
 4
 2
 Land: 469.1 SM
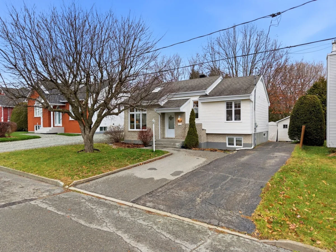
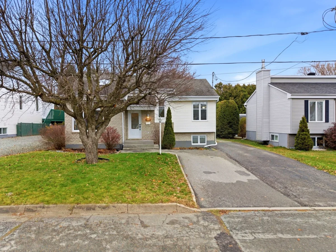
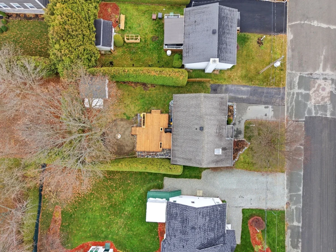
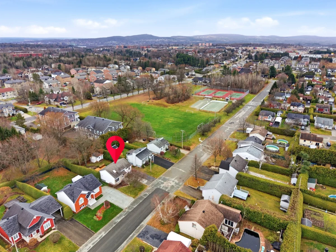
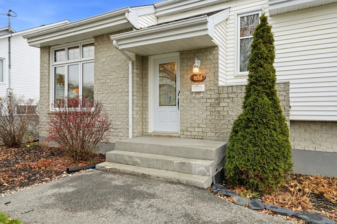
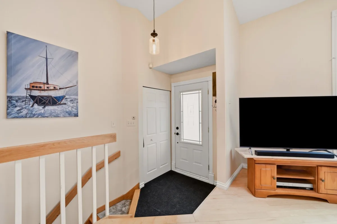
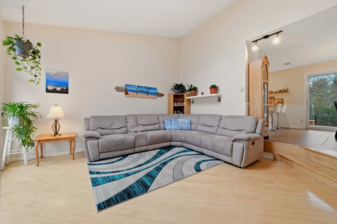
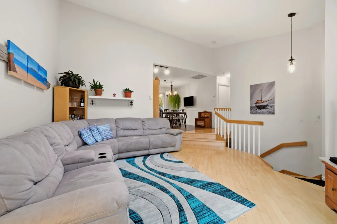
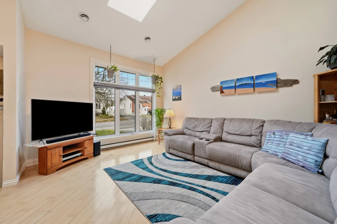
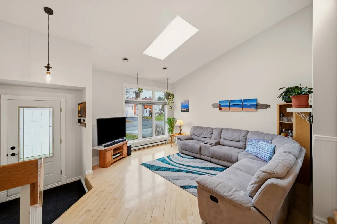
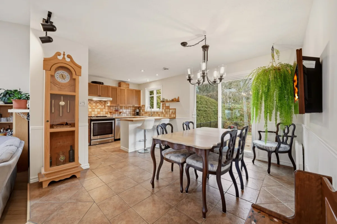
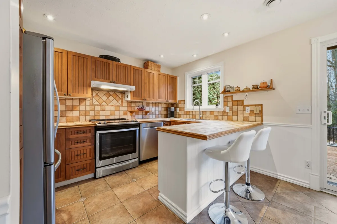
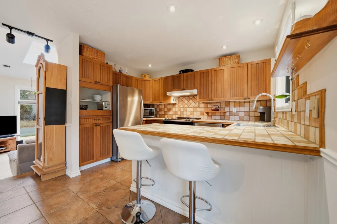
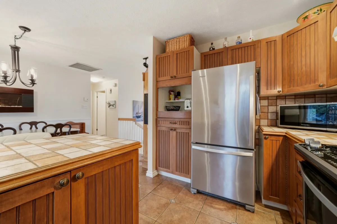
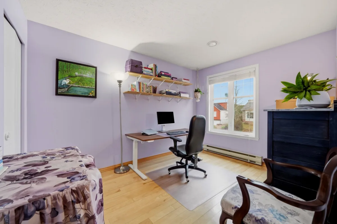
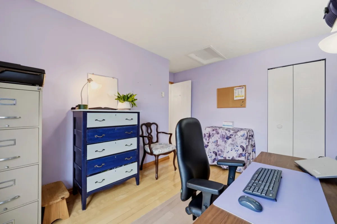
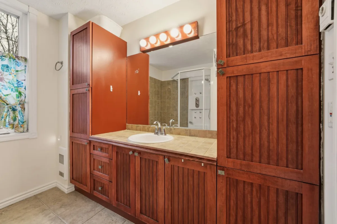
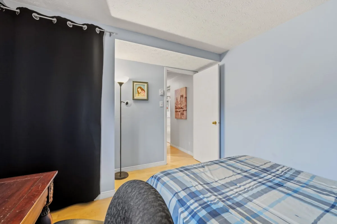
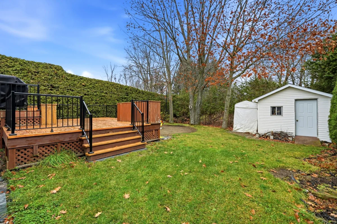
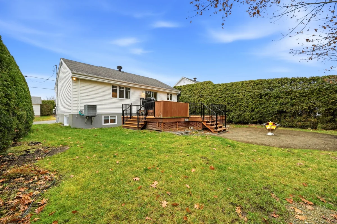
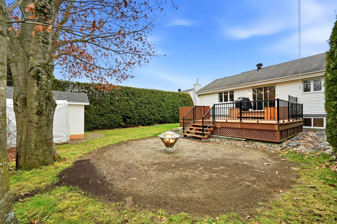
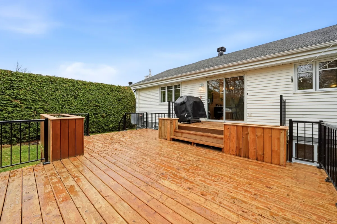
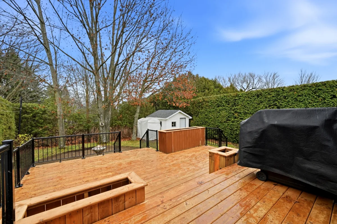
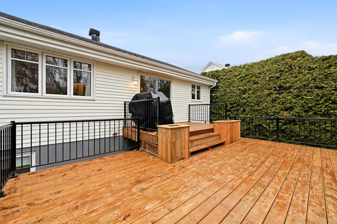
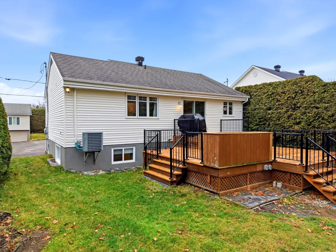
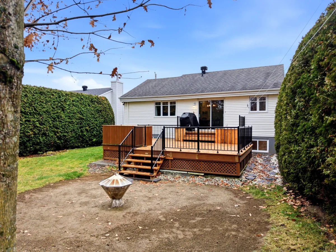
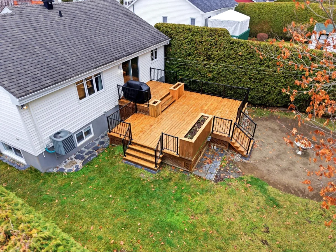
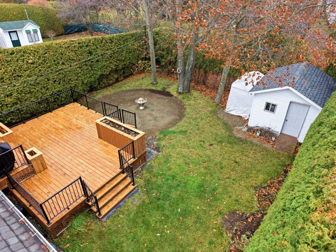
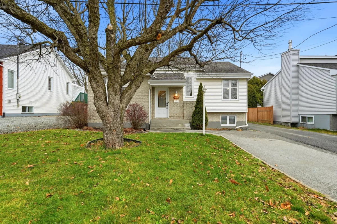
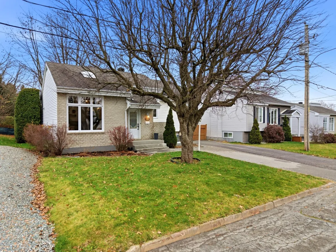
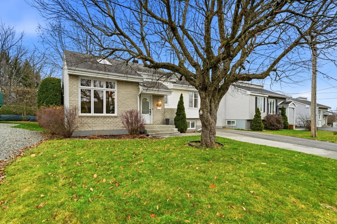
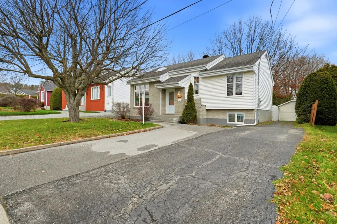
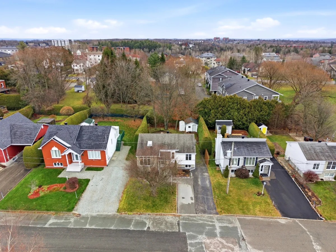
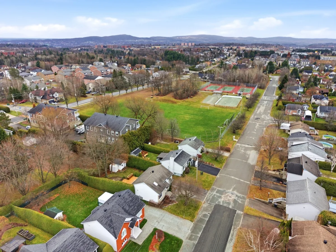
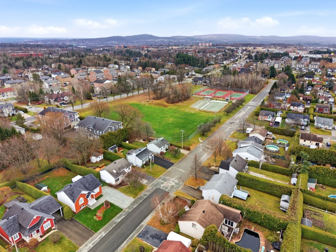
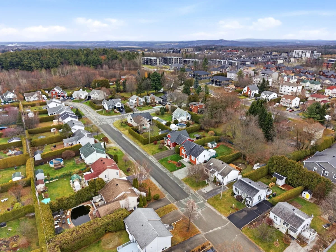
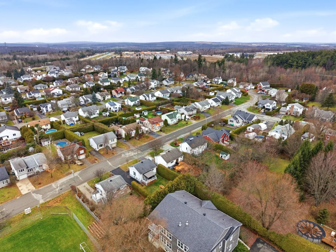
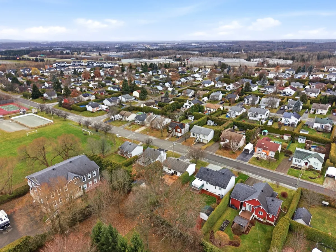
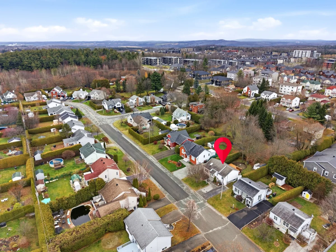
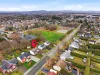
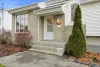
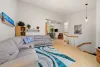
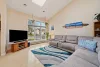
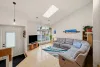
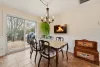
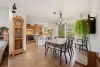
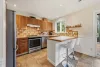
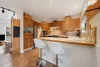
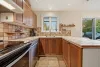
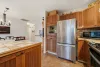
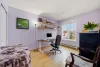
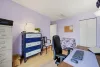
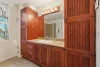
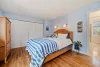
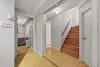
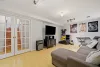
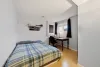
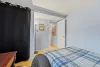
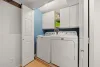
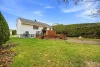
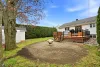
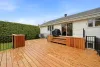
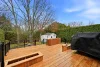
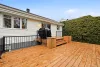
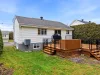
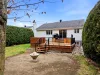
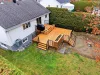
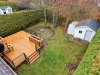
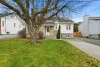
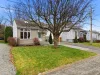
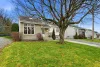
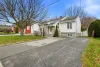
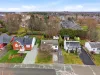
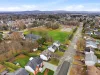
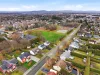
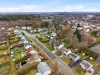
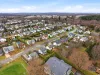
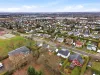
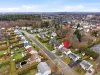
Charming home that has been meticulously maintained over the years! It offers 4 bedrooms, 2 bathrooms and bright living spaces enhanced by a cathedral ceiling and skylight. Outside, enjoy a private backyard bordered by cedar hedges and a large patio recently renovated in 2026, perfect for entertaining family and friends. Located in a desirable family-friendly neighbourhood, just steps from a park and close to all amenities and services. A property worth discovering!
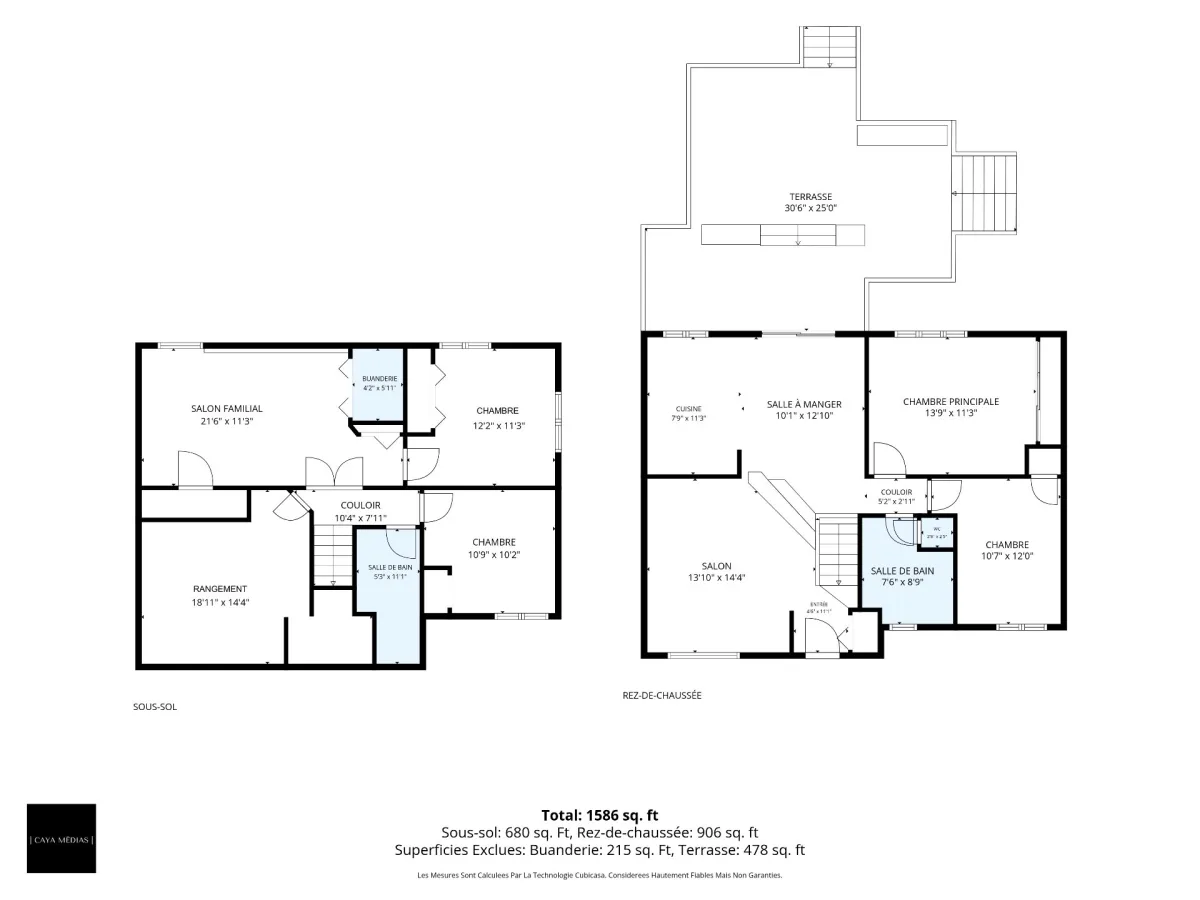
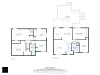
| Rooms | Levels | Dimensions | Covering |
|---|---|---|---|
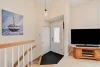
| Hallway | 1st level/Ground floor | 4,6 x 11,1 pieds | N.A. |
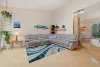
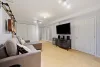
| Living room | 1st level/Ground floor | 13,10 x 14,4 pieds | Wood |
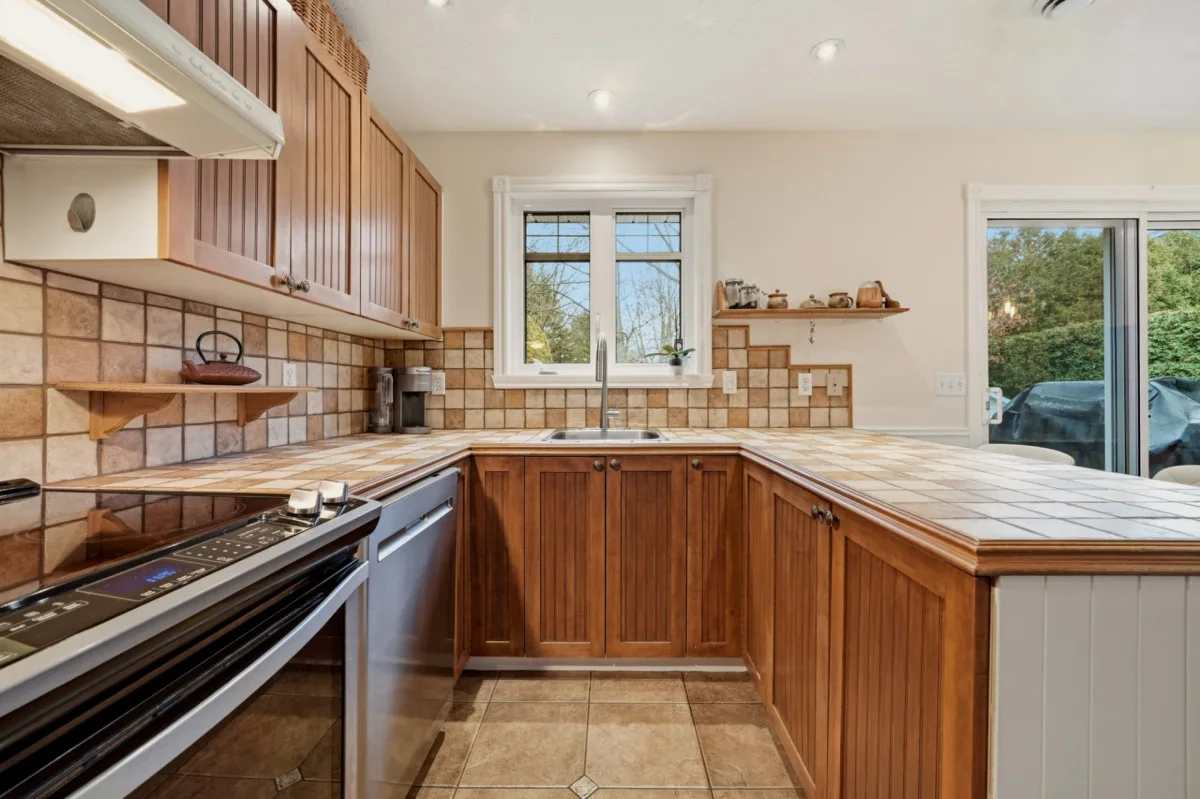
| Kitchen | 1st level/Ground floor | 7,9 x 11,3 pieds | Ceramic tiles |
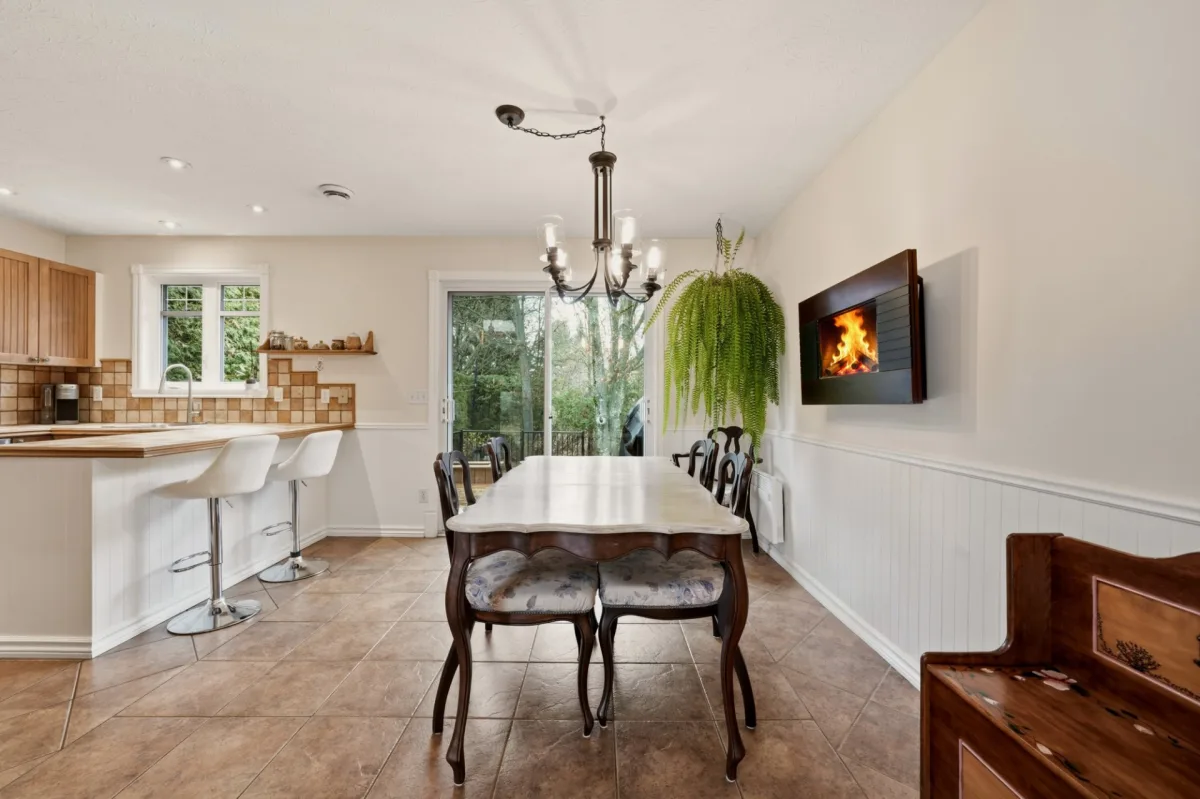
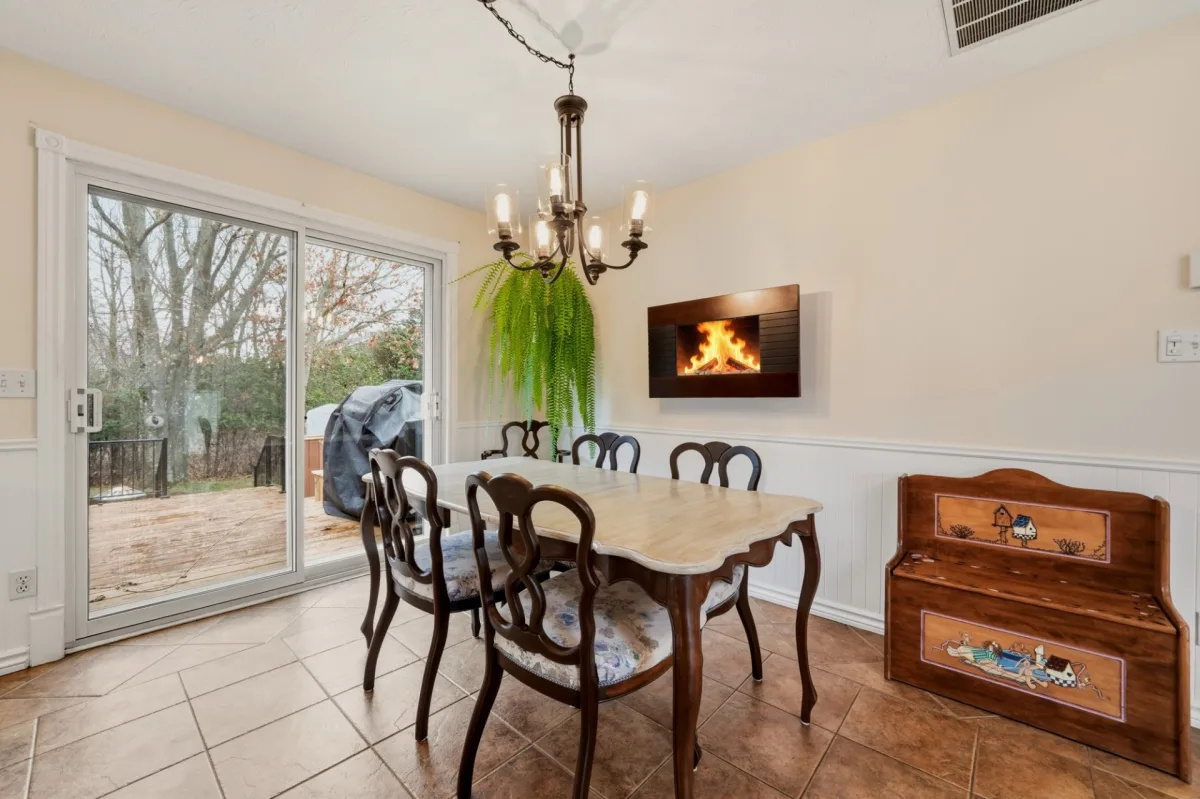
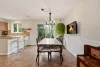
| Dining room | 1st level/Ground floor | 10,1 x 12,10 pieds | Ceramic tiles |
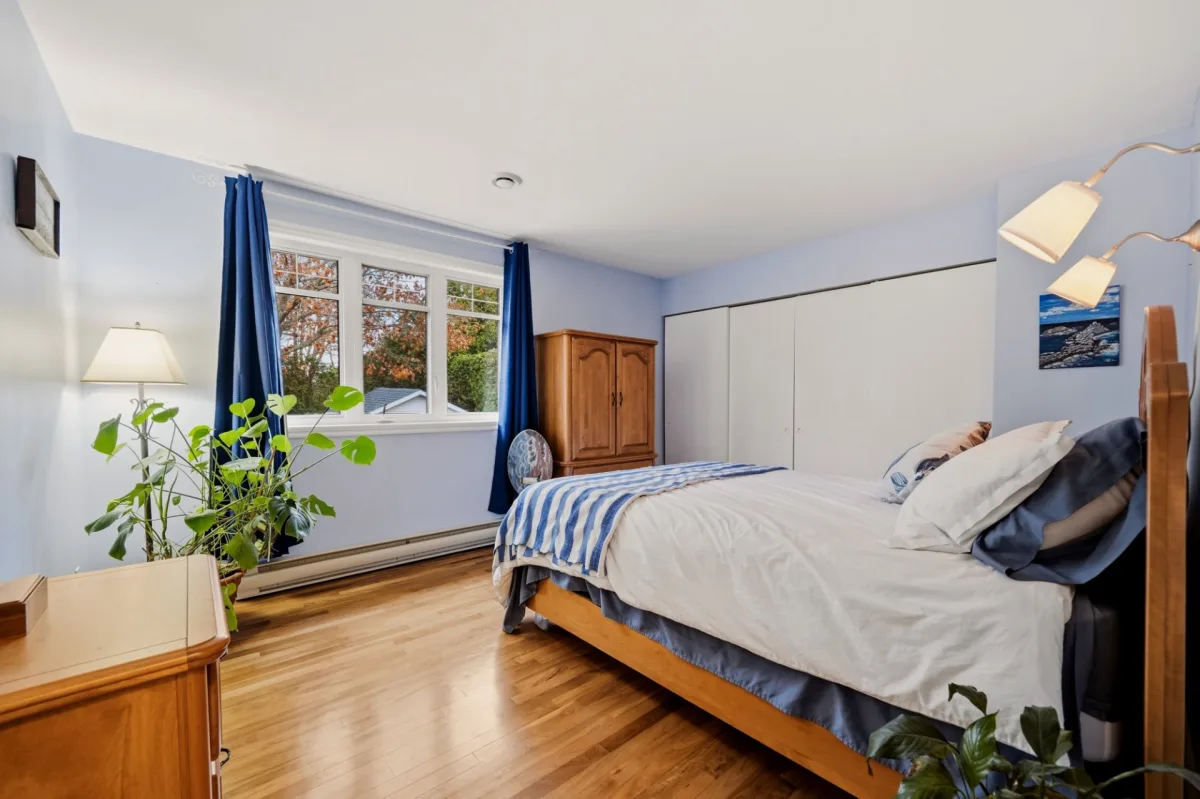
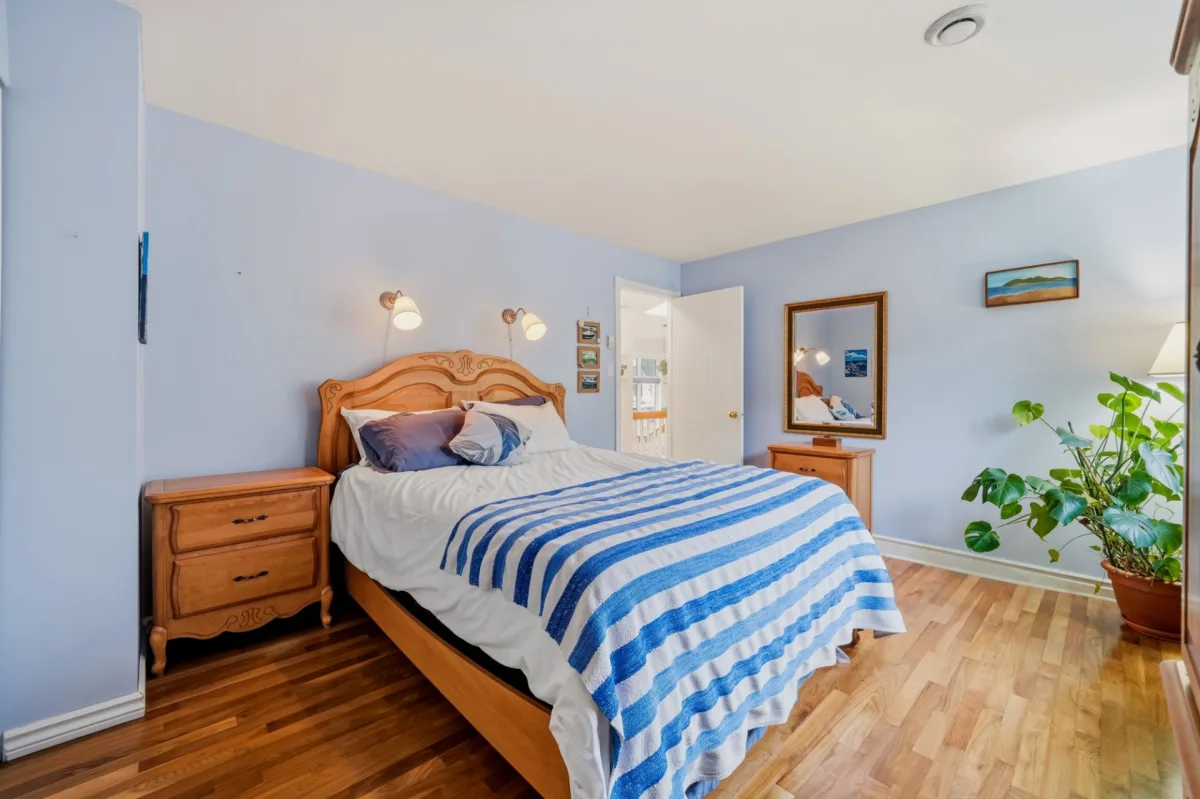
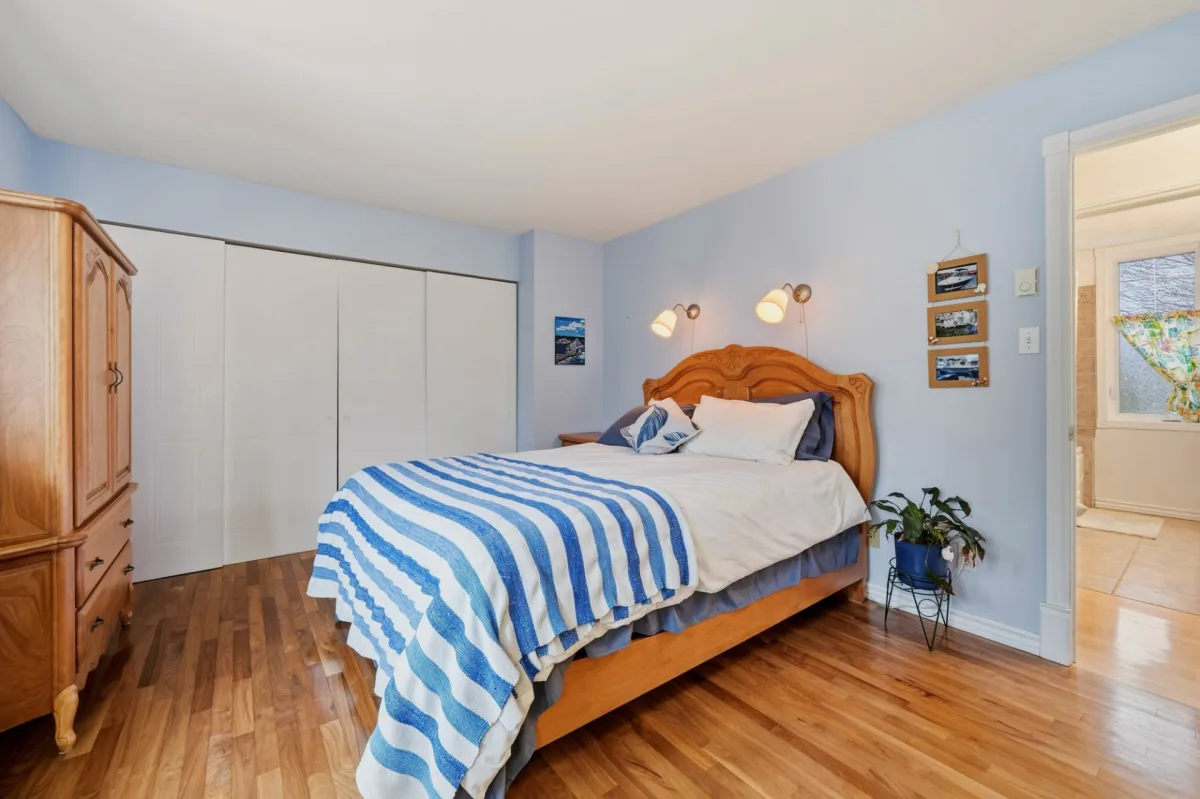
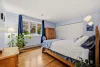
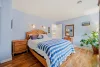
| Primary bedroom | 1st level/Ground floor | 13,9 x 11,3 pieds | Wood |
| Bedroom | 1st level/Ground floor | 10,7 x 12,0 pieds | Wood |
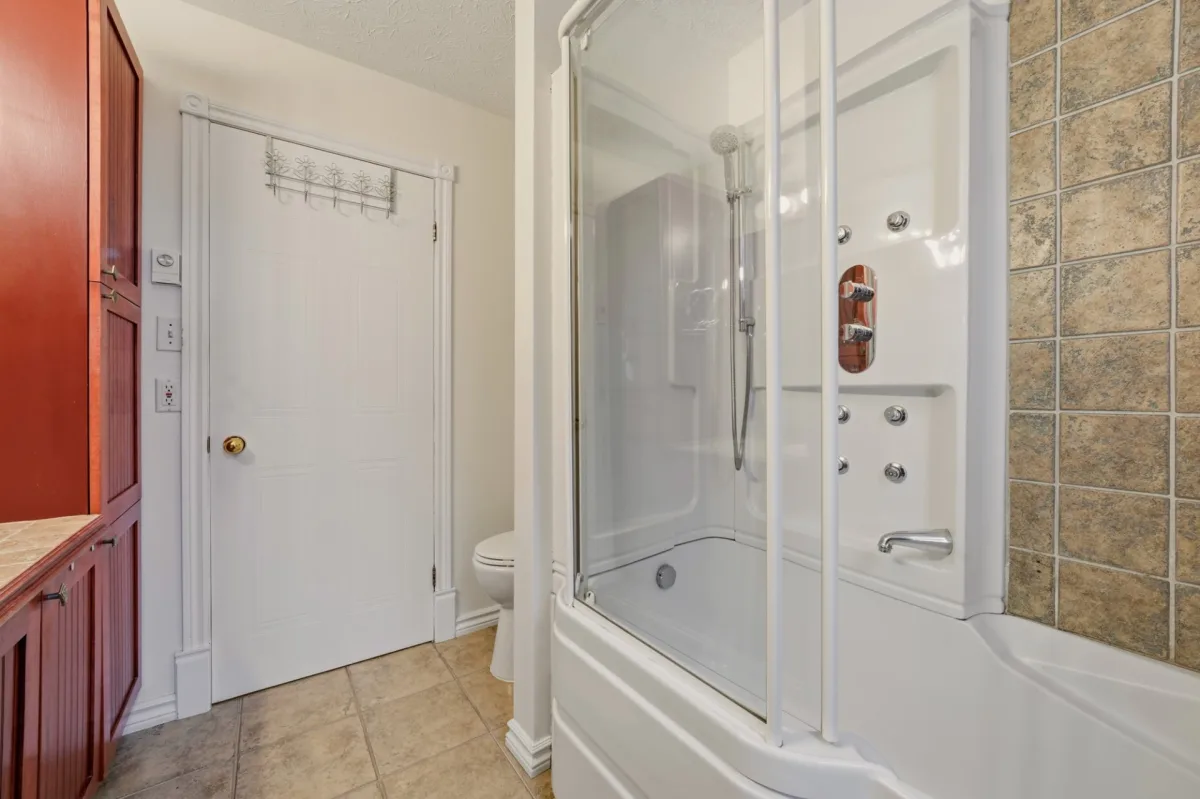
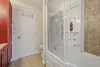
| Bathroom | 1st level/Ground floor | 7,6 x 8,9 pieds | Ceramic tiles |
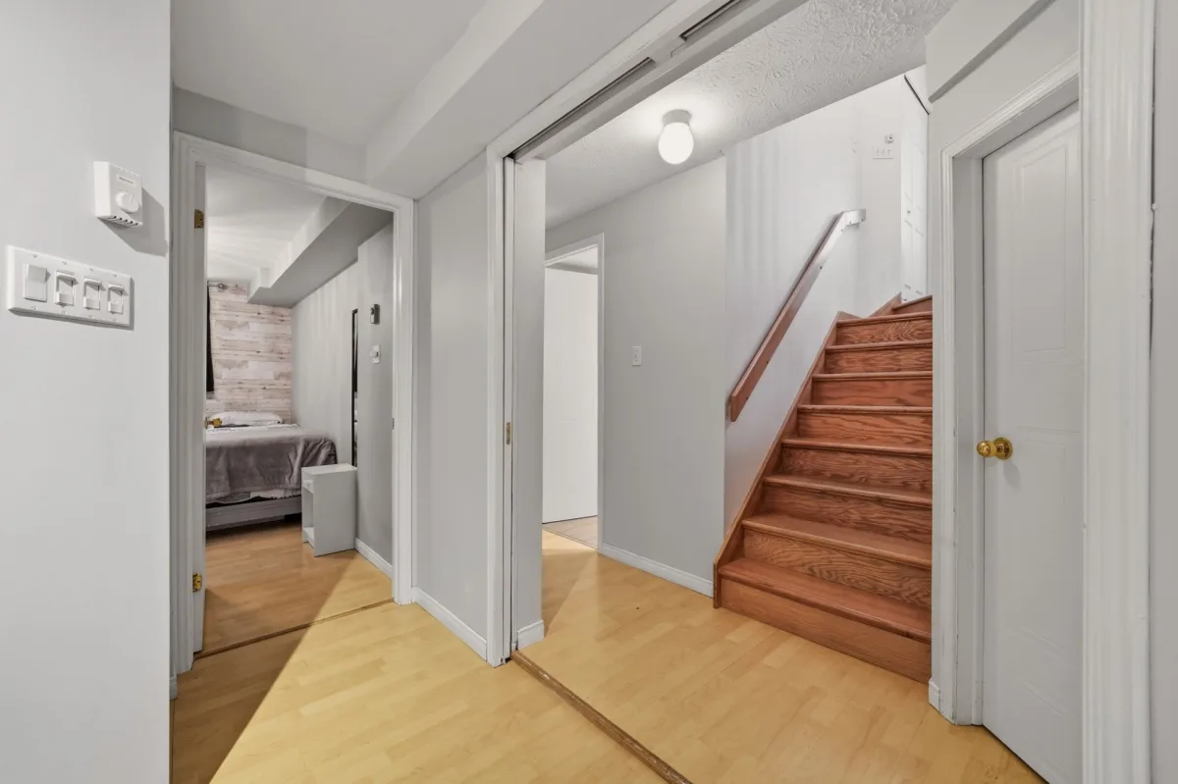
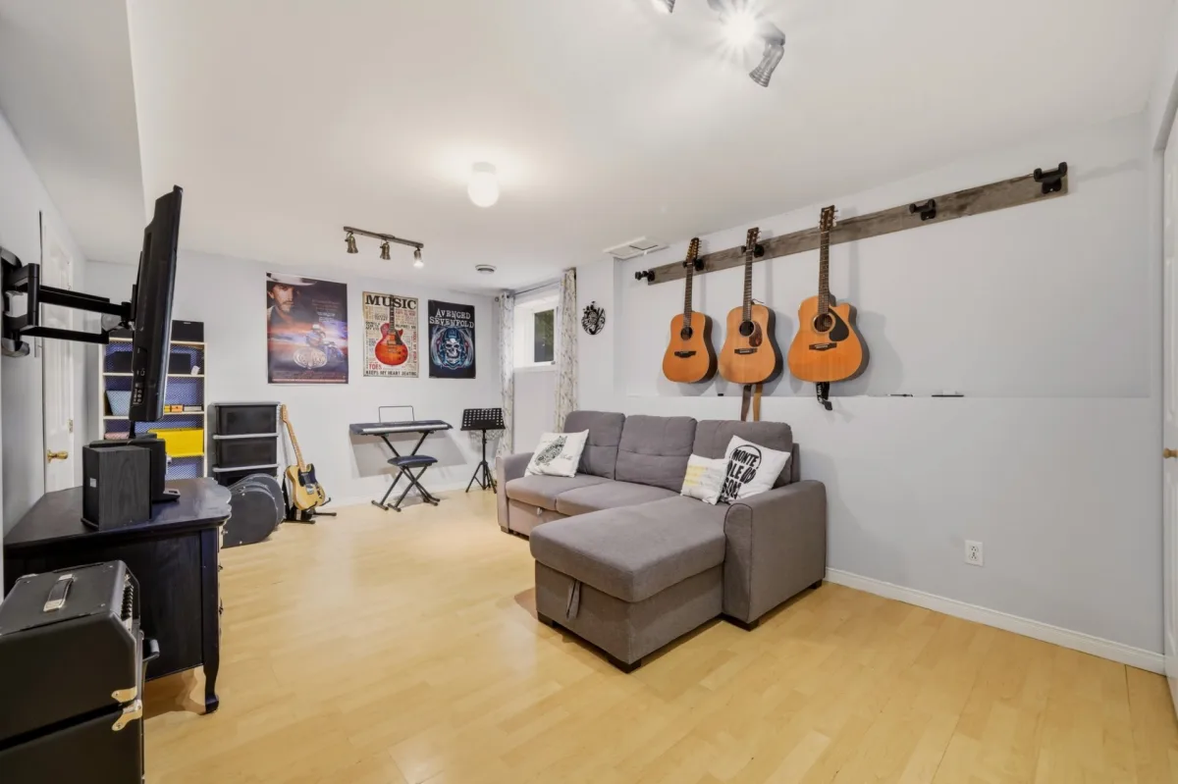
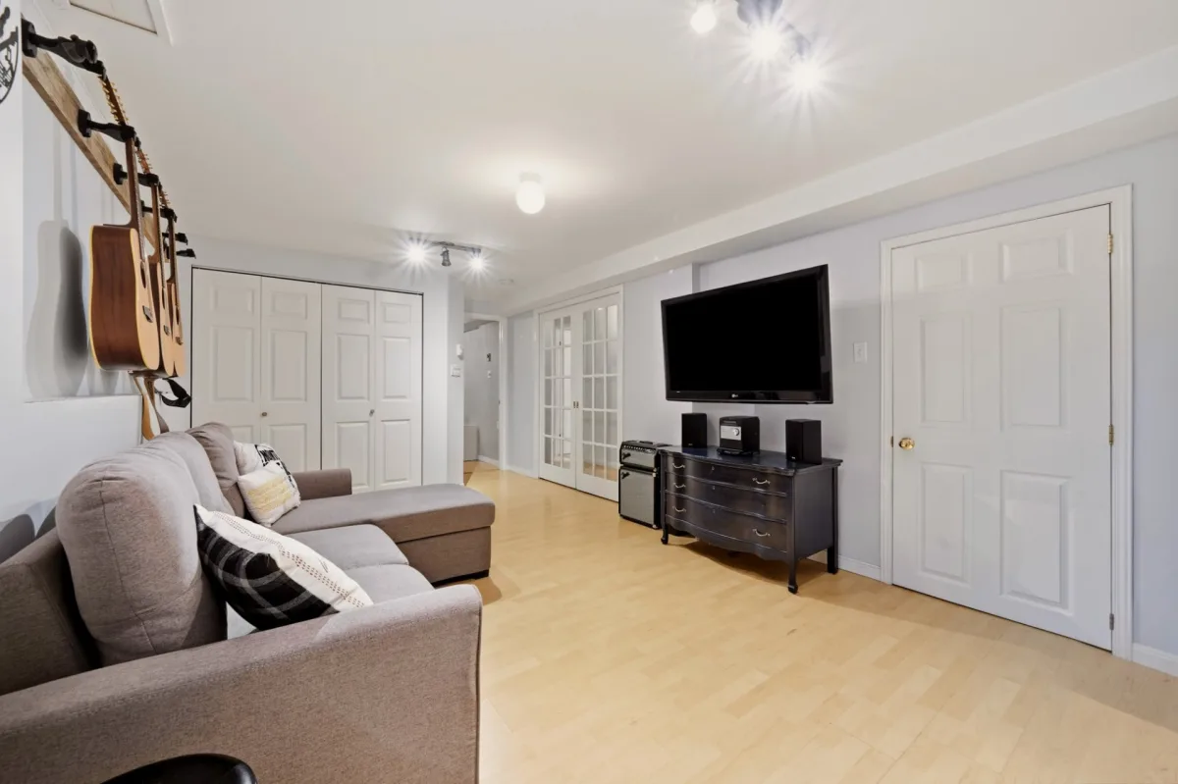
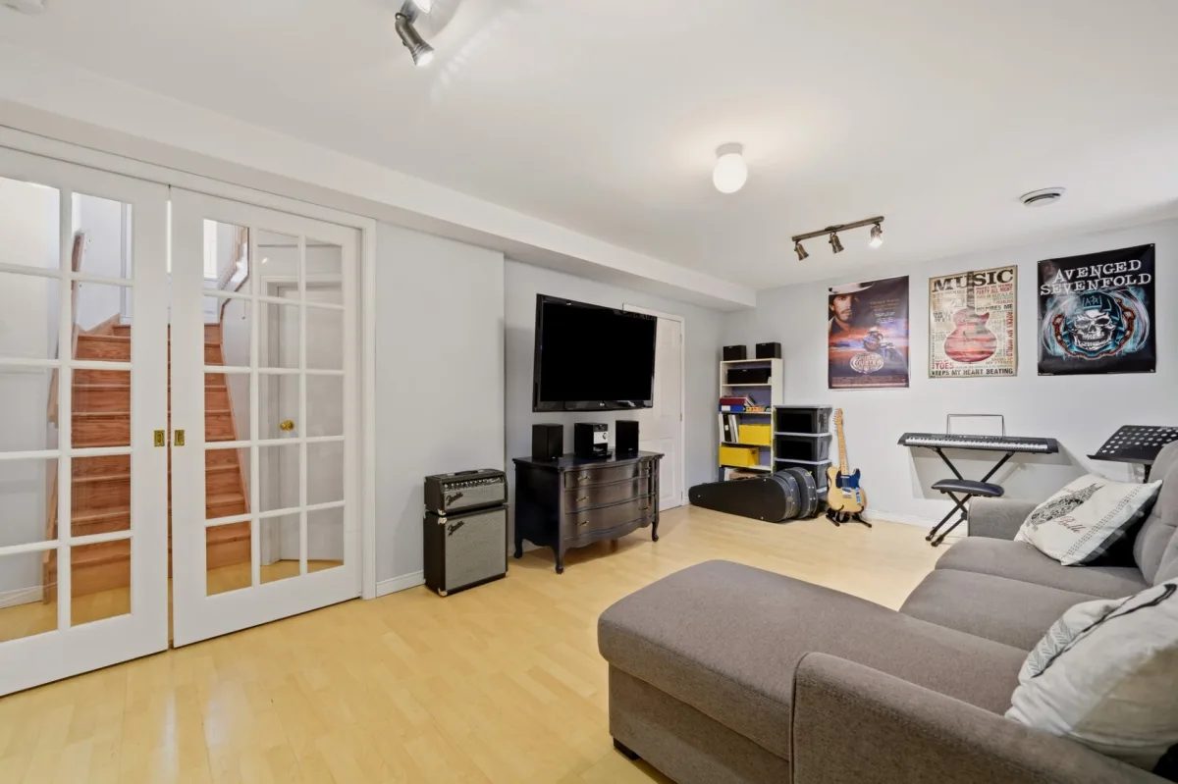
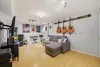
| Family room | Basement | 21,6 x 11,3 pieds | Floating floor |
| Other | Basement | 4,2 x 5,11 pieds | Ceramic tiles |
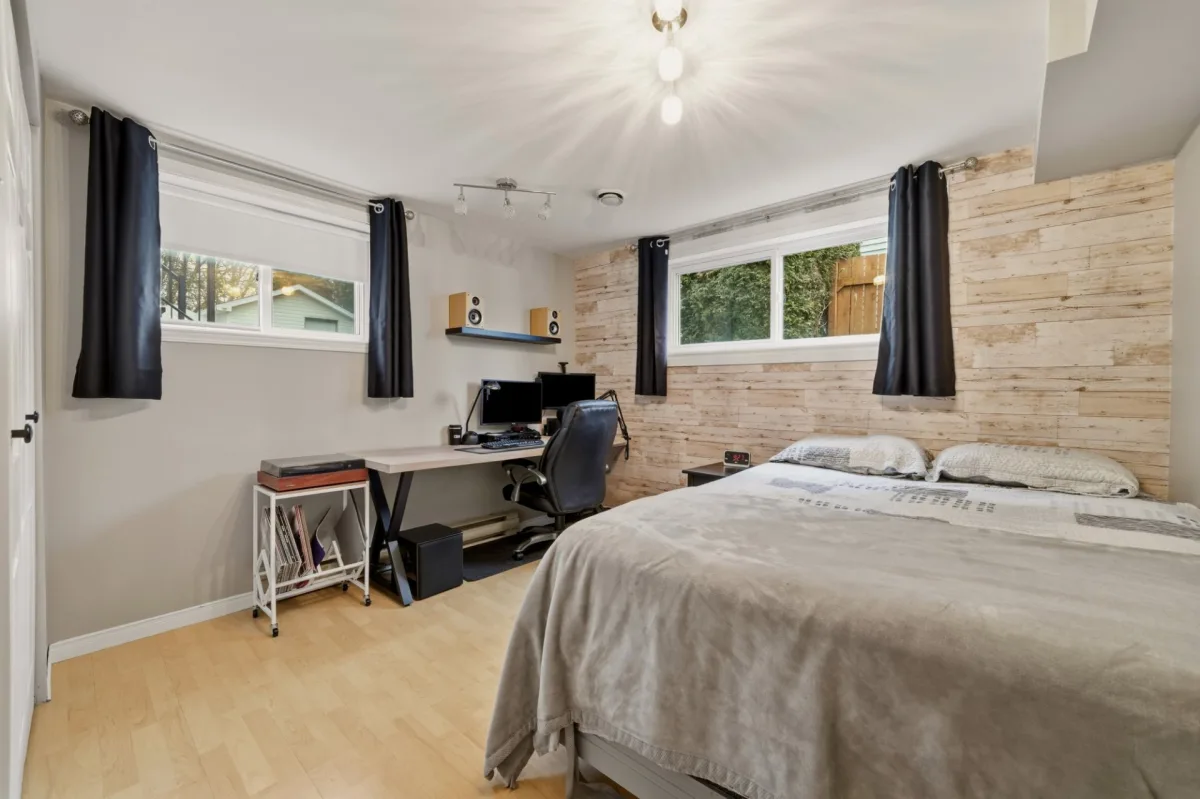
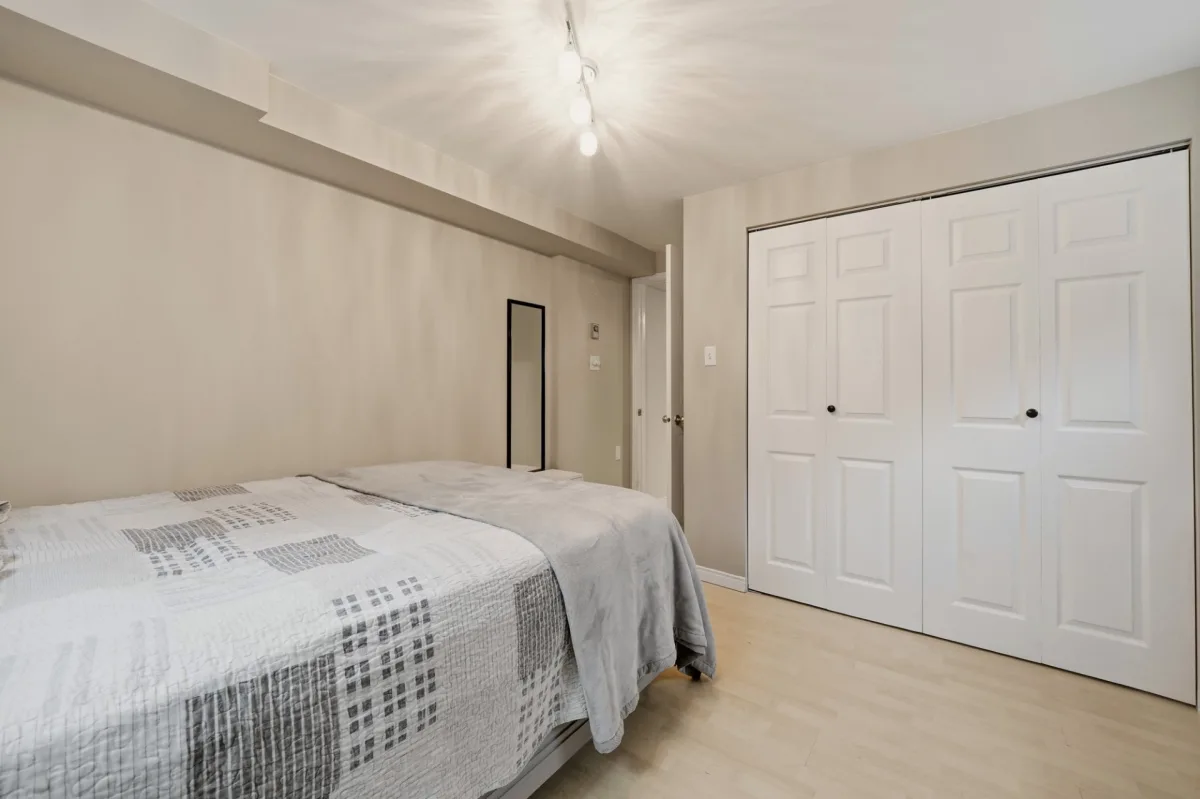
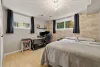
| Bedroom | Basement | 12,2 x 11,3 pieds | Floating floor |
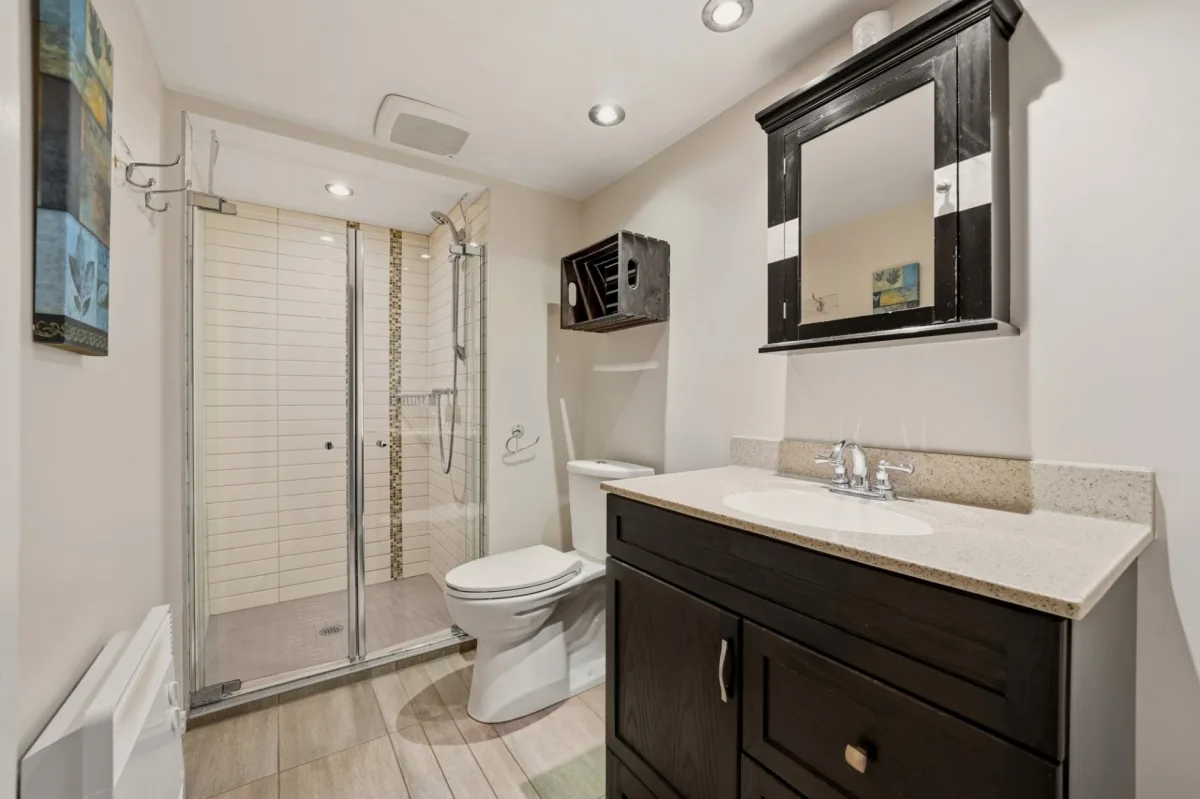
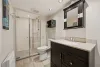
| Bathroom | Basement | 5,3 x 11,1 pieds | Ceramic tiles |
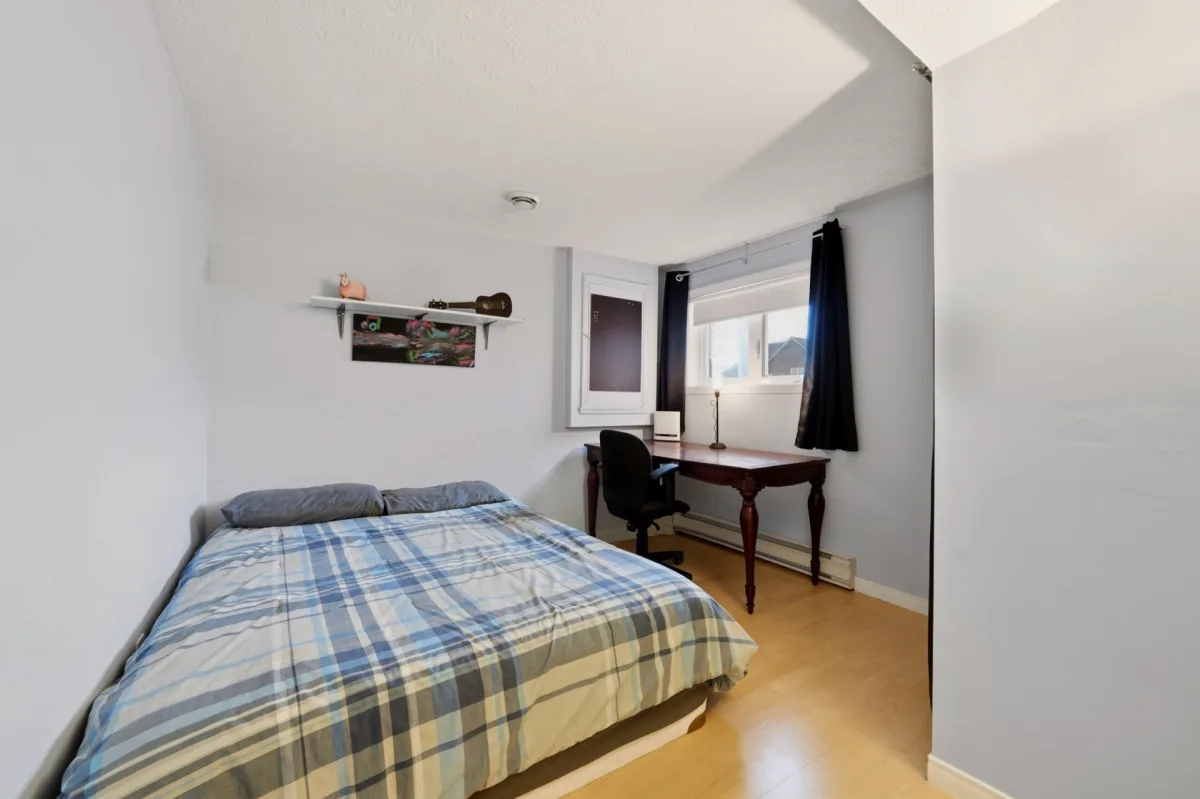
| Bedroom | Basement | 10,9 x 10,2 pieds | Floating floor |
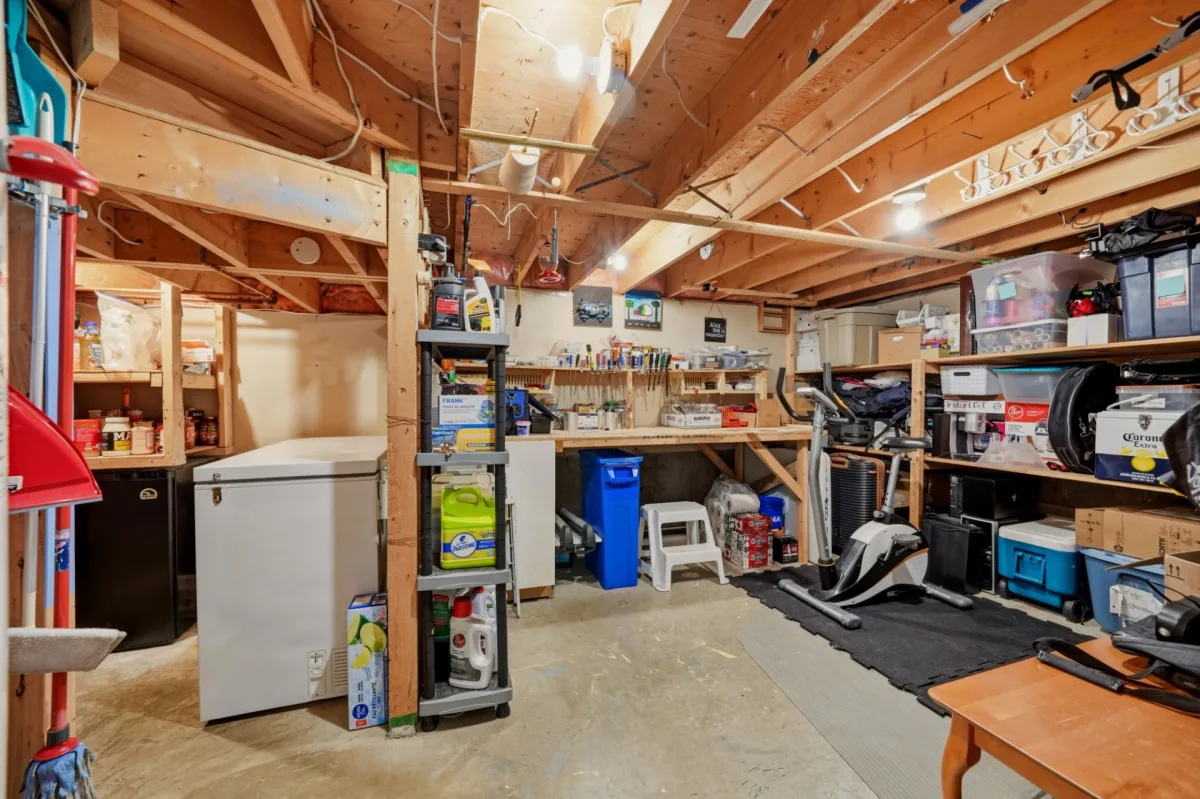
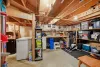
| Storage | Basement | 18,11 x 14,4 pieds | Concrete |
----DESCRIPTION----
Charming home that has been meticulously maintained over the years! It offers 4 bedrooms, 2 bathrooms and bright living spaces enhanced by a cathedral ceiling and skylight. Outside, enjoy a private backyard bordered by cedar hedges and a large patio recently renovated in 2026, perfect for entertaining family and friends. Located in a desirable family-friendly neighbourhood, just steps from a park and close to all amenities and services. A property worth discovering!
Dimensions
11.04 M X 8.74 M
Construction year
1990
Heating system
Electric baseboard units
Water supply
Municipality
Heating energy
Electricity
Windows
PVC
Foundation
Poured concrete
Siding
Brick
Siding
Vinyl
Basement
6 feet and over
Basement
Finished basement
Roofing
Asphalt shingles
Land area
469.1 SM
Sewage system
Municipal sewer
Zoning
Residential
Driveway
Asphalt
Driveway
Double width or more
Landscaping
Land / Yard lined with hedges
Cupboard
Wood
Cupboard
Melamine
Equipment available
Central vacuum cleaner system installation
Equipment available
Central heat pump
Proximity
Highway
Proximity
Cegep
Proximity
Daycare centre
Proximity
Park - green area
Proximity
Bicycle path
Proximity
Elementary school
Proximity
High school
Proximity
Public transport
Proximity
University
Bathroom / Washroom
Seperate shower
Parking
Outdoor
Window type
Sliding
Window type
Crank handle
Topography
Flat
Inclusions:
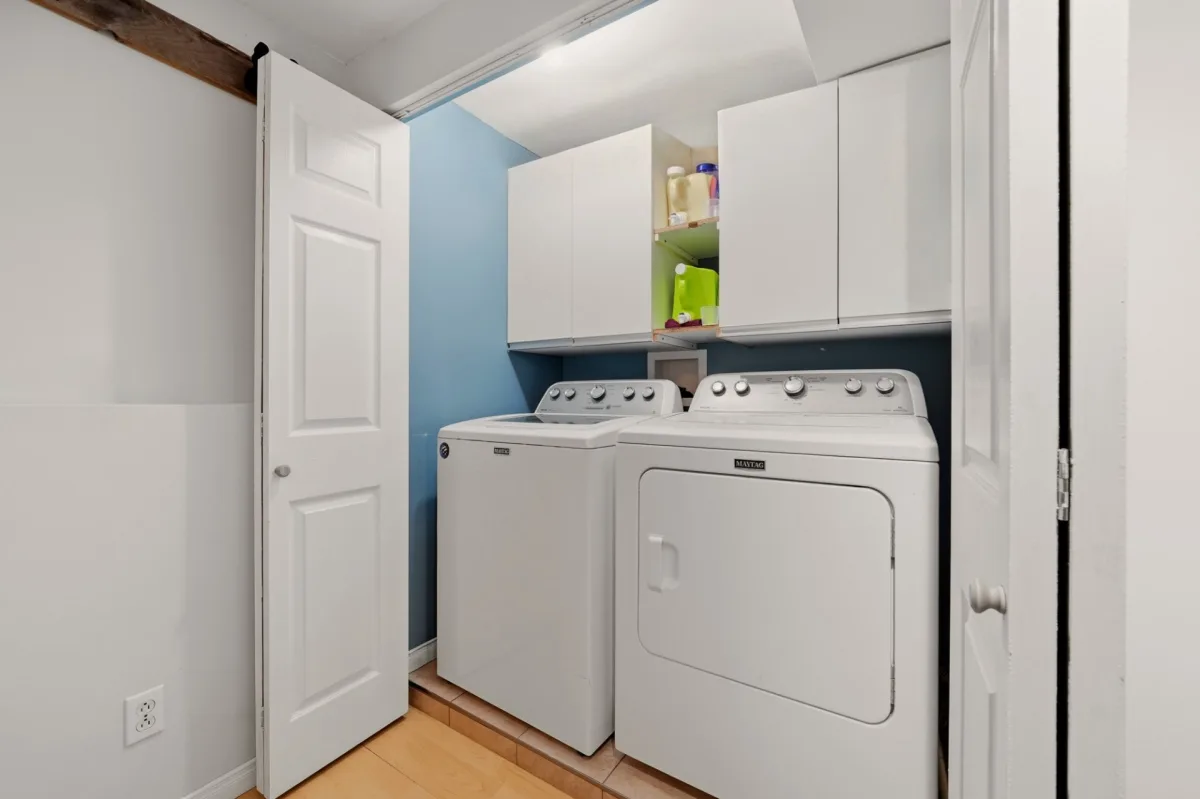
Dishwasher (Maytag), sectional sofa in the main-floor living room, electric wall-mounted fireplace in the dining room, dehumidifier in the main-floor bathroom, small temporary shelter (Tempo) near the shed, all light fixtures and window coverings.Exclusions:
Mirrors in the primary bedroom and grey bedroom, TV wall mount and television in the basement, seller's personal belongings and effects.| Taxes & Costs | |
|---|---|
| Municipal taxes (2026) | 2954$ |
| School taxes (2026) | 220$ |
| TOTAL | 3174$ |
| Monthly fees | |
|---|---|
| Energy cost | 0$ |
| Common expenses/Base rent | 0$ |
| TOTAL | 0$ |
| Evaluation (2023) | |
|---|---|
| Building | 240500$ |
| Land | 112600$ |
| TOTAL | 353100$ |
in this property

Joannie Brazeau

Daniel Payette

Stéphanie Lamontagne
Charming home that has been meticulously maintained over the years! It offers 4 bedrooms, 2 bathrooms and bright living spaces enhanced by a cathedral ceiling and skylight. Outside, enjoy a private backyard bordered by cedar hedges and a large patio recently renovated in 2026, perfect for entertaining family and friends. Located in a desirable family-friendly neighbourhood, just steps from a park and close to all amenities and services. A property worth discovering!
| Rooms | Levels | Dimensions | Covering |
|---|---|---|---|
| Hallway | 1st level/Ground floor | 4,6 x 11,1 pieds | N.A. |
| Living room | 1st level/Ground floor | 13,10 x 14,4 pieds | Wood |
| Kitchen | 1st level/Ground floor | 7,9 x 11,3 pieds | Ceramic tiles |
| Dining room | 1st level/Ground floor | 10,1 x 12,10 pieds | Ceramic tiles |
| Primary bedroom | 1st level/Ground floor | 13,9 x 11,3 pieds | Wood |
| Bedroom | 1st level/Ground floor | 10,7 x 12,0 pieds | Wood |
| Bathroom | 1st level/Ground floor | 7,6 x 8,9 pieds | Ceramic tiles |
| Family room | Basement | 21,6 x 11,3 pieds | Floating floor |
| Other | Basement | 4,2 x 5,11 pieds | Ceramic tiles |
| Bedroom | Basement | 12,2 x 11,3 pieds | Floating floor |
| Bathroom | Basement | 5,3 x 11,1 pieds | Ceramic tiles |
| Bedroom | Basement | 10,9 x 10,2 pieds | Floating floor |
| Storage | Basement | 18,11 x 14,4 pieds | Concrete |
----DESCRIPTION----
Charming home that has been meticulously maintained over the years! It offers 4 bedrooms, 2 bathrooms and bright living spaces enhanced by a cathedral ceiling and skylight. Outside, enjoy a private backyard bordered by cedar hedges and a large patio recently renovated in 2026, perfect for entertaining family and friends. Located in a desirable family-friendly neighbourhood, just steps from a park and close to all amenities and services. A property worth discovering!
Heating system
Electric baseboard units
Water supply
Municipality
Heating energy
Electricity
Windows
PVC
Foundation
Poured concrete
Siding
Brick
Siding
Vinyl
Basement
6 feet and over
Basement
Finished basement
Roofing
Asphalt shingles
Sewage system
Municipal sewer
Zoning
Residential
Driveway
Asphalt
Driveway
Double width or more
Landscaping
Land / Yard lined with hedges
Cupboard
Wood
Cupboard
Melamine
Equipment available
Central vacuum cleaner system installation
Equipment available
Central heat pump
Proximity
Highway
Proximity
Cegep
Proximity
Daycare centre
Proximity
Park - green area
Proximity
Bicycle path
Proximity
Elementary school
Proximity
High school
Proximity
Public transport
Proximity
University
Bathroom / Washroom
Seperate shower
Parking
Outdoor
Window type
Sliding
Window type
Crank handle
Topography
Flat
Inclusions:
Dishwasher (Maytag), sectional sofa in the main-floor living room, electric wall-mounted fireplace in the dining room, dehumidifier in the main-floor bathroom, small temporary shelter (Tempo) near the shed, all light fixtures and window coverings.Exclusions:
Mirrors in the primary bedroom and grey bedroom, TV wall mount and television in the basement, seller's personal belongings and effects.| Taxes et coûts | |
|---|---|
| Taxes municipales (2026) | 2954$ |
| Taxes scolaires (2026) | 220$ |
| TOTAL | 3174$ |
| Frais mensuels | |
|---|---|
| Coût d'énergie | 0$ |
| Frais commun/Loyer de base | 0$ |
| TOTAL | 0$ |
| Évaluation (2023) | |
|---|---|
| Bâtiment | 240500$ |
| Terrain | 112600$ |
| TOTAL | 353100$ |