





























 3
3
 1 + 1
1 + 1
 Space: 1712 SF
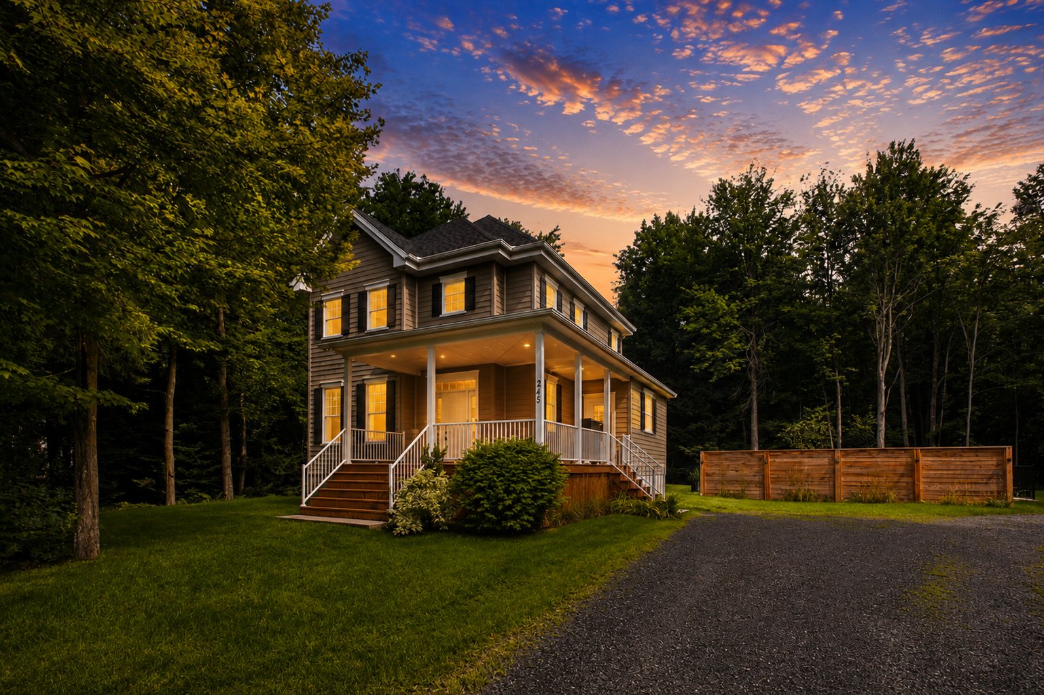
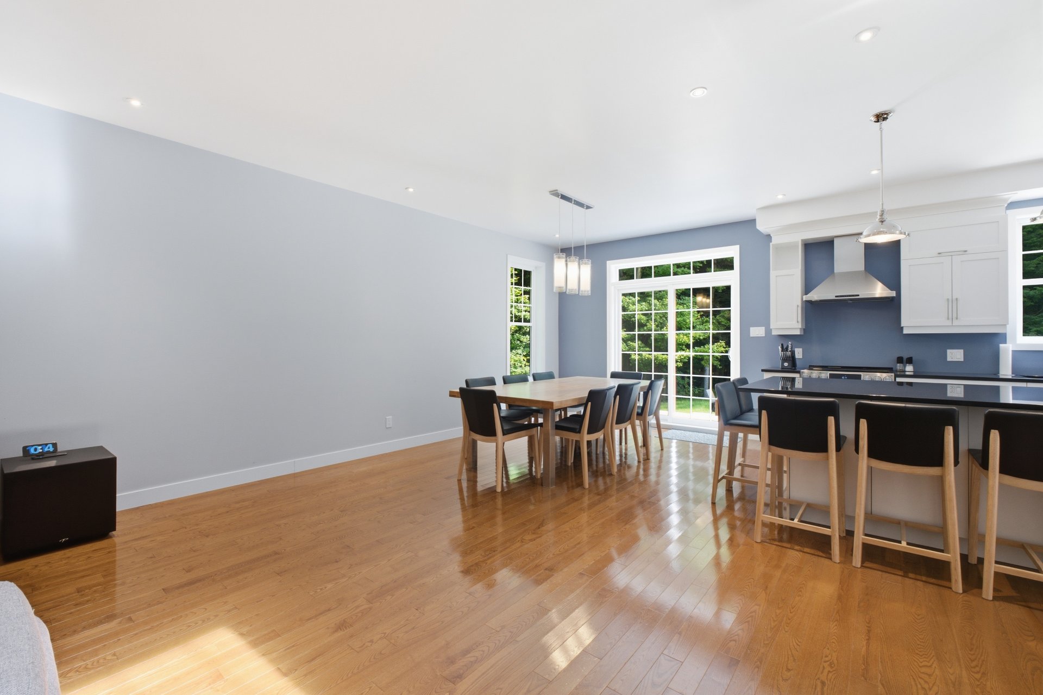
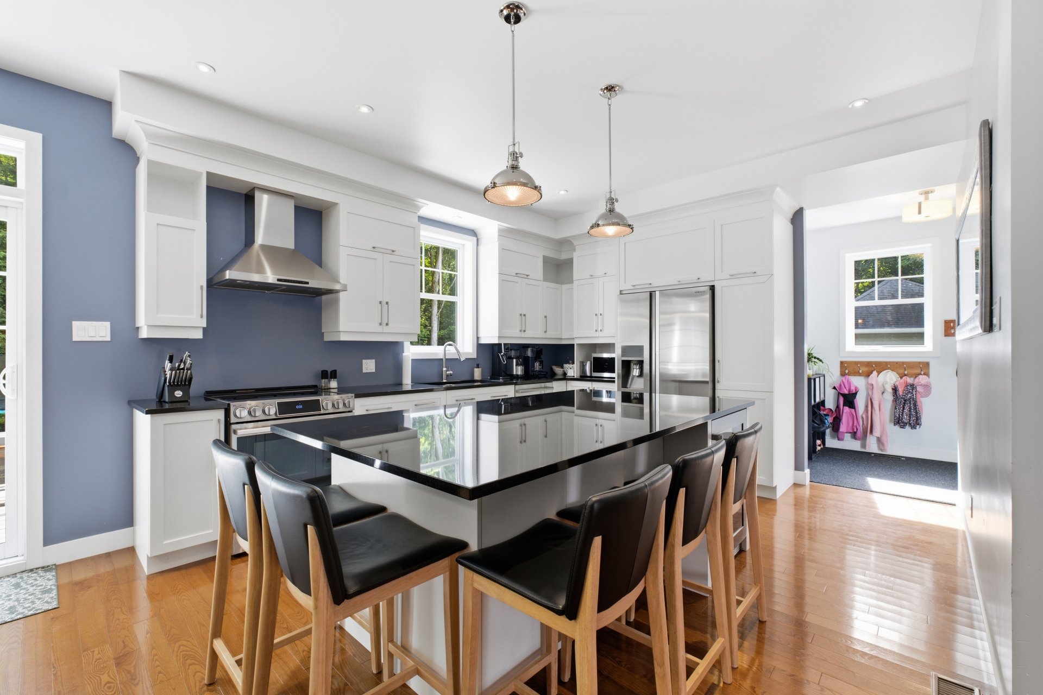
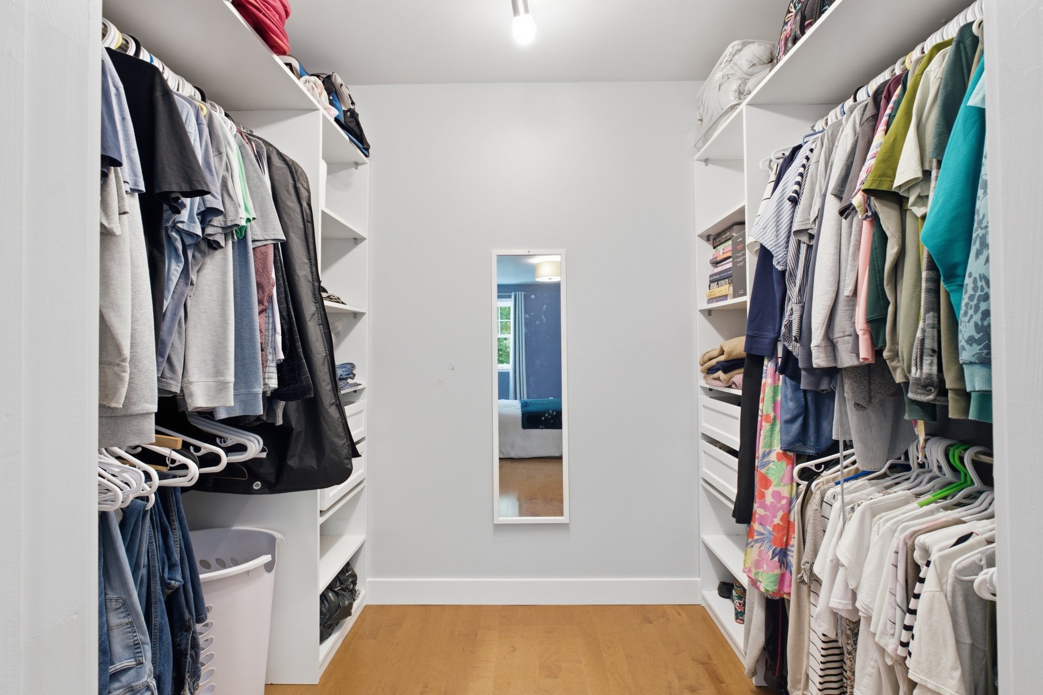
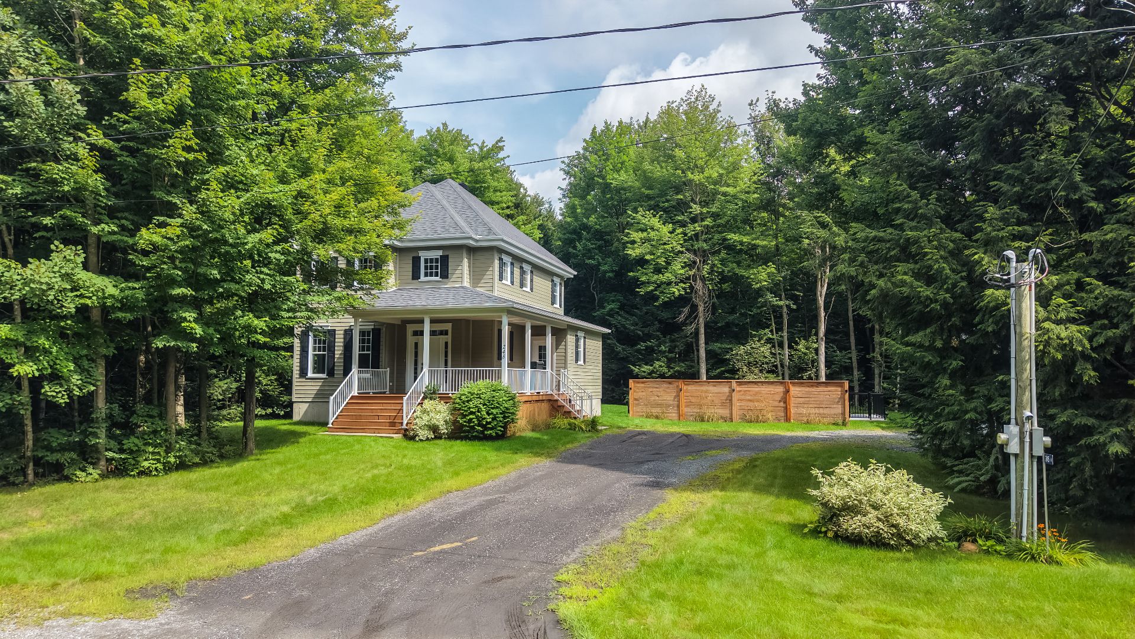
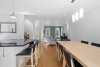
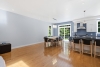
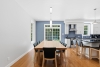
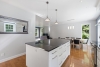
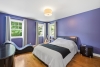
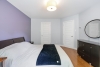
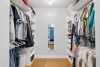
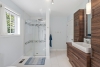
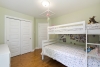
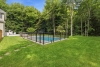
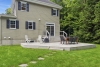
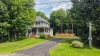
Nature, space and comfort all under one roof! Located in a family-friendly neighbourhood, this two-storey home offers an exceptional setting with no rear neighbours. It features 3 bedrooms upstairs, including a primary bedroom with a walk-in closet and full bathroom, as well as a bright and open-concept living area on the main floor. The high-end kitchen stands out with its granite countertops and generous storage space. Hardwood floors, a 3-zone central system and heated floors add to the comfort. Outside, enjoy a concrete inground pool and a detached garage. A home you'll instantly fall in love with!
| Rooms | Levels | Dimensions | Covering |
|---|---|---|---|
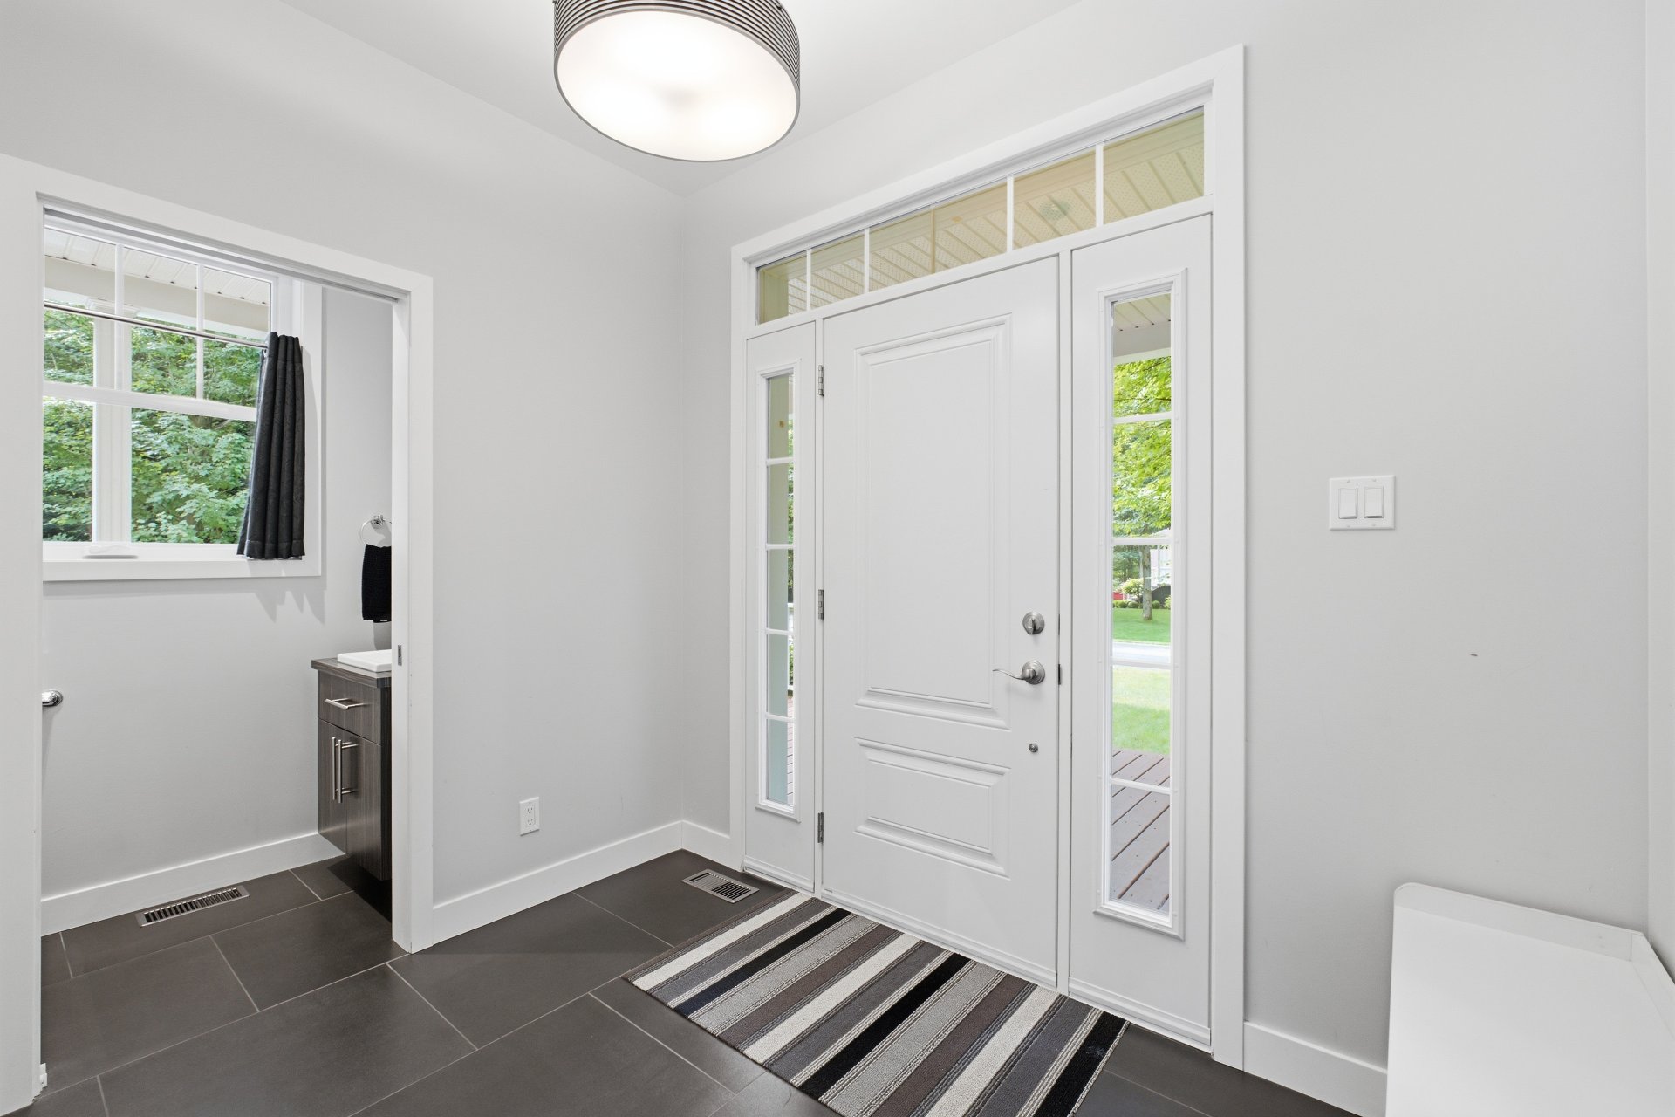
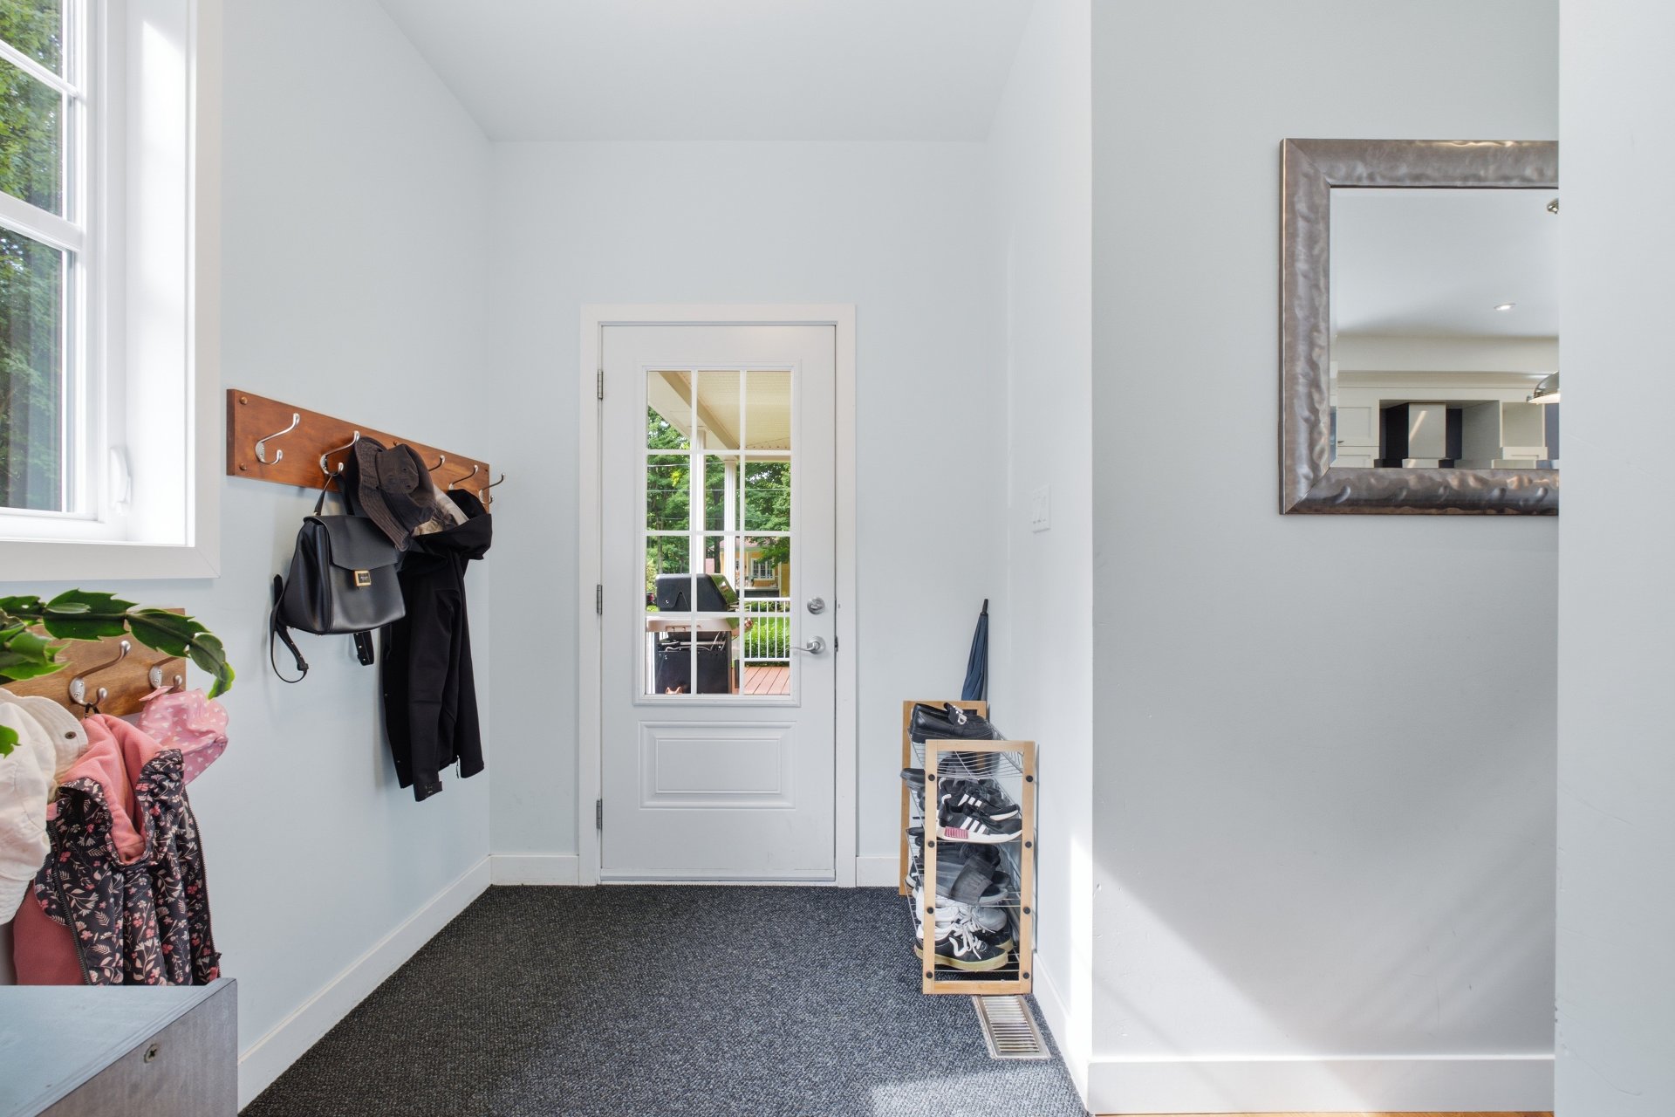
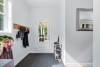
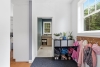
| Hallway | 1st level/Ground floor | 9,0 x 6,4 pieds | Ceramic tiles |
| Washroom | 1st level/Ground floor | 2,10 x 6,8 pieds | Ceramic tiles |
| Kitchen | 1st level/Ground floor | 10,4 x 12,8 pieds | Wood |
| Dining room | 1st level/Ground floor | 14,4 x 12,8 pieds | Wood |
| Living room | 1st level/Ground floor | 12,0 x 16,0 pieds | Wood |
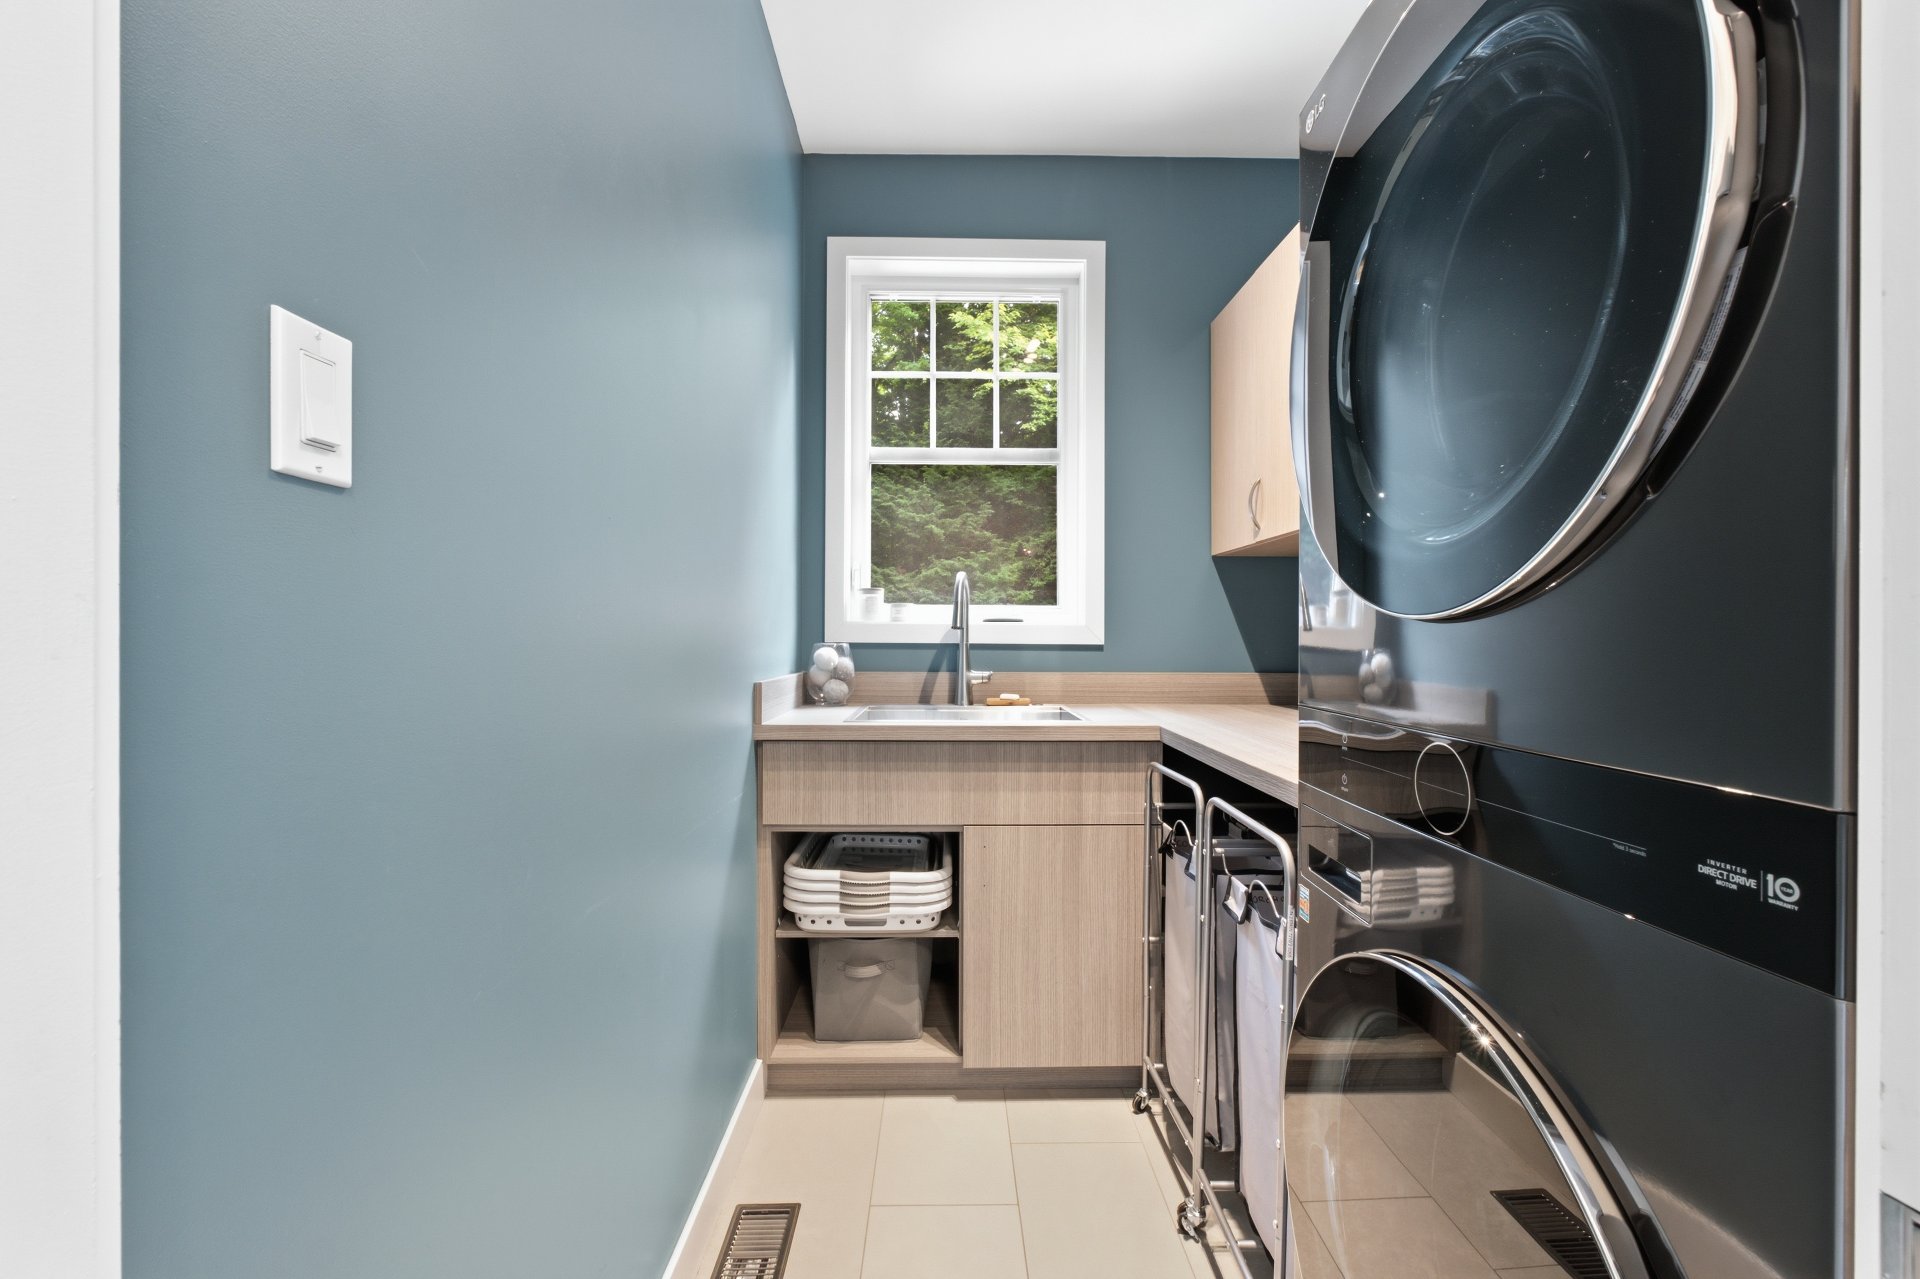
| Laundry room | 1st level/Ground floor | 6,0 x 6,0 pieds | Ceramic tiles |
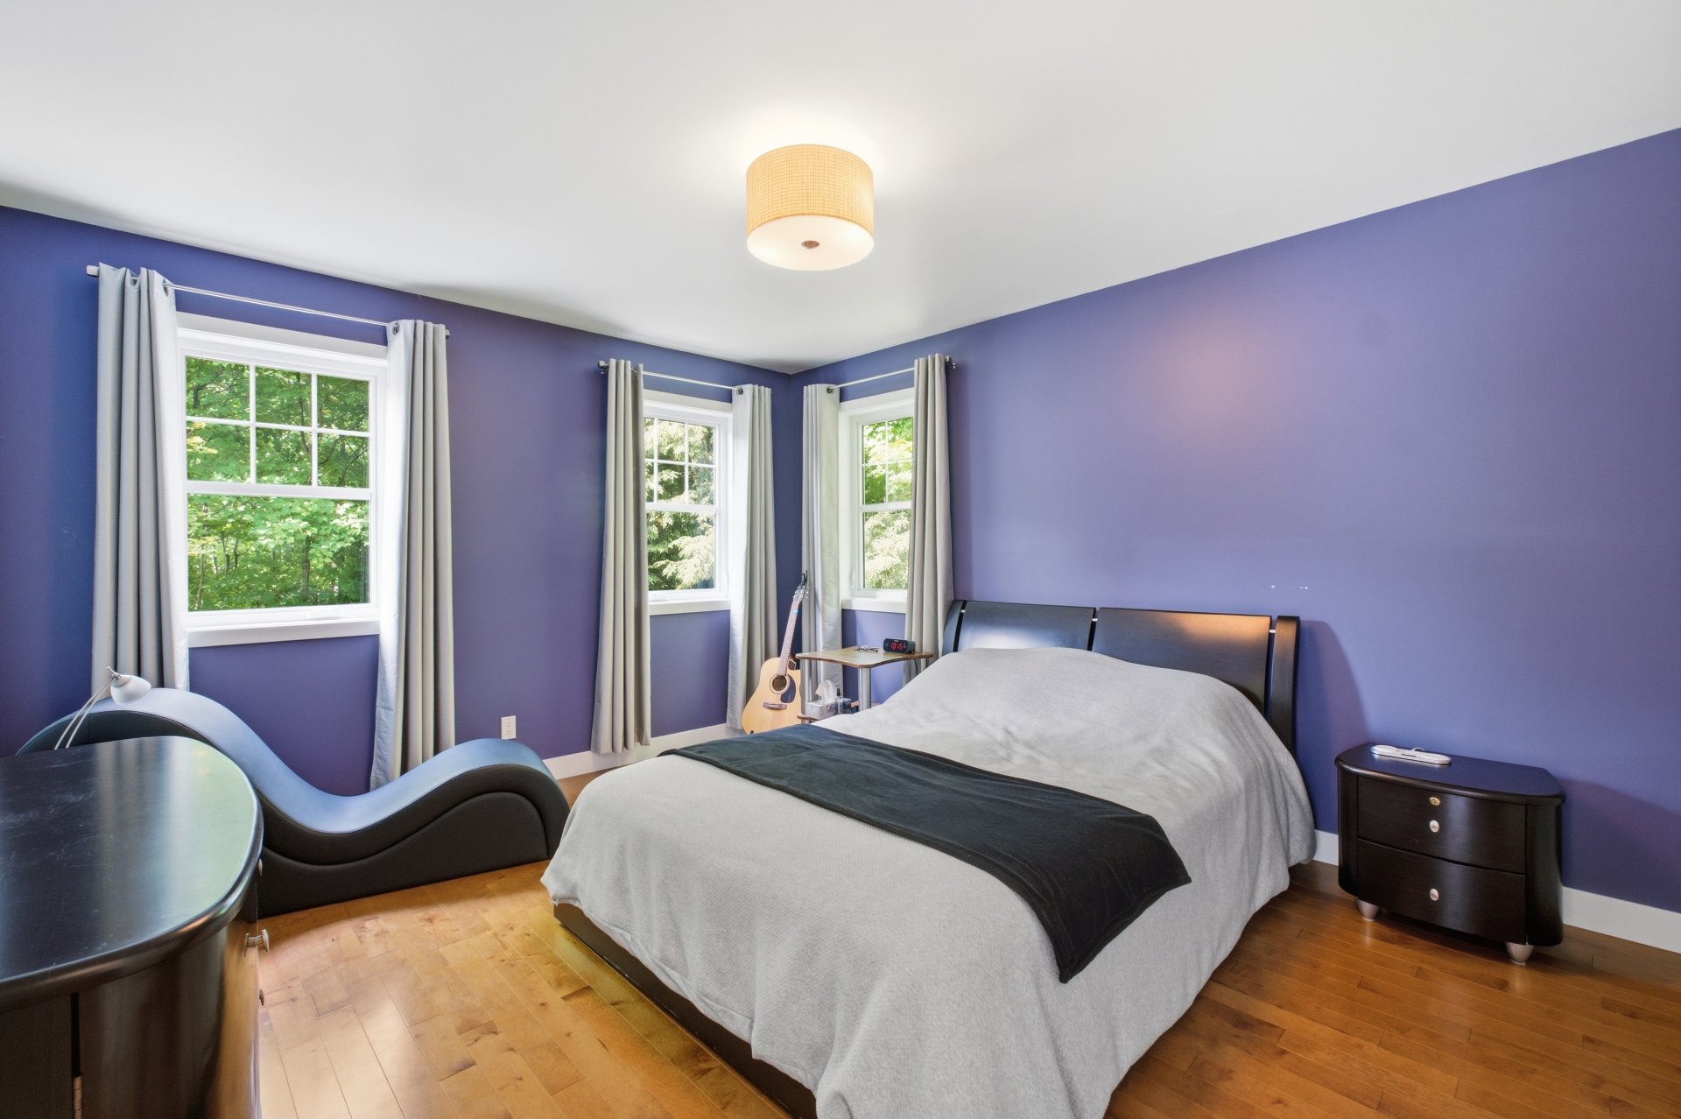
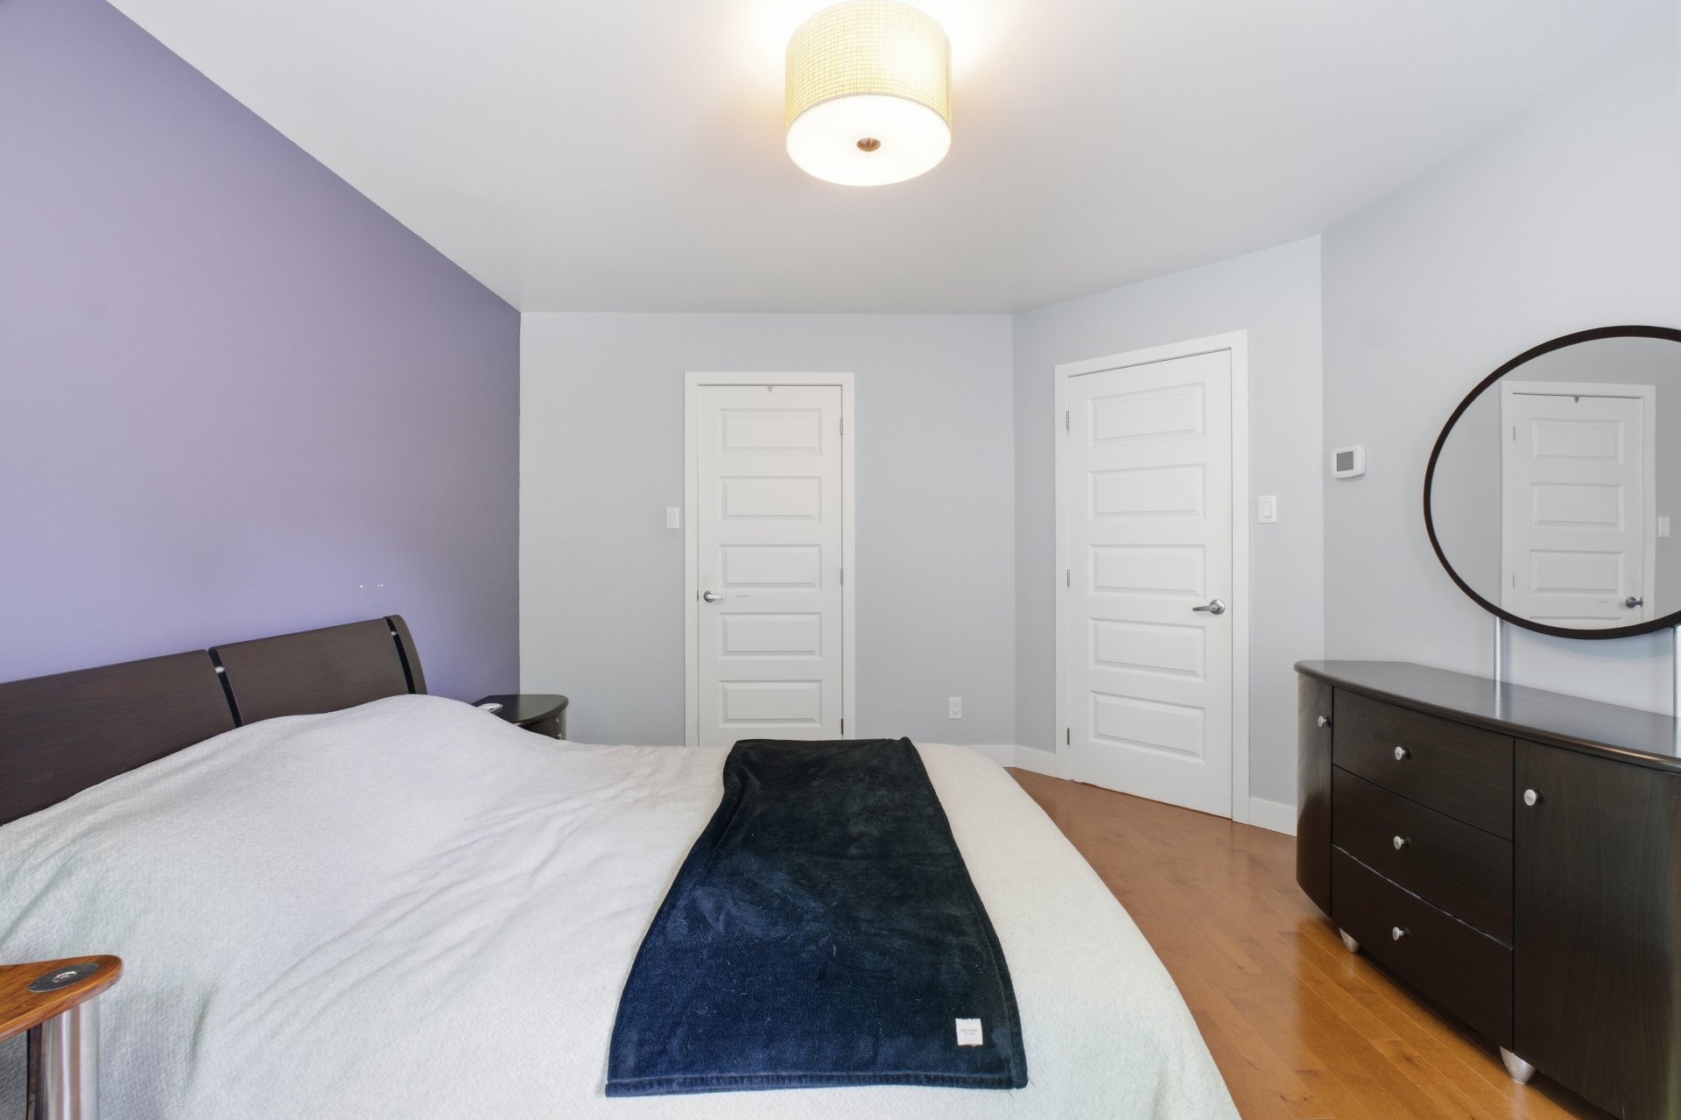
| Primary bedroom | 2nd floor | 12,0 x 14,0 pieds | Wood |
| Walk-in closet | 2nd floor | 8,10 x 5,8 pieds | Wood |
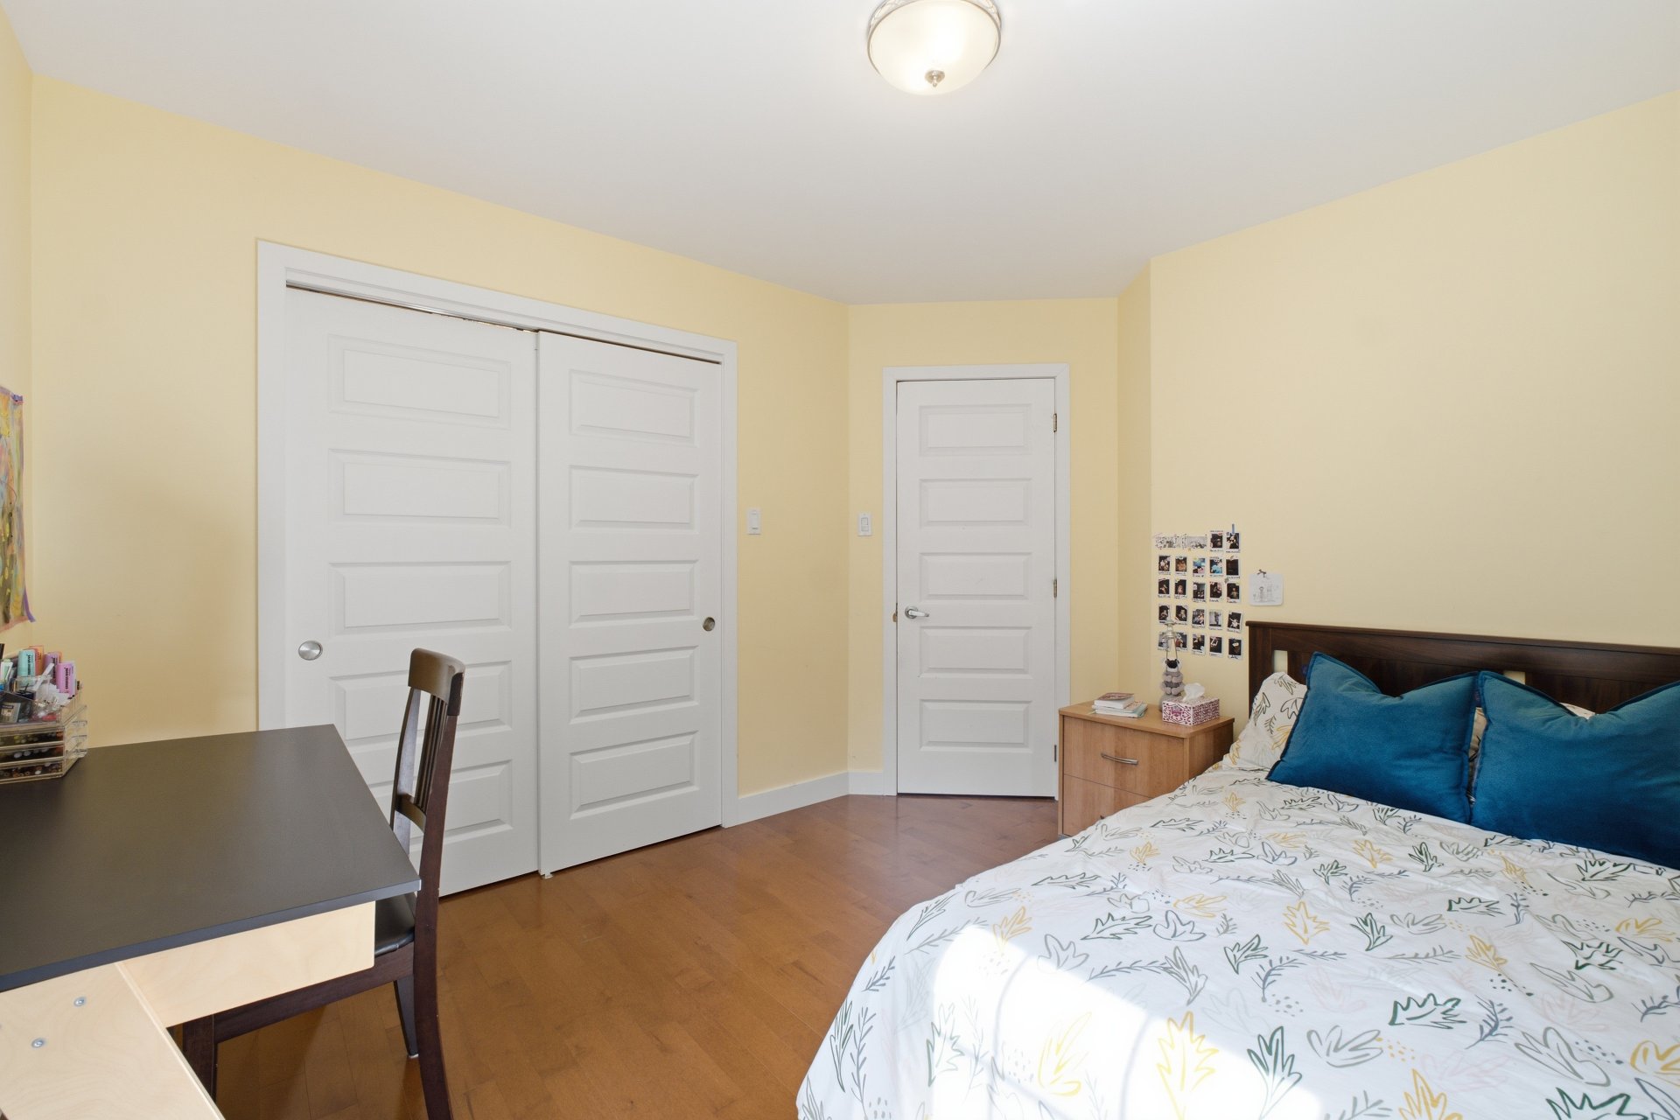
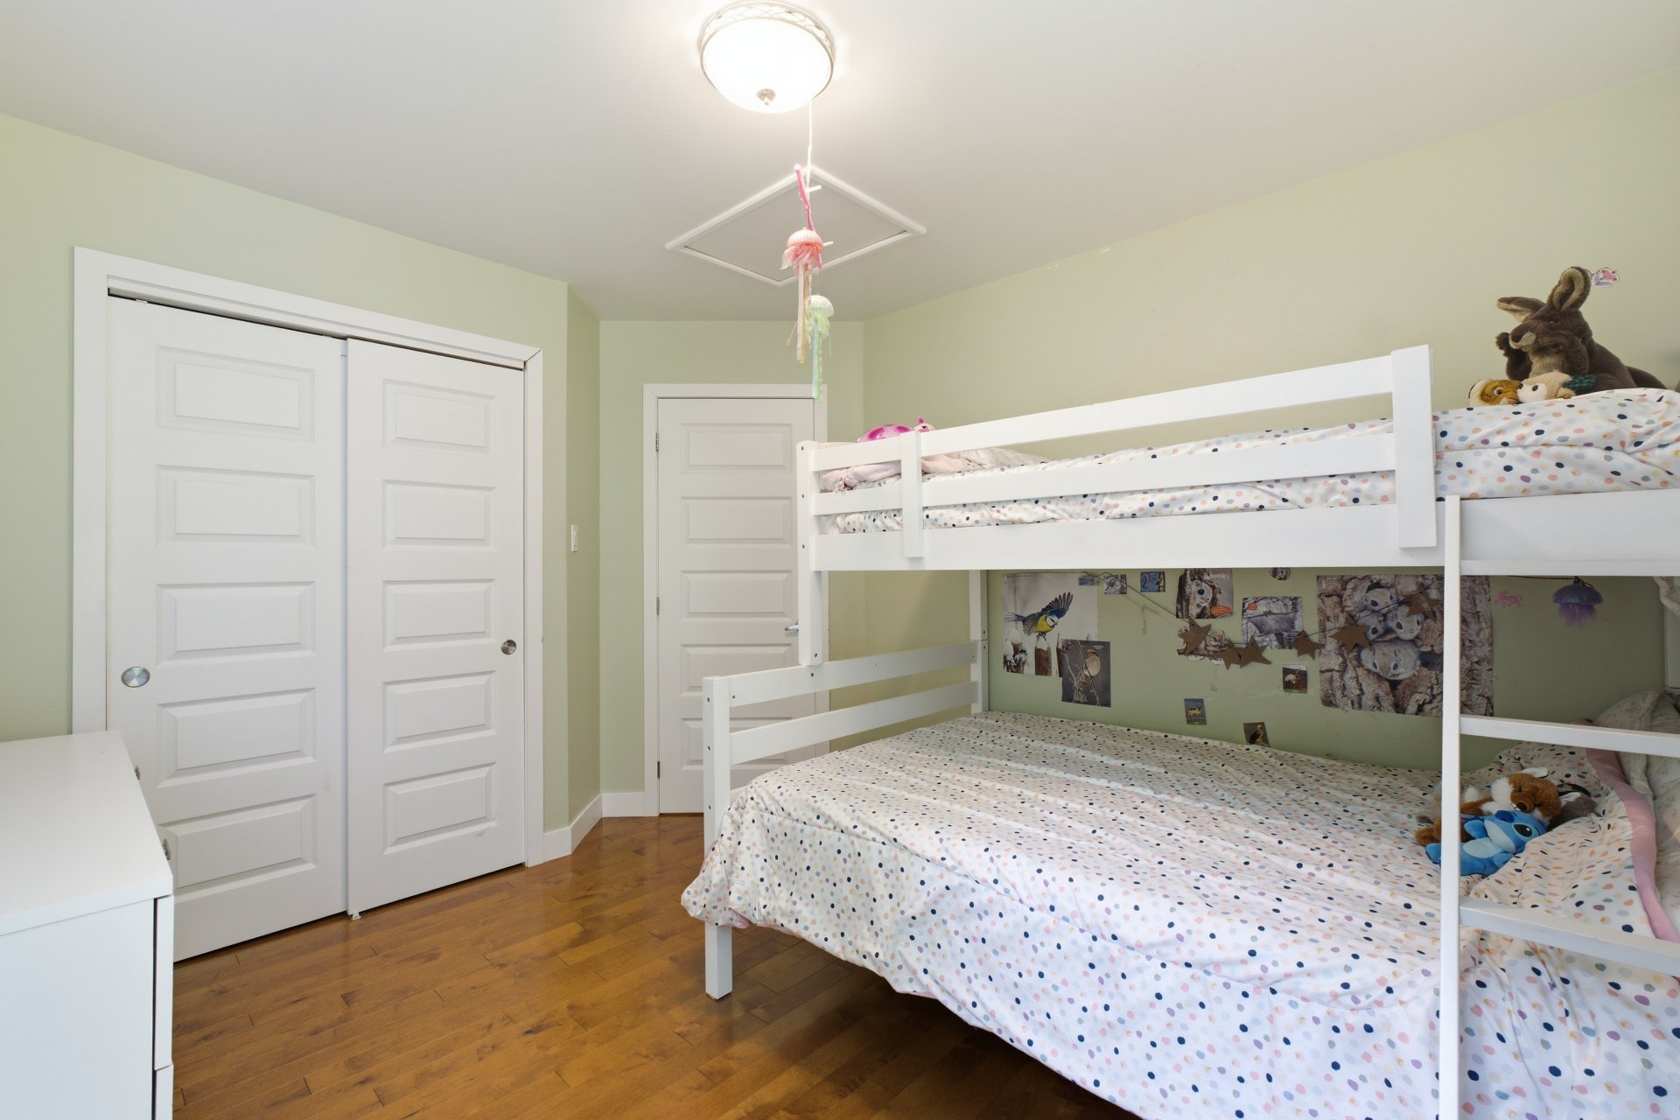
| Bedroom | 2nd floor | 11,0 x 10,4 pieds | Wood |
| Bedroom | 2nd floor | 11,0 x 10,4 pieds | Wood |
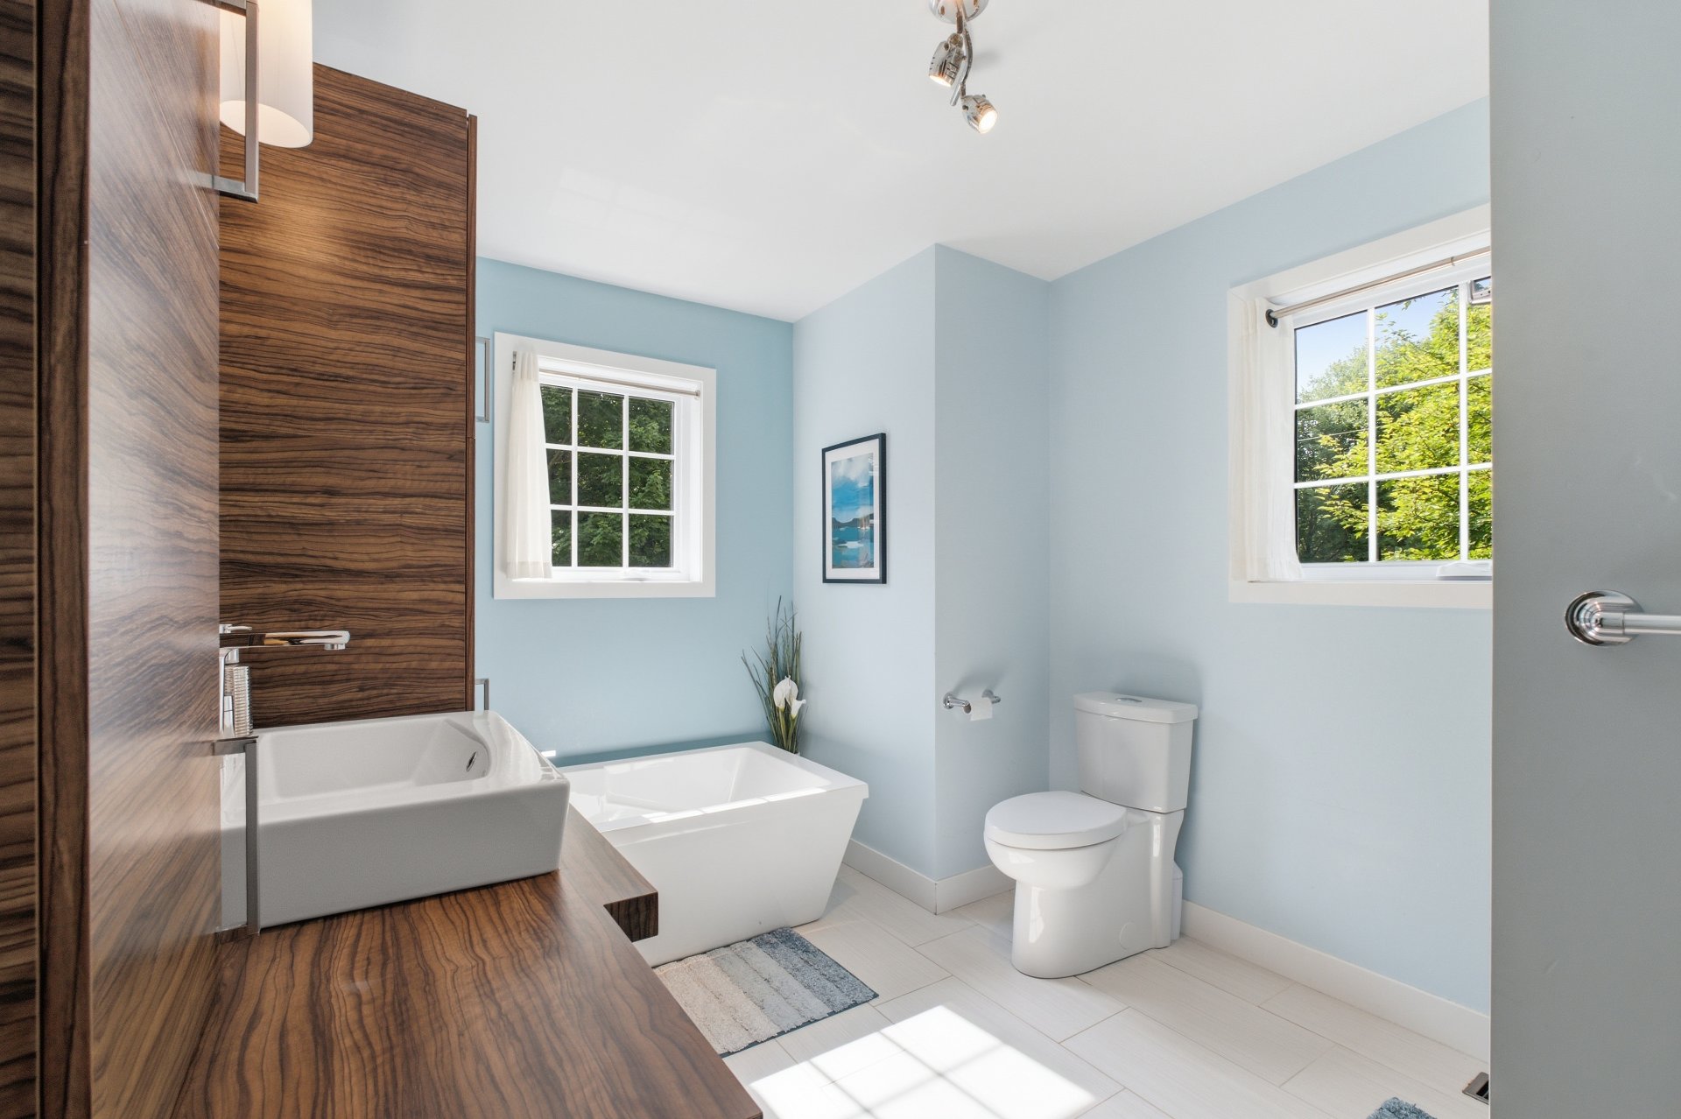
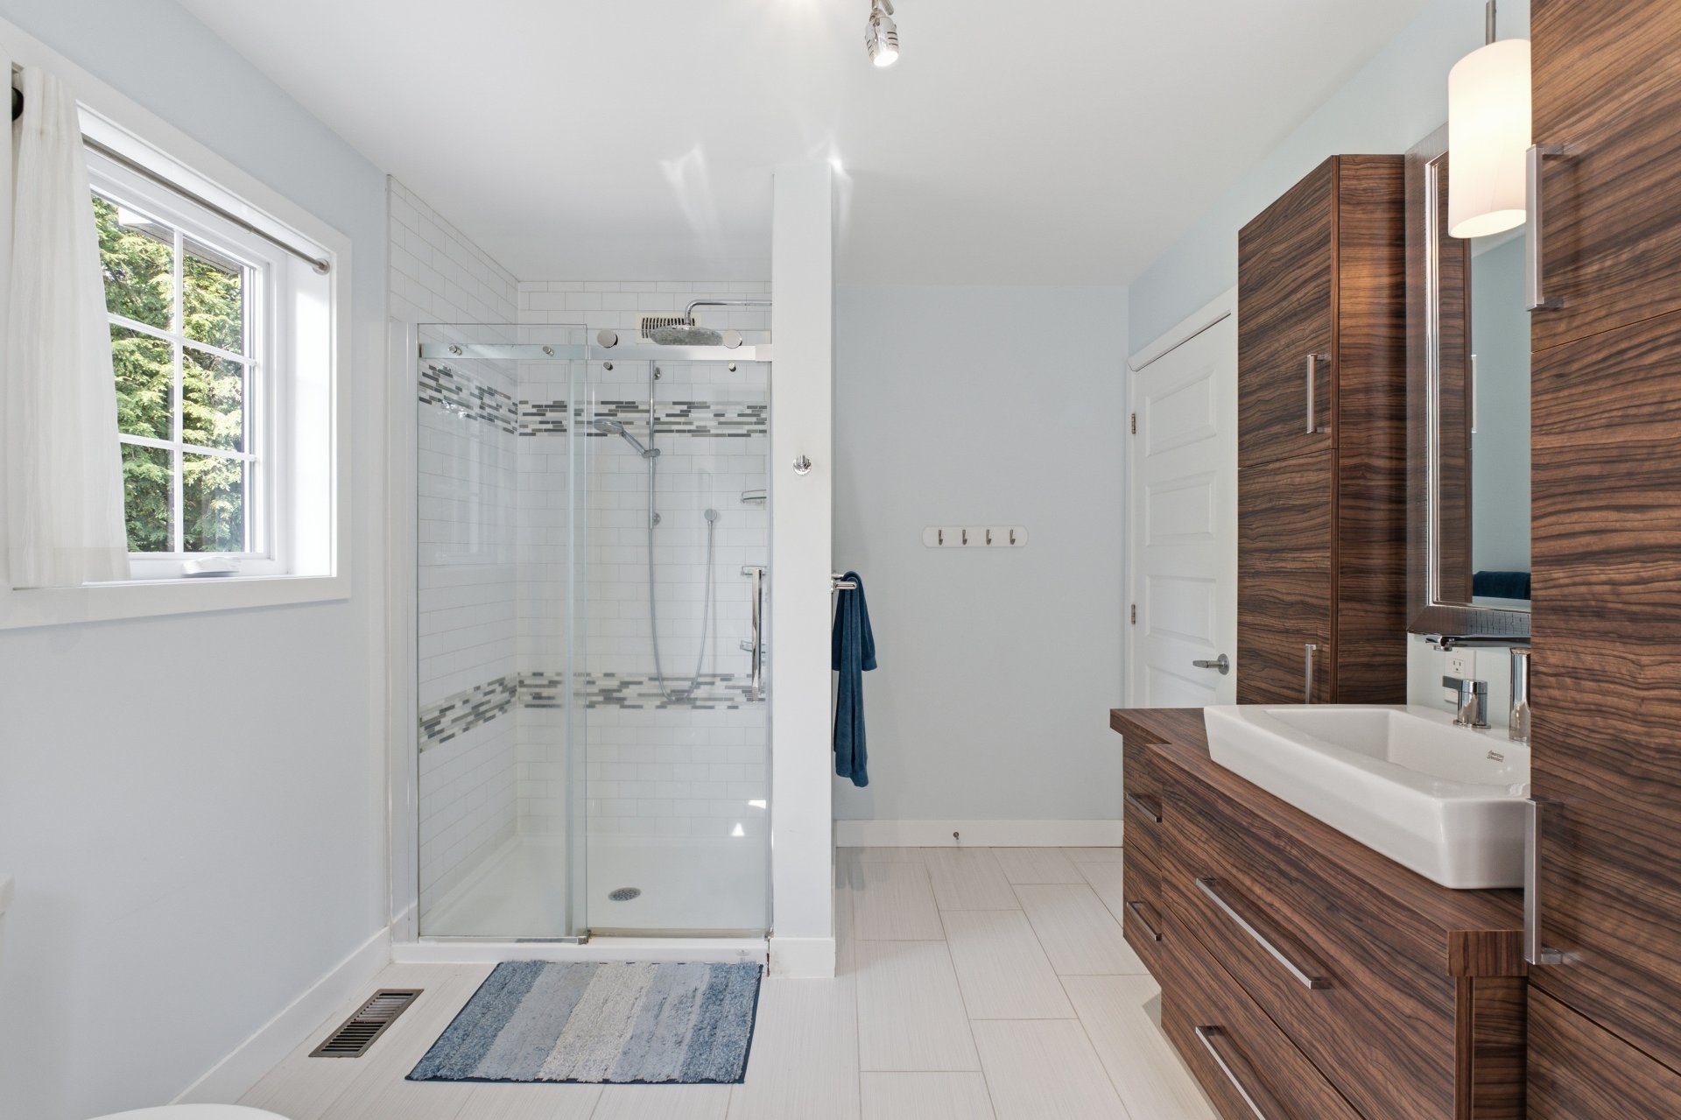
| Bathroom | 2nd floor | 12,4 x 8,8 pieds | Ceramic tiles |
----DESCRIPTION----
Nature, space and comfort all under one roof! Located in a family-friendly neighbourhood, this two-storey home offers an exceptional setting with no rear neighbours. It features 3 bedrooms upstairs, including a primary bedroom with a walk-in closet and full bathroom, as well as a bright and open-concept living area on the main floor. The high-end kitchen stands out with its granite countertops and generous storage space. Hardwood floors, a 3-zone central heating system and heated floors add to the comfort. Outside, enjoy a concrete inground pool and a detached garage. A home you'll instantly fall in love with!
----NOTABLE FEATURES----
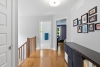
-- Hardwood floors: ash on the main floor and staircase, maple upstairs.
-- Heated floor in the upstairs bathroom, with installation to be completed in the basement.
-- 3-zone central heating system, with one zone per floor.
-- Entirely copper plumbing.
-- Orientation allowing you to enjoy the sun: sunrise at the back and sunset at the front.
-- 15 x 27 ft Trévi Prestige concrete inground pool, fenced and enjoying sunlight throughout the day until late afternoon.
-- Large 33,335 sq. ft. wooded lot with no rear neighbours.
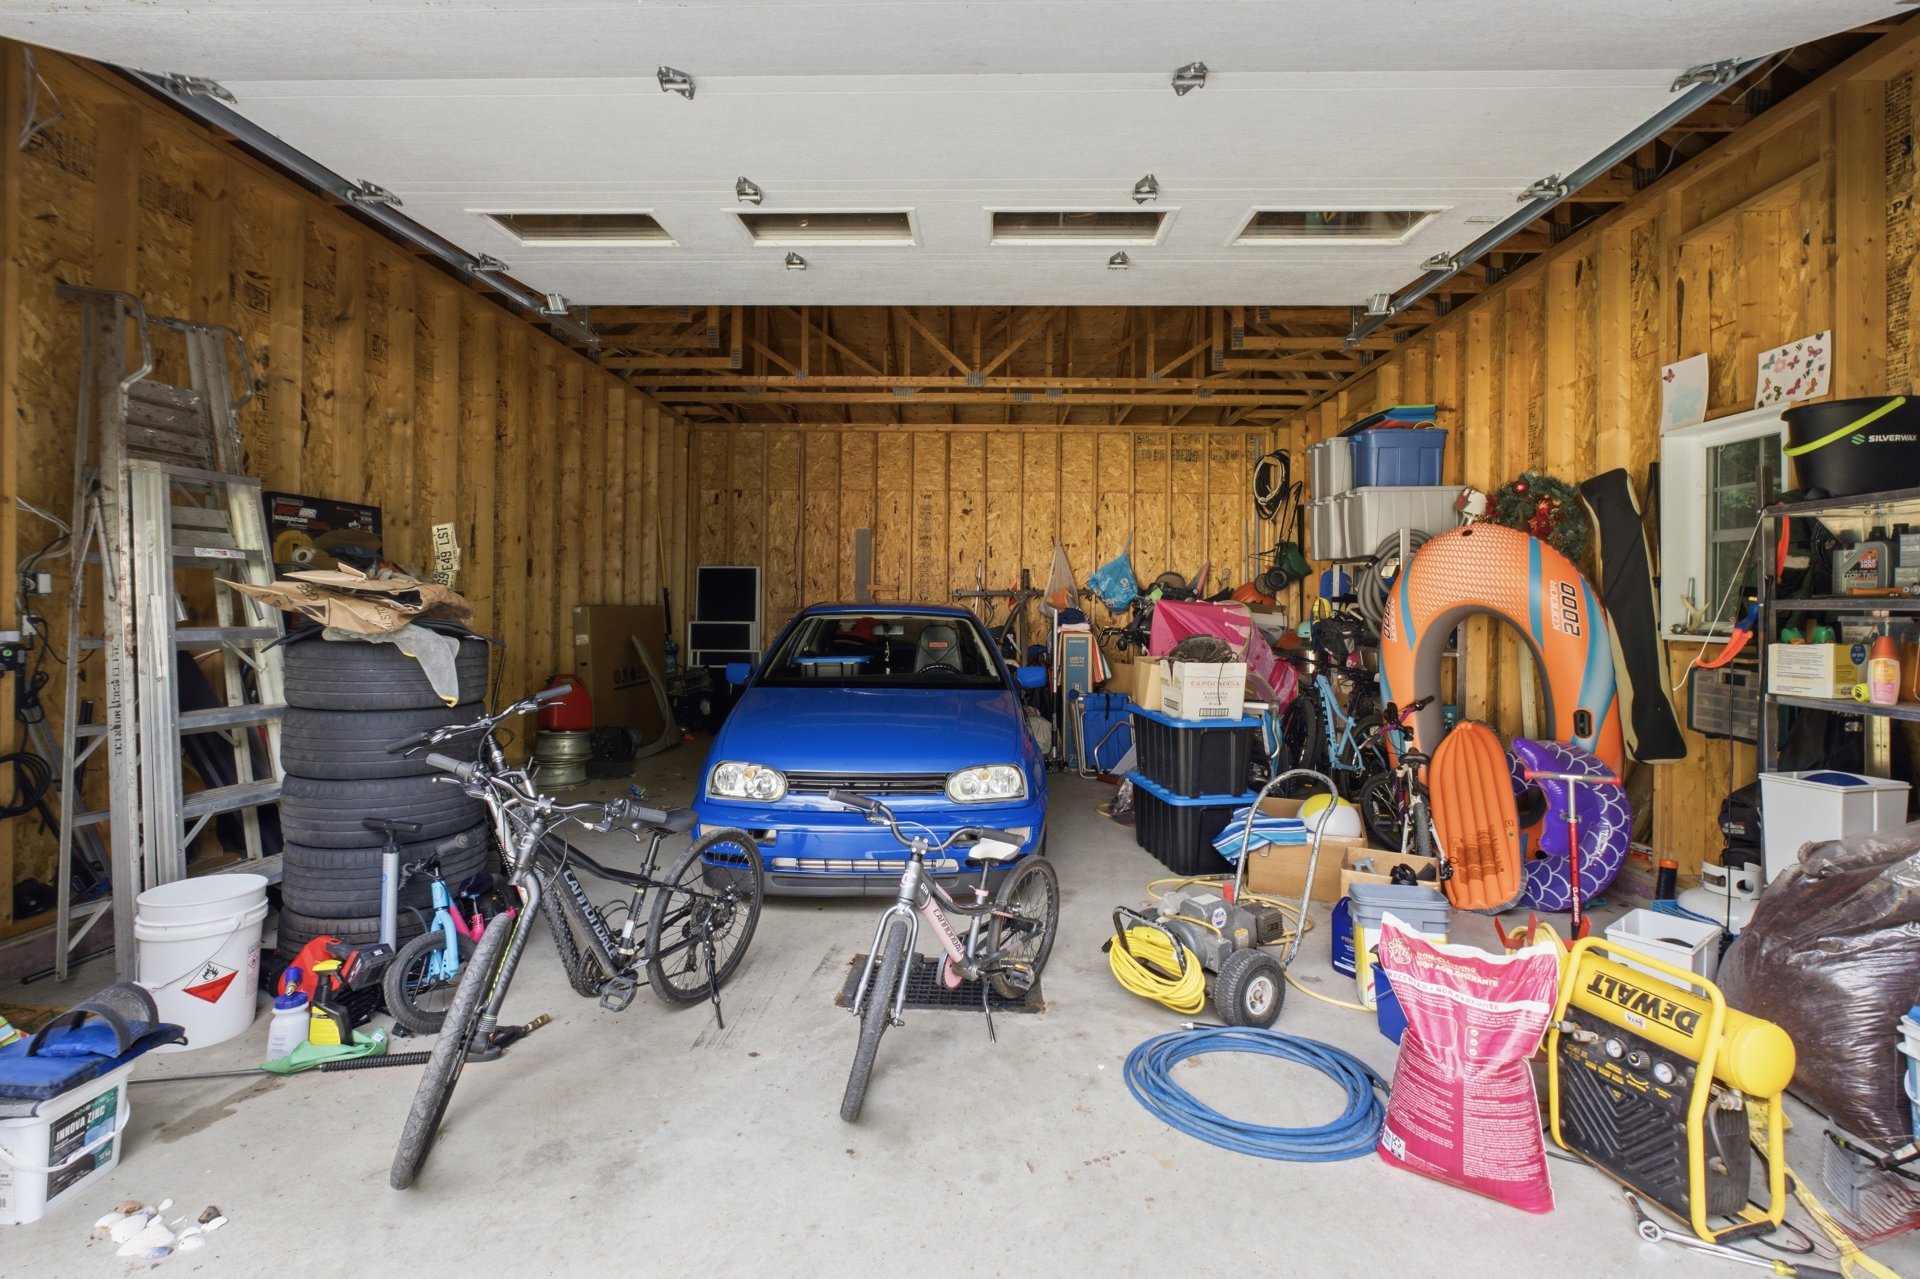
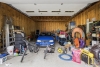
-- Detached 22 x 28 ft garage with water and electricity.
-- Construction based on the Dessins Drummond 3700-V1 plan, with modifications.
**Please note that the dimensions provided are for informational purposes only. The actual dimensions will be confirmed on the 2D floor plan, which will be available shortly.
Construction year
2013
Heating system
Air circulation
Water supply
Artesian well
Heating energy
Electricity
Windows
PVC
Foundation
Poured concrete
Basement
6 feet and over
Basement
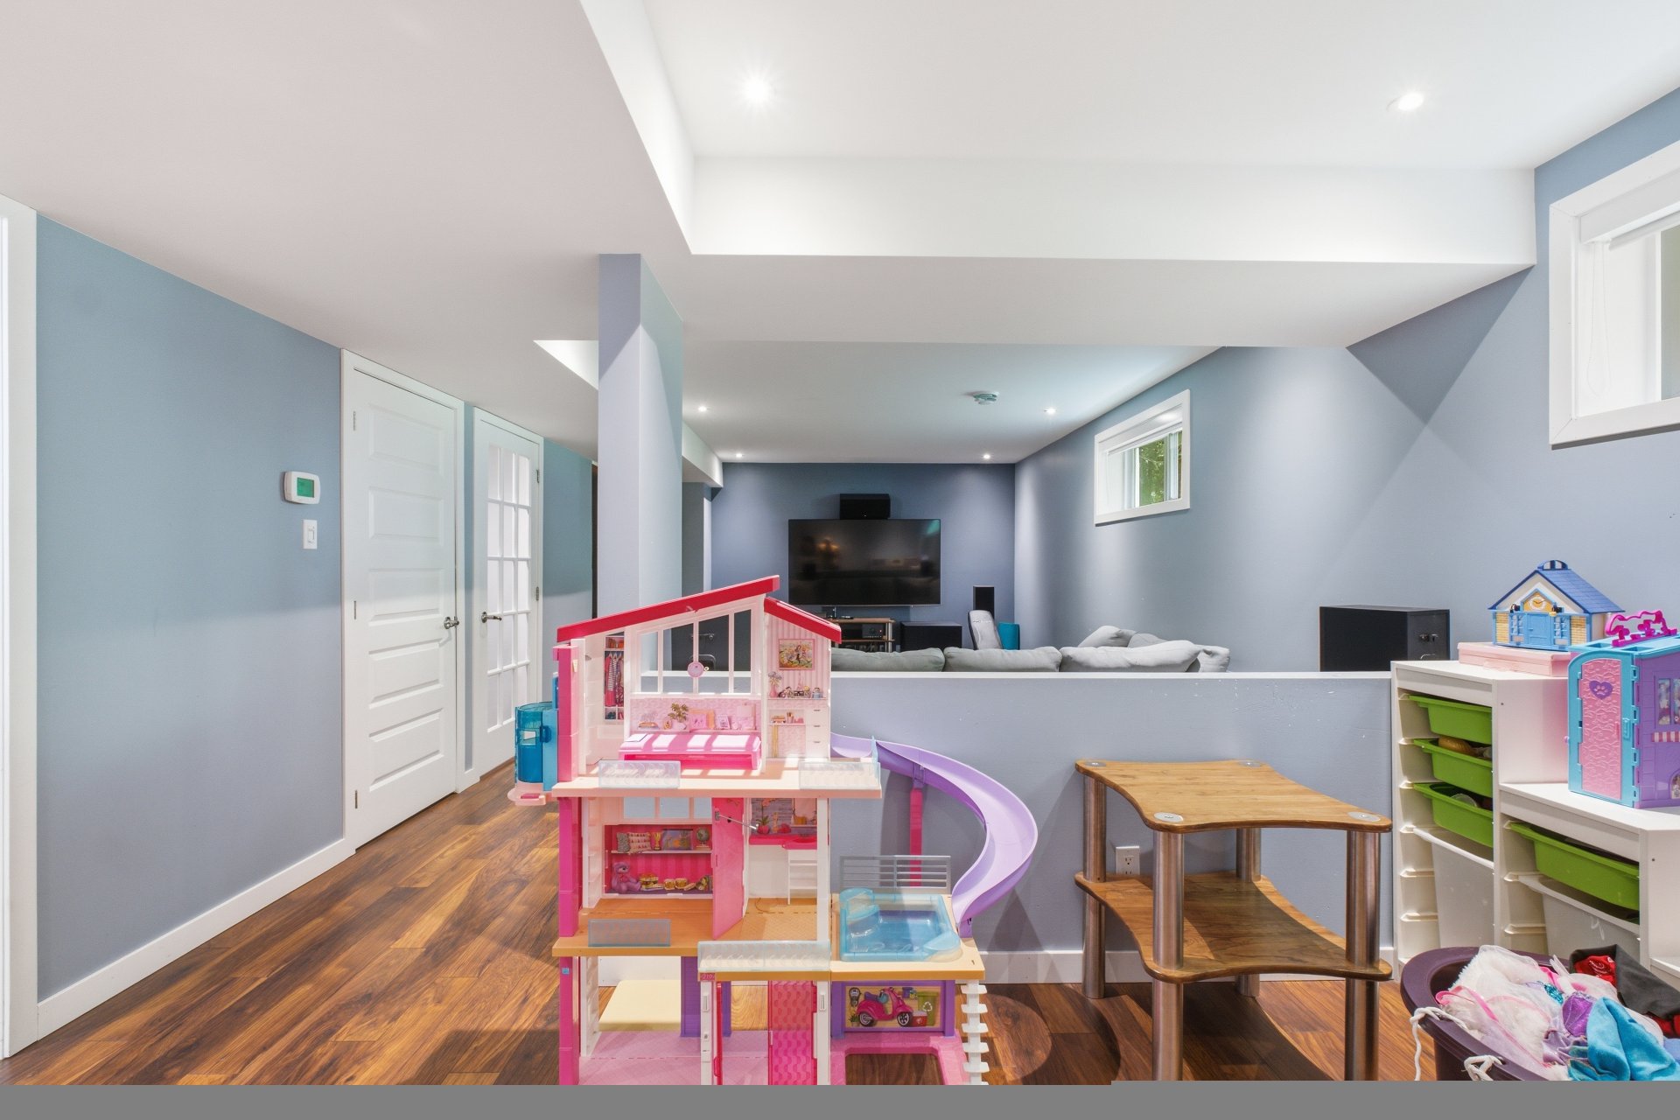
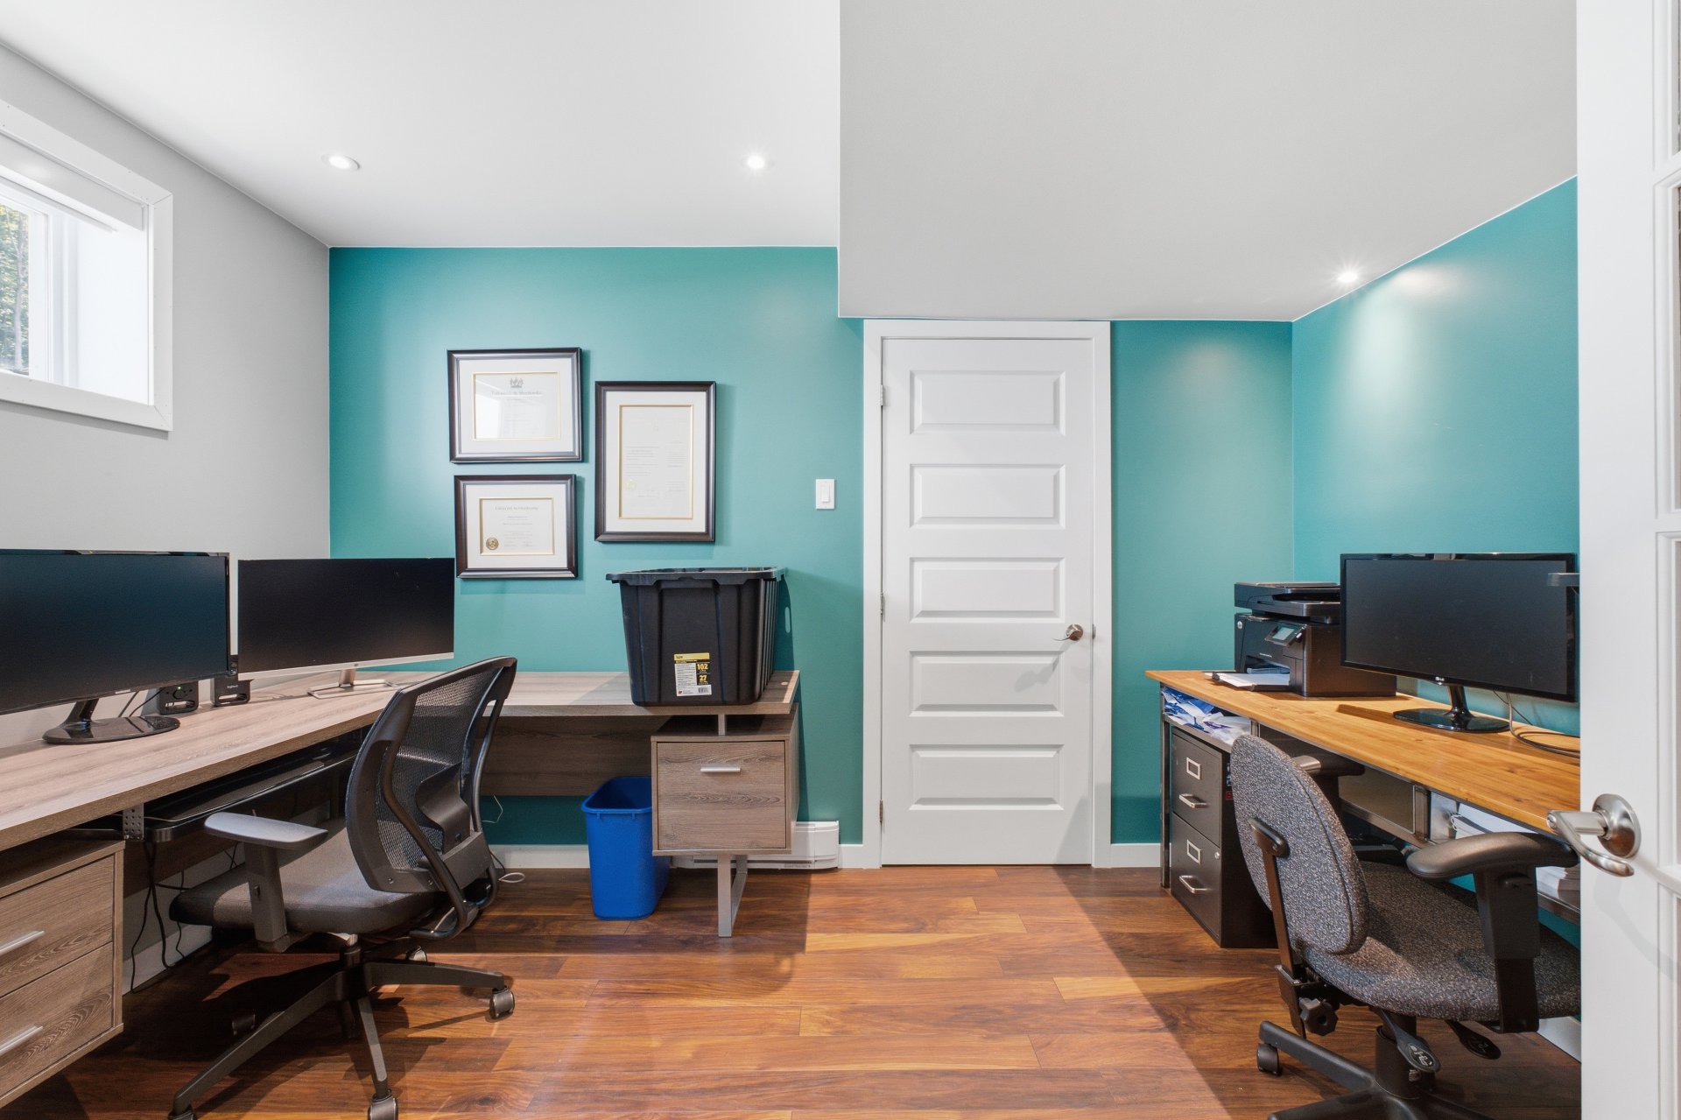
Partially finished
Roofing
Asphalt shingles
Land area
3004.9 SM
Distinctive features
No neighbours in the back
Distinctive features
Cul-de-sac
Sewage system
Purification field
Sewage system
Septic tank
Zoning
Residential
Driveway
Other
Equipment available
Water softener
Equipment available
Central vacuum cleaner system installation
Equipment available
Central air conditioning
Equipment available
Ventilation system
Equipment available
Electric garage door
Equipment available
Wall-mounted heat pump
Garage
Detached
Garage
Double width or more
Pool
Heated
Pool
Inground
Proximity
Highway
Proximity
Daycare centre
Proximity
Park - green area
Proximity
Bicycle path
Bathroom / Washroom
Seperate shower
Parking
Garage
Window type
Crank handle
Topography
Flat
Inclusions:
All window coverings, except for the curtains in the two children's bedrooms, all light fixtures, the central vacuum and its accessories, as well as the pool heat pump and its accessories.Exclusions:
Curtains in the children's bedrooms, dishwasher, wine cellar, outdoor sound system, and the owners' personal belongings.| Taxes & Costs | |
|---|---|
| Municipal taxes (2026) | 1817$ |
| School taxes (2026) | 316$ |
| TOTAL | 2133$ |
| Monthly fees | |
|---|---|
| Energy cost | 0$ |
| Common expenses/Base rent | 0$ |
| TOTAL | 0$ |
| Evaluation (2026) | |
|---|---|
| Building | 278100$ |
| Land | 41200$ |
| TOTAL | 319300$ |
in this property

Maxime Lahaie

Stéphanie Lamontagne
Nature, space and comfort all under one roof! Located in a family-friendly neighbourhood, this two-storey home offers an exceptional setting with no rear neighbours. It features 3 bedrooms upstairs, including a primary bedroom with a walk-in closet and full bathroom, as well as a bright and open-concept living area on the main floor. The high-end kitchen stands out with its granite countertops and generous storage space. Hardwood floors, a 3-zone central system and heated floors add to the comfort. Outside, enjoy a concrete inground pool and a detached garage. A home you'll instantly fall in love with!
| Rooms | Levels | Dimensions | Covering |
|---|---|---|---|
| Hallway | 1st level/Ground floor | 9,0 x 6,4 pieds | Ceramic tiles |
| Washroom | 1st level/Ground floor | 2,10 x 6,8 pieds | Ceramic tiles |
| Kitchen | 1st level/Ground floor | 10,4 x 12,8 pieds | Wood |
| Dining room | 1st level/Ground floor | 14,4 x 12,8 pieds | Wood |
| Living room | 1st level/Ground floor | 12,0 x 16,0 pieds | Wood |
| Laundry room | 1st level/Ground floor | 6,0 x 6,0 pieds | Ceramic tiles |
| Primary bedroom | 2nd floor | 12,0 x 14,0 pieds | Wood |
| Walk-in closet | 2nd floor | 8,10 x 5,8 pieds | Wood |
| Bedroom | 2nd floor | 11,0 x 10,4 pieds | Wood |
| Bedroom | 2nd floor | 11,0 x 10,4 pieds | Wood |
| Bathroom | 2nd floor | 12,4 x 8,8 pieds | Ceramic tiles |
----DESCRIPTION----
Nature, space and comfort all under one roof! Located in a family-friendly neighbourhood, this two-storey home offers an exceptional setting with no rear neighbours. It features 3 bedrooms upstairs, including a primary bedroom with a walk-in closet and full bathroom, as well as a bright and open-concept living area on the main floor. The high-end kitchen stands out with its granite countertops and generous storage space. Hardwood floors, a 3-zone central heating system and heated floors add to the comfort. Outside, enjoy a concrete inground pool and a detached garage. A home you'll instantly fall in love with!
----NOTABLE FEATURES----
-- Hardwood floors: ash on the main floor and staircase, maple upstairs.
-- Heated floor in the upstairs bathroom, with installation to be completed in the basement.
-- 3-zone central heating system, with one zone per floor.
-- Entirely copper plumbing.
-- Orientation allowing you to enjoy the sun: sunrise at the back and sunset at the front.
-- 15 x 27 ft Trévi Prestige concrete inground pool, fenced and enjoying sunlight throughout the day until late afternoon.
-- Large 33,335 sq. ft. wooded lot with no rear neighbours.
-- Detached 22 x 28 ft garage with water and electricity.
-- Construction based on the Dessins Drummond 3700-V1 plan, with modifications.
**Please note that the dimensions provided are for informational purposes only. The actual dimensions will be confirmed on the 2D floor plan, which will be available shortly.
Heating system
Air circulation
Water supply
Artesian well
Heating energy
Electricity
Windows
PVC
Foundation
Poured concrete
Basement
6 feet and over
Basement
Partially finished
Roofing
Asphalt shingles
Distinctive features
No neighbours in the back
Distinctive features
Cul-de-sac
Sewage system
Purification field
Sewage system
Septic tank
Zoning
Residential
Driveway
Other
Equipment available
Water softener
Equipment available
Central vacuum cleaner system installation
Equipment available
Central air conditioning
Equipment available
Ventilation system
Equipment available
Electric garage door
Equipment available
Wall-mounted heat pump
Garage
Detached
Garage
Double width or more
Pool
Heated
Pool
Inground
Proximity
Highway
Proximity
Daycare centre
Proximity
Park - green area
Proximity
Bicycle path
Bathroom / Washroom
Seperate shower
Parking
Garage
Window type
Crank handle
Topography
Flat
Inclusions:
All window coverings, except for the curtains in the two children's bedrooms, all light fixtures, the central vacuum and its accessories, as well as the pool heat pump and its accessories.Exclusions:
Curtains in the children's bedrooms, dishwasher, wine cellar, outdoor sound system, and the owners' personal belongings.| Taxes et coûts | |
|---|---|
| Taxes municipales (2026) | 1817$ |
| Taxes scolaires (2026) | 316$ |
| TOTAL | 2133$ |
| Frais mensuels | |
|---|---|
| Coût d'énergie | 0$ |
| Frais commun/Loyer de base | 0$ |
| TOTAL | 0$ |
| Évaluation (2026) | |
|---|---|
| Bâtiment | 278100$ |
| Terrain | 41200$ |
| TOTAL | 319300$ |
