
































 3
3
 2
2
 Land: 607.6 SM
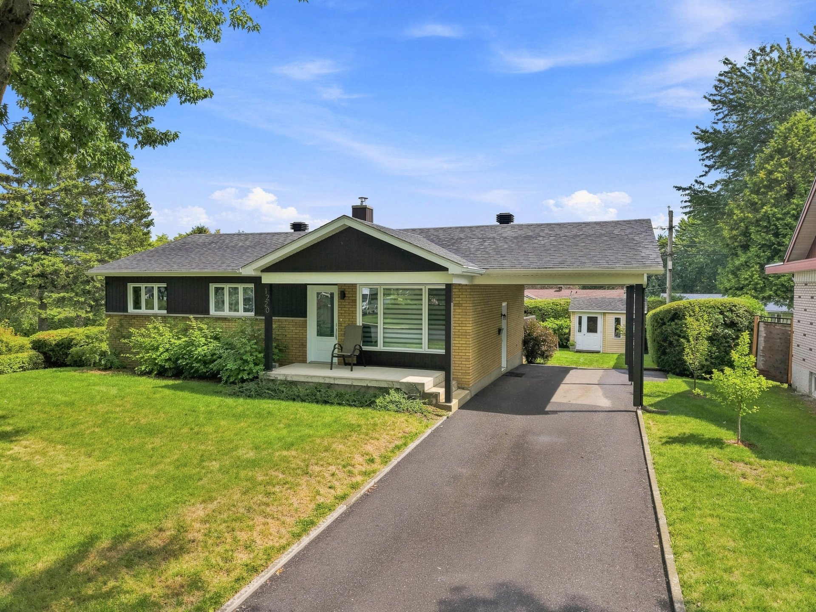
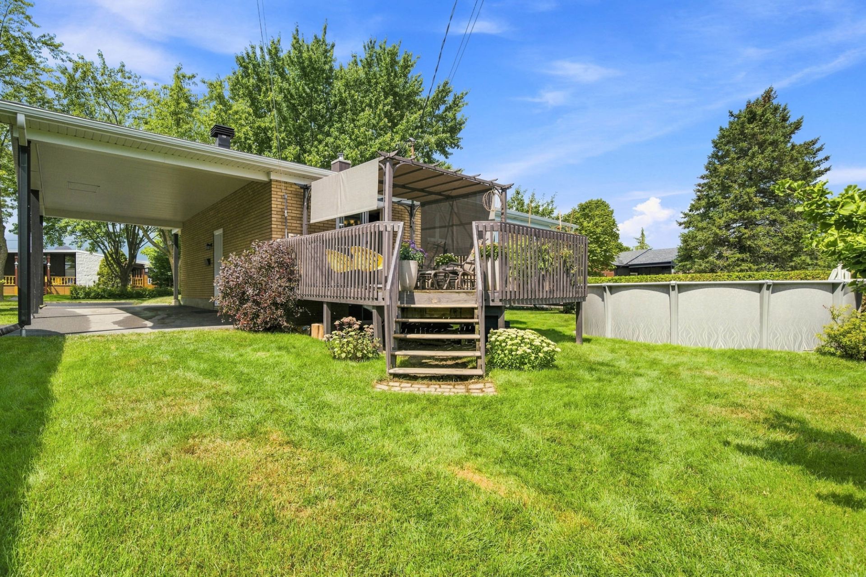
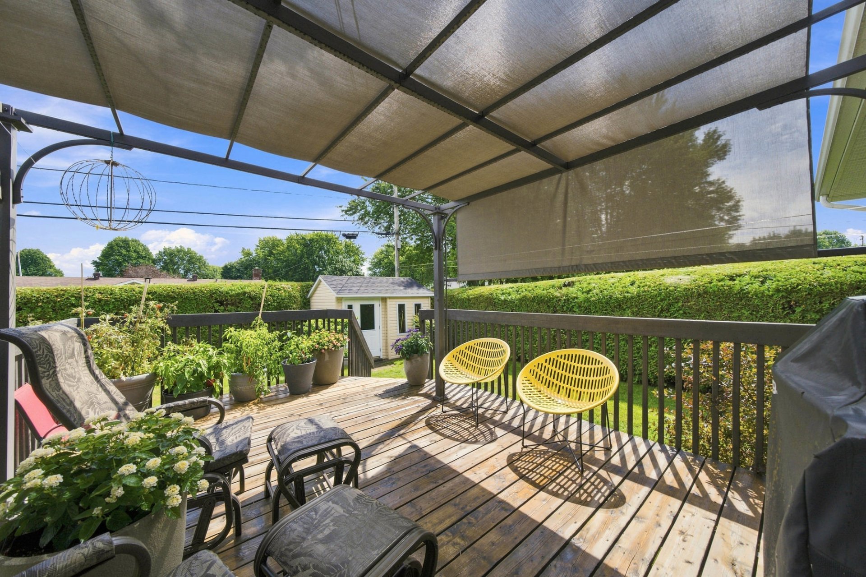
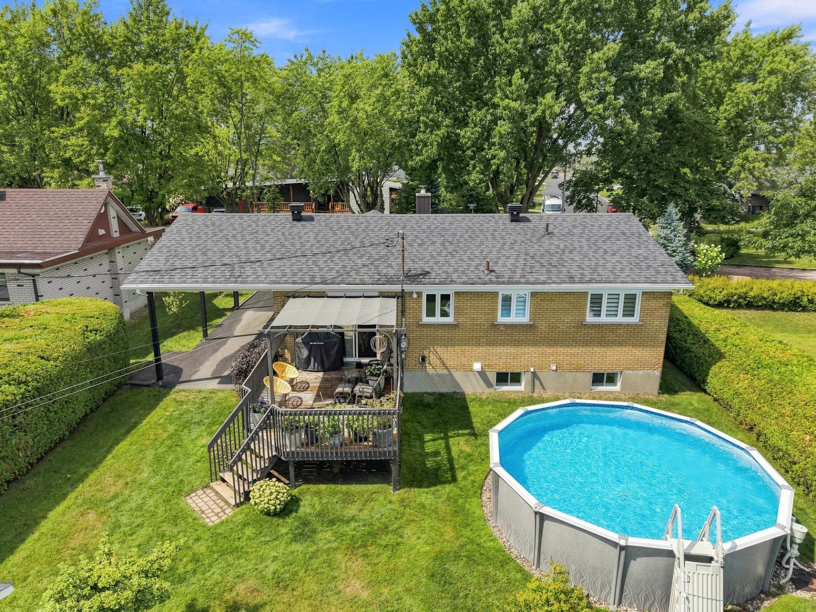
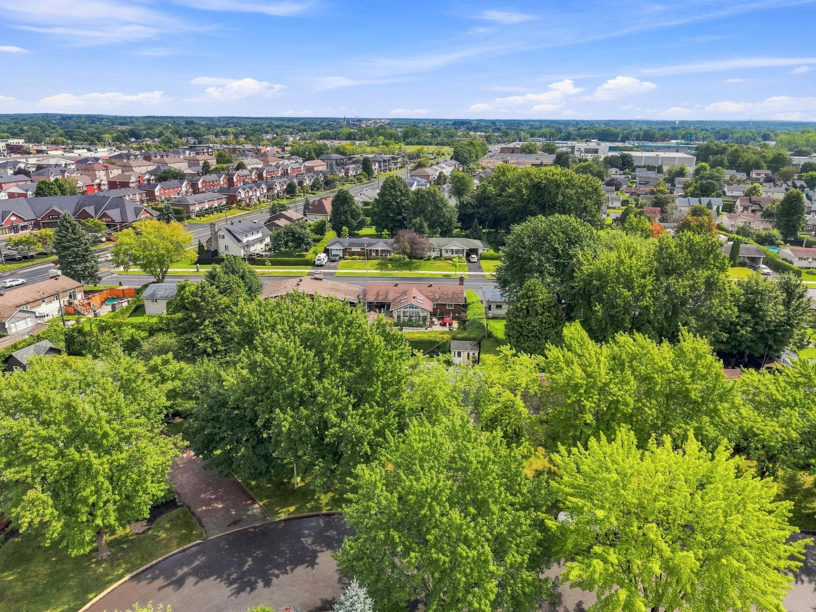
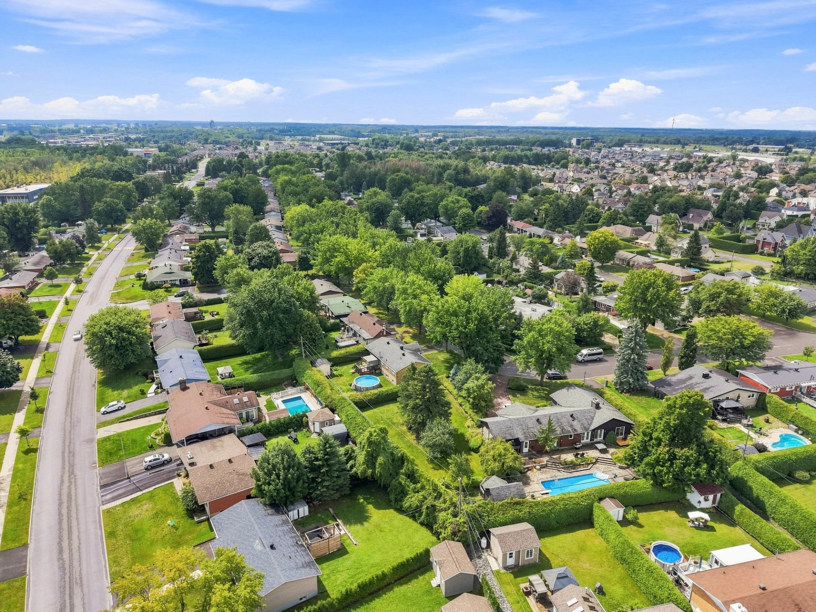
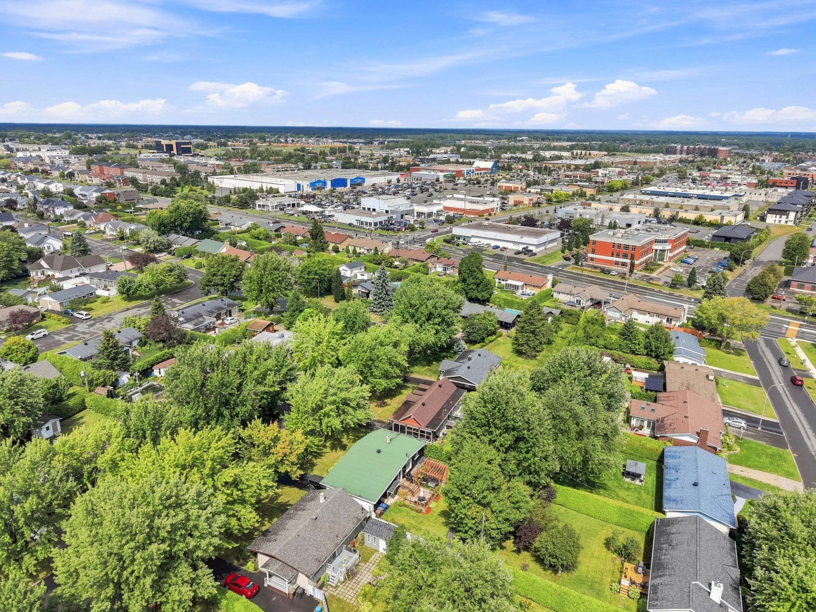
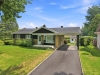
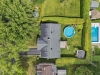
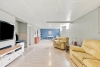
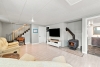
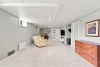
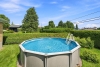
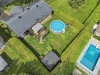
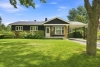
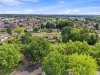
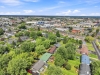
Discover this well-maintained property, lovingly cared for over the years, located in an established and sought-after neighbourhood on a tree-lined street with mature trees. Its ideal layout for family living features 3 bedrooms conveniently located on the same level. Several exterior improvements have been made, along with a brand-new central heating system installed in 2026. Outside, enjoy a private, hedge-lined yard with beautifully maintained landscaping and an 18-foot above-ground saltwater pool. An attached carport completes the property. Conveniently located near Highway 20, shops, services and amenities.
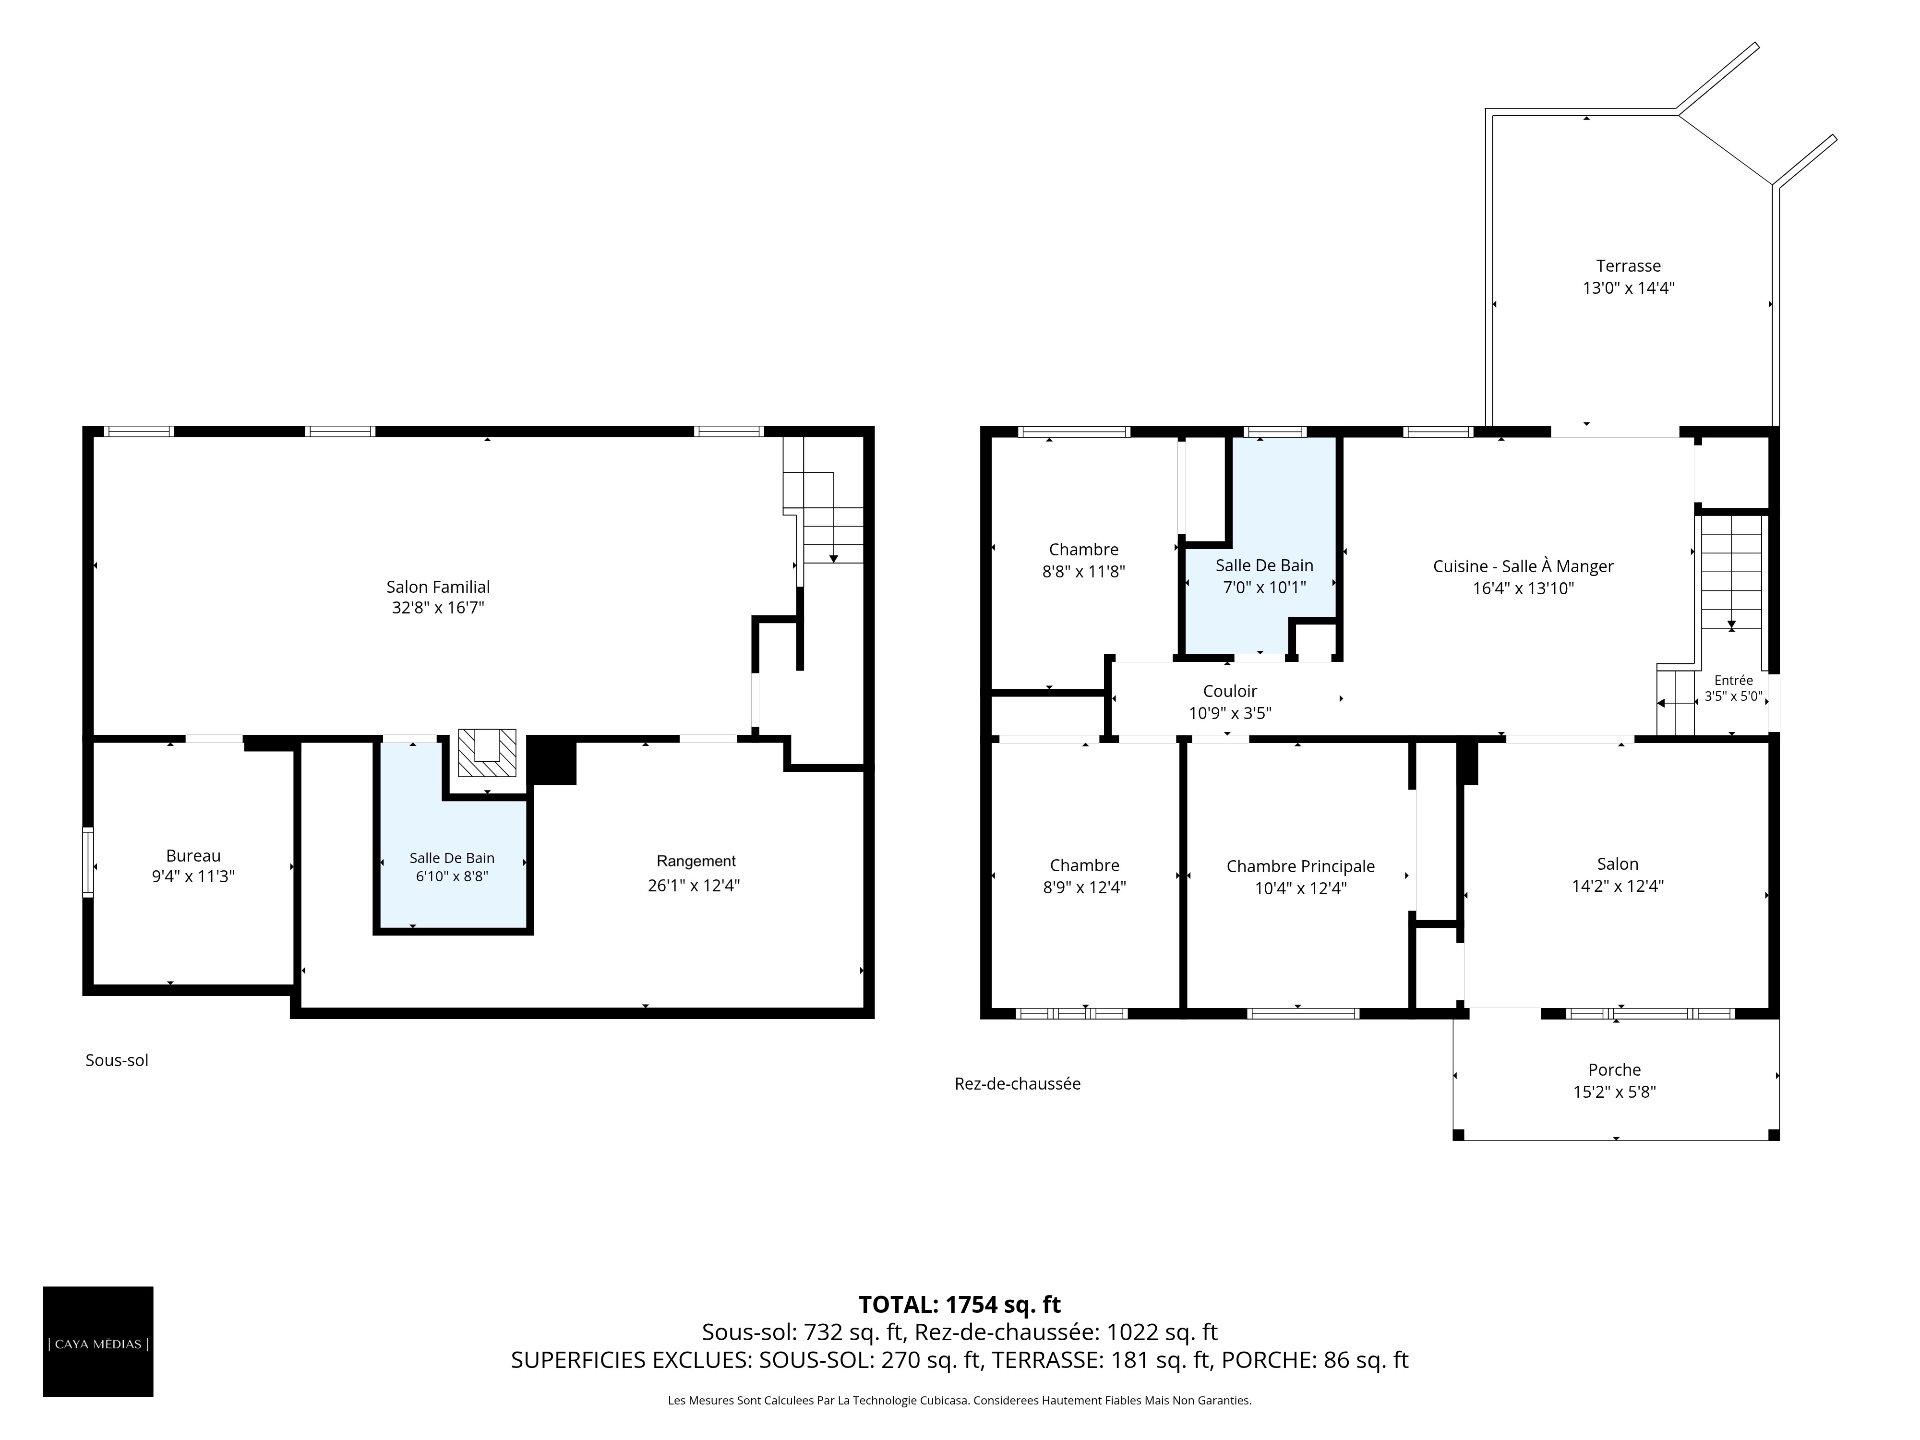
| Rooms | Levels | Dimensions | Covering |
|---|---|---|---|
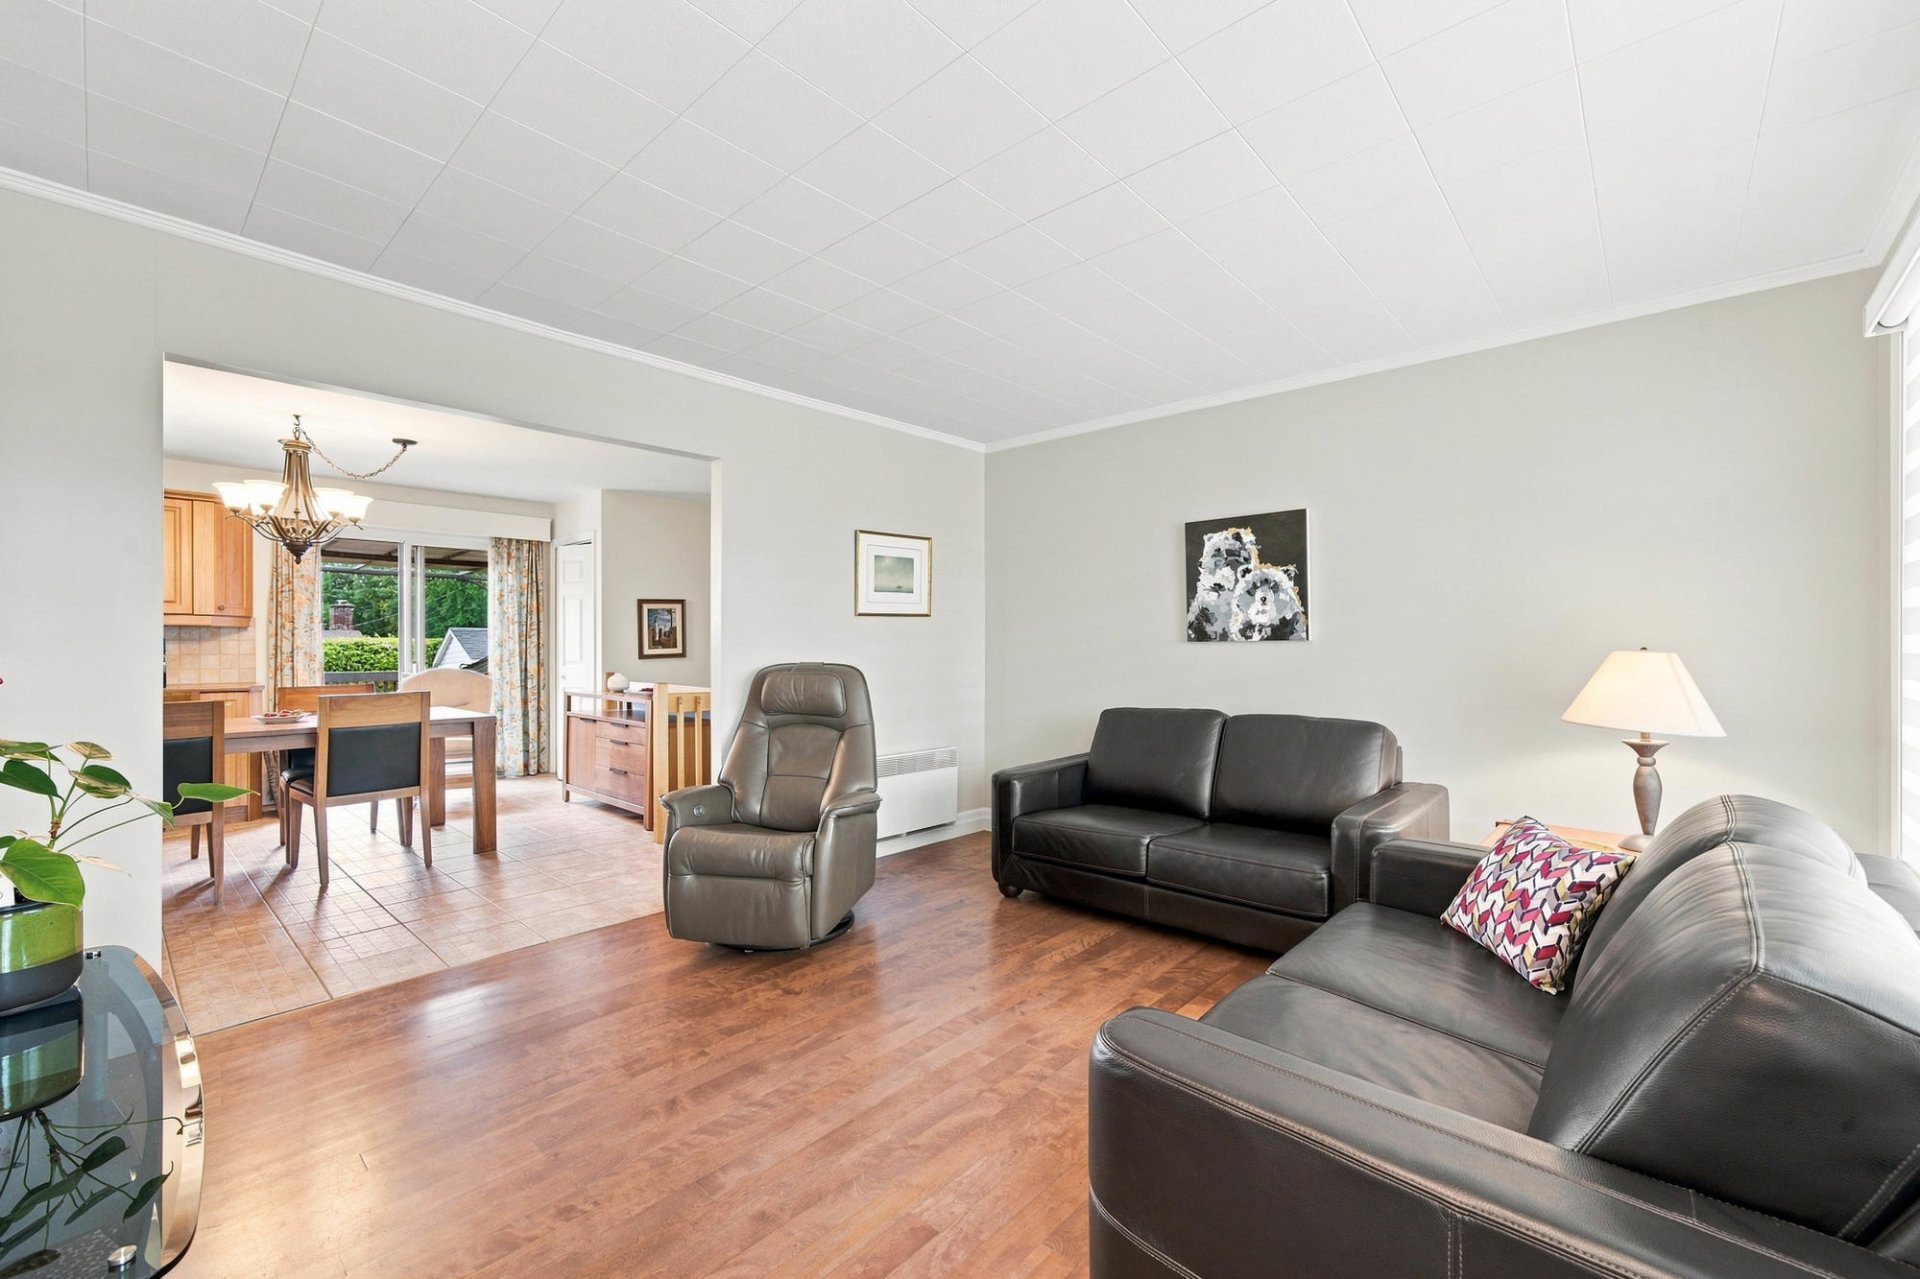
| Living room | 1st level/Ground floor | 14,2 x 12,4 pieds | Wood |
| Other | 1st level/Ground floor | 16,4 x 13,10 pieds | Ceramic tiles |
| Bathroom | 1st level/Ground floor | 7,0 x 10,1 pieds | Ceramic tiles |
| Primary bedroom | 1st level/Ground floor | 10,4 x 12,4 pieds | Wood |
| Bedroom | 1st level/Ground floor | 8,9 x 12,4 pieds | Wood |
| Bedroom | 1st level/Ground floor | 8,8 x 11,8 pieds | Wood |
| Hallway | 1st level/Ground floor | 3,5 x 5,0 pieds | Ceramic tiles |
| Family room | Basement | 32,8 x 16,7 pieds | Floating floor |
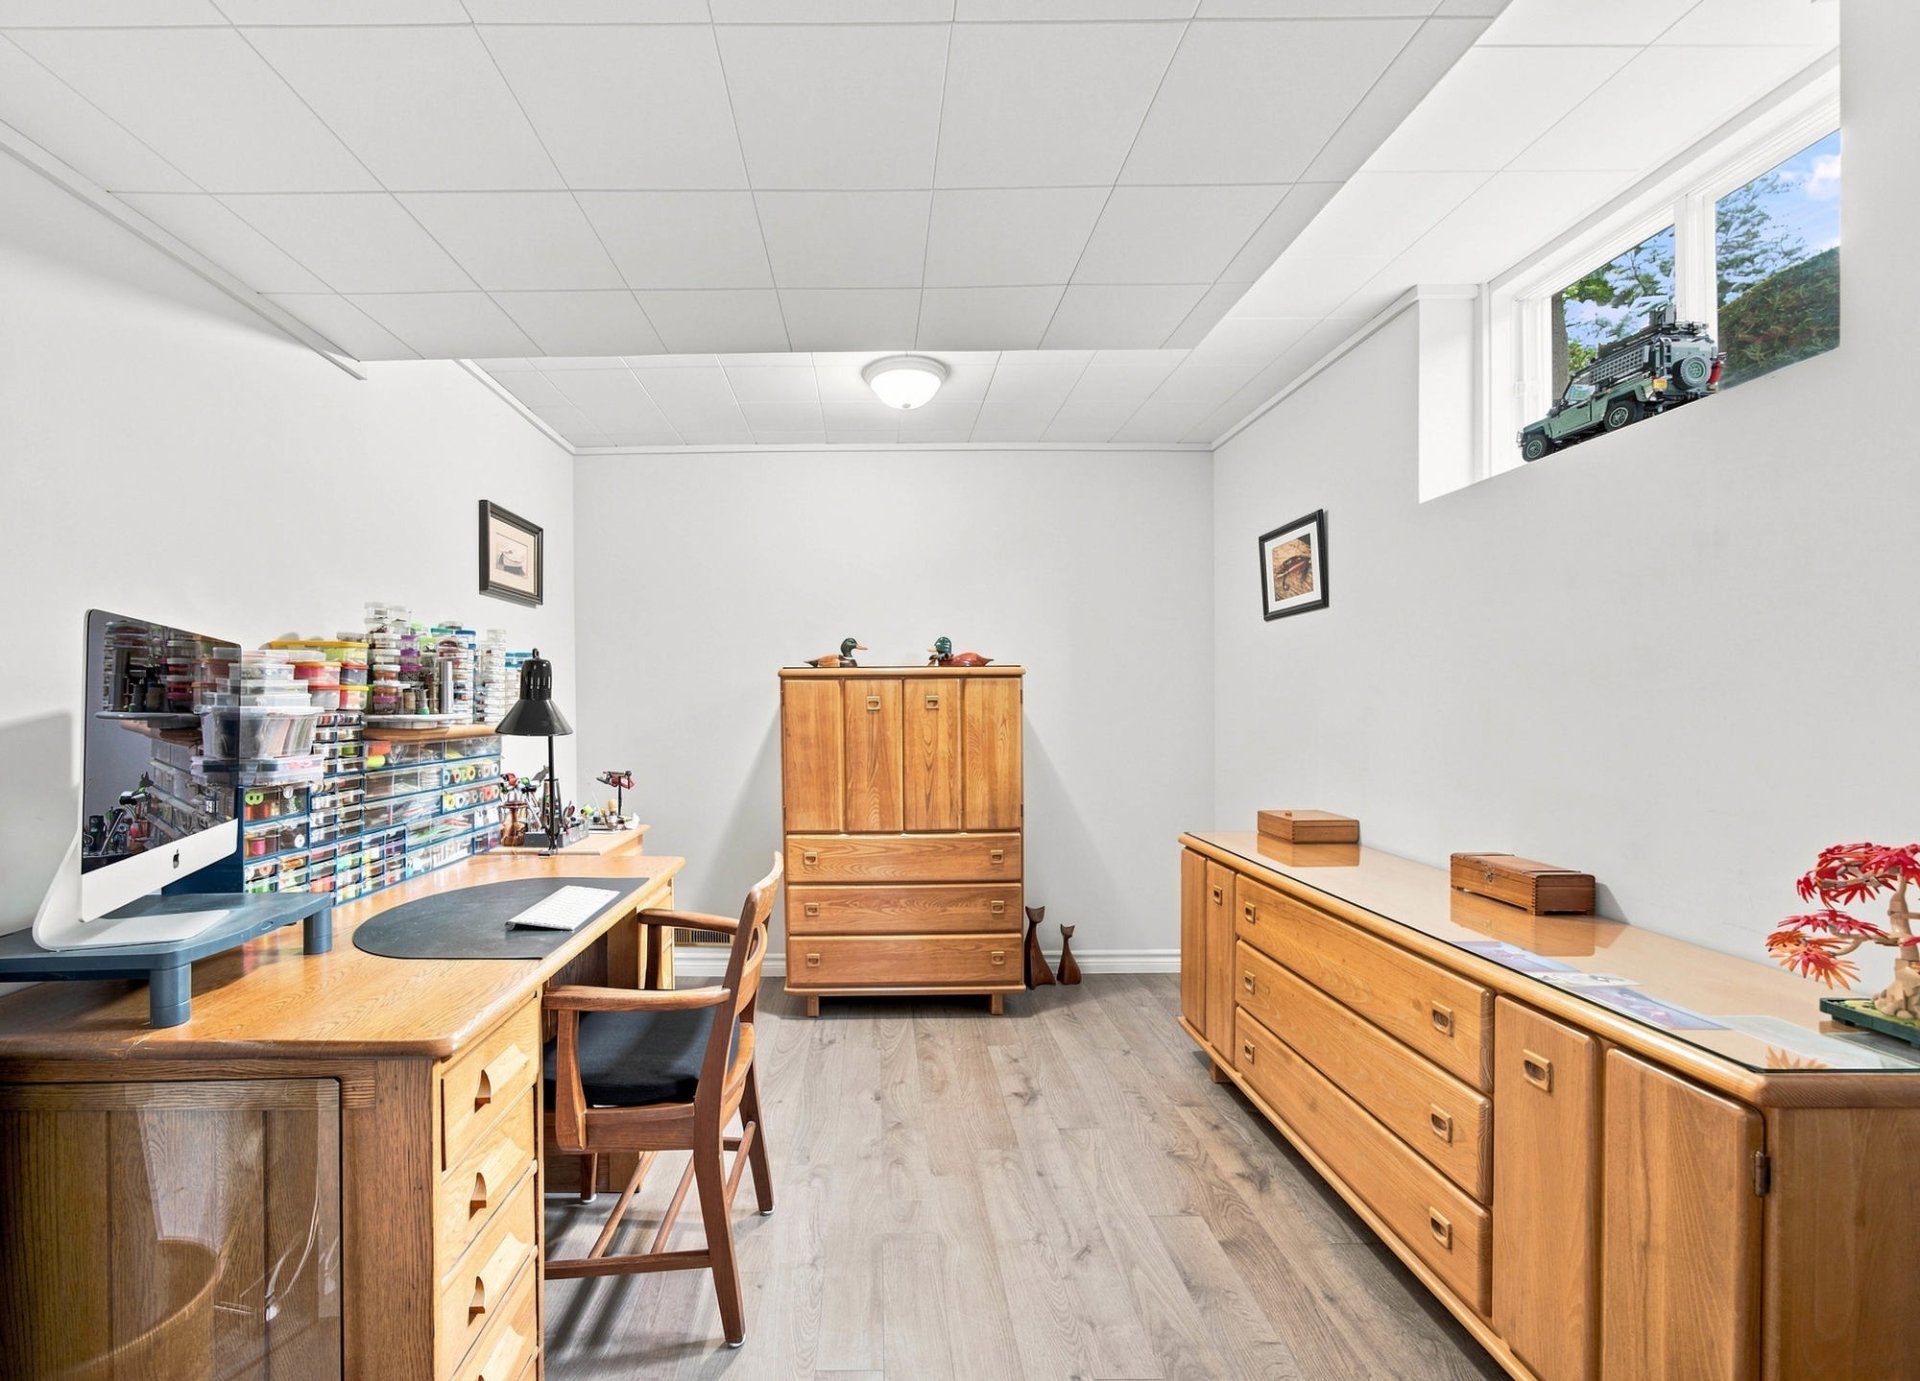
| Home office | Basement | 9,4 x 11,3 pieds | Floating floor |
| Bathroom | Basement | 6,10 x 8,8 pieds | Ceramic tiles |
| Storage | Basement | 26,1 x 12,4 pieds | Concrete |
----DESCRIPTION----
Discover this well-maintained property, lovingly cared for over the years, located in an established and sought-after neighbourhood on a tree-lined street with mature trees. Its ideal layout for family living features 3 bedrooms conveniently located on the same level. Several exterior improvements have been made, along with a brand-new central heating system installed in 2026. Outside, enjoy a private, hedge-lined yard with beautifully maintained landscaping and an 18-foot above-ground saltwater pool. An attached carport completes the property. Conveniently located near Highway 20, shops, services and amenities.
The certificate of location has been ordered.
*Sold without legal warranty, at the buyer's own risk.
*The stove(s), fireplace(s), combustion appliance(s) and chimney(s) are sold without any warranty as to their compliance with applicable regulations or the requirements imposed by insurance companies.
Construction year
1966
Heating system
Air circulation
Water supply
Municipality
Heating energy
Electricity
Windows
PVC
Foundation
Poured concrete
Siding
Brick
Basement
6 feet and over
Roofing
Asphalt shingles
Land area
607.6 SM
Sewage system
Municipal sewer
Zoning
Residential
Carport
Attached
Driveway
Asphalt
Landscaping
Land / Yard lined with hedges
Equipment available
Central air conditioning
Equipment available
Ventilation system
Equipment available
Central heat pump
Hearth stove
Wood burning stove
Pool
Heated
Pool
Above-ground
Proximity
Highway
Proximity
Cegep
Proximity
Daycare centre
Proximity
Park - green area
Proximity
Bicycle path
Proximity
Elementary school
Proximity
High school
Proximity
Public transport
Parking
In carport
Topography
Flat
Inclusions:
blinds, light fixtures, central vacuum and its accessories, dishwasher, JennAir oven with built-in hood, metal shelving in the basement and shed, 18-foot saltwater above-ground pool, pool heater and its accessories, and the patio garden shed.Exclusions:
Seller's personal belongings and furniture.| Taxes & Costs | |
|---|---|
| Municipal taxes (2026) | 2115$ |
| School taxes (2026) | 185$ |
| TOTAL | 2300$ |
| Monthly fees | |
|---|---|
| Energy cost | 0$ |
| Common expenses/Base rent | 0$ |
| TOTAL | 0$ |
| Evaluation (2022) | |
|---|---|
| Building | 176900$ |
| Land | 82000$ |
| TOTAL | 258900$ |
in this property

Sabrina Chagnon

Stéphanie Lamontagne
Discover this well-maintained property, lovingly cared for over the years, located in an established and sought-after neighbourhood on a tree-lined street with mature trees. Its ideal layout for family living features 3 bedrooms conveniently located on the same level. Several exterior improvements have been made, along with a brand-new central heating system installed in 2026. Outside, enjoy a private, hedge-lined yard with beautifully maintained landscaping and an 18-foot above-ground saltwater pool. An attached carport completes the property. Conveniently located near Highway 20, shops, services and amenities.
| Rooms | Levels | Dimensions | Covering |
|---|---|---|---|
| Living room | 1st level/Ground floor | 14,2 x 12,4 pieds | Wood |
| Other | 1st level/Ground floor | 16,4 x 13,10 pieds | Ceramic tiles |
| Bathroom | 1st level/Ground floor | 7,0 x 10,1 pieds | Ceramic tiles |
| Primary bedroom | 1st level/Ground floor | 10,4 x 12,4 pieds | Wood |
| Bedroom | 1st level/Ground floor | 8,9 x 12,4 pieds | Wood |
| Bedroom | 1st level/Ground floor | 8,8 x 11,8 pieds | Wood |
| Hallway | 1st level/Ground floor | 3,5 x 5,0 pieds | Ceramic tiles |
| Family room | Basement | 32,8 x 16,7 pieds | Floating floor |
| Home office | Basement | 9,4 x 11,3 pieds | Floating floor |
| Bathroom | Basement | 6,10 x 8,8 pieds | Ceramic tiles |
| Storage | Basement | 26,1 x 12,4 pieds | Concrete |
----DESCRIPTION----
Discover this well-maintained property, lovingly cared for over the years, located in an established and sought-after neighbourhood on a tree-lined street with mature trees. Its ideal layout for family living features 3 bedrooms conveniently located on the same level. Several exterior improvements have been made, along with a brand-new central heating system installed in 2026. Outside, enjoy a private, hedge-lined yard with beautifully maintained landscaping and an 18-foot above-ground saltwater pool. An attached carport completes the property. Conveniently located near Highway 20, shops, services and amenities.
The certificate of location has been ordered.
*Sold without legal warranty, at the buyer's own risk.
*The stove(s), fireplace(s), combustion appliance(s) and chimney(s) are sold without any warranty as to their compliance with applicable regulations or the requirements imposed by insurance companies.
Heating system
Air circulation
Water supply
Municipality
Heating energy
Electricity
Windows
PVC
Foundation
Poured concrete
Siding
Brick
Basement
6 feet and over
Roofing
Asphalt shingles
Sewage system
Municipal sewer
Zoning
Residential
Carport
Attached
Driveway
Asphalt
Landscaping
Land / Yard lined with hedges
Equipment available
Central air conditioning
Equipment available
Ventilation system
Equipment available
Central heat pump
Hearth stove
Wood burning stove
Pool
Heated
Pool
Above-ground
Proximity
Highway
Proximity
Cegep
Proximity
Daycare centre
Proximity
Park - green area
Proximity
Bicycle path
Proximity
Elementary school
Proximity
High school
Proximity
Public transport
Parking
In carport
Topography
Flat
Inclusions:
blinds, light fixtures, central vacuum and its accessories, dishwasher, JennAir oven with built-in hood, metal shelving in the basement and shed, 18-foot saltwater above-ground pool, pool heater and its accessories, and the patio garden shed.Exclusions:
Seller's personal belongings and furniture.| Taxes et coûts | |
|---|---|
| Taxes municipales (2026) | 2115$ |
| Taxes scolaires (2026) | 185$ |
| TOTAL | 2300$ |
| Frais mensuels | |
|---|---|
| Coût d'énergie | 0$ |
| Frais commun/Loyer de base | 0$ |
| TOTAL | 0$ |
| Évaluation (2022) | |
|---|---|
| Bâtiment | 176900$ |
| Terrain | 82000$ |
| TOTAL | 258900$ |
