





































 3
3
 1 + 1
1 + 1
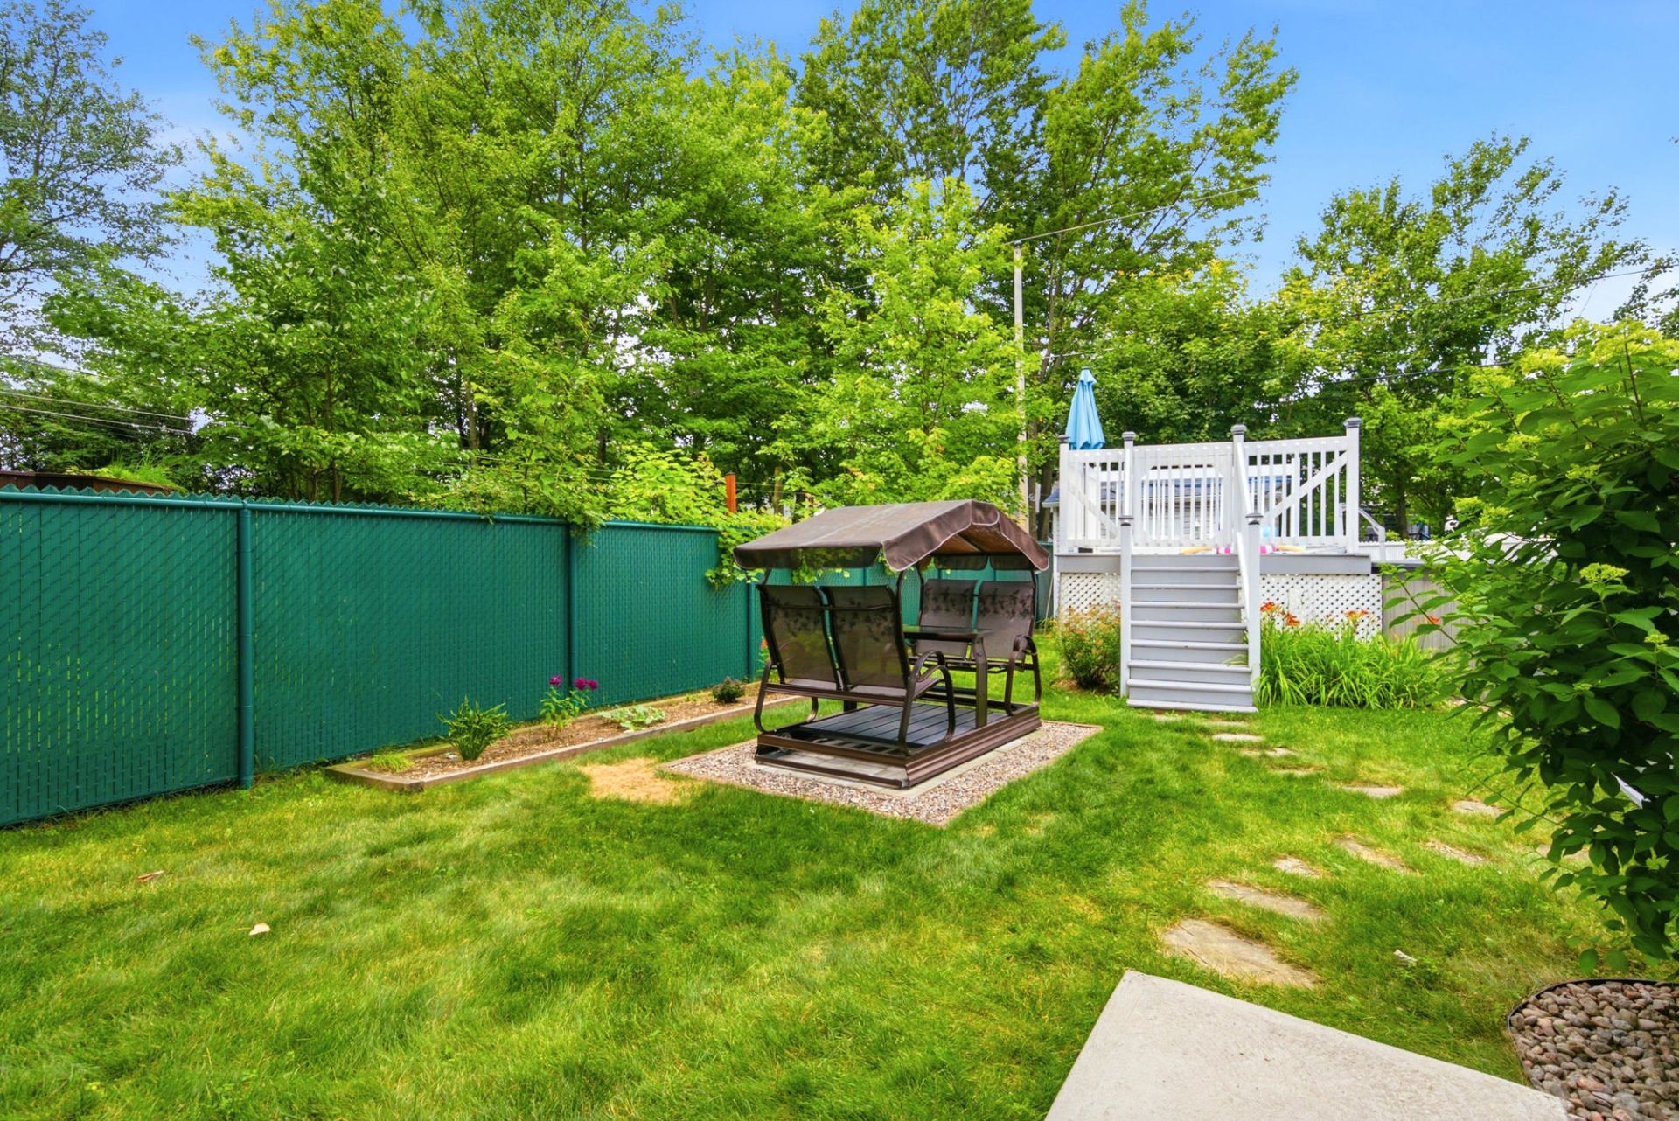

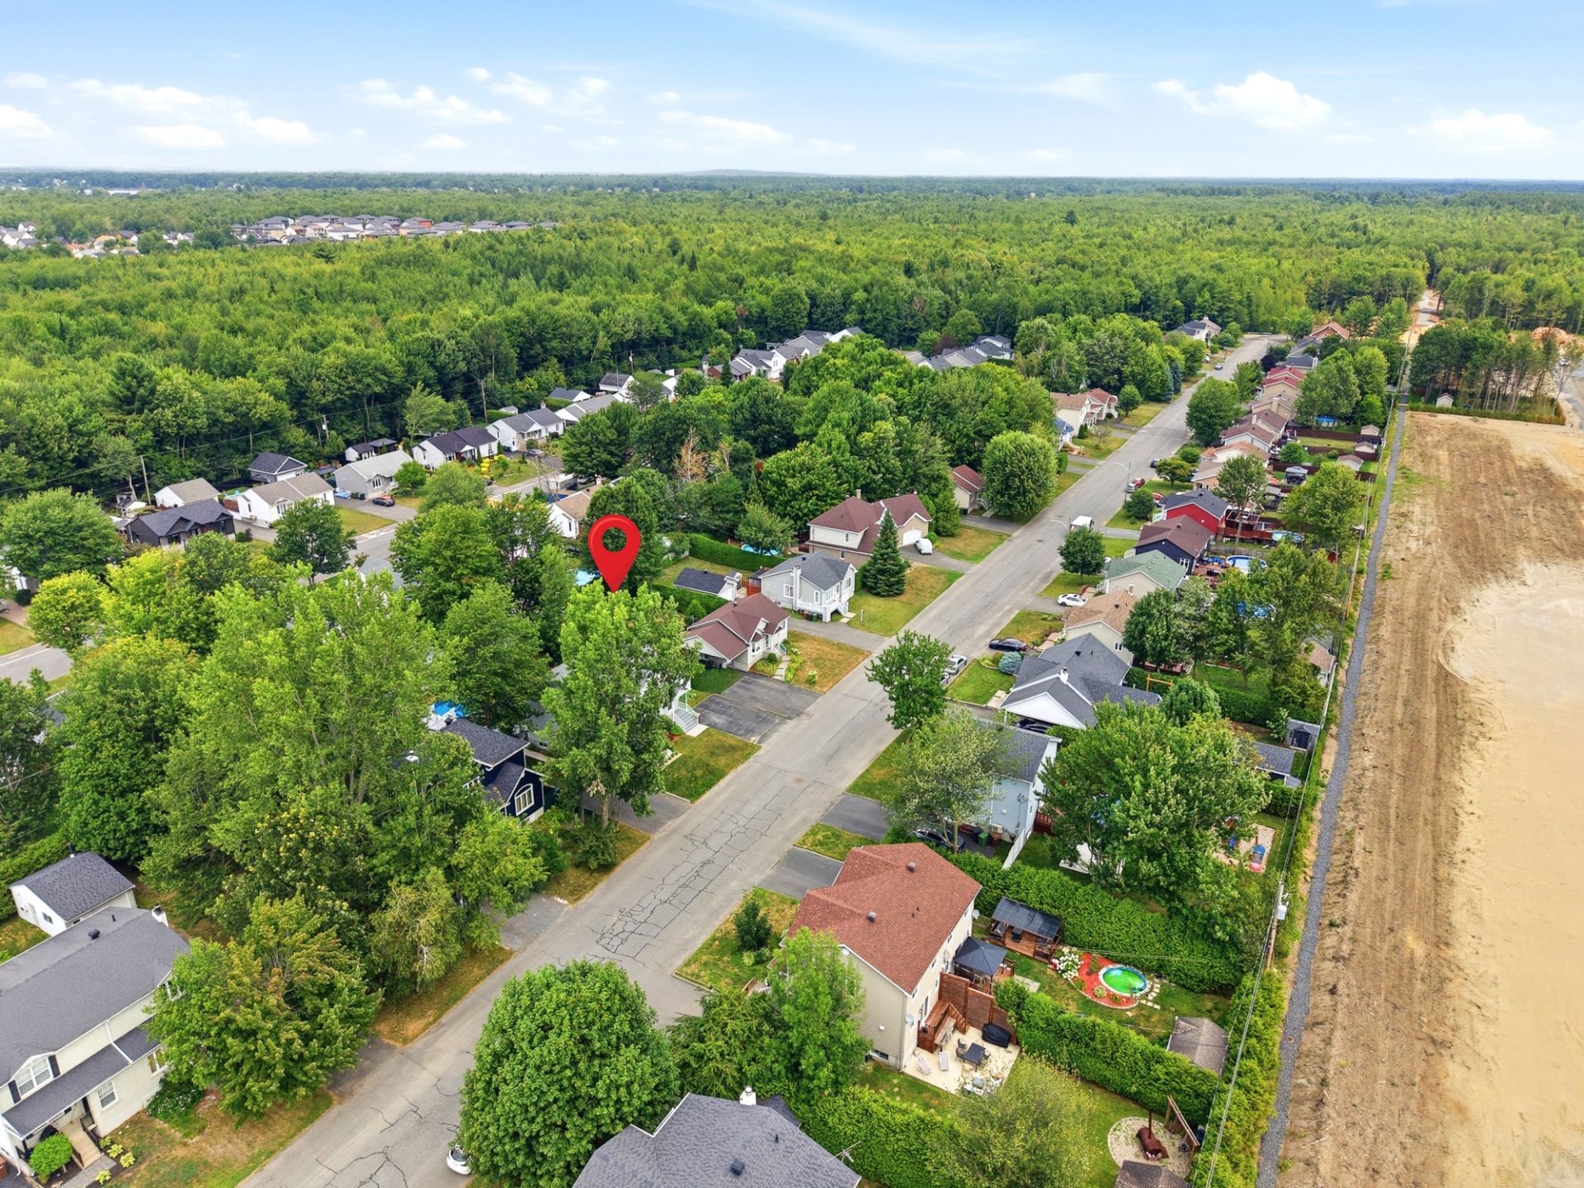
 Land: 475.5 SM
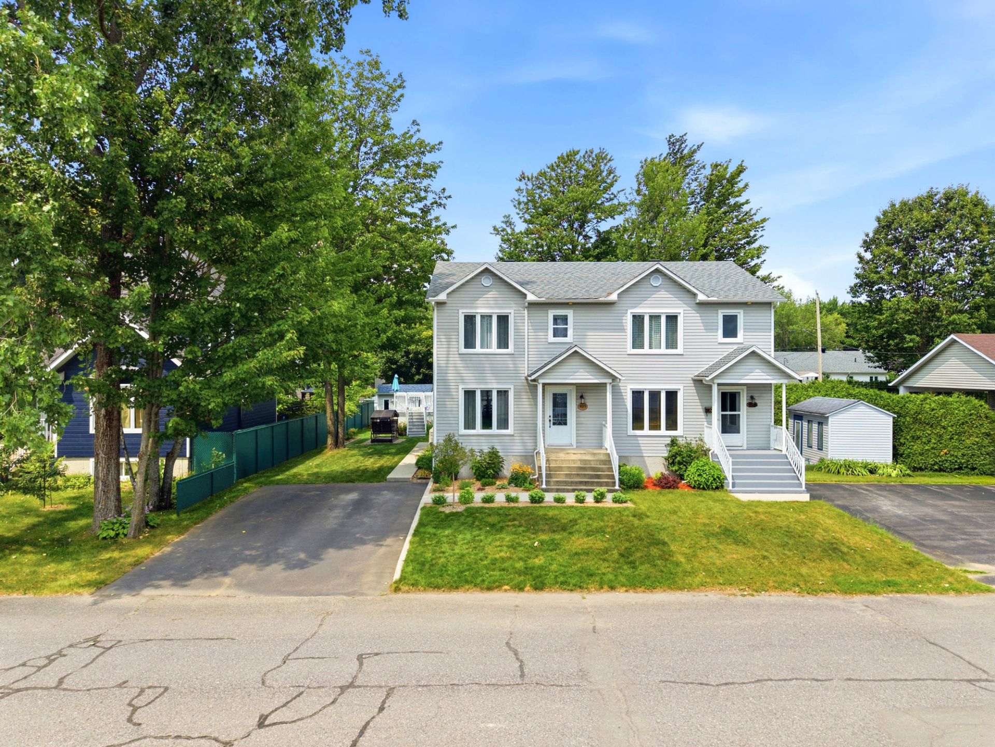
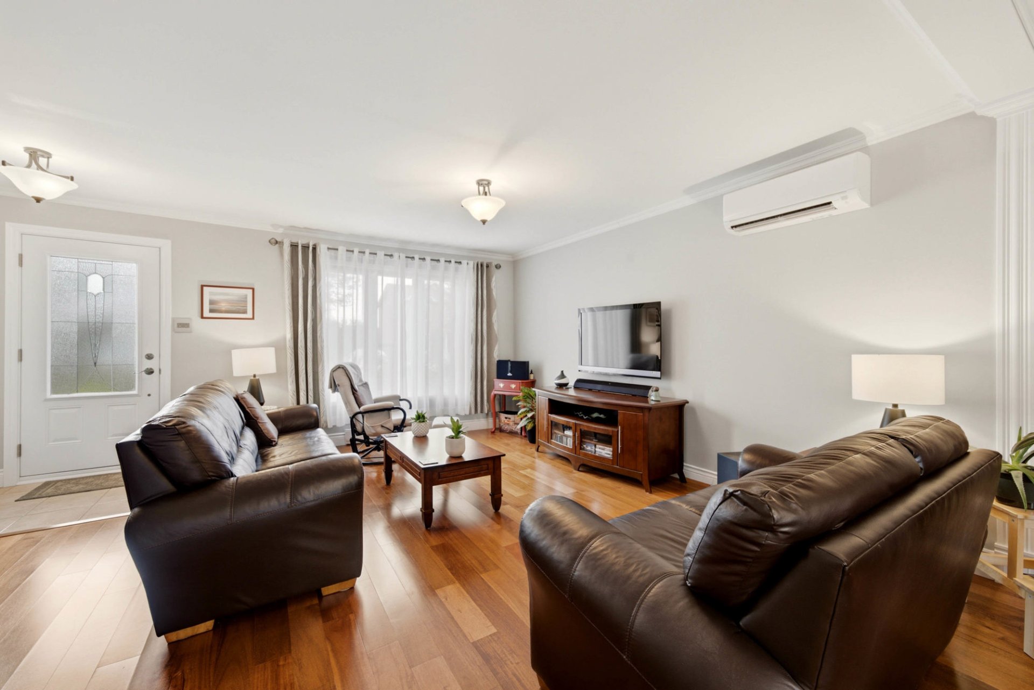
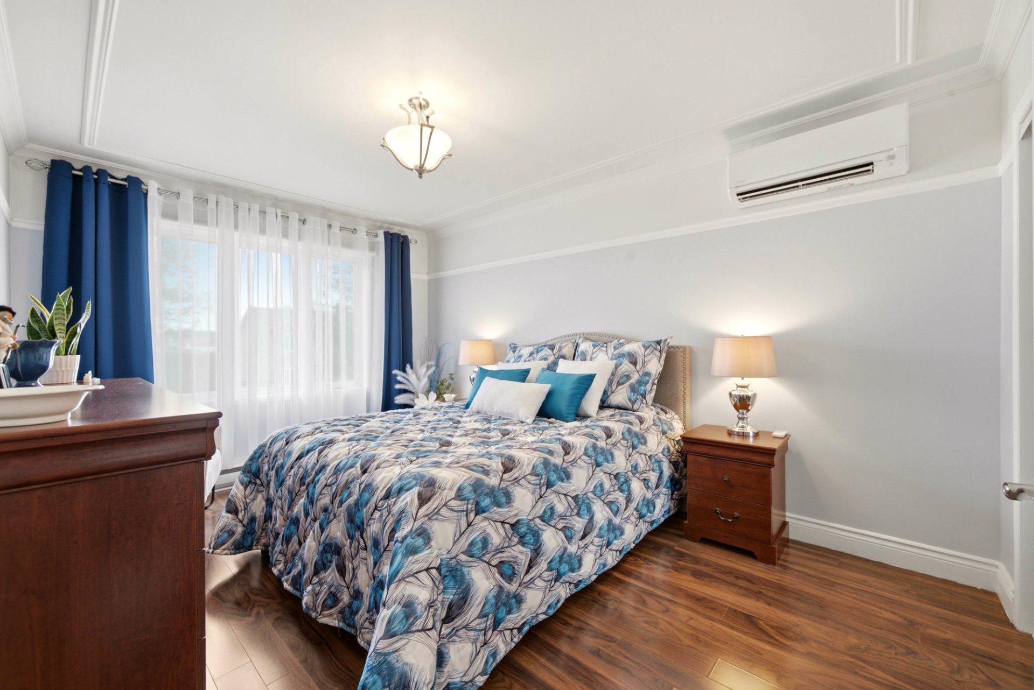
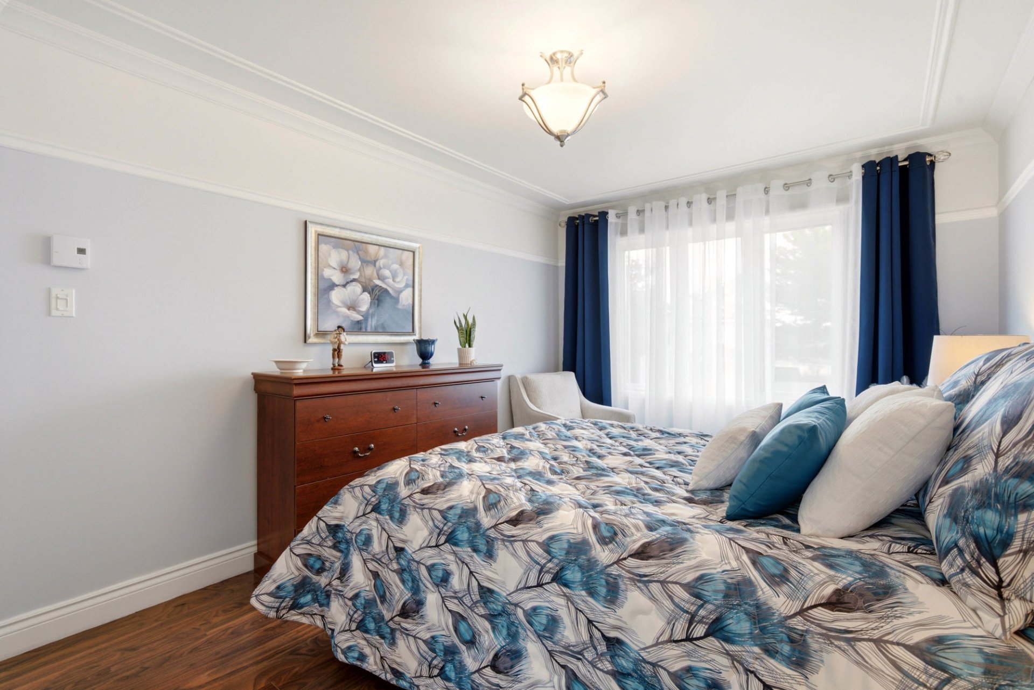
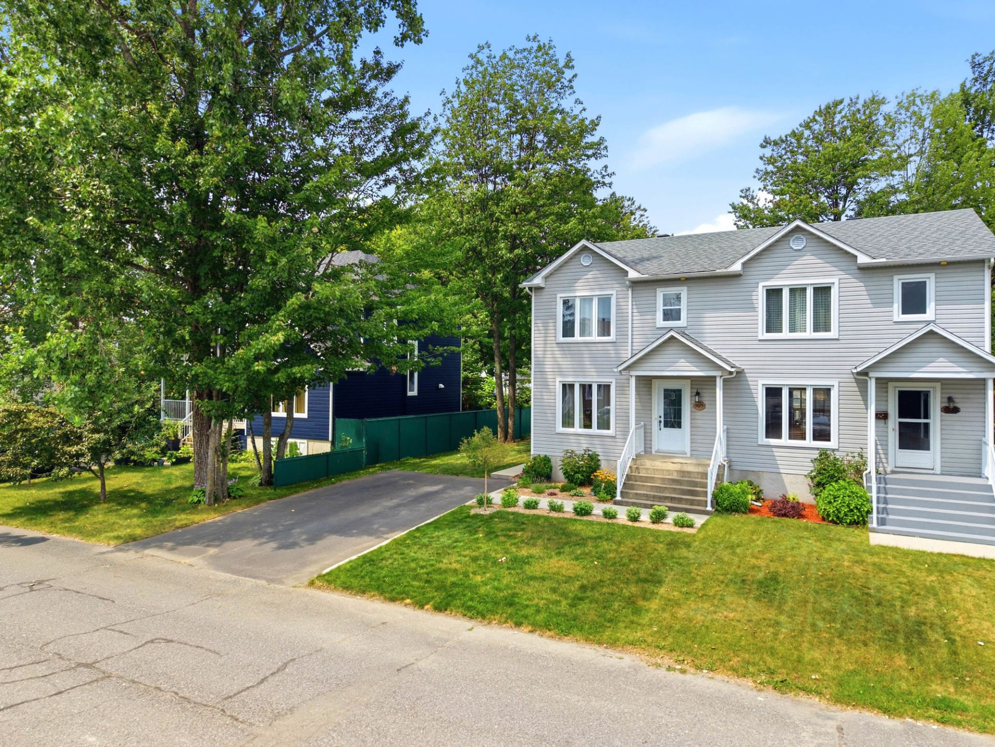
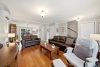
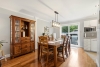
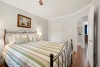
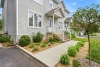
Discover this beautiful semi-detached home, meticulously maintained by the same owners for the past 24 years. Located in a sought-after family-friendly neighborhood, close to schools, parks, and all essential amenities, it offers the perfect setting to watch your family grow. The upper level features three generously sized bedrooms, with the possibility of adding a fourth bedroom in the basement to suit your needs. A full bathroom, a convenient powder room, and functional living spaces complete this warm, well-maintained property, ready to welcome its new owners. A visit is sure to impress!
| Rooms | Levels | Dimensions | Covering |
|---|---|---|---|
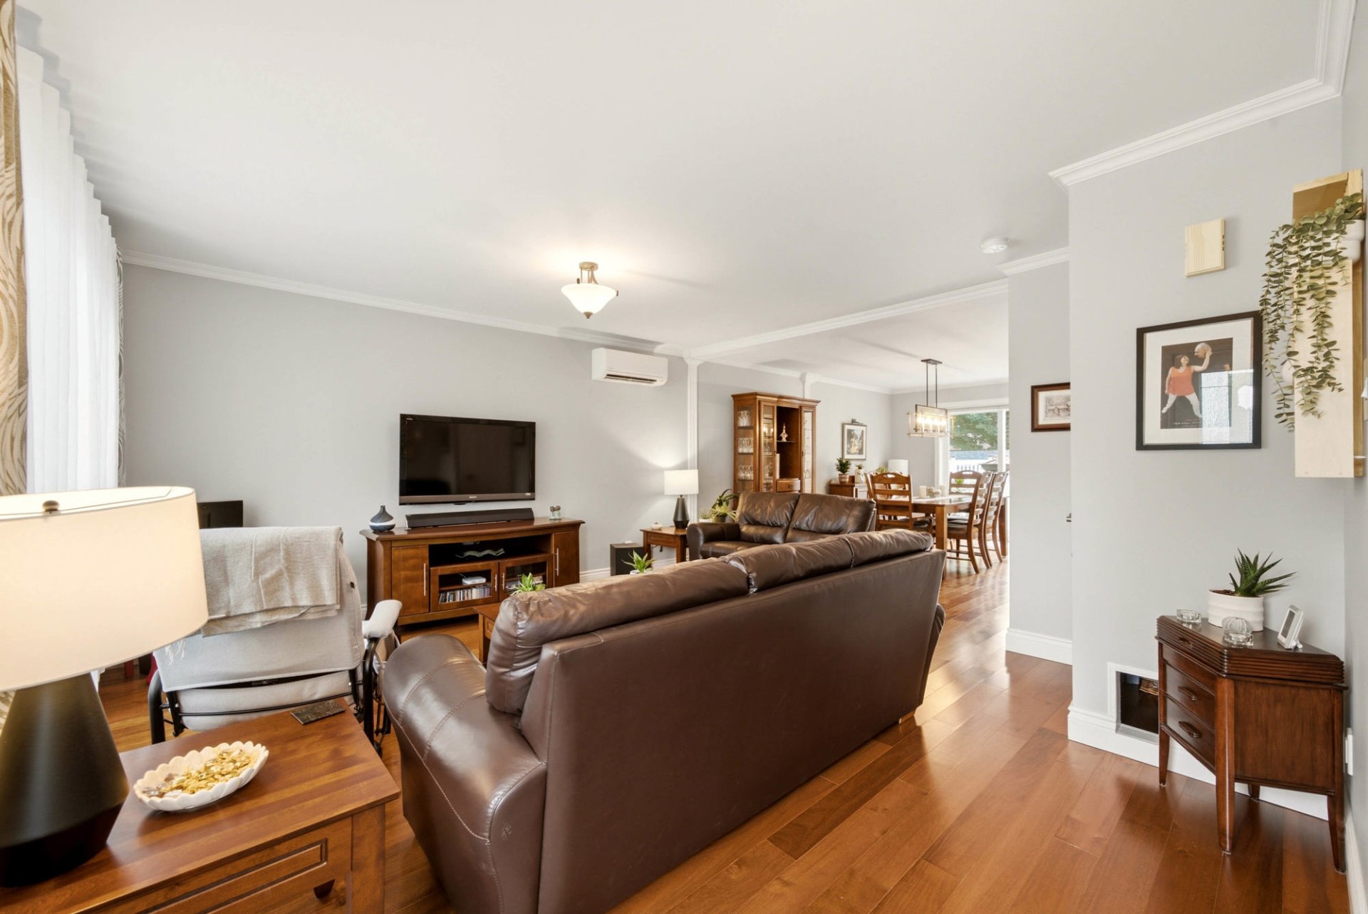
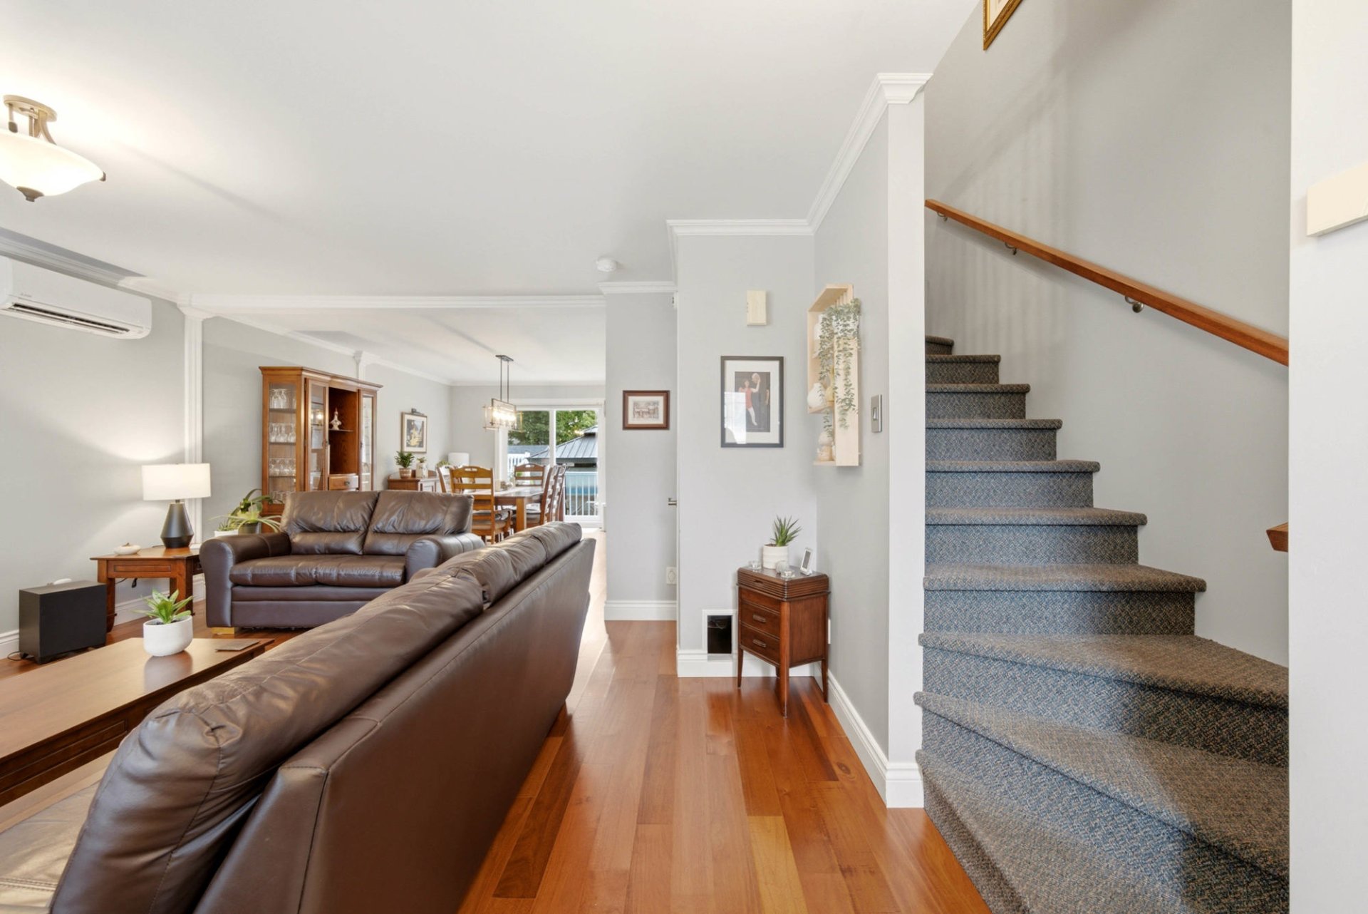
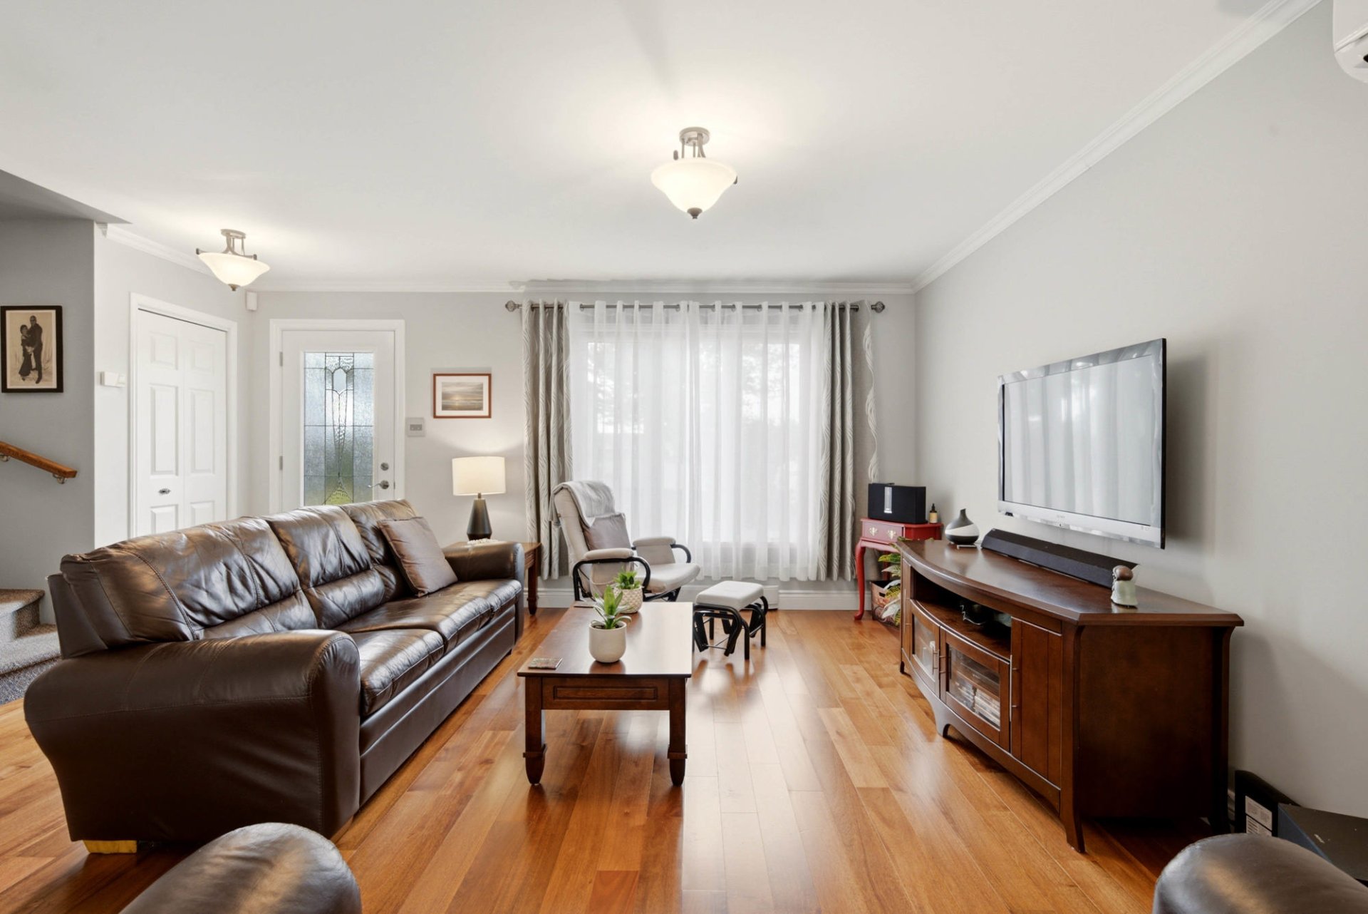
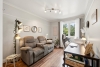
| Living room | 1st level/Ground floor | 16,8 x 14,1 pieds | Wood |
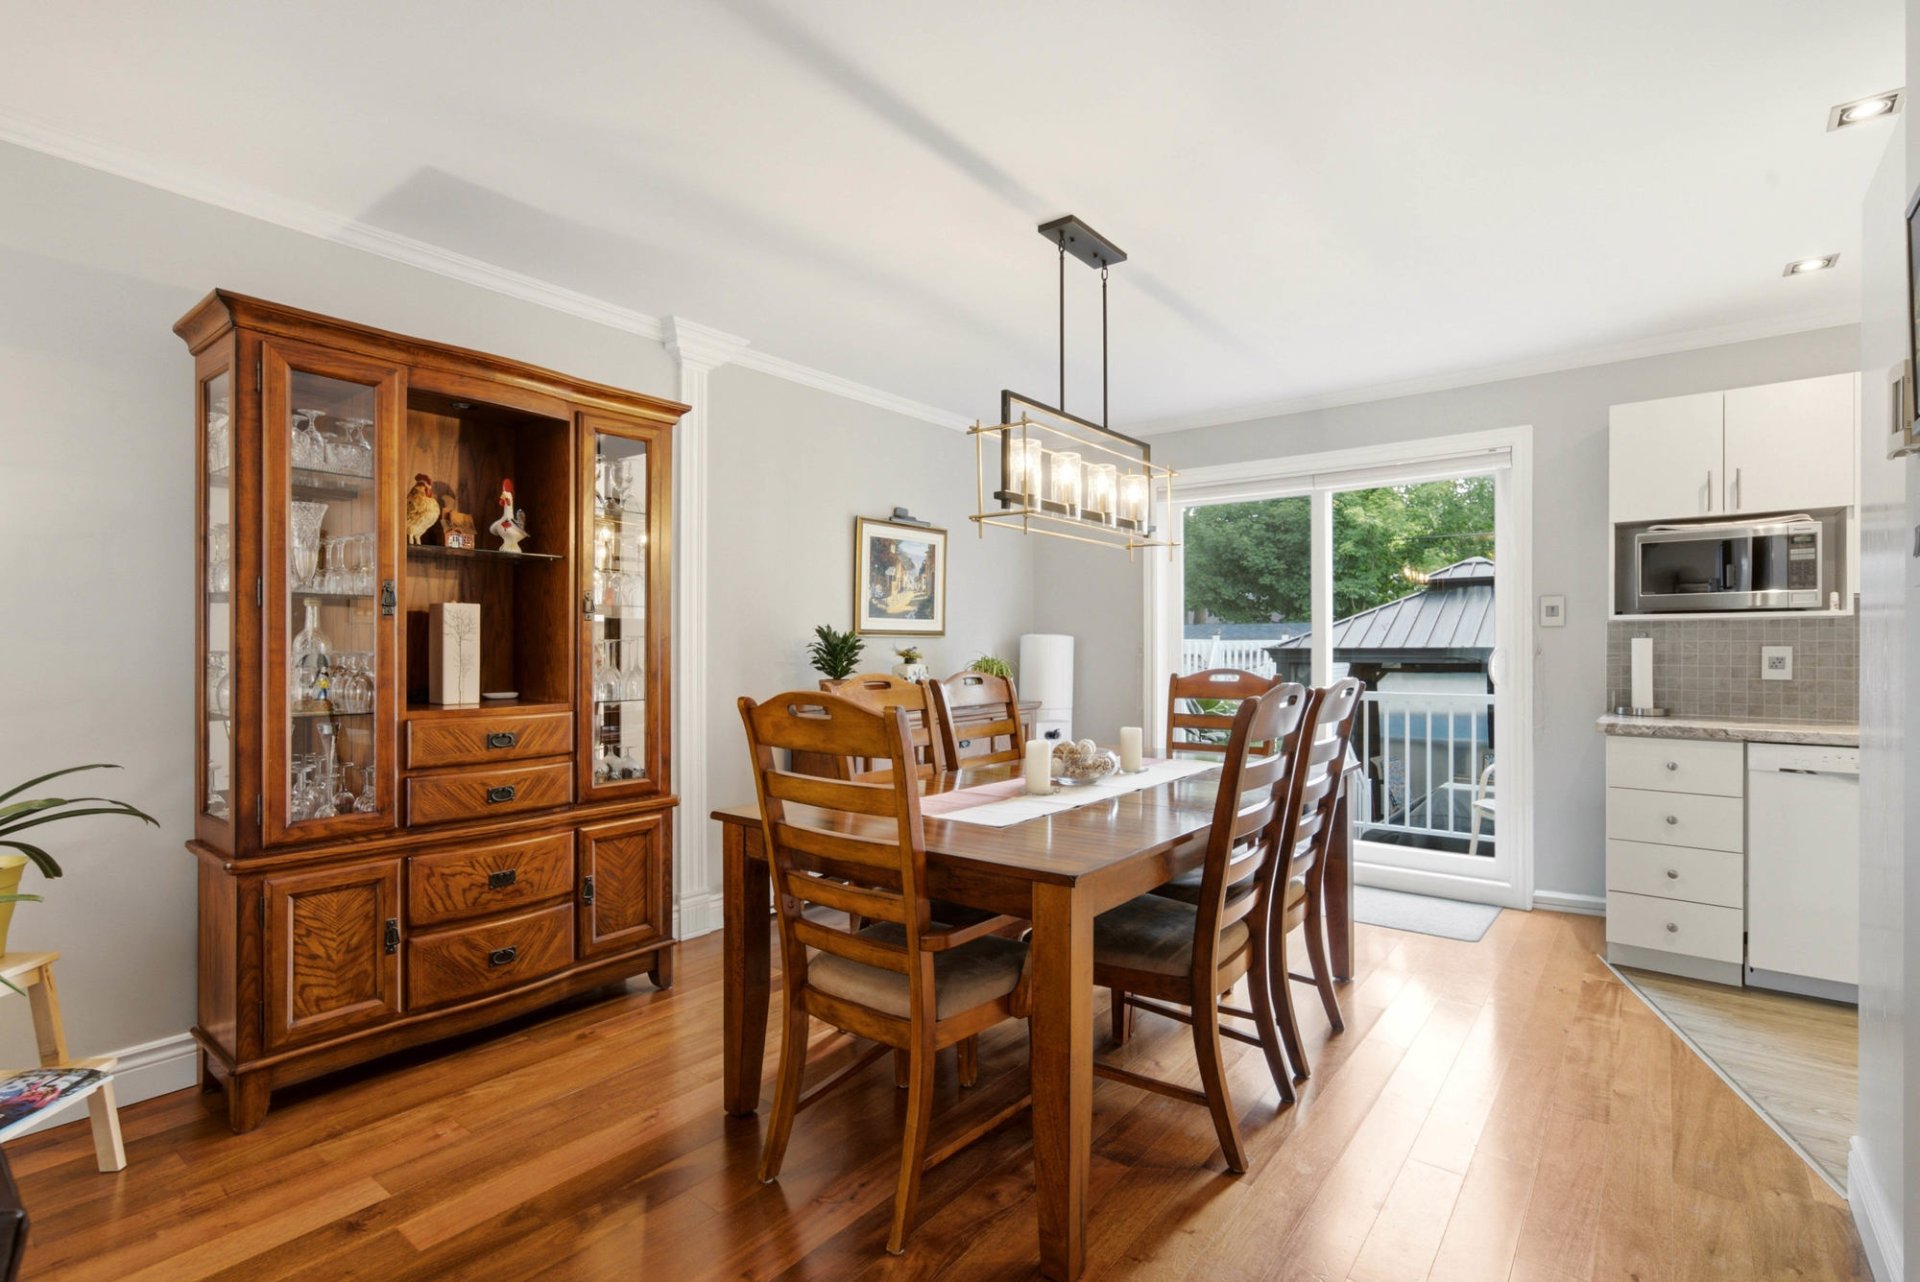
| Dining room | 1st level/Ground floor | 11,1 x 16,5 pieds | Wood |
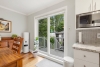
| Kitchen | 1st level/Ground floor | 7,10 x 8,6 pieds | Flexible floor coverings |
| Washroom | 1st level/Ground floor | 7,6 x 7,2 pieds | Ceramic tiles |
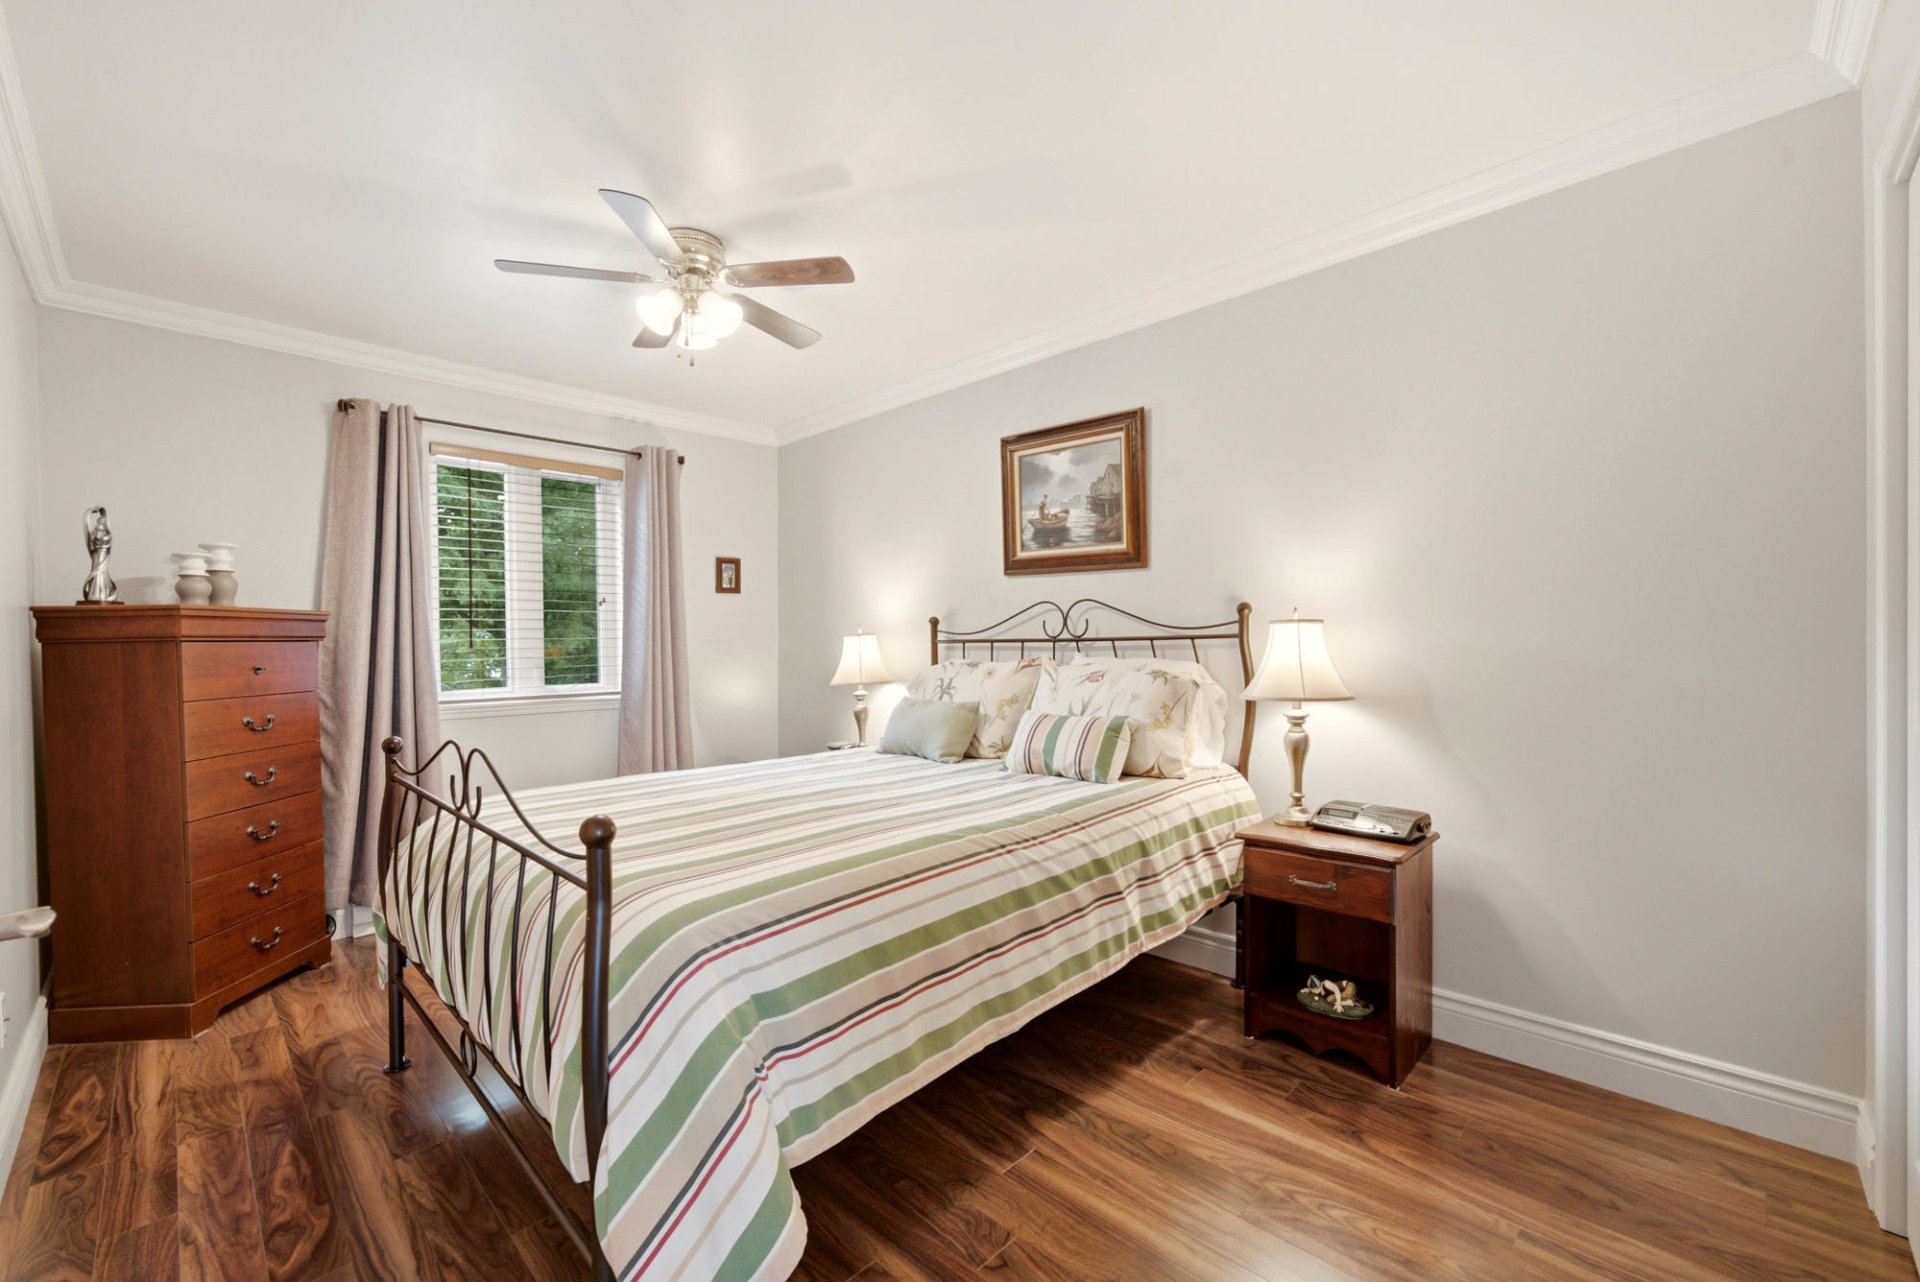
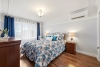
| Primary bedroom | 2nd floor | 10,6 x 14,2 pieds | Floating floor |
| Bedroom | 2nd floor | 9,2 x 14,1 pieds | Floating floor |
| Bedroom | 2nd floor | 9,5 x 14,3 pieds | Floating floor |
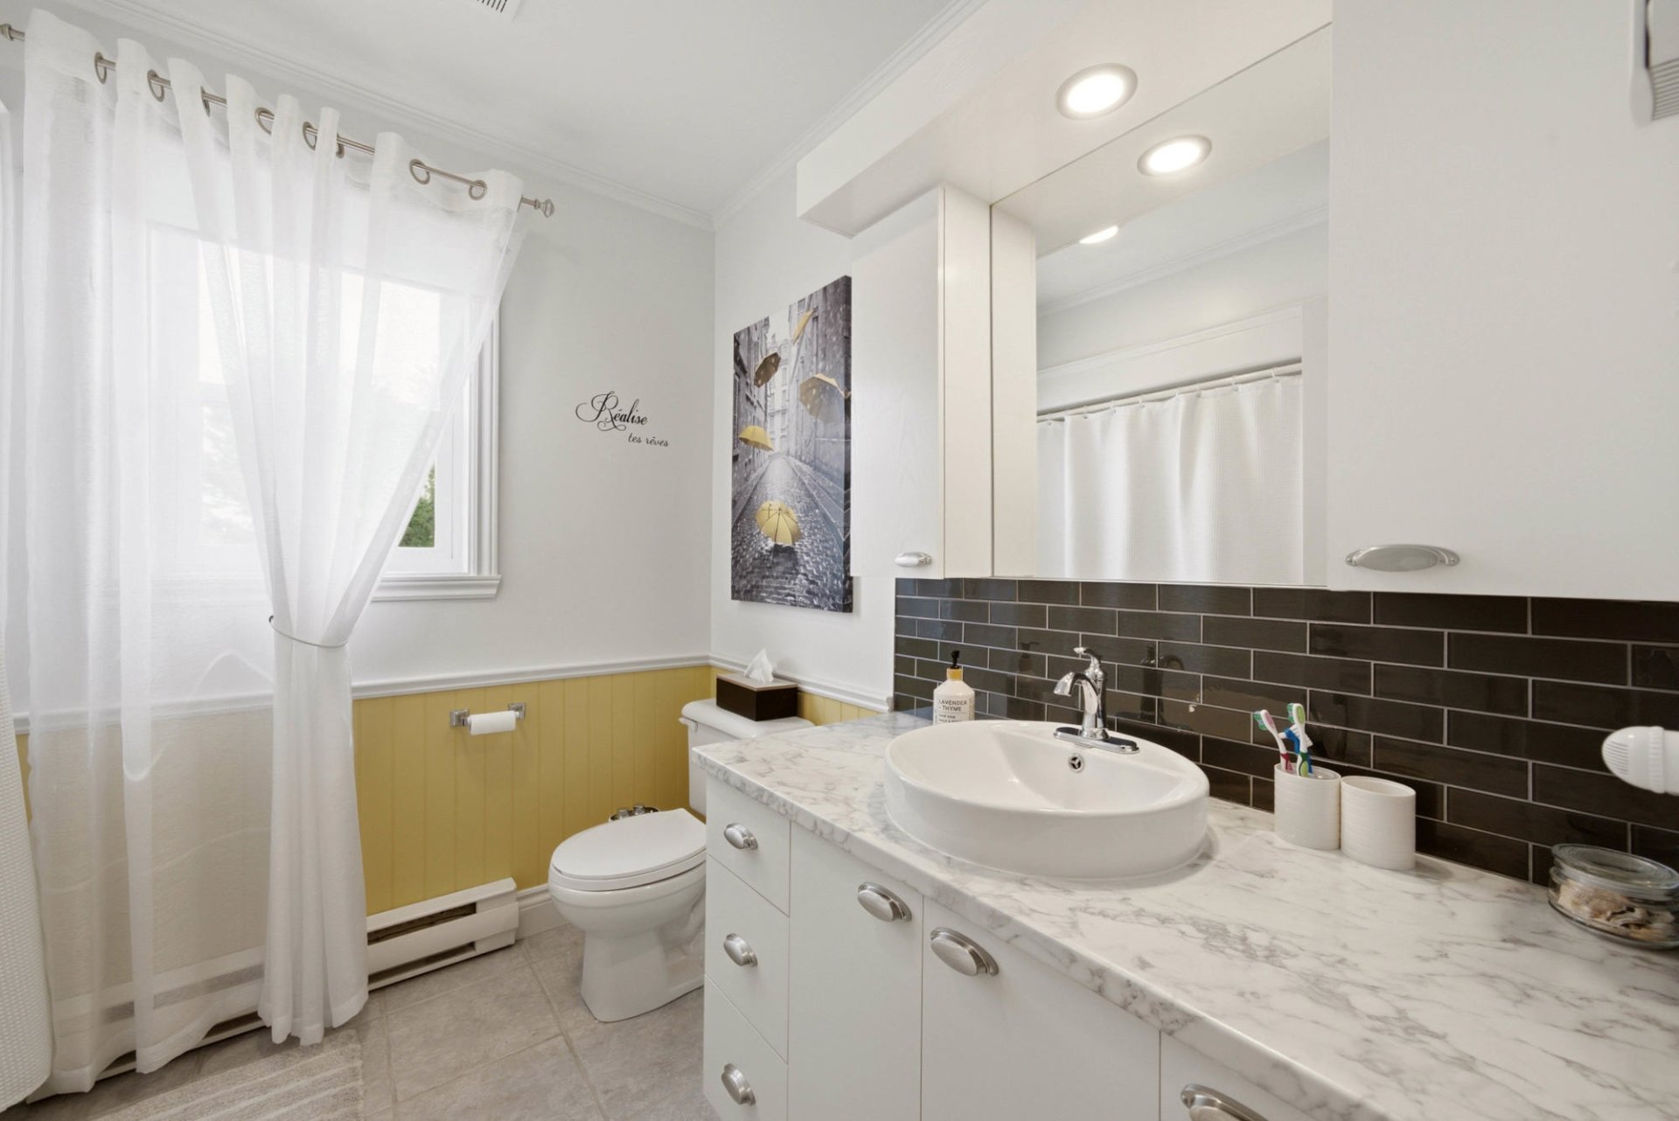
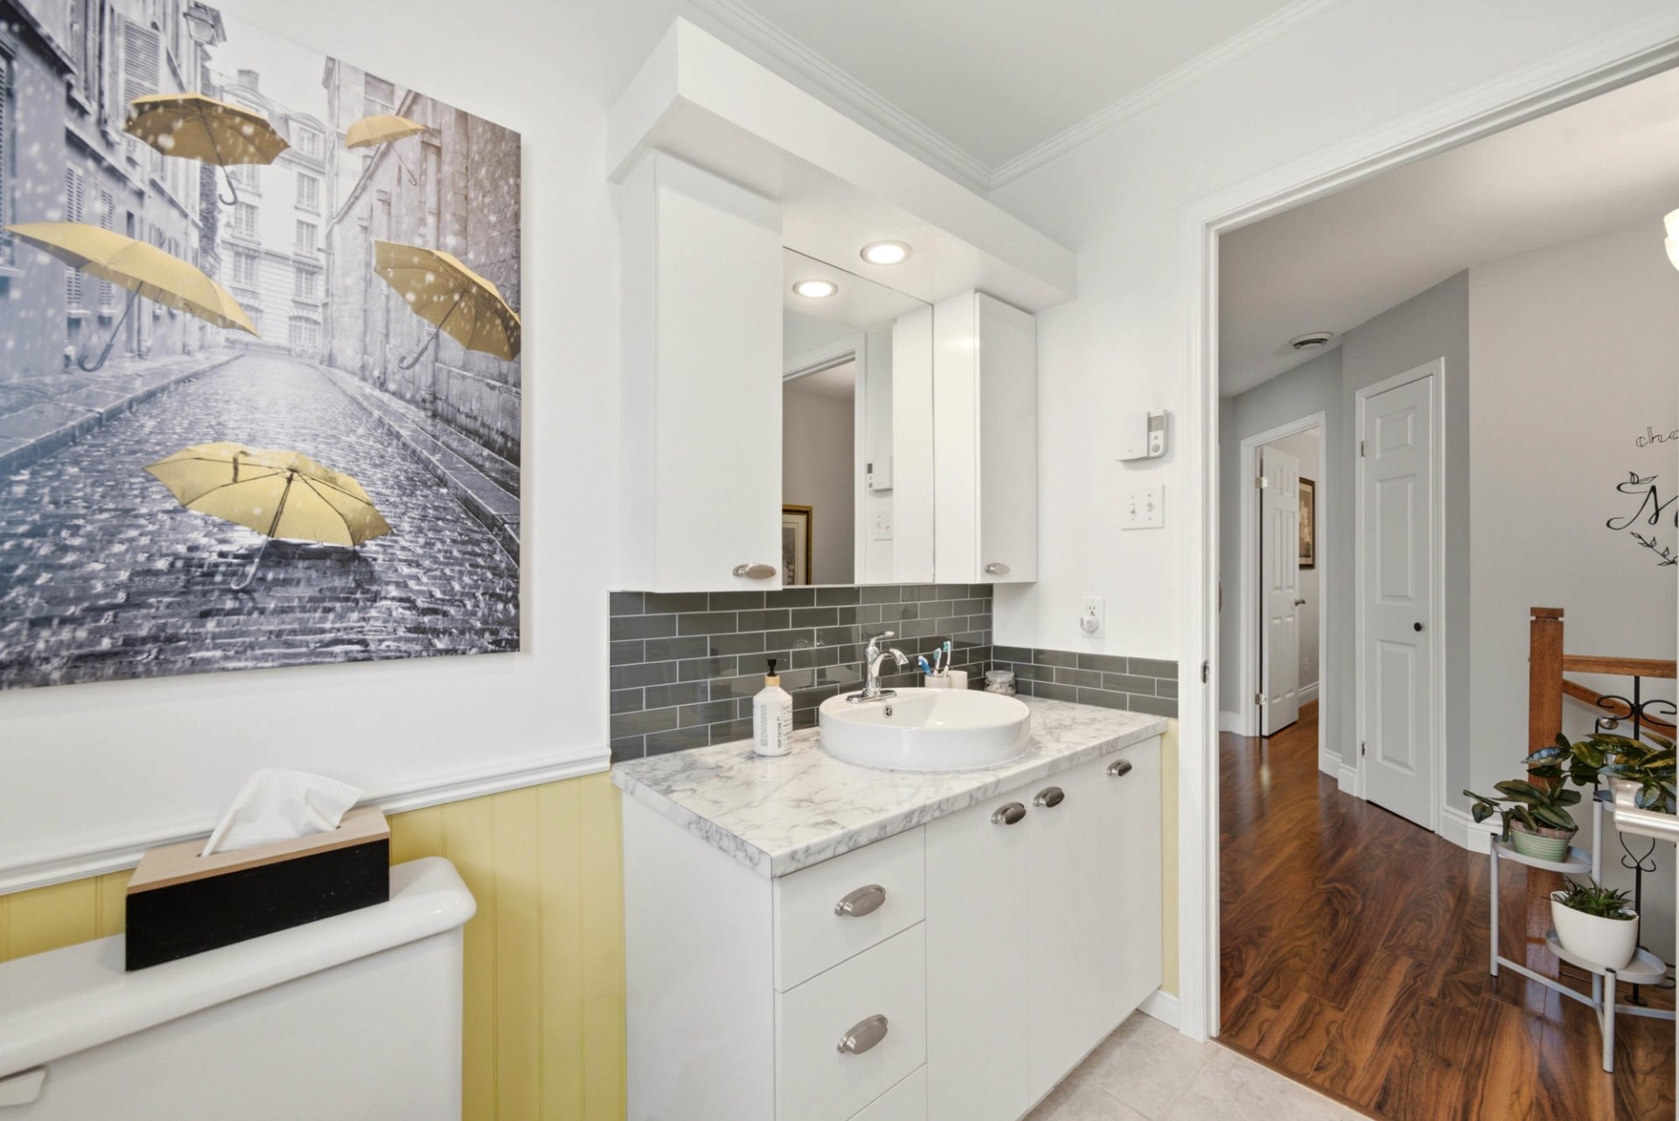
| Bathroom | 2nd floor | 8,2 x 7,1 pieds | Ceramic tiles |
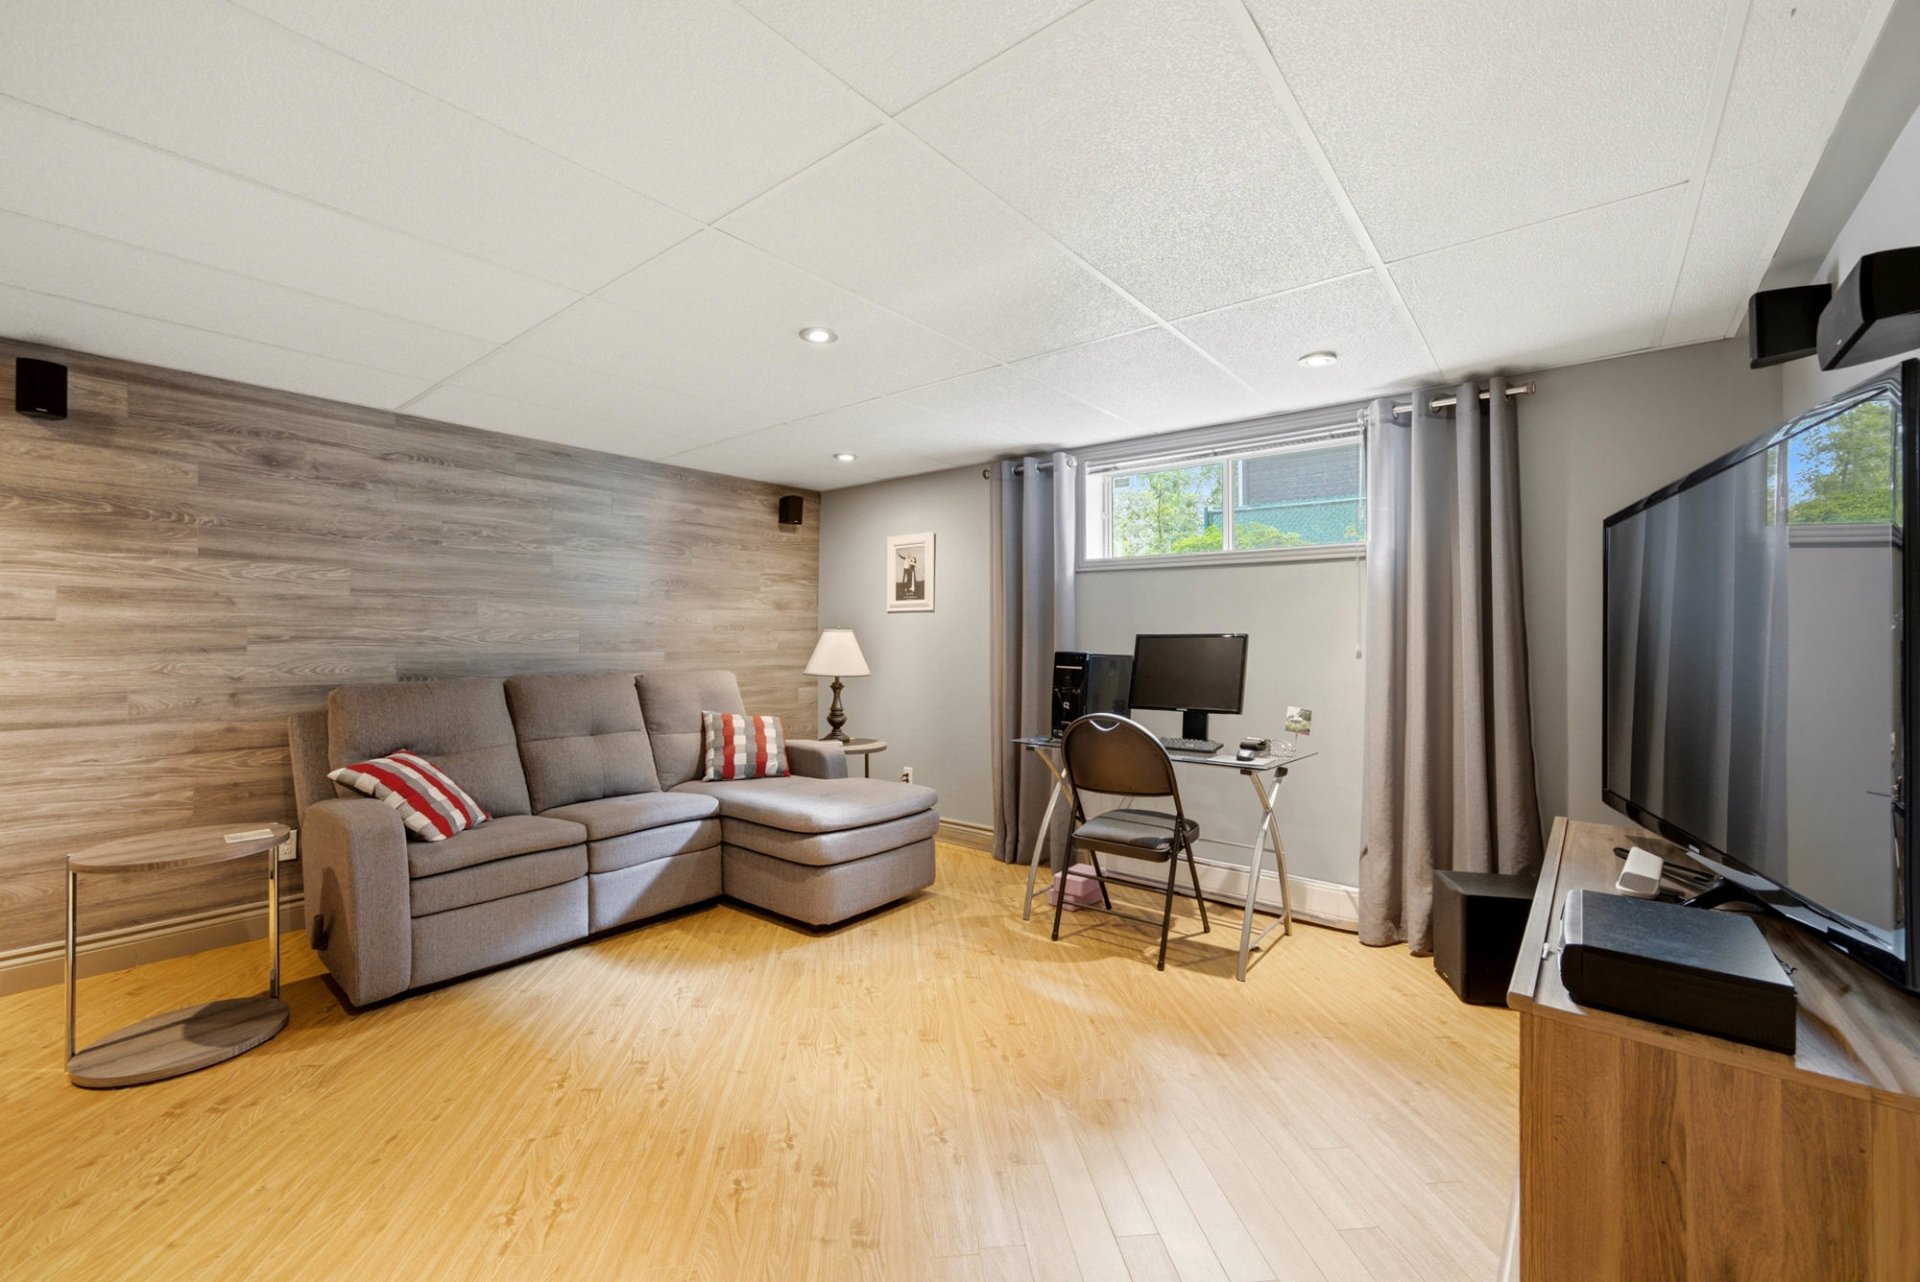
| Family room | Basement | 18,11 x 14,9 pieds | Floating floor |
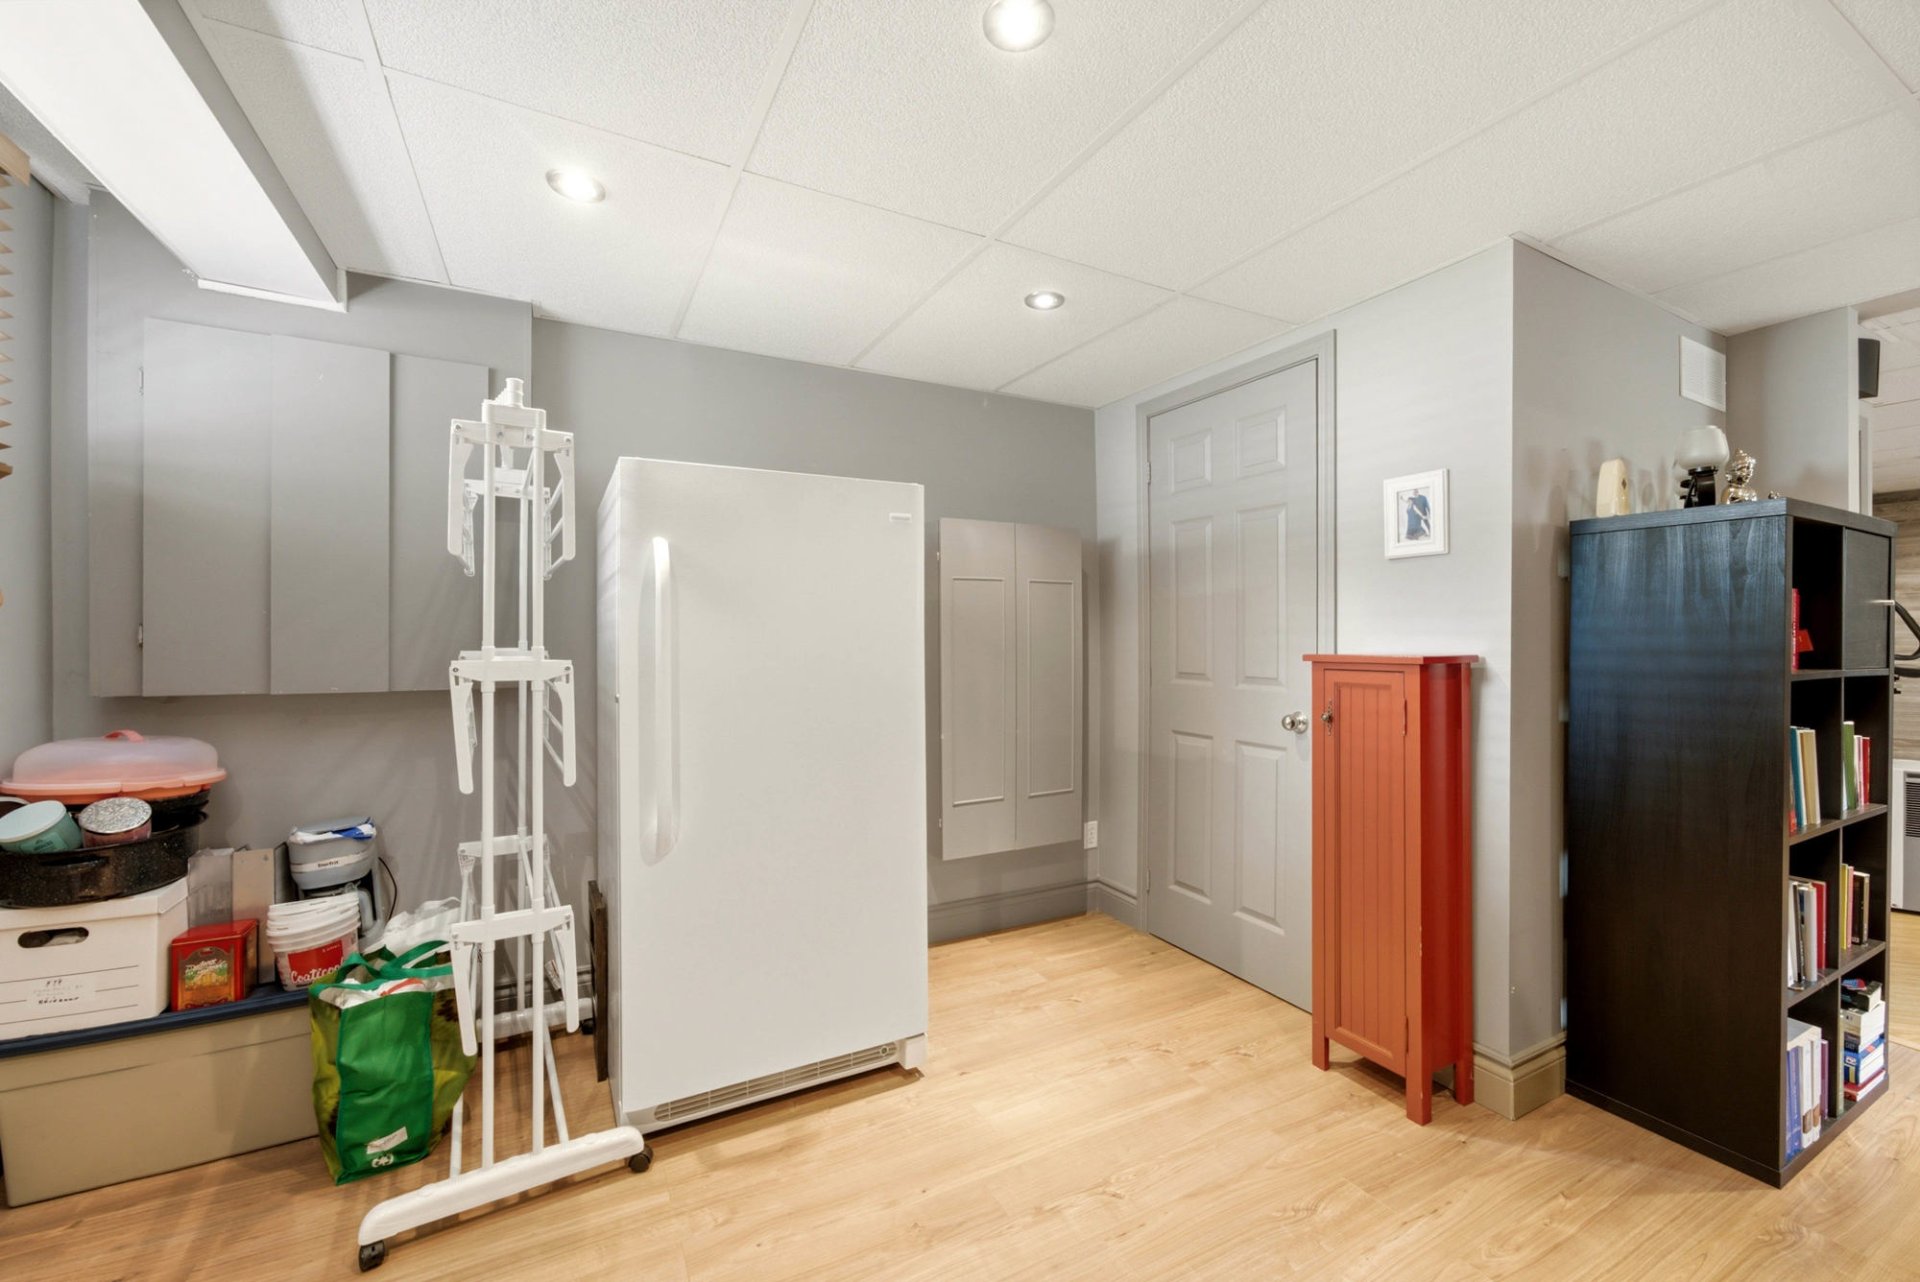
| Workshop | Basement | 7,0 x 14,11 pieds | Floating floor |
| Bedroom | Basement | 11,8 x 14,11 pieds | Floating floor |
| Storage | Basement | 5,7 x 5,7 pieds | Flexible floor coverings |
----DESCRIPTION----
Discover this beautiful semi-detached home, meticulously maintained by the same owners for the past 24 years, reflecting the exceptional care invested in the property over the years.
Located in a sought-after family-friendly neighborhood, it offers a peaceful setting ideal for raising a family, while being close to schools, parks, and all essential amenities.
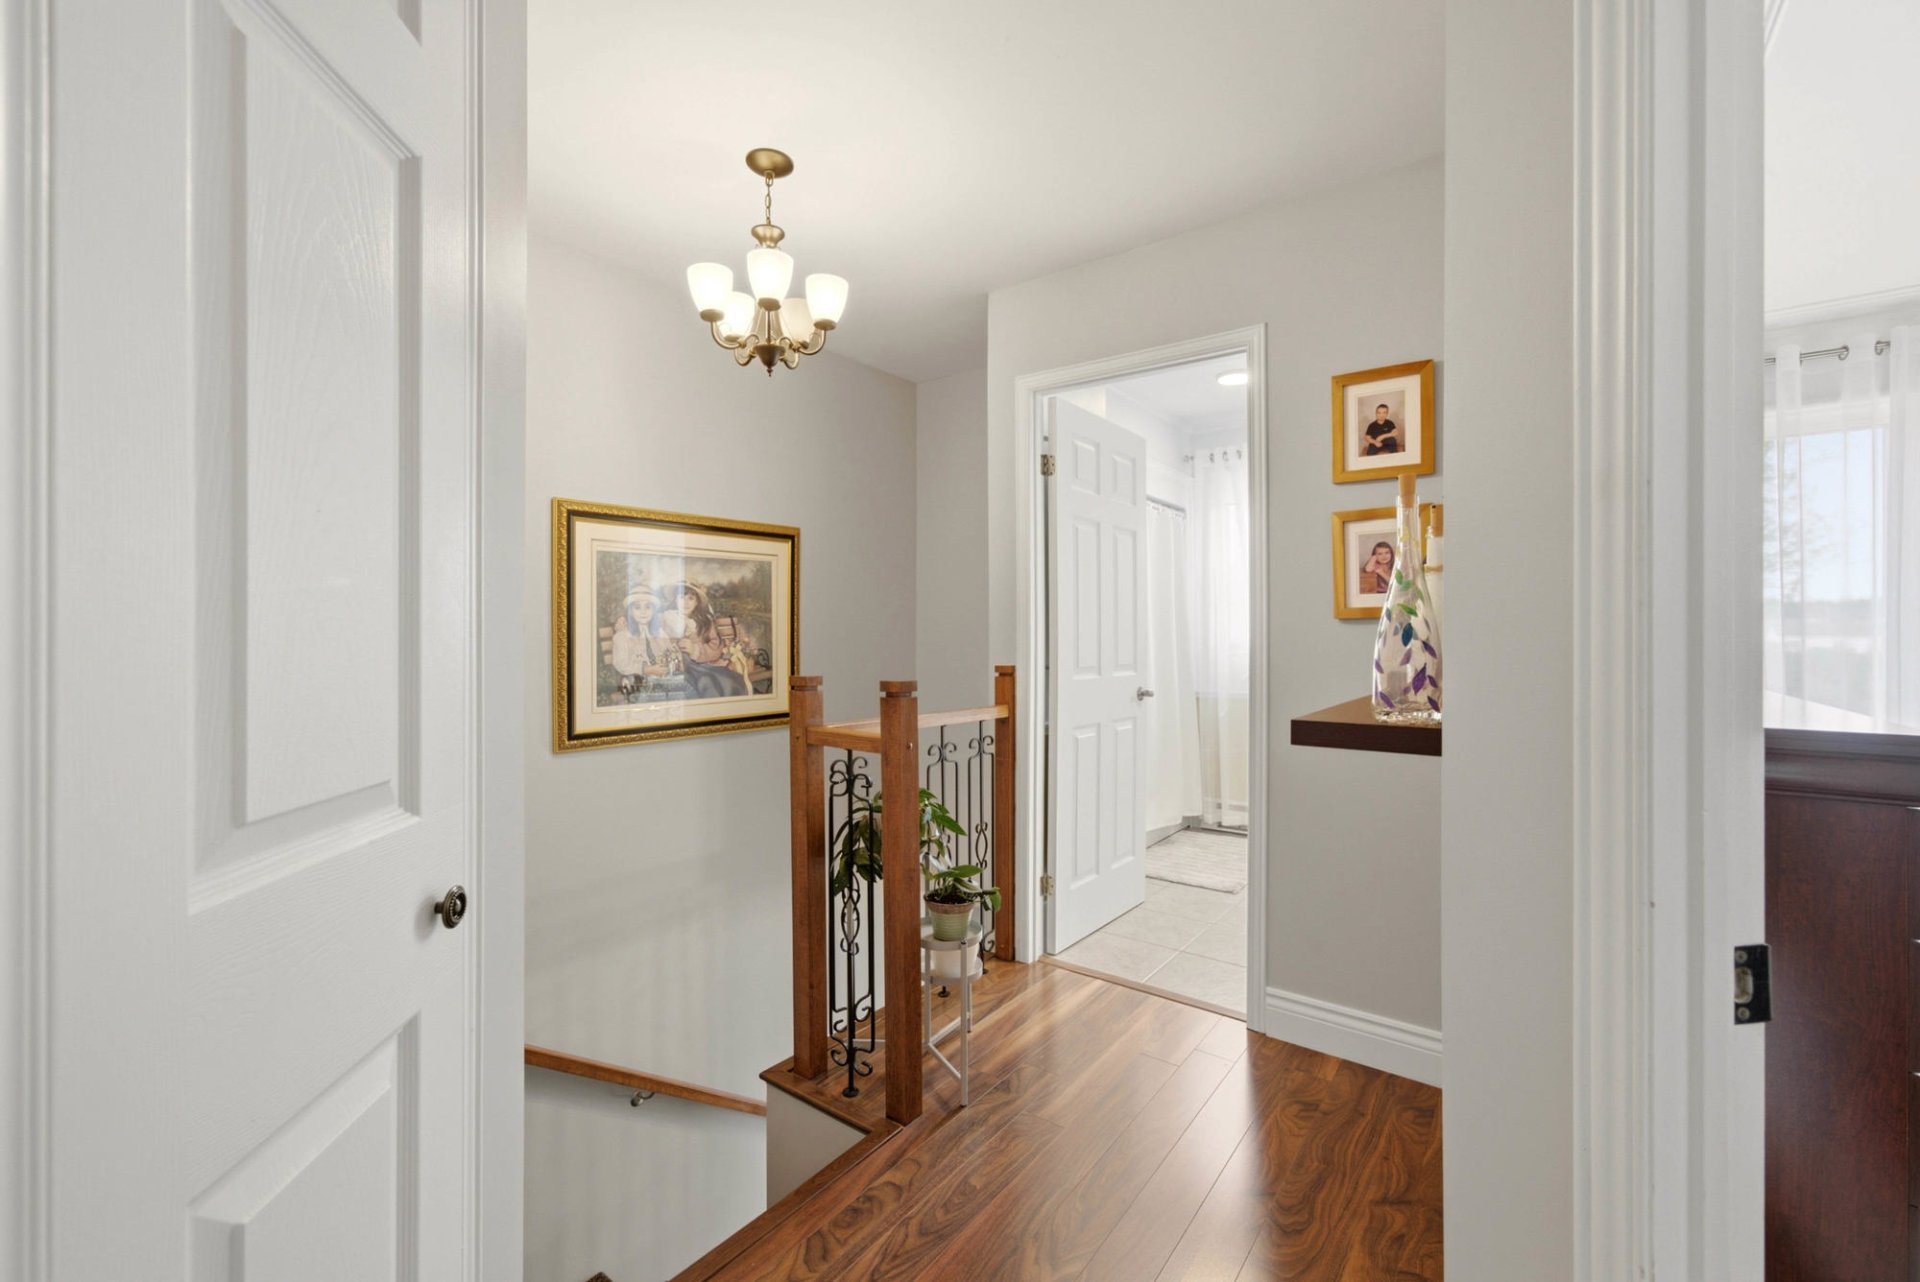
The upper level features three generously sized bedrooms on the same floor, with the possibility of adding a fourth bedroom in the basement to suit your needs. It also includes a full bathroom and a convenient powder room, providing comfort and functionality for everyday living.
A warm, well-maintained property that is ready to welcome its new owners. A visit will surely convince you!
----ADDITIONAL DETAILS----
--New roof (2017)
--New wall-mounted heat pump (2024)
*Sold without legal warranty, at the buyer's own risk.
*Certificate of location has been ordered.
Dimensions
9.84 M X 6.1 M
Construction year
1999
Heating system
Electric baseboard units
Water supply
Municipality
Heating energy
Electricity
Windows
PVC
Foundation
Poured concrete
Basement
6 feet and over
Basement
Finished basement
Roofing
Asphalt shingles
Land area
475.5 SM
Sewage system
Municipal sewer
Zoning
Residential
Driveway
Asphalt
Equipment available
Central vacuum cleaner system installation
Equipment available
Wall-mounted air conditioning
Equipment available
Ventilation system
Equipment available
Wall-mounted heat pump
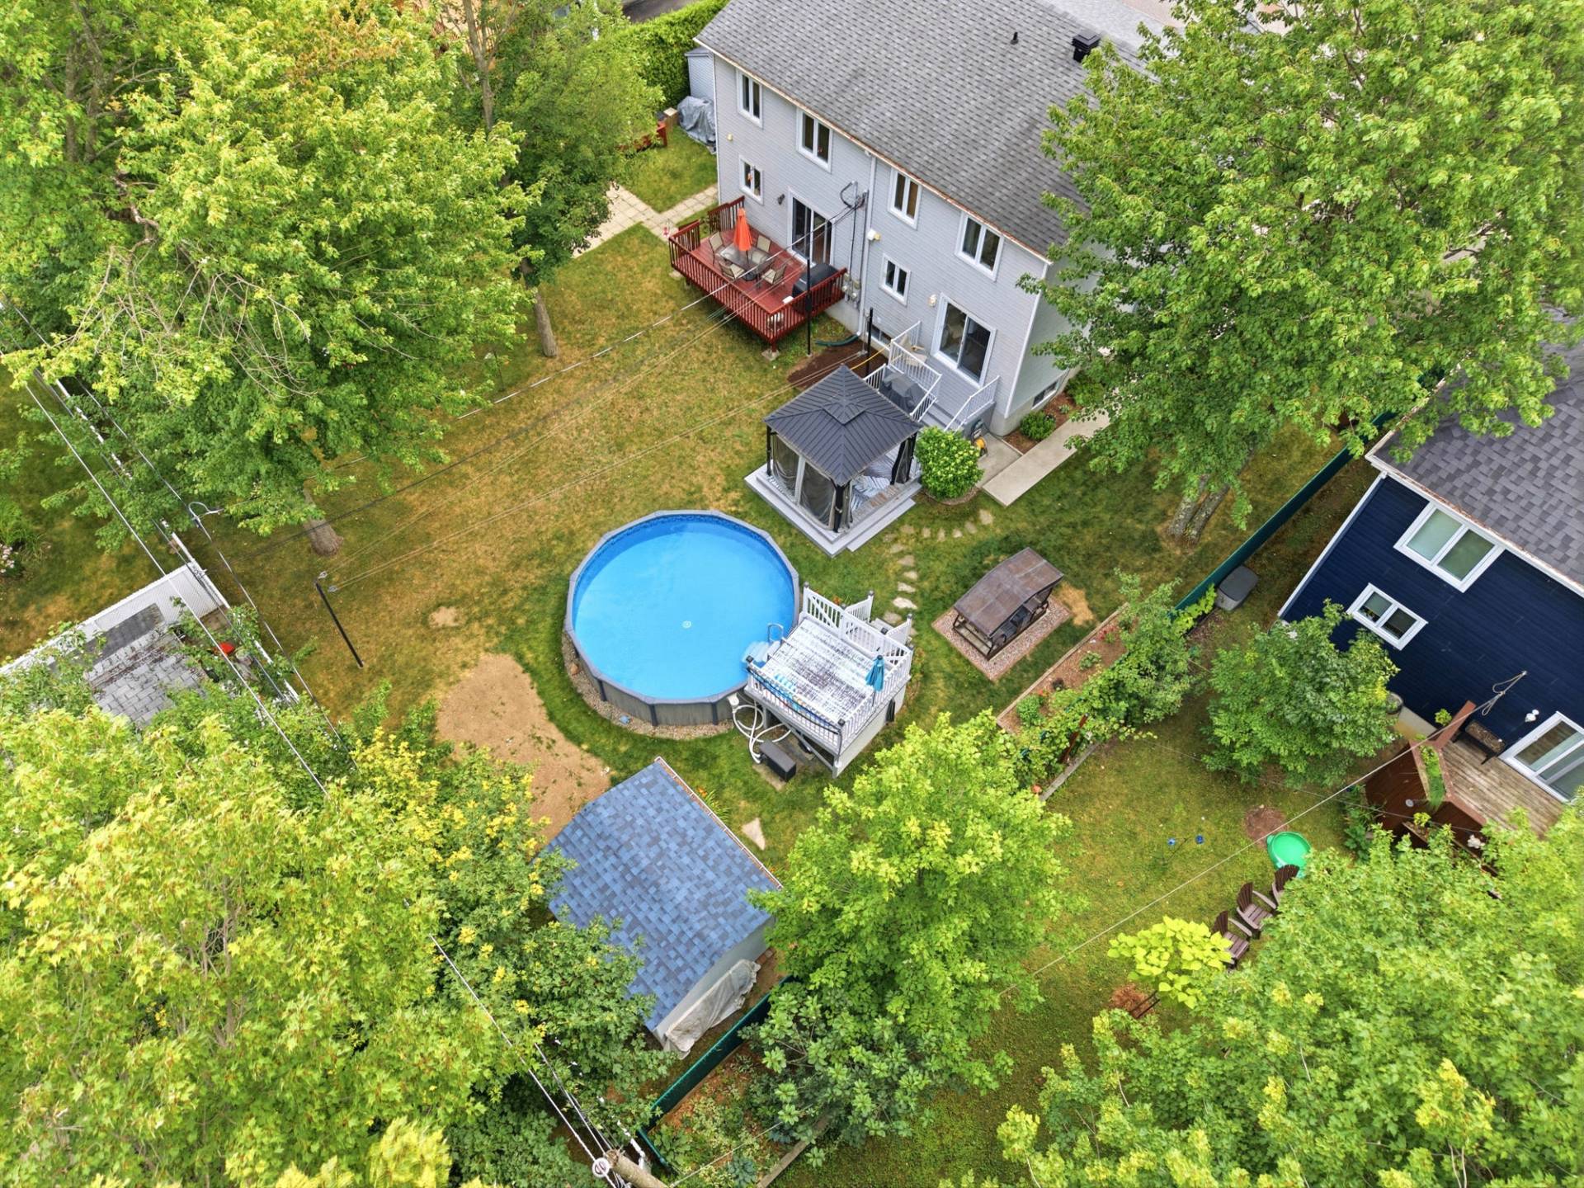
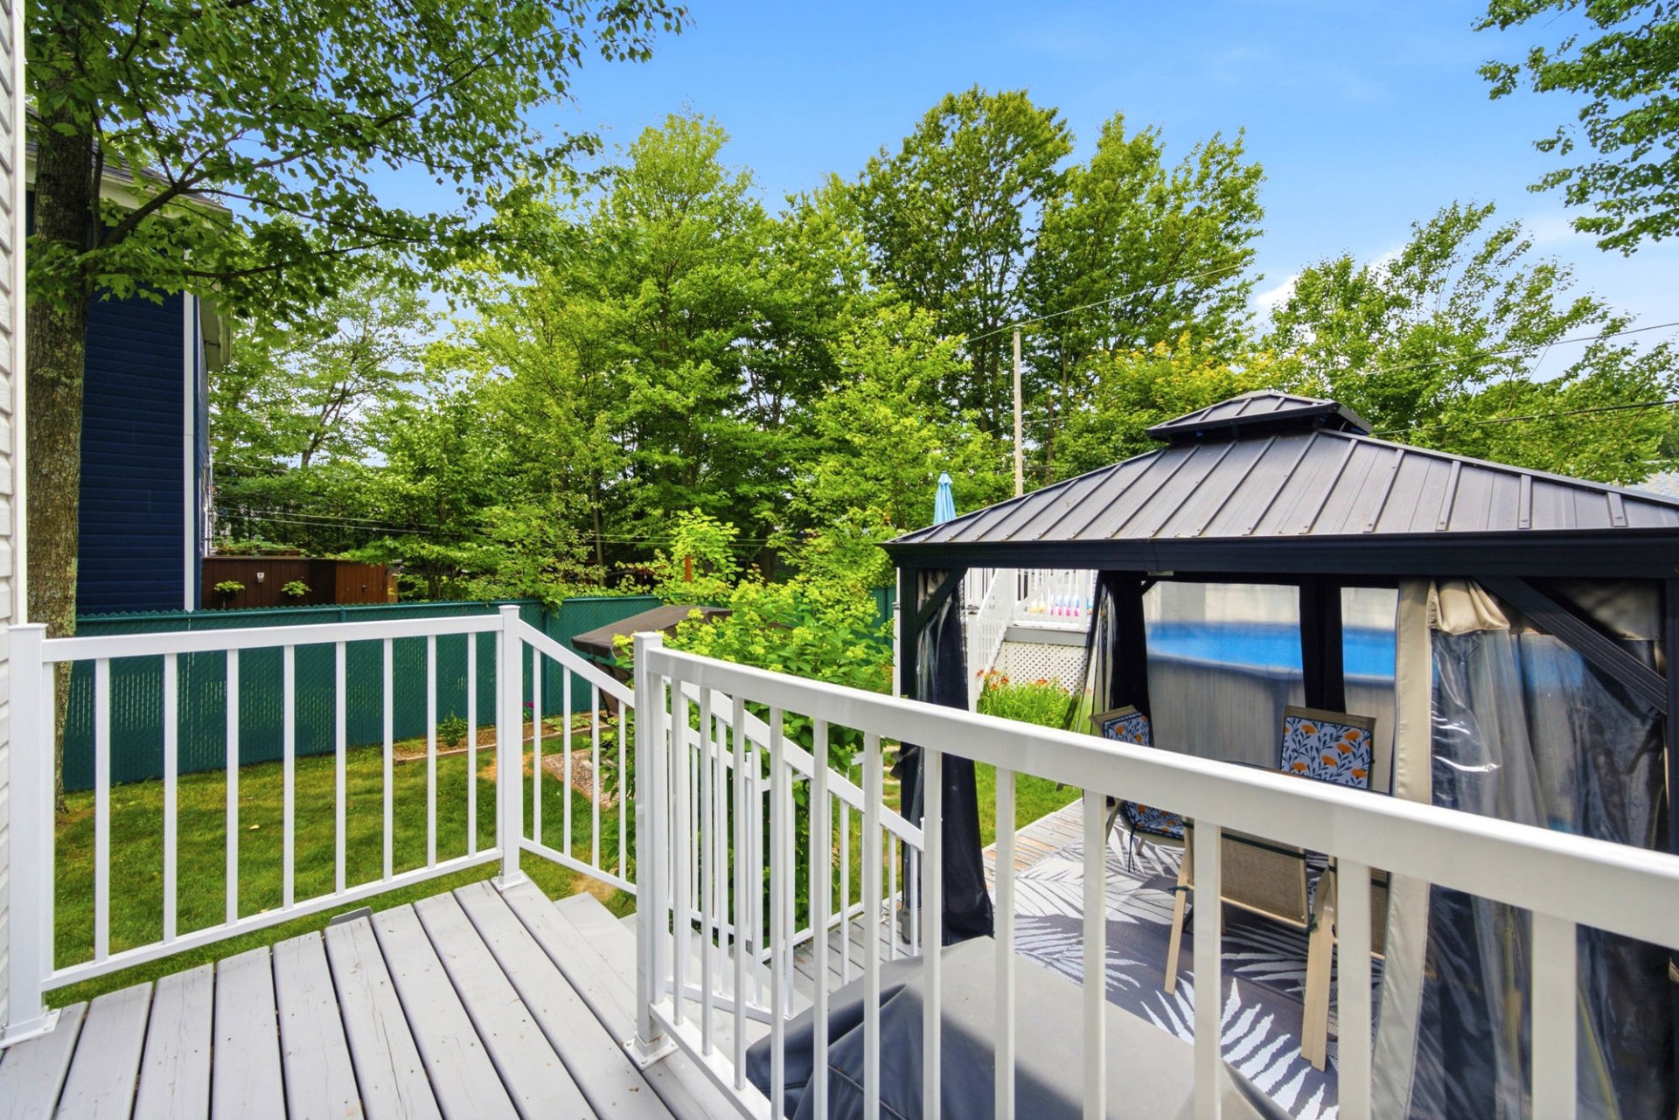
Pool
Other
Pool
Heated
Pool
Above-ground
Proximity
Highway
Proximity
Daycare centre
Proximity
Park - green area
Proximity
Bicycle path
Proximity
Elementary school
Proximity
High school
Topography
Flat
Inclusions:
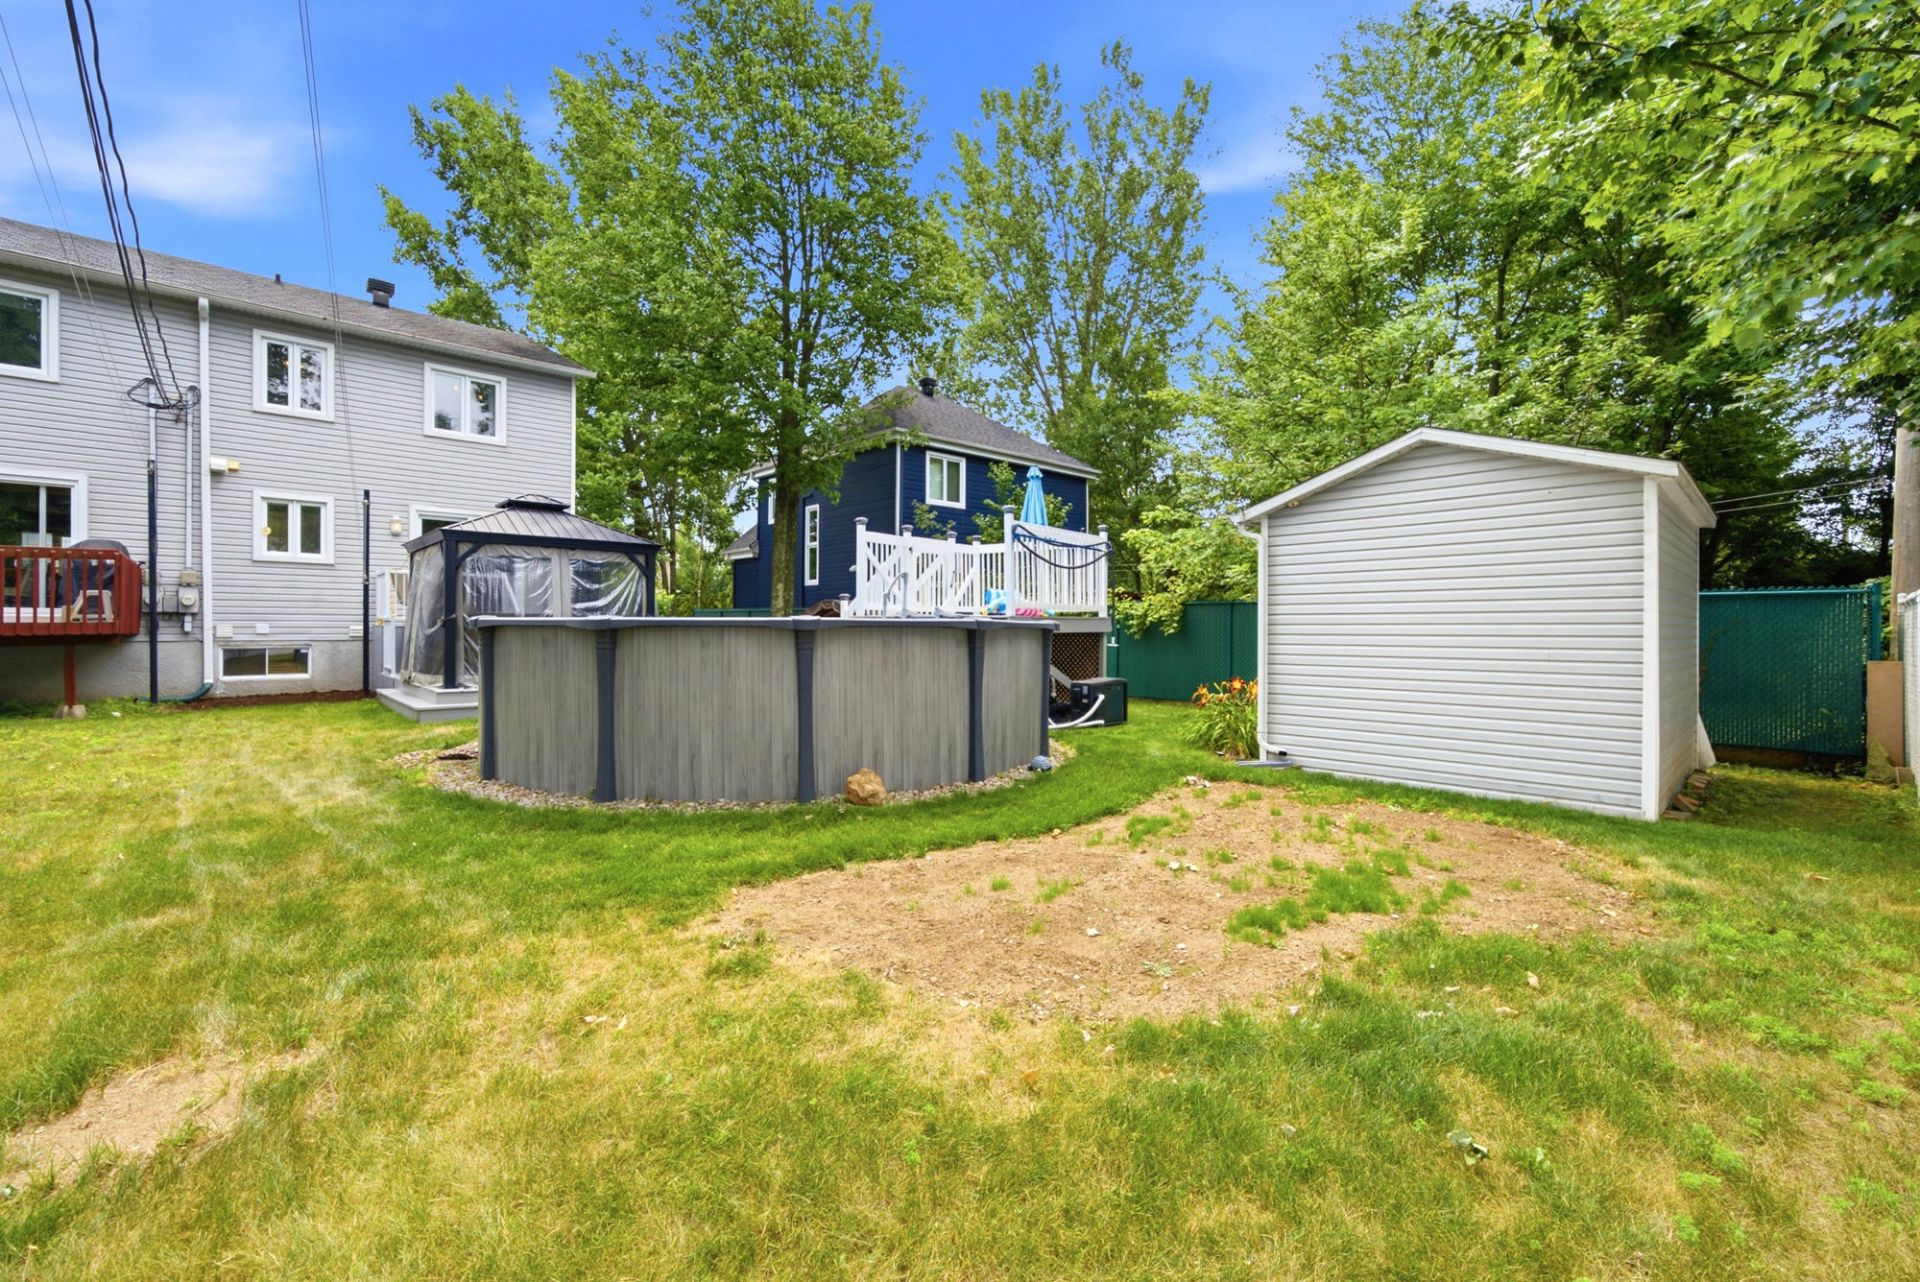
Light fixtures, blinds and window shades, curtain rods and curtains, central vacuum and accessories, 18-foot above-ground pool, pool heater and accessories, outdoor swing, living room wall-mounted TV bracket (main floor), dishwasher, lawn mower, and alarm system connected to the monitoring service, which will remain active until December 31, 2026. It will be the buyer's responsibility to decide whether to assume the monitoring contract; otherwise, the seller will cancel the contract for the 2027Exclusions:
The seller's personal property and movable belongings.| Taxes & Costs | |
|---|---|
| Municipal taxes (2026) | 2008$ |
| School taxes (2026) | 172$ |
| TOTAL | 2180$ |
| Monthly fees | |
|---|---|
| Energy cost | 0$ |
| Common expenses/Base rent | 0$ |
| TOTAL | 0$ |
| Evaluation (2026) | |
|---|---|
| Building | 177700$ |
| Land | 64200$ |
| TOTAL | 241900$ |
in this property

Sabrina Chagnon

Stéphanie Lamontagne
Discover this beautiful semi-detached home, meticulously maintained by the same owners for the past 24 years. Located in a sought-after family-friendly neighborhood, close to schools, parks, and all essential amenities, it offers the perfect setting to watch your family grow. The upper level features three generously sized bedrooms, with the possibility of adding a fourth bedroom in the basement to suit your needs. A full bathroom, a convenient powder room, and functional living spaces complete this warm, well-maintained property, ready to welcome its new owners. A visit is sure to impress!
| Rooms | Levels | Dimensions | Covering |
|---|---|---|---|
| Living room | 1st level/Ground floor | 16,8 x 14,1 pieds | Wood |
| Dining room | 1st level/Ground floor | 11,1 x 16,5 pieds | Wood |
| Kitchen | 1st level/Ground floor | 7,10 x 8,6 pieds | Flexible floor coverings |
| Washroom | 1st level/Ground floor | 7,6 x 7,2 pieds | Ceramic tiles |
| Primary bedroom | 2nd floor | 10,6 x 14,2 pieds | Floating floor |
| Bedroom | 2nd floor | 9,2 x 14,1 pieds | Floating floor |
| Bedroom | 2nd floor | 9,5 x 14,3 pieds | Floating floor |
| Bathroom | 2nd floor | 8,2 x 7,1 pieds | Ceramic tiles |
| Family room | Basement | 18,11 x 14,9 pieds | Floating floor |
| Workshop | Basement | 7,0 x 14,11 pieds | Floating floor |
| Bedroom | Basement | 11,8 x 14,11 pieds | Floating floor |
| Storage | Basement | 5,7 x 5,7 pieds | Flexible floor coverings |
----DESCRIPTION----
Discover this beautiful semi-detached home, meticulously maintained by the same owners for the past 24 years, reflecting the exceptional care invested in the property over the years.
Located in a sought-after family-friendly neighborhood, it offers a peaceful setting ideal for raising a family, while being close to schools, parks, and all essential amenities.
The upper level features three generously sized bedrooms on the same floor, with the possibility of adding a fourth bedroom in the basement to suit your needs. It also includes a full bathroom and a convenient powder room, providing comfort and functionality for everyday living.
A warm, well-maintained property that is ready to welcome its new owners. A visit will surely convince you!
----ADDITIONAL DETAILS----
--New roof (2017)
--New wall-mounted heat pump (2024)
*Sold without legal warranty, at the buyer's own risk.
*Certificate of location has been ordered.
Heating system
Electric baseboard units
Water supply
Municipality
Heating energy
Electricity
Windows
PVC
Foundation
Poured concrete
Basement
6 feet and over
Basement
Finished basement
Roofing
Asphalt shingles
Sewage system
Municipal sewer
Zoning
Residential
Driveway
Asphalt
Equipment available
Central vacuum cleaner system installation
Equipment available
Wall-mounted air conditioning
Equipment available
Ventilation system
Equipment available
Wall-mounted heat pump
Pool
Other
Pool
Heated
Pool
Above-ground
Proximity
Highway
Proximity
Daycare centre
Proximity
Park - green area
Proximity
Bicycle path
Proximity
Elementary school
Proximity
High school
Topography
Flat
Inclusions:
Light fixtures, blinds and window shades, curtain rods and curtains, central vacuum and accessories, 18-foot above-ground pool, pool heater and accessories, outdoor swing, living room wall-mounted TV bracket (main floor), dishwasher, lawn mower, and alarm system connected to the monitoring service, which will remain active until December 31, 2026. It will be the buyer's responsibility to decide whether to assume the monitoring contract; otherwise, the seller will cancel the contract for the 2027Exclusions:
The seller's personal property and movable belongings.| Taxes et coûts | |
|---|---|
| Taxes municipales (2026) | 2008$ |
| Taxes scolaires (2026) | 172$ |
| TOTAL | 2180$ |
| Frais mensuels | |
|---|---|
| Coût d'énergie | 0$ |
| Frais commun/Loyer de base | 0$ |
| TOTAL | 0$ |
| Évaluation (2026) | |
|---|---|
| Bâtiment | 177700$ |
| Terrain | 64200$ |
| TOTAL | 241900$ |
