

 3
 2 + 1
 Space: 123 SM
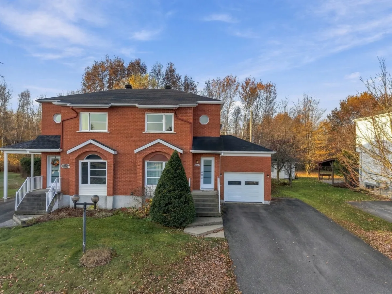
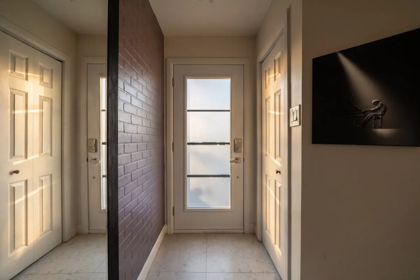
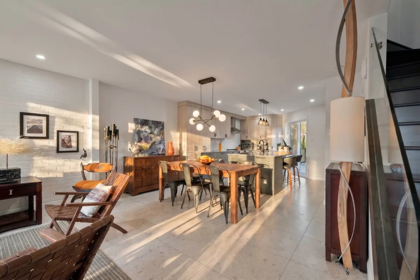
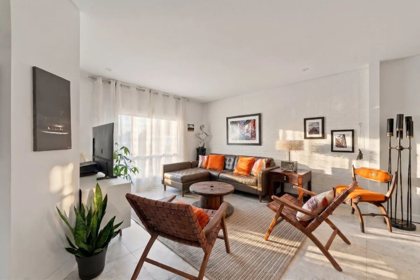
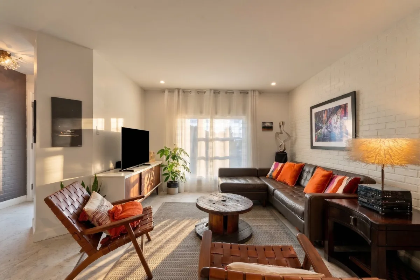
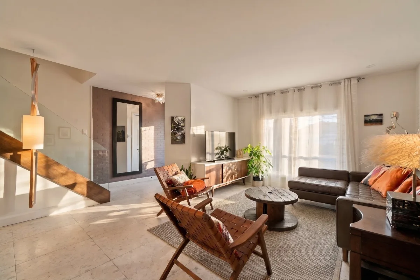
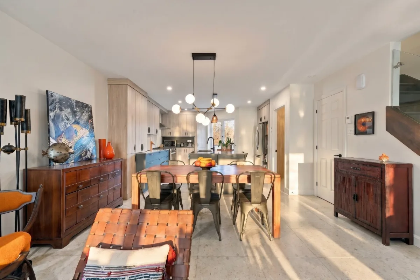
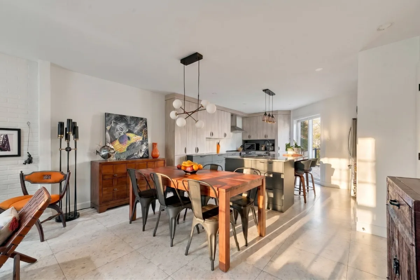
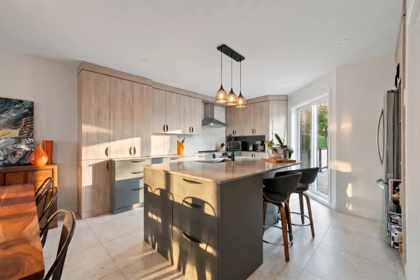
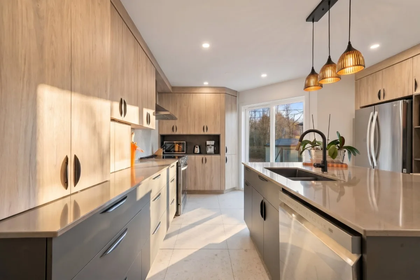
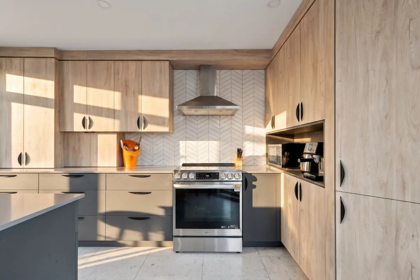
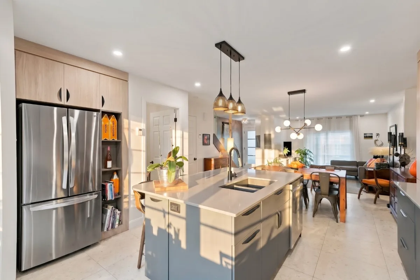
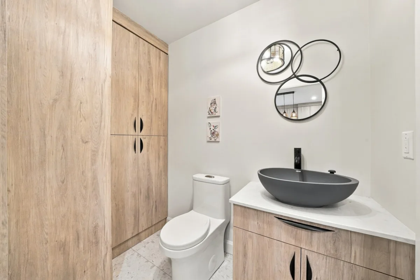
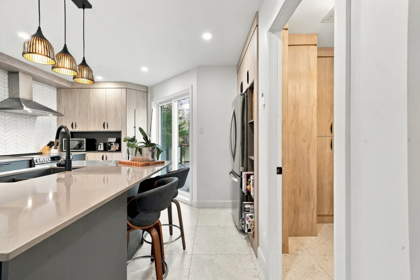
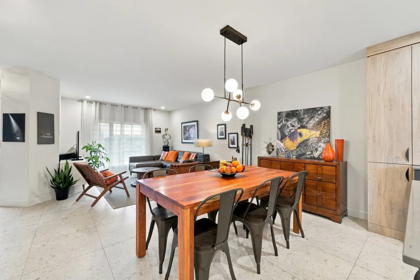
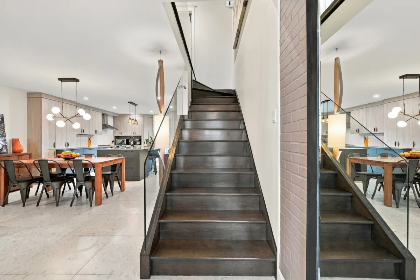
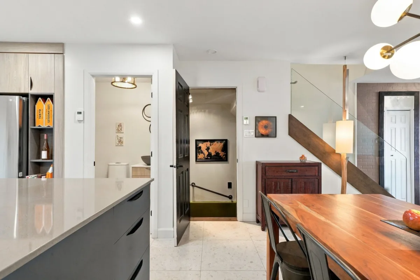
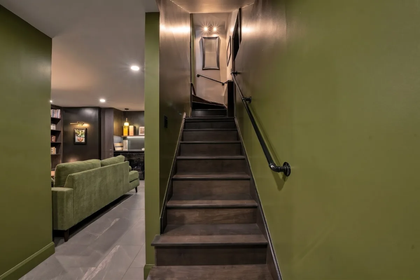
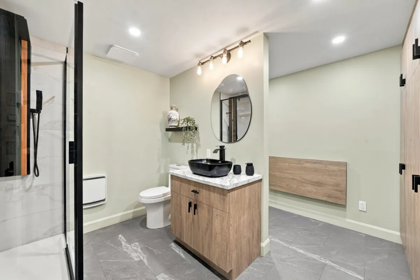
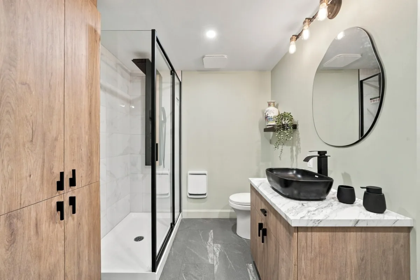
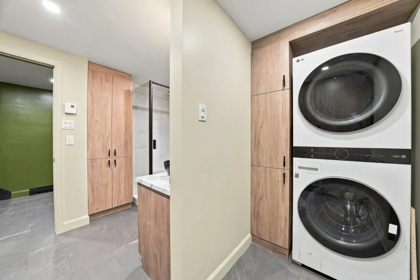
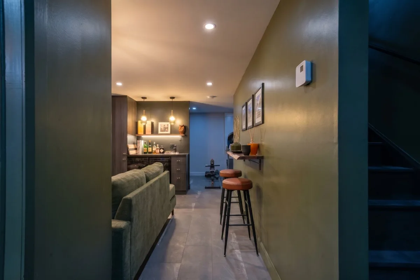
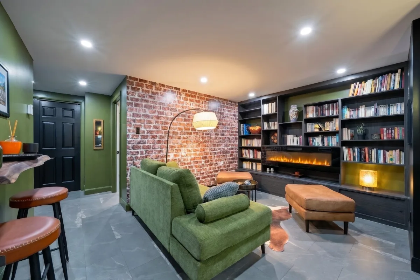
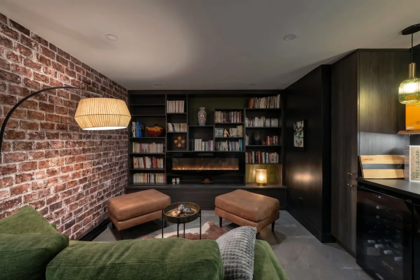
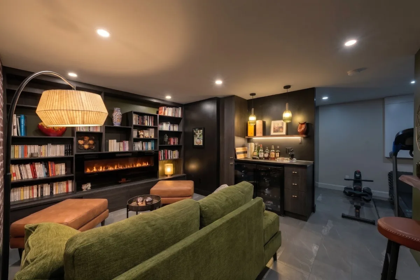
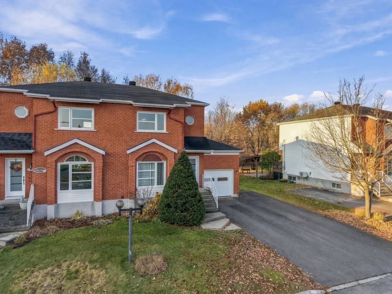
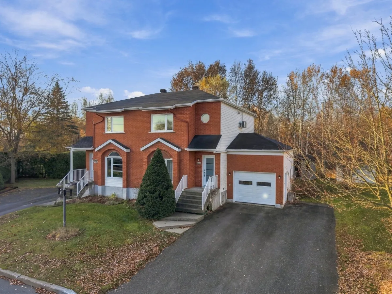
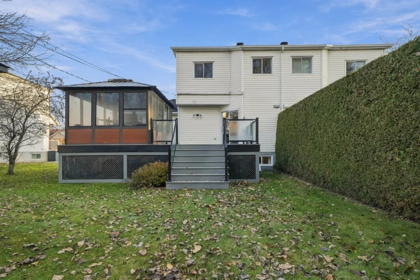
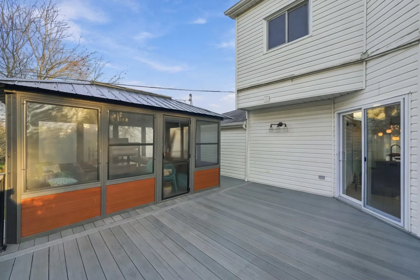
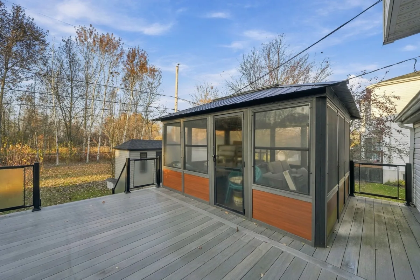
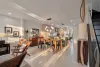
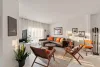
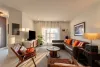
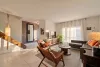
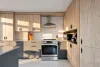
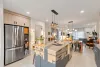
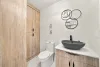
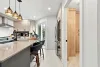
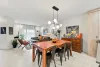
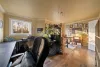
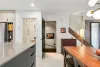
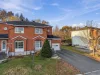
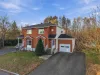
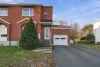
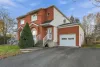
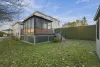
From the moment you step inside, you'll discover a home with distinctive character, where every space has been thoughtfully reimagined. In 2024, interior designer Chantal Dion transformed the main floor, including the kitchen, living room, entrance and powder room, featuring heated floors and custom cabinetry crafted by Armoires Sylvain. In 2025, she carried the same design vision into the fully renovated basement, featuring a lounge, bedroom, bathroom and laundry room. The home offers 3 bedrooms, 2 full bathrooms, 1 powder room and an attached garage. Outside, a composite deck and gazebo complete this beautifully finished property with its d
| Rooms | Levels | Dimensions | Covering |
|---|---|---|---|
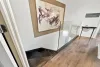
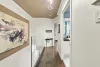
| Hallway | 1st level/Ground floor | 3,6 x 7,8 pieds | Ceramic tiles |
| Living room | 1st level/Ground floor | 14,6 x 13,7 pieds | Ceramic tiles |
| Dining room | 1st level/Ground floor | 14,2 x 7,11 pieds | Ceramic tiles |
| Kitchen | 1st level/Ground floor | 15,1 x 13 pieds | Ceramic tiles |
| Washroom | 1st level/Ground floor | 5,6 x 8,6 pieds | Ceramic tiles |
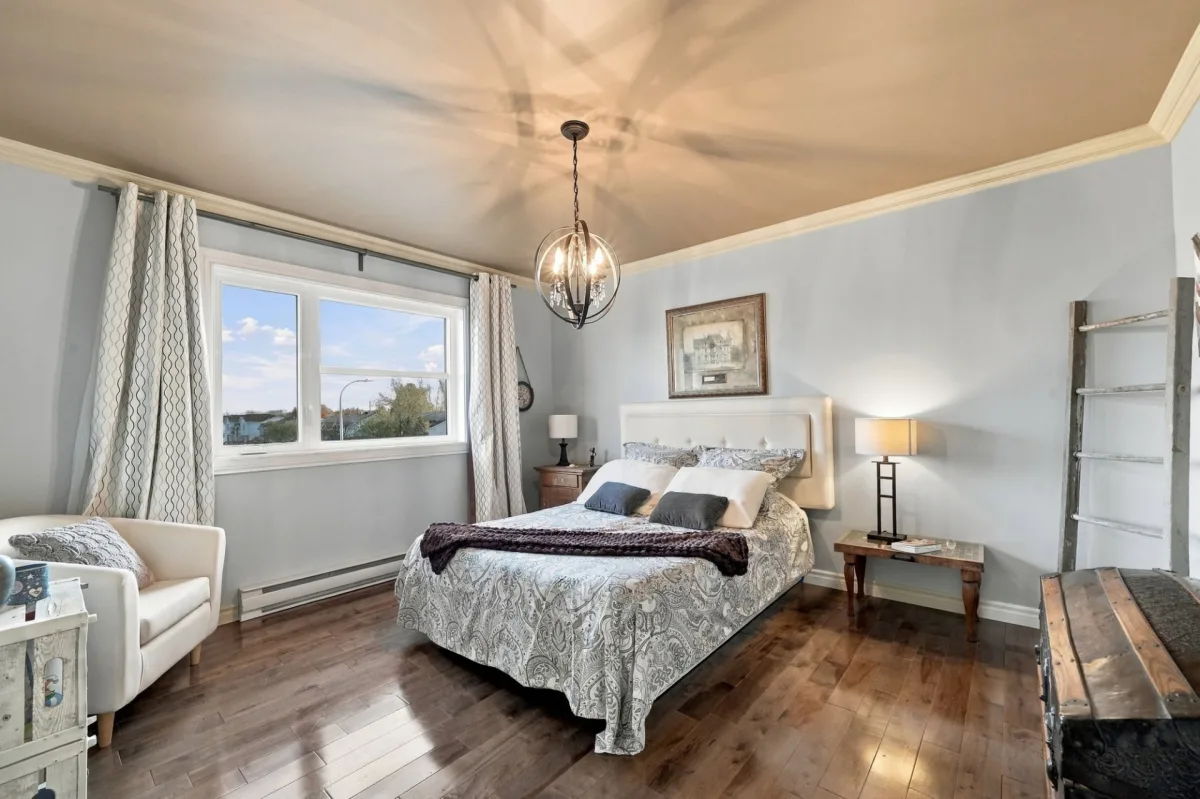
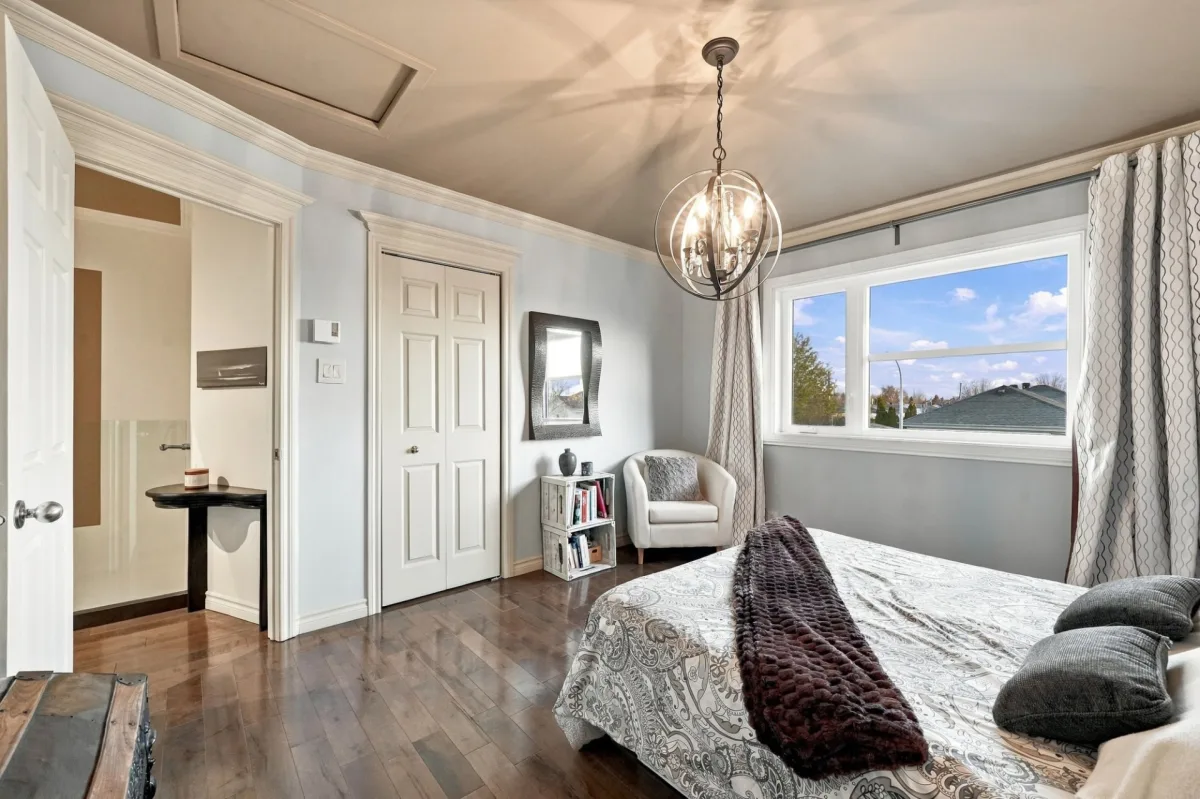
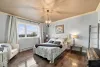
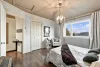
| Primary bedroom | 2nd floor | 11,9 x 13,1 pieds | Wood |
| Walk-in closet | 2nd floor | 5,11 x 7,8 pieds | Wood |
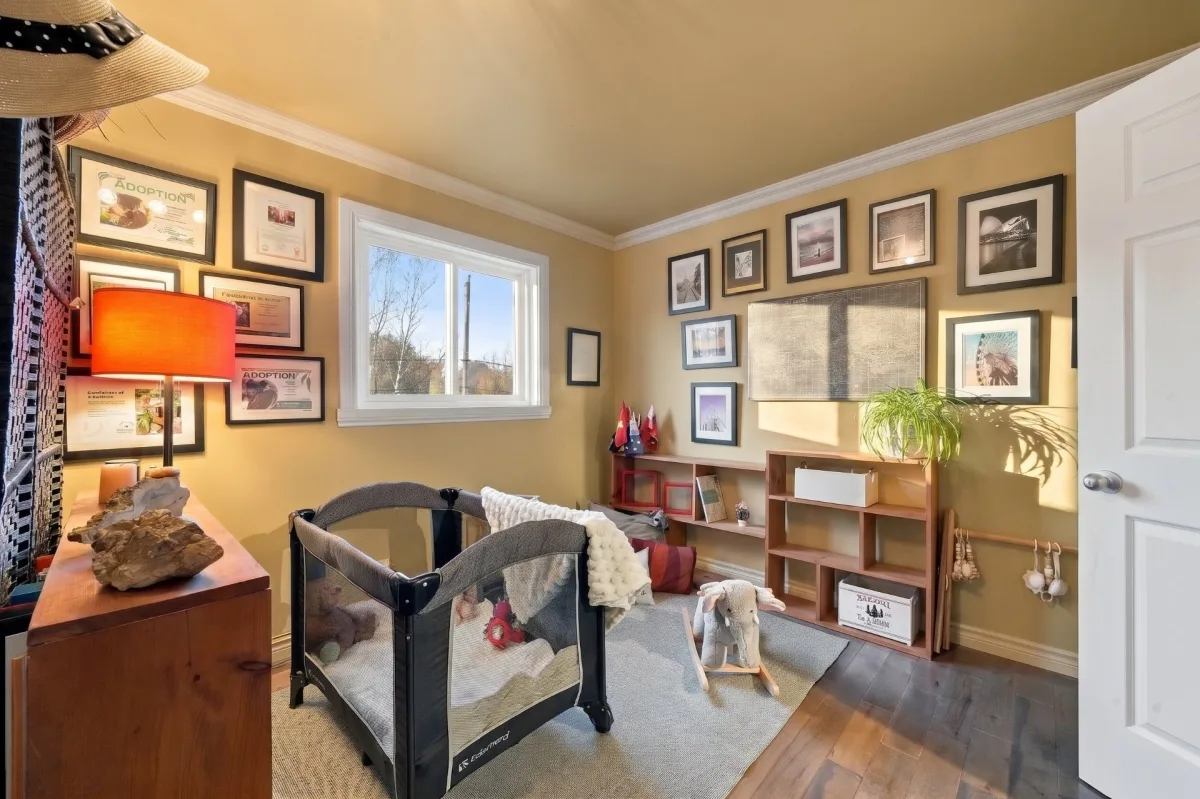
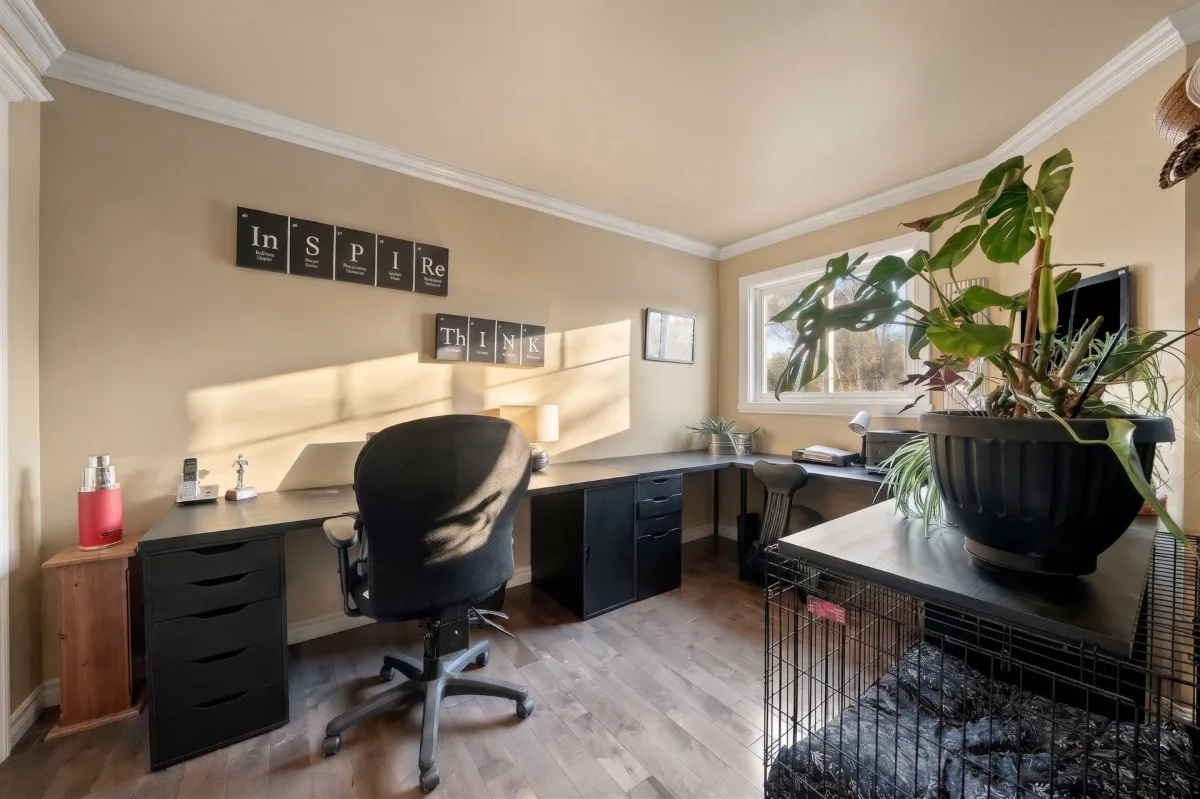
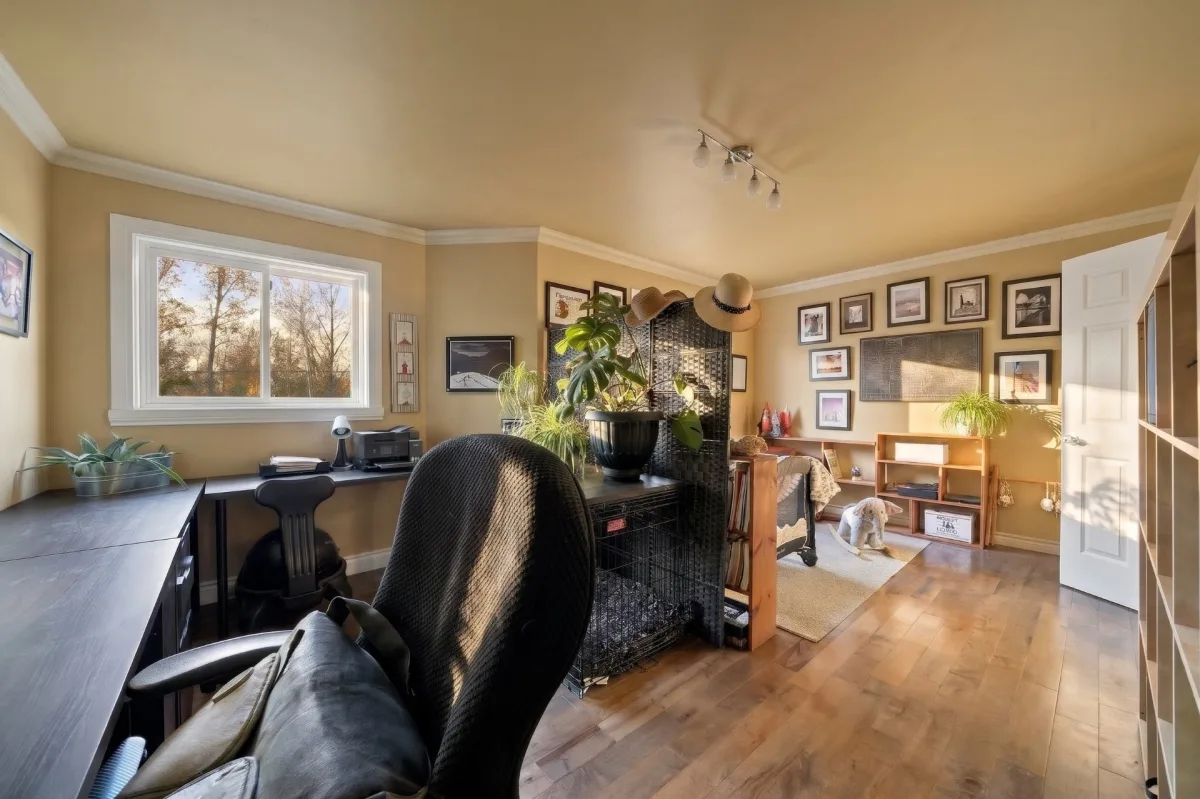
| Bedroom | 2nd floor | 18,0 x 12,8 pieds | Wood |
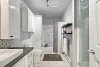
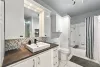
| Bathroom | 2nd floor | 11,0 x 8,1 pieds | Ceramic tiles |
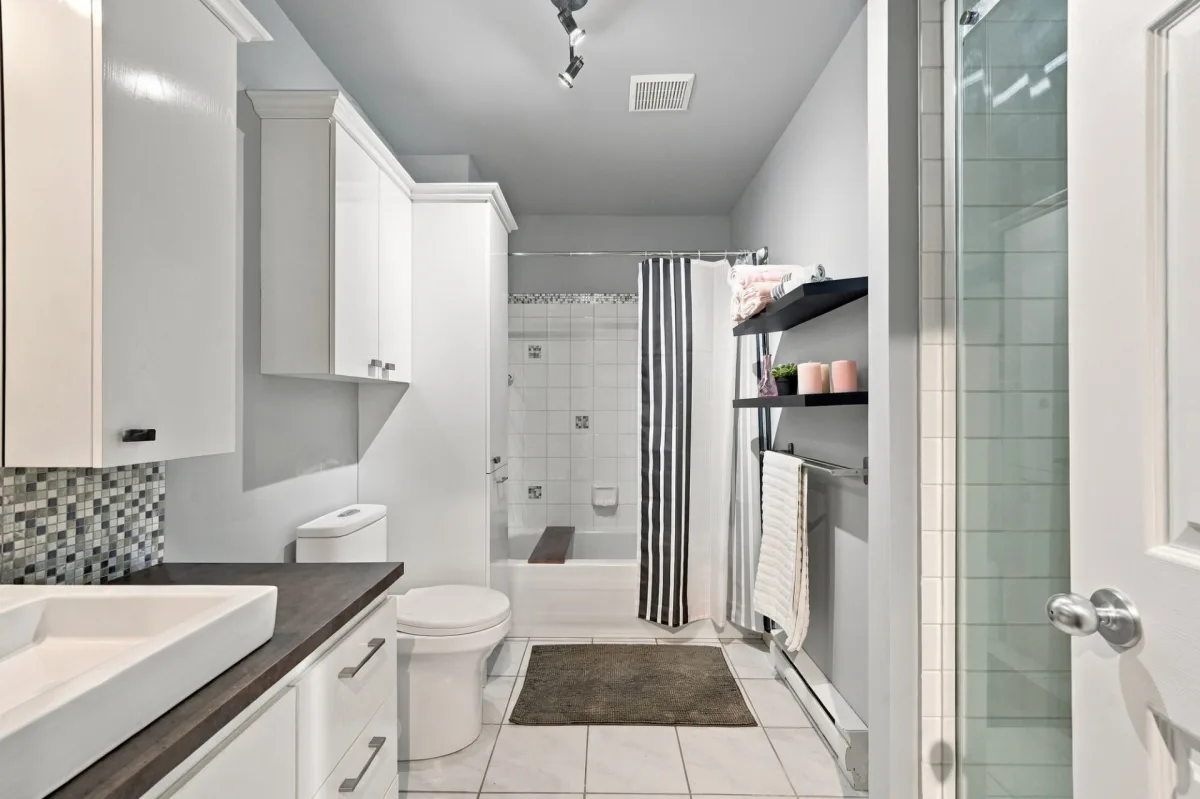
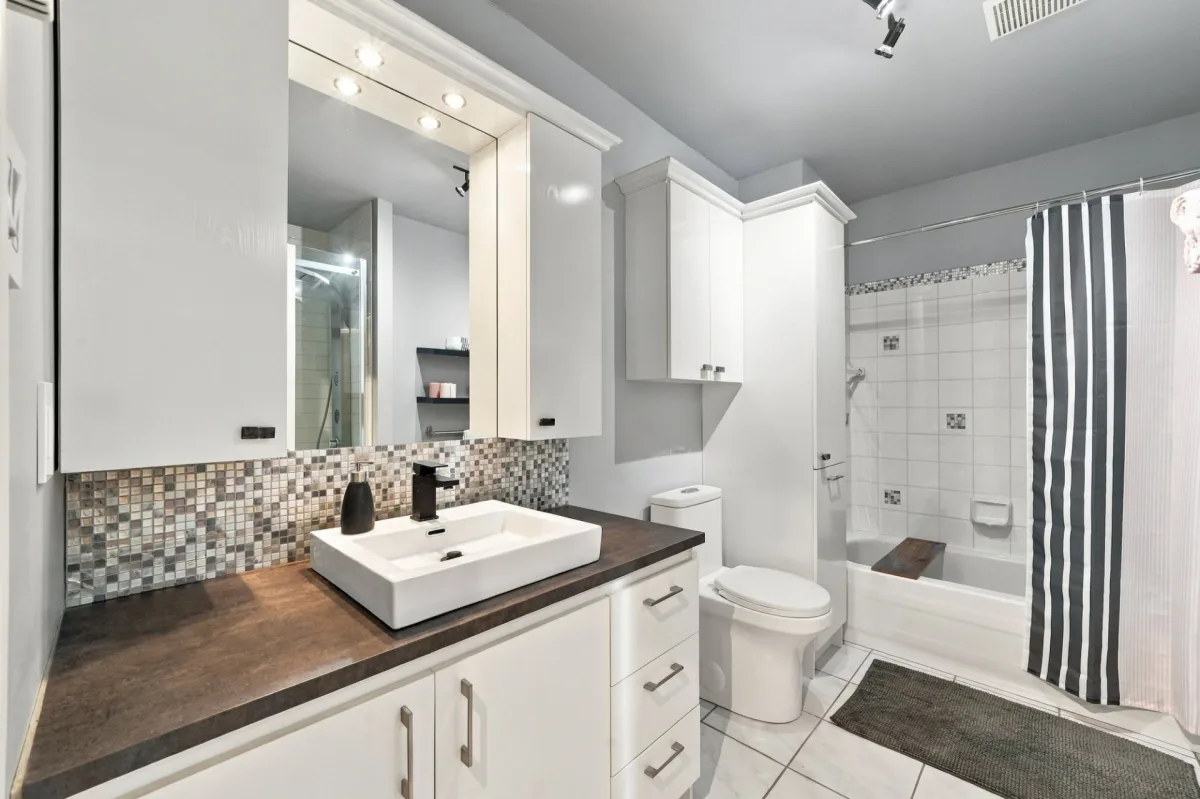
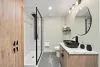
| Bathroom | Basement | 7,5 x 11,4 pieds | Flexible floor coverings |
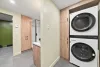
| Laundry room | Basement | 4,4 x 11,4 pieds | Flexible floor coverings |
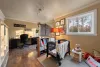
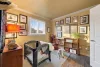
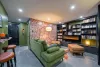
| Living room | Basement | 14,2 x 25,4 pieds | Flexible floor coverings |
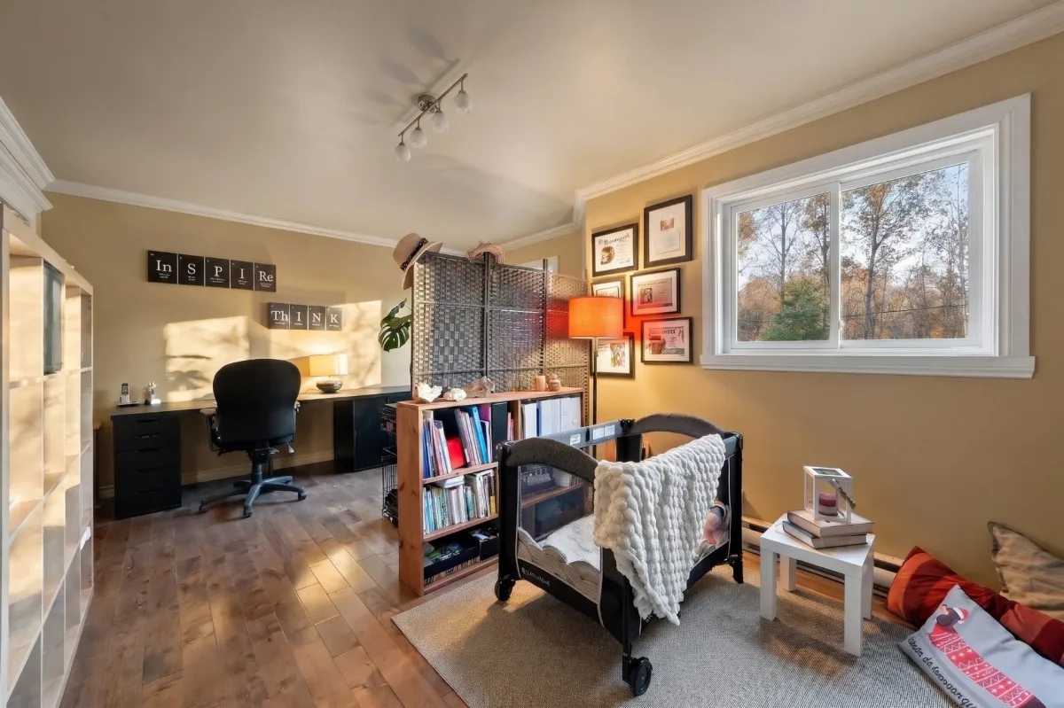
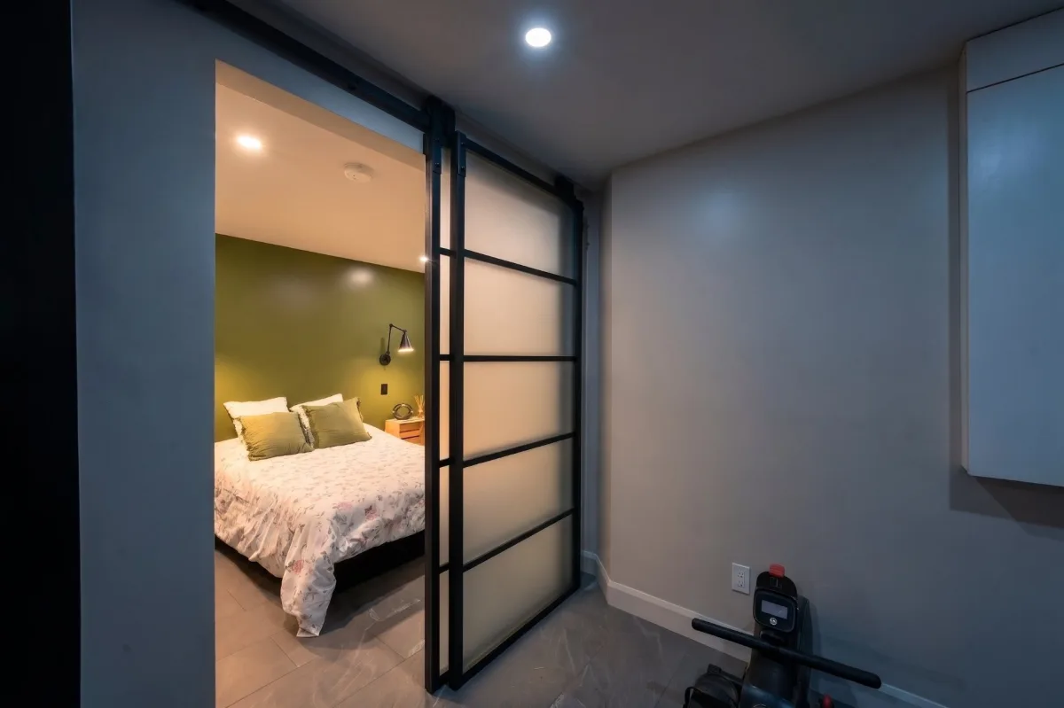
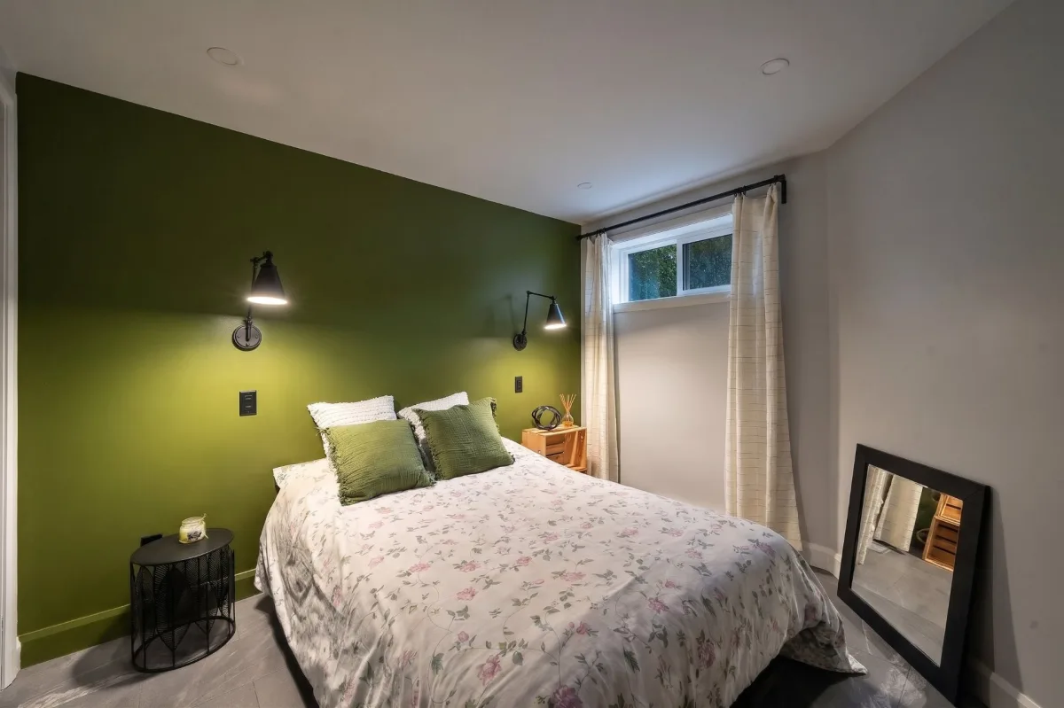
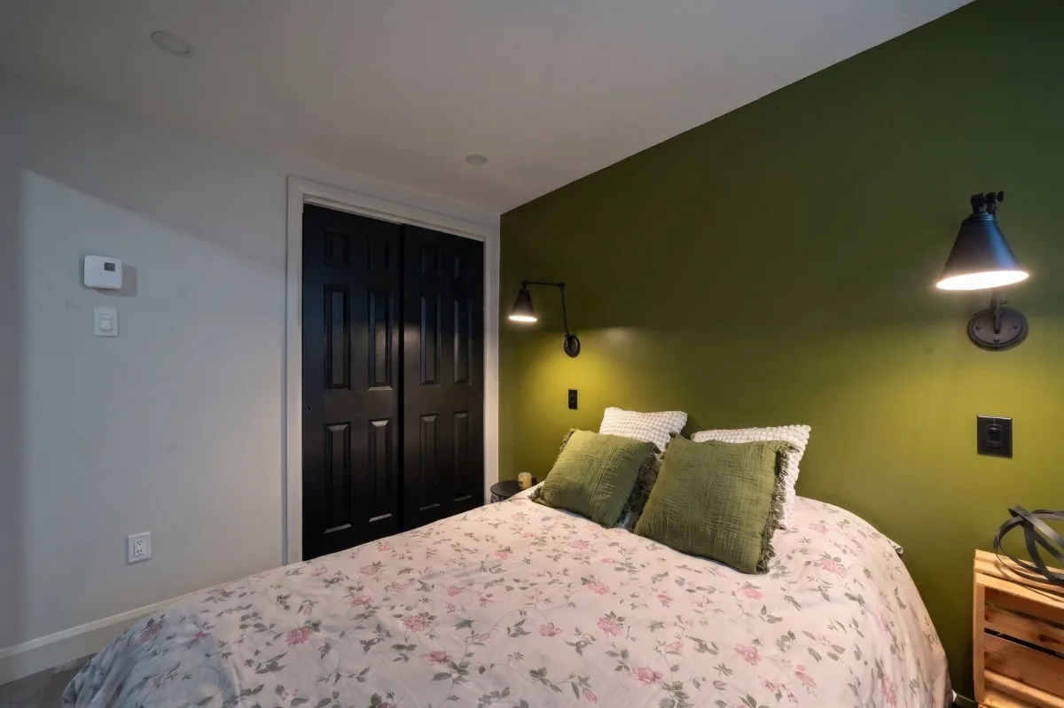
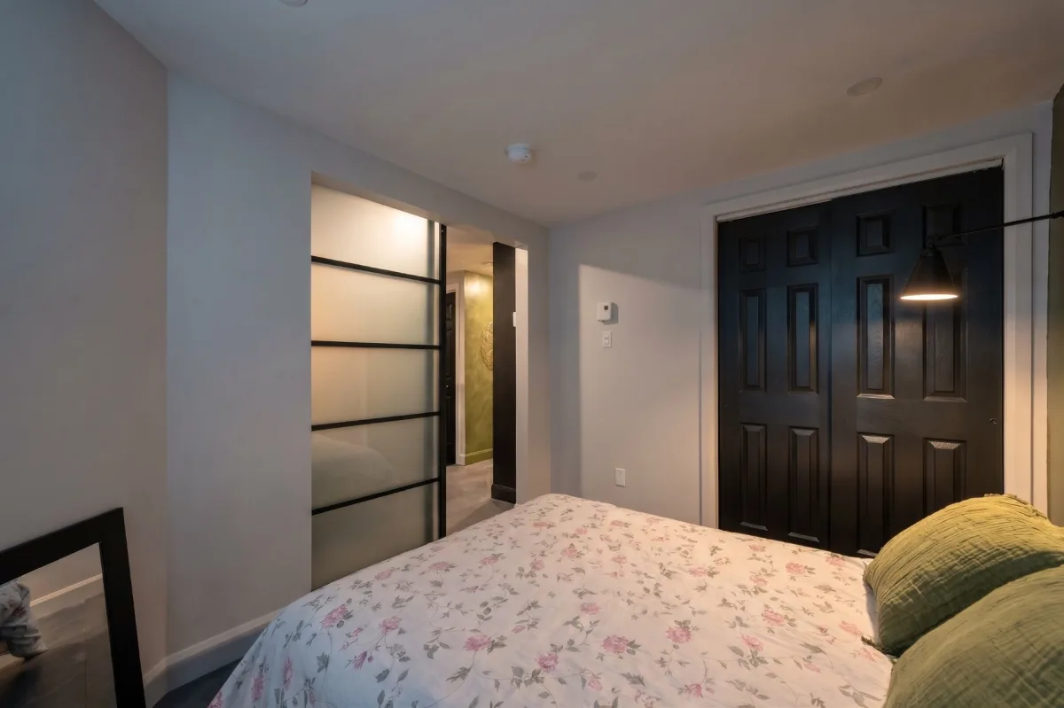
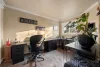
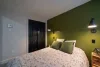
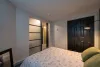
| Bedroom | Basement | 8,11 x 10,7 pieds | Flexible floor coverings |
[A HOME WITH DISTINCTIVE CHARACTER]
- A property that stands out for its interior design, extensive renovations, and attention to detail throughout.
- Main floor completely redesigned in 2024 and basement fully renovated in 2025 according to the concepts of interior designer Chantal Dion.
- Custom cabinetry and furniture crafted by Armoires Sylvain.
- A seamless design continuity throughout the living spaces.
[INTERIOR FEATURES]
- 3 bedrooms.
- 2 full bathrooms and 1 powder room.
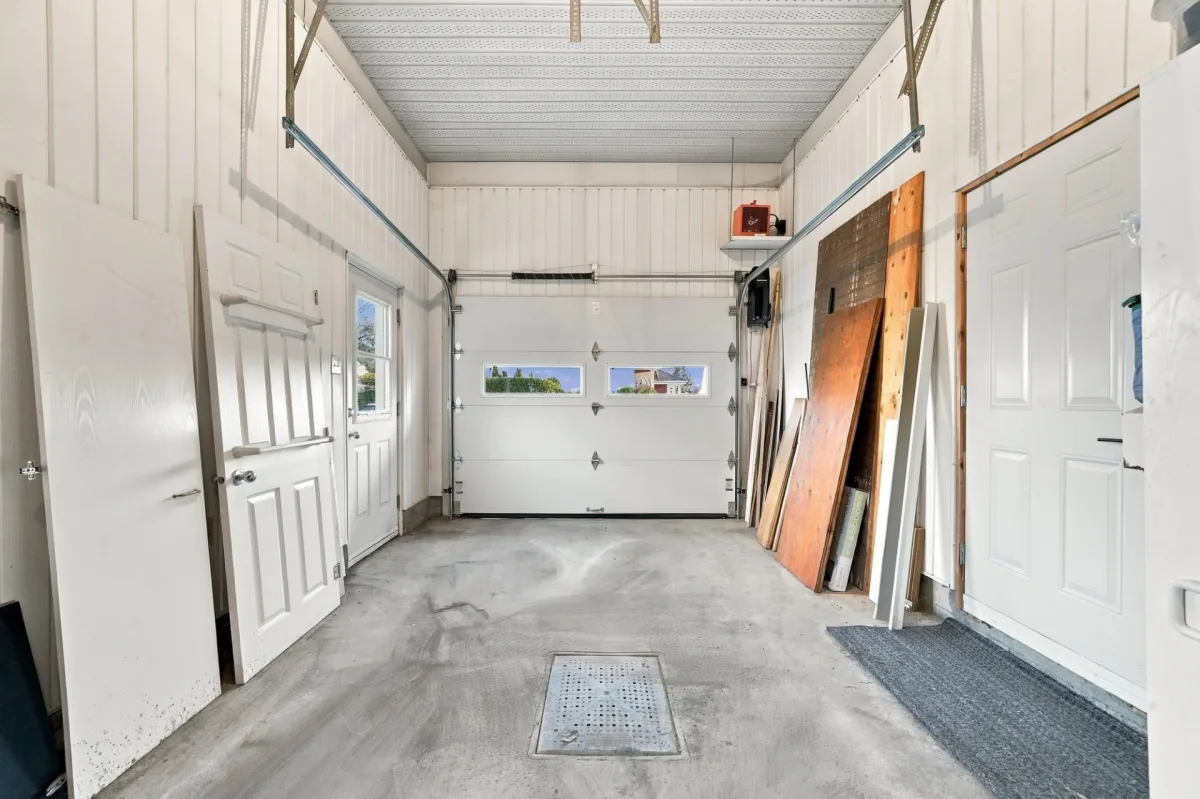
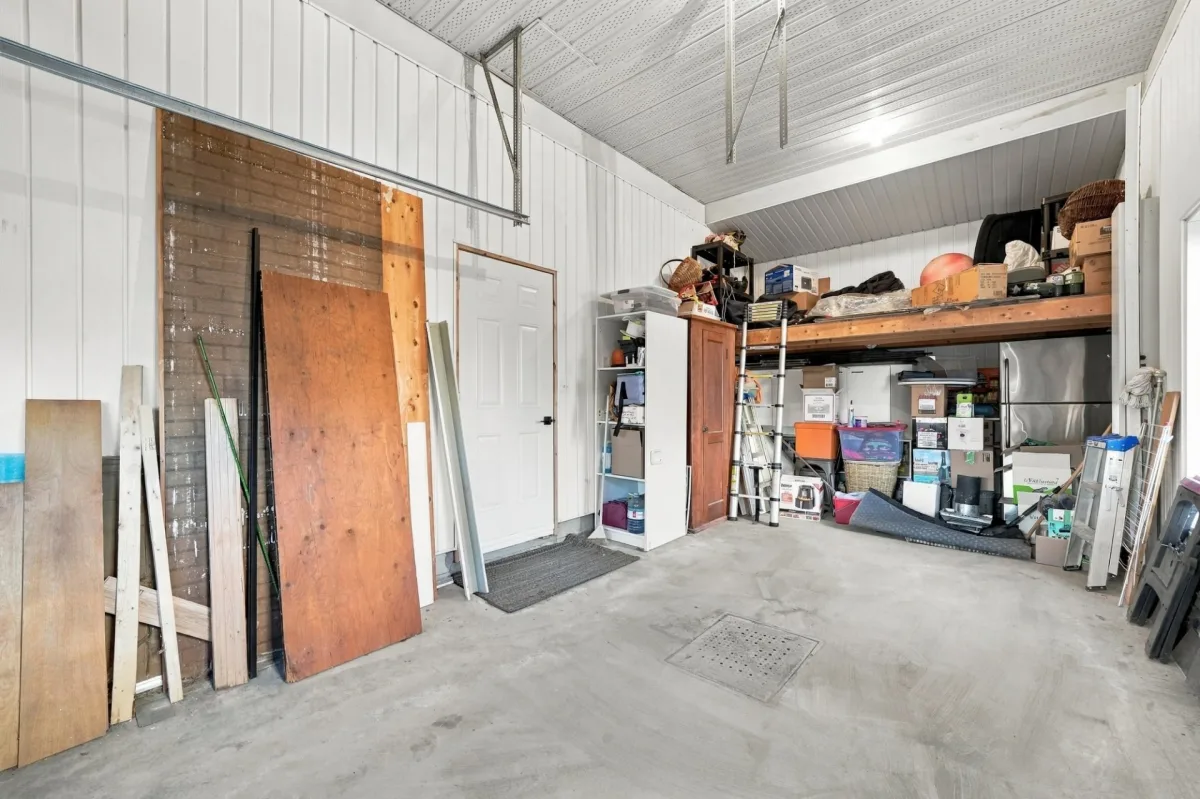
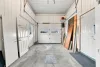
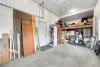
- Attached garage.
- Thoughtfully redesigned living spaces with particular attention to detail and finishes.
[MAIN FLOOR -- 2024 RENOVATION]
- Complete transformation based on plans by interior designer Chantal Dion.
- Redesign of the kitchen, living room, entrance, and powder room.
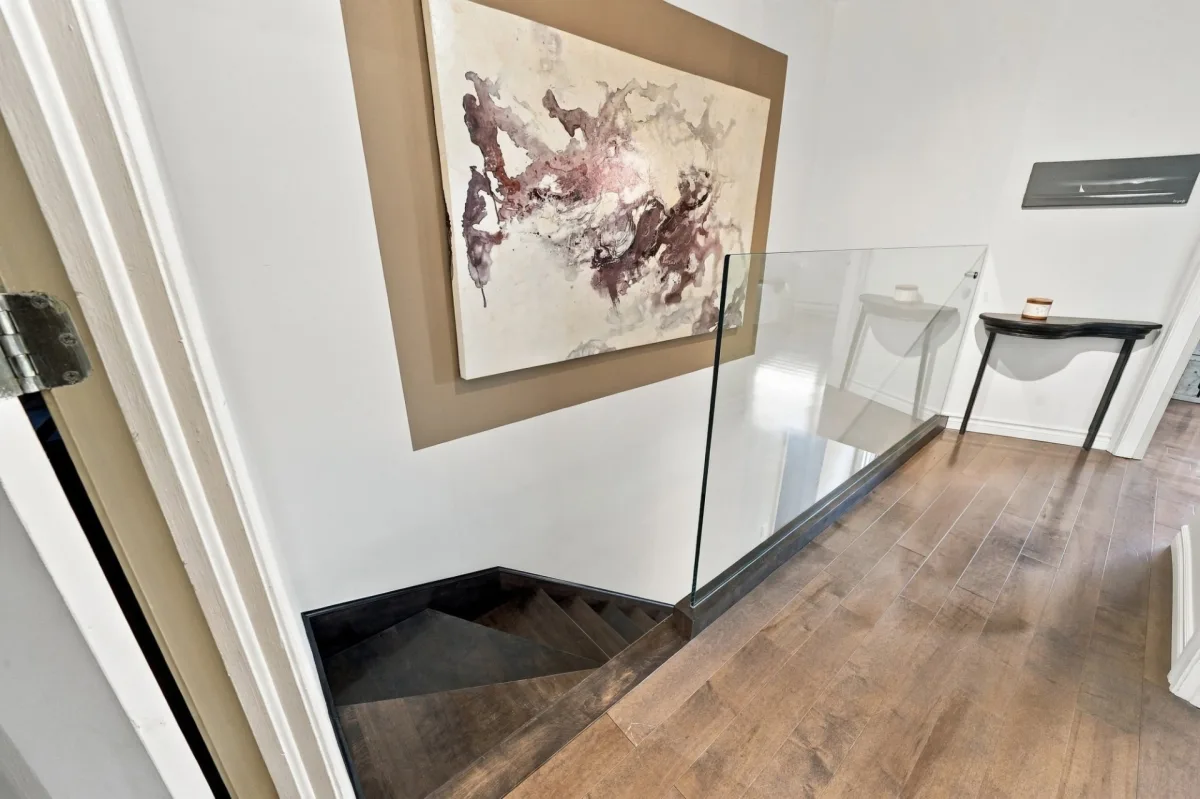
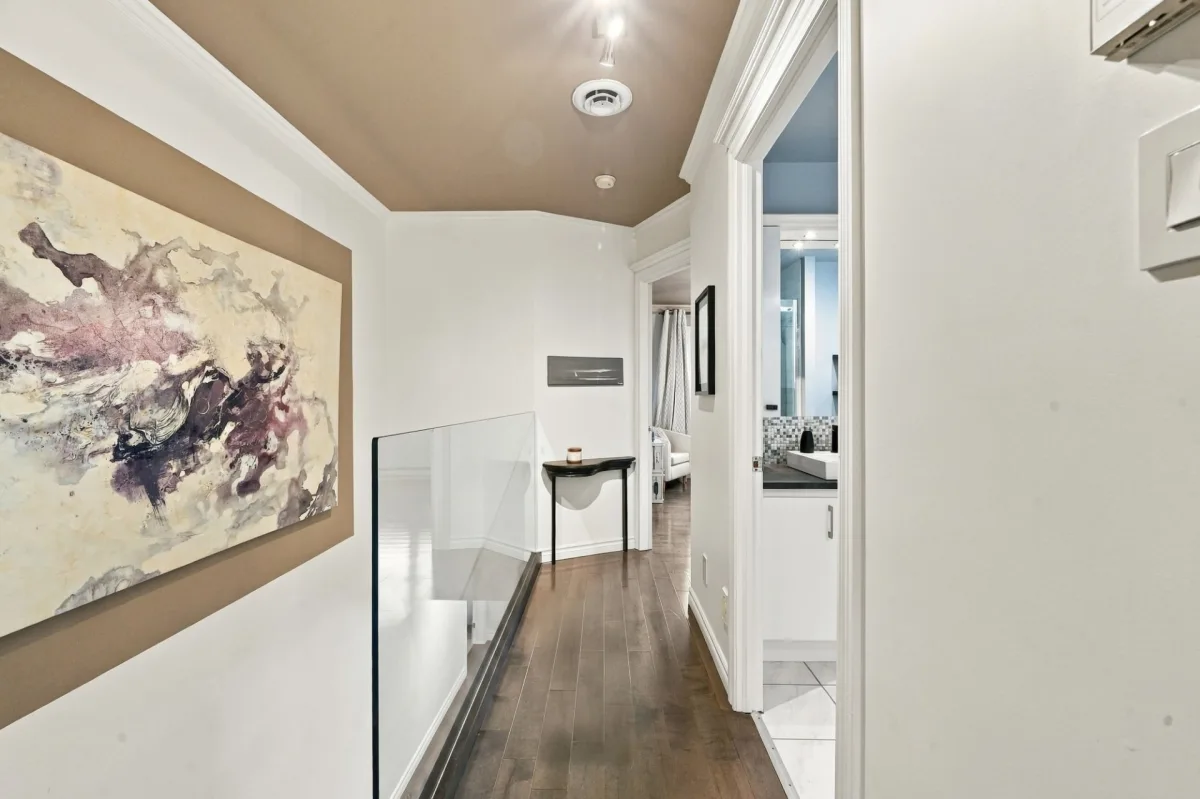
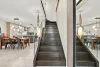
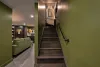
- Redesigned staircase railing.
- Installation of heated flooring throughout the entire main floor.
- Custom cabinetry crafted by Armoires Sylvain.
- Thoughtfully designed spaces offering a harmonious and functional living environment.
[BASEMENT -- 2025 RENOVATION]
- Complete renovation based on Chantal Dion's plans, maintaining the design continuity of the main floor.
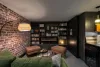
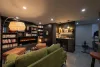
- Lounge-style living area providing additional relaxation space, featuring a built-in electric fireplace.
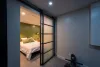
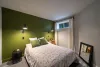
- Renovated bedroom.
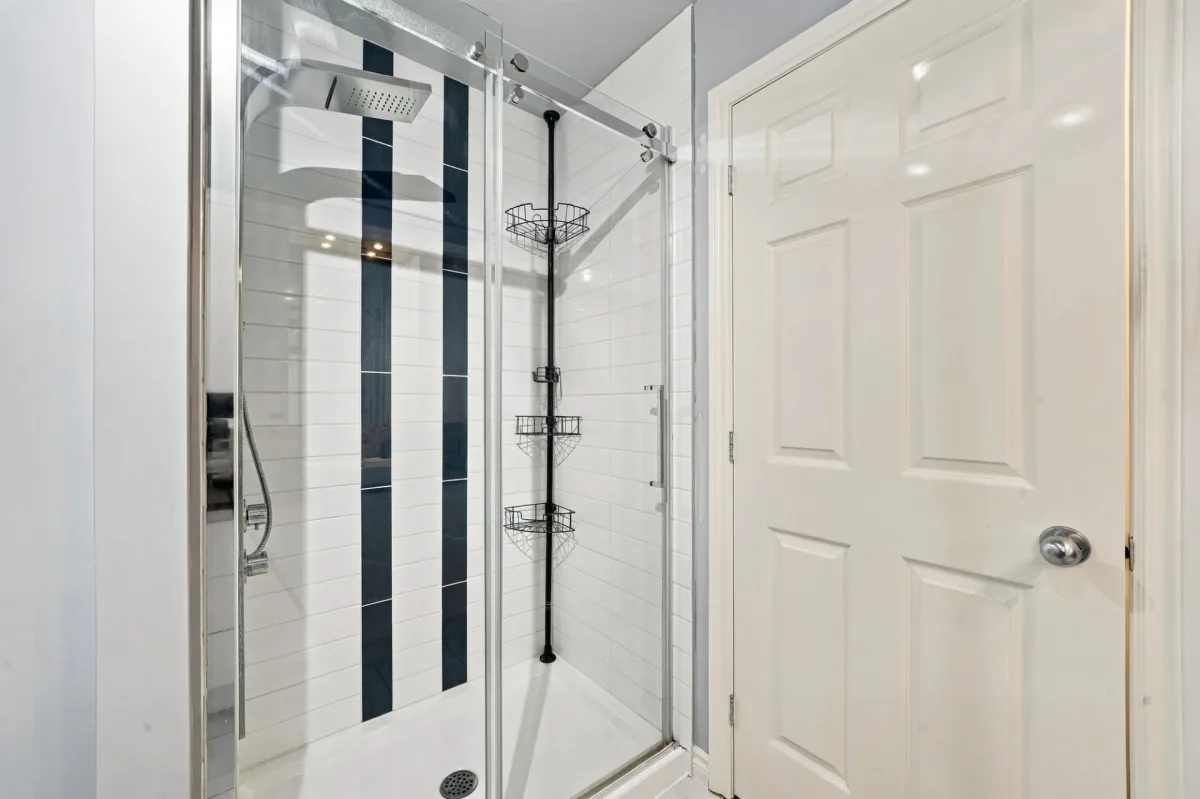
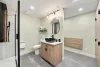
- Completely renovated bathroom.
- Redesigned laundry room.
- Custom furniture and cabinetry crafted by Armoires Sylvain.
[EXTERIOR FEATURES]
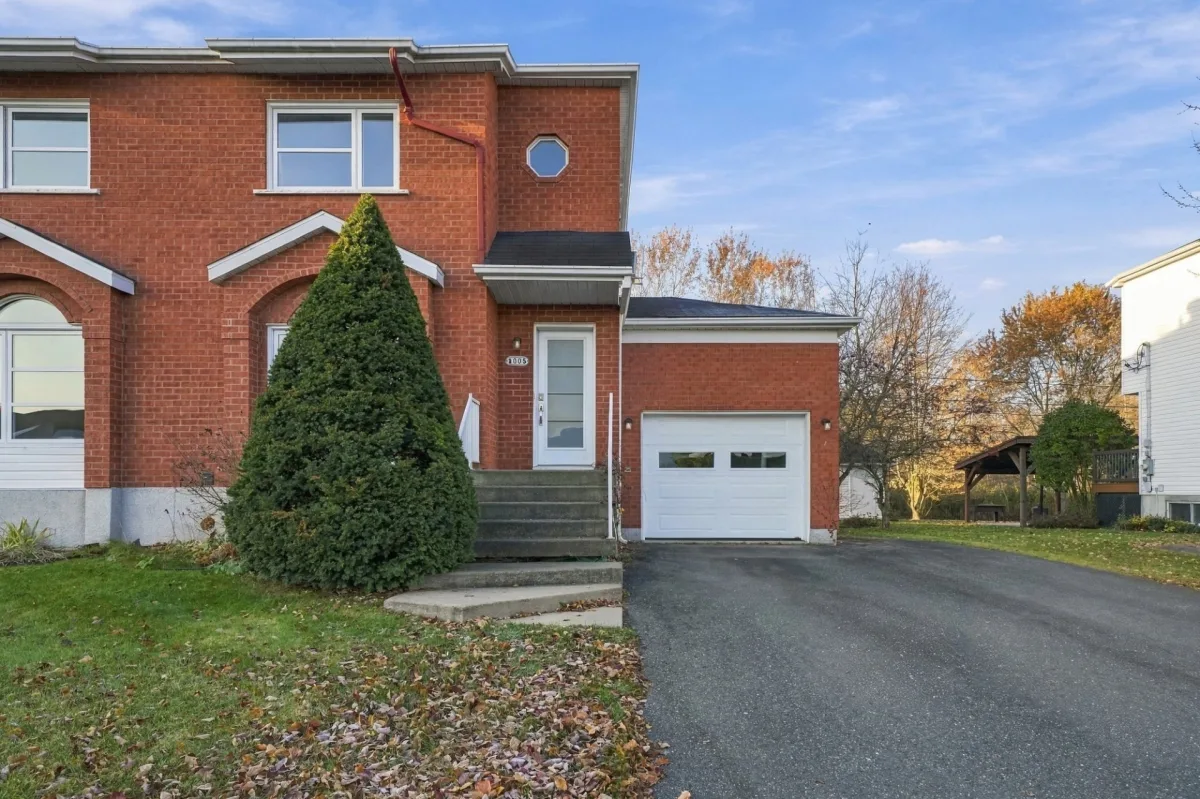
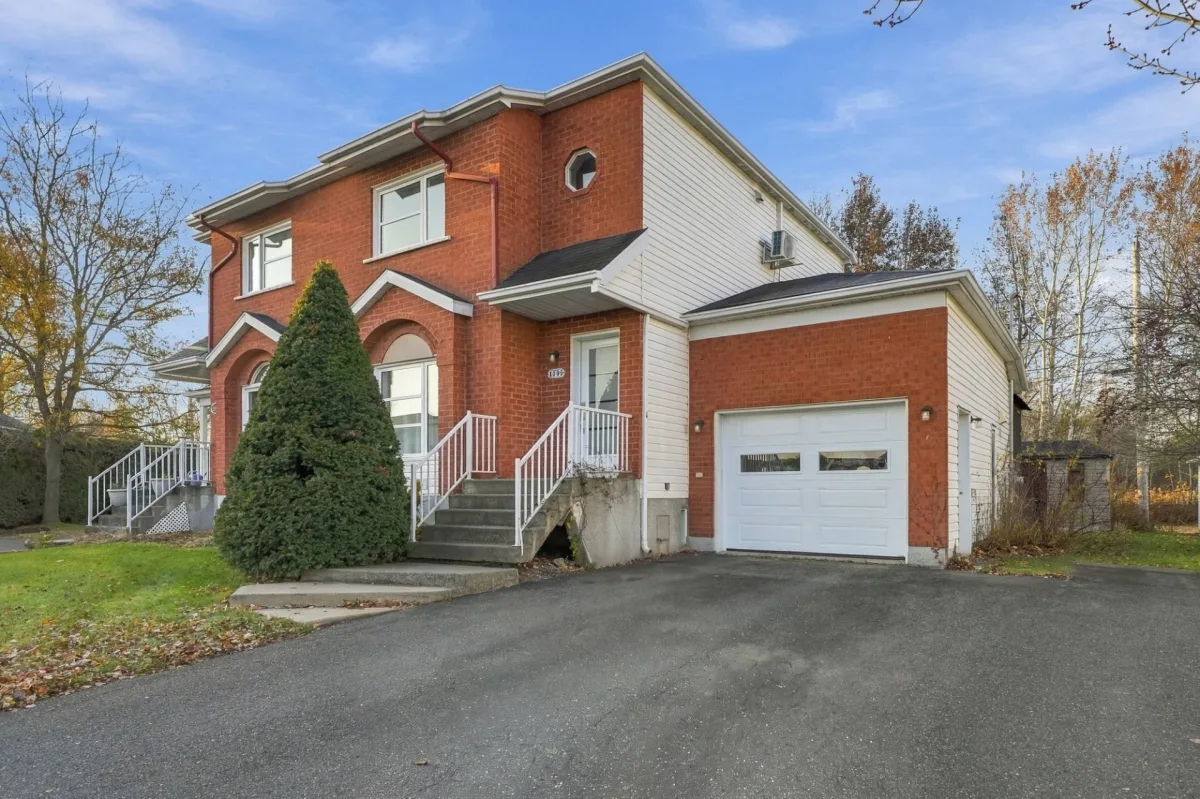
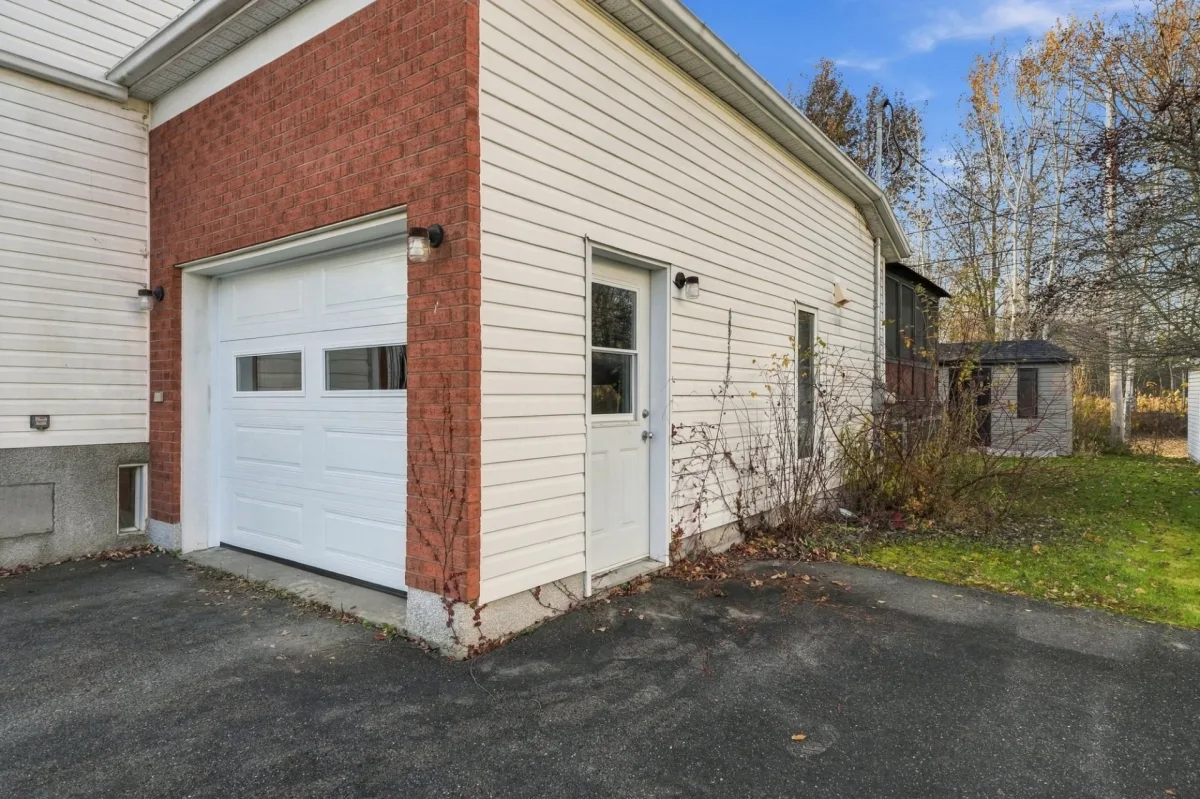
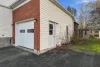
- Attached garage with garage door replaced in 2026.
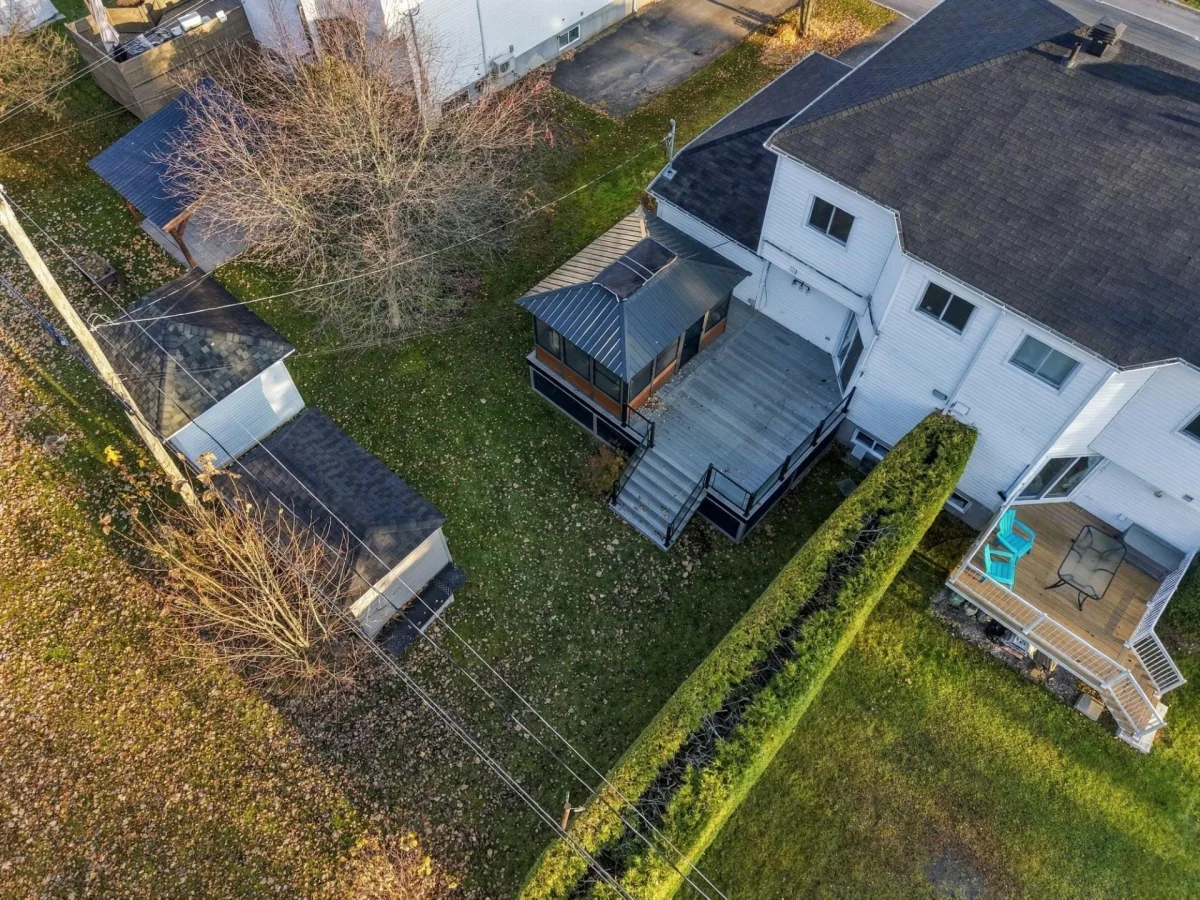
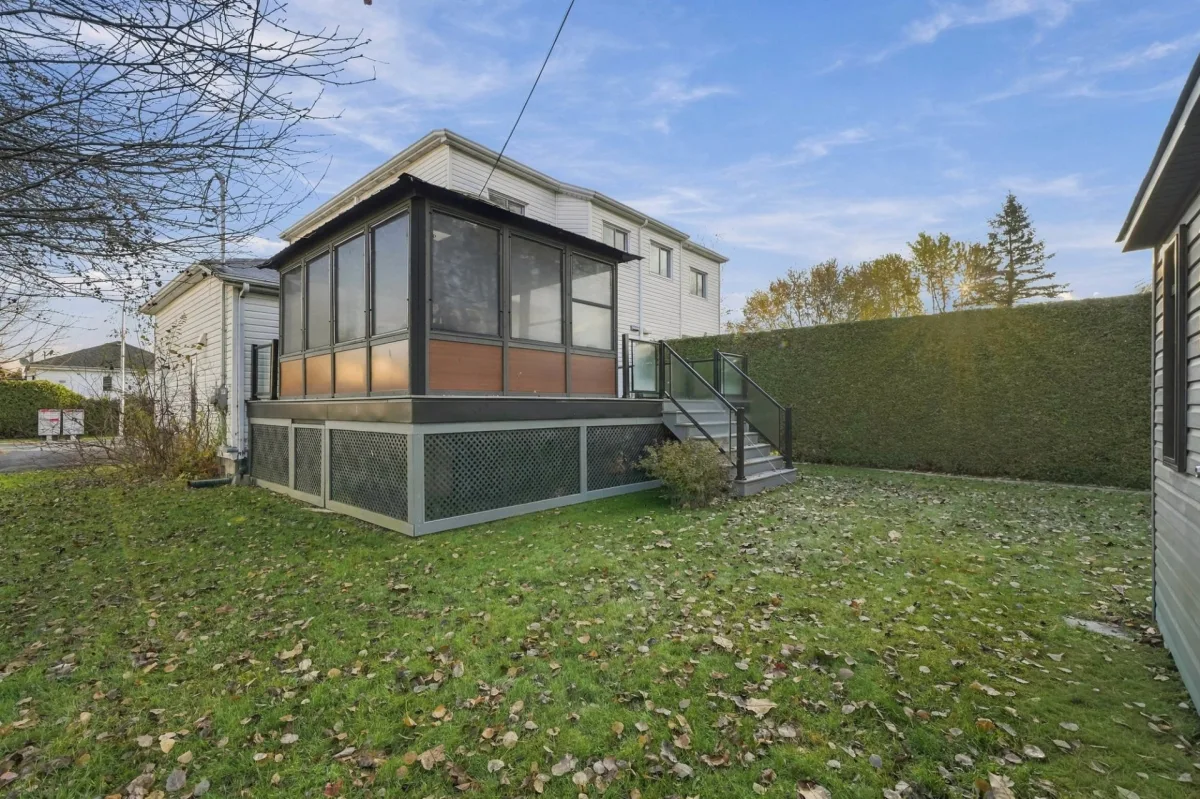
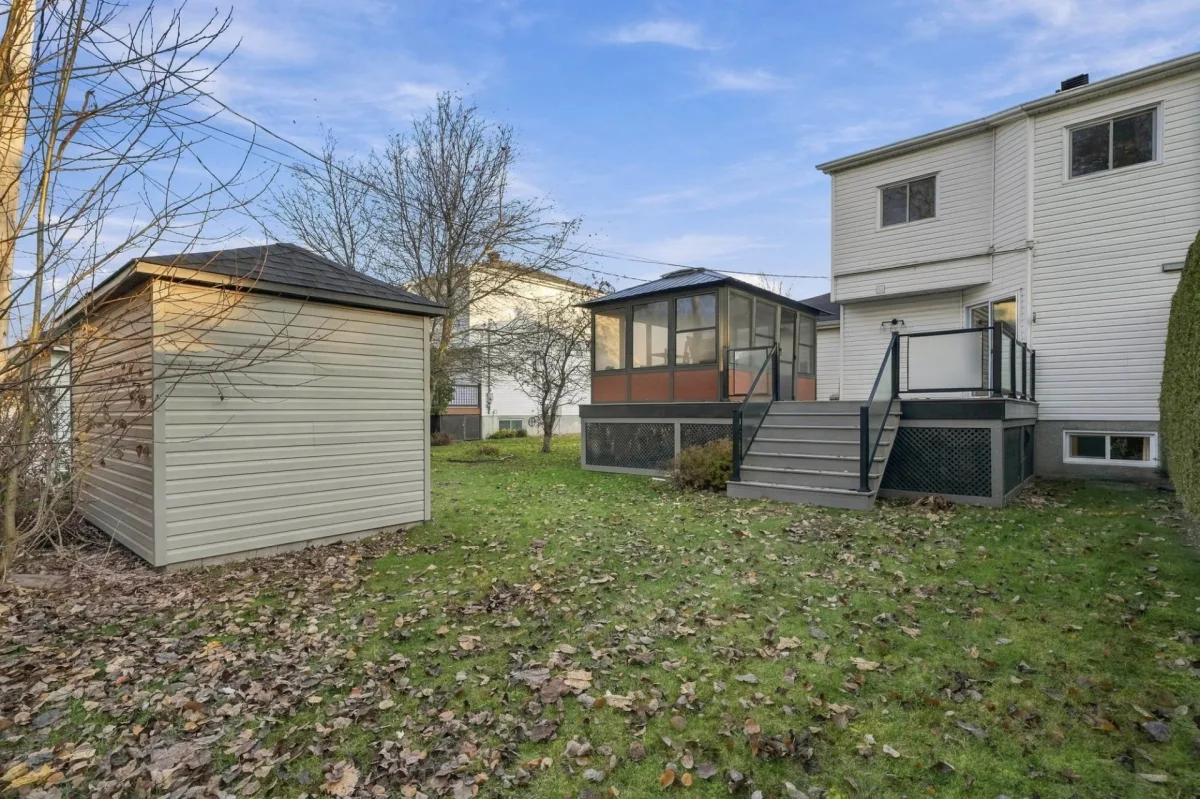
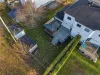
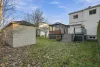
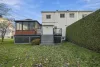
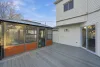
- Composite deck built in 2023 by Sébastien Cardin.
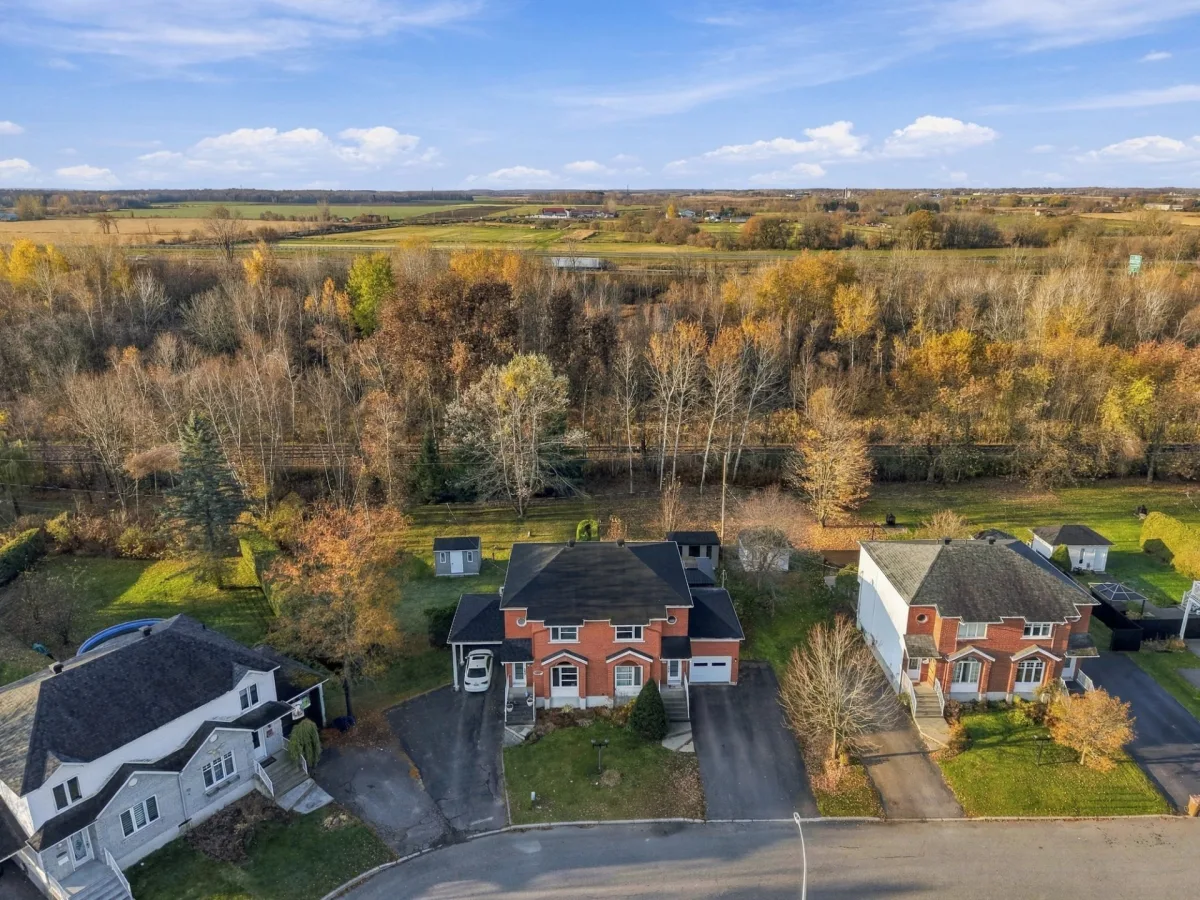
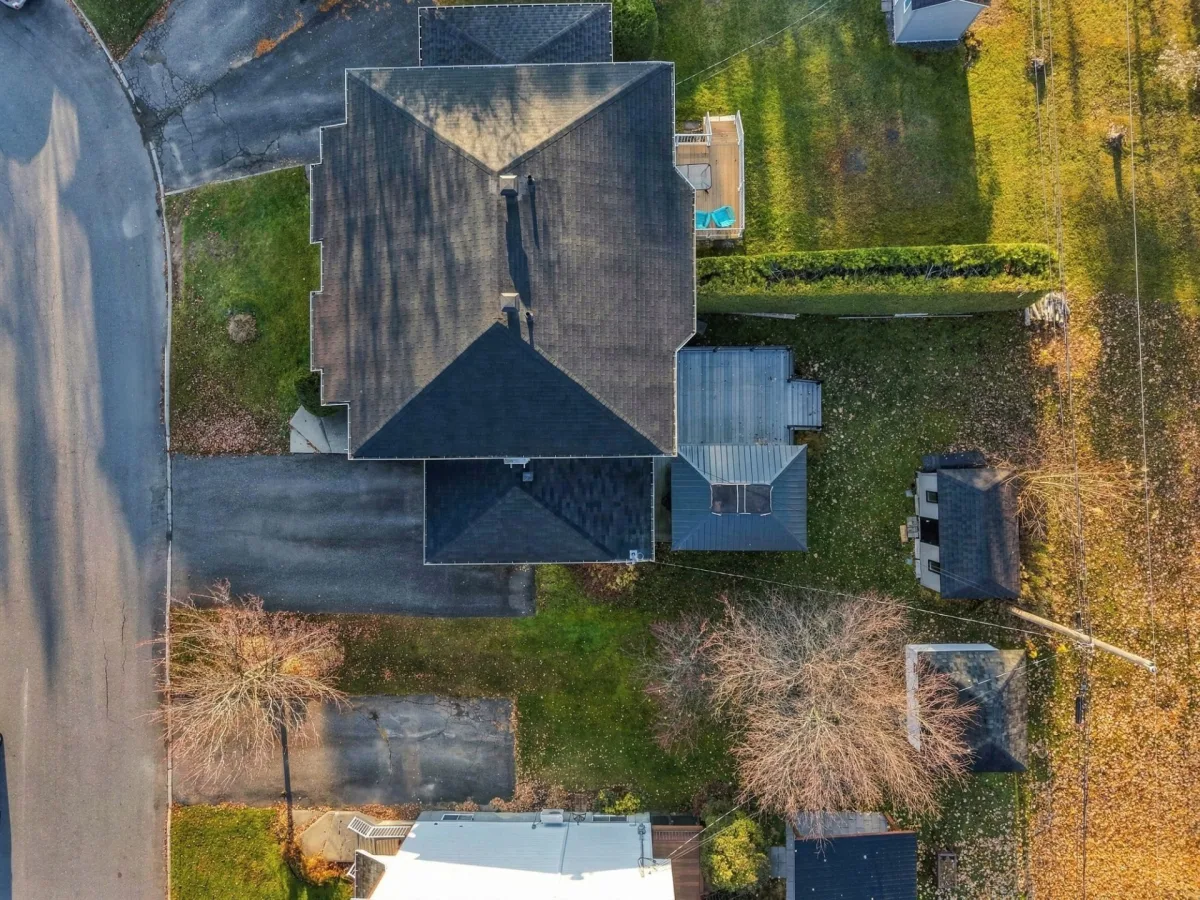
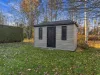
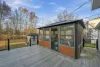
- 11 ft. x 14 ft. gazebo installed in 2023.
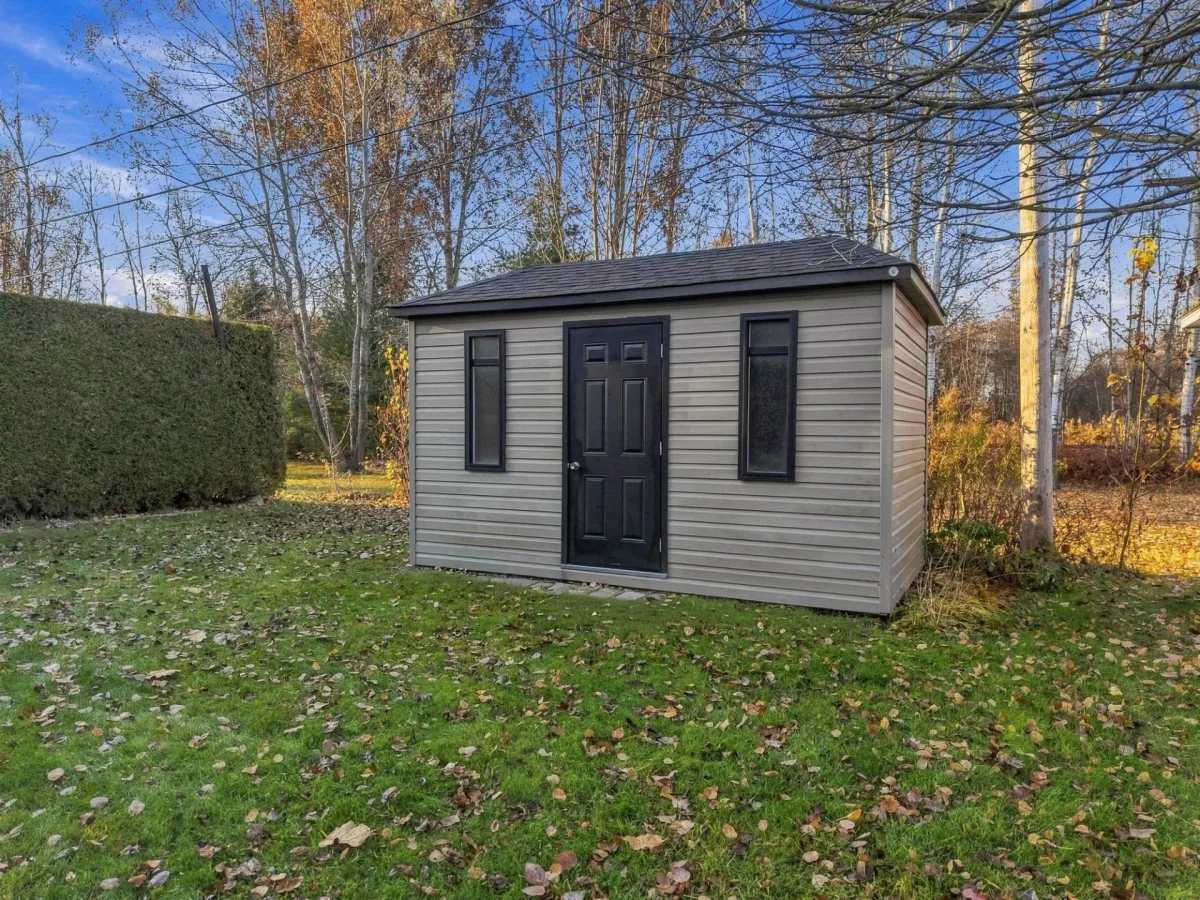
- Outdoor storage shed added in 2021.
- Driveway paved around 2017.
[ADDITIONAL RENOVATIONS AND IMPROVEMENTS]
- 2018: Garage roof replaced.
- 2019: Shower in the upstairs bathroom renovated.
- 2020: Wall-mounted heat pump installed.
- 2022: Windows and front entrance door replaced.
- 2023: 200-amp electrical service entrance relocated to an exterior garage wall.
[EQUIPMENT AND ADDITIONAL INFORMATION]
- Electric main heating system.
- Wall-mounted heat pump and air exchanger.
- Water heater installed in 2018.
- Several invoices for completed renovations available on file.
- 2016 certificate of location on file; updated certificate currently on order.
- Refer to the Seller's Declaration for further details regarding the property.
Dimensions
5.83 M X 9.92 M
Construction year
1994
Heating system
Electric baseboard units
Water supply
Municipality
Heating energy
Electricity
Windows
PVC
Foundation
Poured concrete
Siding
Brick
Siding
Vinyl
Basement
6 feet and over
Basement
Finished basement
Roofing
Asphalt shingles
Dimensions
12.19 M X 30.66 M
Land area
373.6 SM
Distinctive features
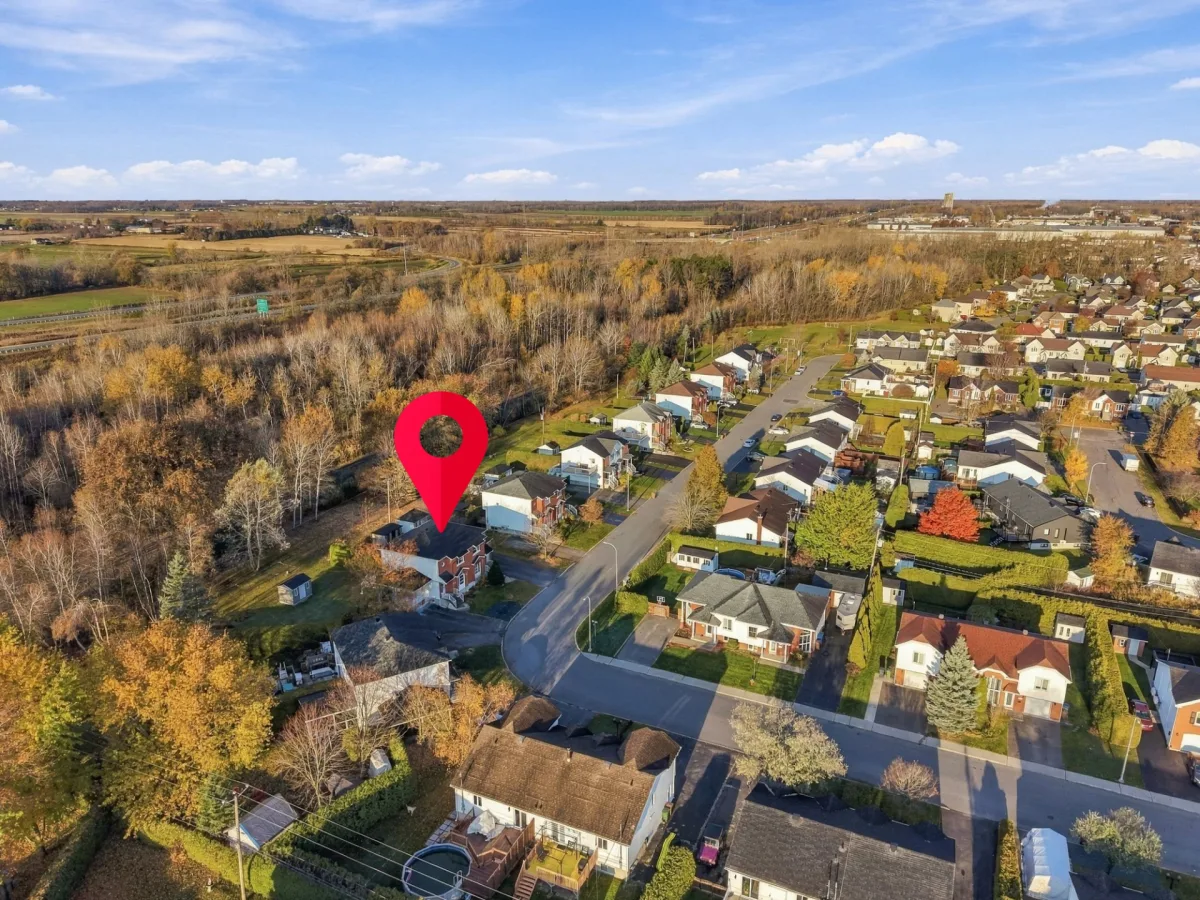
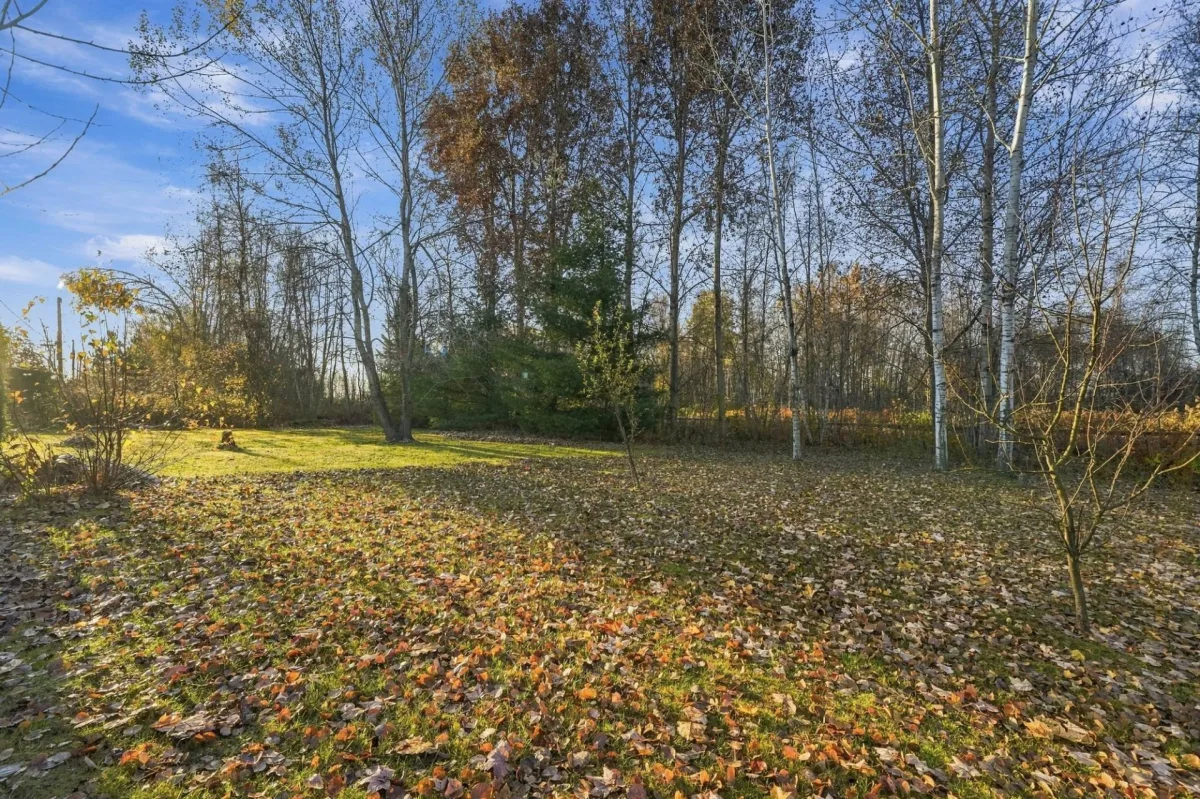
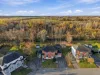
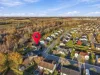
No neighbours in the back
Sewage system
Municipal sewer
Zoning
Residential
Driveway
Asphalt
Cupboard
Other
Cupboard
Melamine
Equipment available
Central vacuum cleaner system installation
Equipment available
Private balcony
Equipment available
Private yard
Equipment available
Ventilation system
Equipment available
Wall-mounted heat pump
Hearth stove
Other
Garage
Attached
Proximity
Highway
Proximity
Daycare centre
Proximity
Park - green area
Proximity
Bicycle path
Proximity
Elementary school
Proximity
High school
Bathroom / Washroom
Other
Bathroom / Washroom
Seperate shower
Available services
Fire detector
Parking
Outdoor
Parking
Garage
Window type
Sliding
Window type
Crank handle
Topography
Flat
Inclusions:
Outdoor gazebo, curtain rods, light fixtures, kitchen refrigerator, and electric fireplace in the basement.Exclusions:
Personal belongings and effects.| Taxes & Costs | |
|---|---|
| Municipal taxes (2026) | 2418$ |
| School taxes (2026) | 222$ |
| TOTAL | 2640$ |
| Monthly fees | |
|---|---|
| Energy cost | 0$ |
| Common expenses/Base rent | 0$ |
| TOTAL | 0$ |
| Evaluation (2022) | |
|---|---|
| Building | 256200$ |
| Land | 50400$ |
| TOTAL | 306600$ |
in this property

Tommy Gignac

Stéphanie Lamontagne
From the moment you step inside, you'll discover a home with distinctive character, where every space has been thoughtfully reimagined. In 2024, interior designer Chantal Dion transformed the main floor, including the kitchen, living room, entrance and powder room, featuring heated floors and custom cabinetry crafted by Armoires Sylvain. In 2025, she carried the same design vision into the fully renovated basement, featuring a lounge, bedroom, bathroom and laundry room. The home offers 3 bedrooms, 2 full bathrooms, 1 powder room and an attached garage. Outside, a composite deck and gazebo complete this beautifully finished property with its d
| Rooms | Levels | Dimensions | Covering |
|---|---|---|---|
| Hallway | 1st level/Ground floor | 3,6 x 7,8 pieds | Ceramic tiles |
| Living room | 1st level/Ground floor | 14,6 x 13,7 pieds | Ceramic tiles |
| Dining room | 1st level/Ground floor | 14,2 x 7,11 pieds | Ceramic tiles |
| Kitchen | 1st level/Ground floor | 15,1 x 13 pieds | Ceramic tiles |
| Washroom | 1st level/Ground floor | 5,6 x 8,6 pieds | Ceramic tiles |
| Primary bedroom | 2nd floor | 11,9 x 13,1 pieds | Wood |
| Walk-in closet | 2nd floor | 5,11 x 7,8 pieds | Wood |
| Bedroom | 2nd floor | 18,0 x 12,8 pieds | Wood |
| Bathroom | 2nd floor | 11,0 x 8,1 pieds | Ceramic tiles |
| Bathroom | Basement | 7,5 x 11,4 pieds | Flexible floor coverings |
| Laundry room | Basement | 4,4 x 11,4 pieds | Flexible floor coverings |
| Living room | Basement | 14,2 x 25,4 pieds | Flexible floor coverings |
| Bedroom | Basement | 8,11 x 10,7 pieds | Flexible floor coverings |
[A HOME WITH DISTINCTIVE CHARACTER]
- A property that stands out for its interior design, extensive renovations, and attention to detail throughout.
- Main floor completely redesigned in 2024 and basement fully renovated in 2025 according to the concepts of interior designer Chantal Dion.
- Custom cabinetry and furniture crafted by Armoires Sylvain.
- A seamless design continuity throughout the living spaces.
[INTERIOR FEATURES]
- 3 bedrooms.
- 2 full bathrooms and 1 powder room.
- Attached garage.
- Thoughtfully redesigned living spaces with particular attention to detail and finishes.
[MAIN FLOOR -- 2024 RENOVATION]
- Complete transformation based on plans by interior designer Chantal Dion.
- Redesign of the kitchen, living room, entrance, and powder room.
- Redesigned staircase railing.
- Installation of heated flooring throughout the entire main floor.
- Custom cabinetry crafted by Armoires Sylvain.
- Thoughtfully designed spaces offering a harmonious and functional living environment.
[BASEMENT -- 2025 RENOVATION]
- Complete renovation based on Chantal Dion's plans, maintaining the design continuity of the main floor.
- Lounge-style living area providing additional relaxation space, featuring a built-in electric fireplace.
- Renovated bedroom.
- Completely renovated bathroom.
- Redesigned laundry room.
- Custom furniture and cabinetry crafted by Armoires Sylvain.
[EXTERIOR FEATURES]
- Attached garage with garage door replaced in 2026.
- Composite deck built in 2023 by Sébastien Cardin.
- 11 ft. x 14 ft. gazebo installed in 2023.
- Outdoor storage shed added in 2021.
- Driveway paved around 2017.
[ADDITIONAL RENOVATIONS AND IMPROVEMENTS]
- 2018: Garage roof replaced.
- 2019: Shower in the upstairs bathroom renovated.
- 2020: Wall-mounted heat pump installed.
- 2022: Windows and front entrance door replaced.
- 2023: 200-amp electrical service entrance relocated to an exterior garage wall.
[EQUIPMENT AND ADDITIONAL INFORMATION]
- Electric main heating system.
- Wall-mounted heat pump and air exchanger.
- Water heater installed in 2018.
- Several invoices for completed renovations available on file.
- 2016 certificate of location on file; updated certificate currently on order.
- Refer to the Seller's Declaration for further details regarding the property.
Heating system
Electric baseboard units
Water supply
Municipality
Heating energy
Electricity
Windows
PVC
Foundation
Poured concrete
Siding
Brick
Siding
Vinyl
Basement
6 feet and over
Basement
Finished basement
Roofing
Asphalt shingles
Distinctive features
No neighbours in the back
Sewage system
Municipal sewer
Zoning
Residential
Driveway
Asphalt
Cupboard
Other
Cupboard
Melamine
Equipment available
Central vacuum cleaner system installation
Equipment available
Private balcony
Equipment available
Private yard
Equipment available
Ventilation system
Equipment available
Wall-mounted heat pump
Hearth stove
Other
Garage
Attached
Proximity
Highway
Proximity
Daycare centre
Proximity
Park - green area
Proximity
Bicycle path
Proximity
Elementary school
Proximity
High school
Bathroom / Washroom
Other
Bathroom / Washroom
Seperate shower
Available services
Fire detector
Parking
Outdoor
Parking
Garage
Window type
Sliding
Window type
Crank handle
Topography
Flat
Inclusions:
Outdoor gazebo, curtain rods, light fixtures, kitchen refrigerator, and electric fireplace in the basement.Exclusions:
Personal belongings and effects.| Taxes et coûts | |
|---|---|
| Taxes municipales (2026) | 2418$ |
| Taxes scolaires (2026) | 222$ |
| TOTAL | 2640$ |
| Frais mensuels | |
|---|---|
| Coût d'énergie | 0$ |
| Frais commun/Loyer de base | 0$ |
| TOTAL | 0$ |
| Évaluation (2022) | |
|---|---|
| Bâtiment | 256200$ |
| Terrain | 50400$ |
| TOTAL | 306600$ |


