





















 2
2
 2
2
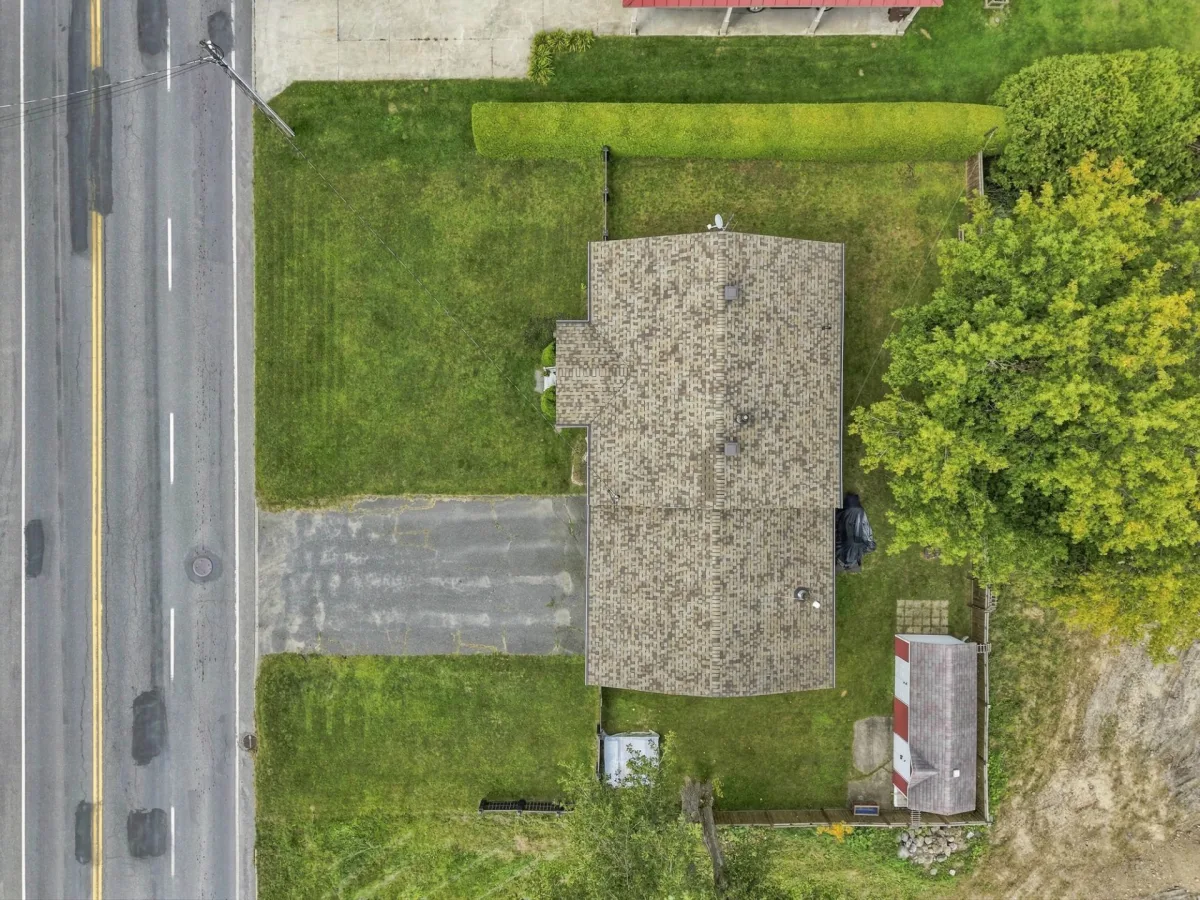
 Land: 929 SM
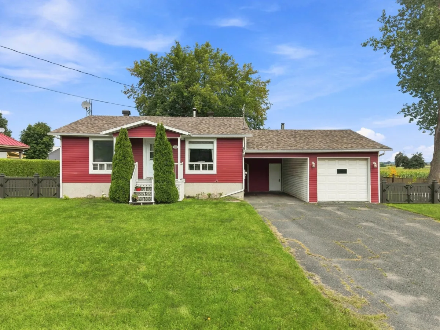
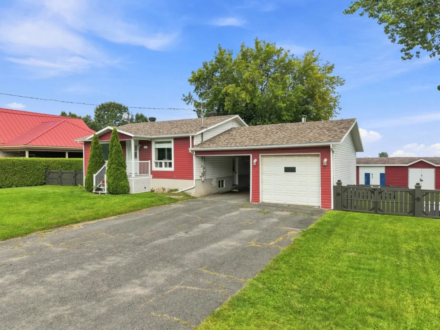
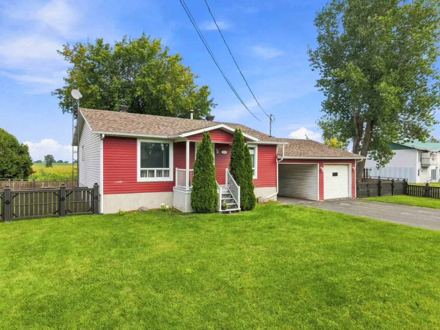
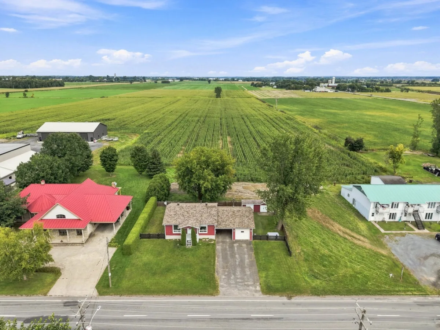
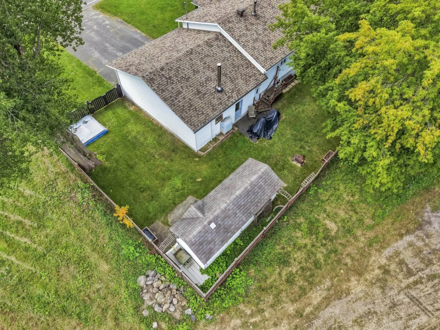
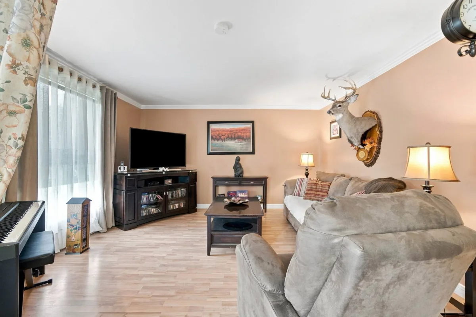
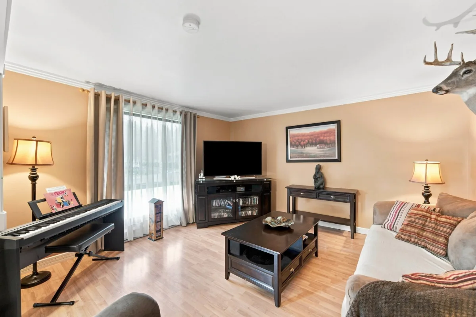
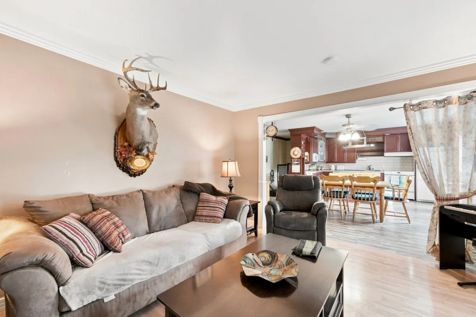
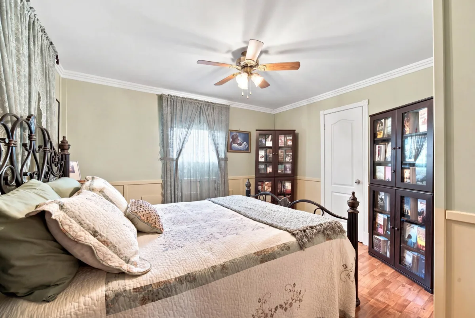
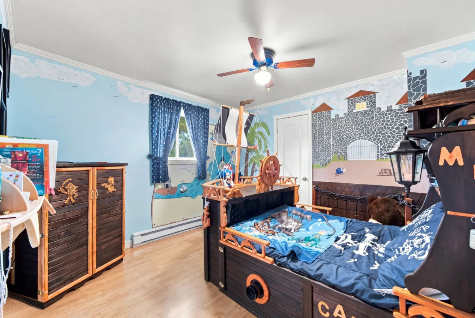
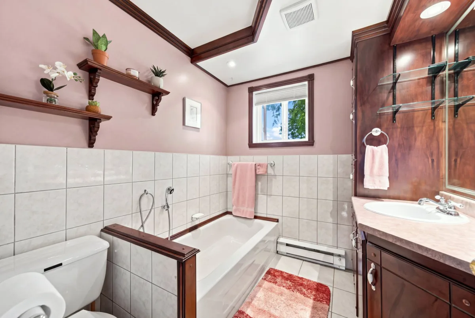
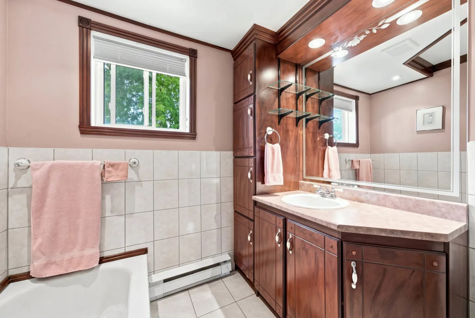
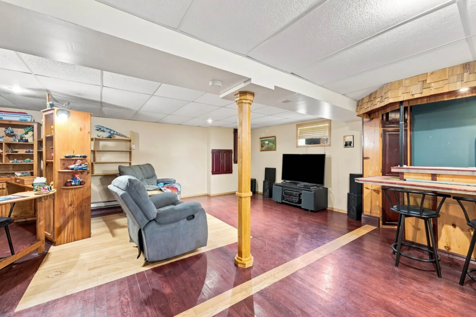
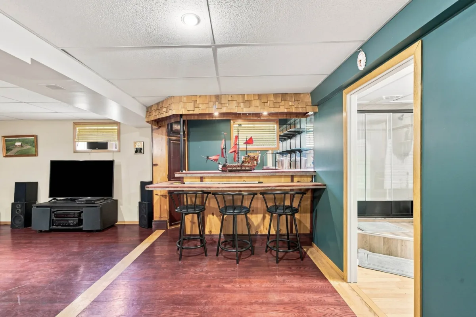
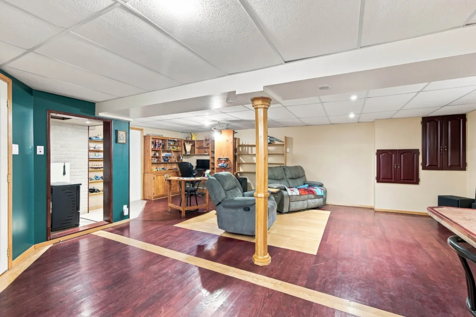
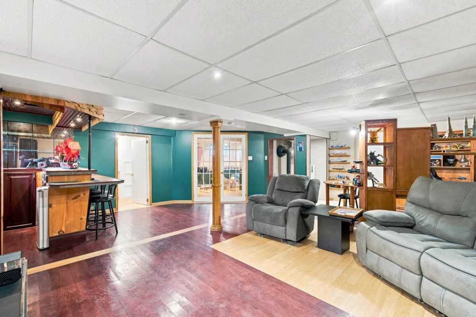
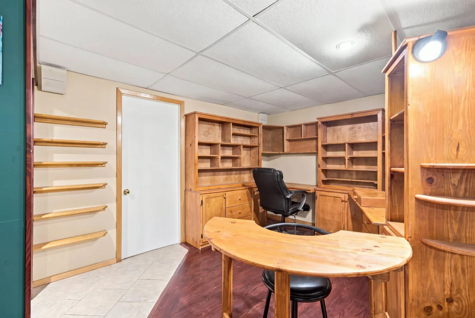
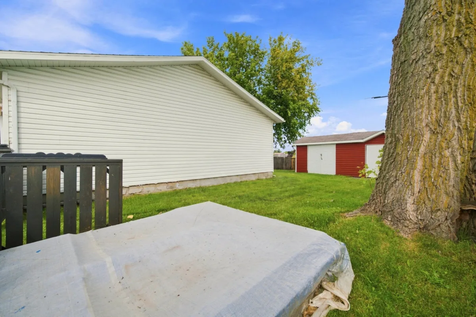
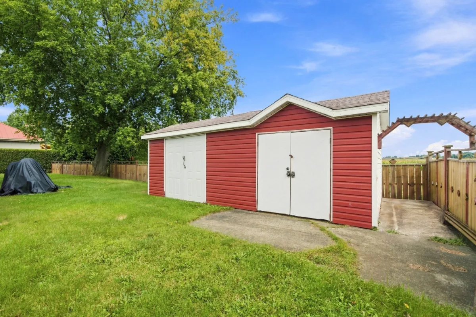
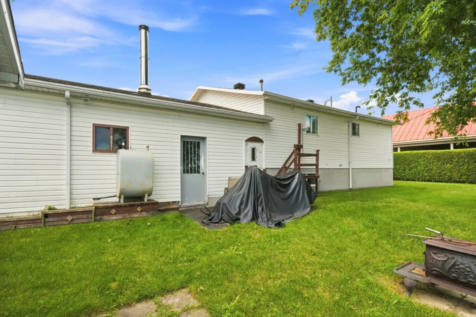
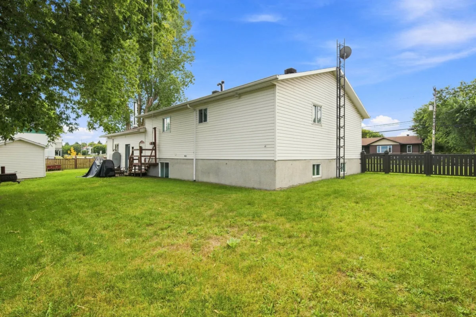
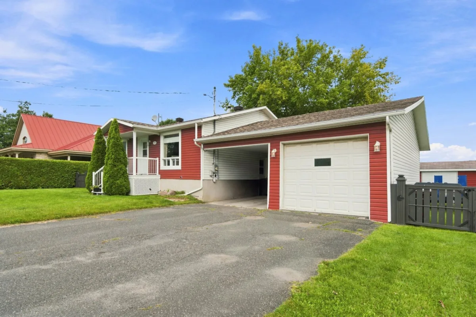
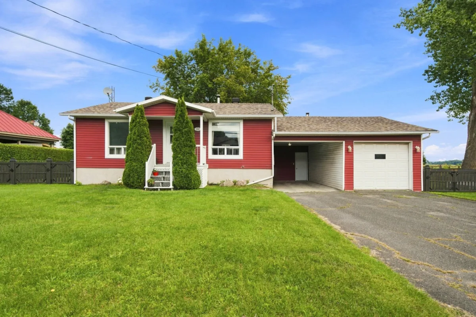
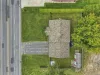
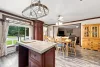
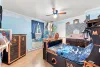
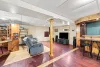
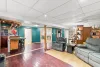
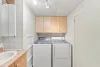
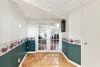
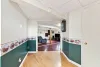
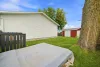
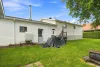
A property where comfort, space and tranquility come together! This home offers 2 bedrooms with the possibility of creating a 3rd, as well as 2 bathrooms. Several improvements have been made over the years, including updates to the kitchen and bathrooms, as well as the complete finishing of the basement, providing additional well-utilized living space. Outside, enjoy an attached carport, a garage, a shed and a fenced lot of nearly 10,000 sq. ft., with no direct rear neighbours. A pleasant setting where you'll feel right at home!
| Rooms | Levels | Dimensions | Covering |
|---|---|---|---|
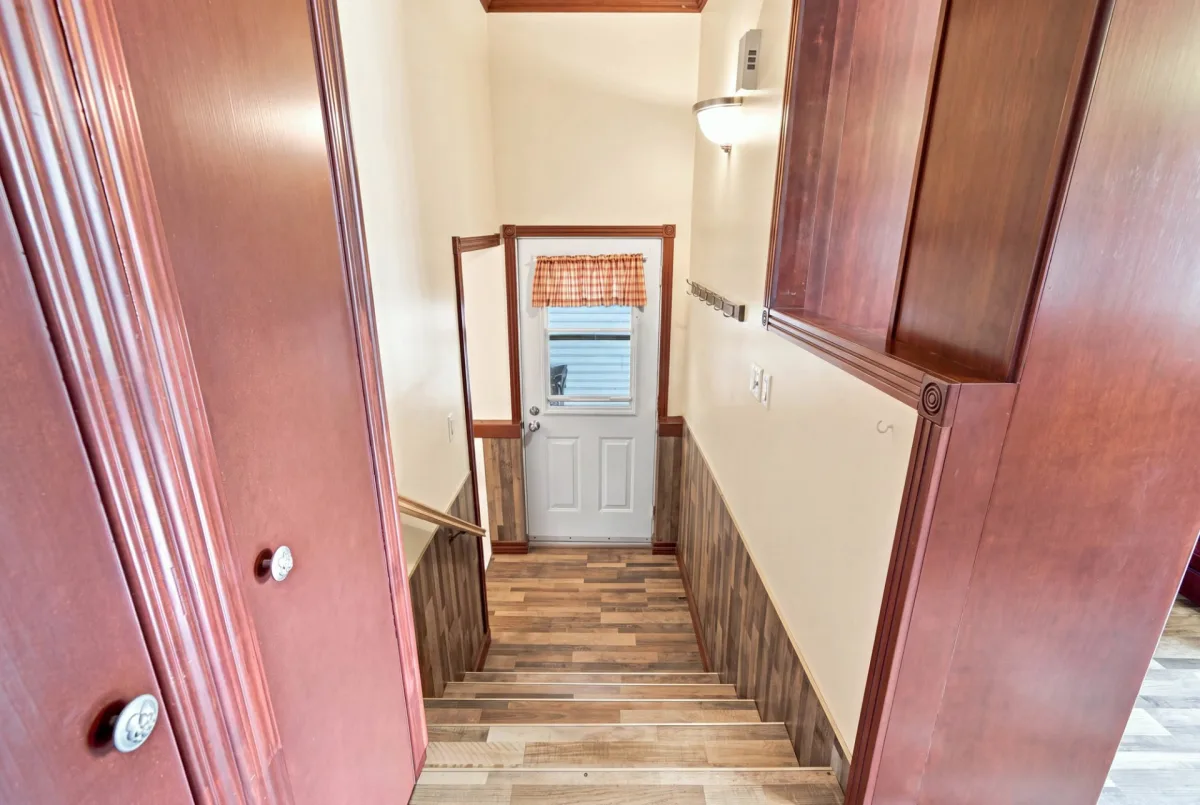
| Hallway | 1st level/Ground floor | 4,8 x 3,7 pieds | Floating floor |
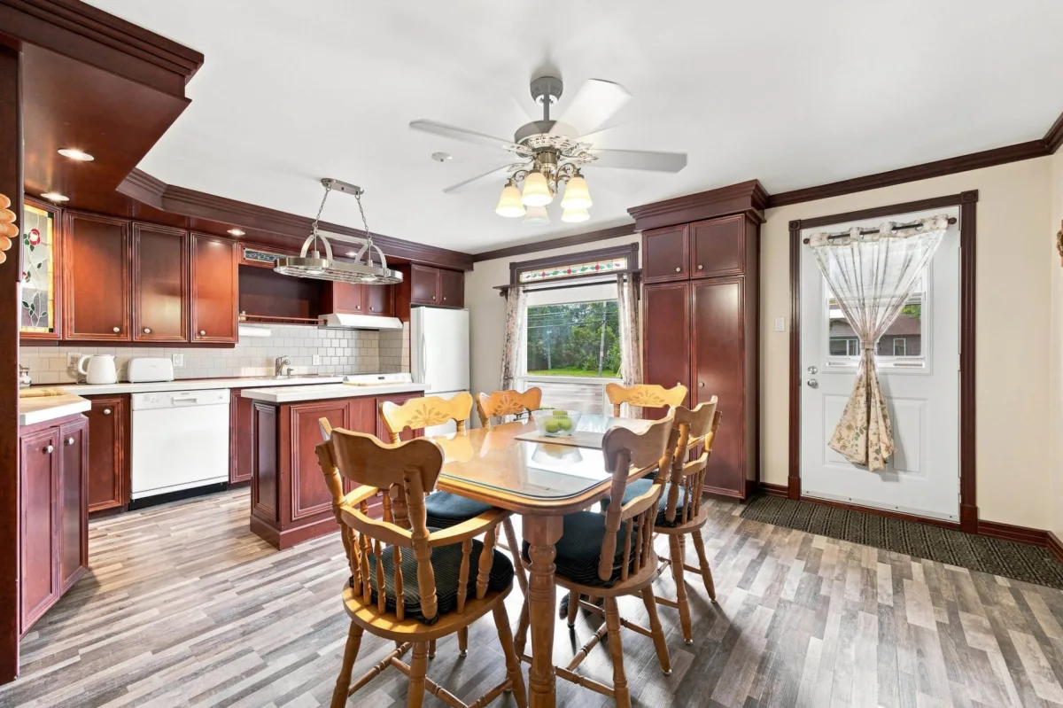
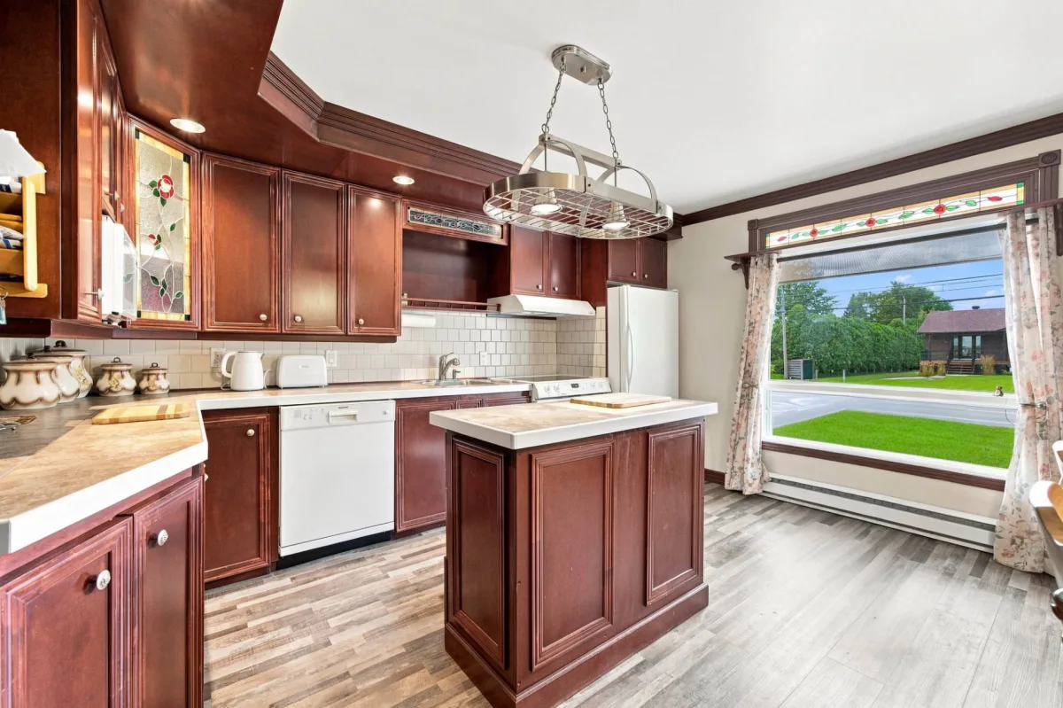
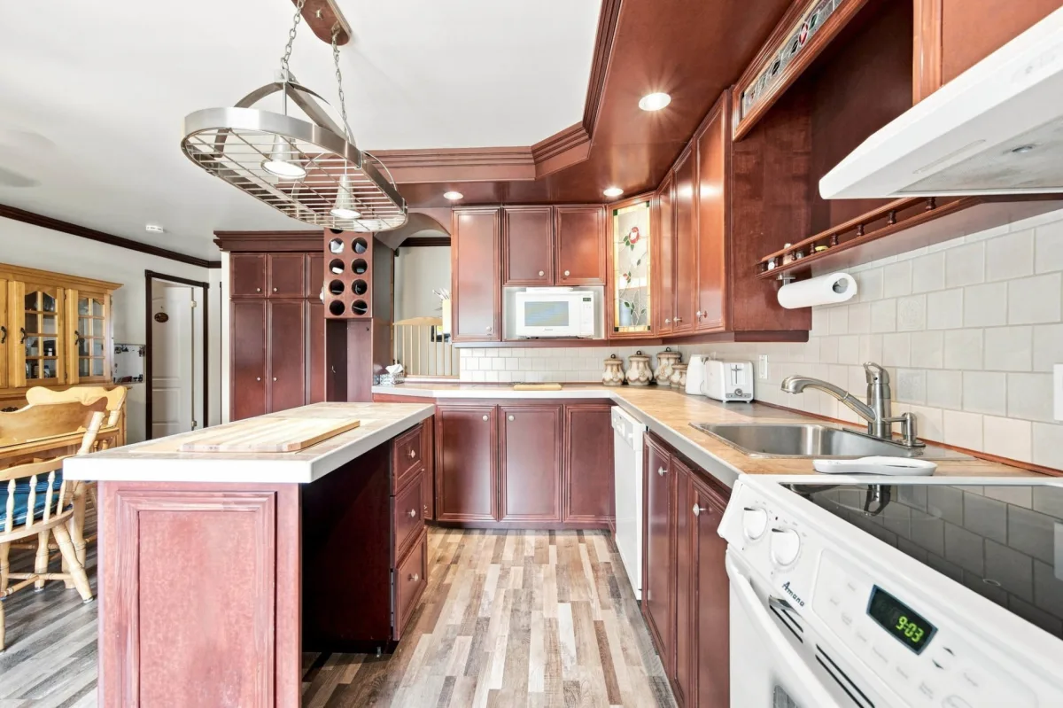
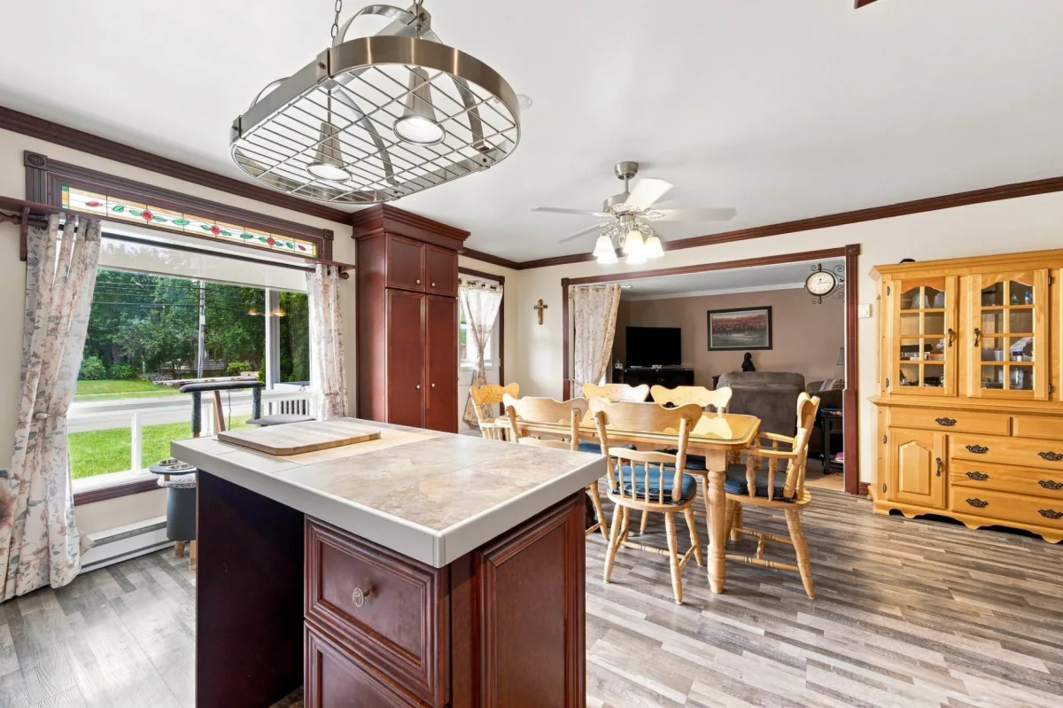
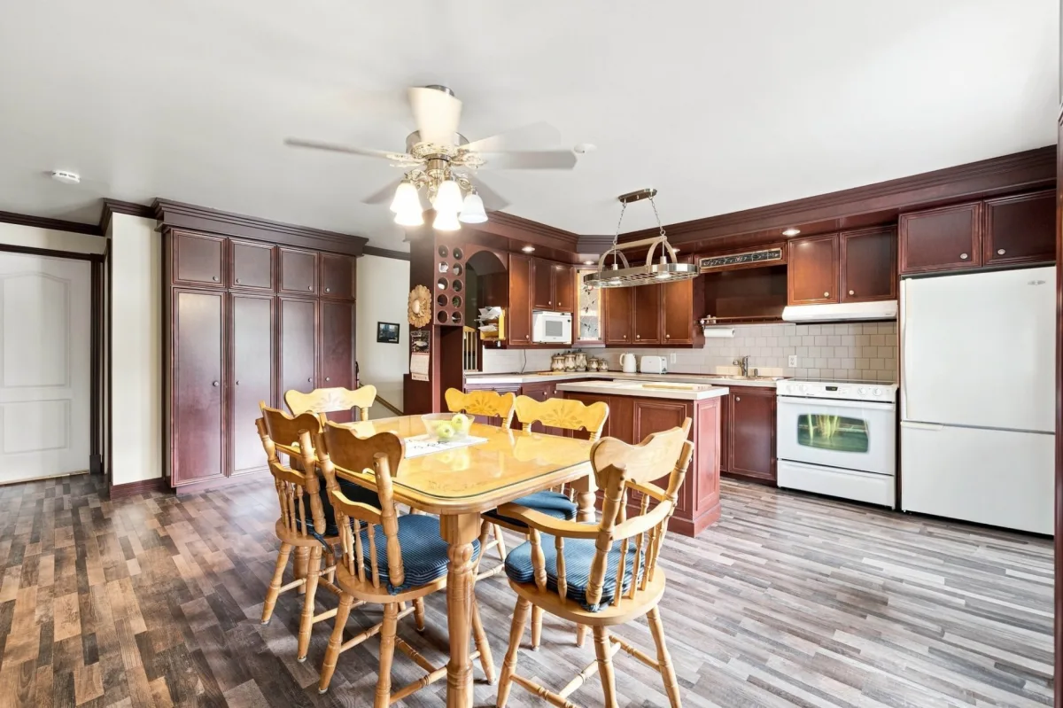
| Kitchen | 1st level/Ground floor | 8,6 x 14,3 pieds | Floating floor |
| Dining room | 1st level/Ground floor | 9,7 x 17,10 pieds | Floating floor |
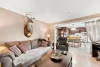
| Living room | 1st level/Ground floor | 12,9 x 13,7 pieds | Floating floor |
| Bedroom | 1st level/Ground floor | 10,9 x 10,9 pieds | Ceramic tiles |
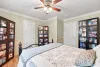
| Primary bedroom | 1st level/Ground floor | 12,9 x 11,10 pieds | Floating floor |
| Bathroom | 1st level/Ground floor | 6,8 x 7,2 pieds | Floating floor |
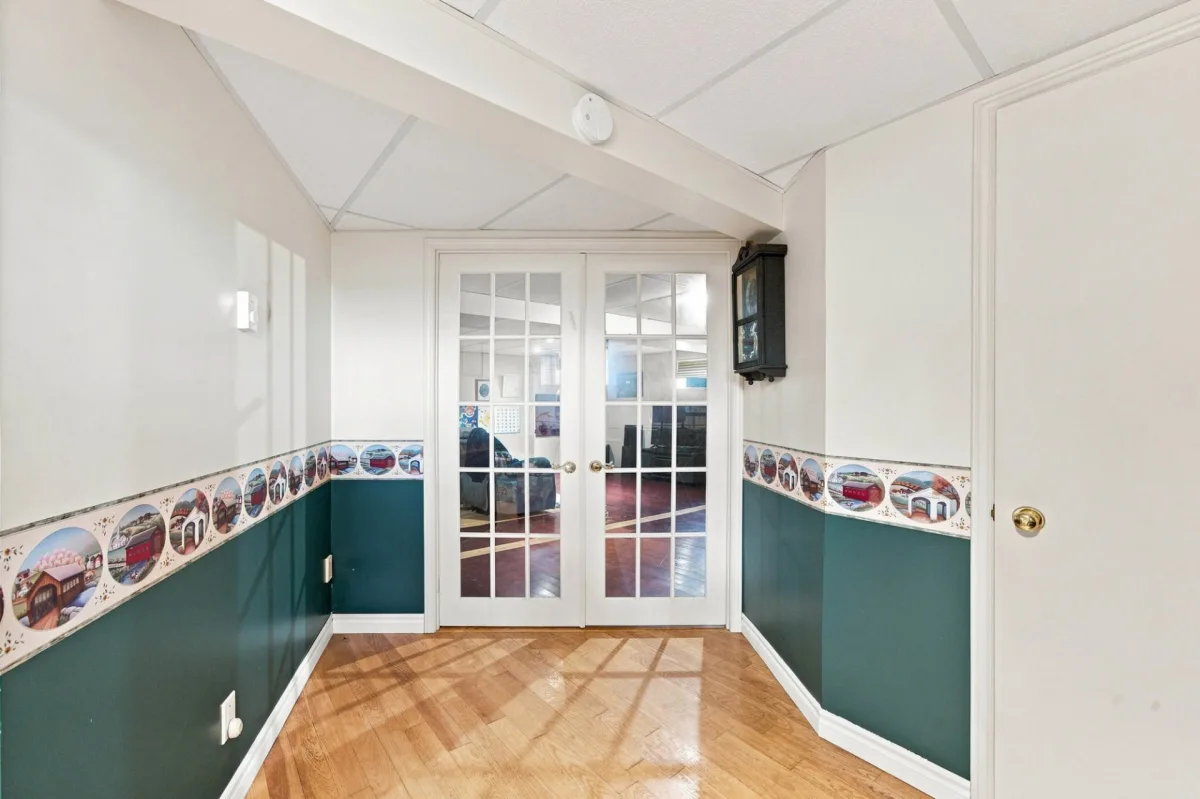
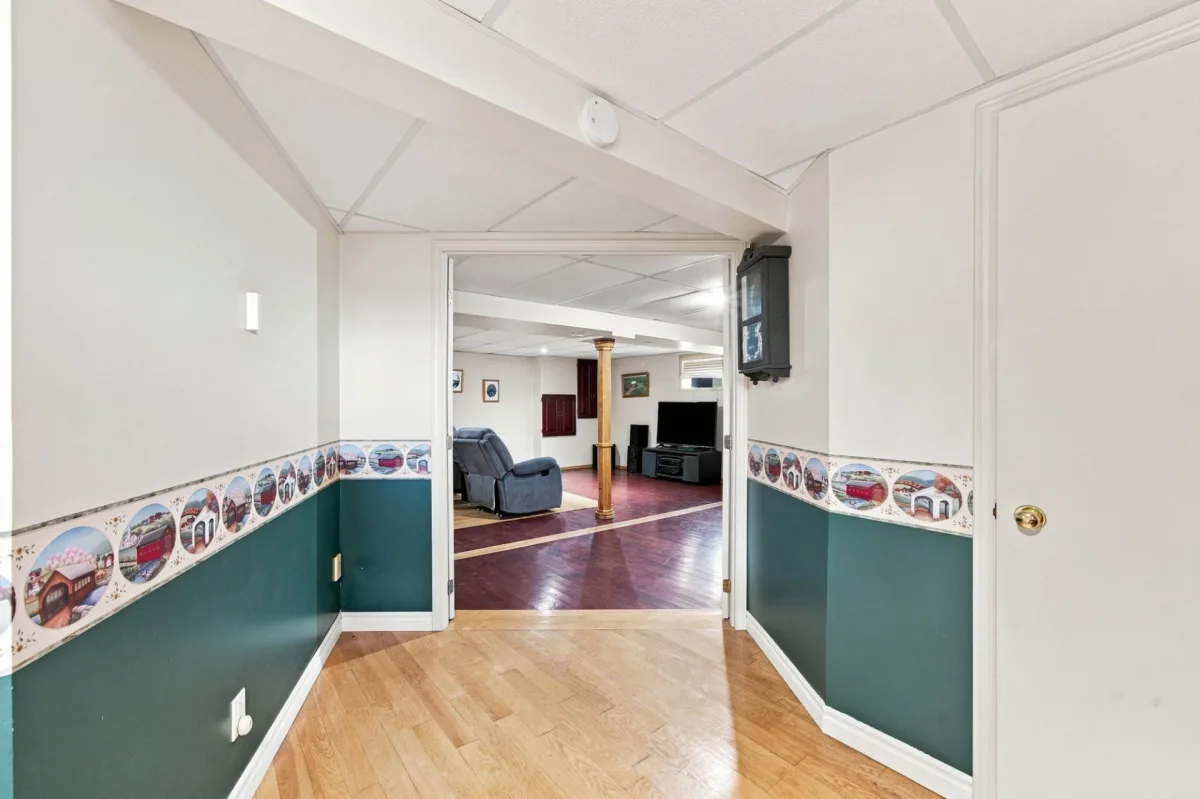
| Family room | Basement | 23,8 x 21,6 pieds | Wood |
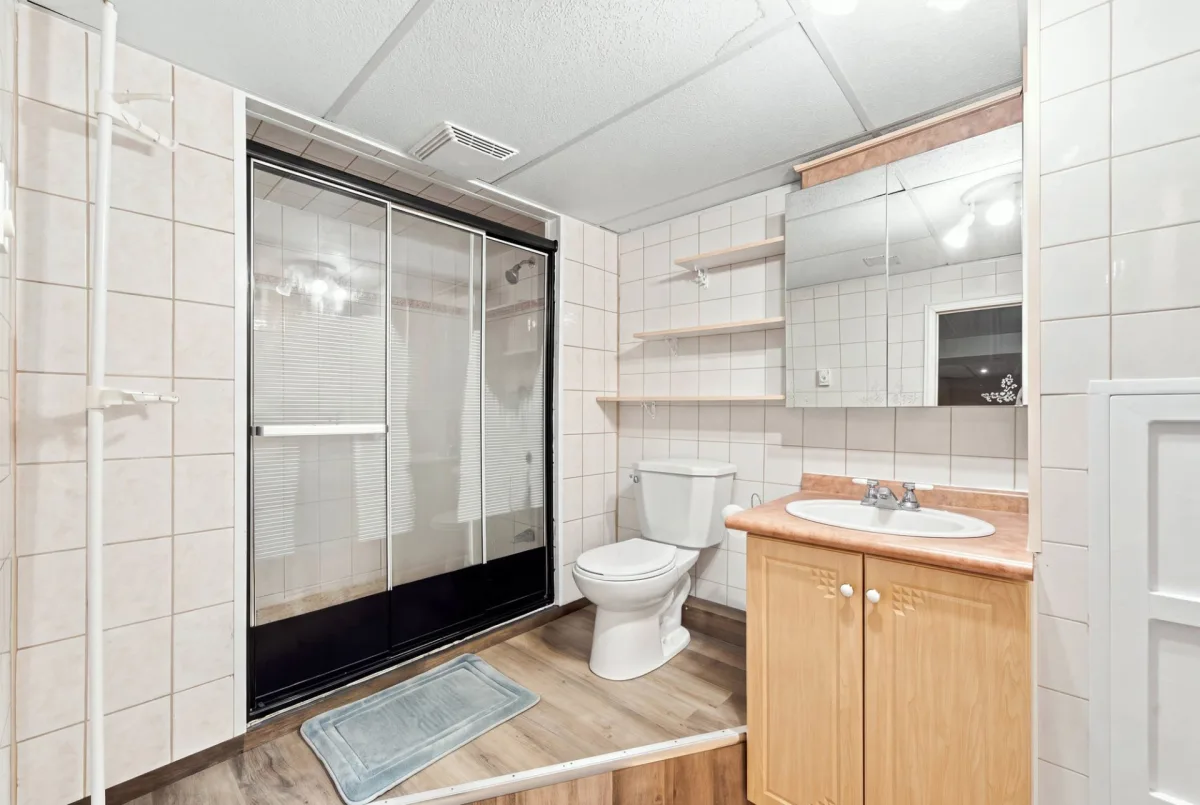
| Bathroom | Basement | 12,9 x 7,2 pieds | Floating floor |
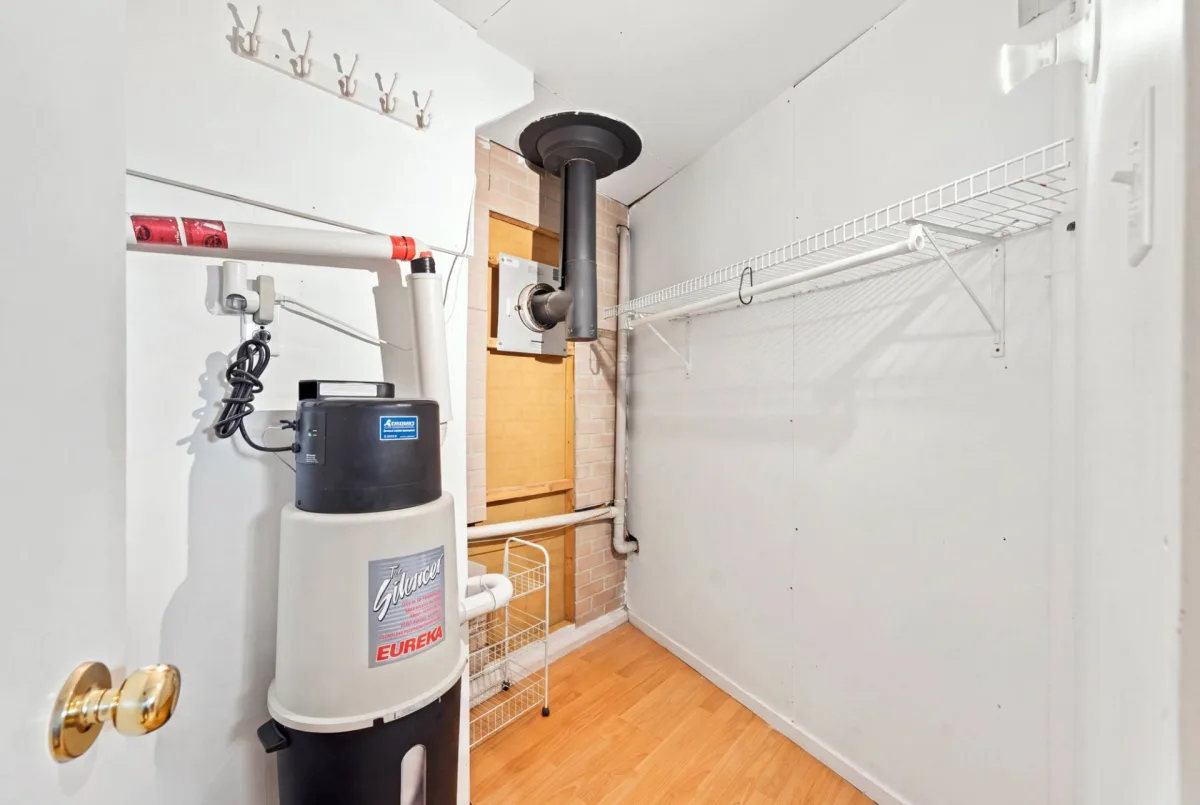
| Storage | Basement | 7,2 x 5,6 pieds | Wood |
| Other | Basement | 16,1 x 12,1 pieds | Wood |
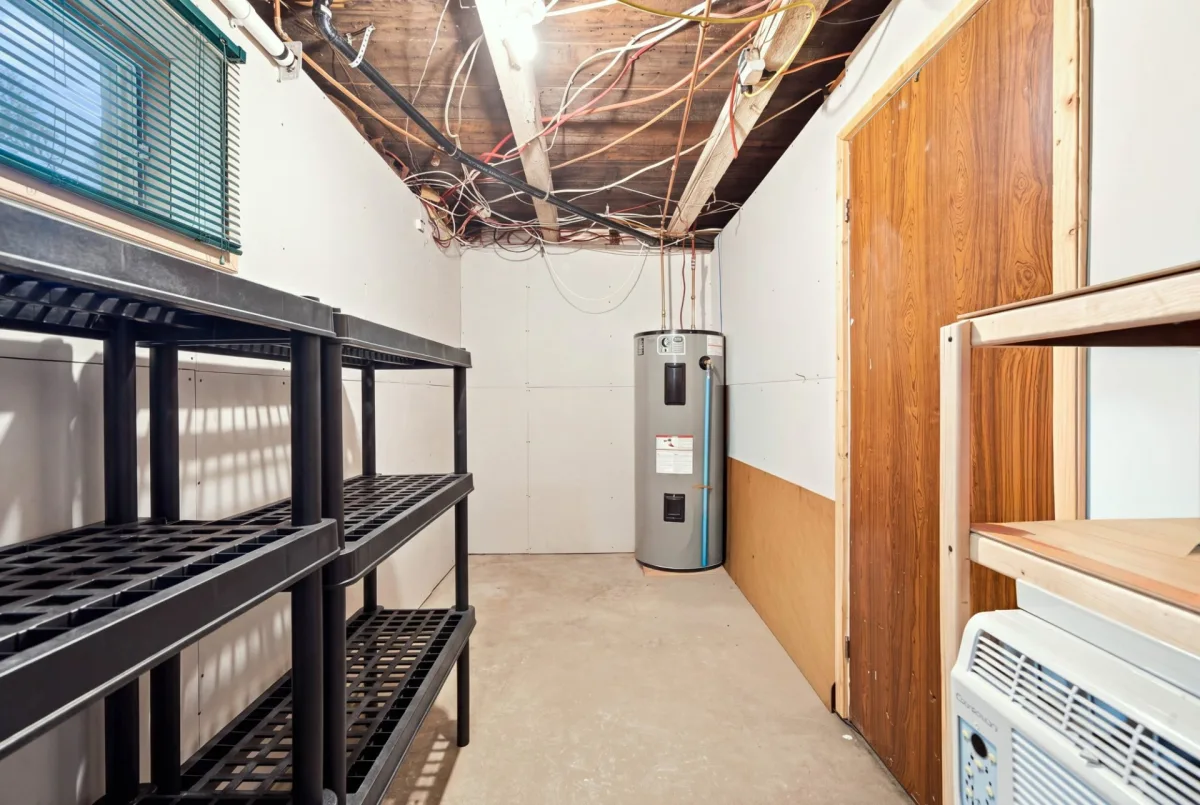
| Storage | Basement | 7,2 x 17,10 pieds | Concrete |
----DESCRIPTION----
A property where comfort, space and tranquility come together! This home offers 2 bedrooms with the possibility of creating a 3rd, as well as 2 bathrooms. Several improvements have been made over the years, including updates to the kitchen and bathrooms, as well as the complete finishing of the basement, providing additional well-utilized living space. Outside, enjoy an attached carport, a garage, a shed and a fenced lot of nearly 10,000 sq. ft., with no direct rear neighbours. A pleasant setting where you'll feel right at home!
----IMPROVEMENTS & RENOVATIONS----
-- 1997: Replacement of the prefinished wall panels with drywall throughout the main floor.
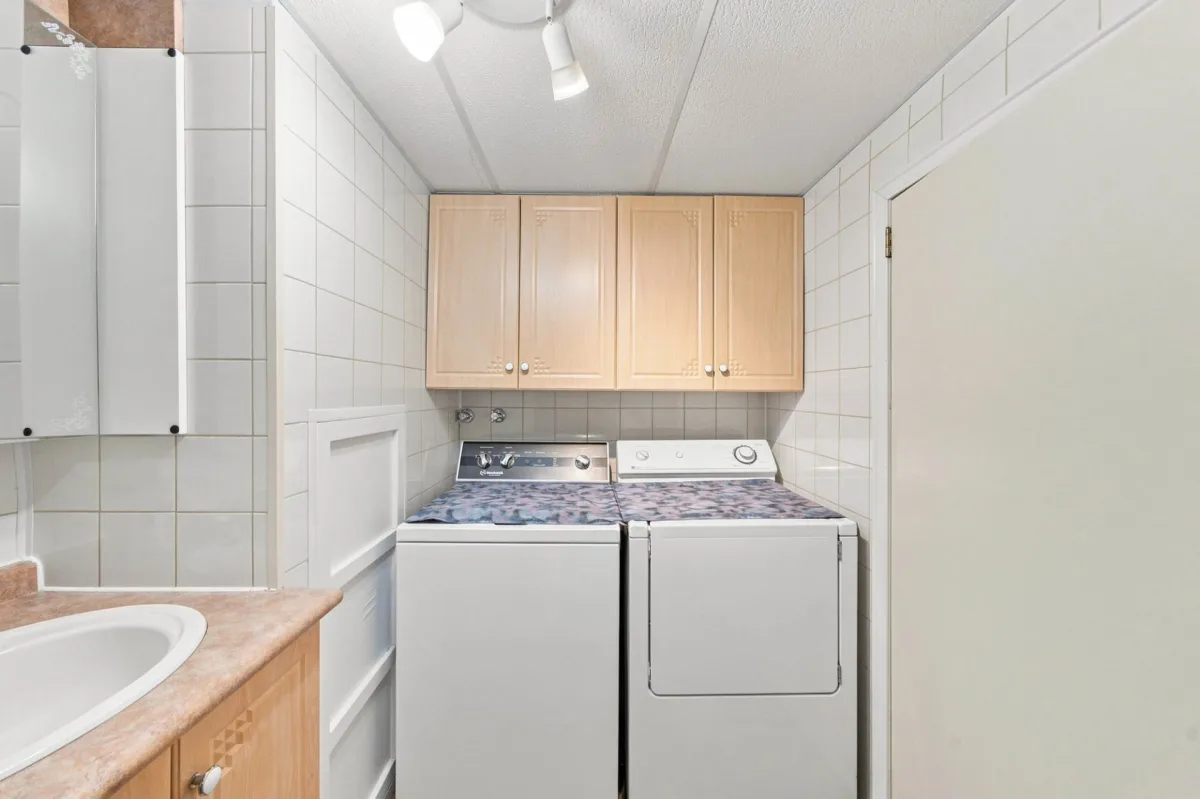
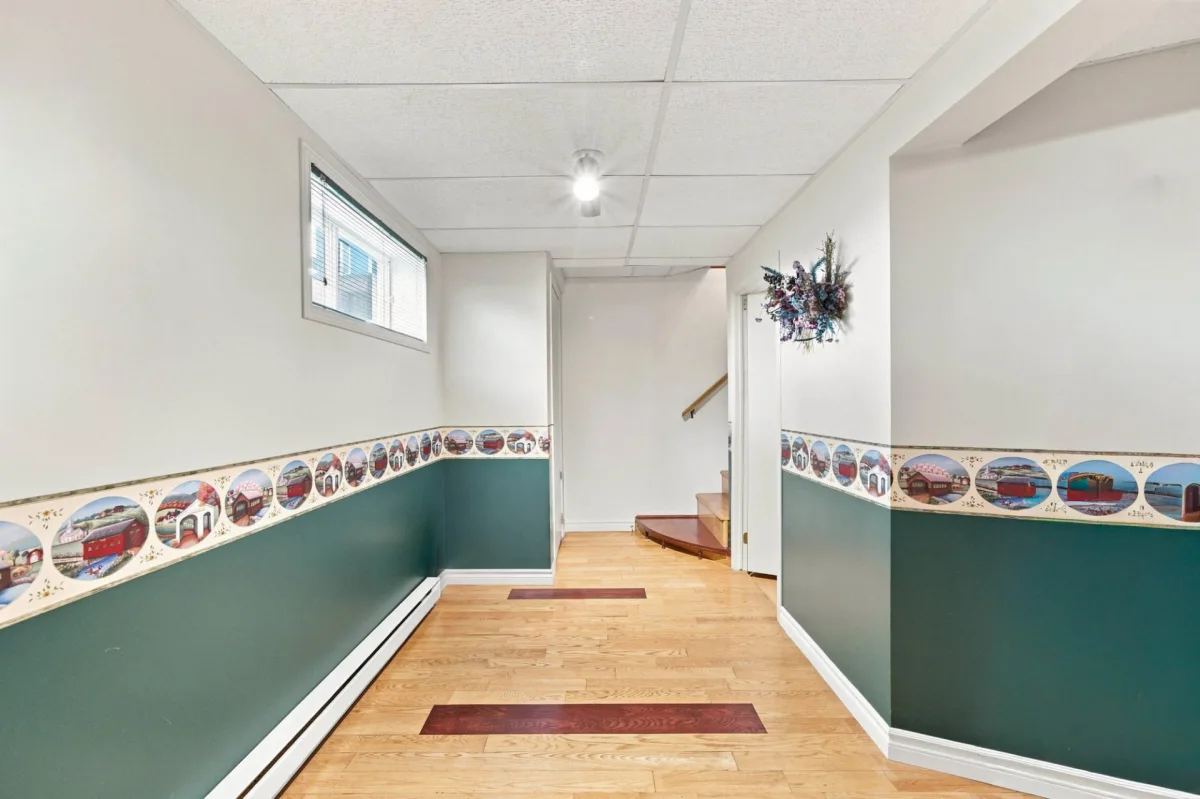
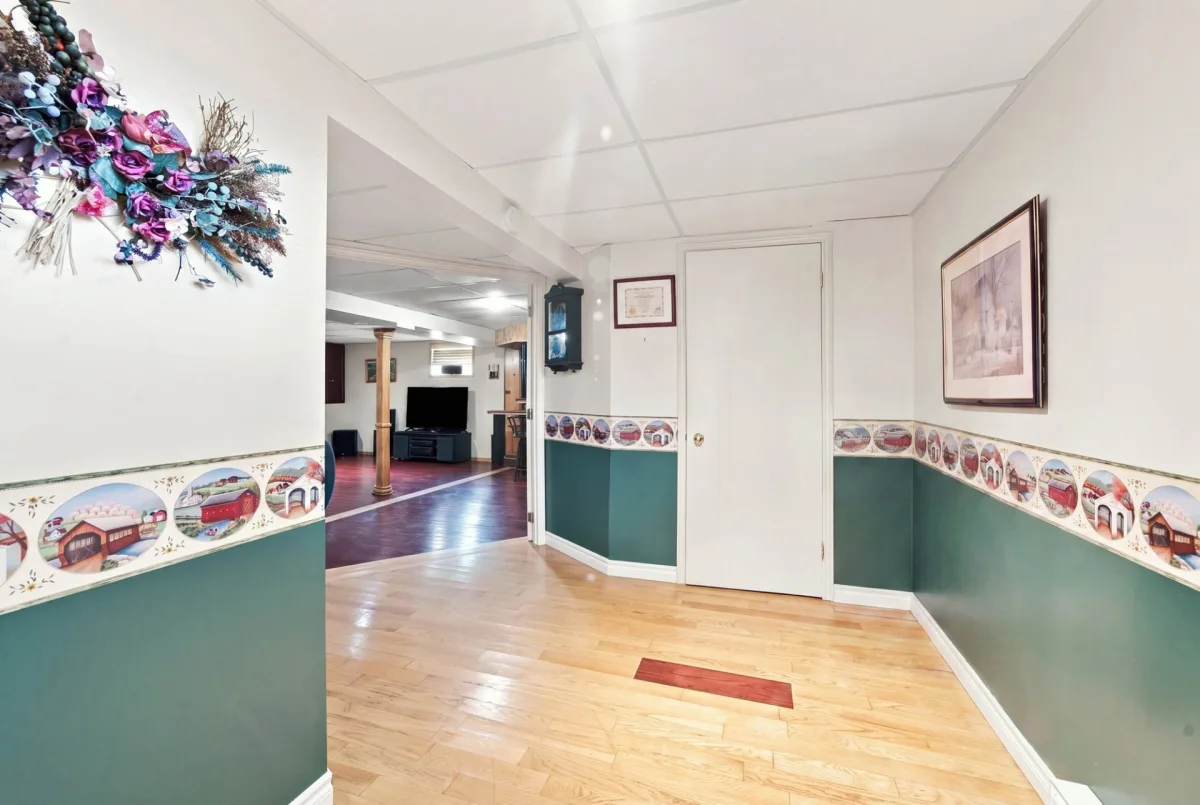
-- 1998: Complete finishing of the basement and addition of a bathroom.
-- 2000: Renovation of the main-floor bathroom.
-- Around the 2000s: Replacement of the windows in the bedrooms and bathroom.
-- 2002: Replacement of the exterior siding.
-- 2002: Renovation of the front porch.
-- 2014: Finishing of the garage and insulation of the garage attic.
-- 2017-2018: Kitchen renovation.
-- 2017-2018: Replacement of laminate flooring in the kitchen and dining room.
-- Addition of a fence approximately 6 years ago.
-- Addition of a shed.
*Sold without legal warranty, at the buyer's own risk.
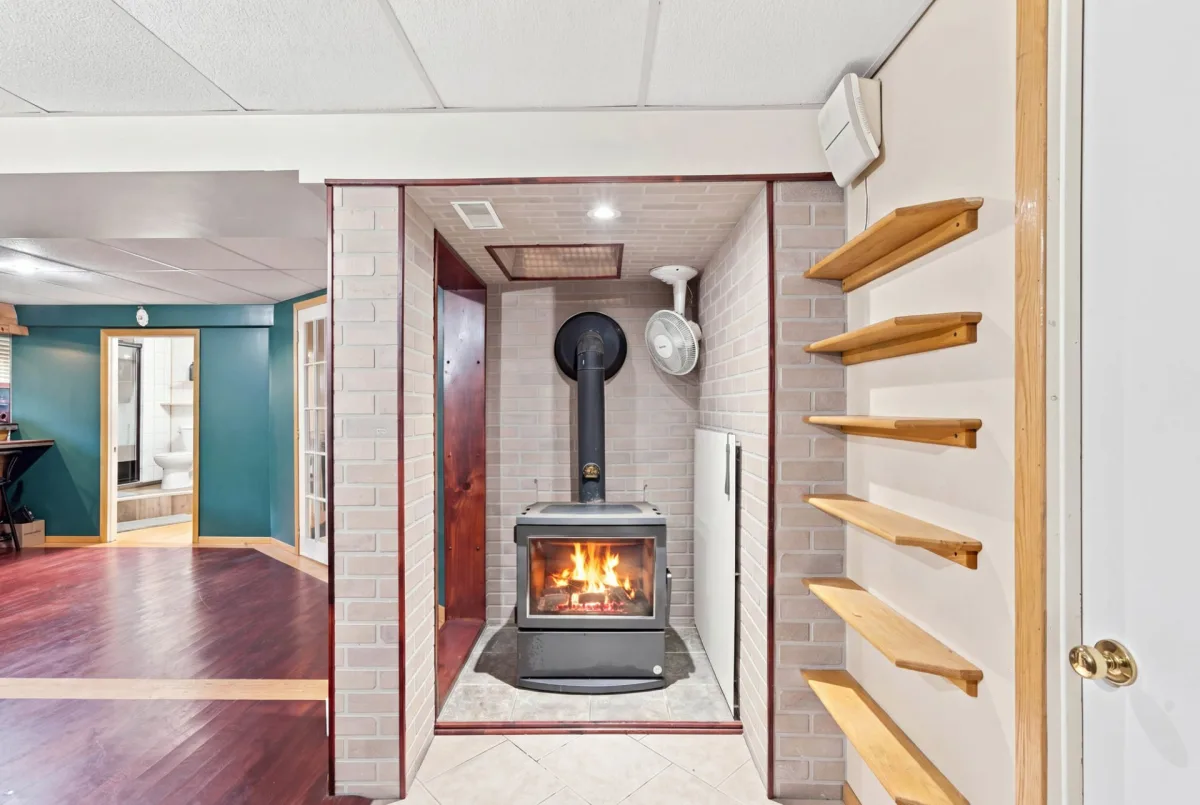
*The stove(s), fireplace(s), combustion appliance(s) and chimney(s) are sold without any warranty as to their compliance with applicable regulations or the requirements imposed by insurance companies.
Construction year
1976
Heating system
Other
Heating system
Electric baseboard units
Water supply
Municipality
Heating energy
Electricity
Heating energy
Heating oil
Windows
PVC
Foundation
Poured concrete
Siding
Vinyl
Basement
6 feet and over
Roofing
Asphalt shingles
Dimensions
30.48 M X 30.48 M
Land area
929 SM
Distinctive features
No neighbours in the back
Sewage system
Municipal sewer
Zoning
Residential
Carport
Attached
Driveway
Asphalt
Landscaping
Fenced
Cupboard
Other
Equipment available
Central vacuum cleaner system installation
Hearth stove
Oil stove
Garage
Detached
Garage
Single width
Proximity
Highway
Proximity
Daycare centre
Proximity
Park - green area
Proximity
Bicycle path
Parking
In carport
Parking
Outdoor
Parking
Garage
Inclusions:
Light fixtures, curtain rods and curtains, blinds, dishwasher (occasionally drips a few drops), central vacuum, cabinet in the garage, basement bar and bar fridge.Exclusions:
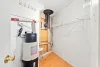
Sellers' goods, furniture and personal effects, furnace and oil tank in the garage, children's bedroom bed set (may be sold).| Taxes & Costs | |
|---|---|
| Municipal taxes (2026) | 1692$ |
| School taxes (2026) | 134$ |
| TOTAL | 1826$ |
| Monthly fees | |
|---|---|
| Energy cost | 0$ |
| Common expenses/Base rent | 0$ |
| TOTAL | 0$ |
| Evaluation (2023) | |
|---|---|
| Building | 147800$ |
| Land | 97500$ |
| TOTAL | 245300$ |
in this property

Joanie St-Germain

Stéphanie Lamontagne
A property where comfort, space and tranquility come together! This home offers 2 bedrooms with the possibility of creating a 3rd, as well as 2 bathrooms. Several improvements have been made over the years, including updates to the kitchen and bathrooms, as well as the complete finishing of the basement, providing additional well-utilized living space. Outside, enjoy an attached carport, a garage, a shed and a fenced lot of nearly 10,000 sq. ft., with no direct rear neighbours. A pleasant setting where you'll feel right at home!
| Rooms | Levels | Dimensions | Covering |
|---|---|---|---|
| Hallway | 1st level/Ground floor | 4,8 x 3,7 pieds | Floating floor |
| Kitchen | 1st level/Ground floor | 8,6 x 14,3 pieds | Floating floor |
| Dining room | 1st level/Ground floor | 9,7 x 17,10 pieds | Floating floor |
| Living room | 1st level/Ground floor | 12,9 x 13,7 pieds | Floating floor |
| Bedroom | 1st level/Ground floor | 10,9 x 10,9 pieds | Ceramic tiles |
| Primary bedroom | 1st level/Ground floor | 12,9 x 11,10 pieds | Floating floor |
| Bathroom | 1st level/Ground floor | 6,8 x 7,2 pieds | Floating floor |
| Family room | Basement | 23,8 x 21,6 pieds | Wood |
| Bathroom | Basement | 12,9 x 7,2 pieds | Floating floor |
| Storage | Basement | 7,2 x 5,6 pieds | Wood |
| Other | Basement | 16,1 x 12,1 pieds | Wood |
| Storage | Basement | 7,2 x 17,10 pieds | Concrete |
----DESCRIPTION----
A property where comfort, space and tranquility come together! This home offers 2 bedrooms with the possibility of creating a 3rd, as well as 2 bathrooms. Several improvements have been made over the years, including updates to the kitchen and bathrooms, as well as the complete finishing of the basement, providing additional well-utilized living space. Outside, enjoy an attached carport, a garage, a shed and a fenced lot of nearly 10,000 sq. ft., with no direct rear neighbours. A pleasant setting where you'll feel right at home!
----IMPROVEMENTS & RENOVATIONS----
-- 1997: Replacement of the prefinished wall panels with drywall throughout the main floor.
-- 1998: Complete finishing of the basement and addition of a bathroom.
-- 2000: Renovation of the main-floor bathroom.
-- Around the 2000s: Replacement of the windows in the bedrooms and bathroom.
-- 2002: Replacement of the exterior siding.
-- 2002: Renovation of the front porch.
-- 2014: Finishing of the garage and insulation of the garage attic.
-- 2017-2018: Kitchen renovation.
-- 2017-2018: Replacement of laminate flooring in the kitchen and dining room.
-- Addition of a fence approximately 6 years ago.
-- Addition of a shed.
*Sold without legal warranty, at the buyer's own risk.
*The stove(s), fireplace(s), combustion appliance(s) and chimney(s) are sold without any warranty as to their compliance with applicable regulations or the requirements imposed by insurance companies.
Heating system
Other
Heating system
Electric baseboard units
Water supply
Municipality
Heating energy
Electricity
Heating energy
Heating oil
Windows
PVC
Foundation
Poured concrete
Siding
Vinyl
Basement
6 feet and over
Roofing
Asphalt shingles
Distinctive features
No neighbours in the back
Sewage system
Municipal sewer
Zoning
Residential
Carport
Attached
Driveway
Asphalt
Landscaping
Fenced
Cupboard
Other
Equipment available
Central vacuum cleaner system installation
Hearth stove
Oil stove
Garage
Detached
Garage
Single width
Proximity
Highway
Proximity
Daycare centre
Proximity
Park - green area
Proximity
Bicycle path
Parking
In carport
Parking
Outdoor
Parking
Garage
Inclusions:
Light fixtures, curtain rods and curtains, blinds, dishwasher (occasionally drips a few drops), central vacuum, cabinet in the garage, basement bar and bar fridge.Exclusions:
Sellers' goods, furniture and personal effects, furnace and oil tank in the garage, children's bedroom bed set (may be sold).| Taxes et coûts | |
|---|---|
| Taxes municipales (2026) | 1692$ |
| Taxes scolaires (2026) | 134$ |
| TOTAL | 1826$ |
| Frais mensuels | |
|---|---|
| Coût d'énergie | 0$ |
| Frais commun/Loyer de base | 0$ |
| TOTAL | 0$ |
| Évaluation (2023) | |
|---|---|
| Bâtiment | 147800$ |
| Terrain | 97500$ |
| TOTAL | 245300$ |


