



















 3
3
 1 + 2
1 + 2
 Space: 178.4 SM
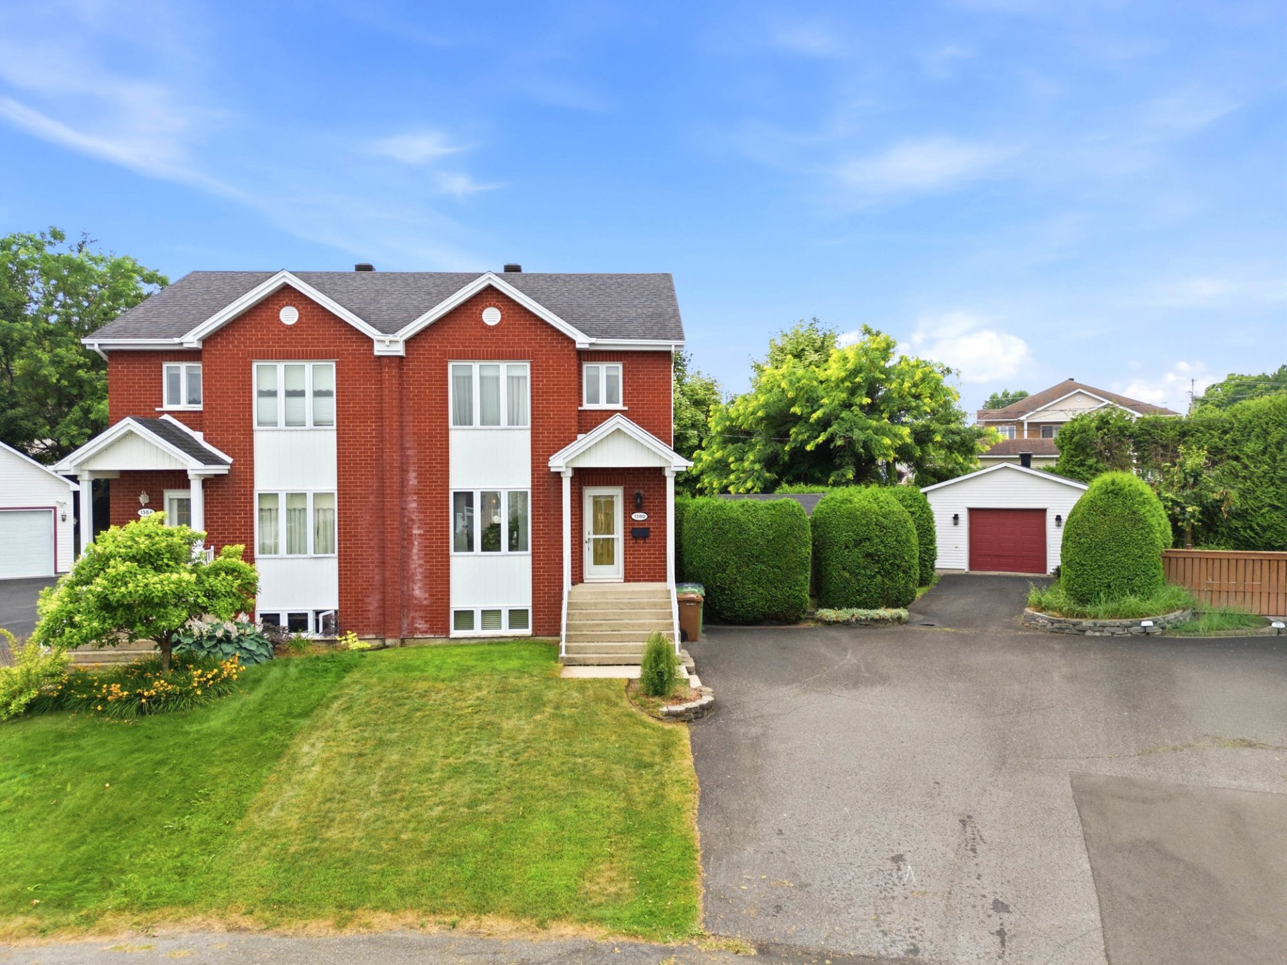
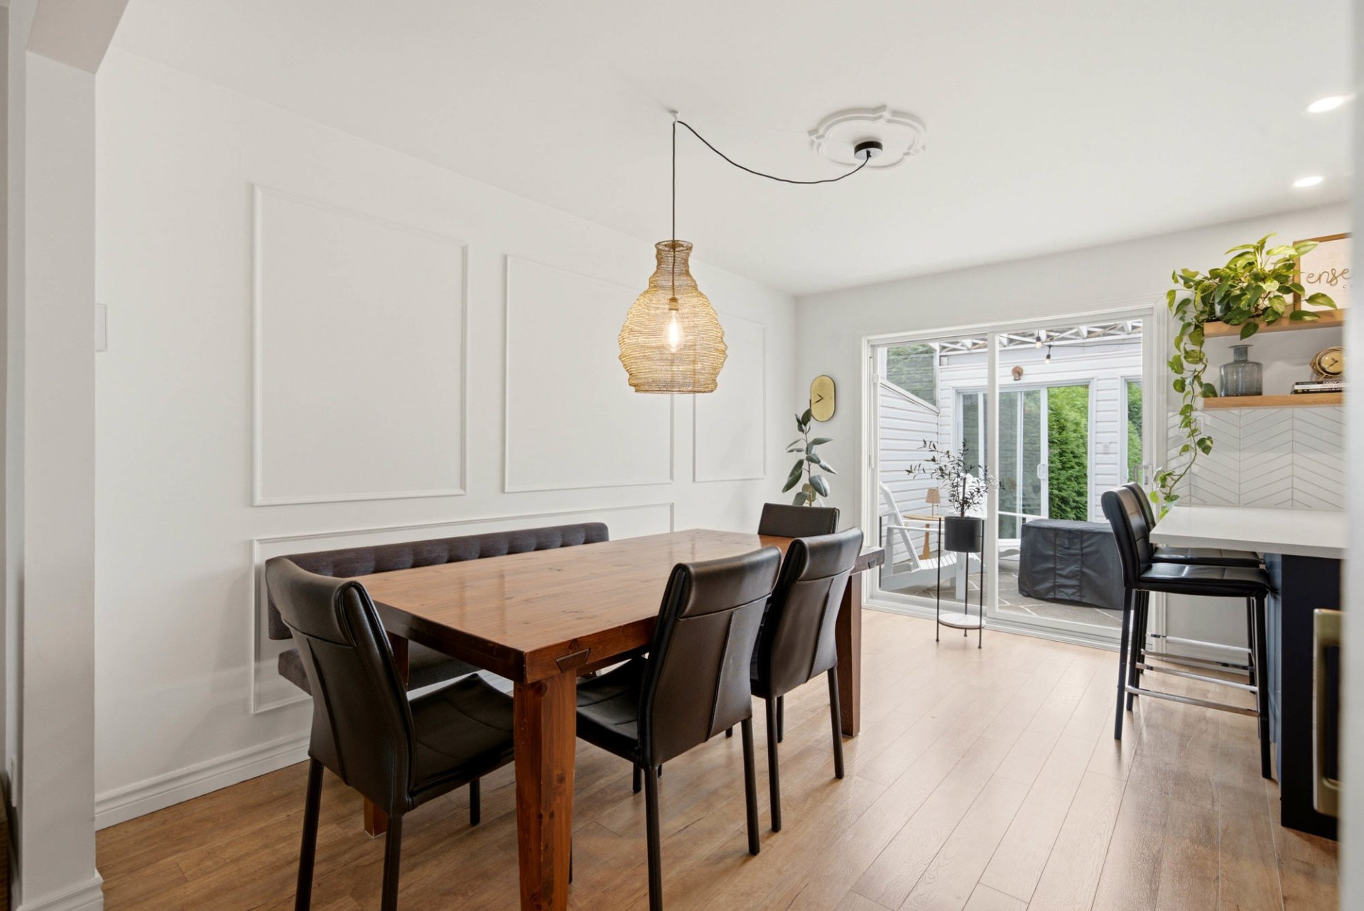
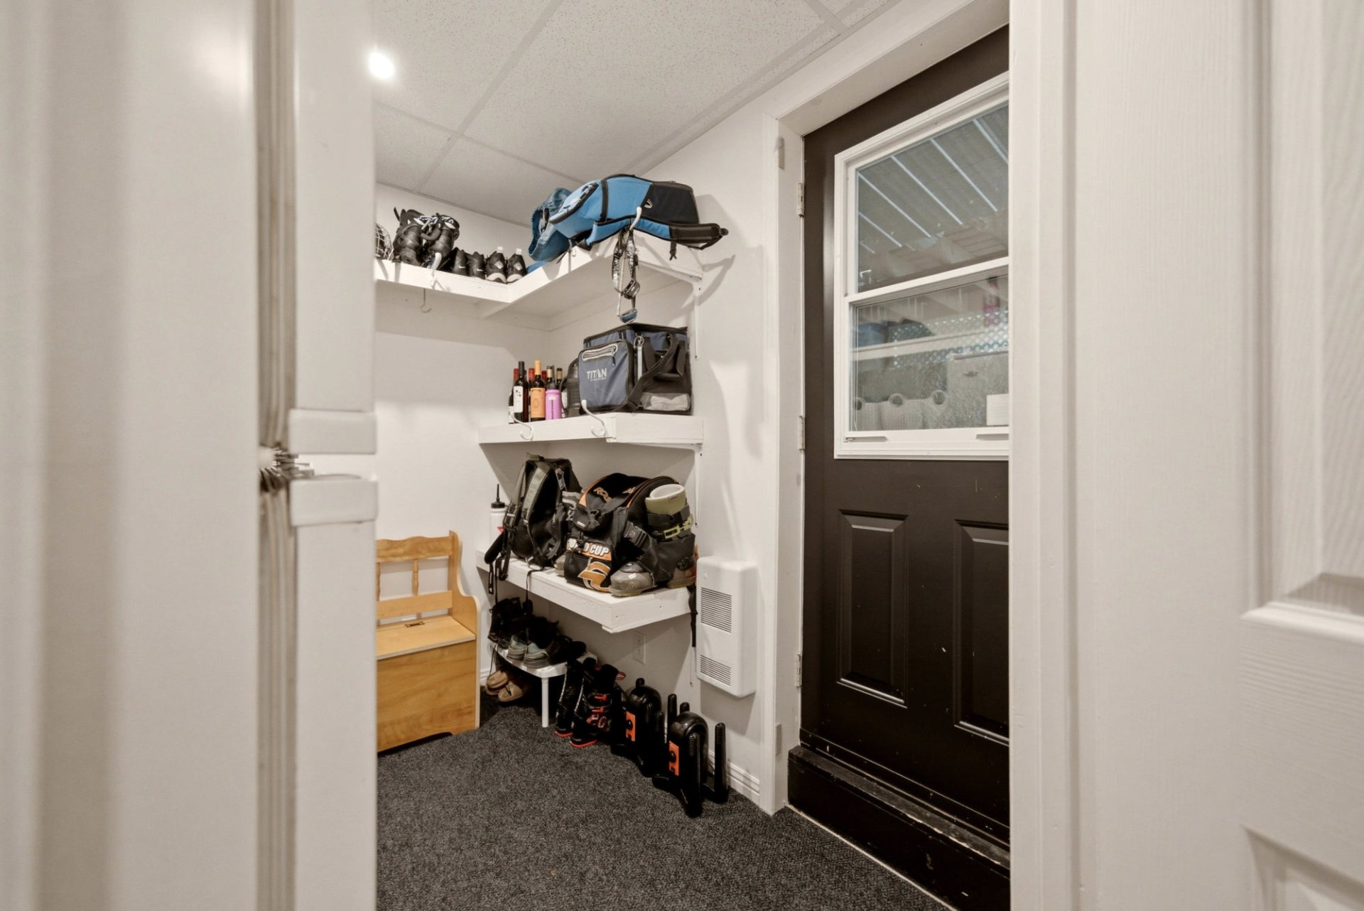
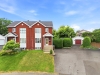
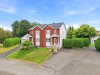
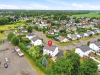
Discover this charming brick-front semi-detached home, meticulously maintained and located in a sought-after area of Saint-Charles-de-Drummond, close to all amenities. Offering 3 bedrooms, 1 full bathroom, and 2 powder rooms, it stands out with its corner lot bordered by mature hedges, detached heated garage, 3-season sunroom, and separate basement entrance. You'll also appreciate the updates made to the kitchen, flooring, and interior paint, making this home both inviting and functional. A wonderful opportunity not to be missed!
| Rooms | Levels | Dimensions | Covering |
|---|---|---|---|
| Hallway | 1st level/Ground floor | 4,9 x 6,0 pieds | Ceramic tiles |
| Living room | 1st level/Ground floor | 18,6 x 17,9 pieds | Floating floor |
| Washroom | 1st level/Ground floor | 6,1 x 4,11 pieds | Ceramic tiles |
| Dining room | 1st level/Ground floor | 7,9 x 14,2 pieds | Floating floor |
| Kitchen | 1st level/Ground floor | 10,9 x 13,8 pieds | Floating floor |
| Bathroom | 2nd floor | 8,5 x 14,4 pieds | Ceramic tiles |
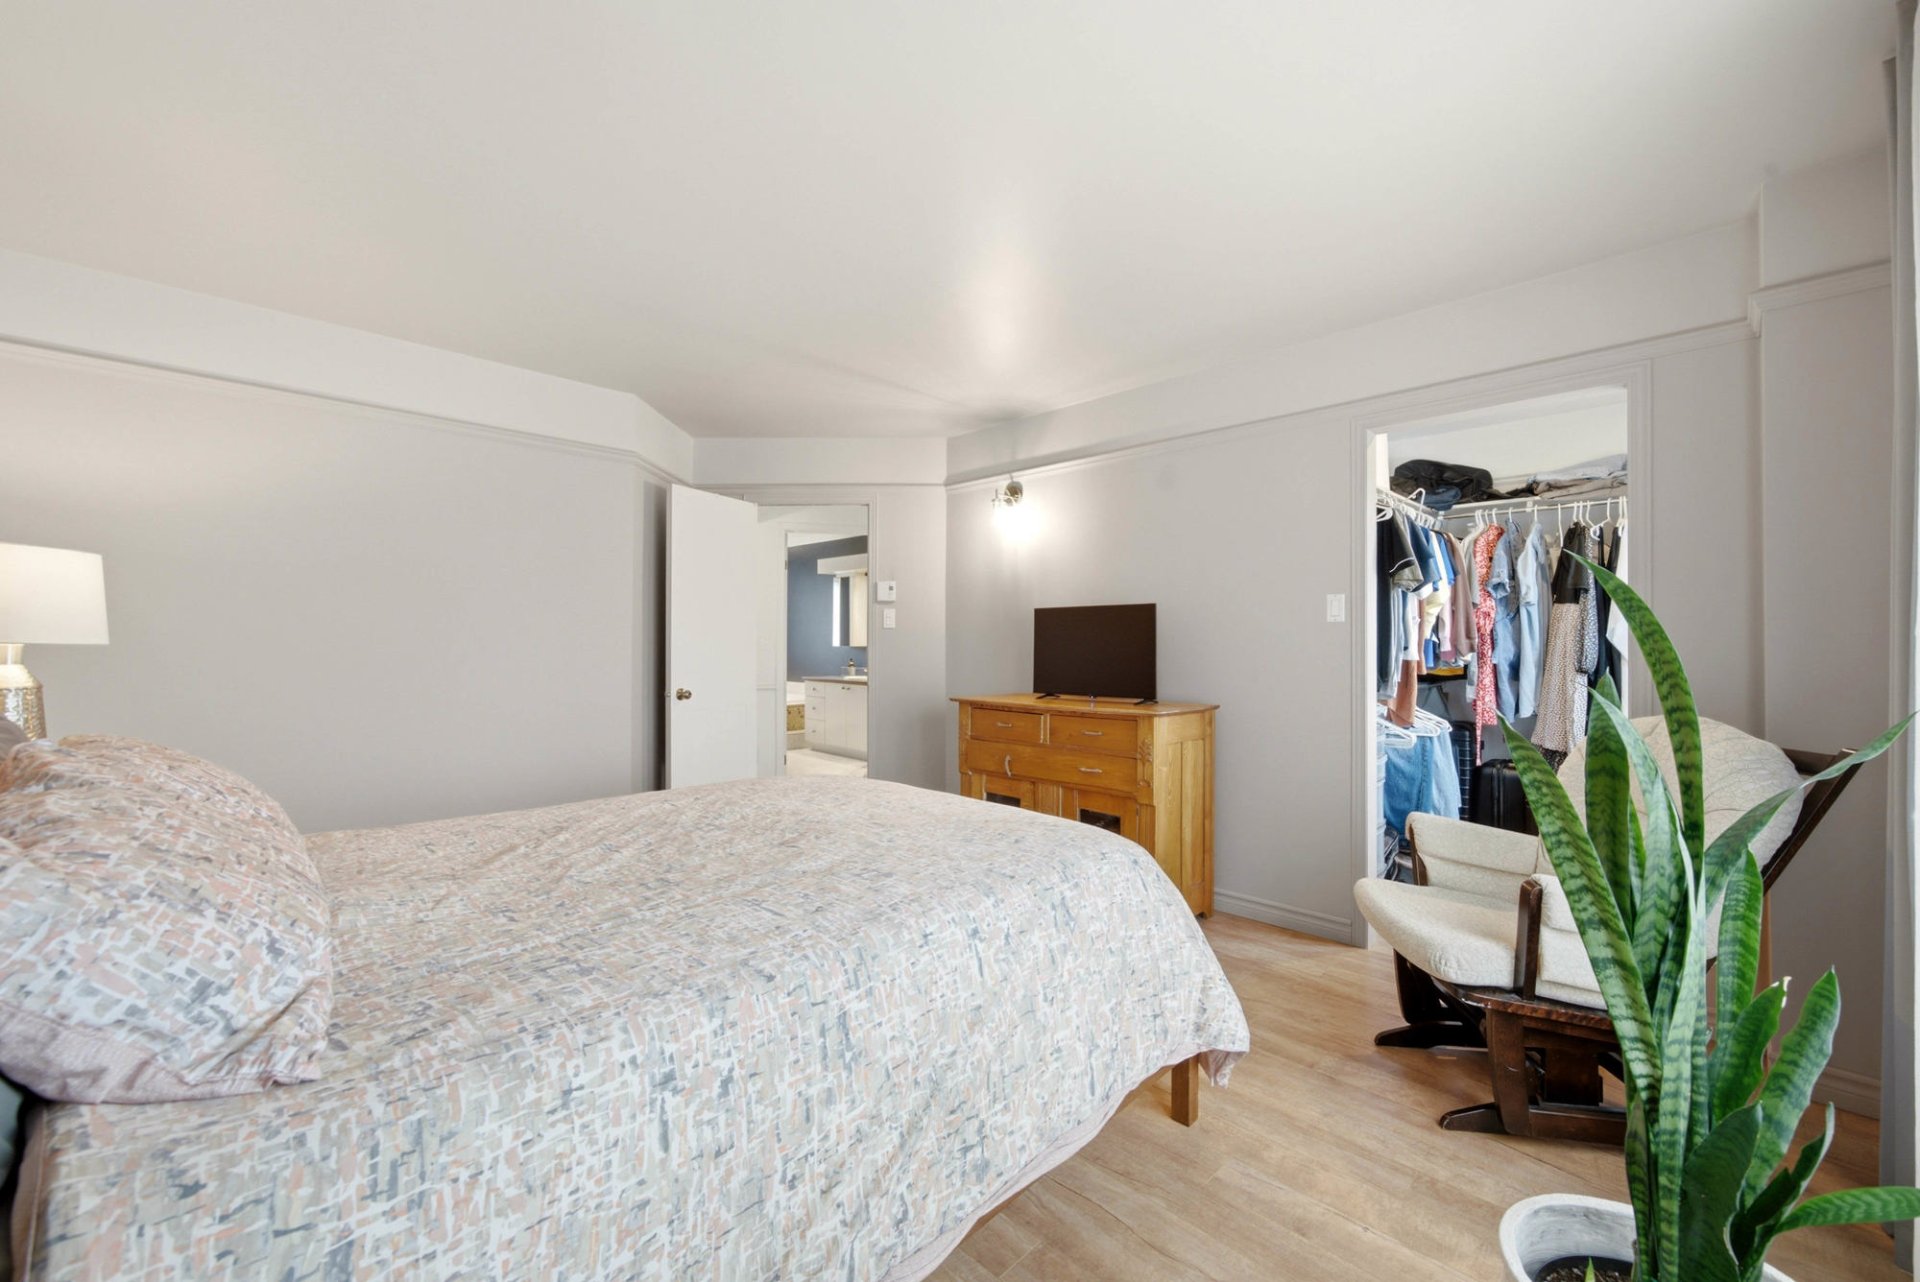
| Primary bedroom | 2nd floor | 12,2 x 15,8 pieds | Floating floor |
| Walk-in closet | 2nd floor | 6,0 x 5,10 pieds | Floating floor |
| Bedroom | 2nd floor | 11,4 x 14,6 pieds | Floating floor |
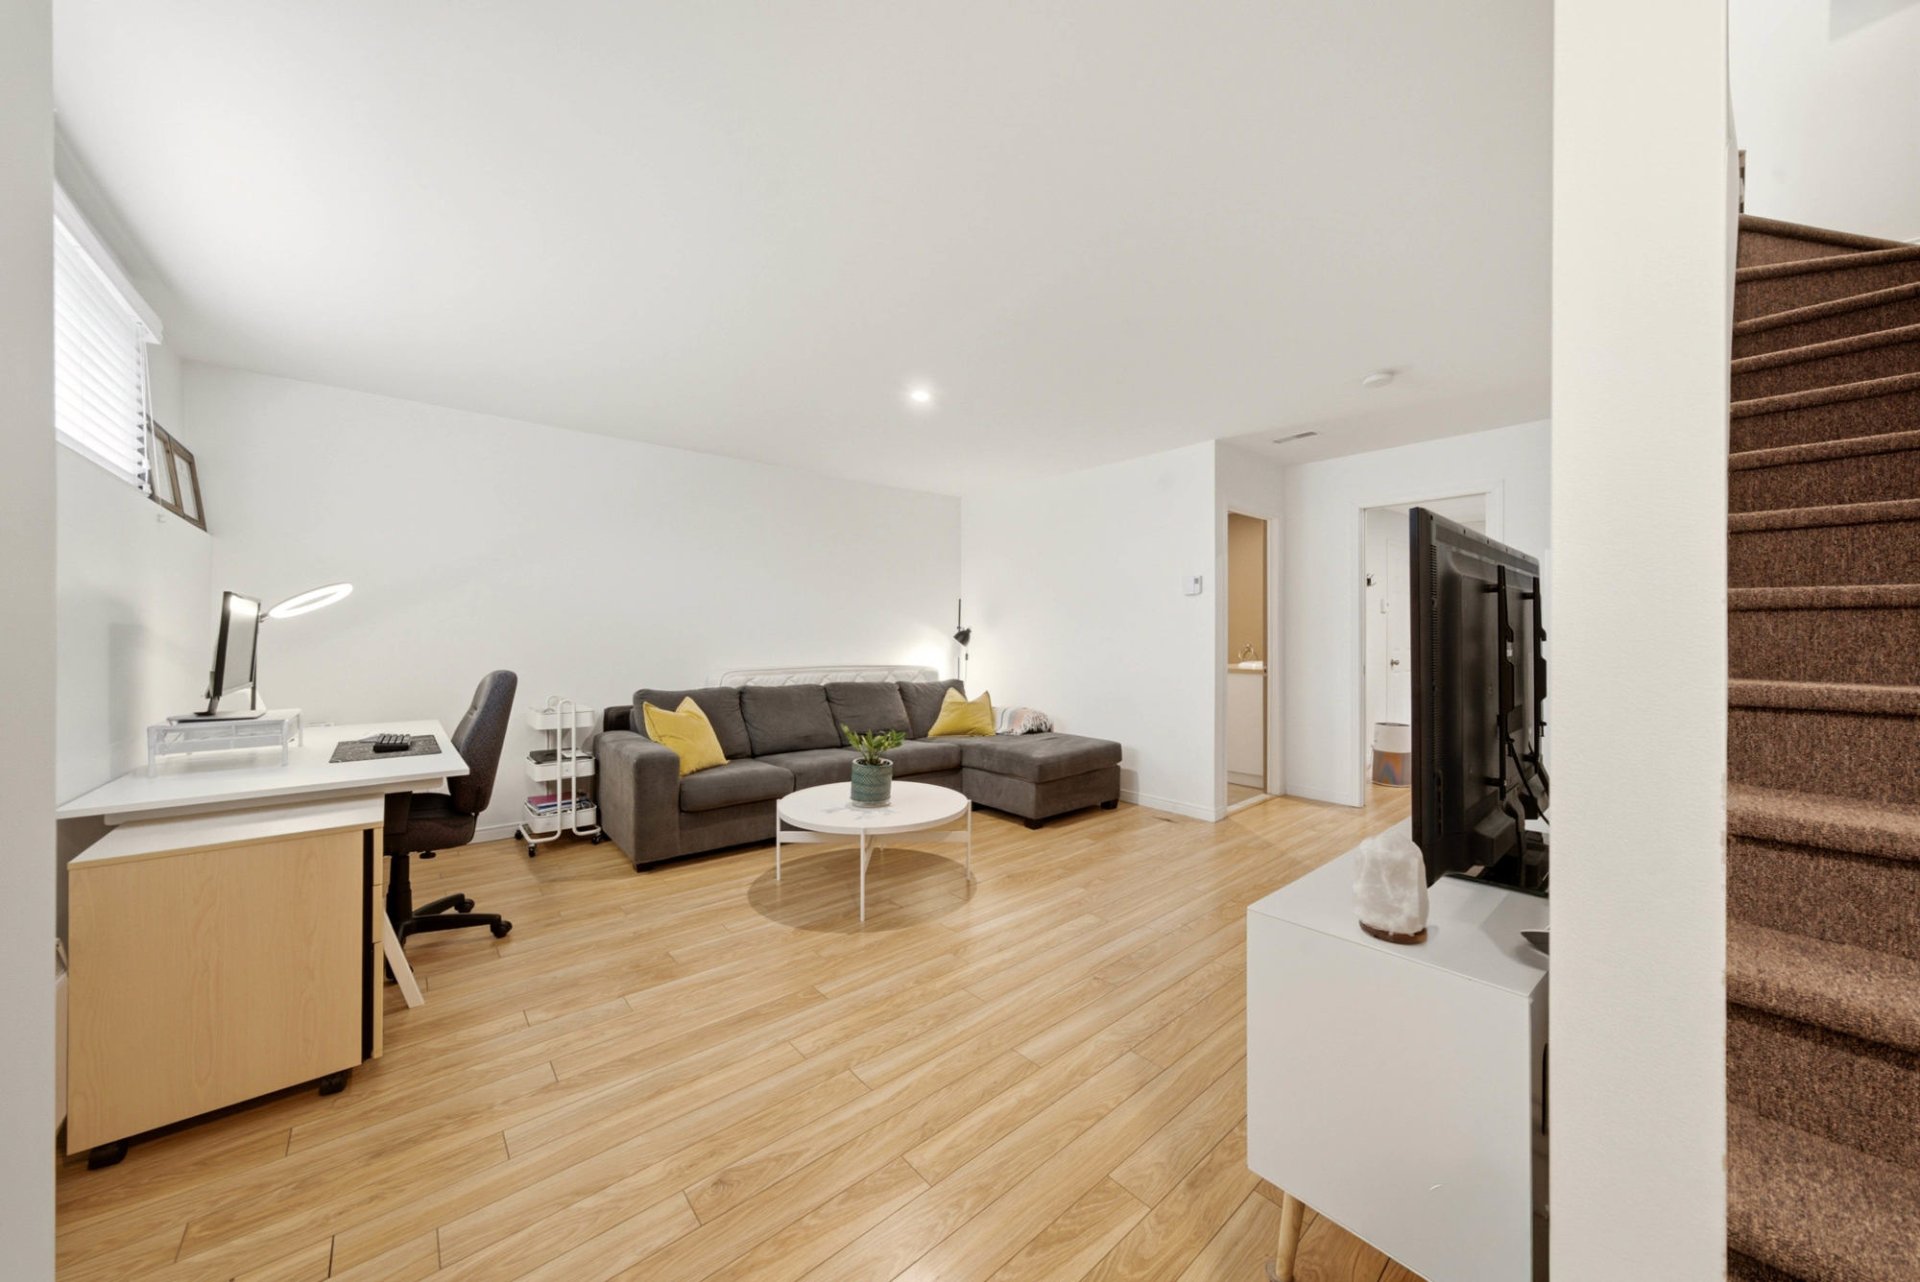
| Family room | Basement | 18,6 x 18,6 pieds | Floating floor |
| Bedroom | Basement | 10,4 x 11,9 pieds | Floating floor |
| Other | Basement | 7,9 x 7,1 pieds | N.A. |
| Laundry room | Basement | 7,9 x 8,0 pieds | Ceramic tiles |
----DESCRIPTION----
Discover this charming brick-front semi-detached home, meticulously maintained and located in a sought-after area of Saint-Charles-de-Drummond, close to all amenities. Offering 3 bedrooms, 1 full bathroom, and 2 powder rooms, it stands out with its corner lot bordered by mature hedges, detached heated garage, 3-season sunroom, and separate basement entrance. You'll also appreciate the updates made to the kitchen, flooring, and interior paint, making this home both inviting and functional. A wonderful opportunity not to be missed!
----IMPROVEMENTS & RENOVATIONS----
Since 2020:
-- Kitchen updated with a modern design
-- Floating flooring installed throughout the main floor and second-floor bedrooms
-- Entire interior repainted
-- Garage roof replaced (2024)
-- Basement entrance roof replaced
-- Air conditioning installed on the second floor
-- Added a bedroom in the basement
-- Basement entrance redesigned
-- Garage electrical system and heating installed
2026:
-- French drain cleaned
-- Front gutters adjusted to correct the source of efflorescence on the brick façade
*This sale is made without legal warranty of quality from the seller. The buyer does not waive any legal warranties granted by previous owners and received by the seller at the time of acquisition of the property, which are hereby assigned to the buyer.*
Dimensions
9.67 M X 6.15 M
Construction year
1994
Heating system
Electric baseboard units
Water supply
Municipality
Heating energy
Electricity
Foundation
Poured concrete
Siding
Brick
Siding
Vinyl
Basement
6 feet and over
Basement
Finished basement
Basement
Separate entrance
Roofing
Asphalt shingles
Dimensions
30 M X 26 M
Land area
577.4 SM
Sewage system
Municipal sewer
Zoning
Residential
Driveway
Asphalt
Driveway
Double width or more
Landscaping
Land / Yard lined with hedges
Equipment available
Central vacuum cleaner system installation
Equipment available
Wall-mounted air conditioning
Equipment available
Electric garage door
Garage
Heated
Garage
Detached
Garage
Single width
Parking
Outdoor
Parking
Garage
Inclusions:
Curtain rods, drapery rods, light fixtures, dishwasher, central vacuum and accessories, and wall-mounted air conditioner.Exclusions:
Curtains and appliances.| Taxes & Costs | |
|---|---|
| Municipal taxes (2026) | 2311$ |
| School taxes (2026) | 209$ |
| TOTAL | 2520$ |
| Monthly fees | |
|---|---|
| Energy cost | 0$ |
| Common expenses/Base rent | 0$ |
| TOTAL | 0$ |
| Evaluation (2022) | |
|---|---|
| Building | 219600$ |
| Land | 70200$ |
| TOTAL | 289800$ |
in this property

Nicolas Massé

Nicolas Turcotte

Stéphanie Lamontagne
Discover this charming brick-front semi-detached home, meticulously maintained and located in a sought-after area of Saint-Charles-de-Drummond, close to all amenities. Offering 3 bedrooms, 1 full bathroom, and 2 powder rooms, it stands out with its corner lot bordered by mature hedges, detached heated garage, 3-season sunroom, and separate basement entrance. You'll also appreciate the updates made to the kitchen, flooring, and interior paint, making this home both inviting and functional. A wonderful opportunity not to be missed!
| Rooms | Levels | Dimensions | Covering |
|---|---|---|---|
| Hallway | 1st level/Ground floor | 4,9 x 6,0 pieds | Ceramic tiles |
| Living room | 1st level/Ground floor | 18,6 x 17,9 pieds | Floating floor |
| Washroom | 1st level/Ground floor | 6,1 x 4,11 pieds | Ceramic tiles |
| Dining room | 1st level/Ground floor | 7,9 x 14,2 pieds | Floating floor |
| Kitchen | 1st level/Ground floor | 10,9 x 13,8 pieds | Floating floor |
| Bathroom | 2nd floor | 8,5 x 14,4 pieds | Ceramic tiles |
| Primary bedroom | 2nd floor | 12,2 x 15,8 pieds | Floating floor |
| Walk-in closet | 2nd floor | 6,0 x 5,10 pieds | Floating floor |
| Bedroom | 2nd floor | 11,4 x 14,6 pieds | Floating floor |
| Family room | Basement | 18,6 x 18,6 pieds | Floating floor |
| Bedroom | Basement | 10,4 x 11,9 pieds | Floating floor |
| Other | Basement | 7,9 x 7,1 pieds | N.A. |
| Laundry room | Basement | 7,9 x 8,0 pieds | Ceramic tiles |
----DESCRIPTION----
Discover this charming brick-front semi-detached home, meticulously maintained and located in a sought-after area of Saint-Charles-de-Drummond, close to all amenities. Offering 3 bedrooms, 1 full bathroom, and 2 powder rooms, it stands out with its corner lot bordered by mature hedges, detached heated garage, 3-season sunroom, and separate basement entrance. You'll also appreciate the updates made to the kitchen, flooring, and interior paint, making this home both inviting and functional. A wonderful opportunity not to be missed!
----IMPROVEMENTS & RENOVATIONS----
Since 2020:
-- Kitchen updated with a modern design
-- Floating flooring installed throughout the main floor and second-floor bedrooms
-- Entire interior repainted
-- Garage roof replaced (2024)
-- Basement entrance roof replaced
-- Air conditioning installed on the second floor
-- Added a bedroom in the basement
-- Basement entrance redesigned
-- Garage electrical system and heating installed
2026:
-- French drain cleaned
-- Front gutters adjusted to correct the source of efflorescence on the brick façade
*This sale is made without legal warranty of quality from the seller. The buyer does not waive any legal warranties granted by previous owners and received by the seller at the time of acquisition of the property, which are hereby assigned to the buyer.*
Heating system
Electric baseboard units
Water supply
Municipality
Heating energy
Electricity
Foundation
Poured concrete
Siding
Brick
Siding
Vinyl
Basement
6 feet and over
Basement
Finished basement
Basement
Separate entrance
Roofing
Asphalt shingles
Sewage system
Municipal sewer
Zoning
Residential
Driveway
Asphalt
Driveway
Double width or more
Landscaping
Land / Yard lined with hedges
Equipment available
Central vacuum cleaner system installation
Equipment available
Wall-mounted air conditioning
Equipment available
Electric garage door
Garage
Heated
Garage
Detached
Garage
Single width
Parking
Outdoor
Parking
Garage
Inclusions:
Curtain rods, drapery rods, light fixtures, dishwasher, central vacuum and accessories, and wall-mounted air conditioner.Exclusions:
Curtains and appliances.| Taxes et coûts | |
|---|---|
| Taxes municipales (2026) | 2311$ |
| Taxes scolaires (2026) | 209$ |
| TOTAL | 2520$ |
| Frais mensuels | |
|---|---|
| Coût d'énergie | 0$ |
| Frais commun/Loyer de base | 0$ |
| TOTAL | 0$ |
| Évaluation (2022) | |
|---|---|
| Bâtiment | 219600$ |
| Terrain | 70200$ |
| TOTAL | 289800$ |
