













































 3
3
 1 + 1
1 + 1
 Land: 733.9 SM
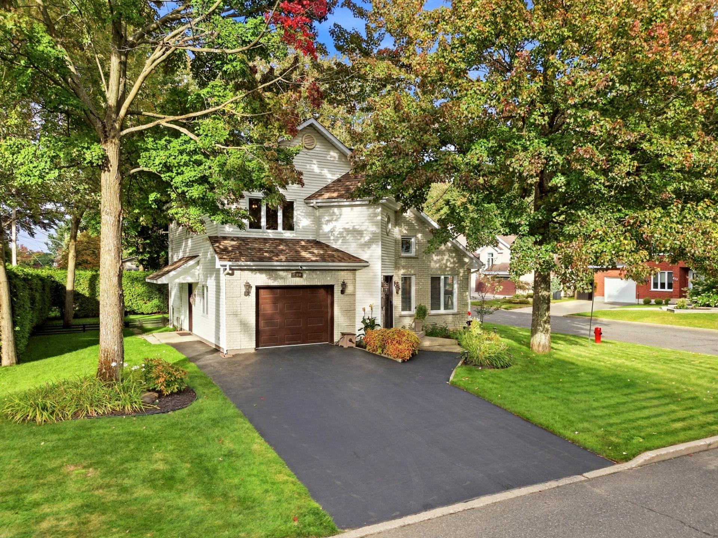
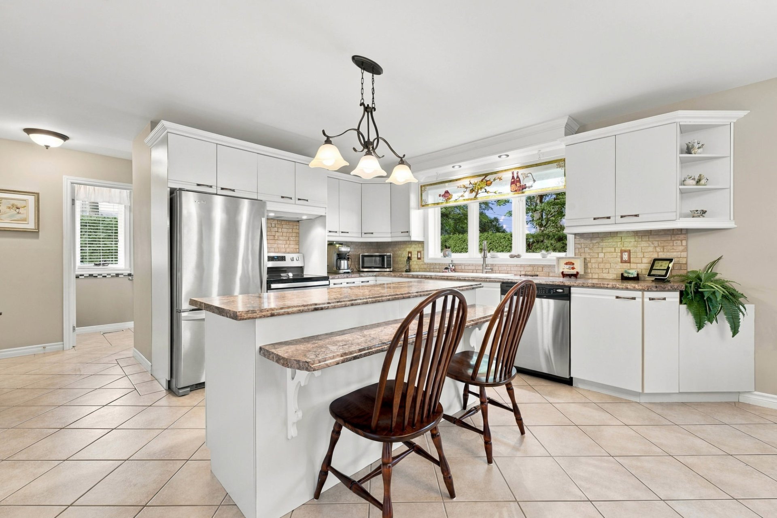
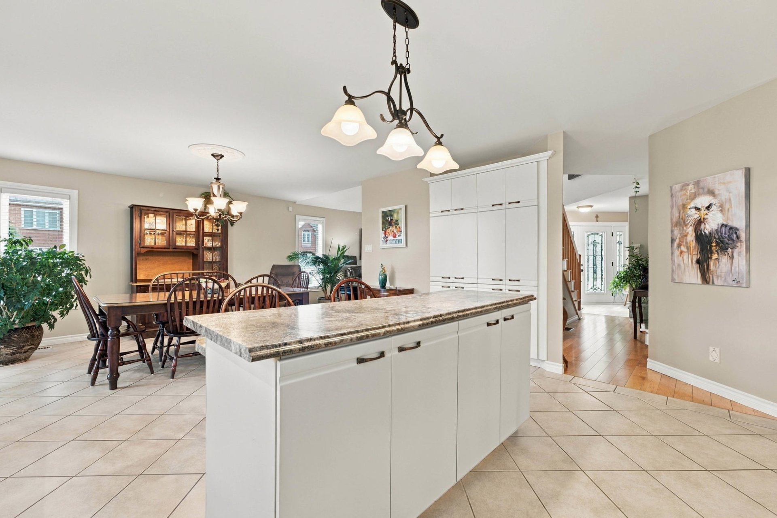
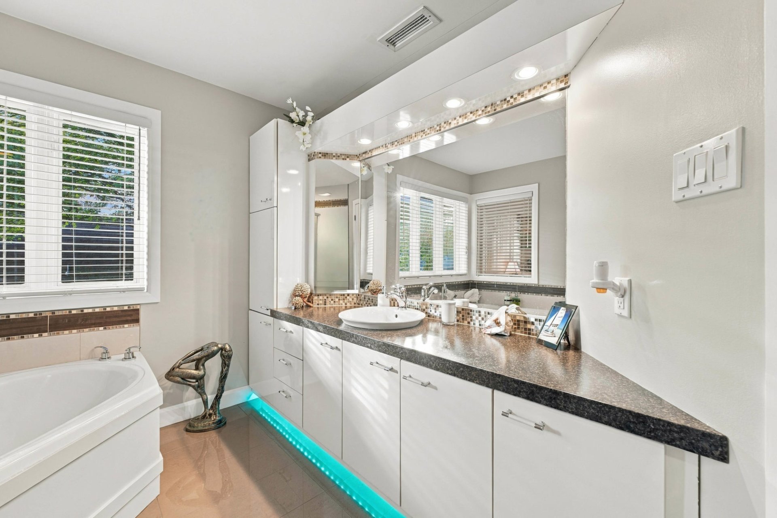
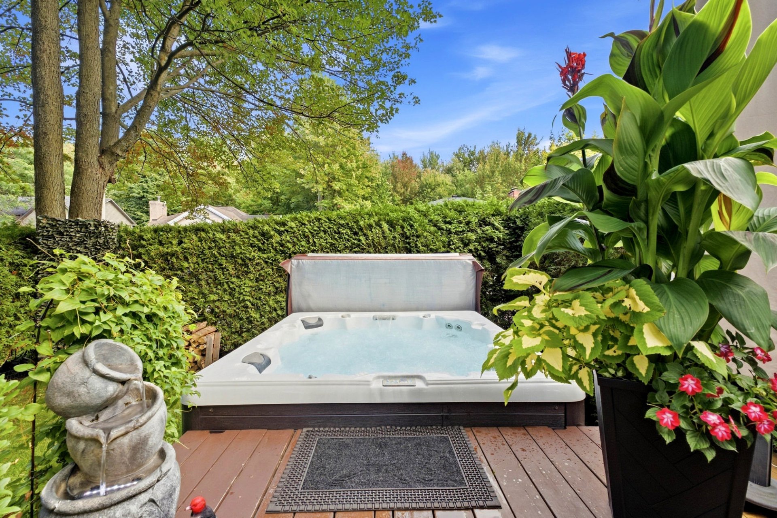
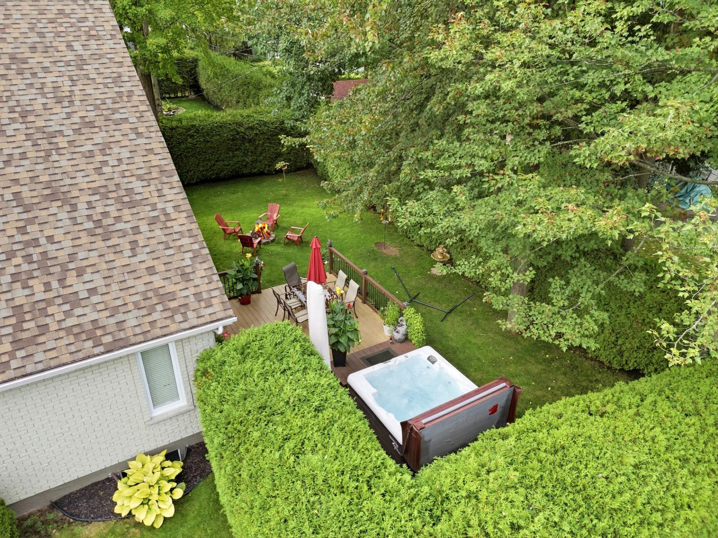
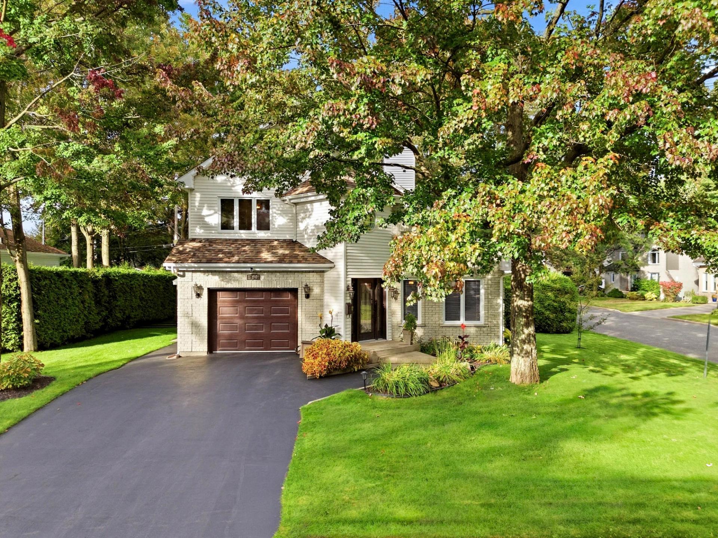
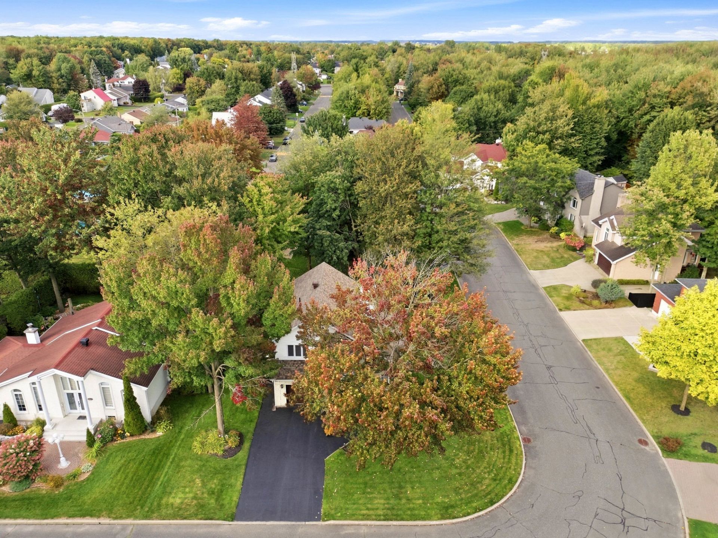
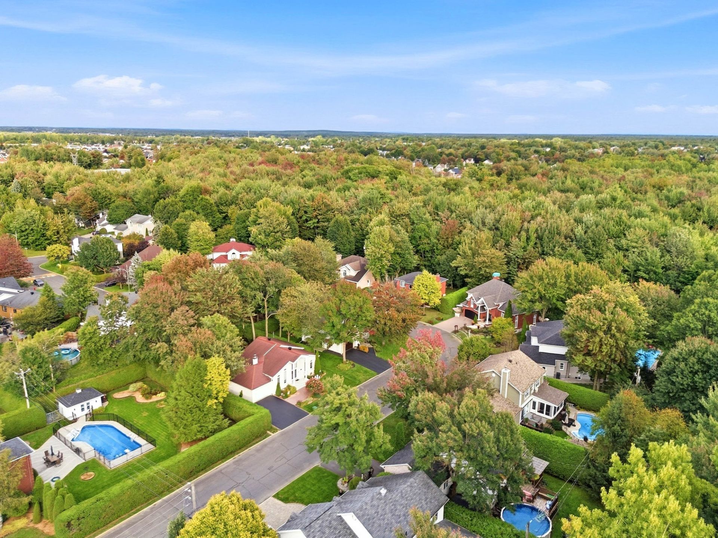
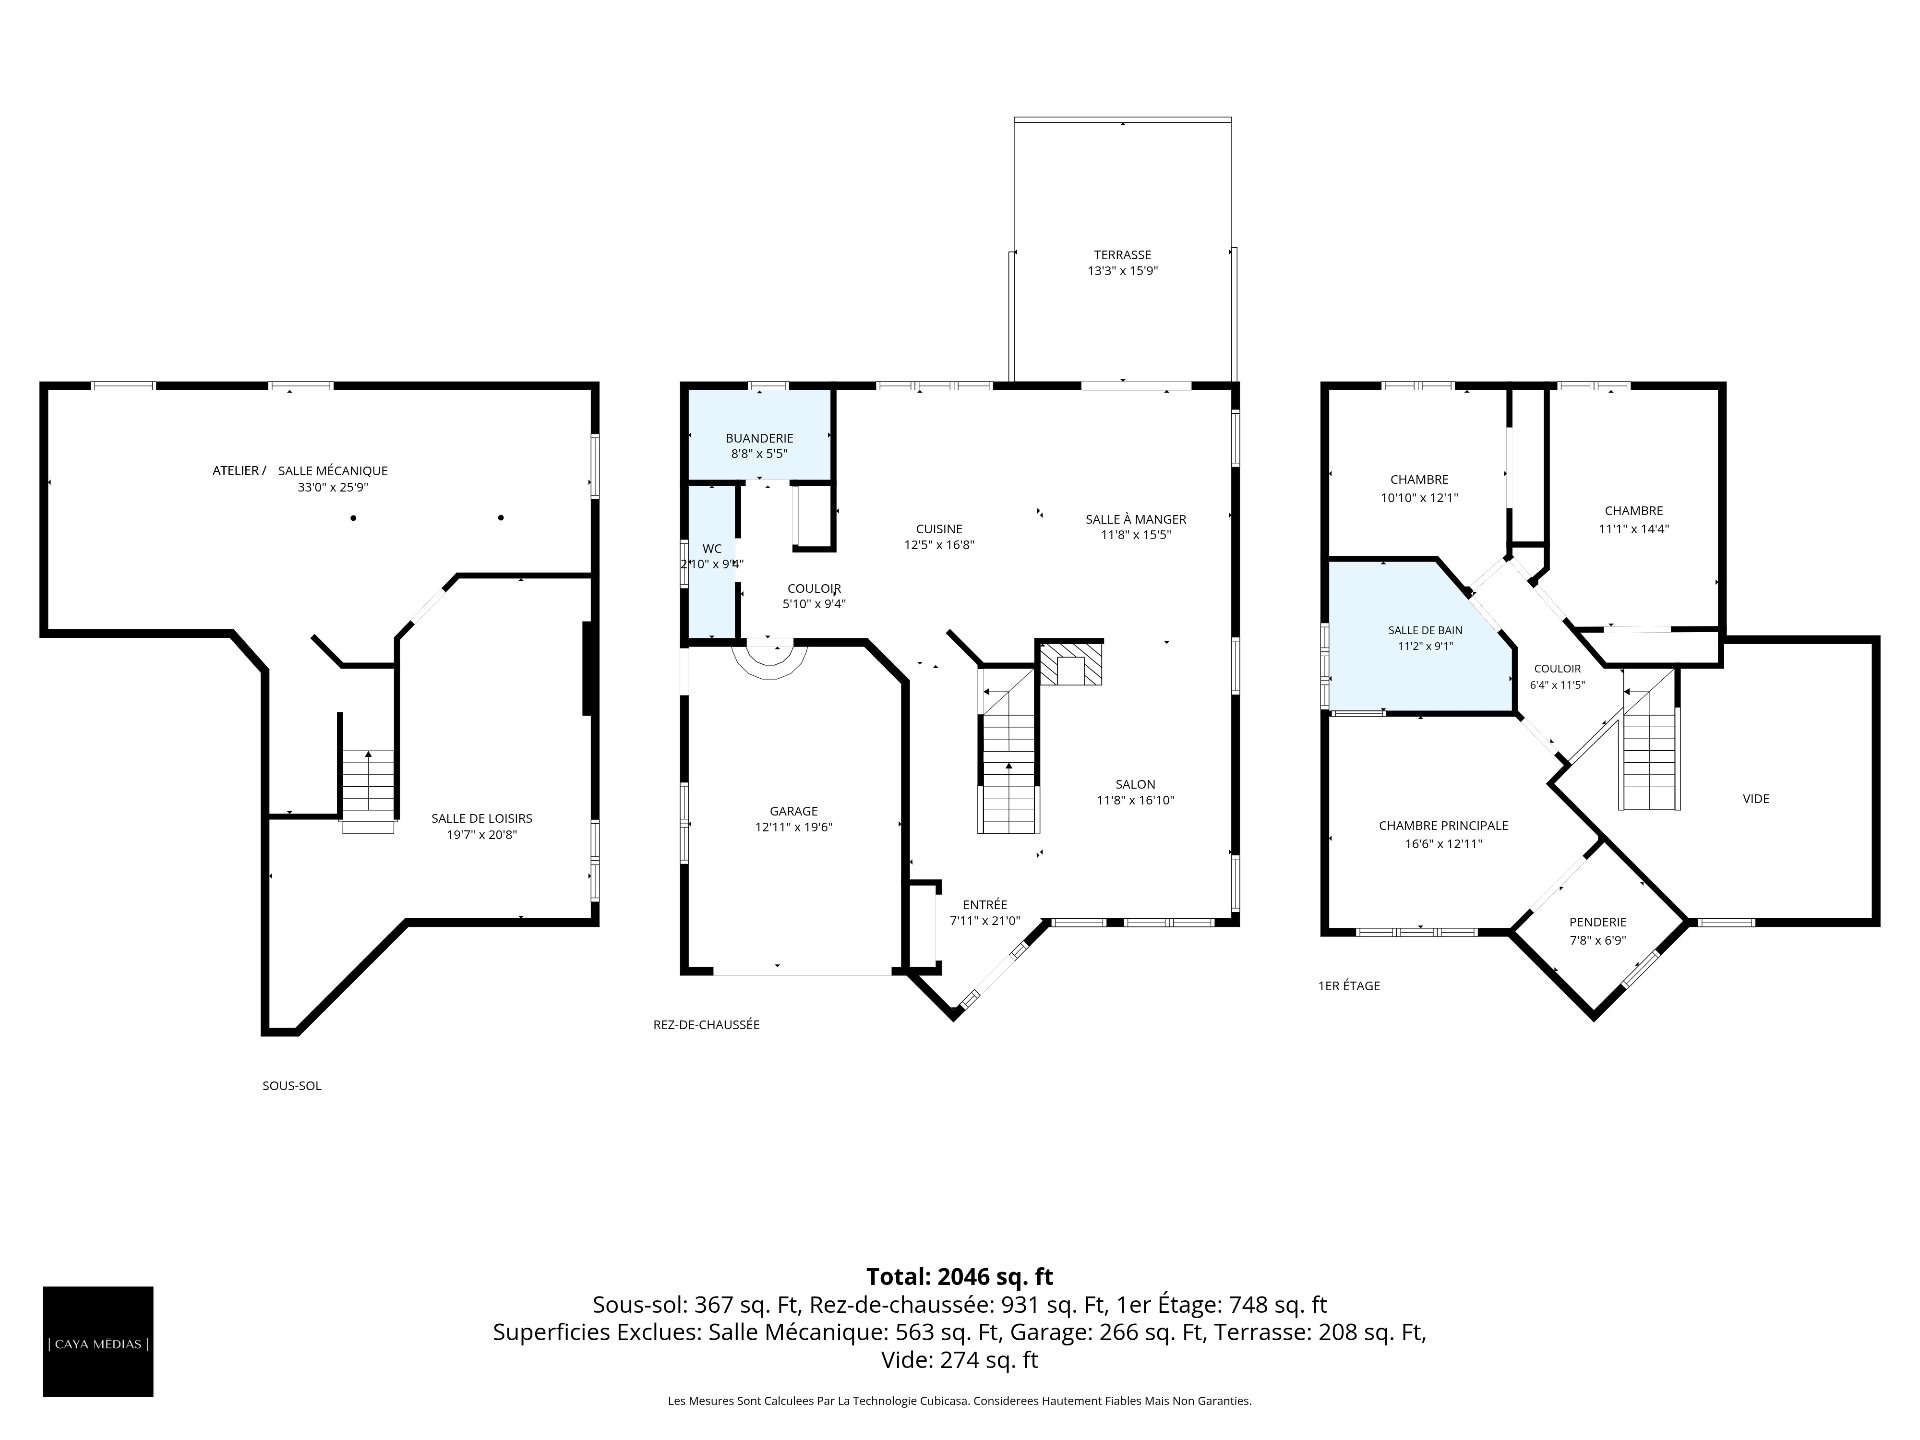
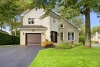
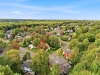
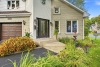
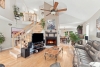
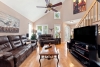
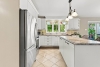
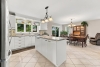
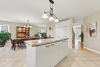
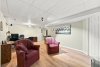
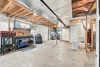
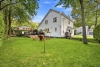
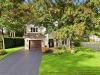
Spacious two-storey property located in the sought-after Bosquets Saint-François area of Drummondville. It offers 3 bedrooms upstairs, beautiful living spaces, a living room with a wood-burning fireplace and impressive ceiling height, as well as a generous and functional kitchen. The bathroom has been completely renovated, and several improvements have been made over the years. The basement features a family room and a spacious workshop. Outside, enjoy a private yard bordered by hedges, a hot tub, irrigation system and patio. Integrated garage. Close to schools, parks, bike path, services, the highway and downtown. A property worth discoverin
| Rooms | Levels | Dimensions | Covering |
|---|---|---|---|
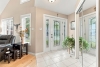
| Hallway | 1st level/Ground floor | 7,11 x 21,0 pieds | Ceramic tiles |
| Living room | 1st level/Ground floor | 11,8 x 16,10 pieds | Wood |
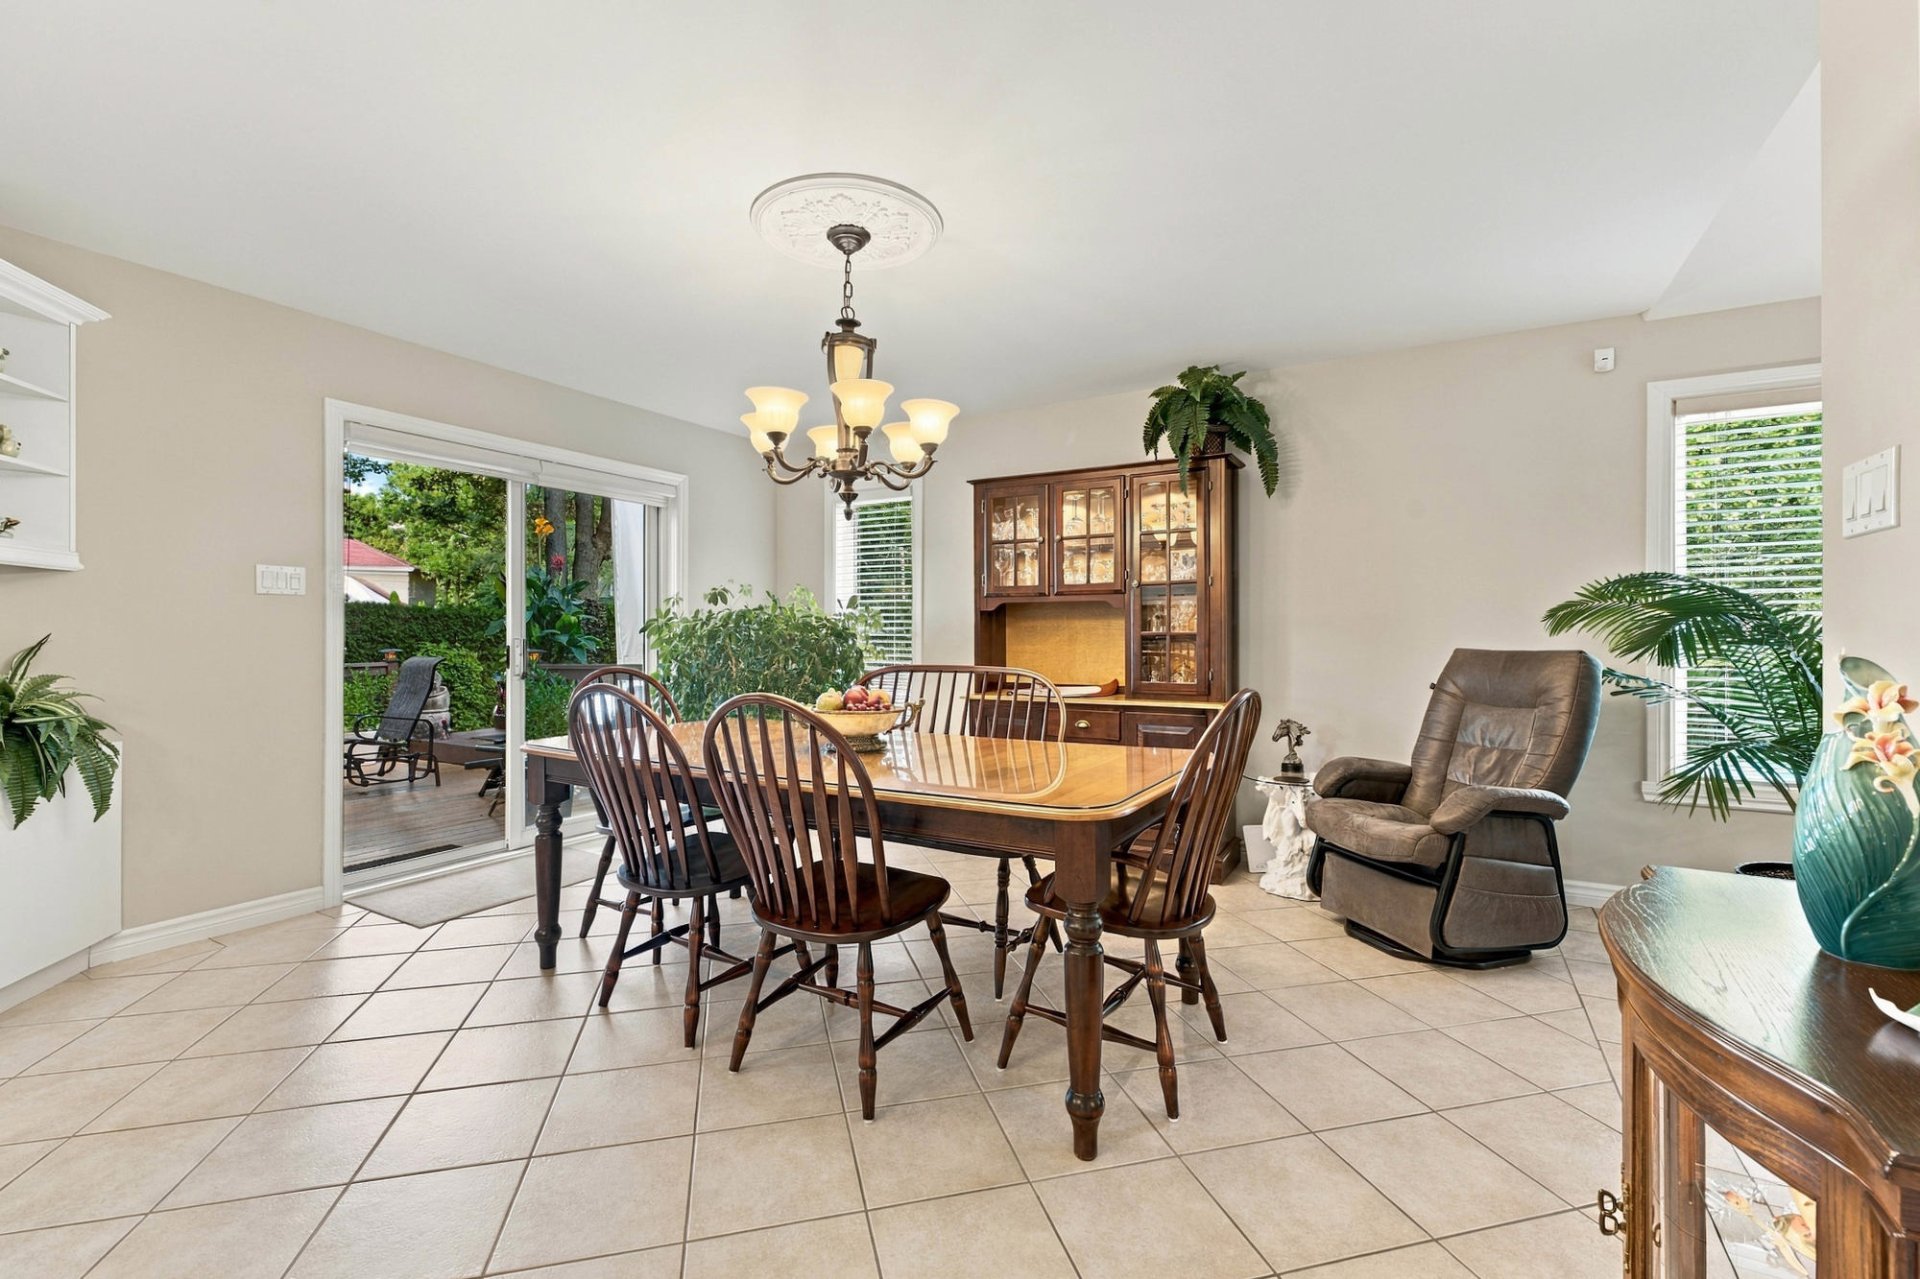
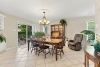
| Dining room | 1st level/Ground floor | 11,8 x 15,5 pieds | Ceramic tiles |
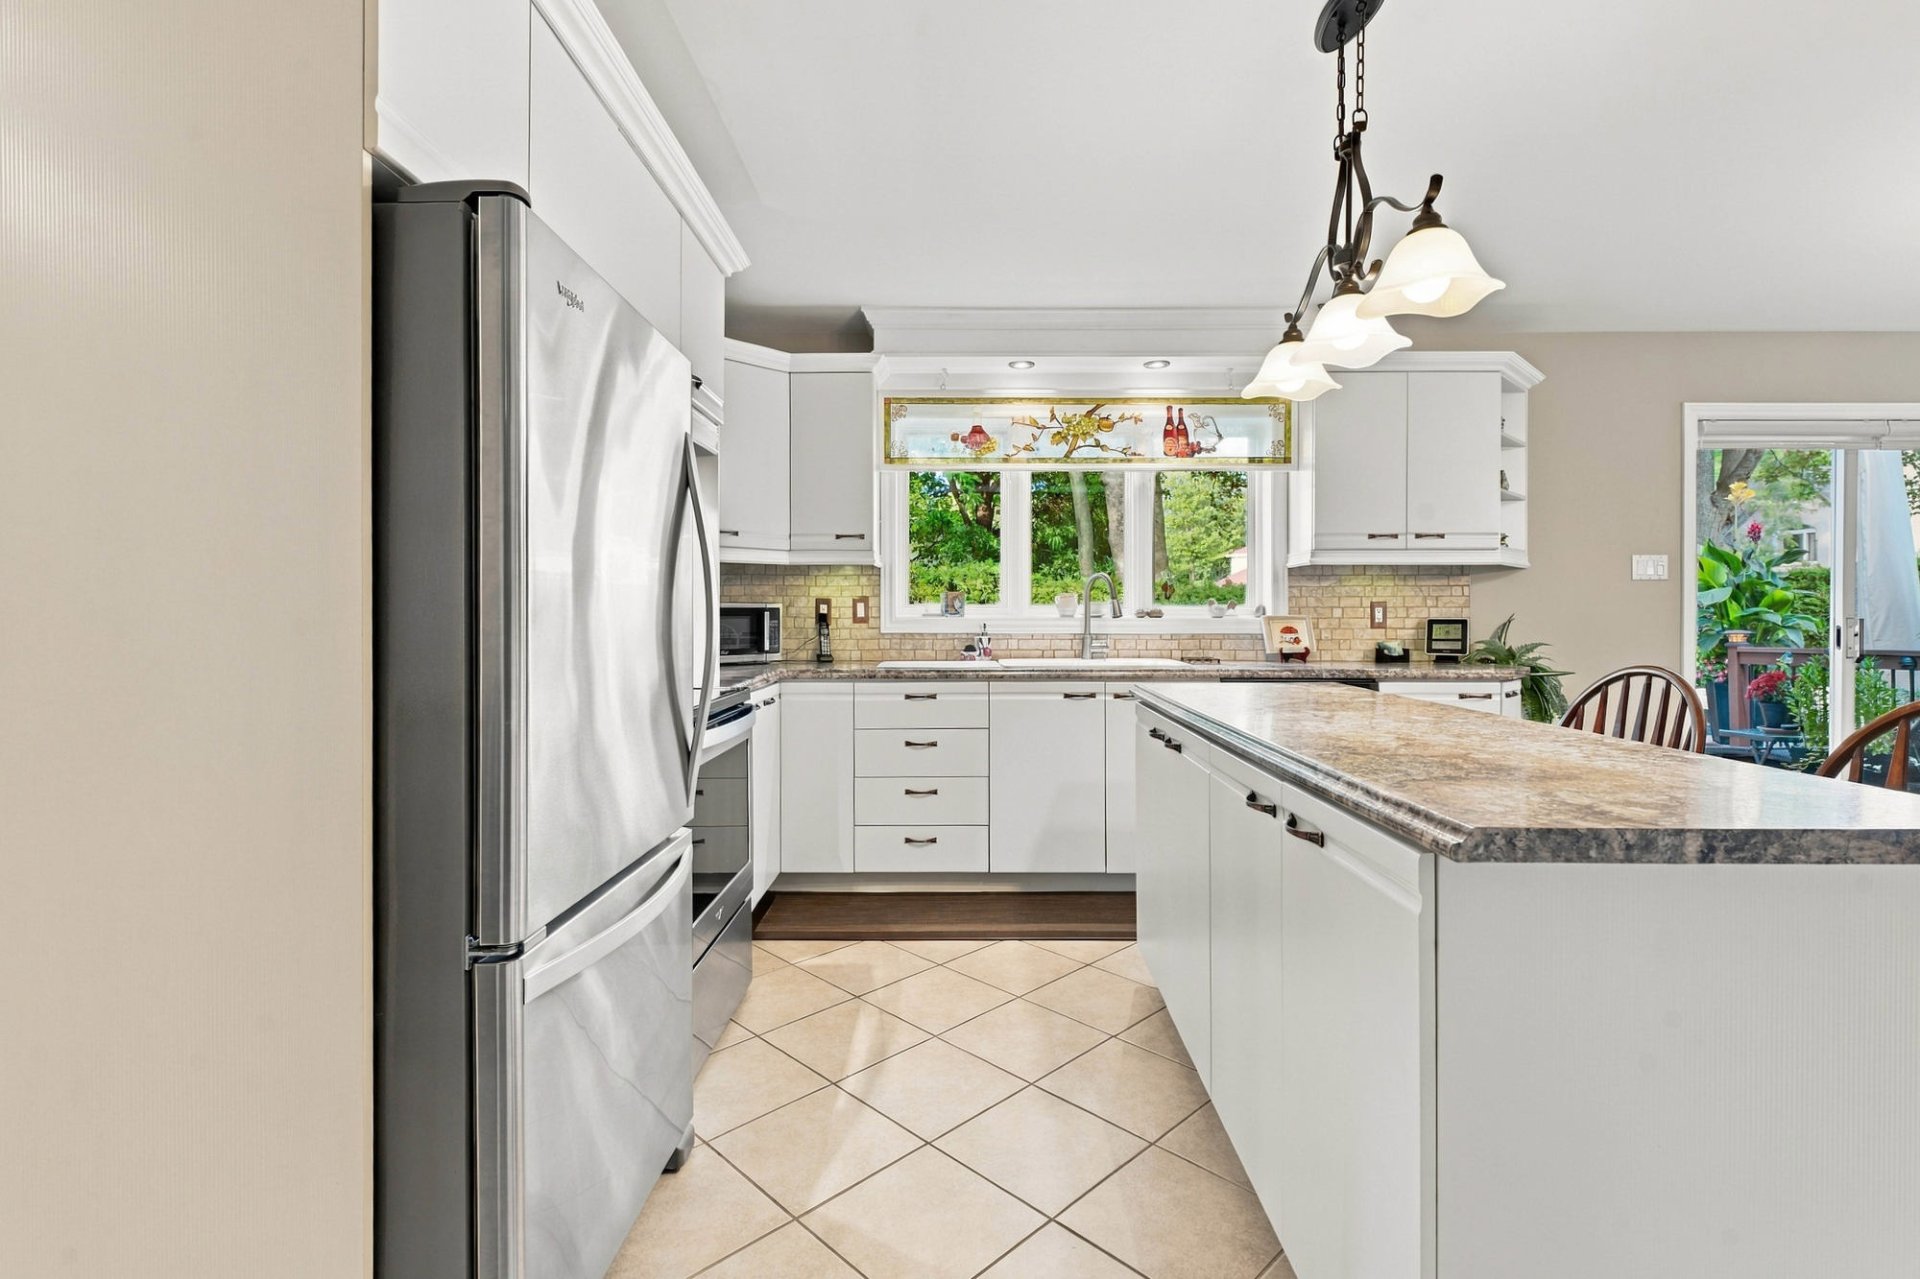
| Kitchen | 1st level/Ground floor | 12,5 x 16,8 pieds | Ceramic tiles |
| Washroom | 1st level/Ground floor | 2,10 x 9,4 pieds | Ceramic tiles |
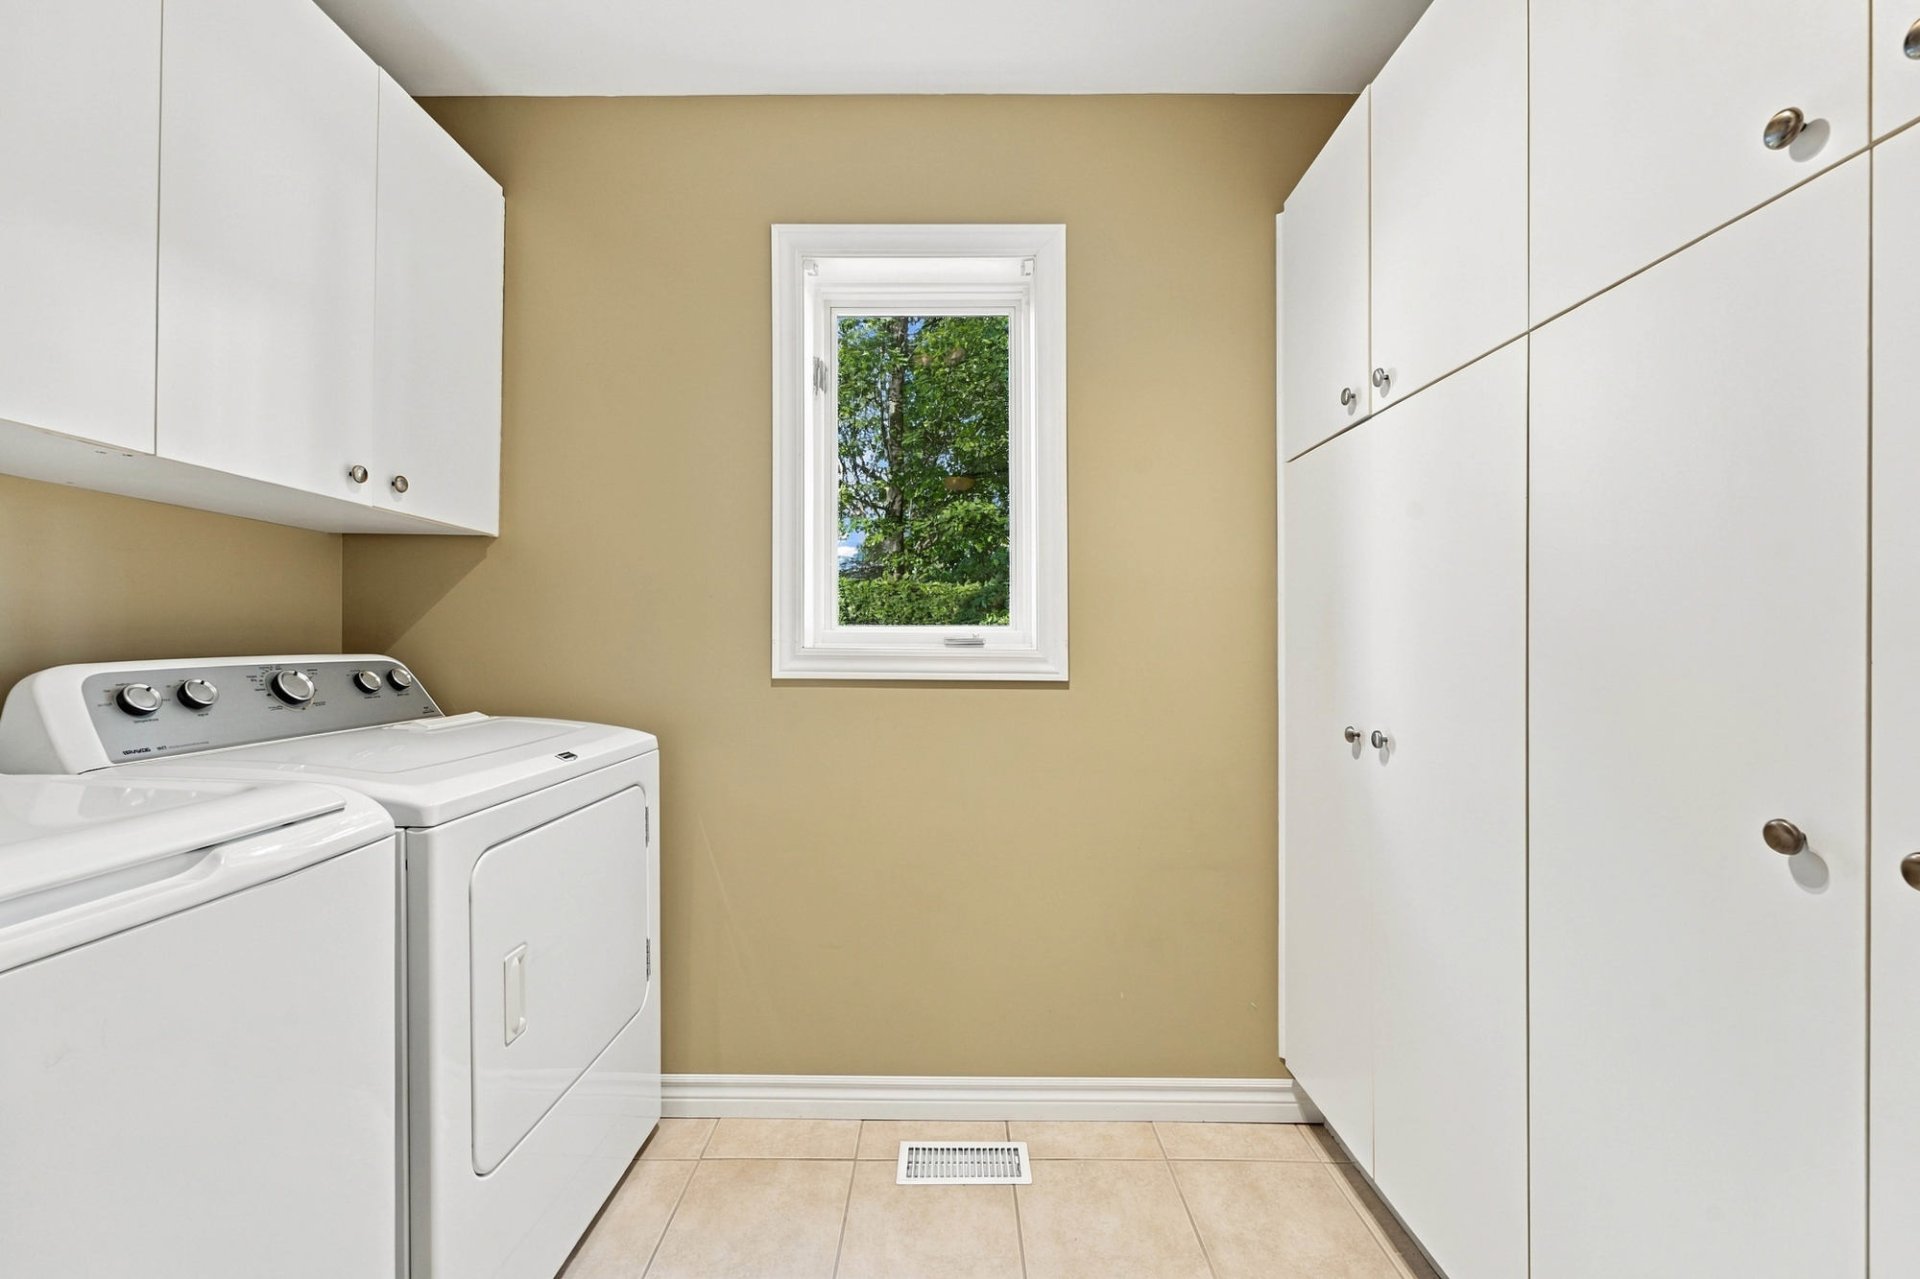
| Laundry room | 1st level/Ground floor | 8,8 x 5,5 pieds | Ceramic tiles |
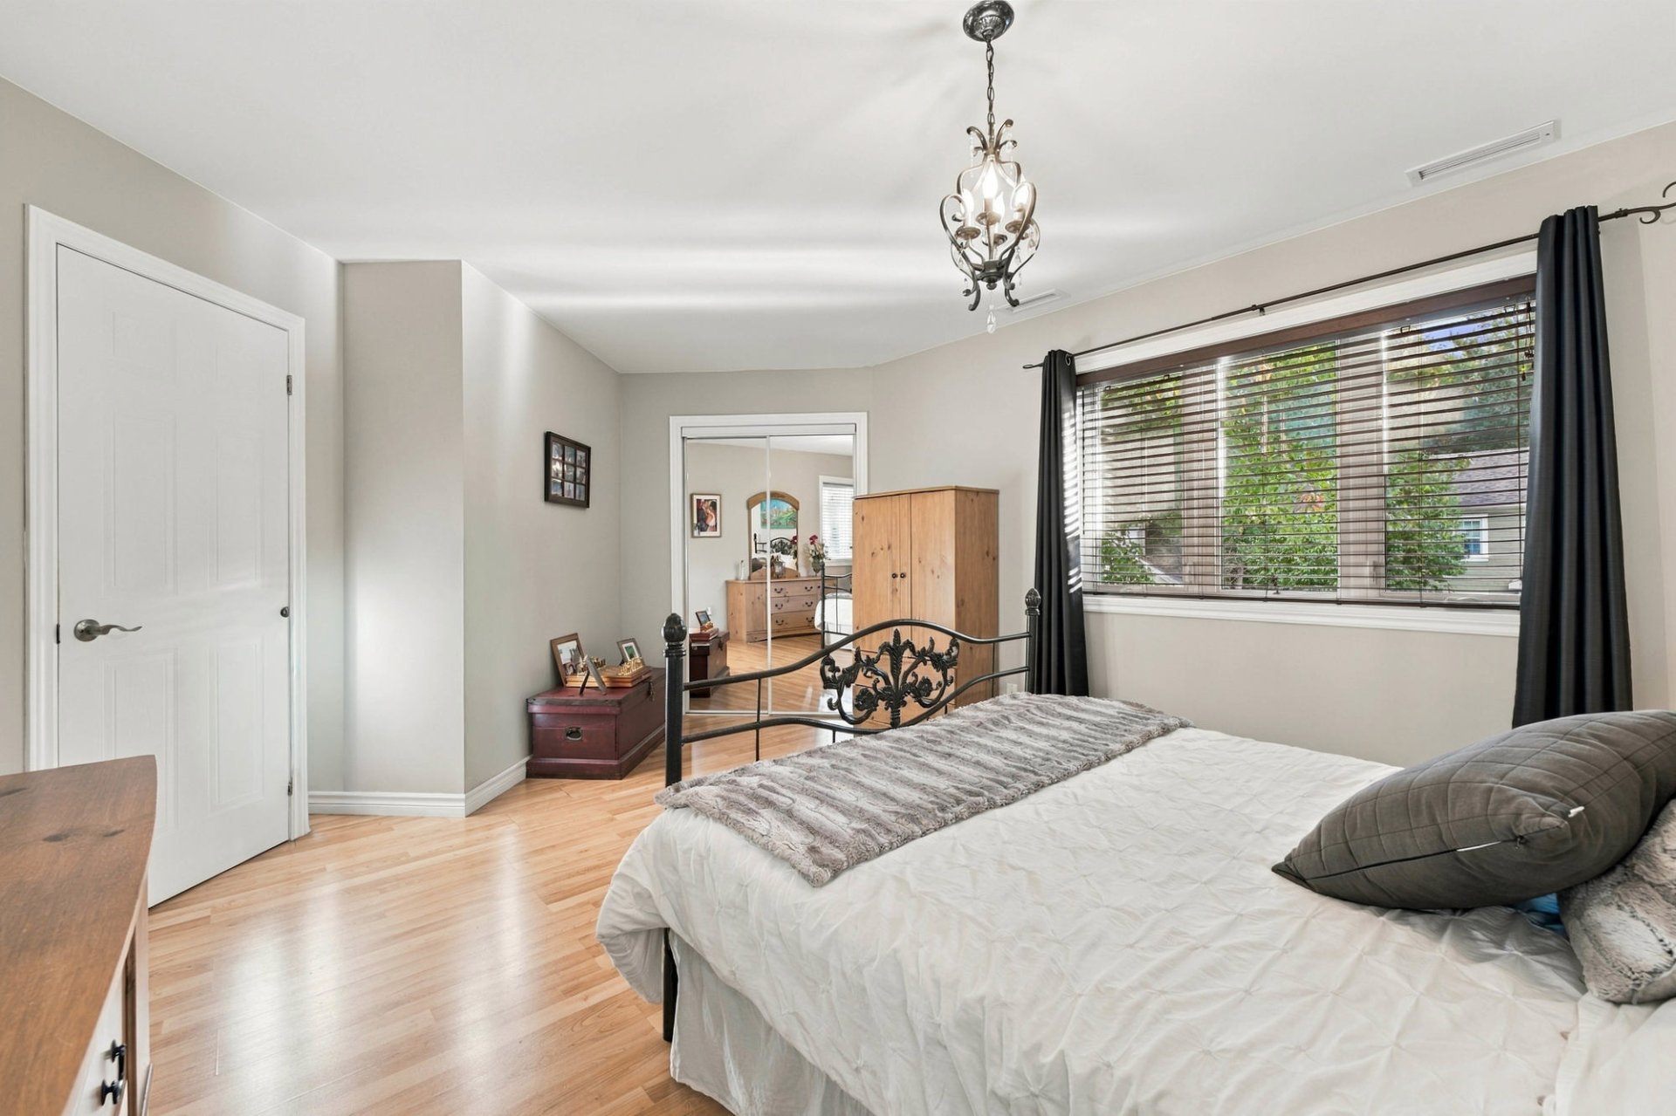
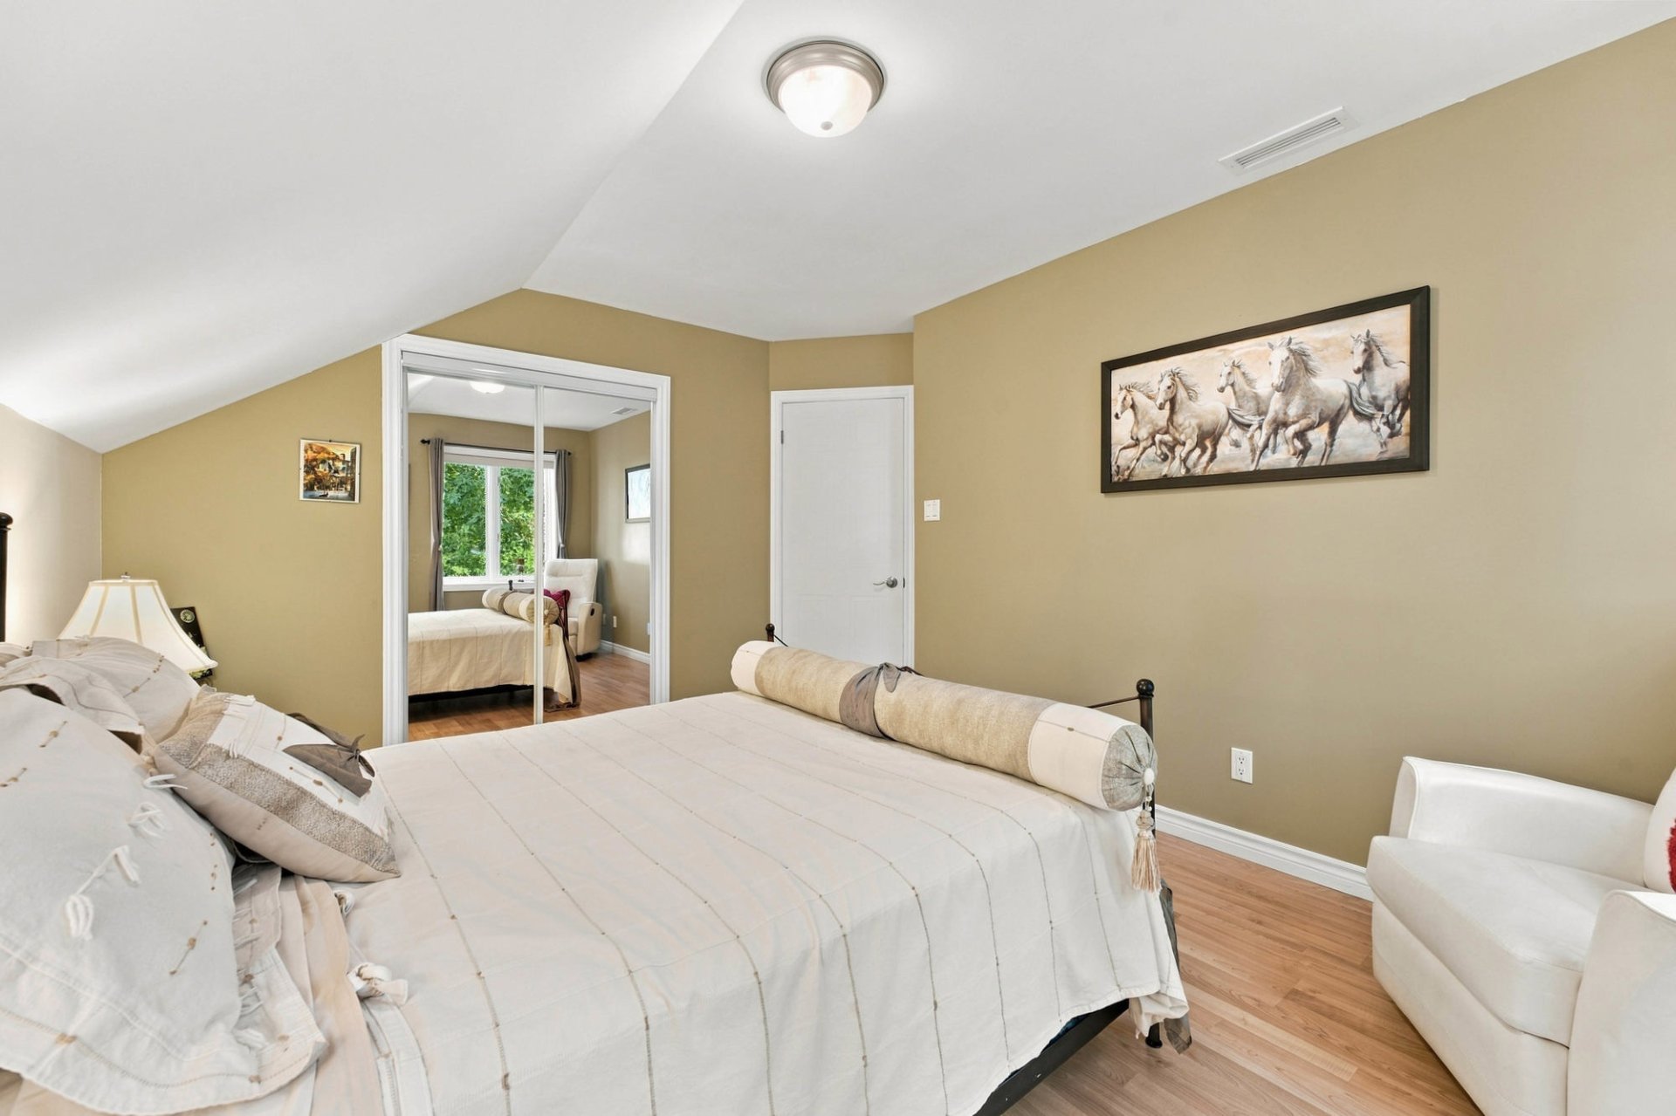
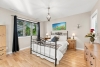
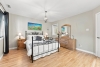
| Primary bedroom | 2nd floor | 16,6 x 12,11 pieds | Floating floor |
| Walk-in closet | 2nd floor | 7,8 x 6,9 pieds | Floating floor |
| Bathroom | 2nd floor | 11,2 x 9,1 pieds | Ceramic tiles |
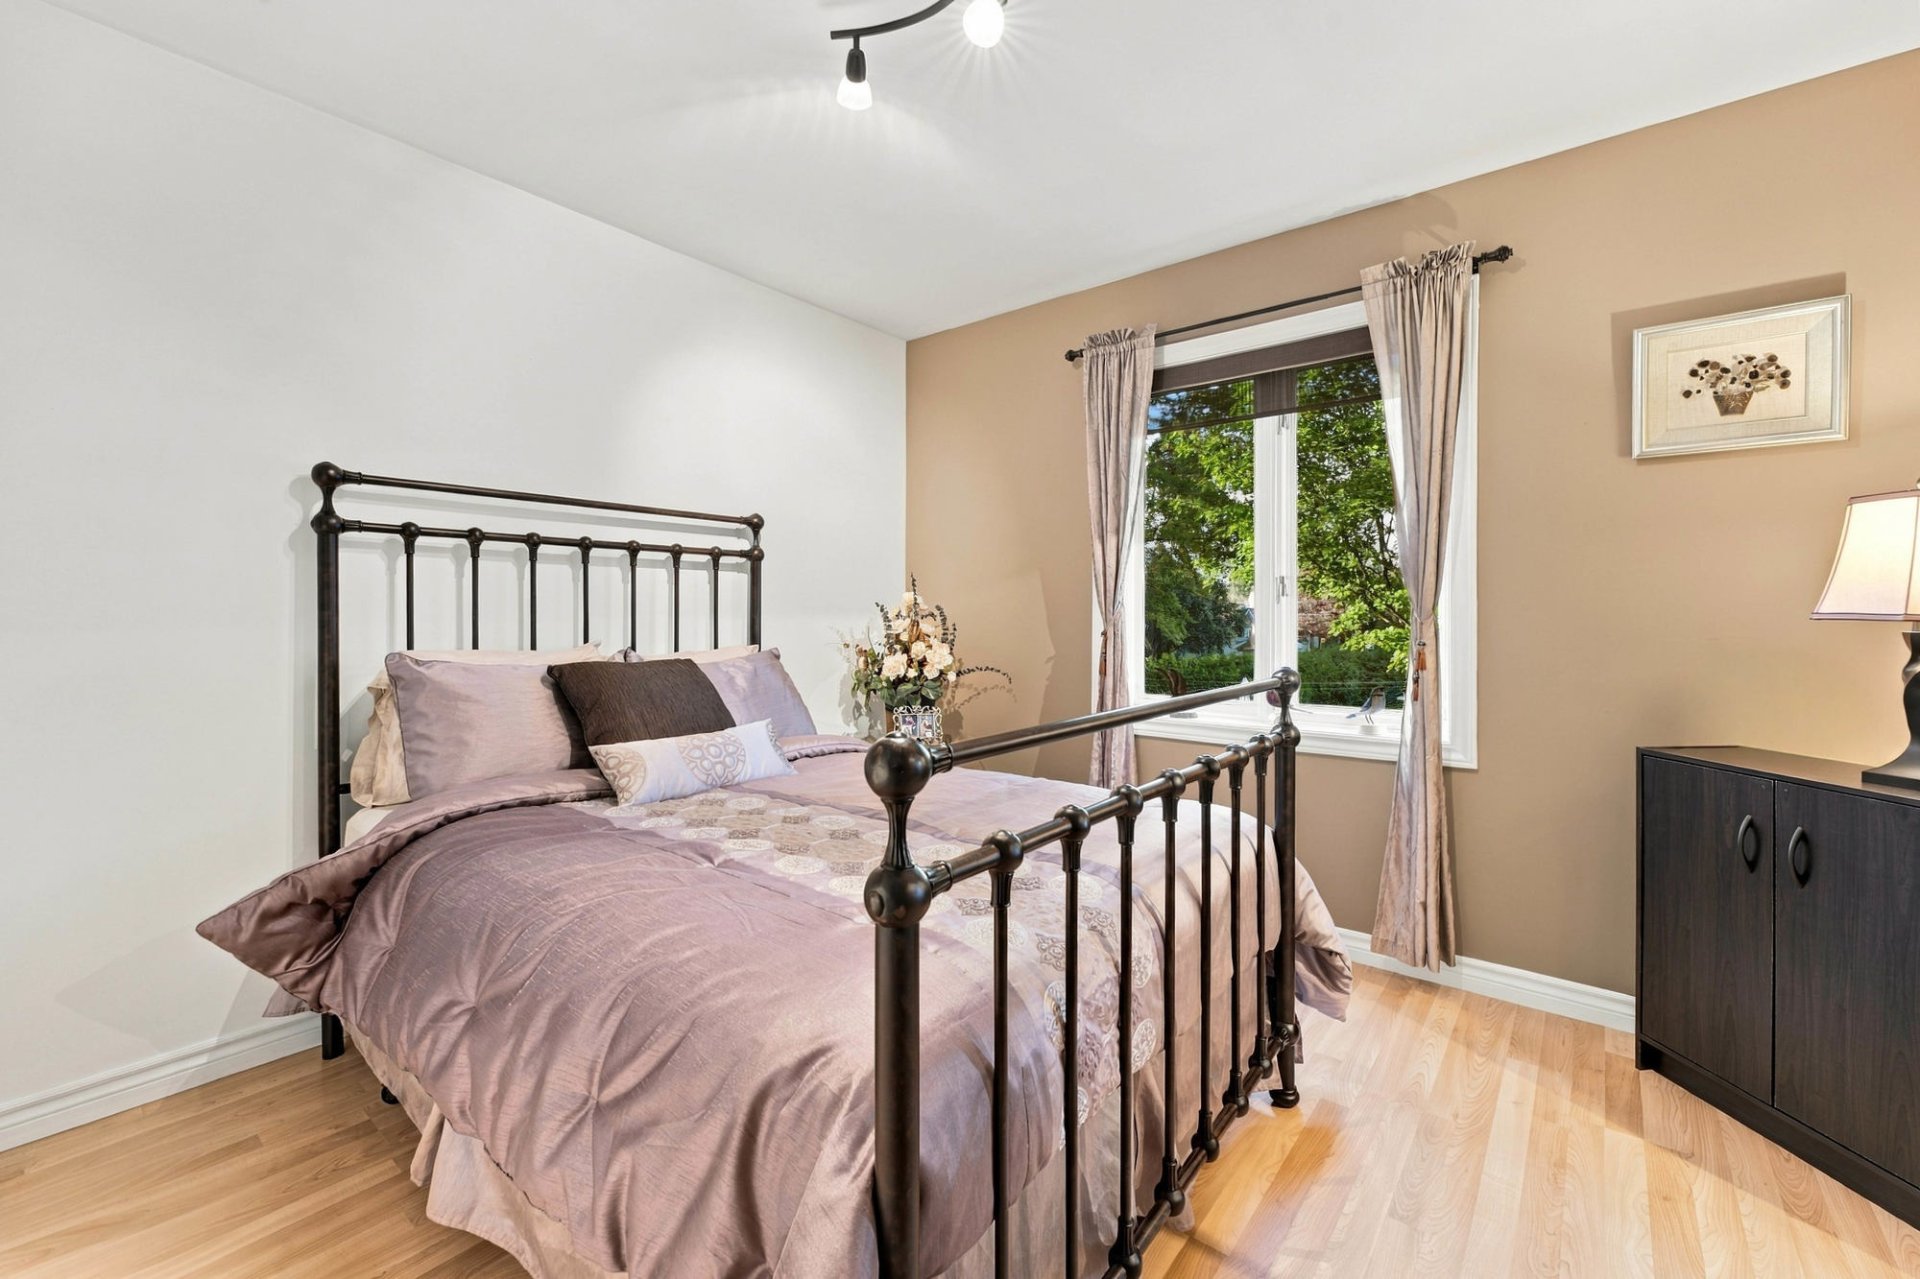
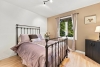
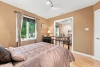
| Bedroom | 2nd floor | 10,10 x 12,1 pieds | Floating floor |
| Bedroom | 2nd floor | 11,1 x 14,4 pieds | Floating floor |
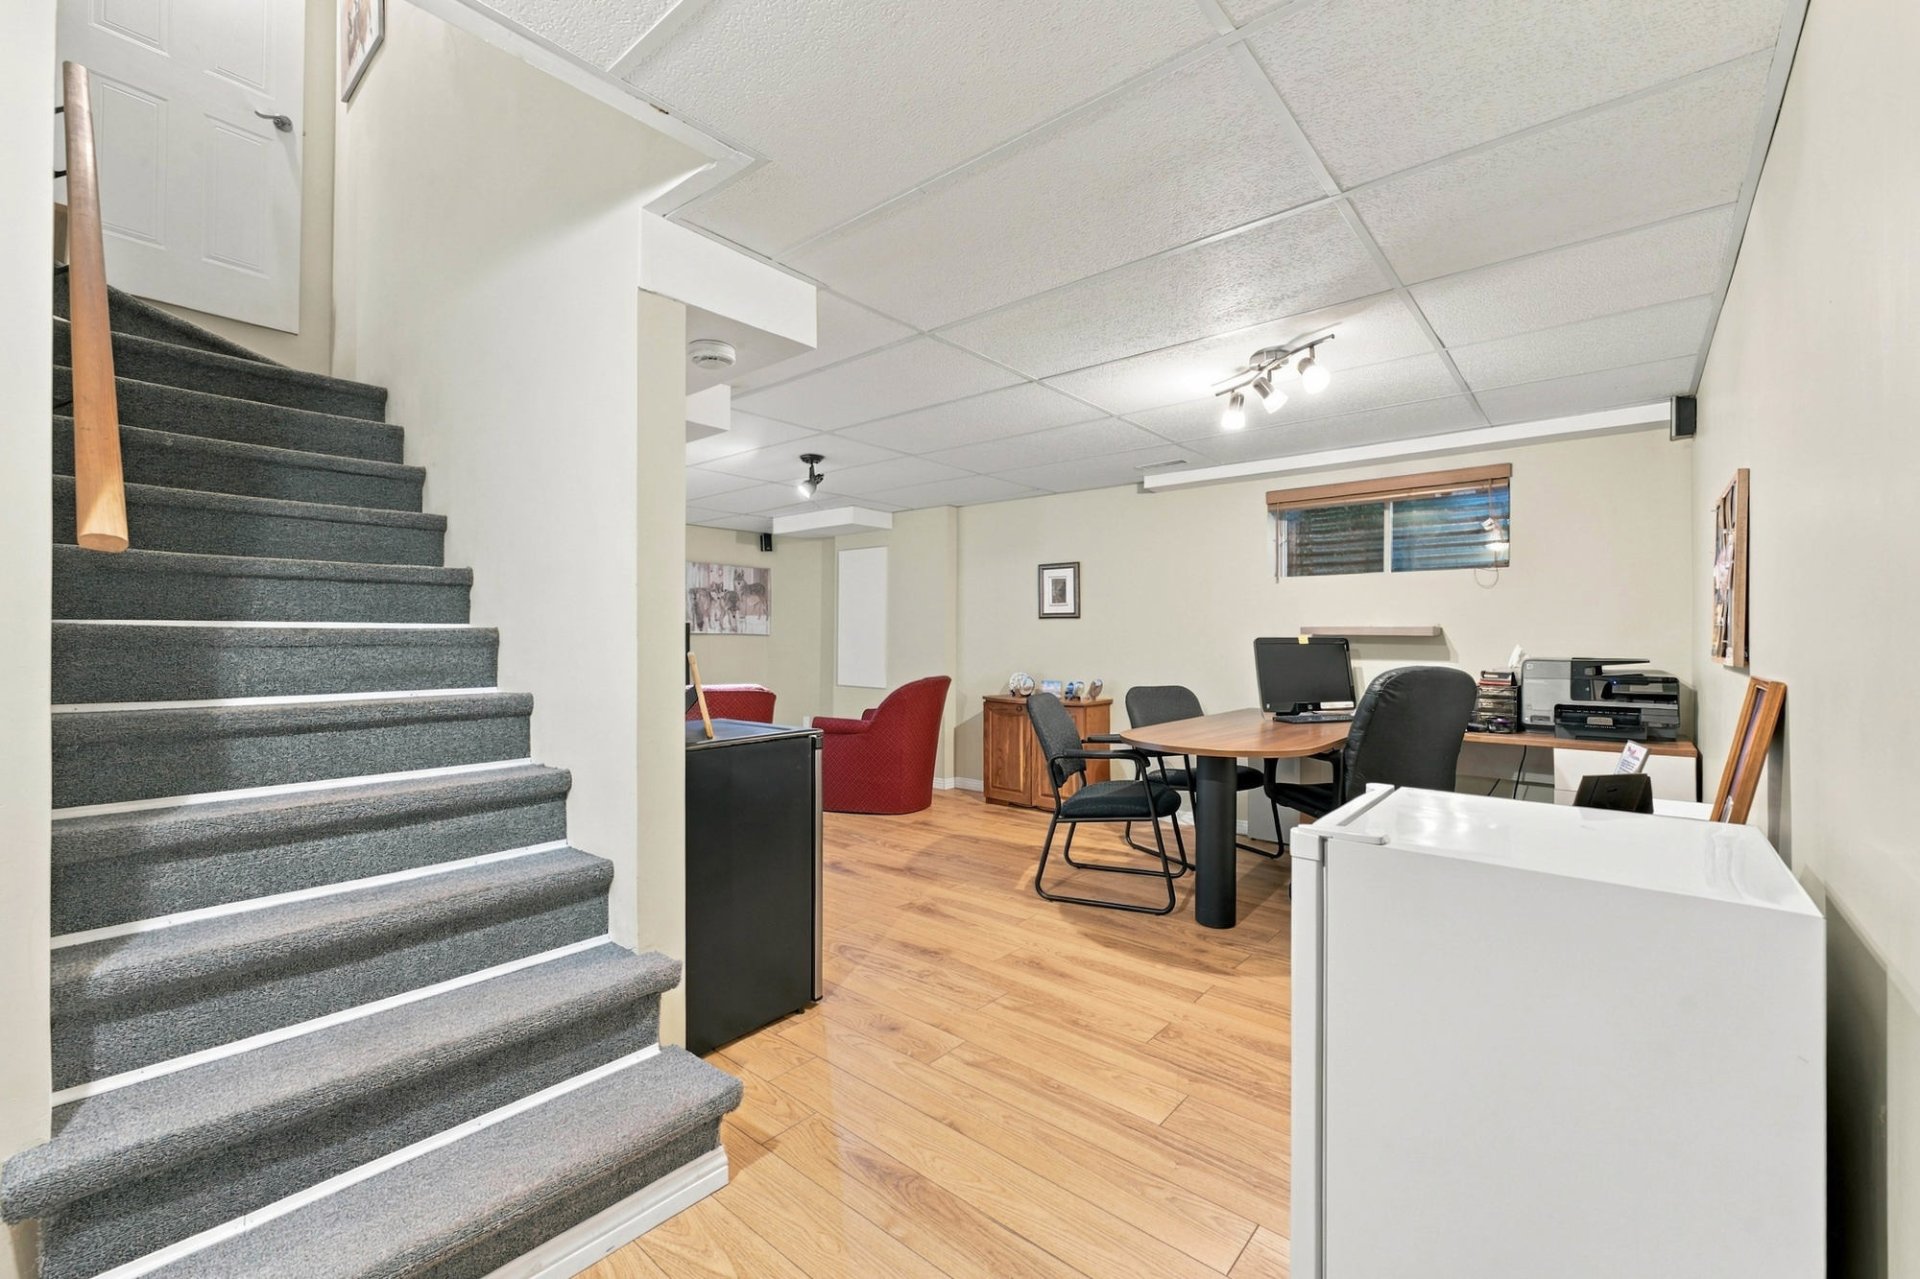
| Family room | Basement | 19,7 x 20,8 pieds | Floating floor |
| Workshop | Basement | 33,0 x 25,9 pieds | Concrete |
----DESCRIPTION-----
Spacious two-storey property located in the sought-after Bosquets Saint-François area of Drummondville. It offers 3 bedrooms conveniently located upstairs, beautiful living spaces, a living room featuring a wood-burning fireplace and impressive ceiling height, as well as a generous and functional kitchen. The bathroom has been completely renovated, and several improvements have been made to the property over the years. The basement features a family room and a spacious workshop area. Outside, enjoy a private yard bordered by hedges, complete with a hot tub, irrigation system and patio area. Integrated garage. Conveniently located close to schools, parks, a bike path, services, the highway and downtown. A property that has been carefully maintained for many years!
----WORK & IMPROVEMENTS----
2008: Addition of the hot tub.
Year unknown: Addition of access shafts to the French drain.
2014: Complete bathroom renovation.
2015: Replacement of a portion of the roof.
Over the years: Several window thermos replaced.
2023: Replacement of the left portion of the roof.
2025: Replacement of the water heater.
General maintenance: The Sellers declare that the property has been very well maintained over the years.
*The stove(s), fireplace(s), combustion appliance(s) and chimney(s) are sold without any warranty as to their compliance with applicable regulations or the requirements imposed by insurance companies.
*Sold without legal warranty, at the buyer's own risk.
*The sale without legal warranty is a personal choice made by the Sellers and in no way reflects a lack of confidence in their property. They state that the property has been carefully maintained over the years and are fully open to the Buyers having a complete inspection of the property carried out. Having witnessed situations in their circle where sellers had to deal with questionable claims and legal recourse following a transaction, they simply wish to limit their exposure to this type of situation and complete the sale with peace of mind.
Dimensions
10.37 M X 10.59 M
Construction year
1992
Heating system
Air circulation
Heating system
Other
Water supply
Municipality
Heating energy
Electricity
Windows
Wood
Windows
PVC
Foundation
Poured concrete
Siding
Brick
Siding
Vinyl
Basement
6 feet and over
Roofing
Asphalt shingles
Land area
733.9 SM
Distinctive features
Street corner
Sewage system
Municipal sewer
Zoning
Residential
Driveway
Asphalt
Landscaping
Land / Yard lined with hedges
Landscaping
Landscape
Equipment available
Central heat pump
Hearth stove
Wood fireplace
Garage
Fitted
Bathroom / Washroom
Seperate shower
Parking
Outdoor
Parking
Garage
Topography
Flat
Inclusions:
Light fixtures, fan (wall control not functional), blinds, central vacuum and accessories, dishwasher, monitored alarm system (approximately $160 per year), electric garage door opener, hot tub, lawn sprinkler system, curtain rods and curtains, basement storage shelves, outdoor fire pit, new certificate of location ordered.Exclusions:
Personal effects.| Taxes & Costs | |
|---|---|
| Municipal taxes (2026) | 2906$ |
| School taxes (2026) | 283$ |
| TOTAL | 3189$ |
| Monthly fees | |
|---|---|
| Energy cost | 0$ |
| Common expenses/Base rent | 0$ |
| TOTAL | 0$ |
| Evaluation (2022) | |
|---|---|
| Building | 284500$ |
| Land | 99100$ |
| TOTAL | 383600$ |
in this property

Stéphanie Lamontagne
Spacious two-storey property located in the sought-after Bosquets Saint-François area of Drummondville. It offers 3 bedrooms upstairs, beautiful living spaces, a living room with a wood-burning fireplace and impressive ceiling height, as well as a generous and functional kitchen. The bathroom has been completely renovated, and several improvements have been made over the years. The basement features a family room and a spacious workshop. Outside, enjoy a private yard bordered by hedges, a hot tub, irrigation system and patio. Integrated garage. Close to schools, parks, bike path, services, the highway and downtown. A property worth discoverin
| Rooms | Levels | Dimensions | Covering |
|---|---|---|---|
| Hallway | 1st level/Ground floor | 7,11 x 21,0 pieds | Ceramic tiles |
| Living room | 1st level/Ground floor | 11,8 x 16,10 pieds | Wood |
| Dining room | 1st level/Ground floor | 11,8 x 15,5 pieds | Ceramic tiles |
| Kitchen | 1st level/Ground floor | 12,5 x 16,8 pieds | Ceramic tiles |
| Washroom | 1st level/Ground floor | 2,10 x 9,4 pieds | Ceramic tiles |
| Laundry room | 1st level/Ground floor | 8,8 x 5,5 pieds | Ceramic tiles |
| Primary bedroom | 2nd floor | 16,6 x 12,11 pieds | Floating floor |
| Walk-in closet | 2nd floor | 7,8 x 6,9 pieds | Floating floor |
| Bathroom | 2nd floor | 11,2 x 9,1 pieds | Ceramic tiles |
| Bedroom | 2nd floor | 10,10 x 12,1 pieds | Floating floor |
| Bedroom | 2nd floor | 11,1 x 14,4 pieds | Floating floor |
| Family room | Basement | 19,7 x 20,8 pieds | Floating floor |
| Workshop | Basement | 33,0 x 25,9 pieds | Concrete |
----DESCRIPTION-----
Spacious two-storey property located in the sought-after Bosquets Saint-François area of Drummondville. It offers 3 bedrooms conveniently located upstairs, beautiful living spaces, a living room featuring a wood-burning fireplace and impressive ceiling height, as well as a generous and functional kitchen. The bathroom has been completely renovated, and several improvements have been made to the property over the years. The basement features a family room and a spacious workshop area. Outside, enjoy a private yard bordered by hedges, complete with a hot tub, irrigation system and patio area. Integrated garage. Conveniently located close to schools, parks, a bike path, services, the highway and downtown. A property that has been carefully maintained for many years!
----WORK & IMPROVEMENTS----
2008: Addition of the hot tub.
Year unknown: Addition of access shafts to the French drain.
2014: Complete bathroom renovation.
2015: Replacement of a portion of the roof.
Over the years: Several window thermos replaced.
2023: Replacement of the left portion of the roof.
2025: Replacement of the water heater.
General maintenance: The Sellers declare that the property has been very well maintained over the years.
*The stove(s), fireplace(s), combustion appliance(s) and chimney(s) are sold without any warranty as to their compliance with applicable regulations or the requirements imposed by insurance companies.
*Sold without legal warranty, at the buyer's own risk.
*The sale without legal warranty is a personal choice made by the Sellers and in no way reflects a lack of confidence in their property. They state that the property has been carefully maintained over the years and are fully open to the Buyers having a complete inspection of the property carried out. Having witnessed situations in their circle where sellers had to deal with questionable claims and legal recourse following a transaction, they simply wish to limit their exposure to this type of situation and complete the sale with peace of mind.
Heating system
Air circulation
Heating system
Other
Water supply
Municipality
Heating energy
Electricity
Windows
Wood
Windows
PVC
Foundation
Poured concrete
Siding
Brick
Siding
Vinyl
Basement
6 feet and over
Roofing
Asphalt shingles
Distinctive features
Street corner
Sewage system
Municipal sewer
Zoning
Residential
Driveway
Asphalt
Landscaping
Land / Yard lined with hedges
Landscaping
Landscape
Equipment available
Central heat pump
Hearth stove
Wood fireplace
Garage
Fitted
Bathroom / Washroom
Seperate shower
Parking
Outdoor
Parking
Garage
Topography
Flat
Inclusions:
Light fixtures, fan (wall control not functional), blinds, central vacuum and accessories, dishwasher, monitored alarm system (approximately $160 per year), electric garage door opener, hot tub, lawn sprinkler system, curtain rods and curtains, basement storage shelves, outdoor fire pit, new certificate of location ordered.Exclusions:
Personal effects.| Taxes et coûts | |
|---|---|
| Taxes municipales (2026) | 2906$ |
| Taxes scolaires (2026) | 283$ |
| TOTAL | 3189$ |
| Frais mensuels | |
|---|---|
| Coût d'énergie | 0$ |
| Frais commun/Loyer de base | 0$ |
| TOTAL | 0$ |
| Évaluation (2022) | |
|---|---|
| Bâtiment | 284500$ |
| Terrain | 99100$ |
| TOTAL | 383600$ |


