
 3
 2
 Space: 105 SM
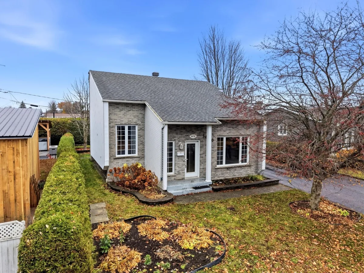
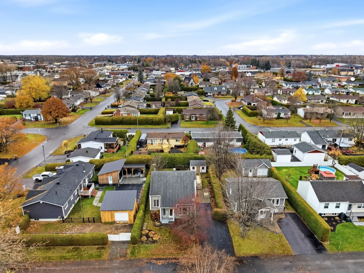
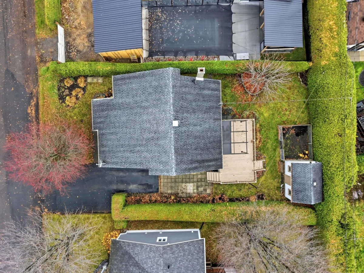
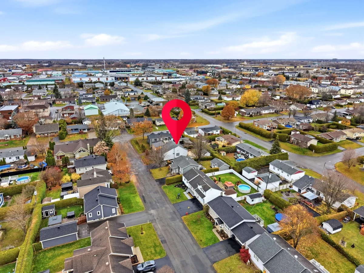
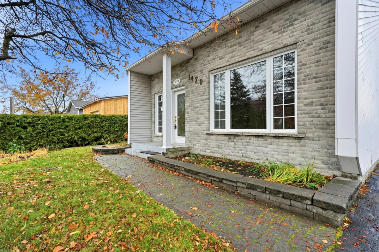
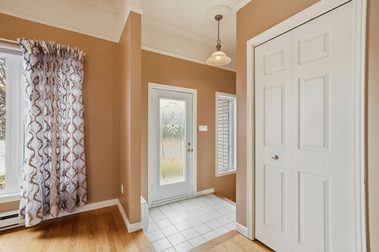
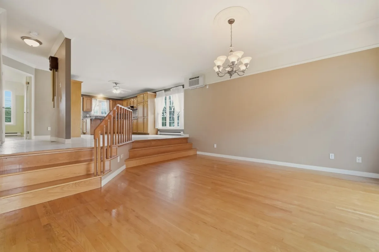
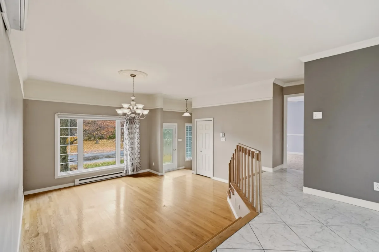
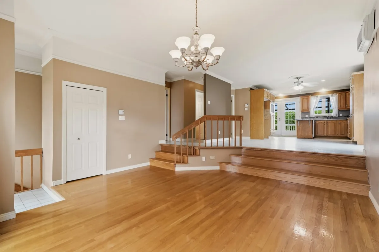
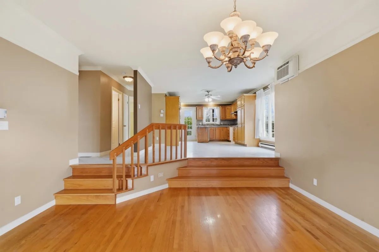
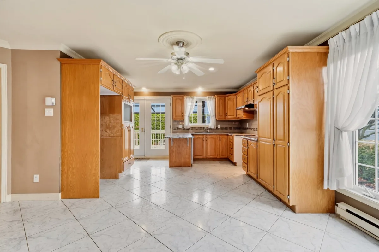
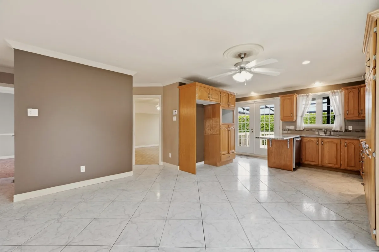
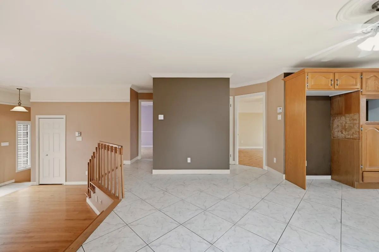
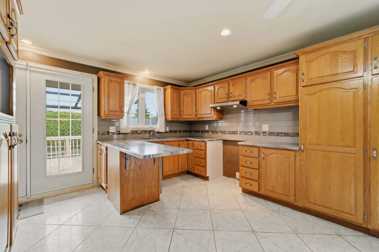
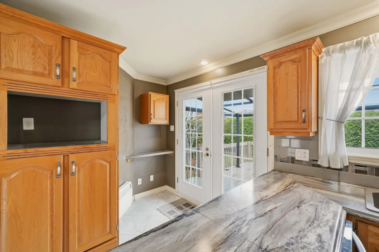
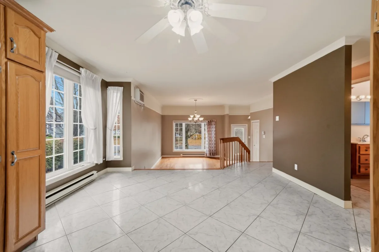
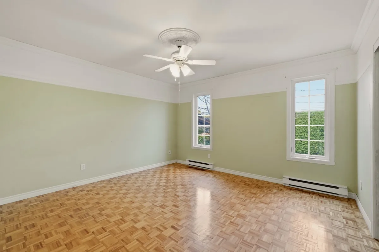
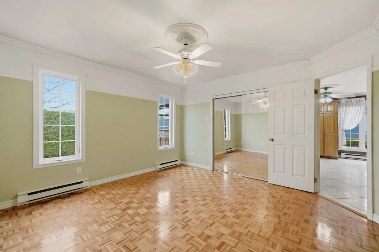
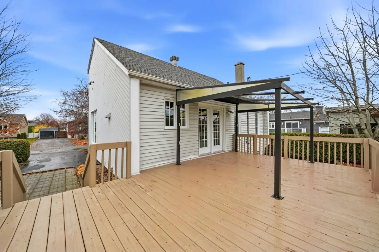
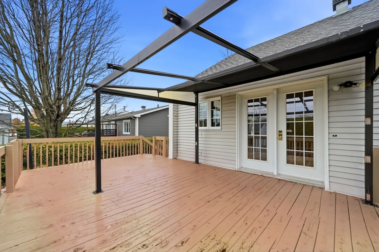
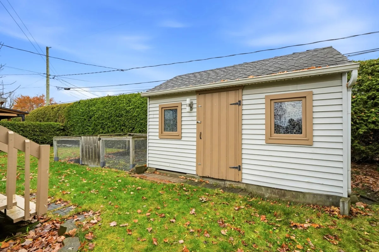
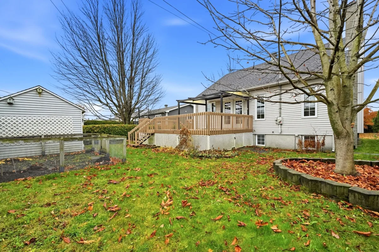
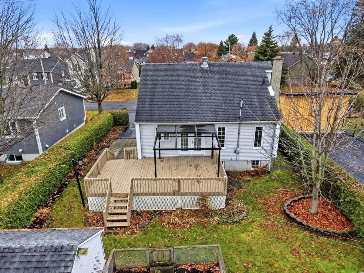
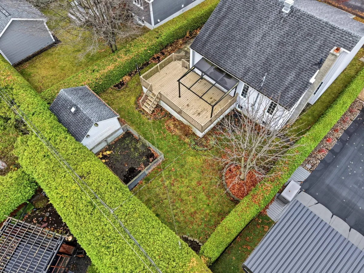
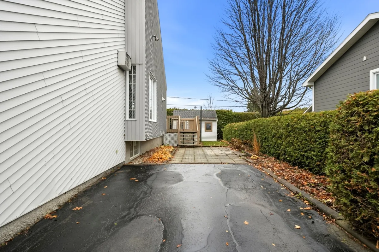
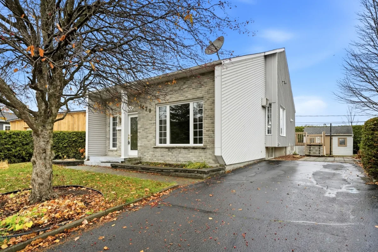
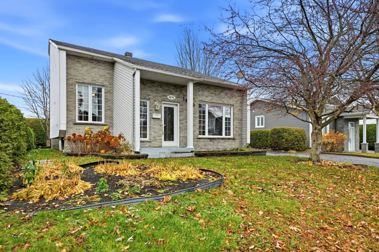
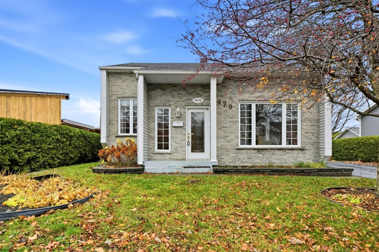
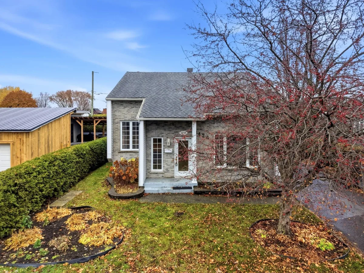
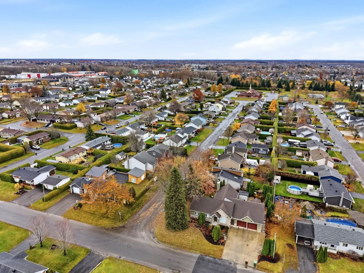
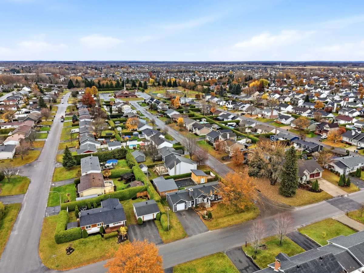
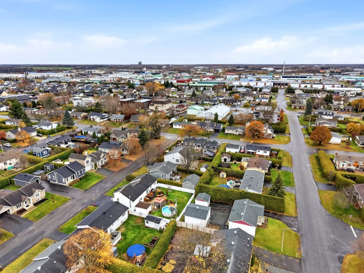
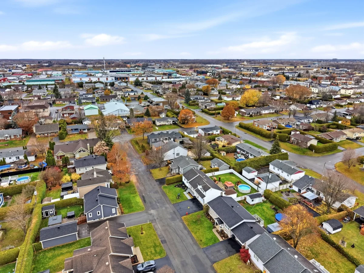
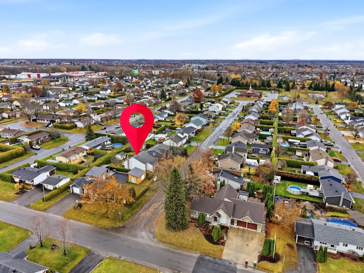
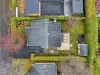
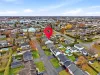
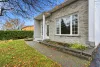
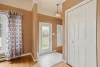
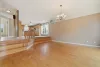
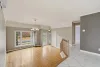
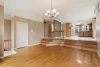
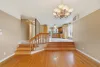
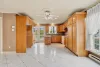
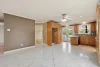
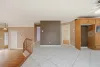
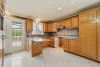
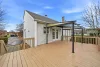
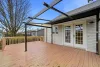
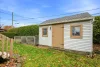
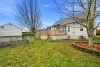
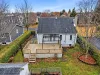
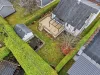
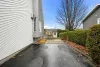
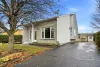
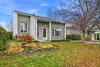
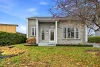
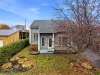
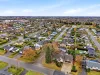
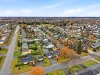
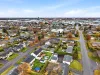
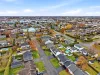
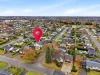
Fall in love with this property, where natural light and comfort go hand in hand! Its inviting living space offers a warm and welcoming atmosphere. The home features 3 bedrooms as well as 2 bathrooms, making it an ideal layout for family living. Outside, enjoy a private backyard bordered by cedar hedges and complete with a storage shed. All this in a neighbourhood close to amenities. A visit is a must!
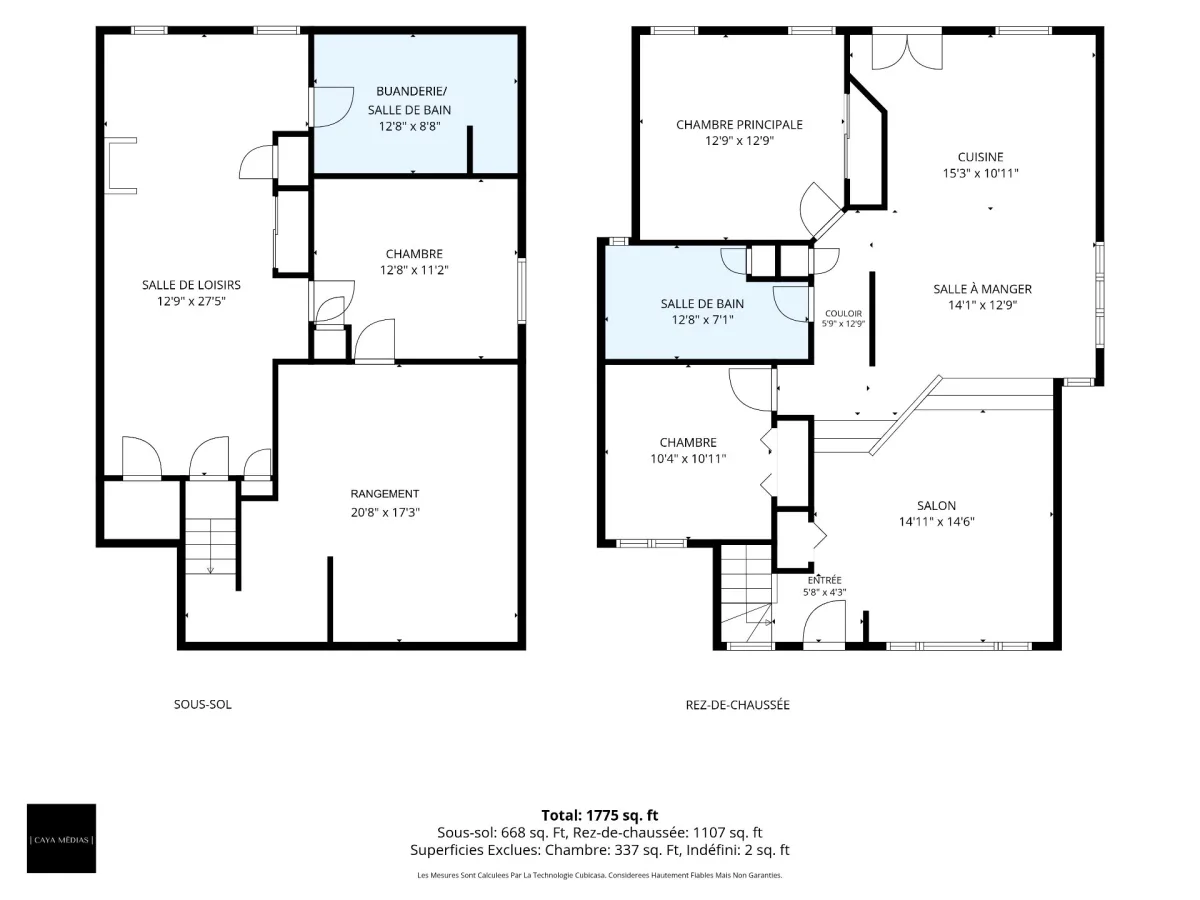
| Rooms | Levels | Dimensions | Covering |
|---|---|---|---|
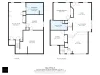
| Hallway | 1st level/Ground floor | 5,8 x 4,3 pieds | Ceramic tiles |
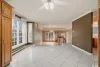
| Living room | 1st level/Ground floor | 14,11 x 14,6 pieds | Wood |
| Dining room | 1st level/Ground floor | 14,1 x 12,9 pieds | Ceramic tiles |
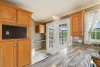
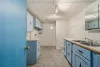
| Kitchen | 1st level/Ground floor | 15,3 x 10,11 pieds | Ceramic tiles |
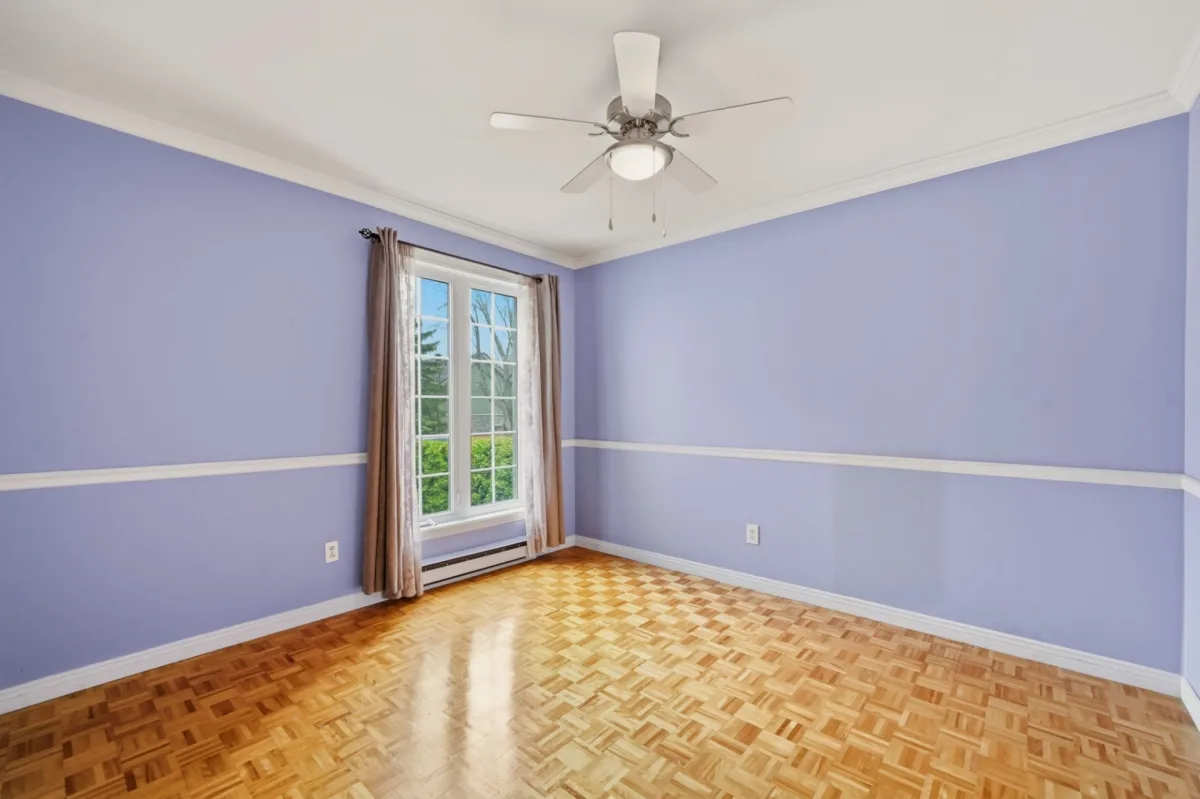
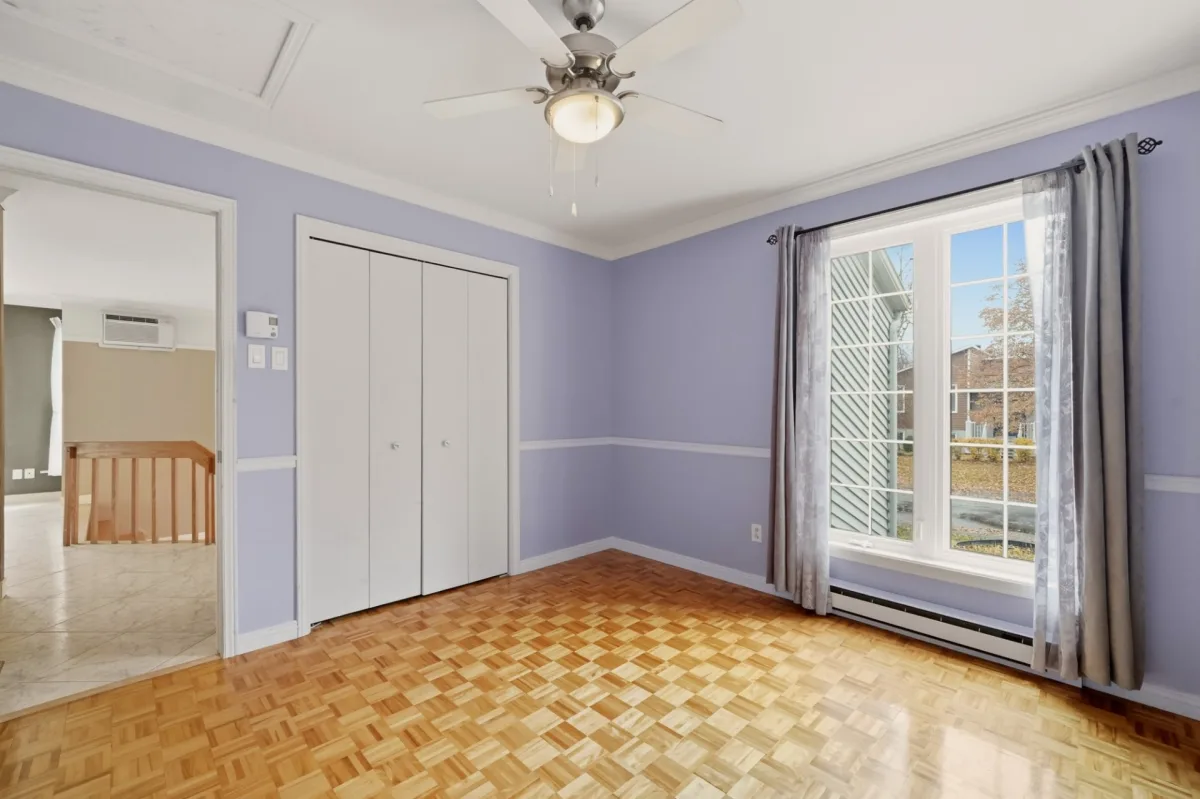
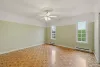
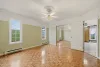
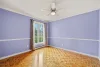
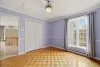
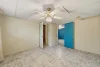
| Primary bedroom | 1st level/Ground floor | 12,9 x 12,9 pieds | Parquetry |
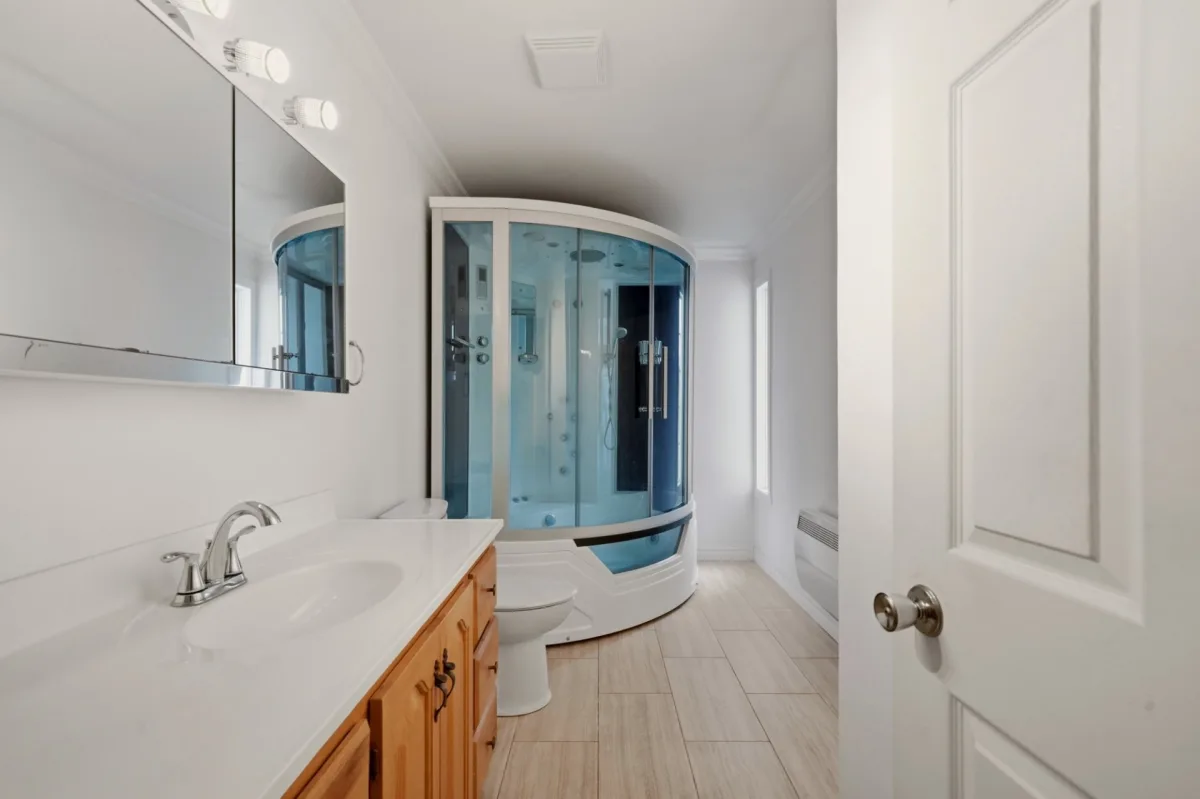
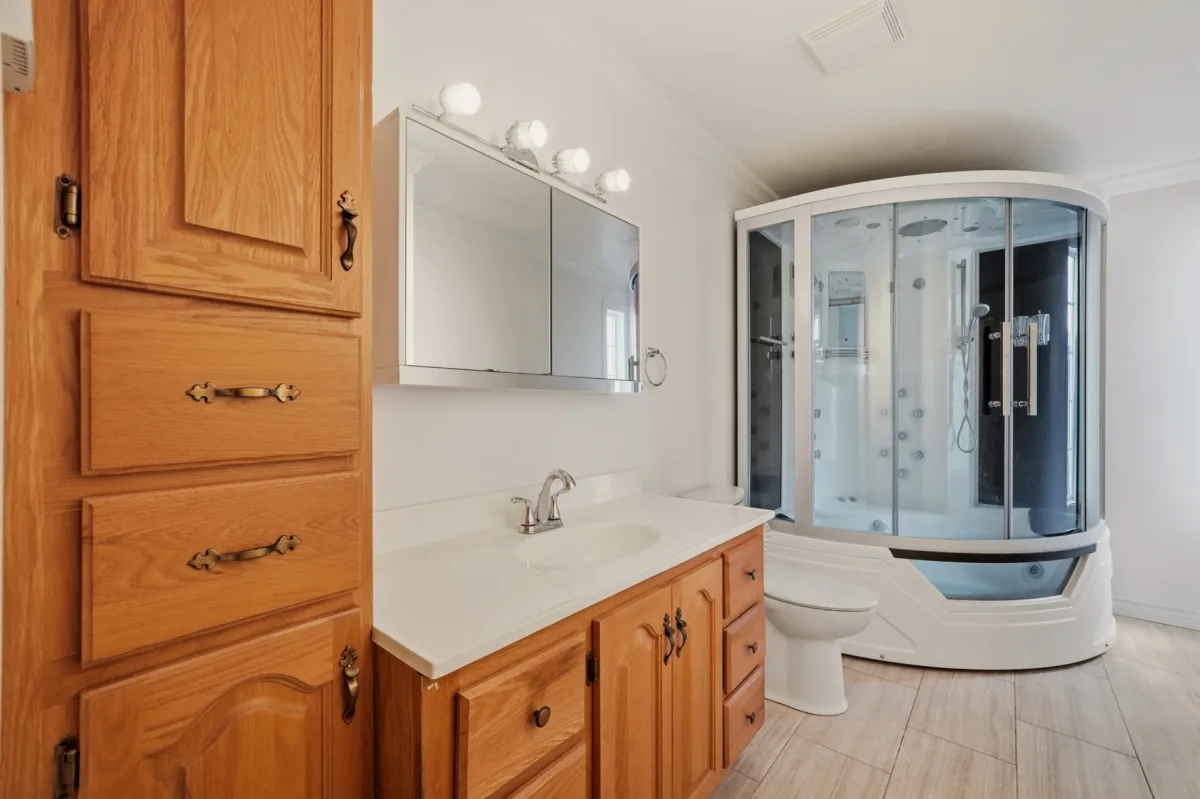
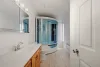
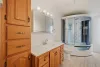
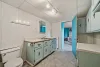
| Bathroom | 1st level/Ground floor | 12,8 x 7,1 pieds | Ceramic tiles |
| Bedroom | 1st level/Ground floor | 10,4 x 10,11 pieds | Parquetry |
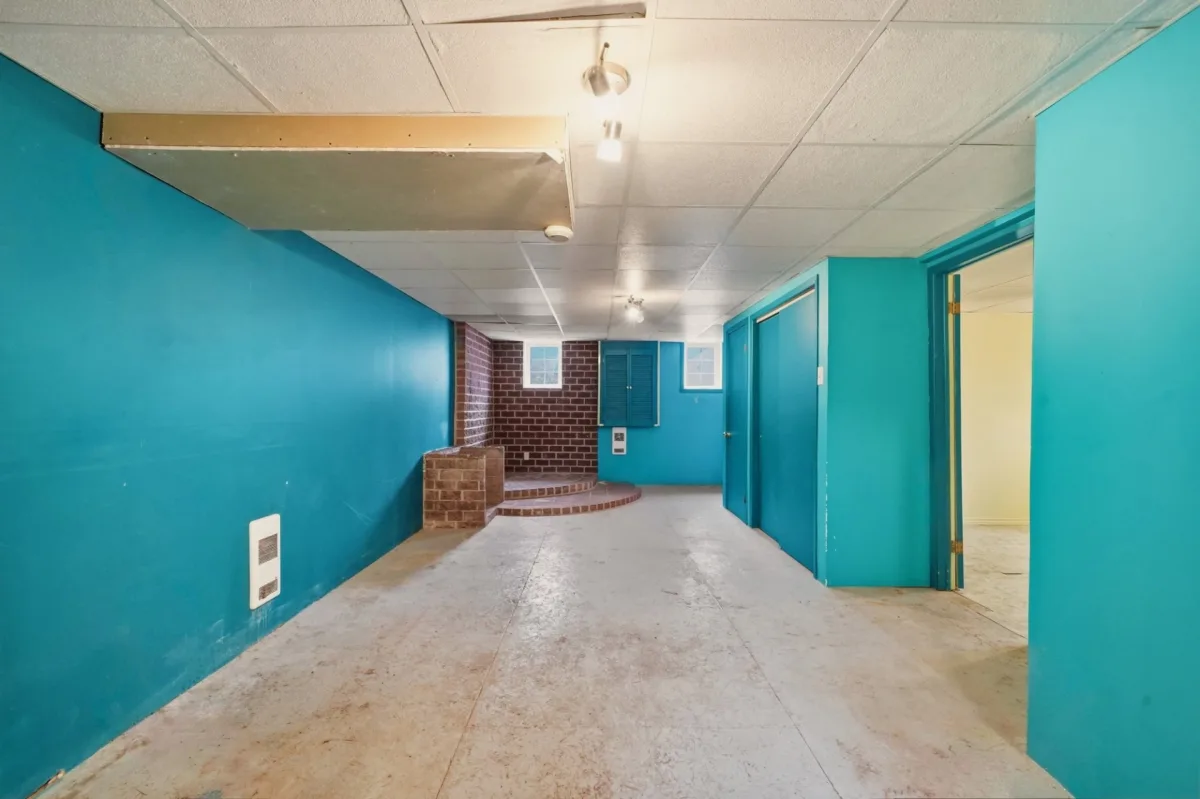
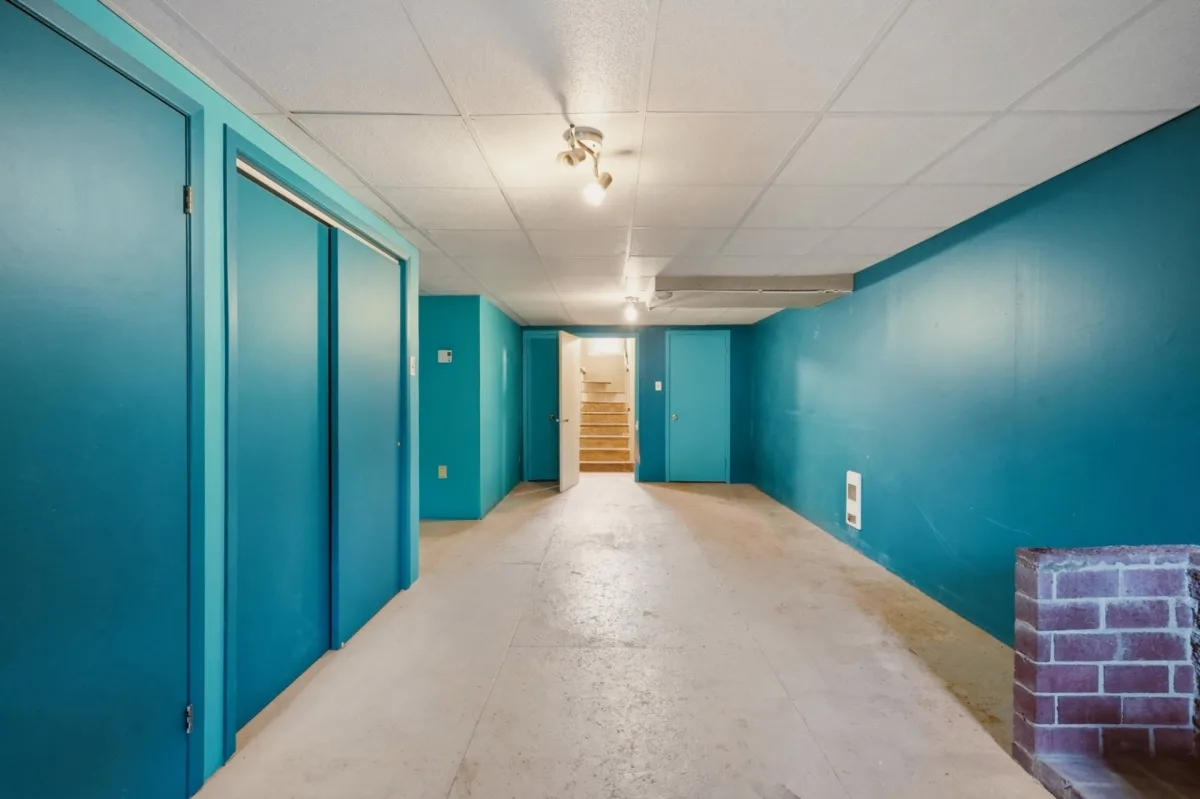
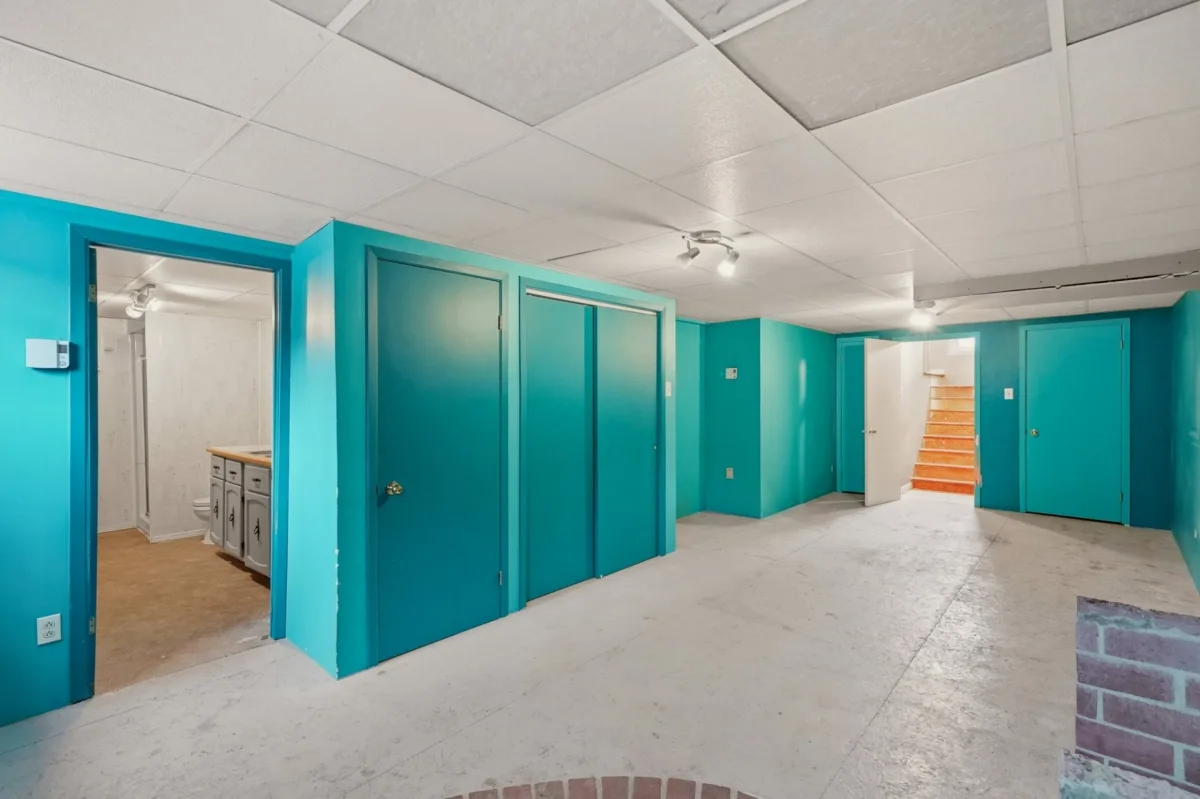
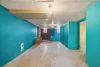
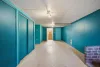
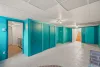
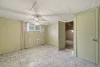
| Family room | Basement | 12,9 x 27,5 pieds | N.A. |
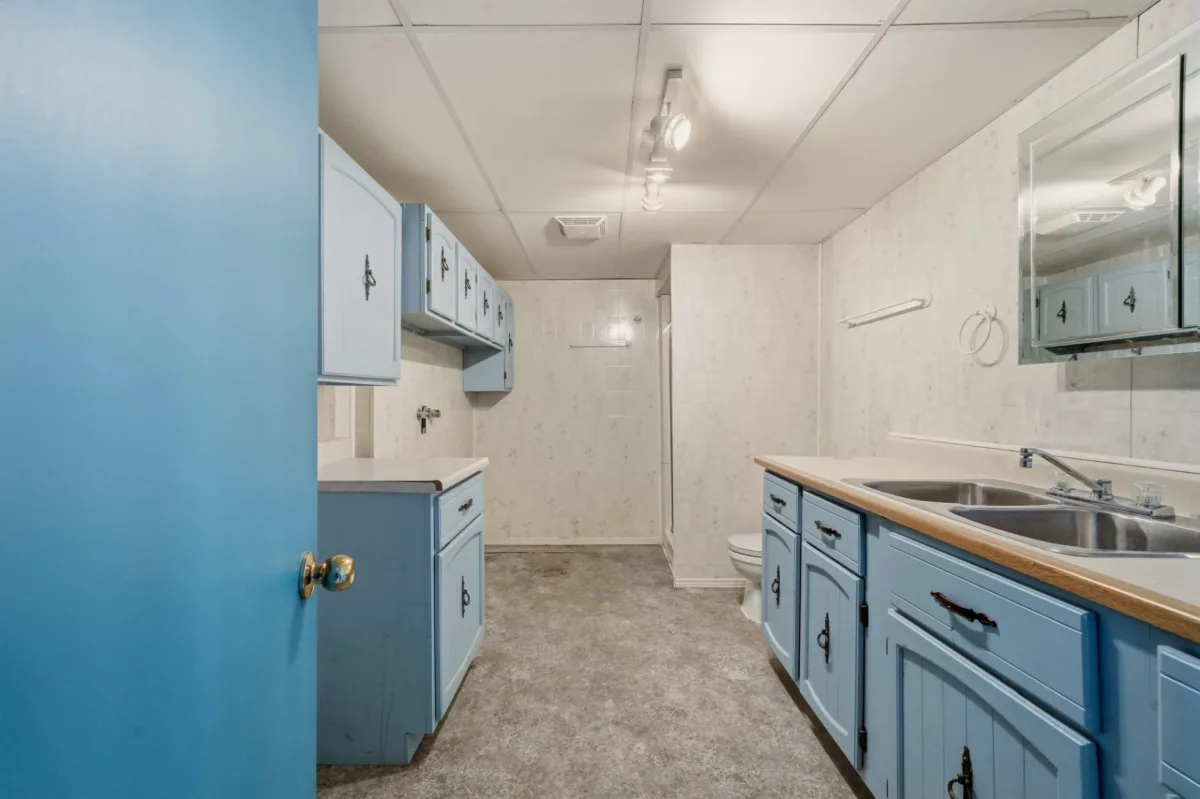
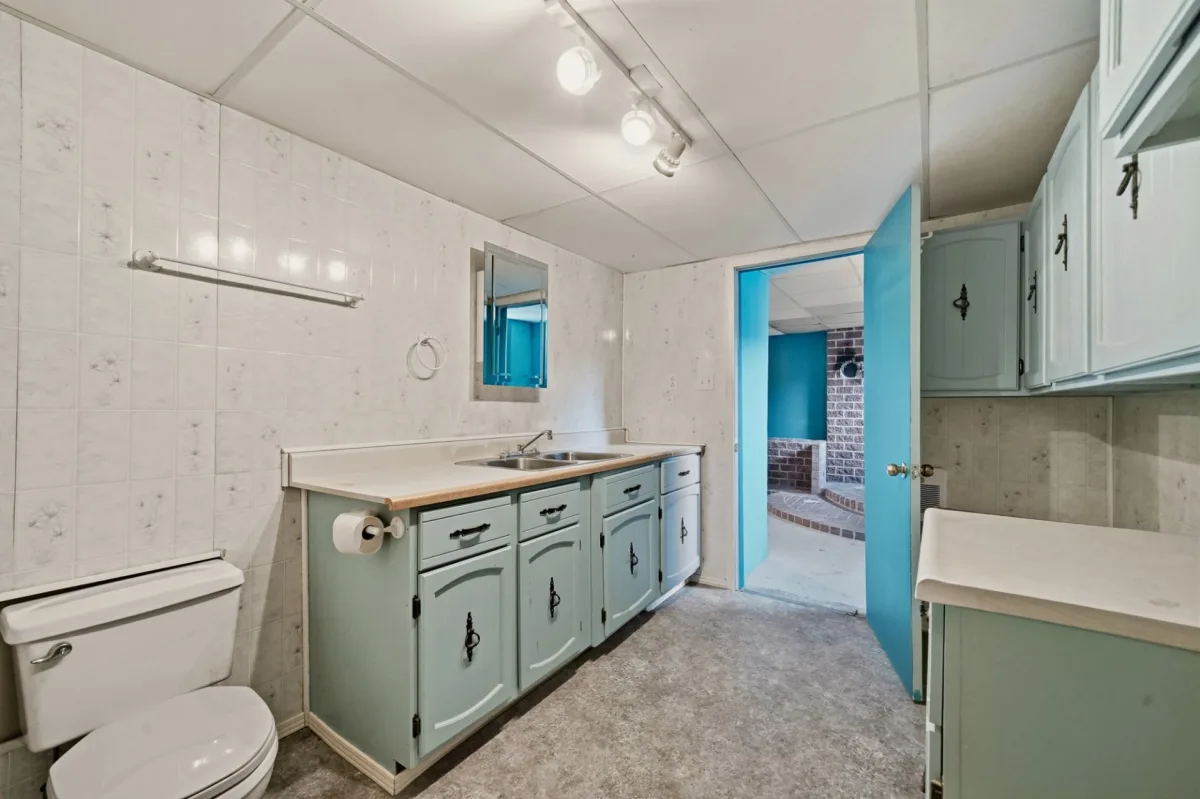
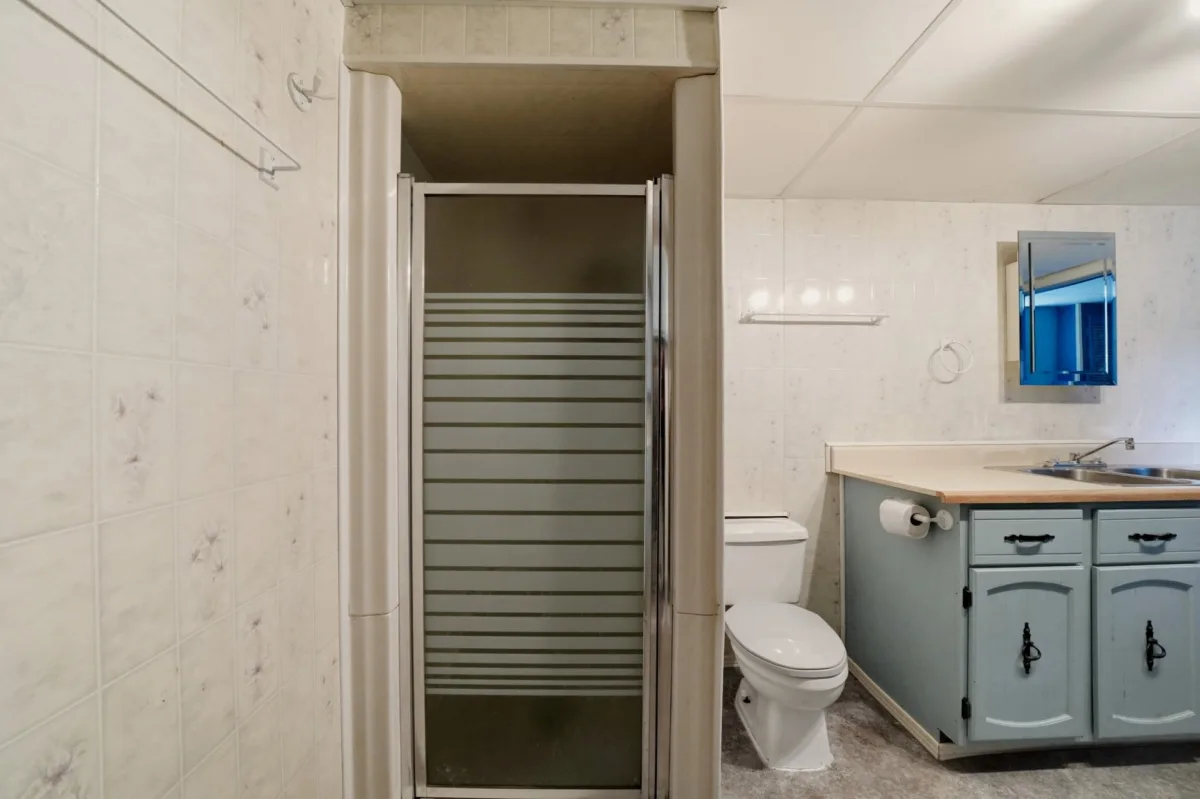
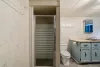
| Bathroom | Basement | 12,8 x 8,8 pieds | N.A. |
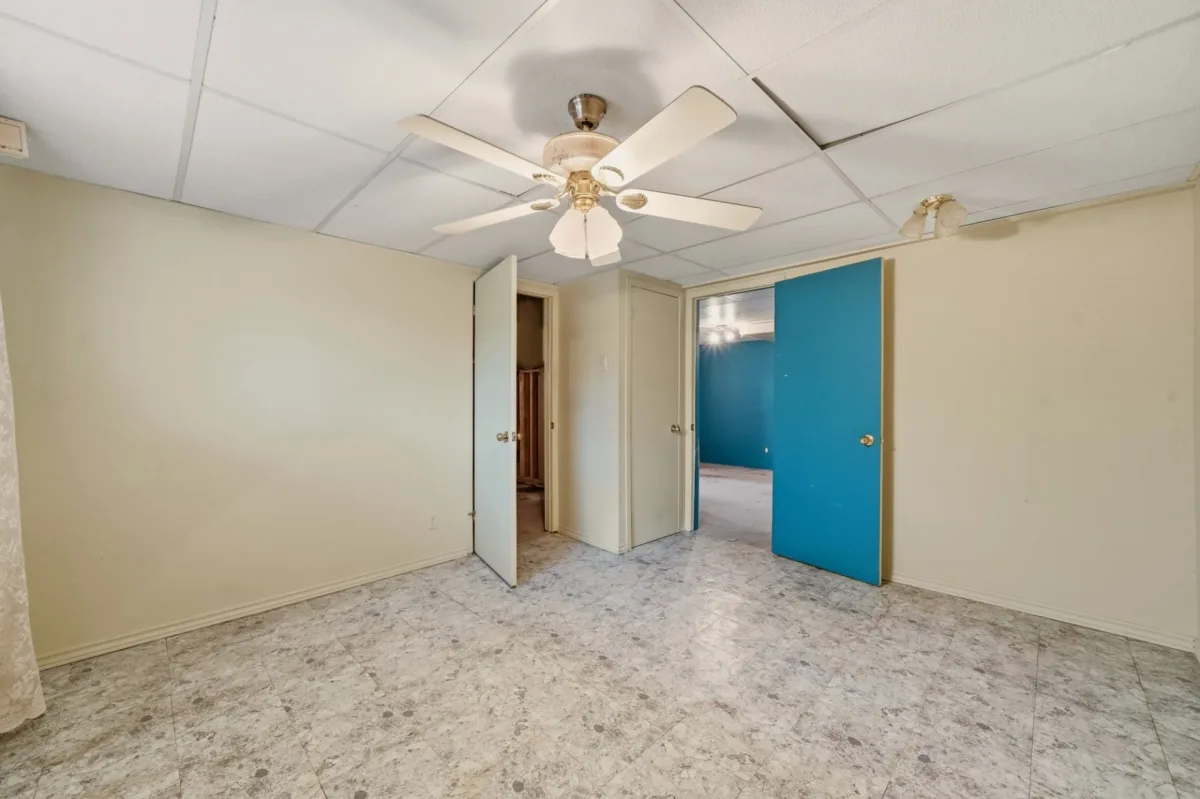
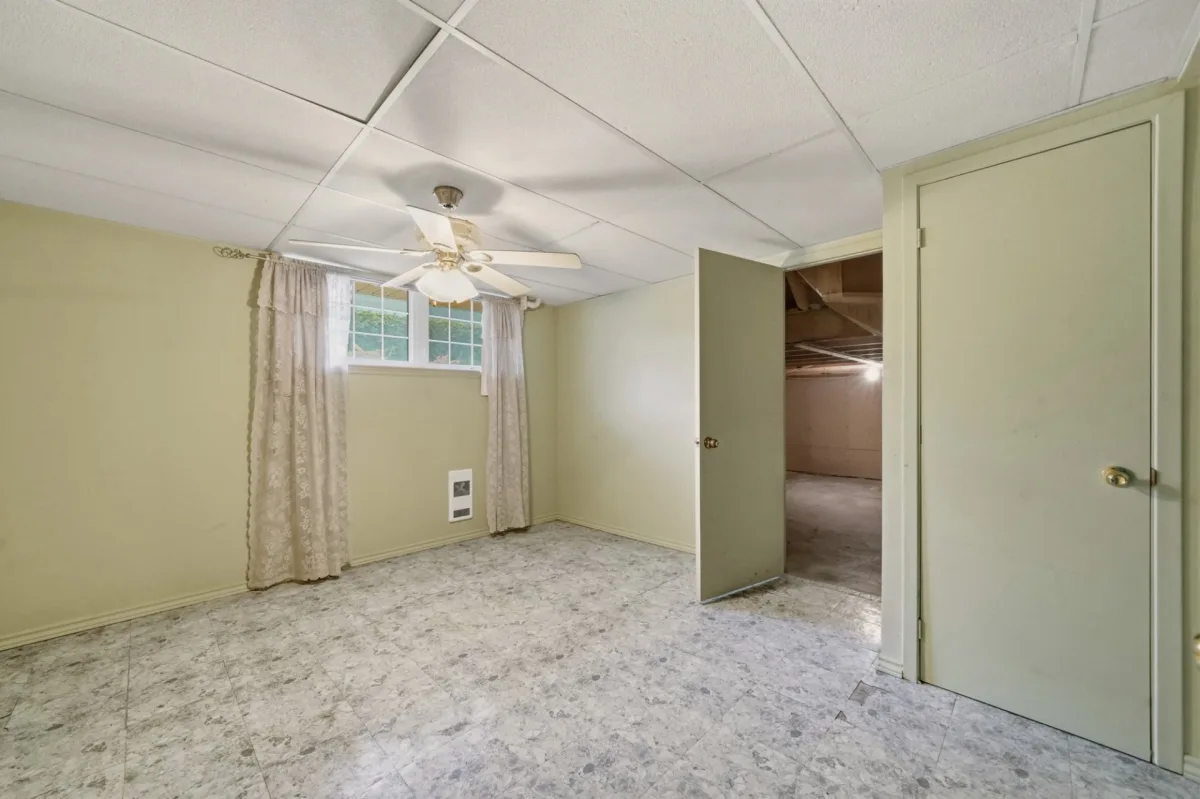
| Bedroom | Basement | 12,8 x 11,2 pieds | N.A. |
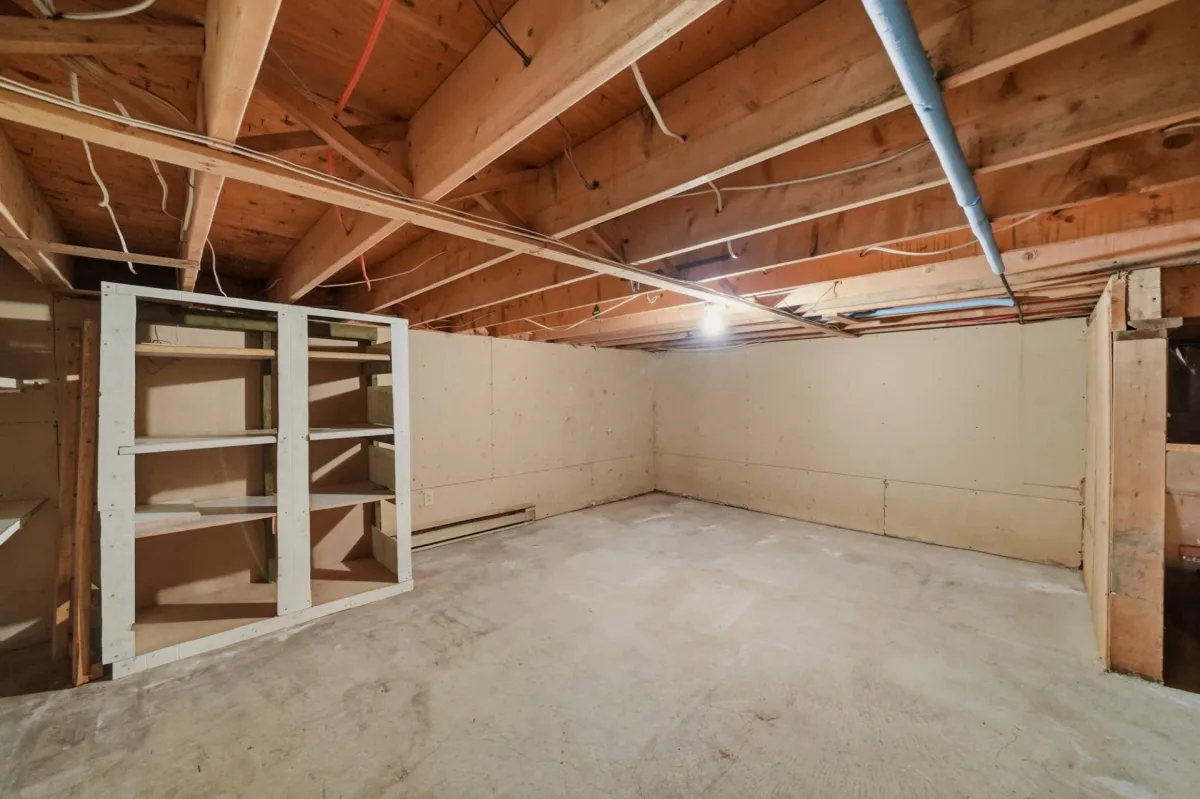
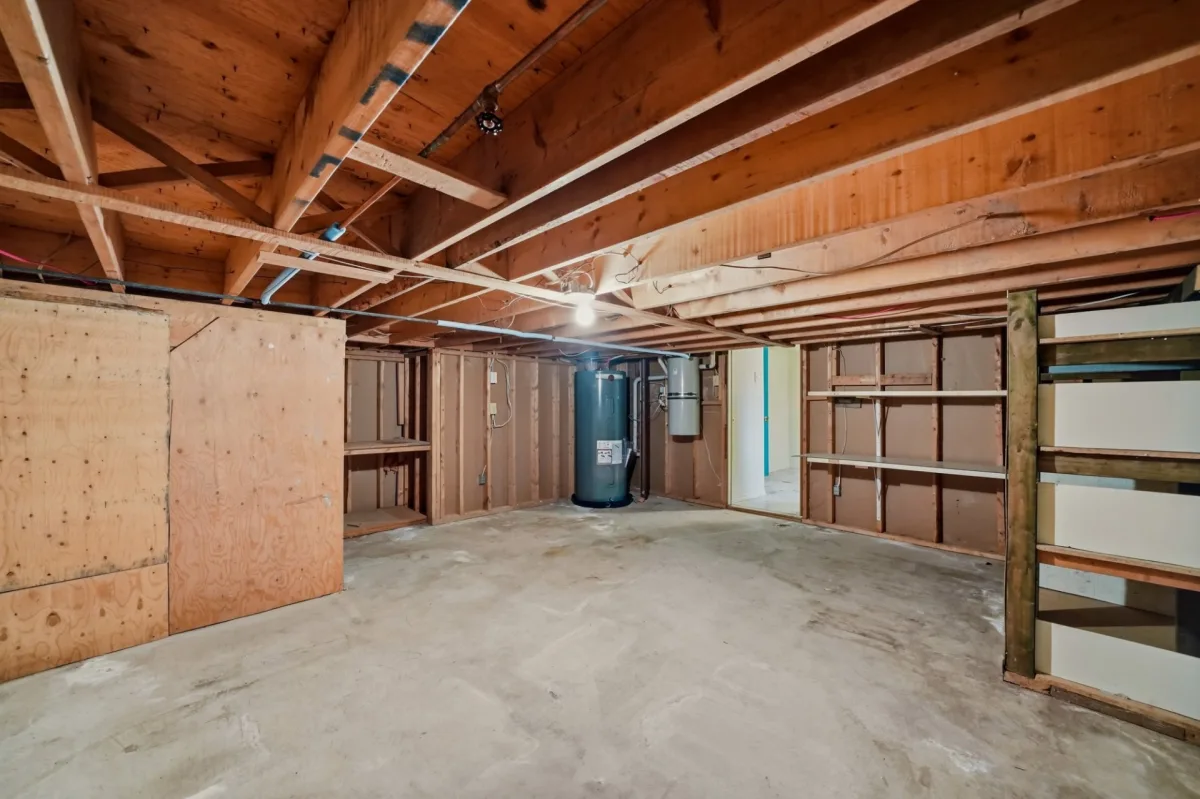
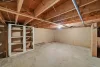
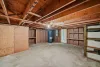
| Storage | Basement | 20,8 x 17,3 pieds | Concrete |
----DESCRIPTION----
*Sold without legal warranty, at the buyer's own risk and peril.
**The wood stoves, fireplaces, combustion appliances and chimneys are sold without any warranty as to their compliance with applicable regulations or the requirements imposed by insurance companies.
Construction year
1986
Heating system
Electric baseboard units
Water supply
Municipality
Heating energy
Electricity
Windows
PVC
Foundation
Poured concrete
Siding
Brick
Siding
Vinyl
Basement
6 feet and over
Basement
Partially finished
Roofing
Asphalt shingles
Dimensions
17.04 M X 30.88 M
Land area
526.1 SM
Sewage system
Municipal sewer
Zoning
Residential
Driveway
Asphalt
Landscaping
Land / Yard lined with hedges
Cupboard
Melamine
Equipment available
Private yard
Proximity
Highway
Proximity
Cegep
Proximity
Daycare centre
Proximity
Park - green area
Proximity
Elementary school
Proximity
High school
Proximity
Public transport
Bathroom / Washroom
Other
Bathroom / Washroom
Seperate shower
Available services
Fire detector
Parking
Outdoor
Window type
Sliding
Window type
Crank handle
Topography
Flat
Inclusions:
All items remaining on the premises.Exclusions:
N.A.| Taxes & Costs | |
|---|---|
| Municipal taxes (2026) | 2202$ |
| School taxes (2026) | 196$ |
| TOTAL | 2398$ |
| Monthly fees | |
|---|---|
| Energy cost | 0$ |
| Common expenses/Base rent | 0$ |
| TOTAL | 0$ |
| Evaluation (2022) | |
|---|---|
| Building | 201500$ |
| Land | 71000$ |
| TOTAL | 272500$ |
in this property

Tommy Gignac

Stéphanie Lamontagne
Fall in love with this property, where natural light and comfort go hand in hand! Its inviting living space offers a warm and welcoming atmosphere. The home features 3 bedrooms as well as 2 bathrooms, making it an ideal layout for family living. Outside, enjoy a private backyard bordered by cedar hedges and complete with a storage shed. All this in a neighbourhood close to amenities. A visit is a must!
| Rooms | Levels | Dimensions | Covering |
|---|---|---|---|
| Hallway | 1st level/Ground floor | 5,8 x 4,3 pieds | Ceramic tiles |
| Living room | 1st level/Ground floor | 14,11 x 14,6 pieds | Wood |
| Dining room | 1st level/Ground floor | 14,1 x 12,9 pieds | Ceramic tiles |
| Kitchen | 1st level/Ground floor | 15,3 x 10,11 pieds | Ceramic tiles |
| Primary bedroom | 1st level/Ground floor | 12,9 x 12,9 pieds | Parquetry |
| Bathroom | 1st level/Ground floor | 12,8 x 7,1 pieds | Ceramic tiles |
| Bedroom | 1st level/Ground floor | 10,4 x 10,11 pieds | Parquetry |
| Family room | Basement | 12,9 x 27,5 pieds | N.A. |
| Bathroom | Basement | 12,8 x 8,8 pieds | N.A. |
| Bedroom | Basement | 12,8 x 11,2 pieds | N.A. |
| Storage | Basement | 20,8 x 17,3 pieds | Concrete |
----DESCRIPTION----
*Sold without legal warranty, at the buyer's own risk and peril.
**The wood stoves, fireplaces, combustion appliances and chimneys are sold without any warranty as to their compliance with applicable regulations or the requirements imposed by insurance companies.
Heating system
Electric baseboard units
Water supply
Municipality
Heating energy
Electricity
Windows
PVC
Foundation
Poured concrete
Siding
Brick
Siding
Vinyl
Basement
6 feet and over
Basement
Partially finished
Roofing
Asphalt shingles
Sewage system
Municipal sewer
Zoning
Residential
Driveway
Asphalt
Landscaping
Land / Yard lined with hedges
Cupboard
Melamine
Equipment available
Private yard
Proximity
Highway
Proximity
Cegep
Proximity
Daycare centre
Proximity
Park - green area
Proximity
Elementary school
Proximity
High school
Proximity
Public transport
Bathroom / Washroom
Other
Bathroom / Washroom
Seperate shower
Available services
Fire detector
Parking
Outdoor
Window type
Sliding
Window type
Crank handle
Topography
Flat
Inclusions:
All items remaining on the premises.Exclusions:
N.A.| Taxes et coûts | |
|---|---|
| Taxes municipales (2026) | 2202$ |
| Taxes scolaires (2026) | 196$ |
| TOTAL | 2398$ |
| Frais mensuels | |
|---|---|
| Coût d'énergie | 0$ |
| Frais commun/Loyer de base | 0$ |
| TOTAL | 0$ |
| Évaluation (2022) | |
|---|---|
| Bâtiment | 201500$ |
| Terrain | 71000$ |
| TOTAL | 272500$ |