


















































 2
 1
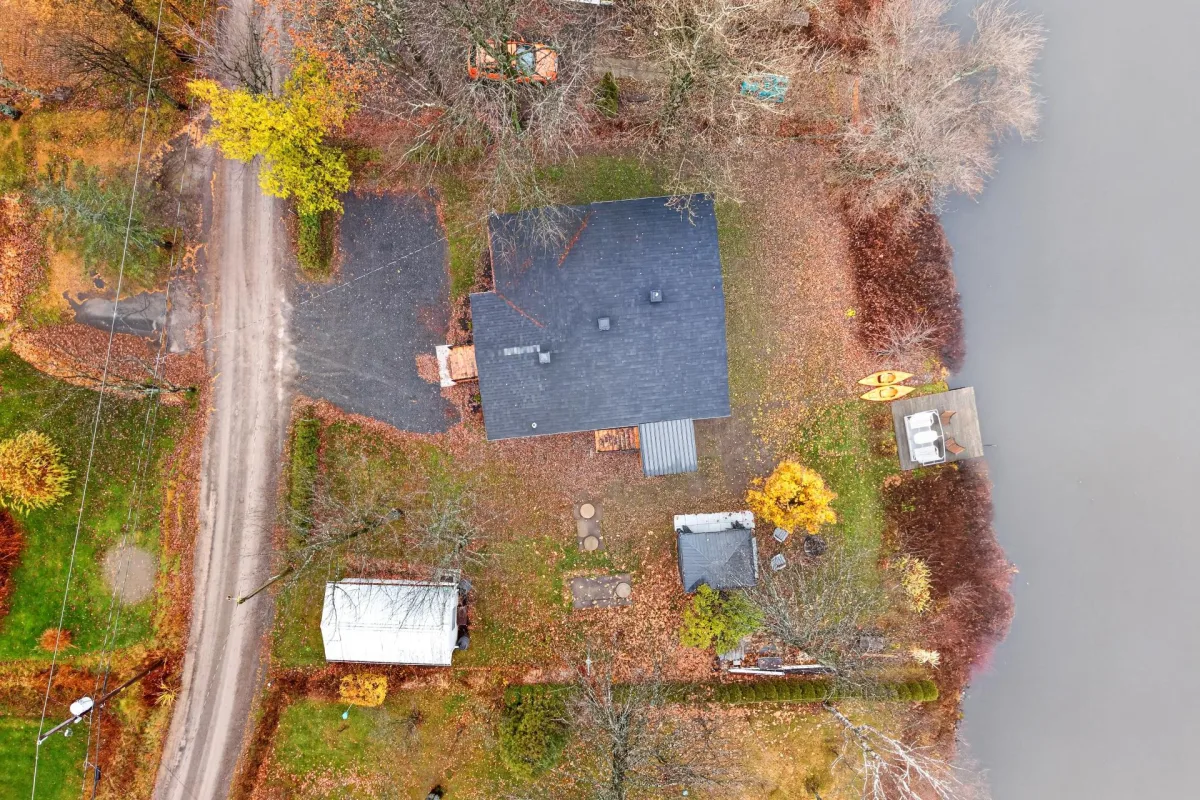
 Land: 922.3 SM
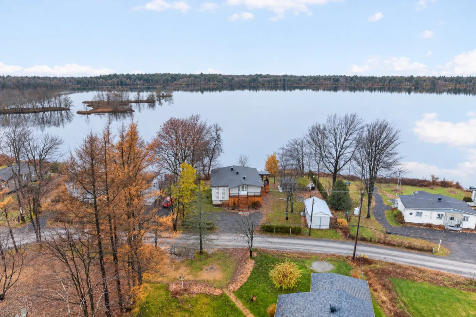
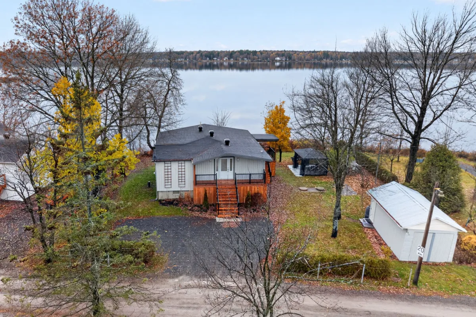
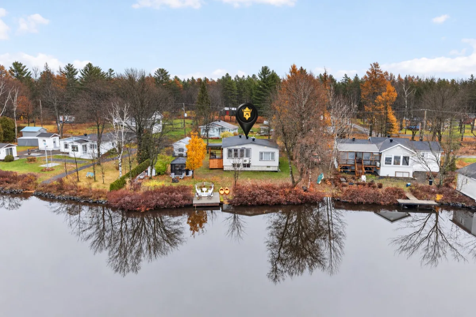
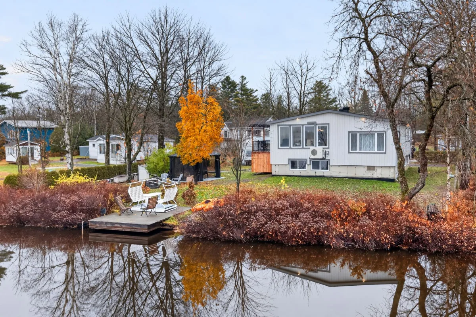
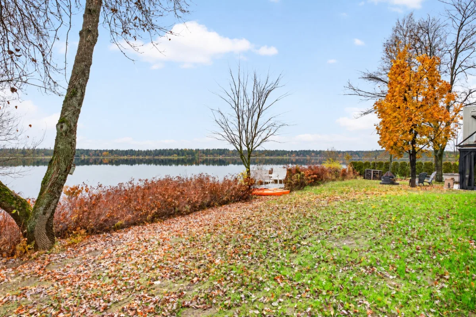
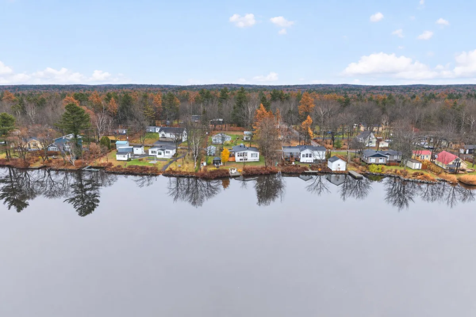
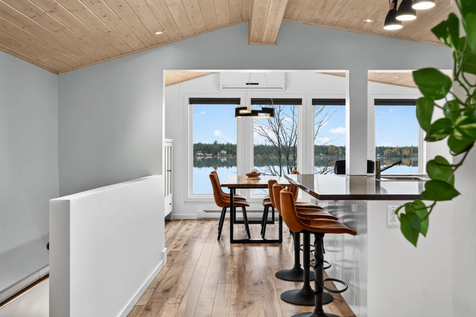
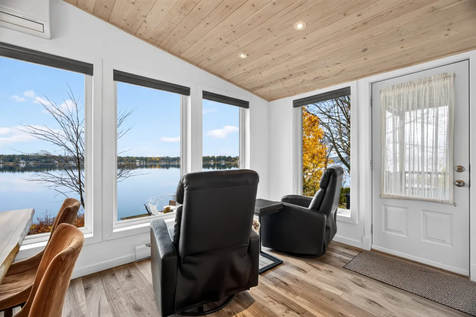
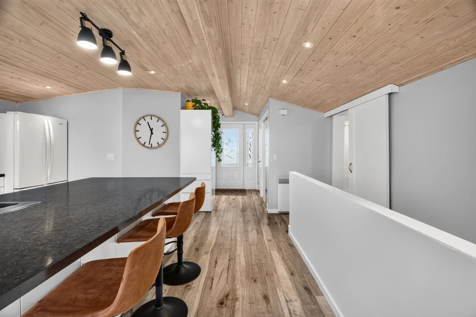
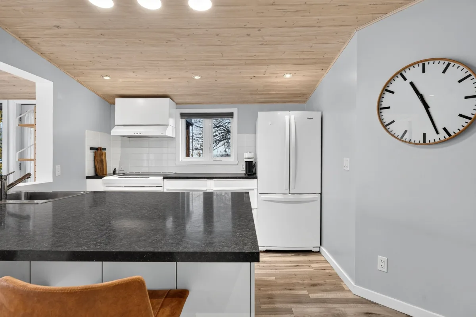
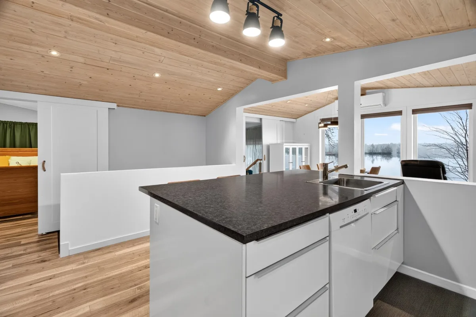
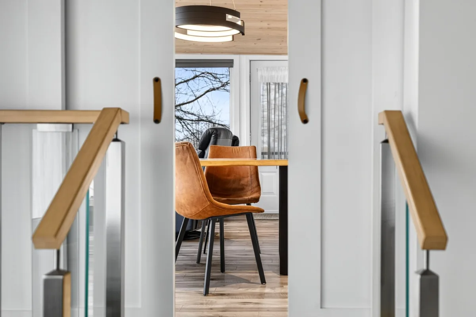
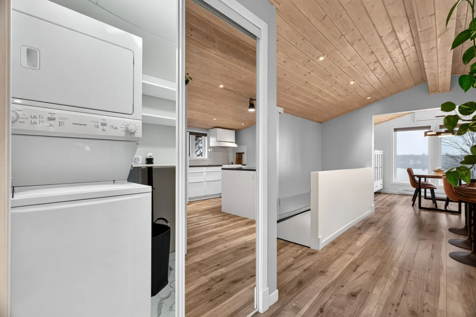
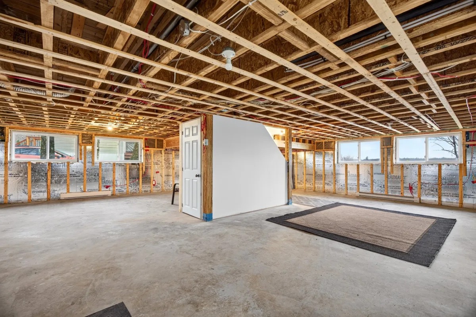
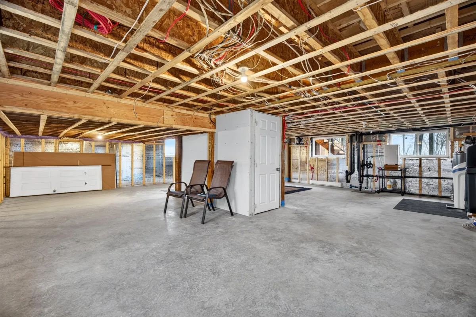
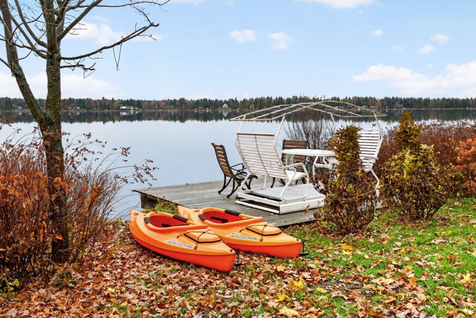
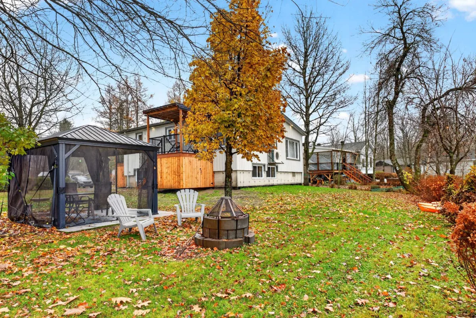
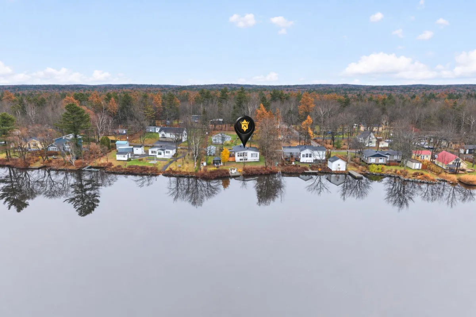
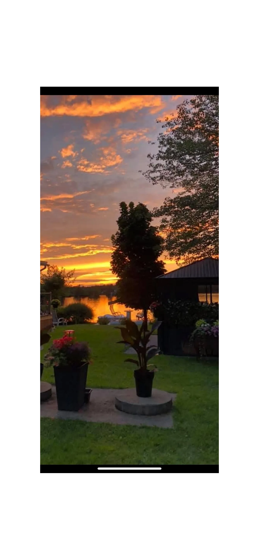
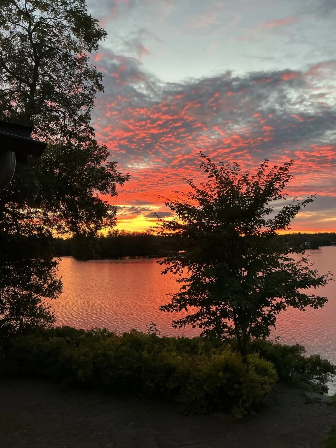
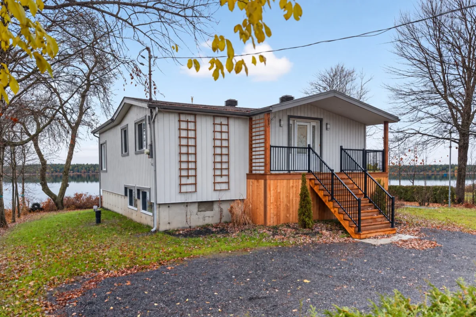
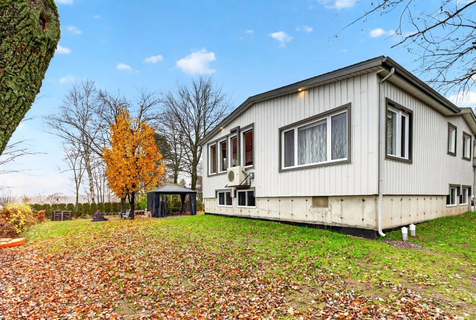
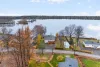
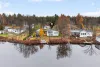
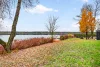
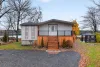
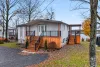
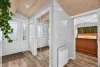
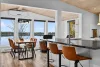
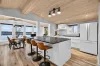
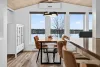
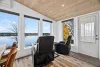
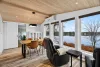
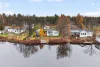
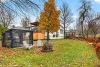
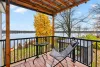
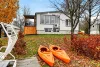
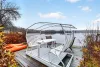
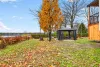
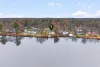
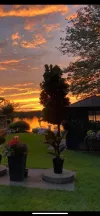
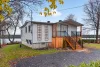
The cottage lifestyle... right at home! Treat yourself to a true haven of peace along the beautiful navigable Lac Saint-Charles, perfect for enjoying a variety of water activities. Completely renovated, this bright and inviting property offers stunning lake views, one bedroom upstairs and the possibility of adding two more in the basement, where some finishing work remains to be completed. Enjoy a breathtaking setting where every day feels like a vacation, summer and winter alike! Short-term rentals permitted, with a CITQ permit available. Located just 20 minutes from Lévis, this property offers a unique lifestyle, immersed in the beauty of l
| Rooms | Levels | Dimensions | Covering |
|---|---|---|---|
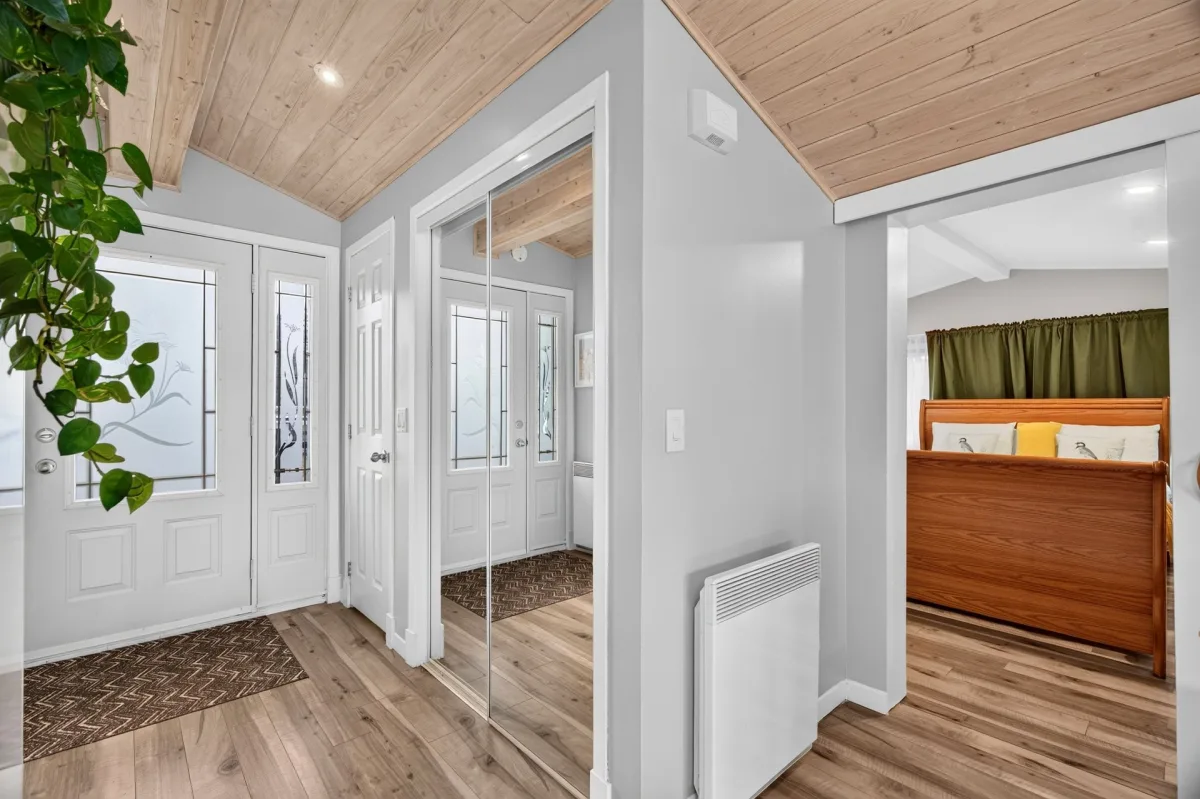
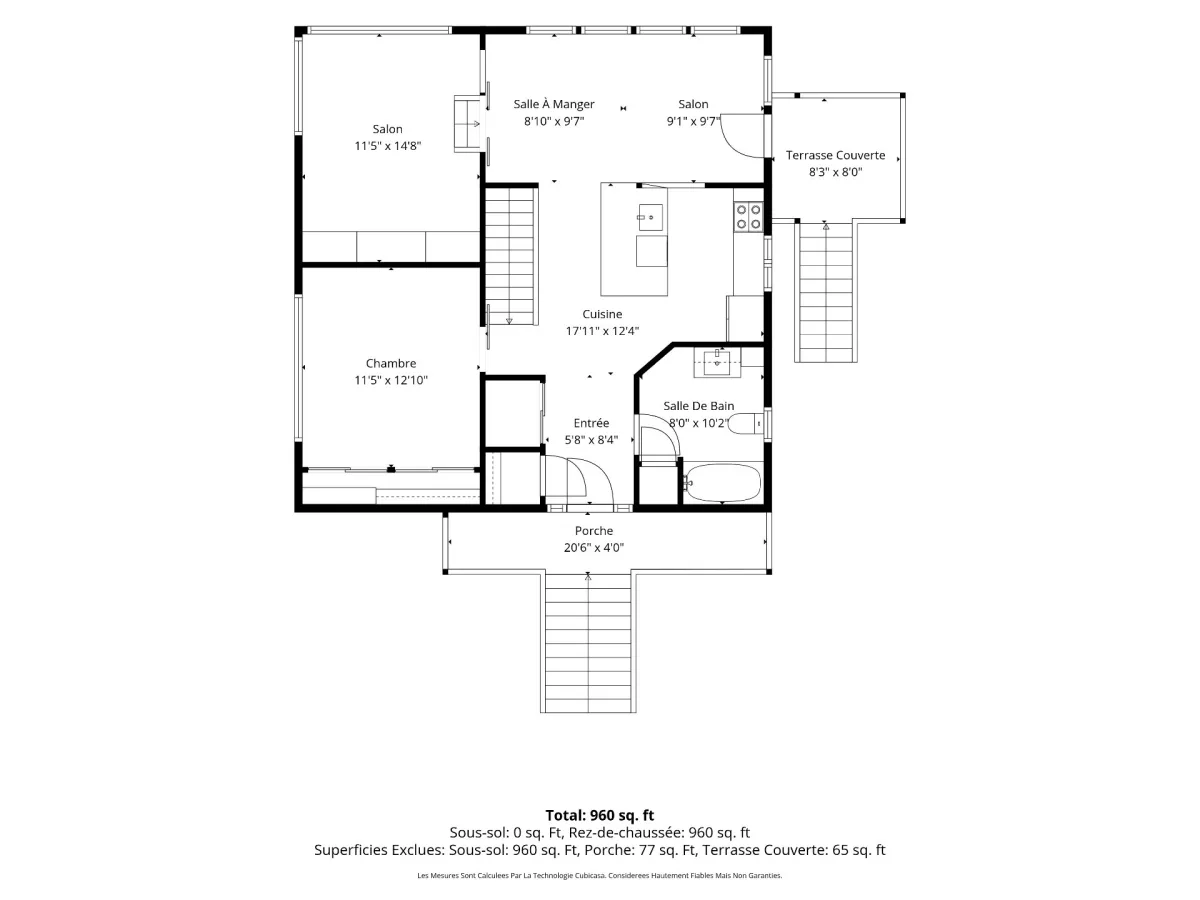
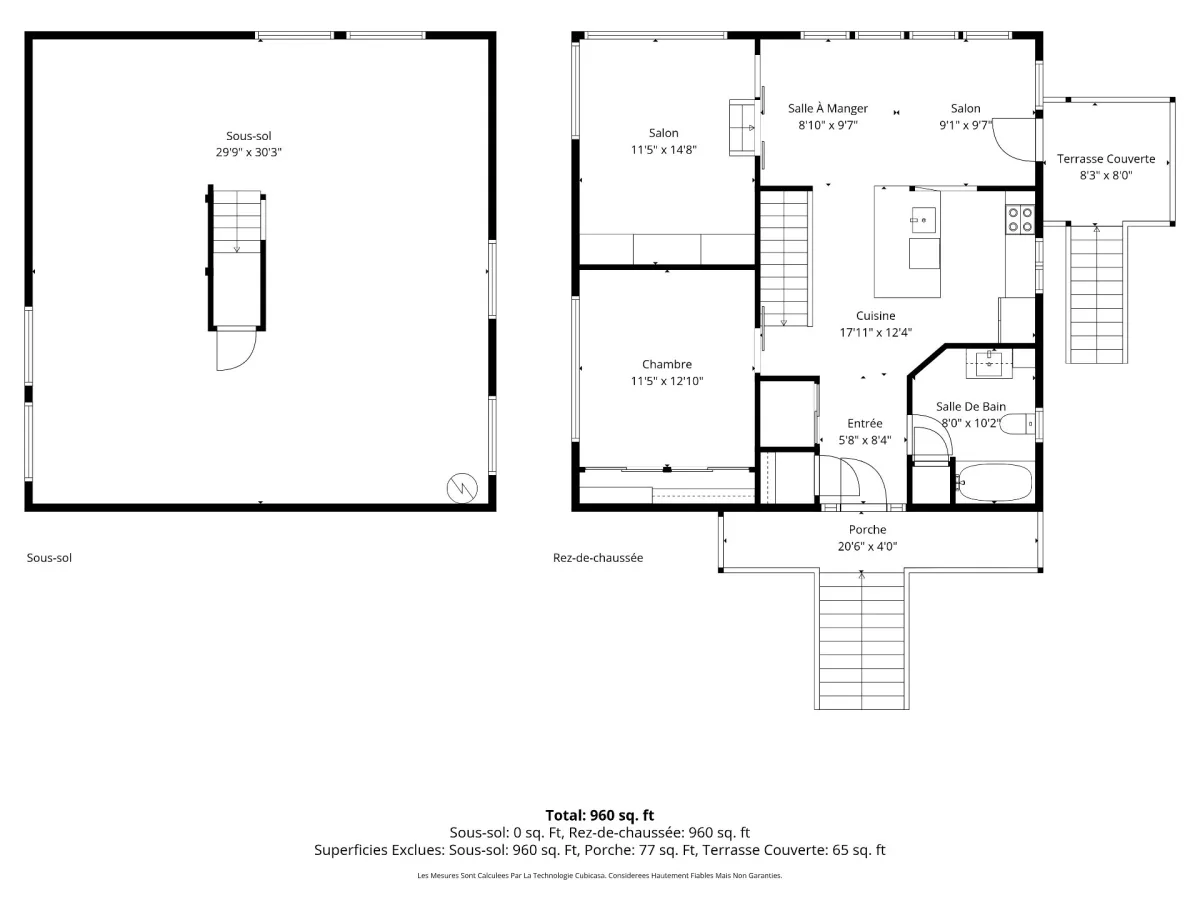
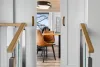
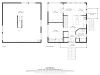
| Hallway | 1st level/Ground floor | 5,8 x 8,4 pieds | Floating floor |
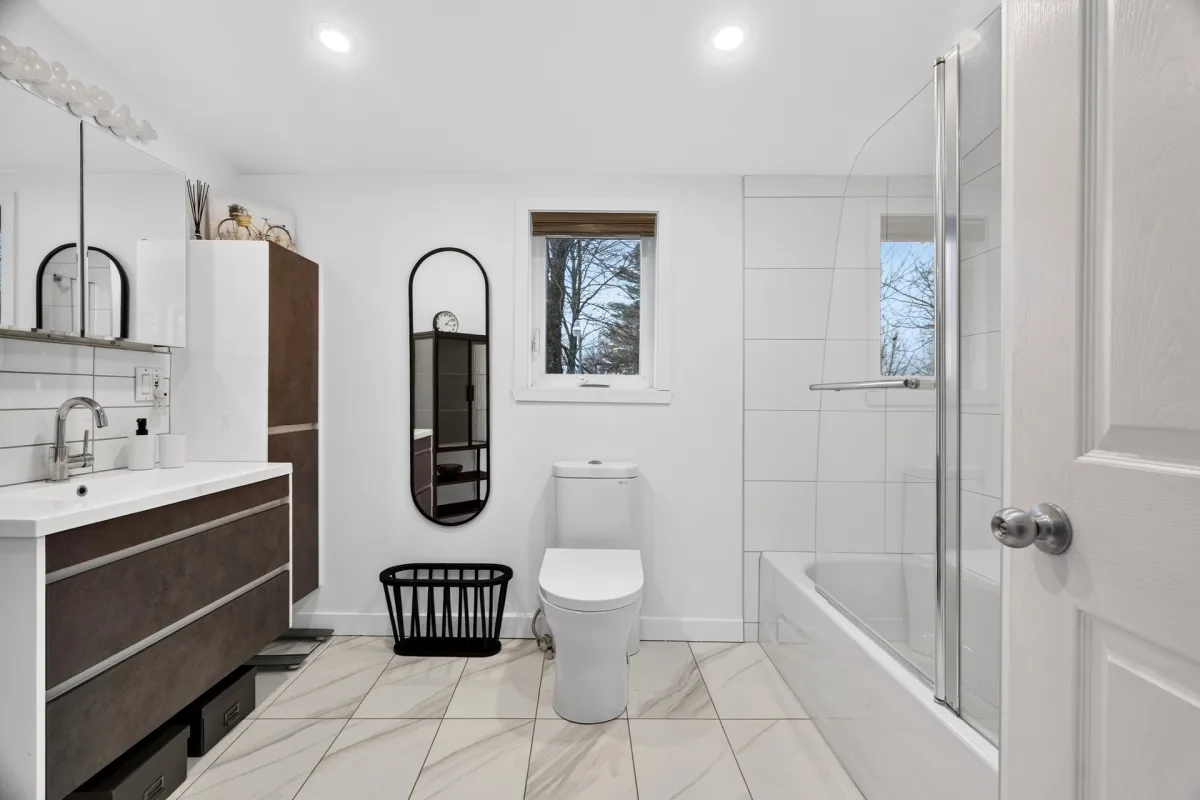
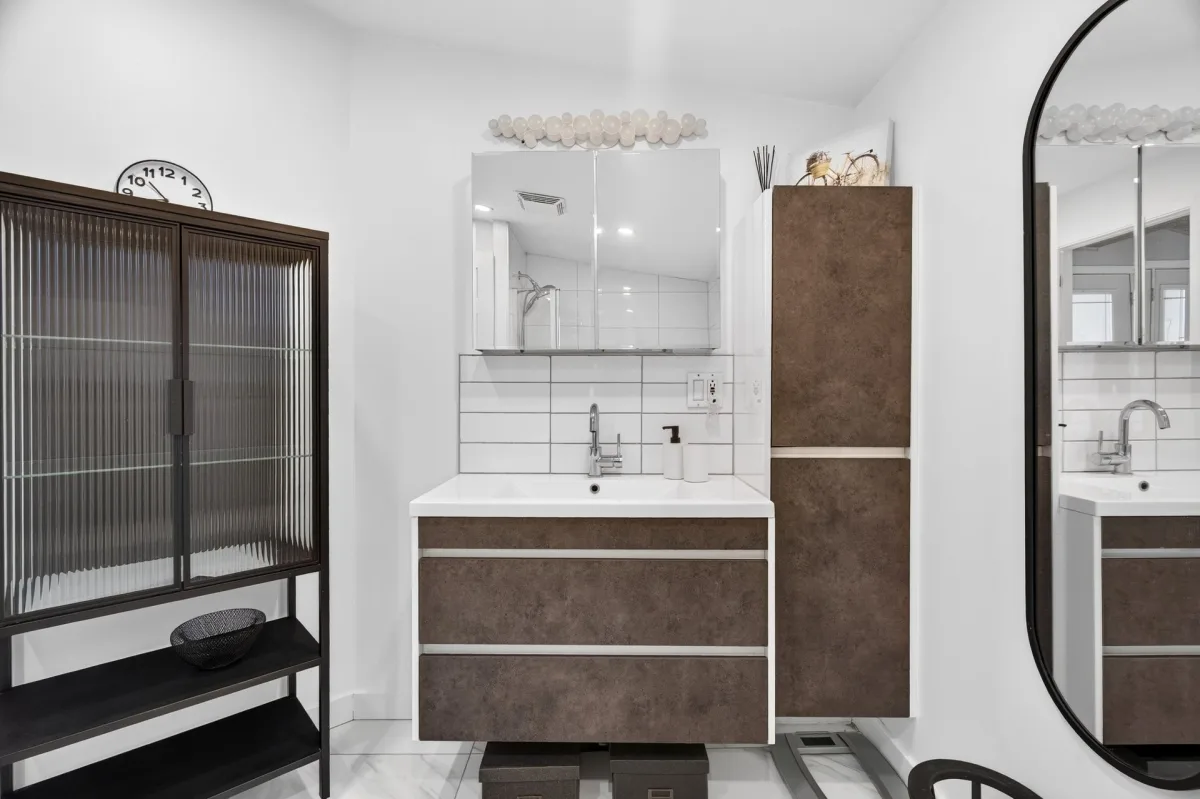
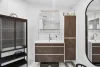
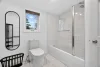
| Bathroom | 1st level/Ground floor | 8,0 x 10,2 pieds | Ceramic tiles |
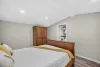
| Bedroom | 1st level/Ground floor | 11,5 x 12,10 pieds | Floating floor |
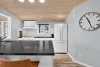
| Kitchen | 1st level/Ground floor | 17,11 x 12,4 pieds | Floating floor |
| Dining room | 1st level/Ground floor | 8,10 x 9,7 pieds | Floating floor |
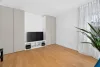
| Living room | 1st level/Ground floor | 9,1 x 9,7 pieds | Floating floor |
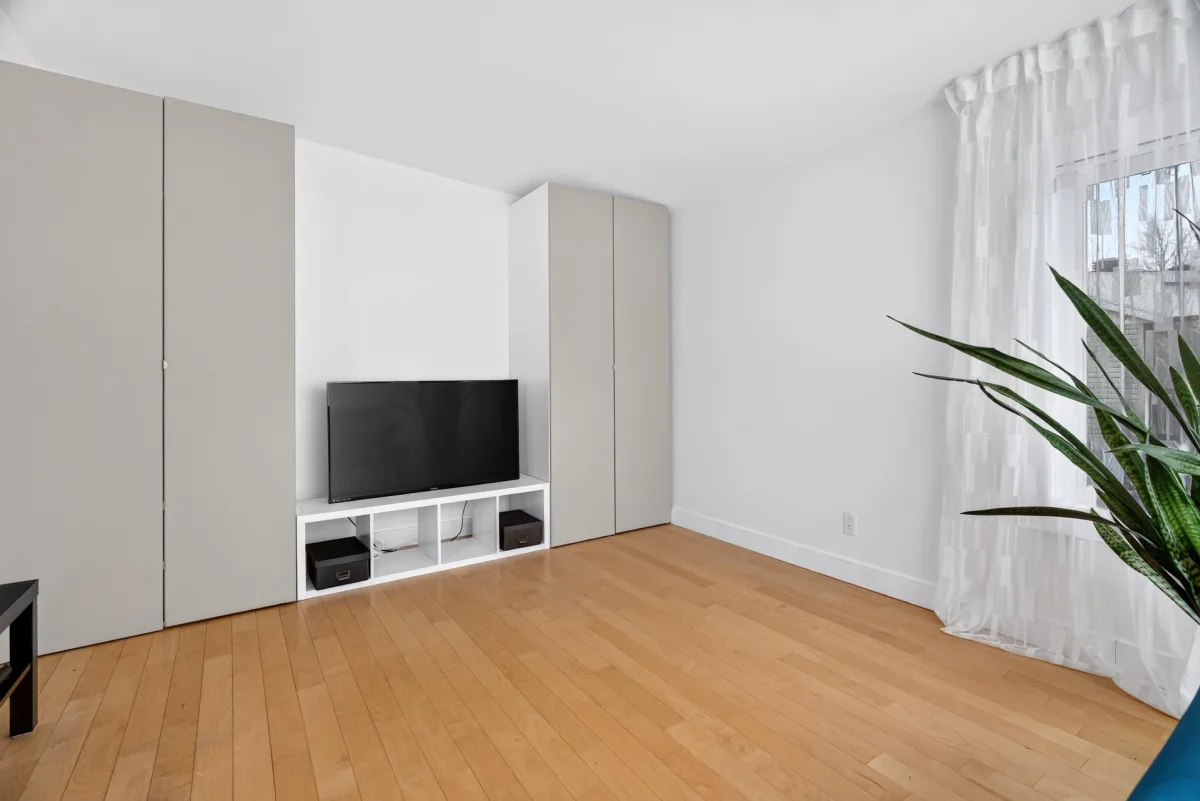
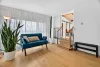
| Living room | 1st level/Ground floor | 11,5 x 14,8 pieds | Wood |
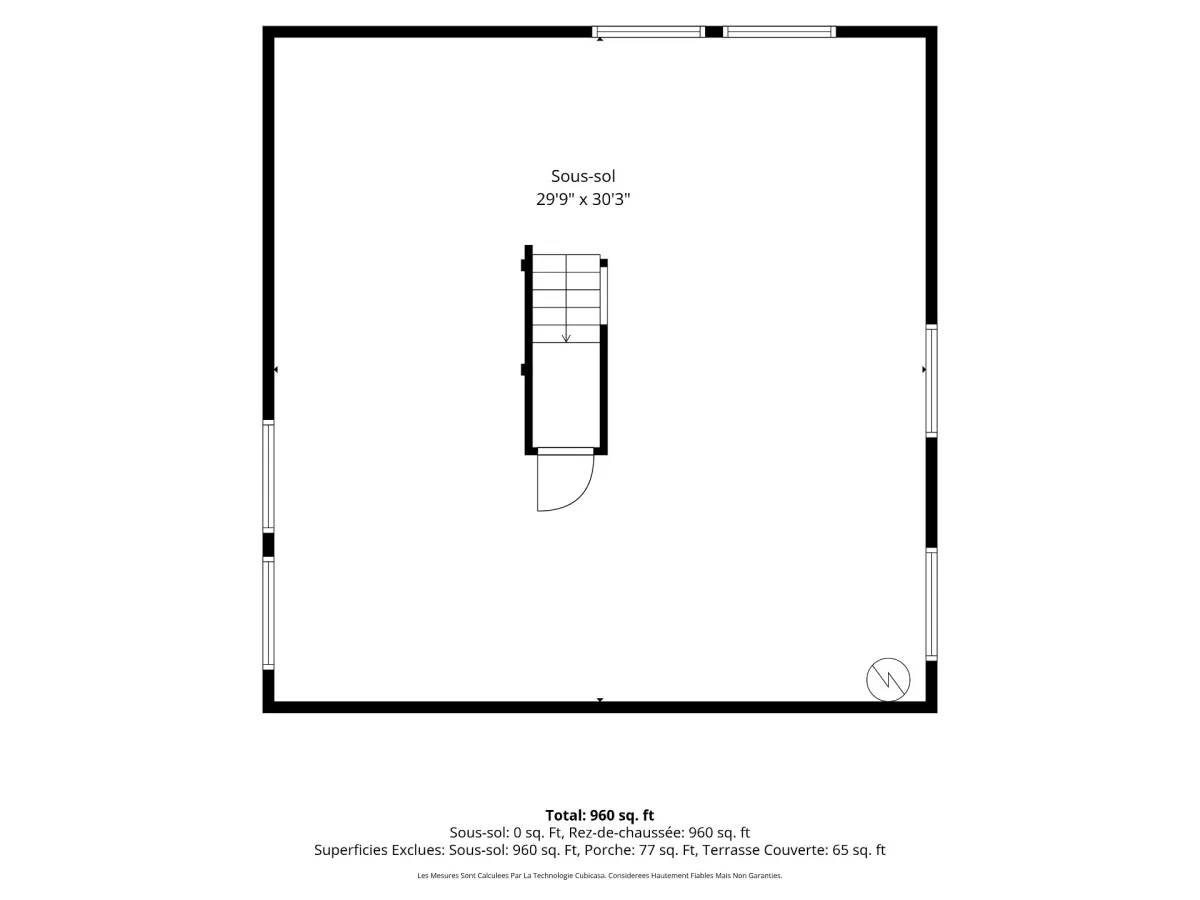
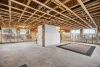
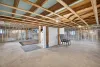
| Other | Basement | 29,9 x 30,3 pieds | Concrete |
----RENOVATIONS & IMPROVEMENTS----
Completely renovated property that has benefited from numerous improvements since 2018, including roof replacement, new windows, updated exterior siding and extensive interior renovations. A major addition was also completed with the construction of a new concrete foundation and the addition of a basement, providing more living space and further possibilities. A refreshed property combining comfort and functionality! Permits and invoices available.
Annual fee of $250 for the yacht club.
Private road, with maintenance covered by the MRC.
Heated bathroom floor.
Dimensions
9.67 M X 9.94 M
Construction year
1950
Heating system
Other
Heating system
Electric baseboard units
Heating system
Radiant
Water supply
Artesian well
Heating energy
Electricity
Windows
PVC
Foundation
Poured concrete
Siding
Vinyl
Basement
6 feet and over
Basement
Unfinished
Roofing
Asphalt shingles
Land area
922.3 SM
Distinctive features
Water access
Distinctive features
No neighbours in the back
Distinctive features
Waterfront
Distinctive features
Navigable
Sewage system
Purification field
Sewage system
Septic tank
Zoning
Agricultural
Zoning
Residential
Driveway
Other
Landscaping
Land / Yard lined with hedges
Cupboard
Melamine
Equipment available
Water softener
Equipment available
Wall-mounted heat pump
Proximity
Other
Proximity
Highway
Proximity
Daycare centre
Proximity
Hospital
Proximity
Park - green area
Proximity
Bicycle path
Proximity
Elementary school
Proximity
High school
Restrictions/Permissions
Short-term rentals allowed
Bathroom / Washroom
Other
Parking
Outdoor
Window type
Sliding
Window type
Crank handle
Topography
Flat
View
Water
View
Panoramic
Inclusions:
Light fixtures (excluding the dining room fixture), curtains, blinds, stove, refrigerator, dishwasher, microwave, washer, dryer, water cooler and gazebo.Exclusions:
Dining room light fixture.| Taxes & Costs | |
|---|---|
| Municipal taxes (2026) | 1$ |
| School taxes (2026) | 173$ |
| TOTAL | 174$ |
| Monthly fees | |
|---|---|
| Energy cost | 0$ |
| Common expenses/Base rent | 0$ |
| TOTAL | 0$ |
| Evaluation (2022) | |
|---|---|
| Building | 149700$ |
| Land | 94500$ |
| TOTAL | 244200$ |
in this property

Emilie Veilleux

Stéphanie Lamontagne
The cottage lifestyle... right at home! Treat yourself to a true haven of peace along the beautiful navigable Lac Saint-Charles, perfect for enjoying a variety of water activities. Completely renovated, this bright and inviting property offers stunning lake views, one bedroom upstairs and the possibility of adding two more in the basement, where some finishing work remains to be completed. Enjoy a breathtaking setting where every day feels like a vacation, summer and winter alike! Short-term rentals permitted, with a CITQ permit available. Located just 20 minutes from Lévis, this property offers a unique lifestyle, immersed in the beauty of l
| Rooms | Levels | Dimensions | Covering |
|---|---|---|---|
| Hallway | 1st level/Ground floor | 5,8 x 8,4 pieds | Floating floor |
| Bathroom | 1st level/Ground floor | 8,0 x 10,2 pieds | Ceramic tiles |
| Bedroom | 1st level/Ground floor | 11,5 x 12,10 pieds | Floating floor |
| Kitchen | 1st level/Ground floor | 17,11 x 12,4 pieds | Floating floor |
| Dining room | 1st level/Ground floor | 8,10 x 9,7 pieds | Floating floor |
| Living room | 1st level/Ground floor | 9,1 x 9,7 pieds | Floating floor |
| Living room | 1st level/Ground floor | 11,5 x 14,8 pieds | Wood |
| Other | Basement | 29,9 x 30,3 pieds | Concrete |
----RENOVATIONS & IMPROVEMENTS----
Completely renovated property that has benefited from numerous improvements since 2018, including roof replacement, new windows, updated exterior siding and extensive interior renovations. A major addition was also completed with the construction of a new concrete foundation and the addition of a basement, providing more living space and further possibilities. A refreshed property combining comfort and functionality! Permits and invoices available.
Annual fee of $250 for the yacht club.
Private road, with maintenance covered by the MRC.
Heated bathroom floor.
Heating system
Other
Heating system
Electric baseboard units
Heating system
Radiant
Water supply
Artesian well
Heating energy
Electricity
Windows
PVC
Foundation
Poured concrete
Siding
Vinyl
Basement
6 feet and over
Basement
Unfinished
Roofing
Asphalt shingles
Distinctive features
Water access
Distinctive features
No neighbours in the back
Distinctive features
Waterfront
Distinctive features
Navigable
Sewage system
Purification field
Sewage system
Septic tank
Zoning
Agricultural
Zoning
Residential
Driveway
Other
Landscaping
Land / Yard lined with hedges
Cupboard
Melamine
Equipment available
Water softener
Equipment available
Wall-mounted heat pump
Proximity
Other
Proximity
Highway
Proximity
Daycare centre
Proximity
Hospital
Proximity
Park - green area
Proximity
Bicycle path
Proximity
Elementary school
Proximity
High school
Restrictions/Permissions
Short-term rentals allowed
Bathroom / Washroom
Other
Parking
Outdoor
Window type
Sliding
Window type
Crank handle
Topography
Flat
View
Water
View
Panoramic
Inclusions:
Light fixtures (excluding the dining room fixture), curtains, blinds, stove, refrigerator, dishwasher, microwave, washer, dryer, water cooler and gazebo.Exclusions:
Dining room light fixture.| Taxes et coûts | |
|---|---|
| Taxes municipales (2026) | 1$ |
| Taxes scolaires (2026) | 173$ |
| TOTAL | 174$ |
| Frais mensuels | |
|---|---|
| Coût d'énergie | 0$ |
| Frais commun/Loyer de base | 0$ |
| TOTAL | 0$ |
| Évaluation (2022) | |
|---|---|
| Bâtiment | 149700$ |
| Terrain | 94500$ |
| TOTAL | 244200$ |