





























 3
 1 + 1
 Space: 57.52 SM
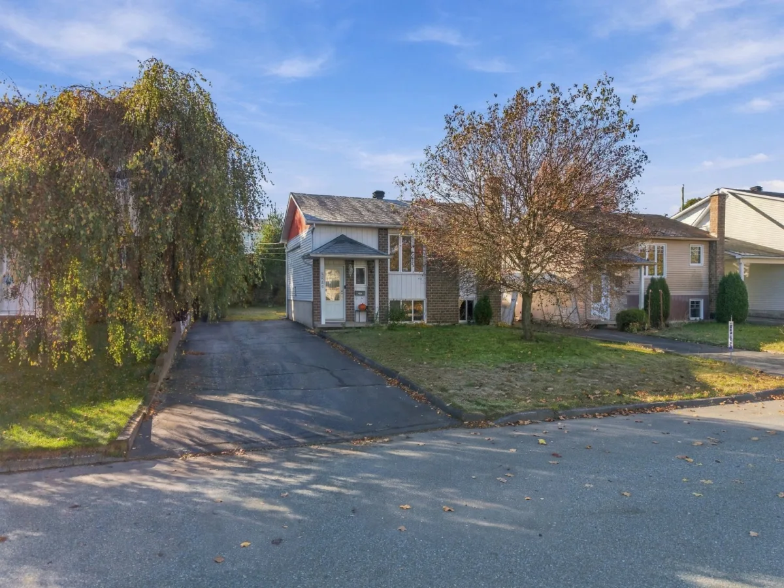
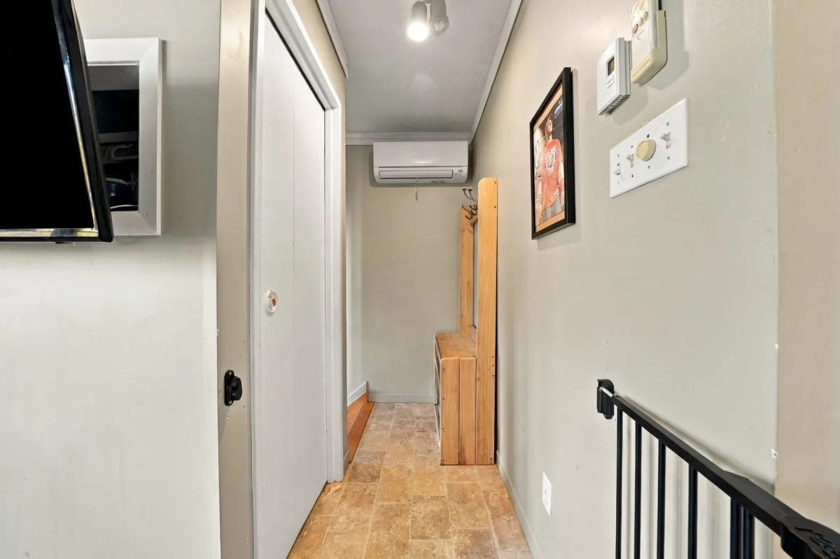
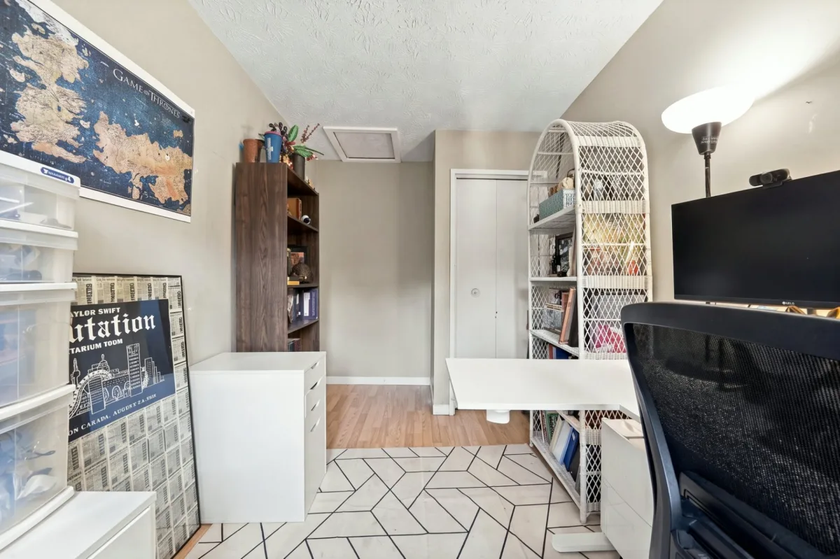
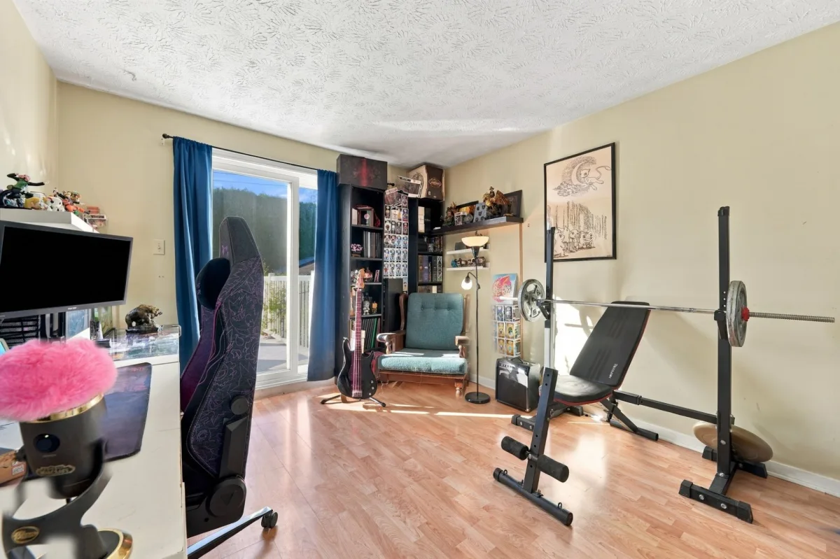
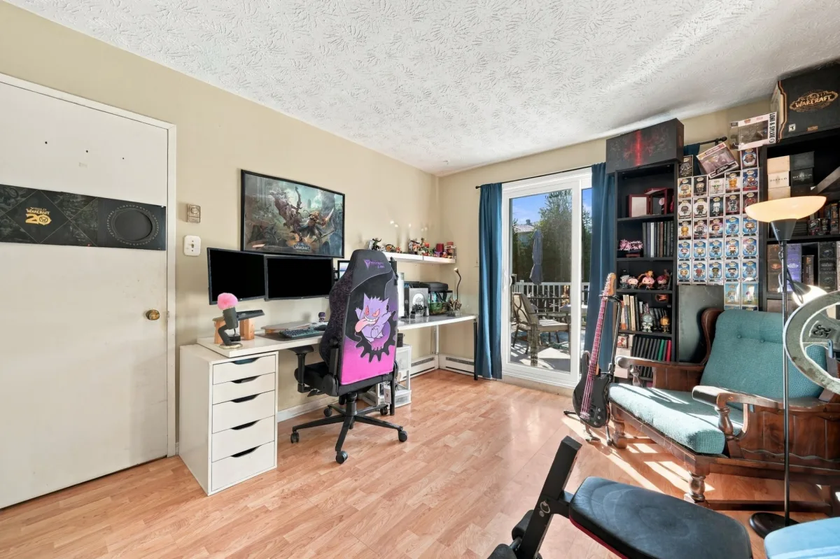
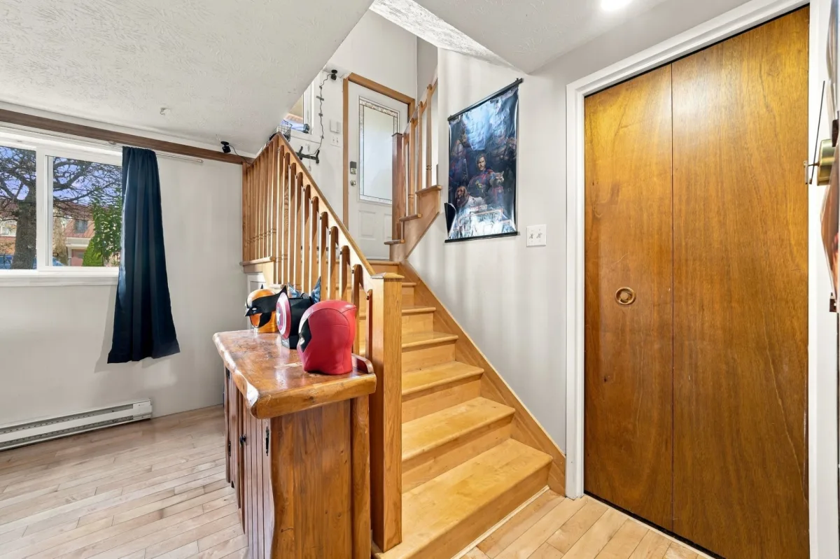
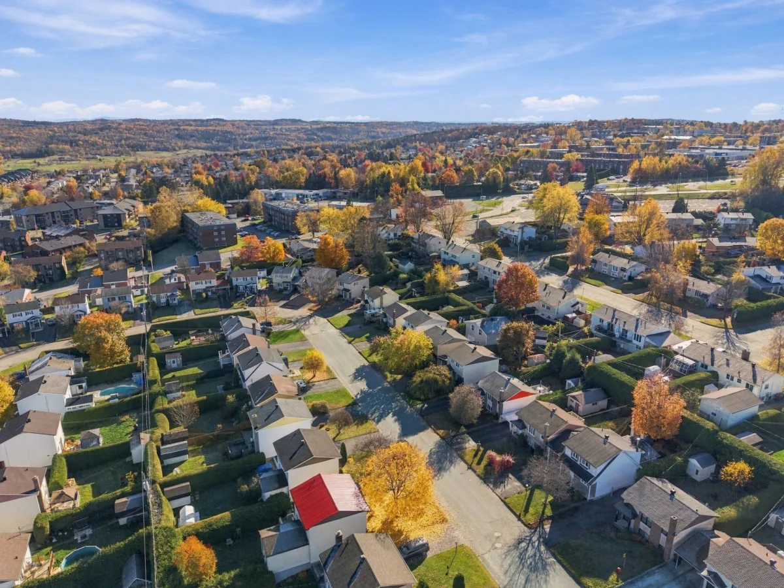
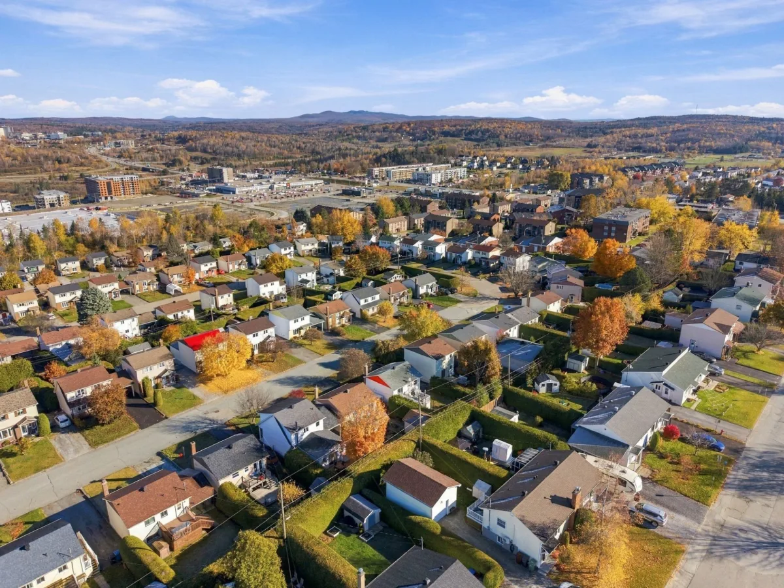
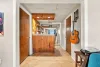
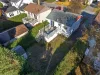
Charming, well-maintained property, ideal for first-time homebuyers or a small family looking for a comfortable and convenient place to call home. Located close to numerous amenities, this property offers a simplified daily lifestyle with essential services just minutes away. A great opportunity to become a homeowner and create a space that reflects your own style. Come see it for yourself -- you'll be charmed!
| Rooms | Levels | Dimensions | Covering |
|---|---|---|---|
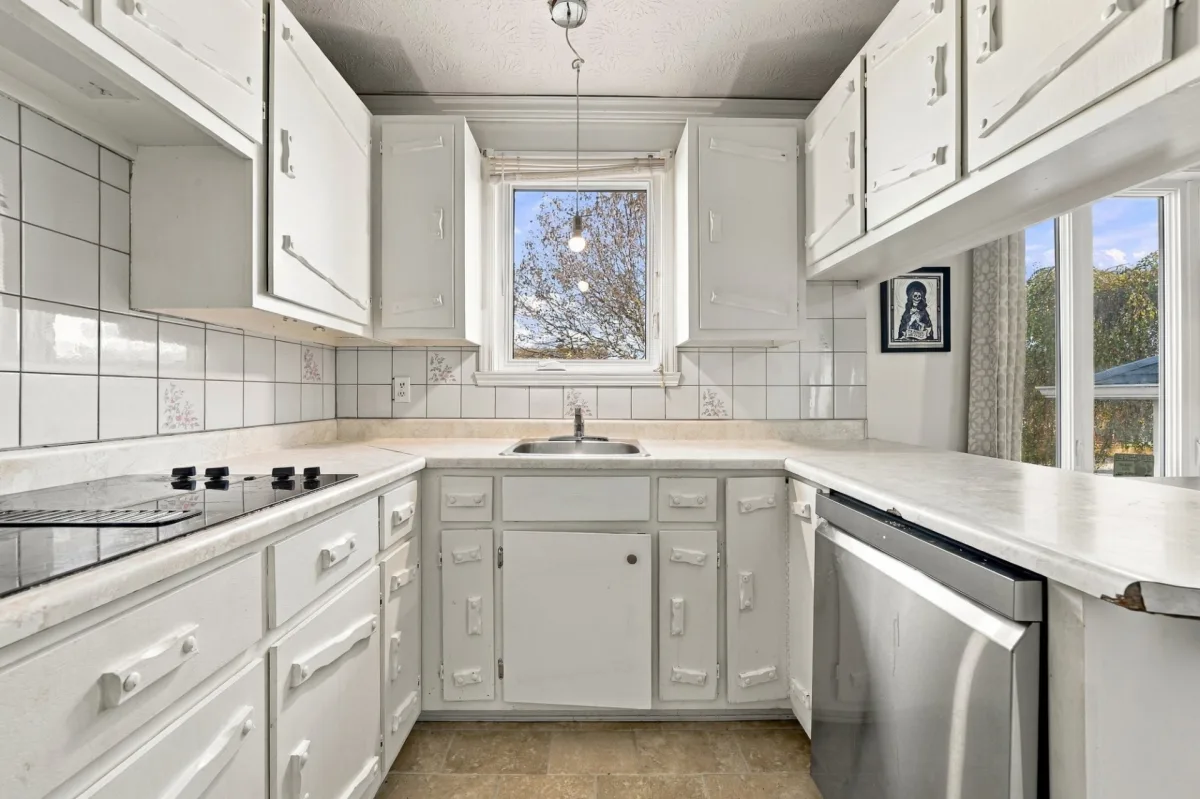
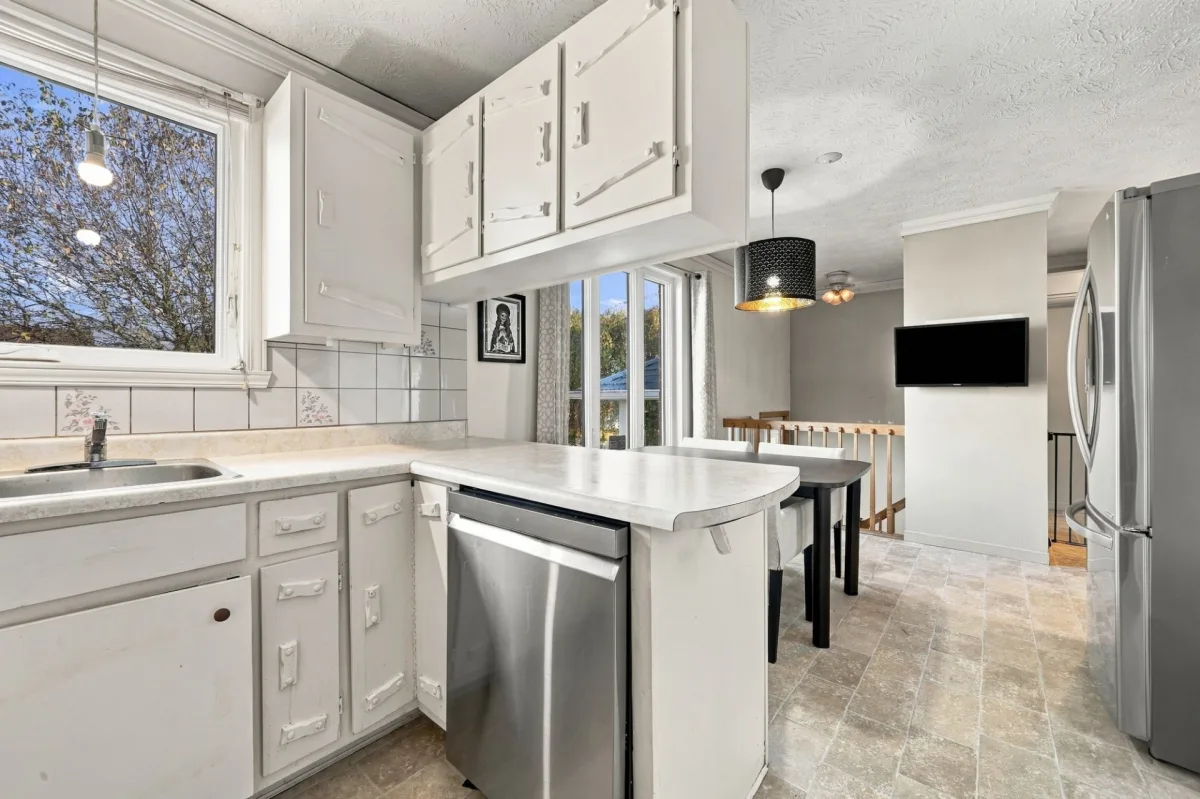
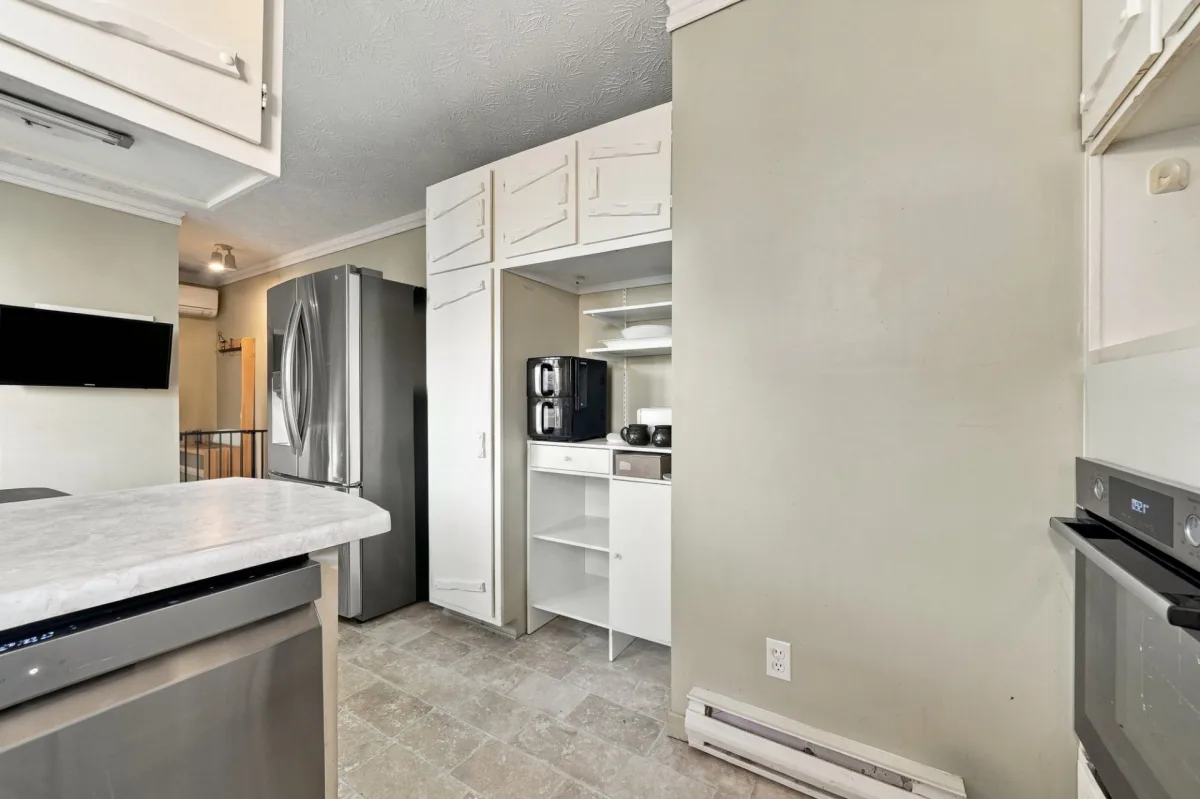
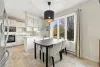
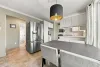
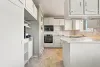
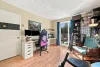
| Kitchen | 1st level/Ground floor | 10,1 x 10,8 pieds | Linoleum |
| Dining room | 1st level/Ground floor | 7,0 x 10,8 pieds | Linoleum |
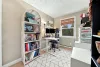
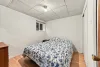
| Primary bedroom | 1st level/Ground floor | 10,10 x 11,10 pieds | Floating floor |
| Bedroom | 1st level/Ground floor | 7,5 x 11,10 pieds | Floating floor |
| Bathroom | 1st level/Ground floor | 4,10 x 8,7 pieds | Ceramic tiles |
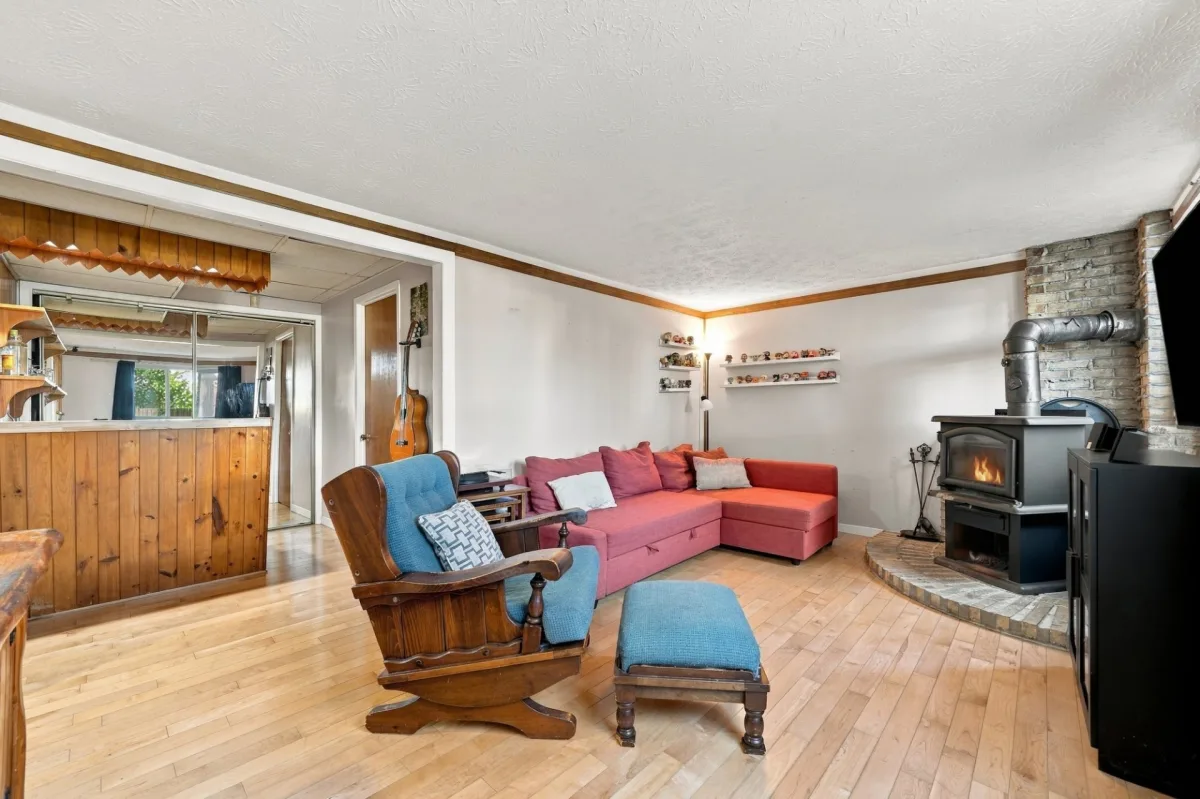
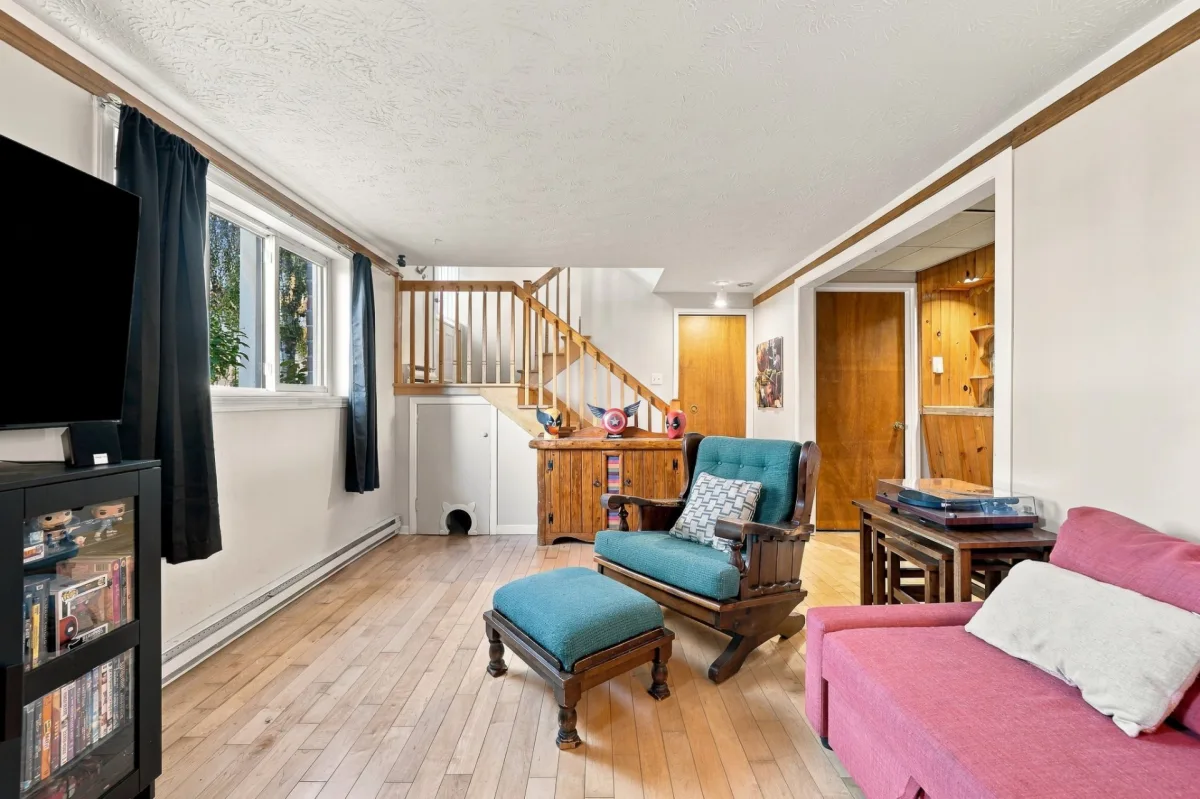
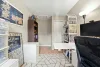
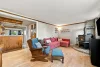
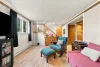
| Living room | Basement | 20,5 x 11,1 pieds | Wood |
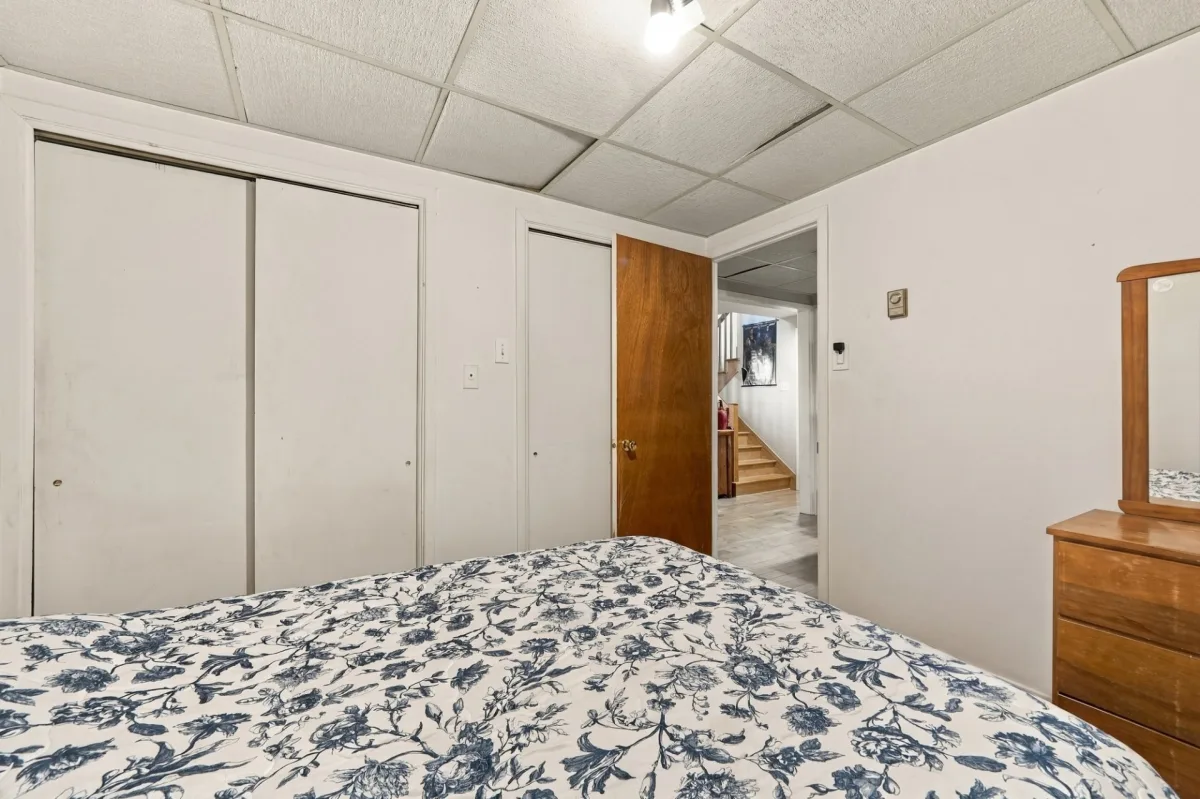
| Bedroom | Basement | 10,2 x 9,1 pieds | Floating floor |
| Other | Basement | 6,7 x 8,1 pieds | Wood |
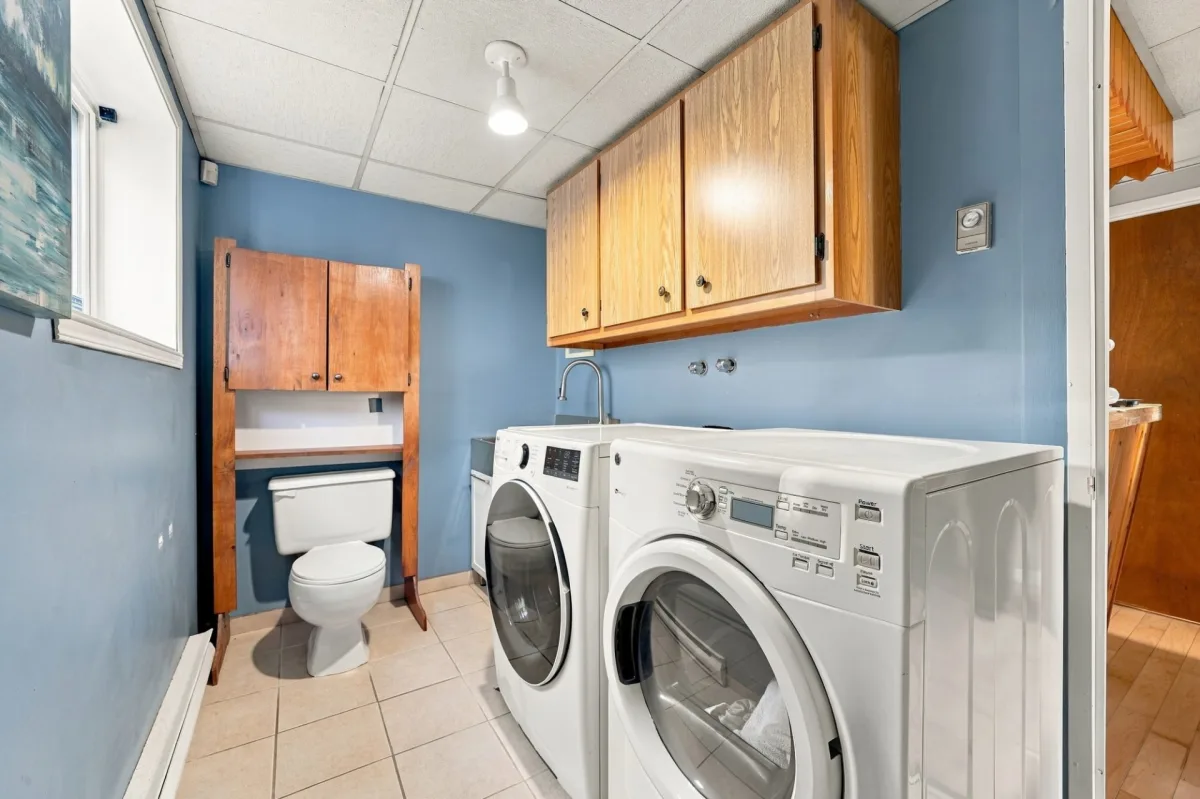
| Washroom | Basement | 6,3 x 11,5 pieds | Ceramic tiles |
----DESCRIPTION----
Charming, well-maintained property, ideal for first-time homebuyers or a small family looking for a comfortable and convenient place to call home. Located close to numerous amenities, this property offers a simplified daily lifestyle with essential services just minutes away. A great opportunity to become a homeowner and create a space that reflects your own style. Come see it for yourself -- you'll be charmed!
----RENOVATIONS----
Work completed by the SELLER between 2023 and 2026:
-- Added a plumbing shut-off valve and flexible supply lines for the kitchen
-- Added a water line for the refrigerator
-- Replaced the powder room sink
-- Replaced the built-in wall oven
Work completed by the previous owner between 2016 and 2022 (several invoices available as supporting documentation):
-- Hardwood flooring in the living room
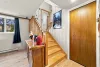
-- Maple staircase
-- Ceramic tile in the bathroom and powder room
-- Replacement of all doors and windows
-- Roof replacement
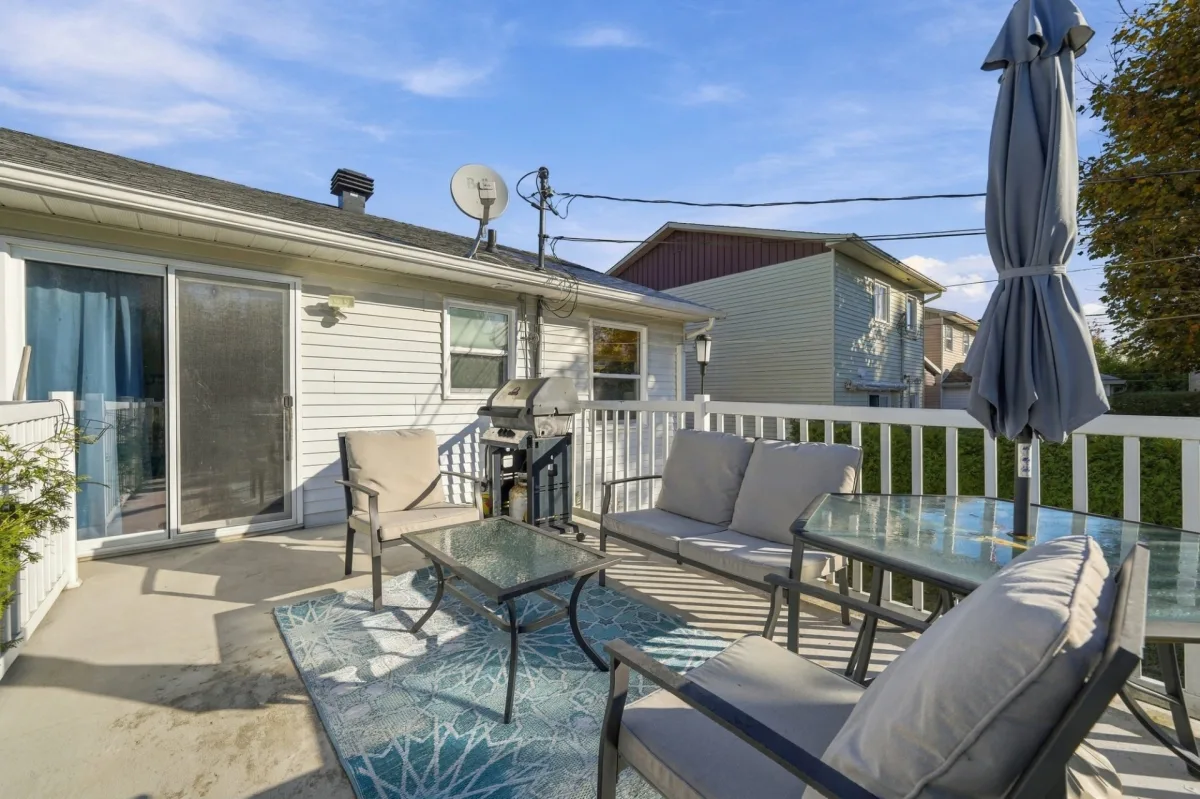
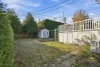
-- Patio renovation
-- 12,000 BTU heat pump
-- Asphalt driveway
-- Installation of a central vacuum system
-- Complete bathroom renovation
-- Upgraded the wood-burning heating system
-- Installation of a stainless steel liner inside the chimney
Dimensions
7.68 M X 7.49 M
Construction year
1984
Heating system
Electric baseboard units
Water supply
Municipality
Heating energy
Wood
Heating energy
Electricity
Windows
PVC
Foundation
Poured concrete
Siding
Brick
Siding
Vinyl
Basement
6 feet and over
Basement
Finished basement
Roofing
Asphalt shingles
Dimensions
12.19 M X 30.48 M
Land area
371.6 SM
Sewage system
Municipal sewer
Zoning
Residential
Driveway
Asphalt
Landscaping
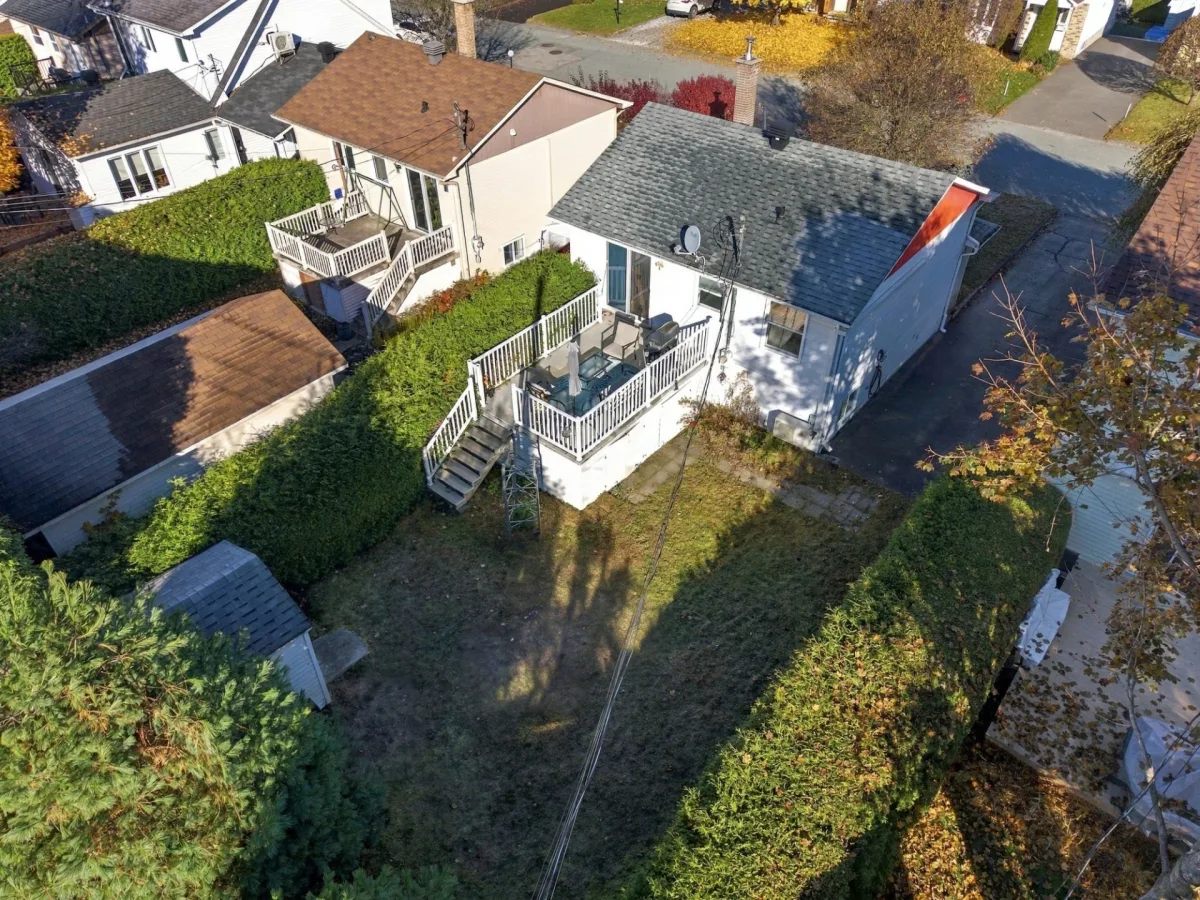
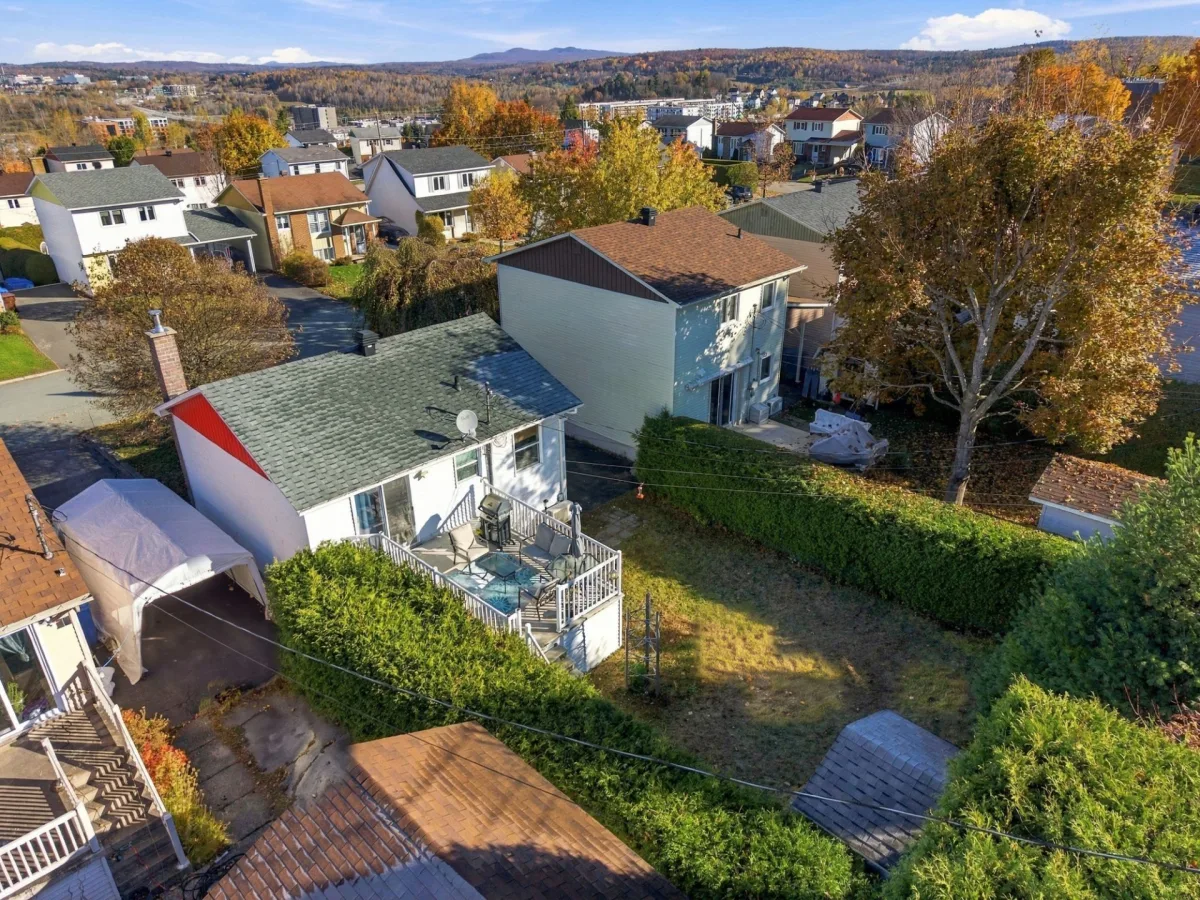
Land / Yard lined with hedges
Landscaping
Patio
Cupboard
Wood
Energy efficiency
Energy rating 0 to 100
Equipment available
Central vacuum cleaner system installation
Equipment available
Level 2 charging station
Equipment available
Private yard
Equipment available
Wall-mounted heat pump
Hearth stove
Wood burning stove
Proximity
Highway
Proximity
Cegep
Proximity
Daycare centre
Proximity
Hospital
Proximity
Park - green area
Proximity
Bicycle path
Proximity
Elementary school
Proximity
High school
Proximity
Snowmobile trail
Proximity
ATV trail
Proximity
Public transport
Bathroom / Washroom
Other
Parking
Outdoor
Window type
Sliding
Window type
Hung
Window type
Crank handle
Topography
Flat
Inclusions:
White kitchen cabinet, Dishwasher, Patio set, Remaining firewood, Oven and cooktop, White bathroom shelving unit, Bed frame, White microwave.Exclusions:
Freezer, as well as all of the SELLER's personal belongings and effects. (The orange sofa, the kitchen television, and the charging station could be included.)| Taxes & Costs | |
|---|---|
| Municipal taxes (2026) | 2318$ |
| School taxes (2026) | 159$ |
| TOTAL | 2477$ |
| Monthly fees | |
|---|---|
| Energy cost | 148$ |
| Common expenses/Base rent | 0$ |
| TOTAL | 148$ |
| Evaluation (2023) | |
|---|---|
| Building | 186900$ |
| Land | 74300$ |
| TOTAL | 261200$ |
in this property

Elias Tibocha

Stéphanie Lamontagne
Charming, well-maintained property, ideal for first-time homebuyers or a small family looking for a comfortable and convenient place to call home. Located close to numerous amenities, this property offers a simplified daily lifestyle with essential services just minutes away. A great opportunity to become a homeowner and create a space that reflects your own style. Come see it for yourself -- you'll be charmed!
| Rooms | Levels | Dimensions | Covering |
|---|---|---|---|
| Kitchen | 1st level/Ground floor | 10,1 x 10,8 pieds | Linoleum |
| Dining room | 1st level/Ground floor | 7,0 x 10,8 pieds | Linoleum |
| Primary bedroom | 1st level/Ground floor | 10,10 x 11,10 pieds | Floating floor |
| Bedroom | 1st level/Ground floor | 7,5 x 11,10 pieds | Floating floor |
| Bathroom | 1st level/Ground floor | 4,10 x 8,7 pieds | Ceramic tiles |
| Living room | Basement | 20,5 x 11,1 pieds | Wood |
| Bedroom | Basement | 10,2 x 9,1 pieds | Floating floor |
| Other | Basement | 6,7 x 8,1 pieds | Wood |
| Washroom | Basement | 6,3 x 11,5 pieds | Ceramic tiles |
----DESCRIPTION----
Charming, well-maintained property, ideal for first-time homebuyers or a small family looking for a comfortable and convenient place to call home. Located close to numerous amenities, this property offers a simplified daily lifestyle with essential services just minutes away. A great opportunity to become a homeowner and create a space that reflects your own style. Come see it for yourself -- you'll be charmed!
----RENOVATIONS----
Work completed by the SELLER between 2023 and 2026:
-- Added a plumbing shut-off valve and flexible supply lines for the kitchen
-- Added a water line for the refrigerator
-- Replaced the powder room sink
-- Replaced the built-in wall oven
Work completed by the previous owner between 2016 and 2022 (several invoices available as supporting documentation):
-- Hardwood flooring in the living room
-- Maple staircase
-- Ceramic tile in the bathroom and powder room
-- Replacement of all doors and windows
-- Roof replacement
-- Patio renovation
-- 12,000 BTU heat pump
-- Asphalt driveway
-- Installation of a central vacuum system
-- Complete bathroom renovation
-- Upgraded the wood-burning heating system
-- Installation of a stainless steel liner inside the chimney
Heating system
Electric baseboard units
Water supply
Municipality
Heating energy
Wood
Heating energy
Electricity
Windows
PVC
Foundation
Poured concrete
Siding
Brick
Siding
Vinyl
Basement
6 feet and over
Basement
Finished basement
Roofing
Asphalt shingles
Sewage system
Municipal sewer
Zoning
Residential
Driveway
Asphalt
Landscaping
Land / Yard lined with hedges
Landscaping
Patio
Cupboard
Wood
Energy efficiency
Energy rating 0 to 100
Equipment available
Central vacuum cleaner system installation
Equipment available
Level 2 charging station
Equipment available
Private yard
Equipment available
Wall-mounted heat pump
Hearth stove
Wood burning stove
Proximity
Highway
Proximity
Cegep
Proximity
Daycare centre
Proximity
Hospital
Proximity
Park - green area
Proximity
Bicycle path
Proximity
Elementary school
Proximity
High school
Proximity
Snowmobile trail
Proximity
ATV trail
Proximity
Public transport
Bathroom / Washroom
Other
Parking
Outdoor
Window type
Sliding
Window type
Hung
Window type
Crank handle
Topography
Flat
Inclusions:
White kitchen cabinet, Dishwasher, Patio set, Remaining firewood, Oven and cooktop, White bathroom shelving unit, Bed frame, White microwave.Exclusions:
Freezer, as well as all of the SELLER's personal belongings and effects. (The orange sofa, the kitchen television, and the charging station could be included.)| Taxes et coûts | |
|---|---|
| Taxes municipales (2026) | 2318$ |
| Taxes scolaires (2026) | 159$ |
| TOTAL | 2477$ |
| Frais mensuels | |
|---|---|
| Coût d'énergie | 148$ |
| Frais commun/Loyer de base | 0$ |
| TOTAL | 148$ |
| Évaluation (2023) | |
|---|---|
| Bâtiment | 186900$ |
| Terrain | 74300$ |
| TOTAL | 261200$ |


