















 2
2
 1
1
 House: 94.4 SM
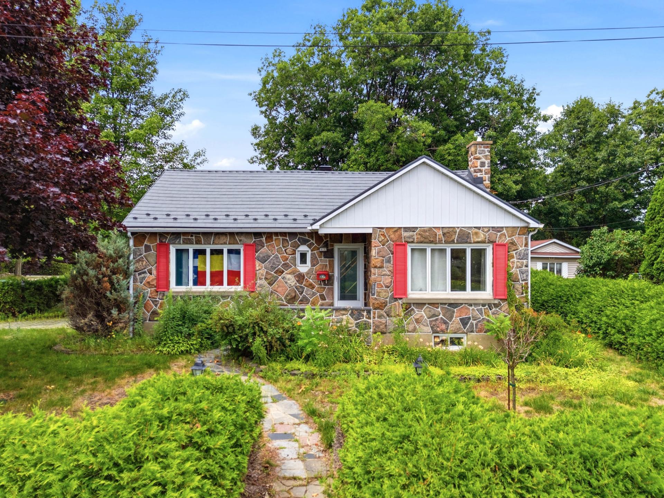
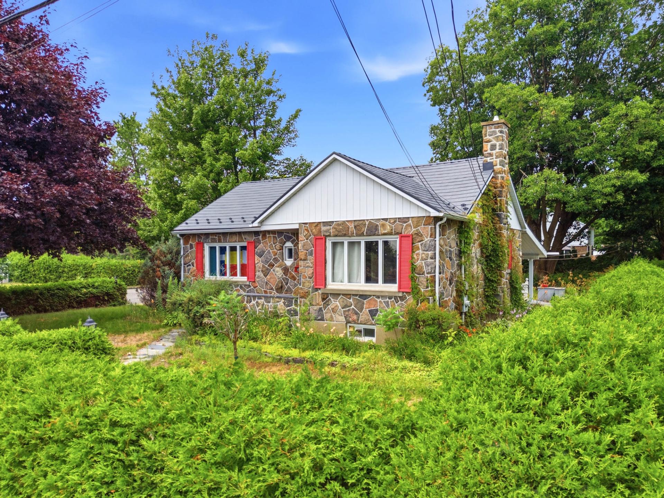
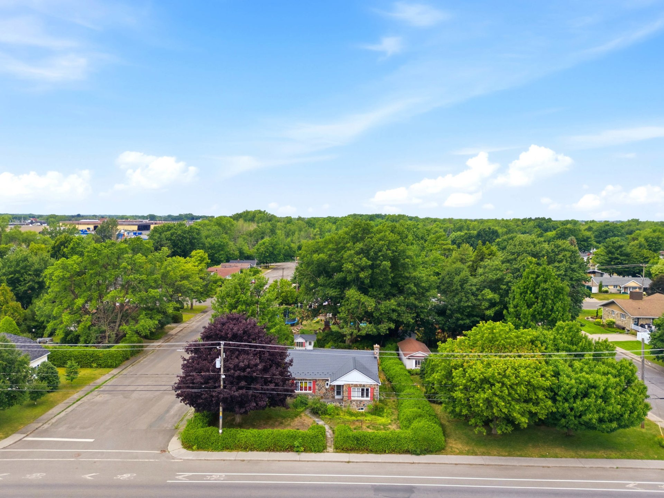
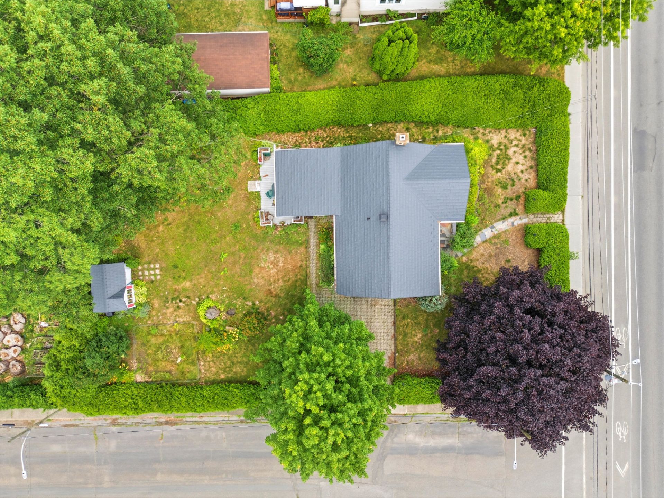
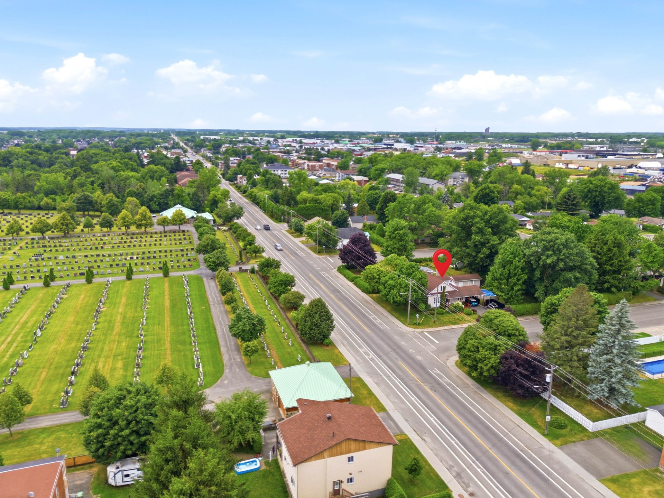
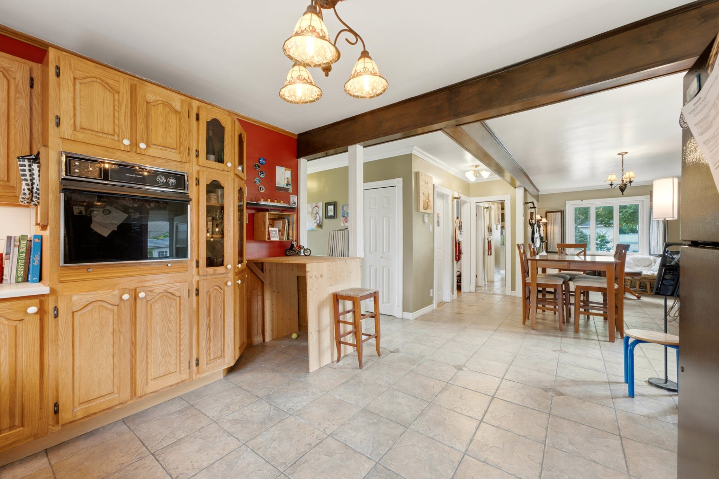
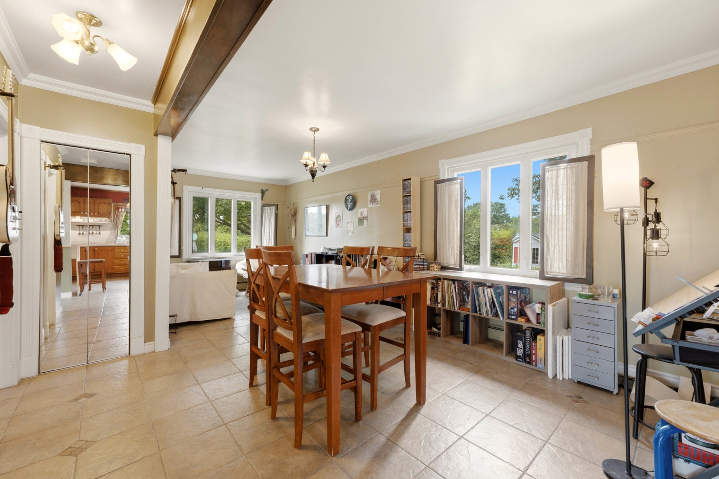
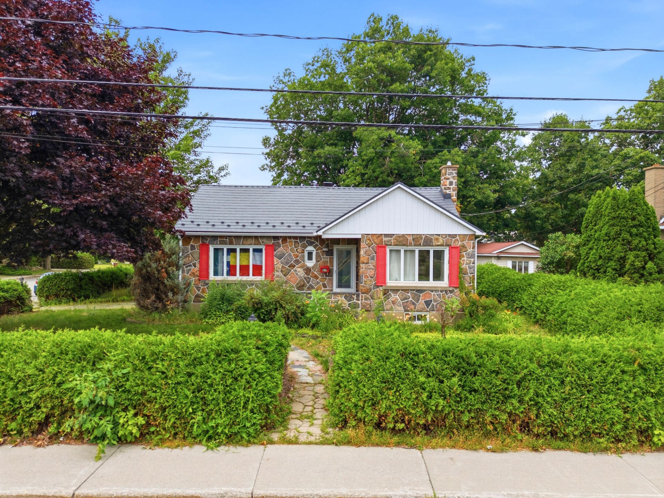
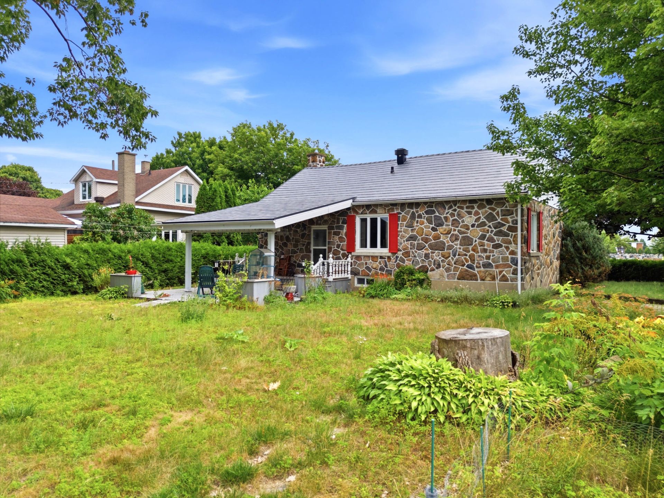
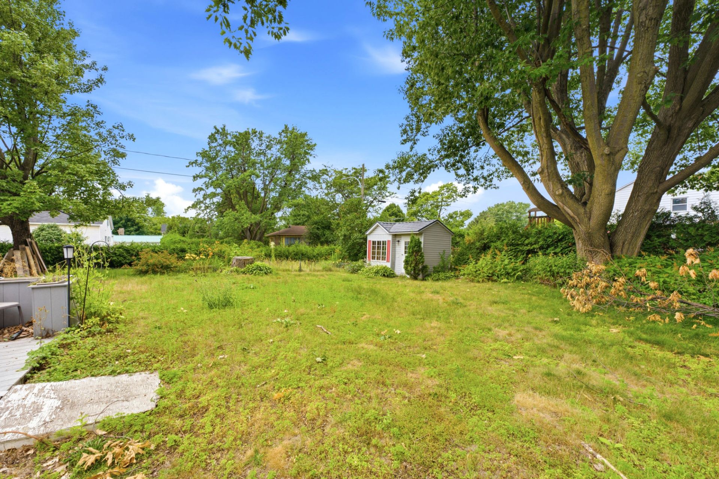
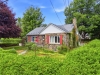
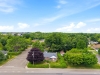
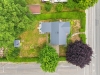
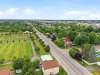
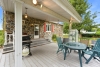
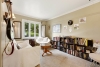
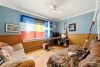
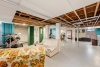
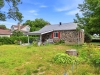
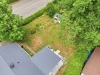
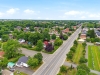
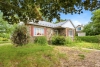
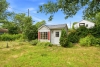
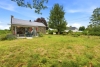
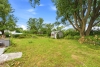
This charming stone home will captivate you with its character and spacious 10,560 sq. ft. lot. Enjoy a beautifully landscaped backyard bordered by cedar hedges, providing a pleasant and private space for relaxation. The covered balcony adds a practical and inviting outdoor living area.The home also benefits from abundant natural light thanks to its generous windows. The roof was replaced with a metal roof in 2024. Located close to many services, this warm and inviting property offers a comfortable lifestyle that will meet your everyday needs. A home that will charm you from the very first visit!
| Rooms | Levels | Dimensions | Covering |
|---|---|---|---|
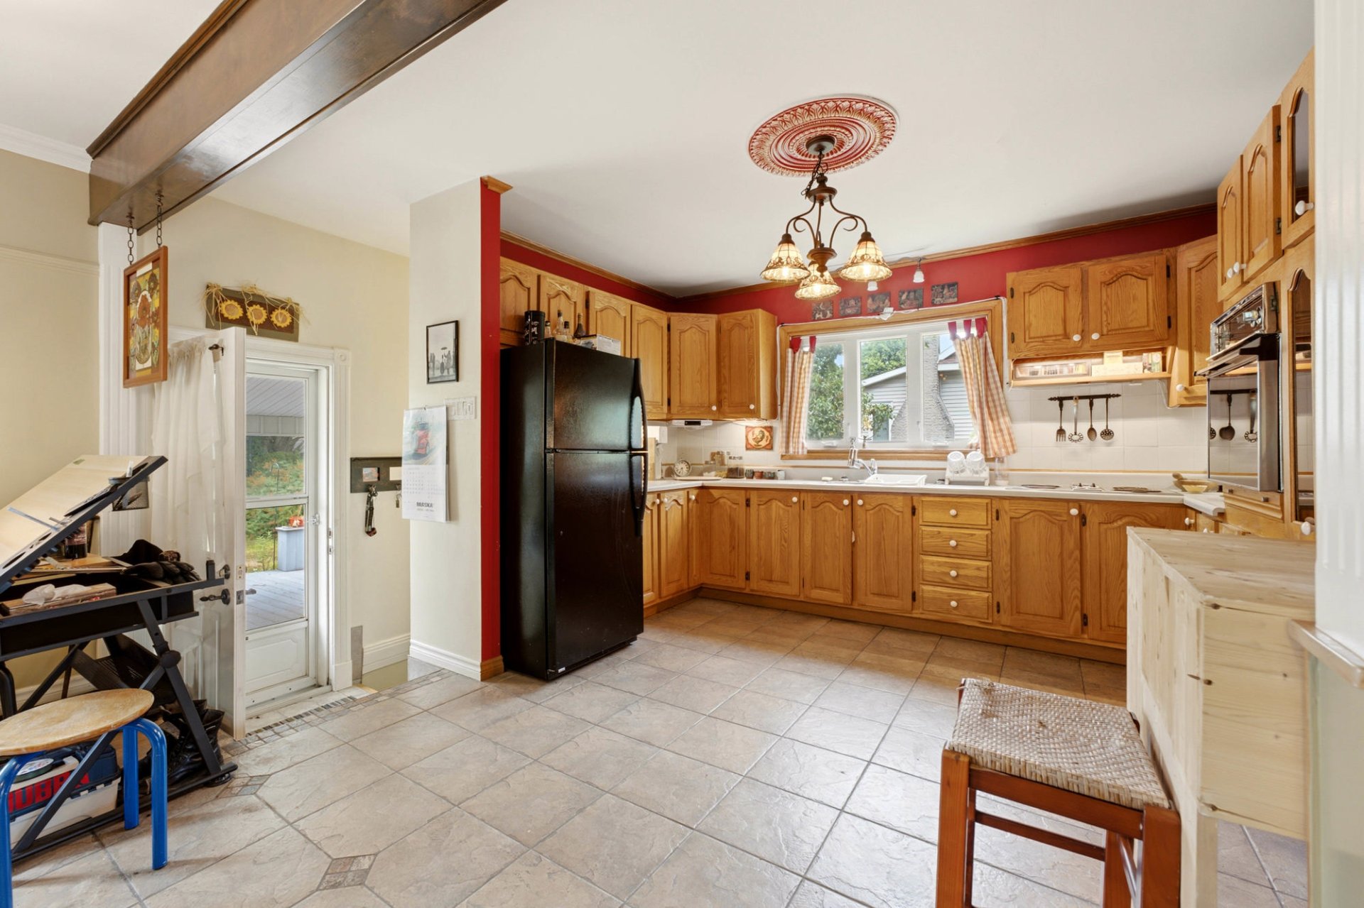
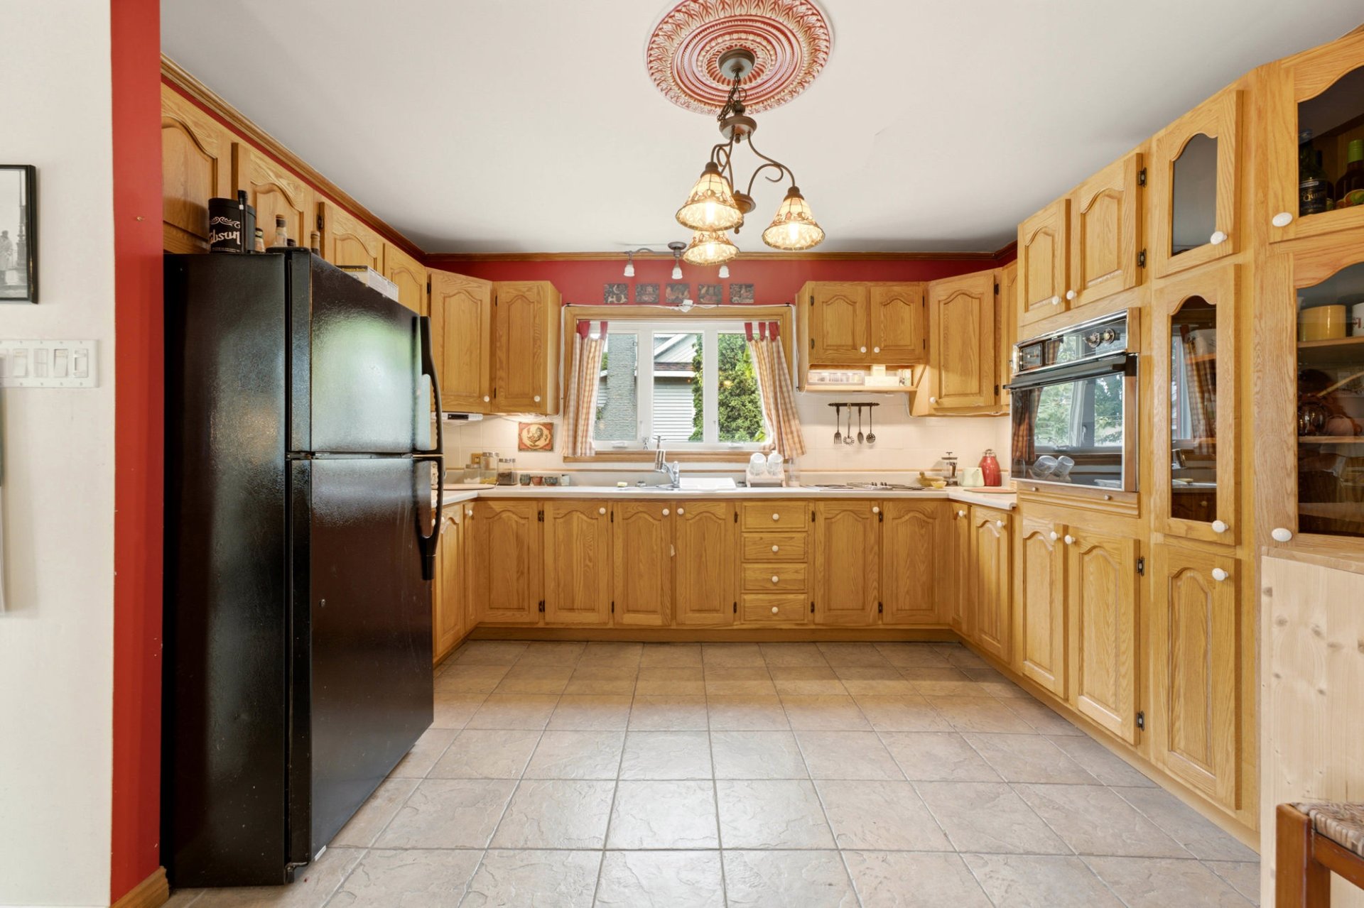
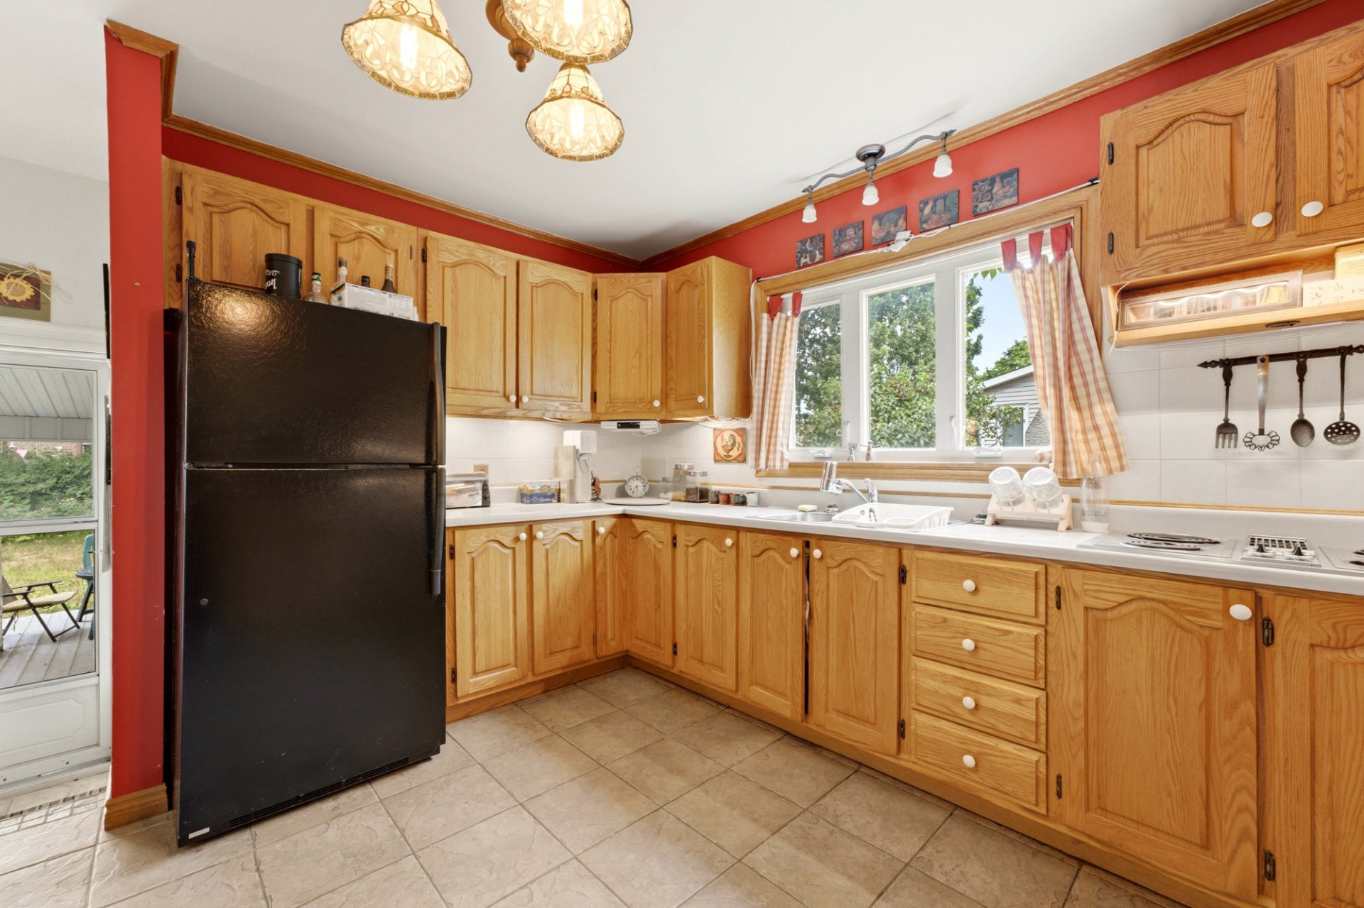
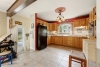
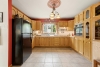
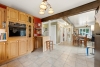
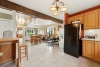
| Kitchen | 1st level/Ground floor | 12,1 x 13,8 pieds | Ceramic tiles |
| Living room | 1st level/Ground floor | 10 x 10,7 pieds | Ceramic tiles |
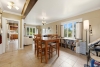
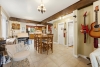
| Dining room | 1st level/Ground floor | 13,6 x 12,9 pieds | Ceramic tiles |
| Bathroom | 1st level/Ground floor | 5,1 x 10,0 pieds | Ceramic tiles |
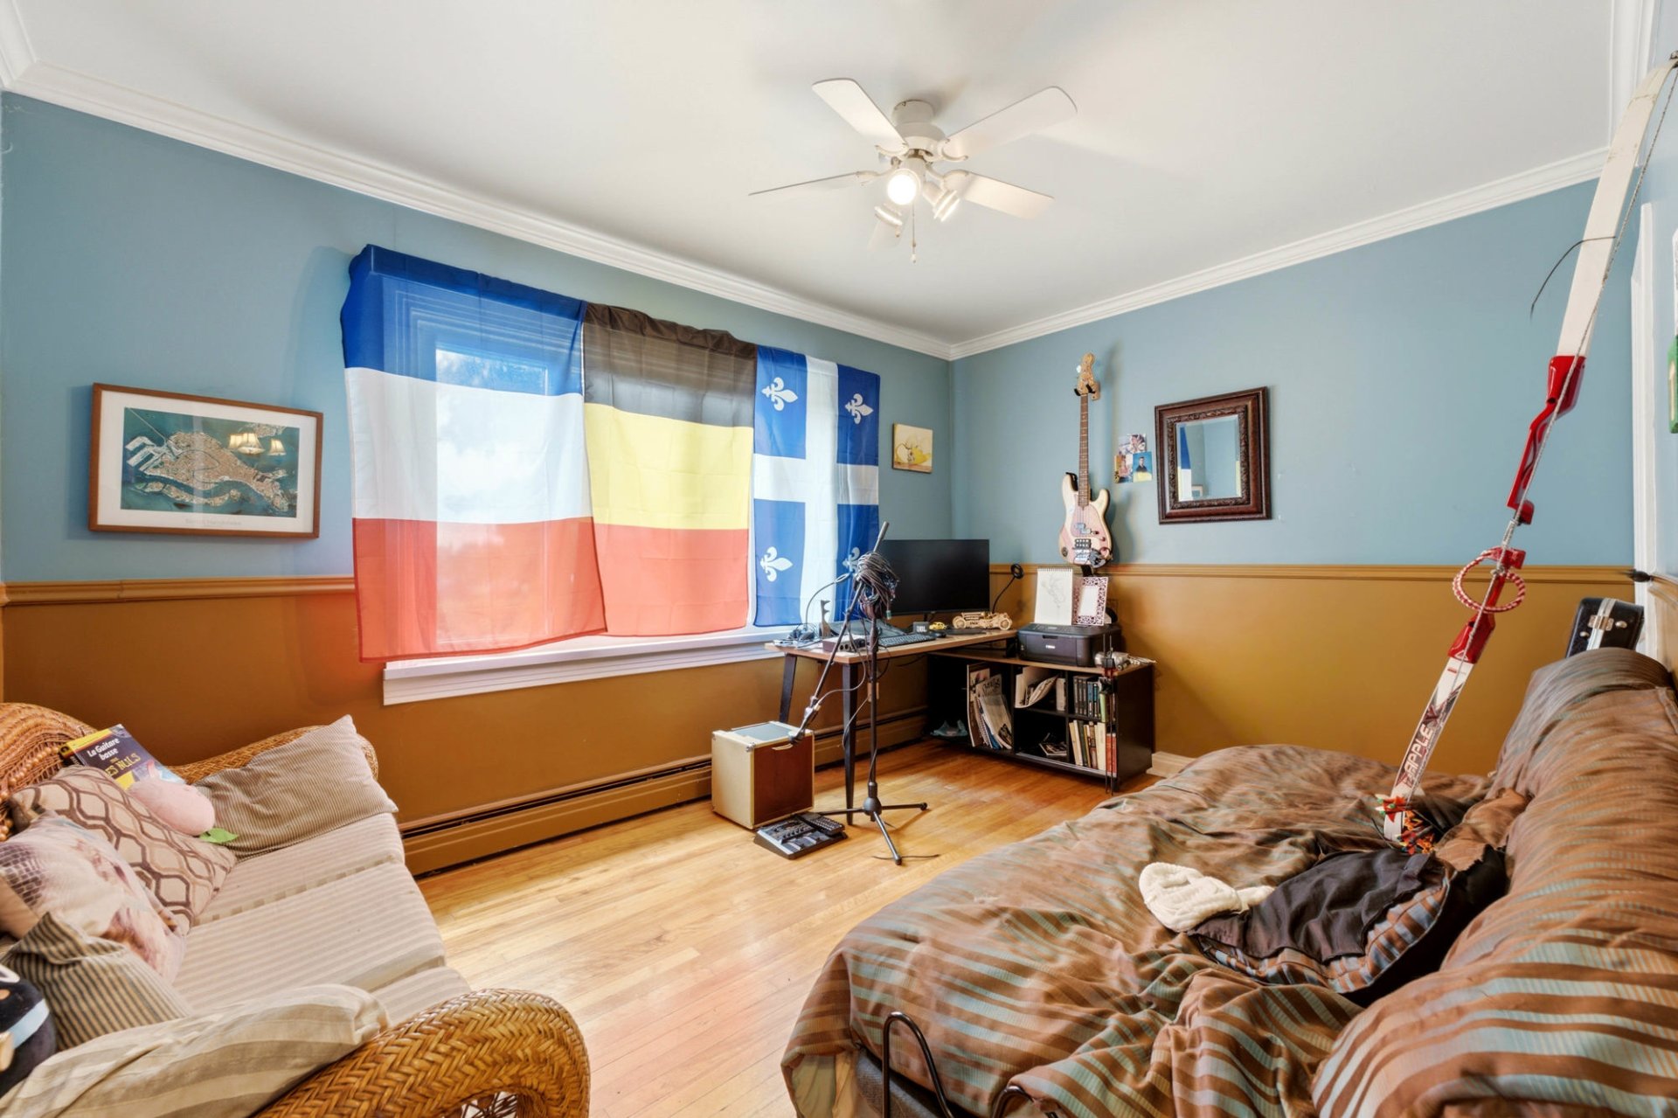
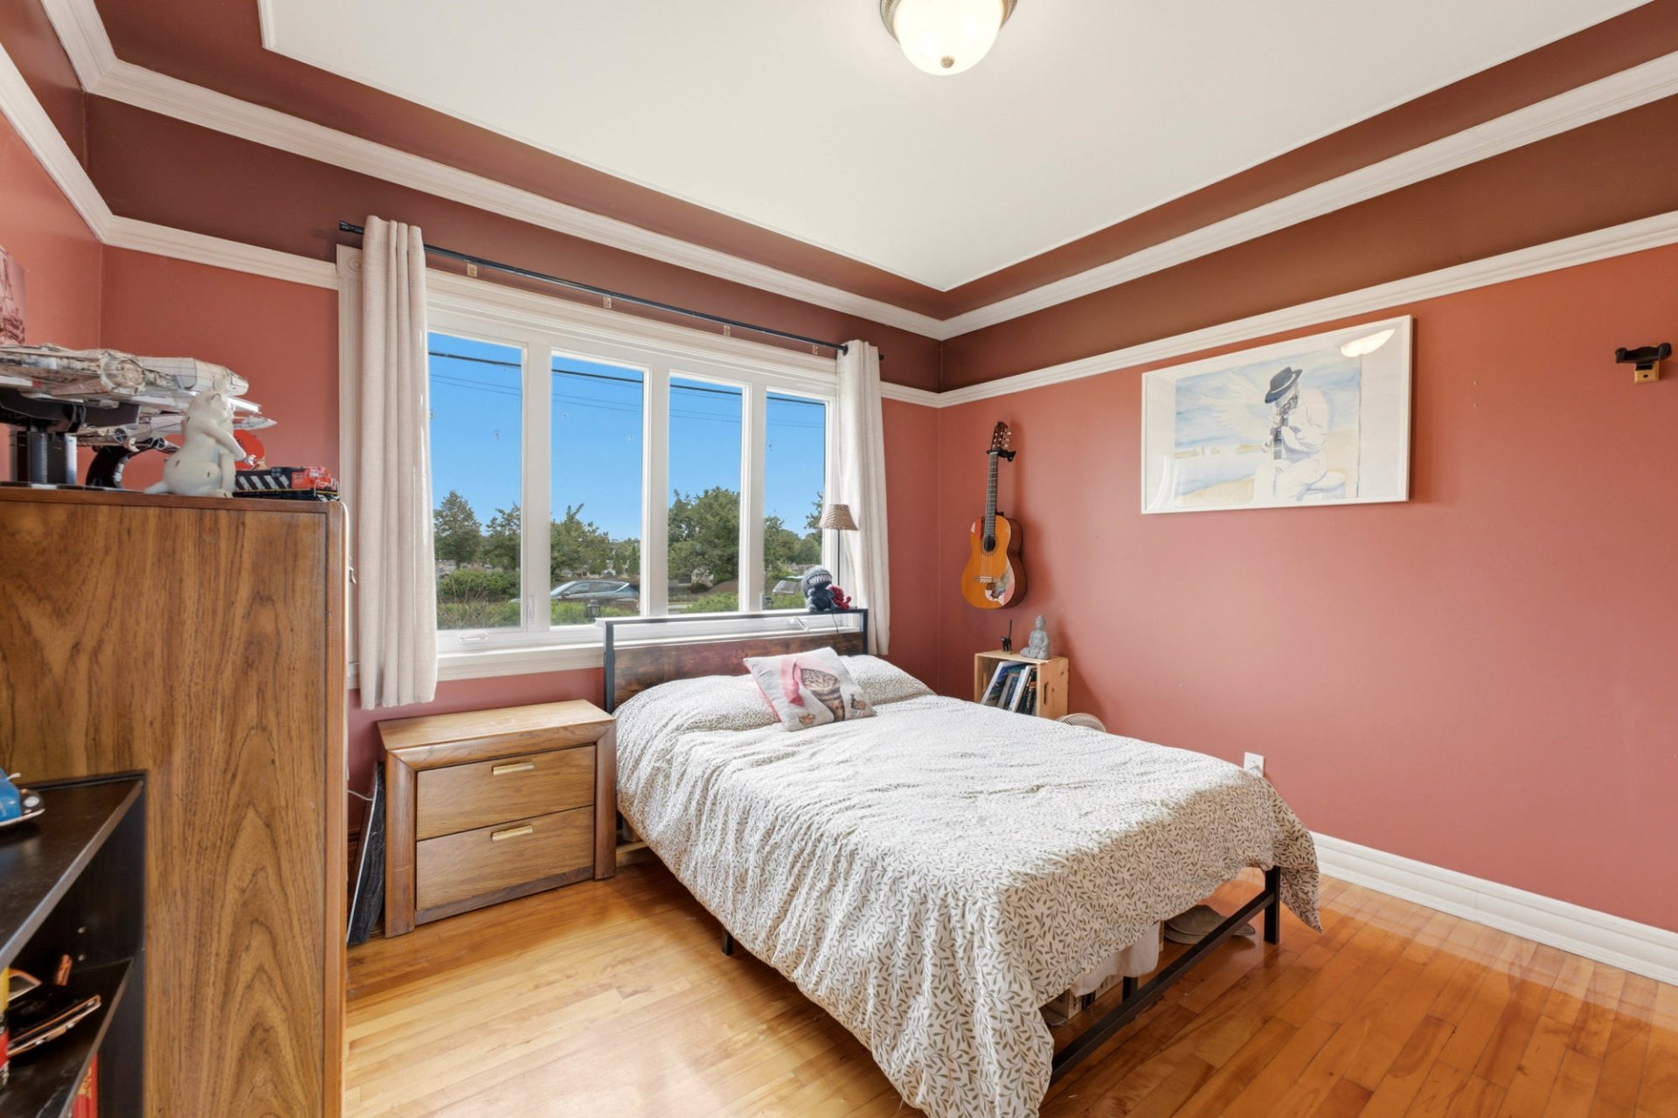
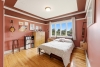
| Primary bedroom | 1st level/Ground floor | 11,9 x 13,1 pieds | Wood |
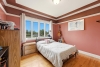
| Bedroom | 1st level/Ground floor | 13,7 x 10,0 pieds | Wood |
| Family room | Basement | 34,3 x 23,1 pieds | Concrete |
| Storage | Basement | 11,10 x 6,2 pieds | Concrete |
----DESCRIPTION----
This charming stone home will captivate you with its character and spacious 10,560 sq. ft. lot. Enjoy a beautifully landscaped backyard bordered by cedar hedges, providing a pleasant and private space for relaxation. The covered balcony adds a practical and inviting outdoor living area.The home also benefits from abundant natural light thanks to its generous windows. The roof was replaced with a metal roof in 2024. Located close to many services, this warm and inviting property offers a comfortable lifestyle that will meet your everyday needs. A home that will charm you from the very first visit!
*The stove(s), fireplace(s), combustion appliance(s), and chimney(s) are sold without any warranty regarding their compliance with applicable regulations or insurance company requirements.
*This sale is made without legal warranty of quality, at the buyer's own risk.
Construction year
1950
Heating system
Hot water
Water supply
Municipality
Heating energy
Electricity
Windows
PVC
Foundation
Stone
Siding
Aluminum
Siding
Stone
Basement
6 feet and over
Basement
Partially finished
Roofing
Tin
Dimensions
24.38 M X 40.24 M
Land area
981.1 SM
Distinctive features
Street corner
Sewage system
Municipal sewer
Zoning
Residential
Driveway
Plain paving stone
Landscaping
Land / Yard lined with hedges
Landscaping
Landscape
Cupboard
Wood
Proximity
Daycare centre
Proximity
Park - green area
Proximity
Bicycle path
Proximity
Elementary school
Proximity
High school
Proximity
Public transport
Parking
Outdoor
Window type
Sliding
Window type
Crank handle
Topography
Flat
Inclusions:
Built-in stove and oven, refrigerator, washer and dryer, all light fixtures except the one in the kitchen, blinds, curtain rods, and curtains.Exclusions:
All of the seller's personal property and belongings, except for those specifically listed in the inclusions.| Taxes & Costs | |
|---|---|
| Municipal taxes (2026) | 2276$ |
| School taxes (2026) | 205$ |
| TOTAL | 2481$ |
| Monthly fees | |
|---|---|
| Energy cost | 0$ |
| Common expenses/Base rent | 0$ |
| TOTAL | 0$ |
| Evaluation (2022) | |
|---|---|
| Building | 151800$ |
| Land | 132400$ |
| TOTAL | 284200$ |
in this property

Nicolas Massé

Nicolas Turcotte

Stéphanie Lamontagne
This charming stone home will captivate you with its character and spacious 10,560 sq. ft. lot. Enjoy a beautifully landscaped backyard bordered by cedar hedges, providing a pleasant and private space for relaxation. The covered balcony adds a practical and inviting outdoor living area.The home also benefits from abundant natural light thanks to its generous windows. The roof was replaced with a metal roof in 2024. Located close to many services, this warm and inviting property offers a comfortable lifestyle that will meet your everyday needs. A home that will charm you from the very first visit!
| Rooms | Levels | Dimensions | Covering |
|---|---|---|---|
| Kitchen | 1st level/Ground floor | 12,1 x 13,8 pieds | Ceramic tiles |
| Living room | 1st level/Ground floor | 10 x 10,7 pieds | Ceramic tiles |
| Dining room | 1st level/Ground floor | 13,6 x 12,9 pieds | Ceramic tiles |
| Bathroom | 1st level/Ground floor | 5,1 x 10,0 pieds | Ceramic tiles |
| Primary bedroom | 1st level/Ground floor | 11,9 x 13,1 pieds | Wood |
| Bedroom | 1st level/Ground floor | 13,7 x 10,0 pieds | Wood |
| Family room | Basement | 34,3 x 23,1 pieds | Concrete |
| Storage | Basement | 11,10 x 6,2 pieds | Concrete |
----DESCRIPTION----
This charming stone home will captivate you with its character and spacious 10,560 sq. ft. lot. Enjoy a beautifully landscaped backyard bordered by cedar hedges, providing a pleasant and private space for relaxation. The covered balcony adds a practical and inviting outdoor living area.The home also benefits from abundant natural light thanks to its generous windows. The roof was replaced with a metal roof in 2024. Located close to many services, this warm and inviting property offers a comfortable lifestyle that will meet your everyday needs. A home that will charm you from the very first visit!
*The stove(s), fireplace(s), combustion appliance(s), and chimney(s) are sold without any warranty regarding their compliance with applicable regulations or insurance company requirements.
*This sale is made without legal warranty of quality, at the buyer's own risk.
Heating system
Hot water
Water supply
Municipality
Heating energy
Electricity
Windows
PVC
Foundation
Stone
Siding
Aluminum
Siding
Stone
Basement
6 feet and over
Basement
Partially finished
Roofing
Tin
Distinctive features
Street corner
Sewage system
Municipal sewer
Zoning
Residential
Driveway
Plain paving stone
Landscaping
Land / Yard lined with hedges
Landscaping
Landscape
Cupboard
Wood
Proximity
Daycare centre
Proximity
Park - green area
Proximity
Bicycle path
Proximity
Elementary school
Proximity
High school
Proximity
Public transport
Parking
Outdoor
Window type
Sliding
Window type
Crank handle
Topography
Flat
Inclusions:
Built-in stove and oven, refrigerator, washer and dryer, all light fixtures except the one in the kitchen, blinds, curtain rods, and curtains.Exclusions:
All of the seller's personal property and belongings, except for those specifically listed in the inclusions.| Taxes et coûts | |
|---|---|
| Taxes municipales (2026) | 2276$ |
| Taxes scolaires (2026) | 205$ |
| TOTAL | 2481$ |
| Frais mensuels | |
|---|---|
| Coût d'énergie | 0$ |
| Frais commun/Loyer de base | 0$ |
| TOTAL | 0$ |
| Évaluation (2022) | |
|---|---|
| Bâtiment | 151800$ |
| Terrain | 132400$ |
| TOTAL | 284200$ |
