
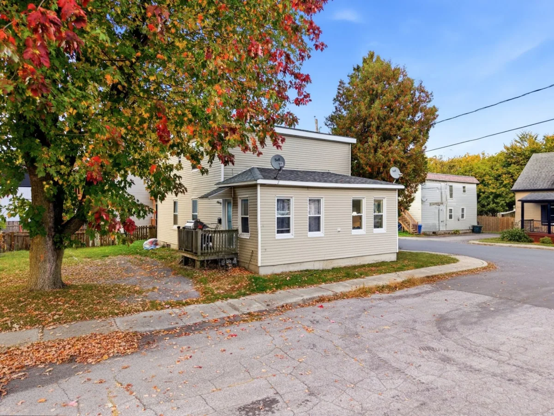
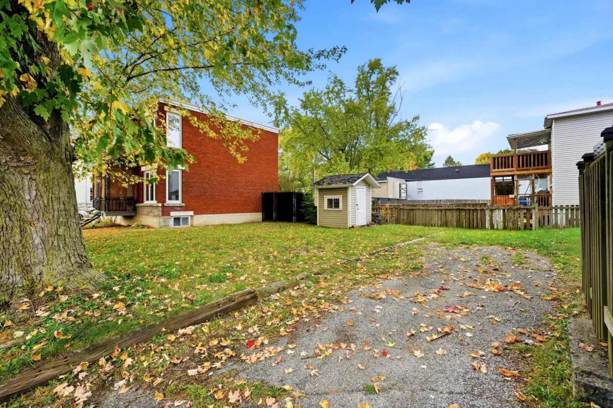
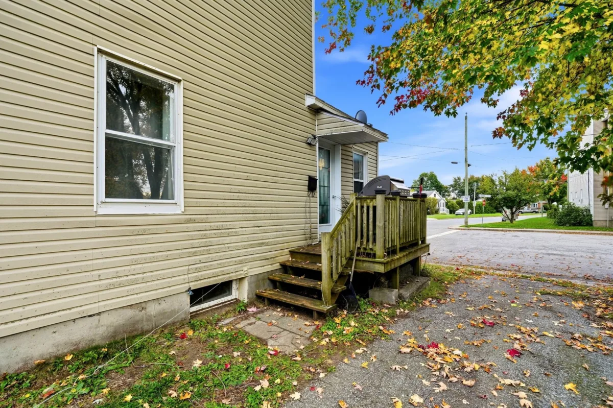
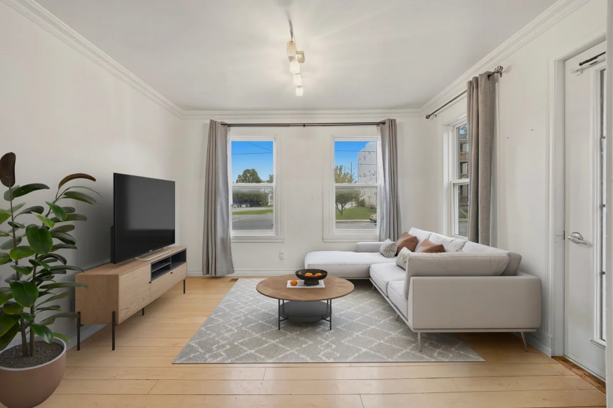
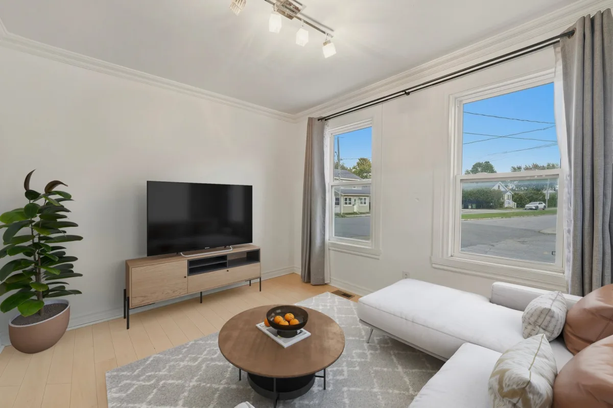
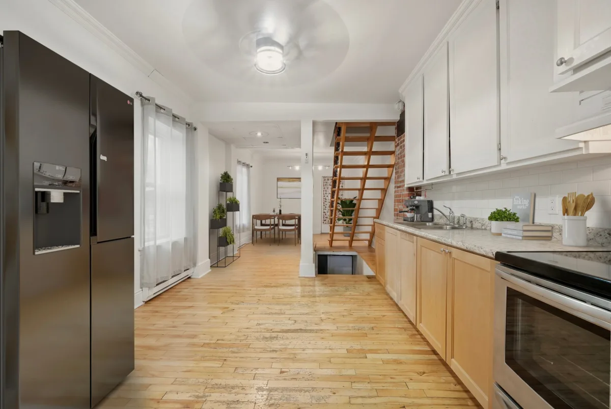
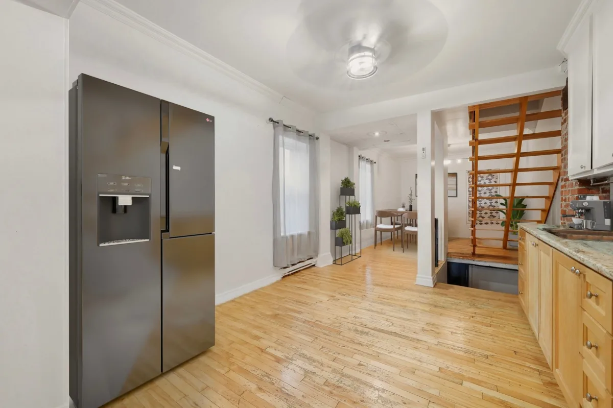
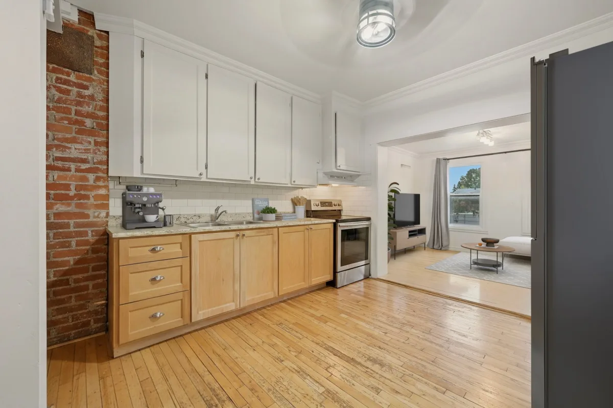
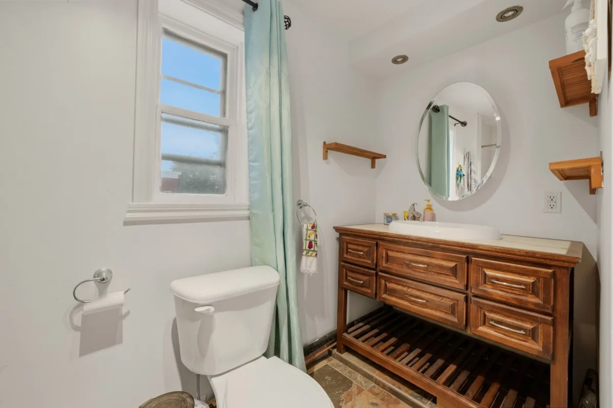
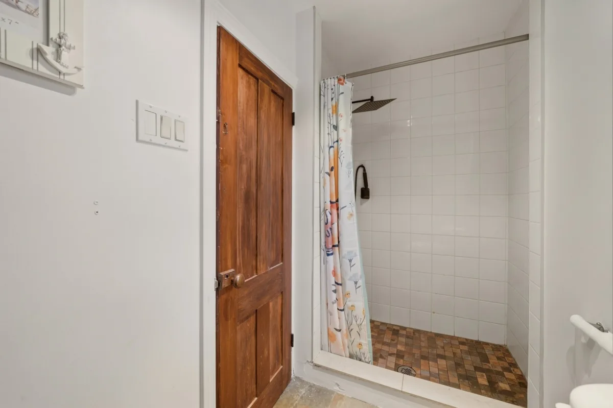
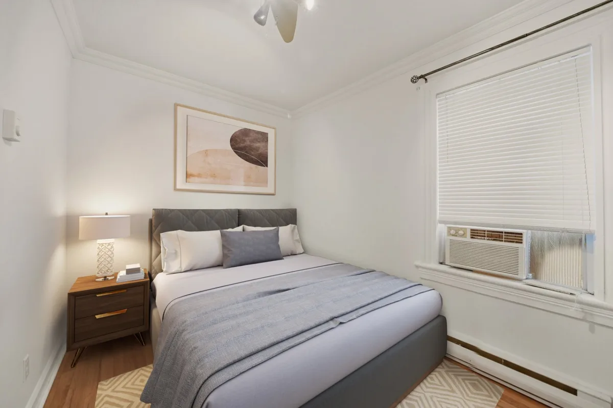
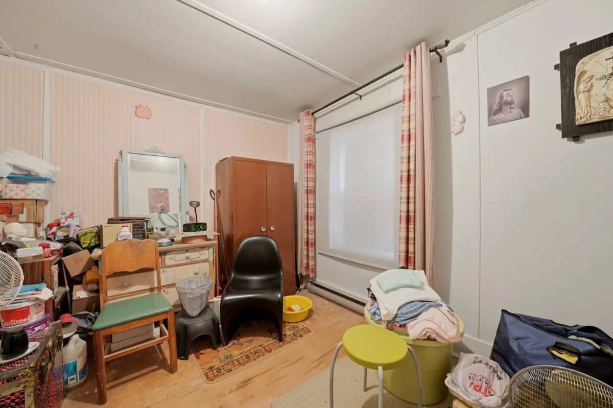
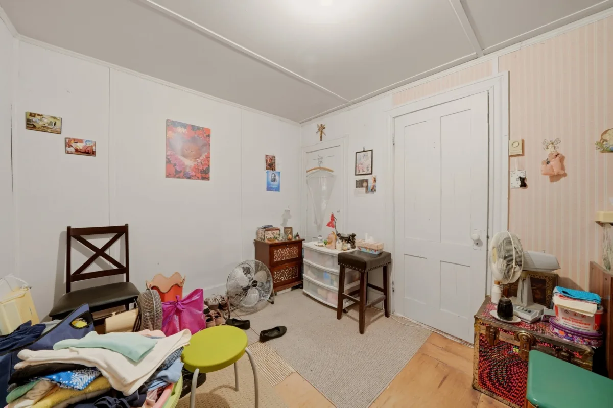
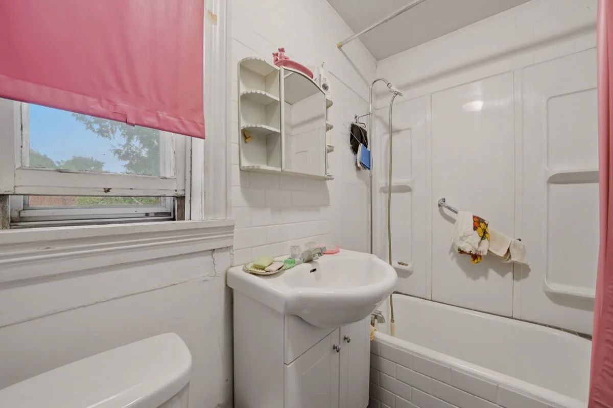
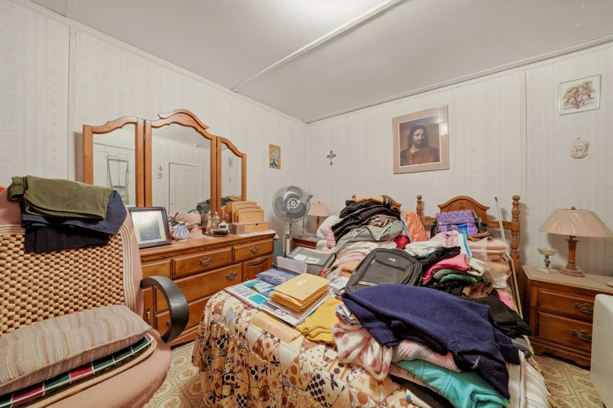

 2
2
 1
1
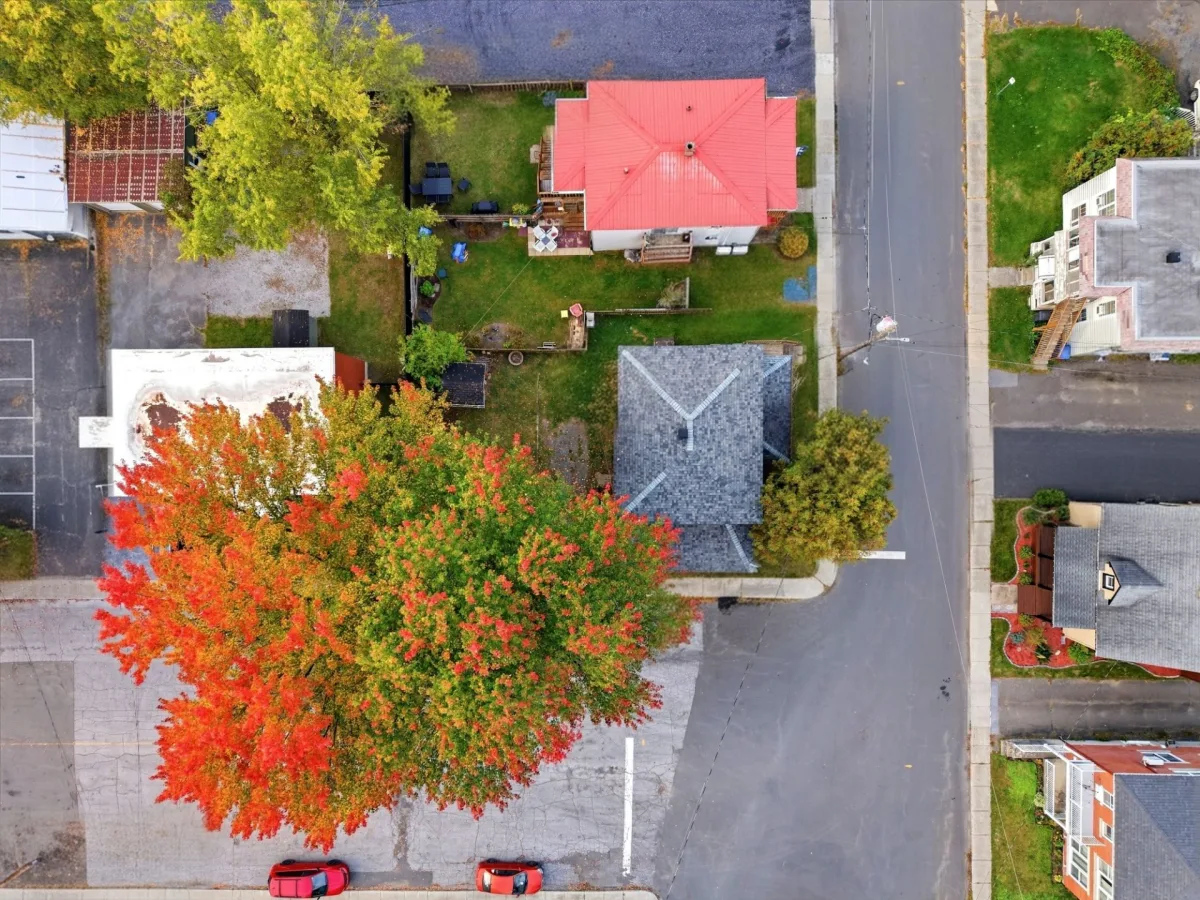
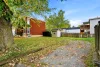
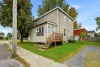
 Land: 432.1 SM
N.D.
Dimensions
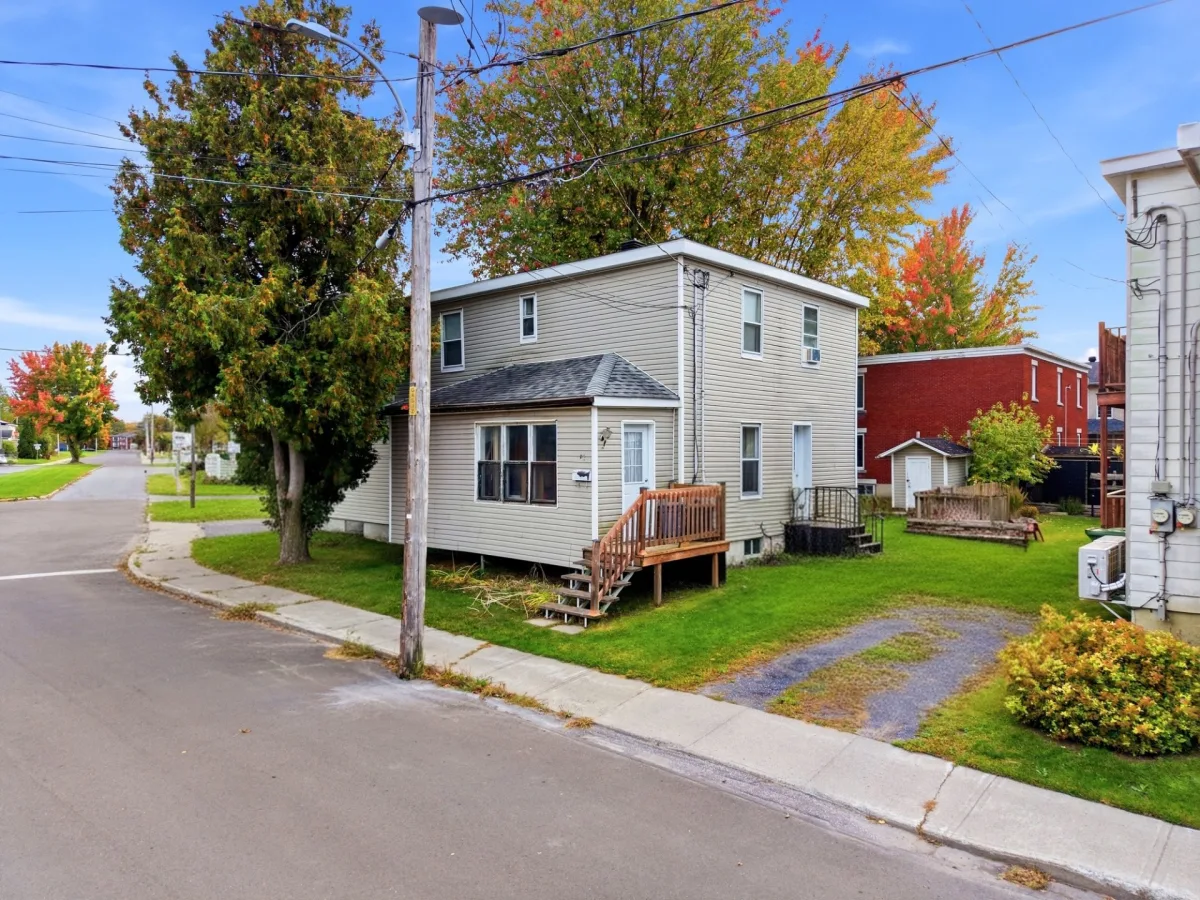
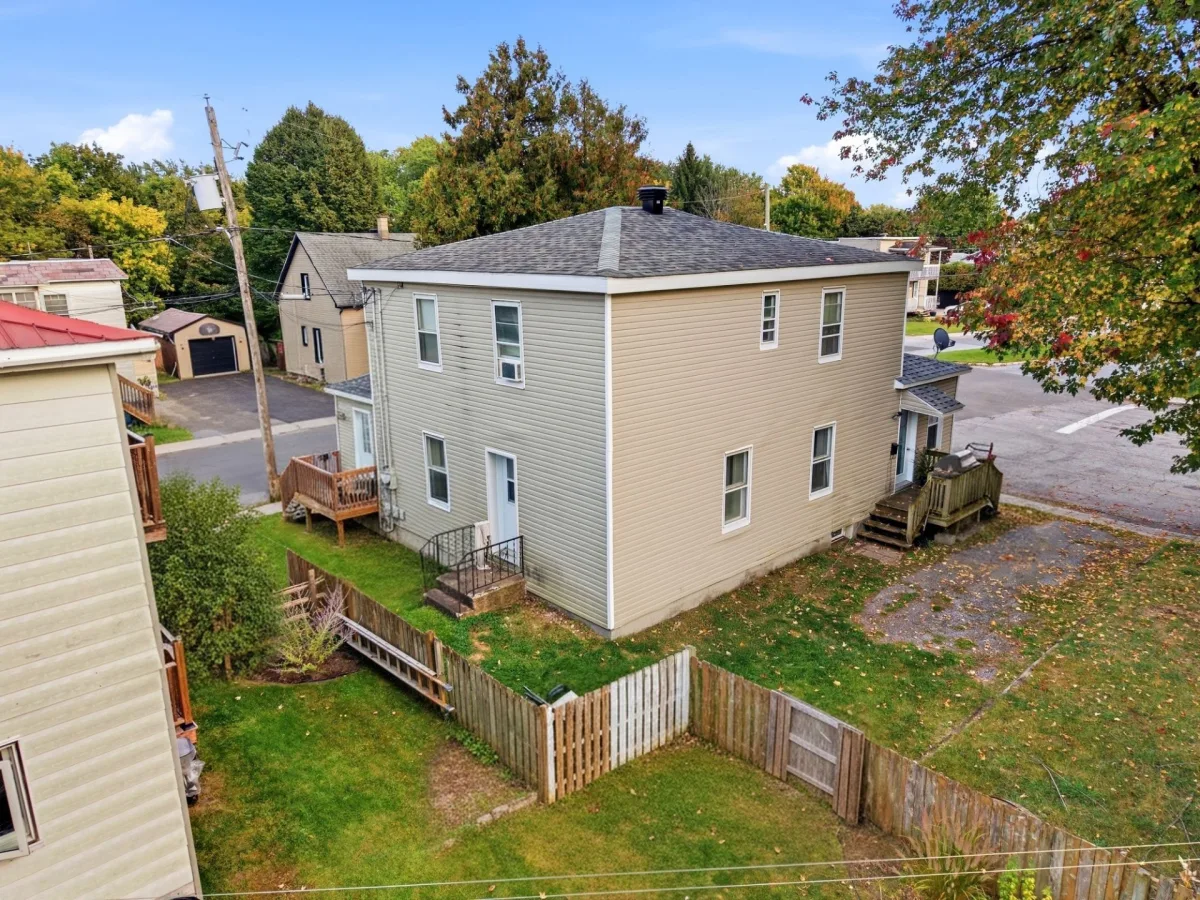
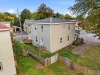
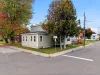
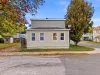
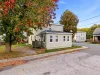
12.3 M X 9.85 M
Construction year
1945
Heating system
Electric baseboard units
Water supply
Municipality
Heating energy
Electricity
Windows
Wood
Windows
PVC
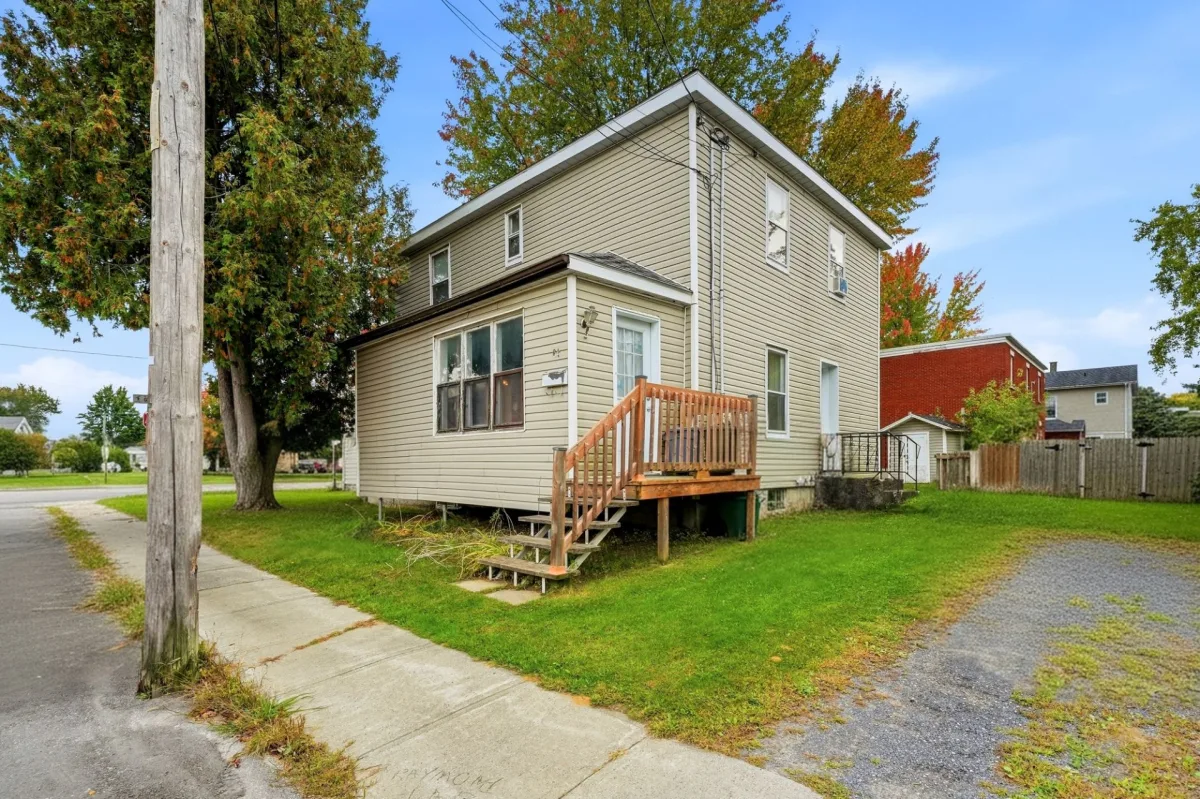
Siding
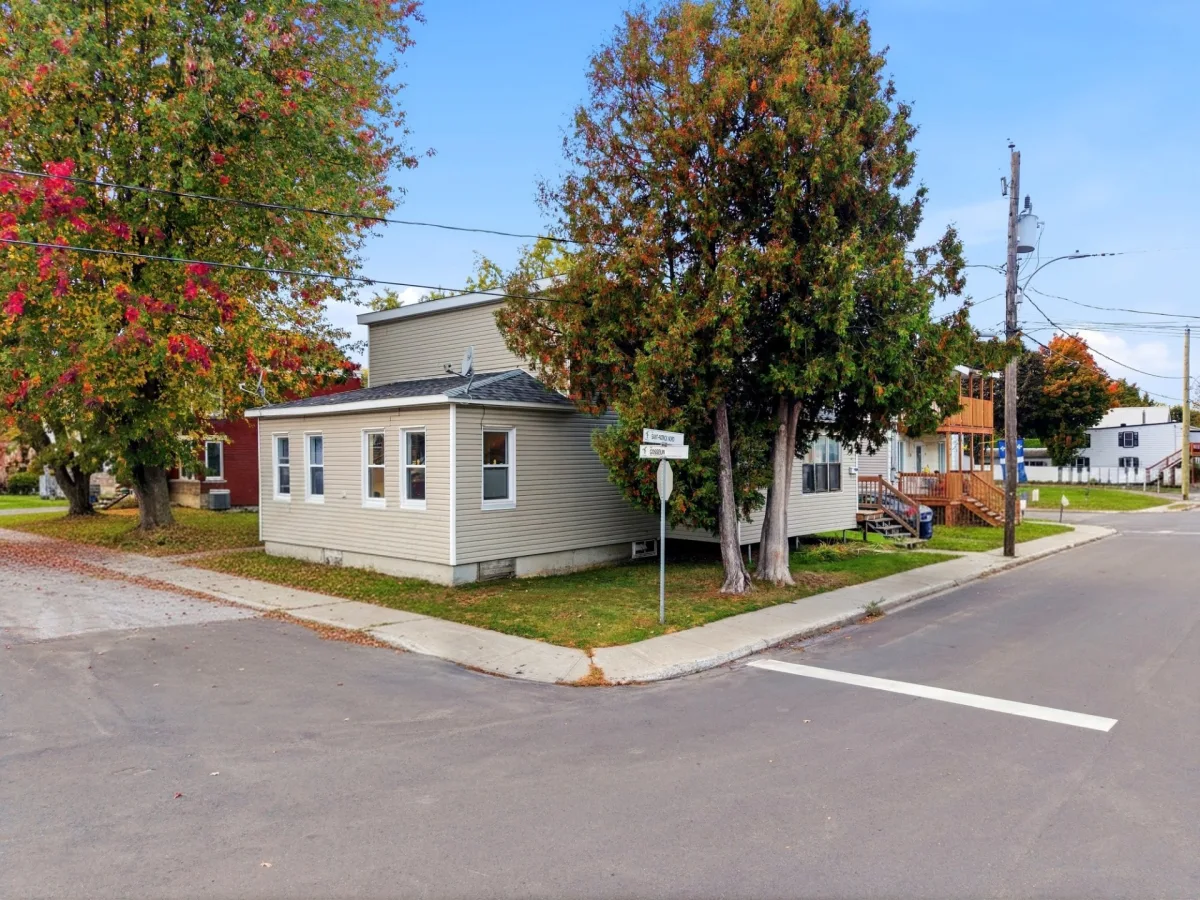
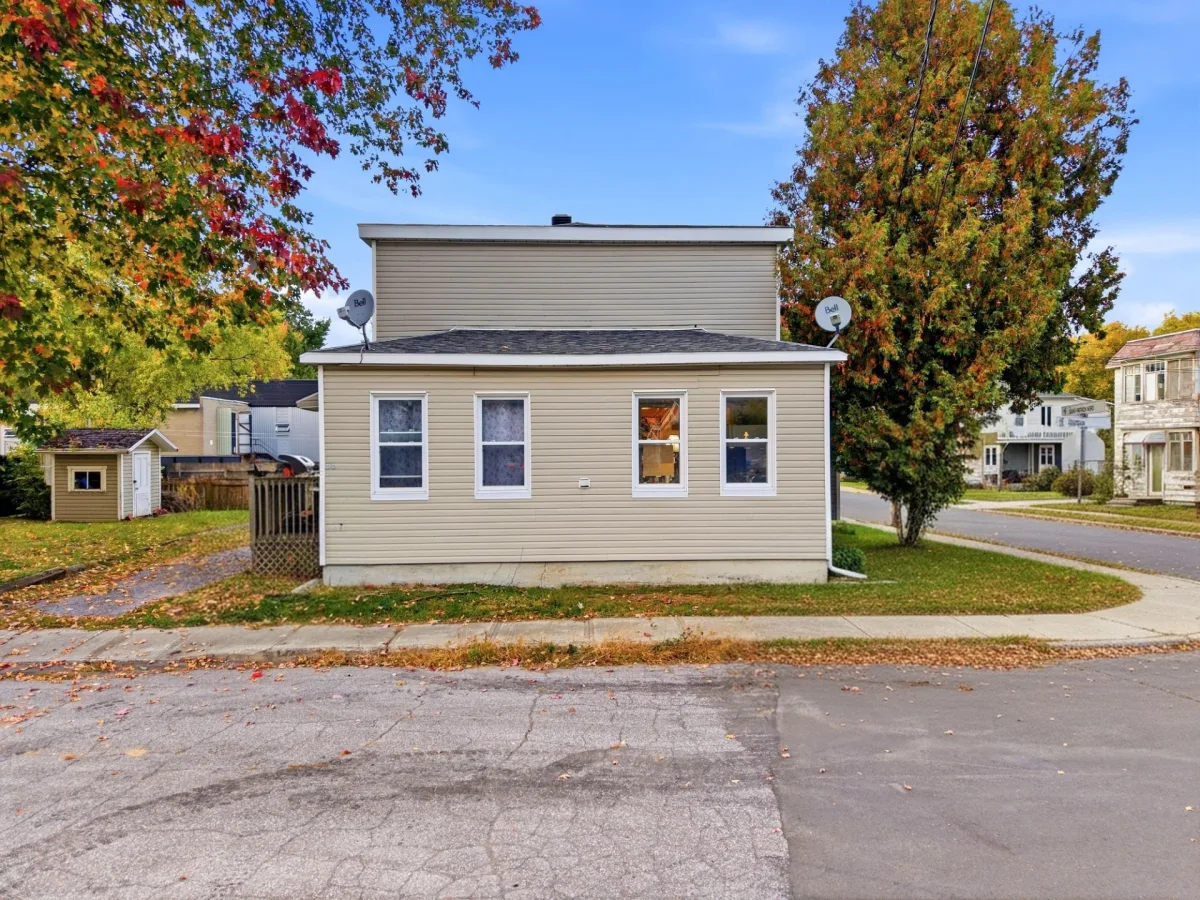
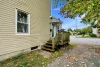
Vinyl
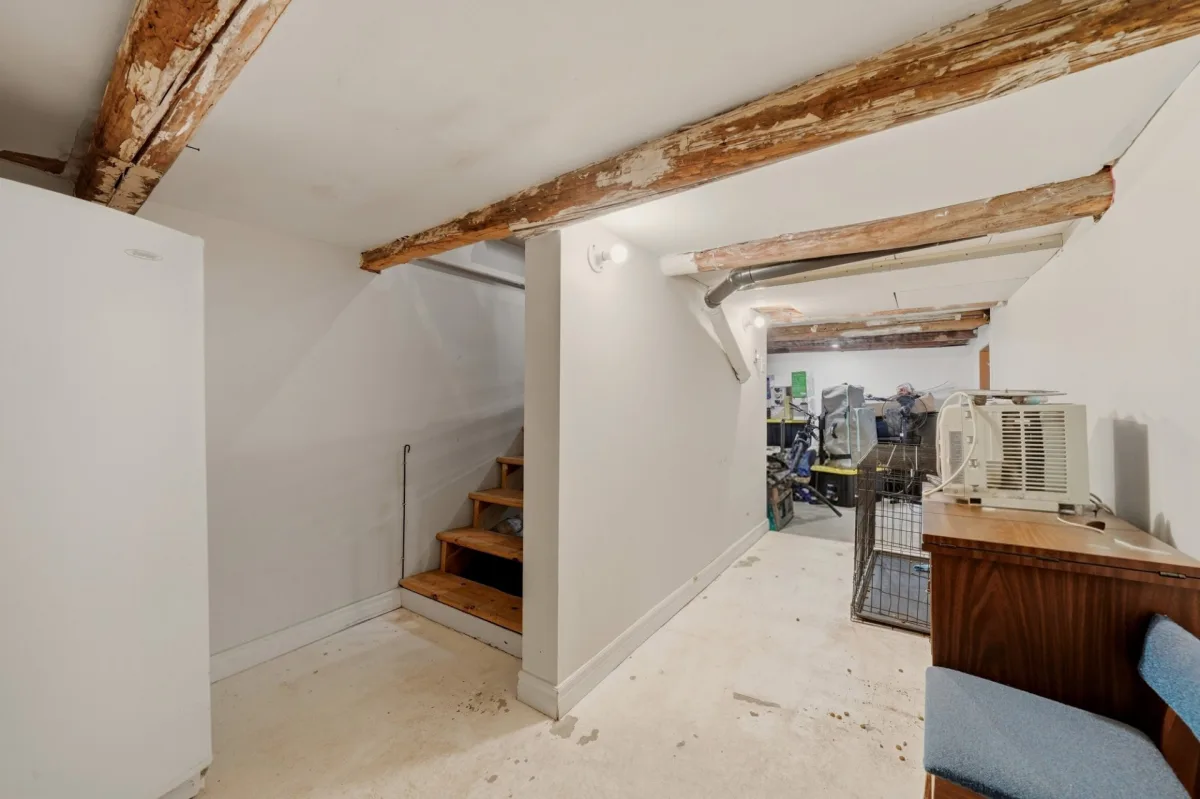
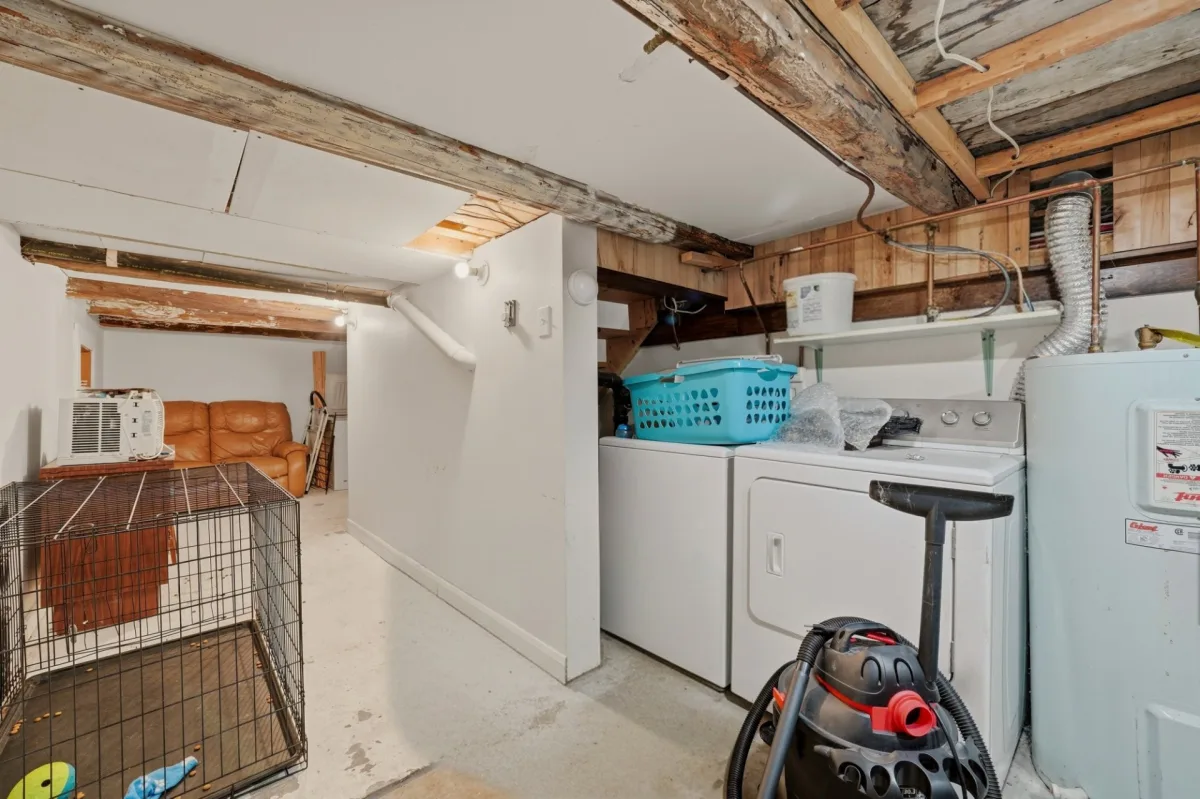
Basement
Finished basement
Basement
Low (less than 6 feet)
Roofing
Asphalt shingles
Land area
432.1 SM
Sewage system
Municipal sewer
Zoning
Residential
Driveway
Other
Proximity
Highway
Proximity
Daycare centre
Proximity
Golf
Proximity
Hospital
Proximity
Park - green area
Proximity
Bicycle path
Proximity
Elementary school
Proximity
High school
Available services
Fire detector
Parking
Outdoor
Window type
Hung
Topography
Flat
Inclusions:
N.A.Exclusions:
N.A.| Taxes & Costs | |
|---|---|
| Municipal taxes (2026) | 2534$ |
| School taxes (2026) | 128$ |
| TOTAL | 2662$ |
| Monthly fees | |
|---|---|
| Energy cost | 0$ |
| Common expenses/Base rent | 0$ |
| TOTAL | 0$ |
| Evaluation (2021) | |
|---|---|
| Building | 145900$ |
| Land | 64800$ |
| TOTAL | 210700$ |
in this property

Alexandre Côté

Stéphanie Lamontagne
N.D.
Heating system
Electric baseboard units
Water supply
Municipality
Heating energy
Electricity
Windows
Wood
Windows
PVC
Siding
Vinyl
Basement
Finished basement
Basement
Low (less than 6 feet)
Roofing
Asphalt shingles
Sewage system
Municipal sewer
Zoning
Residential
Driveway
Other
Proximity
Highway
Proximity
Daycare centre
Proximity
Golf
Proximity
Hospital
Proximity
Park - green area
Proximity
Bicycle path
Proximity
Elementary school
Proximity
High school
Available services
Fire detector
Parking
Outdoor
Window type
Hung
Topography
Flat
Inclusions:
N.A.Exclusions:
N.A.| Taxes et coûts | |
|---|---|
| Taxes municipales (2026) | 2534$ |
| Taxes scolaires (2026) | 128$ |
| TOTAL | 2662$ |
| Frais mensuels | |
|---|---|
| Coût d'énergie | 0$ |
| Frais commun/Loyer de base | 0$ |
| TOTAL | 0$ |
| Évaluation (2021) | |
|---|---|
| Bâtiment | 145900$ |
| Terrain | 64800$ |
| TOTAL | 210700$ |


