




 1
 1
 Land: 845.2 SM
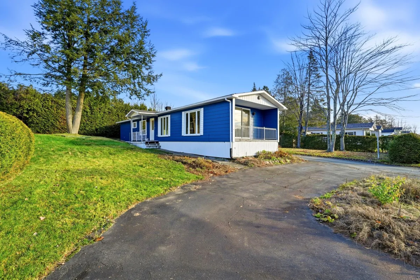
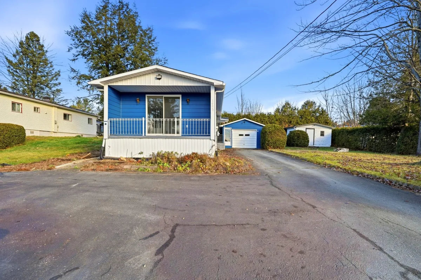
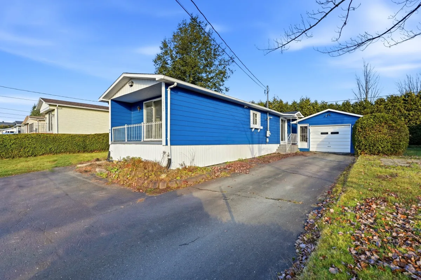
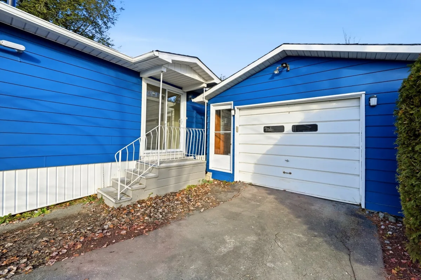
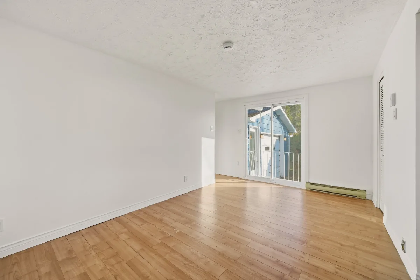
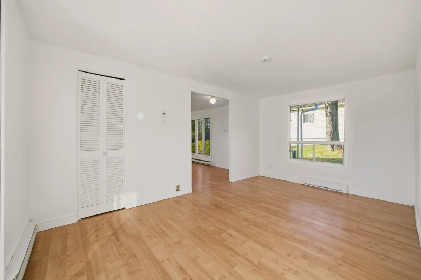
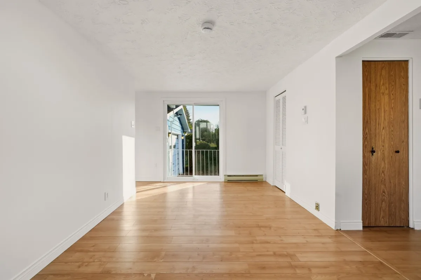
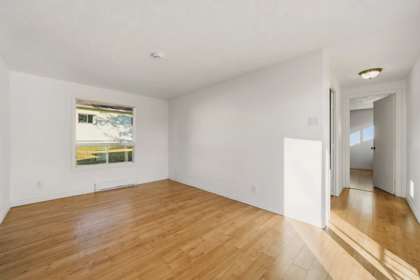
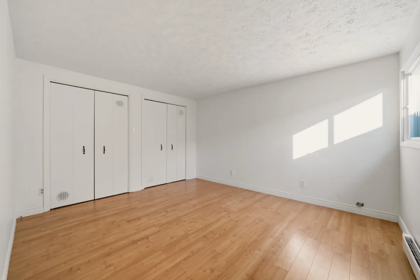
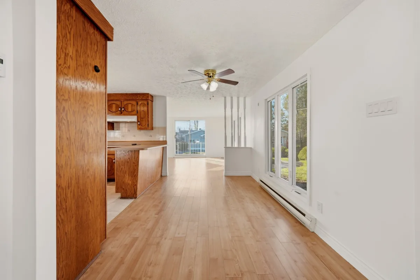
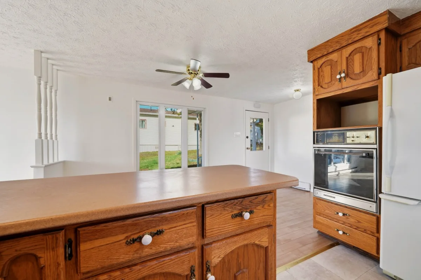
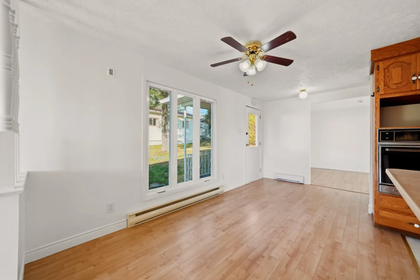
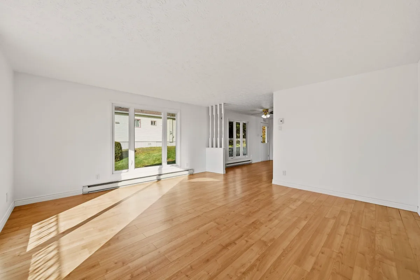
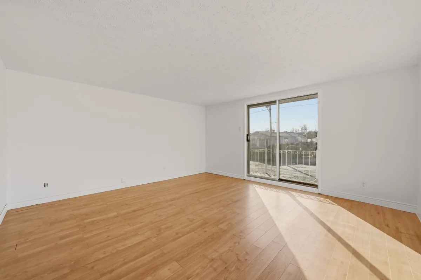
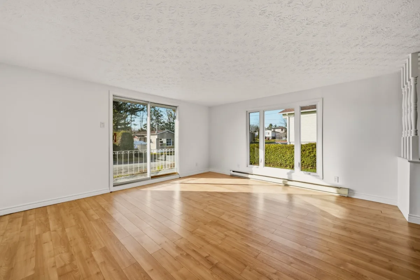
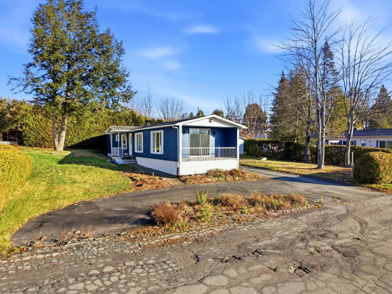
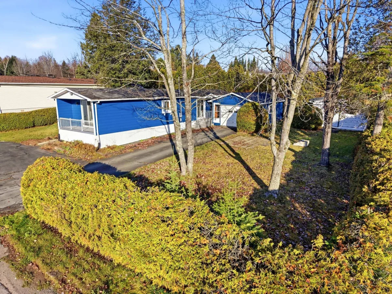
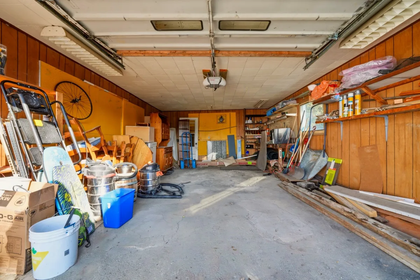
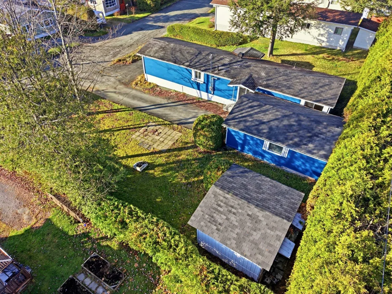
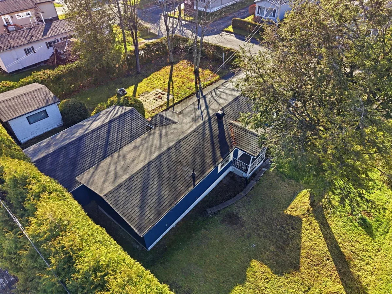
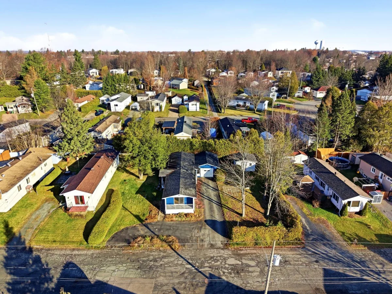
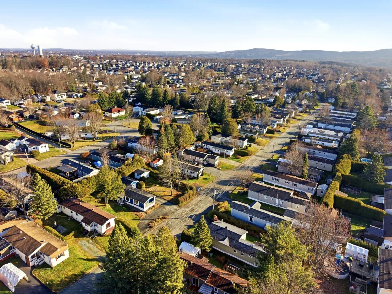
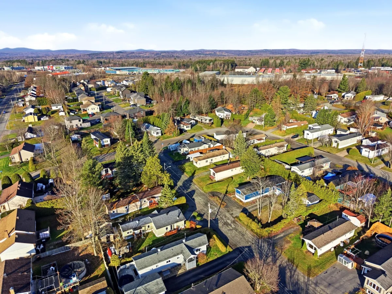
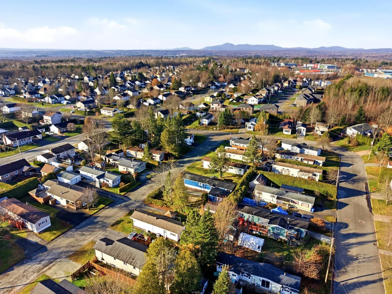
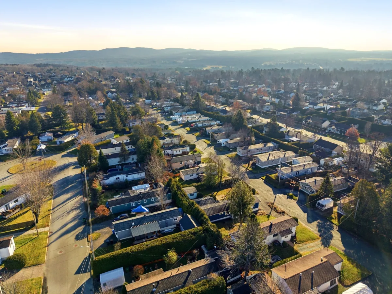
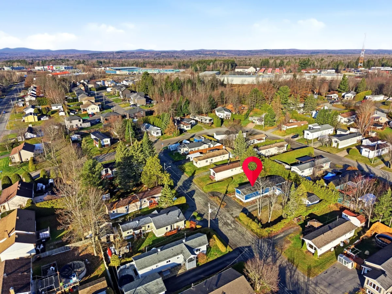
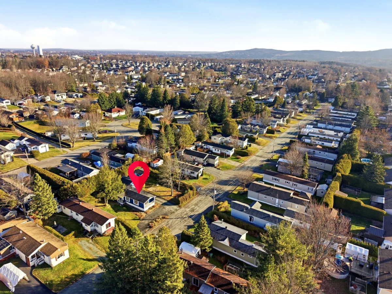
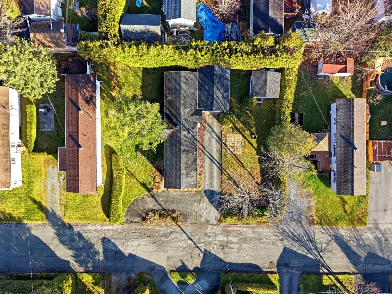
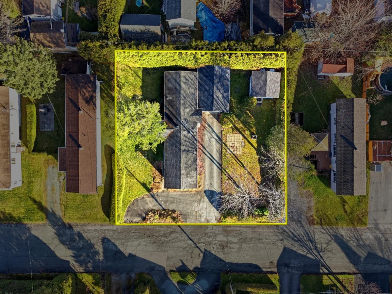
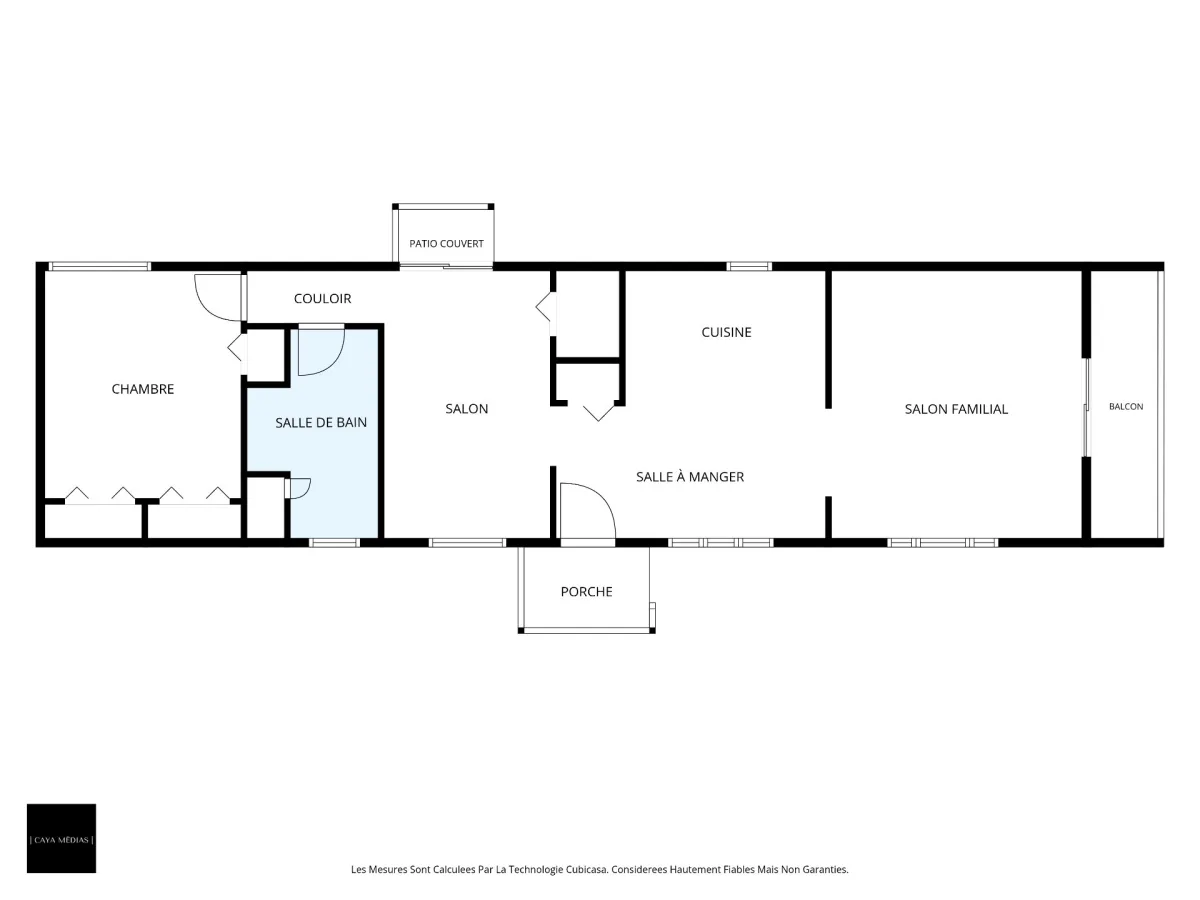
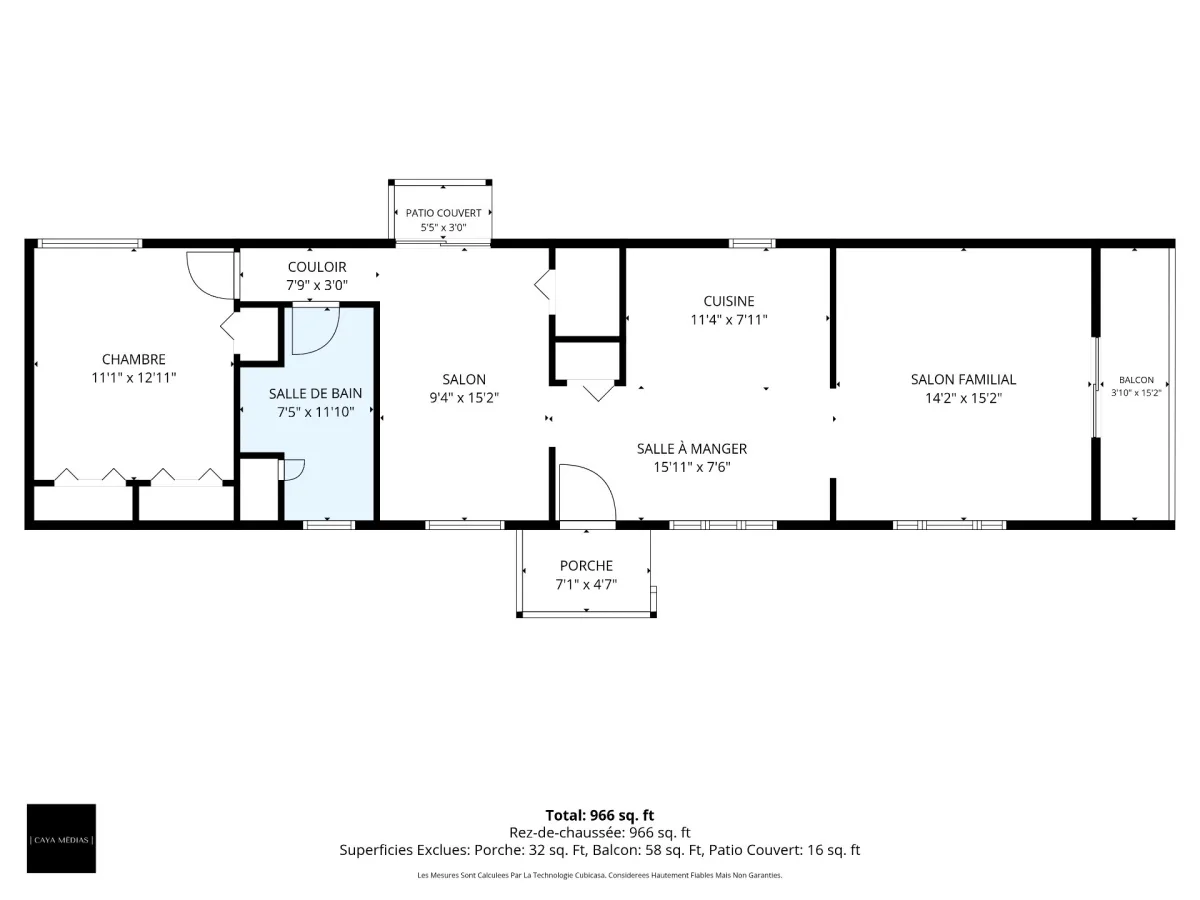
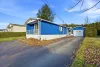
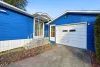
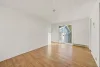
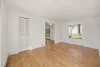
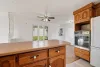
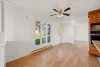
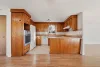
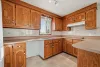
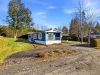
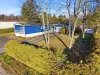
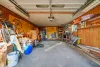
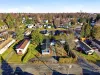
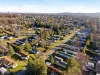
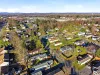
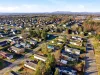
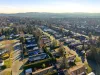
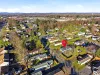
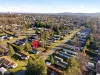
Located in a quiet neighbourhood, this mobile home stands out for its generously sized lot, offering twice the width of neighbouring lots. It features 1 bedroom and 1 bathroom. Several improvements have been made since 2024, including replacement of the patio door, reinforcement of the foundation structure, and fresh paint throughout the exterior siding and interior. A large driveway offering multiple parking spaces and a detached garage complete the property.
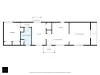
| Rooms | Levels | Dimensions | Covering |
|---|---|---|---|
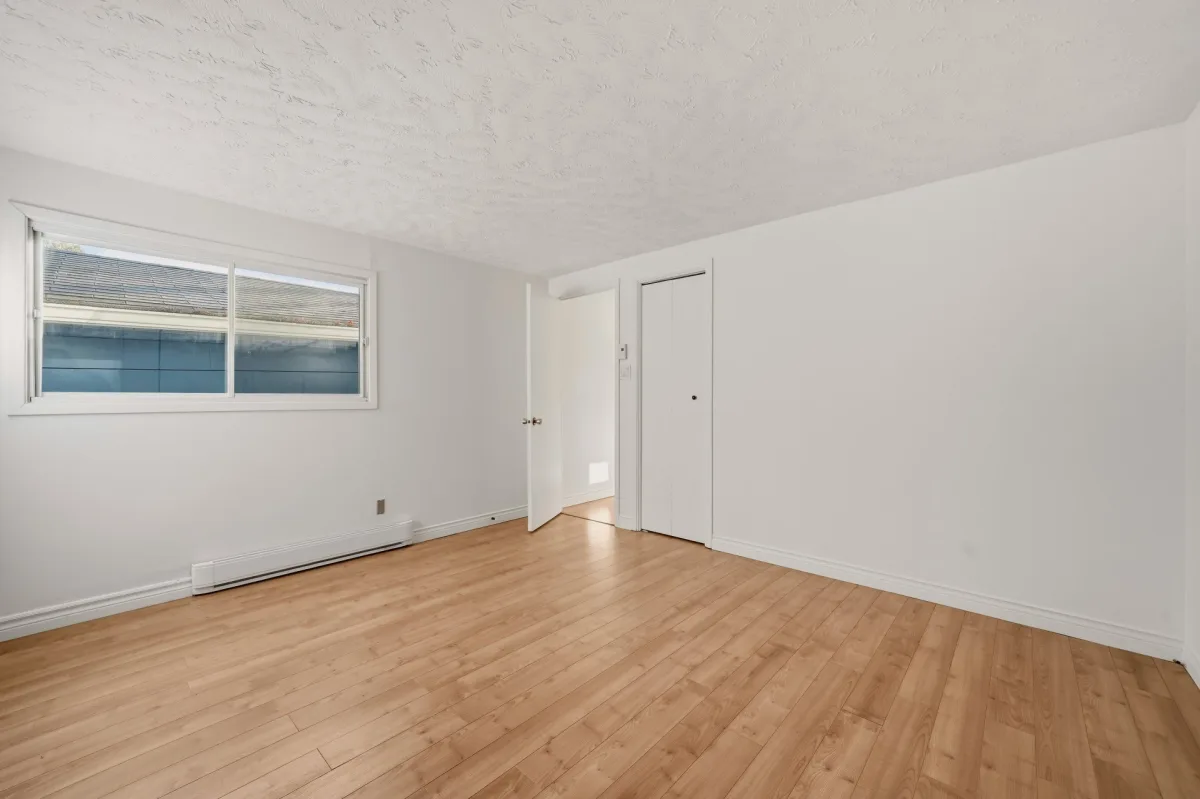
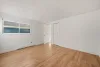
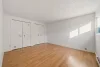
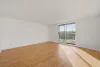
| Primary bedroom | 1st level/Ground floor | 11,1 x 12,11 pieds | Floating floor |
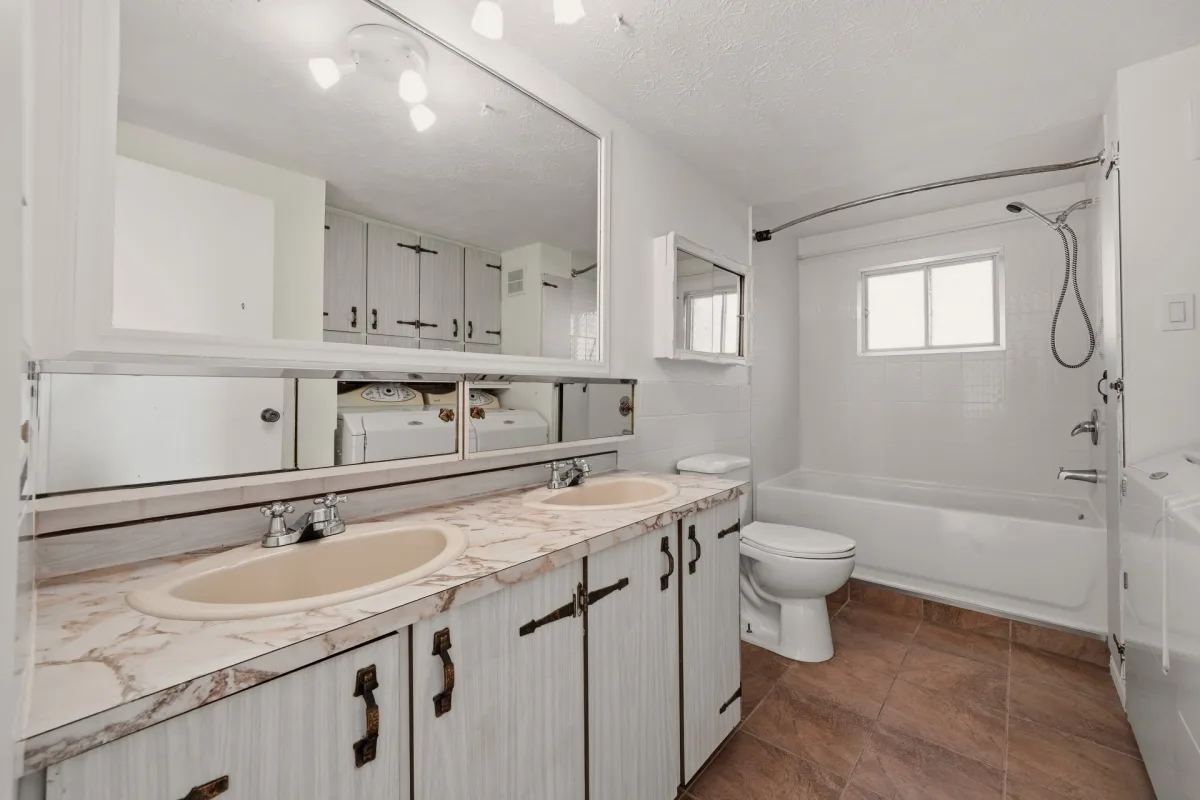
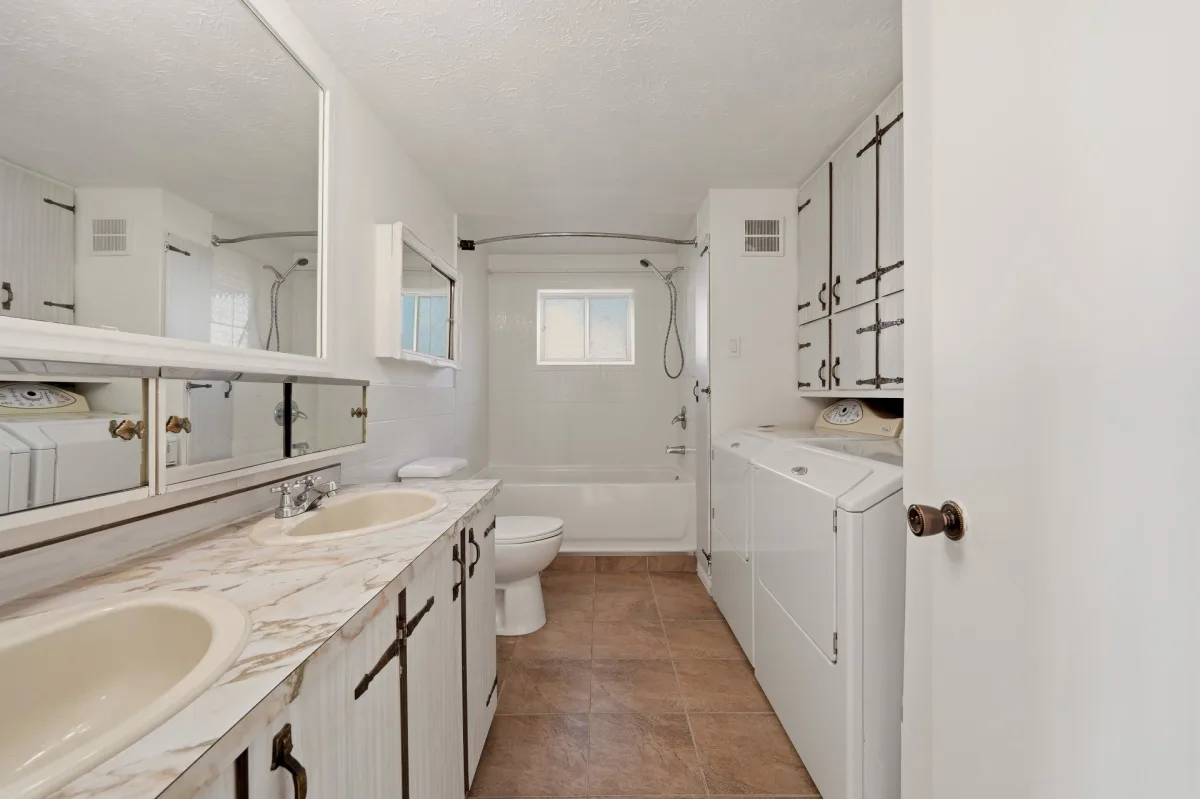
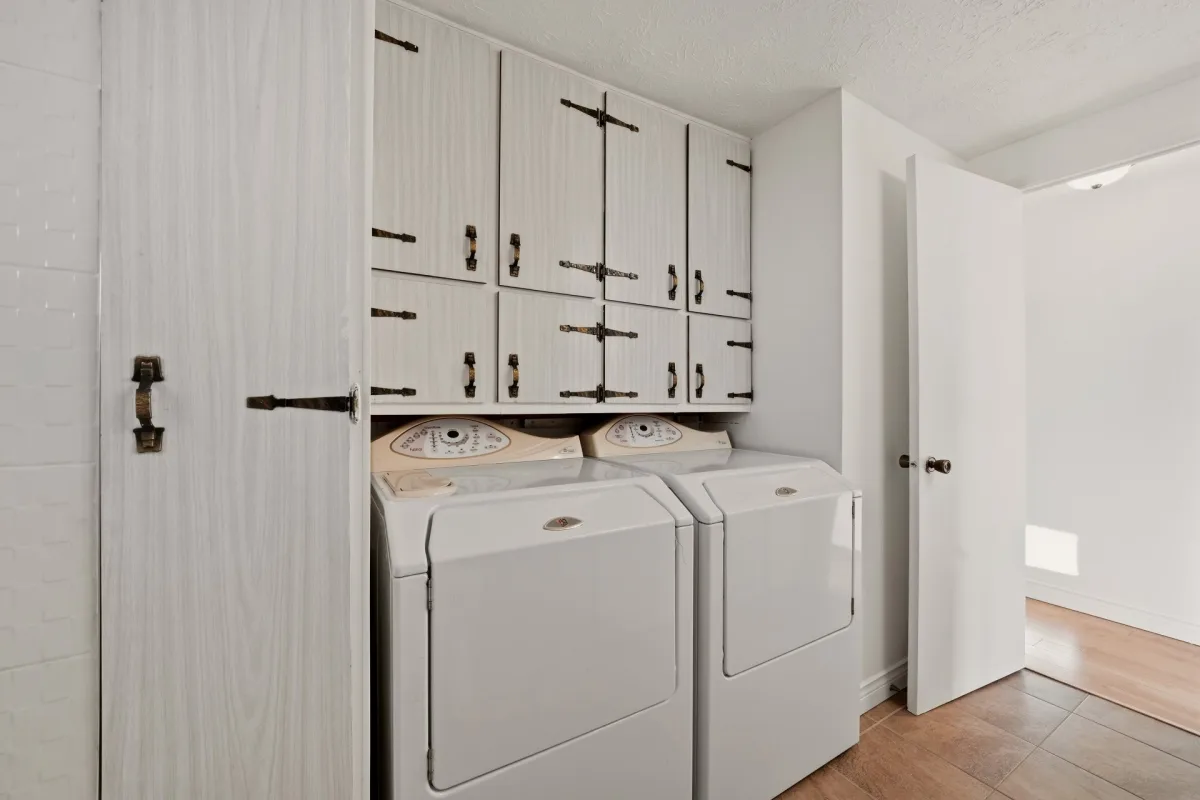
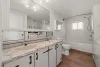
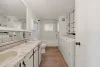
| Bathroom | 1st level/Ground floor | 7,5 x 11,10 pieds | Flexible floor coverings |
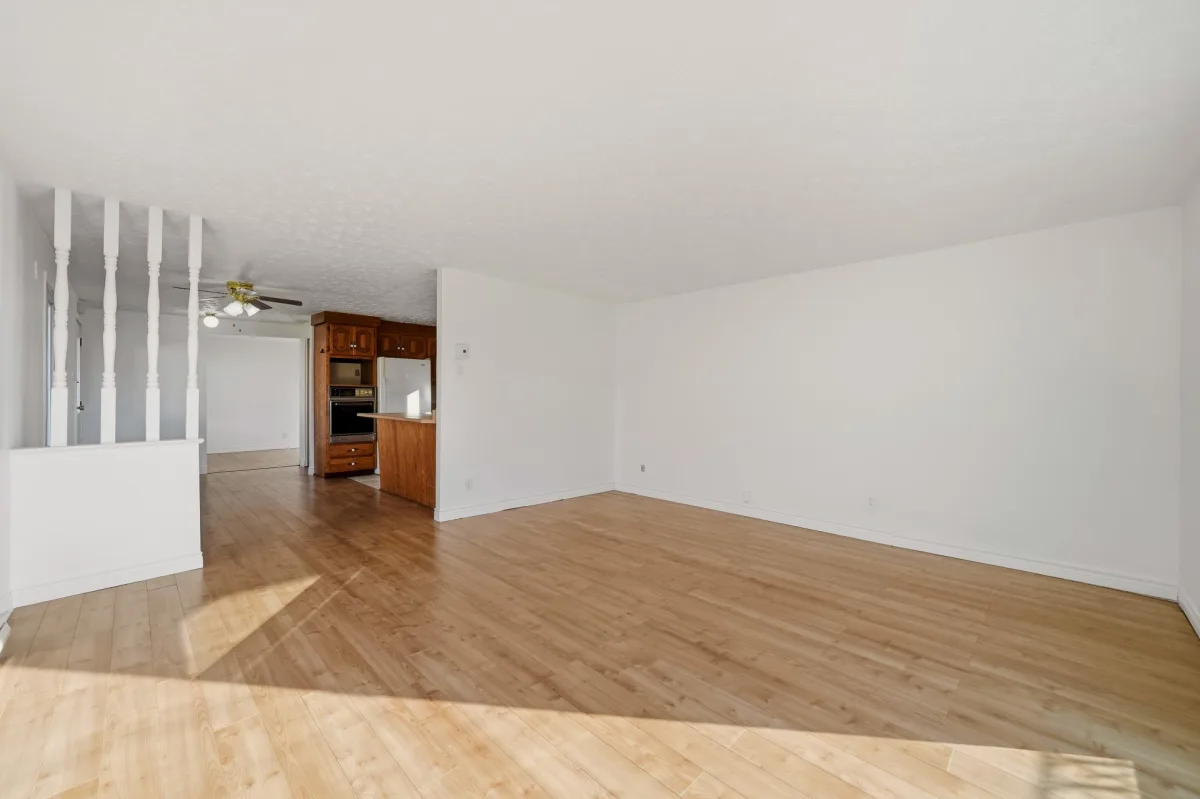
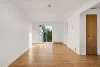
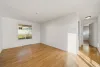
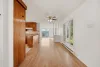
| Dining room | 1st level/Ground floor | 9,4 x 15,2 pieds | Floating floor |
| Dinette | 1st level/Ground floor | 15,11 x 7,6 pieds | Floating floor |
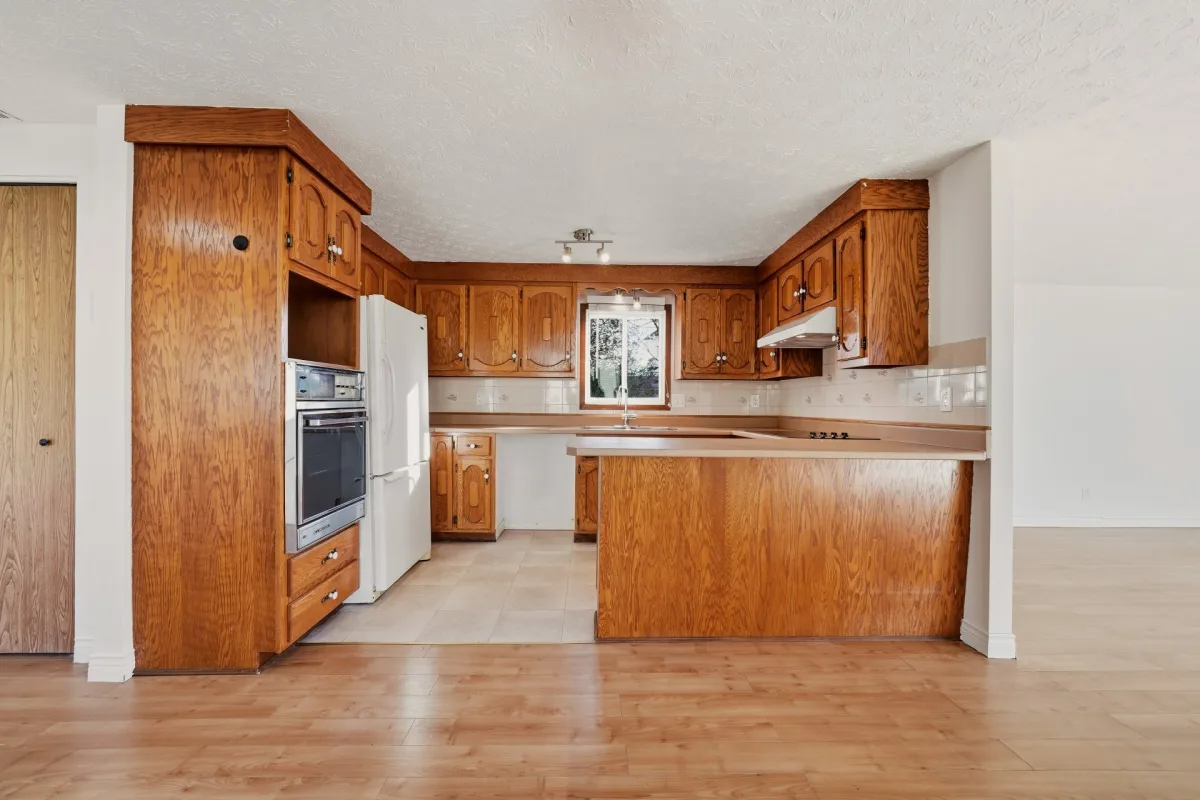
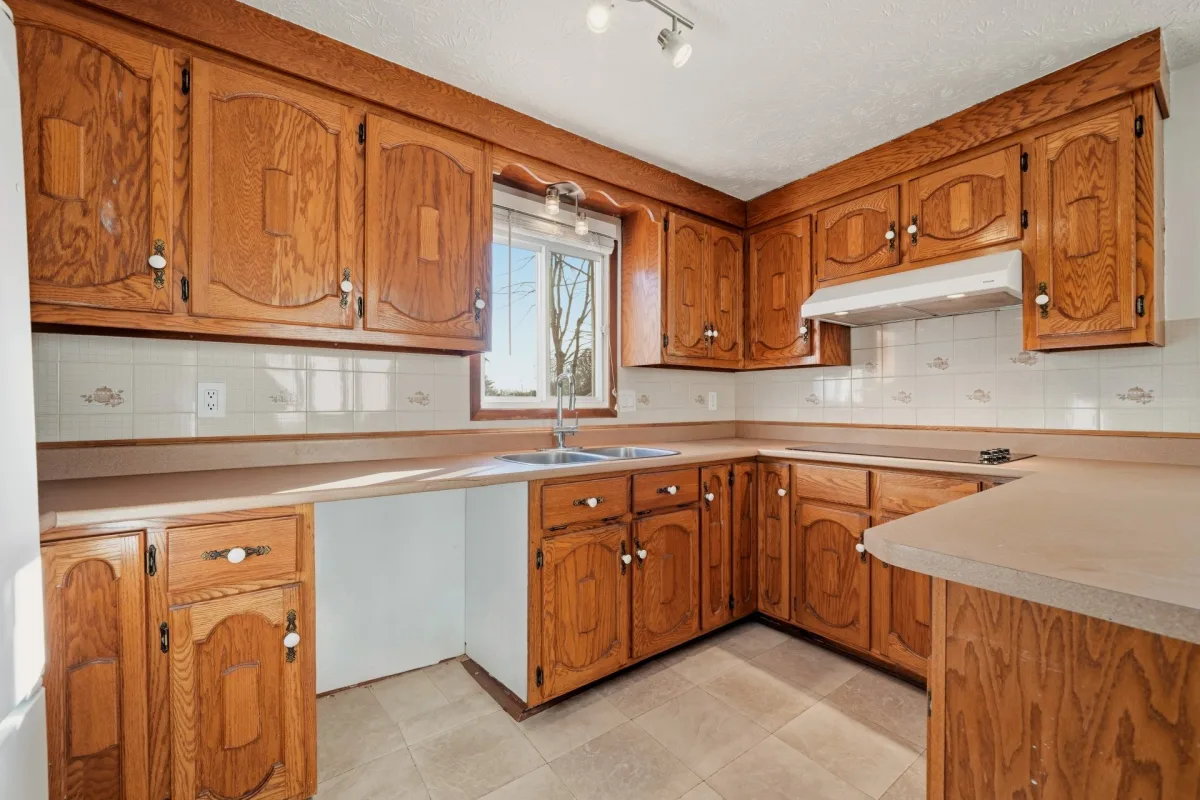
| Kitchen | 1st level/Ground floor | 11,4 x 7,11 pieds | Flexible floor coverings |
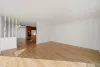
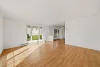
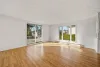
| Living room | 1st level/Ground floor | 14,2 x 15,2 pieds | Floating floor |
----DESCRIPTION----
Located in a quiet neighbourhood, this mobile home stands out for its generously sized lot, offering twice the width of neighbouring lots. It features 1 bedroom and 1 bathroom. Several improvements have been made since 2024, including replacement of the patio door, reinforcement of the foundation structure, and fresh paint throughout the exterior siding and interior. A large driveway offering multiple parking spaces and a detached garage complete the property.
*Sold without legal warranty, at the buyer's own risk.
Construction year
1974
Heating system
Electric baseboard units
Water supply
Municipality
Heating energy
Electricity
Windows
PVC
Foundation
Concrete block
Siding
Other
Basement
No basement
Roofing
Asphalt shingles
Dimensions
30.48 M X 27.83 M
Land area
845.2 SM
Distinctive features
Other
Sewage system
Municipal sewer
Zoning
Residential
Driveway
Asphalt
Landscaping
Land / Yard lined with hedges
Cupboard
Wood
Garage
Detached
Proximity
Daycare centre
Proximity
Park - green area
Proximity
Elementary school
Parking
Outdoor
Parking
Garage
Window type
Sliding
Window type
Crank handle
Topography
Flat
Inclusions:
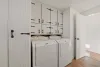
The 4 appliances, vacuum cleaner.Exclusions:
Seller's personal belongings, dishwasher.| Taxes & Costs | |
|---|---|
| Municipal taxes (2026) | 1989$ |
| School taxes (2026) | 127$ |
| TOTAL | 2116$ |
| Monthly fees | |
|---|---|
| Energy cost | 0$ |
| Common expenses/Base rent | 0$ |
| TOTAL | 0$ |
| Evaluation (2023) | |
|---|---|
| Building | 104900$ |
| Land | 108800$ |
| TOTAL | 213700$ |
in this property

Joannie Brazeau

Daniel Payette

Stéphanie Lamontagne
Located in a quiet neighbourhood, this mobile home stands out for its generously sized lot, offering twice the width of neighbouring lots. It features 1 bedroom and 1 bathroom. Several improvements have been made since 2024, including replacement of the patio door, reinforcement of the foundation structure, and fresh paint throughout the exterior siding and interior. A large driveway offering multiple parking spaces and a detached garage complete the property.
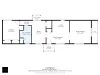
| Rooms | Levels | Dimensions | Covering |
|---|---|---|---|
| Primary bedroom | 1st level/Ground floor | 11,1 x 12,11 pieds | Floating floor |
| Bathroom | 1st level/Ground floor | 7,5 x 11,10 pieds | Flexible floor coverings |
| Dining room | 1st level/Ground floor | 9,4 x 15,2 pieds | Floating floor |
| Dinette | 1st level/Ground floor | 15,11 x 7,6 pieds | Floating floor |
| Kitchen | 1st level/Ground floor | 11,4 x 7,11 pieds | Flexible floor coverings |
| Living room | 1st level/Ground floor | 14,2 x 15,2 pieds | Floating floor |
----DESCRIPTION----
Located in a quiet neighbourhood, this mobile home stands out for its generously sized lot, offering twice the width of neighbouring lots. It features 1 bedroom and 1 bathroom. Several improvements have been made since 2024, including replacement of the patio door, reinforcement of the foundation structure, and fresh paint throughout the exterior siding and interior. A large driveway offering multiple parking spaces and a detached garage complete the property.
*Sold without legal warranty, at the buyer's own risk.
Heating system
Electric baseboard units
Water supply
Municipality
Heating energy
Electricity
Windows
PVC
Foundation
Concrete block
Siding
Other
Basement
No basement
Roofing
Asphalt shingles
Distinctive features
Other
Sewage system
Municipal sewer
Zoning
Residential
Driveway
Asphalt
Landscaping
Land / Yard lined with hedges
Cupboard
Wood
Garage
Detached
Proximity
Daycare centre
Proximity
Park - green area
Proximity
Elementary school
Parking
Outdoor
Parking
Garage
Window type
Sliding
Window type
Crank handle
Topography
Flat
Inclusions:
The 4 appliances, vacuum cleaner.Exclusions:
Seller's personal belongings, dishwasher.| Taxes et coûts | |
|---|---|
| Taxes municipales (2026) | 1989$ |
| Taxes scolaires (2026) | 127$ |
| TOTAL | 2116$ |
| Frais mensuels | |
|---|---|
| Coût d'énergie | 0$ |
| Frais commun/Loyer de base | 0$ |
| TOTAL | 0$ |
| Évaluation (2023) | |
|---|---|
| Bâtiment | 104900$ |
| Terrain | 108800$ |
| TOTAL | 213700$ |