
 4
 1
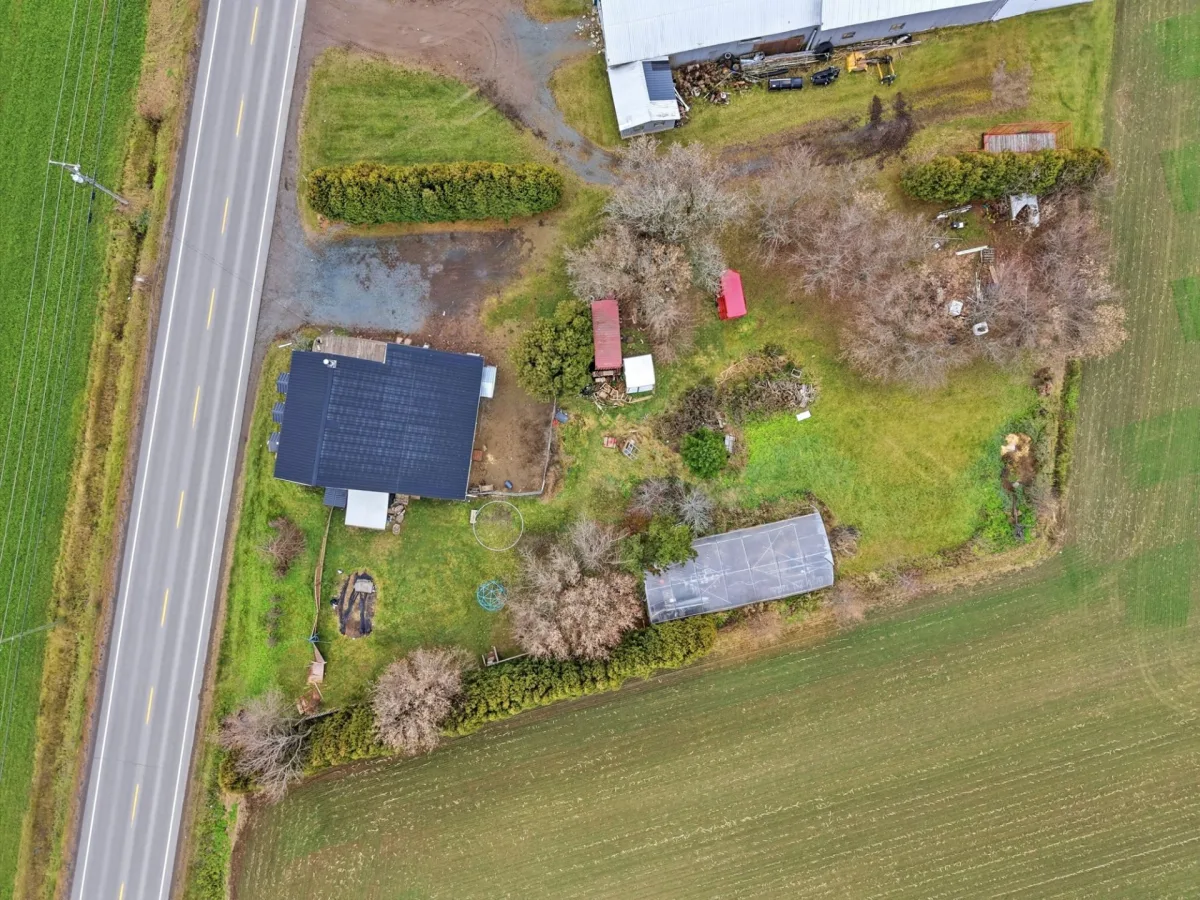
 Land: 3003.4 SM
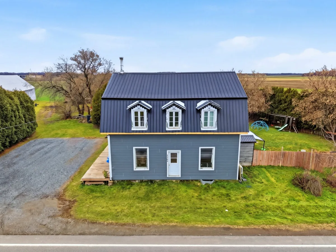
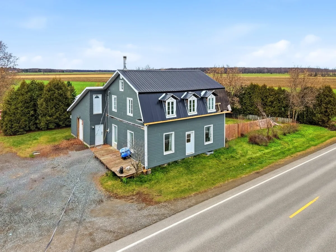
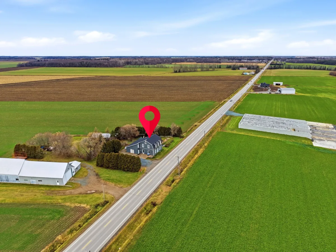
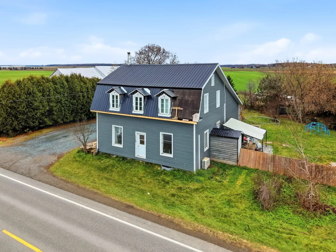
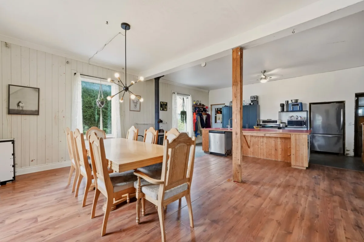
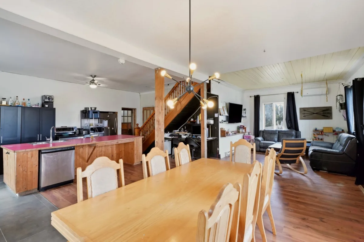
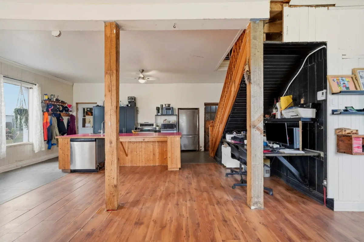
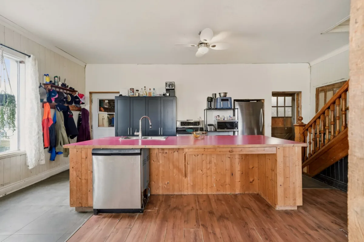
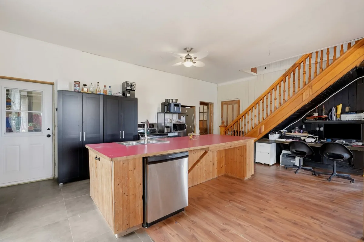
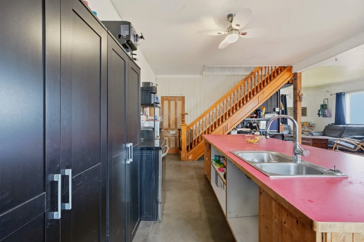
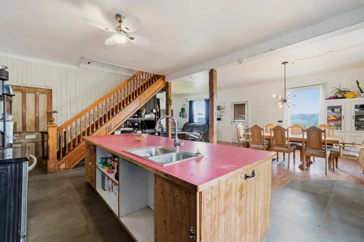
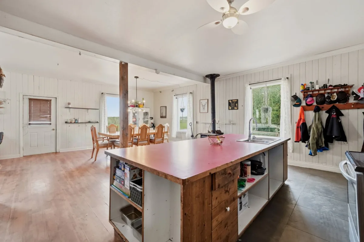
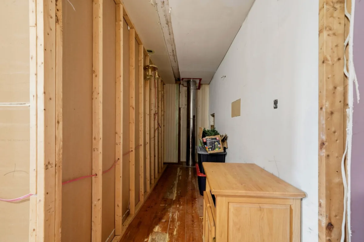
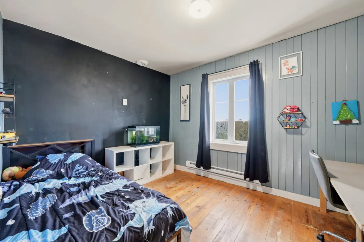
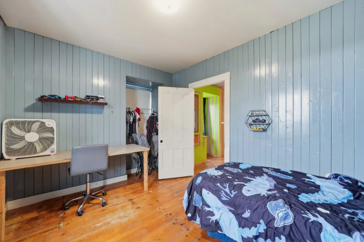
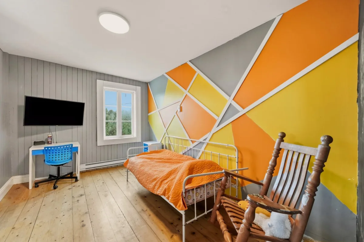
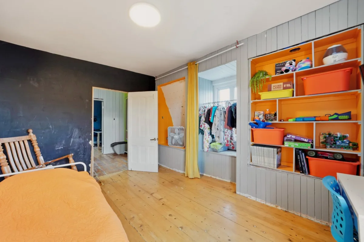
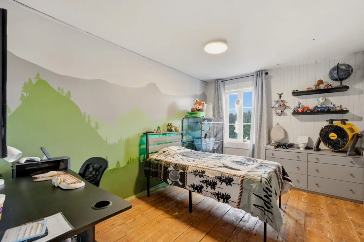
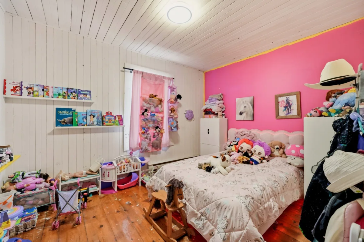
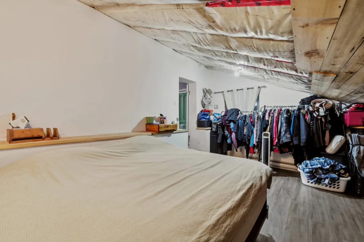
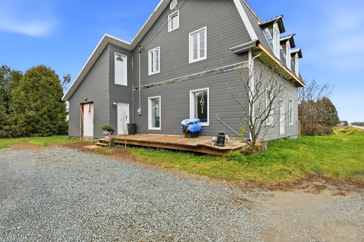
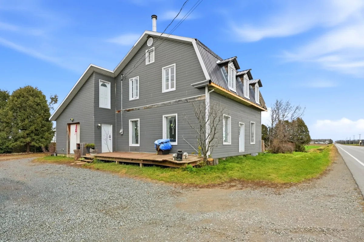
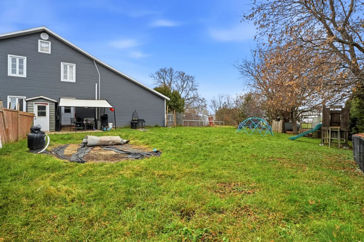
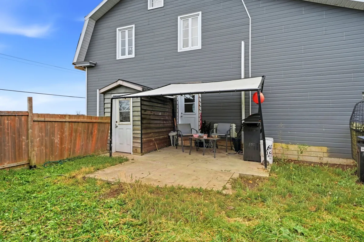
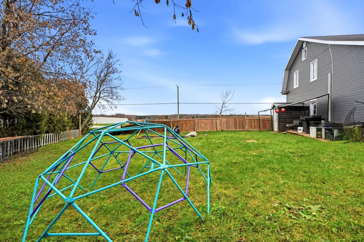
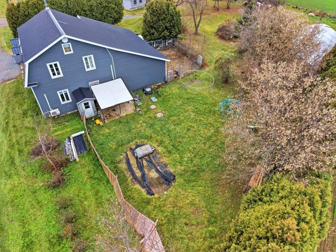
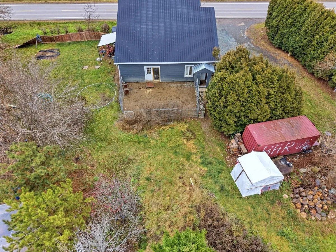
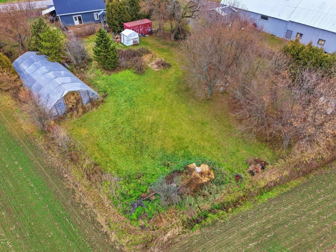
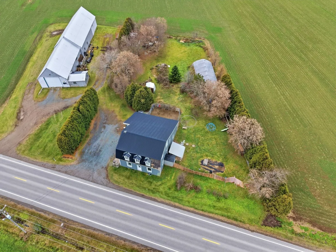
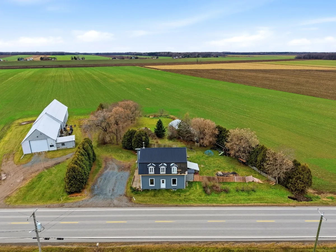
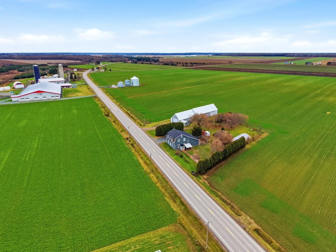
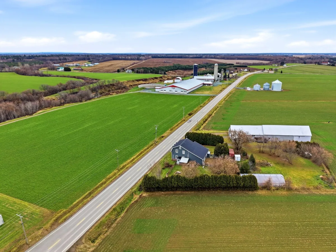
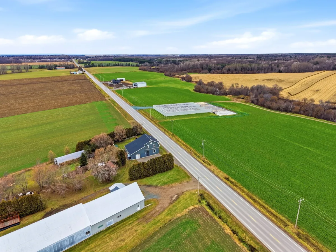
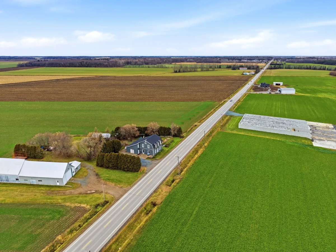
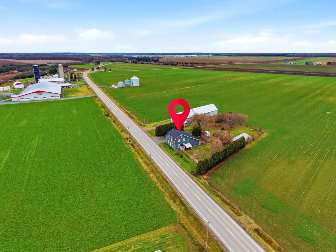
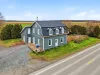
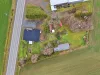
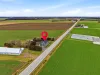
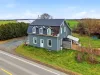
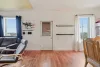
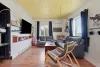
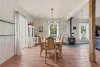
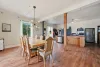
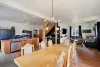
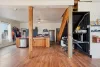
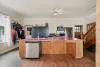
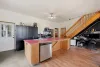
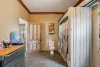
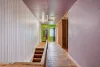
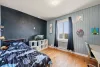
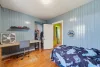
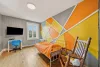
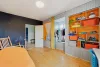
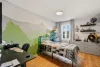
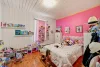
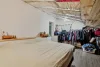
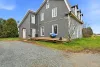
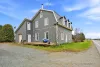
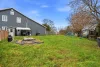
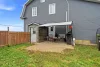
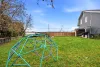
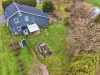
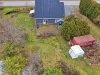
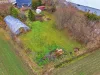
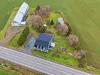
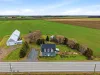
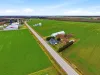
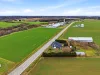
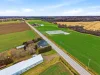
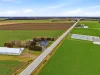
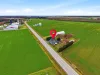
Discover the charm of country living with this two-storey home located in an agricultural zone, set on a spacious 32,328 sq. ft. lot. Offering 4 bedrooms, an office and 1 bathroom, it provides plenty of space for the whole family, as well as a dedicated work-from-home area. The property also features a large garage, ideal for storage and projects. Enjoy a peaceful setting and the tranquility of country living, just 20 minutes from Trois-Rivières and 35 minutes from Drummondville. This property offers great potential and is sure to appeal to buyers looking to customize it to their own taste!
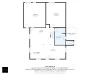
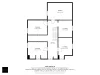
| Rooms | Levels | Dimensions | Covering |
|---|---|---|---|
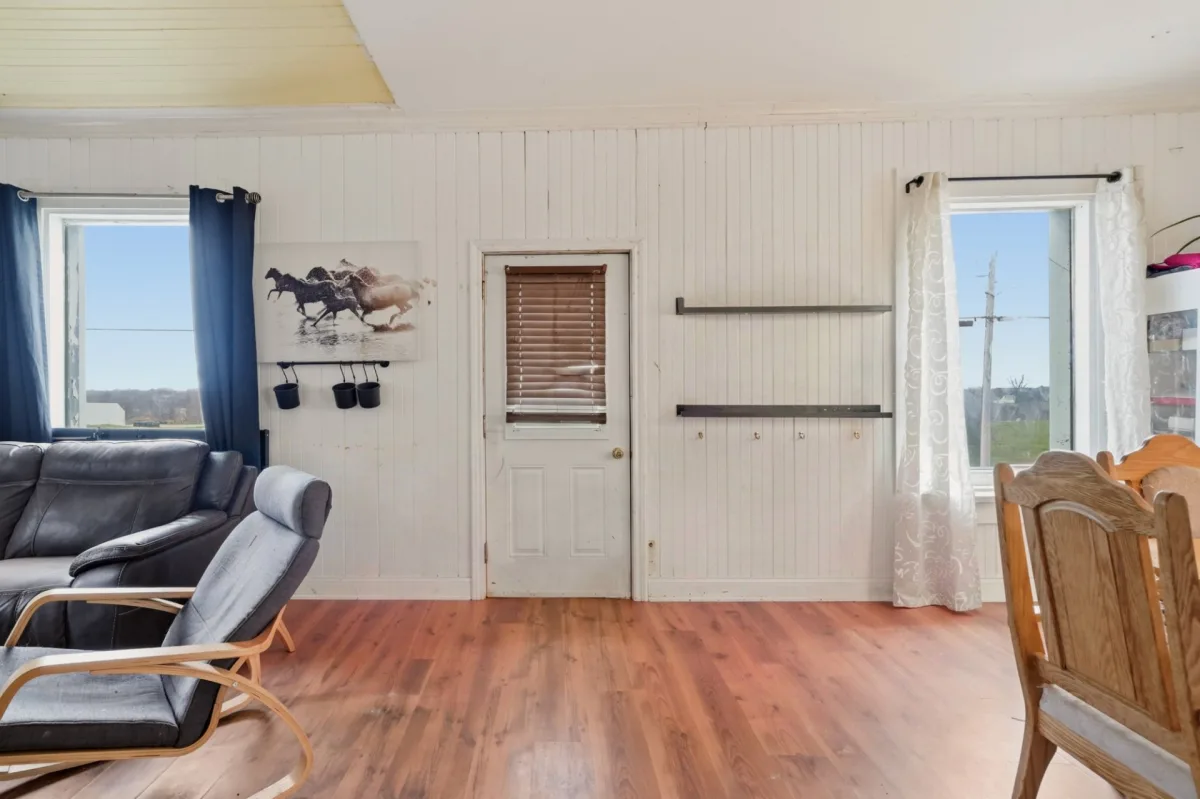
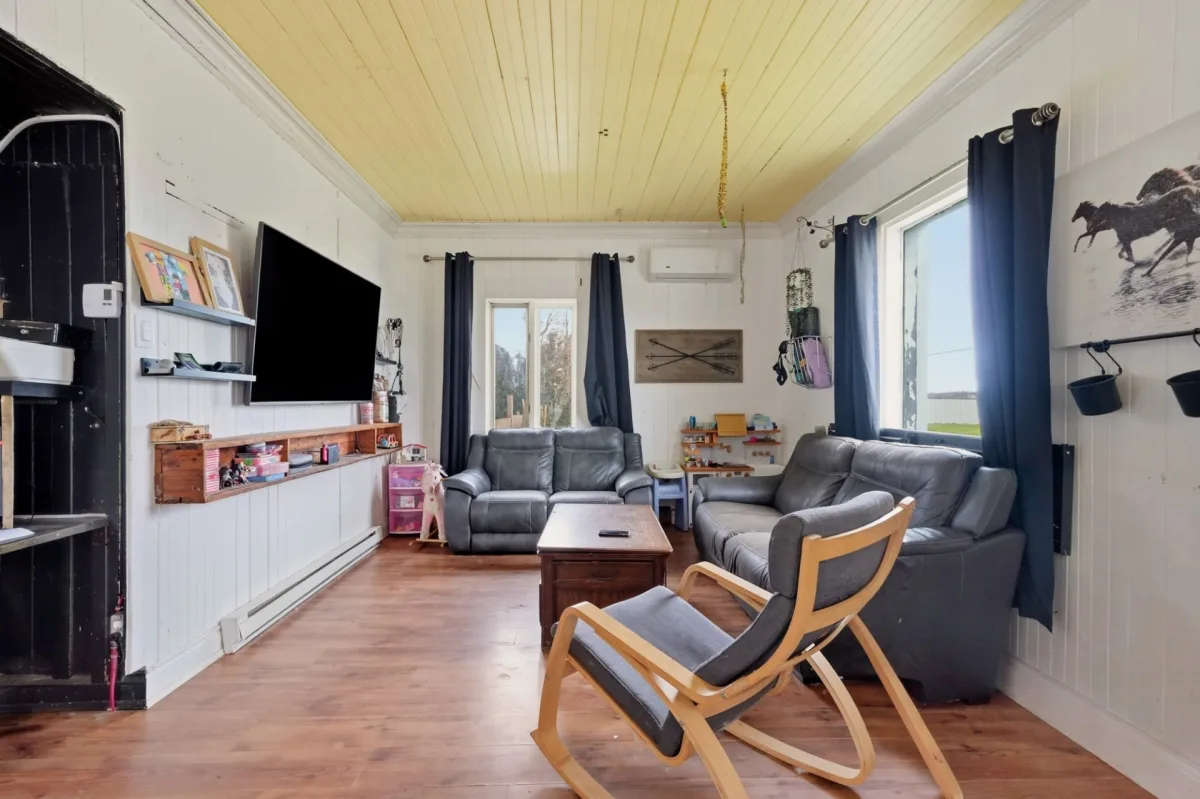
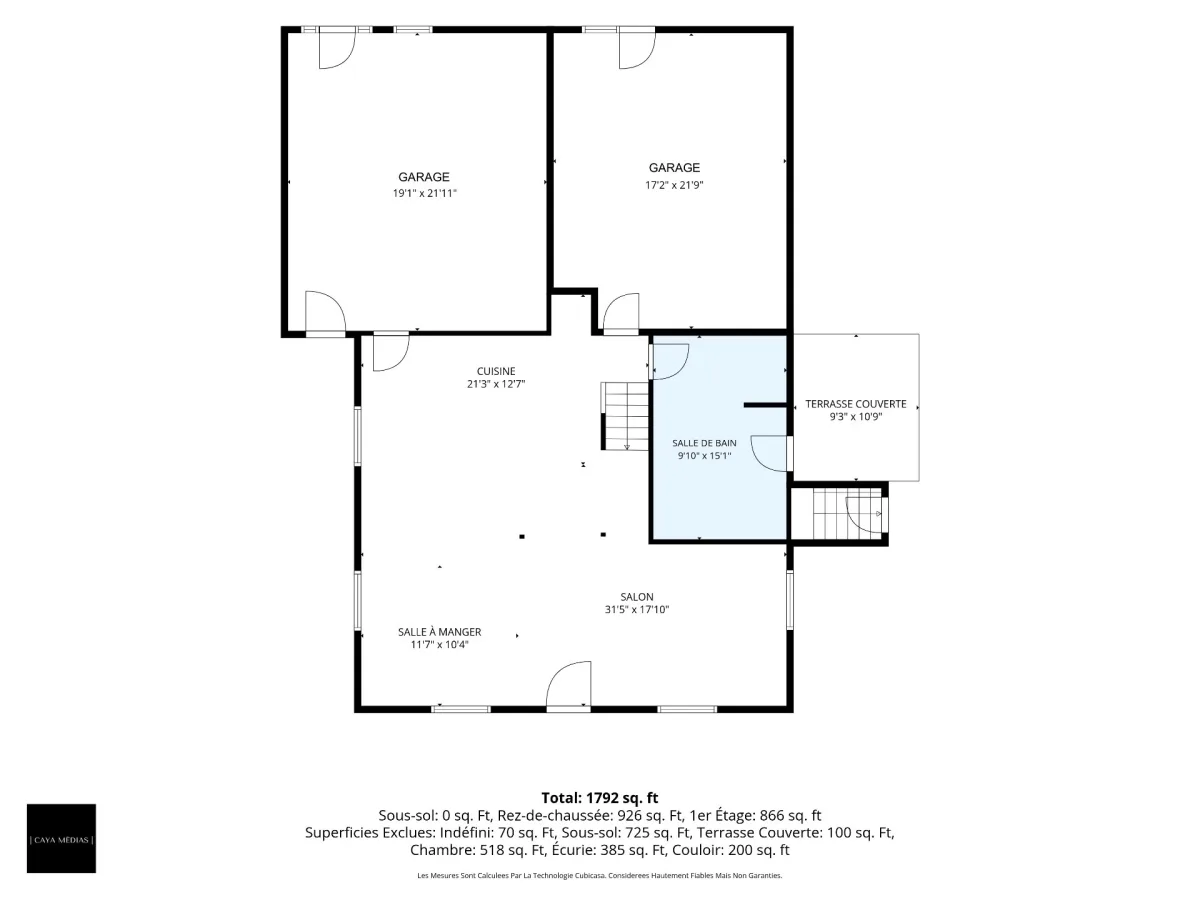
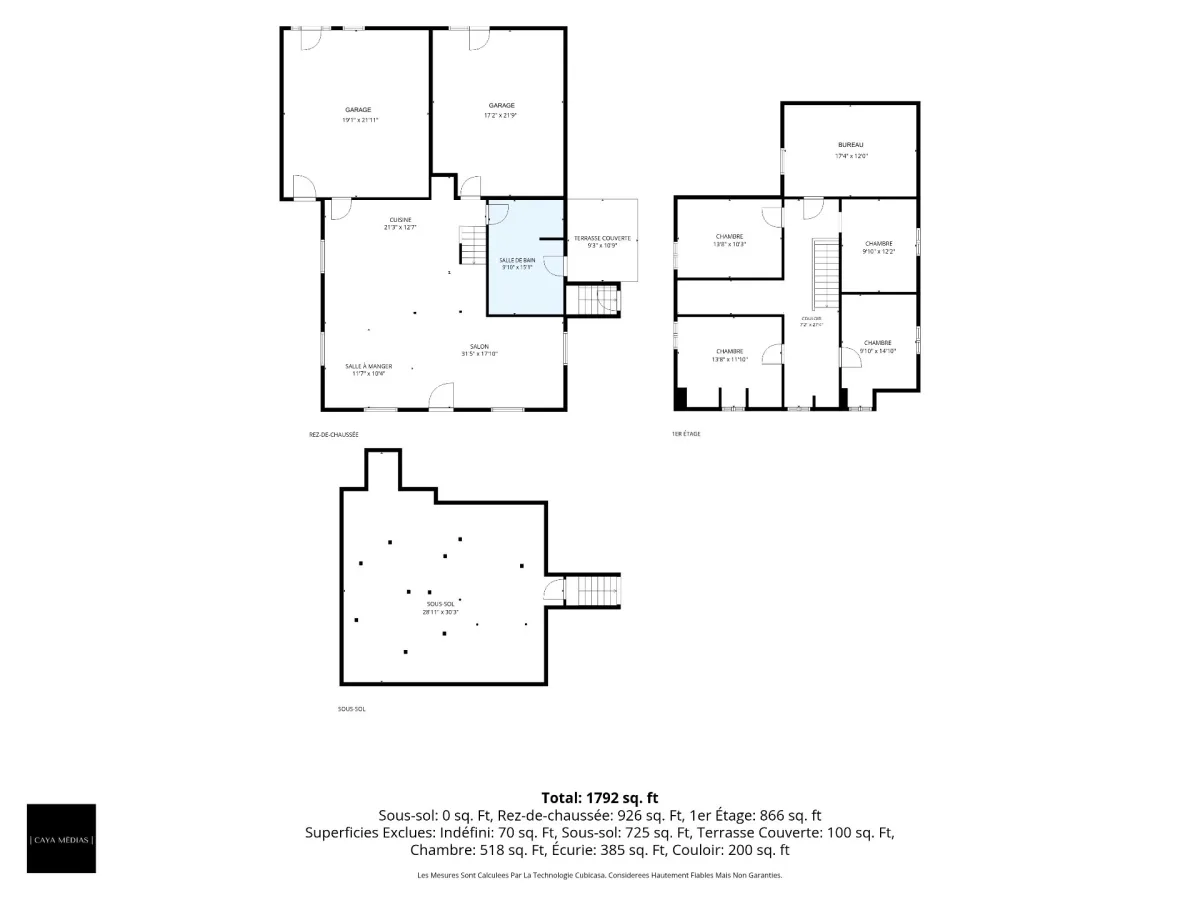
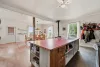
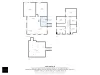
| Living room | 1st level/Ground floor | 31,5 x 17,10 pieds | Floating floor |
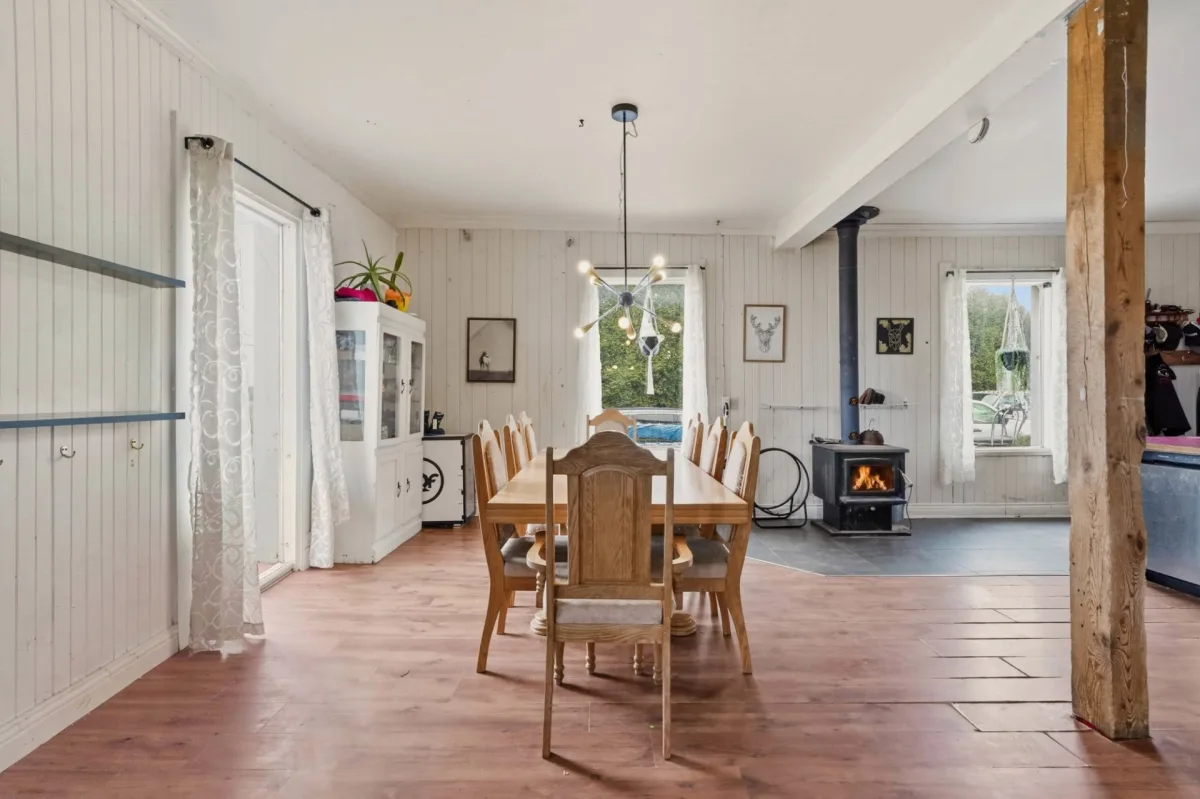
| Dining room | 1st level/Ground floor | 11,7 x 10,4 pieds | Floating floor |
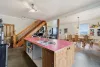
| Kitchen | 1st level/Ground floor | 21,3 x 12,7 pieds | Ceramic tiles |
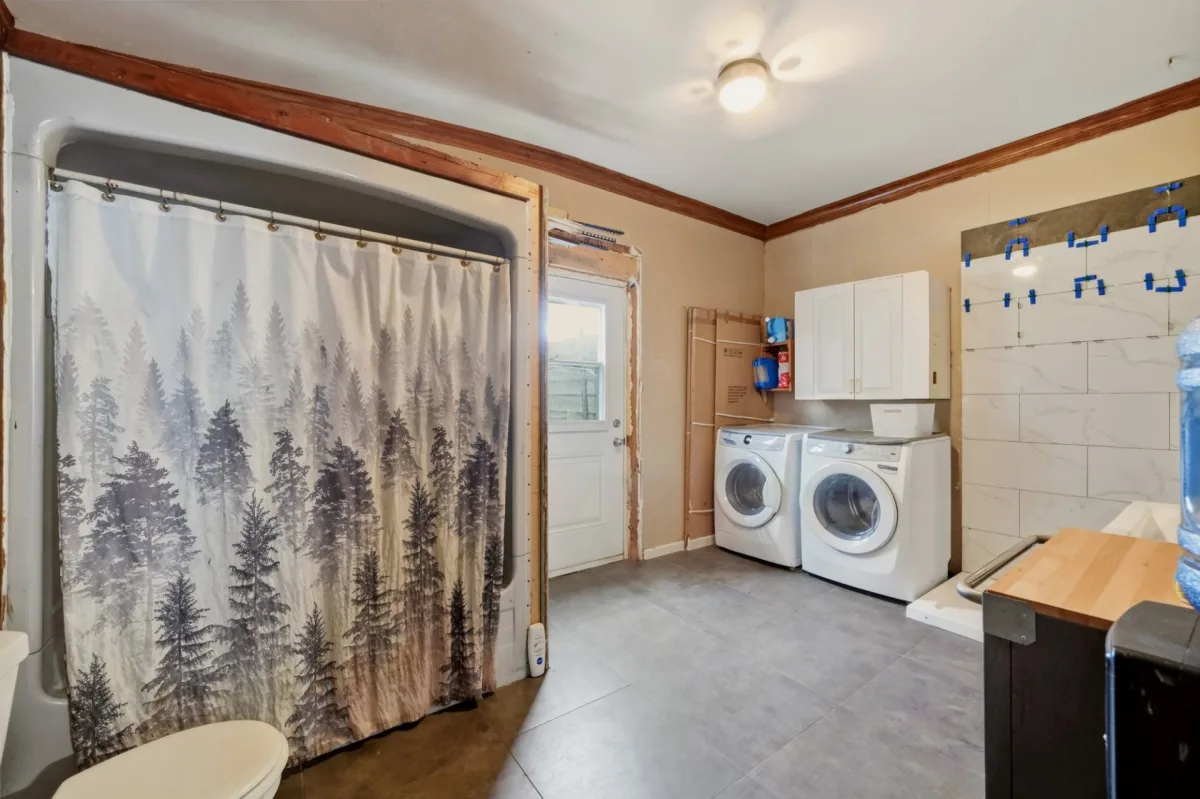
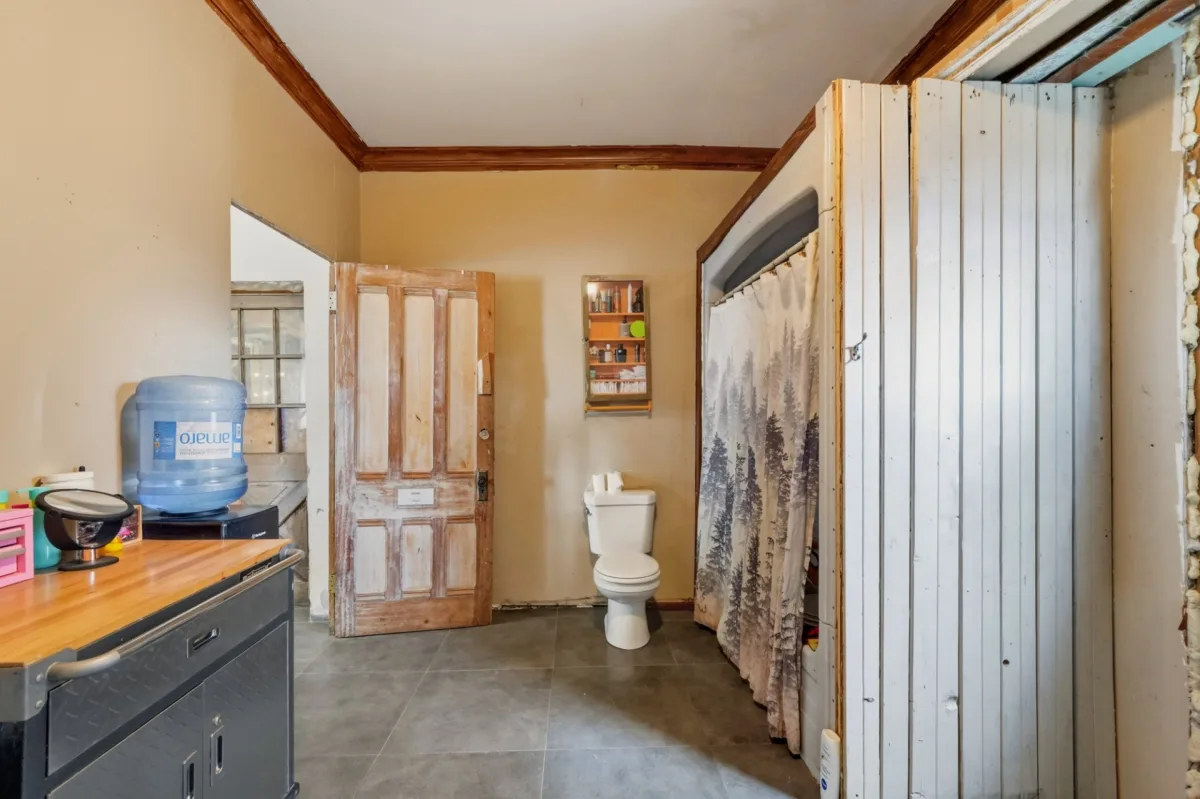
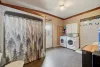
| Bathroom | 1st level/Ground floor | 9,10 x 15,1 pieds | Ceramic tiles |
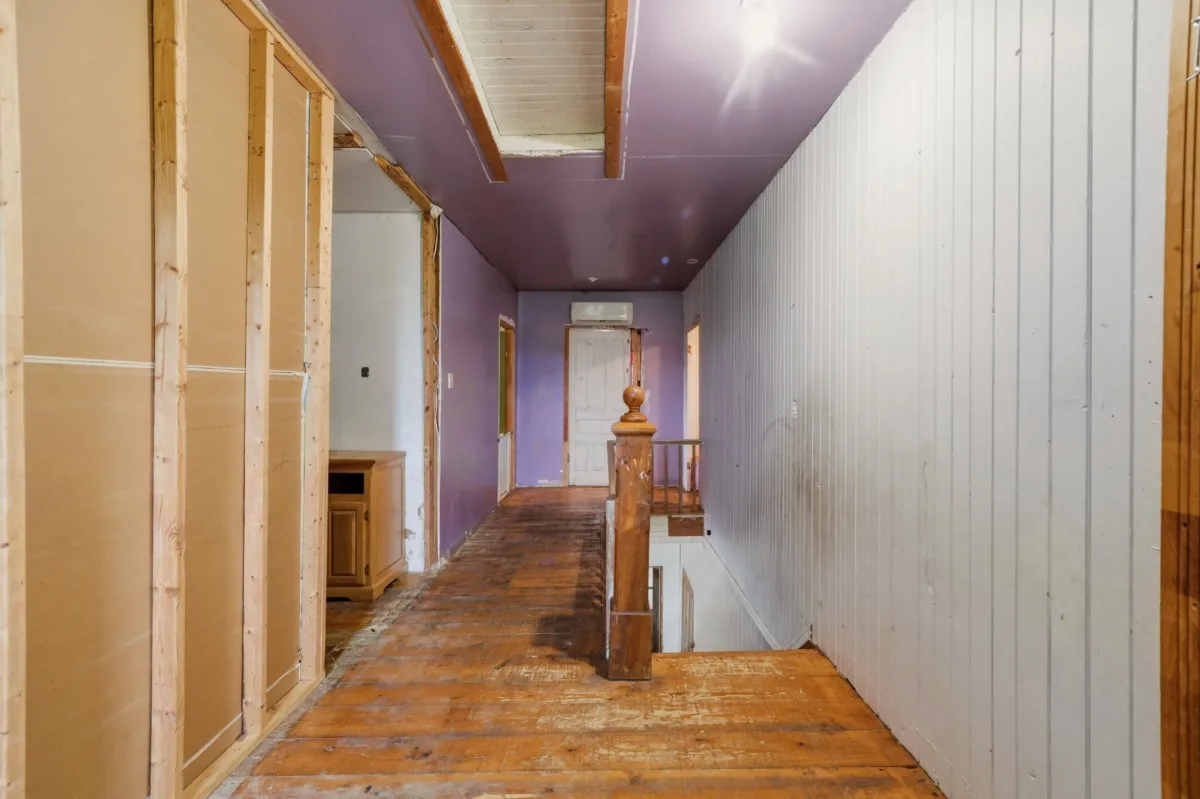
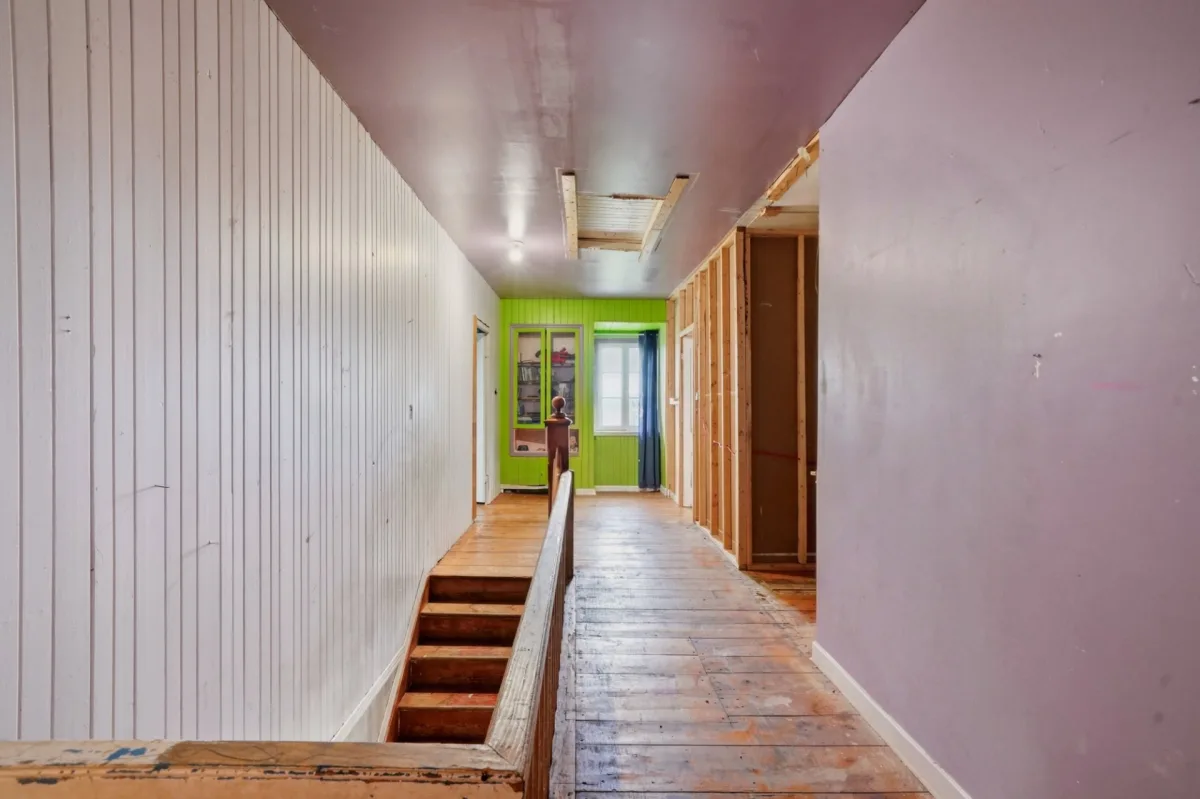
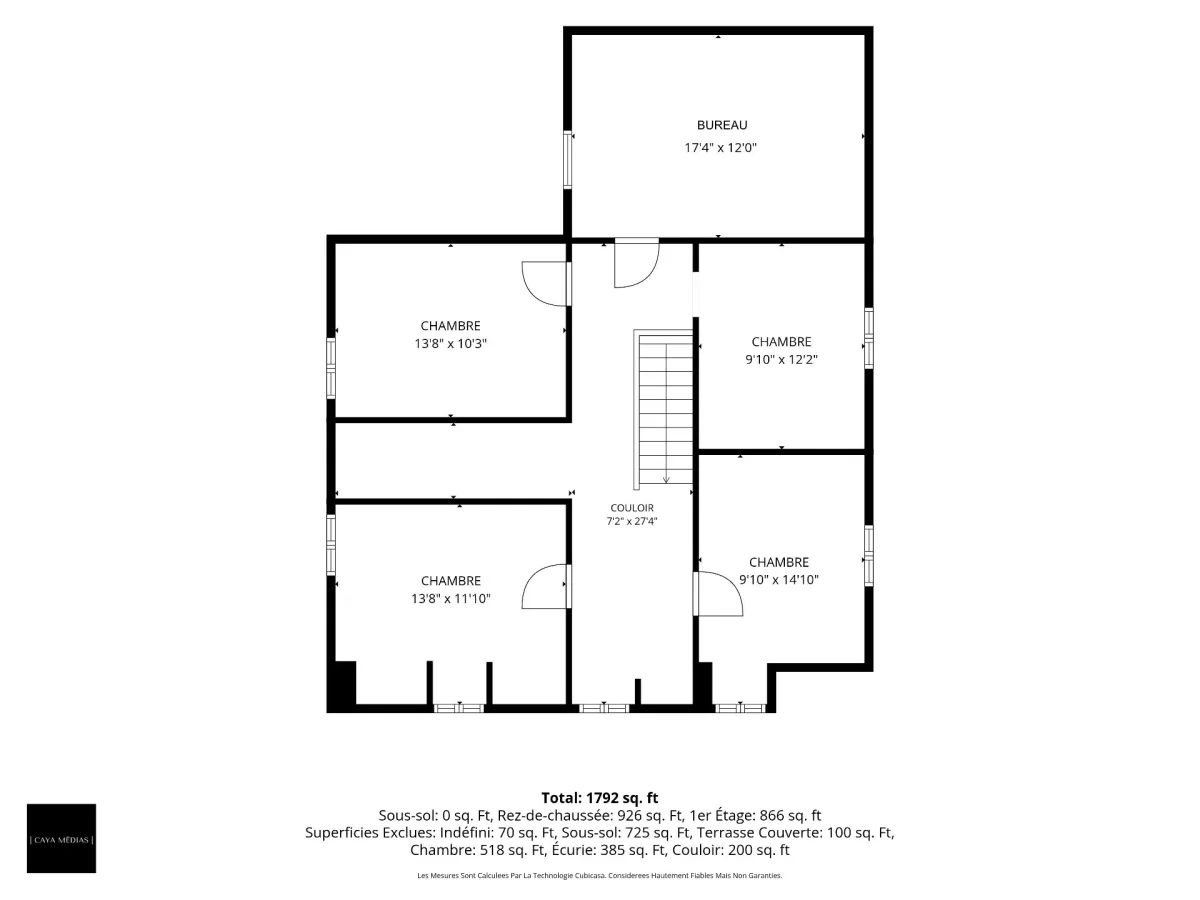
| Bedroom | 2nd floor | 13,8 x 10,3 pieds | Wood |
| Bedroom | 2nd floor | 13,8 x 11,10 pieds | Wood |
| Bedroom | 2nd floor | 9,10 x 12,2 pieds | Wood |
| Bedroom | 2nd floor | 9,10 x 14,10 pieds | Wood |
| Home office | 2nd floor | 17,4 x 12,0 pieds | Wood |
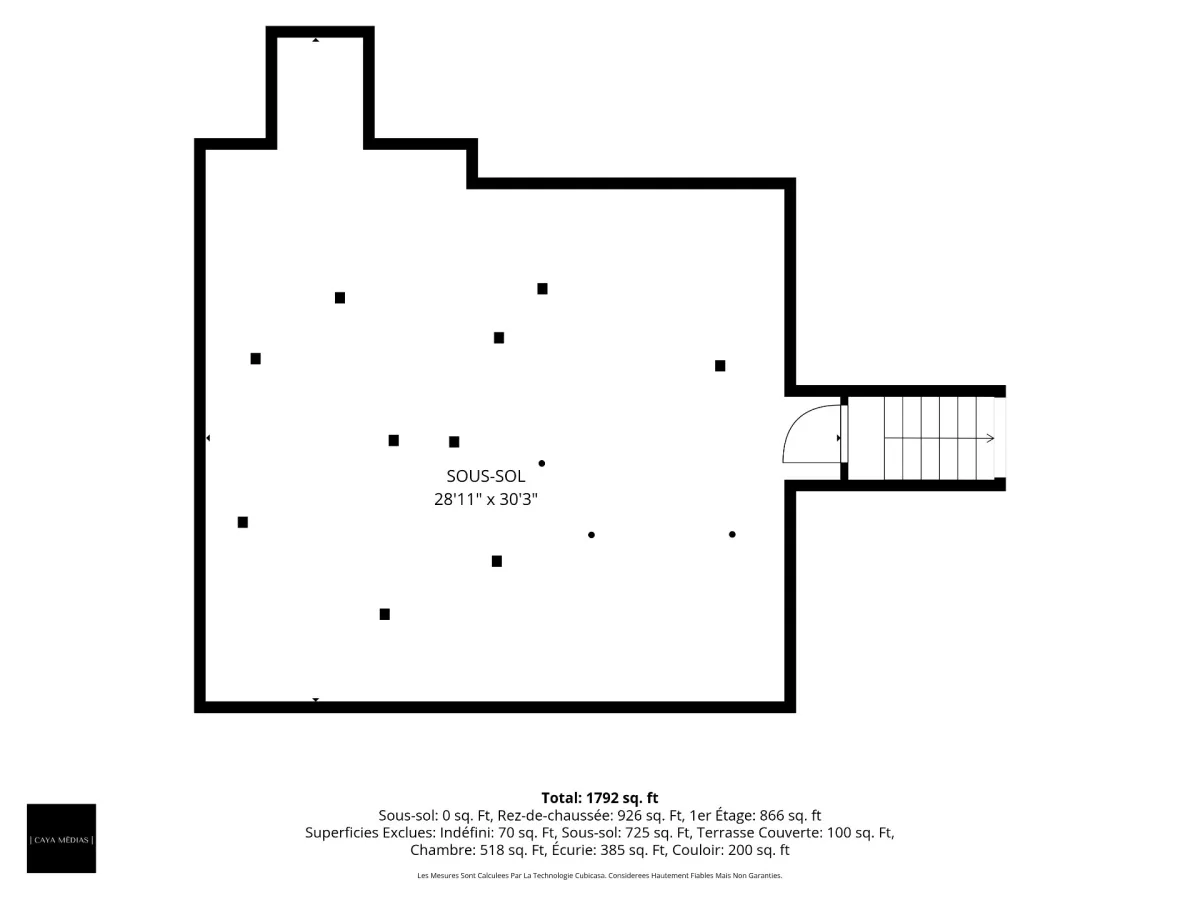
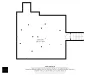
| Other | Basement | 28,11 x 30,3 pieds | Other |
----DESCRIPTION----
Discover the charm of country living with this two-storey home located in an agricultural zone, set on a spacious 32,328 sq. ft. lot. Offering 4 bedrooms, an office and 1 bathroom, it provides plenty of space for the whole family, as well as a dedicated work-from-home area. The property also features a large garage, ideal for storage and projects. Enjoy a peaceful setting and the tranquility of country living, just 20 minutes from Trois-Rivières and 35 minutes from Drummondville. This property offers great potential and is sure to appeal to buyers looking to customize it to their own taste!
----RENOVATIONS & IMPROVEMENTS----
-- Well pump replaced (2025).
-- Exterior siding replaced and exterior walls insulated (2019).
-- Garage ceiling insulated and an additional room added on the upper level (2020).
-- Second-floor windows replaced in 2008.
-- Main-floor windows replaced in 2004.
Please note: Some work on the front exterior façade will be completed by a contractor before winter.
*Sold without legal warranty, at the buyer's own risk.
**The stove(s), fireplace(s), combustion appliance(s) and chimney(s) are sold without any warranty as to their compliance with applicable regulations or the requirements imposed by insurance companies.
Construction year
1964
Heating system
Electric baseboard units
Water supply
Artesian well
Heating energy
Wood
Heating energy
Electricity
Foundation
Stone
Siding
Other
Basement
Low (less than 6 feet)
Basement
Crawl space
Roofing
Tin
Dimensions
52.31 M X 76.62 M
Land area
3003.4 SM
Sewage system
Sealed septic tank
Zoning
Agricultural
Driveway
Other
Equipment available
Other
Hearth stove
Wood burning stove
Proximity
Highway
Proximity
Elementary school
Parking
Outdoor
Inclusions:
2 wall-mounted heat pumps, wood-burning stove.Exclusions:
All tenants' belongings and furniture, light fixtures, dog crate, outdoor container.| Taxes & Costs | |
|---|---|
| Municipal taxes (2026) | 1114$ |
| School taxes (2026) | 123$ |
| TOTAL | 1237$ |
| Monthly fees | |
|---|---|
| Energy cost | 0$ |
| Common expenses/Base rent | 0$ |
| TOTAL | 0$ |
| Evaluation (2022) | |
|---|---|
| Building | 146000$ |
| Land | 35300$ |
| TOTAL | 181300$ |
in this property

Joanie St-Germain

Stéphanie Lamontagne
Discover the charm of country living with this two-storey home located in an agricultural zone, set on a spacious 32,328 sq. ft. lot. Offering 4 bedrooms, an office and 1 bathroom, it provides plenty of space for the whole family, as well as a dedicated work-from-home area. The property also features a large garage, ideal for storage and projects. Enjoy a peaceful setting and the tranquility of country living, just 20 minutes from Trois-Rivières and 35 minutes from Drummondville. This property offers great potential and is sure to appeal to buyers looking to customize it to their own taste!
| Rooms | Levels | Dimensions | Covering |
|---|---|---|---|
| Living room | 1st level/Ground floor | 31,5 x 17,10 pieds | Floating floor |
| Dining room | 1st level/Ground floor | 11,7 x 10,4 pieds | Floating floor |
| Kitchen | 1st level/Ground floor | 21,3 x 12,7 pieds | Ceramic tiles |
| Bathroom | 1st level/Ground floor | 9,10 x 15,1 pieds | Ceramic tiles |
| Bedroom | 2nd floor | 13,8 x 10,3 pieds | Wood |
| Bedroom | 2nd floor | 13,8 x 11,10 pieds | Wood |
| Bedroom | 2nd floor | 9,10 x 12,2 pieds | Wood |
| Bedroom | 2nd floor | 9,10 x 14,10 pieds | Wood |
| Home office | 2nd floor | 17,4 x 12,0 pieds | Wood |
| Other | Basement | 28,11 x 30,3 pieds | Other |
----DESCRIPTION----
Discover the charm of country living with this two-storey home located in an agricultural zone, set on a spacious 32,328 sq. ft. lot. Offering 4 bedrooms, an office and 1 bathroom, it provides plenty of space for the whole family, as well as a dedicated work-from-home area. The property also features a large garage, ideal for storage and projects. Enjoy a peaceful setting and the tranquility of country living, just 20 minutes from Trois-Rivières and 35 minutes from Drummondville. This property offers great potential and is sure to appeal to buyers looking to customize it to their own taste!
----RENOVATIONS & IMPROVEMENTS----
-- Well pump replaced (2025).
-- Exterior siding replaced and exterior walls insulated (2019).
-- Garage ceiling insulated and an additional room added on the upper level (2020).
-- Second-floor windows replaced in 2008.
-- Main-floor windows replaced in 2004.
Please note: Some work on the front exterior façade will be completed by a contractor before winter.
*Sold without legal warranty, at the buyer's own risk.
**The stove(s), fireplace(s), combustion appliance(s) and chimney(s) are sold without any warranty as to their compliance with applicable regulations or the requirements imposed by insurance companies.
Heating system
Electric baseboard units
Water supply
Artesian well
Heating energy
Wood
Heating energy
Electricity
Foundation
Stone
Siding
Other
Basement
Low (less than 6 feet)
Basement
Crawl space
Roofing
Tin
Sewage system
Sealed septic tank
Zoning
Agricultural
Driveway
Other
Equipment available
Other
Hearth stove
Wood burning stove
Proximity
Highway
Proximity
Elementary school
Parking
Outdoor
Inclusions:
2 wall-mounted heat pumps, wood-burning stove.Exclusions:
All tenants' belongings and furniture, light fixtures, dog crate, outdoor container.| Taxes et coûts | |
|---|---|
| Taxes municipales (2026) | 1114$ |
| Taxes scolaires (2026) | 123$ |
| TOTAL | 1237$ |
| Frais mensuels | |
|---|---|
| Coût d'énergie | 0$ |
| Frais commun/Loyer de base | 0$ |
| TOTAL | 0$ |
| Évaluation (2022) | |
|---|---|
| Bâtiment | 146000$ |
| Terrain | 35300$ |
| TOTAL | 181300$ |