
 3
 1
 Land: 686 SM
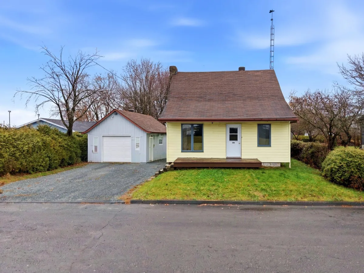
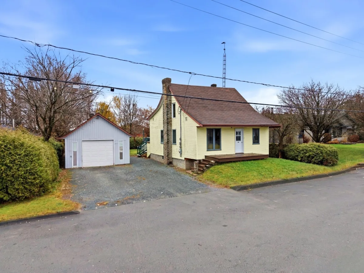
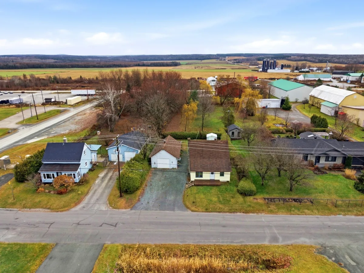
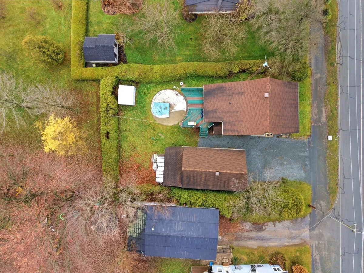
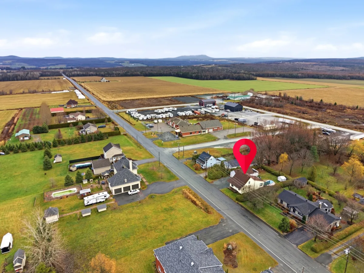
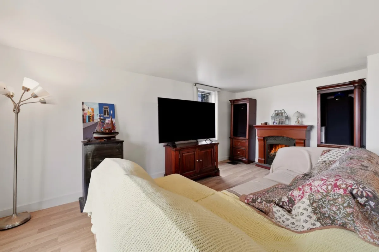
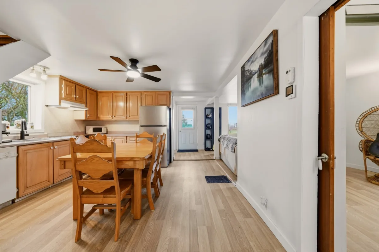
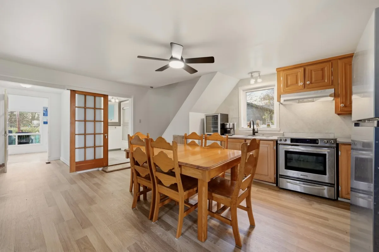
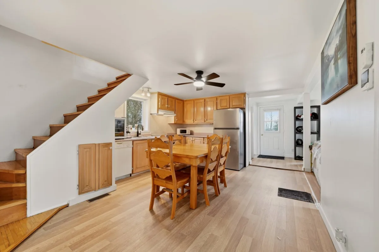
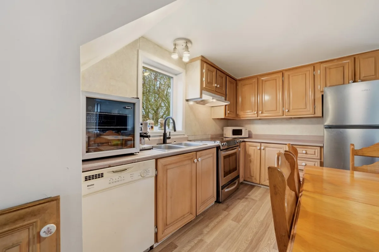
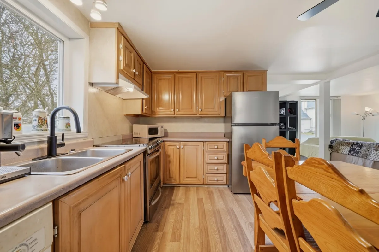
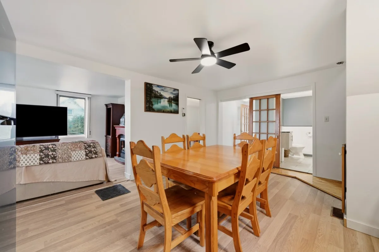
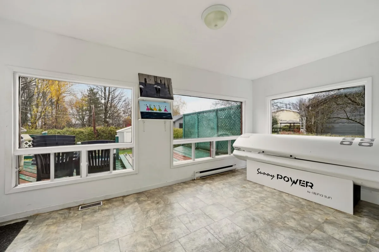
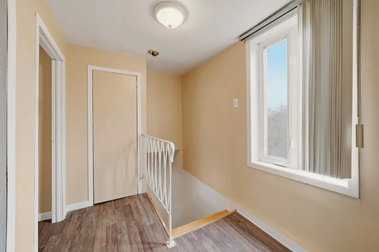
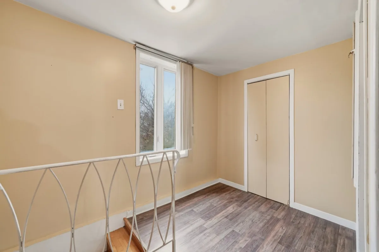
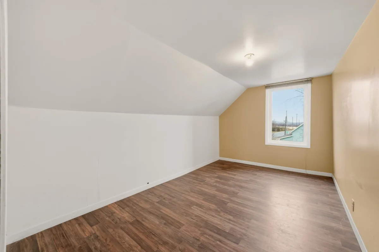
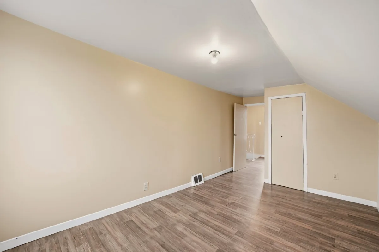
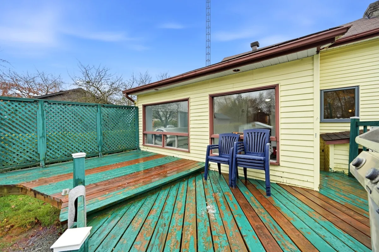
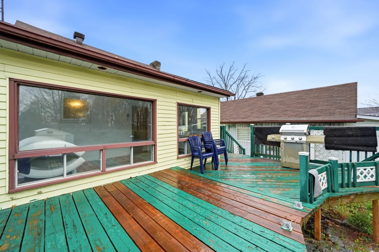
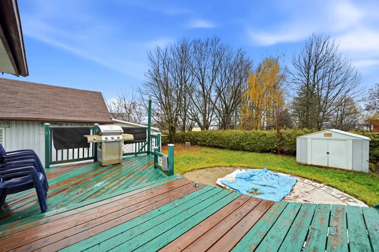
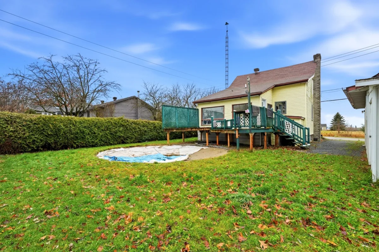
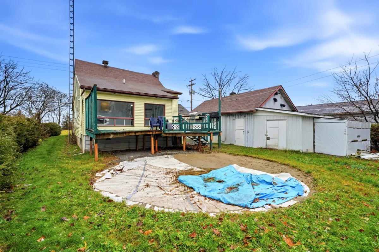
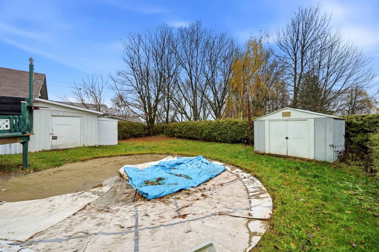
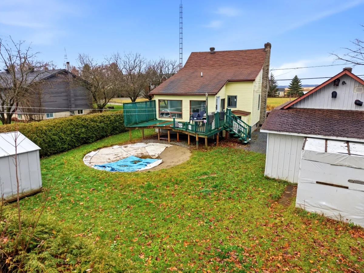
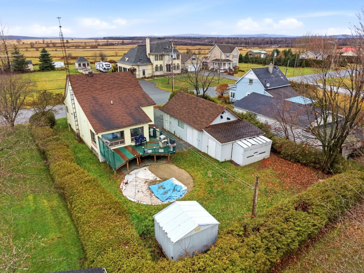
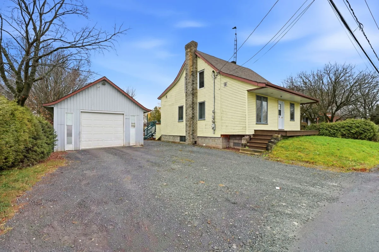
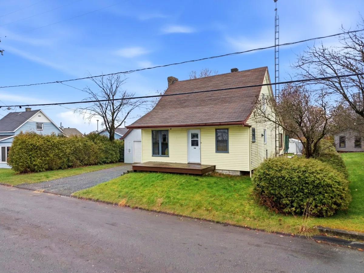
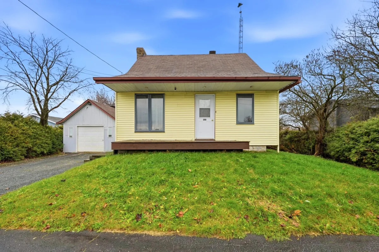
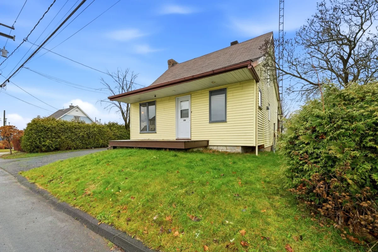
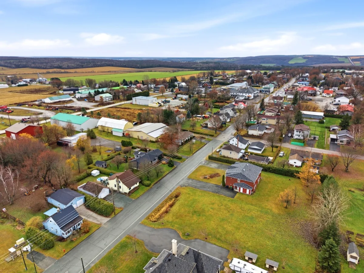
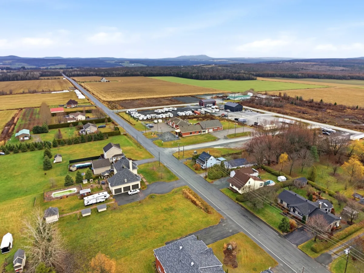
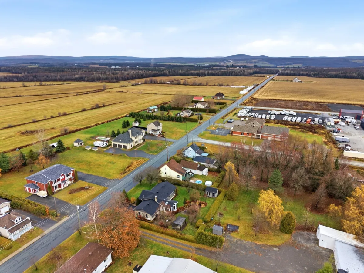
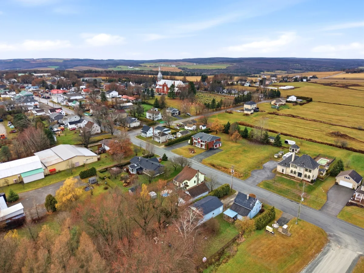
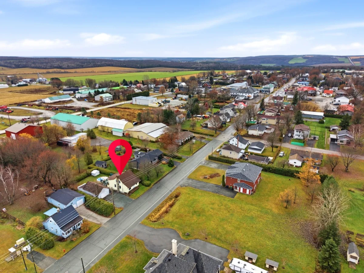
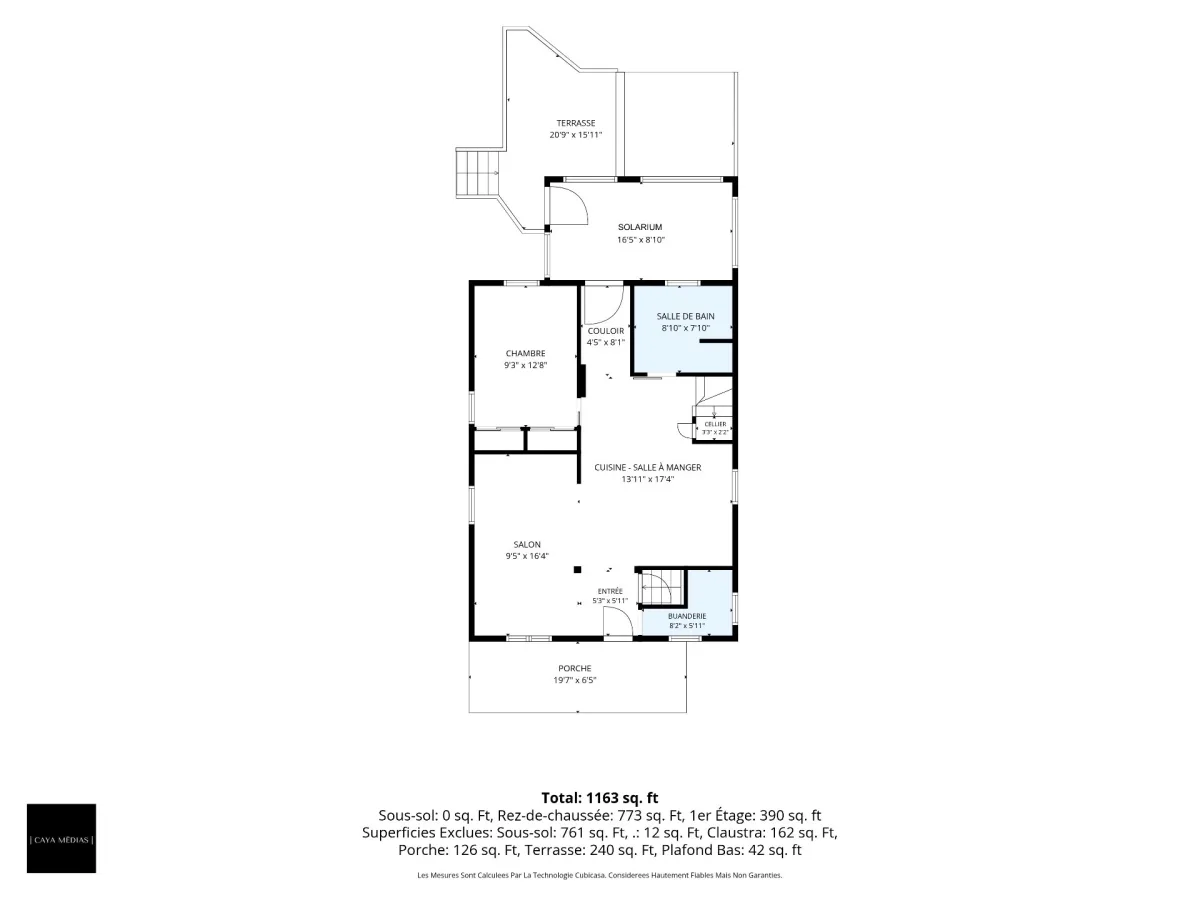
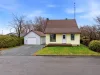
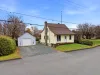
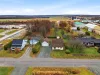
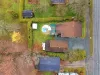
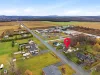
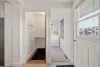
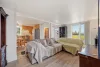
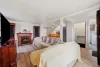
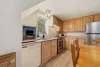
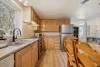
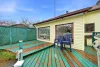
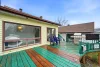
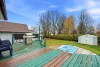
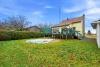
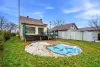
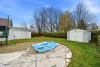
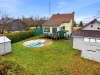
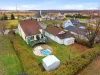
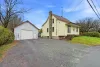
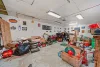
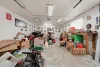
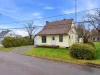
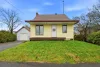
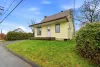
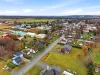
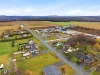
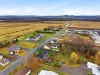
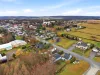
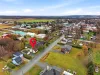
Charming property located in a peaceful area with no rear neighbours, offering tranquility and privacy. It features 3 bedrooms and 1,216.32 sq. ft. of living space. The 7,384.04 sq. ft. lot, bordered by a hedge, includes a patio perfect for enjoying the warmer months. Detached, heated garage accommodating 2 vehicles, plus 5 outdoor parking spaces. Tanning bed included! Conveniently located near an elementary school, library, sports centre and ATV trails.
| Rooms | Levels | Dimensions | Covering |
|---|---|---|---|
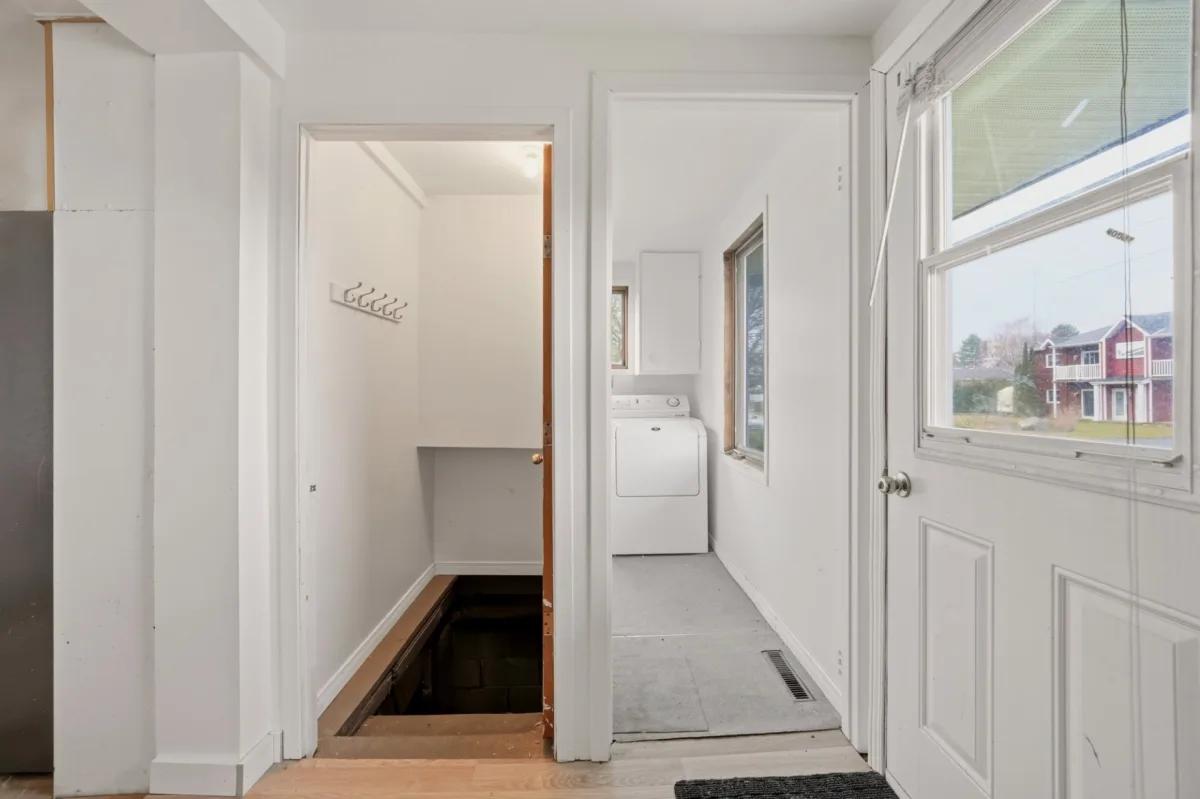
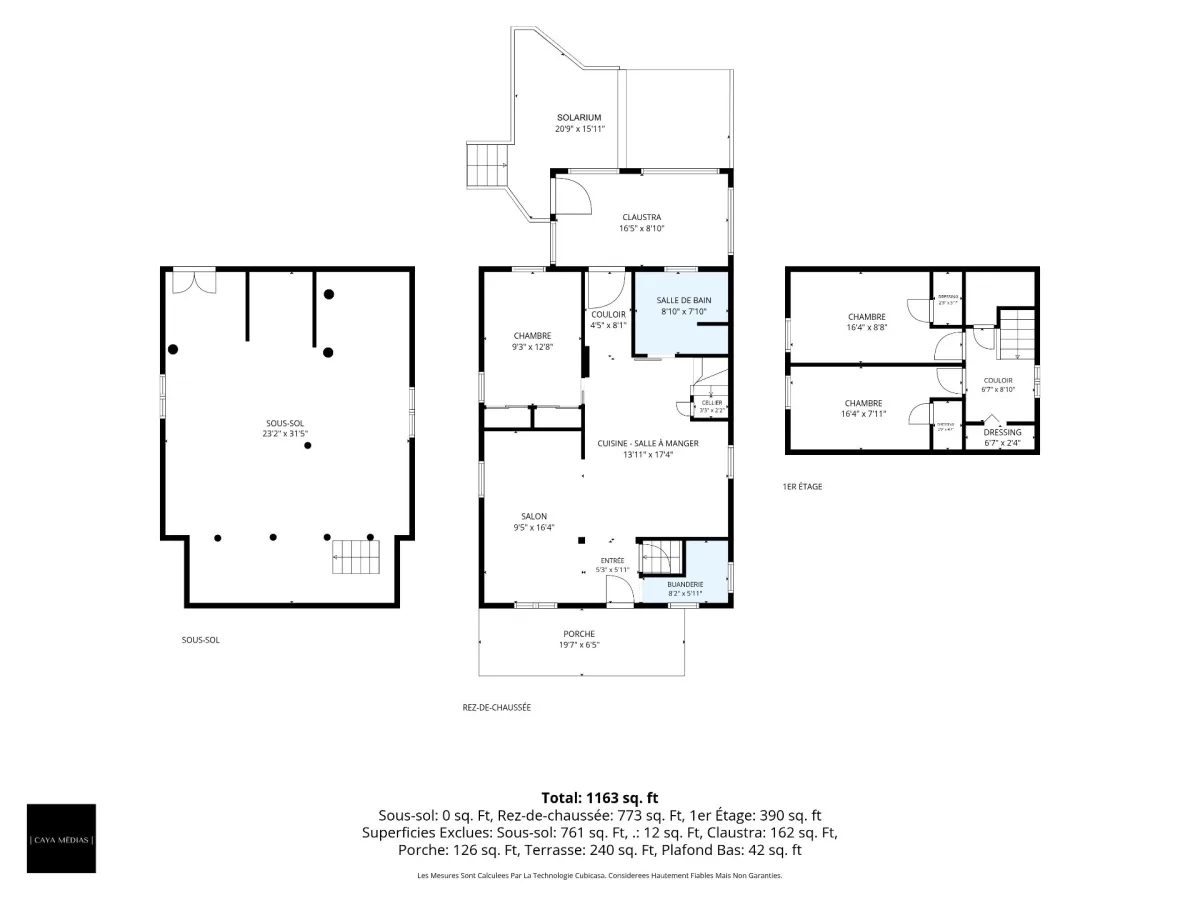
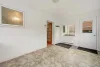
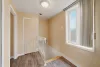
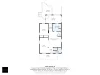
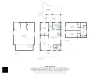
| Hallway | 1st level/Ground floor | 5,3 x 5,11 pieds | Floating floor |
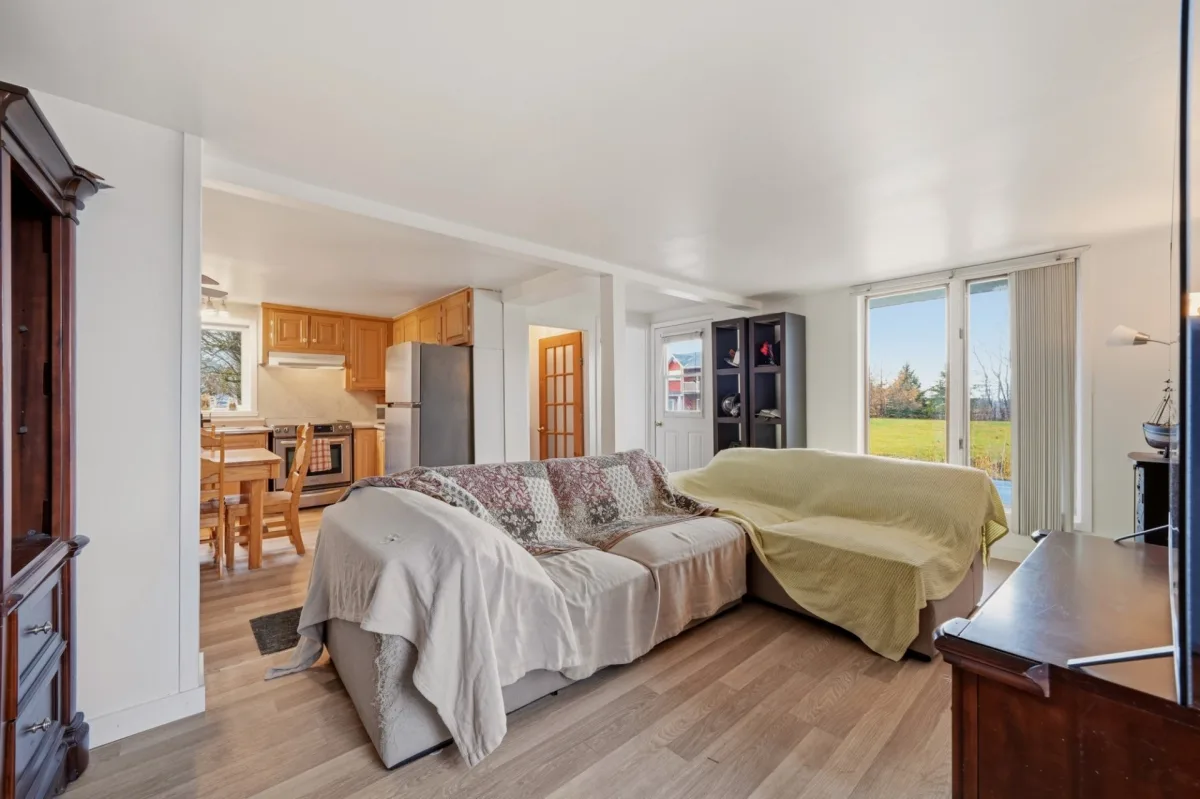
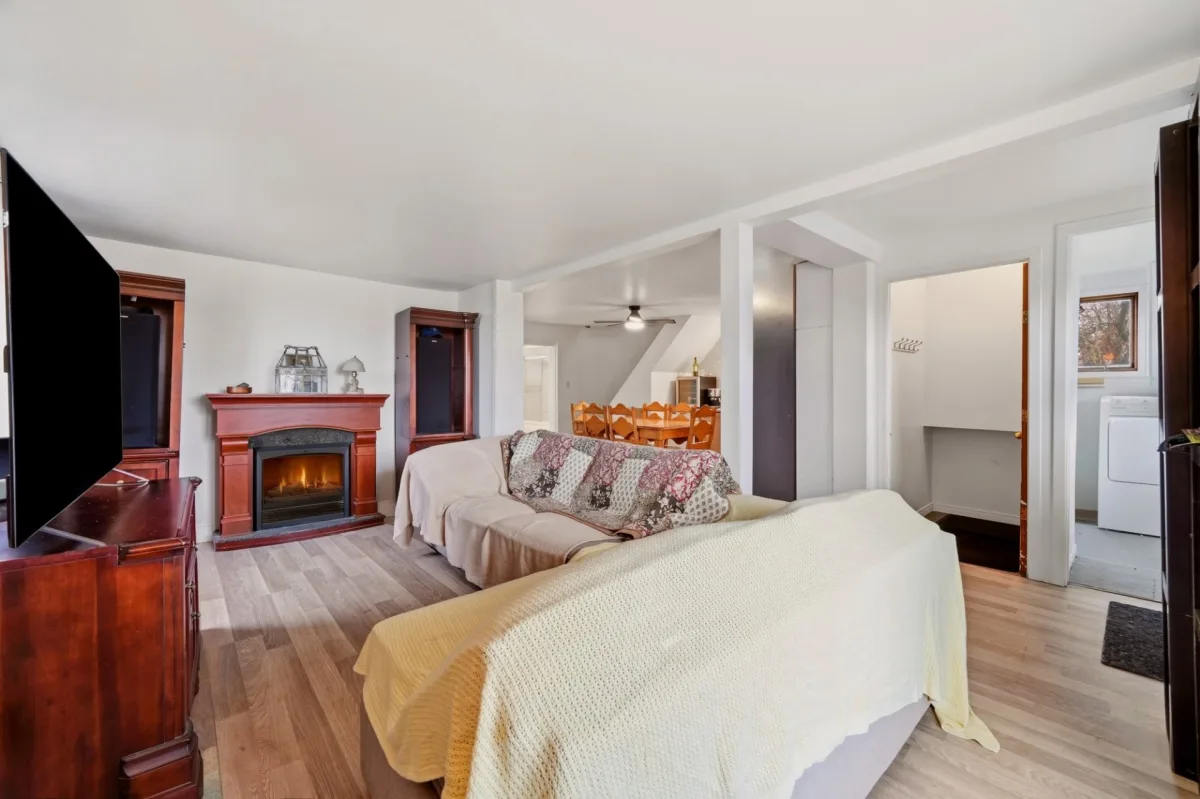
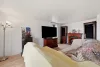
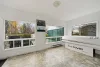
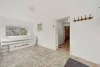
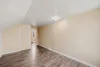
| Living room | 1st level/Ground floor | 9,5 x 16,4 pieds | Floating floor |
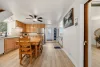
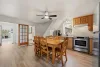
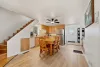
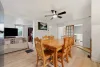
| Dining room | 1st level/Ground floor | 13,11 x 17,4 pieds | Floating floor |
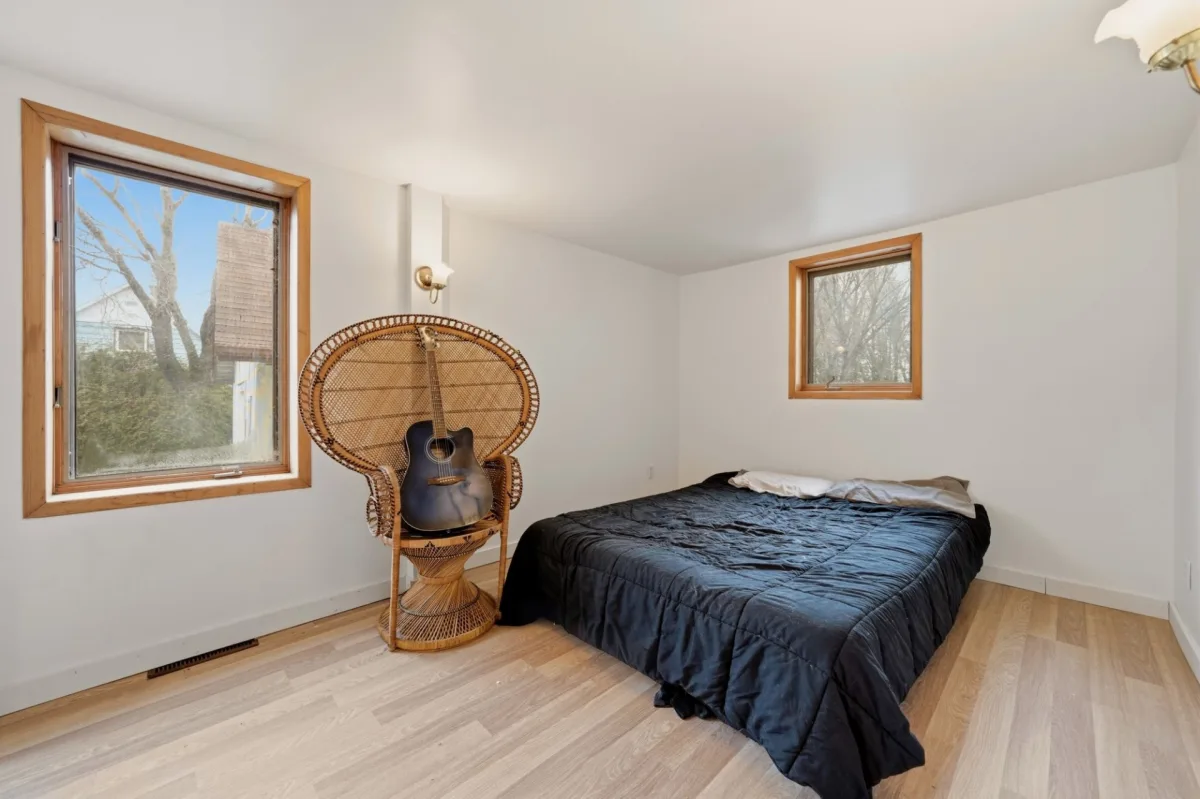
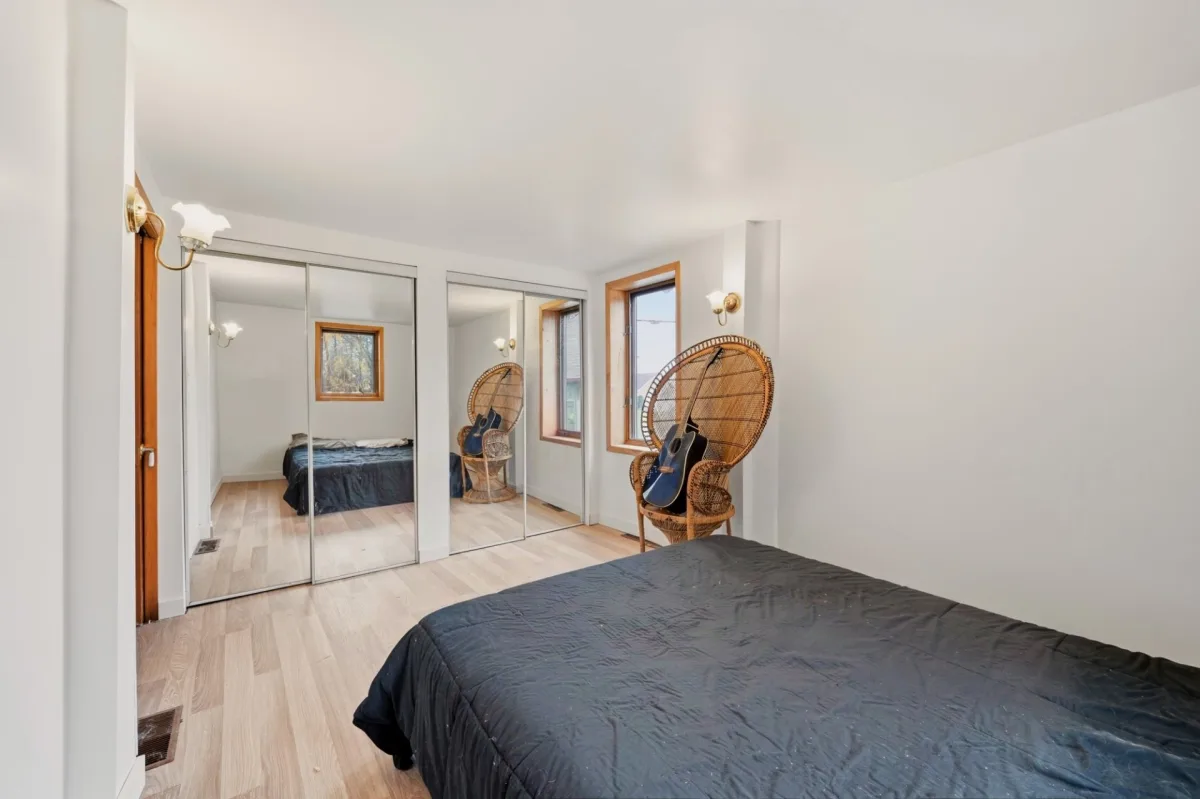
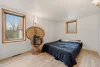
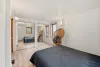
| Primary bedroom | 1st level/Ground floor | 9,3 x 12,8 pieds | Floating floor |
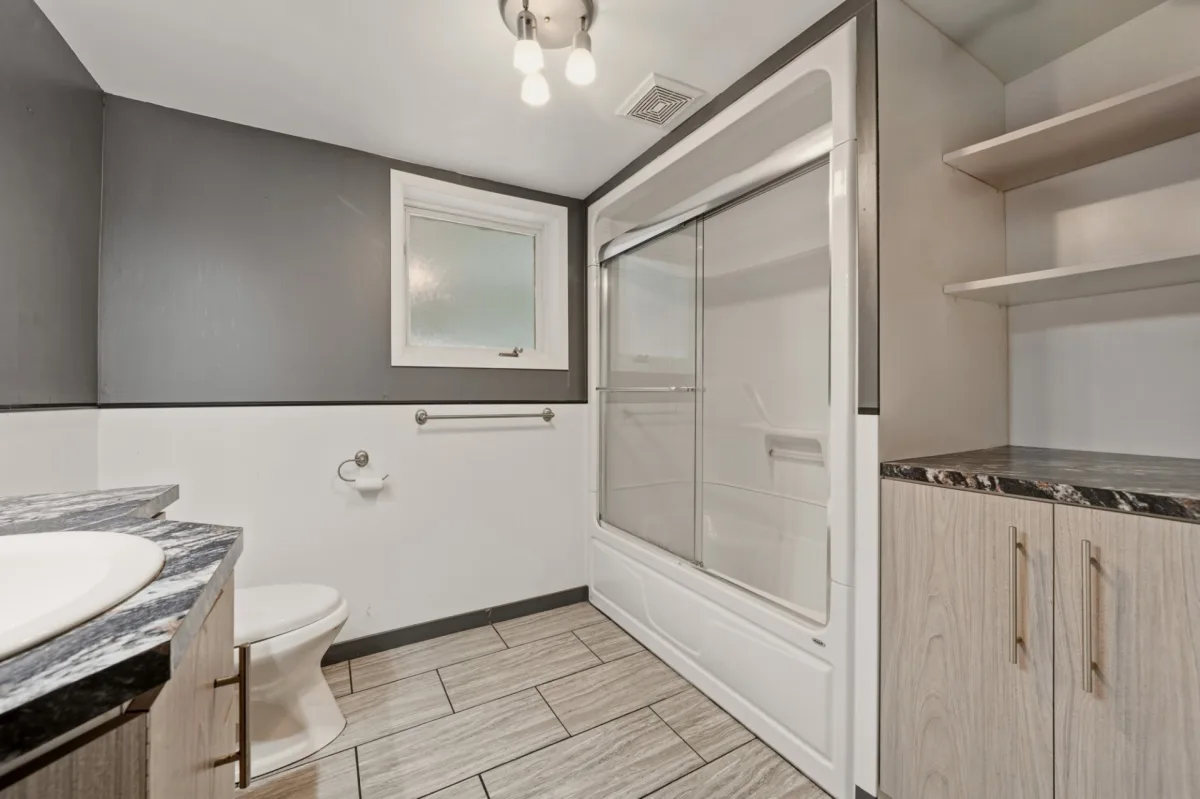
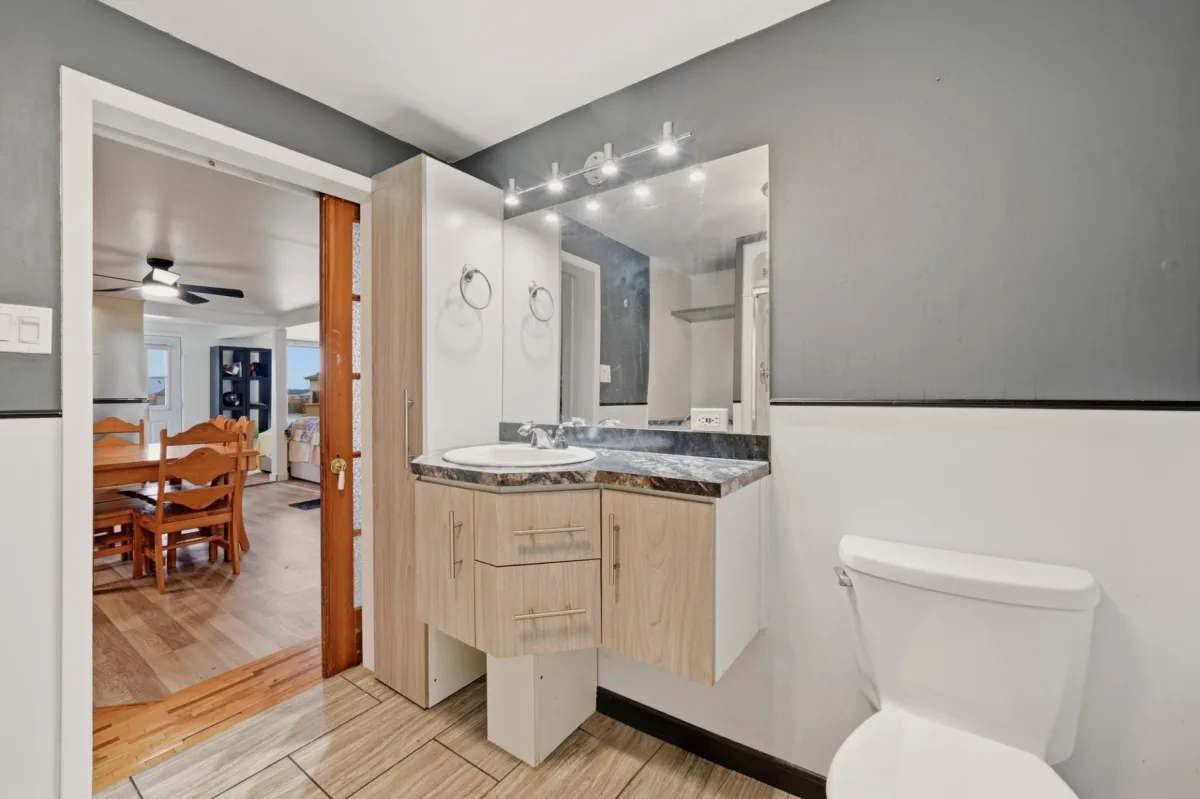
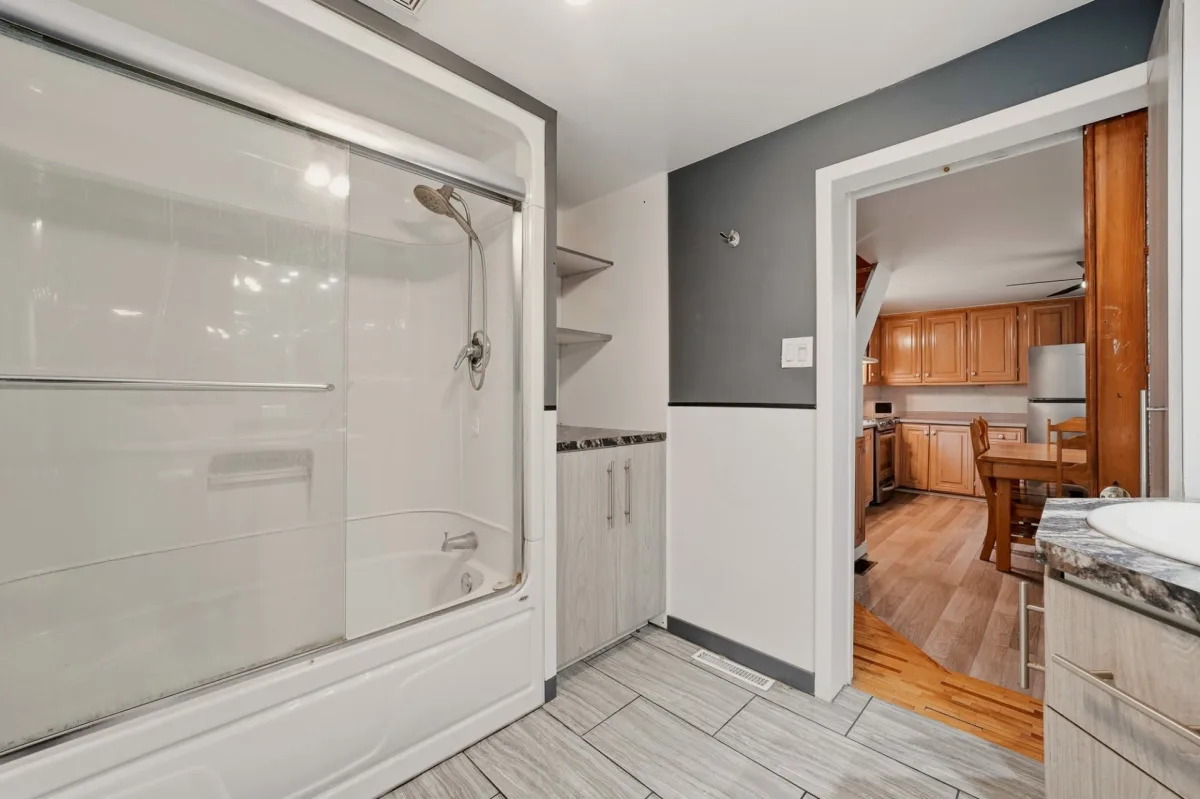
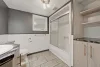
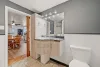
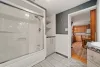
| Bathroom | 1st level/Ground floor | 8,10 x 7,10 pieds | Tiles |
| Laundry room | 1st level/Ground floor | 8,2 x 5,11 pieds | Other |
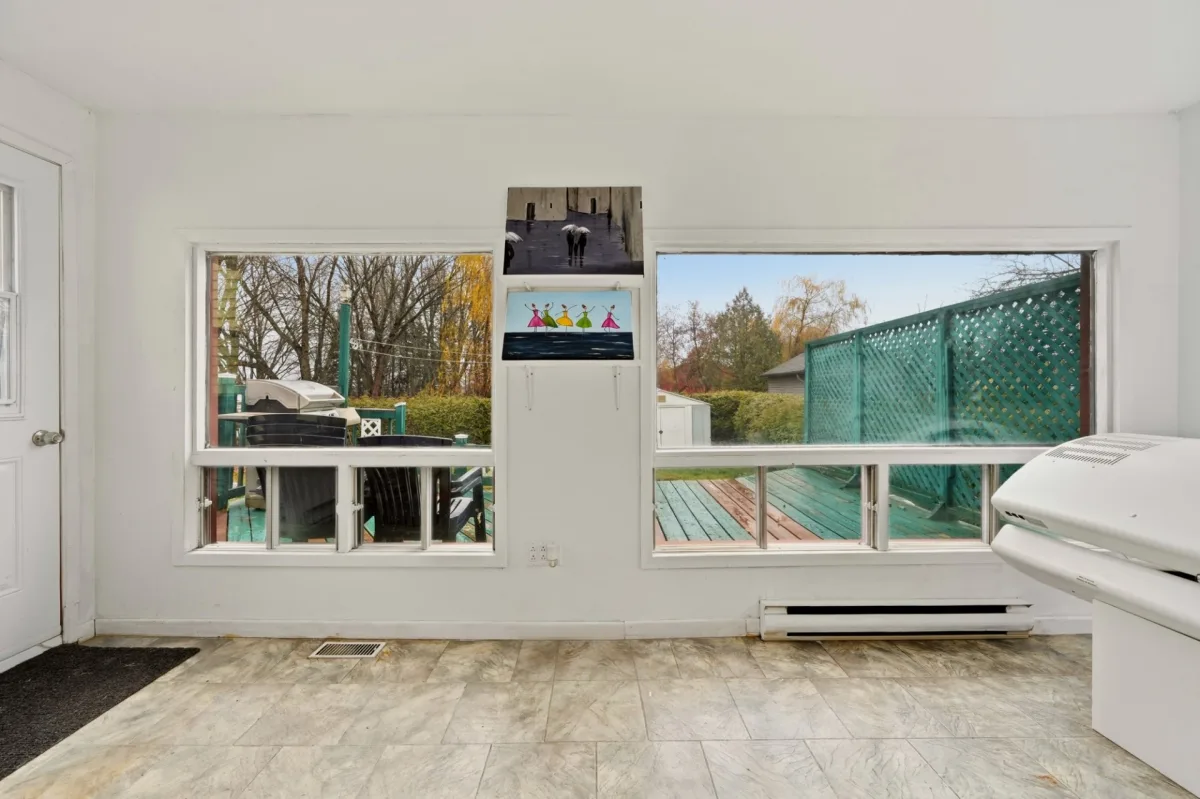
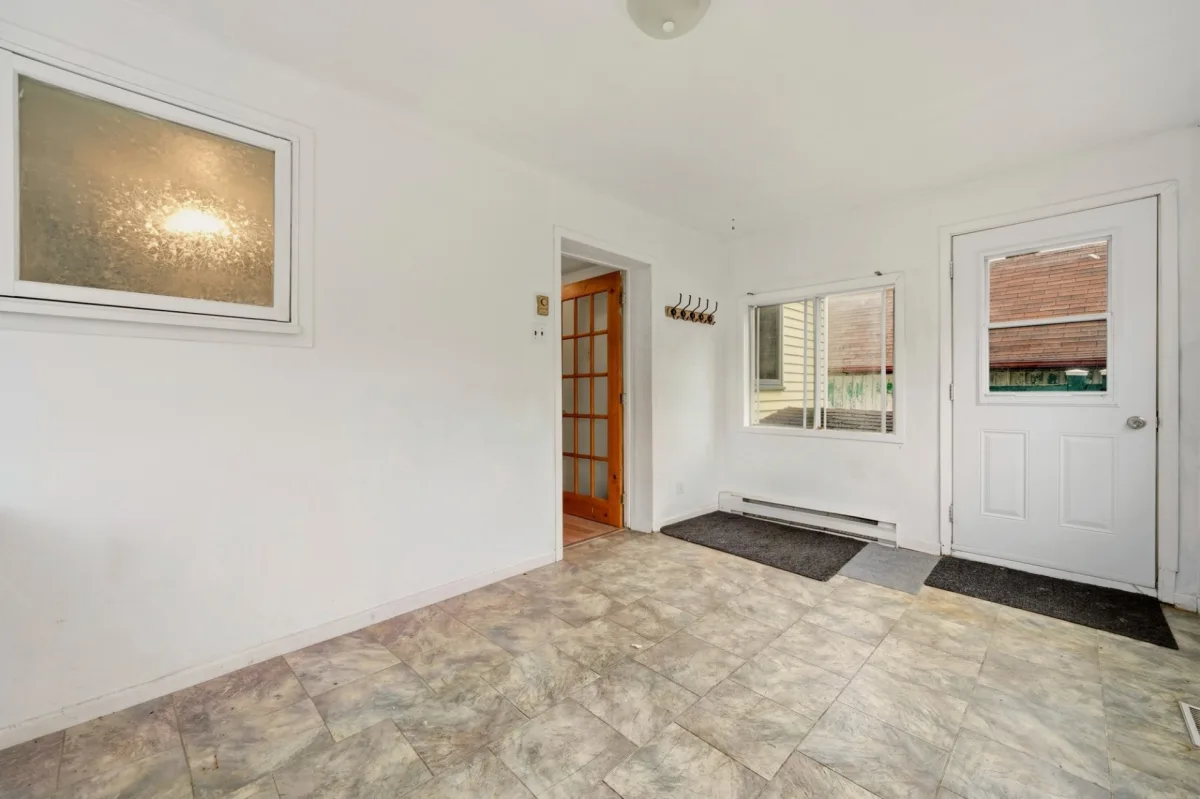
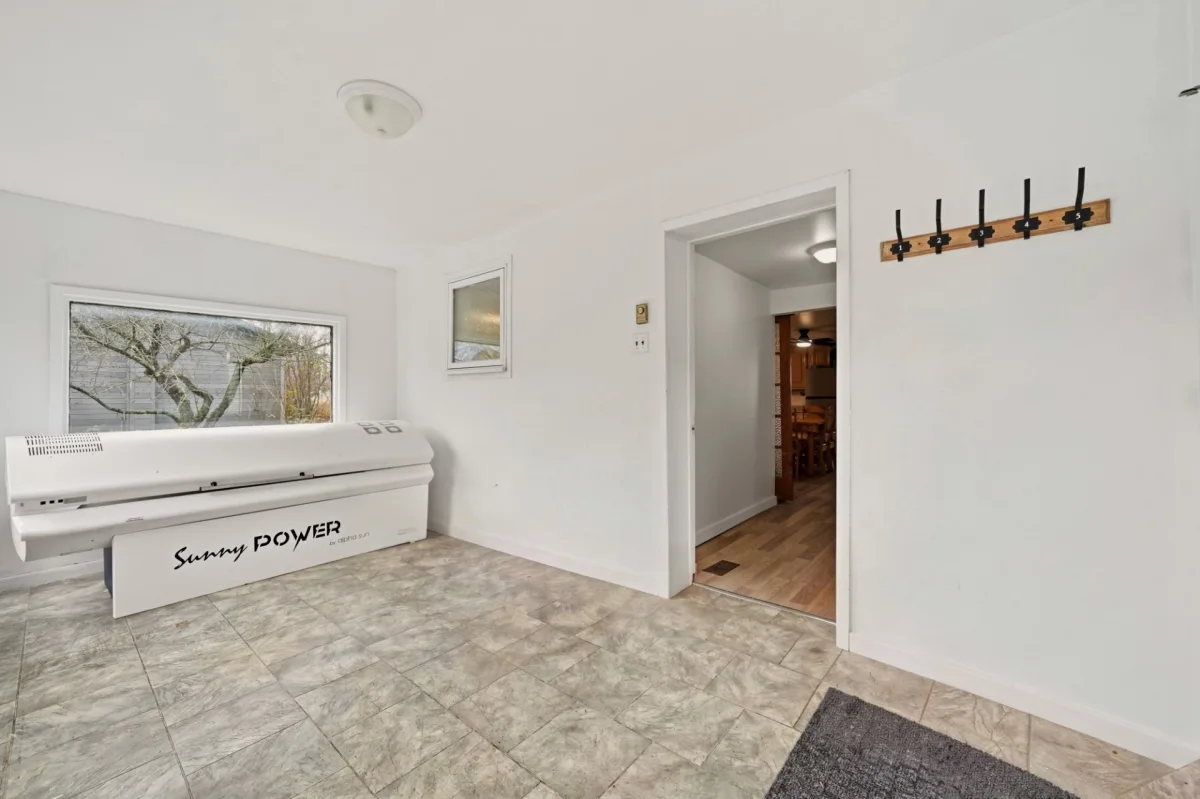
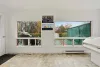
| Solarium | 1st level/Ground floor | 16,5 x 8,10 pieds | Other |
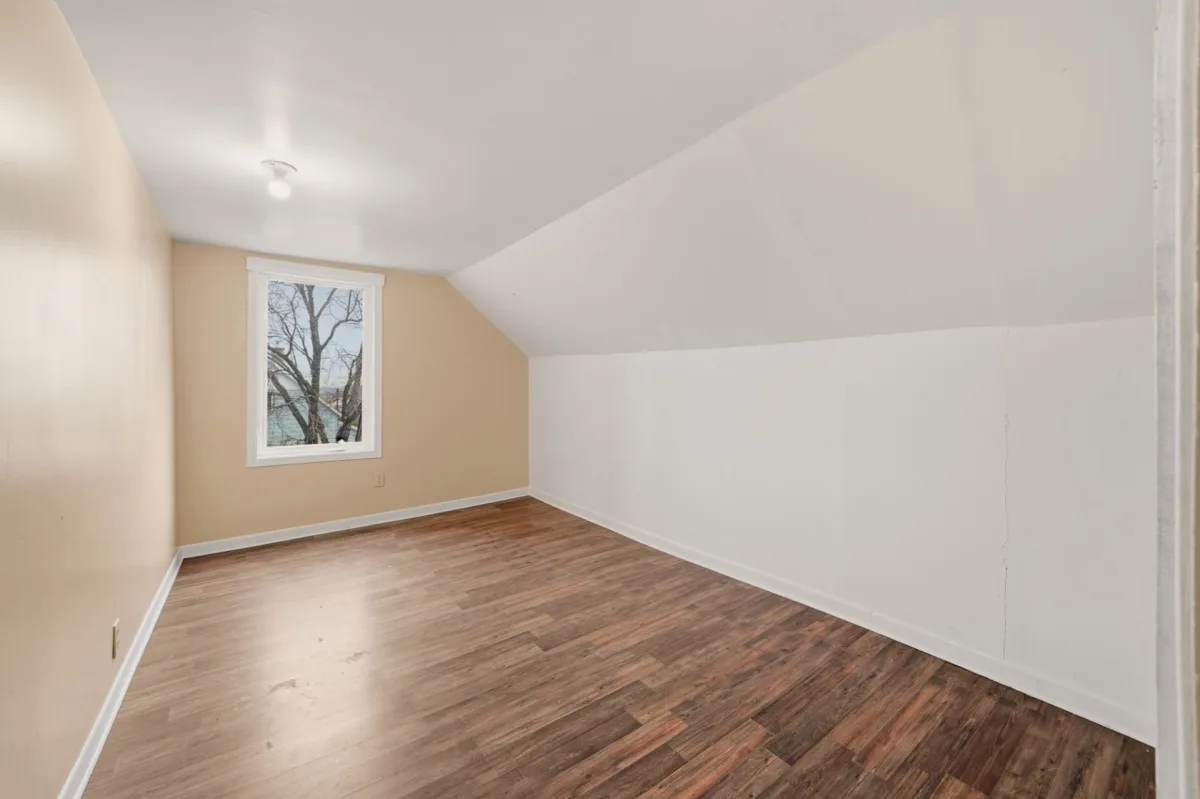
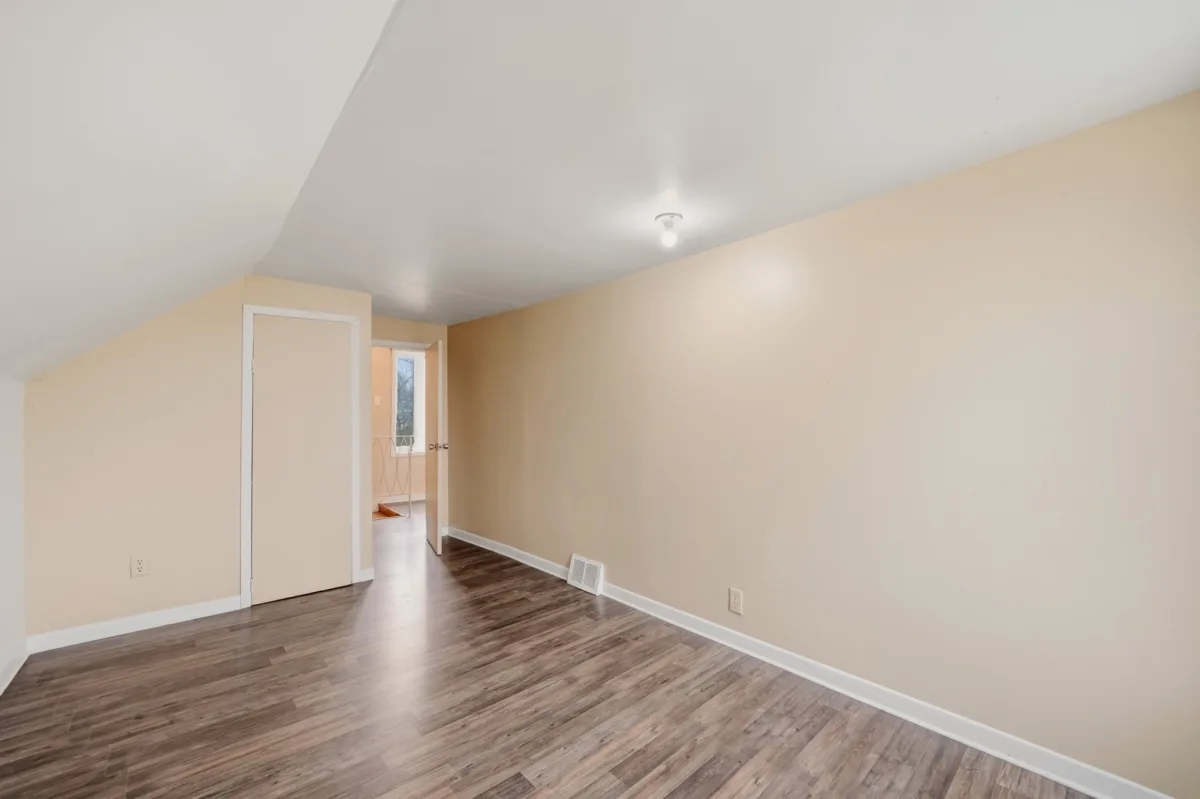
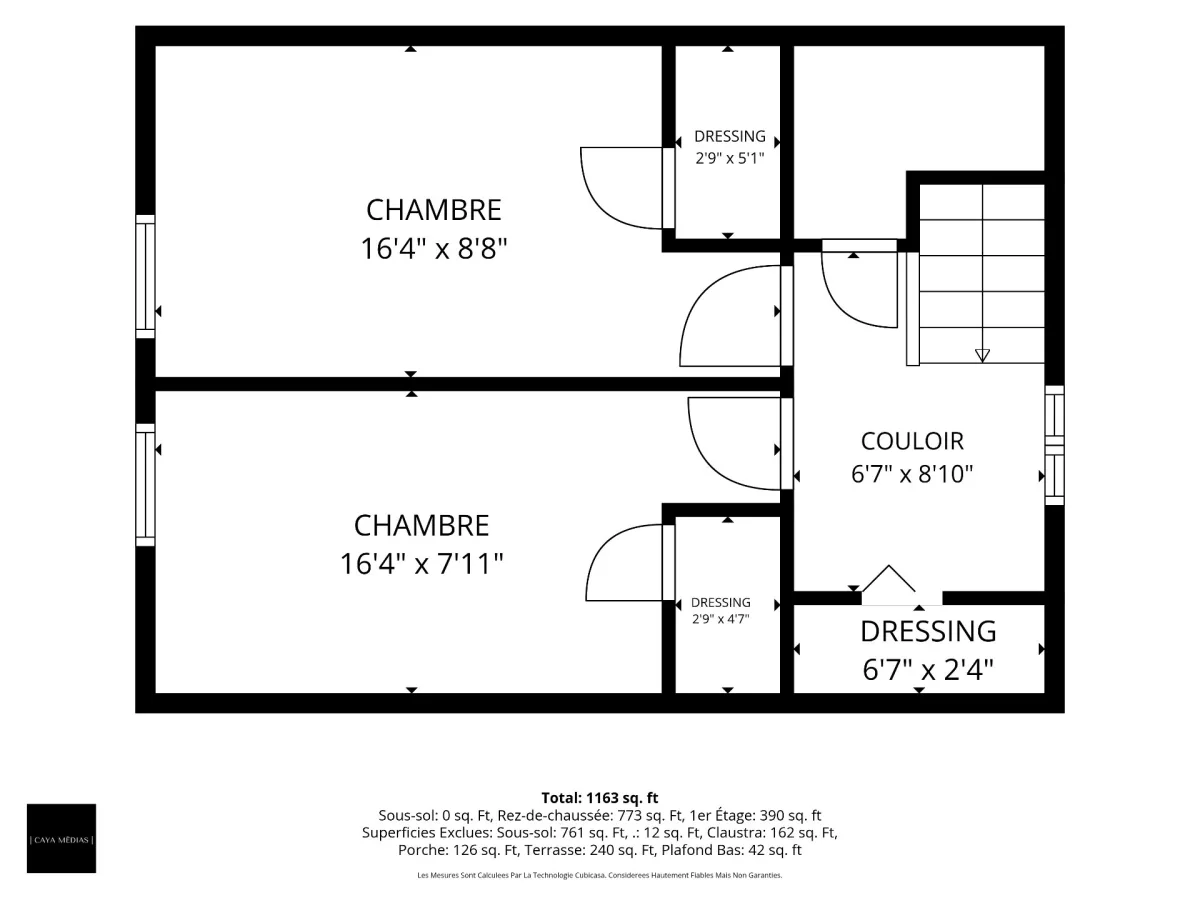
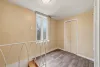
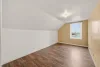
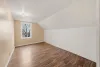
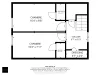
| Bedroom | 2nd floor | 8,8 x 16,4 pieds | Other |
| Bedroom | 2nd floor | 7,11 x 16,4 pieds | Other |
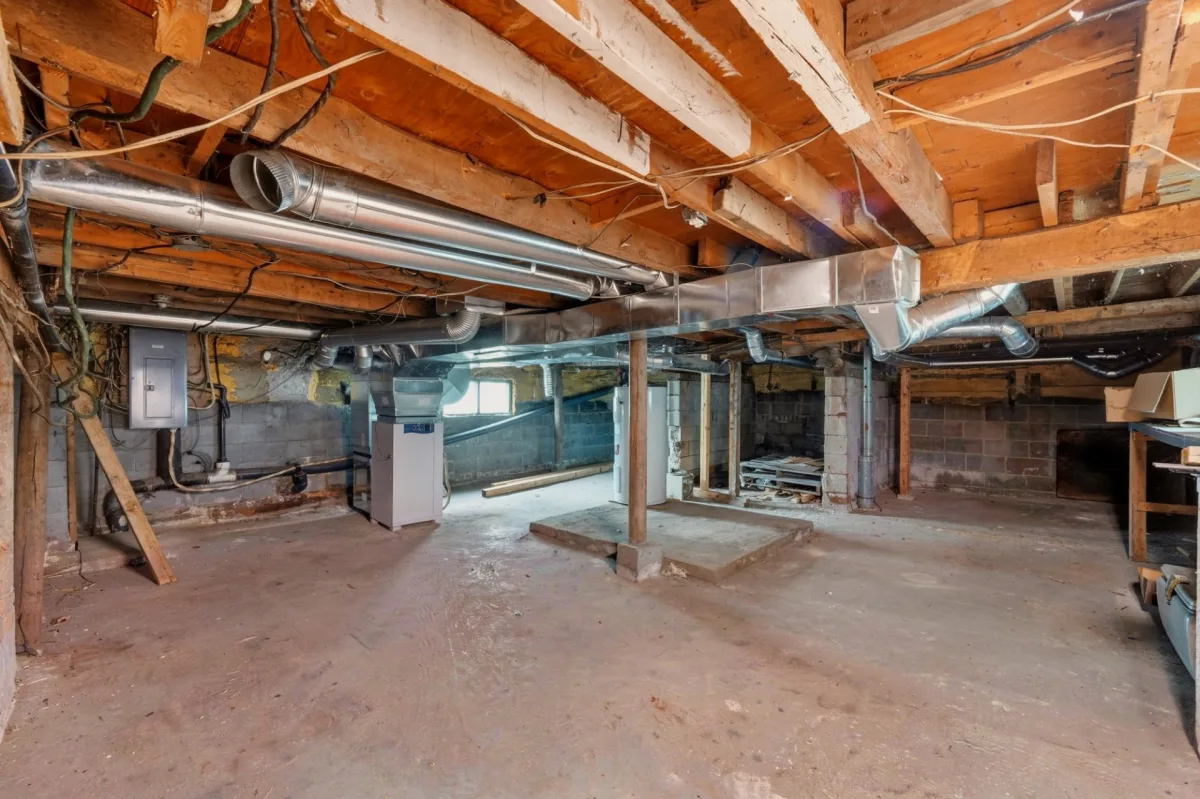
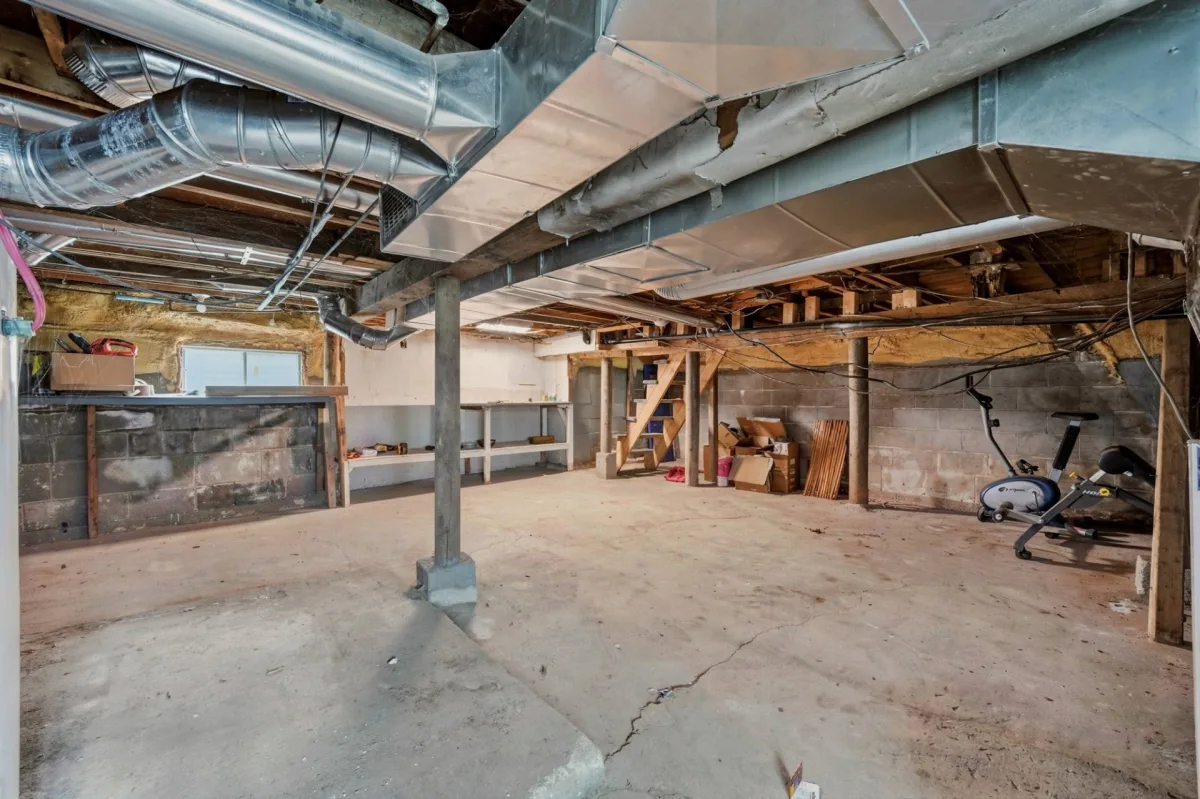
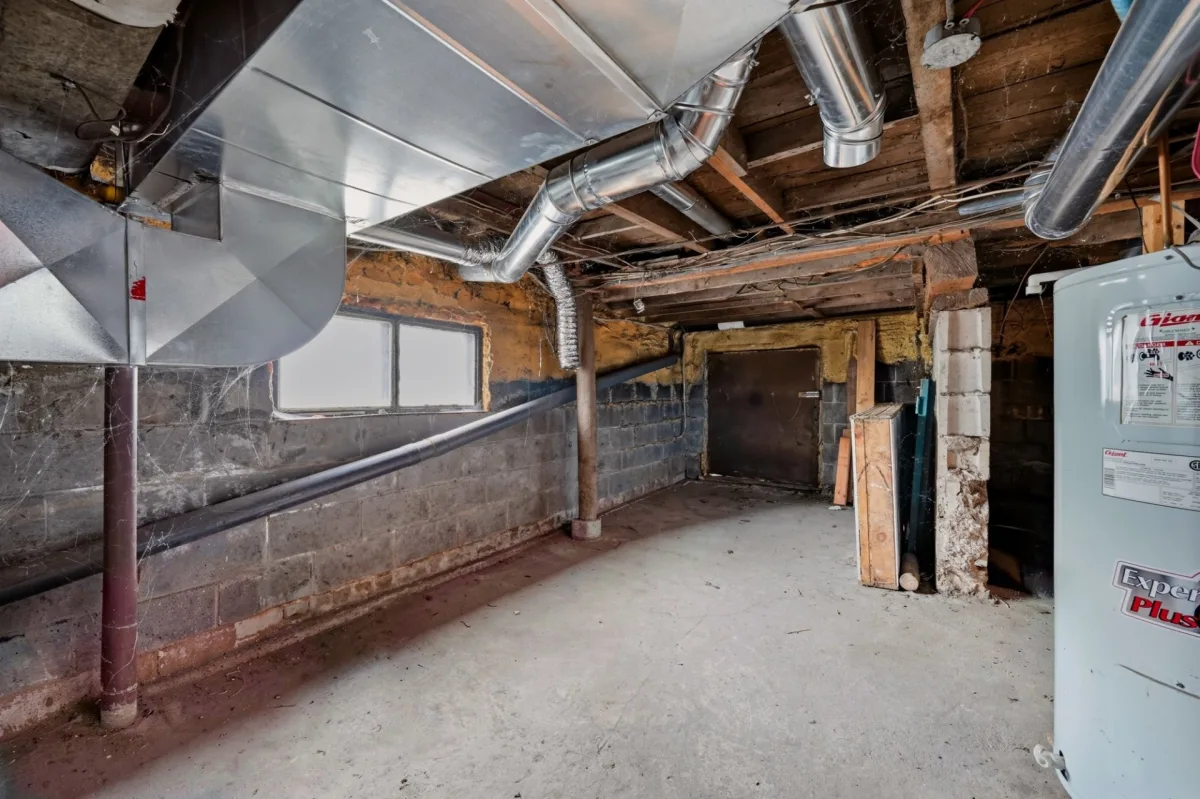
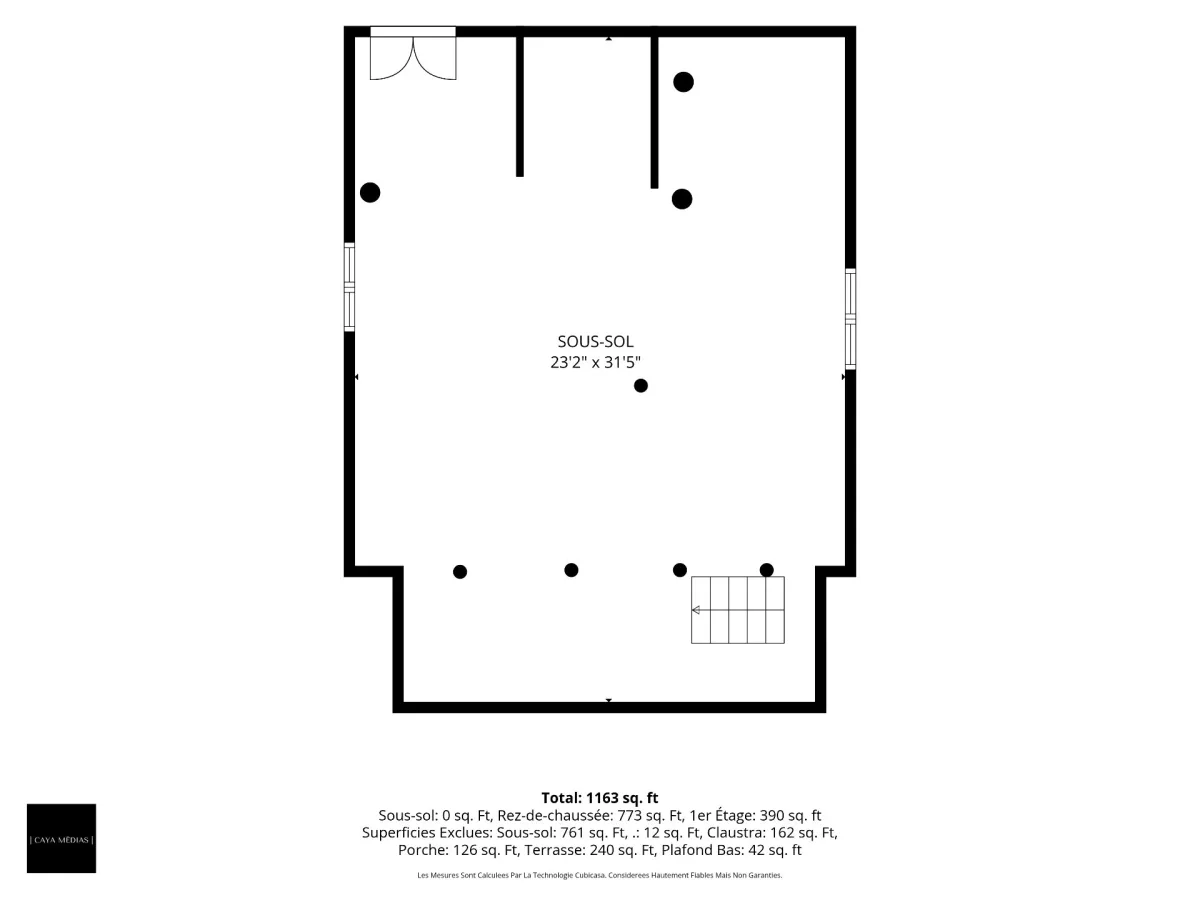
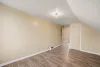
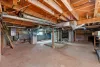
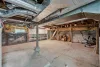
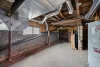
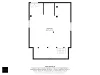
| Other | 3rd floor | 23,2 x 31,5 pieds | Concrete |
Charming property located in a peaceful setting with no rear neighbours, offering a pleasant living environment and great privacy. With 1,216.32 sq. ft. of living space, it features three bedrooms, ideal for meeting the needs of a family.
Set on a 7,384.04 sq. ft. lot bordered by a hedge, the property offers a lovely outdoor space with a patio, perfect for enjoying the summer season and entertaining family and friends.
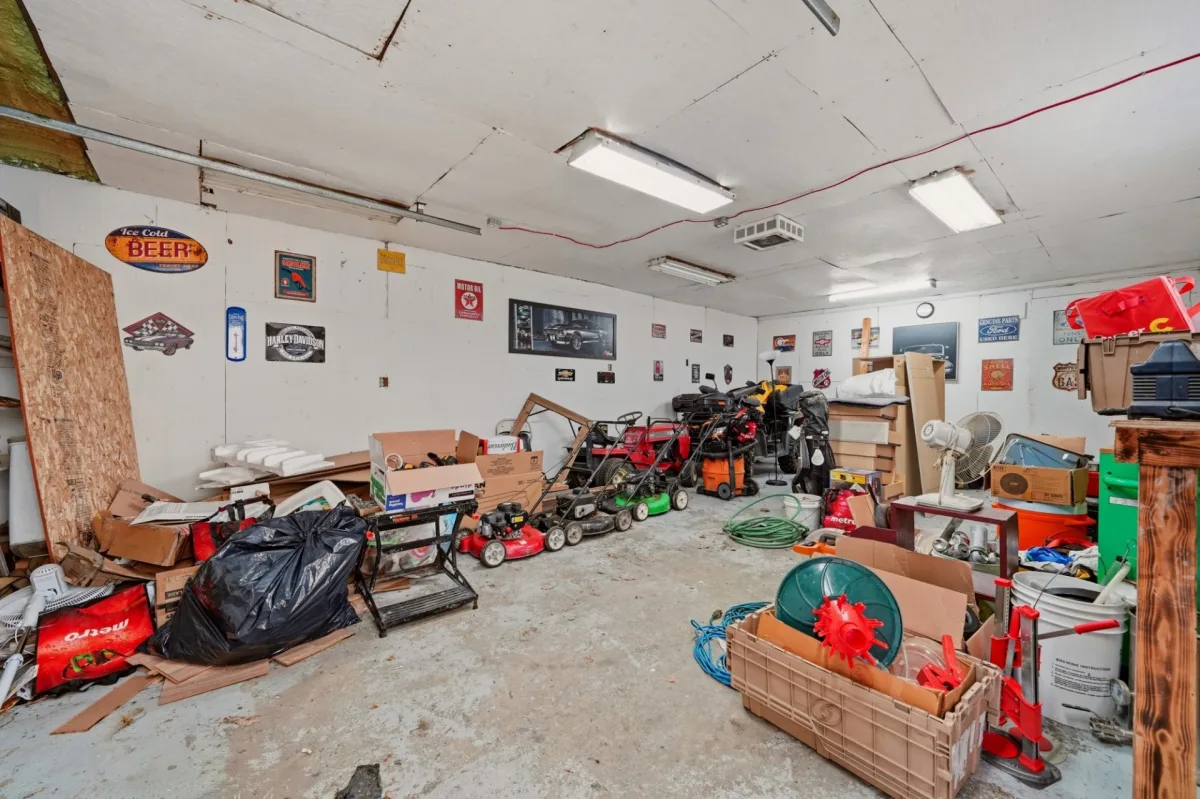
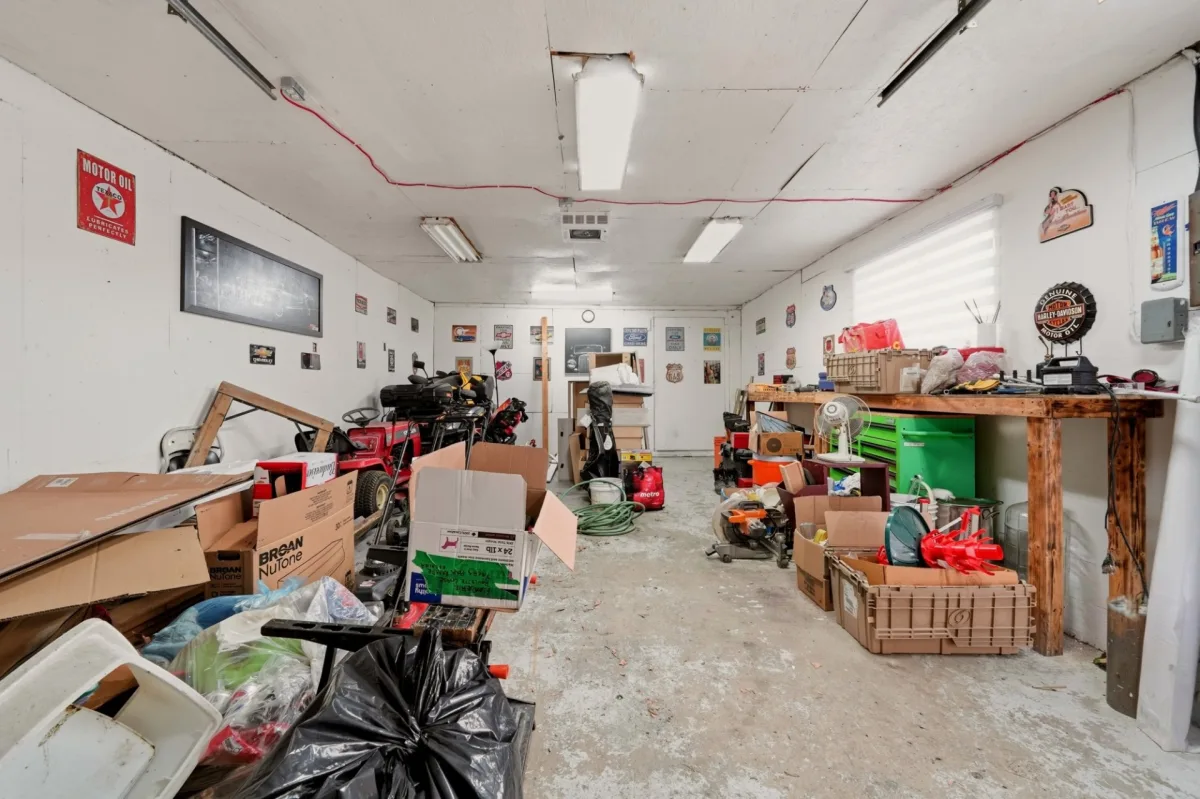
You will also appreciate the detached, heated garage, which can accommodate two vehicles, in addition to five outdoor parking spaces. A tanning bed is also included with the property.
The location is another great asset, with several amenities nearby, including an elementary school, library, sports centre and ATV trails.
A wonderful opportunity to enjoy a property offering comfort, tranquility and plenty of space!
Dimensions
7.56 M X 10.18 M
Construction year
1889
Heating system
Air circulation
Heating system
Electric baseboard units
Water supply
Municipality
Heating energy
Electricity
Windows
PVC
Foundation
Concrete block
Siding
Vinyl
Basement
Unfinished
Basement
Low (less than 6 feet)
Basement
Separate entrance
Dimensions
21.4 M X 33.77 M
Land area
686 SM
Distinctive features
Other
Sewage system
Municipal sewer
Zoning
Residential
Driveway
Asphalt
Landscaping
Land / Yard lined with hedges
Garage
Heated
Garage
Detached
Proximity
Daycare centre
Proximity
Park - green area
Proximity
Elementary school
Proximity
Snowmobile trail
Proximity
ATV trail
Parking
Outdoor
Parking
Garage
Window type
Crank handle
Inclusions:
Dishwasher, light fixtures, blinds, curtains and tanning bed.Exclusions:
Stove, refrigerator, and seller's personal belongings and effects.| Taxes & Costs | |
|---|---|
| Municipal taxes (2026) | 3232$ |
| School taxes (2026) | 86$ |
| TOTAL | 3318$ |
| Monthly fees | |
|---|---|
| Energy cost | 0$ |
| Common expenses/Base rent | 0$ |
| TOTAL | 0$ |
| Evaluation (2026) | |
|---|---|
| Building | 112900$ |
| Land | 6200$ |
| TOTAL | 119100$ |
in this property

Chloé Bourrelle-Pépin

Stéphanie Lamontagne
Charming property located in a peaceful area with no rear neighbours, offering tranquility and privacy. It features 3 bedrooms and 1,216.32 sq. ft. of living space. The 7,384.04 sq. ft. lot, bordered by a hedge, includes a patio perfect for enjoying the warmer months. Detached, heated garage accommodating 2 vehicles, plus 5 outdoor parking spaces. Tanning bed included! Conveniently located near an elementary school, library, sports centre and ATV trails.
| Rooms | Levels | Dimensions | Covering |
|---|---|---|---|
| Hallway | 1st level/Ground floor | 5,3 x 5,11 pieds | Floating floor |
| Living room | 1st level/Ground floor | 9,5 x 16,4 pieds | Floating floor |
| Dining room | 1st level/Ground floor | 13,11 x 17,4 pieds | Floating floor |
| Primary bedroom | 1st level/Ground floor | 9,3 x 12,8 pieds | Floating floor |
| Bathroom | 1st level/Ground floor | 8,10 x 7,10 pieds | Tiles |
| Laundry room | 1st level/Ground floor | 8,2 x 5,11 pieds | Other |
| Solarium | 1st level/Ground floor | 16,5 x 8,10 pieds | Other |
| Bedroom | 2nd floor | 8,8 x 16,4 pieds | Other |
| Bedroom | 2nd floor | 7,11 x 16,4 pieds | Other |
| Other | 3rd floor | 23,2 x 31,5 pieds | Concrete |
Charming property located in a peaceful setting with no rear neighbours, offering a pleasant living environment and great privacy. With 1,216.32 sq. ft. of living space, it features three bedrooms, ideal for meeting the needs of a family.
Set on a 7,384.04 sq. ft. lot bordered by a hedge, the property offers a lovely outdoor space with a patio, perfect for enjoying the summer season and entertaining family and friends.
You will also appreciate the detached, heated garage, which can accommodate two vehicles, in addition to five outdoor parking spaces. A tanning bed is also included with the property.
The location is another great asset, with several amenities nearby, including an elementary school, library, sports centre and ATV trails.
A wonderful opportunity to enjoy a property offering comfort, tranquility and plenty of space!
Heating system
Air circulation
Heating system
Electric baseboard units
Water supply
Municipality
Heating energy
Electricity
Windows
PVC
Foundation
Concrete block
Siding
Vinyl
Basement
Unfinished
Basement
Low (less than 6 feet)
Basement
Separate entrance
Distinctive features
Other
Sewage system
Municipal sewer
Zoning
Residential
Driveway
Asphalt
Landscaping
Land / Yard lined with hedges
Garage
Heated
Garage
Detached
Proximity
Daycare centre
Proximity
Park - green area
Proximity
Elementary school
Proximity
Snowmobile trail
Proximity
ATV trail
Parking
Outdoor
Parking
Garage
Window type
Crank handle
Inclusions:
Dishwasher, light fixtures, blinds, curtains and tanning bed.Exclusions:
Stove, refrigerator, and seller's personal belongings and effects.| Taxes et coûts | |
|---|---|
| Taxes municipales (2026) | 3232$ |
| Taxes scolaires (2026) | 86$ |
| TOTAL | 3318$ |
| Frais mensuels | |
|---|---|
| Coût d'énergie | 0$ |
| Frais commun/Loyer de base | 0$ |
| TOTAL | 0$ |
| Évaluation (2026) | |
|---|---|
| Bâtiment | 112900$ |
| Terrain | 6200$ |
| TOTAL | 119100$ |