
 3
 1 + 1
 Land: 385 SM
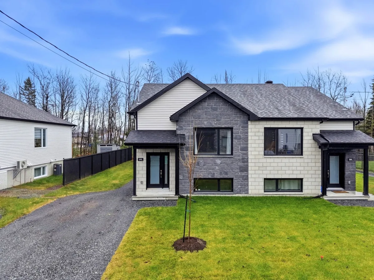
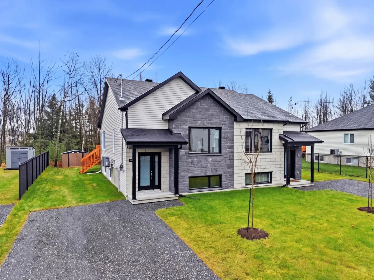
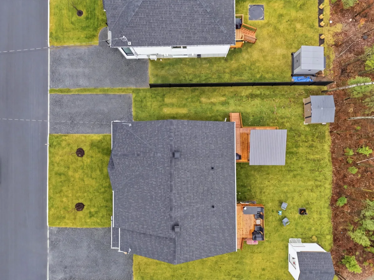
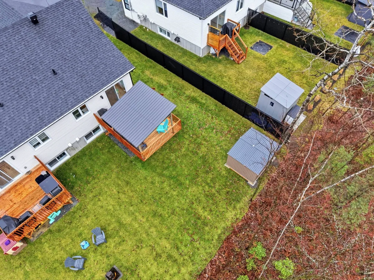
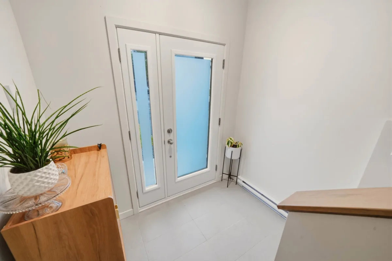
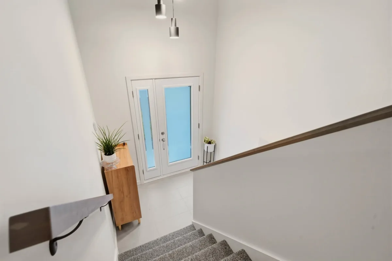
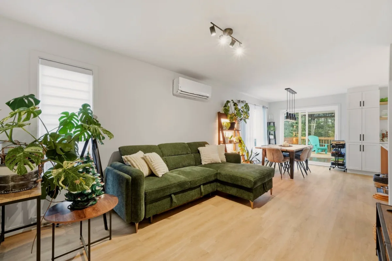
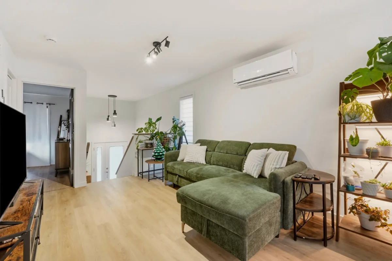
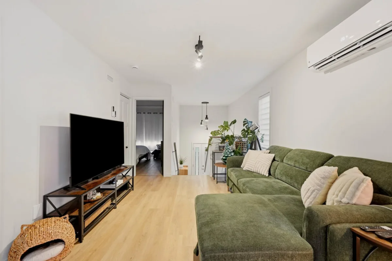
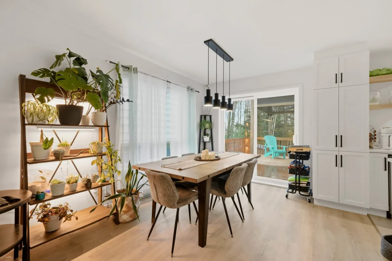
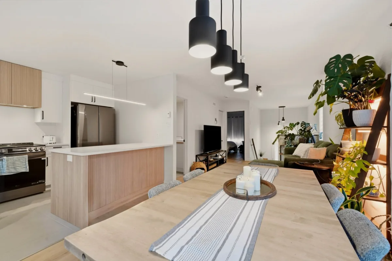
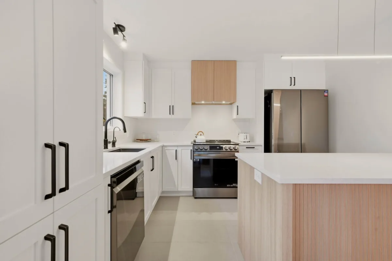
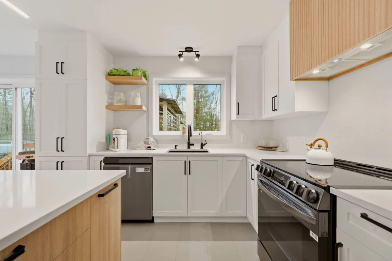
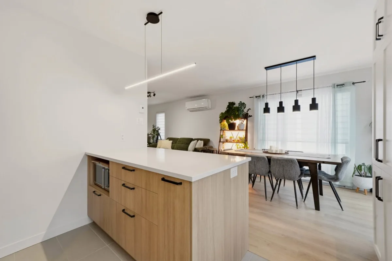
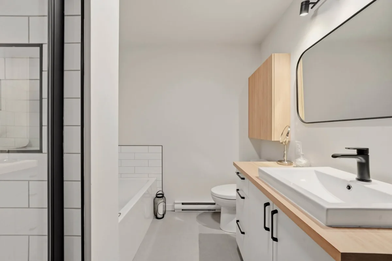
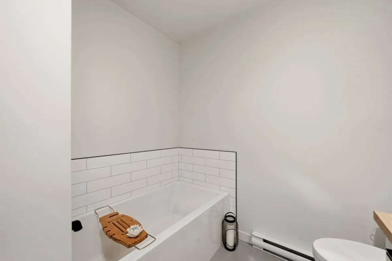
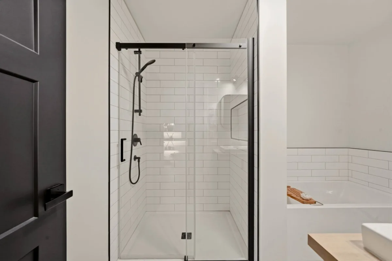
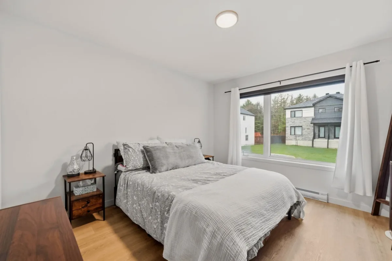
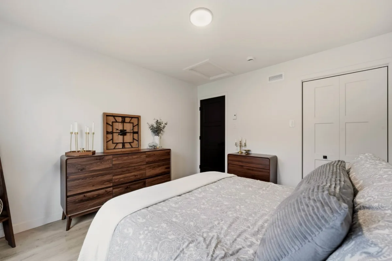
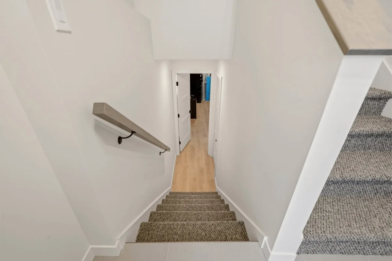
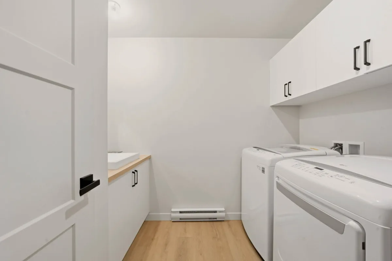
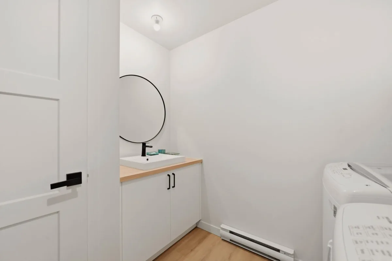
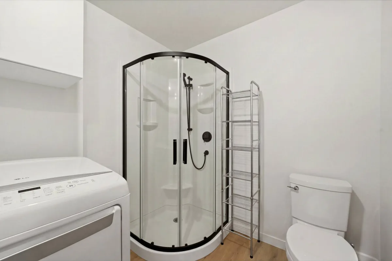
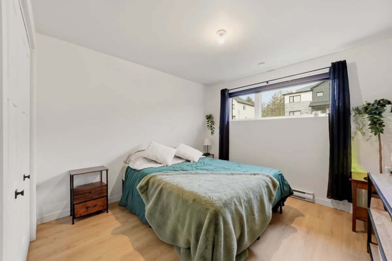
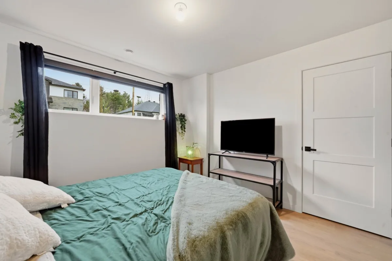
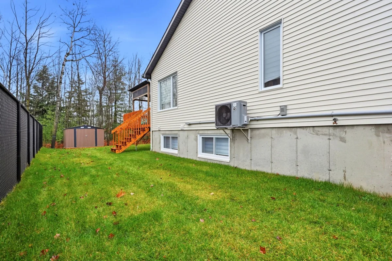
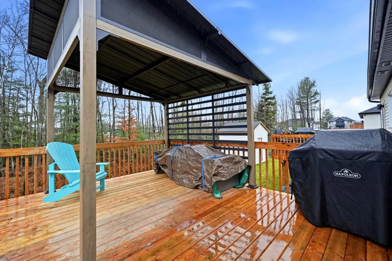
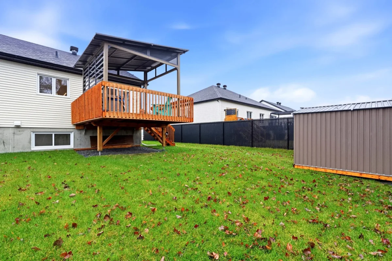
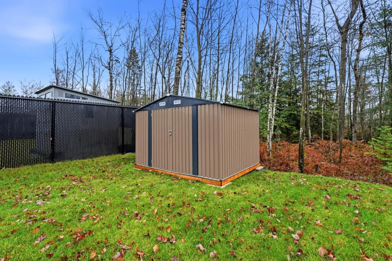
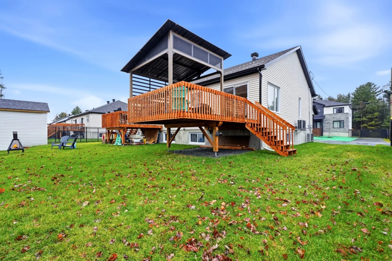
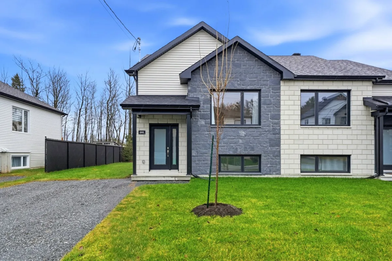
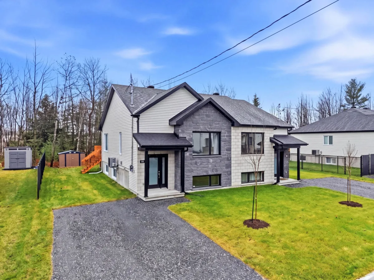
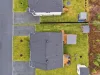
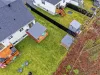
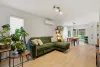
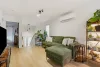
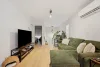
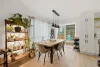
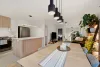
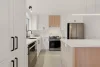
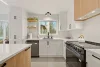
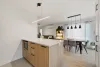
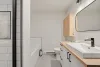
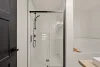
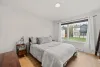
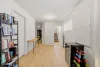
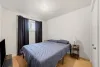
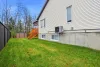
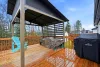
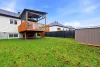
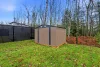
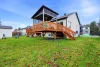
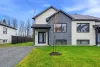
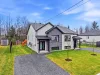
Welcome to 595 rue du Cabernet! Superb semi-detached home built in 2026, located in the sought-after family-friendly Vigneron neighbourhood. Bright and inviting, it offers 3 bedrooms, 2 bathrooms and thoughtfully designed living spaces. At the rear, enjoy a backyard with no rear neighbours, bordered by a natural protection strip and featuring a storage shed. The deck has been enlarged and enhanced with the addition of a pergola. The property is also covered by the GCR warranty for the next four and a half years, an added benefit for future owners. A home that is sure to impress from the very first visit!
| Rooms | Levels | Dimensions | Covering |
|---|---|---|---|
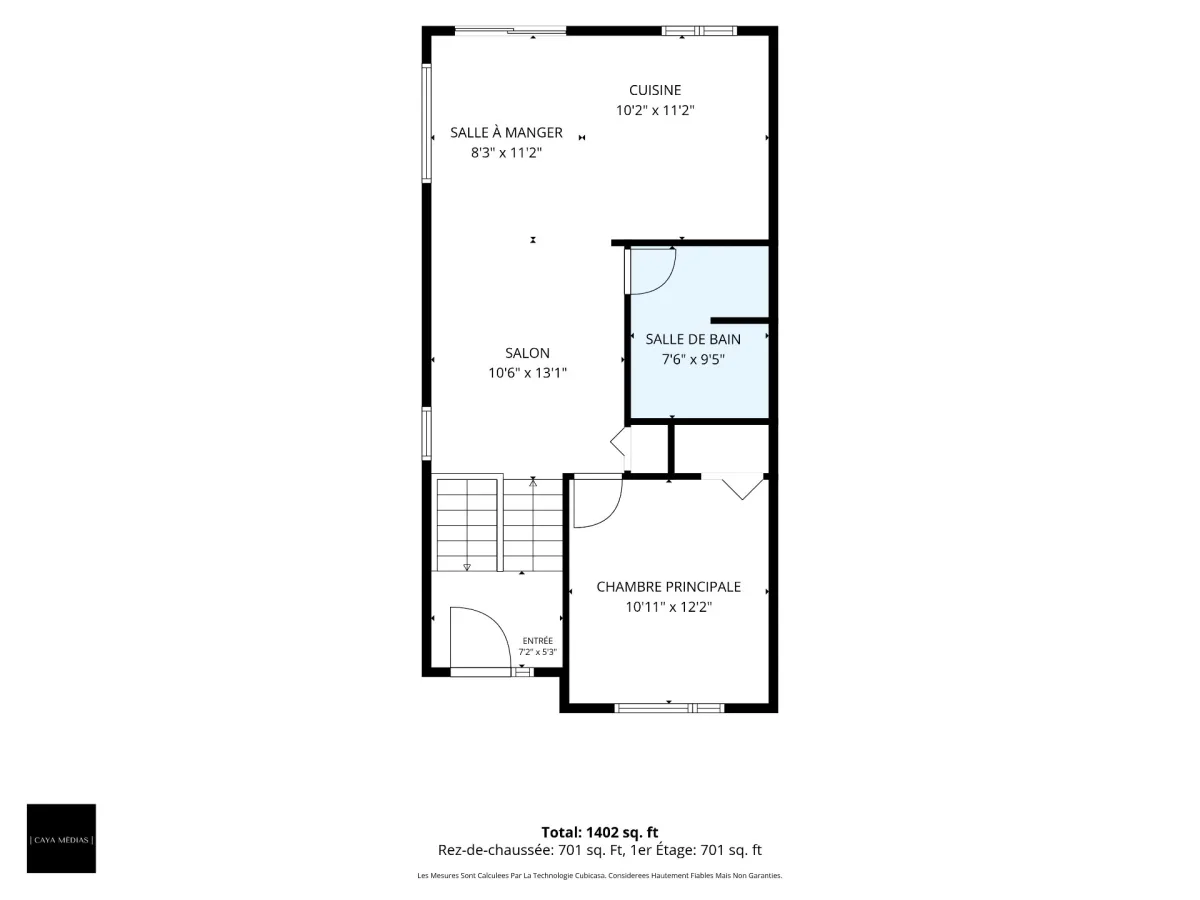
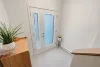
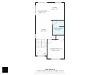
| Hallway | 1st level/Ground floor | 7,2 x 5,3 pieds | Ceramic tiles |
| Living room | 1st level/Ground floor | 10,6 x 13,1 pieds | Floating floor |
| Dining room | 1st level/Ground floor | 8,3 x 11,2 pieds | Floating floor |
| Kitchen | 1st level/Ground floor | 10,2 x 11,2 pieds | Ceramic tiles |
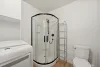
| Bathroom | 1st level/Ground floor | 7,6 x 9,5 pieds | Ceramic tiles |
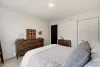
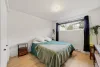
| Primary bedroom | 1st level/Ground floor | 10,11 x 12,2 pieds | Floating floor |
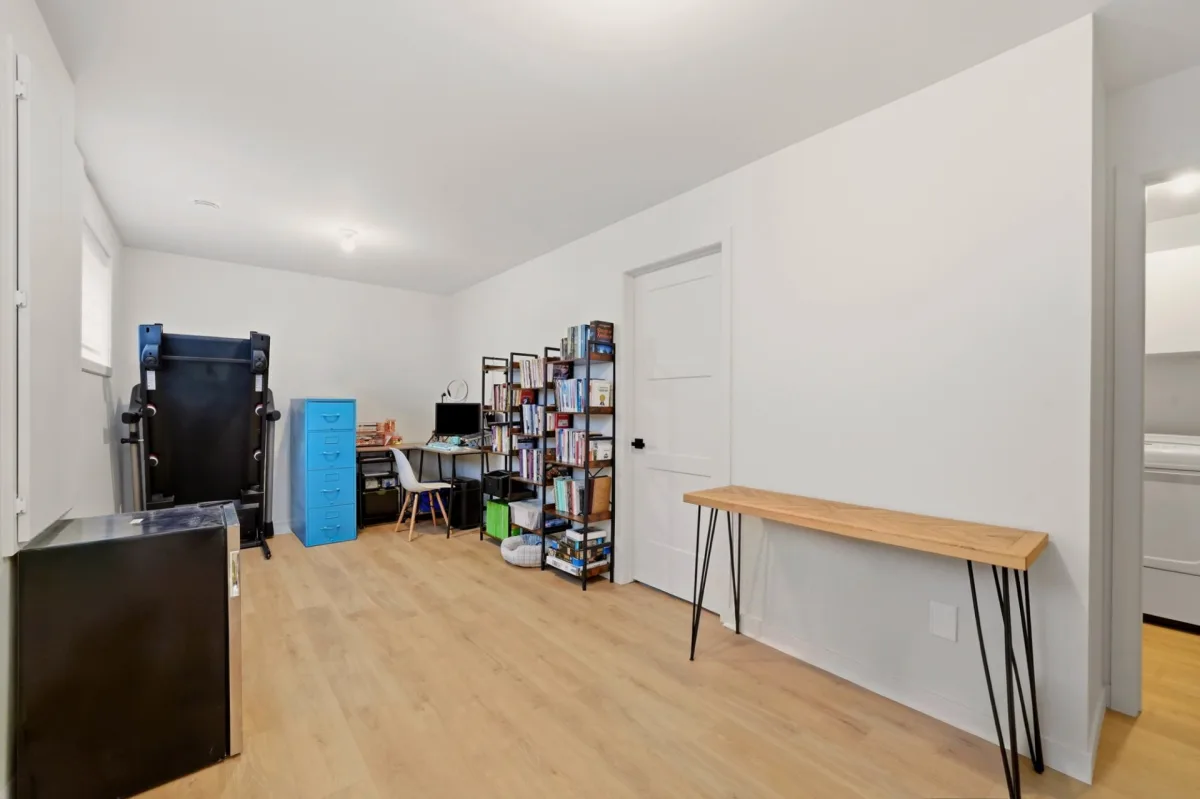
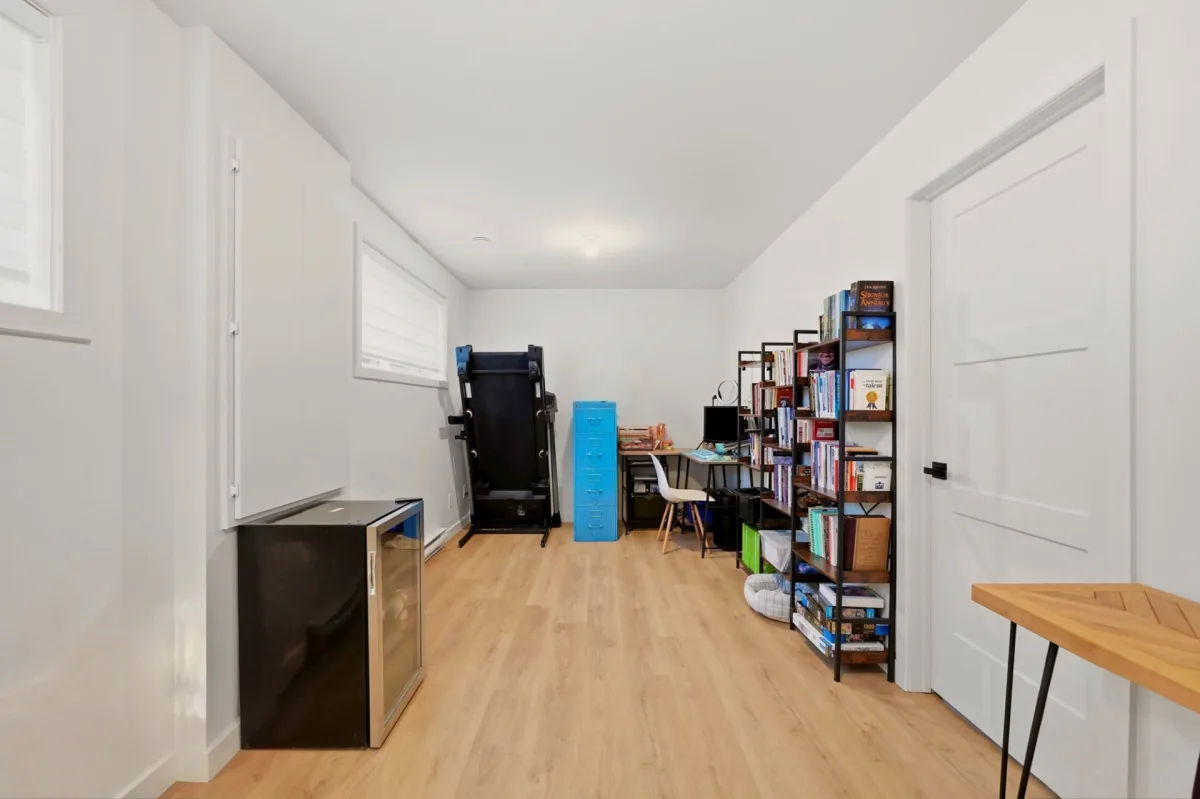
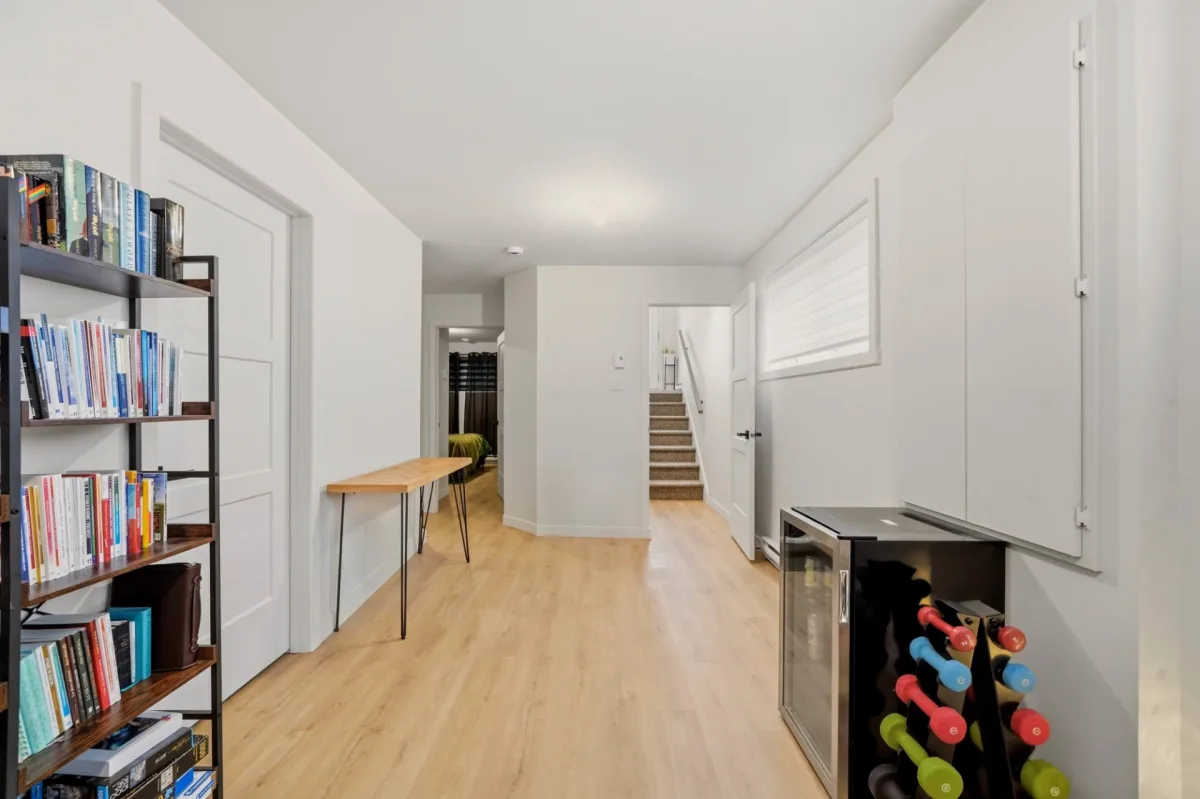
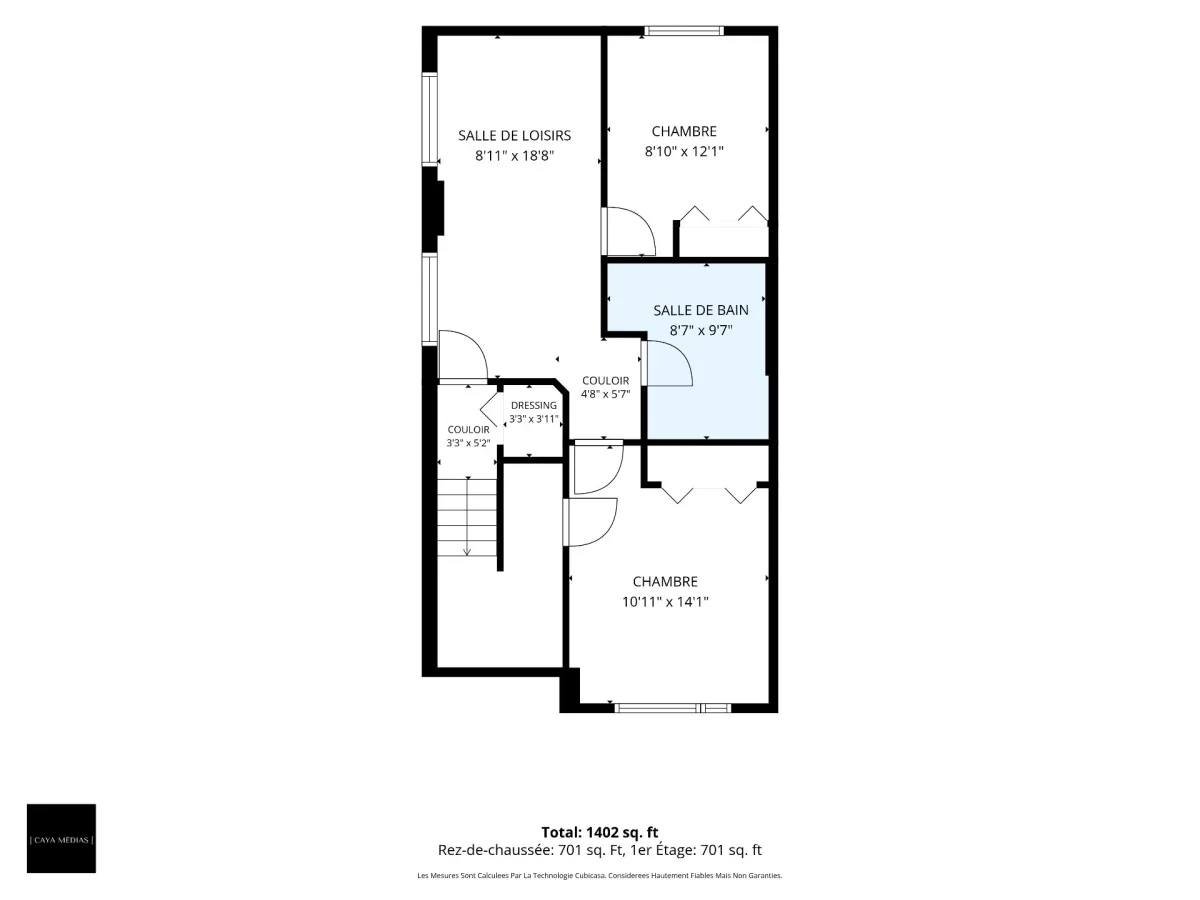
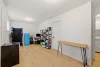
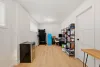
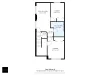
| Family room | Basement | 8,11 x 18,8 pieds | Floating floor |
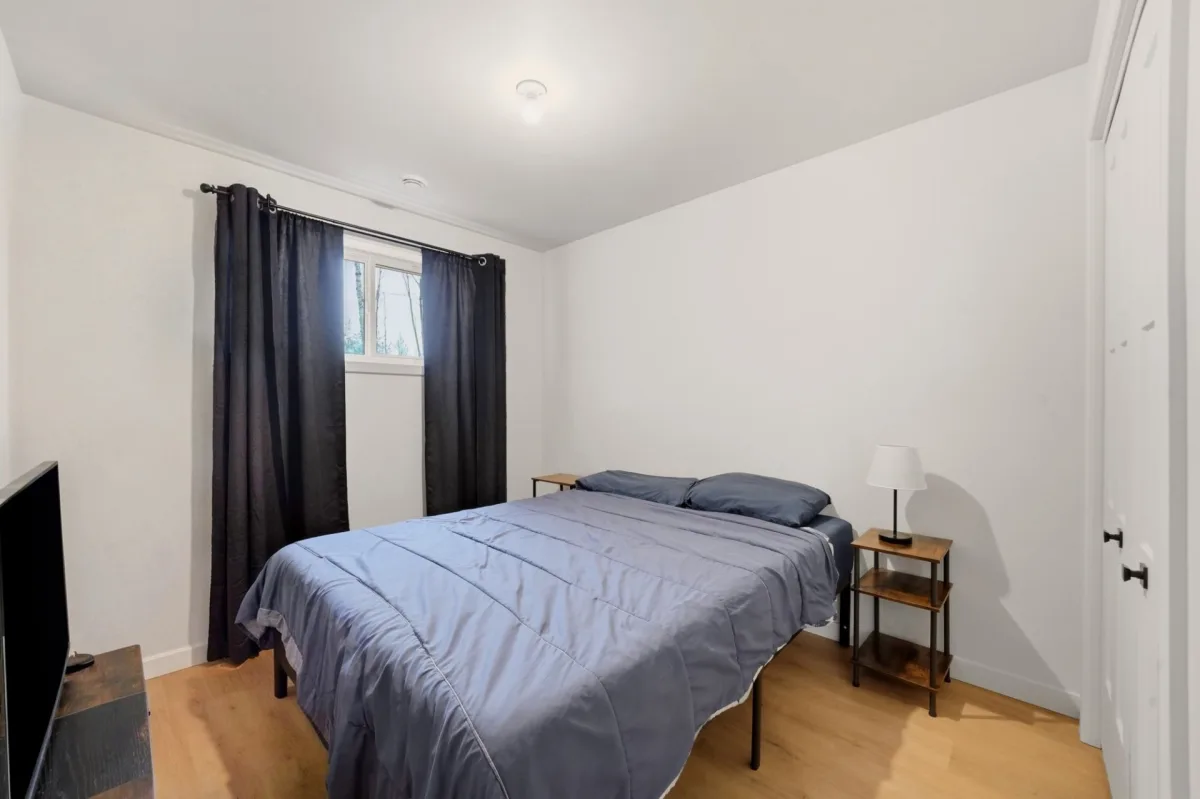
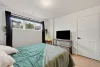
| Bedroom | Basement | 8,10 x 12,1 pieds | Floating floor |
| Bathroom | Basement | 8,7 x 9,7 pieds | Ceramic tiles |
| Bedroom | Basement | 10,11 x 14,1 pieds | Floating floor |
----DESCRIPTION----
Welcome to 595 rue du Cabernet! Superb semi-detached home built in 2026, located in the sought-after family-friendly Vigneron neighbourhood. Bright and inviting, it offers 3 bedrooms, 2 bathrooms and thoughtfully designed living spaces. At the rear, enjoy a backyard with no rear neighbours, bordered by a natural protection strip and featuring a storage shed. The deck has been enlarged and enhanced with the addition of a pergola. The property is also covered by the GCR warranty for the next four and a half years, an added benefit for future owners. A home that is sure to impress from the very first visit!
Construction year
2026
Heating system
Electric baseboard units
Water supply
Municipality
Heating energy
Electricity
Windows
PVC
Foundation
Poured concrete
Basement
6 feet and over
Basement
Finished basement
Roofing
Asphalt shingles
Land area
385 SM
Sewage system
Municipal sewer
Zoning
Residential
Driveway
Other
Equipment available
Central vacuum cleaner system installation
Equipment available
Ventilation system
Equipment available
Wall-mounted heat pump
Proximity
Highway
Proximity
Daycare centre
Proximity
Park - green area
Proximity
Elementary school
Parking
Outdoor
Inclusions:
Blinds, curtain rods and curtains, light fixtures, outdoor gazebo, central vacuum system.Exclusions:
Seller's movable property and personal belongings, complete water filtration system at the kitchen faucet.| Taxes & Costs | |
|---|---|
| Municipal taxes (2026) | 1338$ |
| School taxes (2026) | 24$ |
| TOTAL | 1362$ |
| Monthly fees | |
|---|---|
| Energy cost | 0$ |
| Common expenses/Base rent | 0$ |
| TOTAL | 0$ |
| Evaluation (N.D.) | |
|---|---|
| Building | N.D.$ |
| Land | N.D.$ |
| TOTAL | 0$ |
in this property

Joanie St-Germain

Stéphanie Lamontagne
Welcome to 595 rue du Cabernet! Superb semi-detached home built in 2026, located in the sought-after family-friendly Vigneron neighbourhood. Bright and inviting, it offers 3 bedrooms, 2 bathrooms and thoughtfully designed living spaces. At the rear, enjoy a backyard with no rear neighbours, bordered by a natural protection strip and featuring a storage shed. The deck has been enlarged and enhanced with the addition of a pergola. The property is also covered by the GCR warranty for the next four and a half years, an added benefit for future owners. A home that is sure to impress from the very first visit!
| Rooms | Levels | Dimensions | Covering |
|---|---|---|---|
| Hallway | 1st level/Ground floor | 7,2 x 5,3 pieds | Ceramic tiles |
| Living room | 1st level/Ground floor | 10,6 x 13,1 pieds | Floating floor |
| Dining room | 1st level/Ground floor | 8,3 x 11,2 pieds | Floating floor |
| Kitchen | 1st level/Ground floor | 10,2 x 11,2 pieds | Ceramic tiles |
| Bathroom | 1st level/Ground floor | 7,6 x 9,5 pieds | Ceramic tiles |
| Primary bedroom | 1st level/Ground floor | 10,11 x 12,2 pieds | Floating floor |
| Family room | Basement | 8,11 x 18,8 pieds | Floating floor |
| Bedroom | Basement | 8,10 x 12,1 pieds | Floating floor |
| Bathroom | Basement | 8,7 x 9,7 pieds | Ceramic tiles |
| Bedroom | Basement | 10,11 x 14,1 pieds | Floating floor |
----DESCRIPTION----
Welcome to 595 rue du Cabernet! Superb semi-detached home built in 2026, located in the sought-after family-friendly Vigneron neighbourhood. Bright and inviting, it offers 3 bedrooms, 2 bathrooms and thoughtfully designed living spaces. At the rear, enjoy a backyard with no rear neighbours, bordered by a natural protection strip and featuring a storage shed. The deck has been enlarged and enhanced with the addition of a pergola. The property is also covered by the GCR warranty for the next four and a half years, an added benefit for future owners. A home that is sure to impress from the very first visit!
Heating system
Electric baseboard units
Water supply
Municipality
Heating energy
Electricity
Windows
PVC
Foundation
Poured concrete
Basement
6 feet and over
Basement
Finished basement
Roofing
Asphalt shingles
Sewage system
Municipal sewer
Zoning
Residential
Driveway
Other
Equipment available
Central vacuum cleaner system installation
Equipment available
Ventilation system
Equipment available
Wall-mounted heat pump
Proximity
Highway
Proximity
Daycare centre
Proximity
Park - green area
Proximity
Elementary school
Parking
Outdoor
Inclusions:
Blinds, curtain rods and curtains, light fixtures, outdoor gazebo, central vacuum system.Exclusions:
Seller's movable property and personal belongings, complete water filtration system at the kitchen faucet.| Taxes et coûts | |
|---|---|
| Taxes municipales (2026) | 1338$ |
| Taxes scolaires (2026) | 24$ |
| TOTAL | 1362$ |
| Frais mensuels | |
|---|---|
| Coût d'énergie | 0$ |
| Frais commun/Loyer de base | 0$ |
| TOTAL | 0$ |
| Évaluation (N.D.) | |
|---|---|
| Bâtiment | N.D.$ |
| Terrain | N.D.$ |
| TOTAL | 0$ |