
 3
 1
 Land: 1055 SM
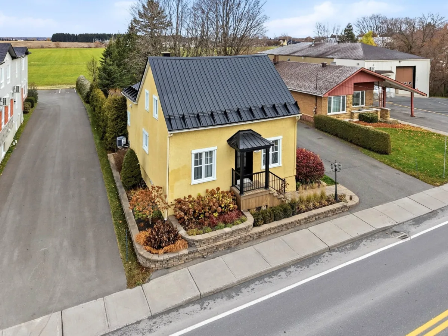
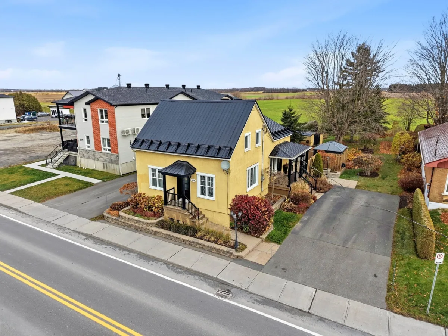
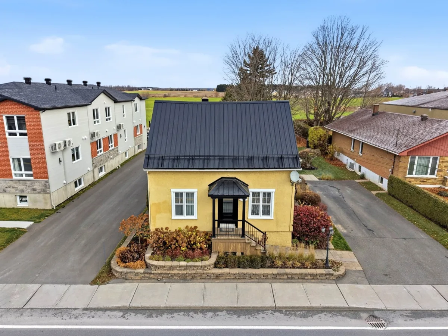
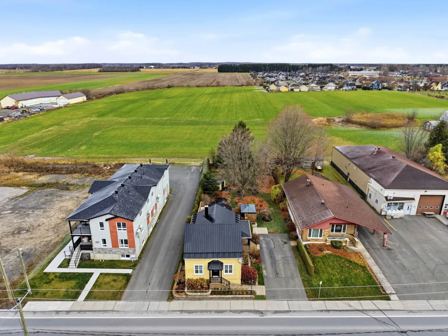
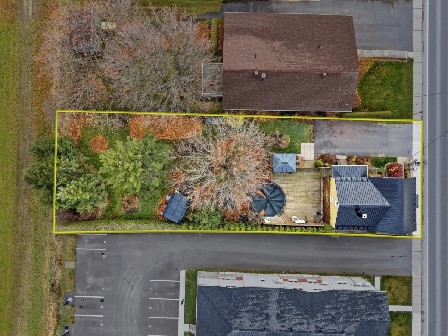
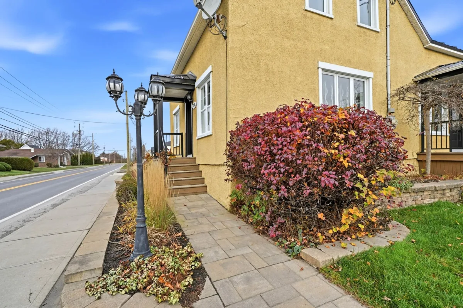
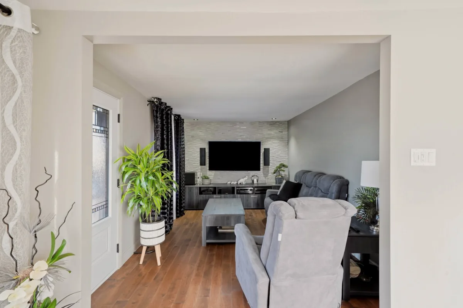
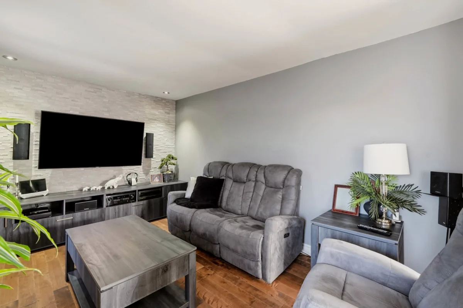
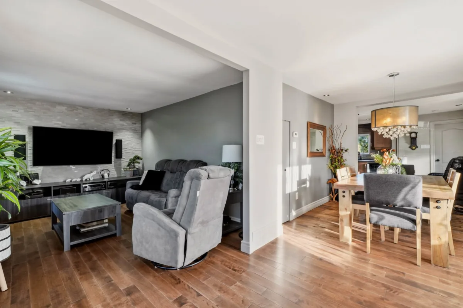
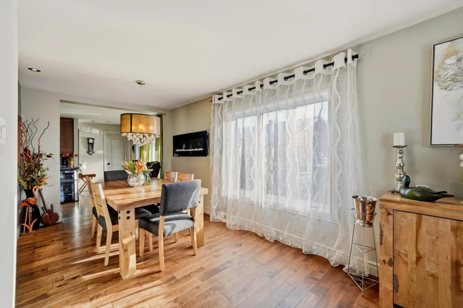
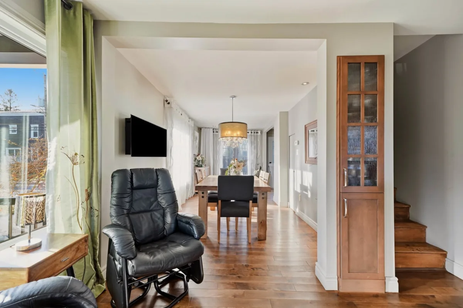
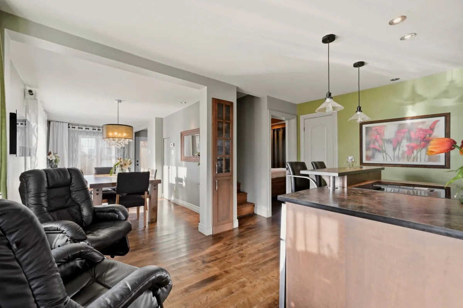
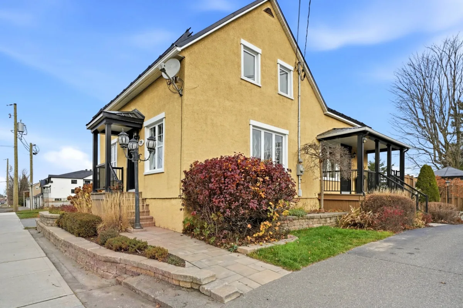
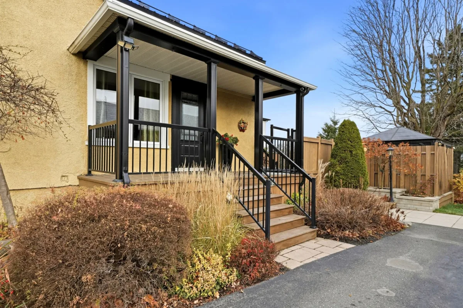
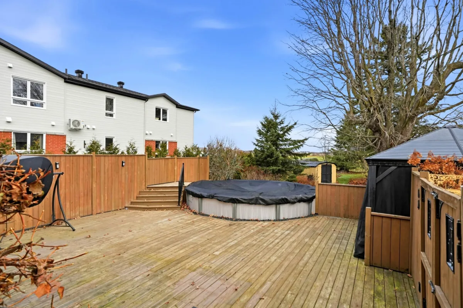
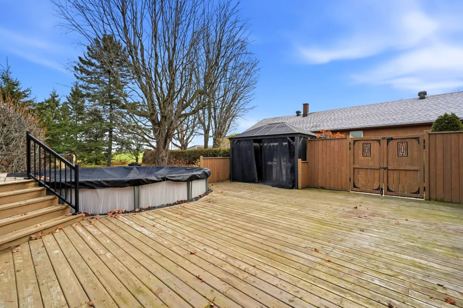
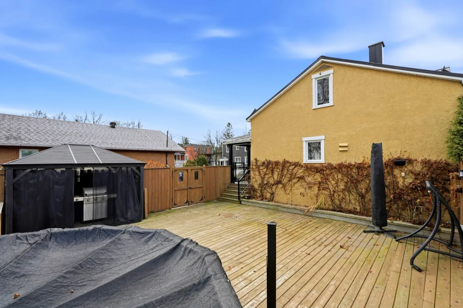
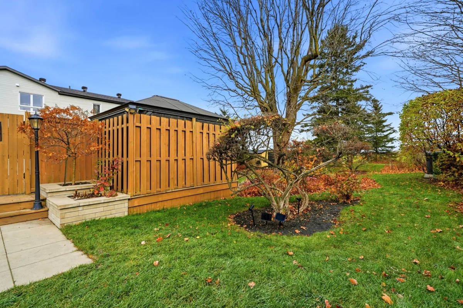
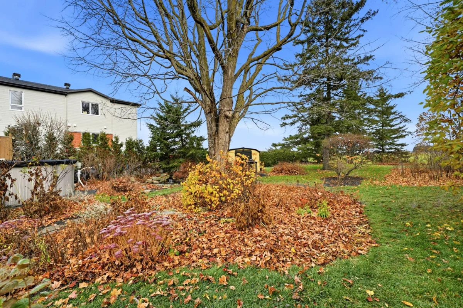
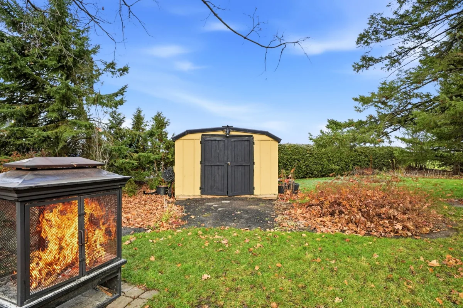
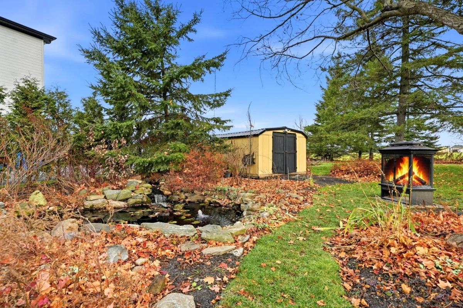
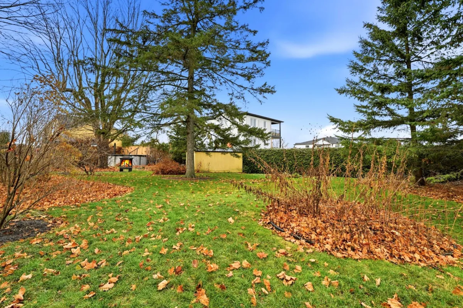
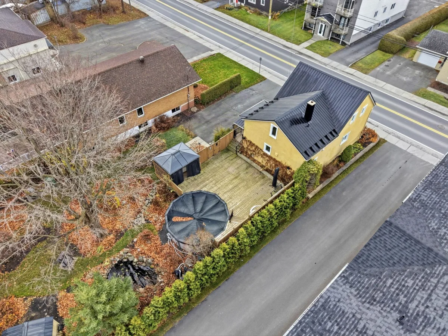
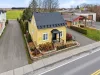
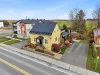
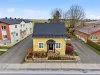
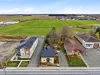
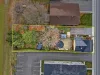
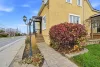
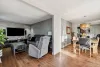
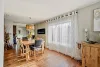
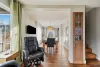
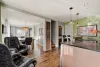
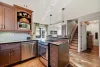
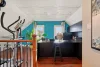
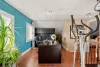
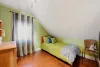
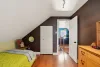
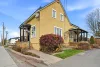
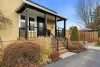
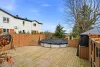
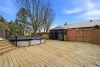
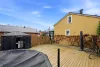
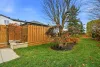
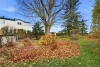
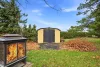
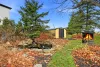
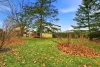
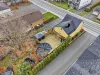
Discover this charming, extensively renovated property, situated on a beautiful 11,356 sq. ft. lot with no rear neighbours! Enjoy a landscaped yard featuring mature trees, cedar hedges and a heated above-ground pool. Inside, you'll find 3 bedrooms with the possibility of a 4th, hardwood floors and warm, inviting living spaces. A spacious room on the second floor also offers great potential for customization. Dual-energy wood and electric heating system with central heat pump. Conveniently located near the village elementary school and grocery store. A wonderful place to call home!
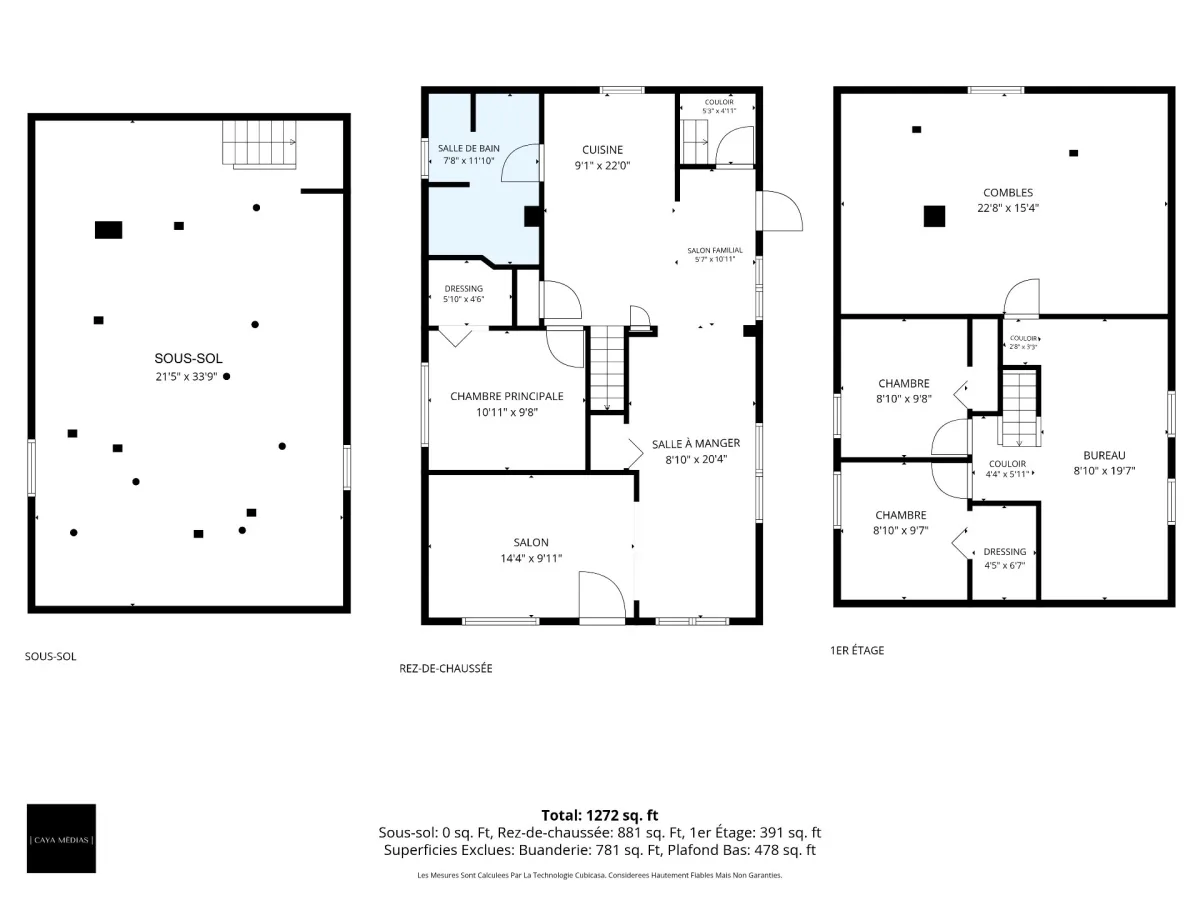
| Rooms | Levels | Dimensions | Covering |
|---|---|---|---|
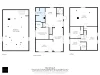
| Living room | 1st level/Ground floor | 14,4 x 9,11 pieds | Wood |
| Dining room | 1st level/Ground floor | 8,10 x 20,4 pieds | Wood |
| Family room | 1st level/Ground floor | 7,5 x 10,11 pieds | Wood |
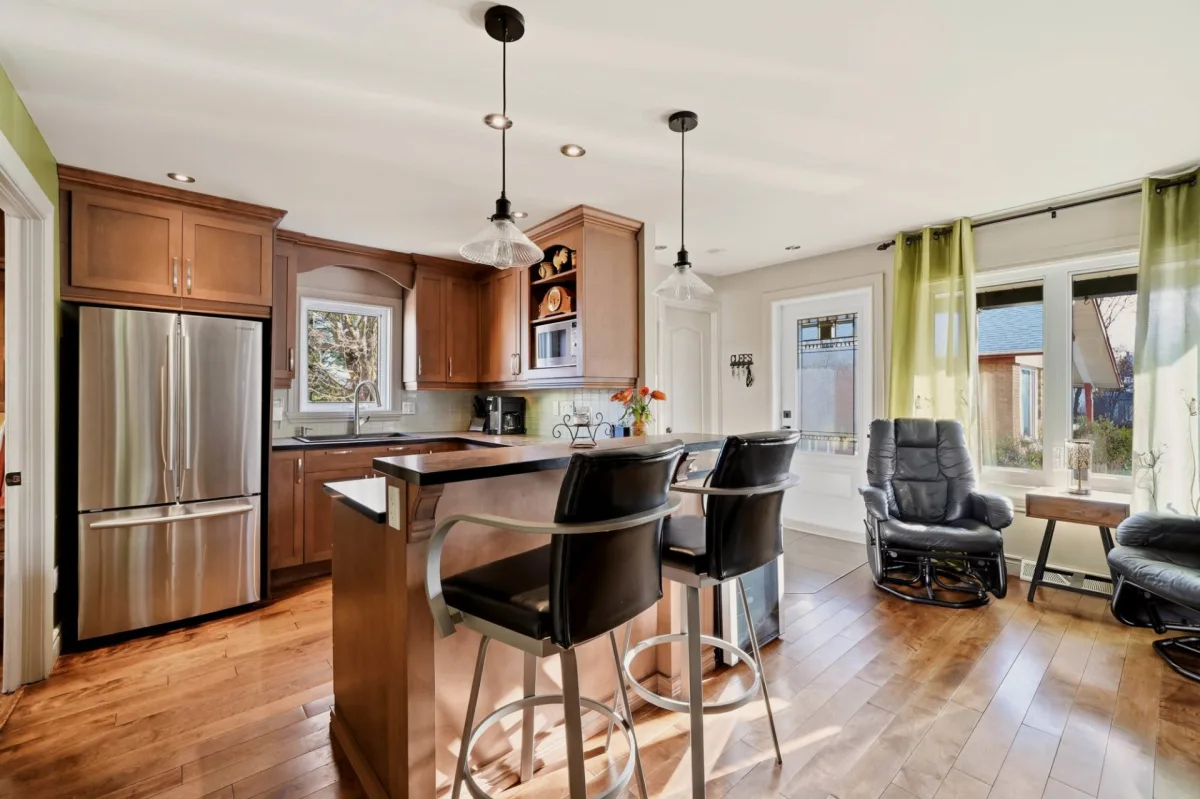
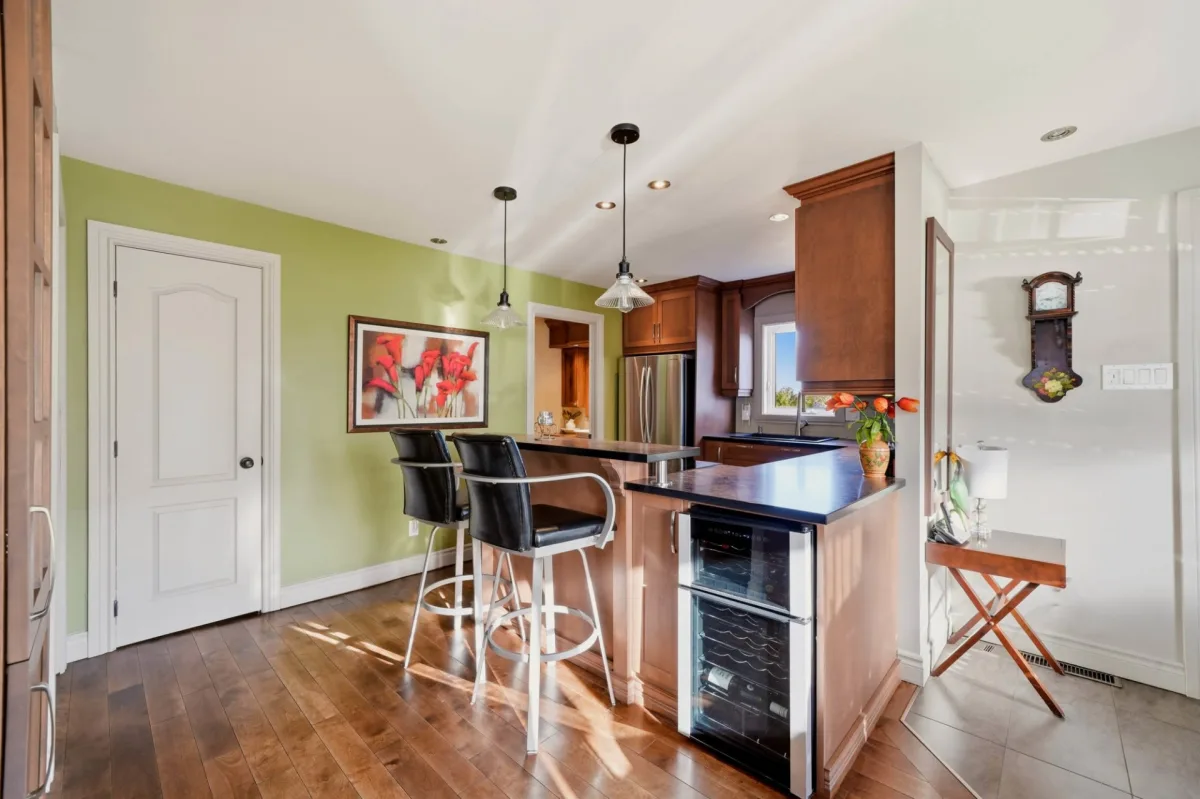
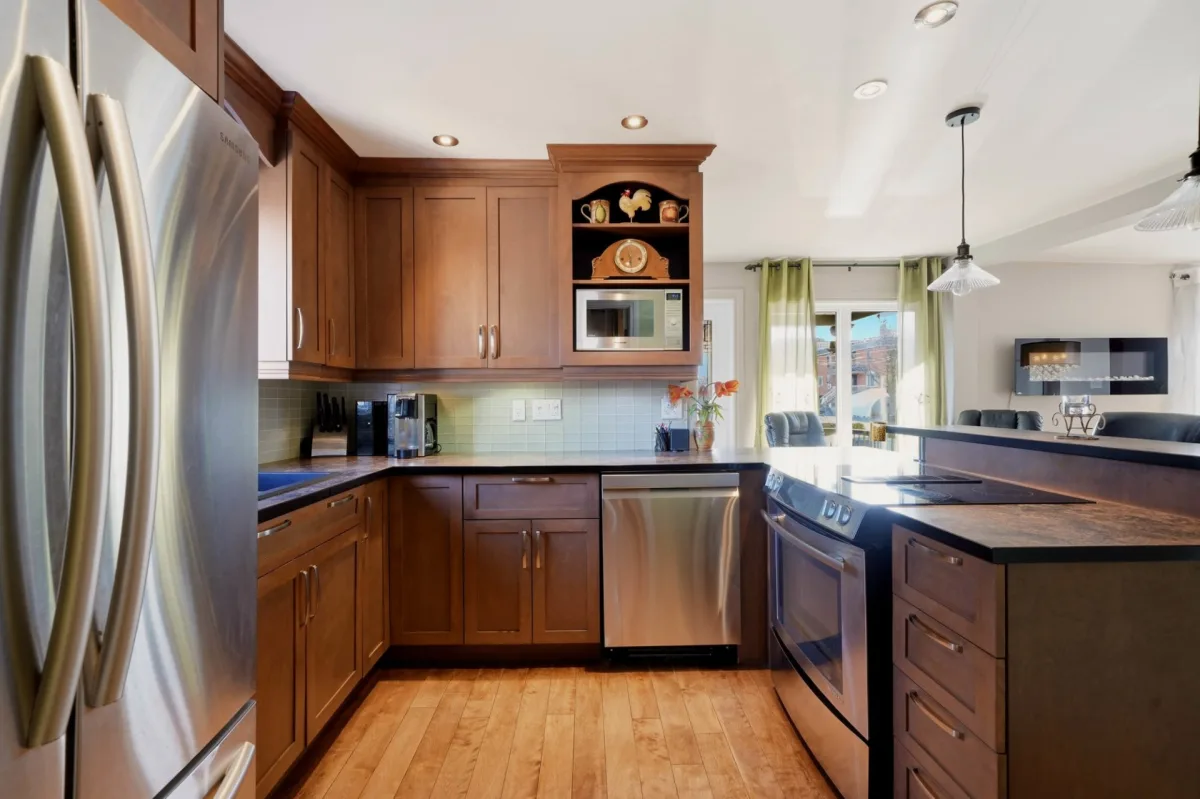
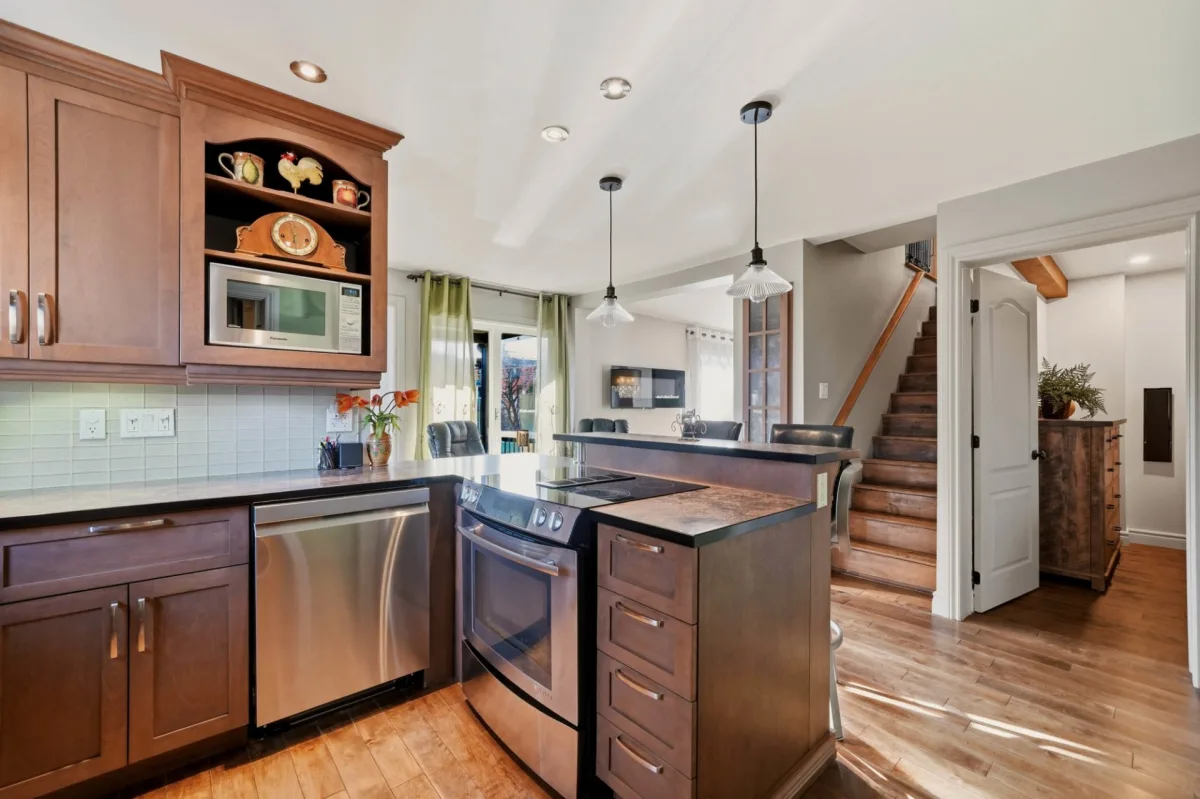
| Kitchen | 1st level/Ground floor | 9,1 x 22,0 pieds | Wood |
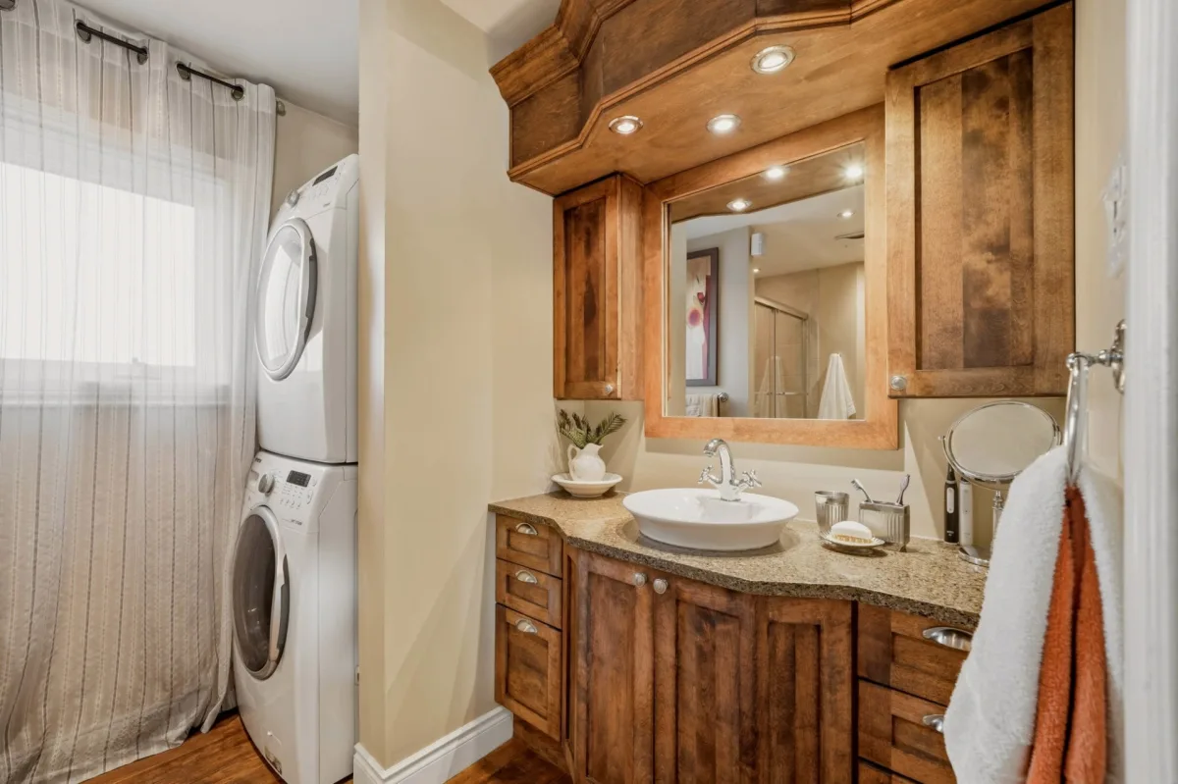
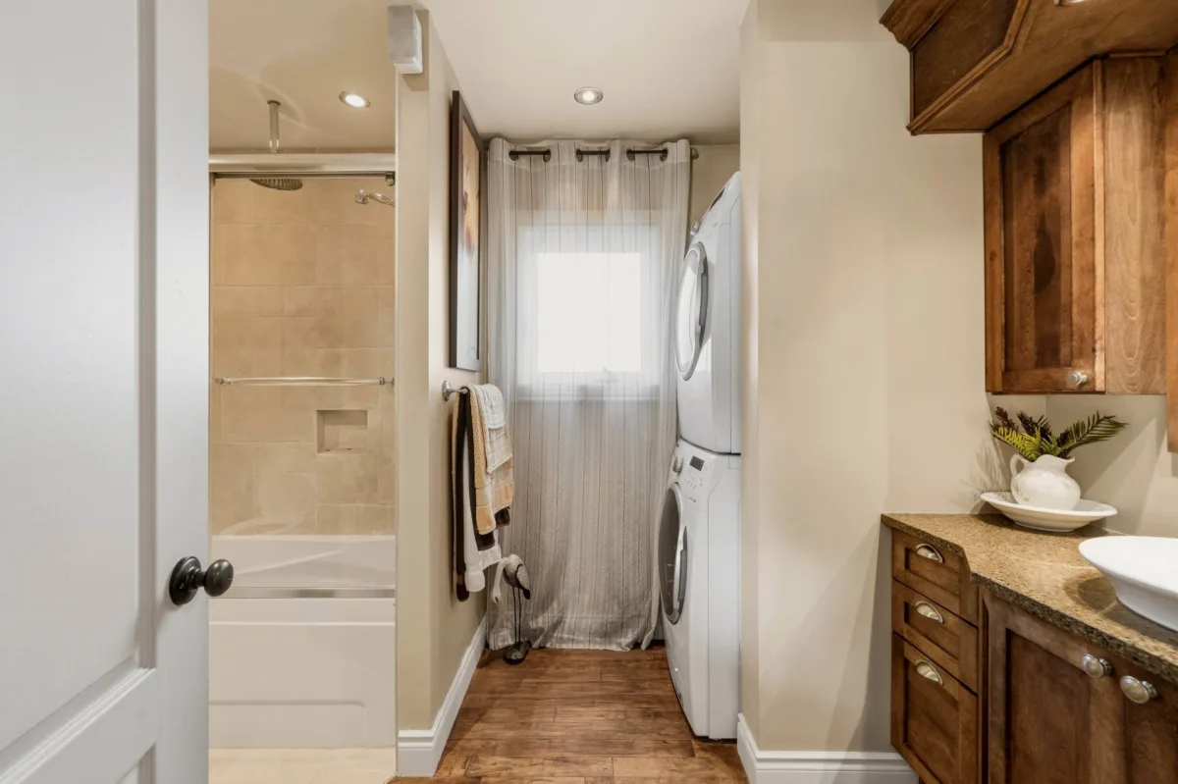
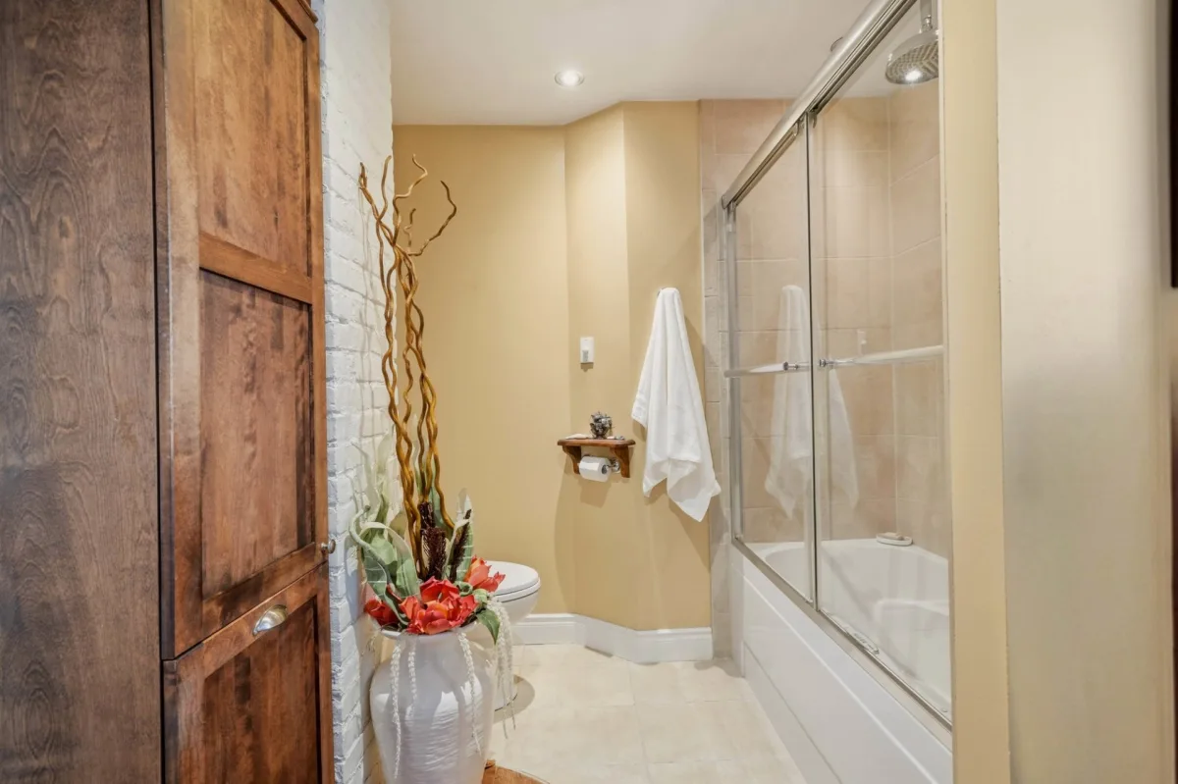
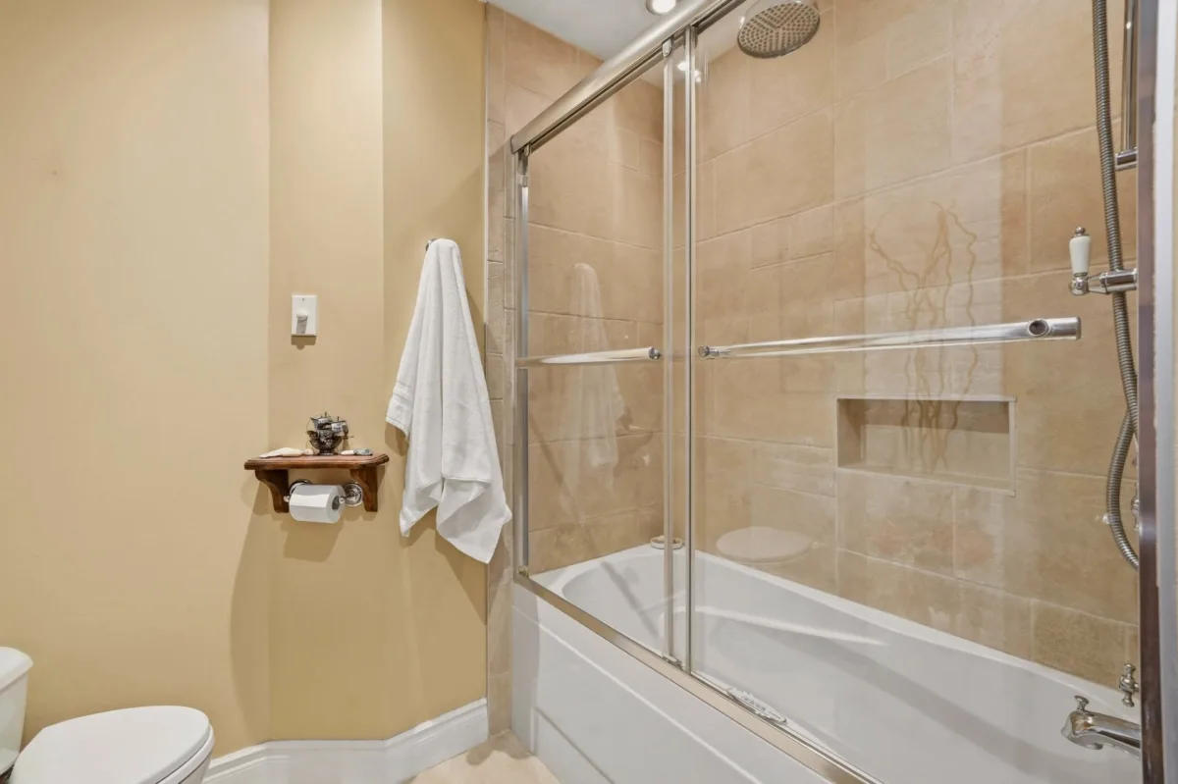
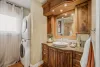
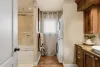
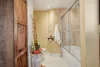
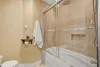
| Bathroom | 1st level/Ground floor | 7,8 x 11,10 pieds | Ceramic tiles |
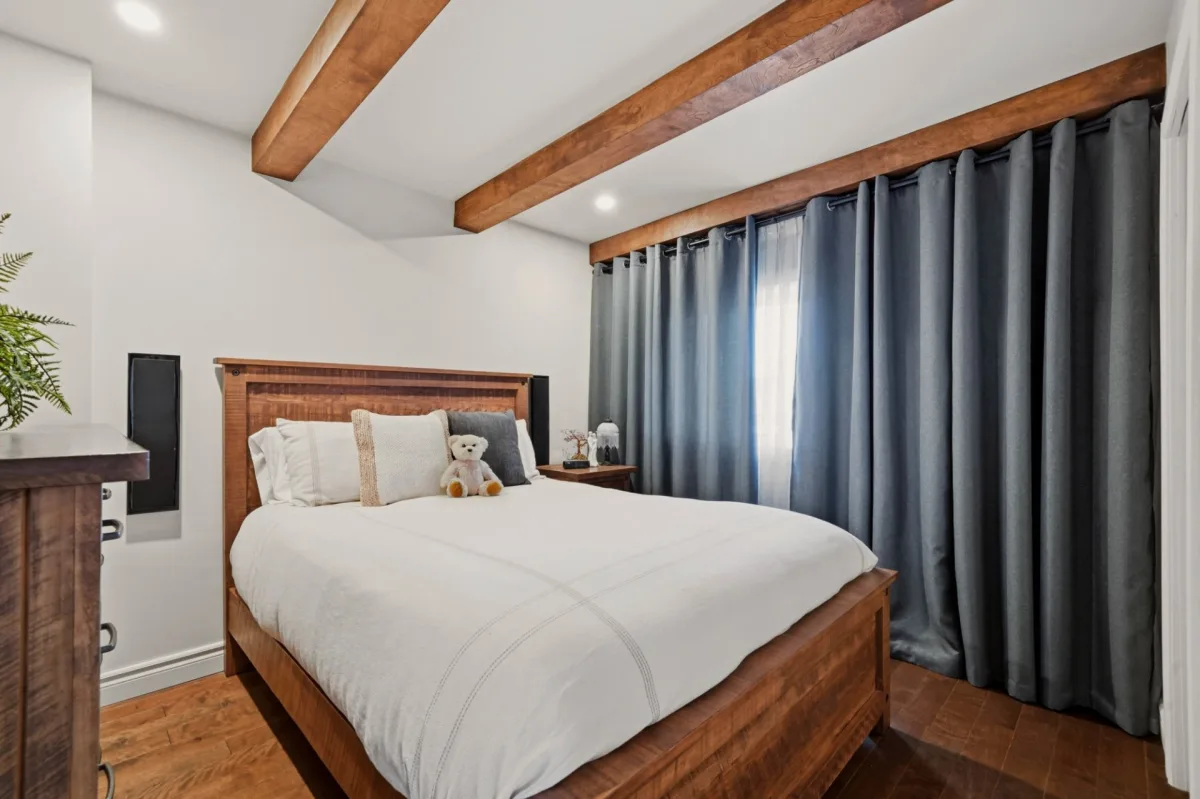
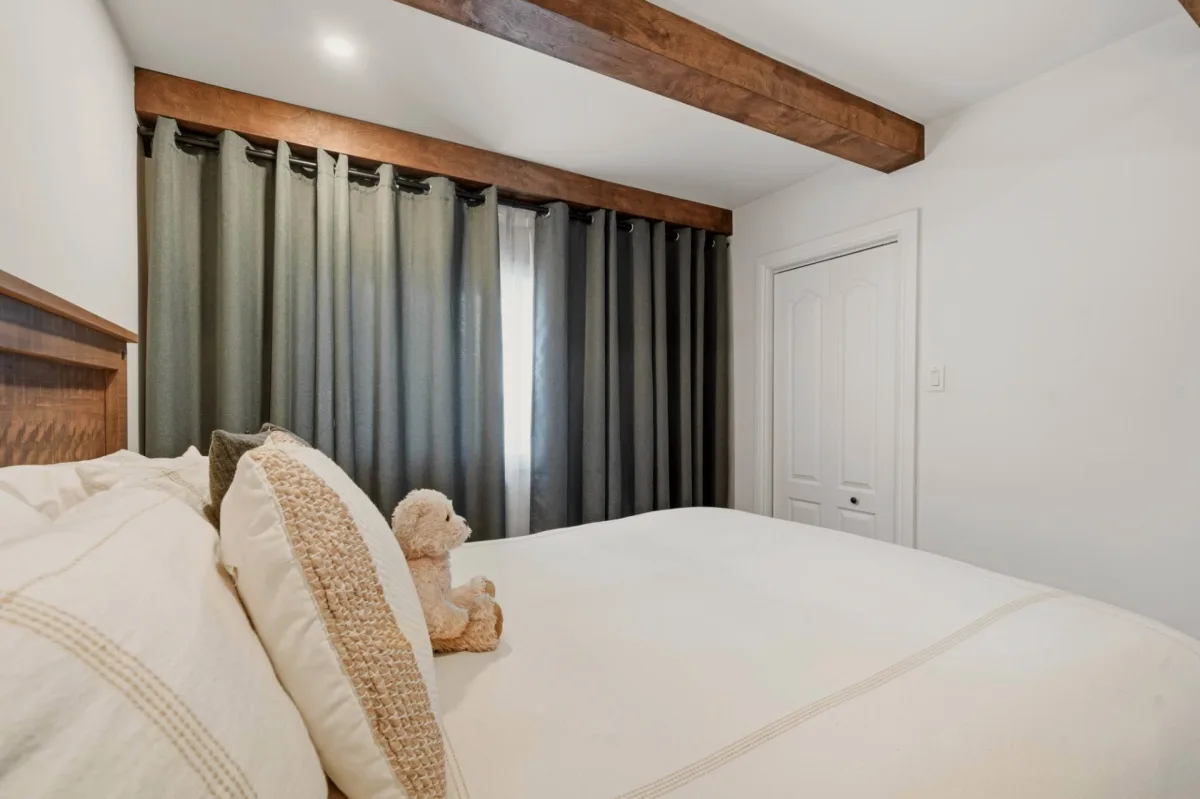
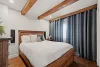
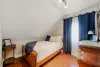
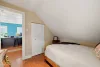
| Primary bedroom | 1st level/Ground floor | 10,11 x 9,8 pieds | Wood |
| Walk-in closet | 1st level/Ground floor | 5,10 x 4,6 pieds | Wood |
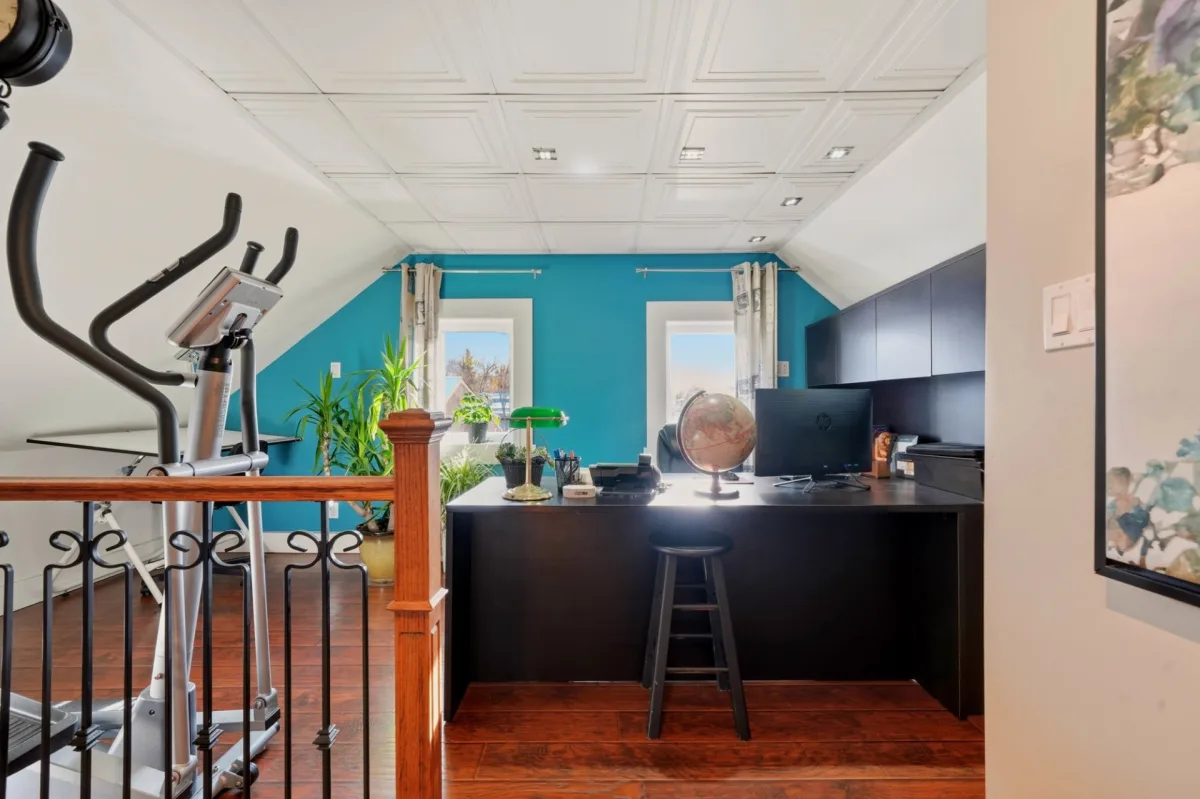
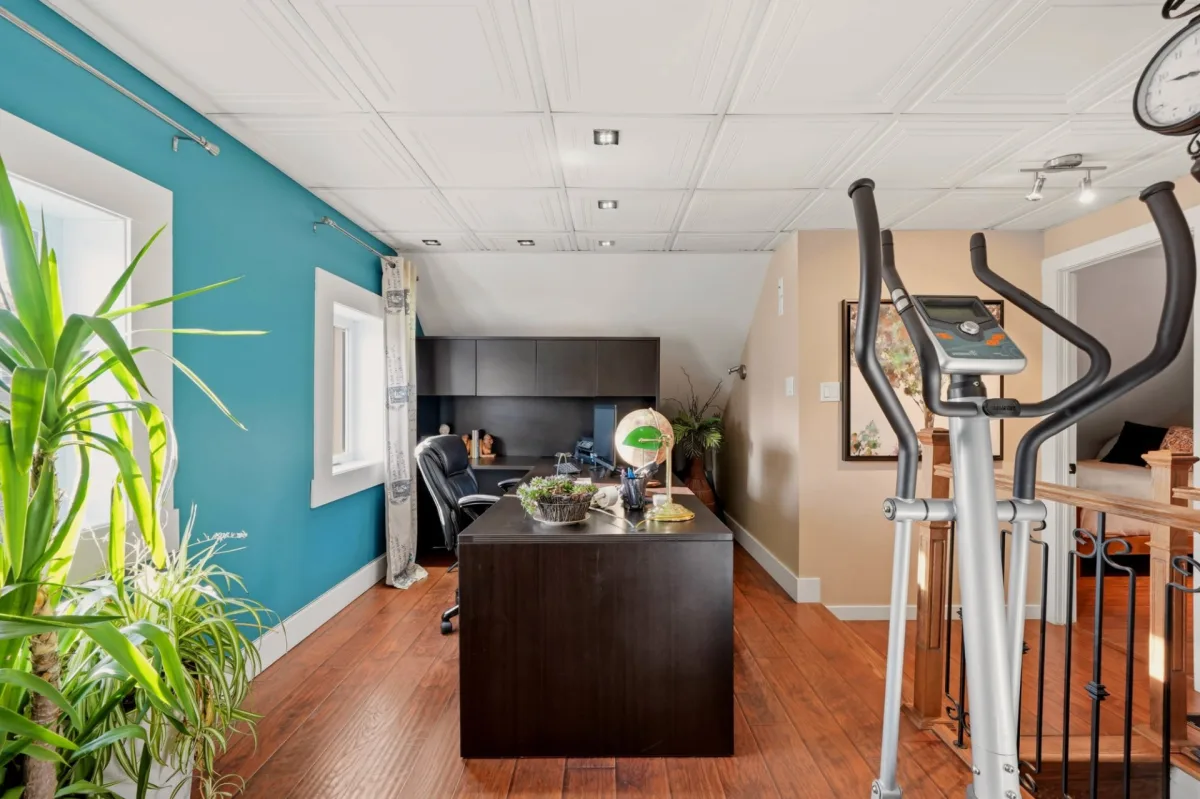
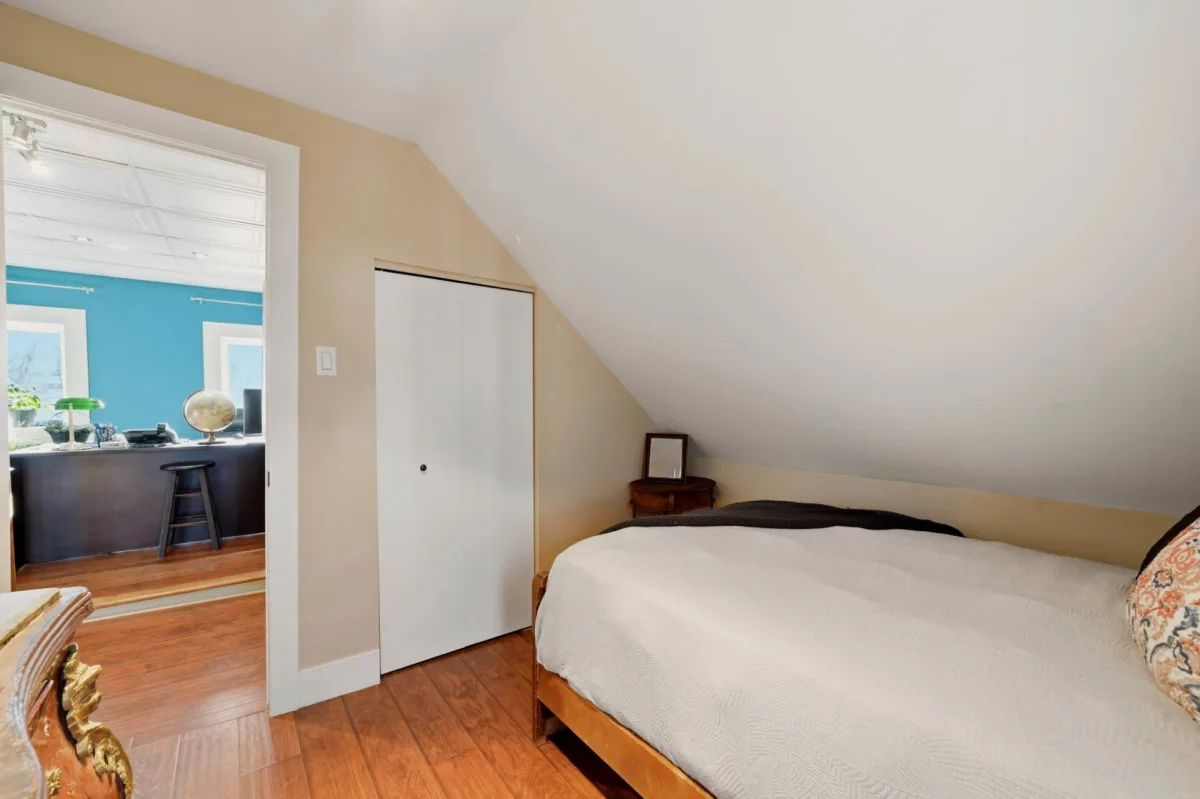
| Home office | 2nd floor | 8,10 x 19,7 pieds | Flexible floor coverings |
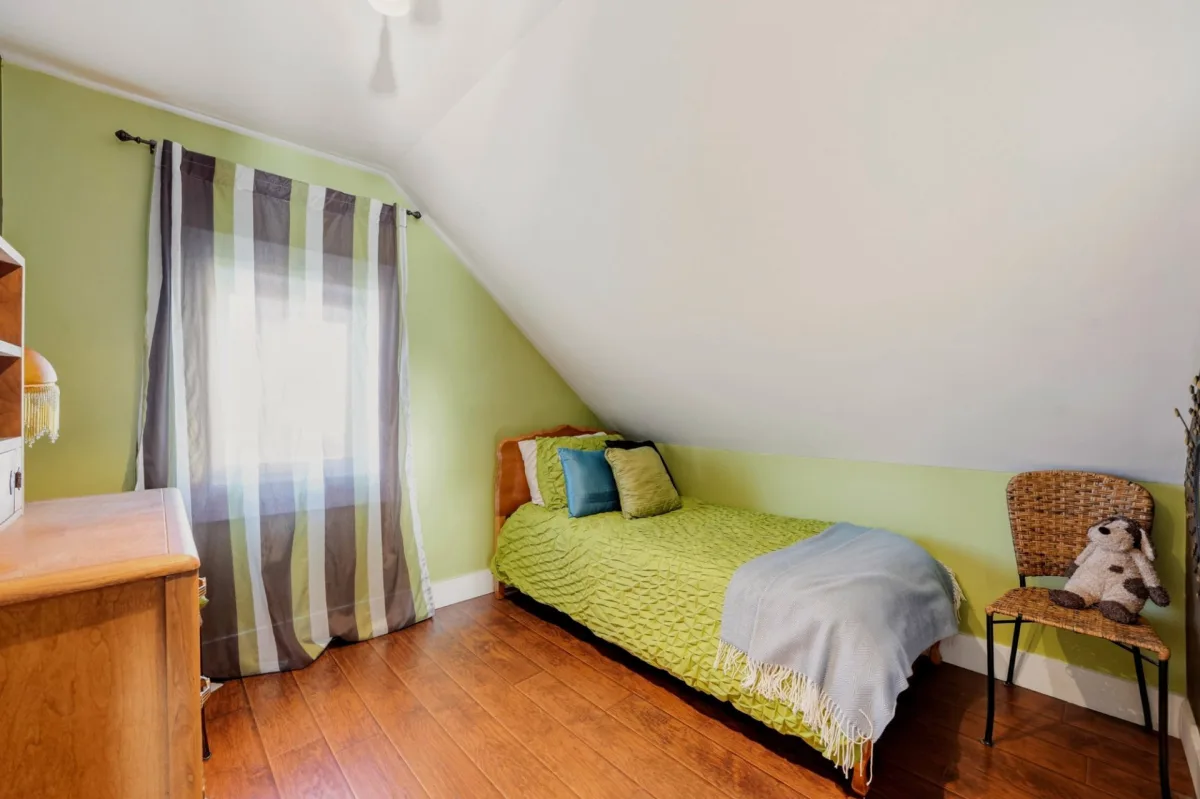
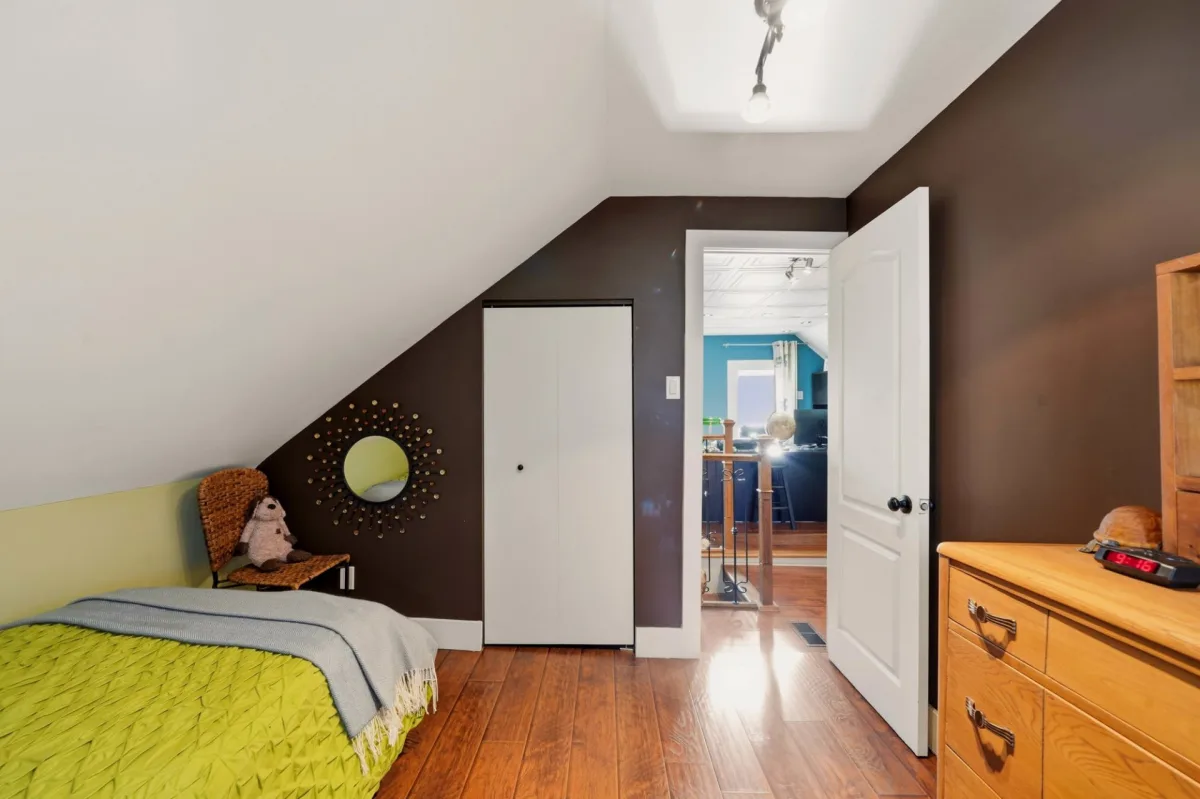
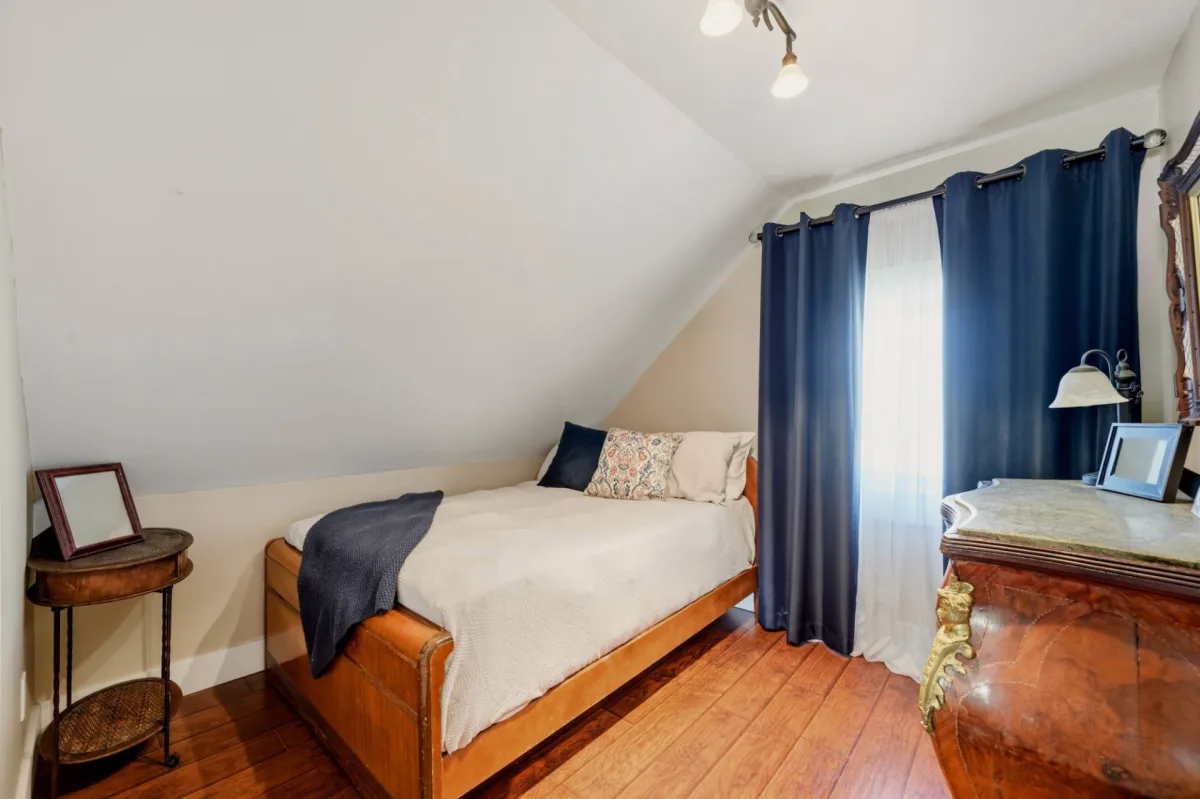
| Bedroom | 2nd floor | 8,10 x 9,8 pieds | Flexible floor coverings |
| Bedroom | 2nd floor | 8,10 x 9,7 pieds | Flexible floor coverings |
| Walk-in closet | 2nd floor | 4,5 x 6,7 pieds | Flexible floor coverings |
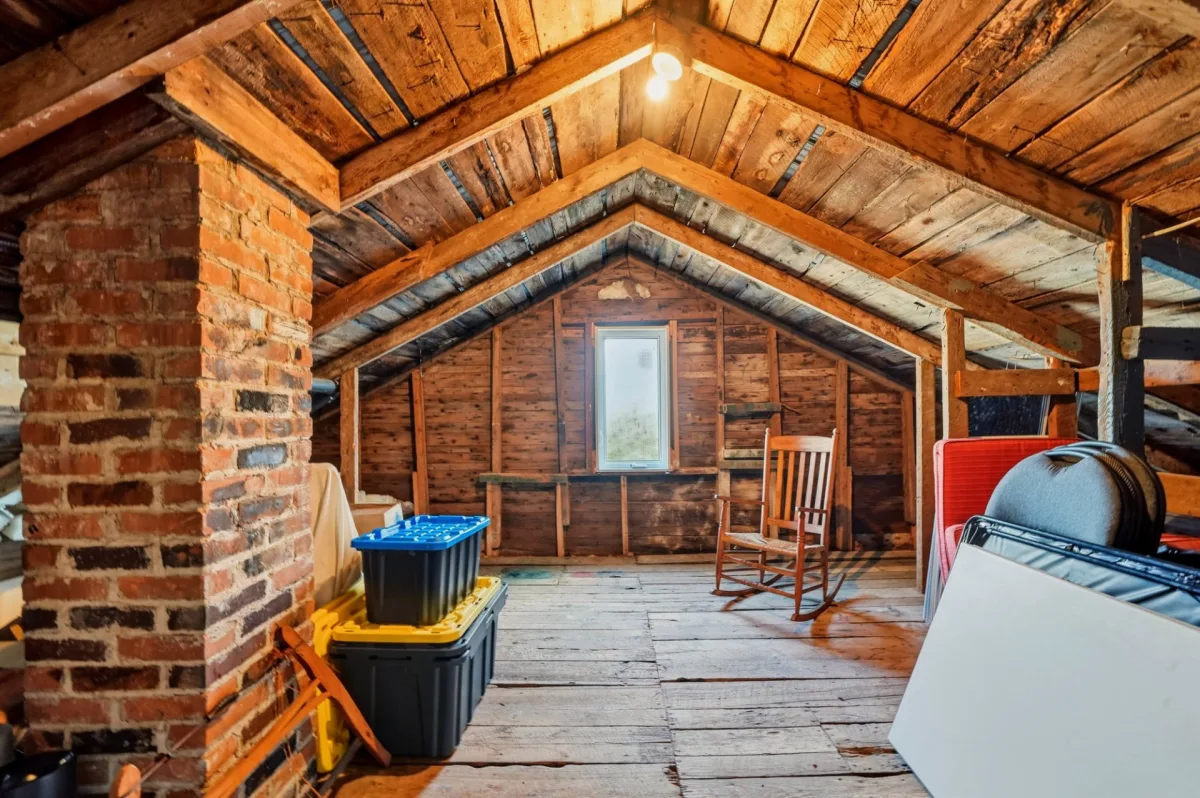
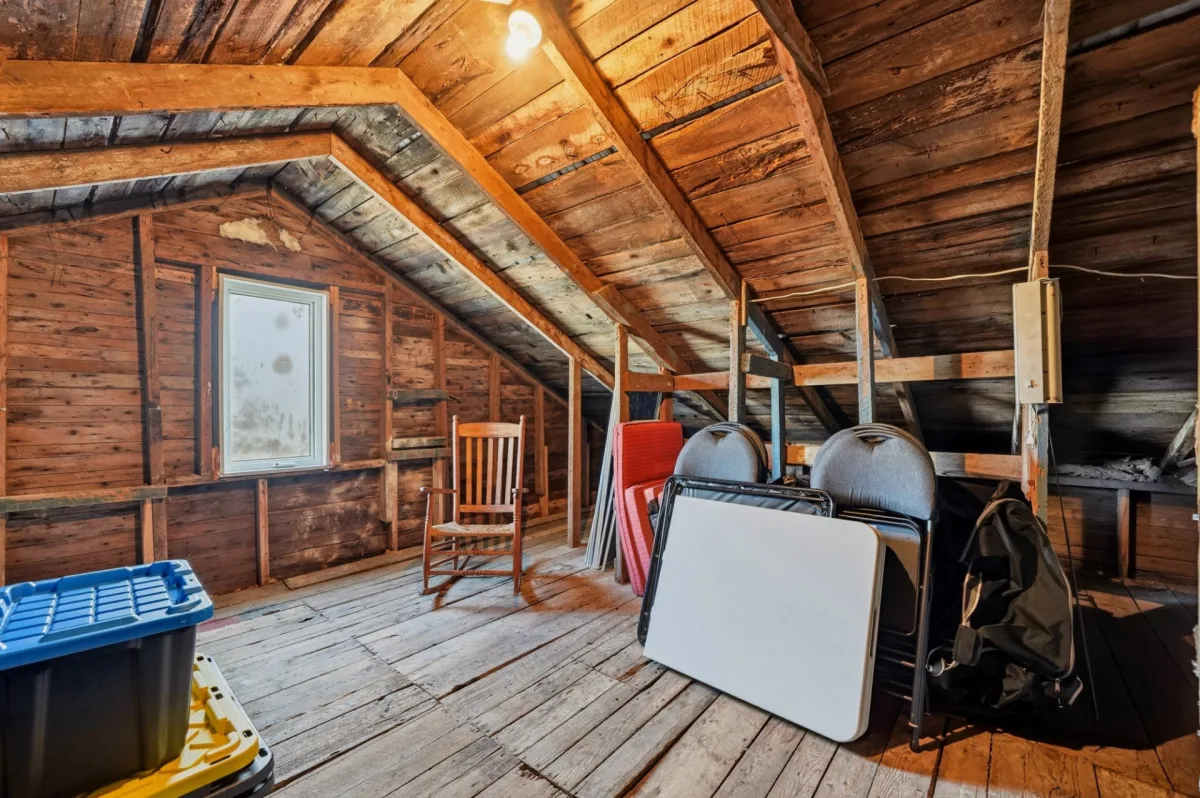
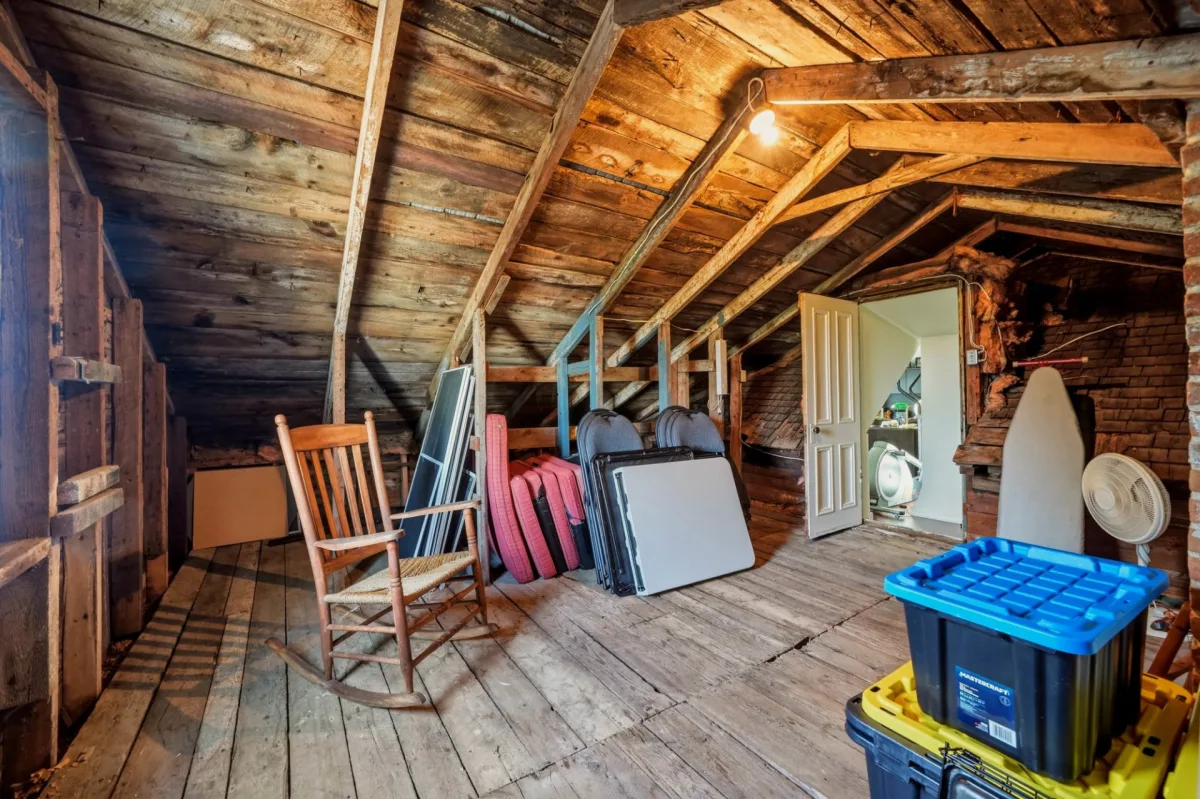
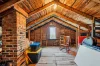
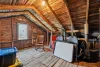
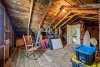
| Other | 2nd floor | 22,8 x 15,4 pieds | Wood |
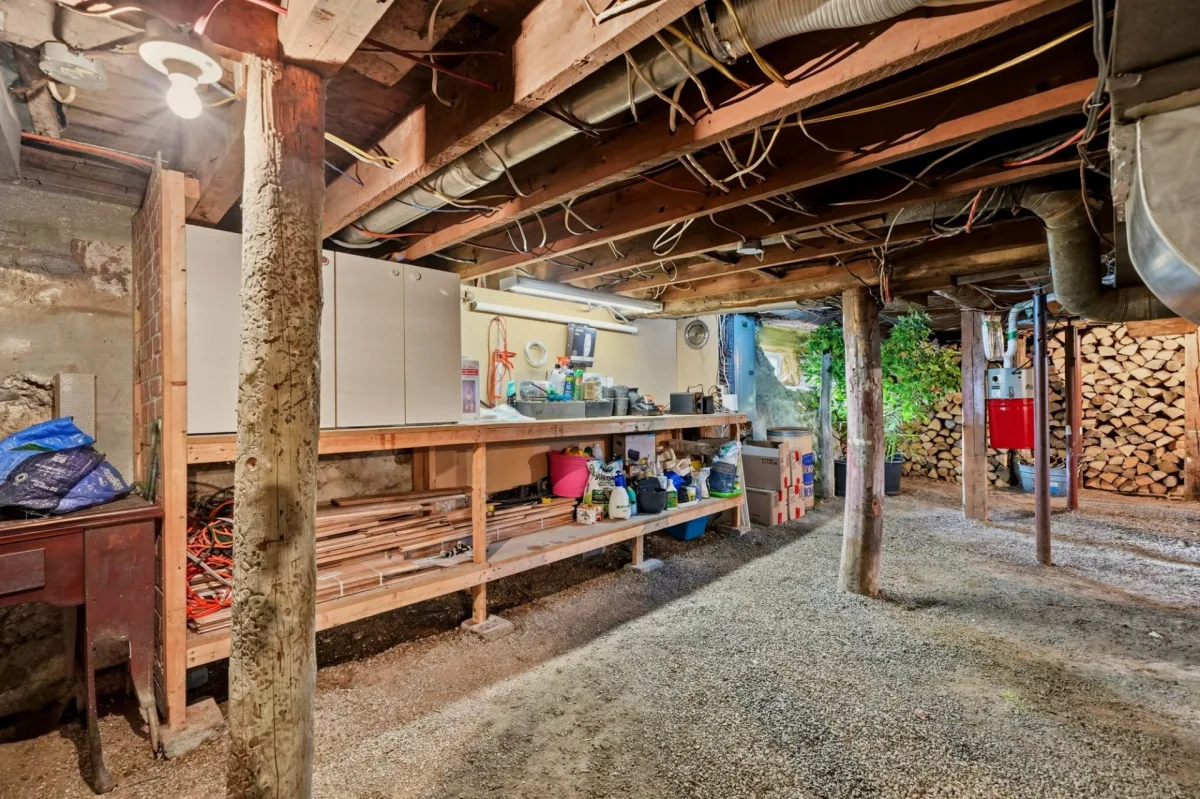
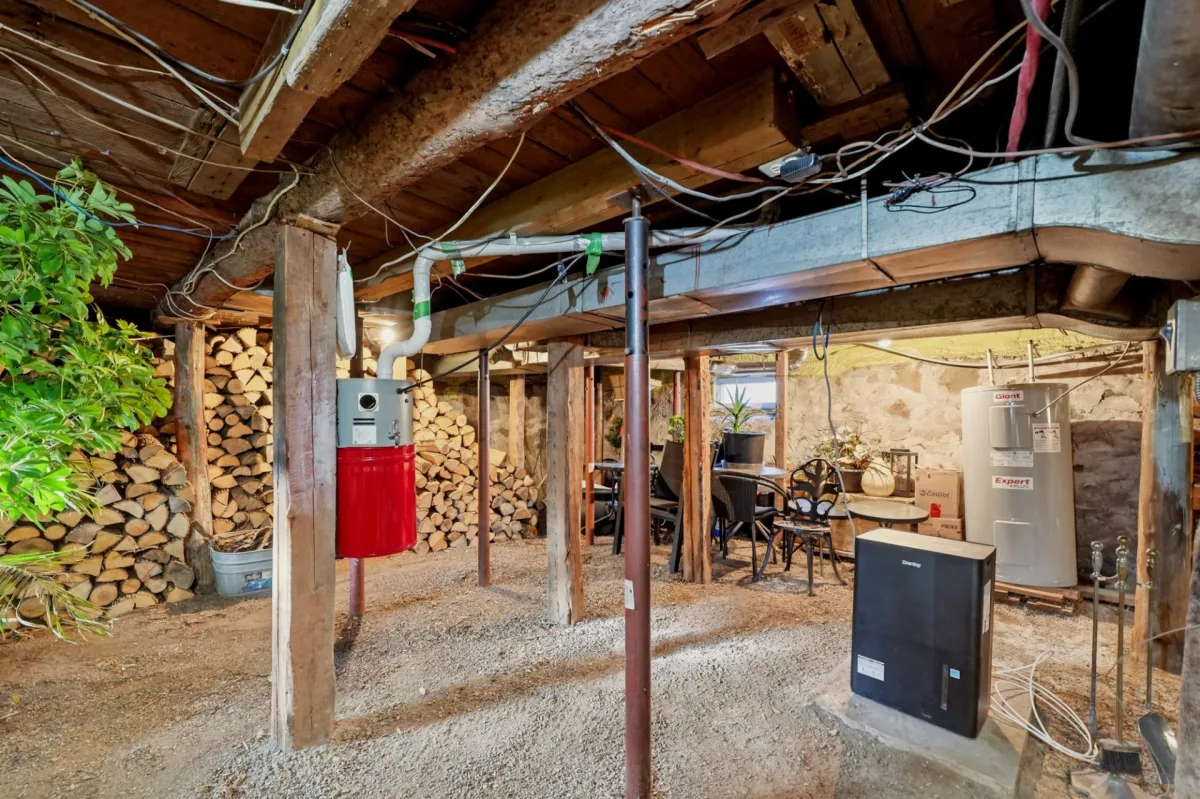
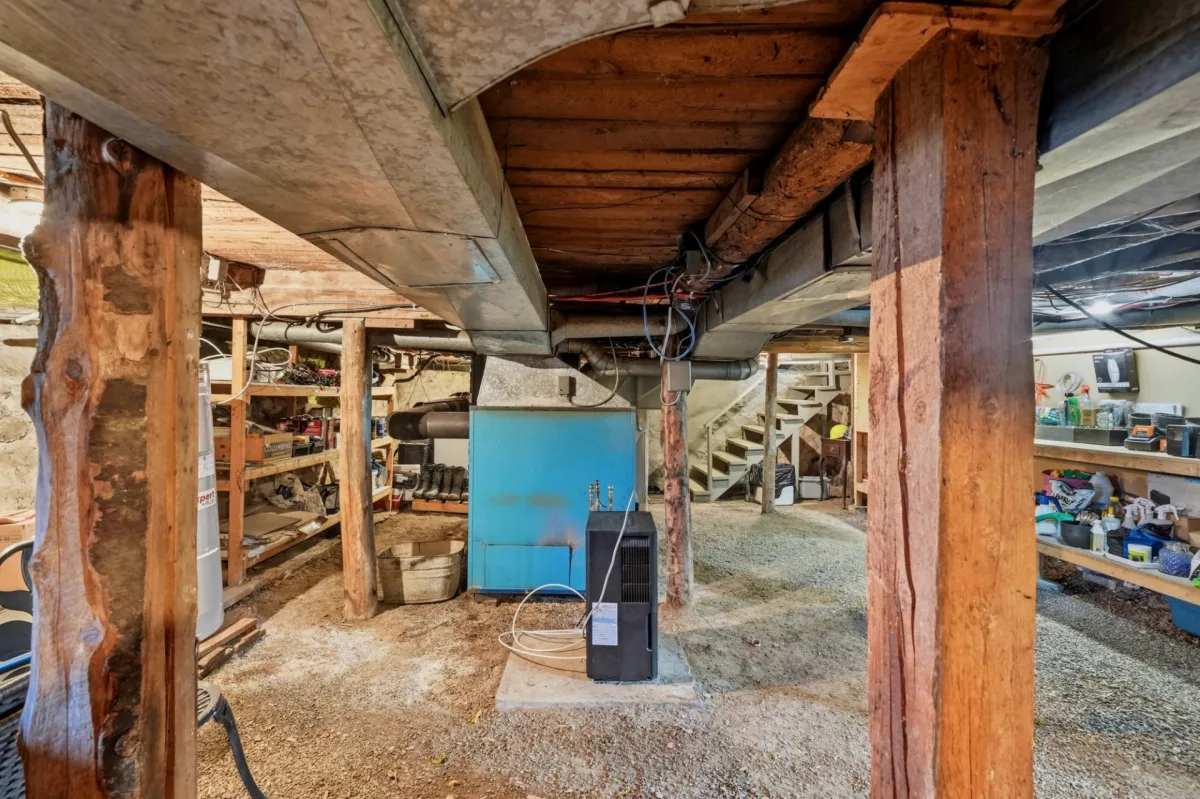
| Other | Basement | 21,5 x 33,9 pieds | N.A. |
----DESCRIPTION----
Discover this charming, extensively renovated property, nestled on a beautiful 11,356 sq. ft. lot with no rear neighbours! The fully landscaped yard, featuring majestic mature trees, cedar hedges and a heated above-ground pool, is the perfect place to enjoy the warmer months in a peaceful and private setting.
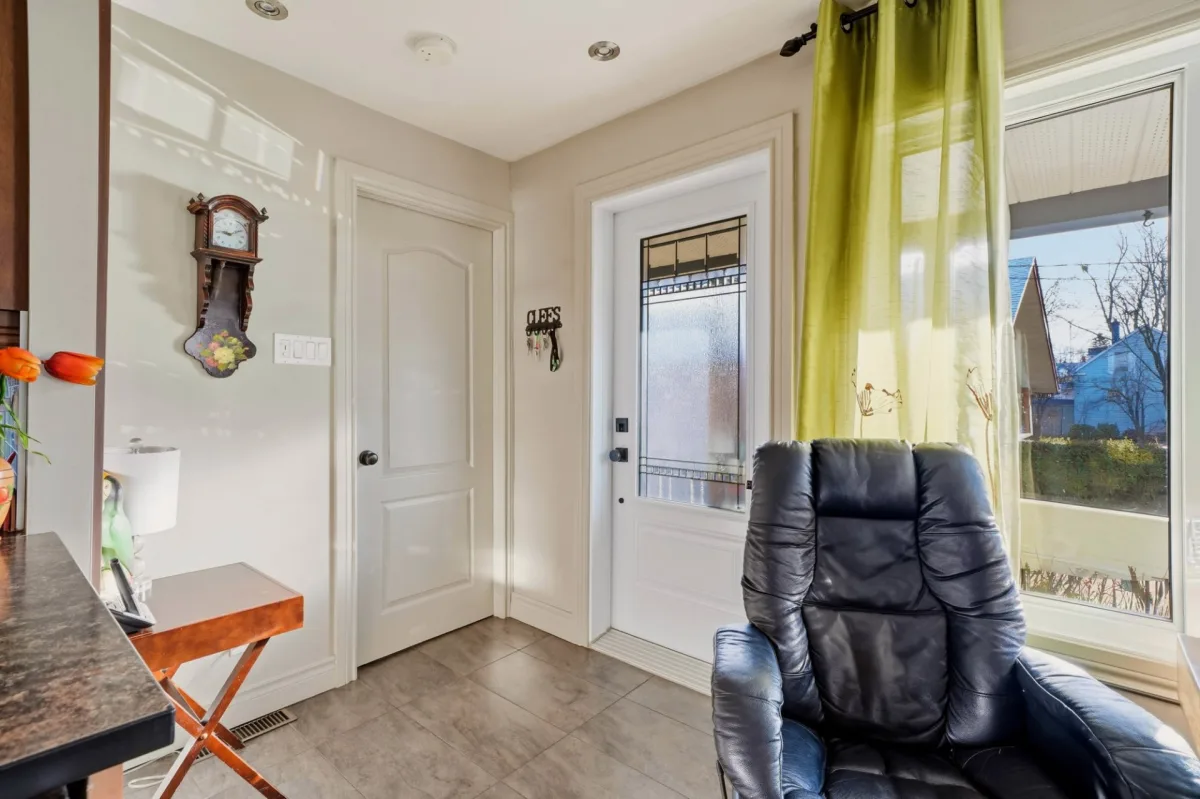
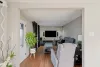
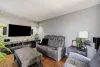
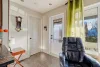
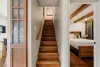
Inside, you'll appreciate the warm and inviting living spaces, hardwood floors and numerous renovations. The property offers 3 bedrooms with the possibility of a 4th, as well as a spacious additional room on the second floor that can be adapted to suit your needs, subject to certain modifications to improve access.
The dual-energy wood and electric heating system, combined with a central heat pump, is another valuable feature, ensuring comfort throughout the seasons.
Located near the village elementary school and grocery store, this property is a great opportunity for a family seeking space, tranquility and versatility.
A true gem waiting to be discovered, where comfort, nature and potential come together!
----RENOVATIONS & IMPROVEMENTS----
2008: Removal of the oil heating system and replacement with an electric heating system.
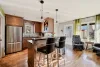
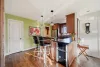
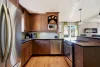
Approximately 2015--2016: Complete renovation of the kitchen, dining room and living room.
Approximately 2015--2016: Electrical work and replacement of the electrical panel.
Approximately 2014--2016: Replacement of some ground-floor and basement windows.
2018: Renovation of the outdoor deck and replacement of the above-ground pool.
2023: Metal roof painted by a specialized company and installation of snow guards.
2024: Replacement of the upstairs bedroom and basement windows.
2025: Replacement of the property's doors.
2025: Plumbing work completed during the bathroom renovation.
2025: Planting of a new cedar hedge along the left side of the property.
2025: Addition of a downspout extension to direct rainwater away from the foundation.
2026: Purchase of a new heater for the above-ground pool.
*Sold without legal warranty of quality, at the buyer's own risk.
**The wood-burning stoves, fireplaces, combustion appliances and chimneys are sold without any warranty as to their compliance with applicable regulations or the requirements of insurance companies.
Construction year
1880
Heating system
Air circulation
Water supply
Municipality
Heating energy
Wood
Heating energy
Electricity
Foundation
Stone
Basement
Unfinished
Roofing
Tin
Land area
1055 SM
Sewage system
Municipal sewer
Cupboard
Thermoplastic
Equipment available
Central heat pump
Hearth stove
Wood burning stove
Pool
Above-ground
Parking
Outdoor
Inclusions:
Electric stove, pool heater (purchased in 2026) and pool accessories, blinds, curtain rods, curtains, chandeliers and light fixtures, central vacuum system and accessories.Exclusions:
All personal belongings and effects of the sellers, except those listed under inclusions.| Taxes & Costs | |
|---|---|
| Municipal taxes (2026) | 2847$ |
| School taxes (2026) | 158$ |
| TOTAL | 3005$ |
| Monthly fees | |
|---|---|
| Energy cost | 0$ |
| Common expenses/Base rent | 0$ |
| TOTAL | 0$ |
| Evaluation (2026) | |
|---|---|
| Building | 185900$ |
| Land | 102300$ |
| TOTAL | 288200$ |
in this property

Nicolas Turcotte

Stéphanie Lamontagne
Discover this charming, extensively renovated property, situated on a beautiful 11,356 sq. ft. lot with no rear neighbours! Enjoy a landscaped yard featuring mature trees, cedar hedges and a heated above-ground pool. Inside, you'll find 3 bedrooms with the possibility of a 4th, hardwood floors and warm, inviting living spaces. A spacious room on the second floor also offers great potential for customization. Dual-energy wood and electric heating system with central heat pump. Conveniently located near the village elementary school and grocery store. A wonderful place to call home!
| Rooms | Levels | Dimensions | Covering |
|---|---|---|---|
| Living room | 1st level/Ground floor | 14,4 x 9,11 pieds | Wood |
| Dining room | 1st level/Ground floor | 8,10 x 20,4 pieds | Wood |
| Family room | 1st level/Ground floor | 7,5 x 10,11 pieds | Wood |
| Kitchen | 1st level/Ground floor | 9,1 x 22,0 pieds | Wood |
| Bathroom | 1st level/Ground floor | 7,8 x 11,10 pieds | Ceramic tiles |
| Primary bedroom | 1st level/Ground floor | 10,11 x 9,8 pieds | Wood |
| Walk-in closet | 1st level/Ground floor | 5,10 x 4,6 pieds | Wood |
| Home office | 2nd floor | 8,10 x 19,7 pieds | Flexible floor coverings |
| Bedroom | 2nd floor | 8,10 x 9,8 pieds | Flexible floor coverings |
| Bedroom | 2nd floor | 8,10 x 9,7 pieds | Flexible floor coverings |
| Walk-in closet | 2nd floor | 4,5 x 6,7 pieds | Flexible floor coverings |
| Other | 2nd floor | 22,8 x 15,4 pieds | Wood |
| Other | Basement | 21,5 x 33,9 pieds | N.A. |
----DESCRIPTION----
Discover this charming, extensively renovated property, nestled on a beautiful 11,356 sq. ft. lot with no rear neighbours! The fully landscaped yard, featuring majestic mature trees, cedar hedges and a heated above-ground pool, is the perfect place to enjoy the warmer months in a peaceful and private setting.
Inside, you'll appreciate the warm and inviting living spaces, hardwood floors and numerous renovations. The property offers 3 bedrooms with the possibility of a 4th, as well as a spacious additional room on the second floor that can be adapted to suit your needs, subject to certain modifications to improve access.
The dual-energy wood and electric heating system, combined with a central heat pump, is another valuable feature, ensuring comfort throughout the seasons.
Located near the village elementary school and grocery store, this property is a great opportunity for a family seeking space, tranquility and versatility.
A true gem waiting to be discovered, where comfort, nature and potential come together!
----RENOVATIONS & IMPROVEMENTS----
2008: Removal of the oil heating system and replacement with an electric heating system.
Approximately 2015--2016: Complete renovation of the kitchen, dining room and living room.
Approximately 2015--2016: Electrical work and replacement of the electrical panel.
Approximately 2014--2016: Replacement of some ground-floor and basement windows.
2018: Renovation of the outdoor deck and replacement of the above-ground pool.
2023: Metal roof painted by a specialized company and installation of snow guards.
2024: Replacement of the upstairs bedroom and basement windows.
2025: Replacement of the property's doors.
2025: Plumbing work completed during the bathroom renovation.
2025: Planting of a new cedar hedge along the left side of the property.
2025: Addition of a downspout extension to direct rainwater away from the foundation.
2026: Purchase of a new heater for the above-ground pool.
*Sold without legal warranty of quality, at the buyer's own risk.
**The wood-burning stoves, fireplaces, combustion appliances and chimneys are sold without any warranty as to their compliance with applicable regulations or the requirements of insurance companies.
Heating system
Air circulation
Water supply
Municipality
Heating energy
Wood
Heating energy
Electricity
Foundation
Stone
Basement
Unfinished
Roofing
Tin
Sewage system
Municipal sewer
Cupboard
Thermoplastic
Equipment available
Central heat pump
Hearth stove
Wood burning stove
Pool
Above-ground
Parking
Outdoor
Inclusions:
Electric stove, pool heater (purchased in 2026) and pool accessories, blinds, curtain rods, curtains, chandeliers and light fixtures, central vacuum system and accessories.Exclusions:
All personal belongings and effects of the sellers, except those listed under inclusions.| Taxes et coûts | |
|---|---|
| Taxes municipales (2026) | 2847$ |
| Taxes scolaires (2026) | 158$ |
| TOTAL | 3005$ |
| Frais mensuels | |
|---|---|
| Coût d'énergie | 0$ |
| Frais commun/Loyer de base | 0$ |
| TOTAL | 0$ |
| Évaluation (2026) | |
|---|---|
| Bâtiment | 185900$ |
| Terrain | 102300$ |
| TOTAL | 288200$ |