
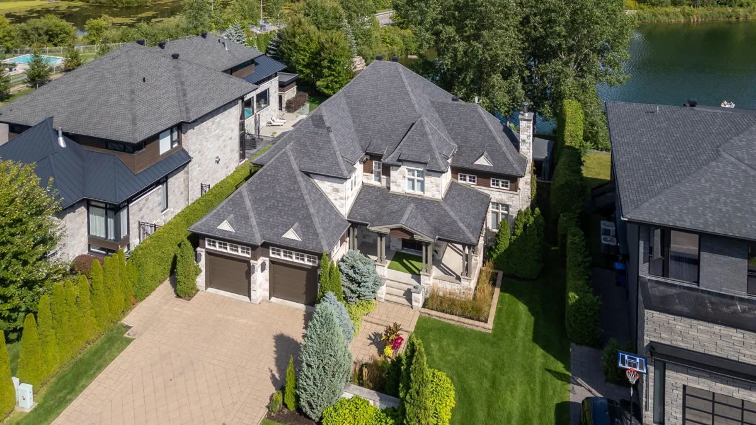
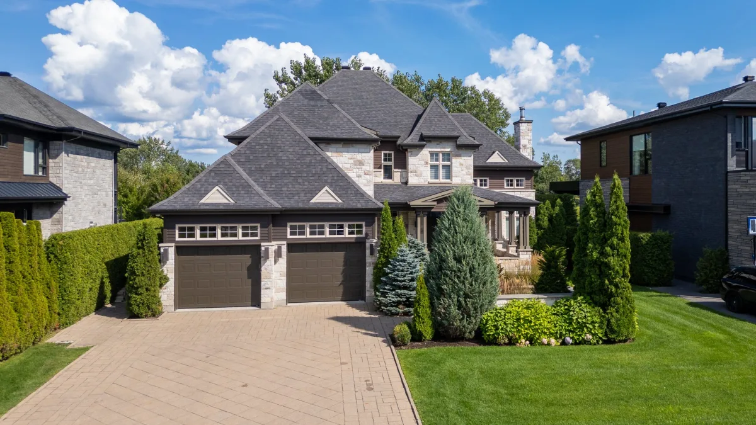
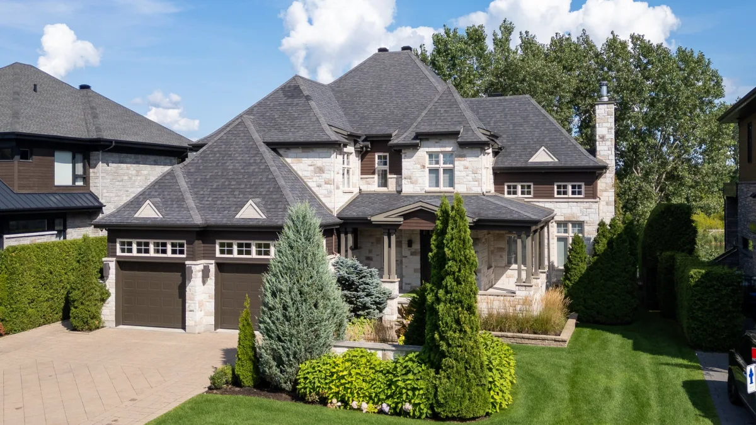
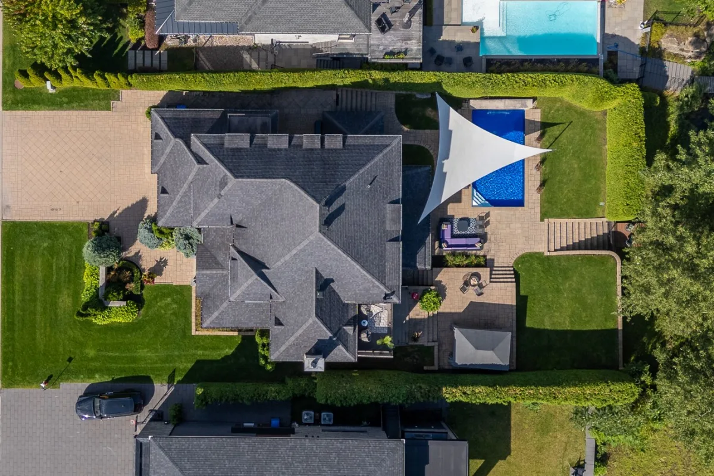
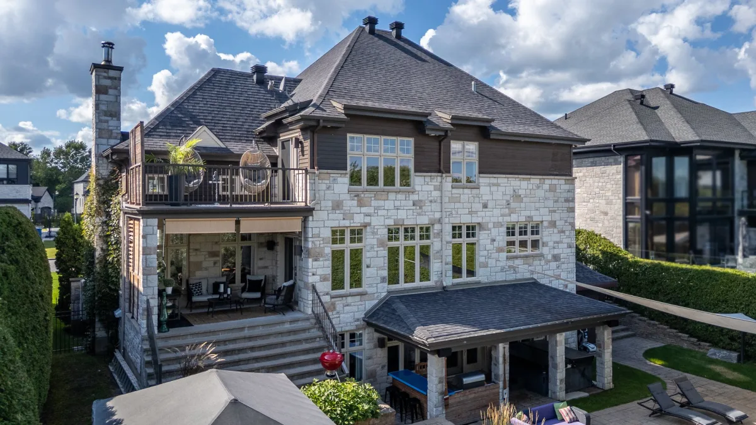
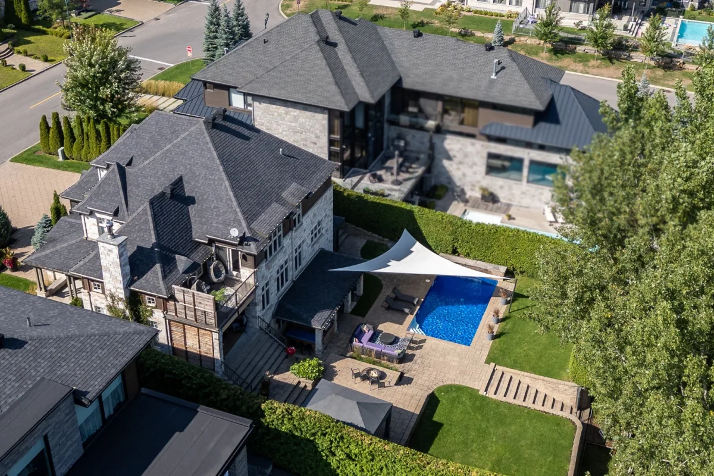
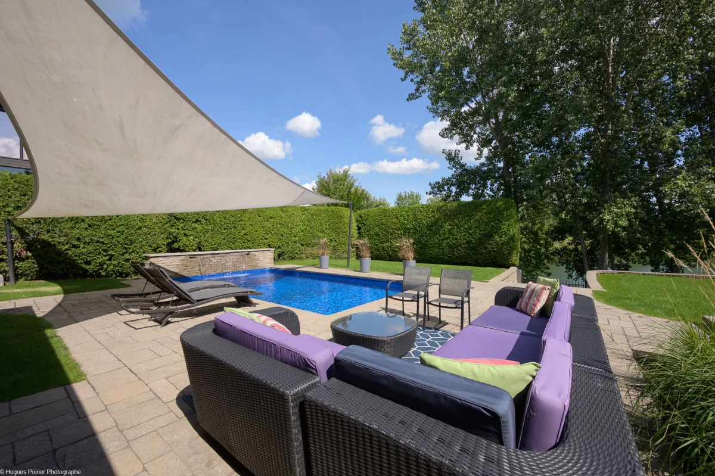
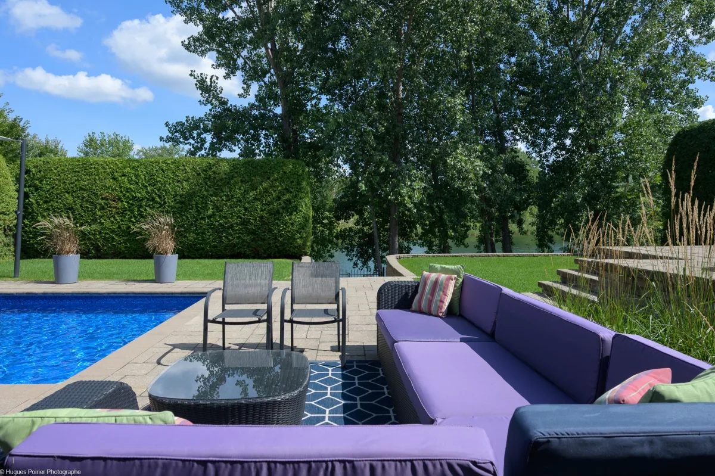
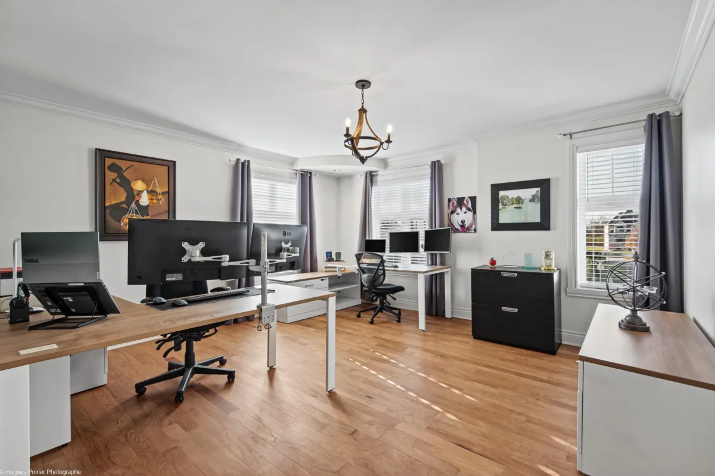
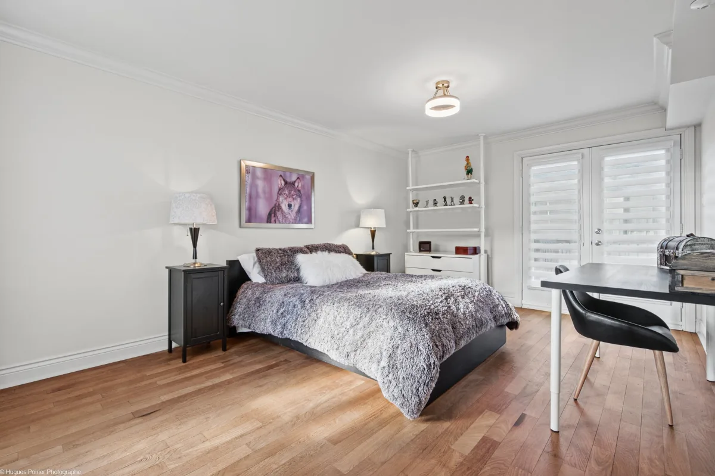
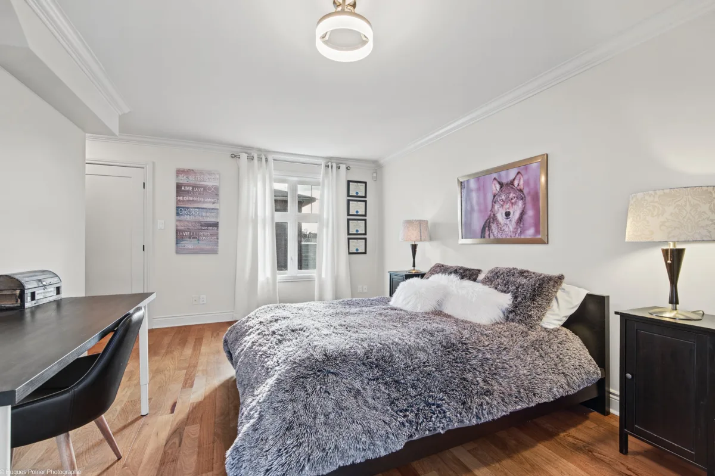
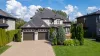
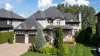

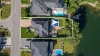
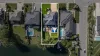






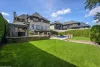
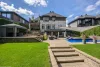
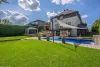
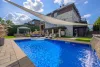



 6
 3 + 1
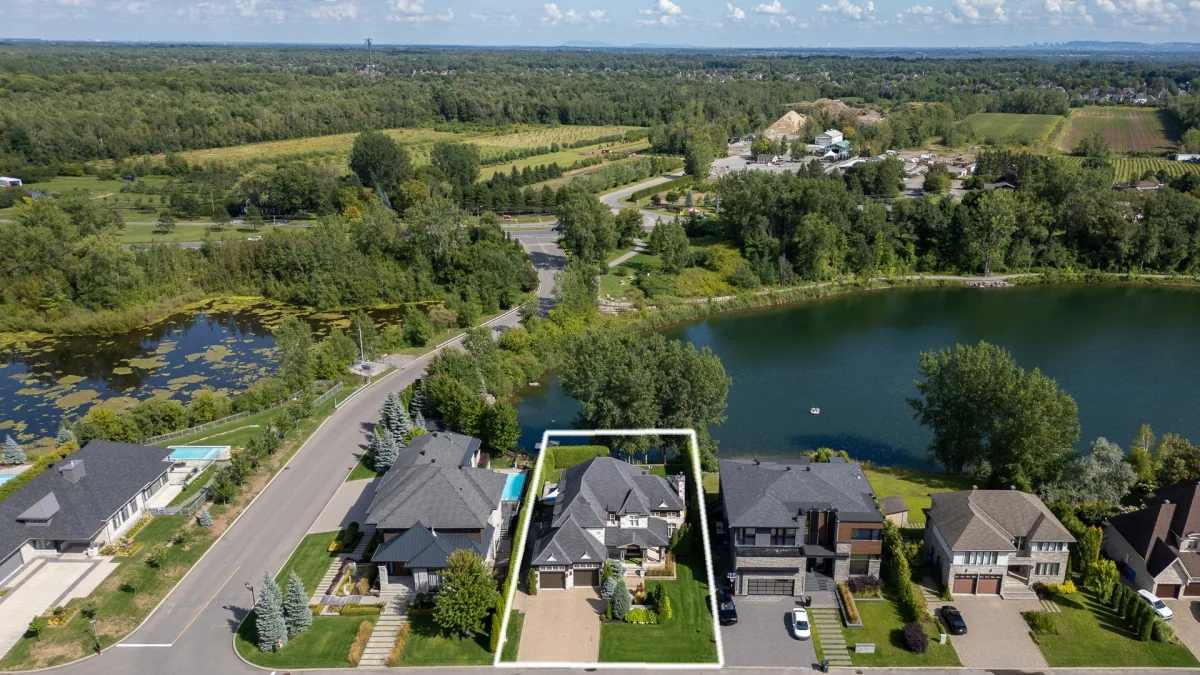
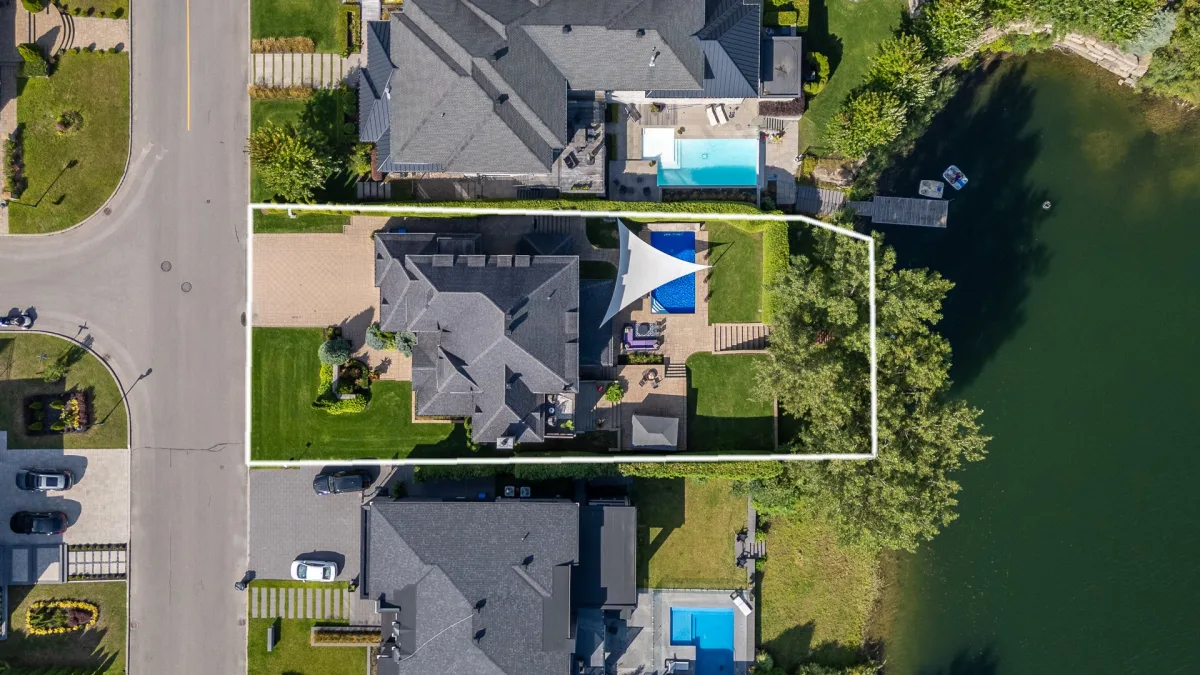
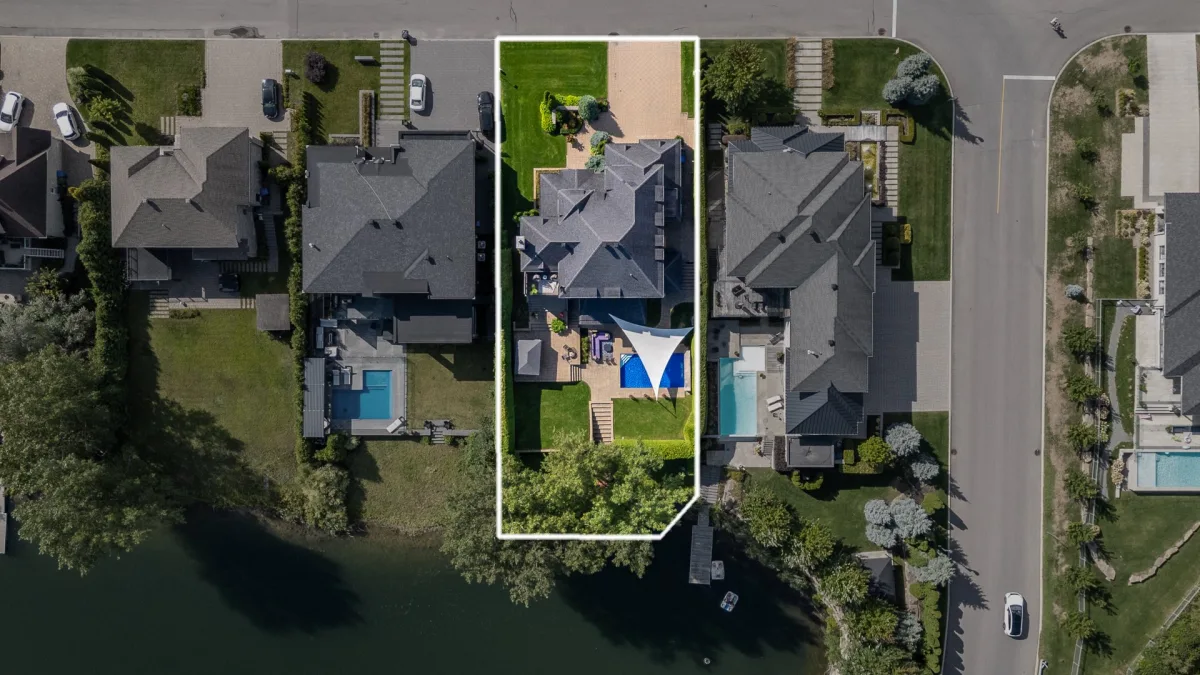
 Land: 14614.2 SF
N.D.
| Rooms | Levels | Dimensions | Covering |
|---|---|---|---|
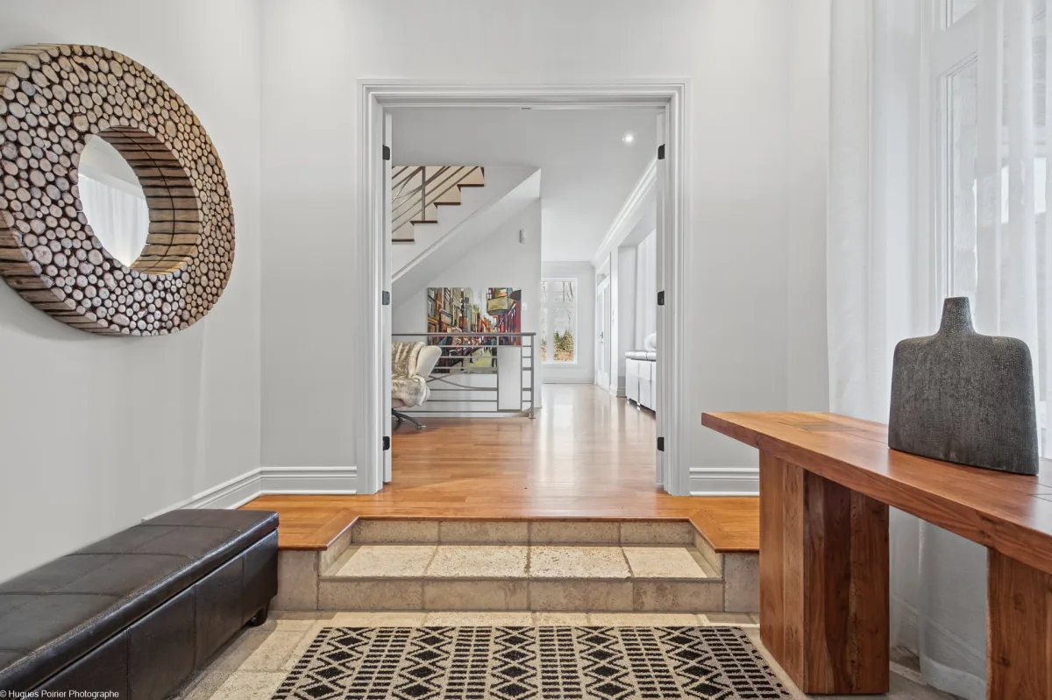
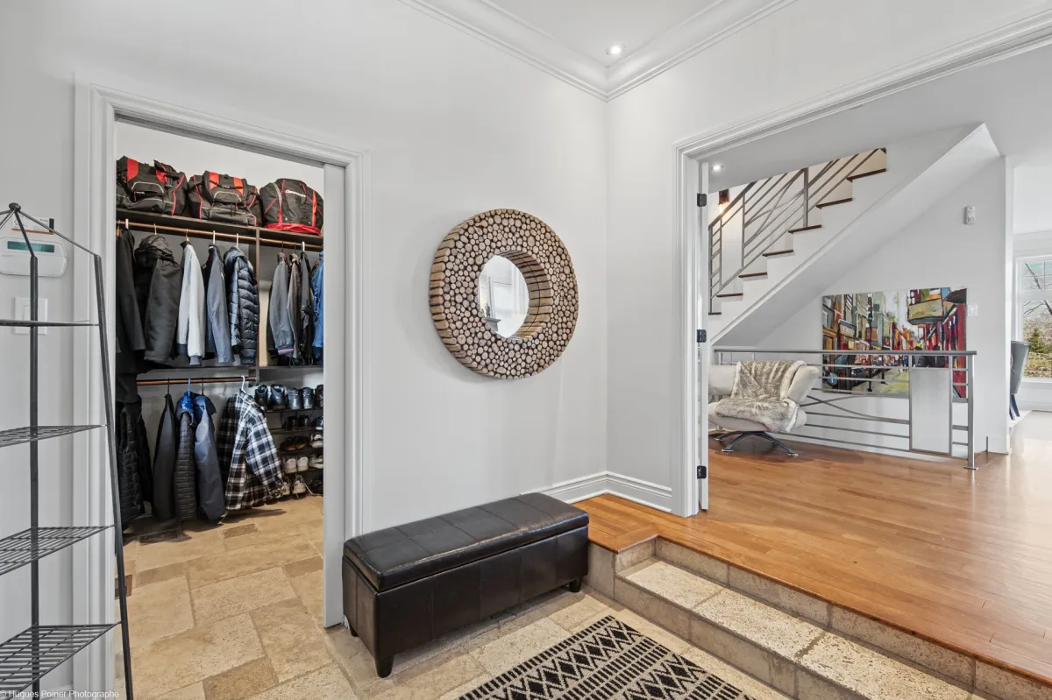
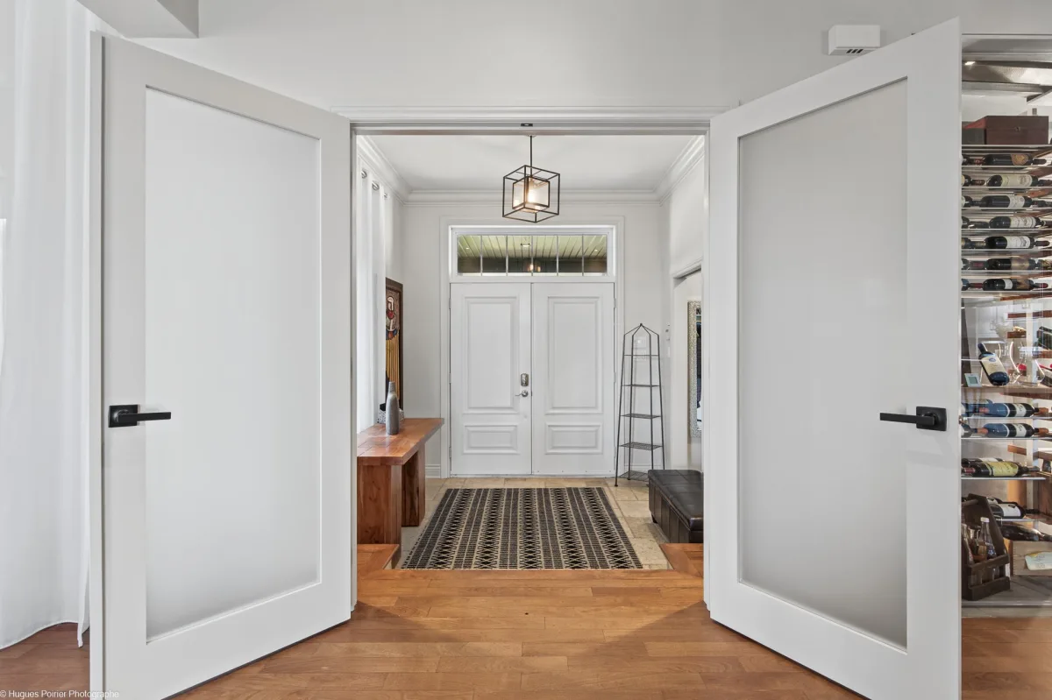
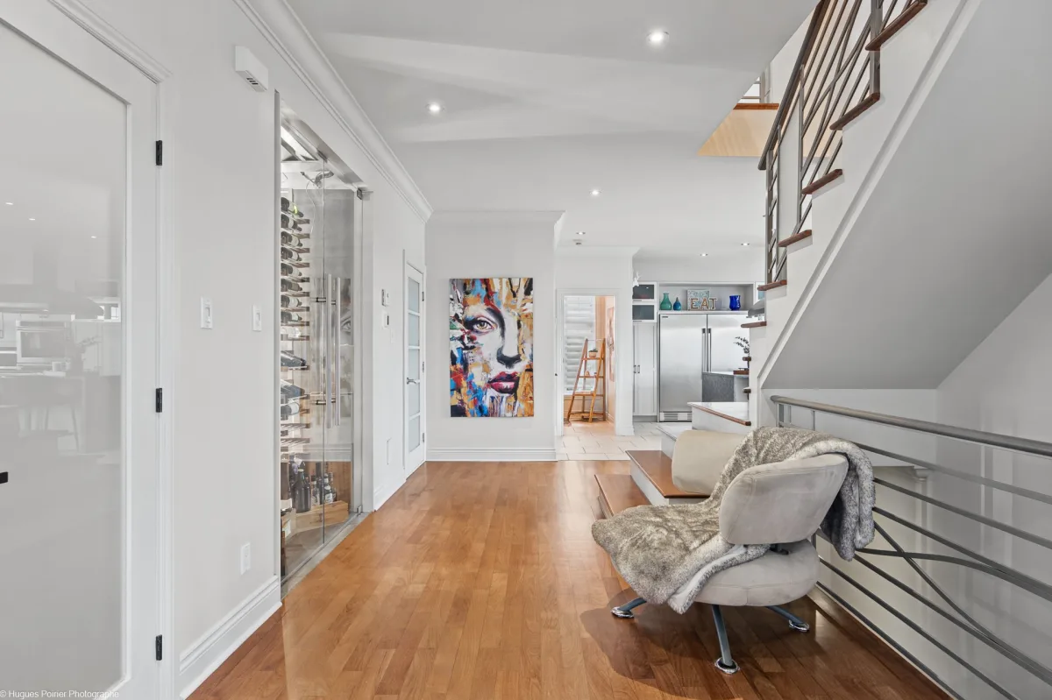
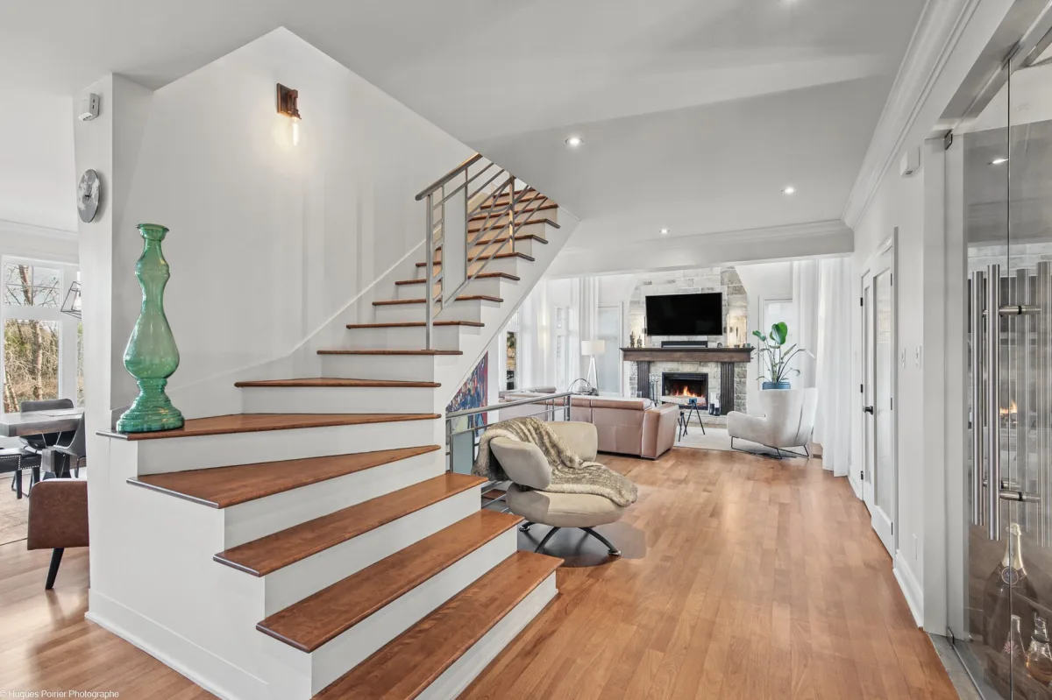
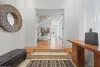
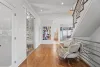
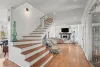
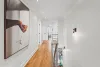
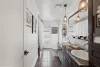
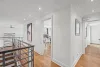
| Hallway | 1st level/Ground floor | 9,6 x 8,10 pieds | Ceramic tiles |
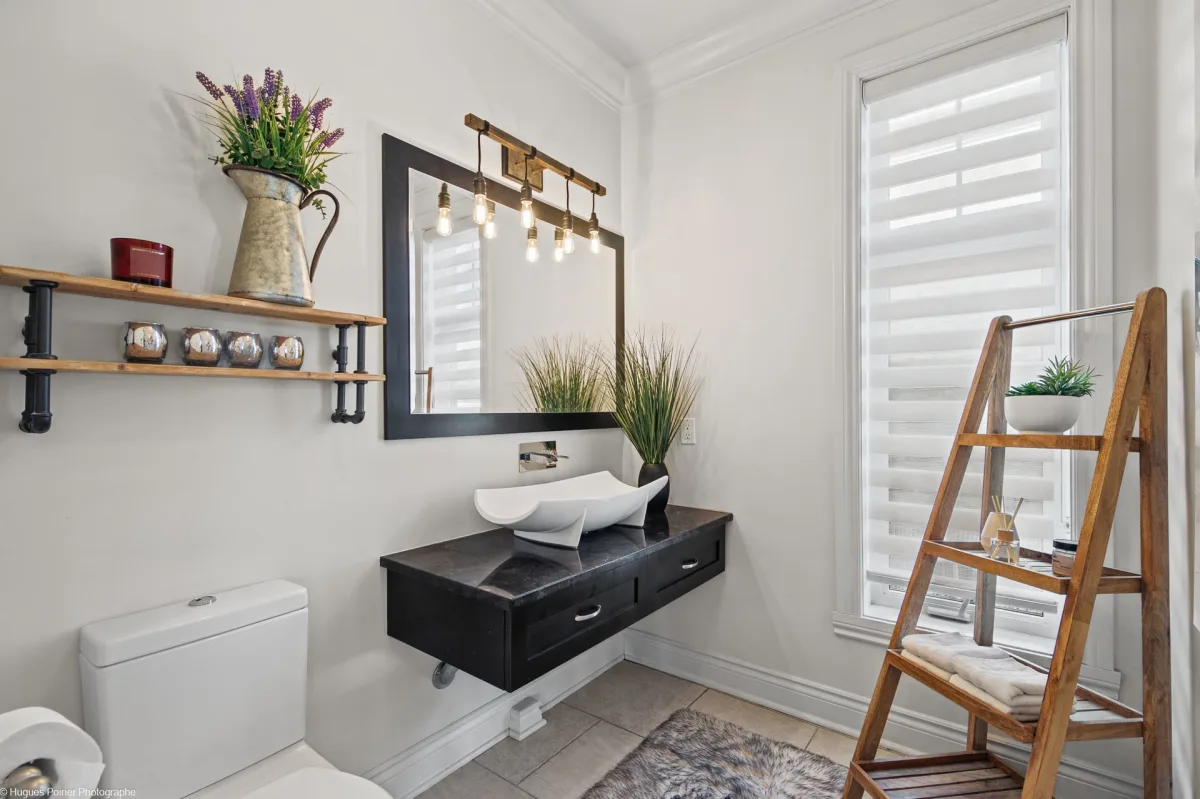
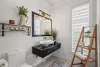
| Washroom | 1st level/Ground floor | 6,0 x 7,0 pieds | Ceramic tiles |
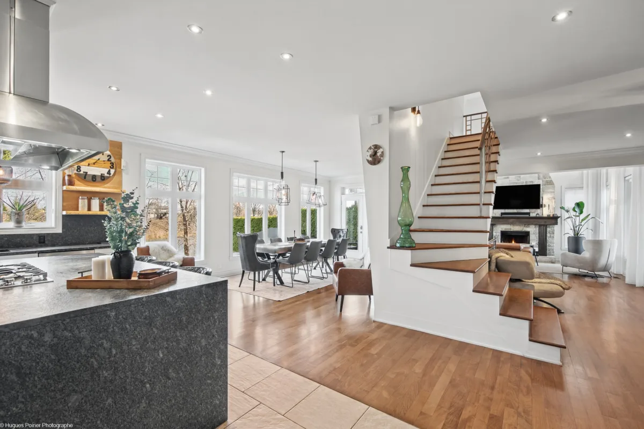
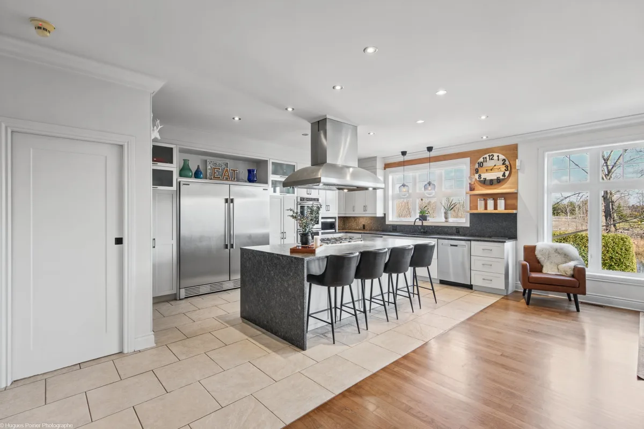
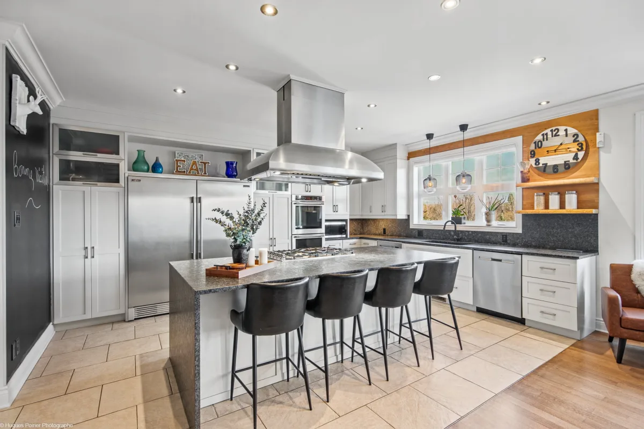
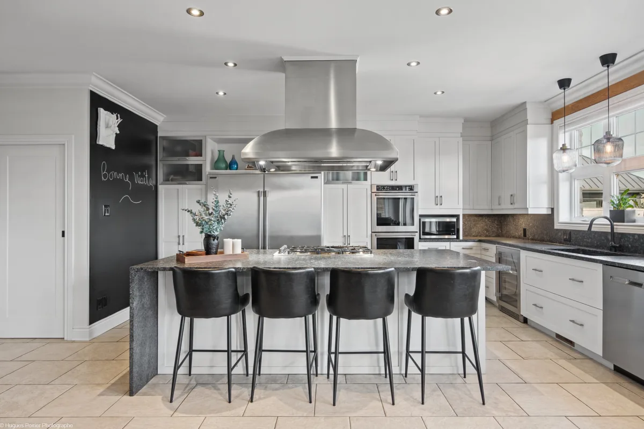
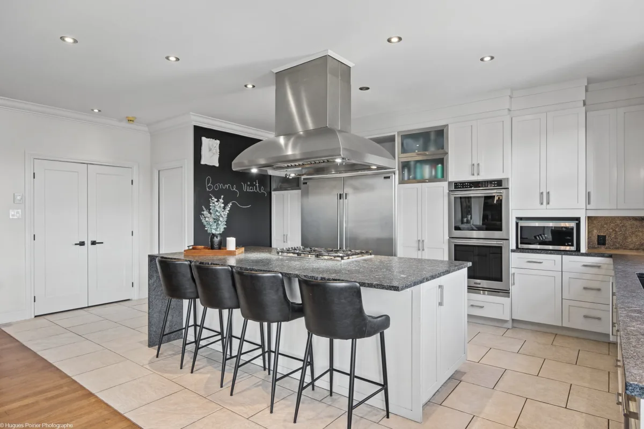
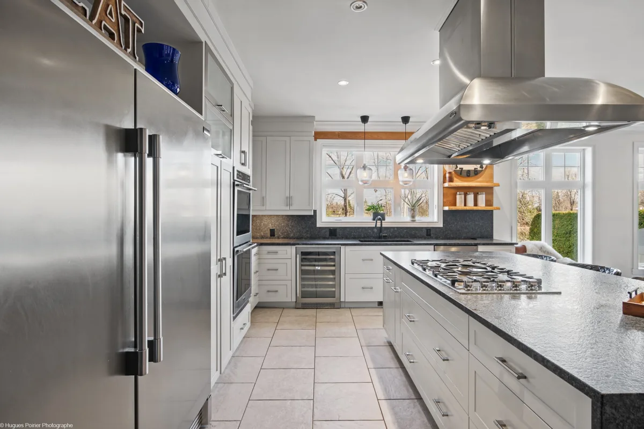
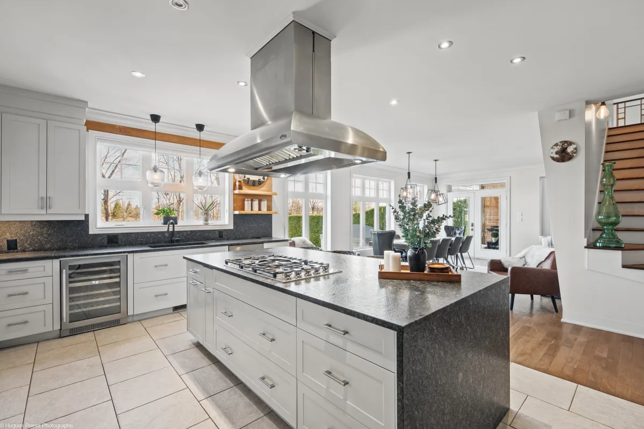
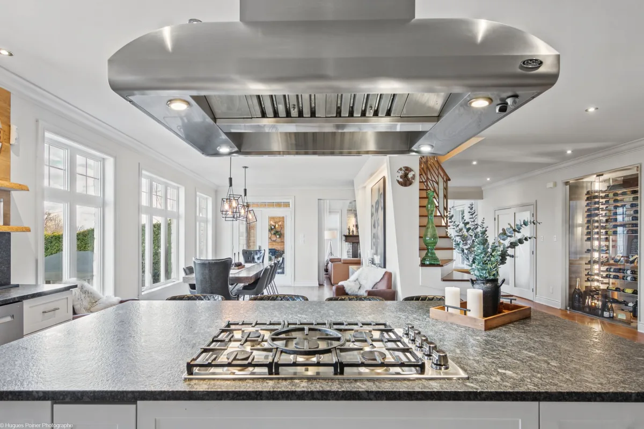
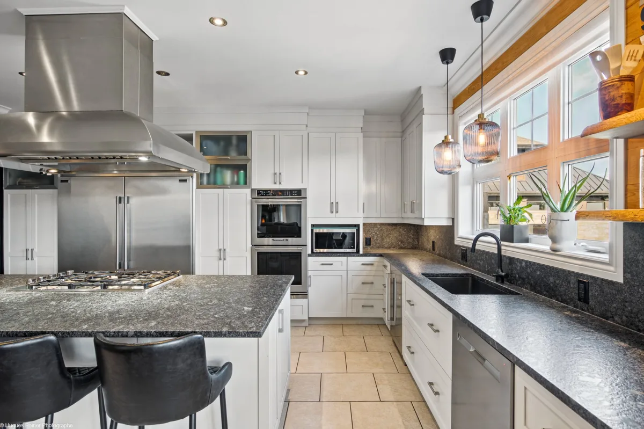
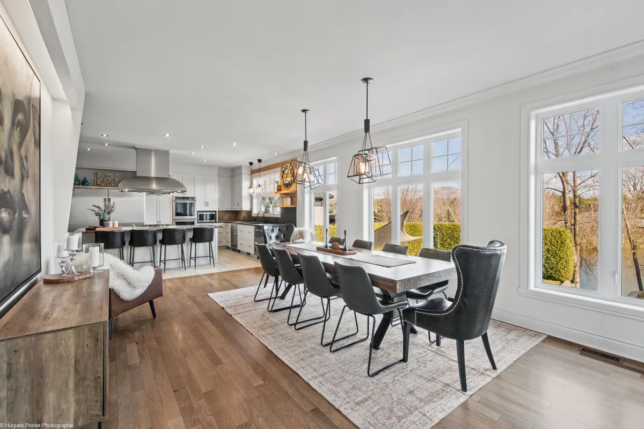
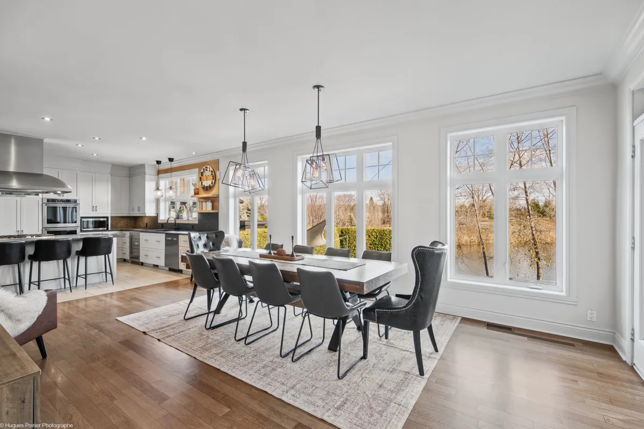
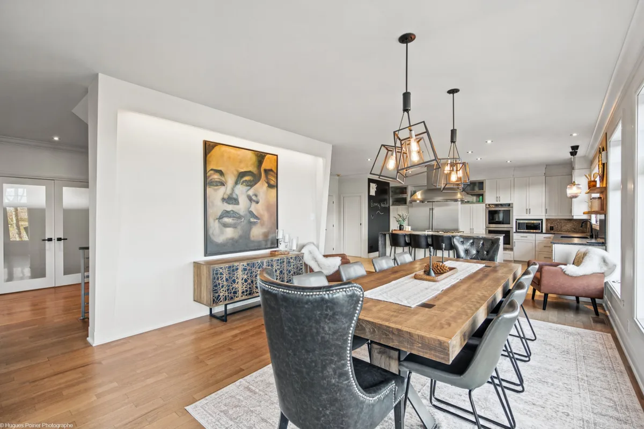
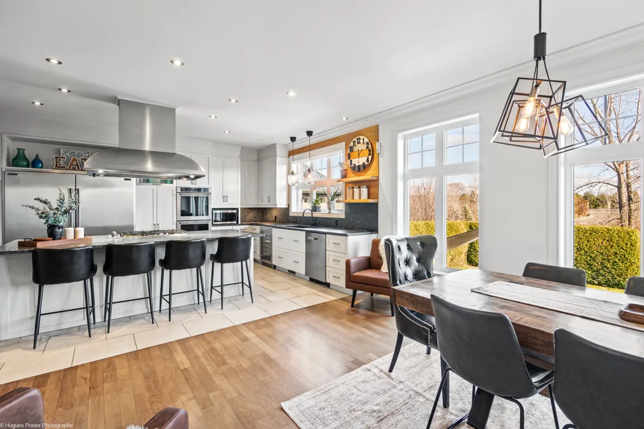
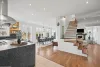
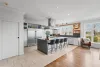
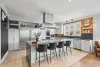
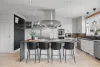
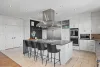
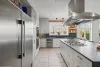
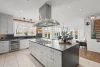
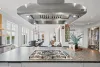
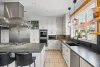
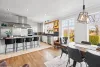
| Kitchen | 1st level/Ground floor | 13,9 x 17,5 pieds | Ceramic tiles |
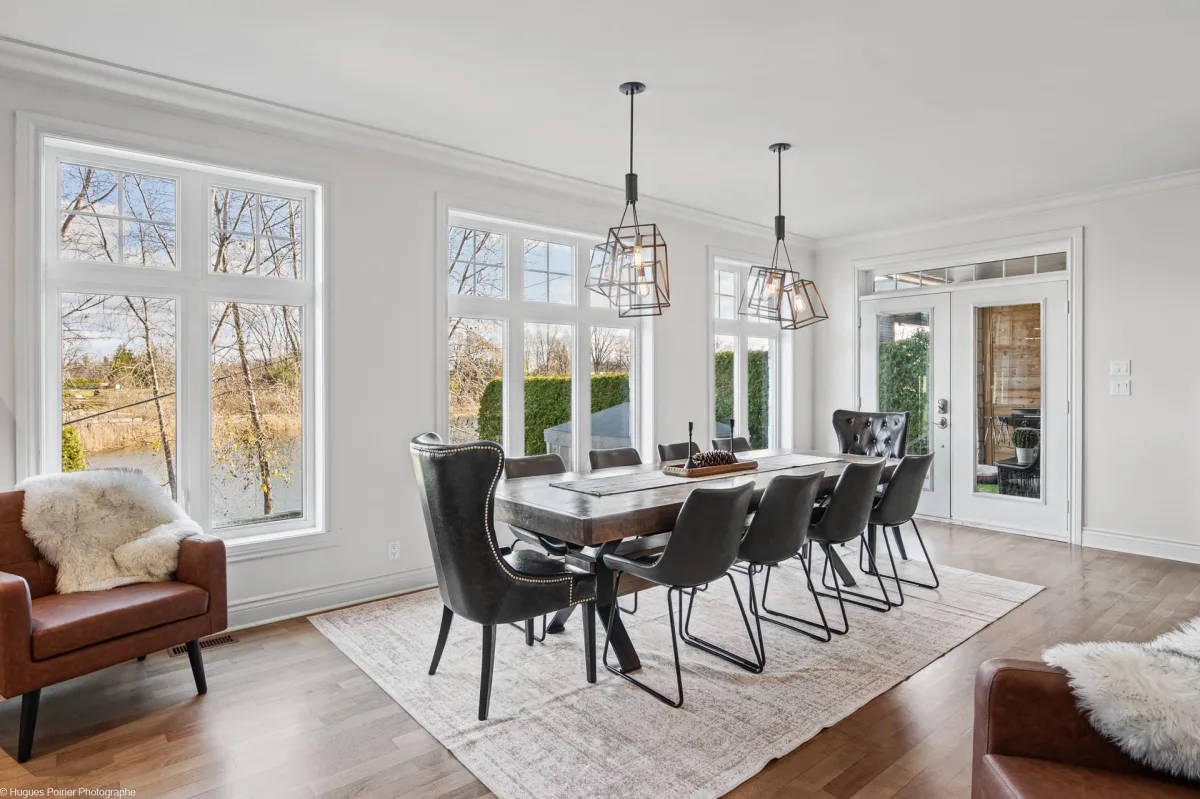
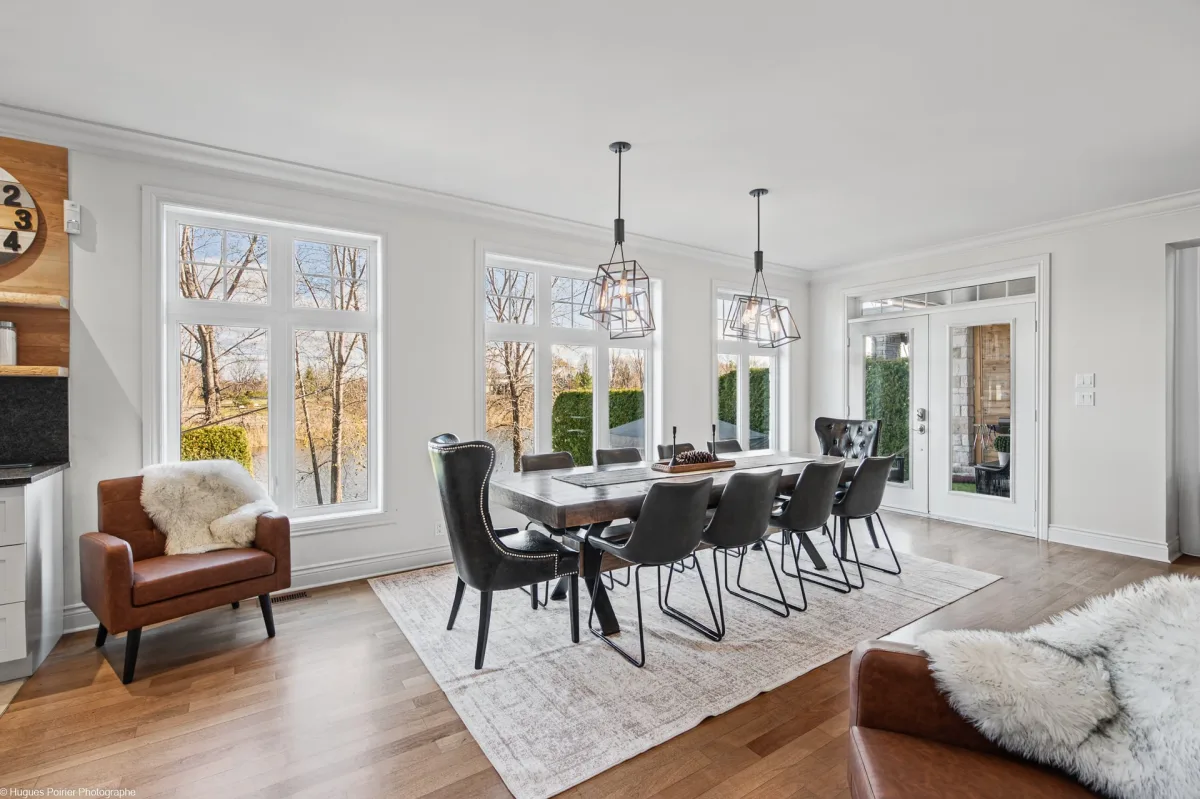
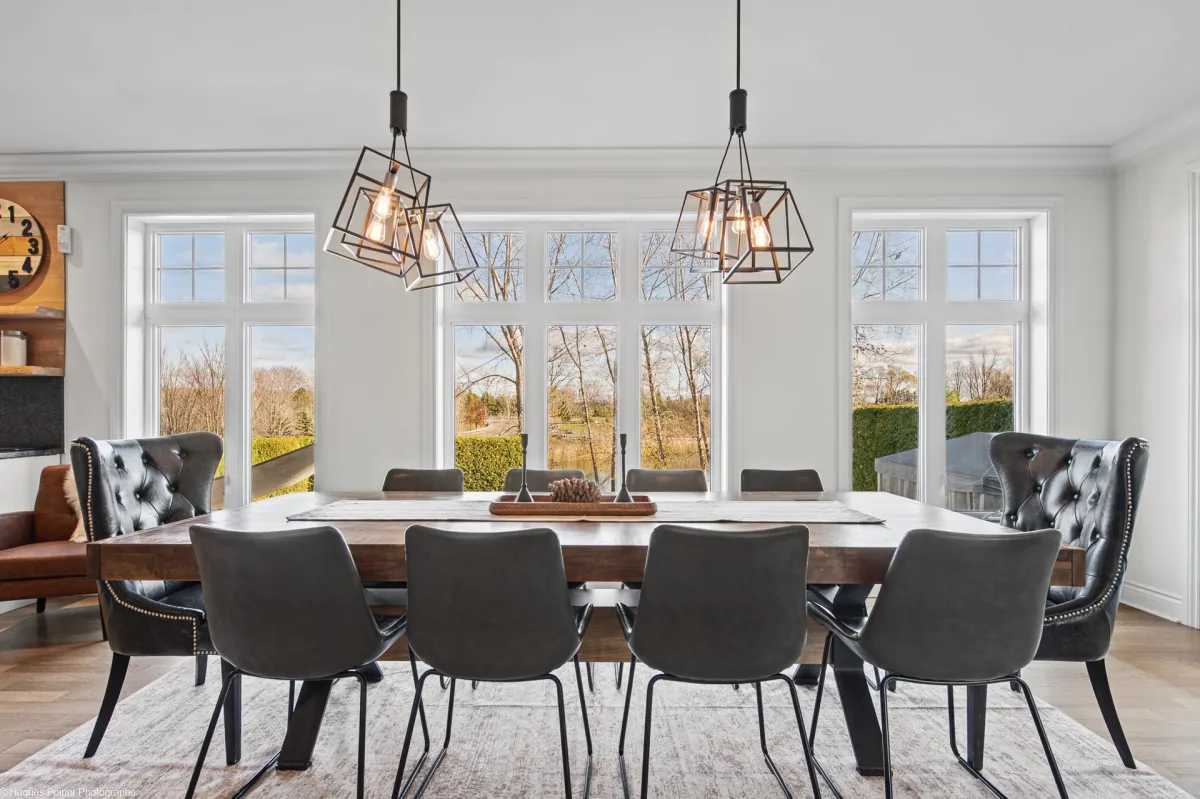
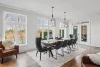
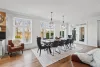
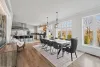
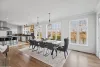
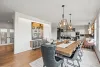
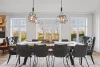
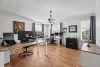
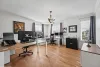
| Dining room | 1st level/Ground floor | 13,10 x 21,5 pieds | Wood |
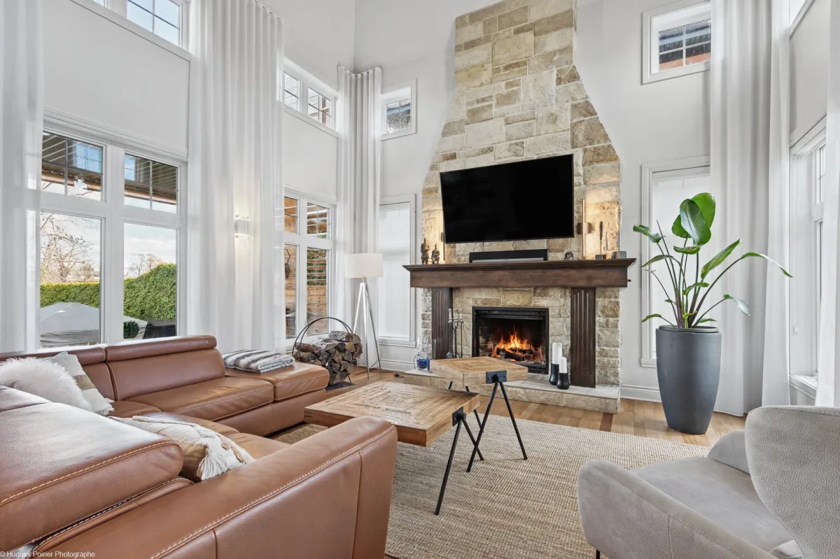
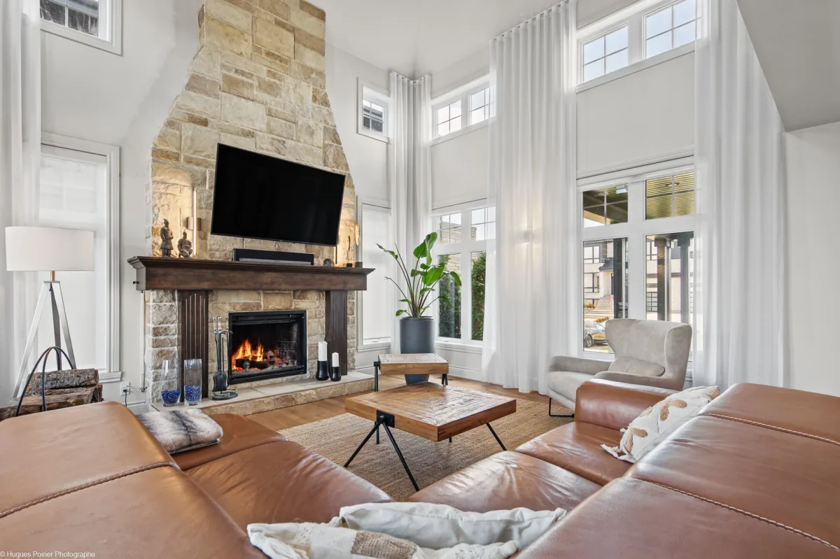
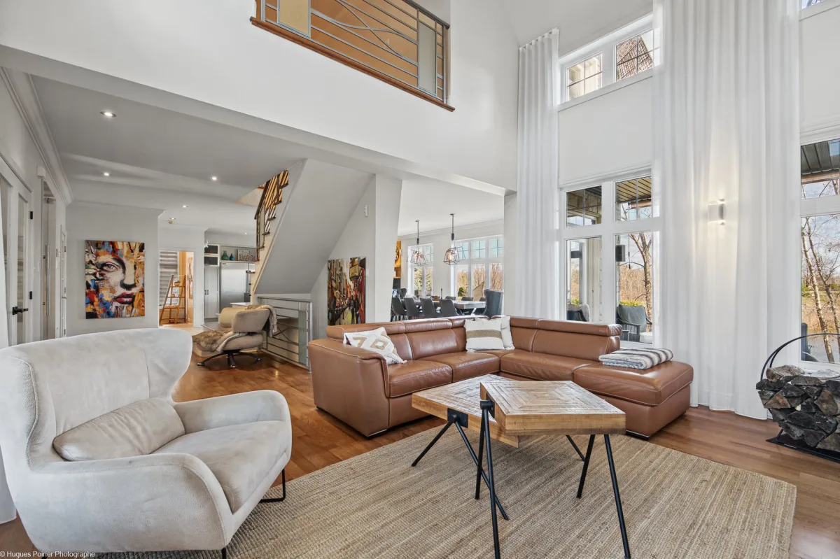
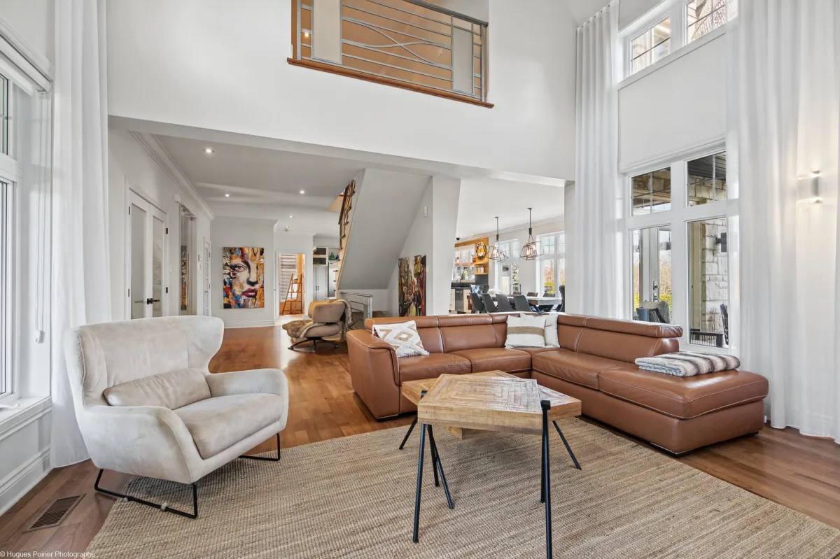
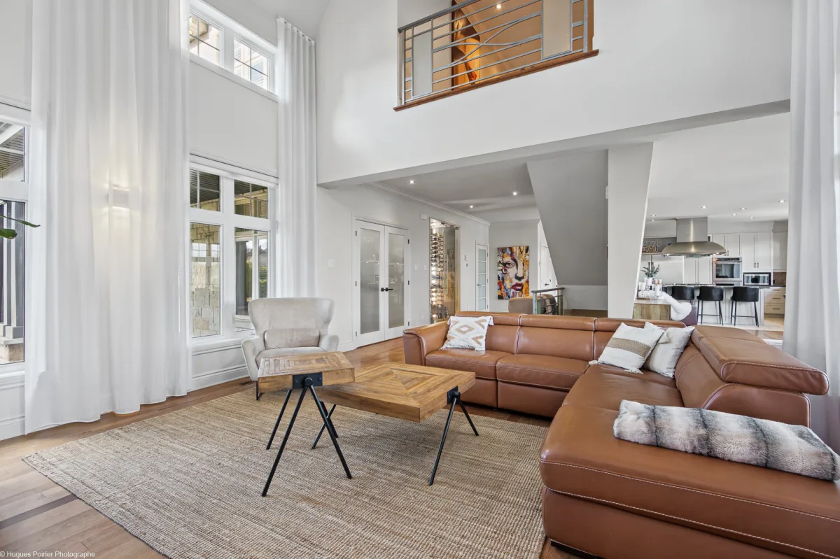
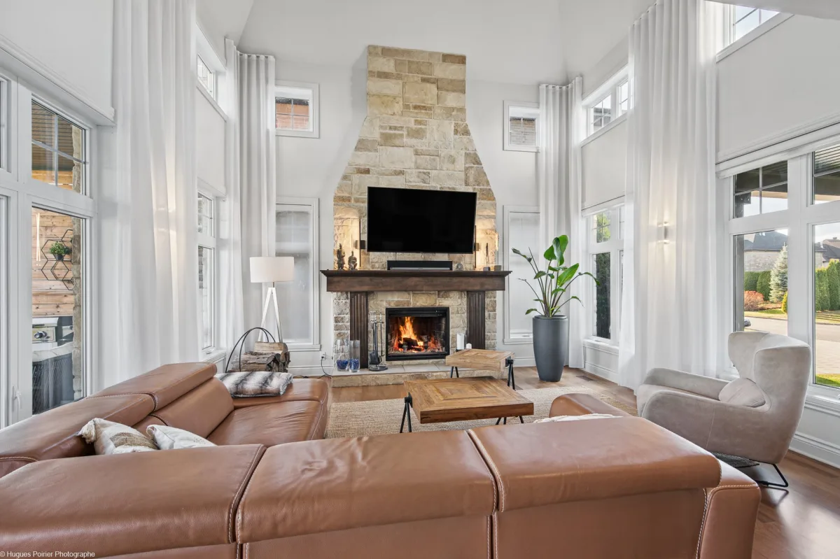
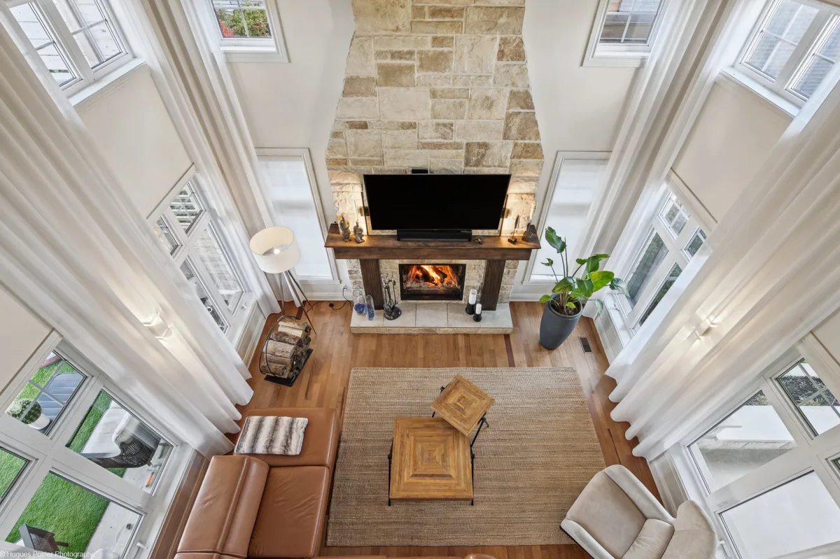
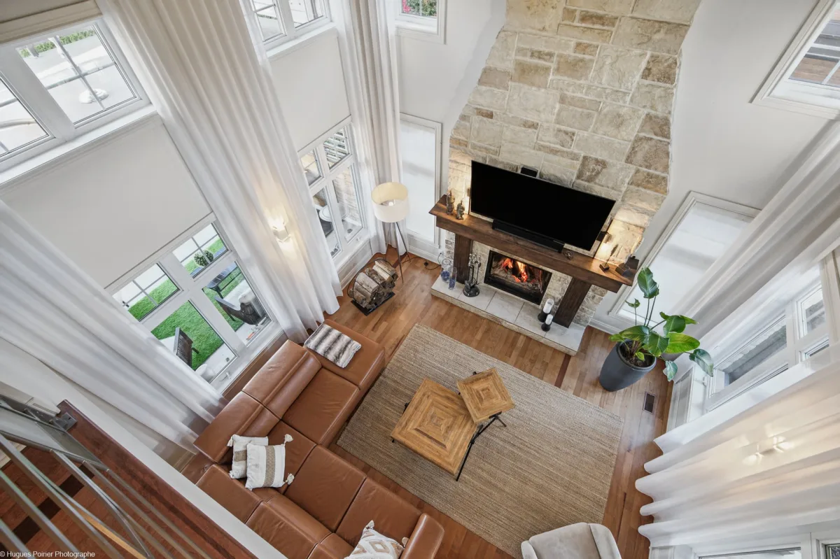
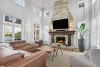
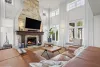
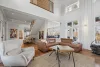
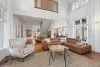
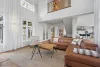
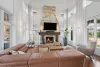
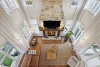
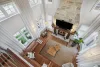
| Living room | 1st level/Ground floor | 16,0 x 16,0 pieds | Wood |
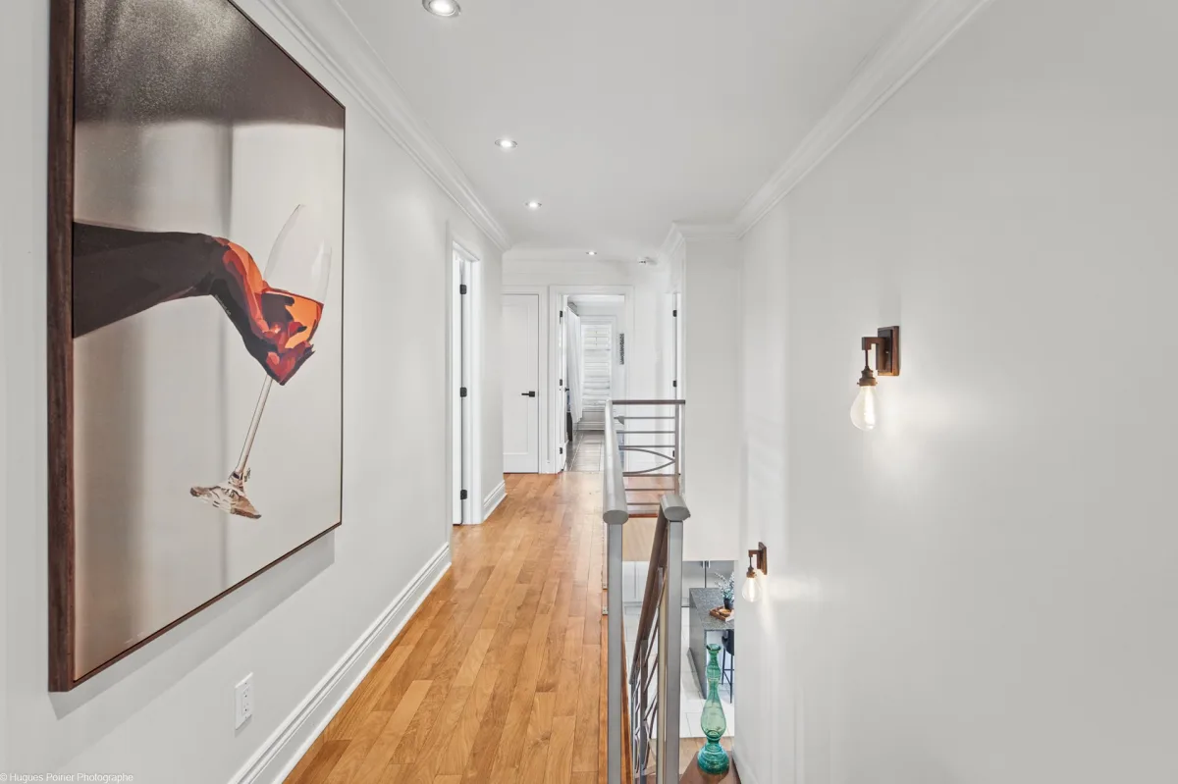
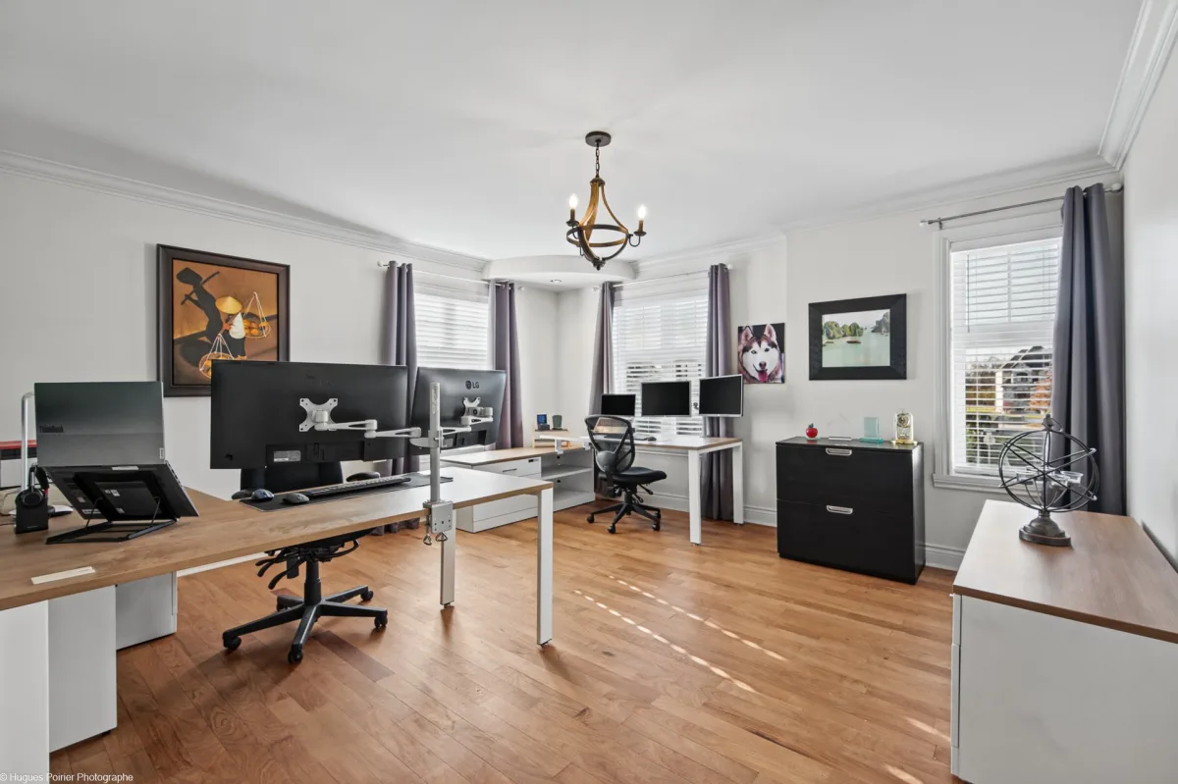
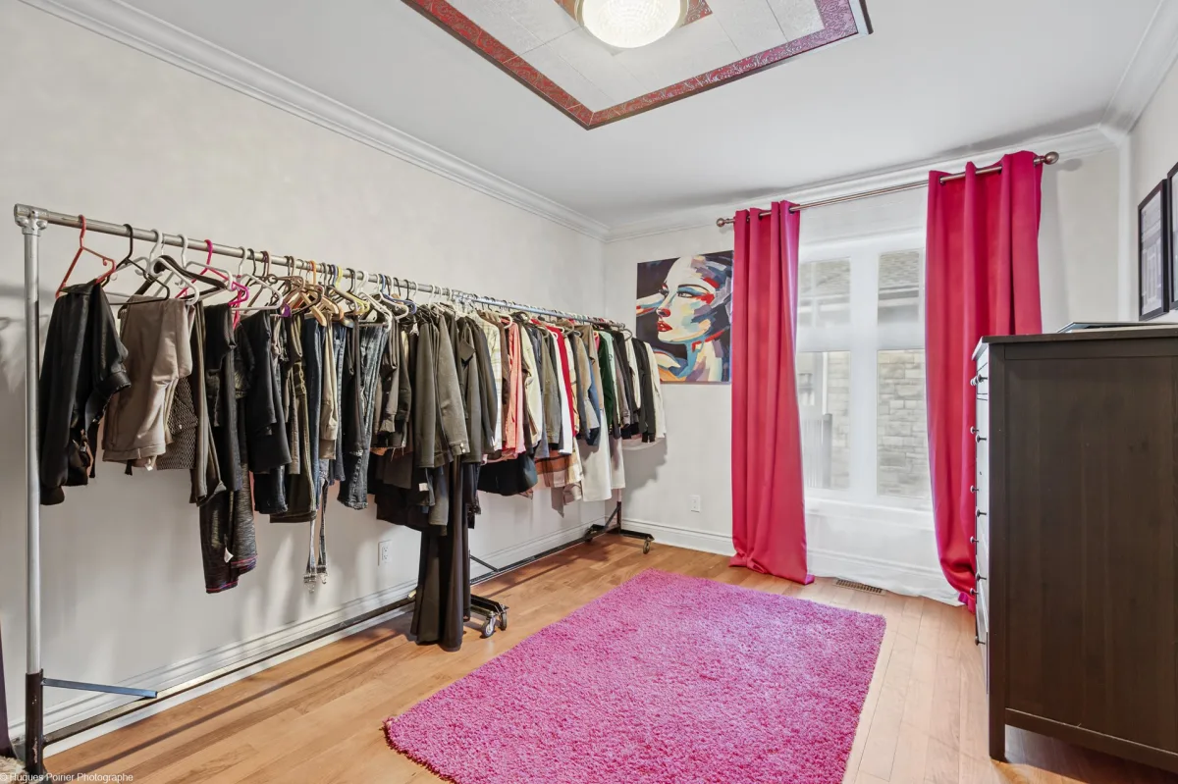
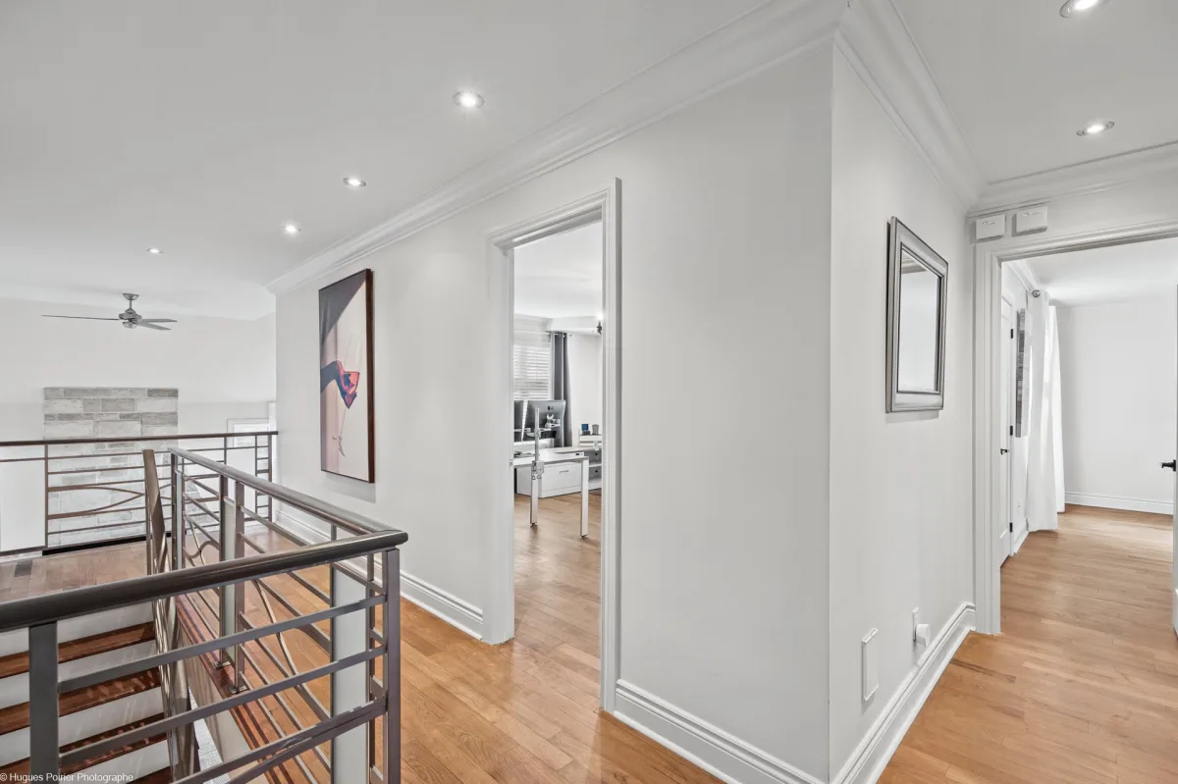
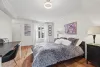
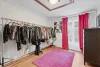
| Bedroom | 2nd floor | 14,10 x 14,2 pieds | Wood |
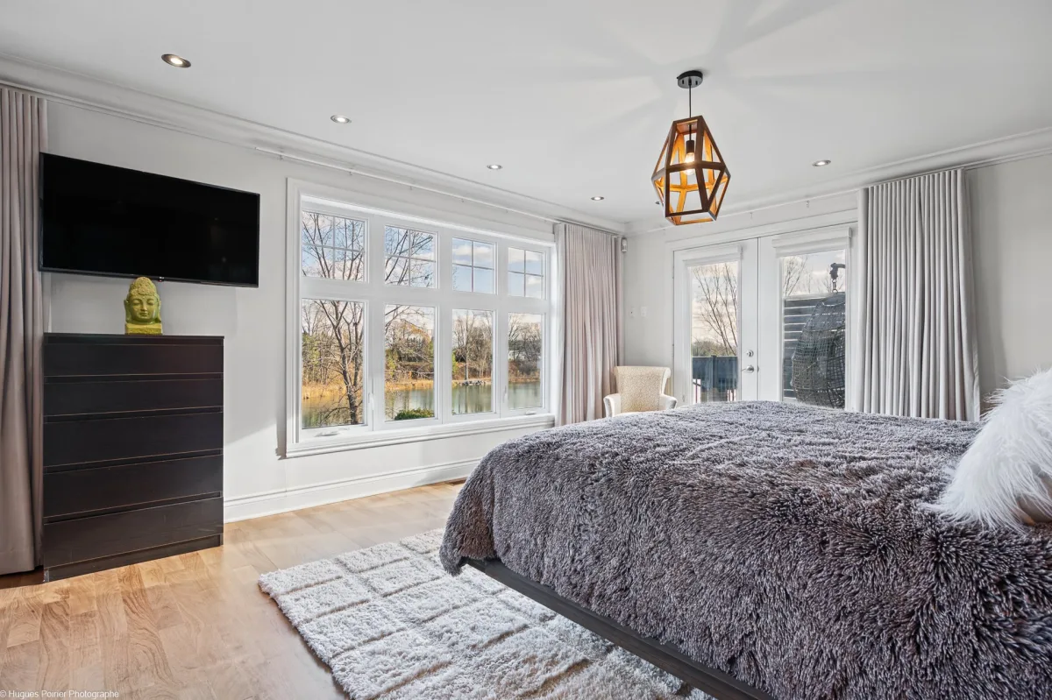
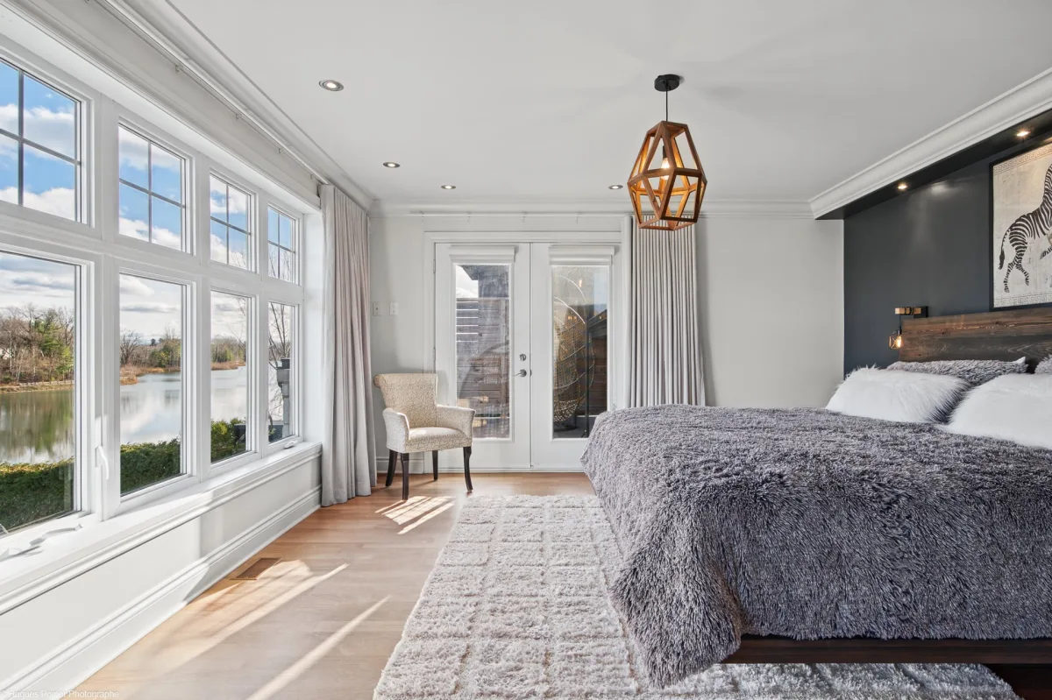
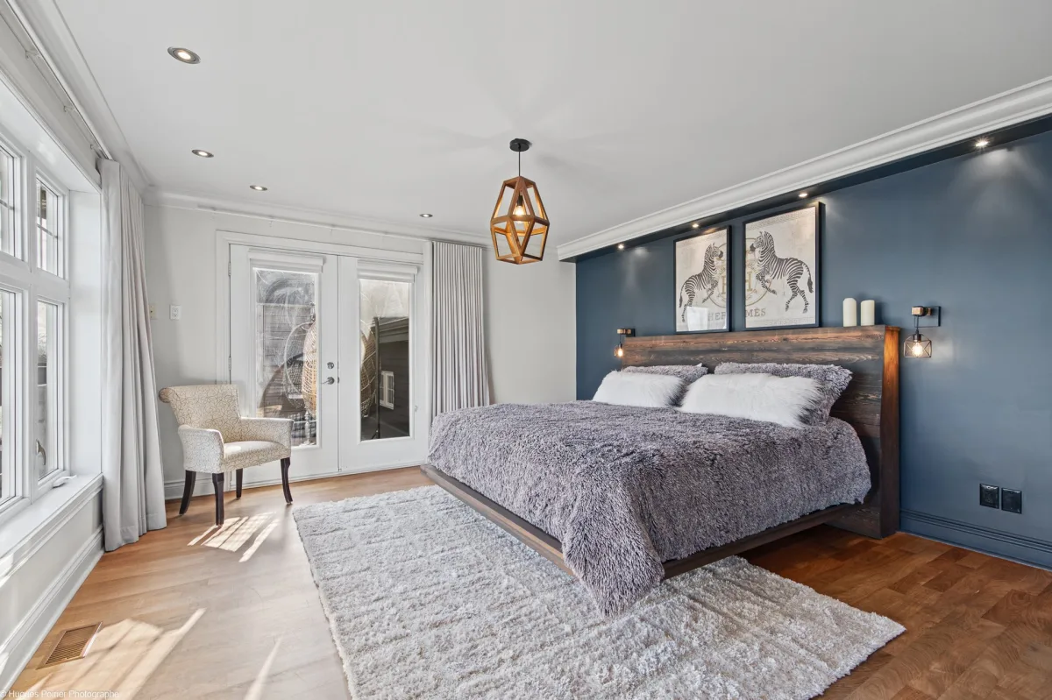
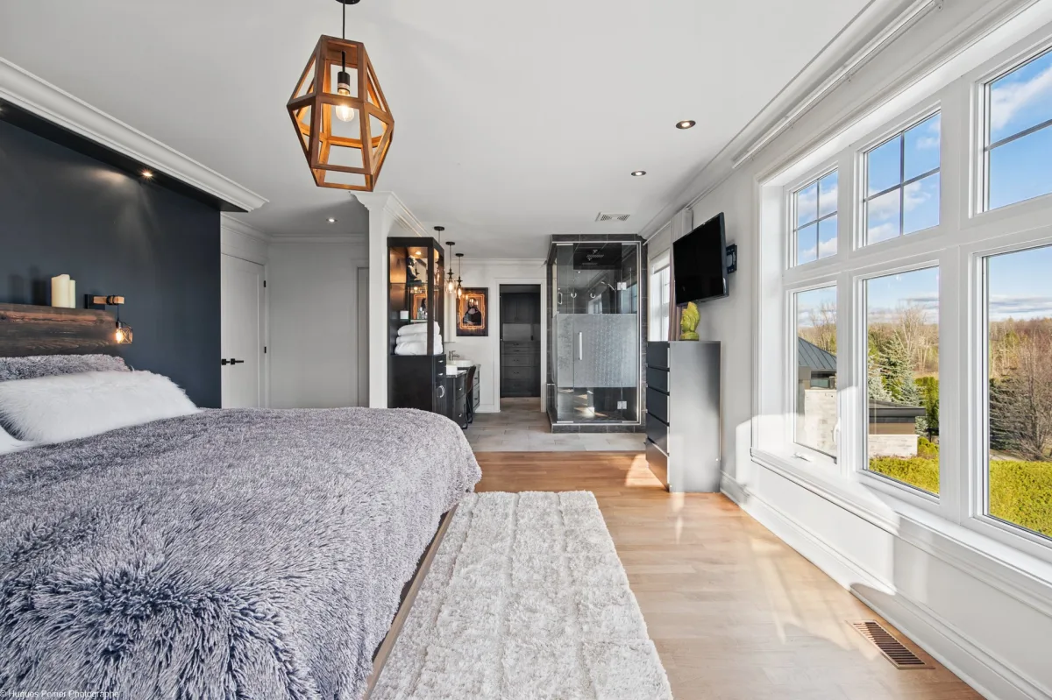
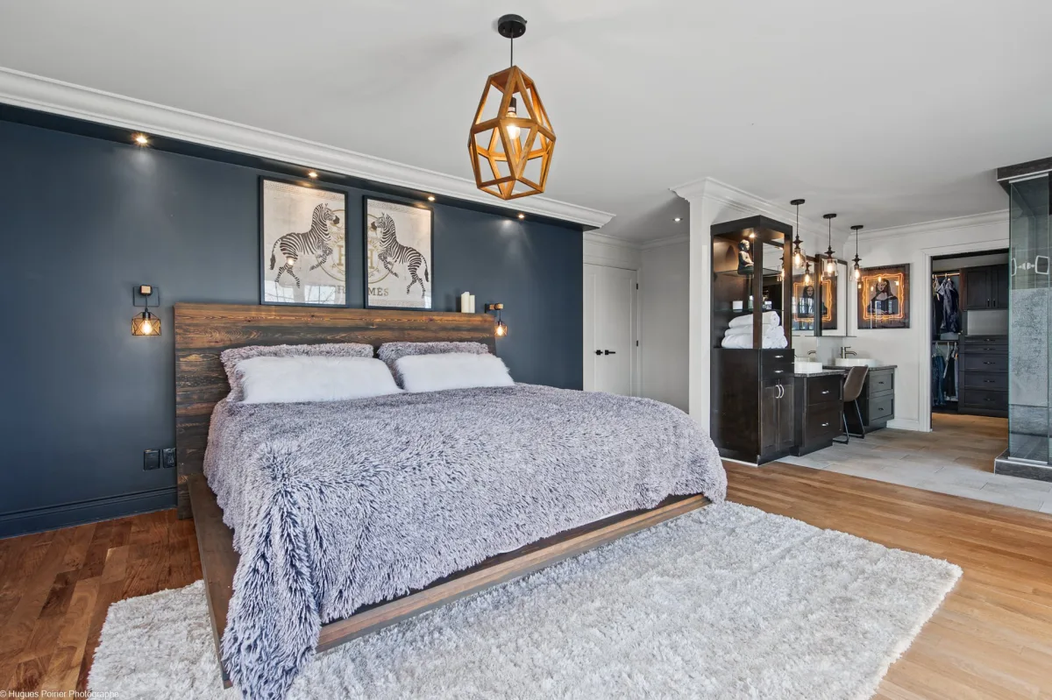
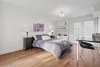
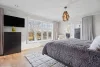
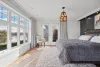
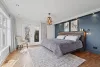
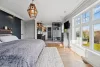
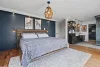
| Primary bedroom | 2nd floor | 15,8 x 14,2 pieds | Wood |
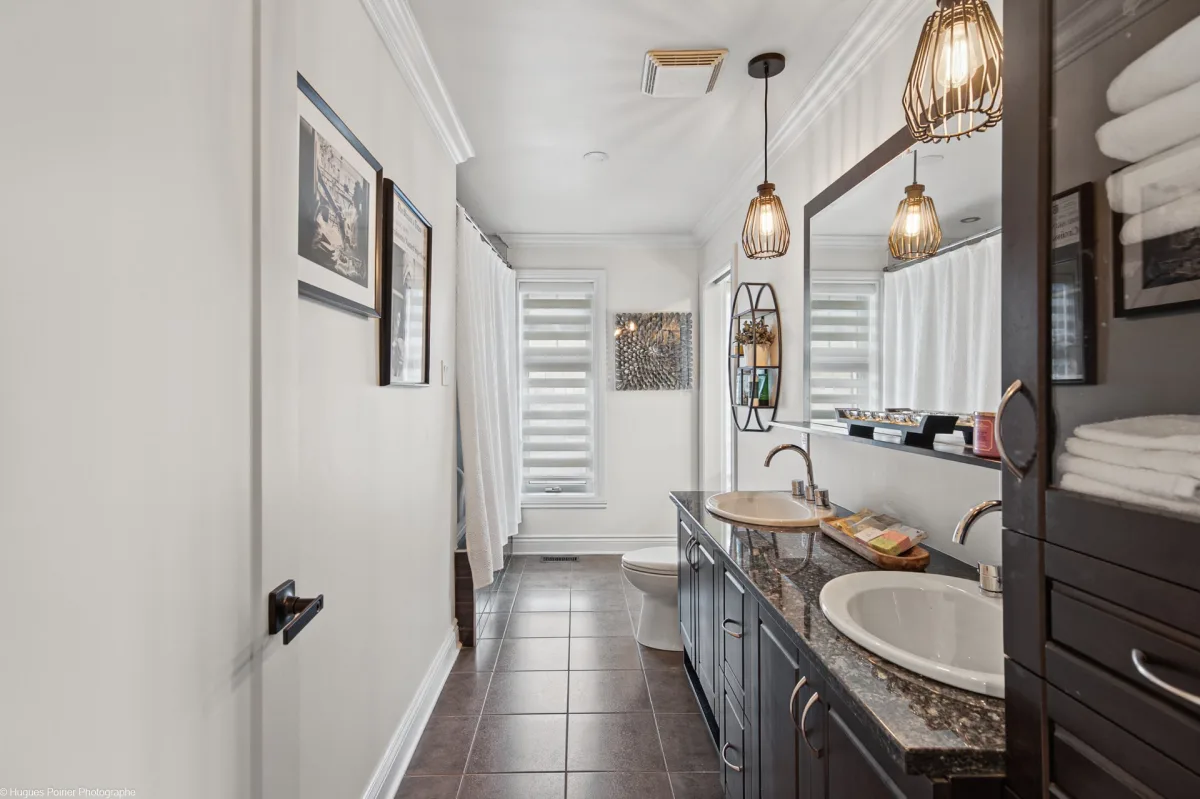
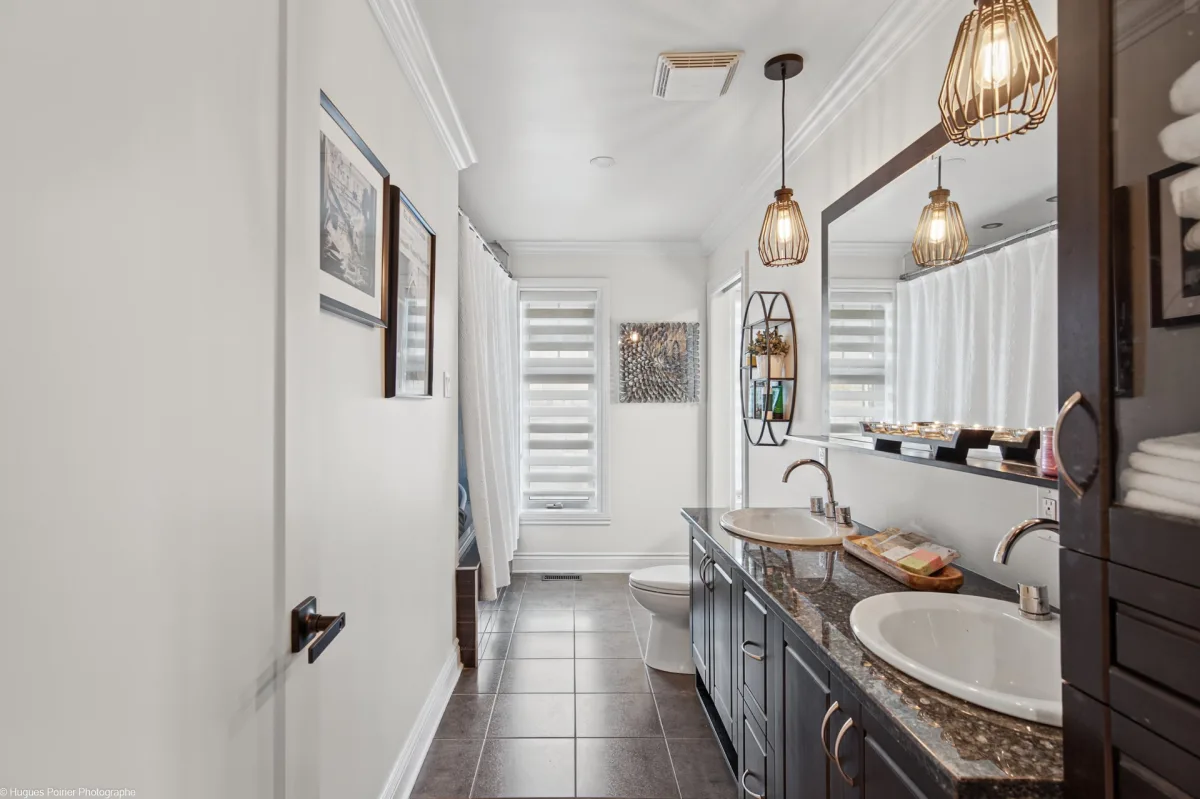
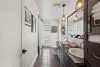
| Bathroom | 2nd floor | 11,9 x 4,0 pieds | Ceramic tiles |
| Bedroom | 2nd floor | 13,7 x 9,10 pieds | Wood |
| Bathroom | 2nd floor | 13,7 x 6,0 pieds | Ceramic tiles |
| Bedroom | 2nd floor | 17,5 x 11,0 pieds | Wood |
| Bedroom | Basement | 14,3 x 13,9 pieds | Floating floor |
| Bedroom | Basement | 13,2 x 12,0 pieds | Floating floor |
| Bathroom | Basement | 13,6 x 5,0 pieds | Ceramic tiles |
| Family room | Basement | 17,0 x 15,7 pieds | Floating floor |
| Other | Basement | 20,8 x 23,7 pieds | Concrete |
Dimensions
15.61 M X 17.7 M
Construction year
2009
Heating system
Air circulation
Water supply
Municipality
Heating energy
Electricity
Windows
PVC
Foundation
Poured concrete
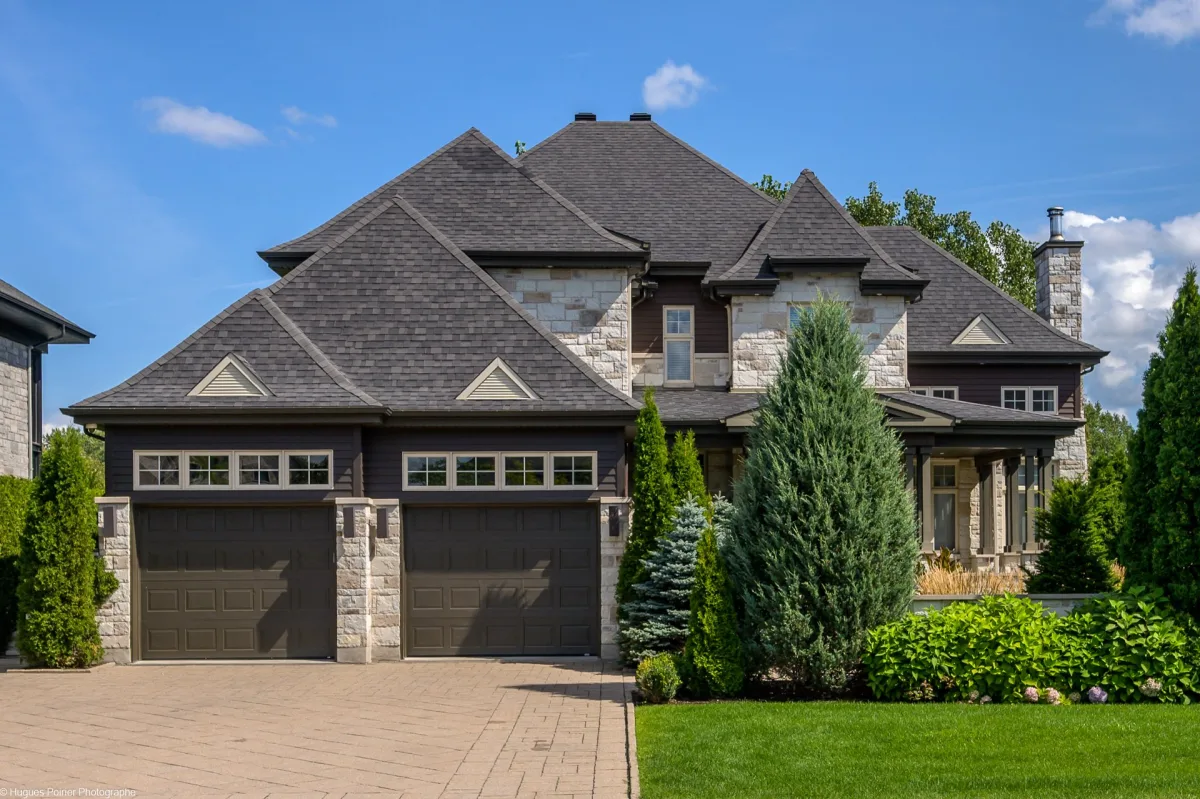
Siding
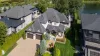
Aluminum
Siding
Wood
Siding
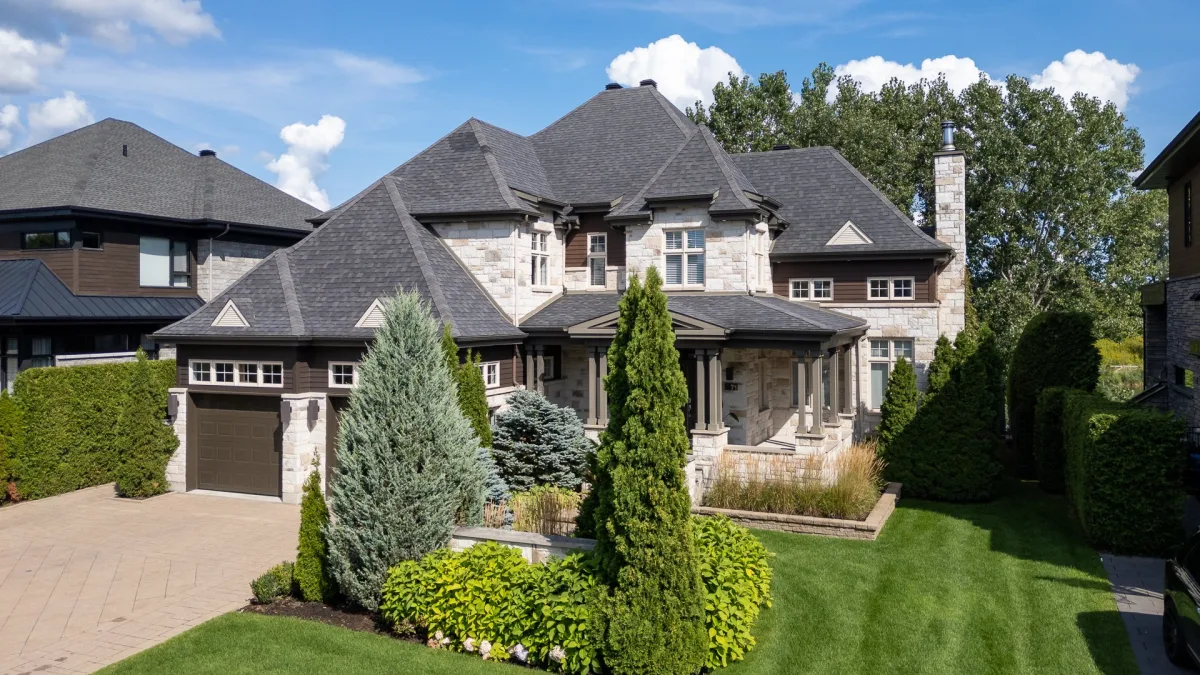
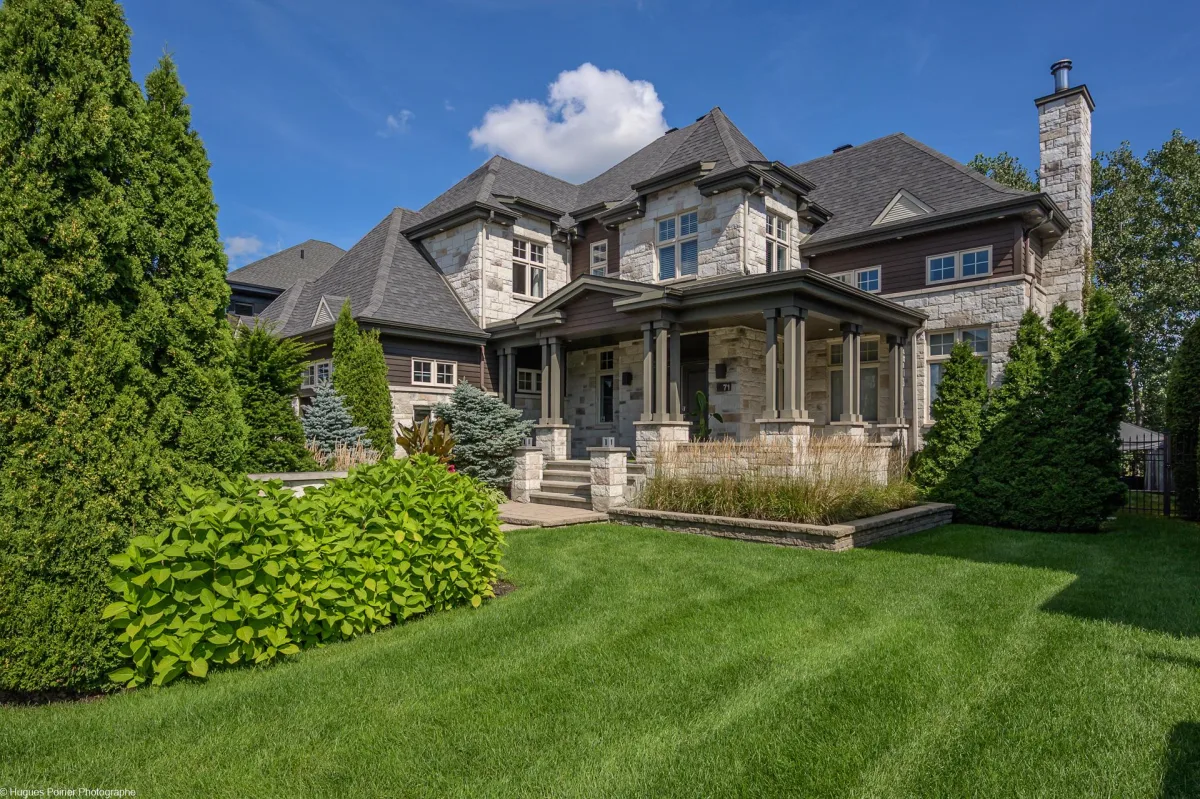
Stone
Basement
6 feet and over
Basement
Finished basement
Basement
Separate entrance
Roofing
Asphalt shingles
Dimensions
78.7 P X 191.1 P
Land area
14614.2 SF
Distinctive features
Other
Distinctive features
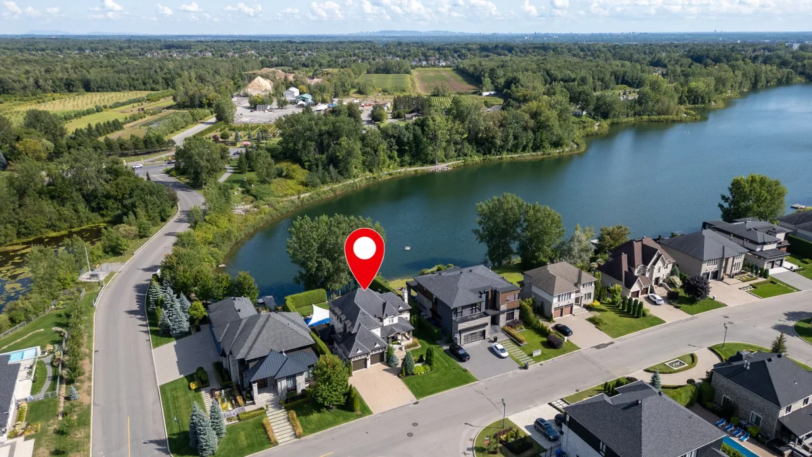
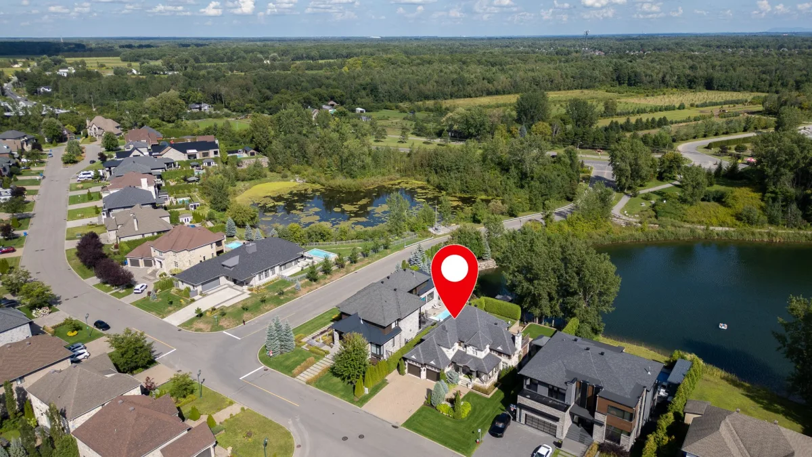
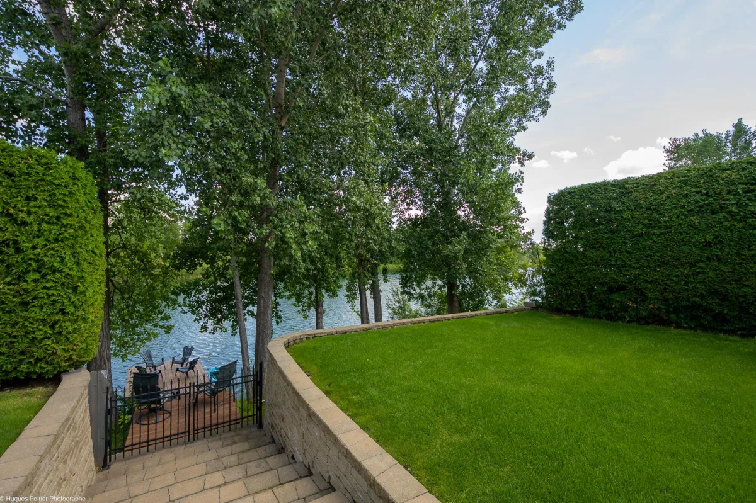
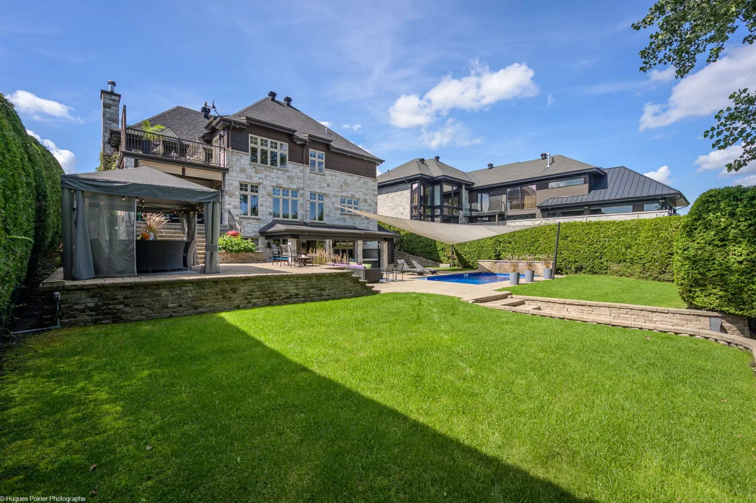
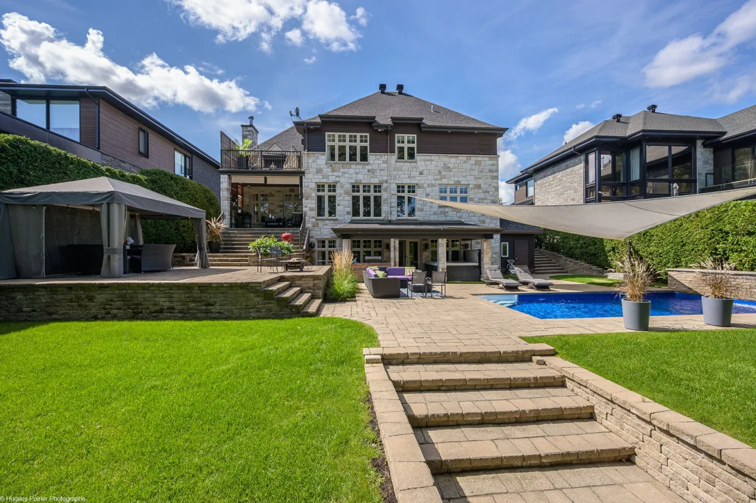
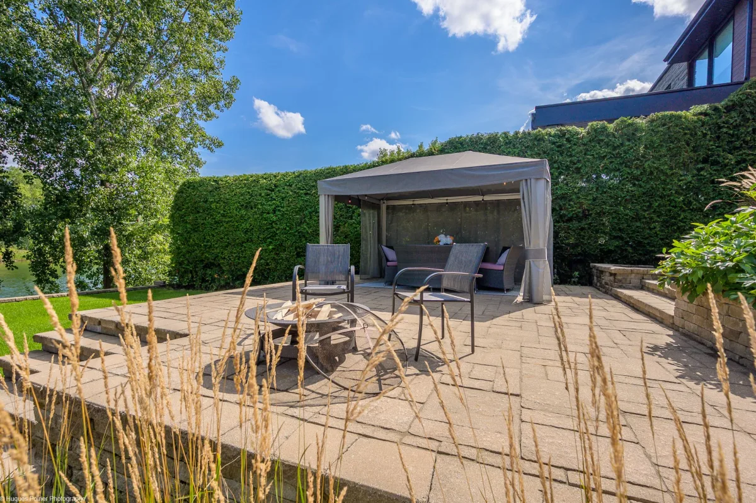
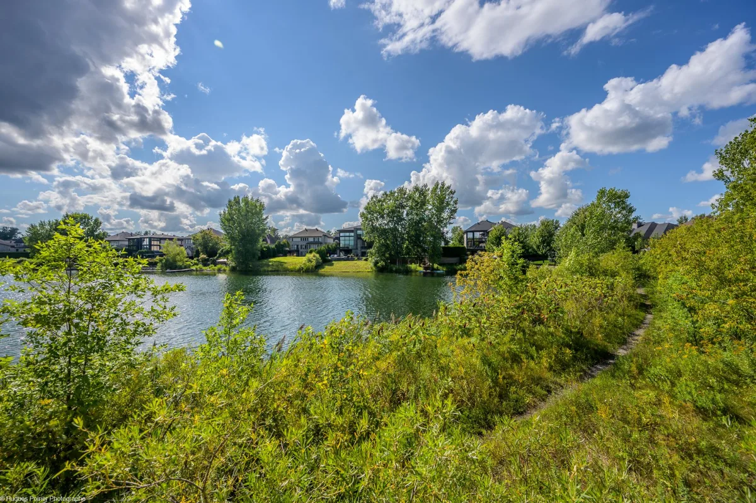
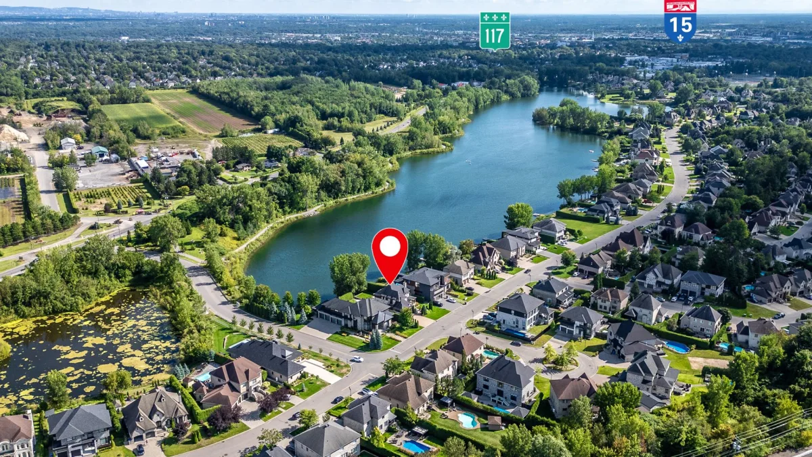
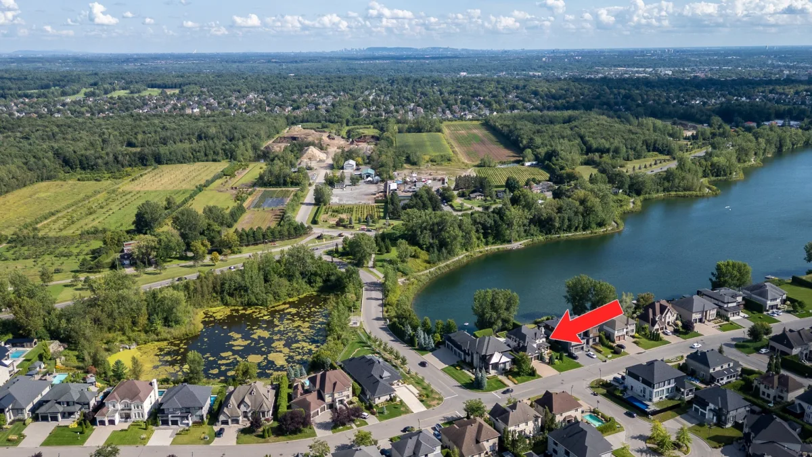
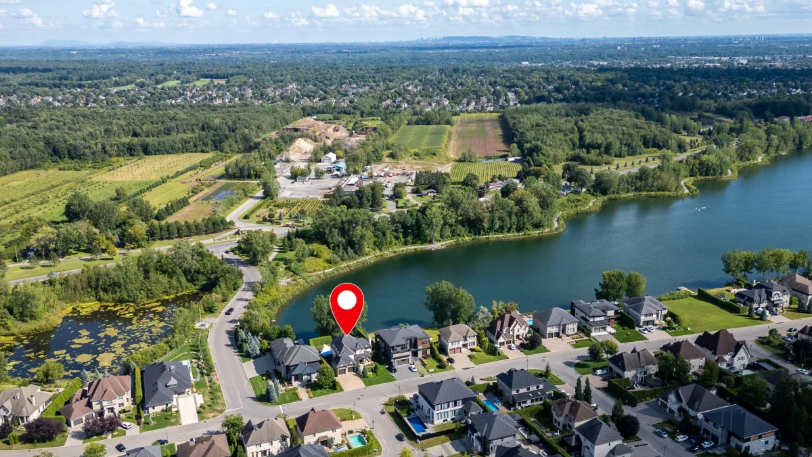
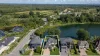
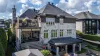
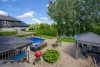
No neighbours in the back
Distinctive features
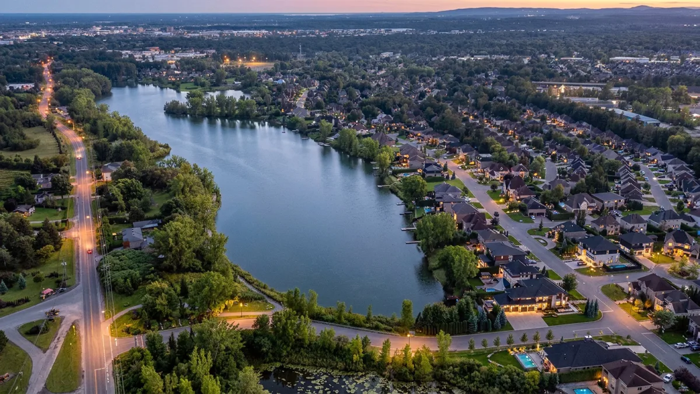
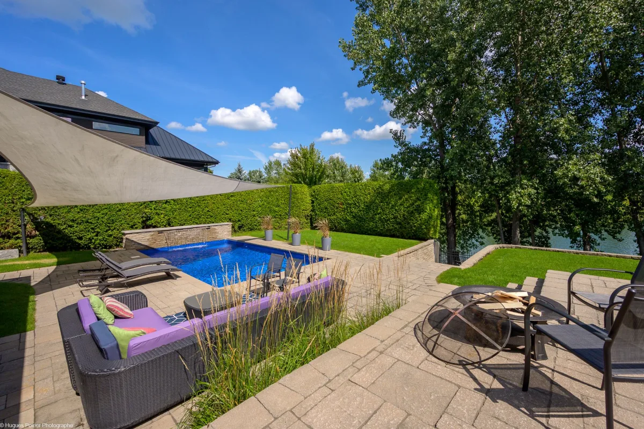
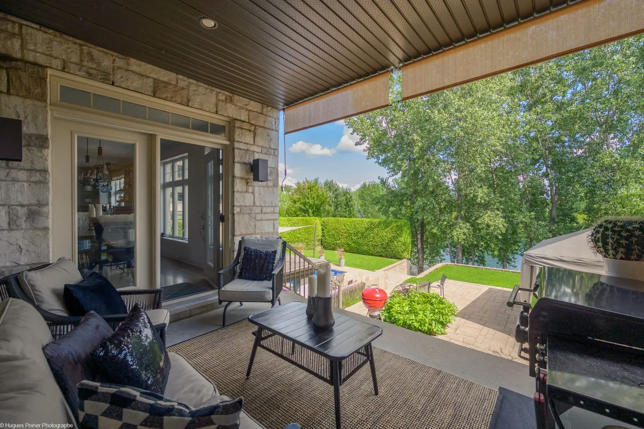
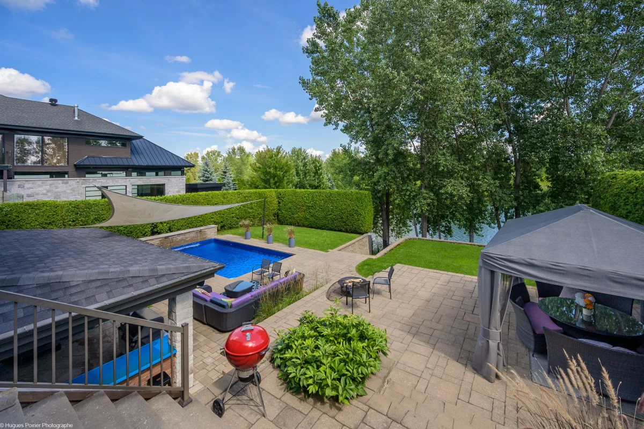
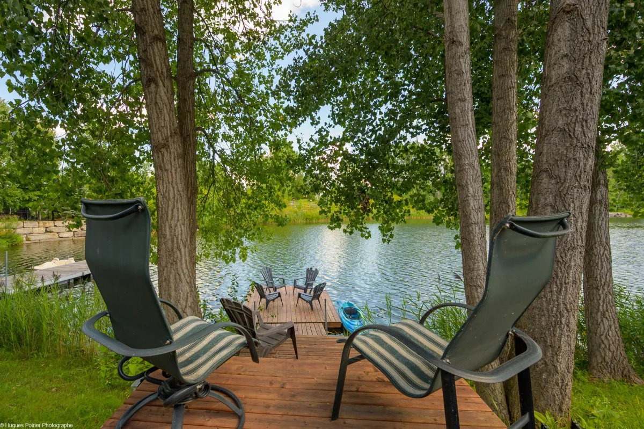
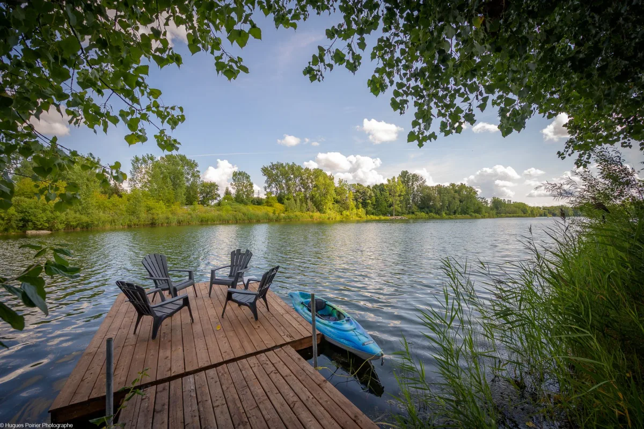
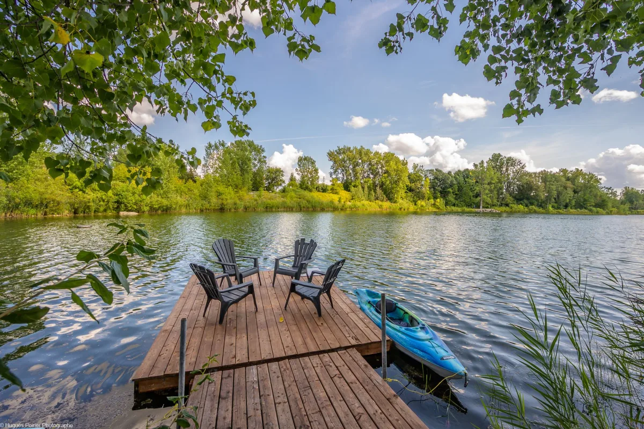
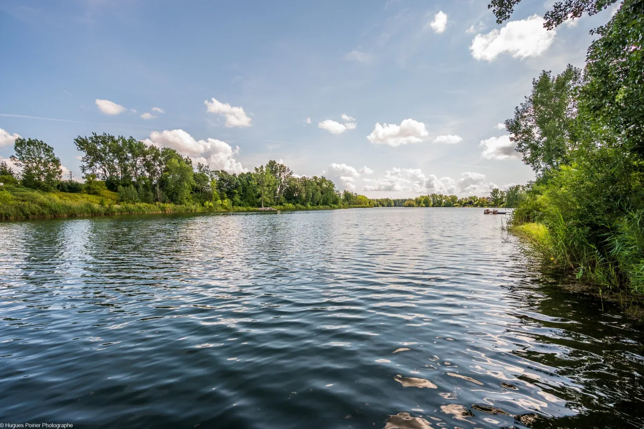
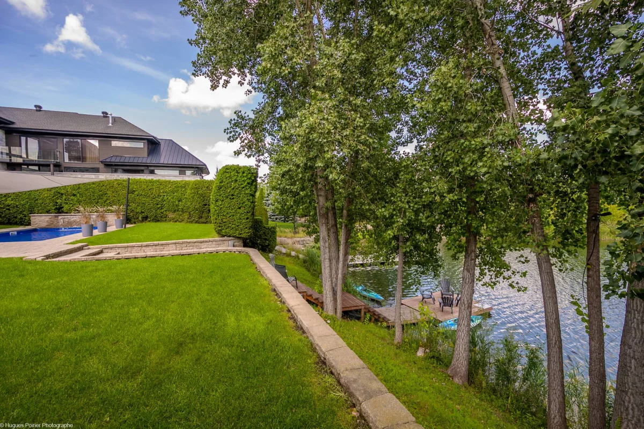
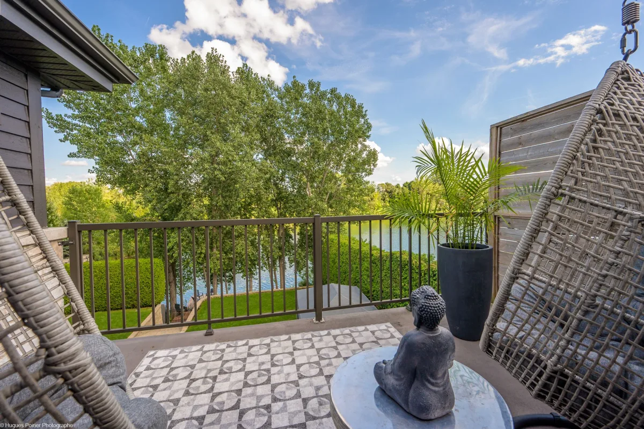
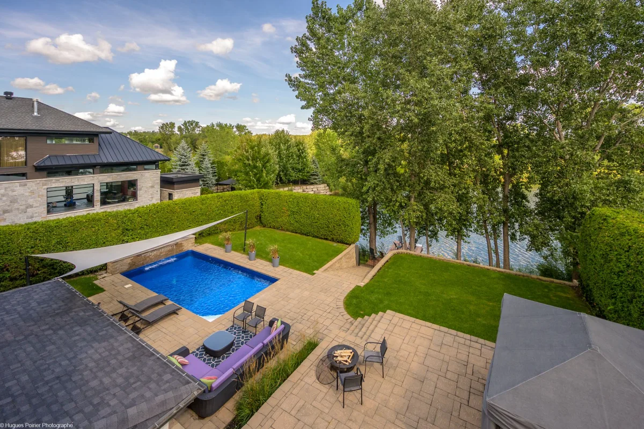
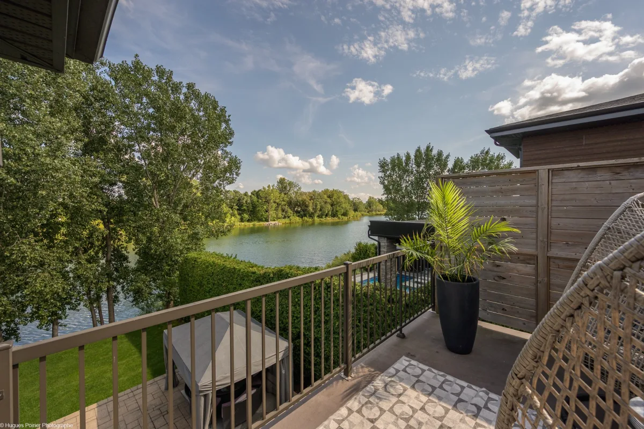
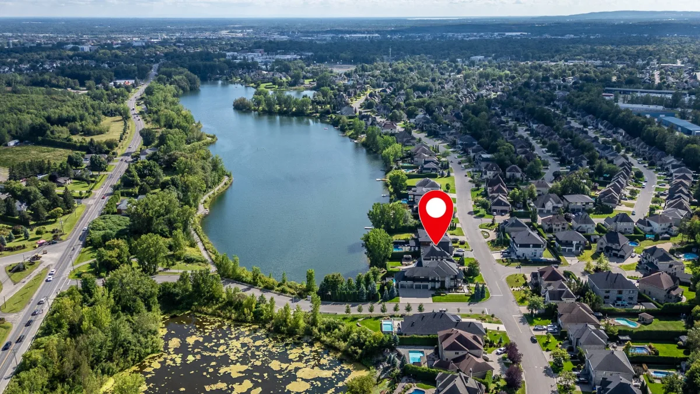
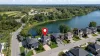
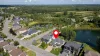
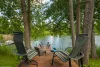
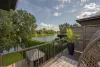
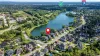
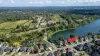
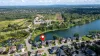
Waterfront
Distinctive features
Non navigable
Sewage system
Municipal sewer
Zoning
Residential
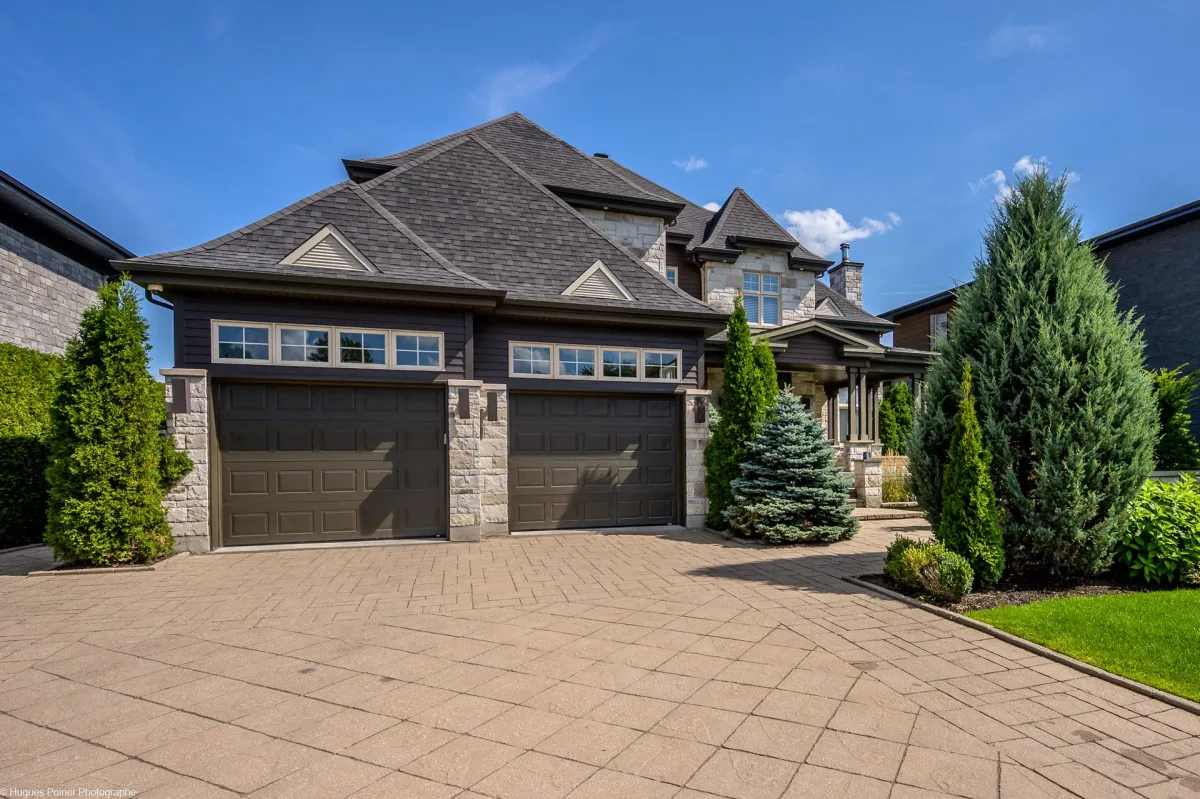
Driveway
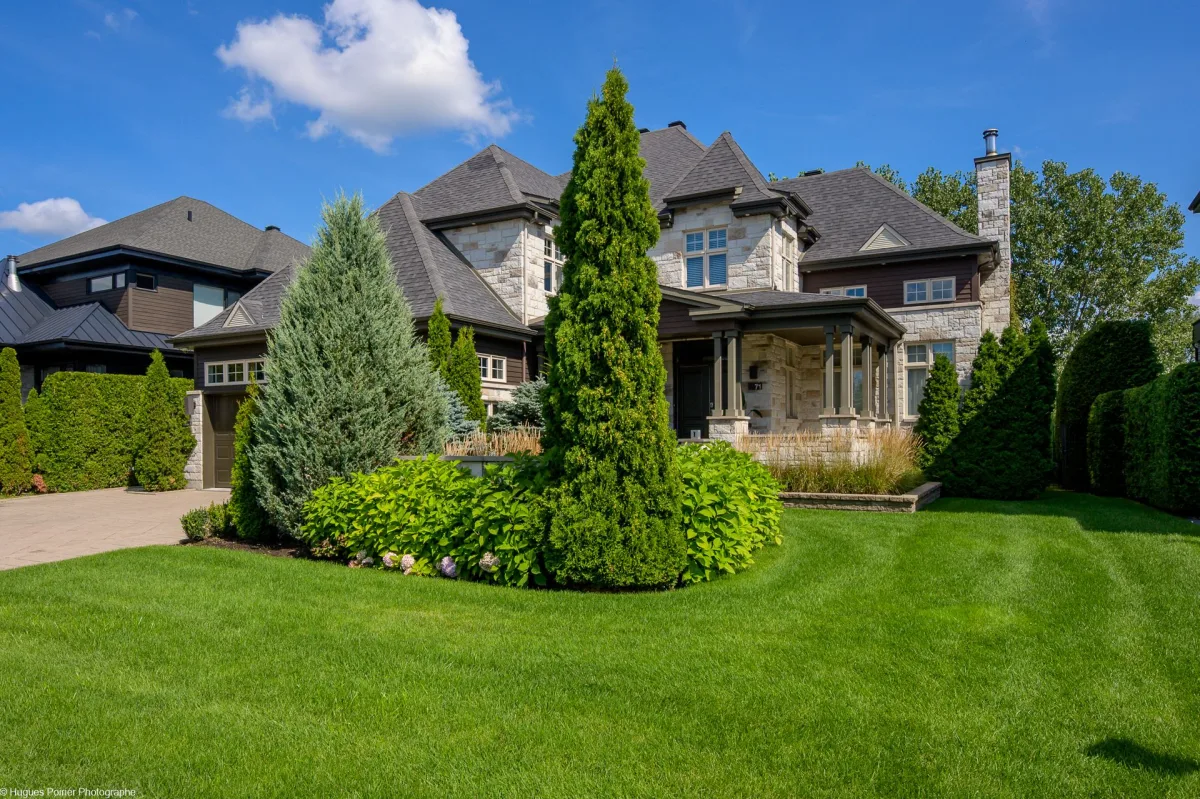
Double width or more
Driveway
Plain paving stone
Landscaping
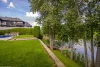
Fenced
Landscaping
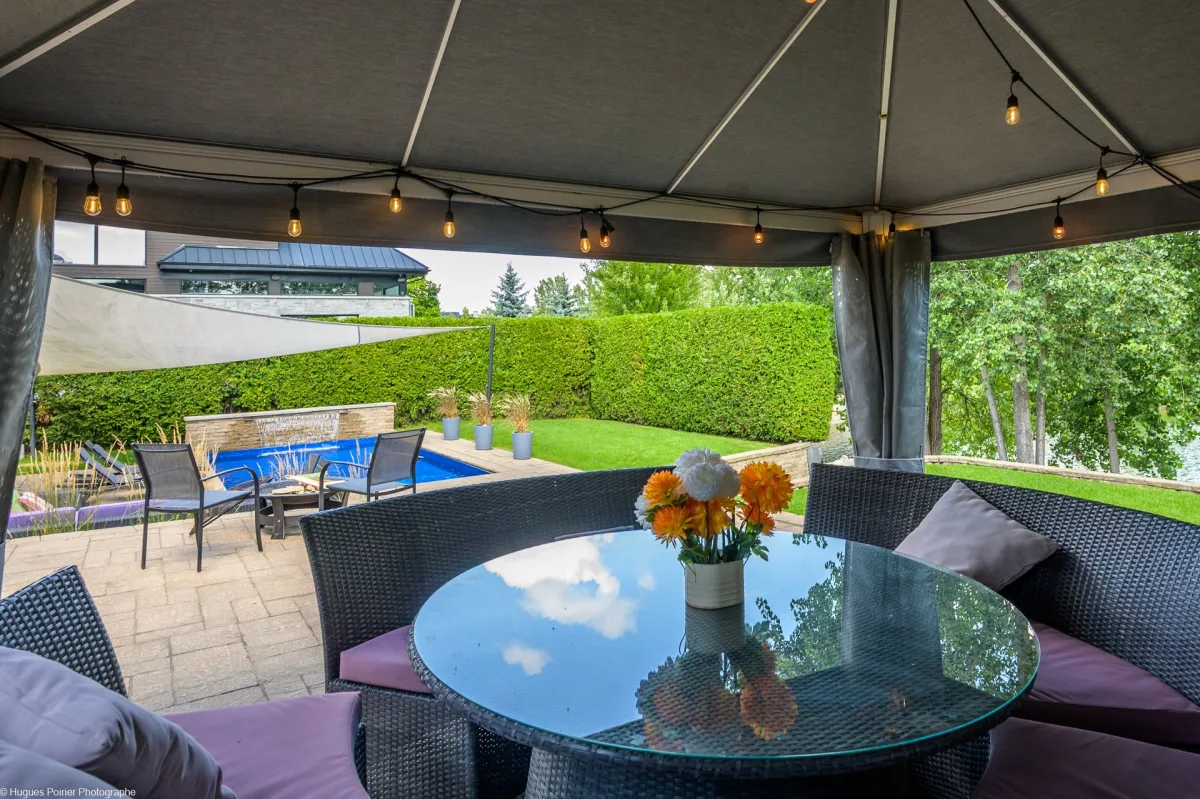
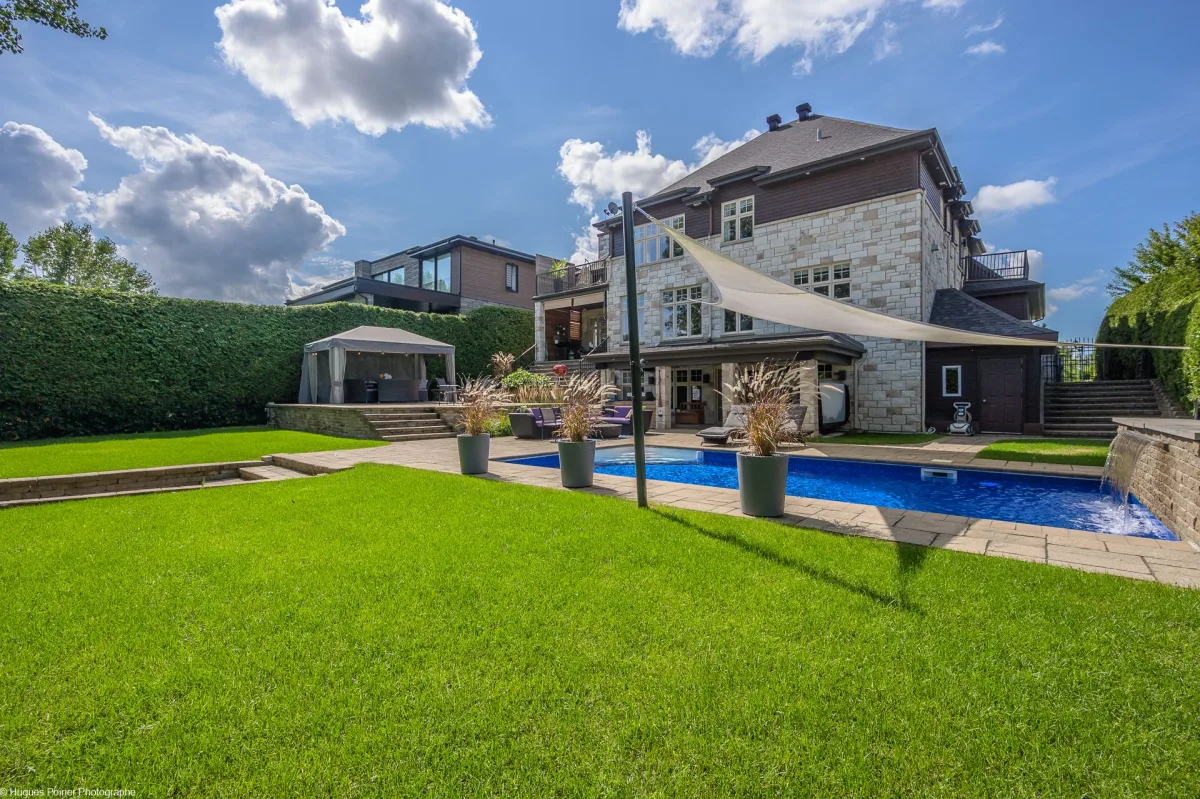
Land / Yard lined with hedges
Landscaping
Landscape
Cupboard
Wood
Equipment available
Central vacuum cleaner system installation
Equipment available
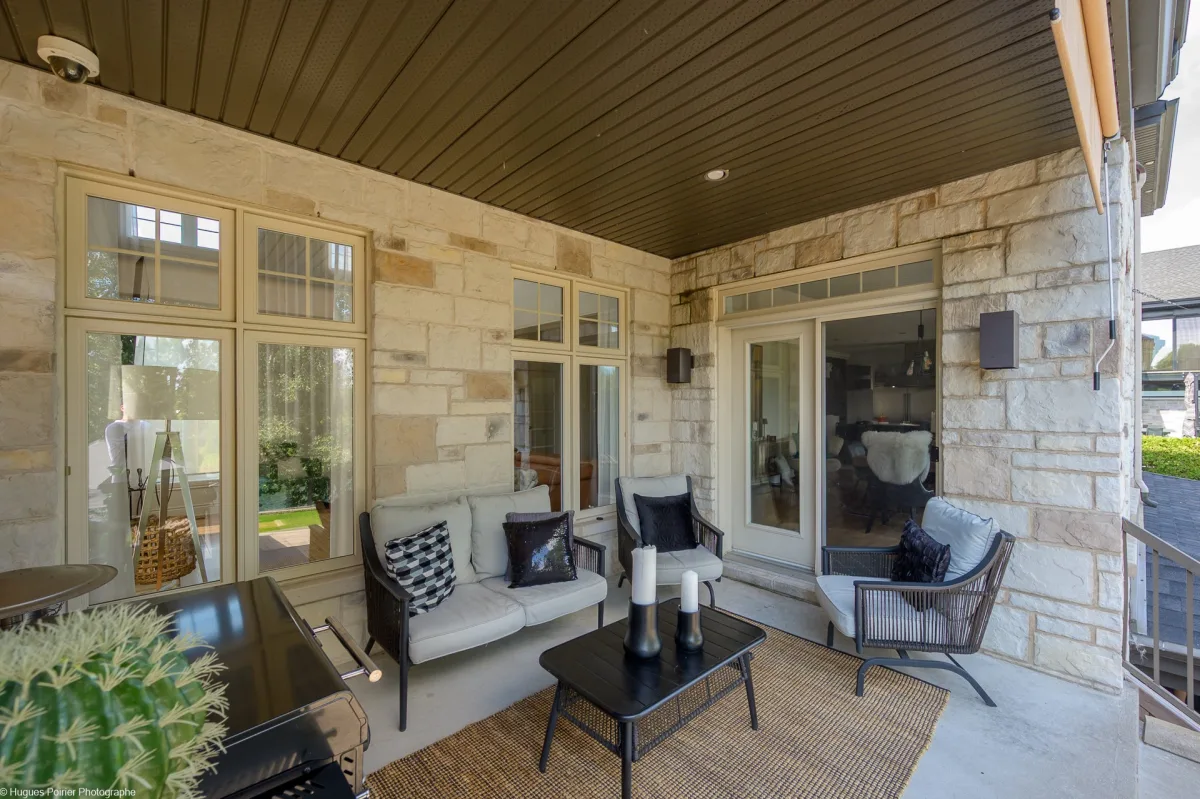
Private balcony
Equipment available
Level 2 charging station
Equipment available
Private yard
Equipment available
Ventilation system
Equipment available
Electric garage door
Equipment available
Central heat pump
Hearth stove
Wood fireplace
Garage
Other
Garage
Double width or more
Garage
Fitted
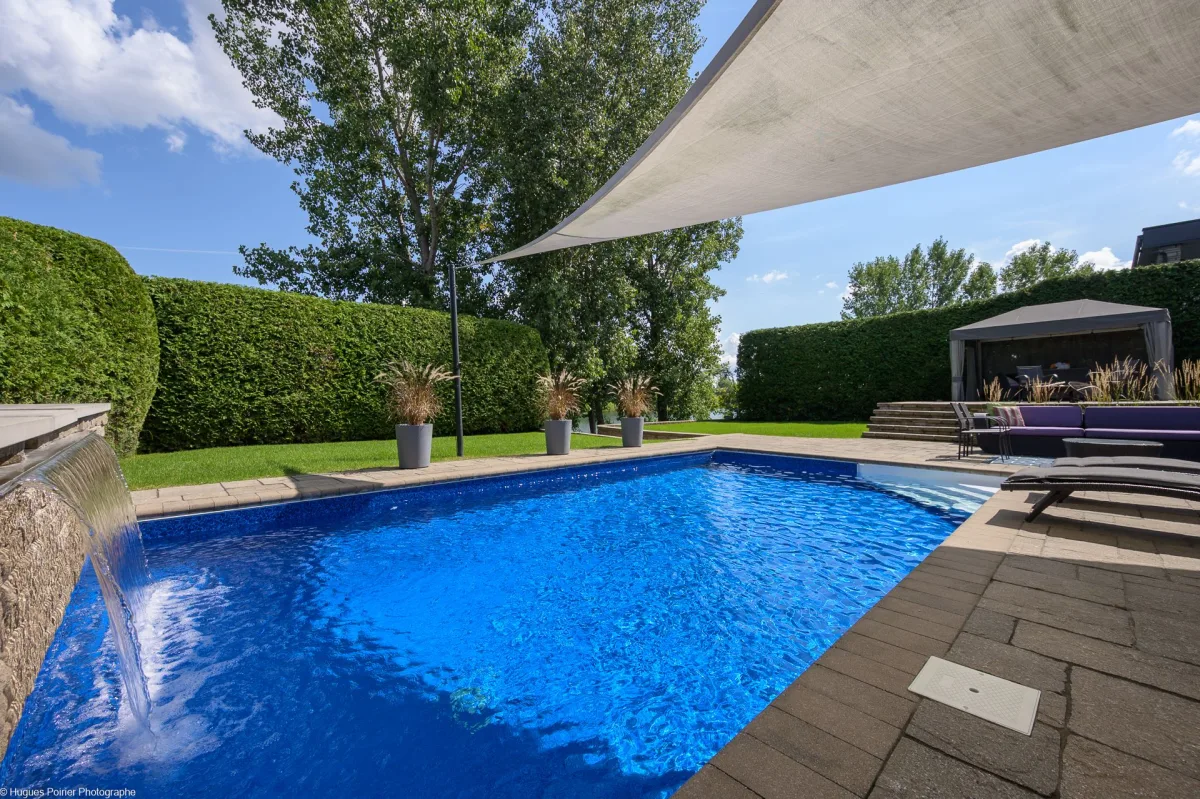
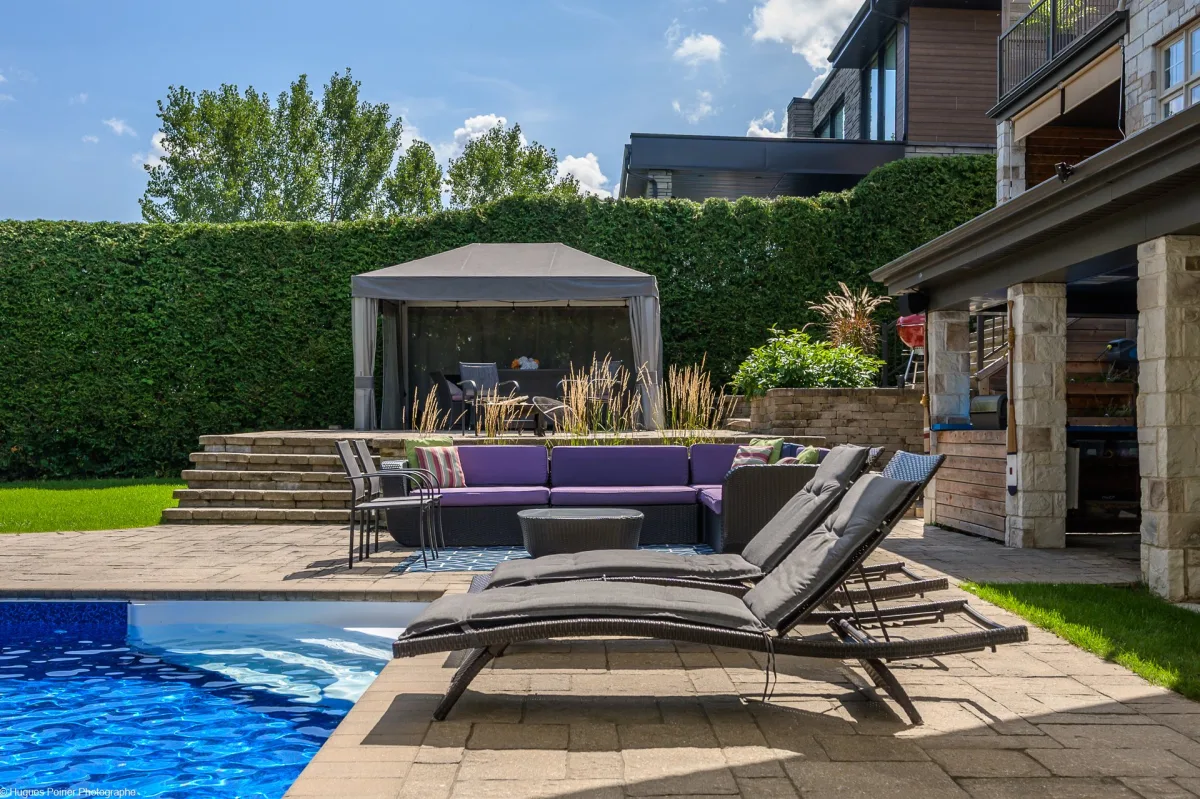
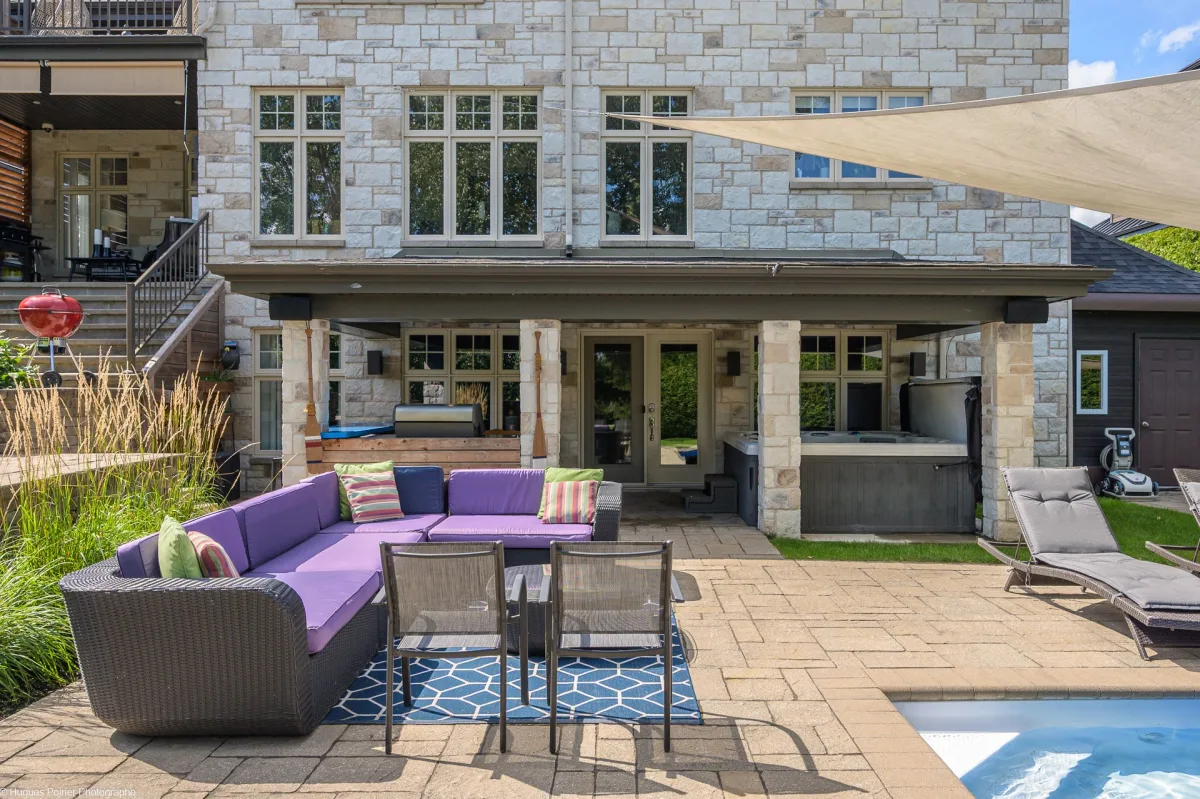
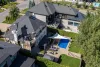
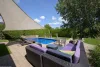
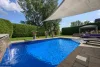
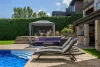
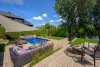
Pool
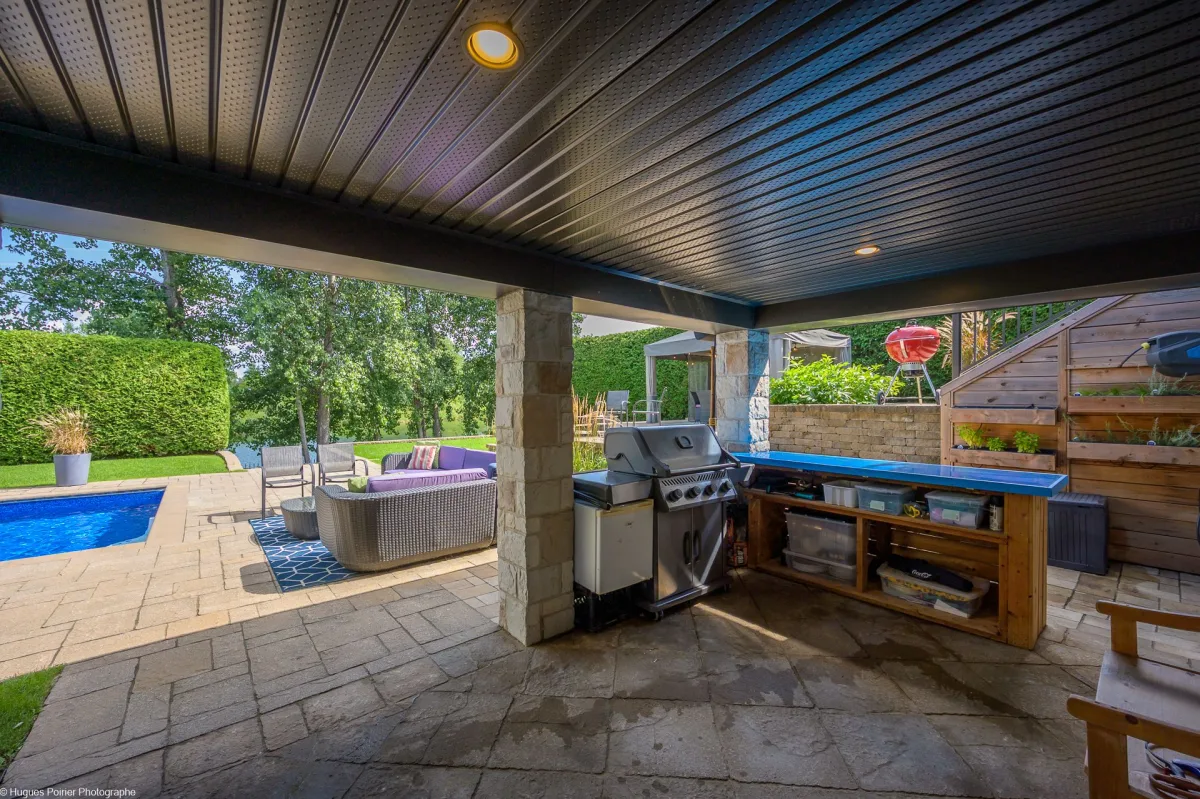
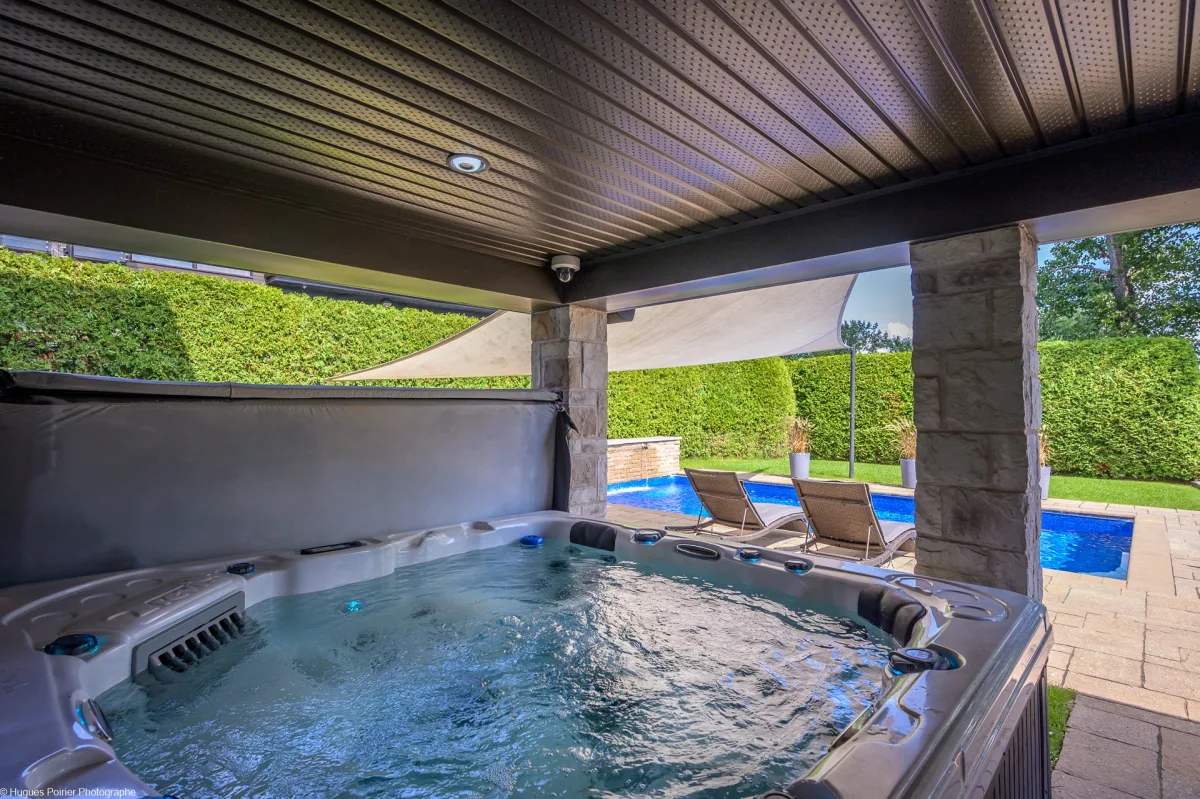
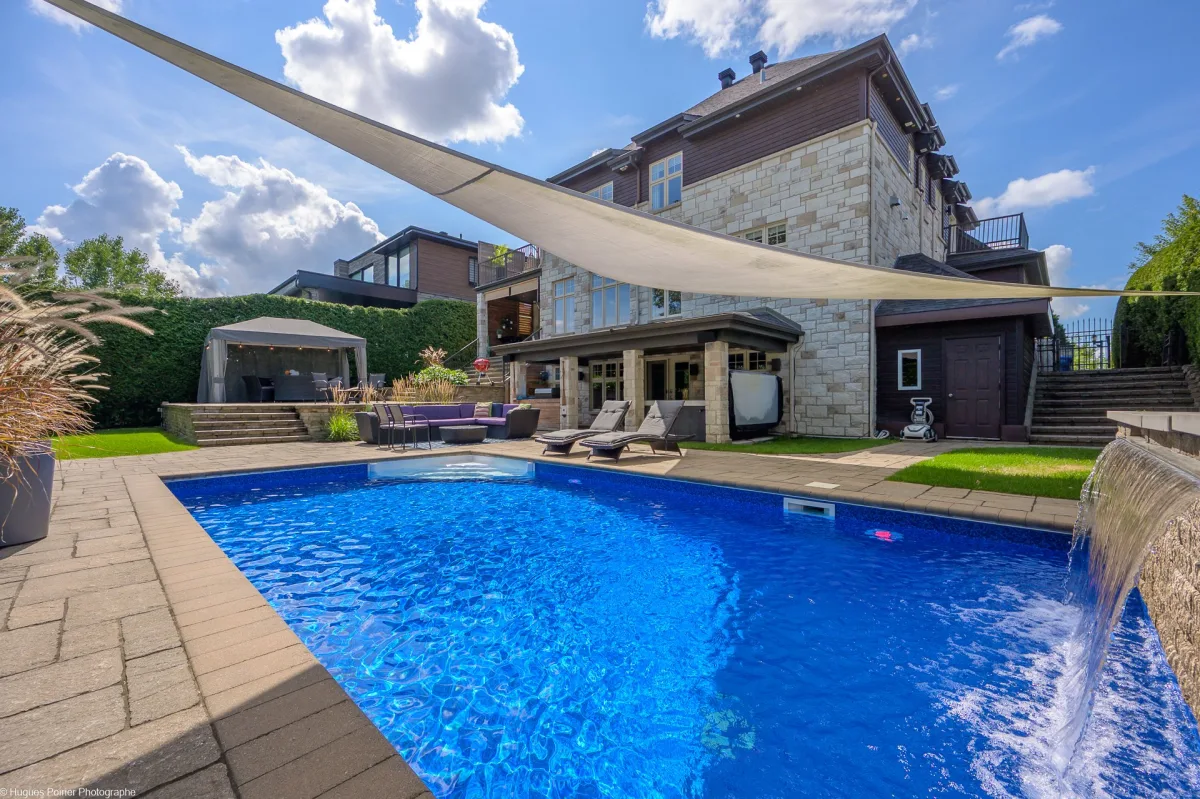
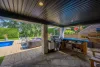
Heated
Pool
Inground
Proximity
Highway
Proximity
Cegep
Proximity
Daycare centre
Proximity
Golf
Proximity
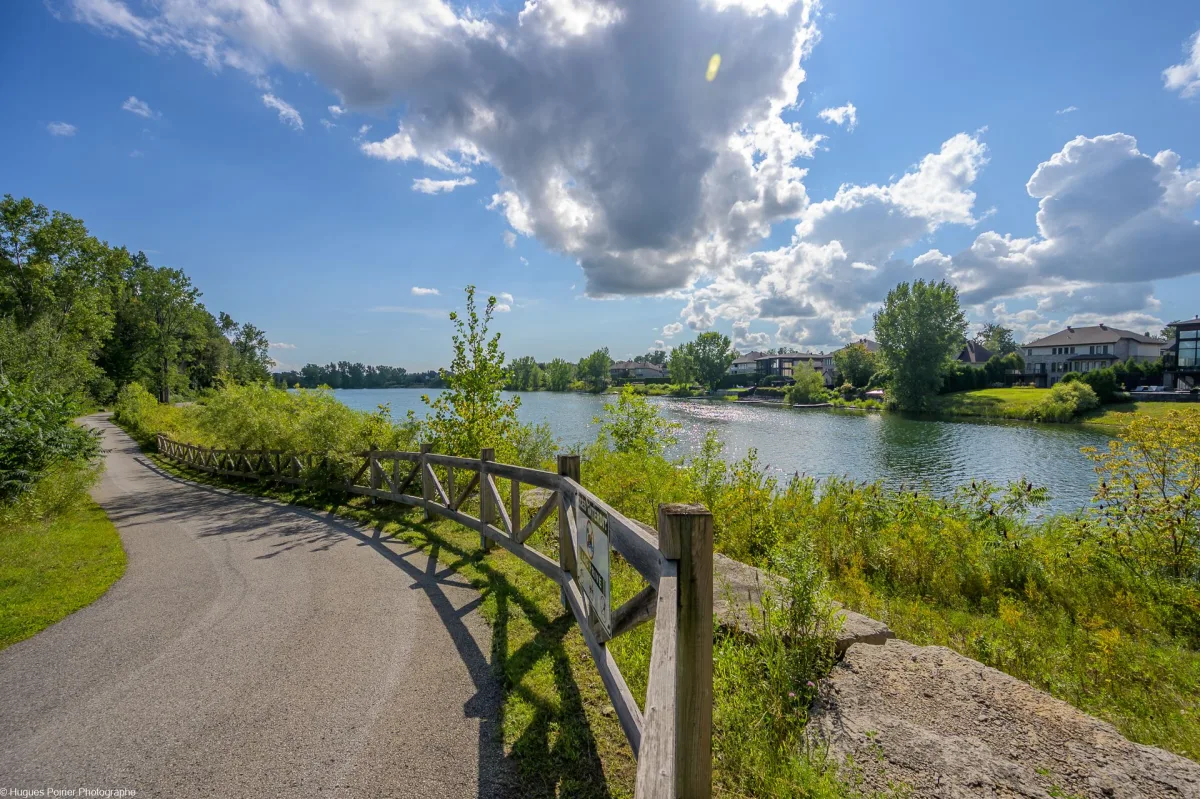
Park - green area
Proximity
Bicycle path
Proximity
Elementary school
Proximity
High school
Proximity
Public transport
Bathroom / Washroom
Adjoining to primary bedroom
Parking
Outdoor
Parking
Garage
Window type
Crank handle
View
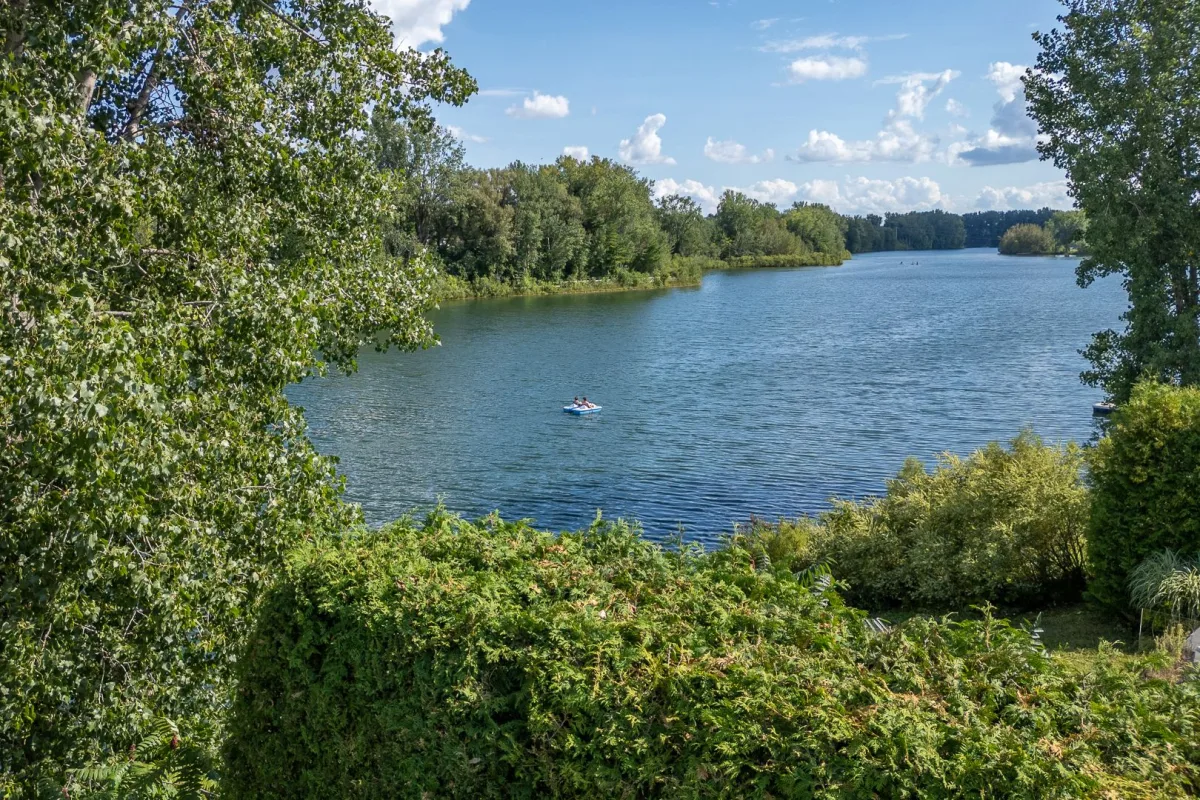
Water
Inclusions:
N.A.Exclusions:
N.A.| Taxes & Costs | |
|---|---|
| Municipal taxes (2026) | 9081$ |
| School taxes (2026) | 1262$ |
| TOTAL | 10343$ |
| Monthly fees | |
|---|---|
| Energy cost | 0$ |
| Common expenses/Base rent | 0$ |
| TOTAL | 0$ |
| Evaluation (2026) | |
|---|---|
| Building | 1427600$ |
| Land | 407500$ |
| TOTAL | 1835100$ |
in this property

Daniel Payette

Stéphanie Lamontagne
N.D.
| Rooms | Levels | Dimensions | Covering |
|---|---|---|---|
| Hallway | 1st level/Ground floor | 9,6 x 8,10 pieds | Ceramic tiles |
| Washroom | 1st level/Ground floor | 6,0 x 7,0 pieds | Ceramic tiles |
| Kitchen | 1st level/Ground floor | 13,9 x 17,5 pieds | Ceramic tiles |
| Dining room | 1st level/Ground floor | 13,10 x 21,5 pieds | Wood |
| Living room | 1st level/Ground floor | 16,0 x 16,0 pieds | Wood |
| Bedroom | 2nd floor | 14,10 x 14,2 pieds | Wood |
| Primary bedroom | 2nd floor | 15,8 x 14,2 pieds | Wood |
| Bathroom | 2nd floor | 11,9 x 4,0 pieds | Ceramic tiles |
| Bedroom | 2nd floor | 13,7 x 9,10 pieds | Wood |
| Bathroom | 2nd floor | 13,7 x 6,0 pieds | Ceramic tiles |
| Bedroom | 2nd floor | 17,5 x 11,0 pieds | Wood |
| Bedroom | Basement | 14,3 x 13,9 pieds | Floating floor |
| Bedroom | Basement | 13,2 x 12,0 pieds | Floating floor |
| Bathroom | Basement | 13,6 x 5,0 pieds | Ceramic tiles |
| Family room | Basement | 17,0 x 15,7 pieds | Floating floor |
| Other | Basement | 20,8 x 23,7 pieds | Concrete |
Heating system
Air circulation
Water supply
Municipality
Heating energy
Electricity
Windows
PVC
Foundation
Poured concrete
Siding
Aluminum
Siding
Wood
Siding
Stone
Basement
6 feet and over
Basement
Finished basement
Basement
Separate entrance
Roofing
Asphalt shingles
Distinctive features
Other
Distinctive features
No neighbours in the back
Distinctive features
Waterfront
Distinctive features
Non navigable
Sewage system
Municipal sewer
Zoning
Residential
Driveway
Double width or more
Driveway
Plain paving stone
Landscaping
Fenced
Landscaping
Land / Yard lined with hedges
Landscaping
Landscape
Cupboard
Wood
Equipment available
Central vacuum cleaner system installation
Equipment available
Private balcony
Equipment available
Level 2 charging station
Equipment available
Private yard
Equipment available
Ventilation system
Equipment available
Electric garage door
Equipment available
Central heat pump
Hearth stove
Wood fireplace
Garage
Other
Garage
Double width or more
Garage
Fitted
Pool
Heated
Pool
Inground
Proximity
Highway
Proximity
Cegep
Proximity
Daycare centre
Proximity
Golf
Proximity
Park - green area
Proximity
Bicycle path
Proximity
Elementary school
Proximity
High school
Proximity
Public transport
Bathroom / Washroom
Adjoining to primary bedroom
Parking
Outdoor
Parking
Garage
Window type
Crank handle
View
Water
Inclusions:
N.A.Exclusions:
N.A.| Taxes et coûts | |
|---|---|
| Taxes municipales (2026) | 9081$ |
| Taxes scolaires (2026) | 1262$ |
| TOTAL | 10343$ |
| Frais mensuels | |
|---|---|
| Coût d'énergie | 0$ |
| Frais commun/Loyer de base | 0$ |
| TOTAL | 0$ |
| Évaluation (2026) | |
|---|---|
| Bâtiment | 1427600$ |
| Terrain | 407500$ |
| TOTAL | 1835100$ |