
 3
 2 + 1
 Land: 1392.1 SM
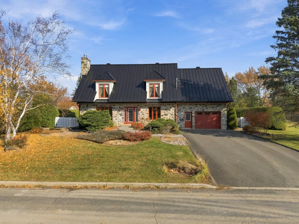
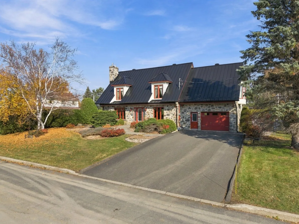
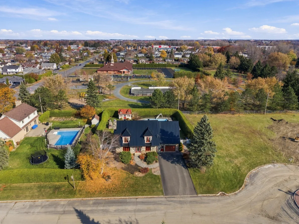
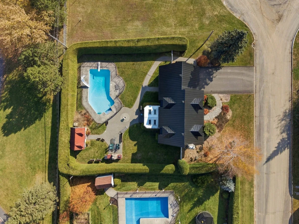
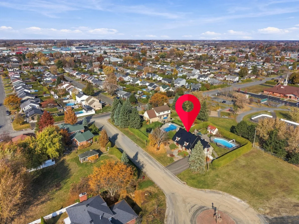
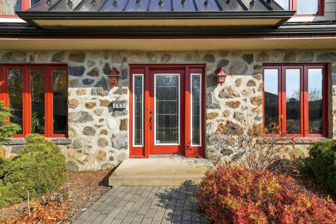
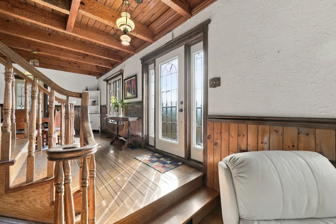
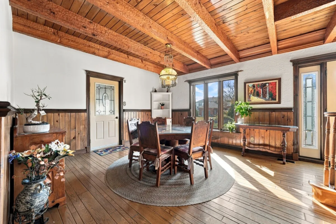
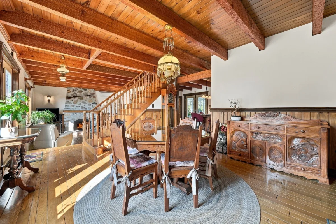
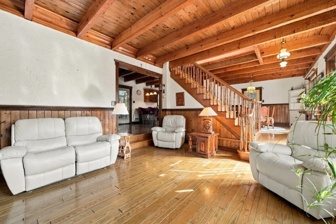
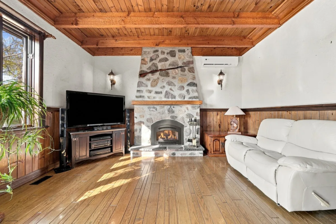
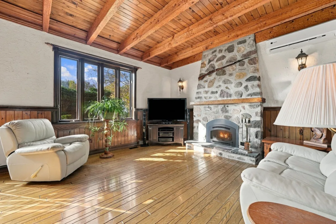
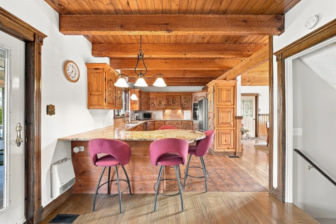
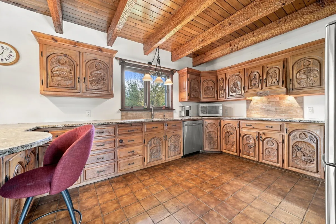
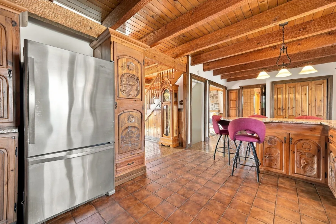
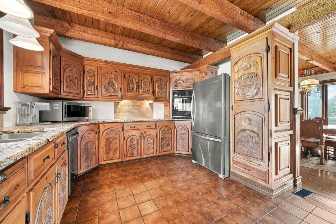
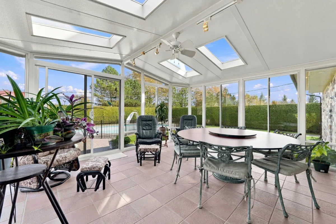
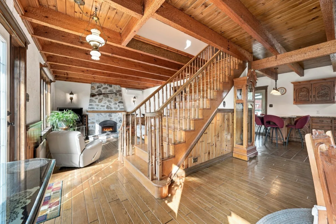
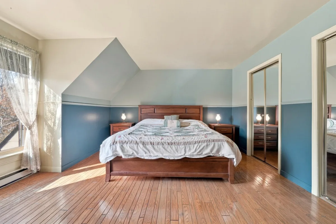
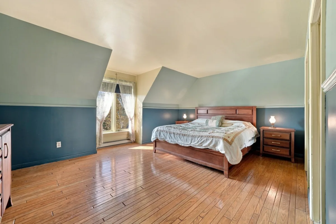
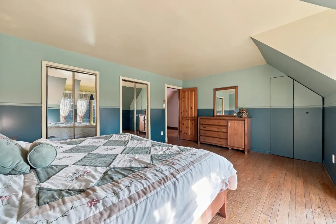
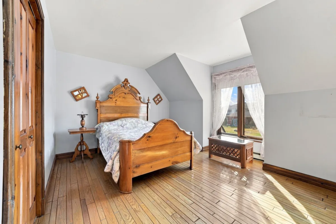
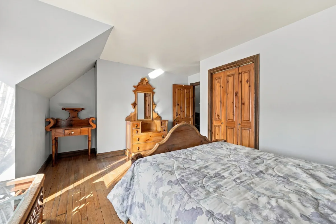
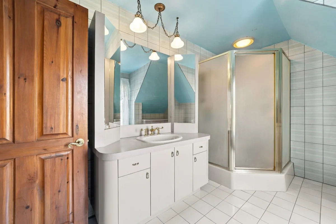
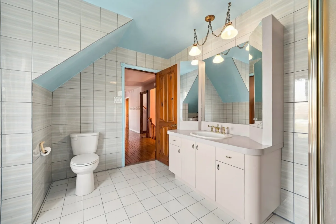
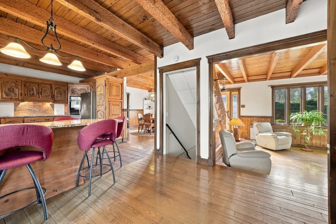
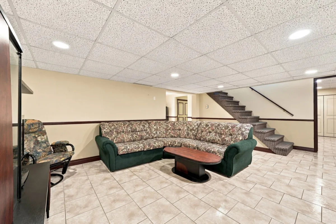
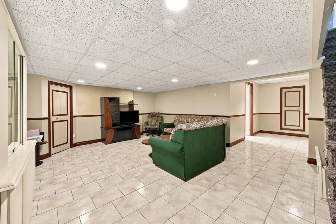
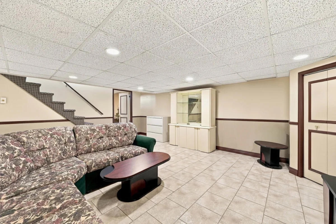
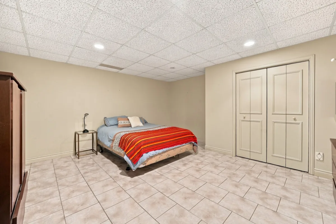
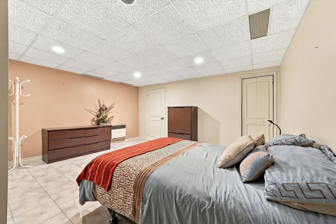
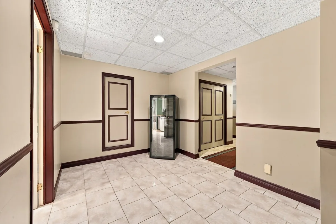
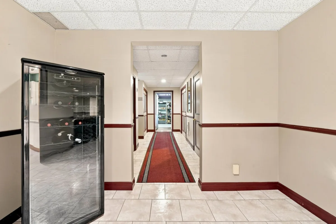
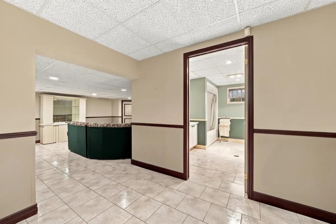
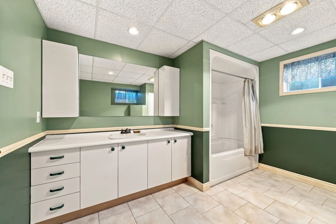
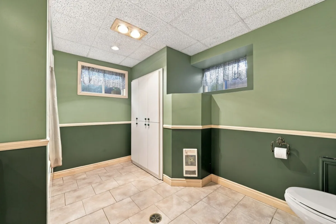
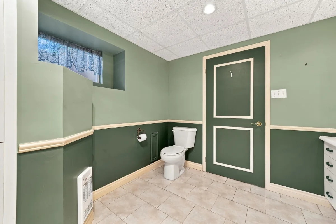
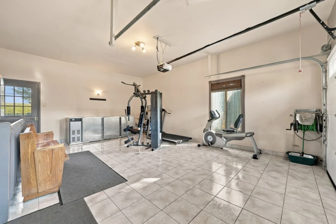
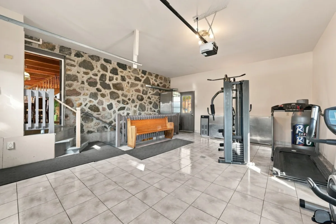
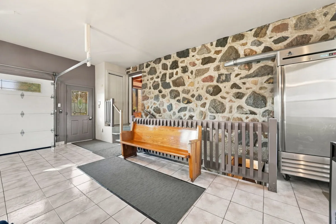
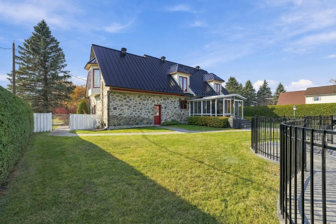
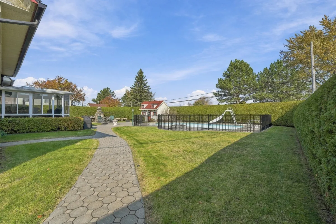
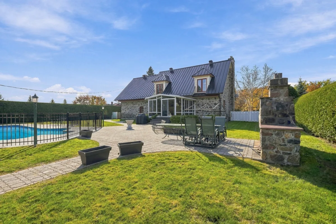
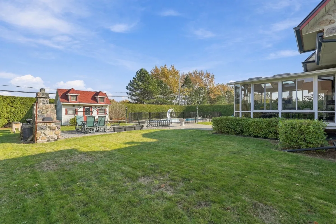
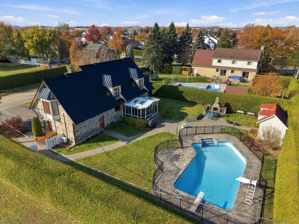
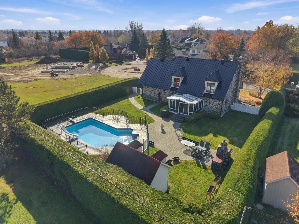
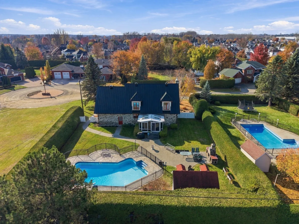
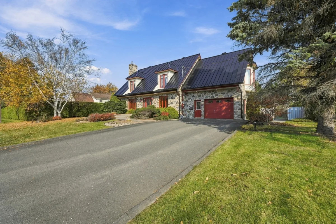
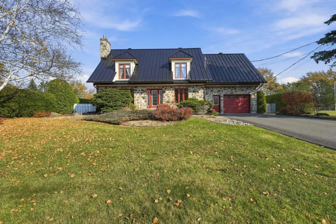
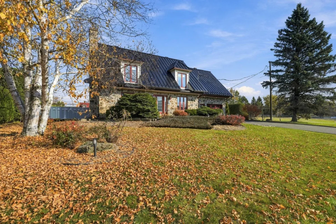
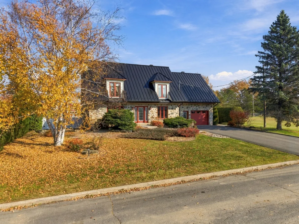
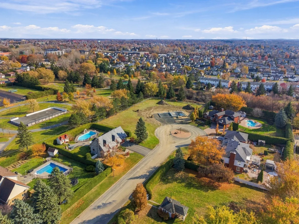
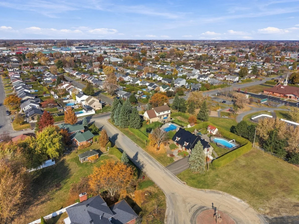
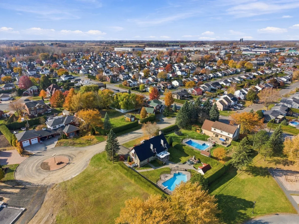
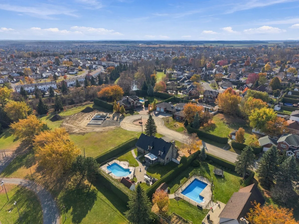
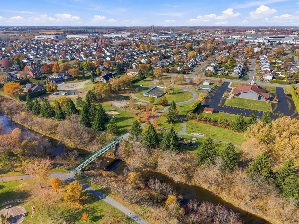
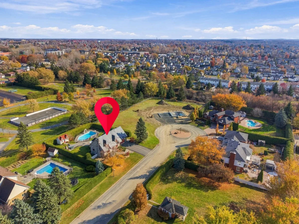
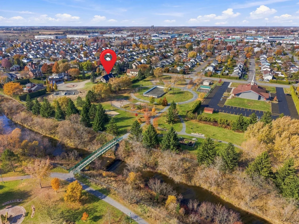
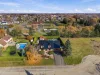
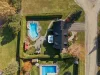
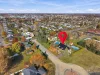
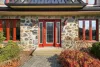
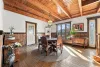
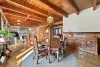
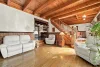
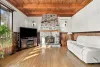
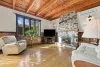
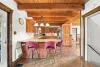
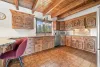
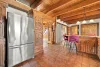
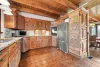
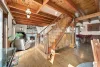
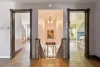
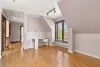
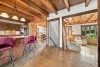
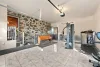
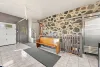
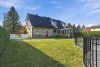
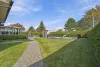
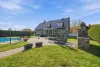
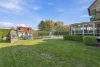
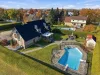
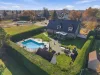
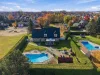
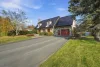
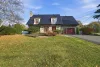
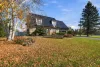
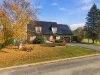
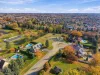
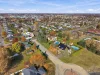
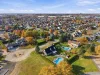
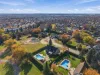
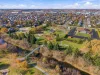
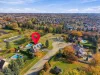
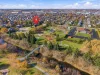
A true favourite for those who appreciate character-filled homes! This beautiful Canadian-style home is located in a peaceful and exclusive cul-de-sac with only a few residences. It stands out with its beautiful woodwork, wooden staircase and inviting stone fireplace. It offers 3 bedrooms upstairs, 2 bathrooms, a powder room and a spacious finished basement with an office area. Attached garage. Outside, enjoy a nearly 15,000 sq. ft. lot bordered by cedar hedges, featuring an inground pool and a shed. Further enhanced by a recently replaced metal roof! A truly unique property that is sure to impress!
| Rooms | Levels | Dimensions | Covering |
|---|---|---|---|
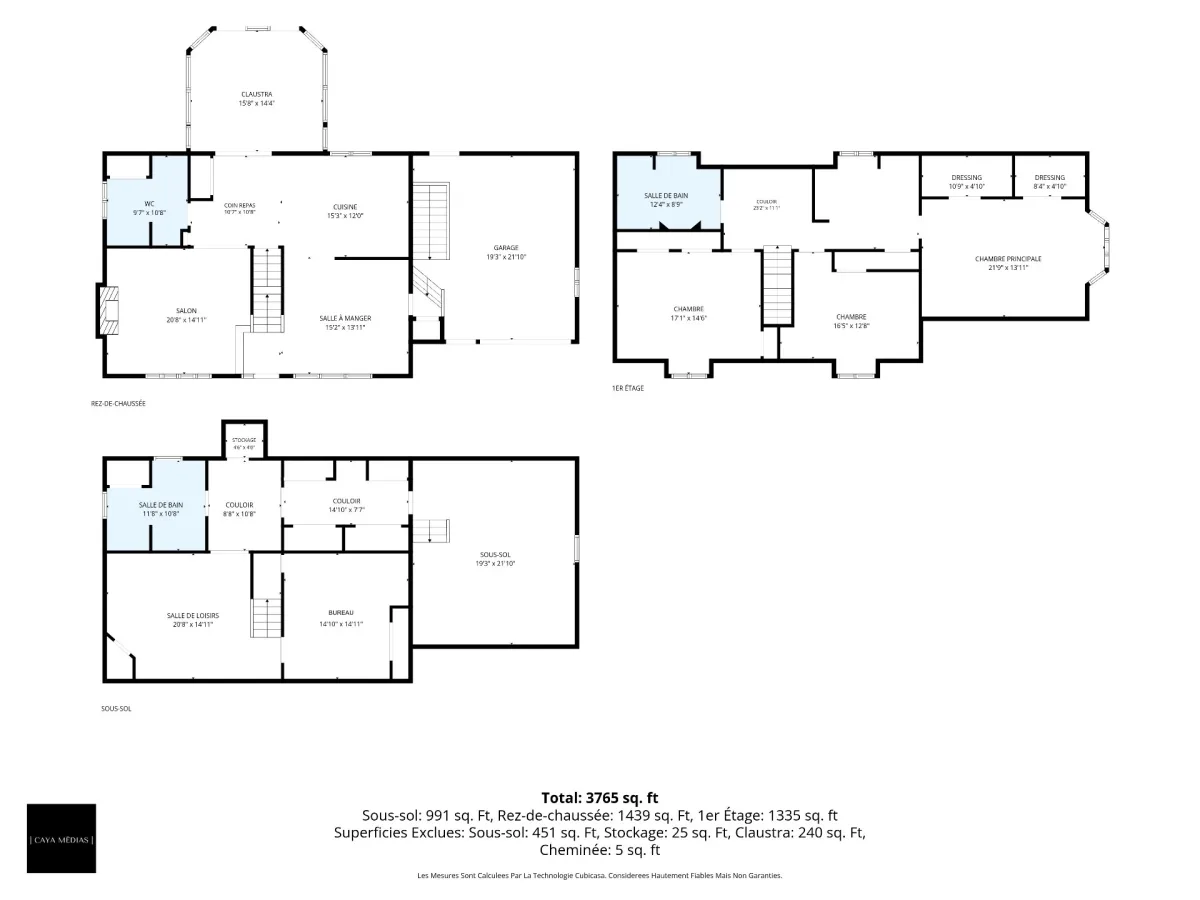
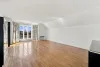
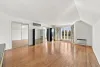
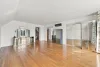
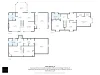
| Living room | 1st level/Ground floor | 20,8 x 14,11 pieds | Wood |
| Dining room | 1st level/Ground floor | 15,2 x 13,11 pieds | Wood |
| Kitchen | 1st level/Ground floor | 15,3 x 12,0 pieds | Ceramic tiles |
| Dinette | 1st level/Ground floor | 10,7 x 10,8 pieds | N.A. |
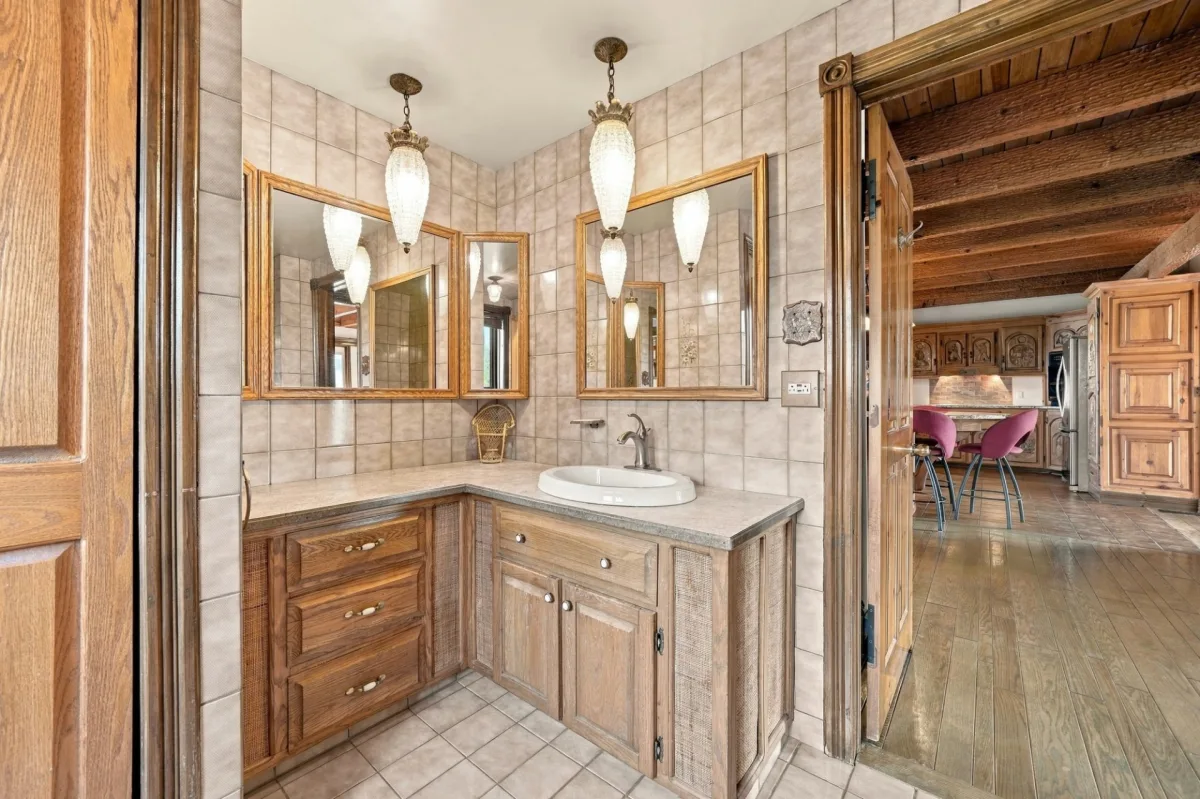
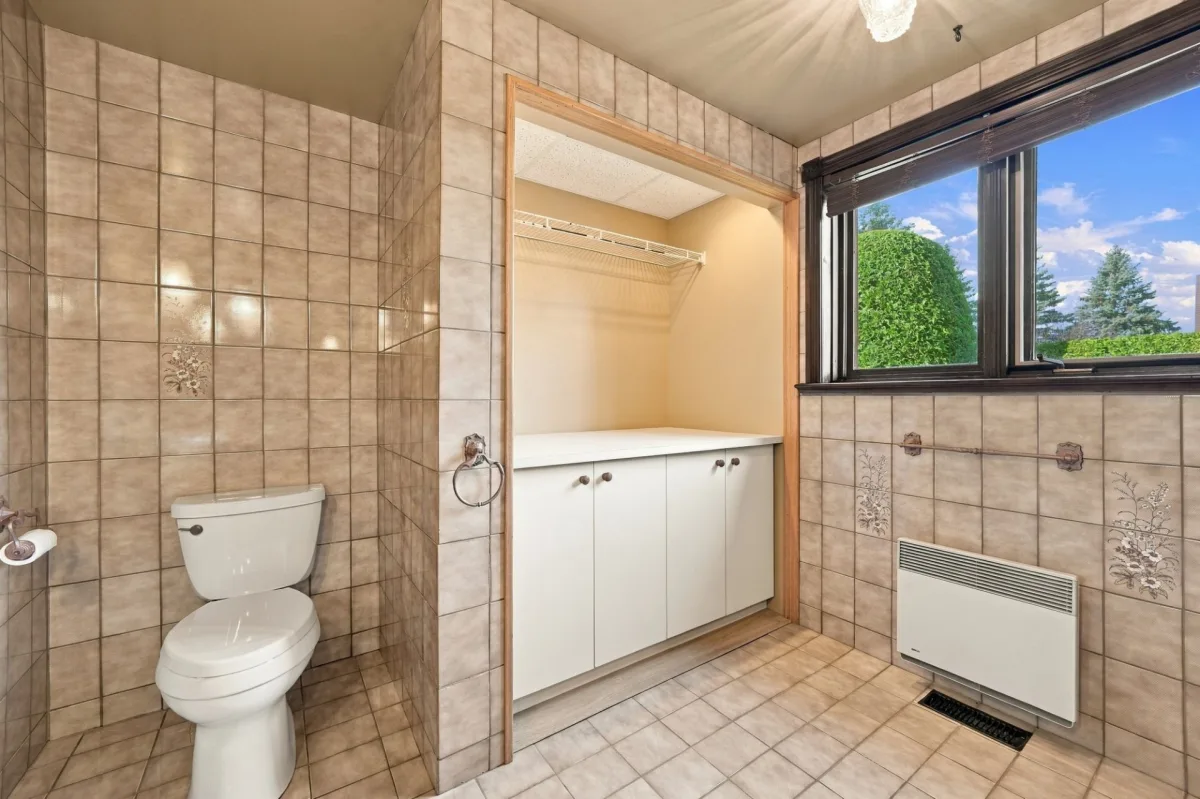
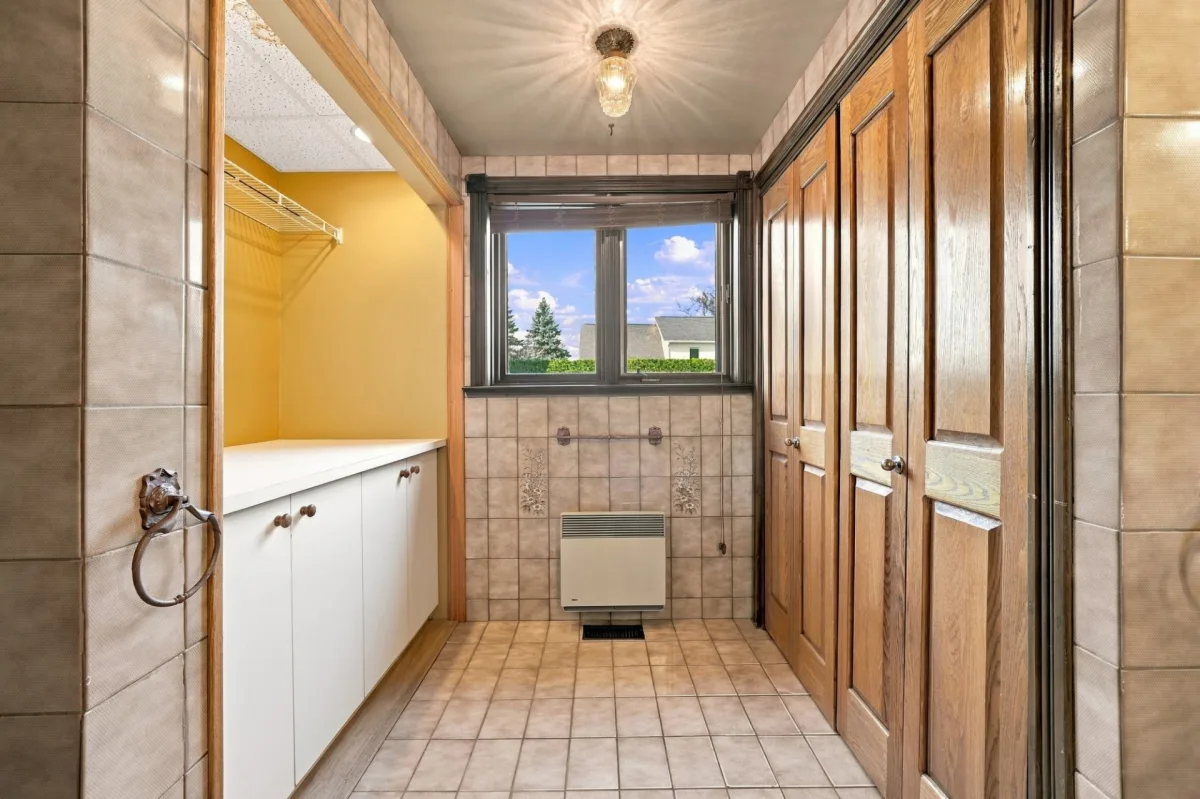
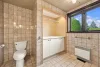
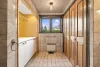
| Washroom | 1st level/Ground floor | 9,7 x 10,8 pieds | Ceramic tiles |
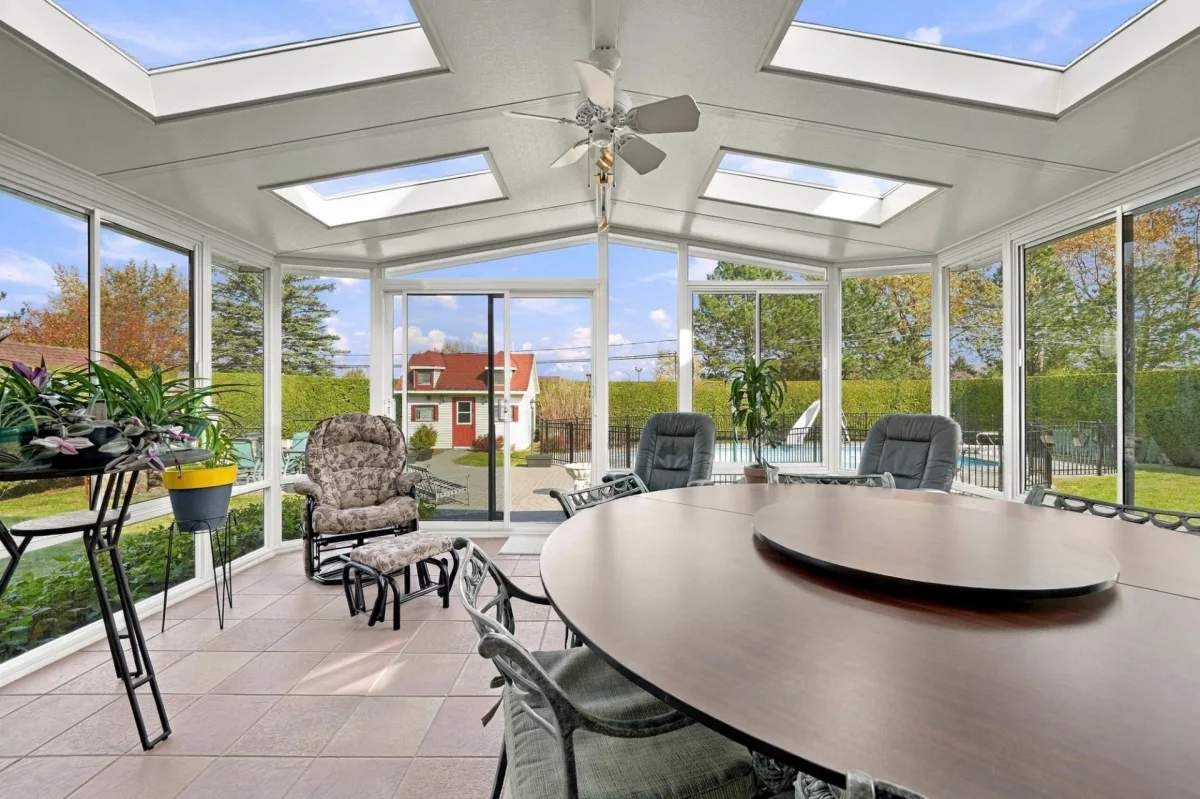
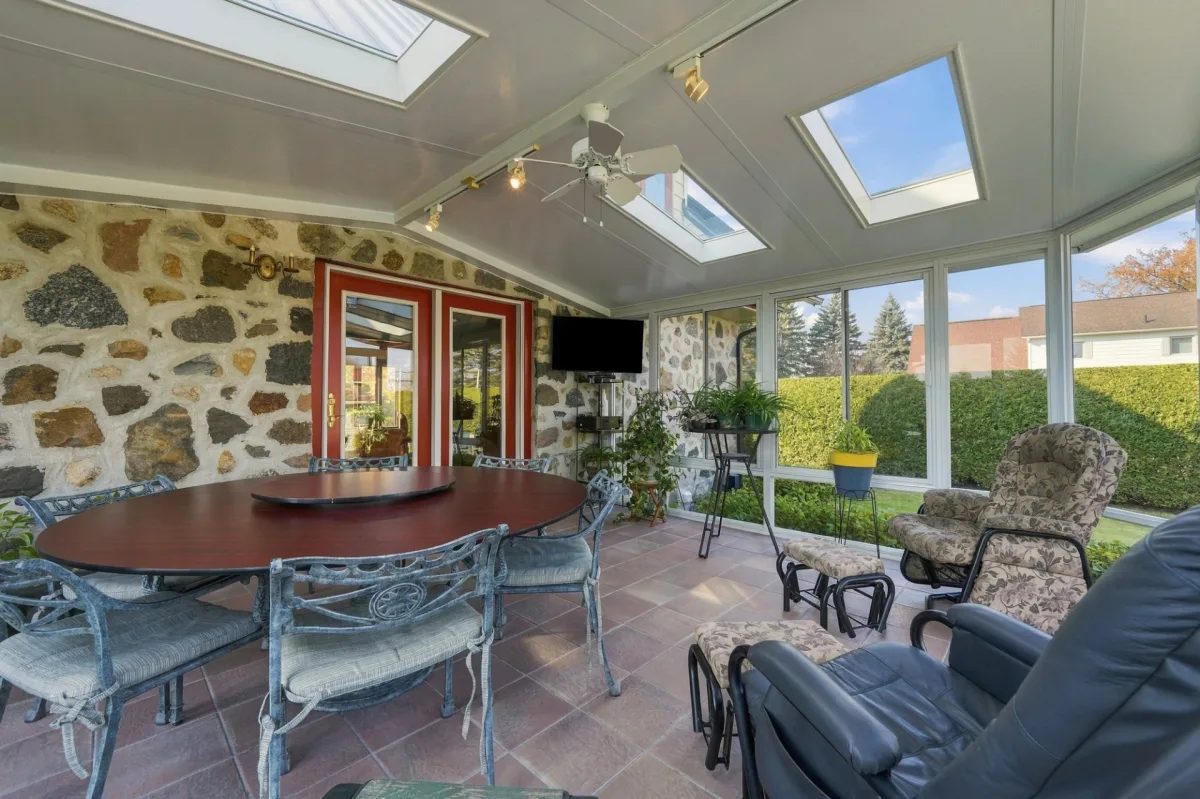
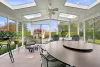
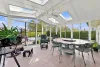
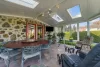
| Veranda | 1st level/Ground floor | 15,8 x 14,4 pieds | Ceramic tiles |
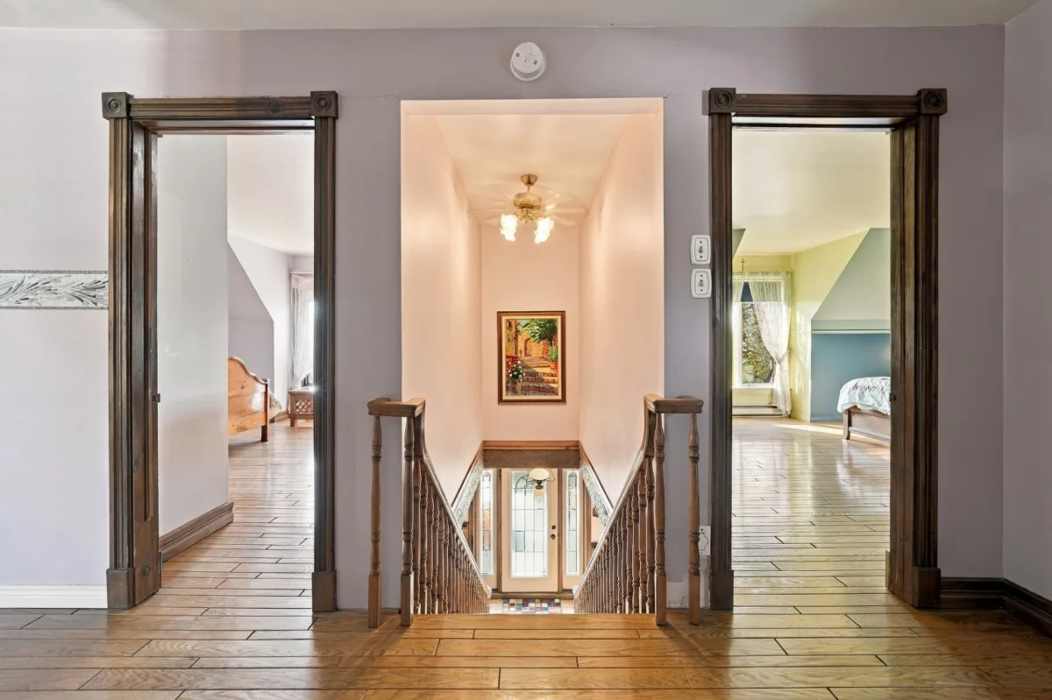
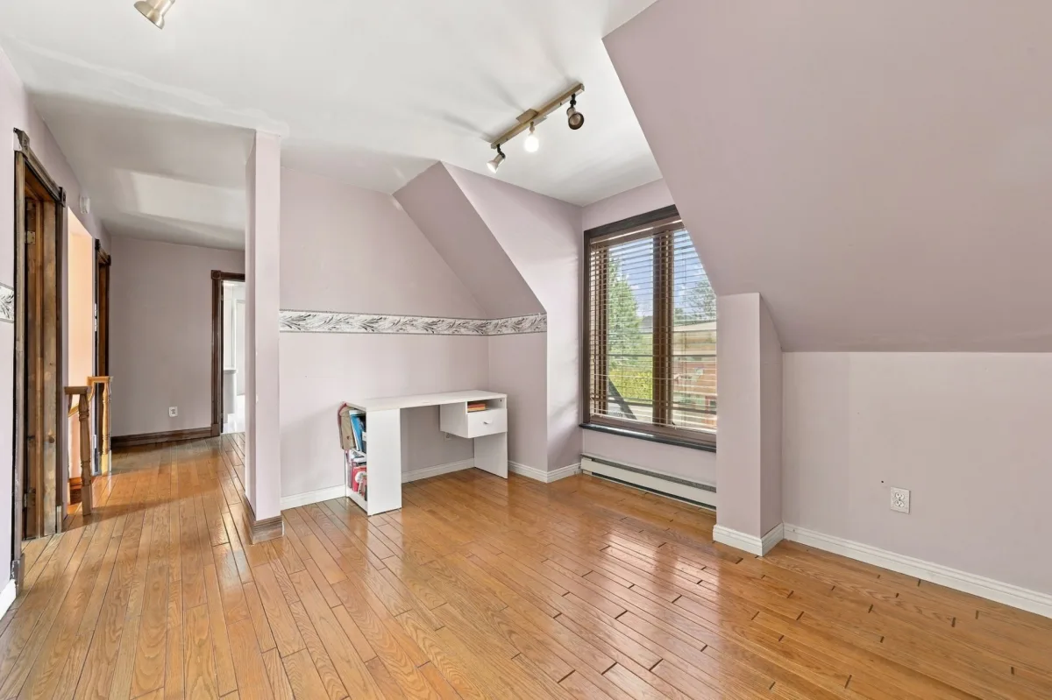
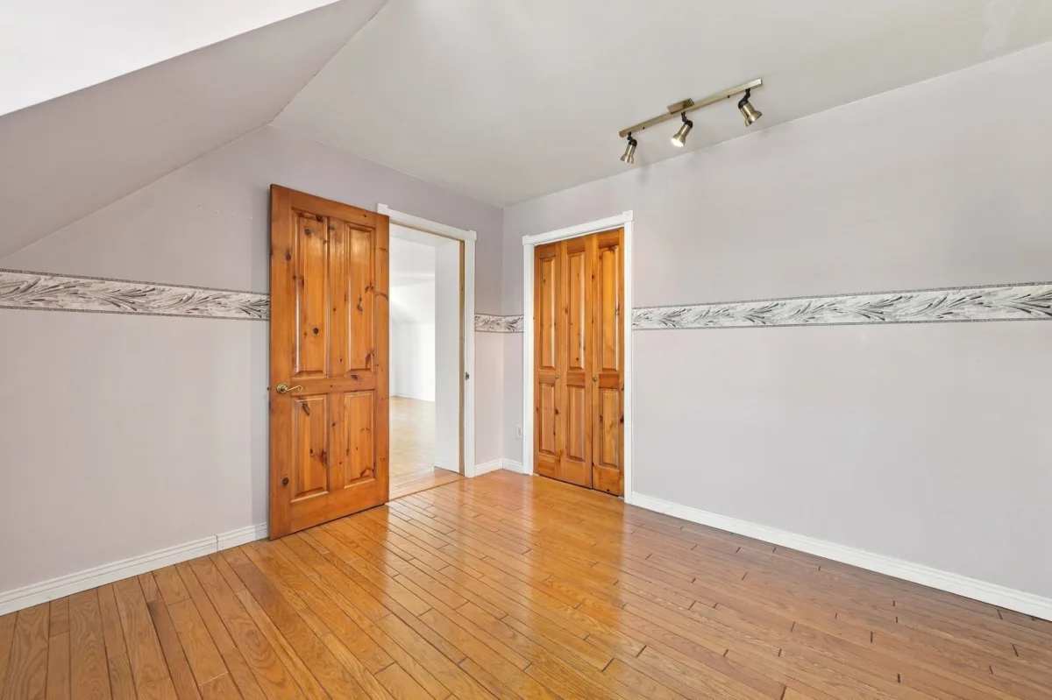
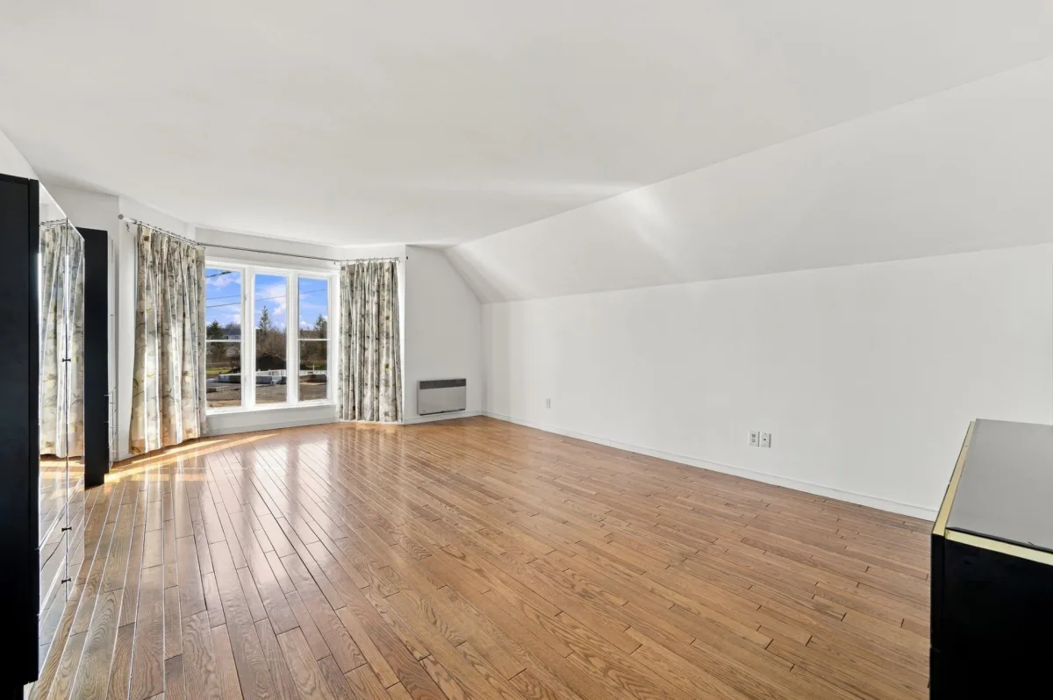
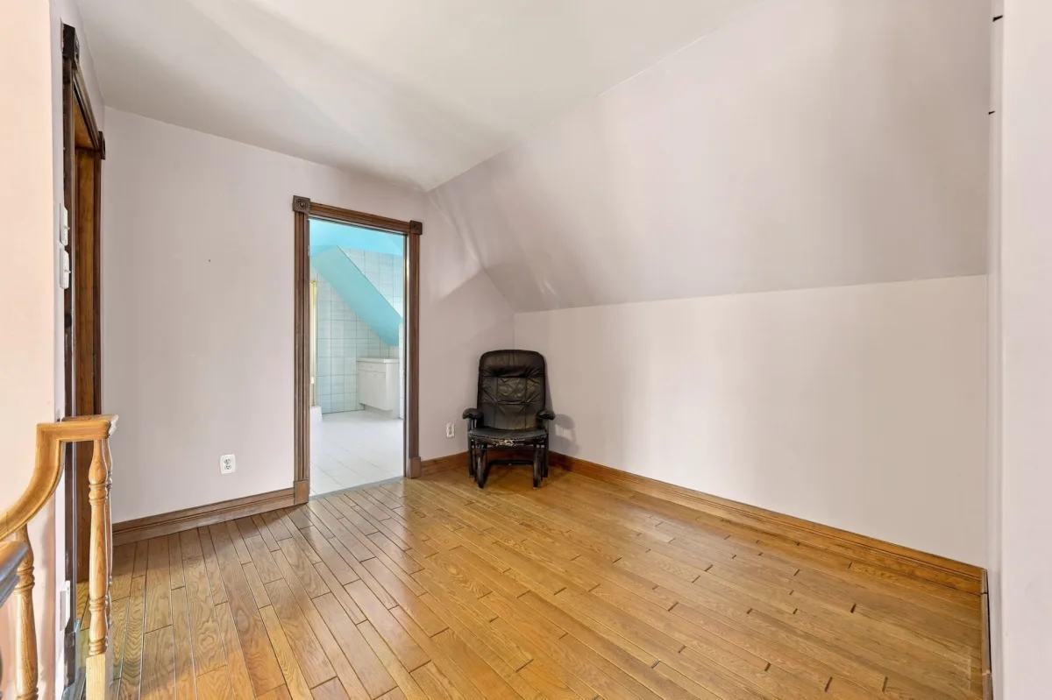
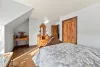
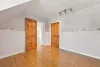
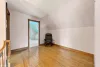
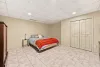
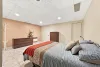
| Bedroom | 2nd floor | 17,1 x 14,6 pieds | Wood |
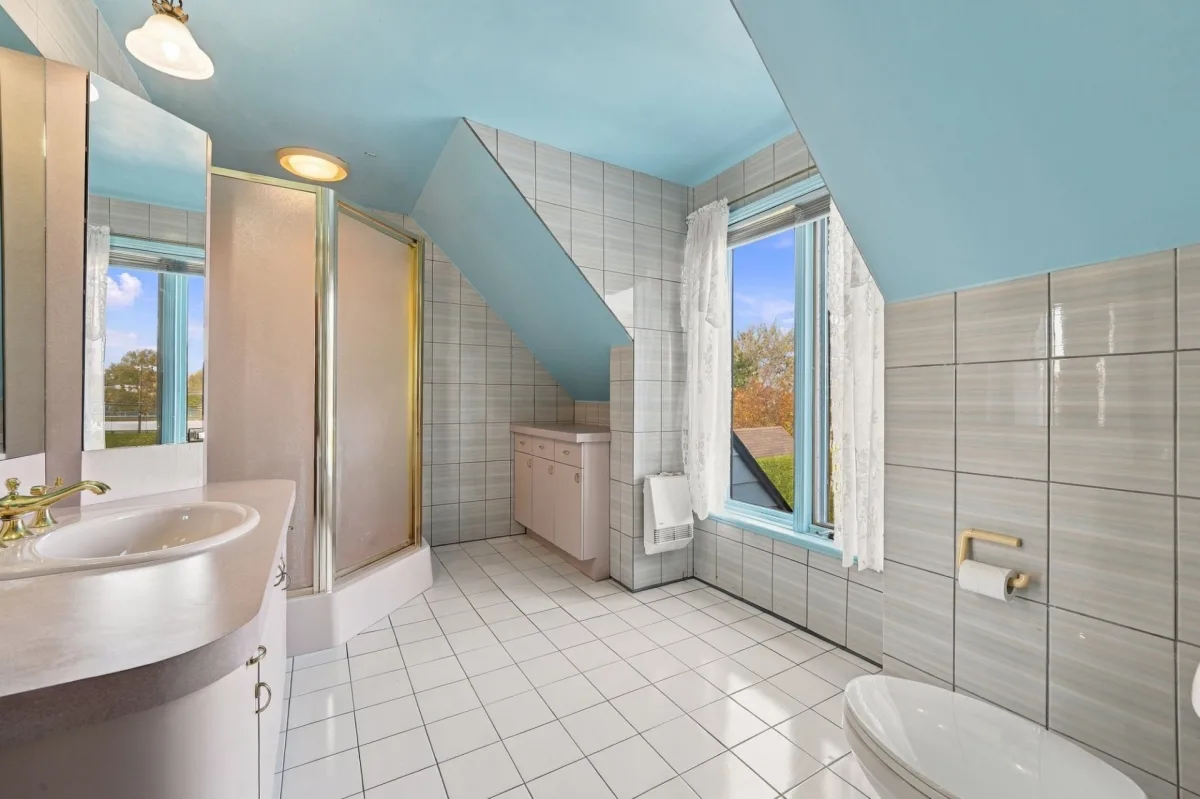
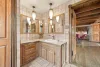
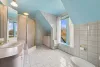
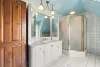
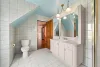
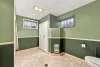
| Bathroom | 2nd floor | 12,4 x 8,9 pieds | Ceramic tiles |
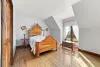
| Bedroom | 2nd floor | 16,5 x 12,8 pieds | Wood |
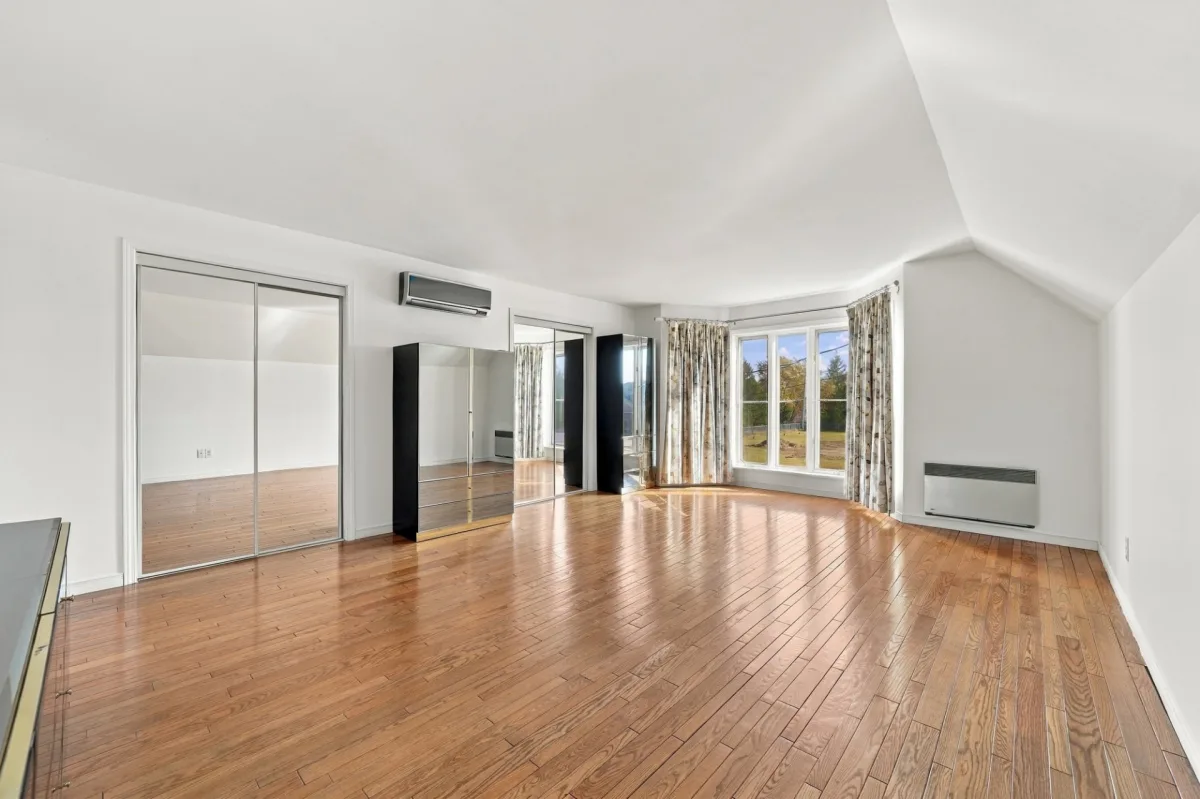
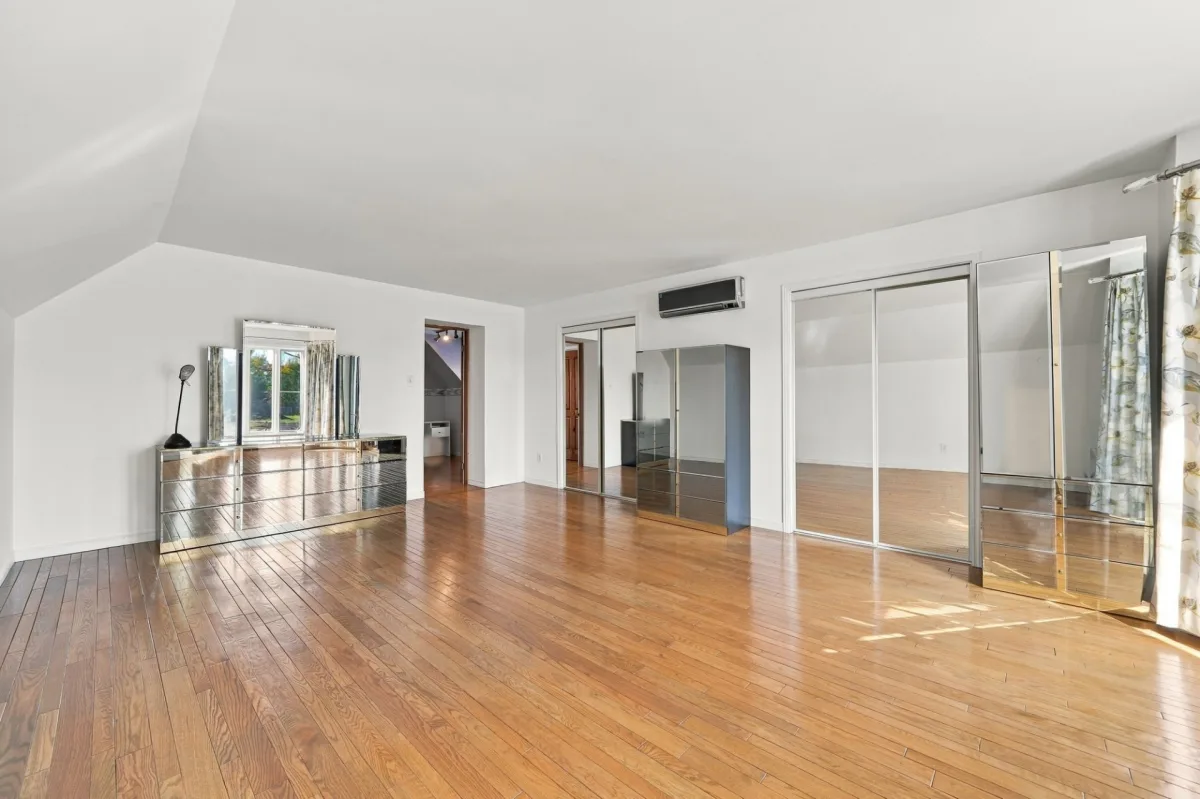
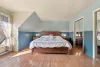
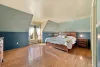
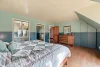
| Primary bedroom | 2nd floor | 21,9 x 13,11 pieds | Wood |
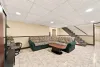
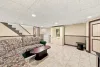
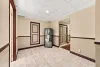
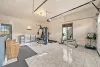
| Family room | Basement | 20,8 x 14,11 pieds | Ceramic tiles |
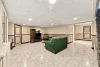
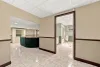
| Home office | Basement | 14,10 x 14,11 pieds | Ceramic tiles |
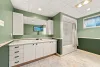
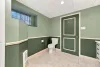
| Bathroom | Basement | 11,8 x 10,8 pieds | Ceramic tiles |
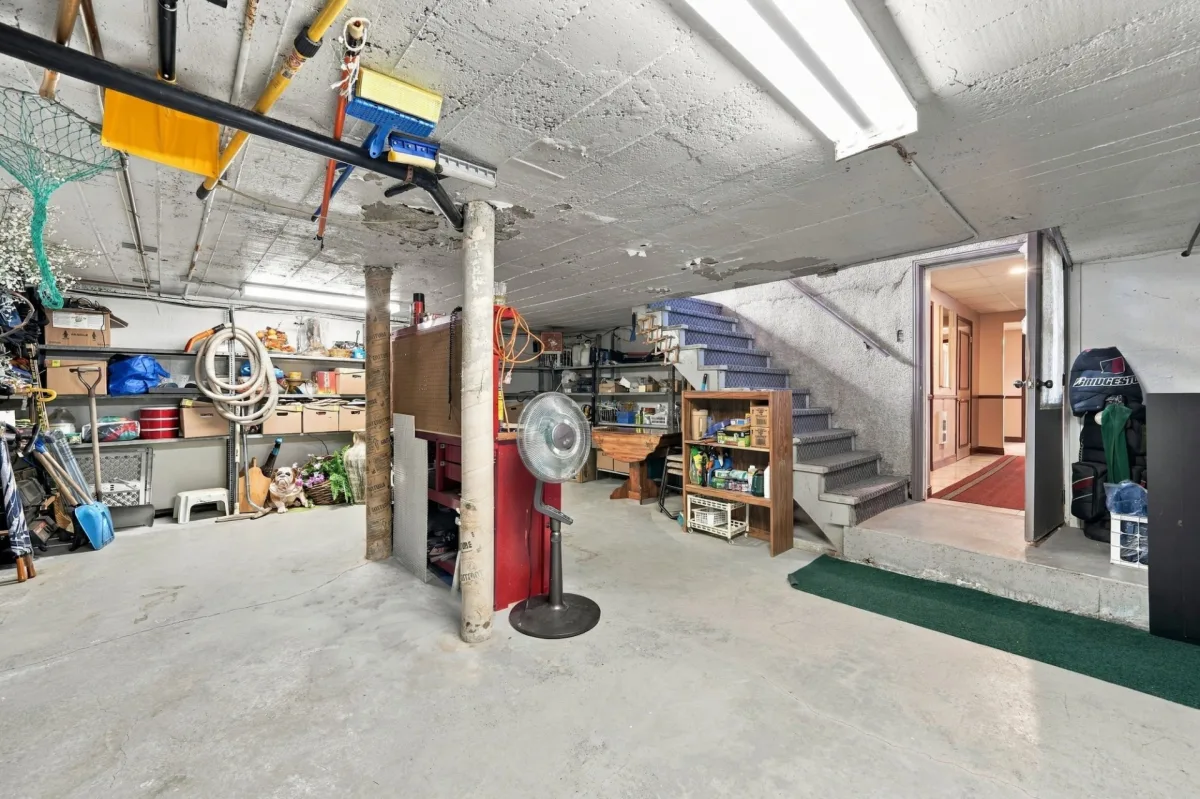
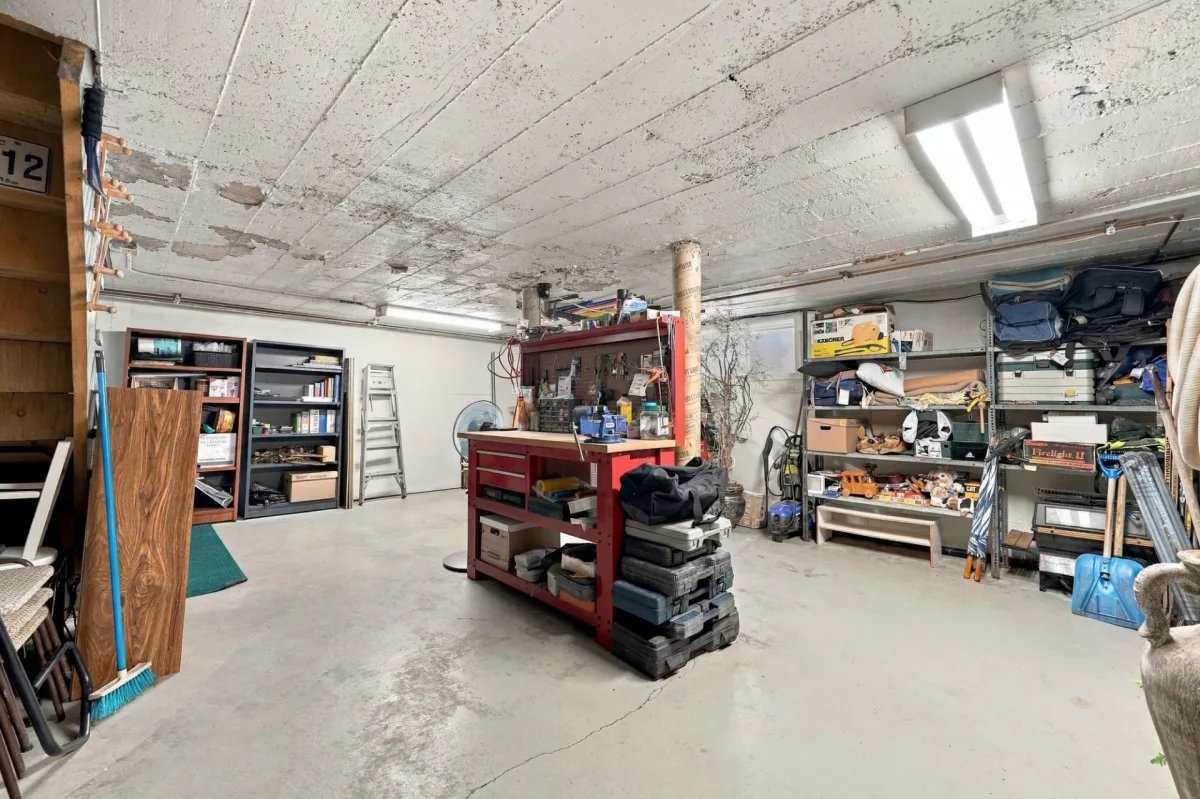
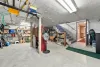
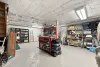
| Other | Basement | 19,3 x 21,10 pieds | Concrete |
----DESCRIPTION----
A true favourite for those who appreciate character-filled homes! This beautiful Canadian-style home is nestled in a peaceful and exclusive cul-de-sac with only a few residences. Its charm is highlighted by beautiful woodwork, an impressive wooden staircase and a stone fireplace that adds a warm touch. It offers 3 bedrooms upstairs, 2 full bathrooms, a powder room and a spacious finished basement with an office area. Attached garage. Outside, enjoy a beautiful lot of nearly 15,000 sq. ft., bordered by cedar hedges, featuring an inground pool and a shed. The property is further enhanced by a recently replaced metal roof (valued at $67,980). Charm, space and tranquility come together in this truly unique property!
-- At the seller's request, visits shall not begin before November 15, 2026.
*Sold without legal warranty, at the buyer's own risk.
**The wood-burning or other combustion appliances, fireplaces and chimneys are sold without any warranty as to their compliance with applicable regulations or the requirements of insurance companies.
Construction year
1982
Heating system
Electric baseboard units
Water supply
Municipality
Heating energy
Electricity
Heating energy
Propane
Windows
Wood
Foundation
Poured concrete
Siding
Stone
Basement
6 feet and over
Basement
Finished basement
Roofing
Tin
Land area
1392.1 SM
Distinctive features
Cul-de-sac
Sewage system
Municipal sewer
Zoning
Residential
Driveway
Asphalt
Landscaping
Land / Yard lined with hedges
Cupboard
Wood
Equipment available
Other
Hearth stove
Gaz fireplace
Garage
Attached
Pool
Heated
Pool
Inground
Parking
Outdoor
Parking
Garage
Window type
Other
Window type
Crank handle
Topography
Flat
Inclusions:
See Annex G-37025.Exclusions:
See Annex G-37025.| Taxes & Costs | |
|---|---|
| Municipal taxes (2025) | 3928$ |
| School taxes (2026) | 411$ |
| TOTAL | 4339$ |
| Monthly fees | |
|---|---|
| Energy cost | 0$ |
| Common expenses/Base rent | 0$ |
| TOTAL | 0$ |
| Evaluation (2022) | |
|---|---|
| Building | 405800$ |
| Land | 139100$ |
| TOTAL | 544900$ |
in this property

Joannie Brazeau

Stéphanie Lamontagne
A true favourite for those who appreciate character-filled homes! This beautiful Canadian-style home is located in a peaceful and exclusive cul-de-sac with only a few residences. It stands out with its beautiful woodwork, wooden staircase and inviting stone fireplace. It offers 3 bedrooms upstairs, 2 bathrooms, a powder room and a spacious finished basement with an office area. Attached garage. Outside, enjoy a nearly 15,000 sq. ft. lot bordered by cedar hedges, featuring an inground pool and a shed. Further enhanced by a recently replaced metal roof! A truly unique property that is sure to impress!
| Rooms | Levels | Dimensions | Covering |
|---|---|---|---|
| Living room | 1st level/Ground floor | 20,8 x 14,11 pieds | Wood |
| Dining room | 1st level/Ground floor | 15,2 x 13,11 pieds | Wood |
| Kitchen | 1st level/Ground floor | 15,3 x 12,0 pieds | Ceramic tiles |
| Dinette | 1st level/Ground floor | 10,7 x 10,8 pieds | N.A. |
| Washroom | 1st level/Ground floor | 9,7 x 10,8 pieds | Ceramic tiles |
| Veranda | 1st level/Ground floor | 15,8 x 14,4 pieds | Ceramic tiles |
| Bedroom | 2nd floor | 17,1 x 14,6 pieds | Wood |
| Bathroom | 2nd floor | 12,4 x 8,9 pieds | Ceramic tiles |
| Bedroom | 2nd floor | 16,5 x 12,8 pieds | Wood |
| Primary bedroom | 2nd floor | 21,9 x 13,11 pieds | Wood |
| Family room | Basement | 20,8 x 14,11 pieds | Ceramic tiles |
| Home office | Basement | 14,10 x 14,11 pieds | Ceramic tiles |
| Bathroom | Basement | 11,8 x 10,8 pieds | Ceramic tiles |
| Other | Basement | 19,3 x 21,10 pieds | Concrete |
----DESCRIPTION----
A true favourite for those who appreciate character-filled homes! This beautiful Canadian-style home is nestled in a peaceful and exclusive cul-de-sac with only a few residences. Its charm is highlighted by beautiful woodwork, an impressive wooden staircase and a stone fireplace that adds a warm touch. It offers 3 bedrooms upstairs, 2 full bathrooms, a powder room and a spacious finished basement with an office area. Attached garage. Outside, enjoy a beautiful lot of nearly 15,000 sq. ft., bordered by cedar hedges, featuring an inground pool and a shed. The property is further enhanced by a recently replaced metal roof (valued at $67,980). Charm, space and tranquility come together in this truly unique property!
-- At the seller's request, visits shall not begin before November 15, 2026.
*Sold without legal warranty, at the buyer's own risk.
**The wood-burning or other combustion appliances, fireplaces and chimneys are sold without any warranty as to their compliance with applicable regulations or the requirements of insurance companies.
Heating system
Electric baseboard units
Water supply
Municipality
Heating energy
Electricity
Heating energy
Propane
Windows
Wood
Foundation
Poured concrete
Siding
Stone
Basement
6 feet and over
Basement
Finished basement
Roofing
Tin
Distinctive features
Cul-de-sac
Sewage system
Municipal sewer
Zoning
Residential
Driveway
Asphalt
Landscaping
Land / Yard lined with hedges
Cupboard
Wood
Equipment available
Other
Hearth stove
Gaz fireplace
Garage
Attached
Pool
Heated
Pool
Inground
Parking
Outdoor
Parking
Garage
Window type
Other
Window type
Crank handle
Topography
Flat
Inclusions:
See Annex G-37025.Exclusions:
See Annex G-37025.| Taxes et coûts | |
|---|---|
| Taxes municipales (2025) | 3928$ |
| Taxes scolaires (2026) | 411$ |
| TOTAL | 4339$ |
| Frais mensuels | |
|---|---|
| Coût d'énergie | 0$ |
| Frais commun/Loyer de base | 0$ |
| TOTAL | 0$ |
| Évaluation (2022) | |
|---|---|
| Bâtiment | 405800$ |
| Terrain | 139100$ |
| TOTAL | 544900$ |