
 3
 2
 Space: 1734.2 SF
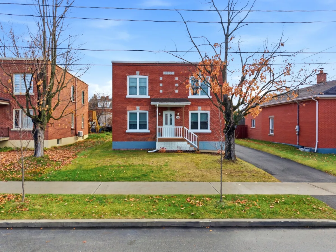
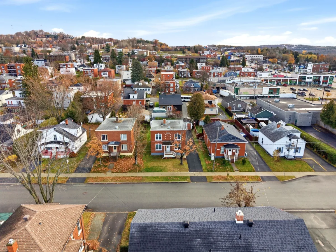
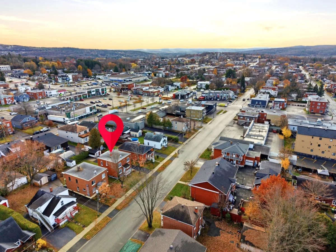
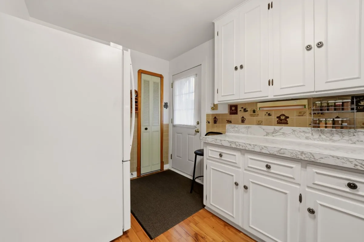
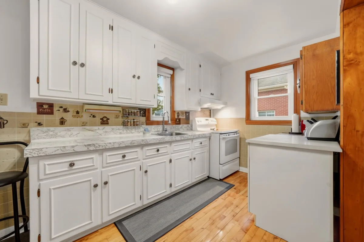
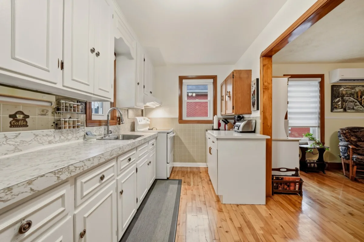
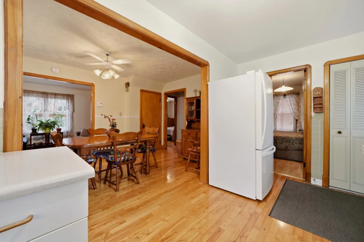
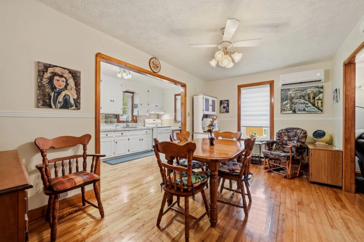
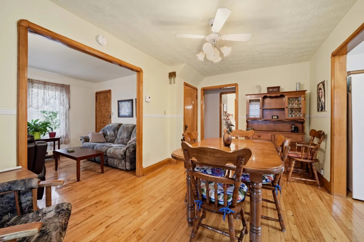
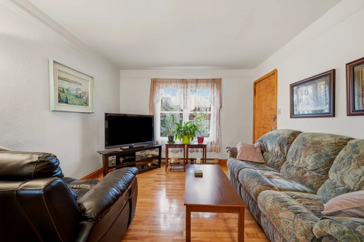
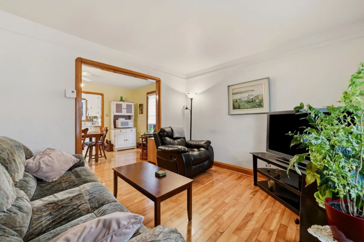
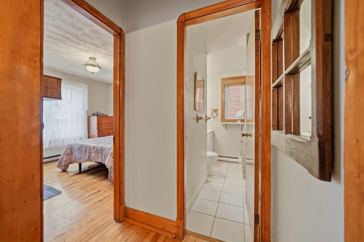
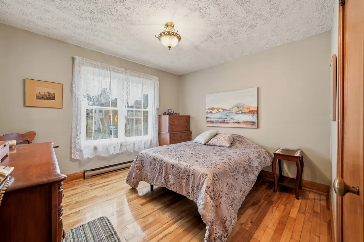
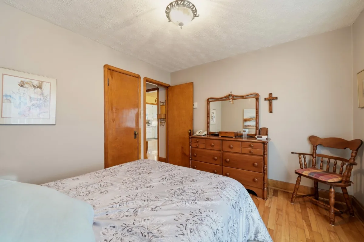
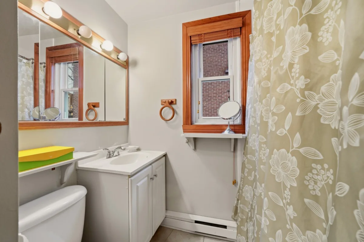
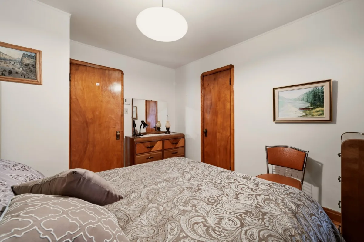
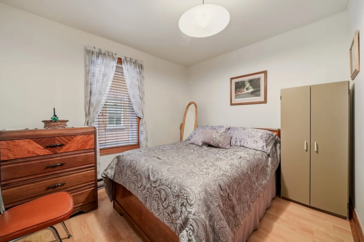
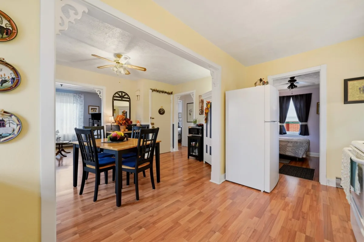
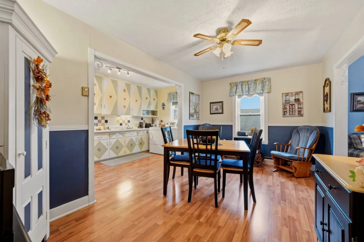
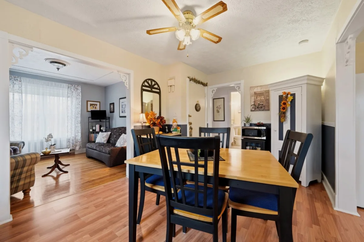
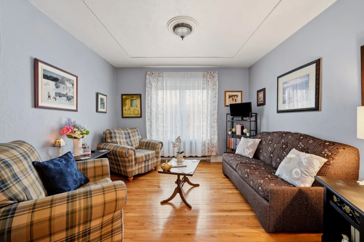
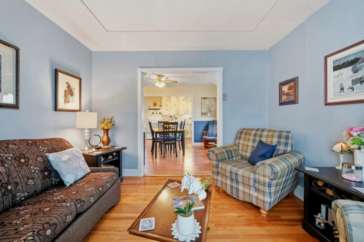
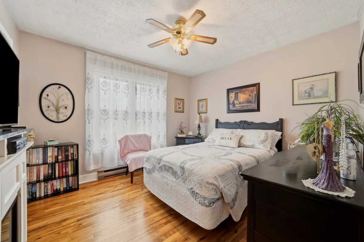
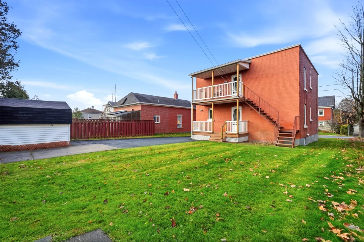
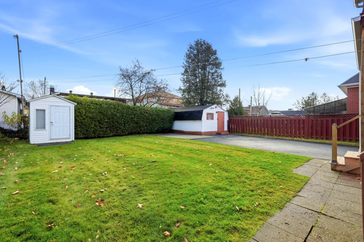
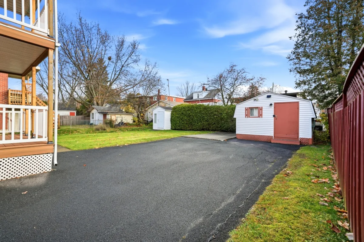
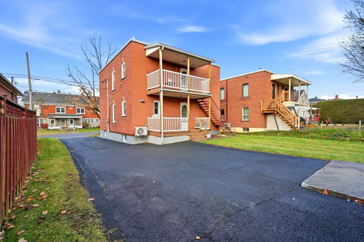
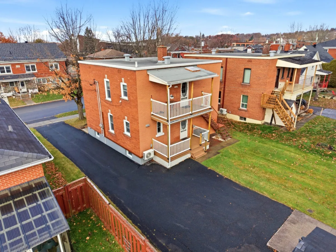
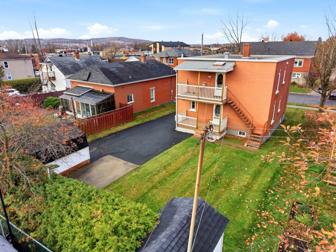
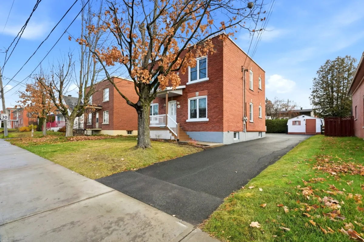
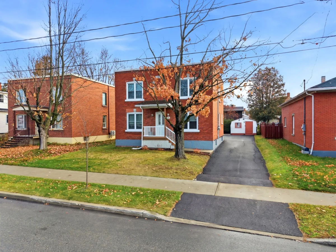
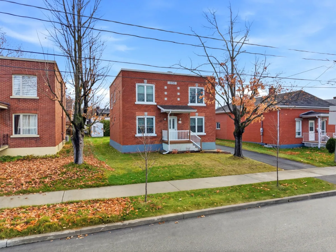
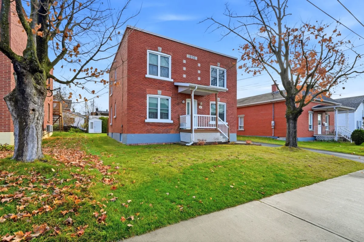
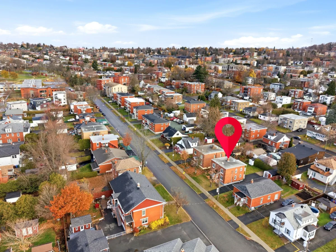
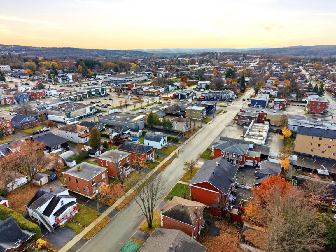
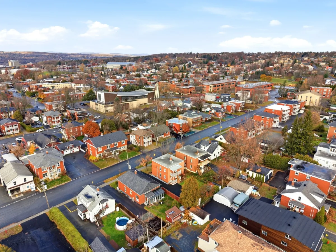
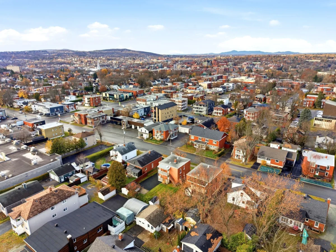
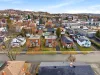
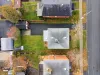
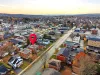
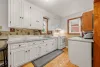
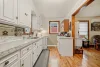
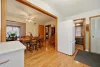
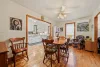
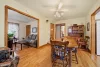
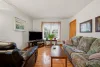
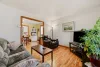
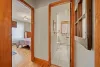
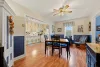
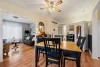
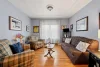
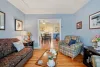
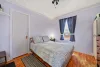
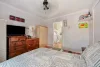
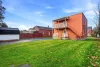
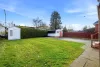
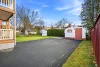
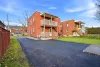
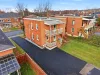
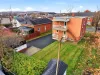
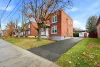
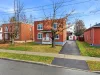
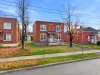
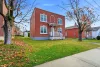
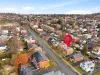
Discover this well-maintained duplex that has benefited from careful upkeep over the years and has been owned by the same owner since 1985! The property features two units: a spacious 7½ on the main floor and a 5½ currently leased until July 1, 2027. The main unit also benefits from a basement and a storage shed. Ideal for an owner-occupant or a first-time investor, this property enjoys a prime location within walking distance of shops, services and amenities. A great opportunity to seize!
| Rooms | Levels | Dimensions | Covering |
|---|---|---|---|
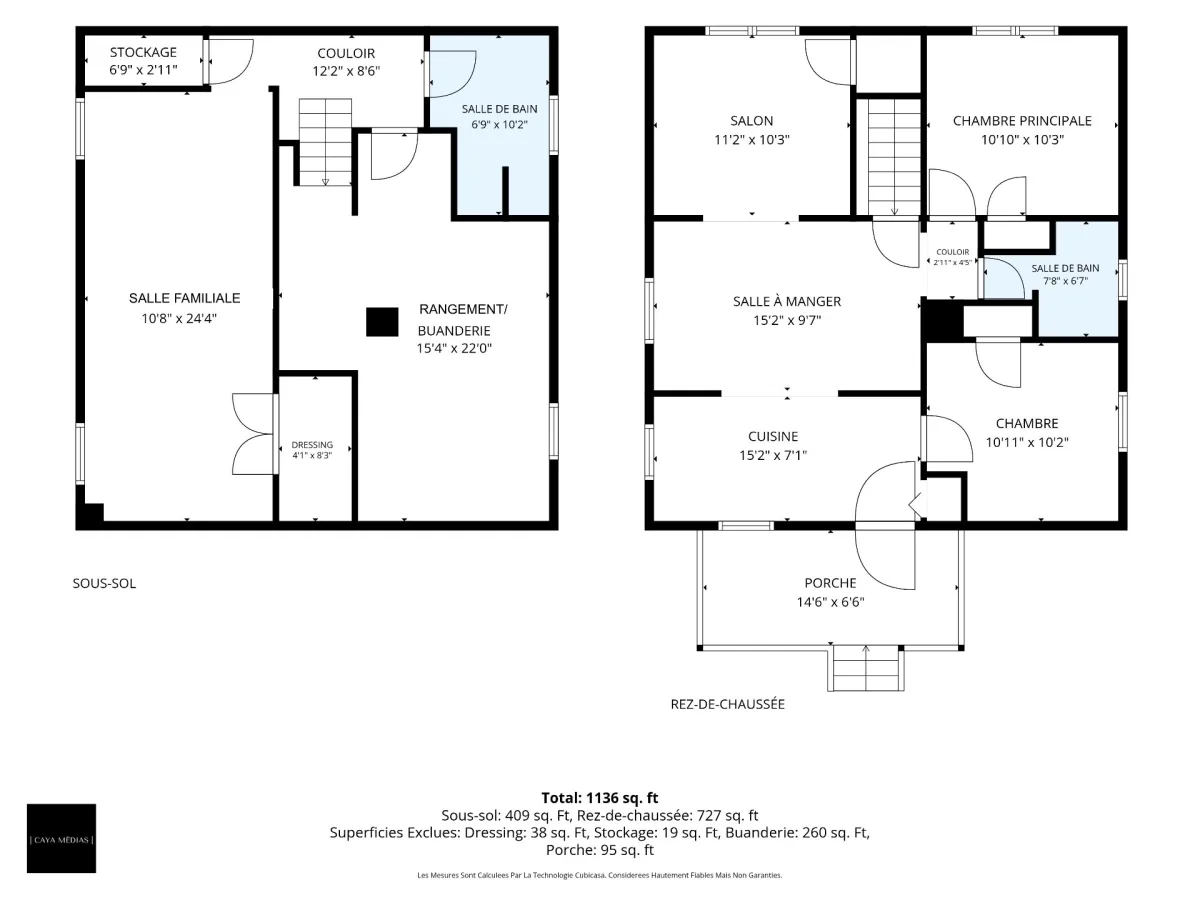
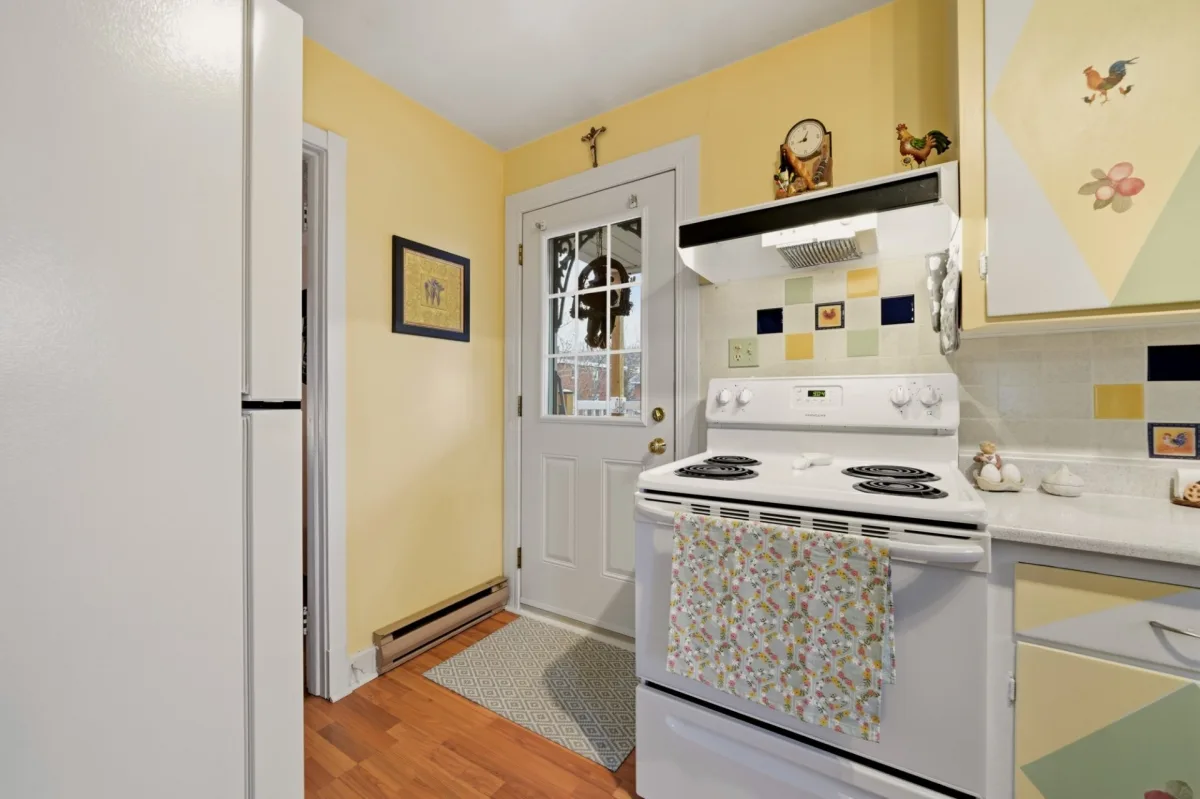
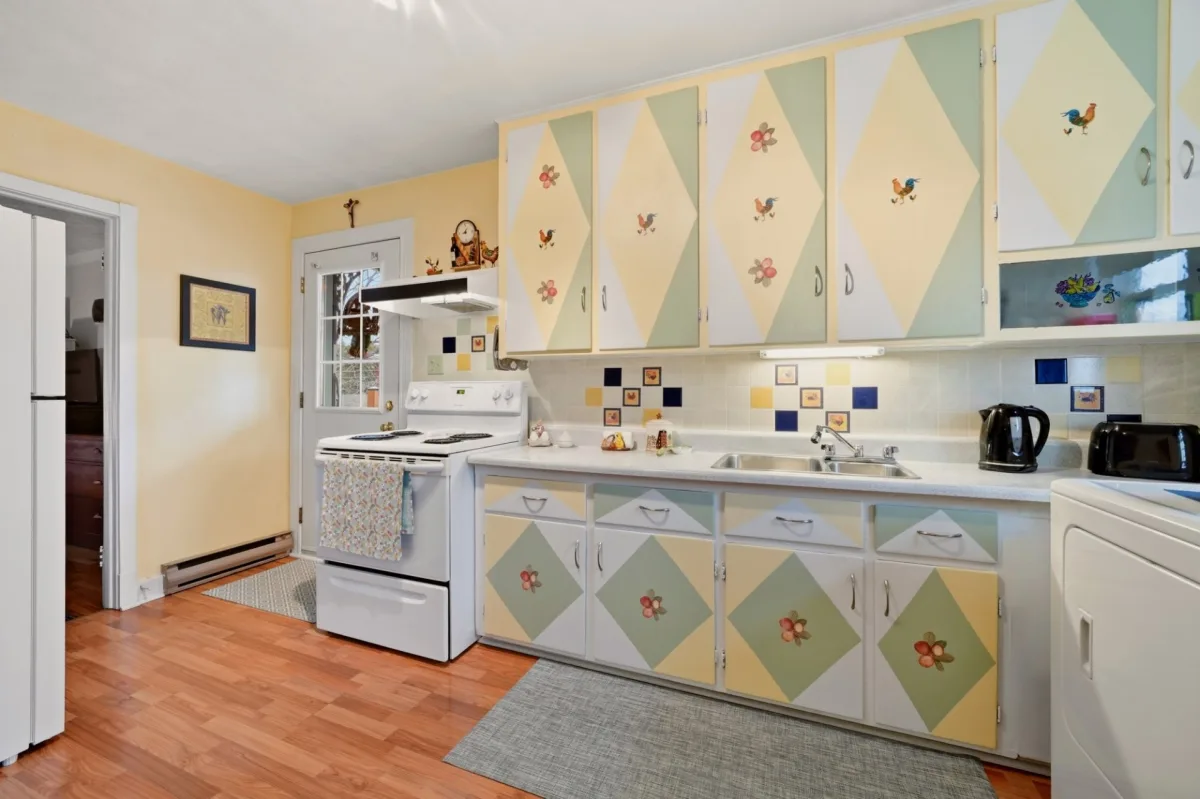
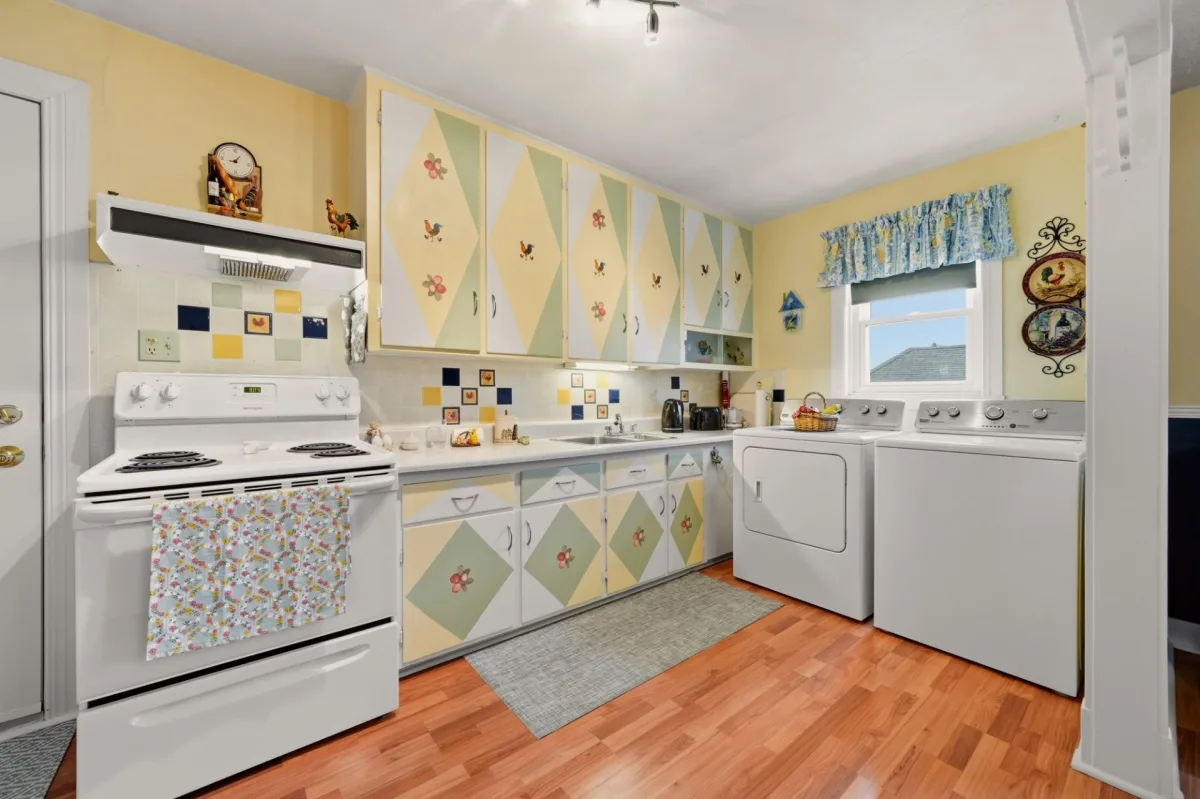
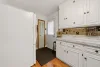
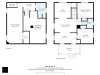
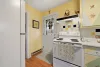
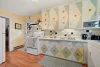
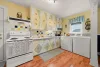
| Kitchen | 1st level/Ground floor | 15,2 x 7,1 pieds | Wood |
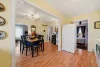
| Dining room | 1st level/Ground floor | 15,2 x 9,7 pieds | Wood |
| Living room | 1st level/Ground floor | 11,2 x 10,3 pieds | Wood |
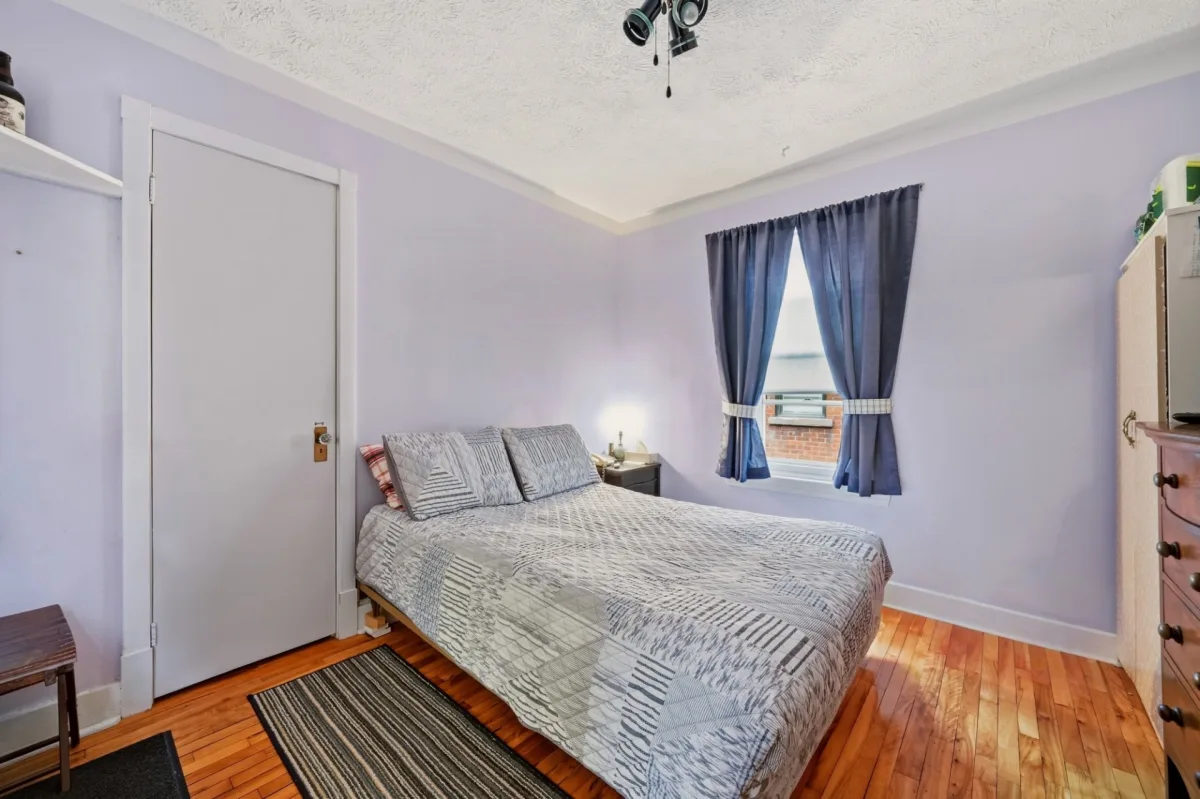
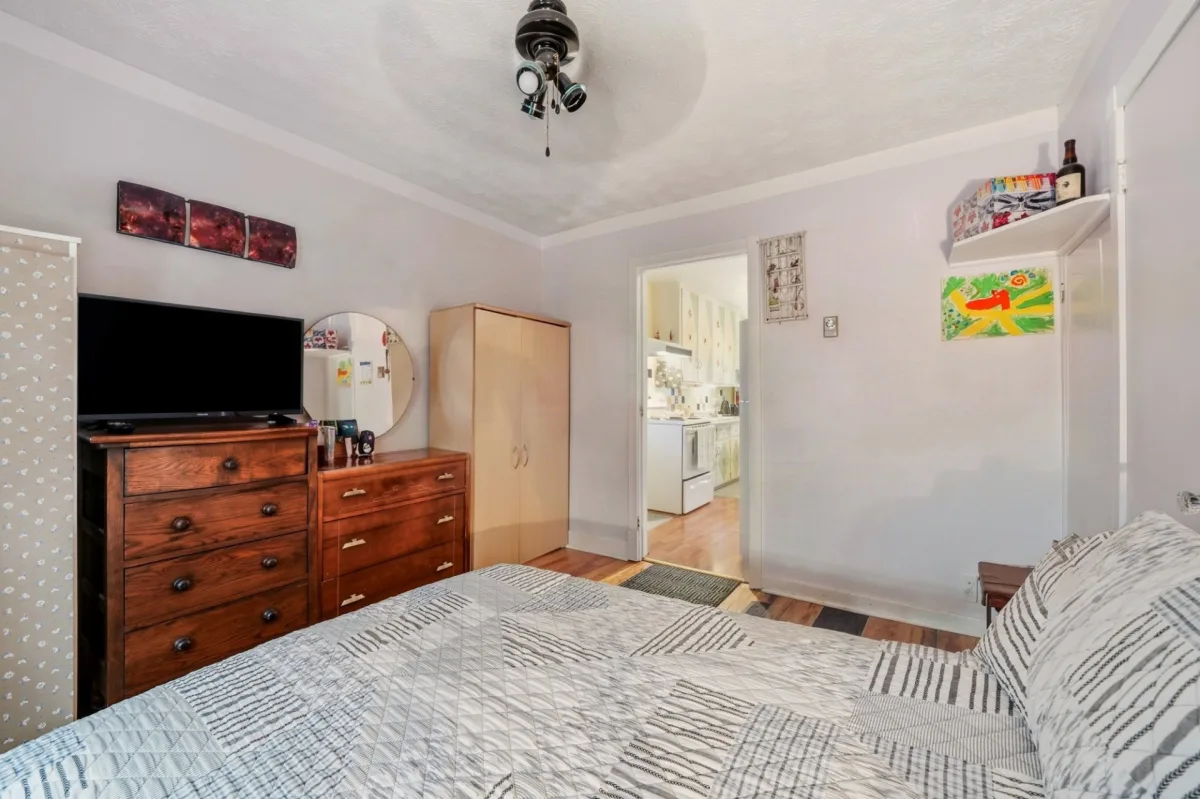
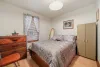
| Bedroom | 1st level/Ground floor | 10,11 x 10,2 pieds | Floating floor |
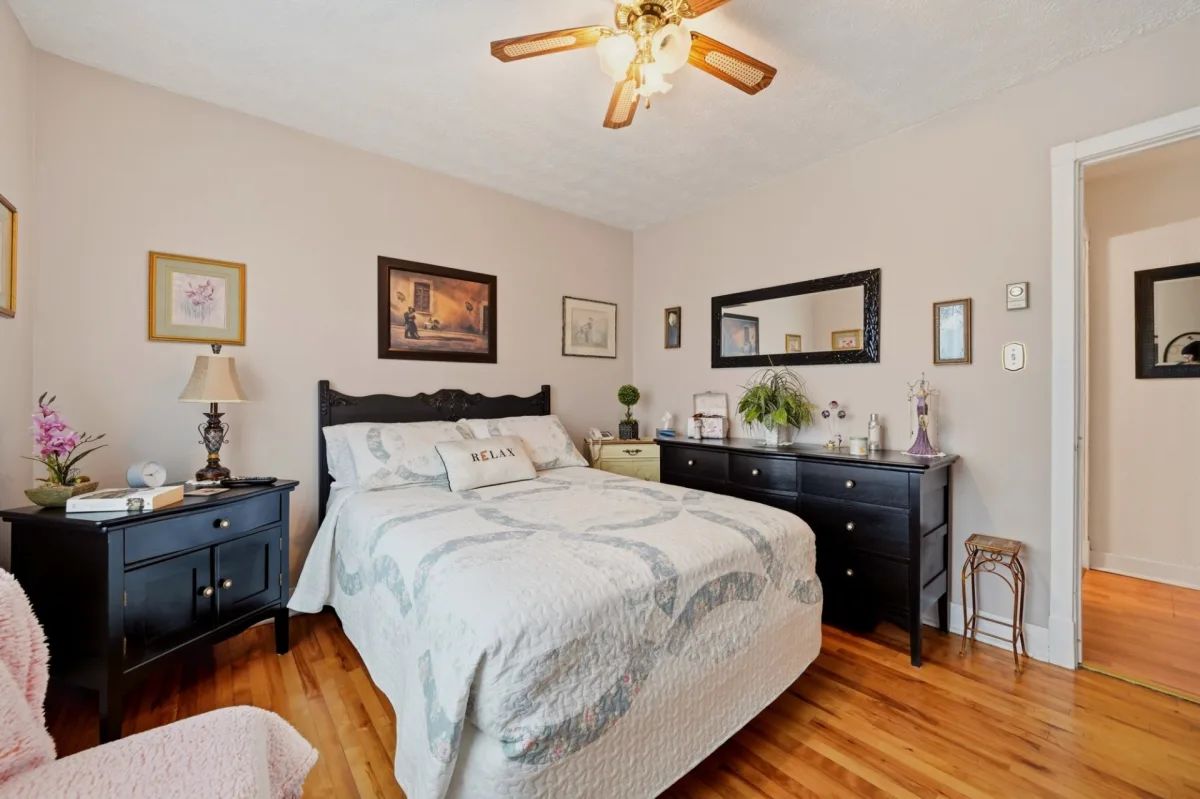
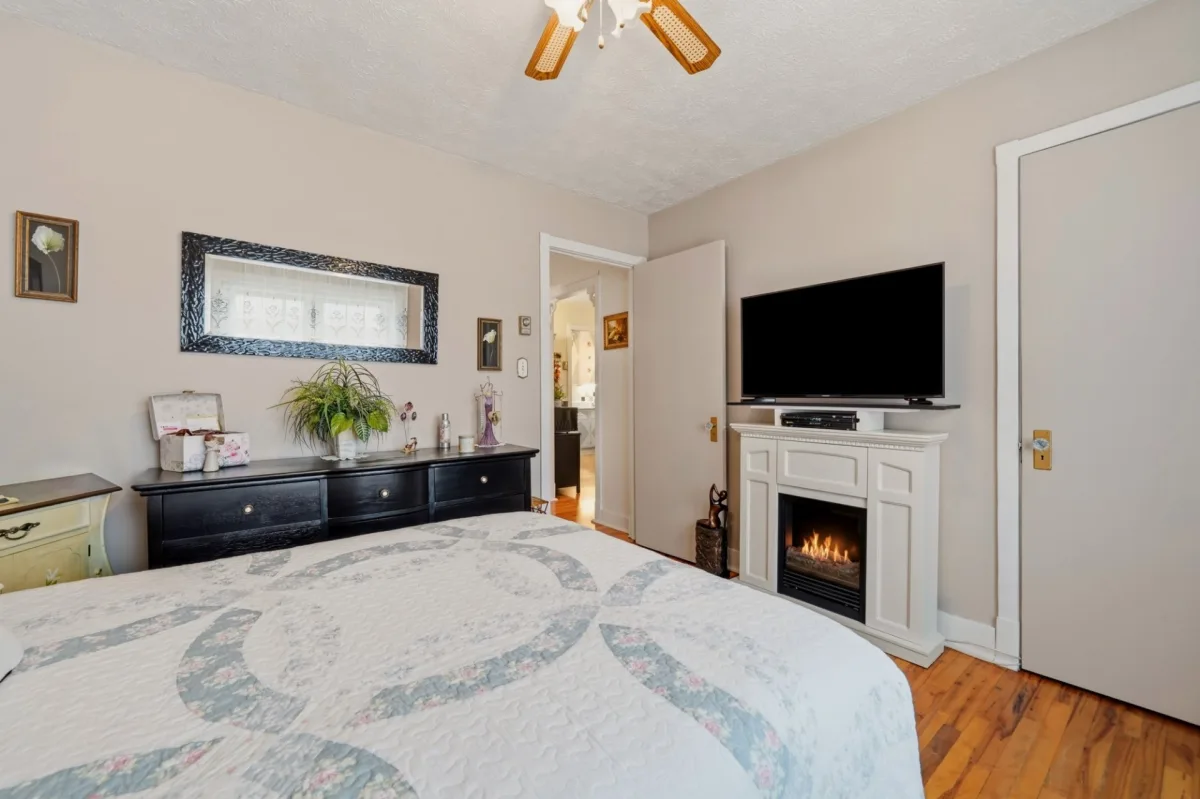
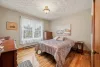
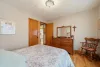
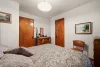
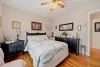
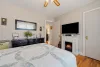
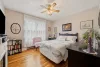
| Primary bedroom | 1st level/Ground floor | 10,10 x 10,3 pieds | Wood |
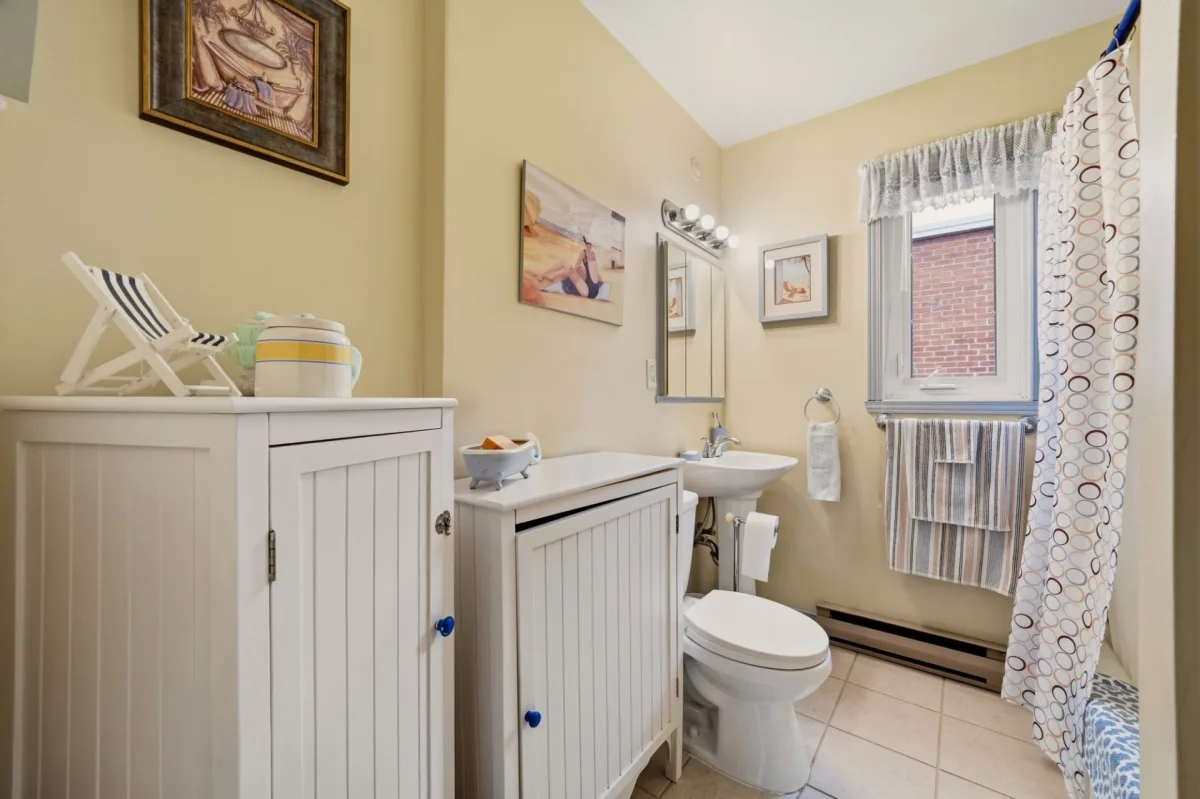
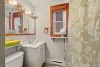
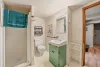
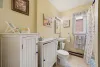
| Bathroom | 1st level/Ground floor | 7,8 x 6,7 pieds | Ceramic tiles |
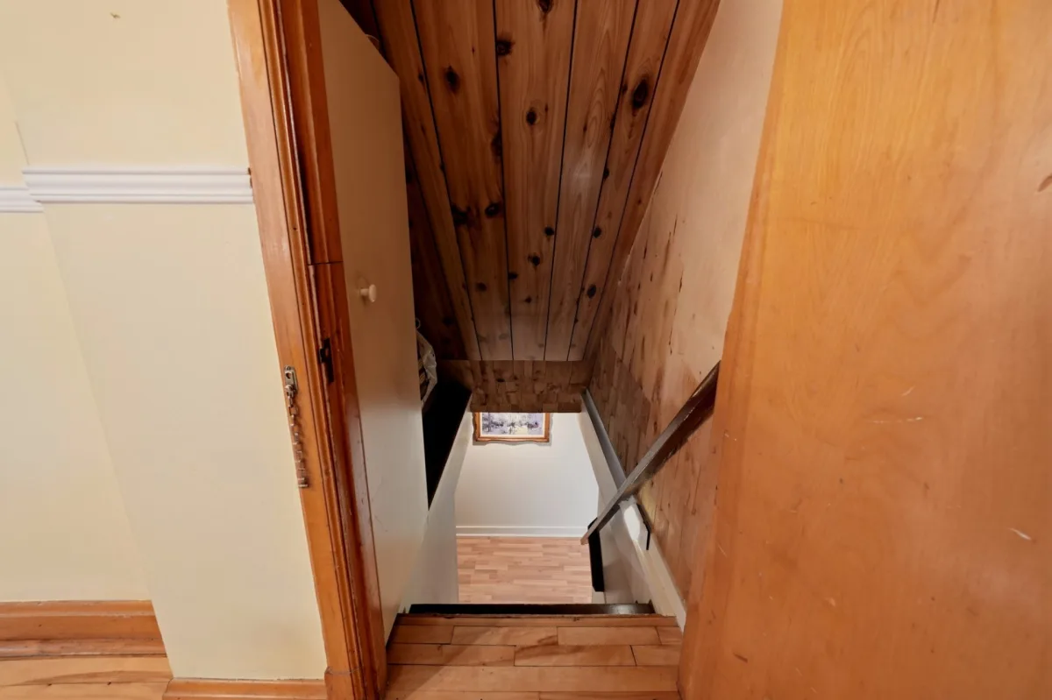
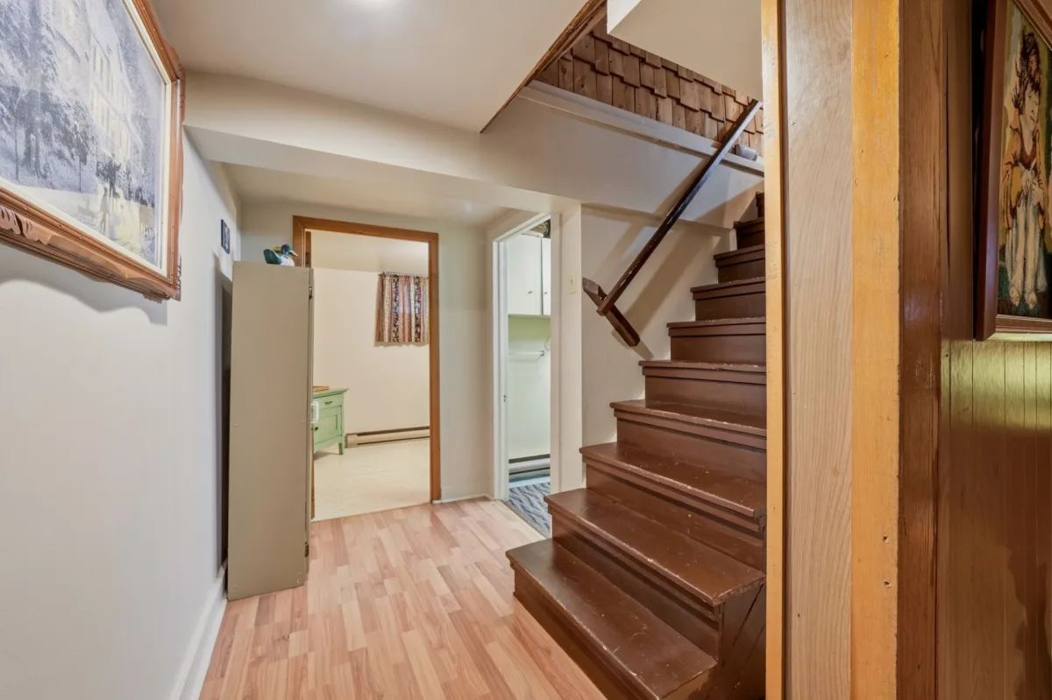
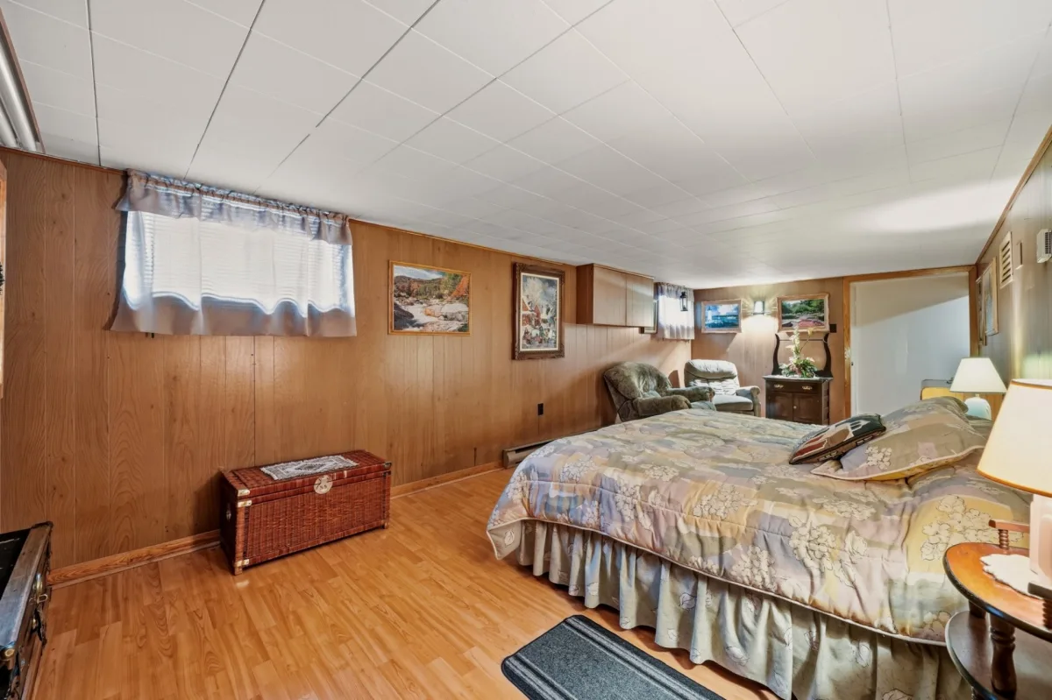
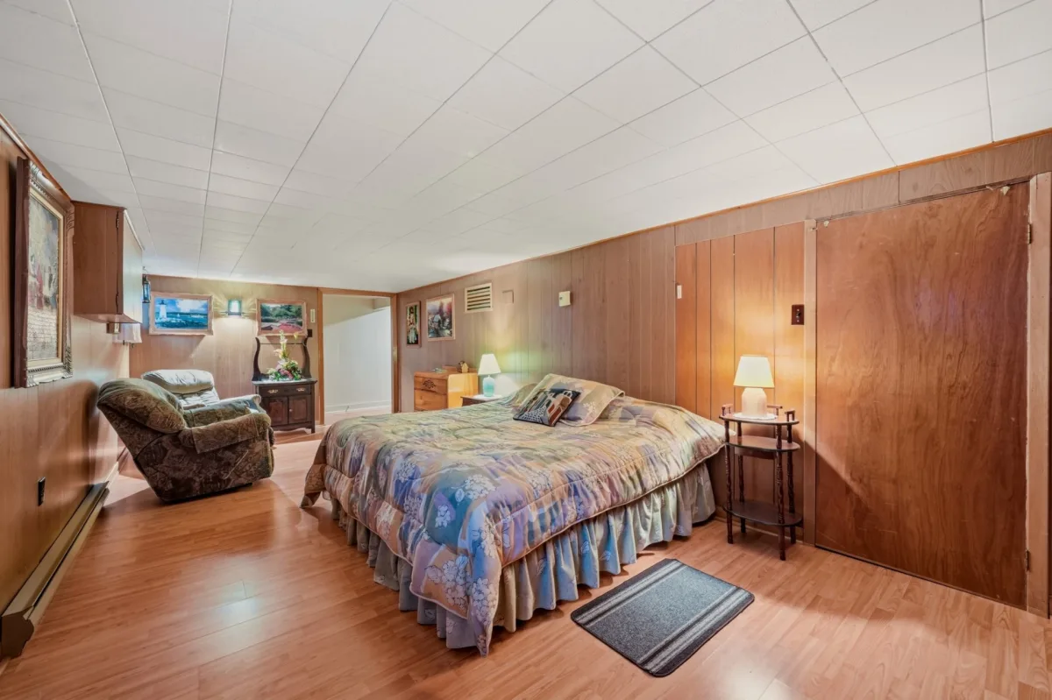
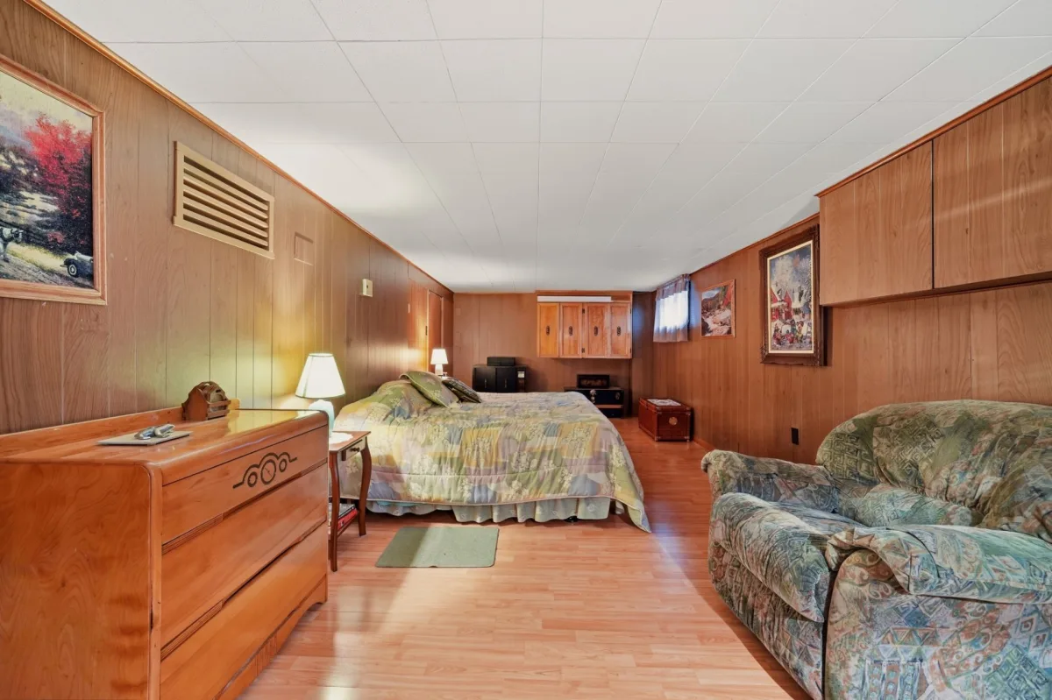
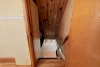
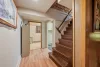
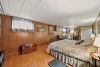
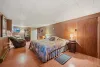
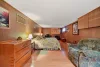
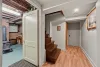
| Family room | Basement | 10,8 x 24,4 pieds | Floating floor |
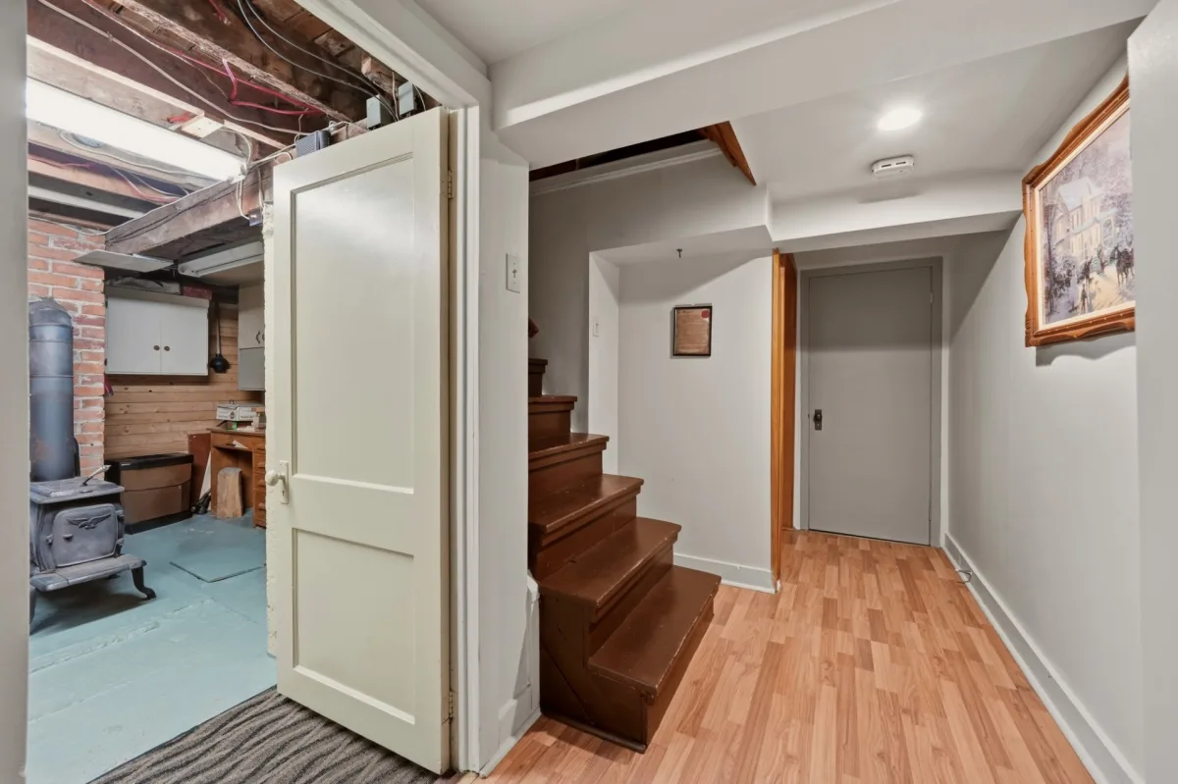
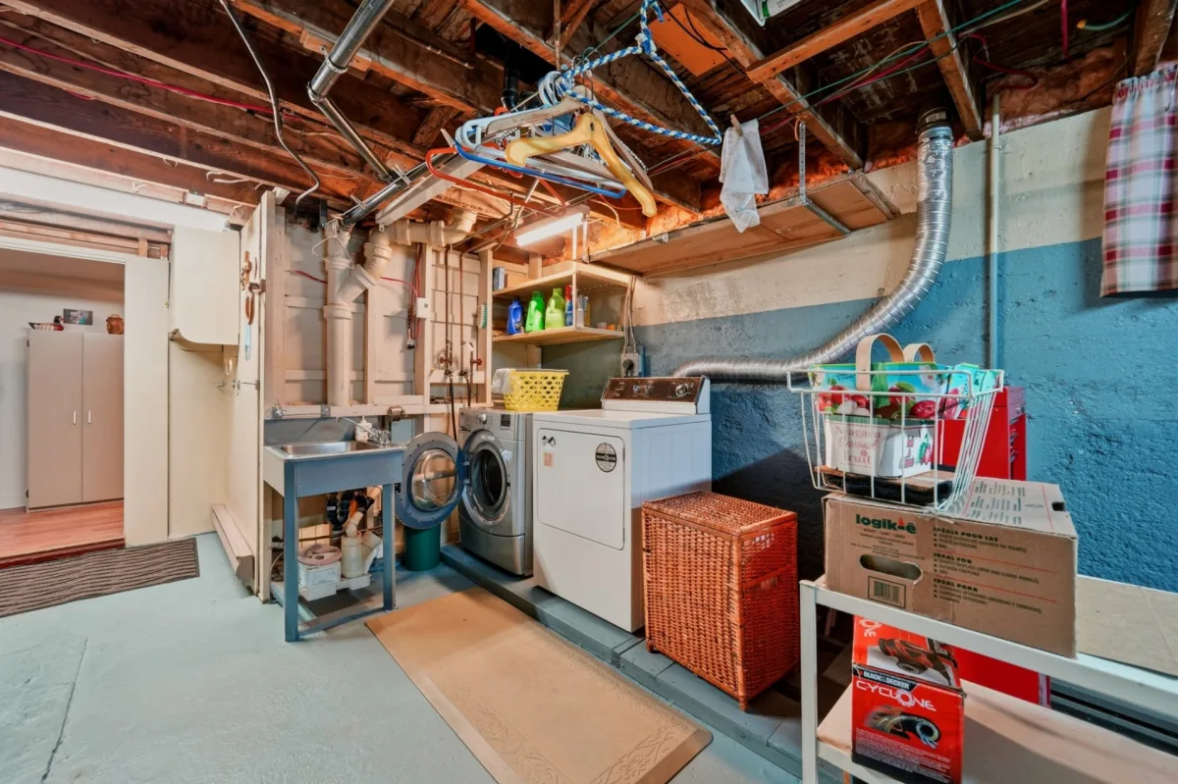
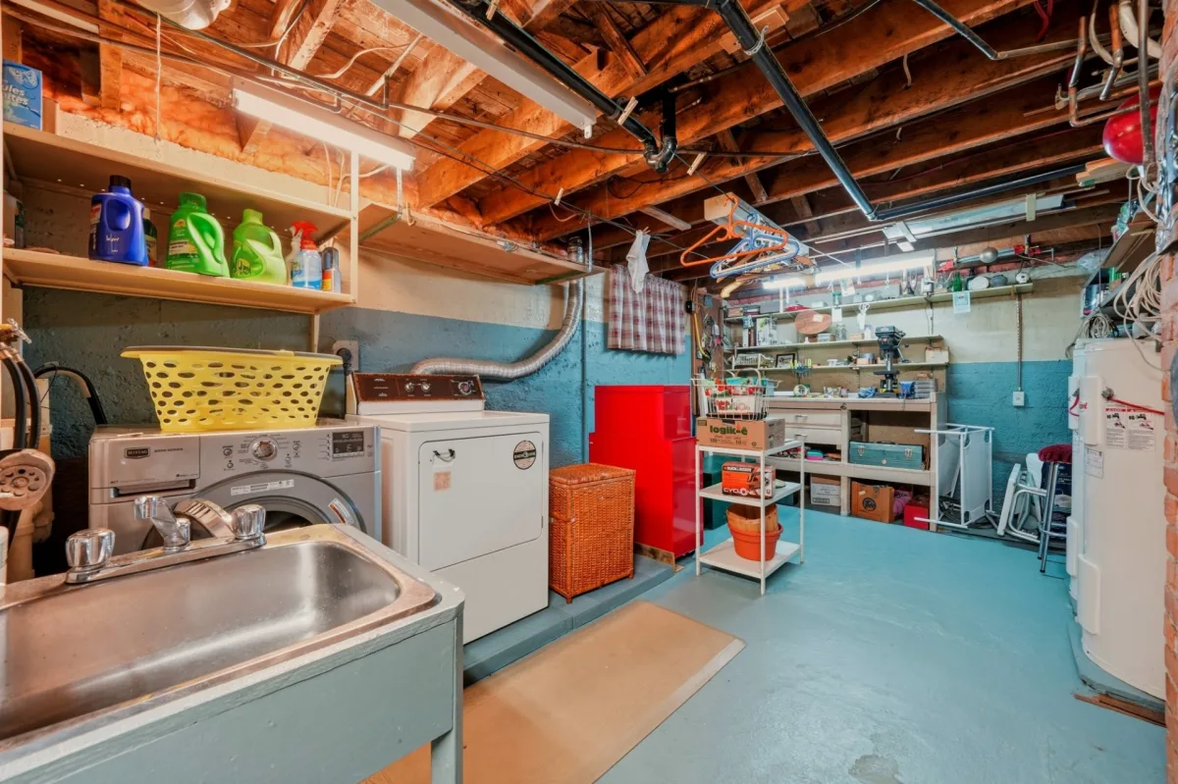
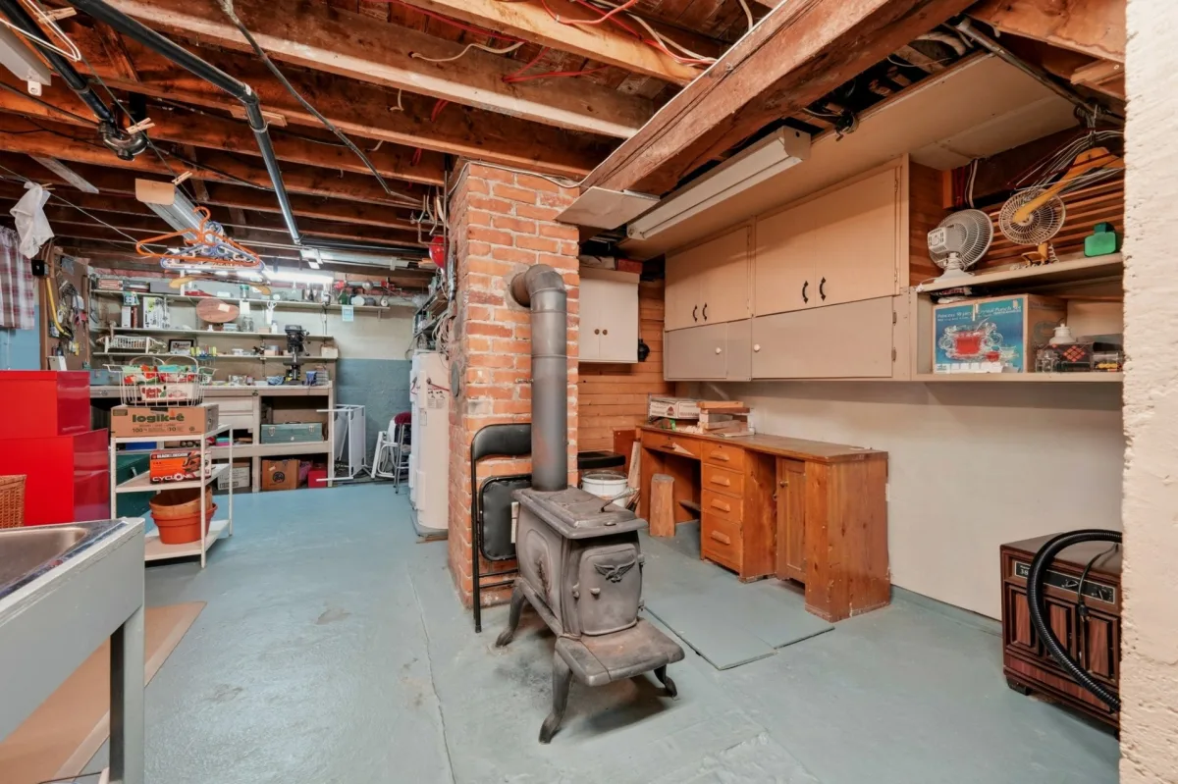
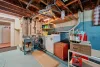
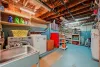
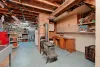
| Other | Basement | 15,4 x 22,0 pieds | Concrete |
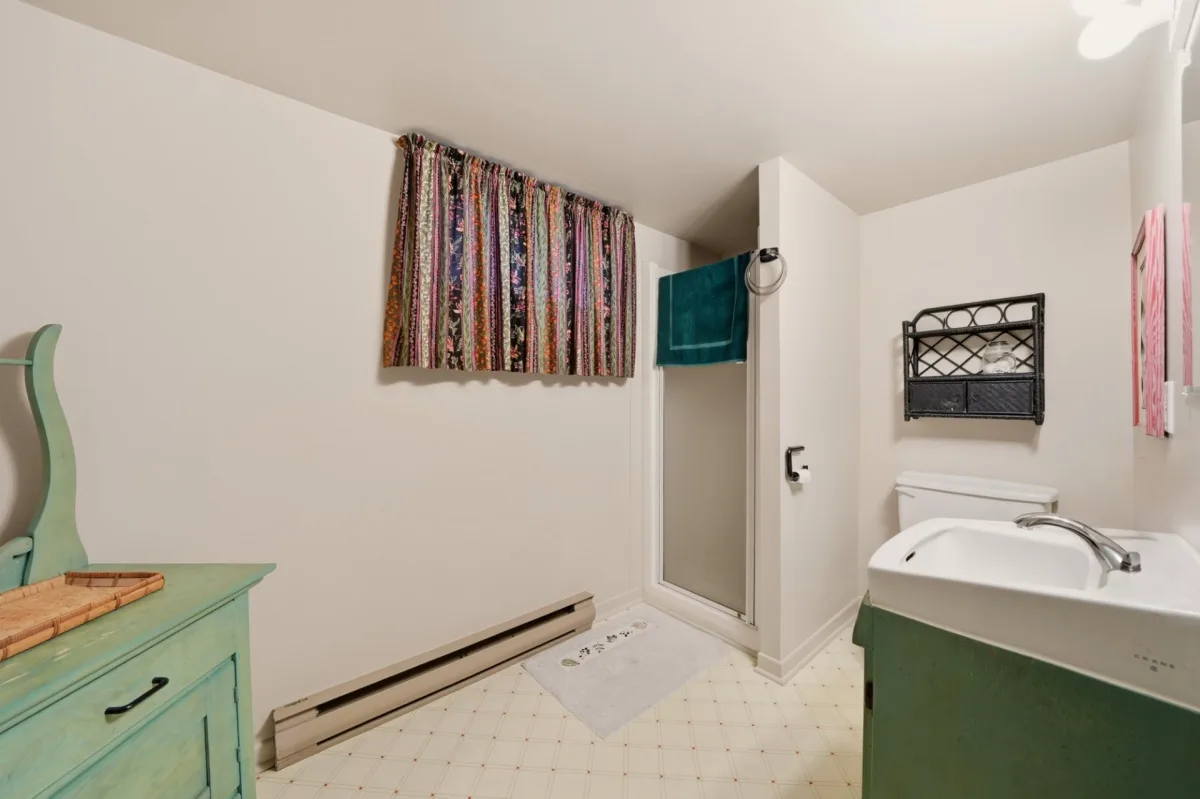
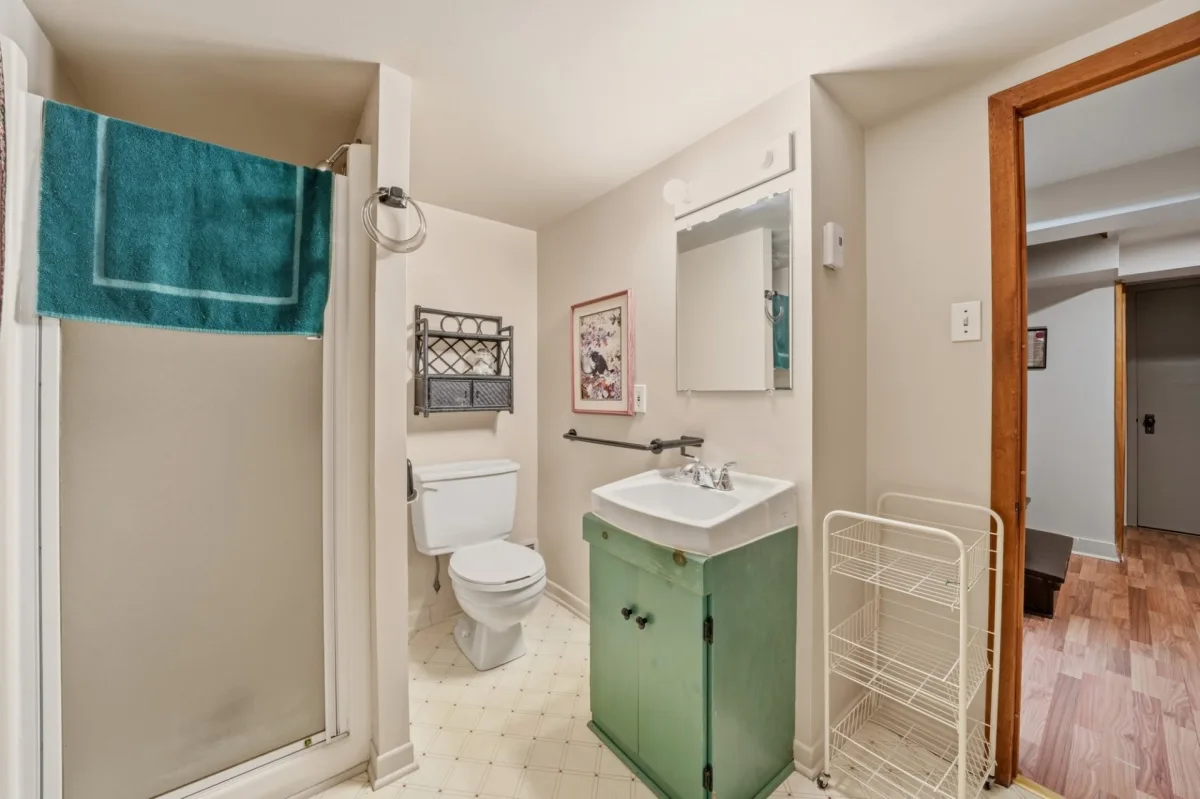
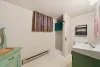
| Bathroom | Basement | 6,9 x 10,2 pieds | Linoleum |
| Kitchen | 2nd floor | 15,2 x 7,1 pieds | Floating floor |
| Dining room | 2nd floor | 15,2 x 9,7 pieds | Floating floor |
| Living room | 2nd floor | 11,2 x 10,3 pieds | Wood |
| Bedroom | 2nd floor | 10,11 x 10,2 pieds | Wood |
| Primary bedroom | 2nd floor | 10,10 x 10,3 pieds | Wood |
| Bathroom | 2nd floor | 7,8 x 6,7 pieds | Ceramic tiles |
----DESCRIPTION----
Discover this well-maintained duplex that has benefited from careful upkeep over the years and has been owned by the same owner since 1985! The property features two units: a spacious 7½ on the main floor and a 5½ currently leased until July 1, 2027. The main unit also benefits from a basement and a storage shed. Ideal for an owner-occupant or a first-time investor, this property enjoys a prime location within walking distance of shops, services and amenities. A great opportunity to seize!
----RENOVATIONS & IMPROVEMENTS----
2001: Roof replacement.
2006: Replacement of windows with PVC windows.
2008: Driveway paving.
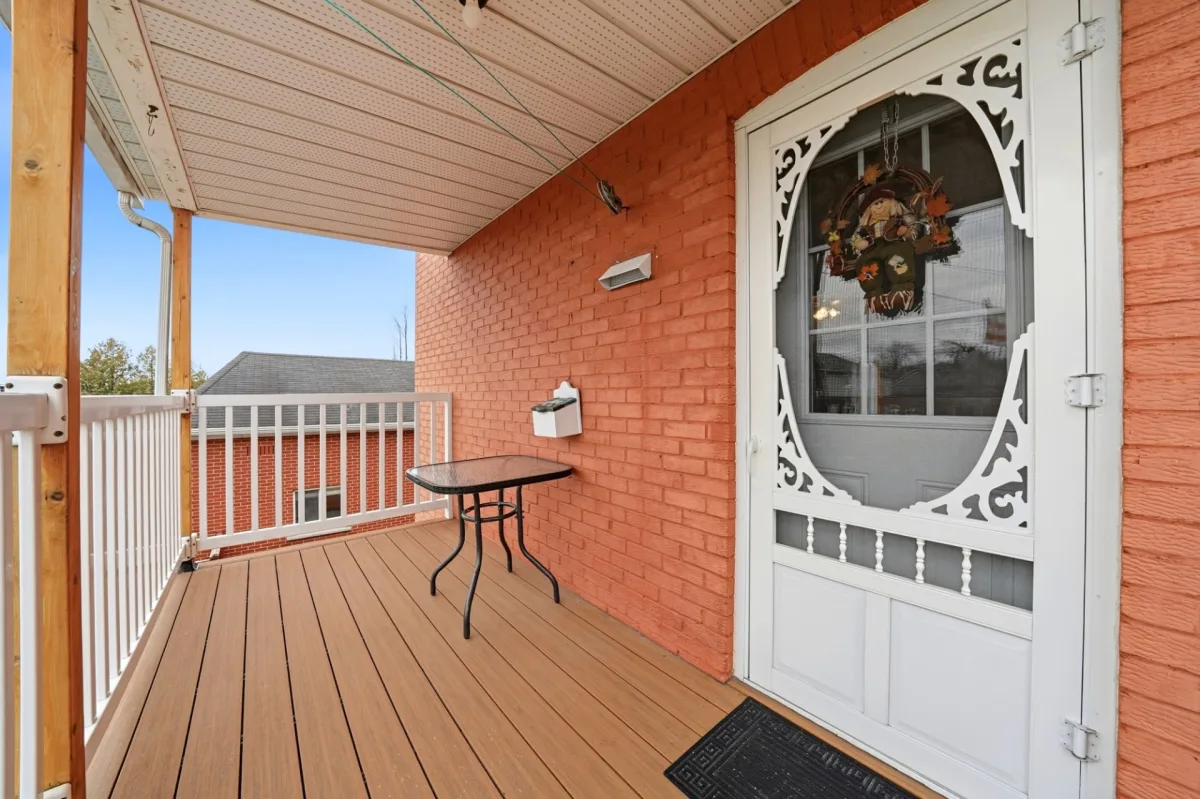
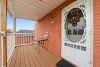
2022: Replacement of the front balcony with composite decking.
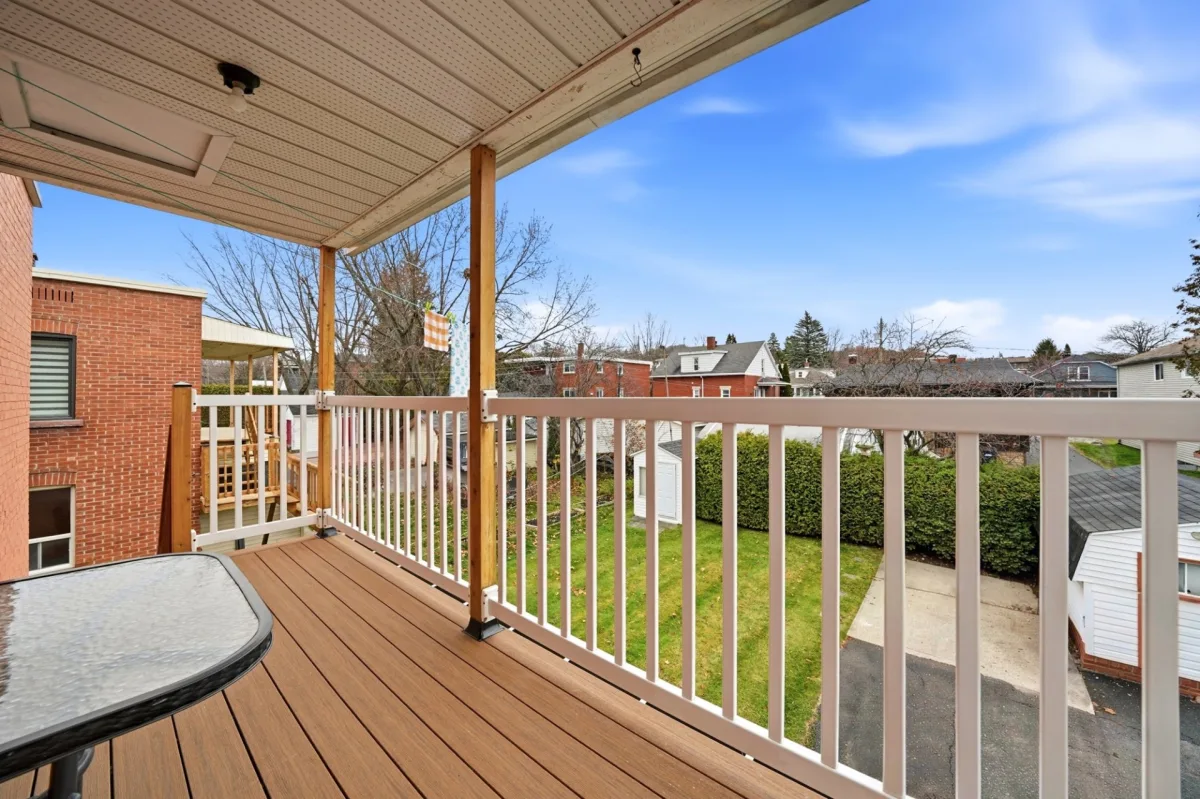
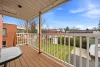
2023: Replacement of the rear balcony and decks with composite decking.
2023: Replacement of the water supply line.
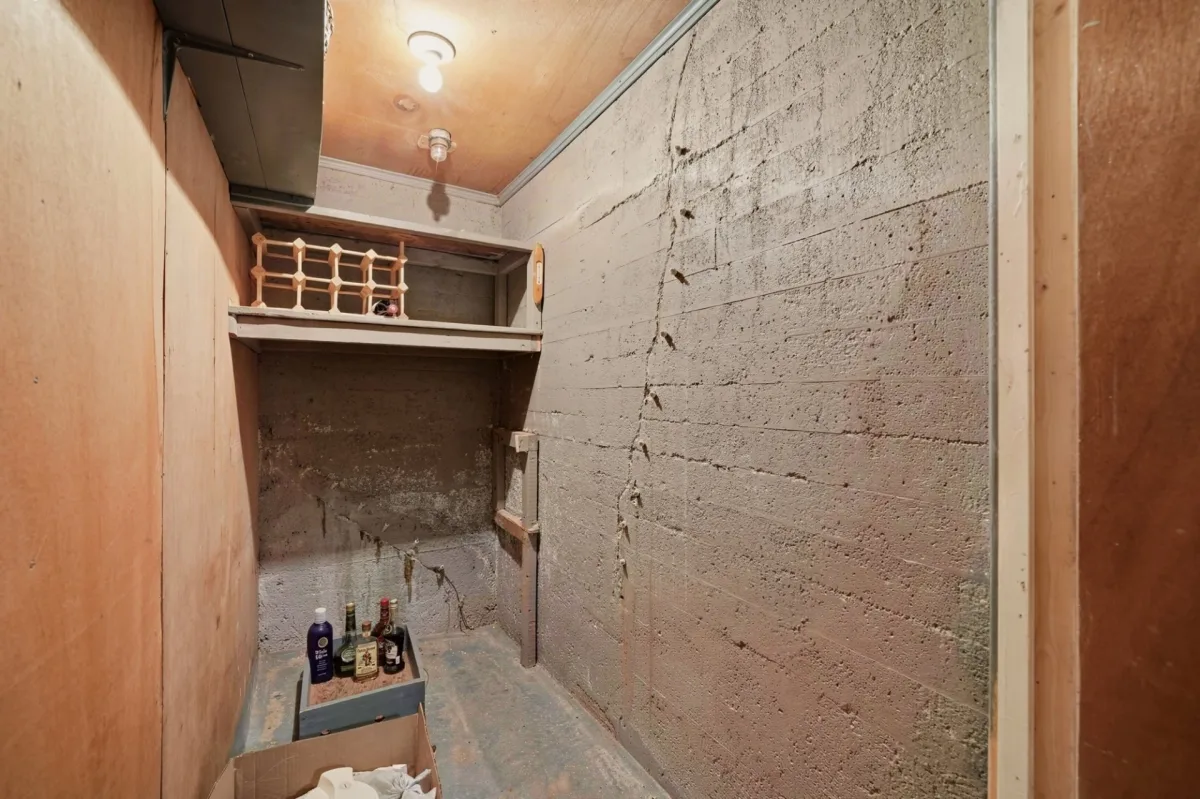
2023: Polyurethane injection to seal foundation cracks.
2024: Installation of a heat pump in the main-floor unit.
*Sold without legal warranty of quality, at the buyer's own risk.
**The wood-burning stoves, fireplaces, combustion appliances and chimneys are sold without any warranty as to their compliance with applicable regulations or the requirements of insurance companies.
Dimensions
29 P X 29.9 P
Construction year
1950
Heating system
Electric baseboard units
Water supply
Municipality
Heating energy
Electricity
Windows
PVC
Foundation
Poured concrete
Siding
Brick
Basement
6 feet and over
Basement
Partially finished
Roofing
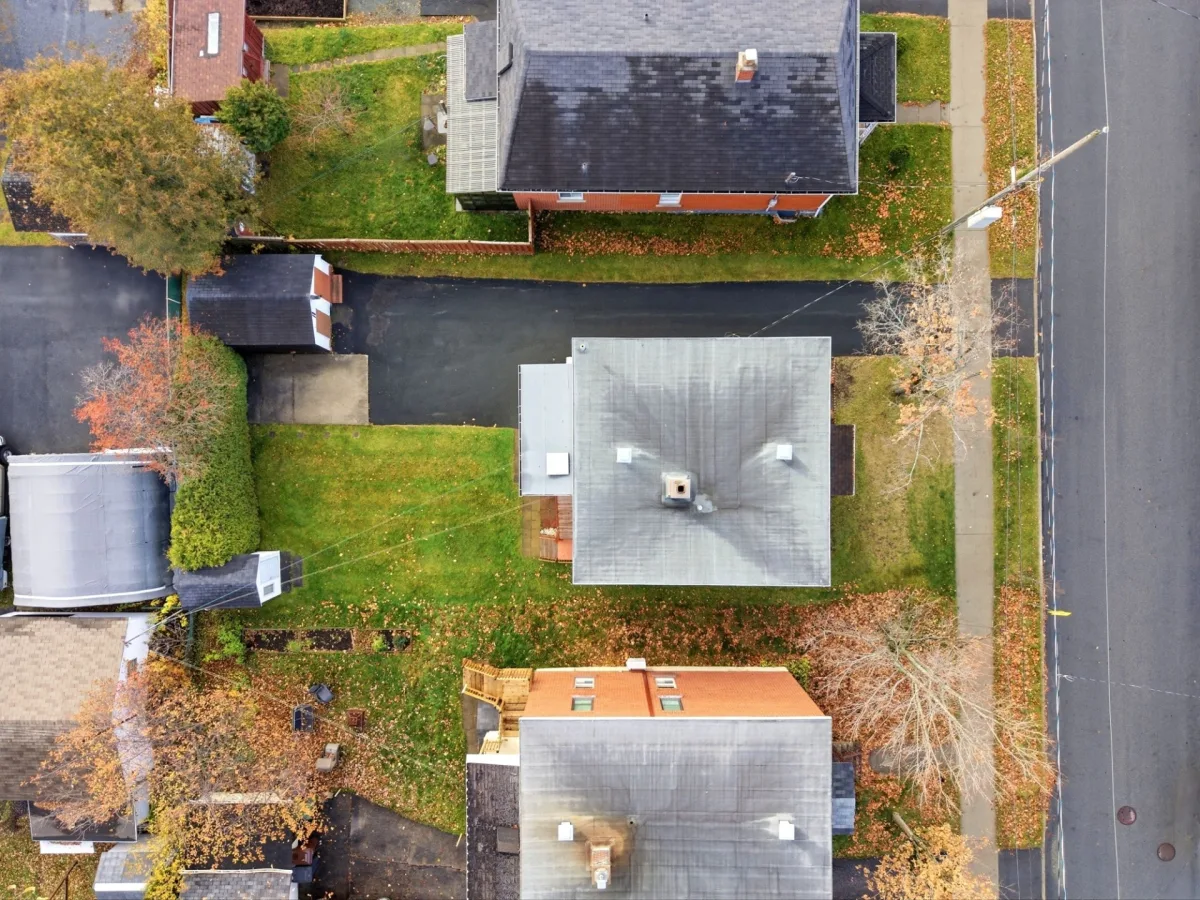
Elastomer membrane
Dimensions
15.24 M X 30.48 M
Land area
464.5 SM
Sewage system
Municipal sewer
Zoning
Commercial
Zoning
Residential
Driveway
Asphalt
Landscaping
Fenced
Landscaping
Land / Yard lined with hedges
Cupboard
Wood
Equipment available
Wall-mounted heat pump
Hearth stove
Wood burning stove
Proximity
Highway
Proximity
Cegep
Proximity
Daycare centre
Proximity
Hospital
Proximity
Park - green area
Proximity
Bicycle path
Proximity
Elementary school
Proximity
High school
Proximity
Public transport
Bathroom / Washroom
Other
Parking
Outdoor
Window type
Hung
Topography
Flat
Inclusions:
Lower unit: Window coverings. All other furniture may be negotiated, except for items specifically excluded. Upper unit: As per the lease agreement.Exclusions:
Lower unit: Electric bed, large living room sofa, 3 drawer storage units, television and TV stand, and 2 desks in the small bedroom. Upper unit: As per the lease agreement.| Taxes & Costs | |
|---|---|
| Municipal taxes (2026) | 3651$ |
| School taxes (2026) | 223$ |
| TOTAL | 3874$ |
| Monthly fees | |
|---|---|
| Energy cost | 0$ |
| Common expenses/Base rent | 0$ |
| TOTAL | 0$ |
| Evaluation (2023) | |
|---|---|
| Building | 265600$ |
| Land | 83600$ |
| TOTAL | 349200$ |
in this property

Elias Tibocha

Stéphanie Lamontagne
Discover this well-maintained duplex that has benefited from careful upkeep over the years and has been owned by the same owner since 1985! The property features two units: a spacious 7½ on the main floor and a 5½ currently leased until July 1, 2027. The main unit also benefits from a basement and a storage shed. Ideal for an owner-occupant or a first-time investor, this property enjoys a prime location within walking distance of shops, services and amenities. A great opportunity to seize!
| Rooms | Levels | Dimensions | Covering |
|---|---|---|---|
| Kitchen | 1st level/Ground floor | 15,2 x 7,1 pieds | Wood |
| Dining room | 1st level/Ground floor | 15,2 x 9,7 pieds | Wood |
| Living room | 1st level/Ground floor | 11,2 x 10,3 pieds | Wood |
| Bedroom | 1st level/Ground floor | 10,11 x 10,2 pieds | Floating floor |
| Primary bedroom | 1st level/Ground floor | 10,10 x 10,3 pieds | Wood |
| Bathroom | 1st level/Ground floor | 7,8 x 6,7 pieds | Ceramic tiles |
| Family room | Basement | 10,8 x 24,4 pieds | Floating floor |
| Other | Basement | 15,4 x 22,0 pieds | Concrete |
| Bathroom | Basement | 6,9 x 10,2 pieds | Linoleum |
| Kitchen | 2nd floor | 15,2 x 7,1 pieds | Floating floor |
| Dining room | 2nd floor | 15,2 x 9,7 pieds | Floating floor |
| Living room | 2nd floor | 11,2 x 10,3 pieds | Wood |
| Bedroom | 2nd floor | 10,11 x 10,2 pieds | Wood |
| Primary bedroom | 2nd floor | 10,10 x 10,3 pieds | Wood |
| Bathroom | 2nd floor | 7,8 x 6,7 pieds | Ceramic tiles |
----DESCRIPTION----
Discover this well-maintained duplex that has benefited from careful upkeep over the years and has been owned by the same owner since 1985! The property features two units: a spacious 7½ on the main floor and a 5½ currently leased until July 1, 2027. The main unit also benefits from a basement and a storage shed. Ideal for an owner-occupant or a first-time investor, this property enjoys a prime location within walking distance of shops, services and amenities. A great opportunity to seize!
----RENOVATIONS & IMPROVEMENTS----
2001: Roof replacement.
2006: Replacement of windows with PVC windows.
2008: Driveway paving.
2022: Replacement of the front balcony with composite decking.
2023: Replacement of the rear balcony and decks with composite decking.
2023: Replacement of the water supply line.
2023: Polyurethane injection to seal foundation cracks.
2024: Installation of a heat pump in the main-floor unit.
*Sold without legal warranty of quality, at the buyer's own risk.
**The wood-burning stoves, fireplaces, combustion appliances and chimneys are sold without any warranty as to their compliance with applicable regulations or the requirements of insurance companies.
Heating system
Electric baseboard units
Water supply
Municipality
Heating energy
Electricity
Windows
PVC
Foundation
Poured concrete
Siding
Brick
Basement
6 feet and over
Basement
Partially finished
Roofing
Elastomer membrane
Sewage system
Municipal sewer
Zoning
Commercial
Zoning
Residential
Driveway
Asphalt
Landscaping
Fenced
Landscaping
Land / Yard lined with hedges
Cupboard
Wood
Equipment available
Wall-mounted heat pump
Hearth stove
Wood burning stove
Proximity
Highway
Proximity
Cegep
Proximity
Daycare centre
Proximity
Hospital
Proximity
Park - green area
Proximity
Bicycle path
Proximity
Elementary school
Proximity
High school
Proximity
Public transport
Bathroom / Washroom
Other
Parking
Outdoor
Window type
Hung
Topography
Flat
Inclusions:
Lower unit: Window coverings. All other furniture may be negotiated, except for items specifically excluded. Upper unit: As per the lease agreement.Exclusions:
Lower unit: Electric bed, large living room sofa, 3 drawer storage units, television and TV stand, and 2 desks in the small bedroom. Upper unit: As per the lease agreement.| Taxes et coûts | |
|---|---|
| Taxes municipales (2026) | 3651$ |
| Taxes scolaires (2026) | 223$ |
| TOTAL | 3874$ |
| Frais mensuels | |
|---|---|
| Coût d'énergie | 0$ |
| Frais commun/Loyer de base | 0$ |
| TOTAL | 0$ |
| Évaluation (2023) | |
|---|---|
| Bâtiment | 265600$ |
| Terrain | 83600$ |
| TOTAL | 349200$ |