
 3
 1 + 1
 Land: 8959.88 SF
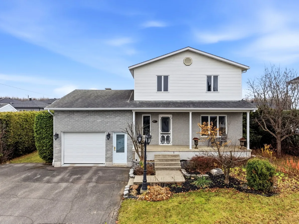
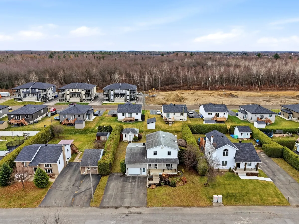
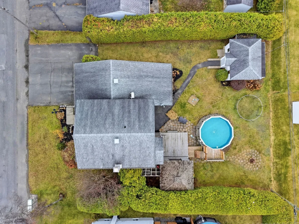
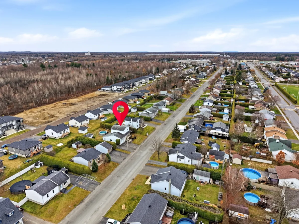
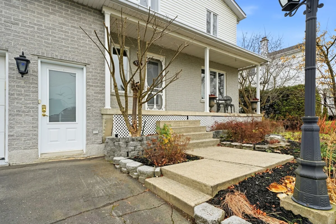
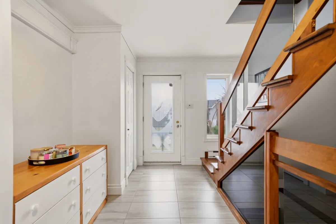
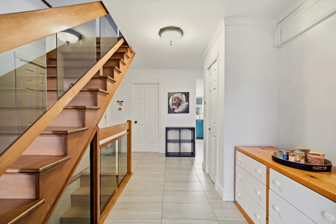
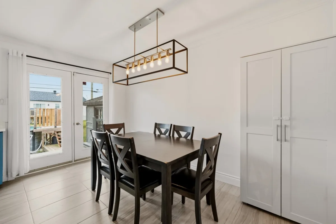
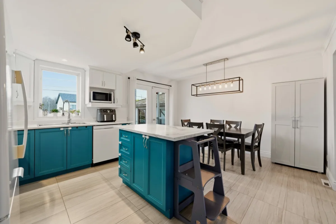
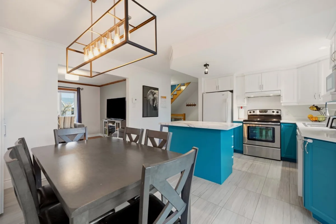
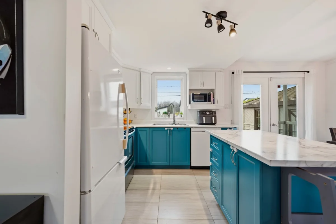
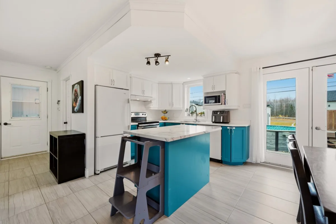
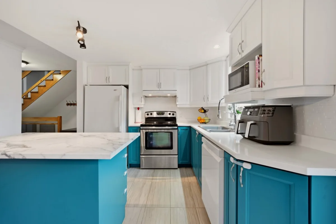
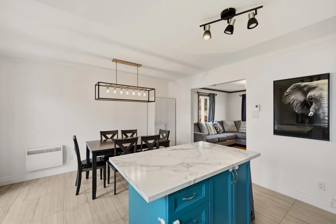
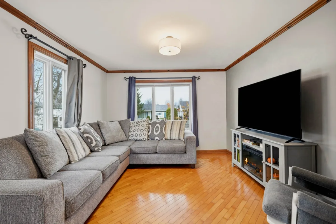
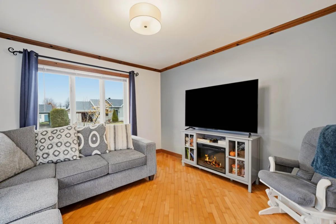
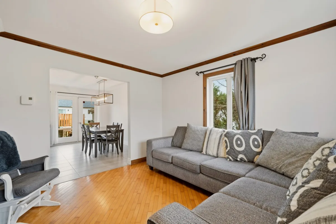
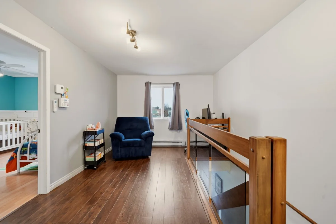
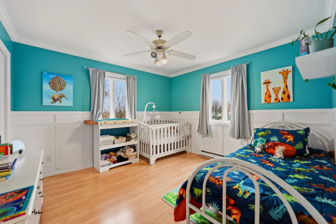
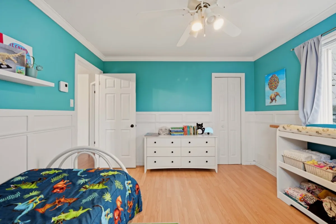
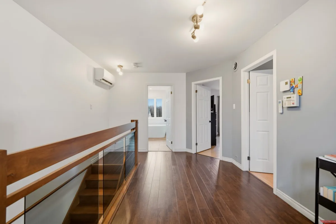
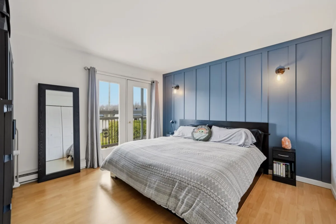
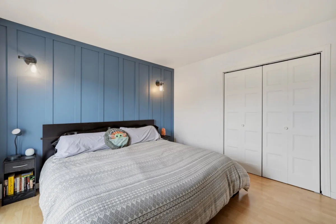
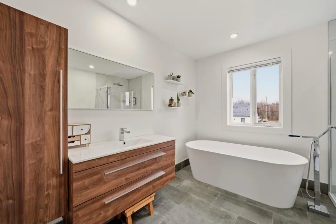
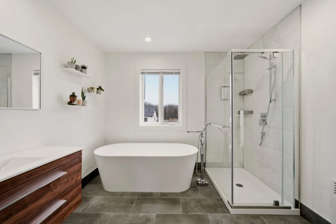
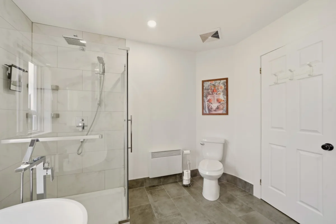
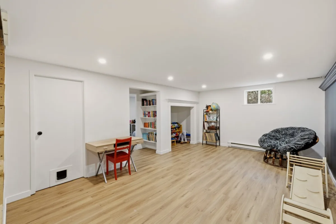
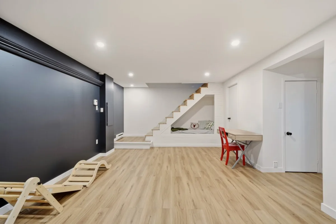
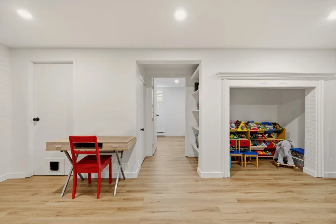
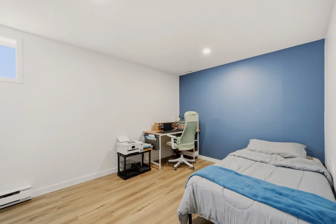
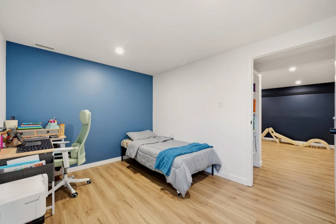
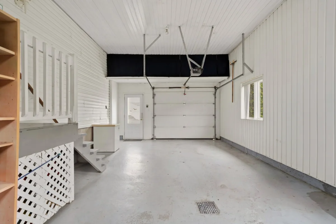
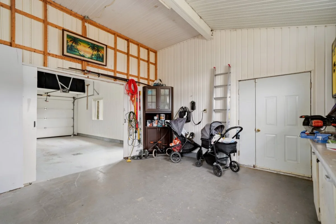
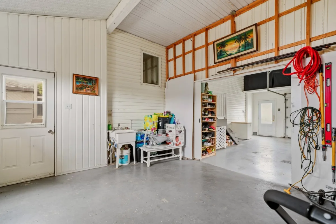
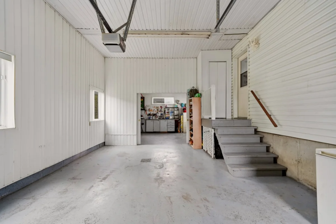
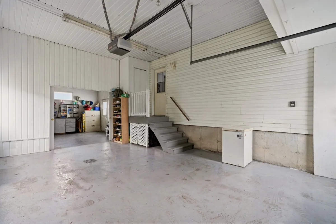
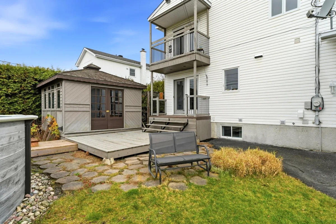
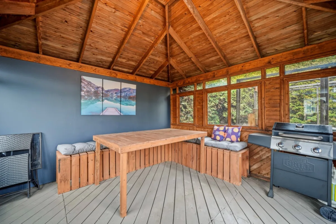
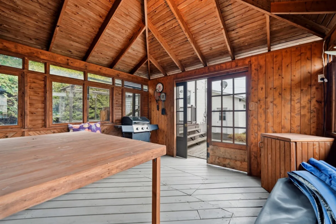
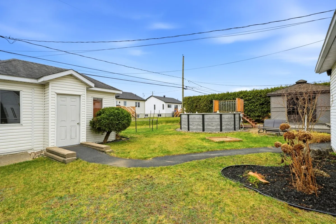
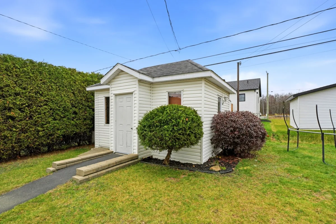
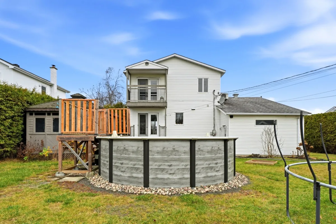
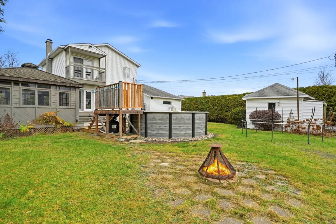
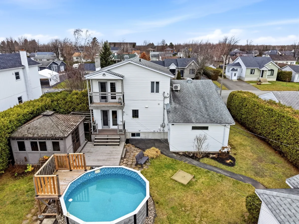
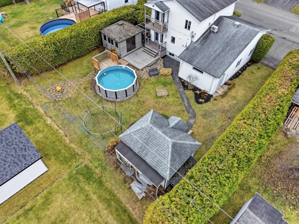
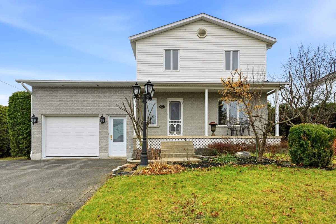
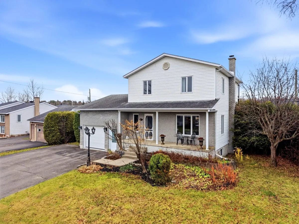
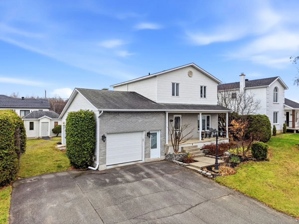
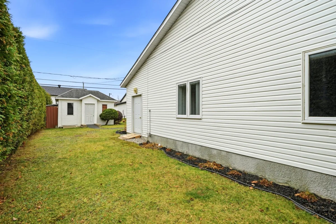
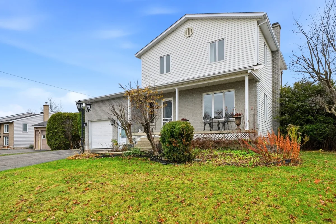
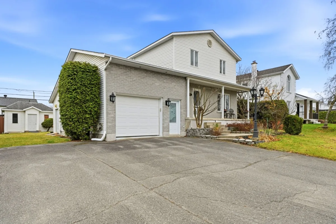
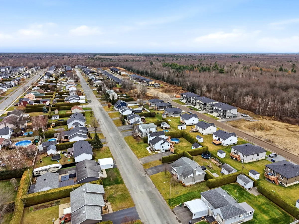
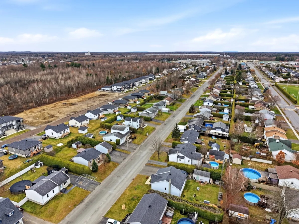
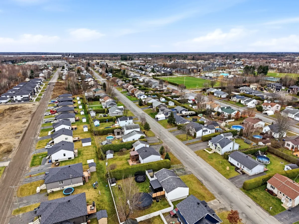
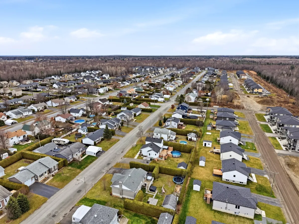
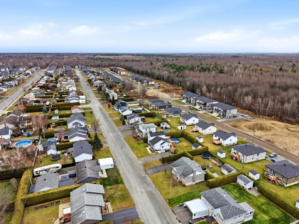
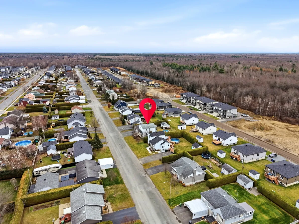
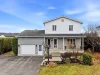
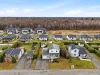
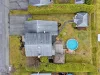
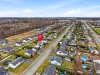
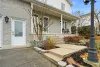
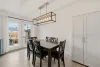
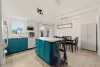
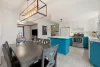
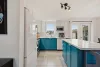
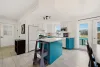
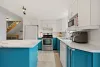
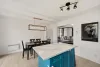
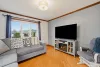
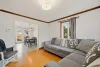
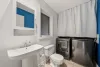
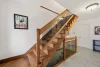
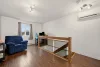
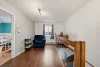
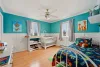
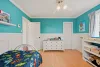
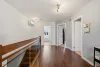
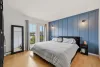
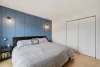
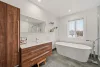
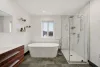
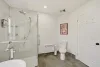
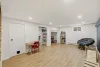
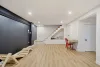
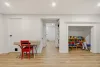
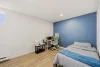
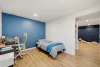
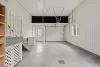
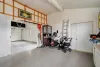
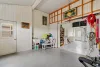
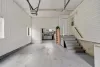
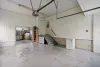
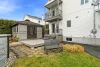
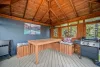
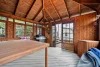
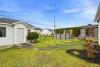
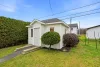
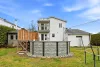
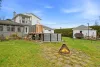
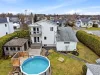
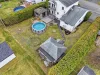
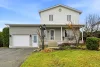
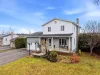
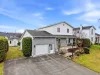
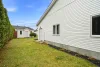
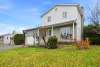
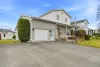
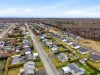
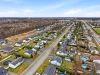
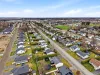
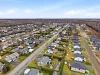
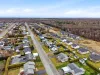
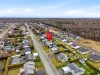
A property with so much to offer! Located in a sought-after family-friendly neighbourhood on a quiet street, this renovated home features 3 bedrooms, 1 full bathroom and 1 powder room, along with a fully finished basement. You'll be impressed by the oversized garage with high ceilings, a mezzanine and workshop area. Outside, enjoy a nearly 9,000 sq. ft. lot with a landscaped yard, above-ground pool, terrace and storage shed. The former hot tub shelter, now enclosed, provides additional space to customize to your needs. Close to parks, schools, shops and services. Space, comfort and location -- it's all here!
| Rooms | Levels | Dimensions | Covering |
|---|---|---|---|
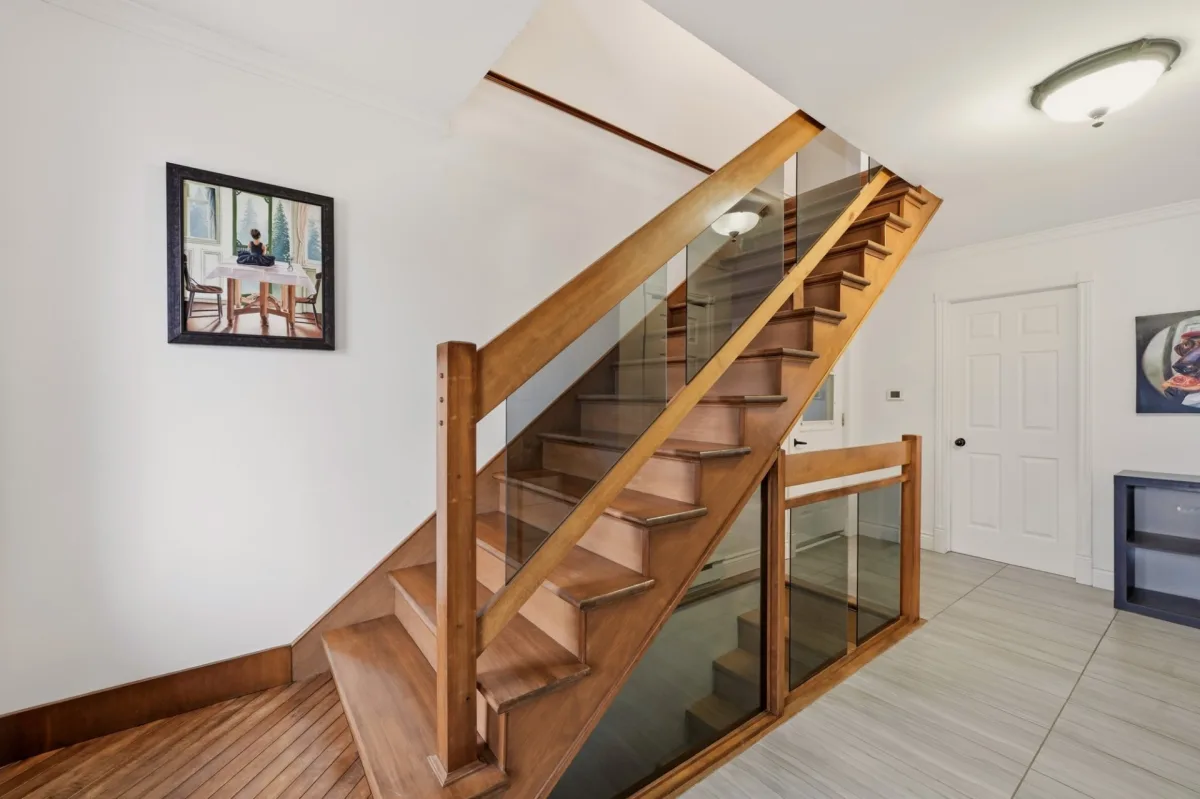
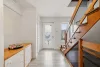
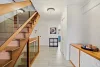
| Hallway | 1st level/Ground floor | 13,0 x 5,0 pieds | Ceramic tiles |
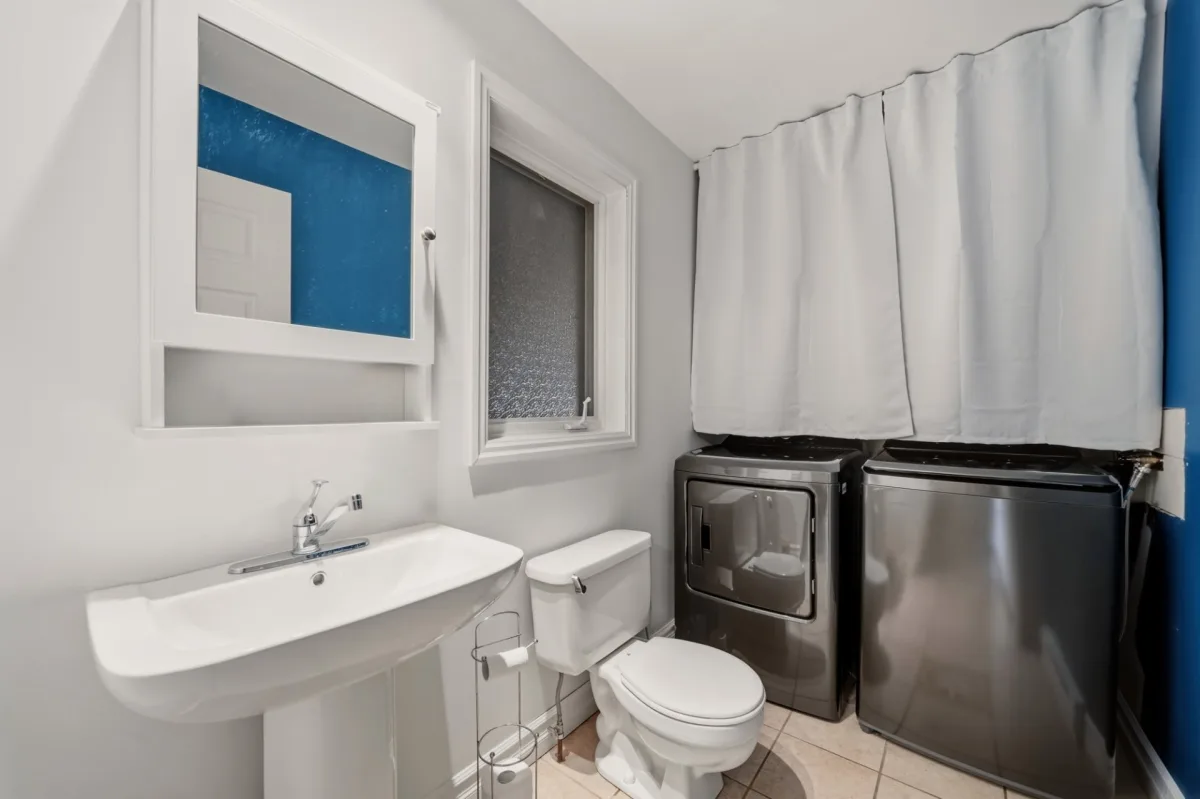
| Washroom | 1st level/Ground floor | 5,3 x 7,9 pieds | Ceramic tiles |
| Other | 1st level/Ground floor | 16,11 x 13,0 pieds | Ceramic tiles |
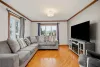
| Living room | 1st level/Ground floor | 12,6 x 11,7 pieds | Wood |
| Bedroom | 2nd floor | 12,0 x 12,10 pieds | Floating floor |
| Bedroom | 2nd floor | 11,0 x 11,9 pieds | Floating floor |
| Bathroom | 2nd floor | 9,9 x 9,5 pieds | Ceramic tiles |
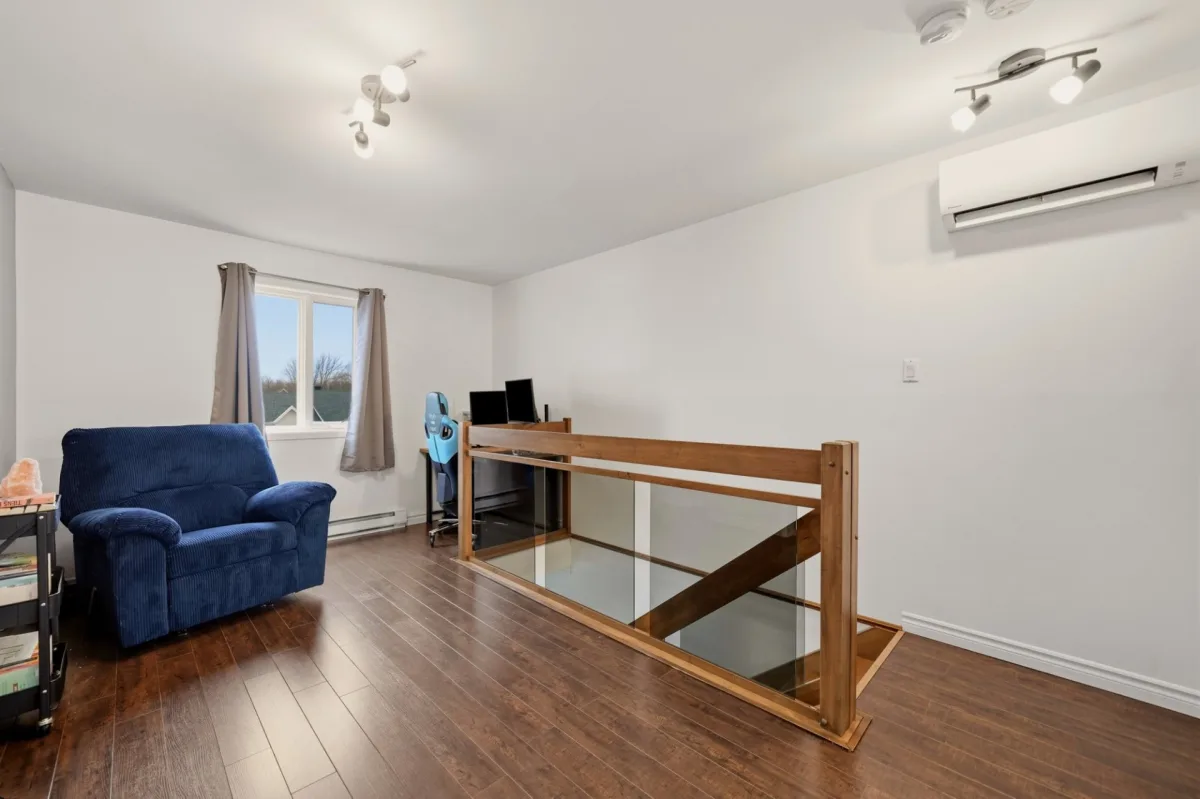
| Den | 2nd floor | 15,11 x 10,10 pieds | Floating floor |
| Bedroom | Basement | 9,4 x 8,0 pieds | Other |
| Family room | Basement | 18,11 x 12,4 pieds | Other |
----DESCRIPTION----
A property with so much to offer! Located in a sought-after family-friendly neighbourhood on a quiet street, this renovated home features 3 bedrooms, 1 full bathroom and 1 powder room, along with a fully finished basement. You'll be impressed by the oversized garage with high ceilings, a mezzanine and workshop area. Outside, enjoy a nearly 9,000 sq. ft. lot with a landscaped yard, above-ground pool, terrace and storage shed. The former hot tub shelter, now enclosed, provides additional space to customize to your needs. Close to parks, schools, shops and services. Space, comfort and location -- it's all here!
*This sale is made without the seller's legal warranty of quality. However, the buyer does not waive the legal warranties provided by previous owners and received by the seller upon acquiring the property, which are hereby transferred to the buyer.
Dimensions
40 P X 39 P
Construction year
1992
Heating system
Other
Heating system
Electric baseboard units
Water supply
Municipality
Heating energy
Electricity
Windows
PVC
Foundation
Poured concrete
Siding
Other
Siding
Concrete
Siding
Brick
Basement
6 feet and over
Basement
Finished basement
Roofing
Asphalt shingles
Dimensions
80 P X 112 P
Land area
8959.88 SF
Sewage system
Municipal sewer
Zoning
Residential
Driveway
Asphalt
Cupboard
Melamine
Equipment available
Central vacuum cleaner system installation
Equipment available
Other
Equipment available
Electric garage door
Equipment available
Alarm system
Garage
Attached
Garage
Fitted
Garage
Single width
Pool
Above-ground
Proximity
Daycare centre
Proximity
Golf
Proximity
Park - green area
Proximity
Bicycle path
Proximity
Elementary school
Proximity
High school
Proximity
Public transport
Bathroom / Washroom
Other
Parking
Outdoor
Parking
Garage
Inclusions:
Central vacuum system and accessories, wall-mounted heat pump and accessories, pool accessories, chandeliers and light fixtures.Exclusions:
All personal belongings and effects, except those listed under inclusions.| Taxes & Costs | |
|---|---|
| Municipal taxes (2026) | 2560$ |
| School taxes (2026) | 240$ |
| TOTAL | 2800$ |
| Monthly fees | |
|---|---|
| Energy cost | 0$ |
| Common expenses/Base rent | 0$ |
| TOTAL | 0$ |
| Evaluation (2025) | |
|---|---|
| Building | 270600$ |
| Land | 158200$ |
| TOTAL | 428800$ |
in this property

Nicolas Turcotte

Stéphanie Lamontagne
A property with so much to offer! Located in a sought-after family-friendly neighbourhood on a quiet street, this renovated home features 3 bedrooms, 1 full bathroom and 1 powder room, along with a fully finished basement. You'll be impressed by the oversized garage with high ceilings, a mezzanine and workshop area. Outside, enjoy a nearly 9,000 sq. ft. lot with a landscaped yard, above-ground pool, terrace and storage shed. The former hot tub shelter, now enclosed, provides additional space to customize to your needs. Close to parks, schools, shops and services. Space, comfort and location -- it's all here!
| Rooms | Levels | Dimensions | Covering |
|---|---|---|---|
| Hallway | 1st level/Ground floor | 13,0 x 5,0 pieds | Ceramic tiles |
| Washroom | 1st level/Ground floor | 5,3 x 7,9 pieds | Ceramic tiles |
| Other | 1st level/Ground floor | 16,11 x 13,0 pieds | Ceramic tiles |
| Living room | 1st level/Ground floor | 12,6 x 11,7 pieds | Wood |
| Bedroom | 2nd floor | 12,0 x 12,10 pieds | Floating floor |
| Bedroom | 2nd floor | 11,0 x 11,9 pieds | Floating floor |
| Bathroom | 2nd floor | 9,9 x 9,5 pieds | Ceramic tiles |
| Den | 2nd floor | 15,11 x 10,10 pieds | Floating floor |
| Bedroom | Basement | 9,4 x 8,0 pieds | Other |
| Family room | Basement | 18,11 x 12,4 pieds | Other |
----DESCRIPTION----
A property with so much to offer! Located in a sought-after family-friendly neighbourhood on a quiet street, this renovated home features 3 bedrooms, 1 full bathroom and 1 powder room, along with a fully finished basement. You'll be impressed by the oversized garage with high ceilings, a mezzanine and workshop area. Outside, enjoy a nearly 9,000 sq. ft. lot with a landscaped yard, above-ground pool, terrace and storage shed. The former hot tub shelter, now enclosed, provides additional space to customize to your needs. Close to parks, schools, shops and services. Space, comfort and location -- it's all here!
*This sale is made without the seller's legal warranty of quality. However, the buyer does not waive the legal warranties provided by previous owners and received by the seller upon acquiring the property, which are hereby transferred to the buyer.
Heating system
Other
Heating system
Electric baseboard units
Water supply
Municipality
Heating energy
Electricity
Windows
PVC
Foundation
Poured concrete
Siding
Other
Siding
Concrete
Siding
Brick
Basement
6 feet and over
Basement
Finished basement
Roofing
Asphalt shingles
Sewage system
Municipal sewer
Zoning
Residential
Driveway
Asphalt
Cupboard
Melamine
Equipment available
Central vacuum cleaner system installation
Equipment available
Other
Equipment available
Electric garage door
Equipment available
Alarm system
Garage
Attached
Garage
Fitted
Garage
Single width
Pool
Above-ground
Proximity
Daycare centre
Proximity
Golf
Proximity
Park - green area
Proximity
Bicycle path
Proximity
Elementary school
Proximity
High school
Proximity
Public transport
Bathroom / Washroom
Other
Parking
Outdoor
Parking
Garage
Inclusions:
Central vacuum system and accessories, wall-mounted heat pump and accessories, pool accessories, chandeliers and light fixtures.Exclusions:
All personal belongings and effects, except those listed under inclusions.| Taxes et coûts | |
|---|---|
| Taxes municipales (2026) | 2560$ |
| Taxes scolaires (2026) | 240$ |
| TOTAL | 2800$ |
| Frais mensuels | |
|---|---|
| Coût d'énergie | 0$ |
| Frais commun/Loyer de base | 0$ |
| TOTAL | 0$ |
| Évaluation (2025) | |
|---|---|
| Bâtiment | 270600$ |
| Terrain | 158200$ |
| TOTAL | 428800$ |