


 4
 2
 Space: 101 SM
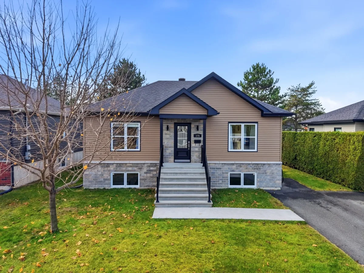
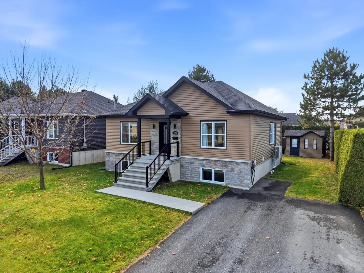
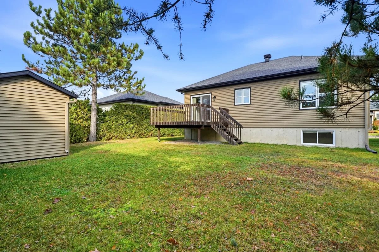
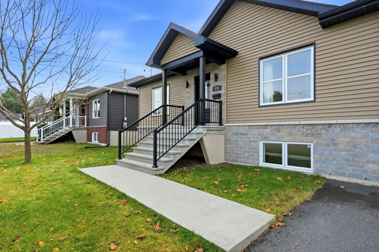
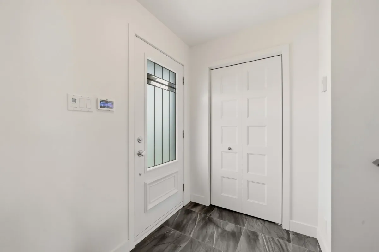
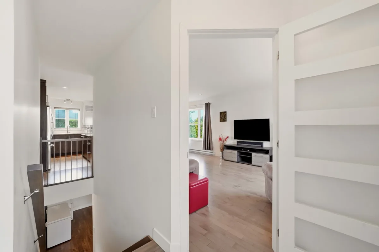
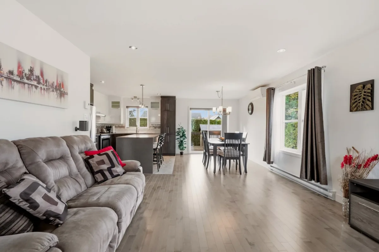
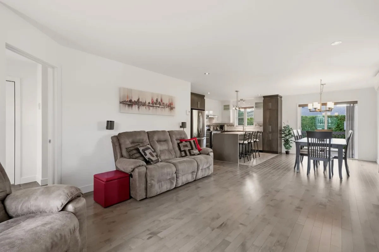
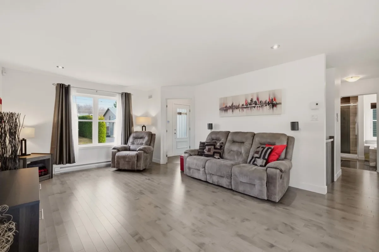
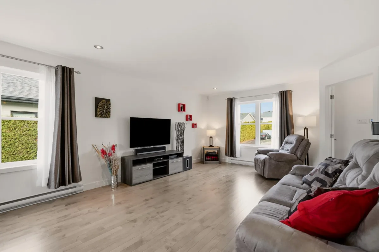
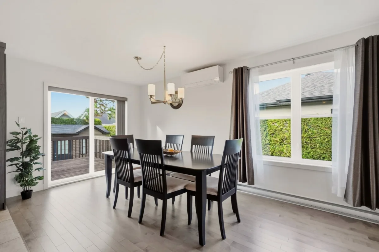
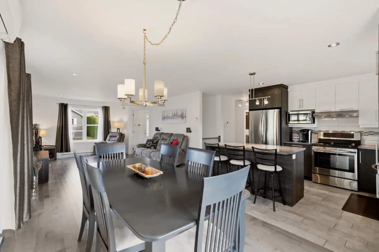
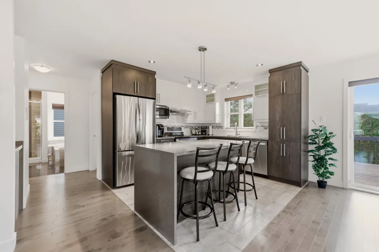
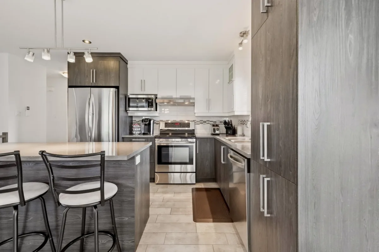
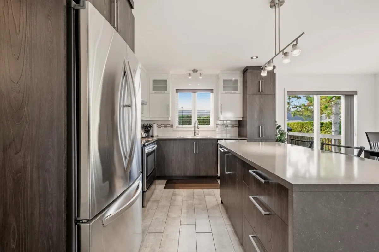
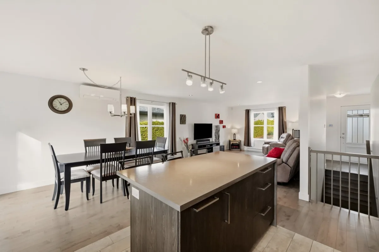
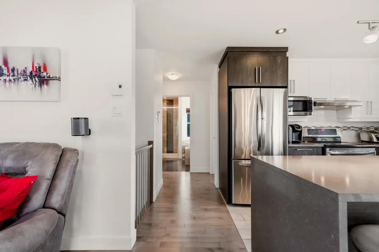
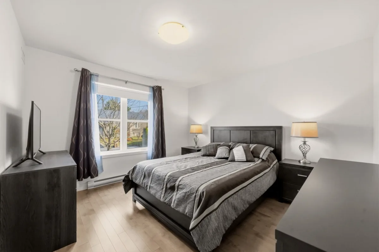
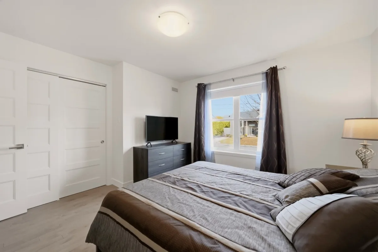
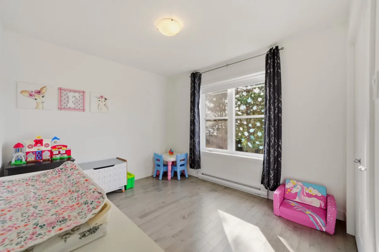
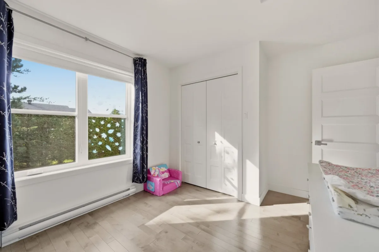
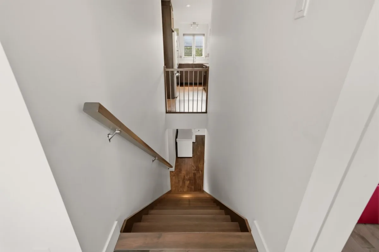
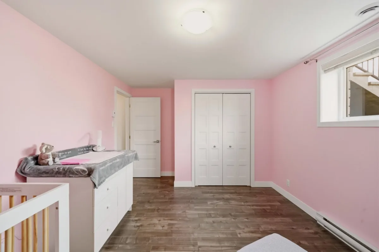
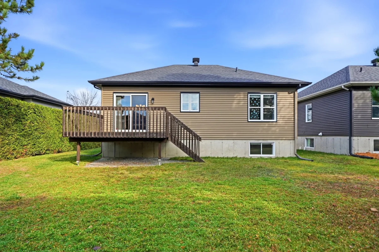
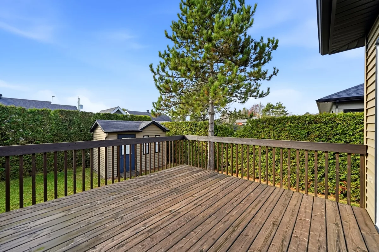
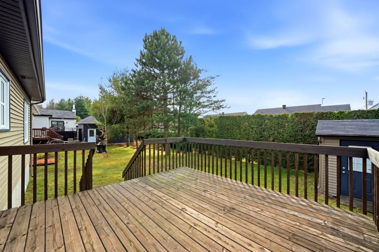
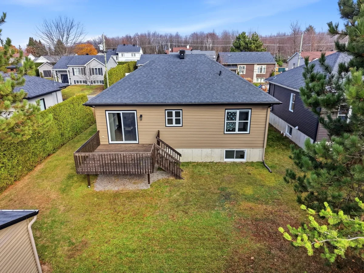
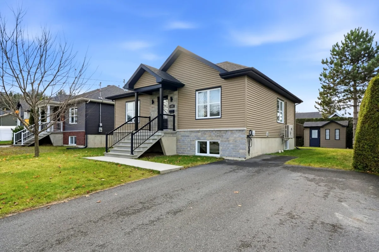
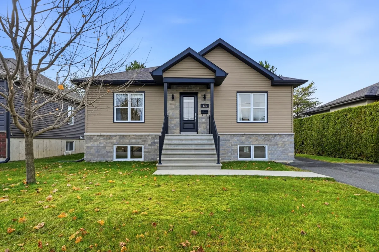
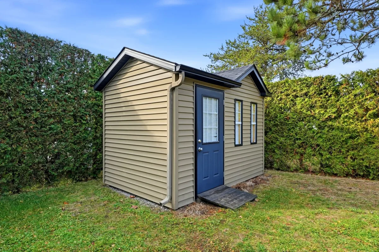
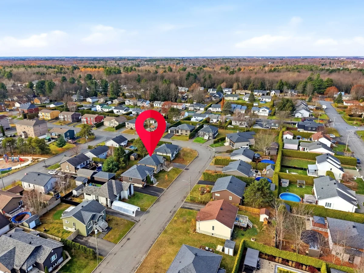
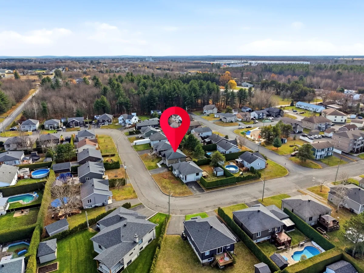
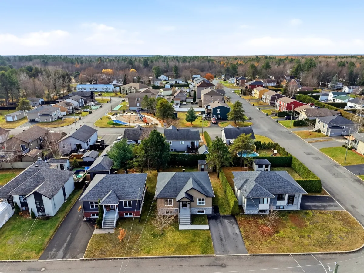
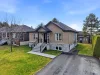
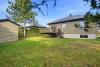
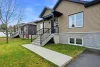
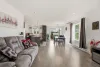
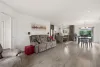
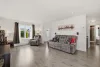
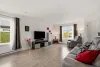
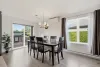
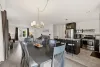
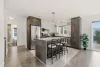
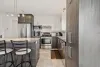
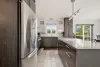
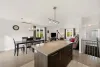
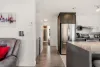
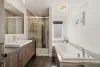
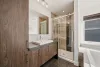
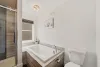
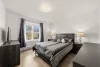
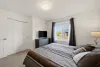
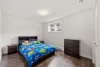
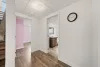
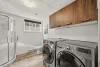
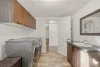
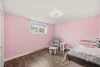
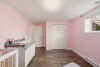
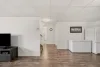
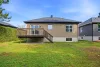
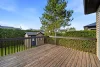
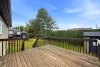
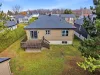
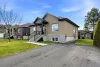
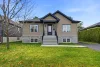
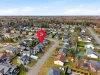
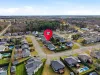
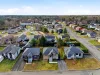
Discover this 2015-built property, meticulously maintained by its original owner! It offers 4 bedrooms, 2 bathrooms and a beautiful open-concept living space enhanced by timeless colours. Enjoy the hardwood floors on the main floor and the functional layout. Several recent maintenance updates have been completed, including complete exterior caulking and a water heater replacement in 2026. Located in a quiet neighbourhood with great neighbours, the property also offers beautiful sunset views from the backyard. A move-in-ready home worth discovering!
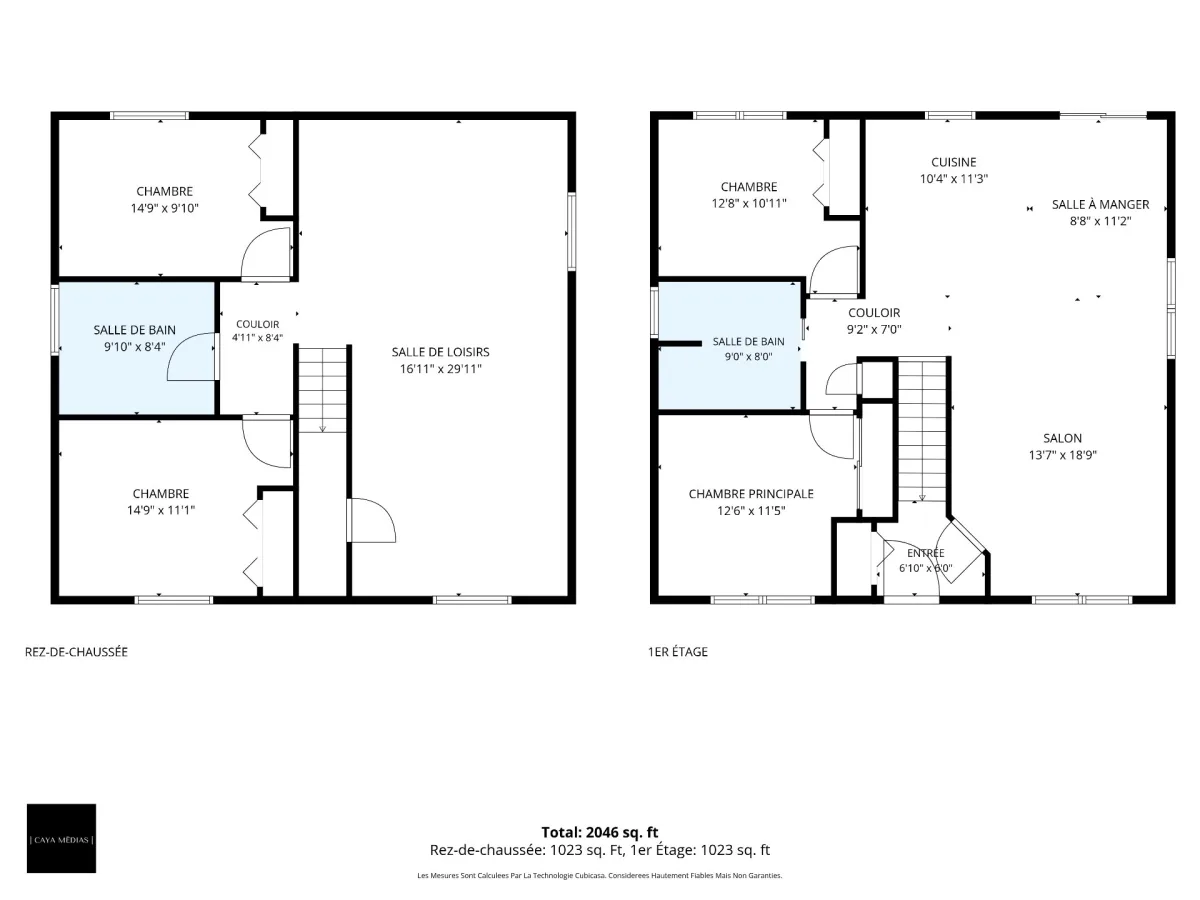
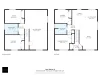
| Rooms | Levels | Dimensions | Covering |
|---|---|---|---|
| Hallway | 1st level/Ground floor | 6,10 x 6,0 pieds | Ceramic tiles |
| Living room | 1st level/Ground floor | 13,7 x 18,9 pieds | Wood |
| Dining room | 1st level/Ground floor | 8,8 x 11,2 pieds | Wood |
| Kitchen | 1st level/Ground floor | 10,4 x 11,3 pieds | Ceramic tiles |
| Primary bedroom | 1st level/Ground floor | 12,8 x 10,11 pieds | Wood |
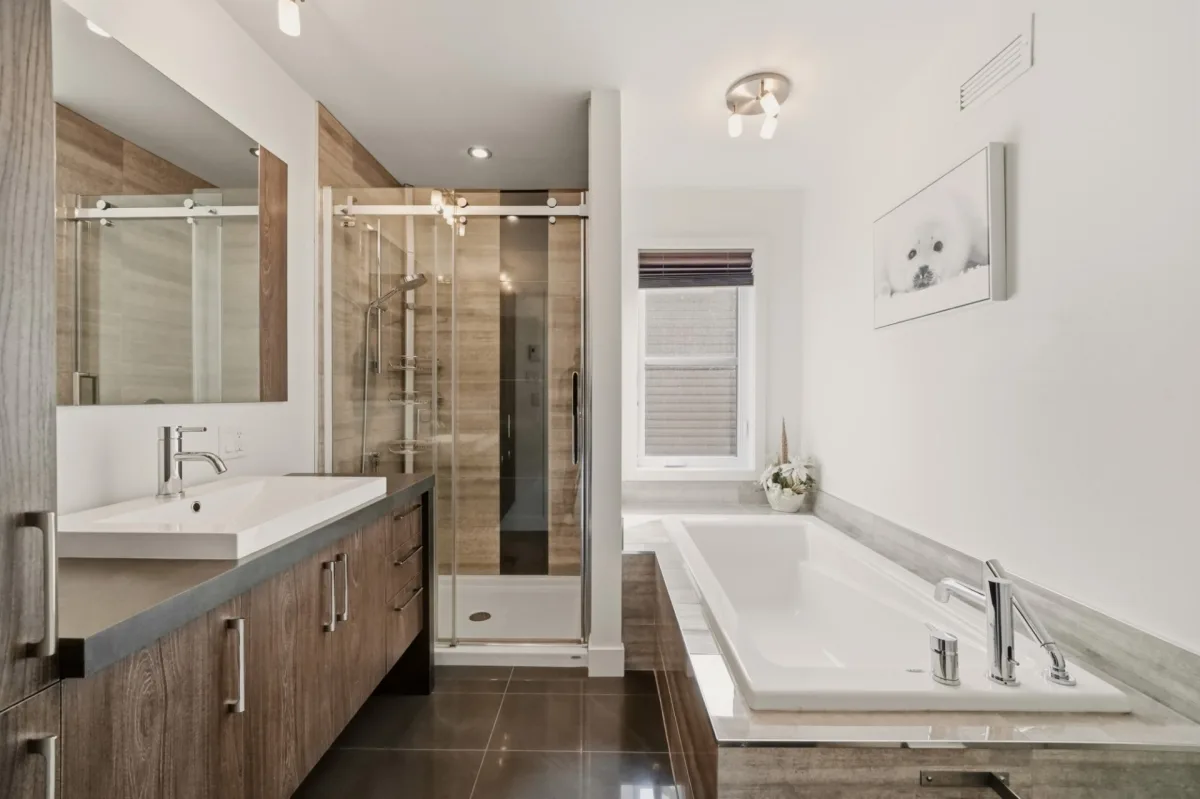
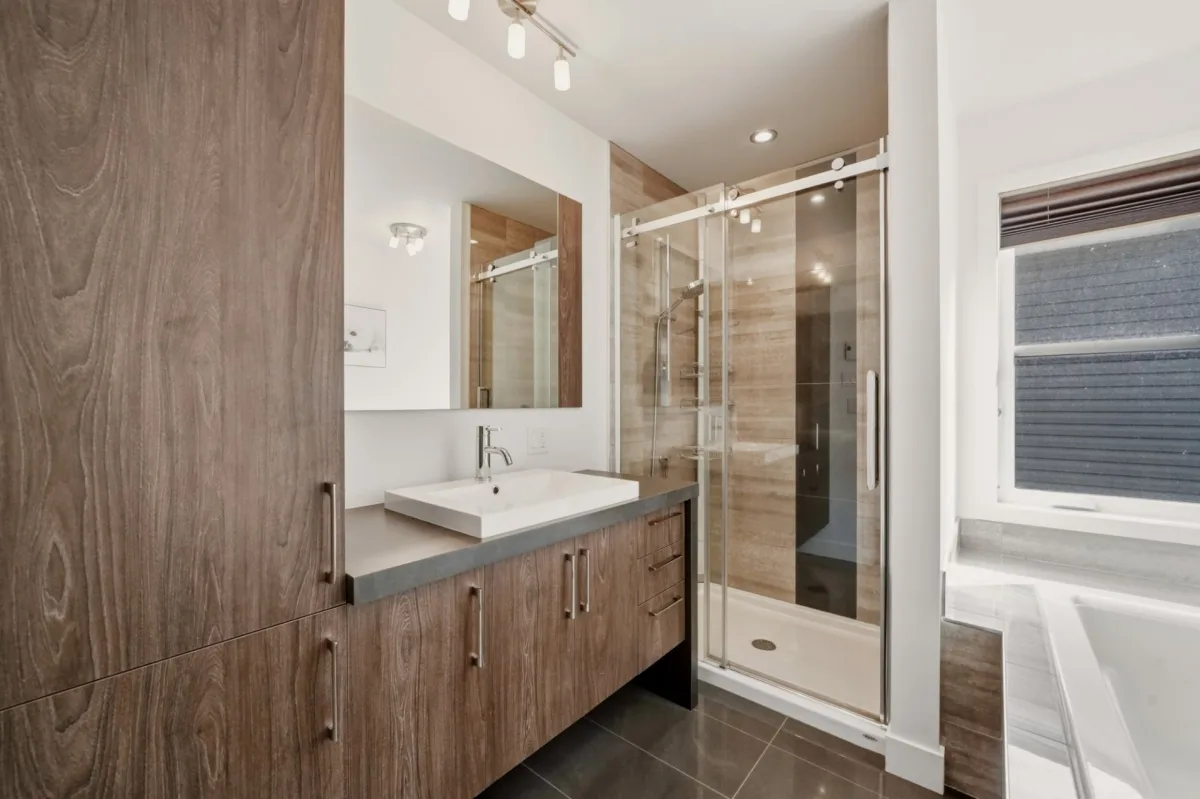
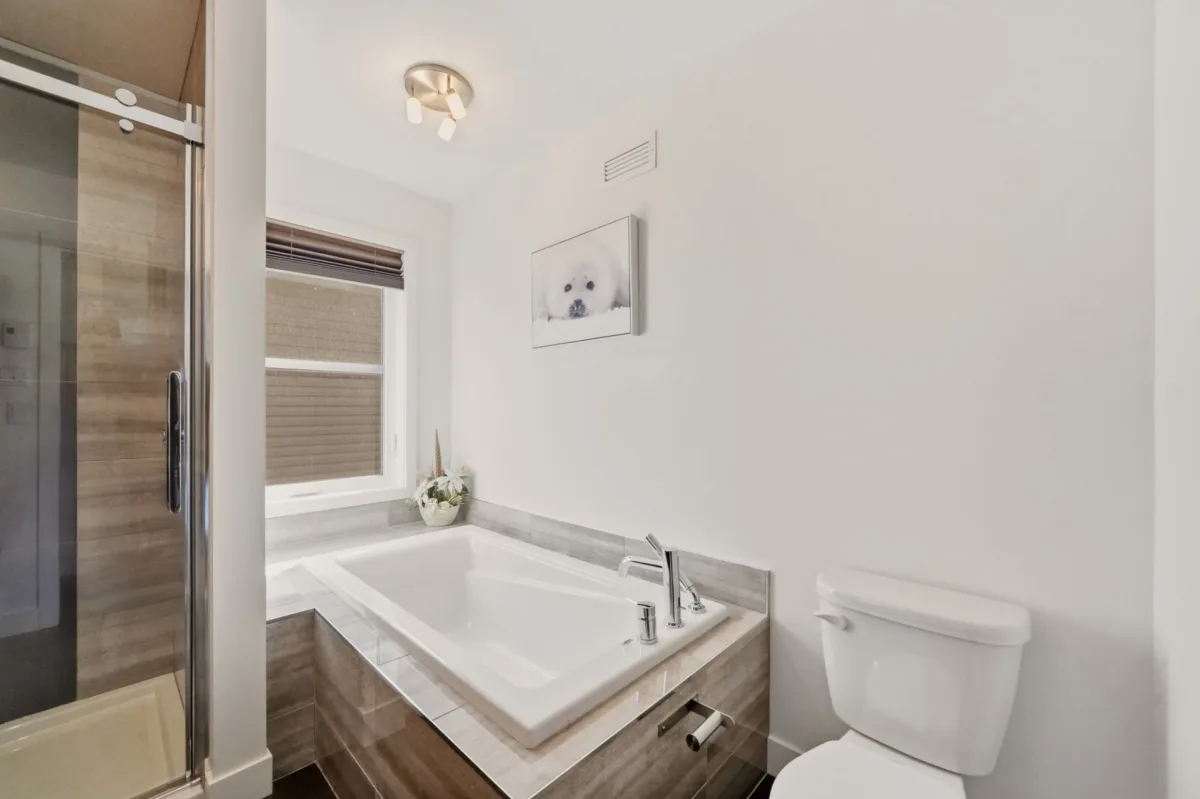
| Bathroom | 1st level/Ground floor | 9,0 x 8,0 pieds | Ceramic tiles |
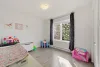
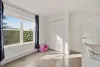
| Bedroom | 1st level/Ground floor | 12,6 x 11,5 pieds | Wood |
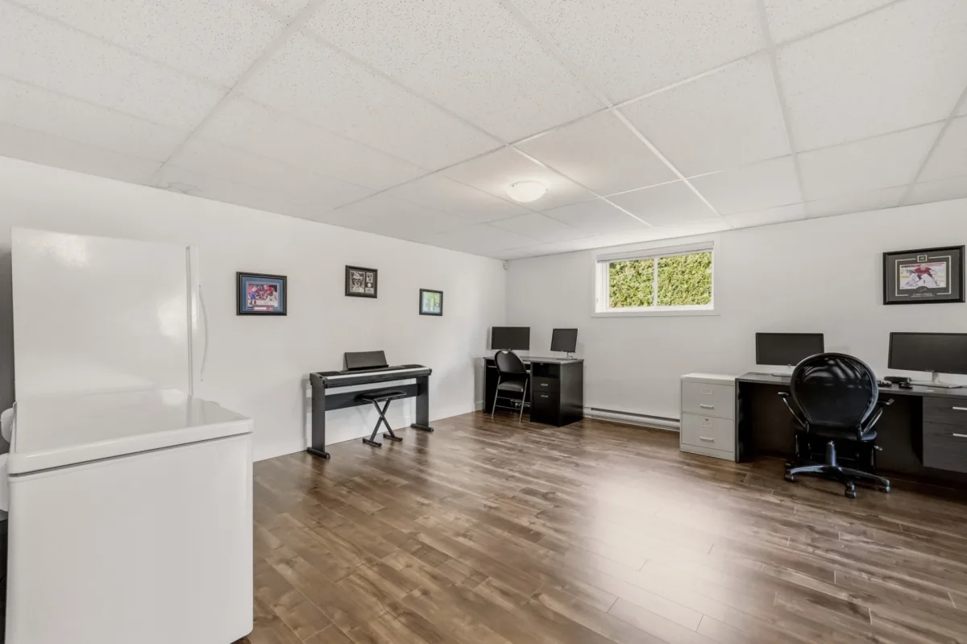
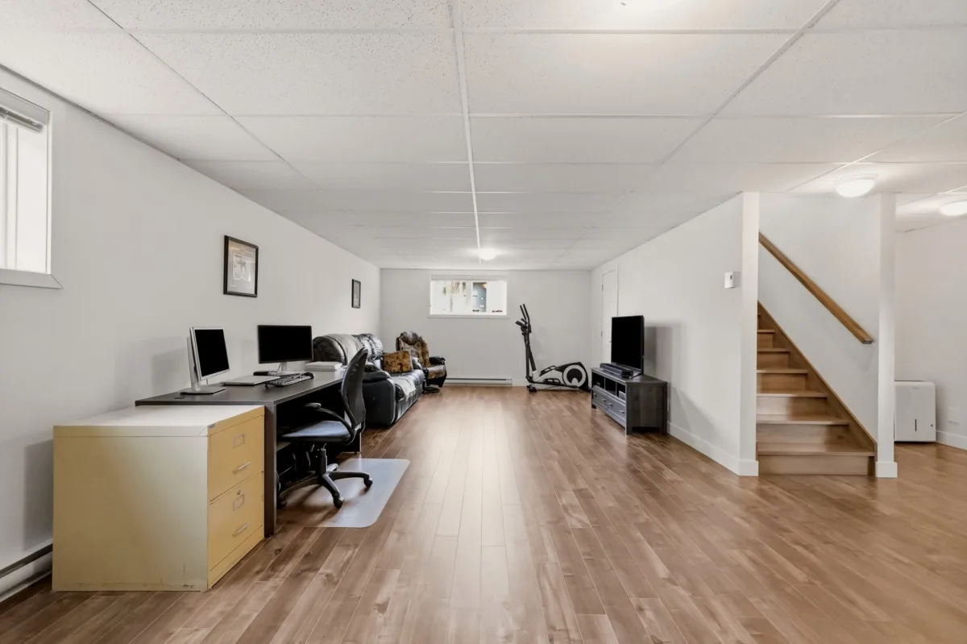
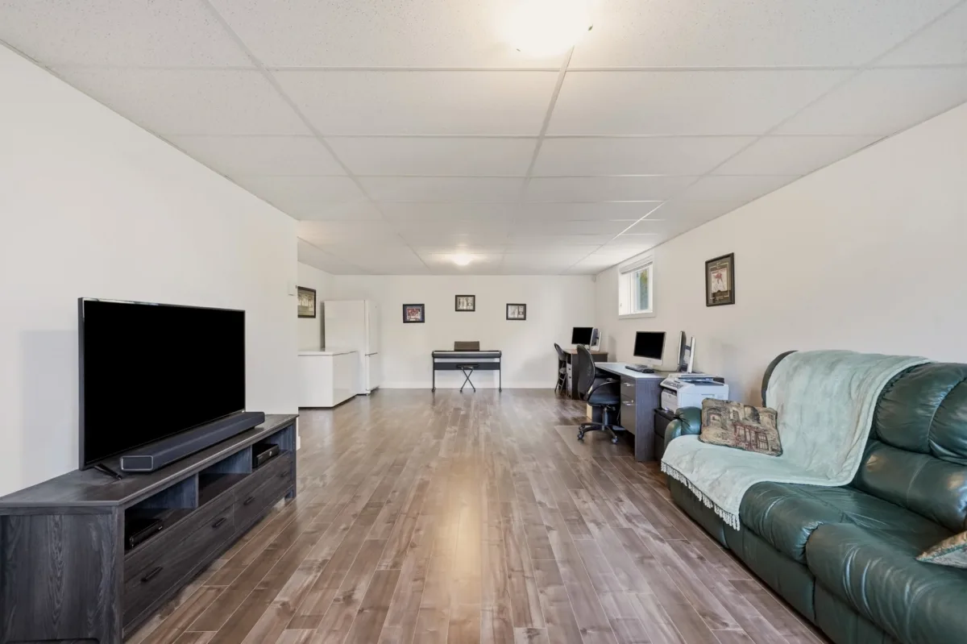
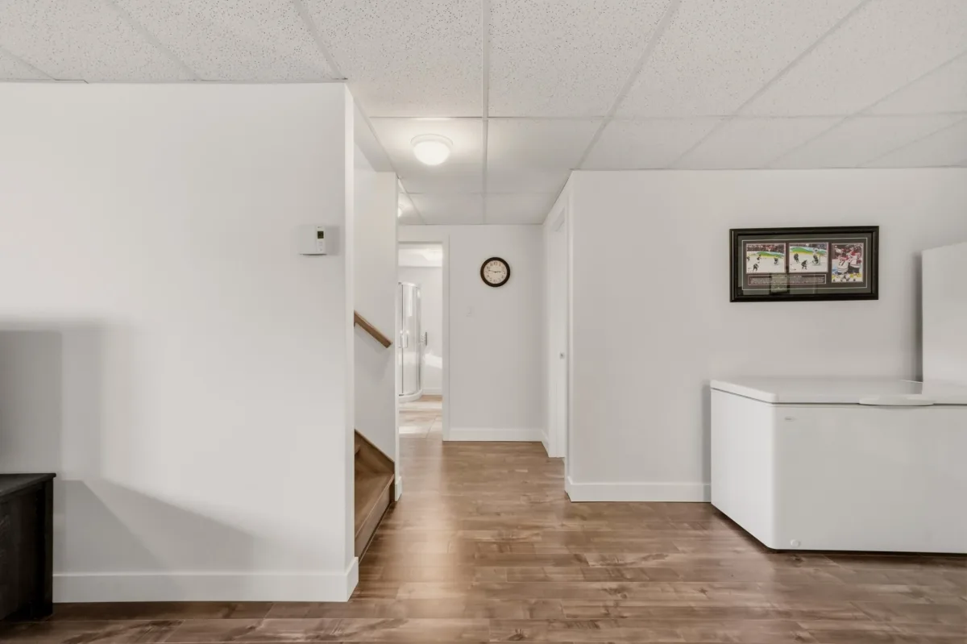
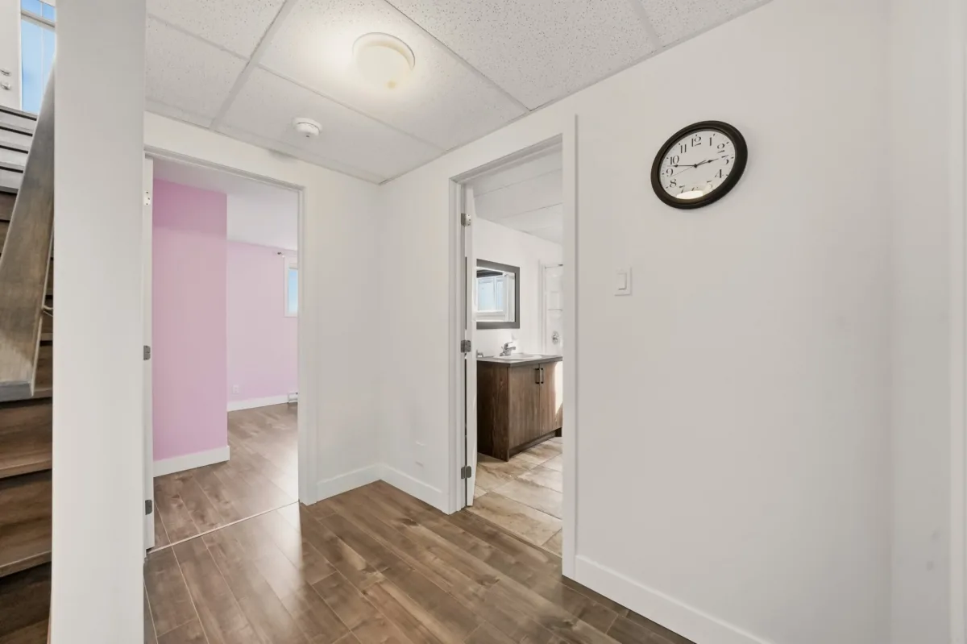
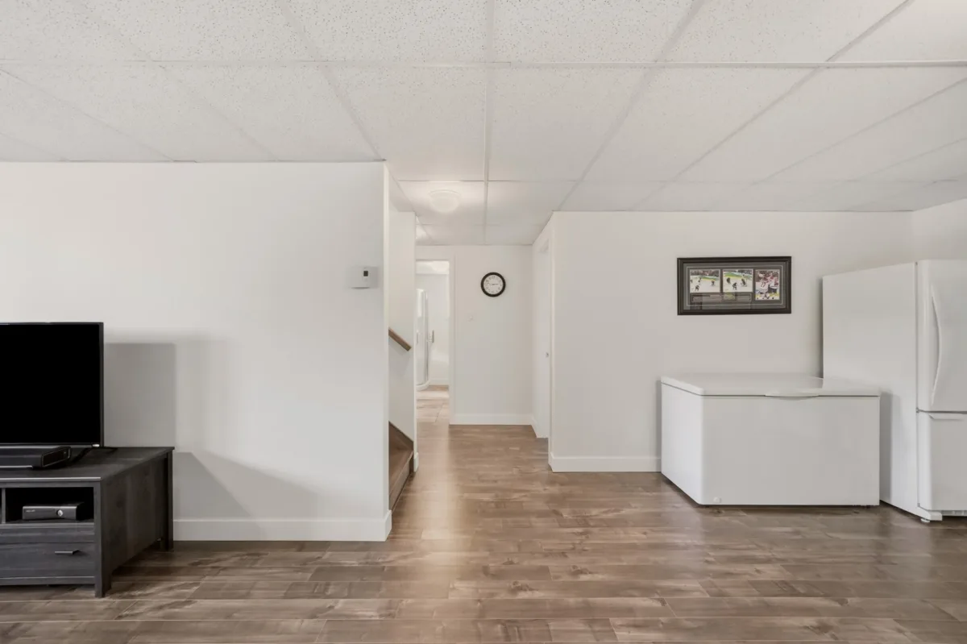
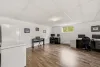
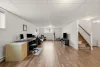
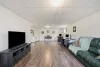
| Family room | Basement | 16,11 x 29,11 pieds | Floating floor |
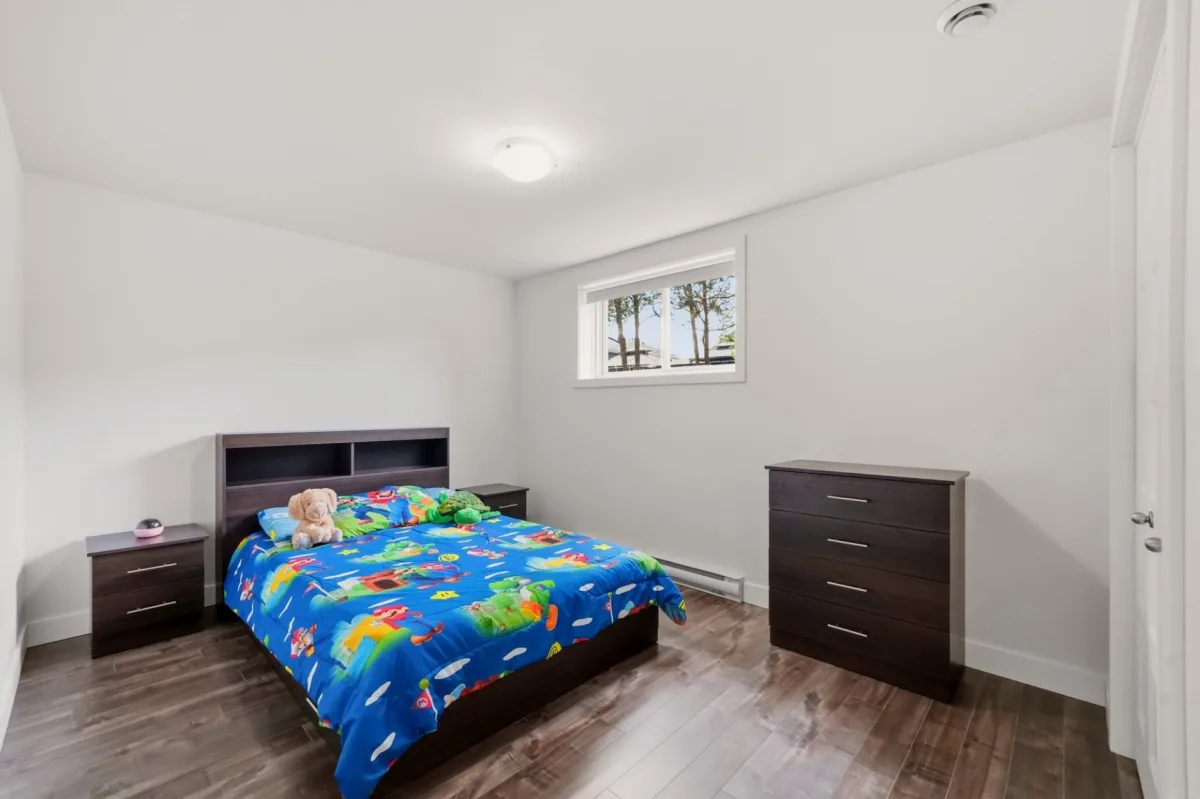
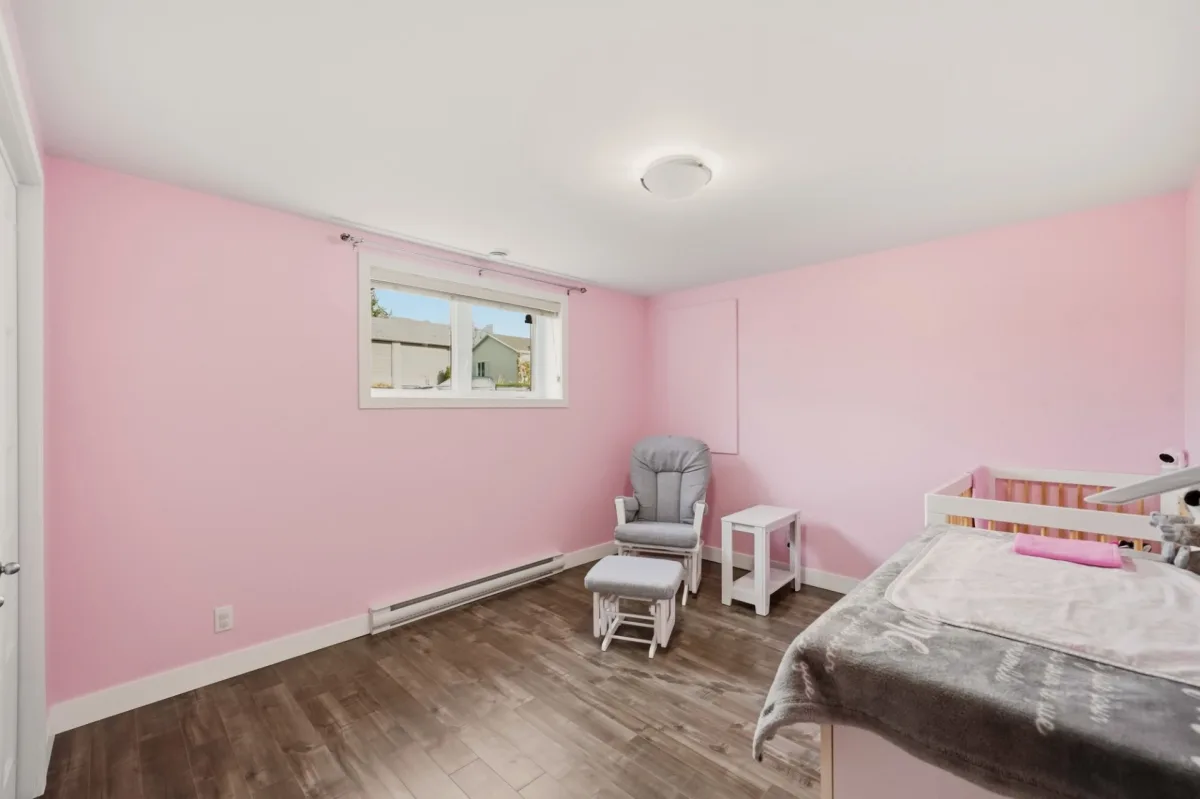
| Bedroom | Basement | 14,9 x 9,10 pieds | Floating floor |
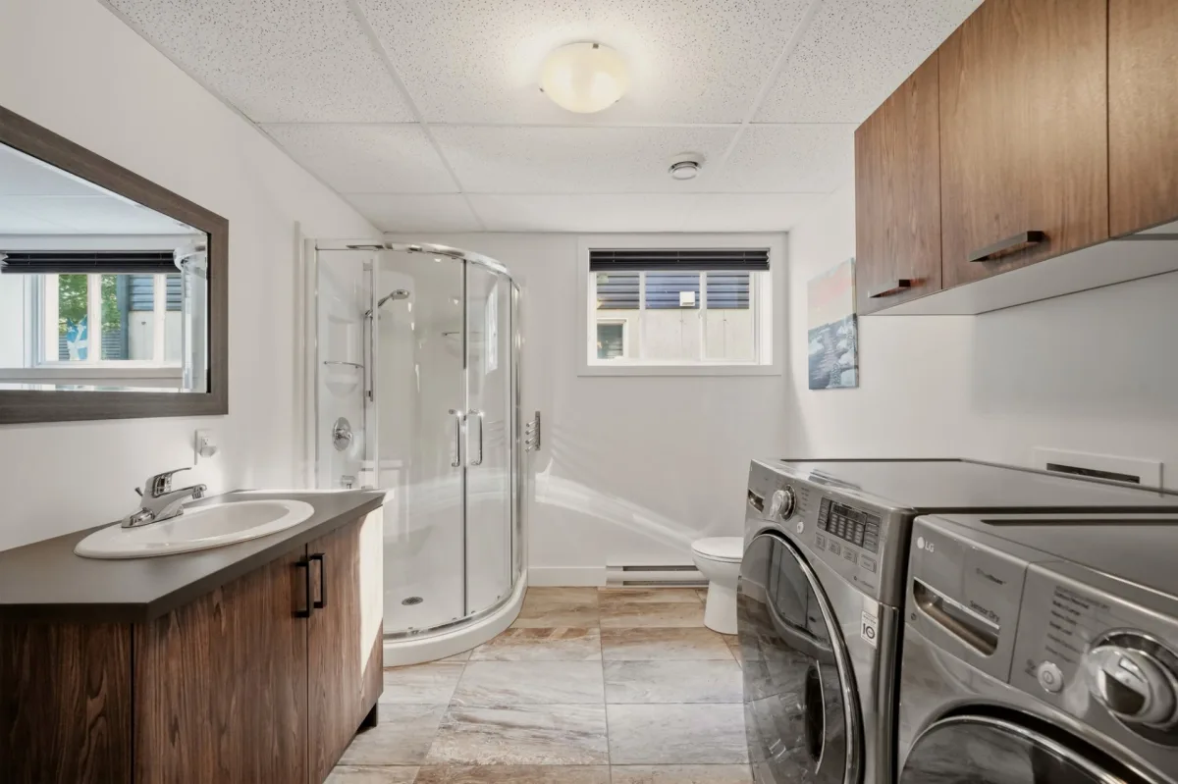
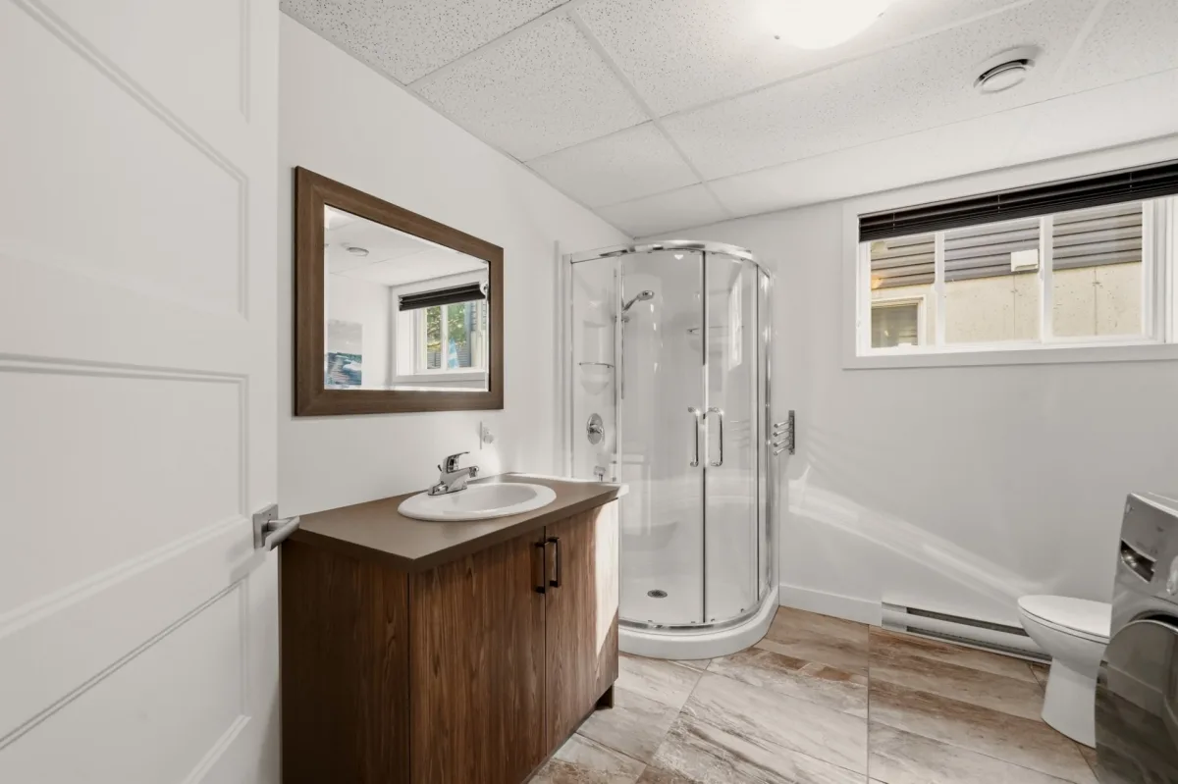
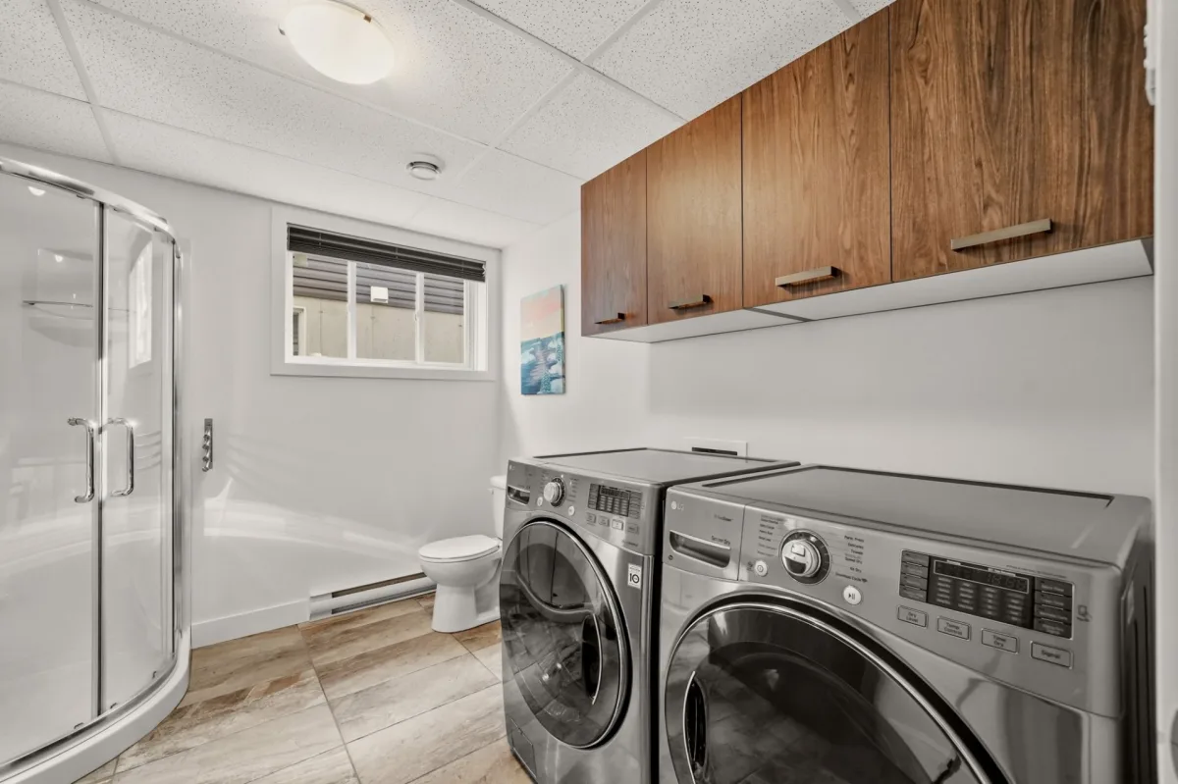
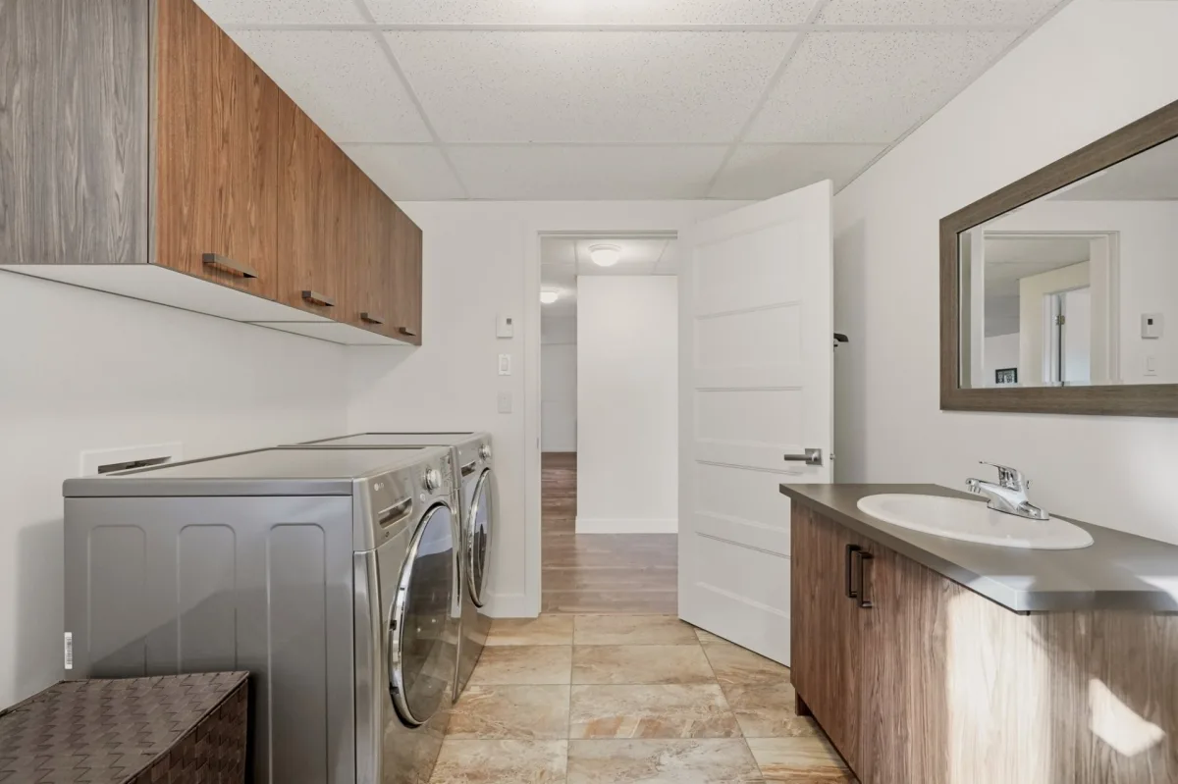
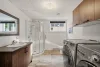
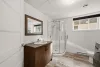
| Bathroom | Basement | 9,10 x 8,4 pieds | Ceramic tiles |
| Bedroom | Basement | 14,9 x 11,1 pieds | Floating floor |
----DESCRIPTION----
Discover this 2015-built property, meticulously maintained by its original owner! It offers 4 bedrooms, 2 bathrooms and a beautiful open-concept living space enhanced by timeless colours. Enjoy the hardwood floors on the main floor and the functional layout. Several recent maintenance updates have been completed, including complete exterior caulking and a water heater replacement in 2026. Located in a quiet neighbourhood with great neighbours, the property also offers beautiful sunset views from the backyard. A move-in-ready home worth discovering!
*This sale is made without the seller's legal warranty of quality. However, the buyer does not waive the legal warranties provided by previous owners and received by the seller upon acquisition of the property, which are hereby transferred to the buyer.
Dimensions
10.38 M X 9.76 M
Construction year
2015
Heating system
Electric baseboard units
Water supply
Municipality
Heating energy
Electricity
Windows
PVC
Foundation
Poured concrete
Siding
Brick
Siding
Vinyl
Basement
6 feet and over
Basement
Finished basement
Roofing
Asphalt shingles
Dimensions
16.5 M X 30 M
Land area
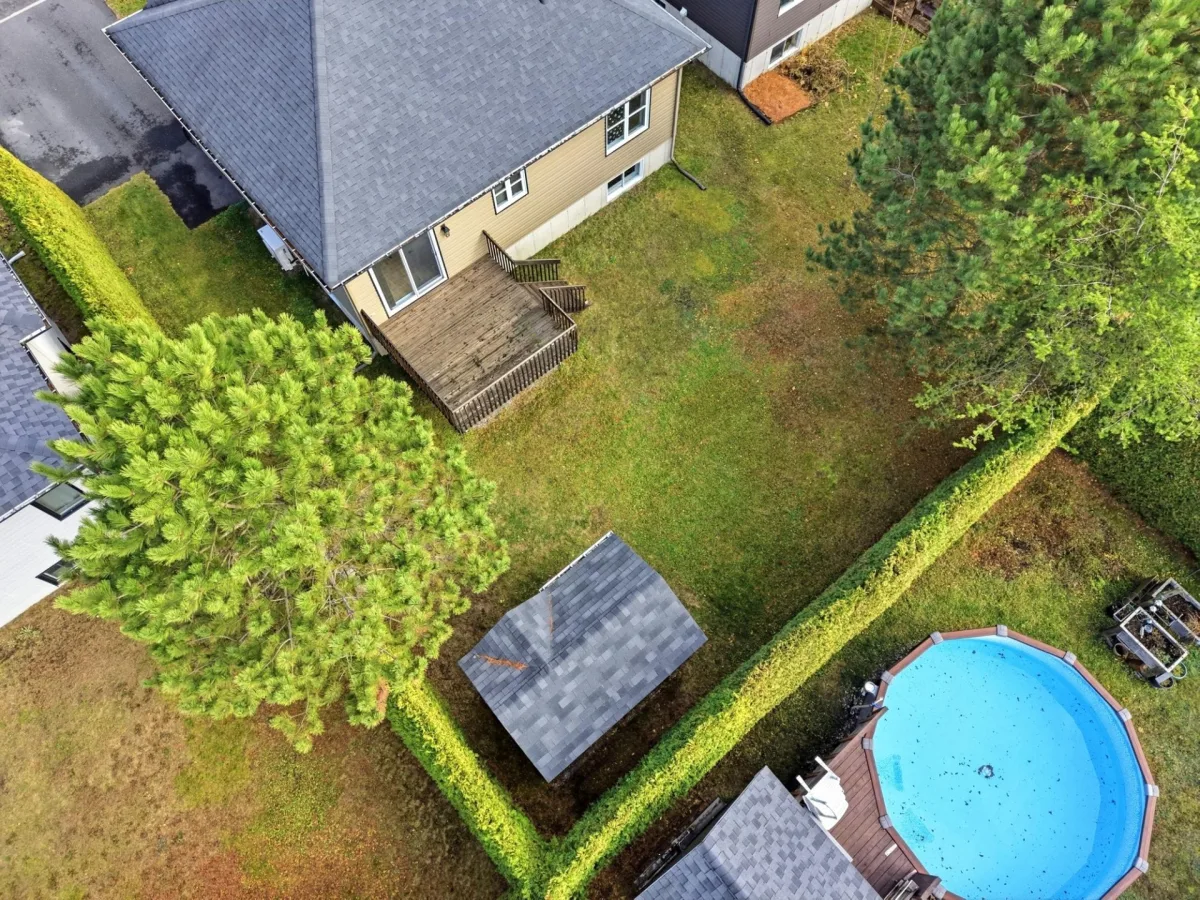
495 SM
Sewage system
Municipal sewer
Zoning
Residential
Driveway
Asphalt
Landscaping
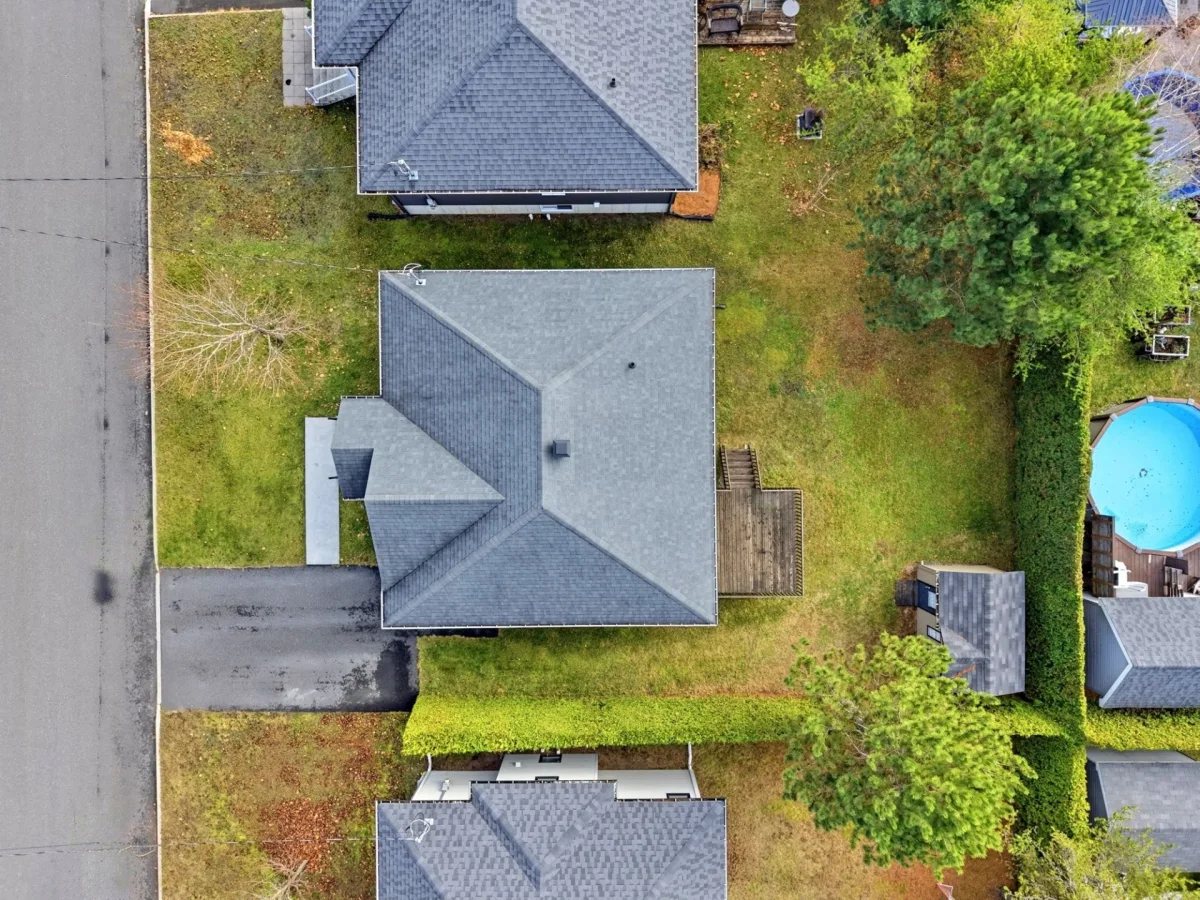
Land / Yard lined with hedges
Cupboard
Melamine
Energy efficiency
Energy rating 0 to 100
Equipment available
Central vacuum cleaner system installation
Equipment available
Private balcony
Equipment available
Level 2 charging station
Equipment available
Private yard
Equipment available
Ventilation system
Equipment available
Alarm system
Equipment available
Wall-mounted heat pump
Proximity
Daycare centre
Proximity
Golf
Proximity
Park - green area
Proximity
Elementary school
Proximity
High school
Proximity
Public transport
Bathroom / Washroom
Other
Bathroom / Washroom
Seperate shower
Available services
Fire detector
Parking
Outdoor
Window type
Sliding
Window type
Crank handle
Topography
Flat
Inclusions:
Electric vehicle charging station, light fixtures, blinds, curtain rods and curtains (except for the curtain in the rear bedroom on the main floor), central vacuum system and accessories, alarm system not connected to a monitoring centre, TV wall mount, red shelves.Exclusions:
Speaker and mount on the main floor, personal belongings and effects.| Taxes & Costs | |
|---|---|
| Municipal taxes (2026) | 2999$ |
| School taxes (2026) | 250$ |
| TOTAL | 3249$ |
| Monthly fees | |
|---|---|
| Energy cost | 0$ |
| Common expenses/Base rent | 0$ |
| TOTAL | 0$ |
| Evaluation (2022) | |
|---|---|
| Building | 291900$ |
| Land | 49500$ |
| TOTAL | 341400$ |
in this property

Tommy Gignac

Stéphanie Lamontagne
Discover this 2015-built property, meticulously maintained by its original owner! It offers 4 bedrooms, 2 bathrooms and a beautiful open-concept living space enhanced by timeless colours. Enjoy the hardwood floors on the main floor and the functional layout. Several recent maintenance updates have been completed, including complete exterior caulking and a water heater replacement in 2026. Located in a quiet neighbourhood with great neighbours, the property also offers beautiful sunset views from the backyard. A move-in-ready home worth discovering!
| Rooms | Levels | Dimensions | Covering |
|---|---|---|---|
| Hallway | 1st level/Ground floor | 6,10 x 6,0 pieds | Ceramic tiles |
| Living room | 1st level/Ground floor | 13,7 x 18,9 pieds | Wood |
| Dining room | 1st level/Ground floor | 8,8 x 11,2 pieds | Wood |
| Kitchen | 1st level/Ground floor | 10,4 x 11,3 pieds | Ceramic tiles |
| Primary bedroom | 1st level/Ground floor | 12,8 x 10,11 pieds | Wood |
| Bathroom | 1st level/Ground floor | 9,0 x 8,0 pieds | Ceramic tiles |
| Bedroom | 1st level/Ground floor | 12,6 x 11,5 pieds | Wood |
| Family room | Basement | 16,11 x 29,11 pieds | Floating floor |
| Bedroom | Basement | 14,9 x 9,10 pieds | Floating floor |
| Bathroom | Basement | 9,10 x 8,4 pieds | Ceramic tiles |
| Bedroom | Basement | 14,9 x 11,1 pieds | Floating floor |
----DESCRIPTION----
Discover this 2015-built property, meticulously maintained by its original owner! It offers 4 bedrooms, 2 bathrooms and a beautiful open-concept living space enhanced by timeless colours. Enjoy the hardwood floors on the main floor and the functional layout. Several recent maintenance updates have been completed, including complete exterior caulking and a water heater replacement in 2026. Located in a quiet neighbourhood with great neighbours, the property also offers beautiful sunset views from the backyard. A move-in-ready home worth discovering!
*This sale is made without the seller's legal warranty of quality. However, the buyer does not waive the legal warranties provided by previous owners and received by the seller upon acquisition of the property, which are hereby transferred to the buyer.
Heating system
Electric baseboard units
Water supply
Municipality
Heating energy
Electricity
Windows
PVC
Foundation
Poured concrete
Siding
Brick
Siding
Vinyl
Basement
6 feet and over
Basement
Finished basement
Roofing
Asphalt shingles
Sewage system
Municipal sewer
Zoning
Residential
Driveway
Asphalt
Landscaping
Land / Yard lined with hedges
Cupboard
Melamine
Energy efficiency
Energy rating 0 to 100
Equipment available
Central vacuum cleaner system installation
Equipment available
Private balcony
Equipment available
Level 2 charging station
Equipment available
Private yard
Equipment available
Ventilation system
Equipment available
Alarm system
Equipment available
Wall-mounted heat pump
Proximity
Daycare centre
Proximity
Golf
Proximity
Park - green area
Proximity
Elementary school
Proximity
High school
Proximity
Public transport
Bathroom / Washroom
Other
Bathroom / Washroom
Seperate shower
Available services
Fire detector
Parking
Outdoor
Window type
Sliding
Window type
Crank handle
Topography
Flat
Inclusions:
Electric vehicle charging station, light fixtures, blinds, curtain rods and curtains (except for the curtain in the rear bedroom on the main floor), central vacuum system and accessories, alarm system not connected to a monitoring centre, TV wall mount, red shelves.Exclusions:
Speaker and mount on the main floor, personal belongings and effects.| Taxes et coûts | |
|---|---|
| Taxes municipales (2026) | 2999$ |
| Taxes scolaires (2026) | 250$ |
| TOTAL | 3249$ |
| Frais mensuels | |
|---|---|
| Coût d'énergie | 0$ |
| Frais commun/Loyer de base | 0$ |
| TOTAL | 0$ |
| Évaluation (2022) | |
|---|---|
| Bâtiment | 291900$ |
| Terrain | 49500$ |
| TOTAL | 341400$ |