
 3
 2 + 1
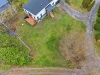
 Land: 1923 SM
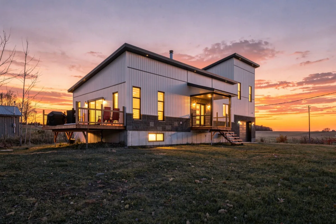
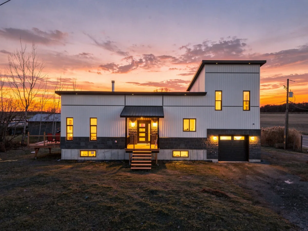
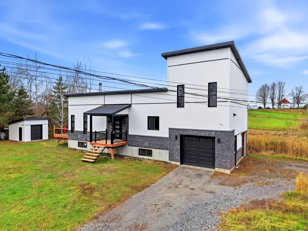
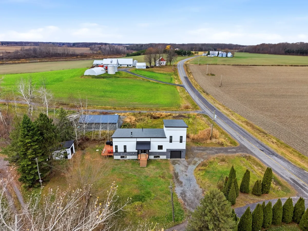
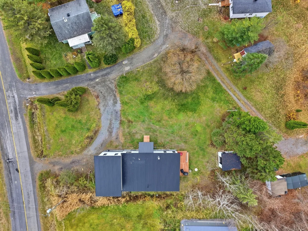
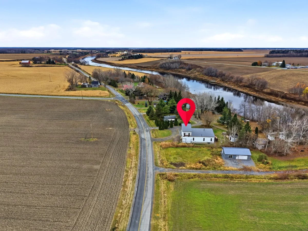
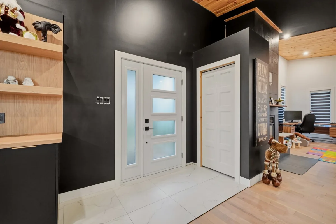
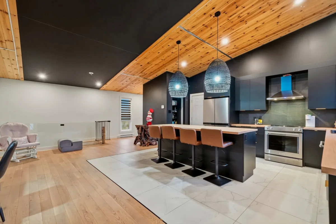
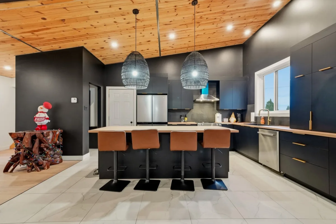
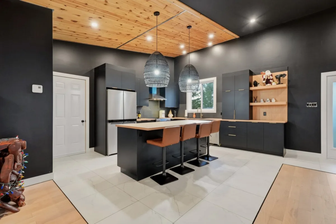
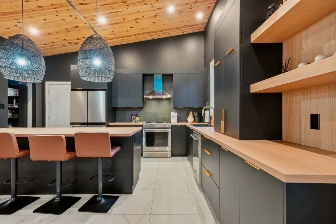
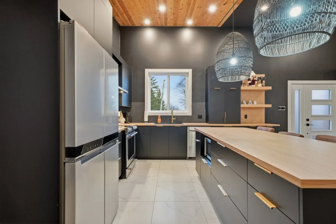
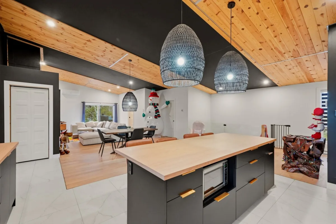
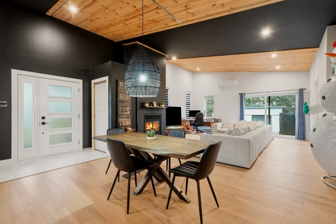
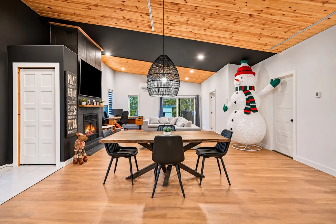
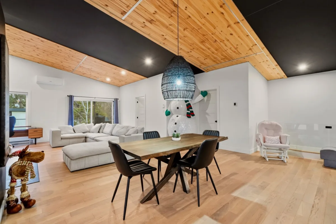
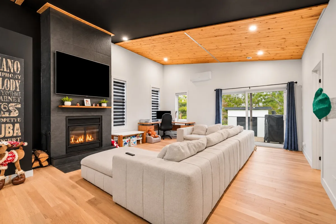
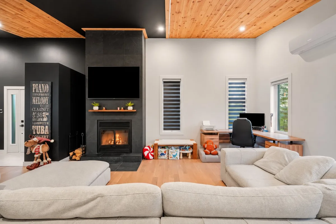
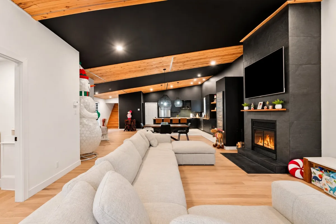
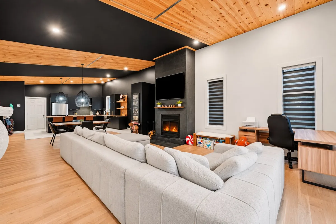
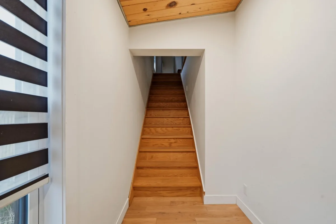
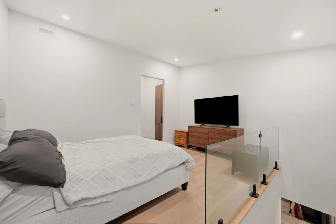
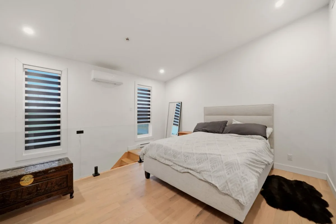
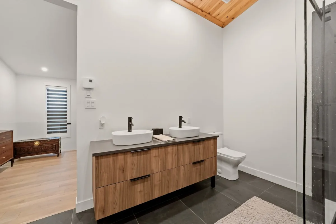
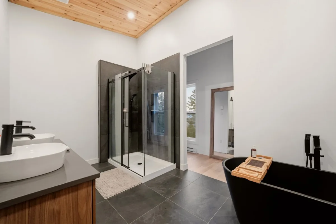
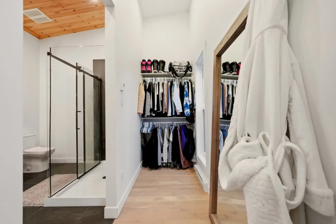
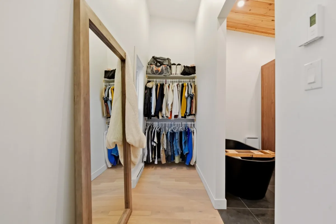
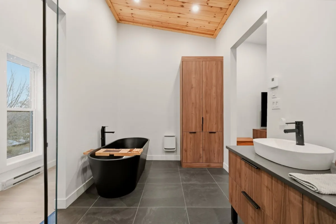
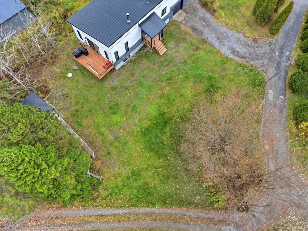
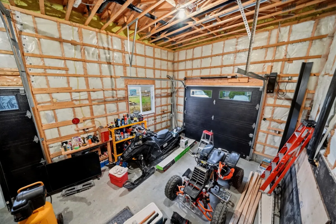
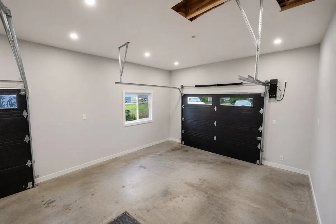
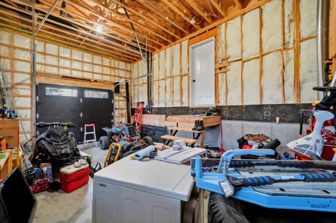
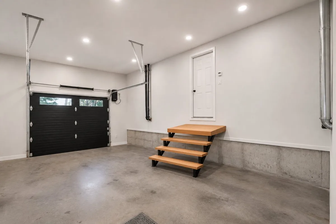
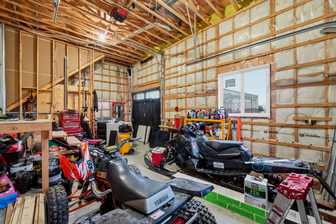
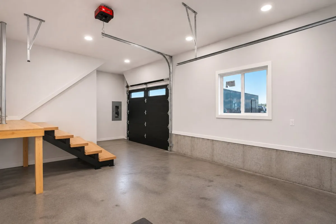
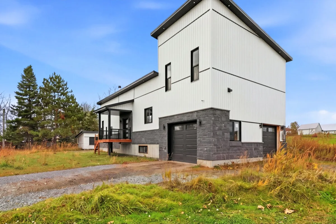
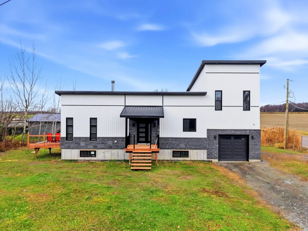
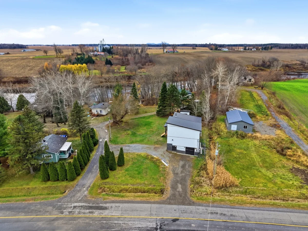
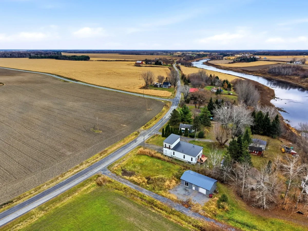
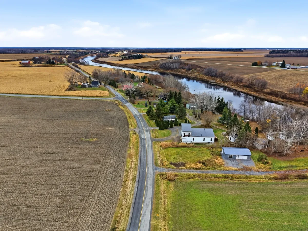
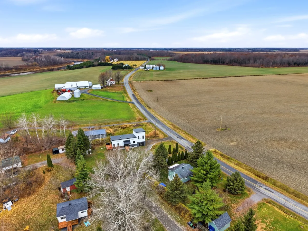
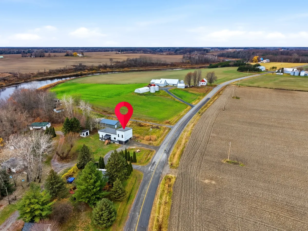
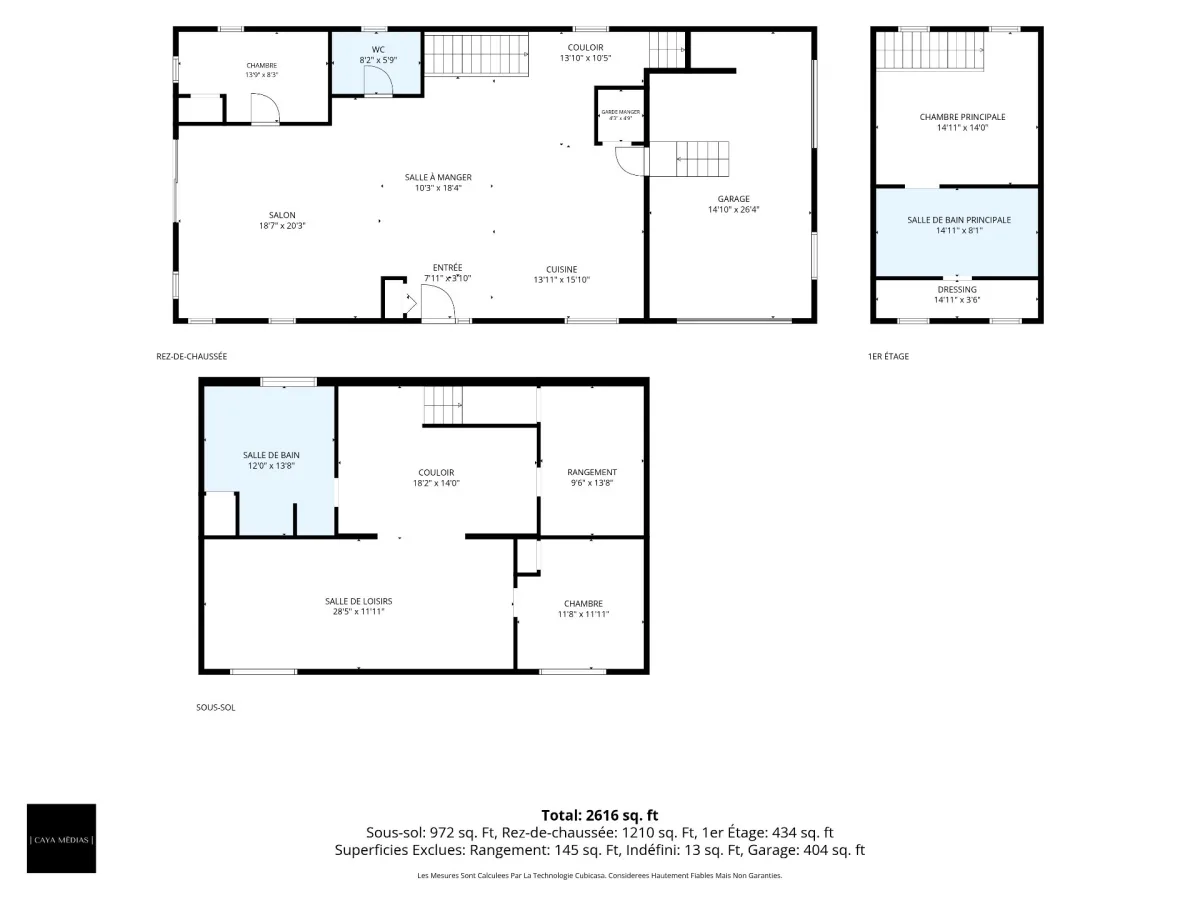
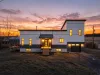
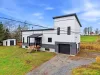
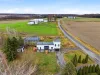
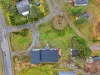
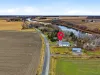
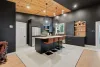
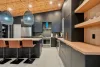
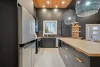
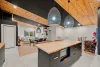
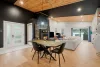
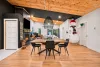
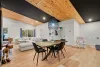
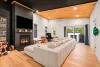
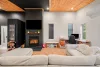
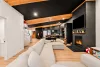
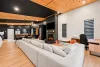
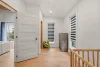
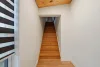
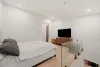
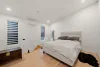
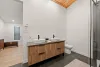
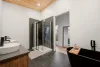
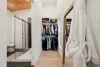
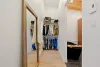
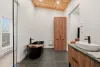
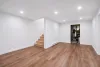
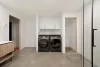
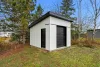
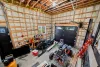
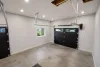
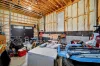
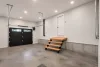
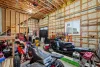
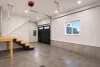
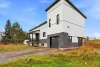
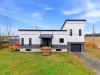
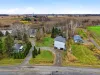
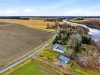
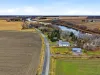
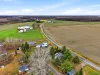
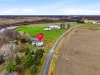
Built in 2024, this beautiful property offers the best of both worlds: the peace and quiet of country living, just minutes from major centres! Its modern style, enhanced by beautiful wood accents, creates a warm and inviting atmosphere. You'll love the kitchen with ample storage and a walk-in pantry, spacious living areas, and 3 bedrooms, with the possibility of adding a 4th. The primary bedroom features a walk-in closet and ensuite bathroom. 2 full bathrooms and 1 powder room. Attached garage with 14-ft ceilings, offering the potential to add a mezzanine. No neighbour on one side, in a peaceful setting!
| Rooms | Levels | Dimensions | Covering |
|---|---|---|---|
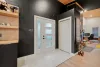
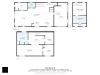
| Hallway | 1st level/Ground floor | 7,11 x 3,10 pieds | Ceramic tiles |
| Kitchen | 1st level/Ground floor | 13,11 x 15,10 pieds | Ceramic tiles |
| Other | 1st level/Ground floor | 4,3 x 4,9 pieds | N.A. |
| Dining room | 1st level/Ground floor | 10,3 x 18,4 pieds | Floating floor |
| Living room | 1st level/Ground floor | 18,7 x 20,3 pieds | Floating floor |
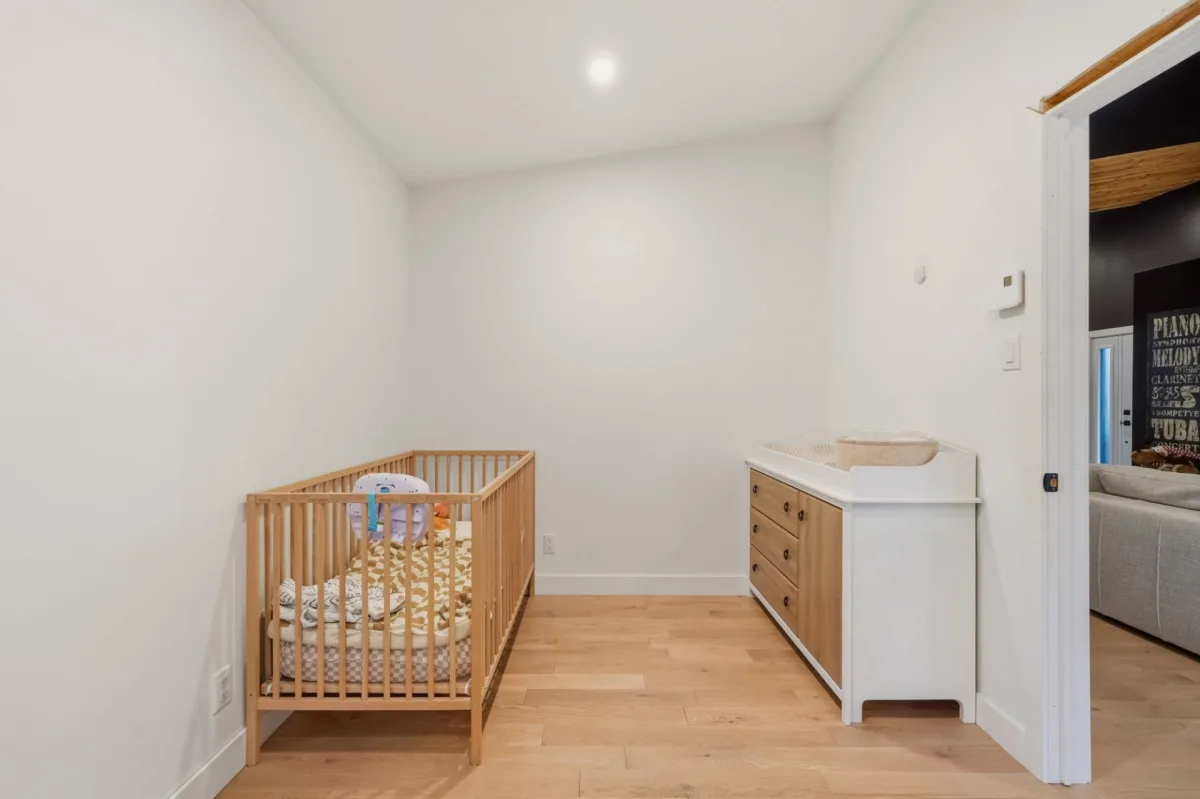
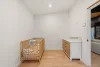
| Bedroom | 1st level/Ground floor | 13,9 x 8,3 pieds | Floating floor |
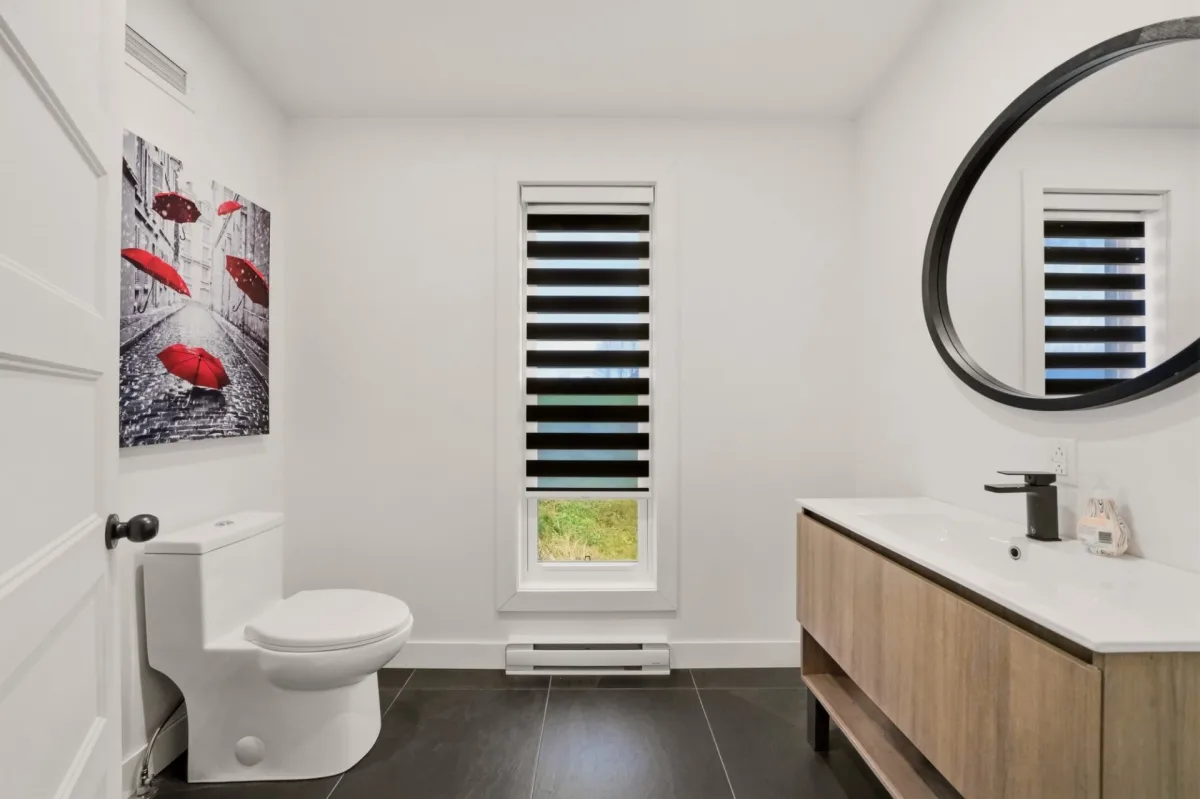
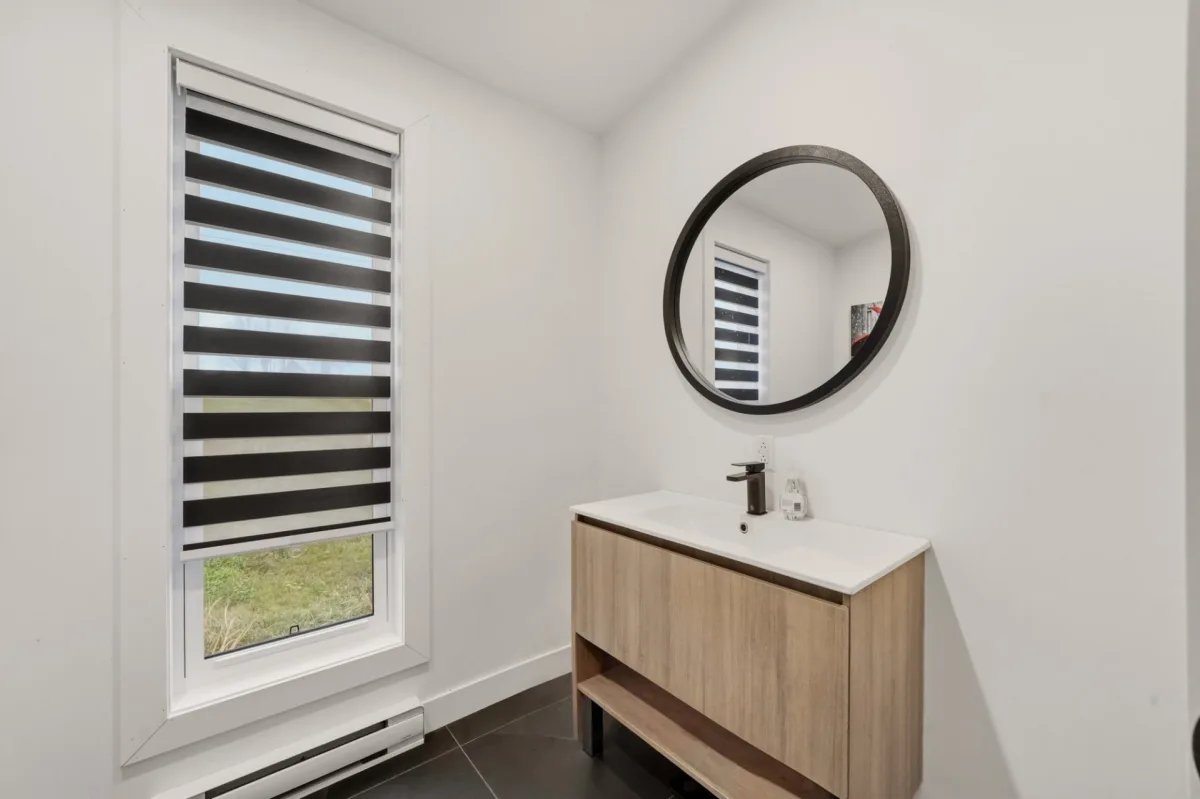
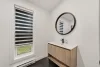
| Washroom | 1st level/Ground floor | 8,2 x 5,9 pieds | Ceramic tiles |
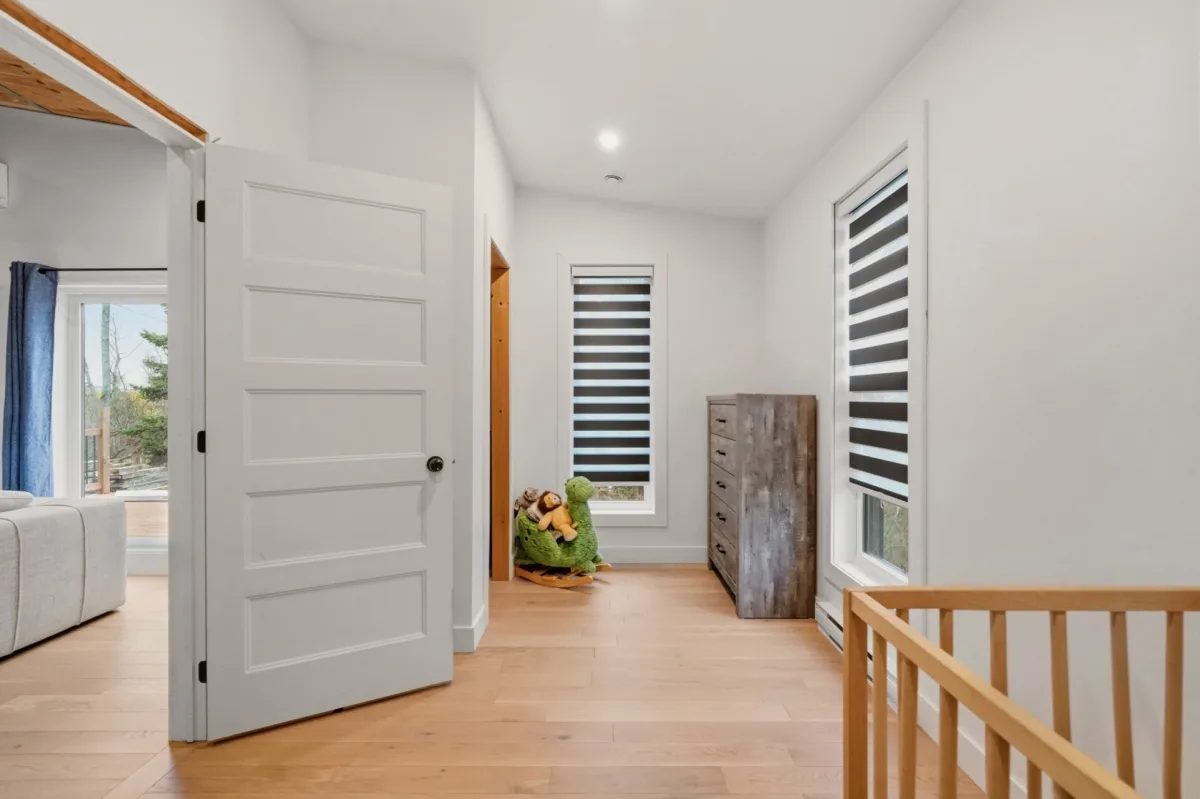
| Primary bedroom | 2nd floor | 14,11 x 14,0 pieds | Floating floor |
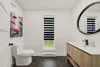
| Bathroom | 2nd floor | 14,11 x 8,1 pieds | Ceramic tiles |
| Walk-in closet | 2nd floor | 14,11 x 3,6 pieds | Floating floor |
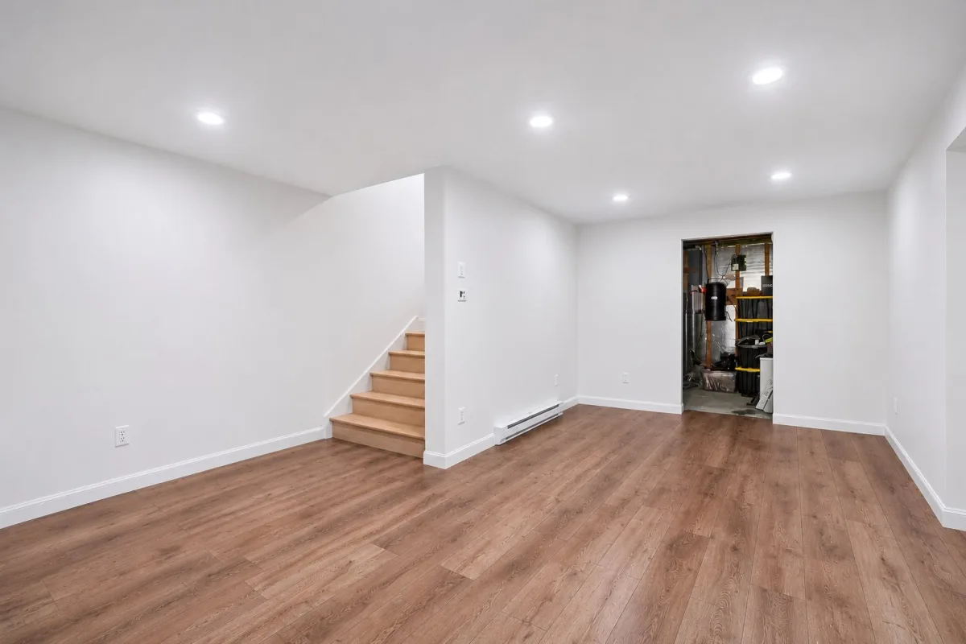
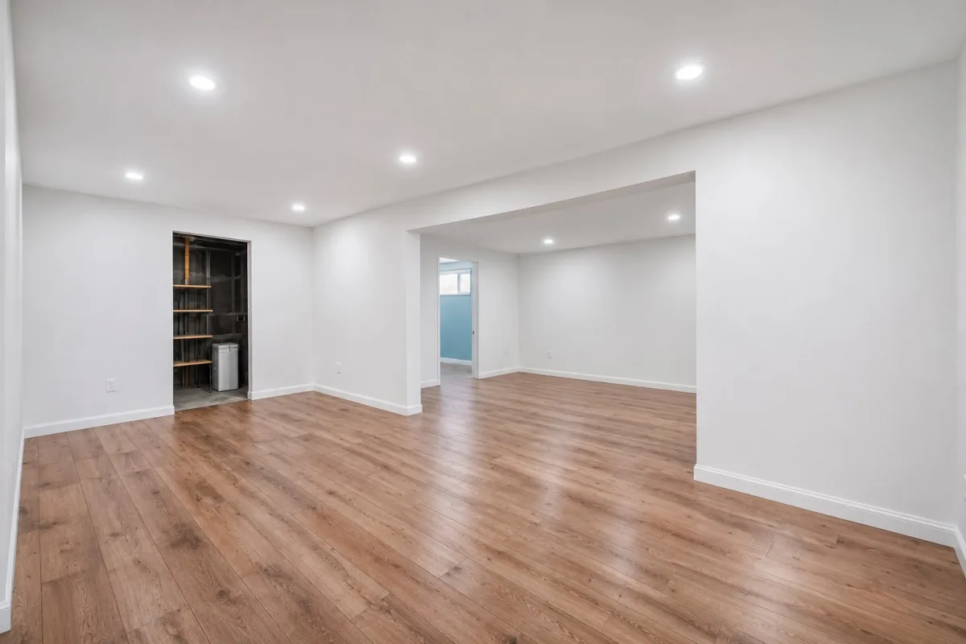
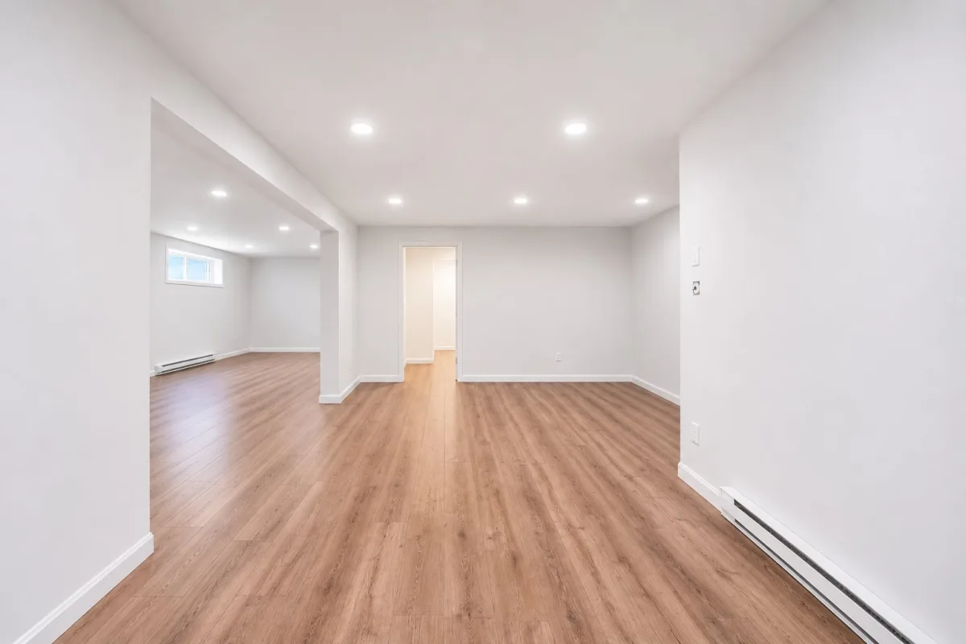
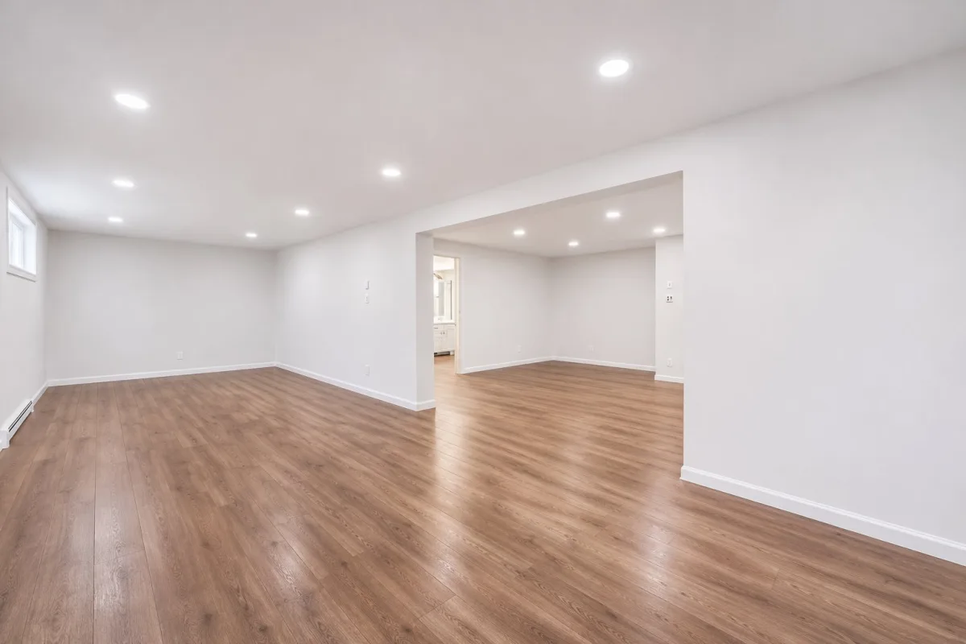
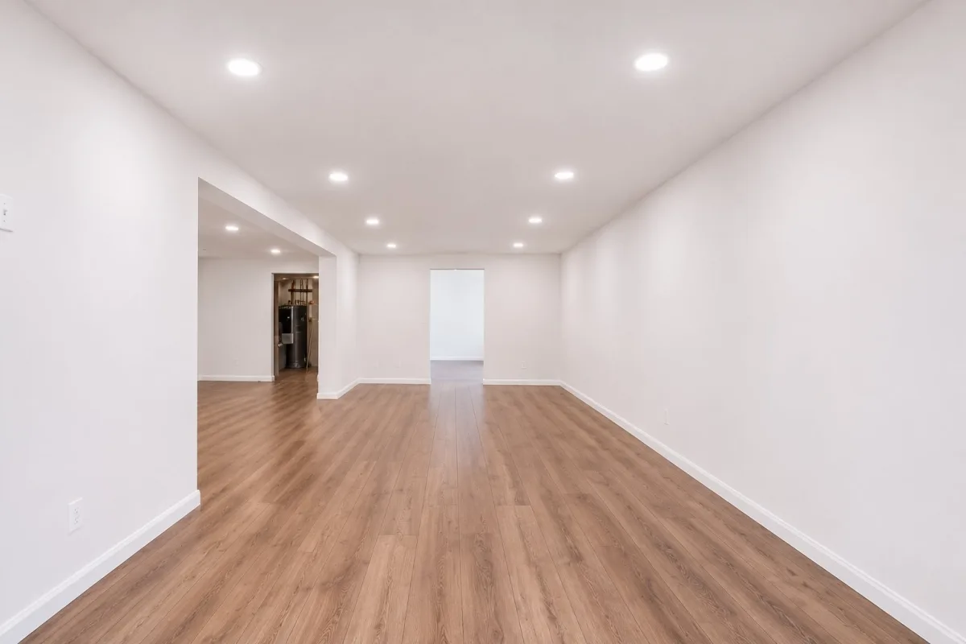
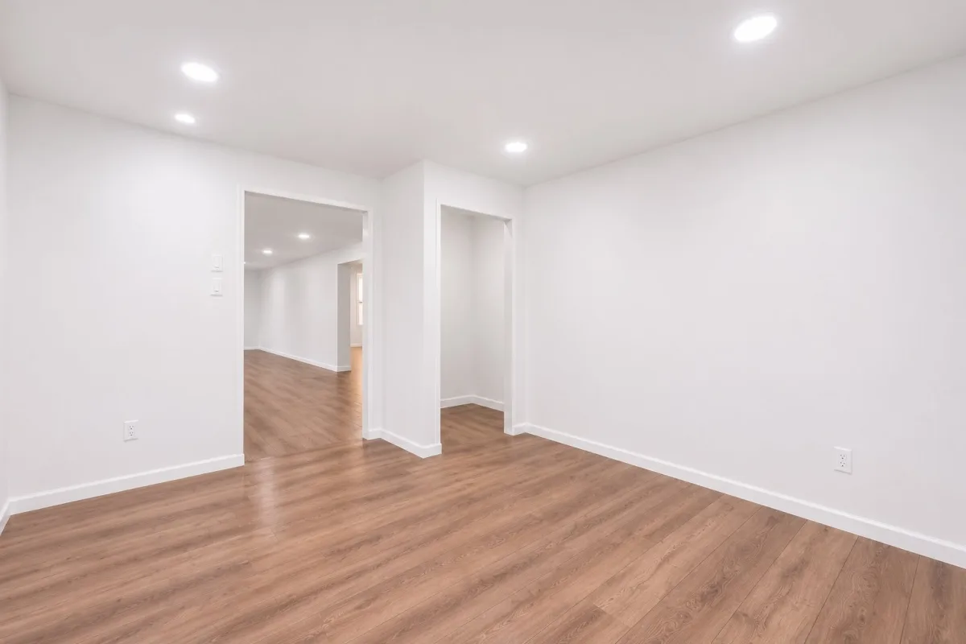
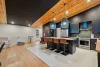
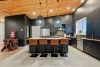
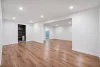
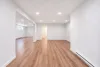
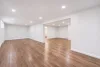
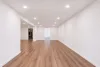
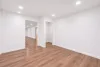
| Family room | Basement | 28,5 x 11,11 pieds | Floating floor |
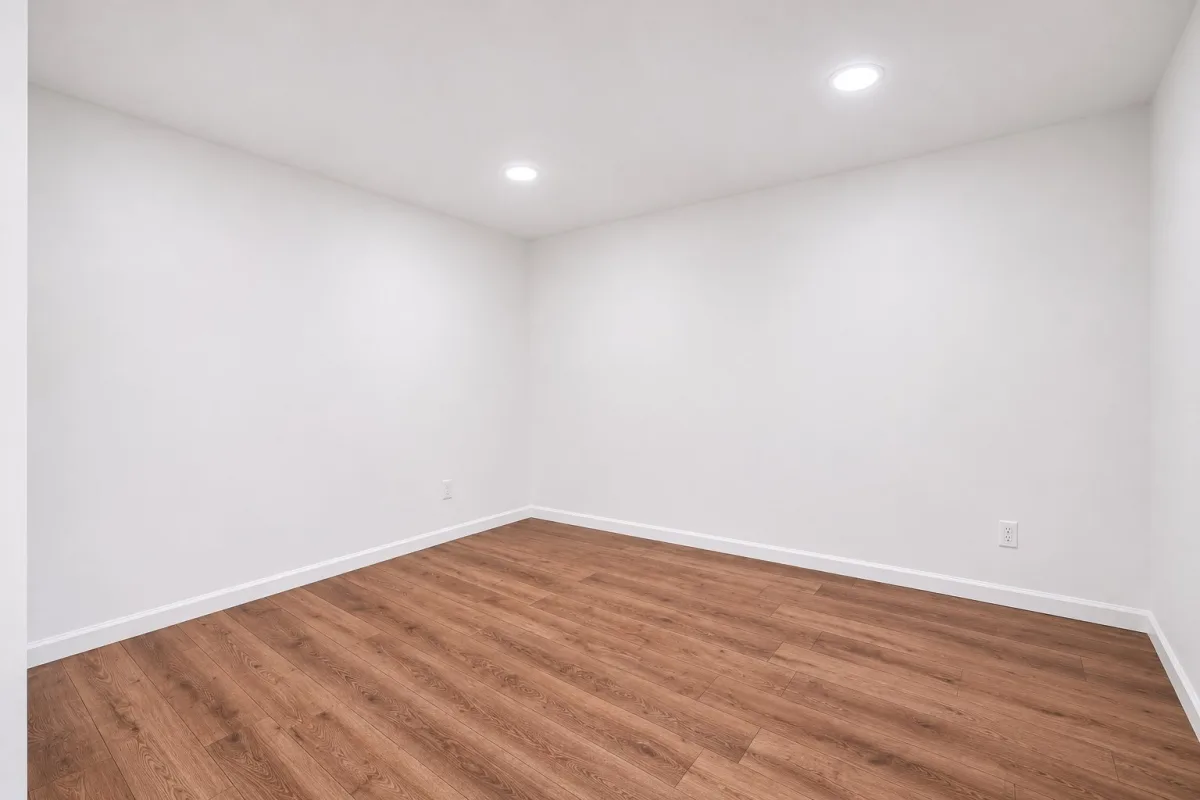
| Bedroom | Basement | 11,8 x 11,11 pieds | Floating floor |
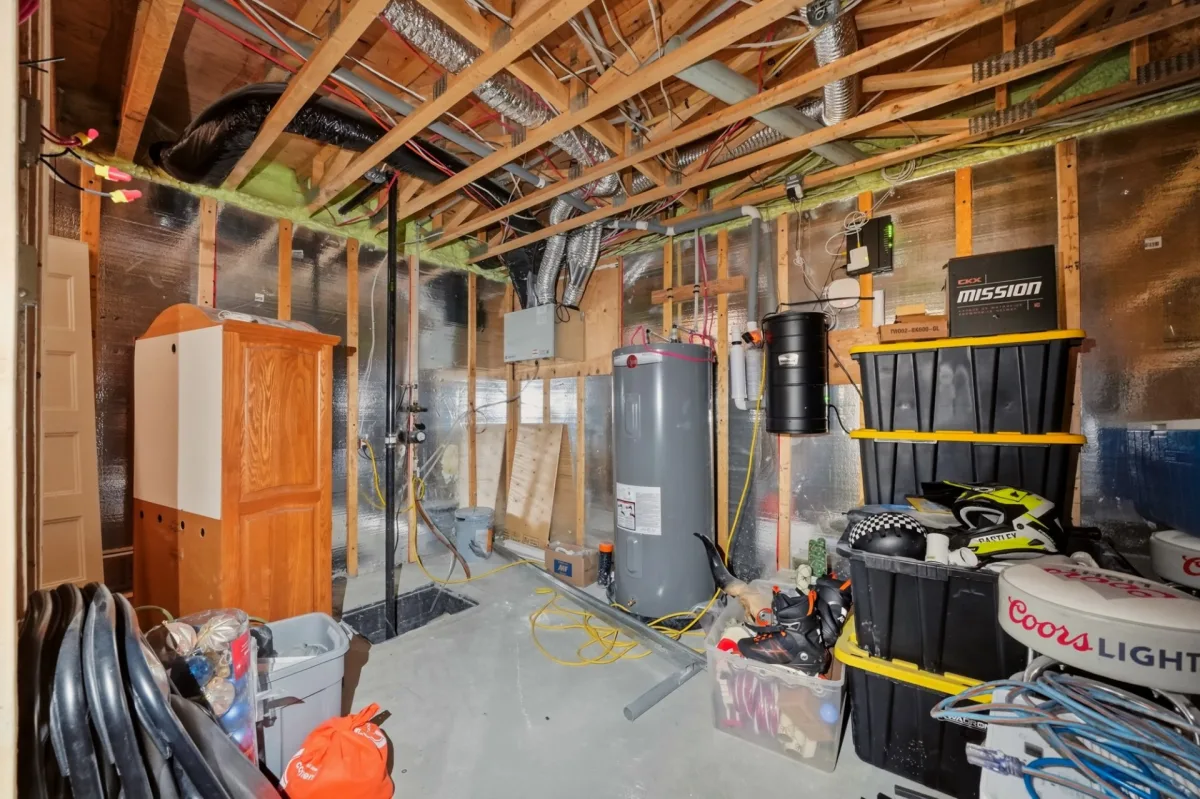
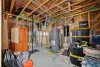
| Storage | Basement | 9,6 x 13,8 pieds | N.A. |
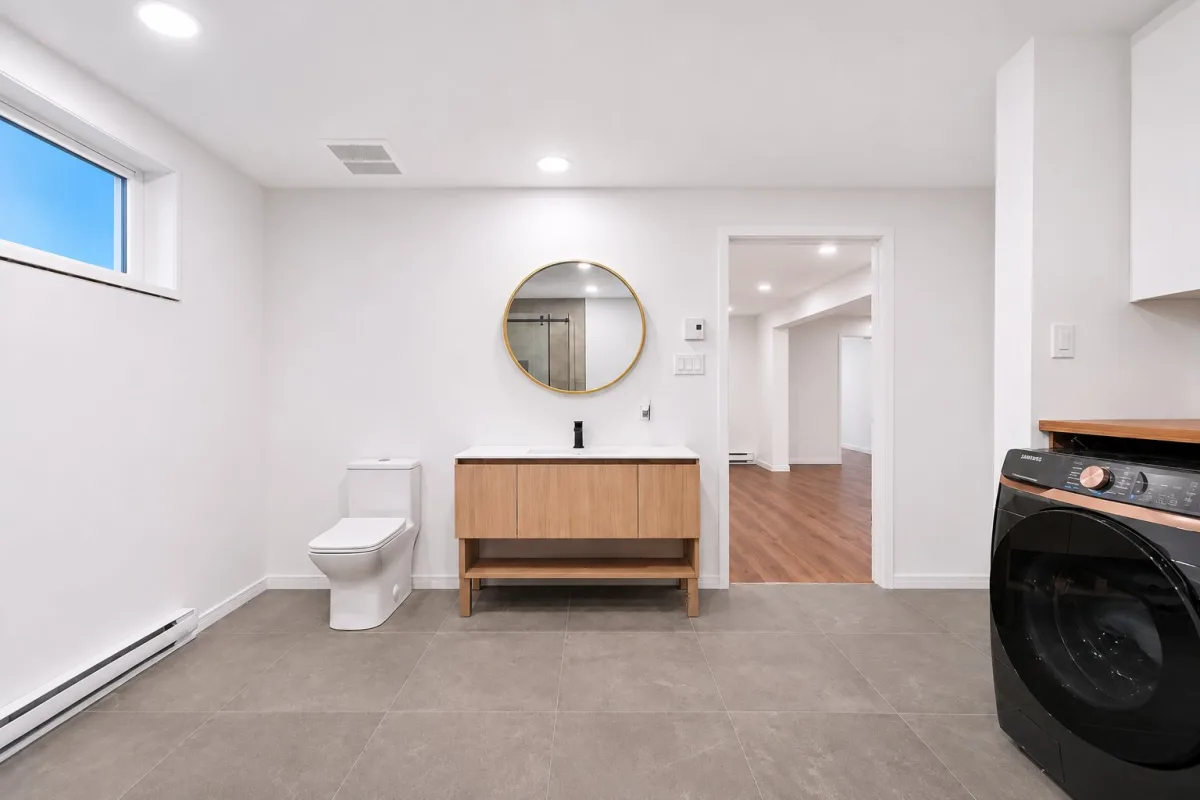
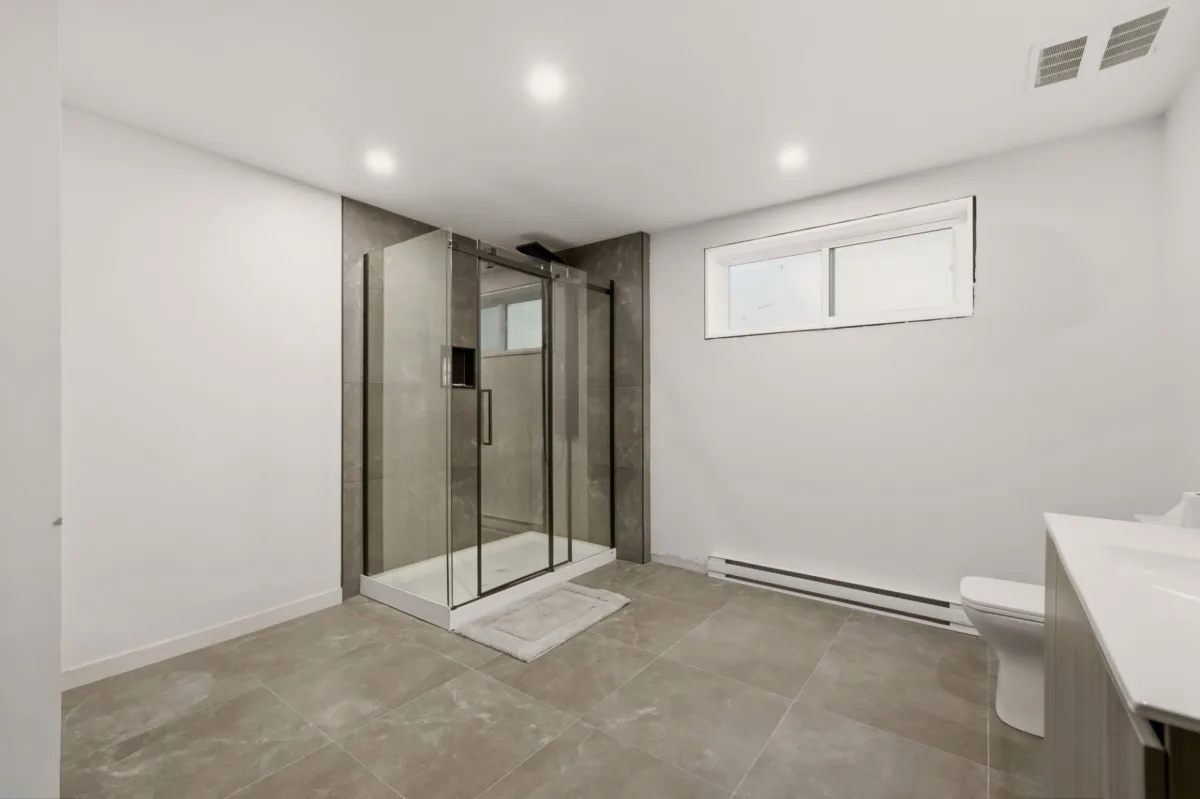
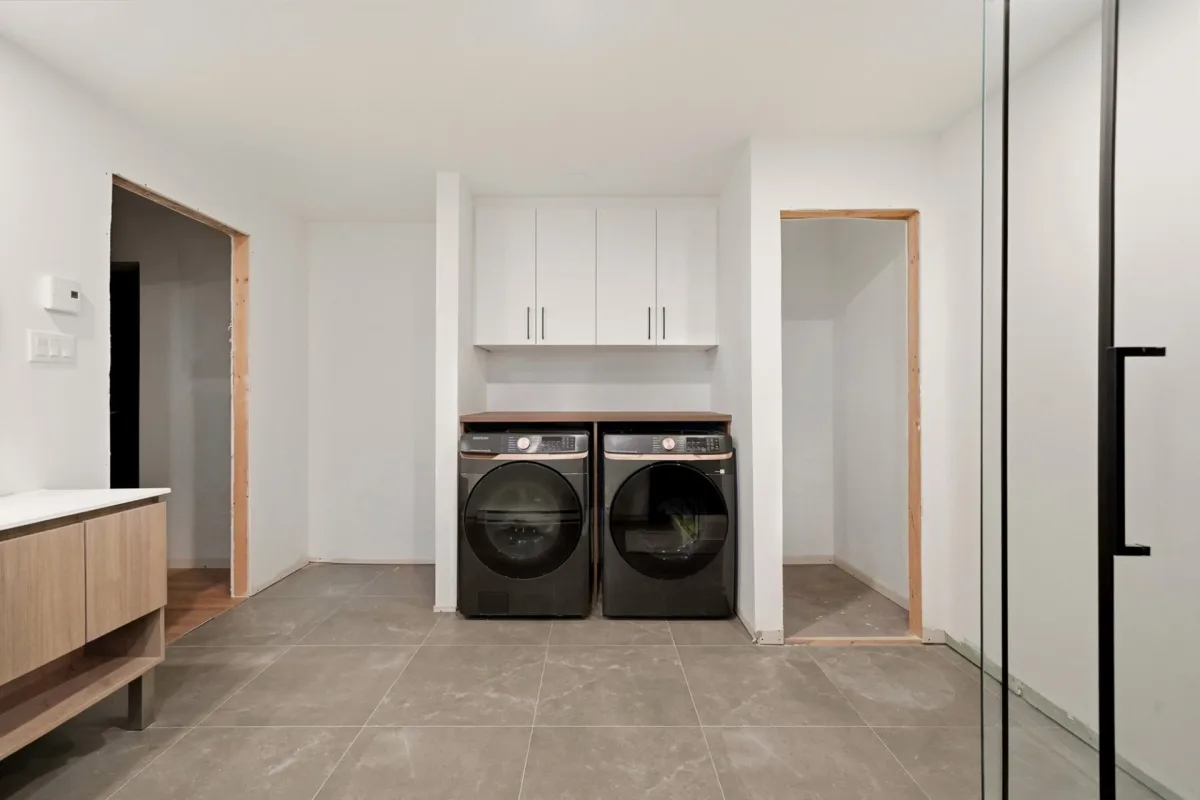
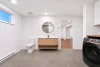
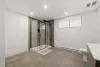
| Bathroom | Basement | 12,0 x 13,8 pieds | Ceramic tiles |
----DESCRIPTION----
Built in 2024, this beautiful property offers the best of both worlds: the tranquility of country living while remaining close to major centres! Its modern style, enhanced by gorgeous wood accents, creates a warm and inviting atmosphere. You'll love the spacious kitchen with ample storage and a walk-in pantry, the generous living areas and the 3 bedrooms, with the possibility of adding a 4th in the basement. The primary bedroom features a walk-in closet and ensuite bathroom. The home also offers 2 full bathrooms, 1 powder room and an attached garage with 14-ft. ceilings, allowing for the addition of a mezzanine. No neighbour on one side, in a peaceful setting! A true gem worth visiting!
Construction year
2024
Heating system
Space heating baseboards
Water supply
Municipality
Heating energy
Electricity
Windows
PVC
Foundation
Poured concrete
Siding
Brick
Siding
Vinyl
Basement
6 feet and over
Basement
Finished basement
Roofing
Tin
Land area
1923 SM
Sewage system
Purification field
Sewage system
Septic tank
Zoning
Residential
Equipment available
Wall-mounted heat pump
Hearth stove
Wood fireplace
Garage
Attached
Garage
Heated
Garage
Single width
Bathroom / Washroom
Adjoining to primary bedroom
Bathroom / Washroom
Seperate shower
Parking
Outdoor
Parking
Garage
Inclusions:
Blinds, curtain rods, curtains, 2 wall-mounted heat pumps (12,000 and 18,000 BTU), central vacuum and accessories.Exclusions:
All belongings and personal effects of the owners, except those specified in the inclusions.| Taxes & Costs | |
|---|---|
| Municipal taxes (2026) | 1178$ |
| School taxes (2026) | 62$ |
| TOTAL | 1240$ |
| Monthly fees | |
|---|---|
| Energy cost | 0$ |
| Common expenses/Base rent | 0$ |
| TOTAL | 0$ |
| Evaluation (2023) | |
|---|---|
| Building | 26000$ |
| Land | 77400$ |
| TOTAL | 103400$ |
in this property

Nicolas Turcotte

Stéphanie Lamontagne
Built in 2024, this beautiful property offers the best of both worlds: the peace and quiet of country living, just minutes from major centres! Its modern style, enhanced by beautiful wood accents, creates a warm and inviting atmosphere. You'll love the kitchen with ample storage and a walk-in pantry, spacious living areas, and 3 bedrooms, with the possibility of adding a 4th. The primary bedroom features a walk-in closet and ensuite bathroom. 2 full bathrooms and 1 powder room. Attached garage with 14-ft ceilings, offering the potential to add a mezzanine. No neighbour on one side, in a peaceful setting!
| Rooms | Levels | Dimensions | Covering |
|---|---|---|---|
| Hallway | 1st level/Ground floor | 7,11 x 3,10 pieds | Ceramic tiles |
| Kitchen | 1st level/Ground floor | 13,11 x 15,10 pieds | Ceramic tiles |
| Other | 1st level/Ground floor | 4,3 x 4,9 pieds | N.A. |
| Dining room | 1st level/Ground floor | 10,3 x 18,4 pieds | Floating floor |
| Living room | 1st level/Ground floor | 18,7 x 20,3 pieds | Floating floor |
| Bedroom | 1st level/Ground floor | 13,9 x 8,3 pieds | Floating floor |
| Washroom | 1st level/Ground floor | 8,2 x 5,9 pieds | Ceramic tiles |
| Primary bedroom | 2nd floor | 14,11 x 14,0 pieds | Floating floor |
| Bathroom | 2nd floor | 14,11 x 8,1 pieds | Ceramic tiles |
| Walk-in closet | 2nd floor | 14,11 x 3,6 pieds | Floating floor |
| Family room | Basement | 28,5 x 11,11 pieds | Floating floor |
| Bedroom | Basement | 11,8 x 11,11 pieds | Floating floor |
| Storage | Basement | 9,6 x 13,8 pieds | N.A. |
| Bathroom | Basement | 12,0 x 13,8 pieds | Ceramic tiles |
----DESCRIPTION----
Built in 2024, this beautiful property offers the best of both worlds: the tranquility of country living while remaining close to major centres! Its modern style, enhanced by gorgeous wood accents, creates a warm and inviting atmosphere. You'll love the spacious kitchen with ample storage and a walk-in pantry, the generous living areas and the 3 bedrooms, with the possibility of adding a 4th in the basement. The primary bedroom features a walk-in closet and ensuite bathroom. The home also offers 2 full bathrooms, 1 powder room and an attached garage with 14-ft. ceilings, allowing for the addition of a mezzanine. No neighbour on one side, in a peaceful setting! A true gem worth visiting!
Heating system
Space heating baseboards
Water supply
Municipality
Heating energy
Electricity
Windows
PVC
Foundation
Poured concrete
Siding
Brick
Siding
Vinyl
Basement
6 feet and over
Basement
Finished basement
Roofing
Tin
Sewage system
Purification field
Sewage system
Septic tank
Zoning
Residential
Equipment available
Wall-mounted heat pump
Hearth stove
Wood fireplace
Garage
Attached
Garage
Heated
Garage
Single width
Bathroom / Washroom
Adjoining to primary bedroom
Bathroom / Washroom
Seperate shower
Parking
Outdoor
Parking
Garage
Inclusions:
Blinds, curtain rods, curtains, 2 wall-mounted heat pumps (12,000 and 18,000 BTU), central vacuum and accessories.Exclusions:
All belongings and personal effects of the owners, except those specified in the inclusions.| Taxes et coûts | |
|---|---|
| Taxes municipales (2026) | 1178$ |
| Taxes scolaires (2026) | 62$ |
| TOTAL | 1240$ |
| Frais mensuels | |
|---|---|
| Coût d'énergie | 0$ |
| Frais commun/Loyer de base | 0$ |
| TOTAL | 0$ |
| Évaluation (2023) | |
|---|---|
| Bâtiment | 26000$ |
| Terrain | 77400$ |
| TOTAL | 103400$ |