

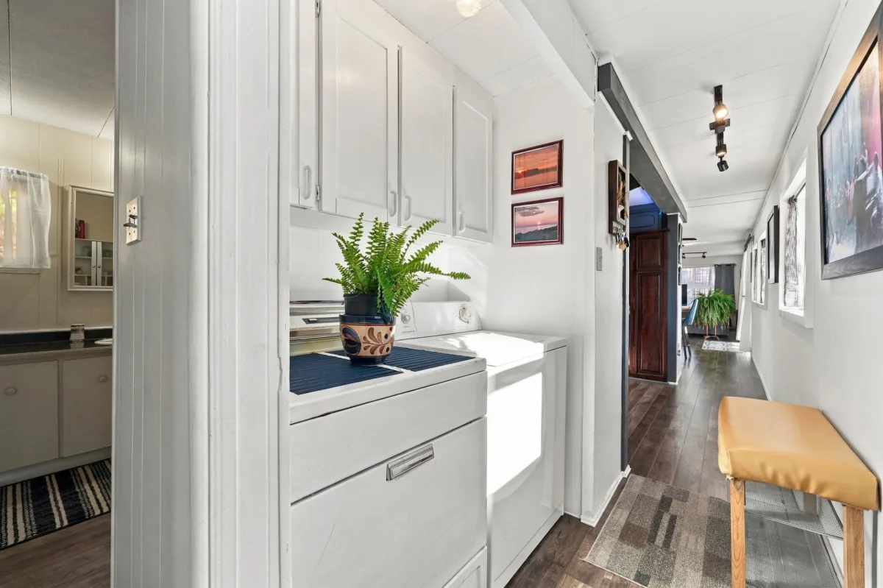
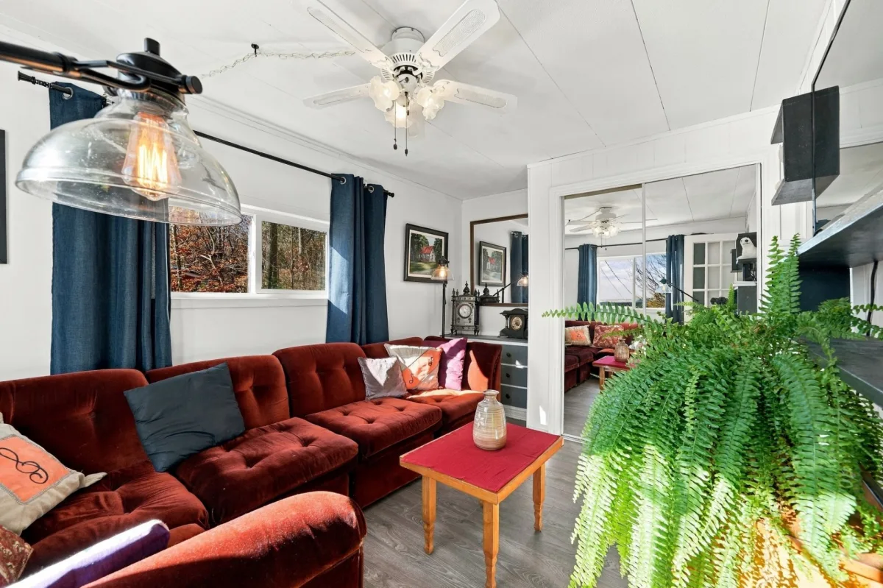
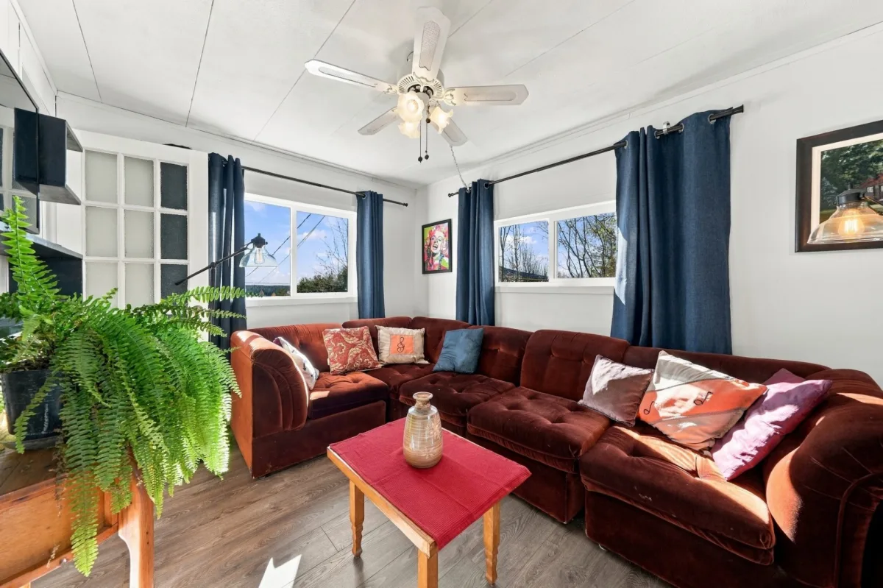
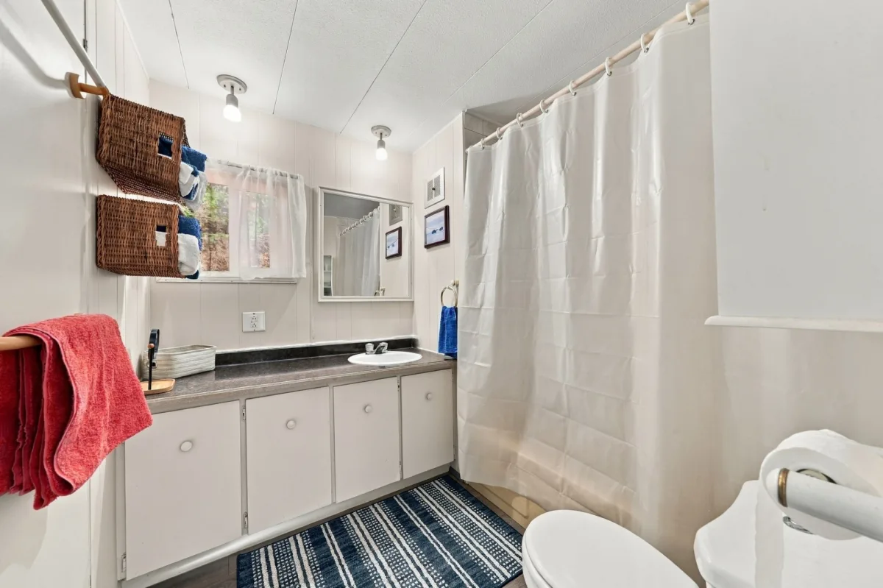


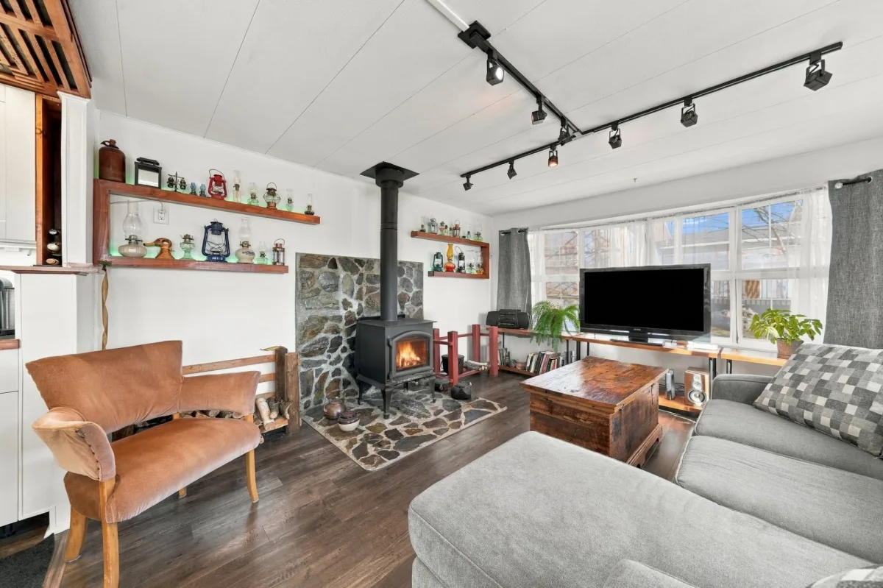
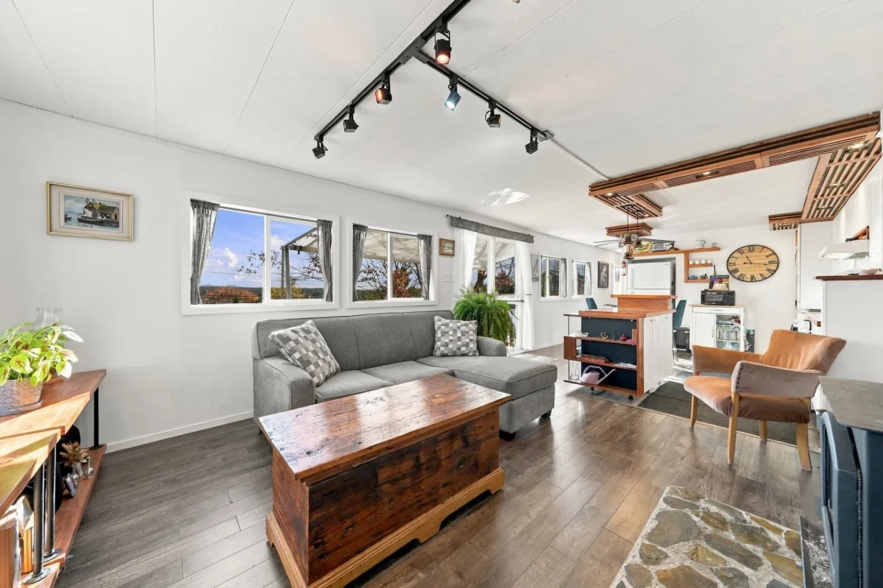
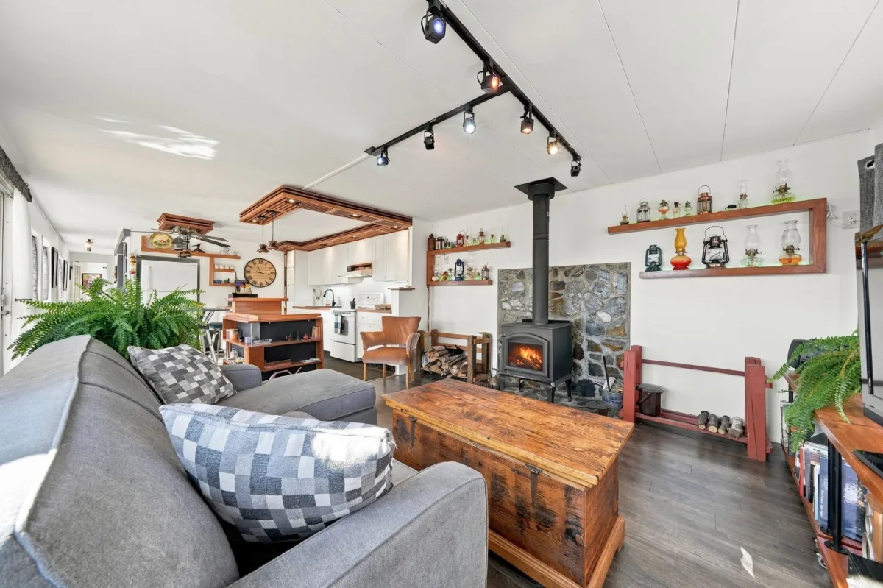
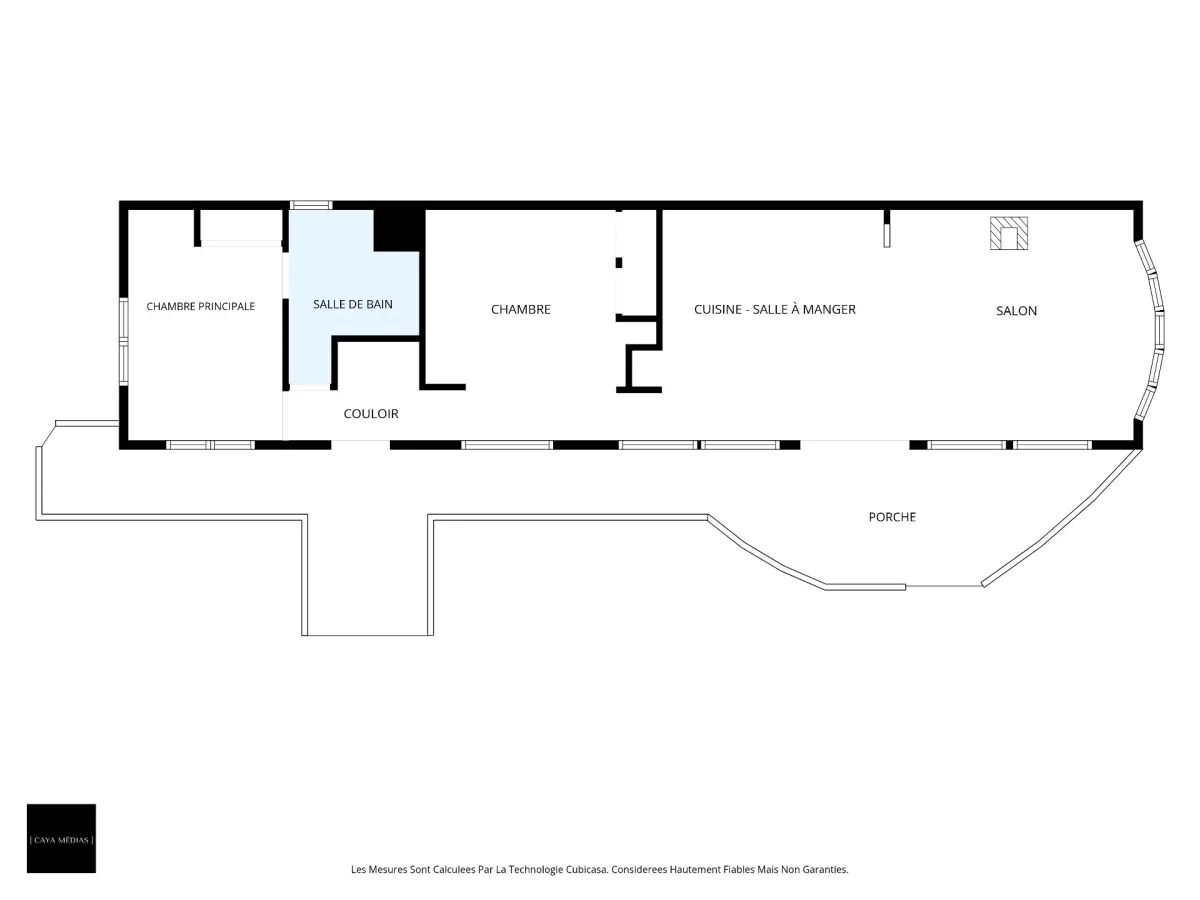
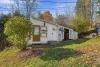
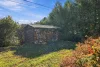
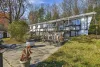
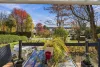
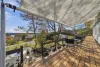
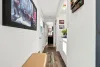
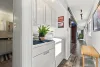
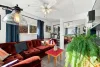
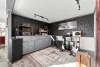
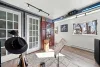
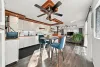
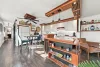
 2
 1
 Land: 9057.83 SF
N.D.
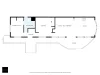
| Rooms | Levels | Dimensions | Covering |
|---|---|---|---|
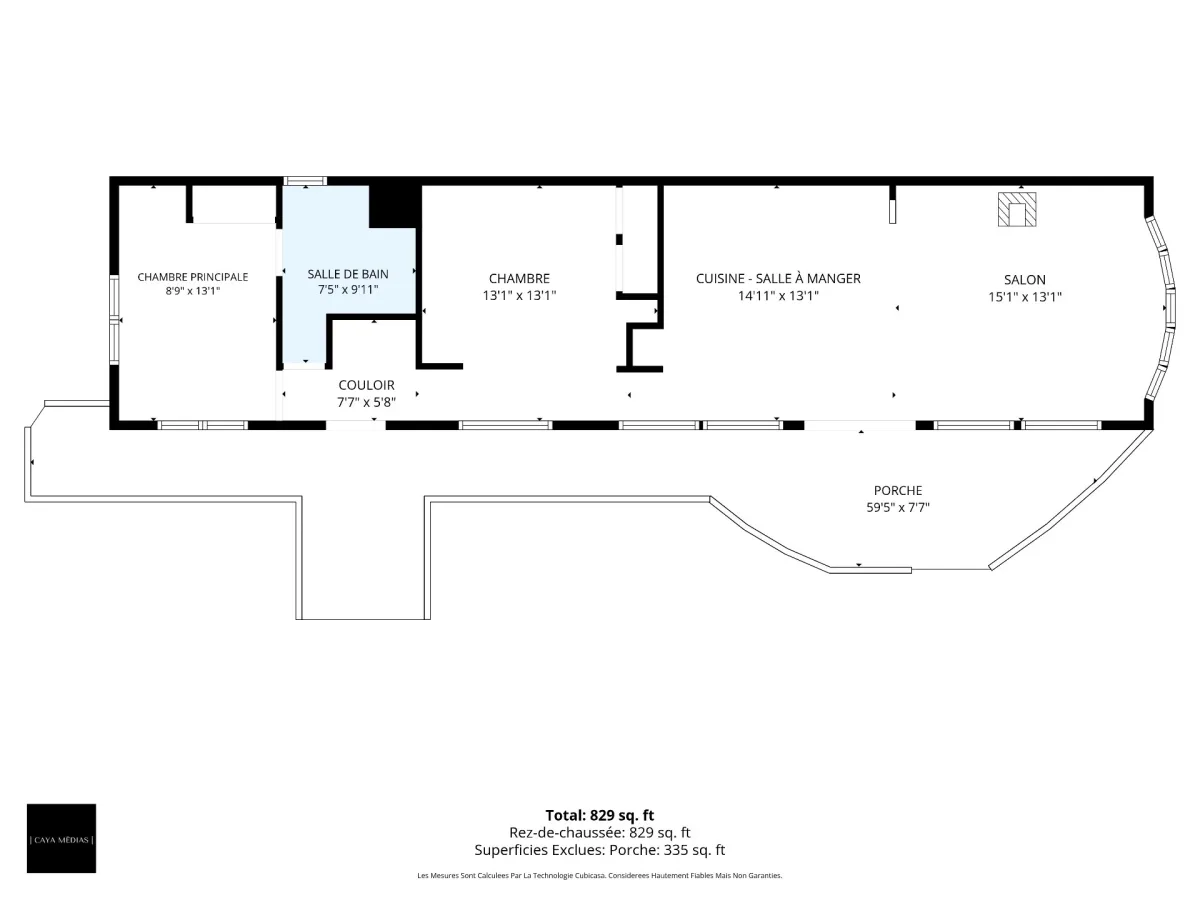
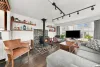
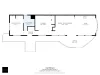
| Primary bedroom | 1st level/Ground floor | 8,9 x 13,1 pieds | Floating floor |
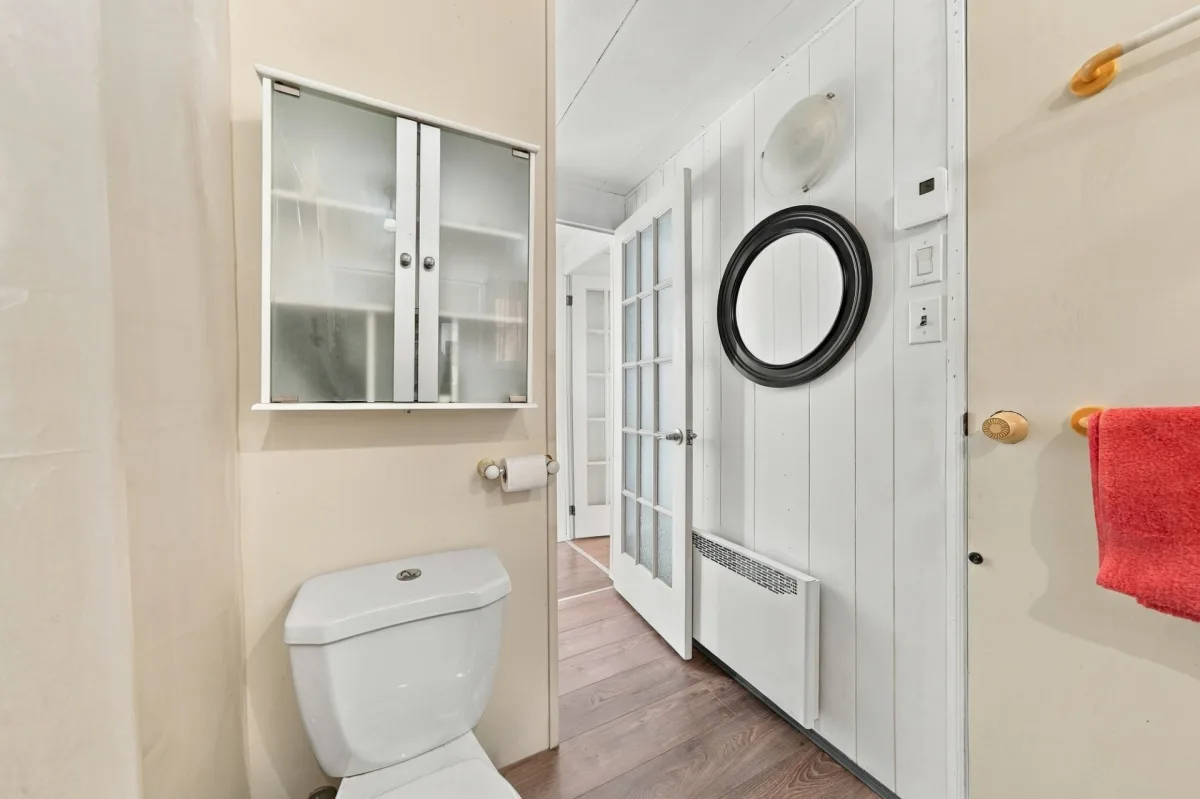
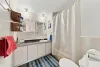
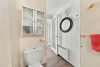
| Bathroom | 1st level/Ground floor | 7,5 x 9,11 pieds | Floating floor |
| Bedroom | 1st level/Ground floor | 13,1 x 13,1 pieds | Floating floor |
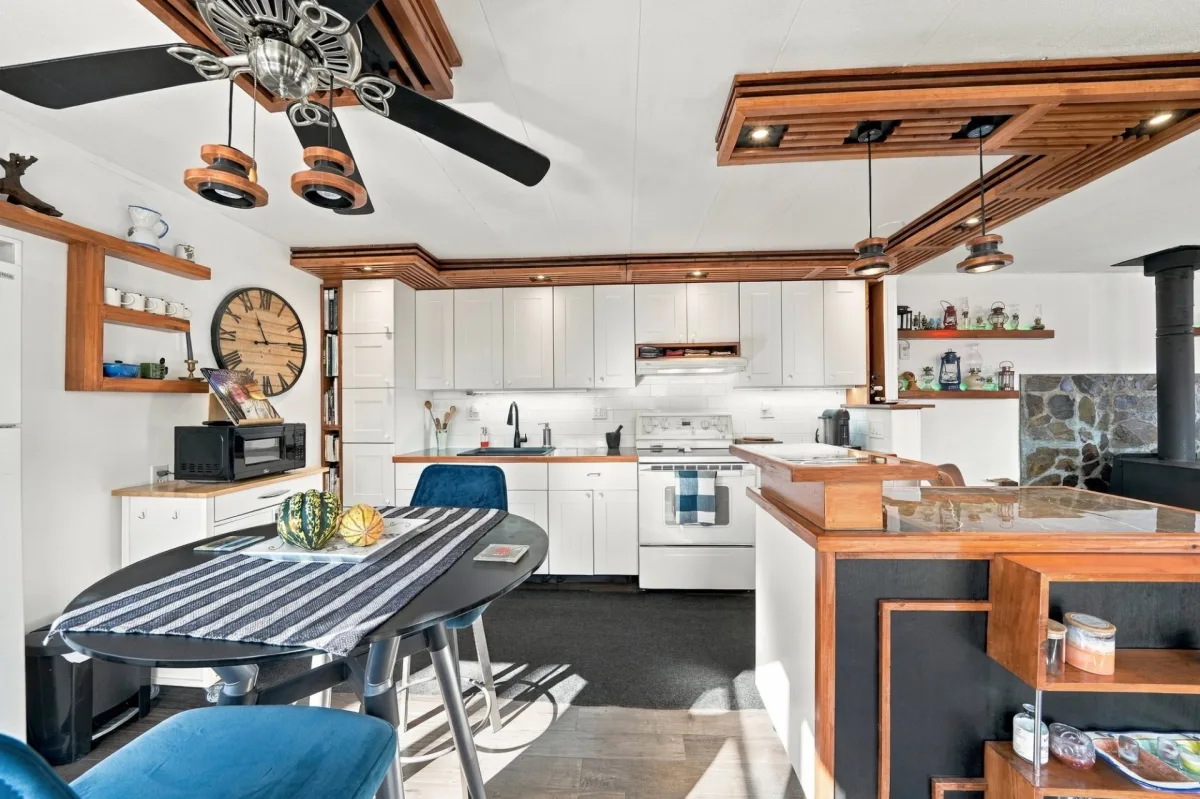
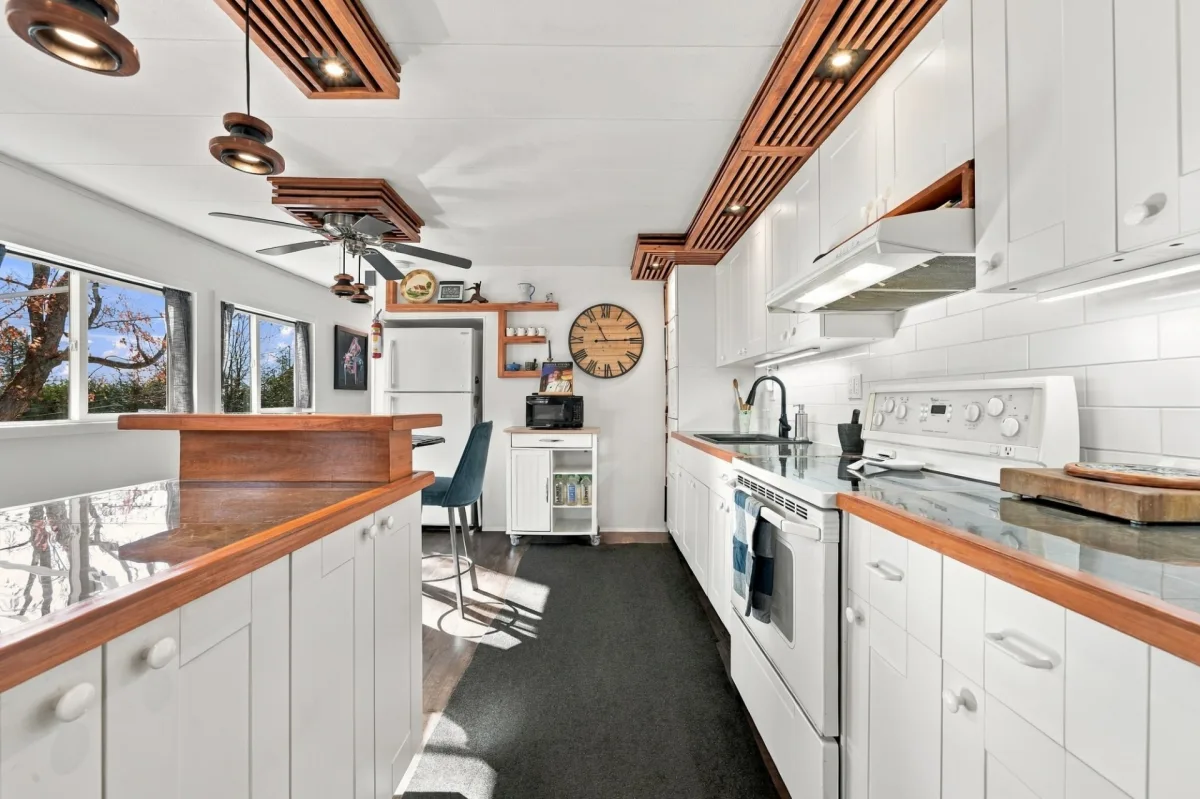
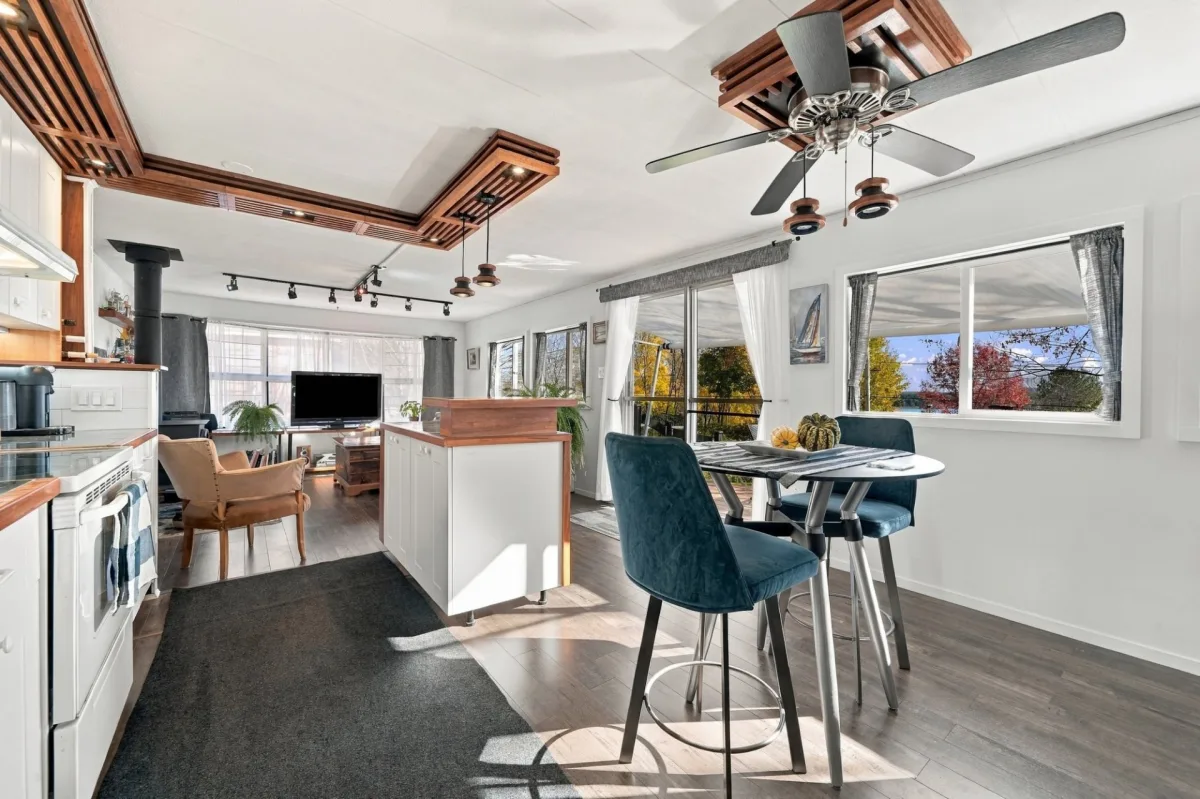
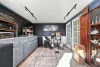
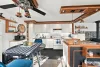
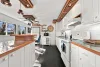
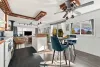
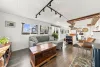
| Kitchen | 1st level/Ground floor | 14,11 x 13,1 pieds | Floating floor |
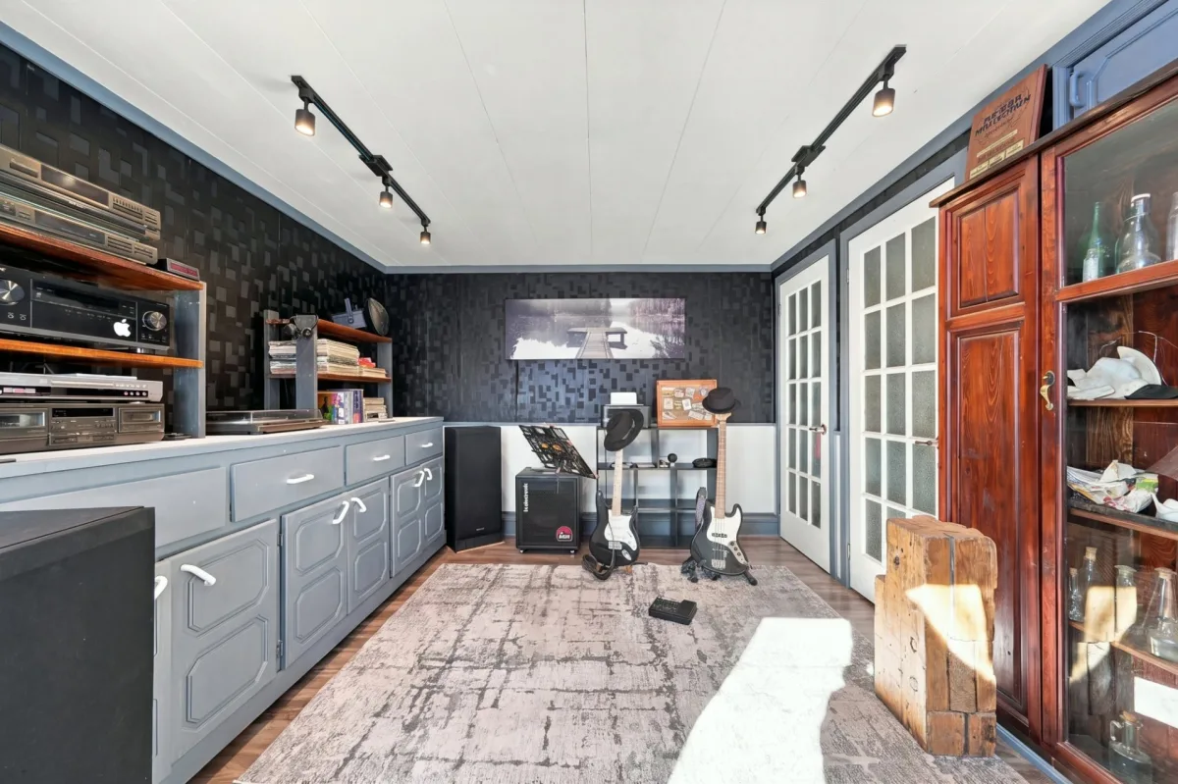
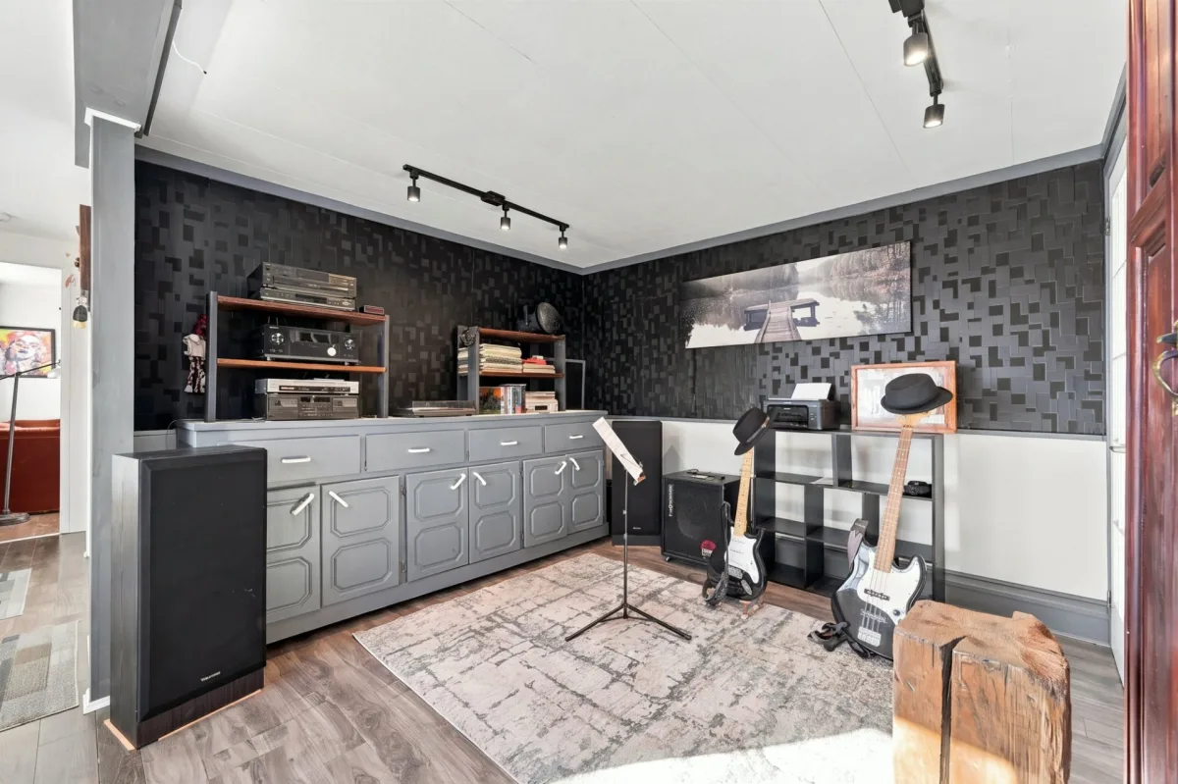
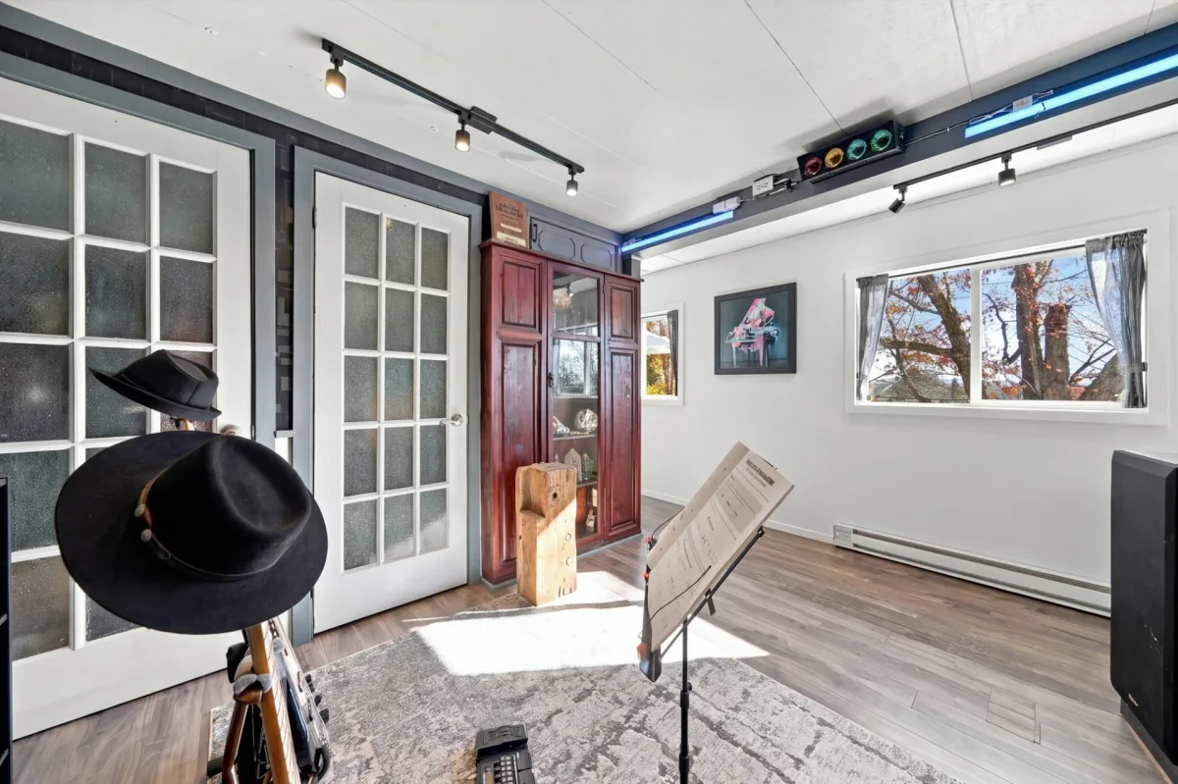
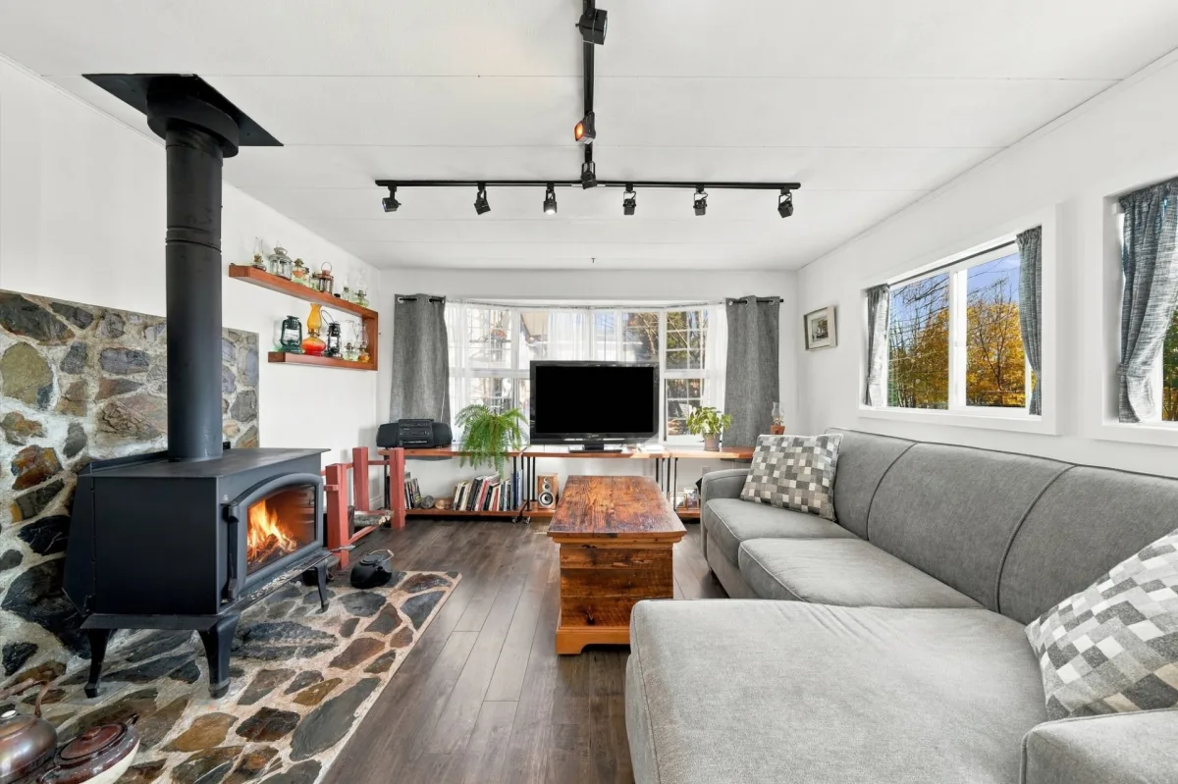
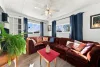
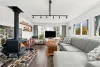
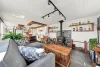
| Living room | 1st level/Ground floor | 15,11 x 13,1 pieds | Floating floor |
Dimensions
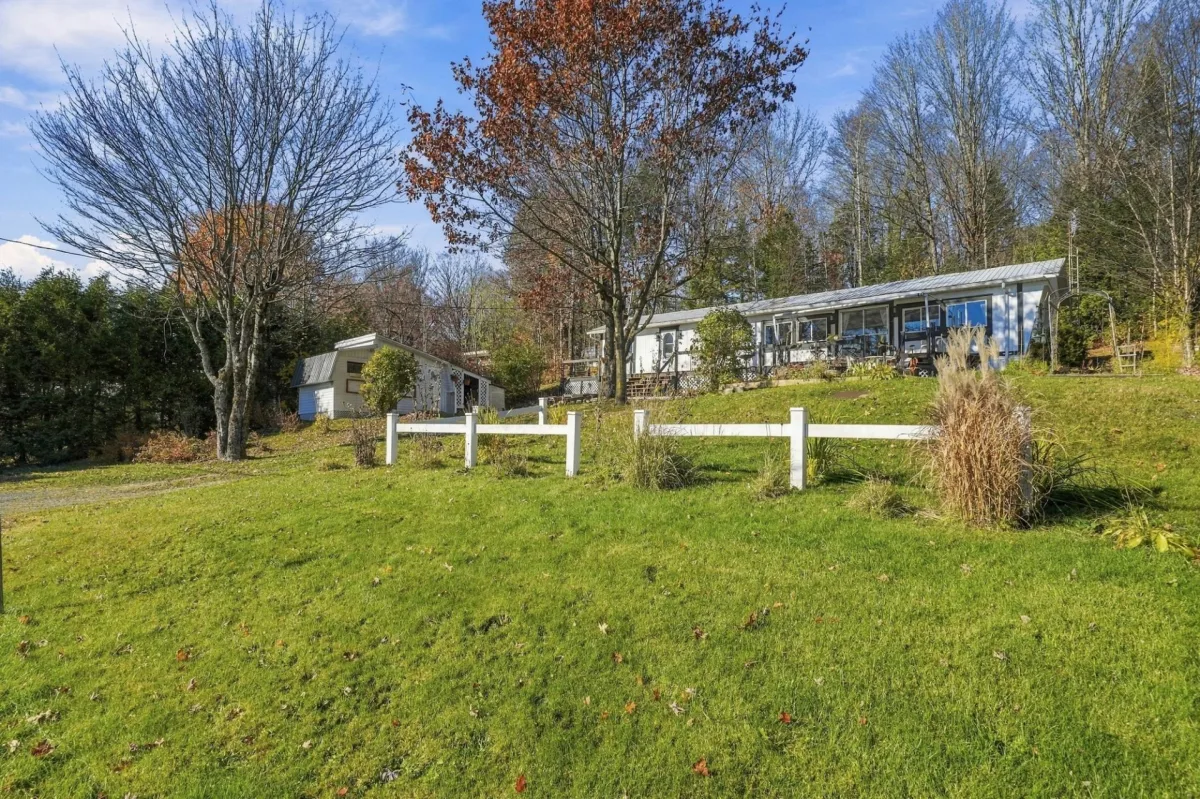
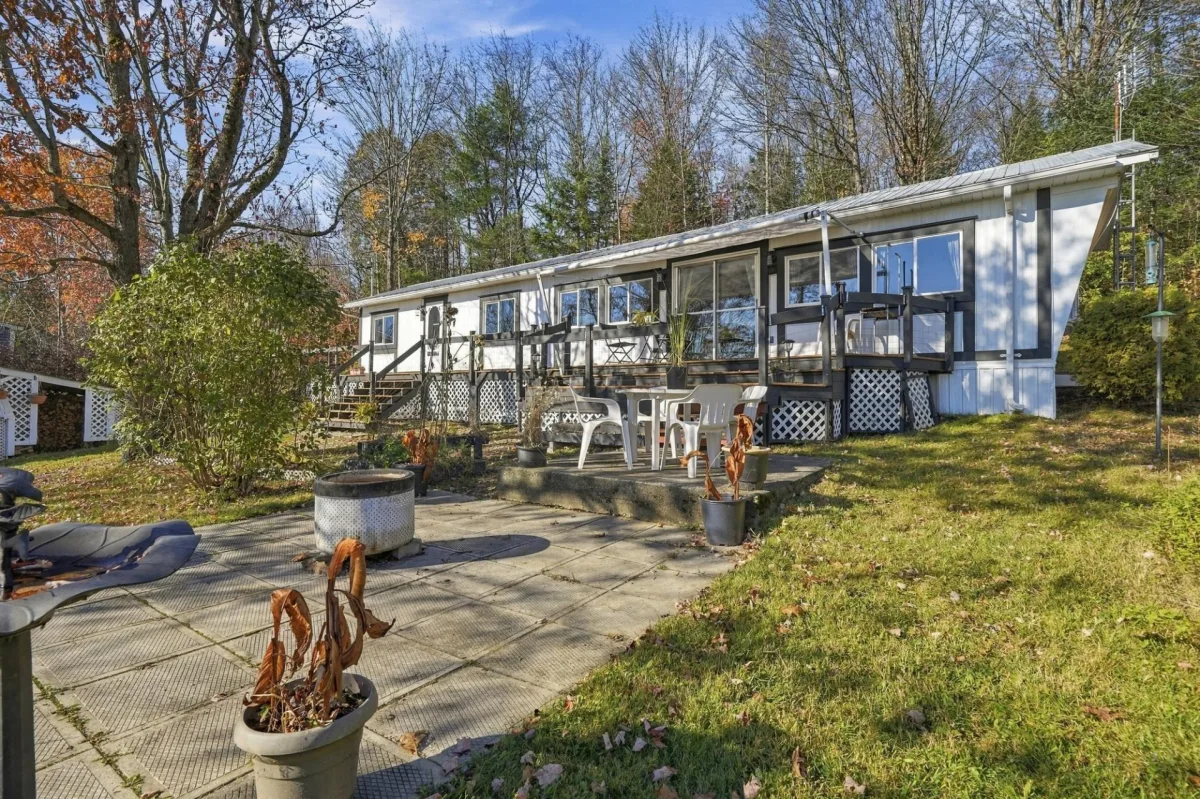
13.8 P X 58.1 P
Construction year
1974
Heating system
Other
Heating system
Electric baseboard units
Water supply
Artesian well
Heating energy
Wood
Heating energy
Electricity
Windows
PVC
Foundation
Other
Roofing
Tin
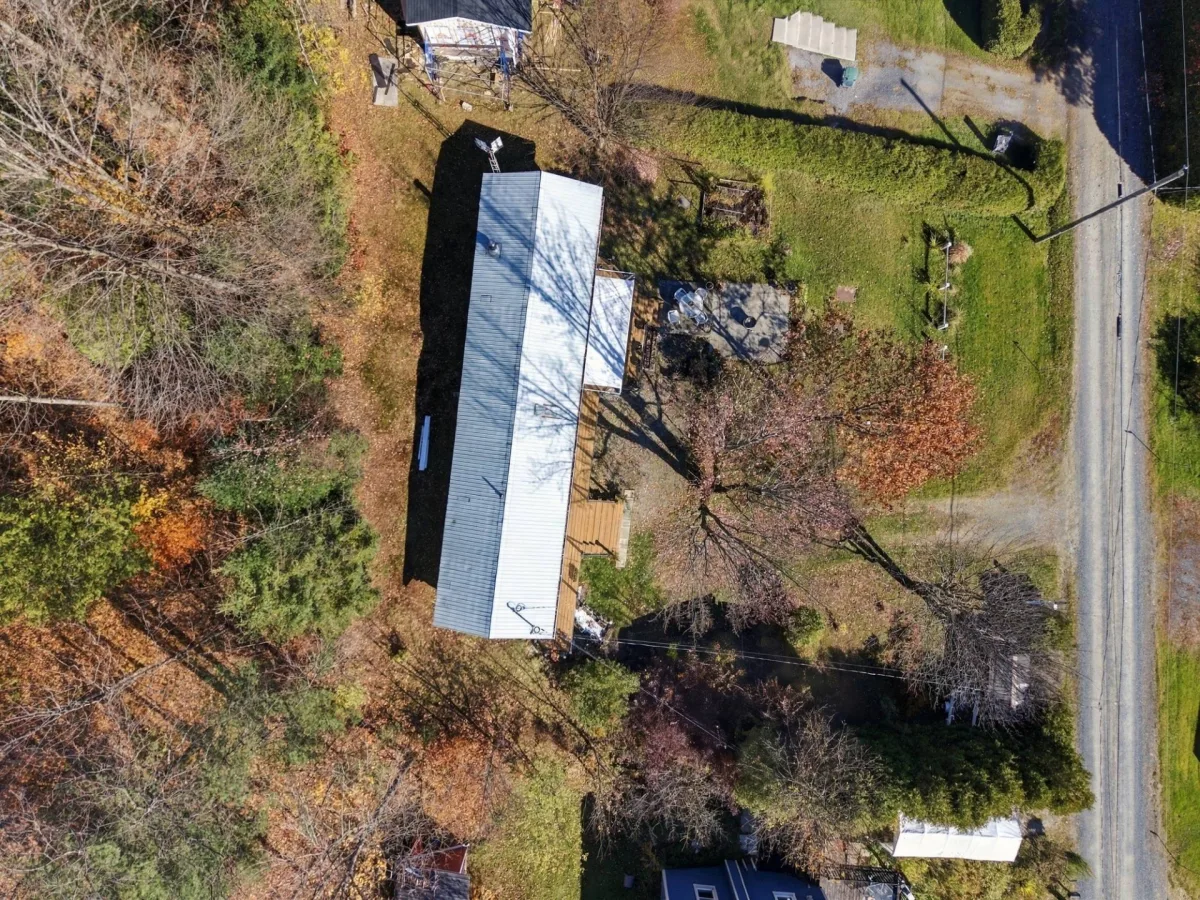
Dimensions
100.7 P X 90.6 P
Land area
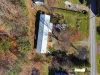
9057.83 SF
Distinctive features
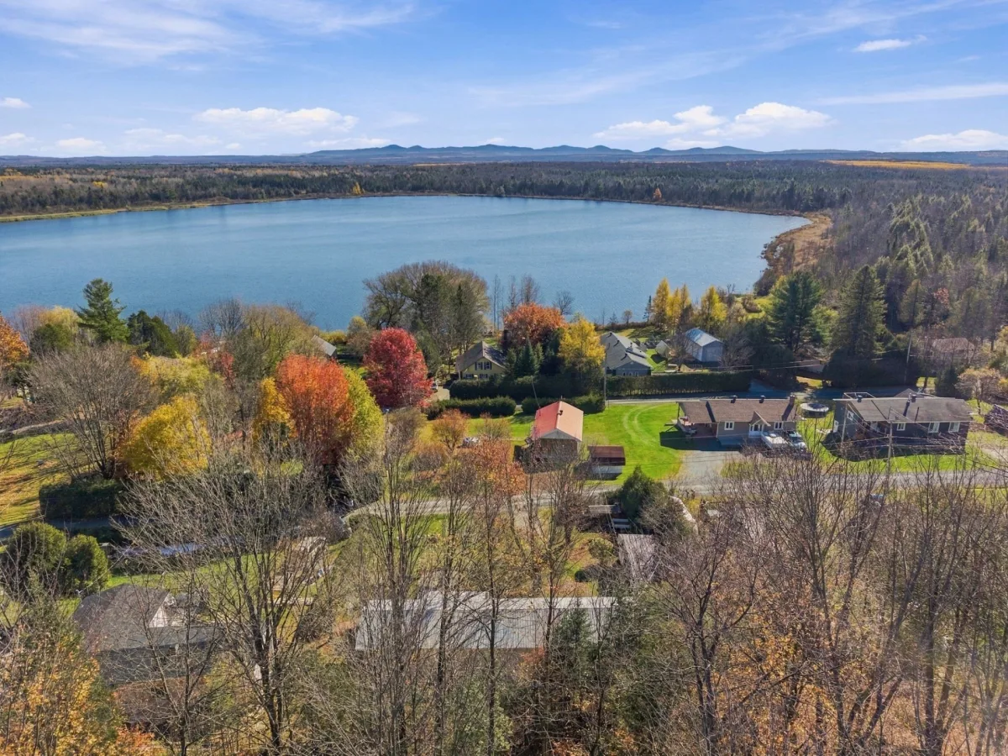
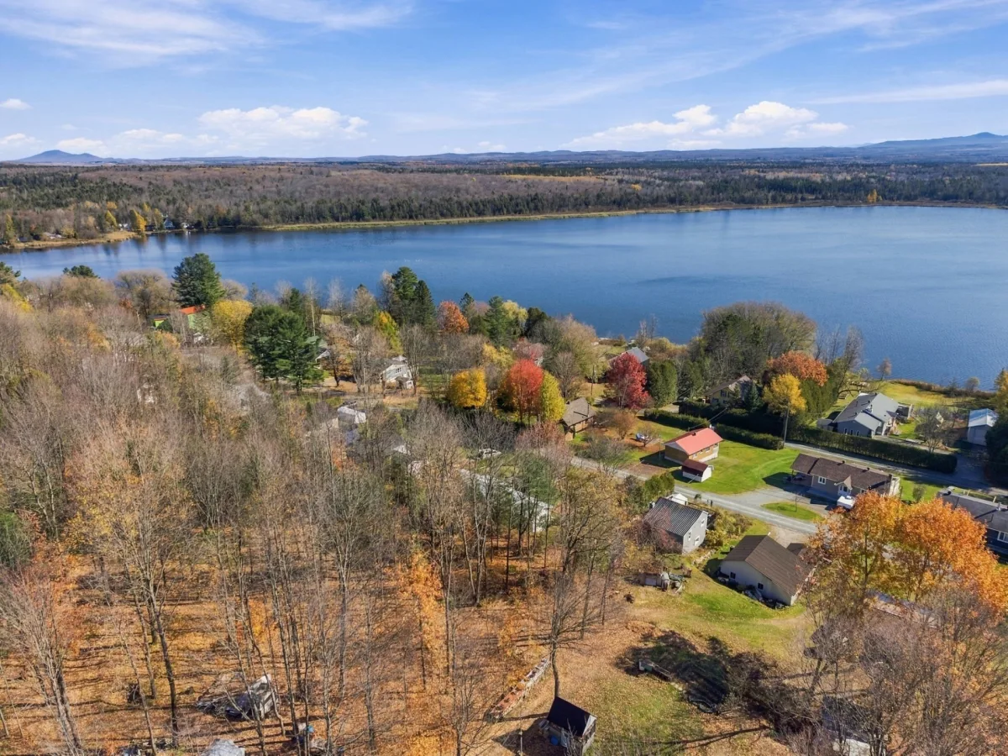
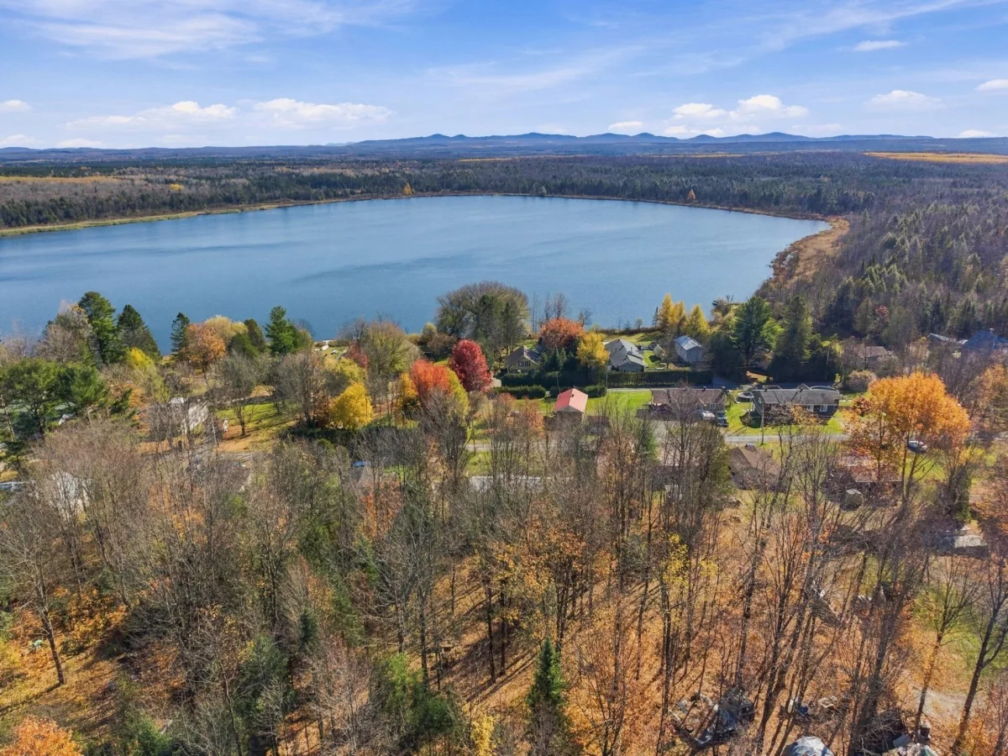
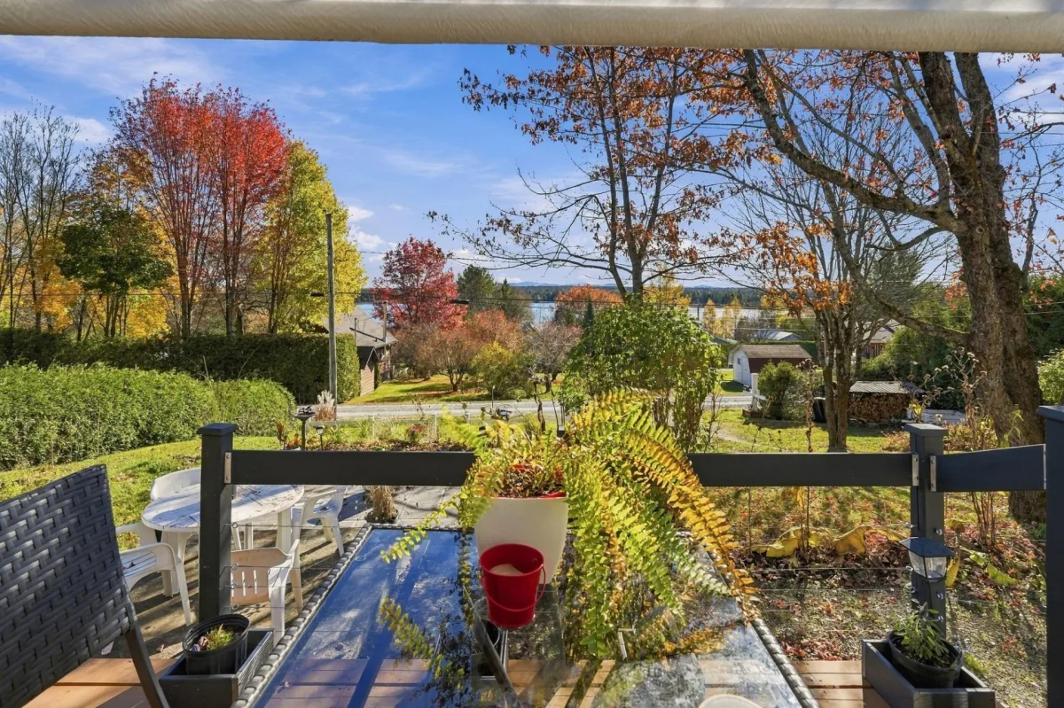
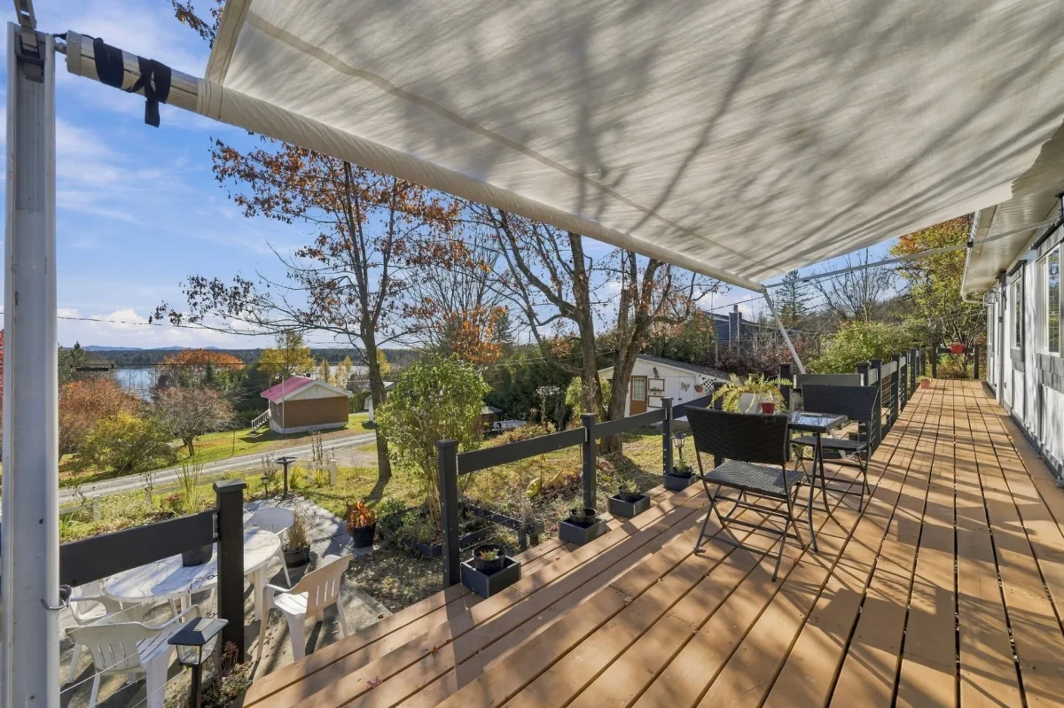
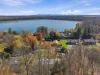
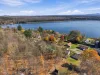
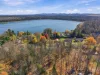
Water access
Distinctive features
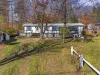
No neighbours in the back
Distinctive features
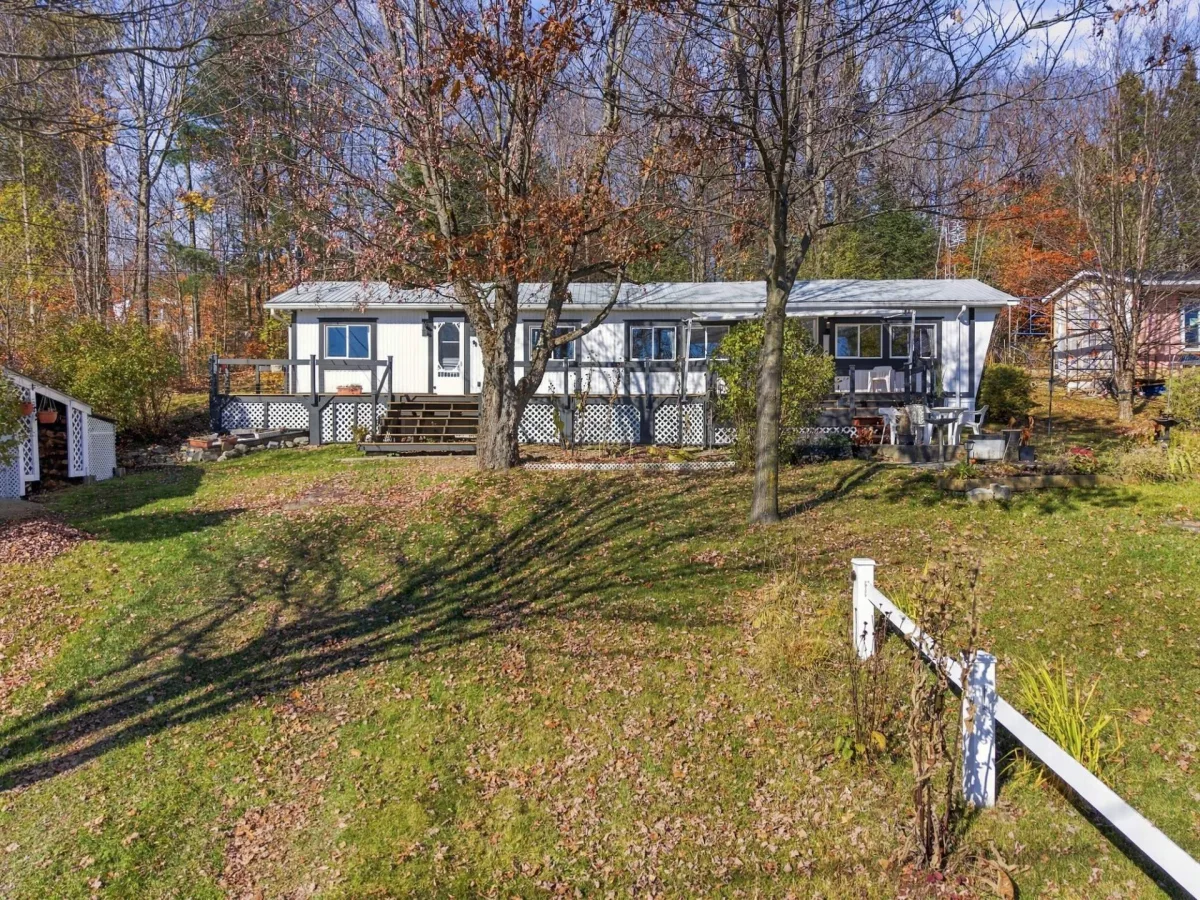
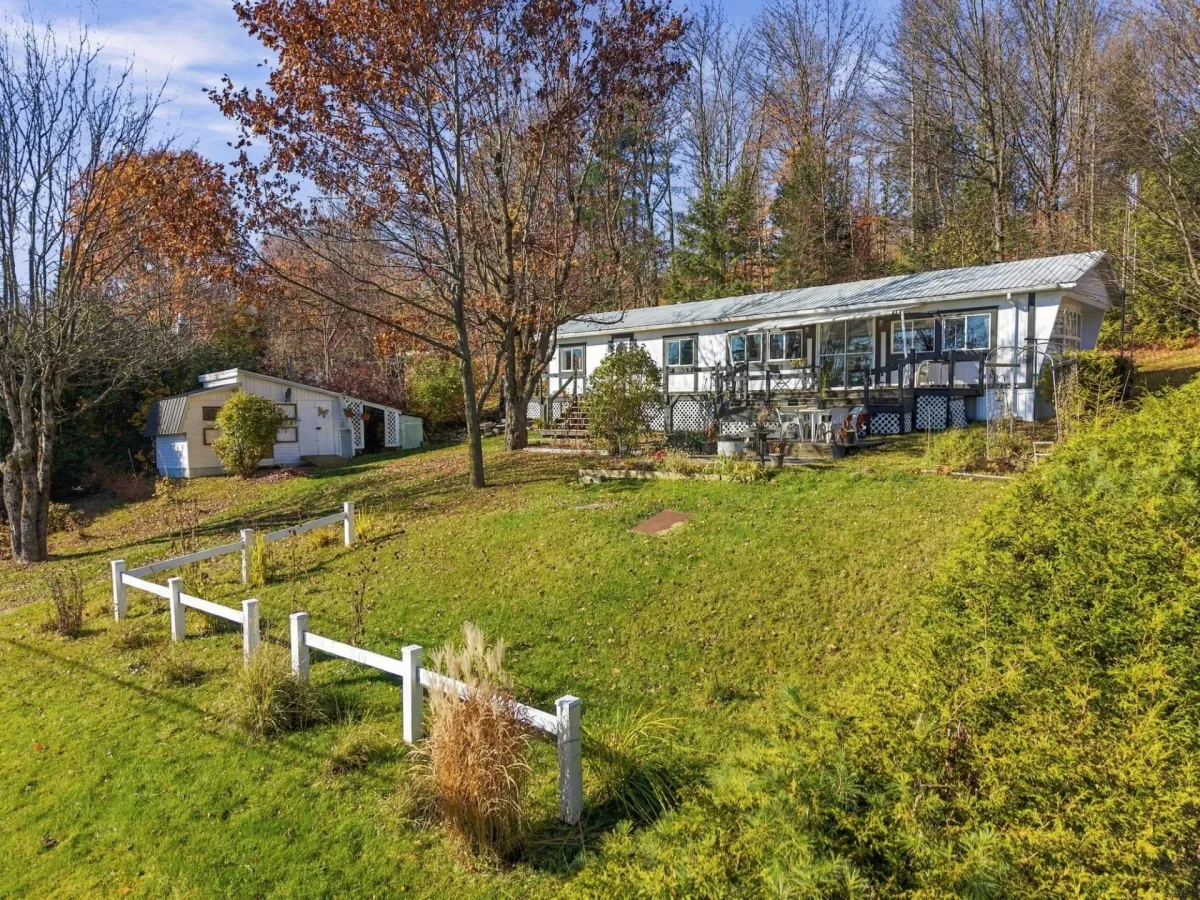
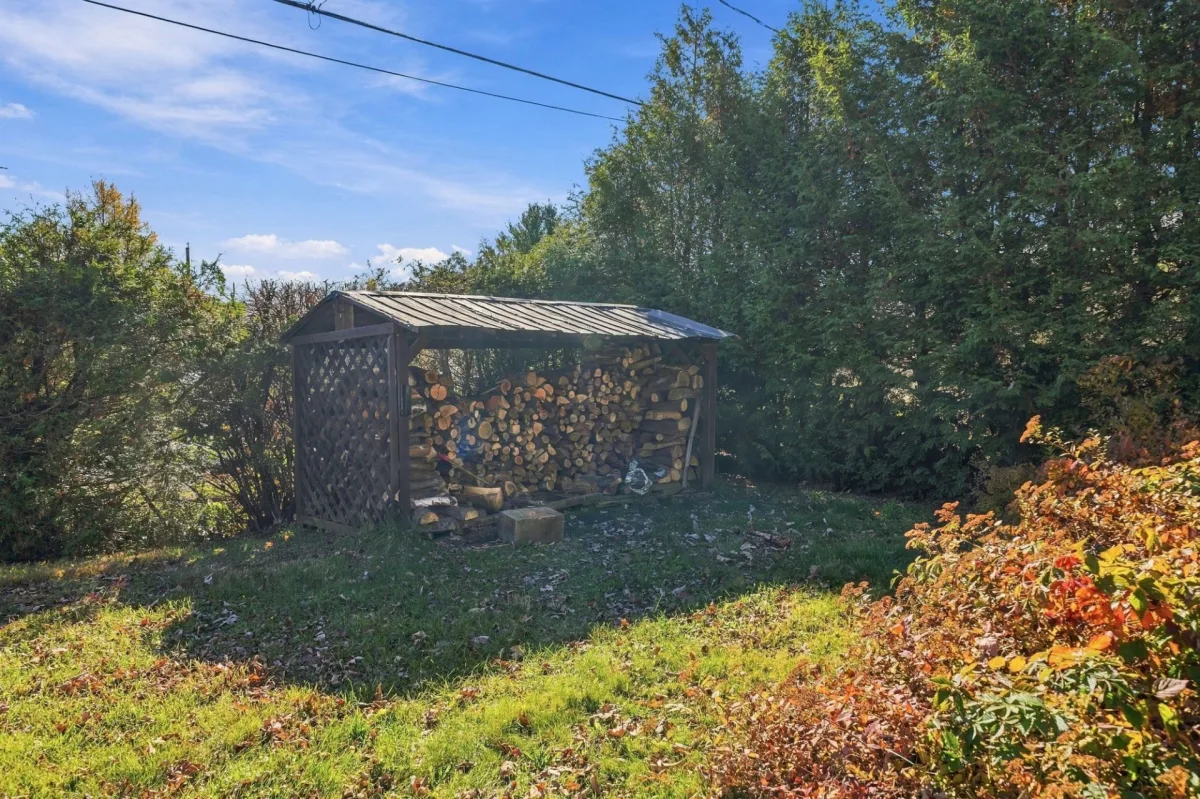
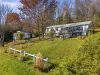
Wooded lot: hardwood trees
Distinctive features
Navigable
Distinctive features
Private street
Distinctive features
Resort/Cottage
Sewage system
Sealed septic tank
Zoning
Residential
Driveway
Not Paved
Landscaping
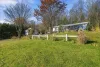
Land / Yard lined with hedges
Cupboard
Melamine
Hearth stove
Wood burning stove
Restrictions/Permissions
Short-term rentals not allowed
Parking
Outdoor
Window type
Sliding
Topography
Sloped
Topography
Flat
View
Water
Inclusions:
N.A.Exclusions:
N.A.| Taxes & Costs | |
|---|---|
| Municipal taxes (2026) | 1212$ |
| School taxes (2026) | 57$ |
| TOTAL | 1269$ |
| Monthly fees | |
|---|---|
| Energy cost | 0$ |
| Common expenses/Base rent | 33$ |
| TOTAL | 33$ |
| Evaluation (2026) | |
|---|---|
| Building | 76600$ |
| Land | 21000$ |
| TOTAL | 97600$ |
in this property

Daniel Payette

Stéphanie Lamontagne
N.D.
| Rooms | Levels | Dimensions | Covering |
|---|---|---|---|
| Primary bedroom | 1st level/Ground floor | 8,9 x 13,1 pieds | Floating floor |
| Bathroom | 1st level/Ground floor | 7,5 x 9,11 pieds | Floating floor |
| Bedroom | 1st level/Ground floor | 13,1 x 13,1 pieds | Floating floor |
| Kitchen | 1st level/Ground floor | 14,11 x 13,1 pieds | Floating floor |
| Living room | 1st level/Ground floor | 15,11 x 13,1 pieds | Floating floor |
Heating system
Other
Heating system
Electric baseboard units
Water supply
Artesian well
Heating energy
Wood
Heating energy
Electricity
Windows
PVC
Foundation
Other
Roofing
Tin
Distinctive features
Water access
Distinctive features
No neighbours in the back
Distinctive features
Wooded lot: hardwood trees
Distinctive features
Navigable
Distinctive features
Private street
Distinctive features
Resort/Cottage
Sewage system
Sealed septic tank
Zoning
Residential
Driveway
Not Paved
Landscaping
Land / Yard lined with hedges
Cupboard
Melamine
Hearth stove
Wood burning stove
Restrictions/Permissions
Short-term rentals not allowed
Parking
Outdoor
Window type
Sliding
Topography
Sloped
Topography
Flat
View
Water
Inclusions:
N.A.Exclusions:
N.A.| Taxes et coûts | |
|---|---|
| Taxes municipales (2026) | 1212$ |
| Taxes scolaires (2026) | 57$ |
| TOTAL | 1269$ |
| Frais mensuels | |
|---|---|
| Coût d'énergie | 0$ |
| Frais commun/Loyer de base | 33$ |
| TOTAL | 33$ |
| Évaluation (2026) | |
|---|---|
| Bâtiment | 76600$ |
| Terrain | 21000$ |
| TOTAL | 97600$ |


