






































 3
 2
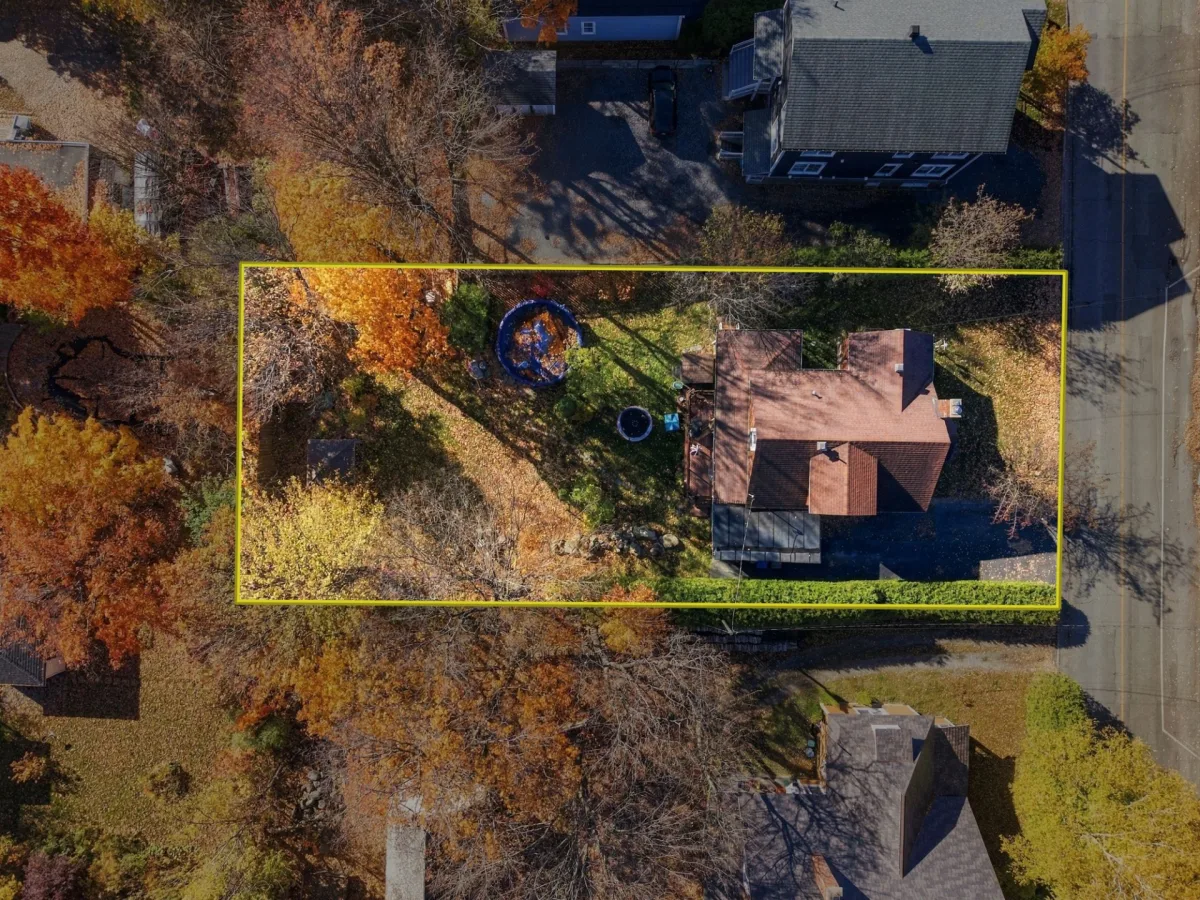
 Land: 1206.7 SM
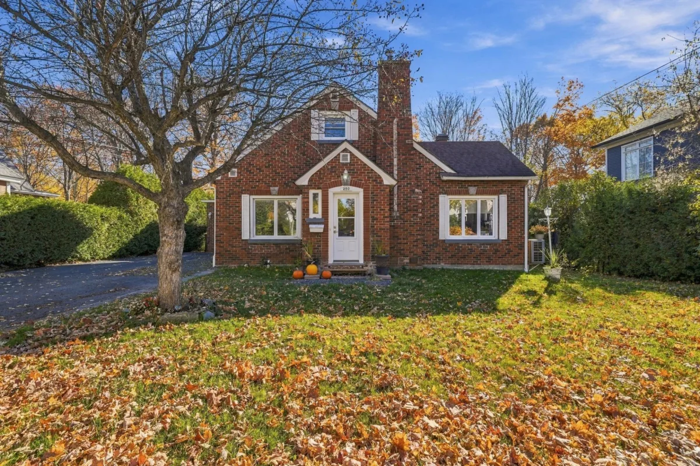
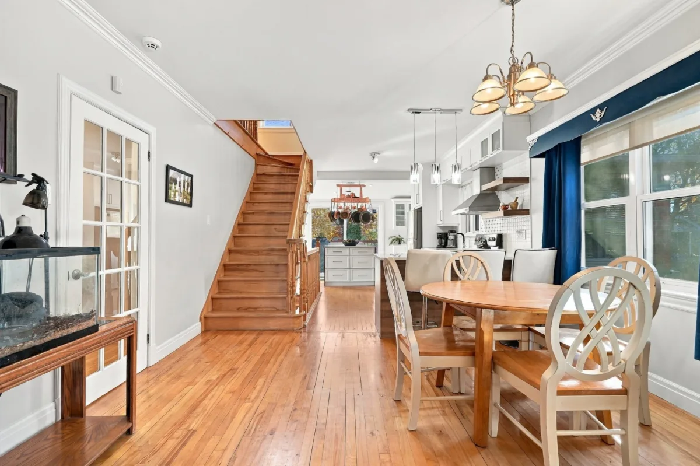
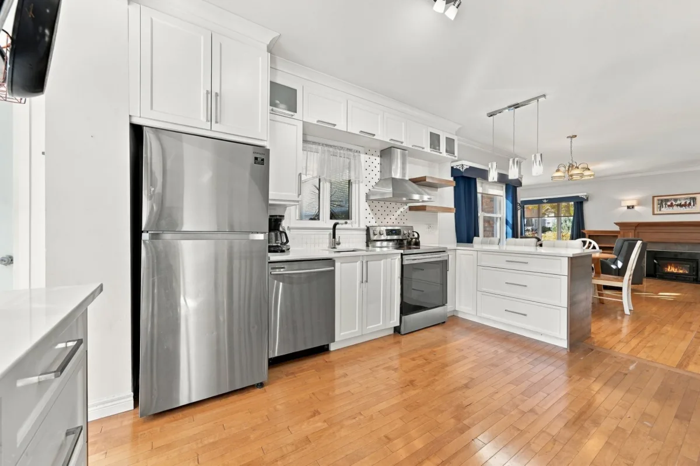
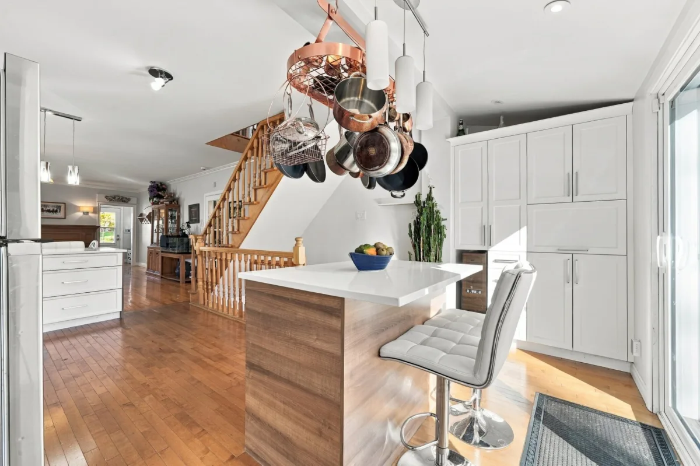
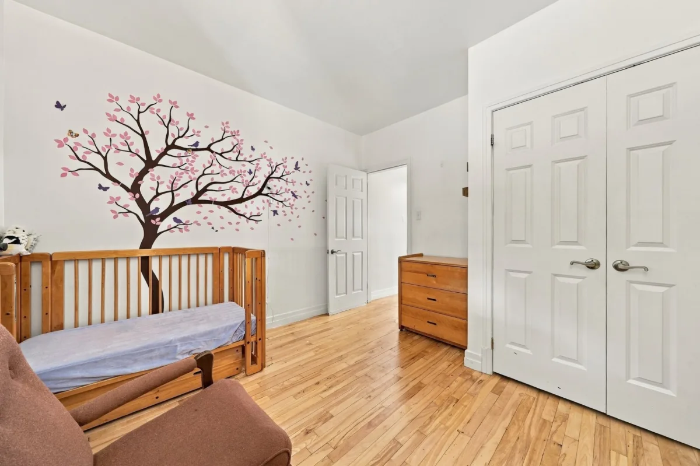
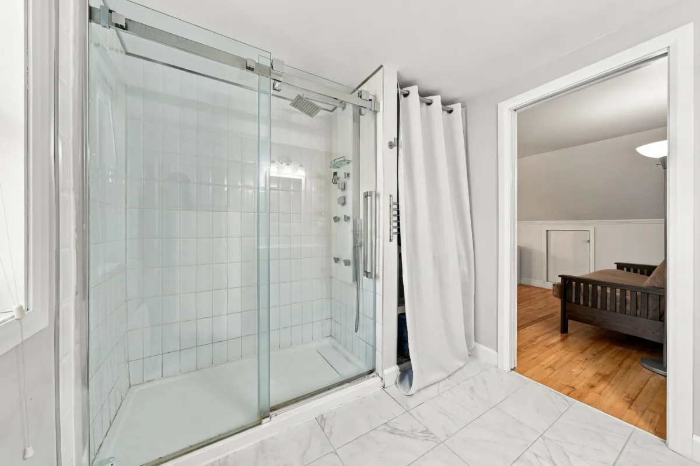
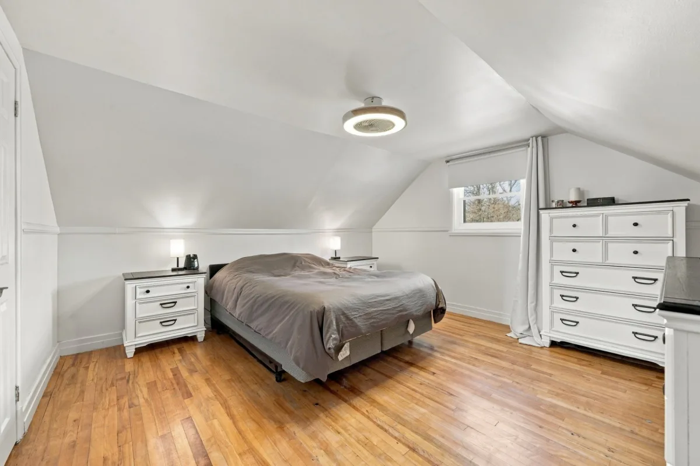
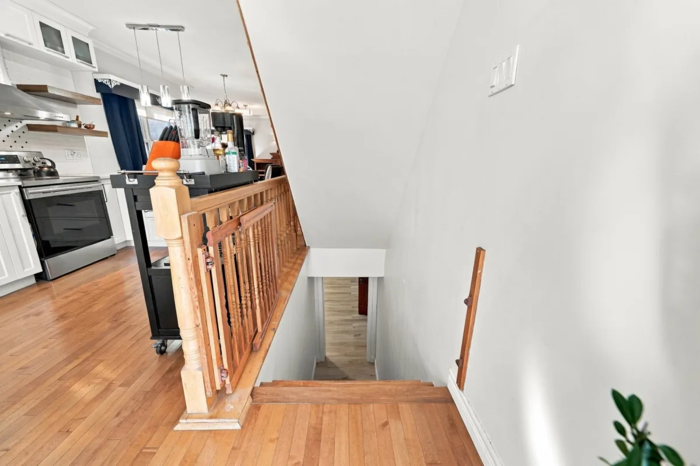
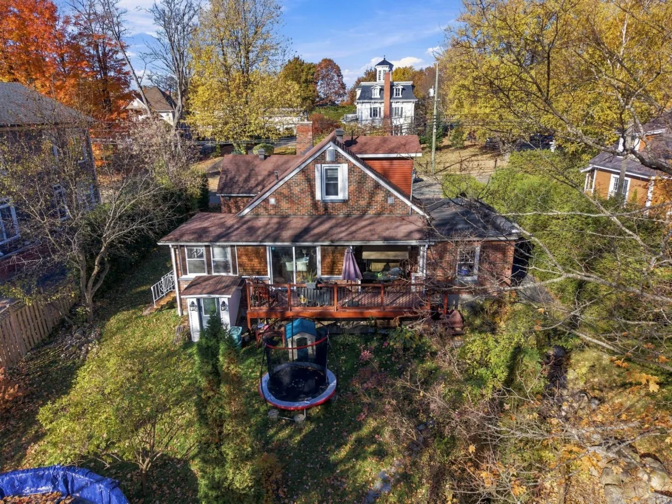
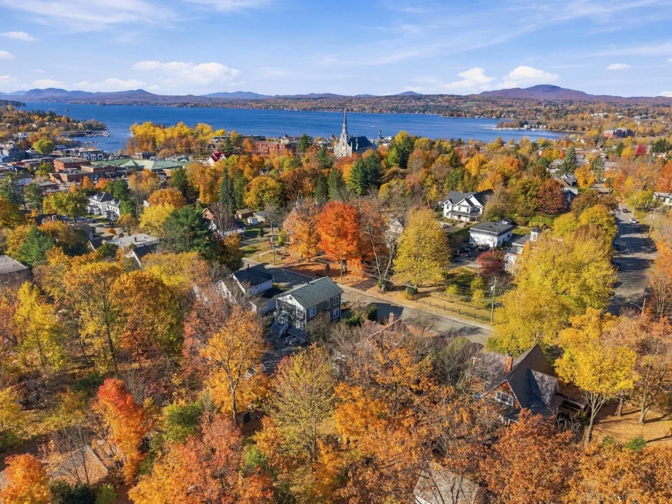
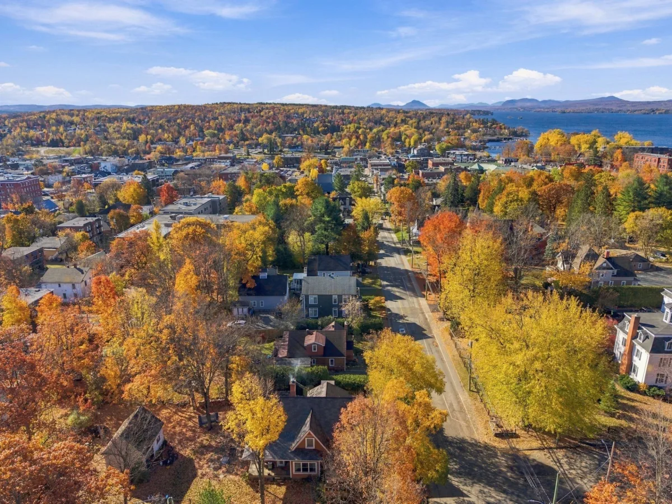
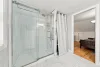
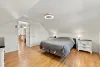
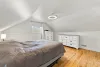
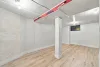
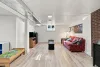
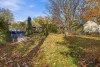
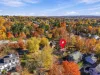
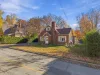
Discover this charming, bright, and well-maintained single-family home, located in a lovely neighbourhood in Magog! It offers 3 bedrooms on the upper floor, 2 bathrooms, beautiful hardwood floors, and an updated kitchen. The basement also offers the potential to create a 4th bedroom. Outside, enjoy a large, nearly 13,000 sq. ft. fenced lot bordered by hedges, along with an above-ground pool to make the most of the summer season. An inviting living space worth discovering!
| Rooms | Levels | Dimensions | Covering |
|---|---|---|---|
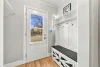
| Hallway | 1st level/Ground floor | 7,11 x 4,5 pieds | Wood |
| Living room | 1st level/Ground floor | 20,10 x 14,5 pieds | Wood |
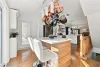
| Dining room | 1st level/Ground floor | 12,6 x 7,9 pieds | Wood |
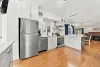
| Kitchen | 1st level/Ground floor | 14,3 x 19,9 pieds | Wood |
| Bedroom | 1st level/Ground floor | 11,5 x 11,1 pieds | Wood |
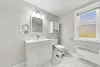
| Bathroom | 1st level/Ground floor | 8,1 x 5,10 pieds | Ceramic tiles |
| Primary bedroom | 1st level/Ground floor | 11,5 x 13,7 pieds | Wood |
| Bedroom | 2nd floor | 13,5 x 12,8 pieds | Wood |
| Other | 2nd floor | 10,5 x 20,9 pieds | N.A. |
| Bathroom | 2nd floor | 8,0 x 8,8 pieds | Ceramic tiles |
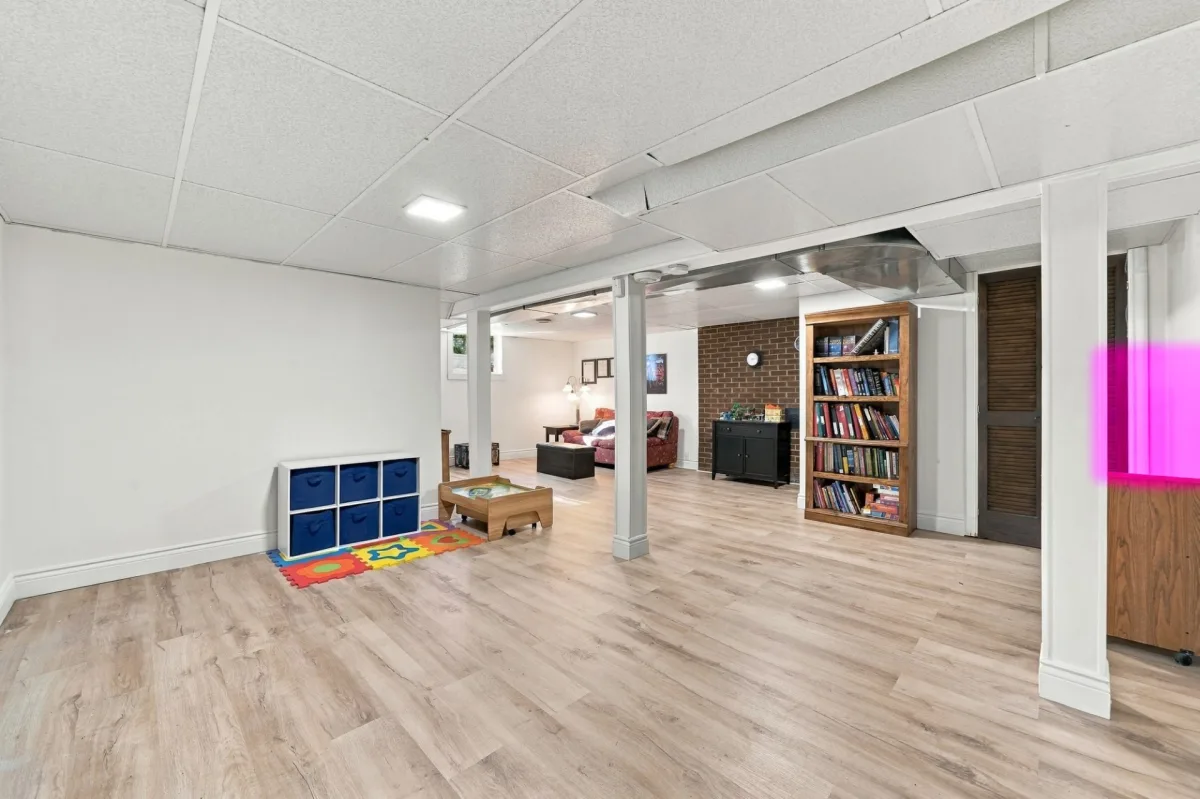
| Family room | Basement | 22,6 x 20,9 pieds | N.A. |
| Storage | Basement | 7,3 x 8,9 pieds | N.A. |
| Storage | Basement | 8,10 x 12,8 pieds | N.A. |
| Workshop | Basement | 11,5 x 19,0 pieds | N.A. |
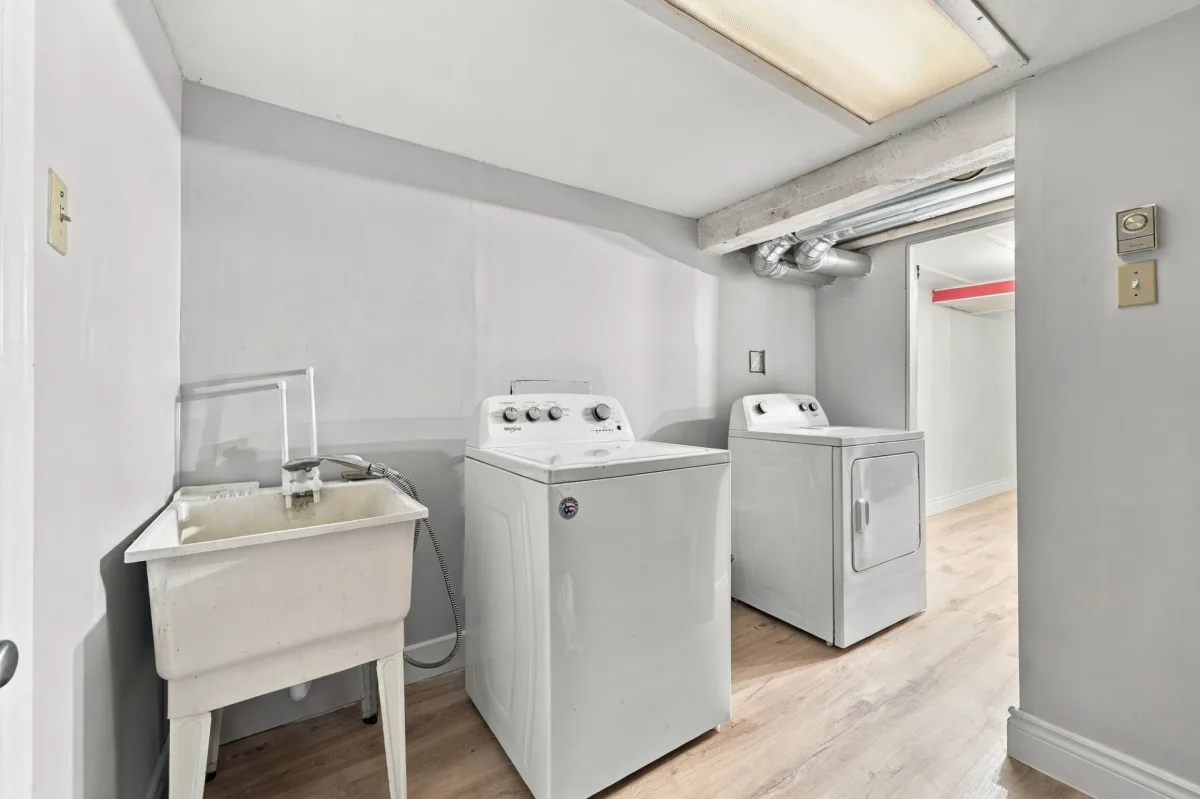
| Laundry room | Basement | 9,8 x 10,9 pieds | N.A. |
| Storage | Basement | 9,8 x 3,3 pieds | N.A. |
----DESCRIPTION----
Discover this charming, bright, and well-maintained single-family home, located in a lovely neighbourhood in Magog! It offers 3 bedrooms on the upper floor, 2 bathrooms, beautiful hardwood floors, and an updated kitchen. The basement also offers the potential to create a 4th bedroom. Outside, enjoy a large, nearly 13,000 sq. ft. fenced lot bordered by hedges, along with an above-ground pool to make the most of the summer season. An inviting living space worth discovering! A new certificate of location is ordered.
*Potential to create a 4th bedroom in the basement, subject to verification with the relevant authorities.
*The stove(s), fireplace(s), combustion appliance(s) and chimney(s) are sold without any warranty as to their compliance with applicable regulations or the requirements imposed by insurance companies.
*Sold without legal warranty, at the buyer's own risk.
Dimensions
10.34 M X 12.78 M
Construction year
1965
Heating system
Air circulation
Heating system
Other
Water supply
Municipality
Heating energy
Electricity
Windows
Aluminum
Windows
PVC
Foundation
Poured concrete
Siding
Vinyl
Basement
6 feet and over
Basement
Partially finished
Basement
Separate entrance
Roofing
Other
Roofing
Asphalt shingles
Dimensions
22.86 M X 52.82 M
Land area
1206.7 SM
Sewage system
Municipal sewer
Zoning
Residential
Driveway
Asphalt
Landscaping
Fenced
Landscaping
Land / Yard lined with hedges
Cupboard
Melamine
Equipment available
Central heat pump
Hearth stove
Other
Garage
Attached
Garage
Single width
Pool
Other
Pool
Heated
Pool
Above-ground
Proximity
Highway
Proximity
Daycare centre
Proximity
Hospital
Proximity
Park - green area
Proximity
Bicycle path
Proximity
Elementary school
Proximity
High school
Parking
Outdoor
Parking
Garage
Window type
Hung
Topography
Sloped
Inclusions:
Curtains, curtain rods, light fixtures, swimming pool and accessories.Exclusions:
Furniture and personal belongings.| Taxes & Costs | |
|---|---|
| Municipal taxes (2026) | 3518$ |
| School taxes (2026) | 344$ |
| TOTAL | 3862$ |
| Monthly fees | |
|---|---|
| Energy cost | 0$ |
| Common expenses/Base rent | 0$ |
| TOTAL | 0$ |
| Evaluation (2026) | |
|---|---|
| Building | 309100$ |
| Land | 212800$ |
| TOTAL | 521900$ |
in this property

David Marticorena

Stéphanie Lamontagne
Discover this charming, bright, and well-maintained single-family home, located in a lovely neighbourhood in Magog! It offers 3 bedrooms on the upper floor, 2 bathrooms, beautiful hardwood floors, and an updated kitchen. The basement also offers the potential to create a 4th bedroom. Outside, enjoy a large, nearly 13,000 sq. ft. fenced lot bordered by hedges, along with an above-ground pool to make the most of the summer season. An inviting living space worth discovering!
| Rooms | Levels | Dimensions | Covering |
|---|---|---|---|
| Hallway | 1st level/Ground floor | 7,11 x 4,5 pieds | Wood |
| Living room | 1st level/Ground floor | 20,10 x 14,5 pieds | Wood |
| Dining room | 1st level/Ground floor | 12,6 x 7,9 pieds | Wood |
| Kitchen | 1st level/Ground floor | 14,3 x 19,9 pieds | Wood |
| Bedroom | 1st level/Ground floor | 11,5 x 11,1 pieds | Wood |
| Bathroom | 1st level/Ground floor | 8,1 x 5,10 pieds | Ceramic tiles |
| Primary bedroom | 1st level/Ground floor | 11,5 x 13,7 pieds | Wood |
| Bedroom | 2nd floor | 13,5 x 12,8 pieds | Wood |
| Other | 2nd floor | 10,5 x 20,9 pieds | N.A. |
| Bathroom | 2nd floor | 8,0 x 8,8 pieds | Ceramic tiles |
| Family room | Basement | 22,6 x 20,9 pieds | N.A. |
| Storage | Basement | 7,3 x 8,9 pieds | N.A. |
| Storage | Basement | 8,10 x 12,8 pieds | N.A. |
| Workshop | Basement | 11,5 x 19,0 pieds | N.A. |
| Laundry room | Basement | 9,8 x 10,9 pieds | N.A. |
| Storage | Basement | 9,8 x 3,3 pieds | N.A. |
----DESCRIPTION----
Discover this charming, bright, and well-maintained single-family home, located in a lovely neighbourhood in Magog! It offers 3 bedrooms on the upper floor, 2 bathrooms, beautiful hardwood floors, and an updated kitchen. The basement also offers the potential to create a 4th bedroom. Outside, enjoy a large, nearly 13,000 sq. ft. fenced lot bordered by hedges, along with an above-ground pool to make the most of the summer season. An inviting living space worth discovering! A new certificate of location is ordered.
*Potential to create a 4th bedroom in the basement, subject to verification with the relevant authorities.
*The stove(s), fireplace(s), combustion appliance(s) and chimney(s) are sold without any warranty as to their compliance with applicable regulations or the requirements imposed by insurance companies.
*Sold without legal warranty, at the buyer's own risk.
Heating system
Air circulation
Heating system
Other
Water supply
Municipality
Heating energy
Electricity
Windows
Aluminum
Windows
PVC
Foundation
Poured concrete
Siding
Vinyl
Basement
6 feet and over
Basement
Partially finished
Basement
Separate entrance
Roofing
Other
Roofing
Asphalt shingles
Sewage system
Municipal sewer
Zoning
Residential
Driveway
Asphalt
Landscaping
Fenced
Landscaping
Land / Yard lined with hedges
Cupboard
Melamine
Equipment available
Central heat pump
Hearth stove
Other
Garage
Attached
Garage
Single width
Pool
Other
Pool
Heated
Pool
Above-ground
Proximity
Highway
Proximity
Daycare centre
Proximity
Hospital
Proximity
Park - green area
Proximity
Bicycle path
Proximity
Elementary school
Proximity
High school
Parking
Outdoor
Parking
Garage
Window type
Hung
Topography
Sloped
Inclusions:
Curtains, curtain rods, light fixtures, swimming pool and accessories.Exclusions:
Furniture and personal belongings.| Taxes et coûts | |
|---|---|
| Taxes municipales (2026) | 3518$ |
| Taxes scolaires (2026) | 344$ |
| TOTAL | 3862$ |
| Frais mensuels | |
|---|---|
| Coût d'énergie | 0$ |
| Frais commun/Loyer de base | 0$ |
| TOTAL | 0$ |
| Évaluation (2026) | |
|---|---|
| Bâtiment | 309100$ |
| Terrain | 212800$ |
| TOTAL | 521900$ |


