











 5
 2
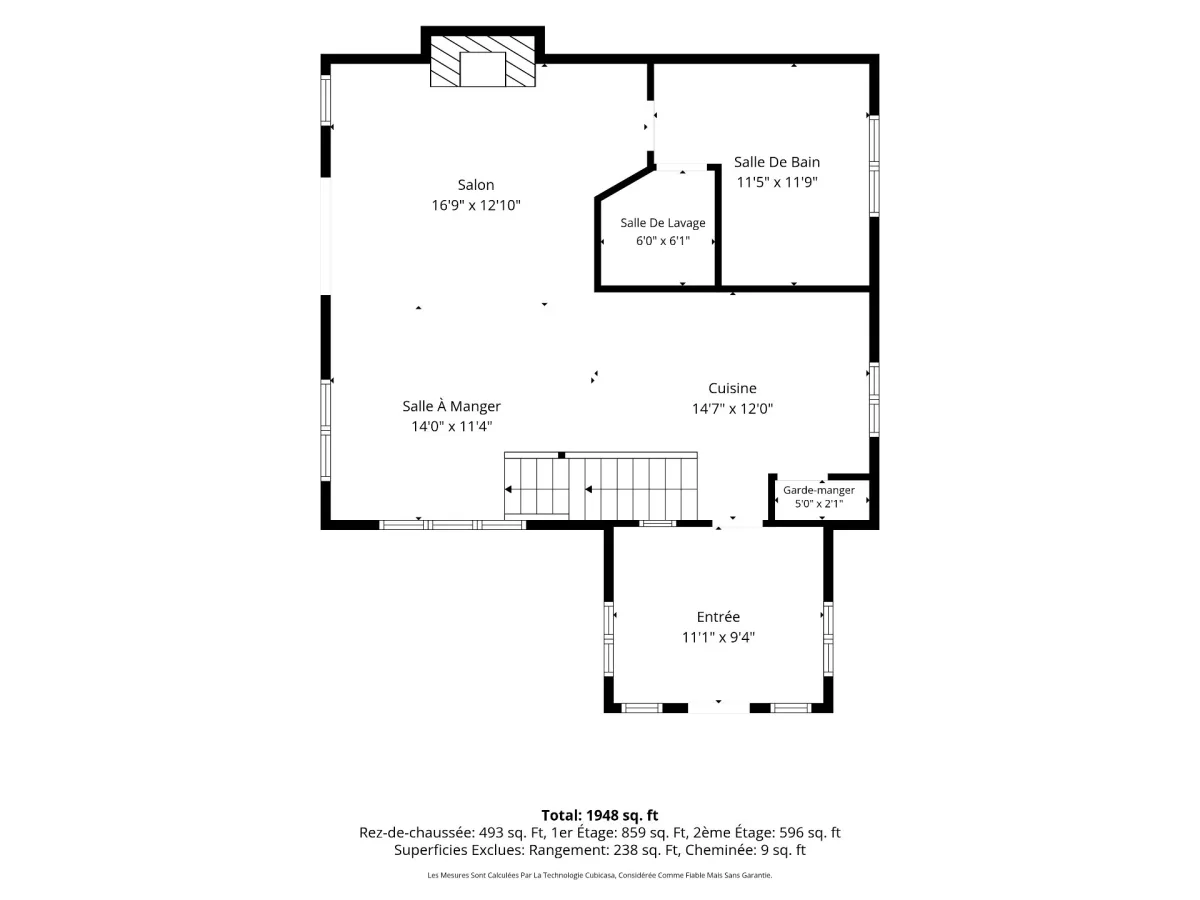
 Space: 1948 SF
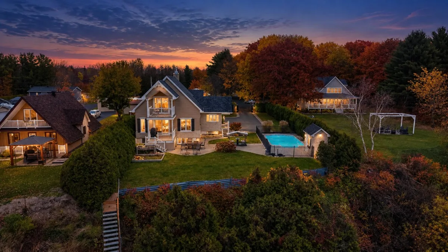
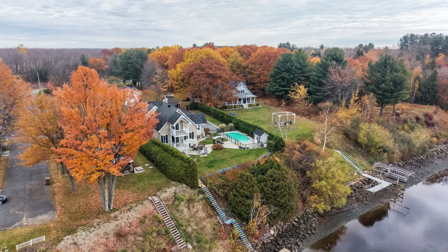
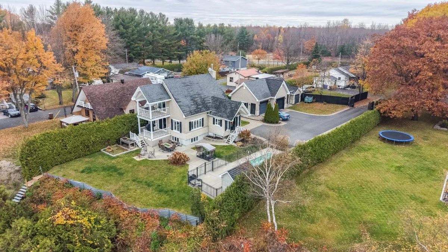
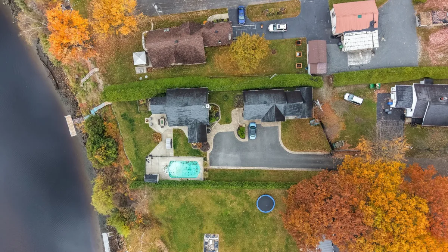
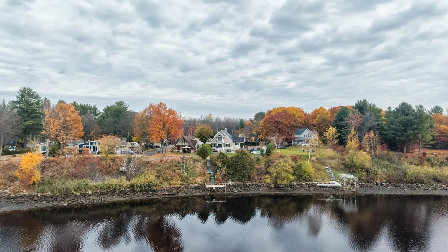
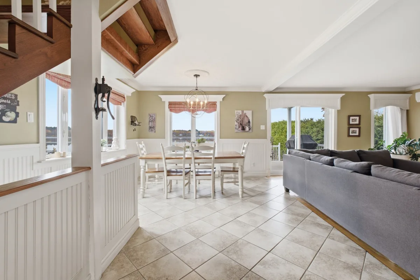
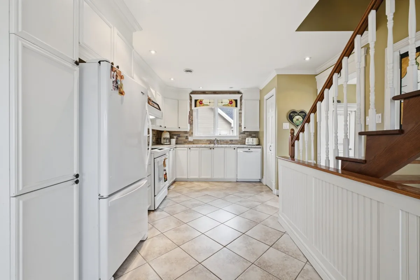
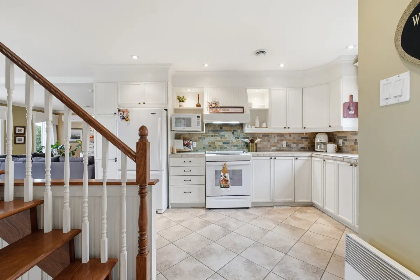
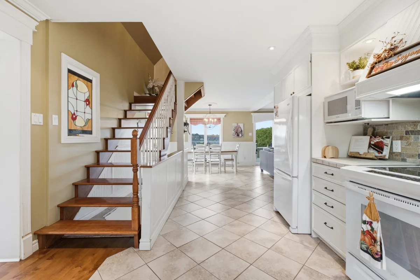
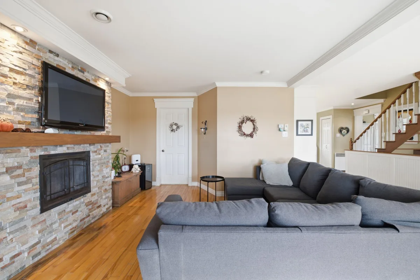
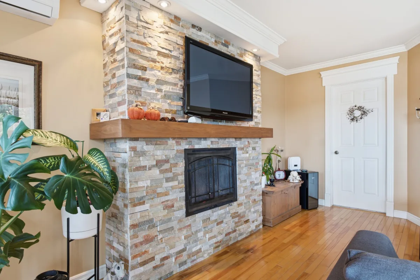
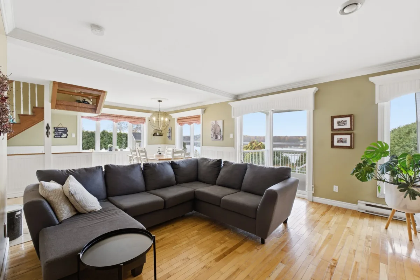
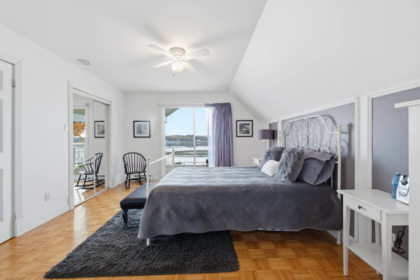
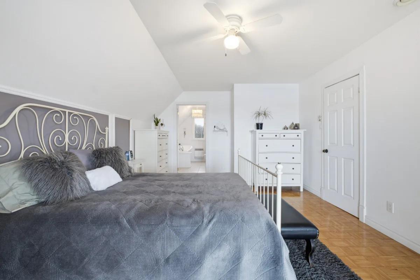
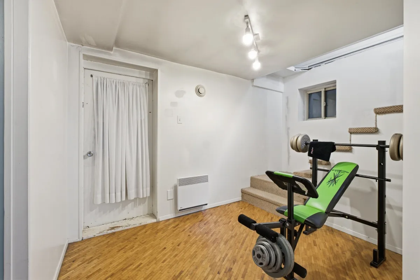
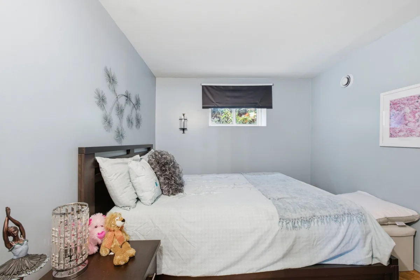
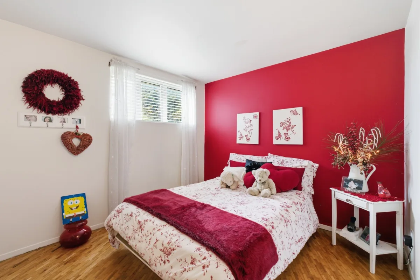
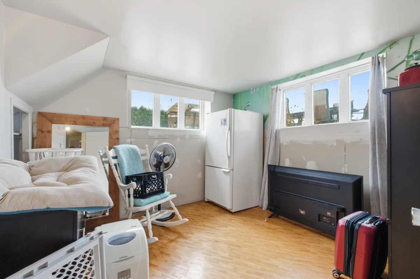
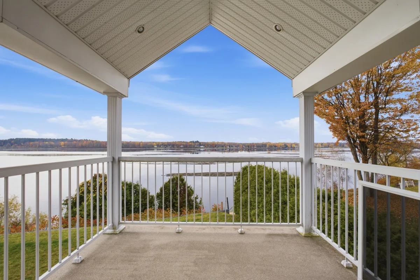
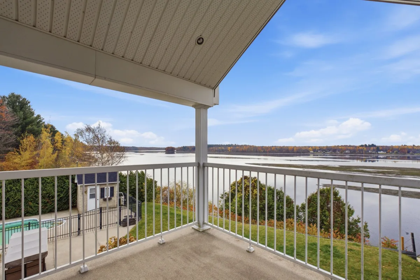
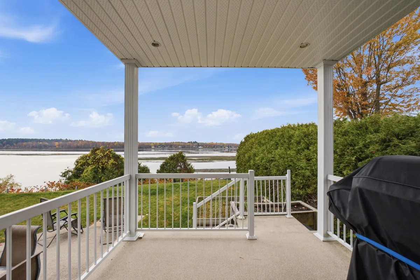
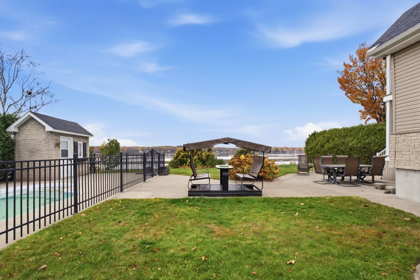
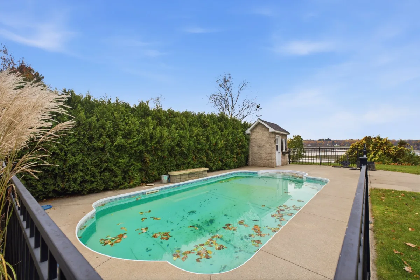
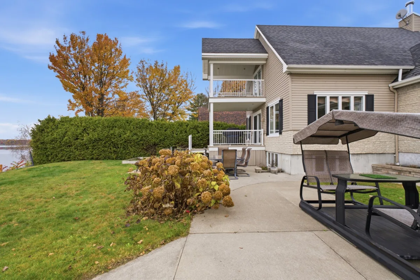
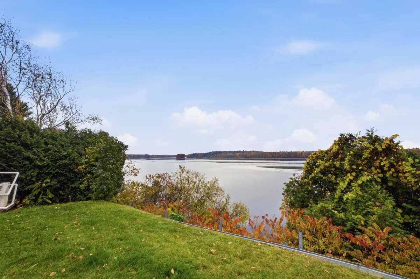
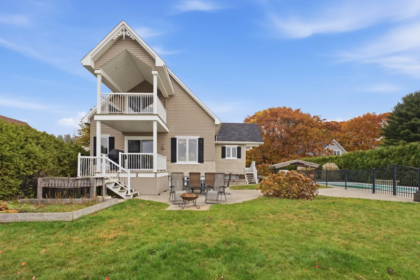
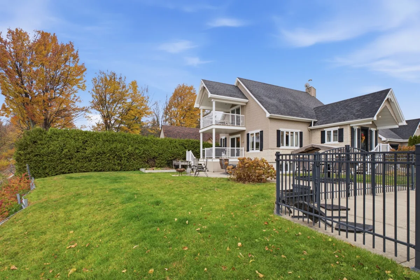
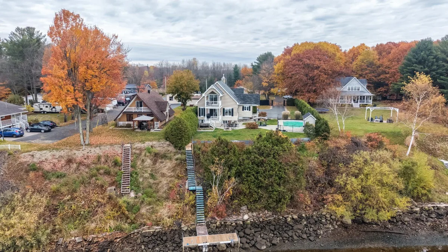
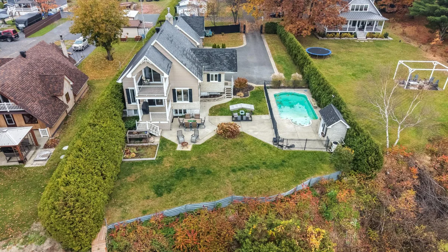
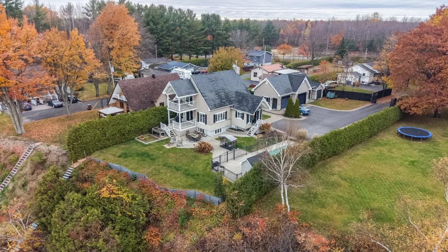
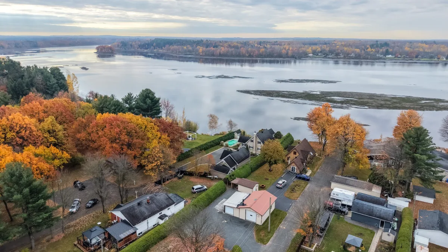
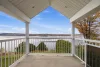
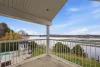
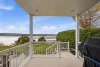
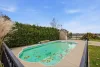
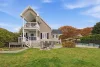
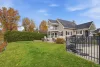
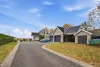
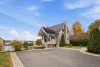
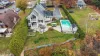
A true waterfront gem! This magnificent property offers a spacious lot of over 25,000 sq. ft., 5 bedrooms and 2 garages. The primary bedroom stands out with its ensuite bathroom and private balcony, perfect for taking in the beautiful views. The heated chlorine inground pool promises wonderful summer days, while the wood-burning fireplace invites you to unwind. With 3 bedrooms in the basement, a separate entrance, a main-floor bathroom with laundry area, a carport and a shed, this property has everything to please! A unique setting that is sure to captivate you from the moment you arrive!
| Rooms | Levels | Dimensions | Covering |
|---|---|---|---|
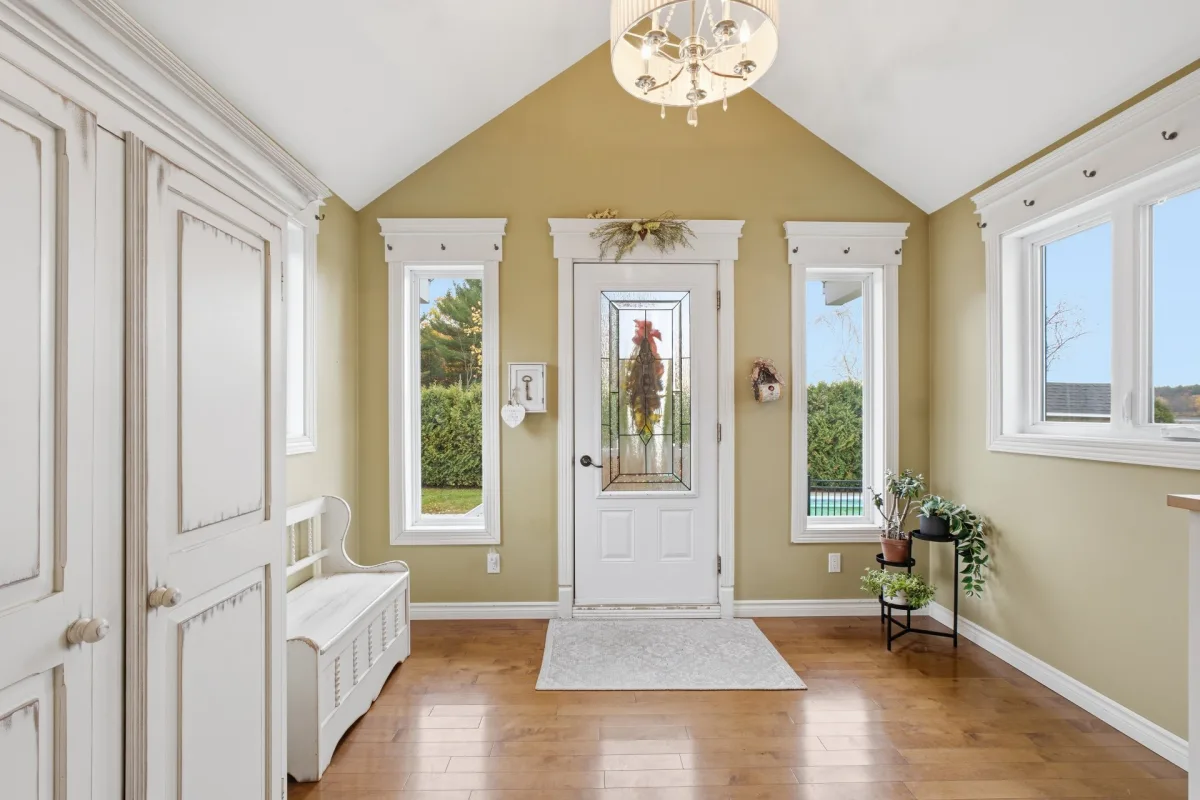
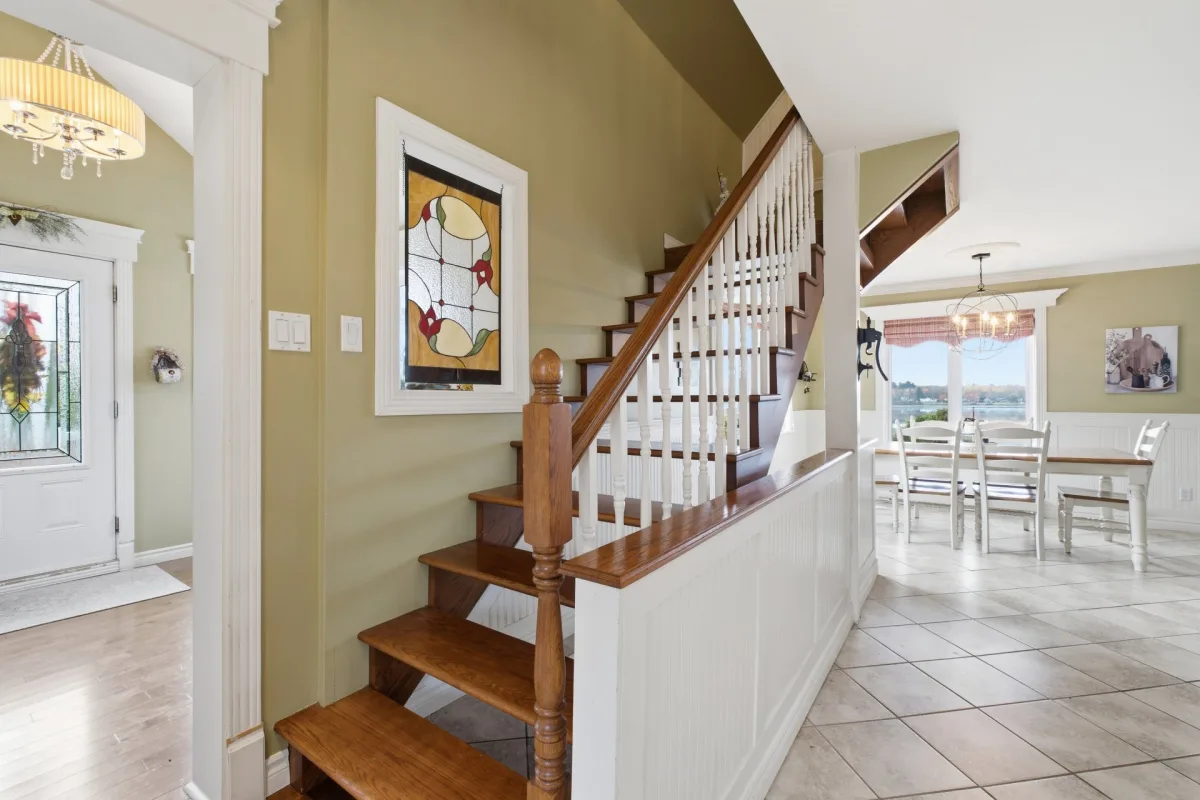
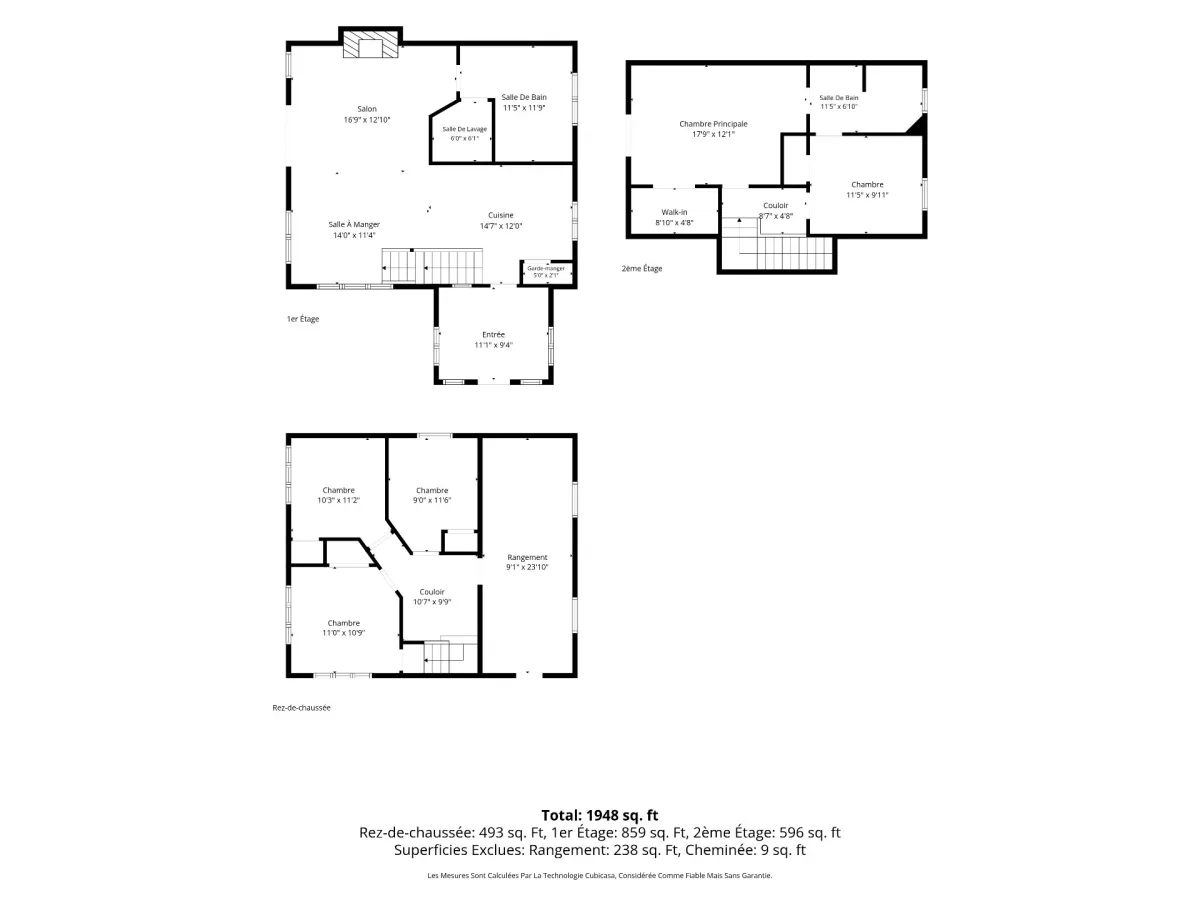
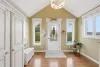
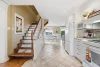
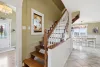
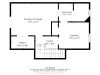
| Hallway | 1st level/Ground floor | 11,1 x 9,4 pieds | Wood |
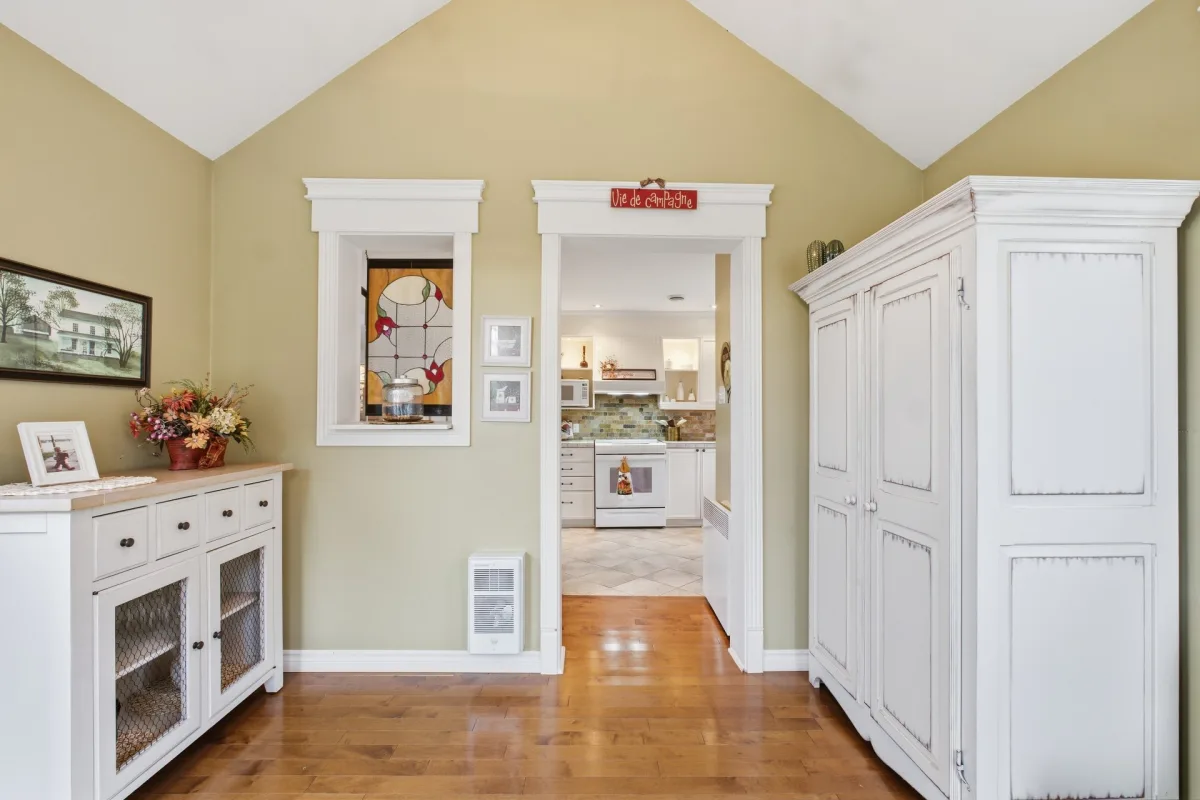
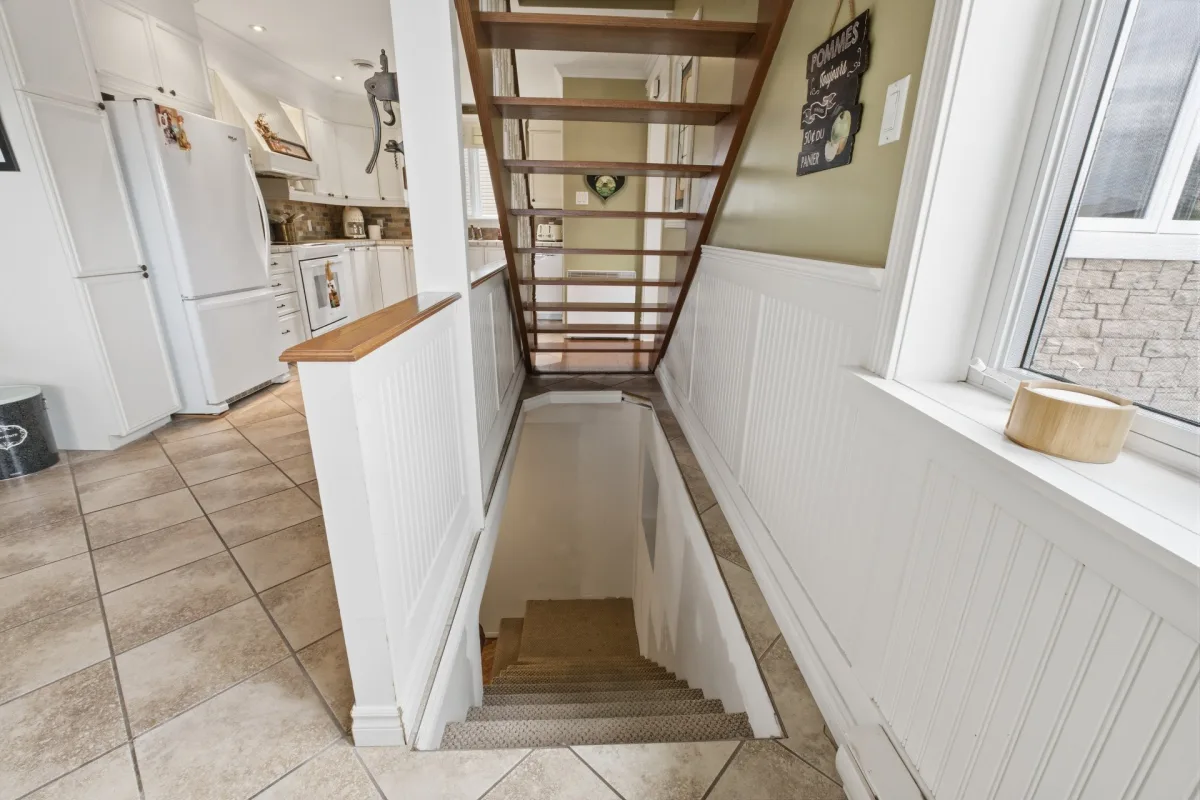
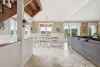
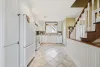
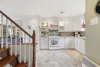
| Kitchen | 1st level/Ground floor | 14,7 x 12,0 pieds | Ceramic tiles |
| Other | 1st level/Ground floor | 5,0 x 2,1 pieds | Ceramic tiles |
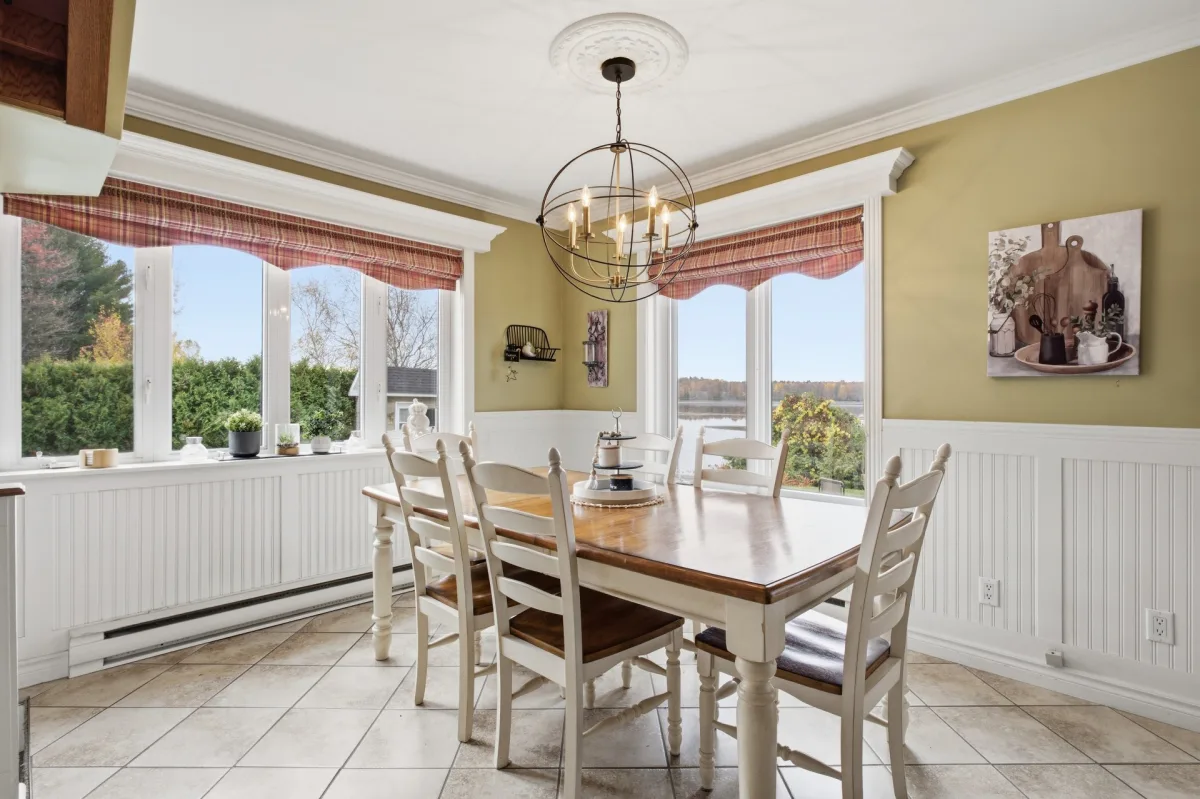
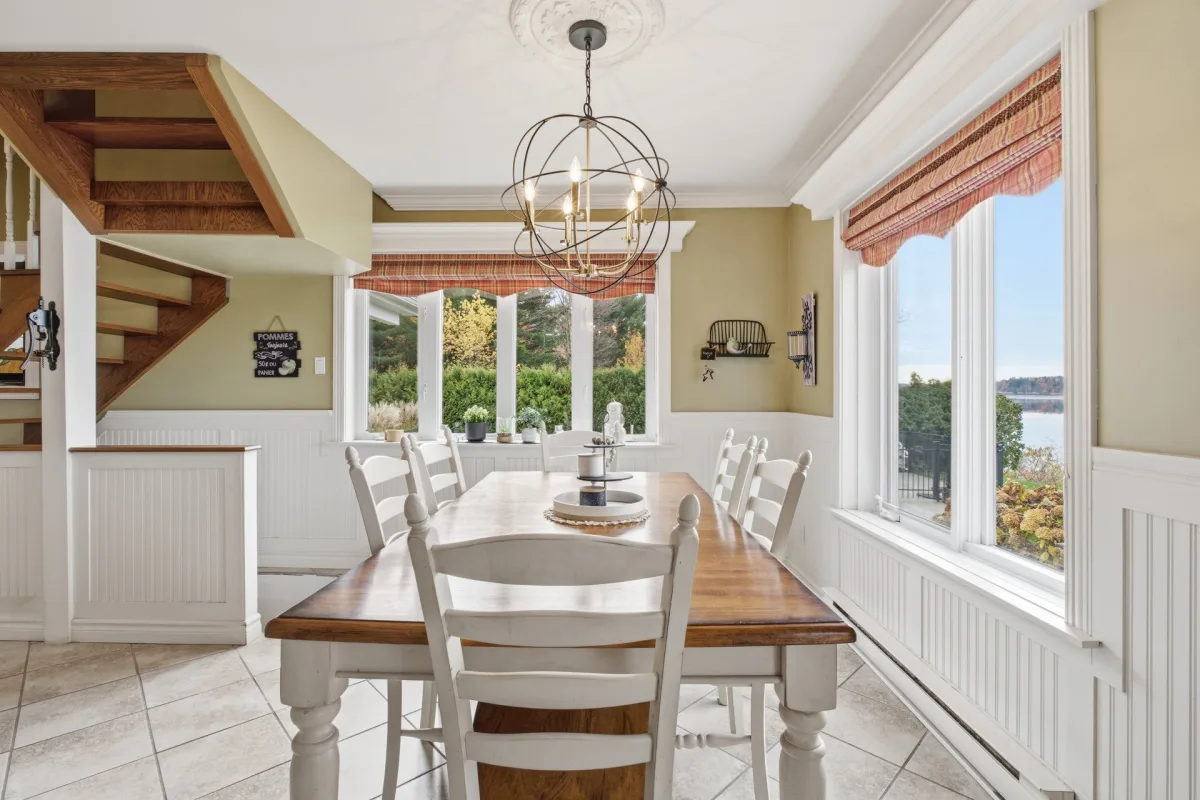
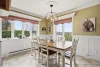
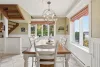
| Dining room | 1st level/Ground floor | 14,0 x 11,4 pieds | Ceramic tiles |
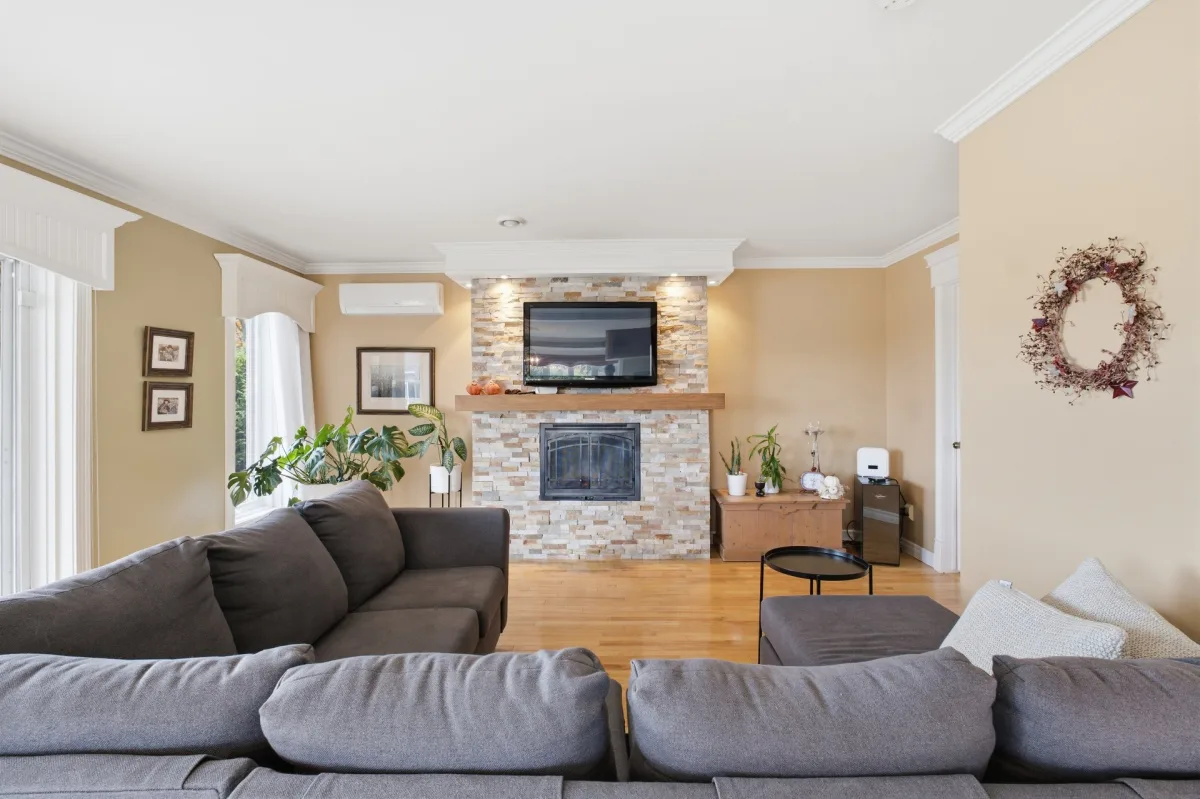
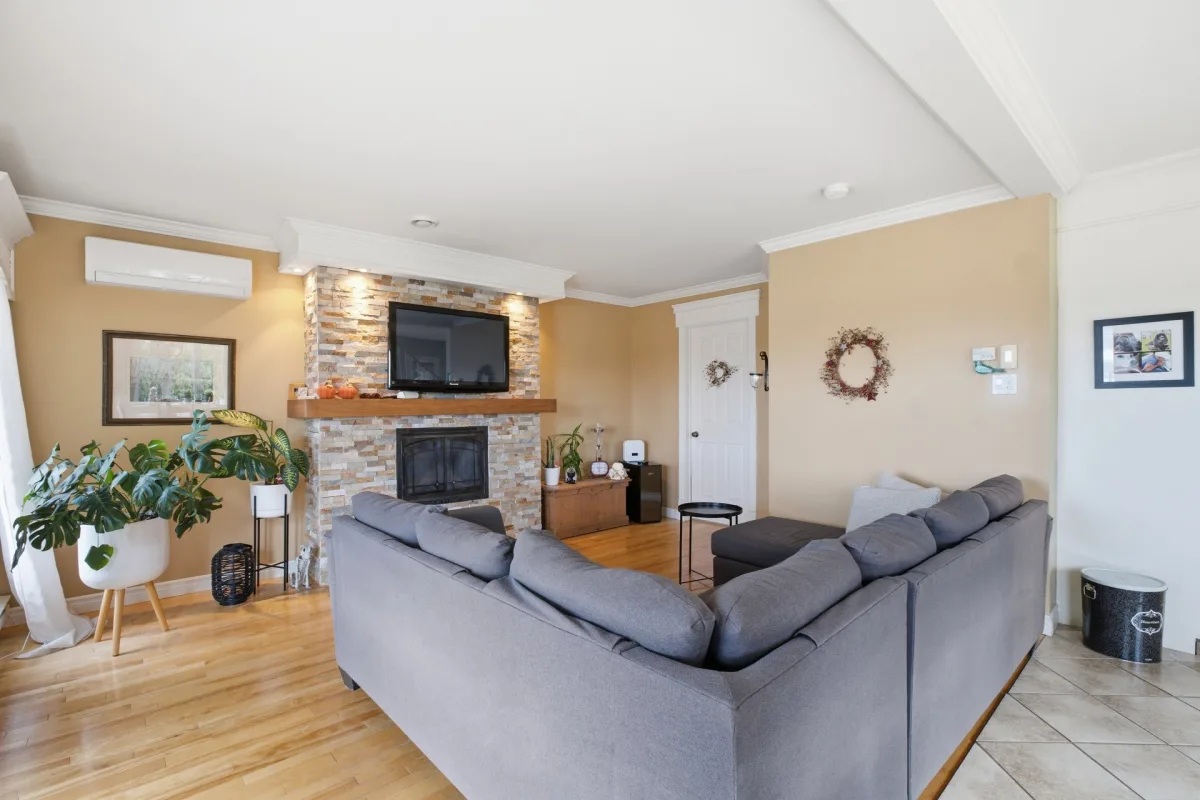
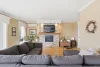
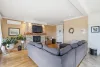
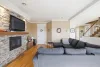
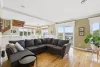
| Living room | 1st level/Ground floor | 16,9 x 12,10 pieds | Wood |
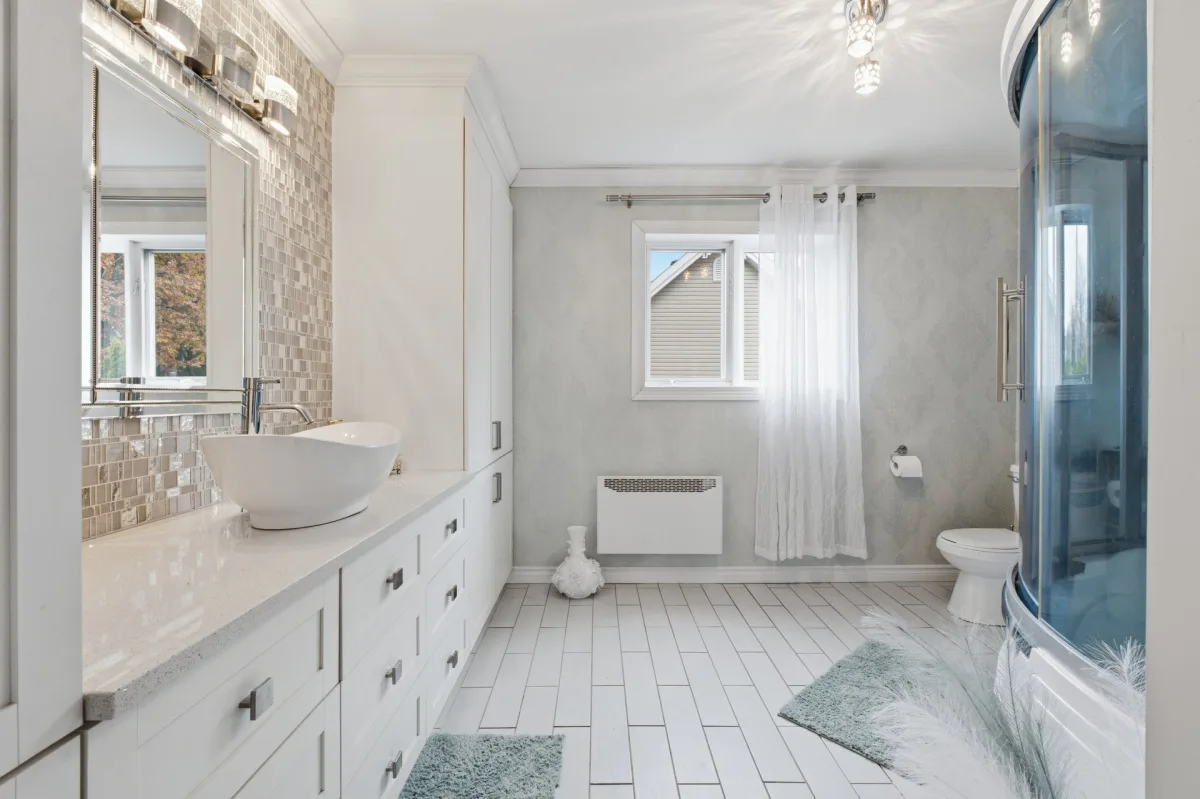
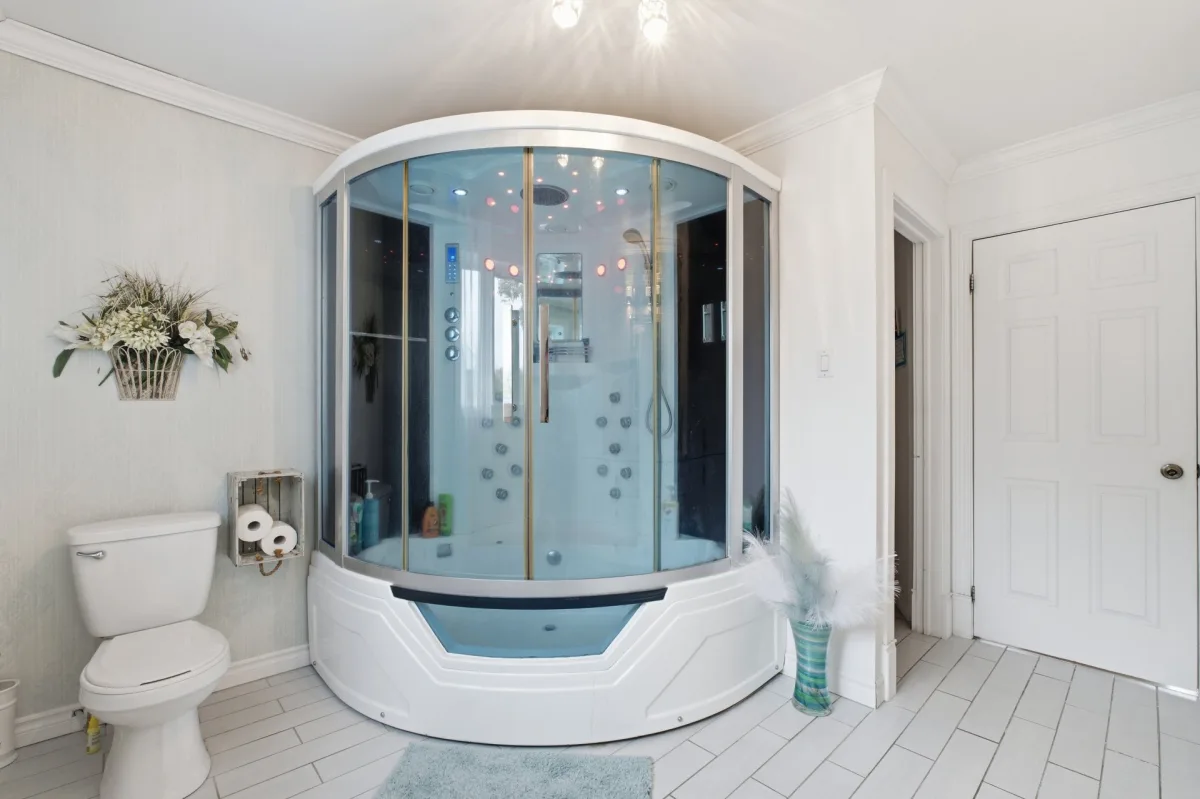
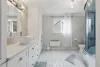
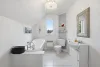
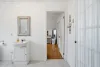
| Bathroom | 1st level/Ground floor | 11,5 x 11,9 pieds | Ceramic tiles |
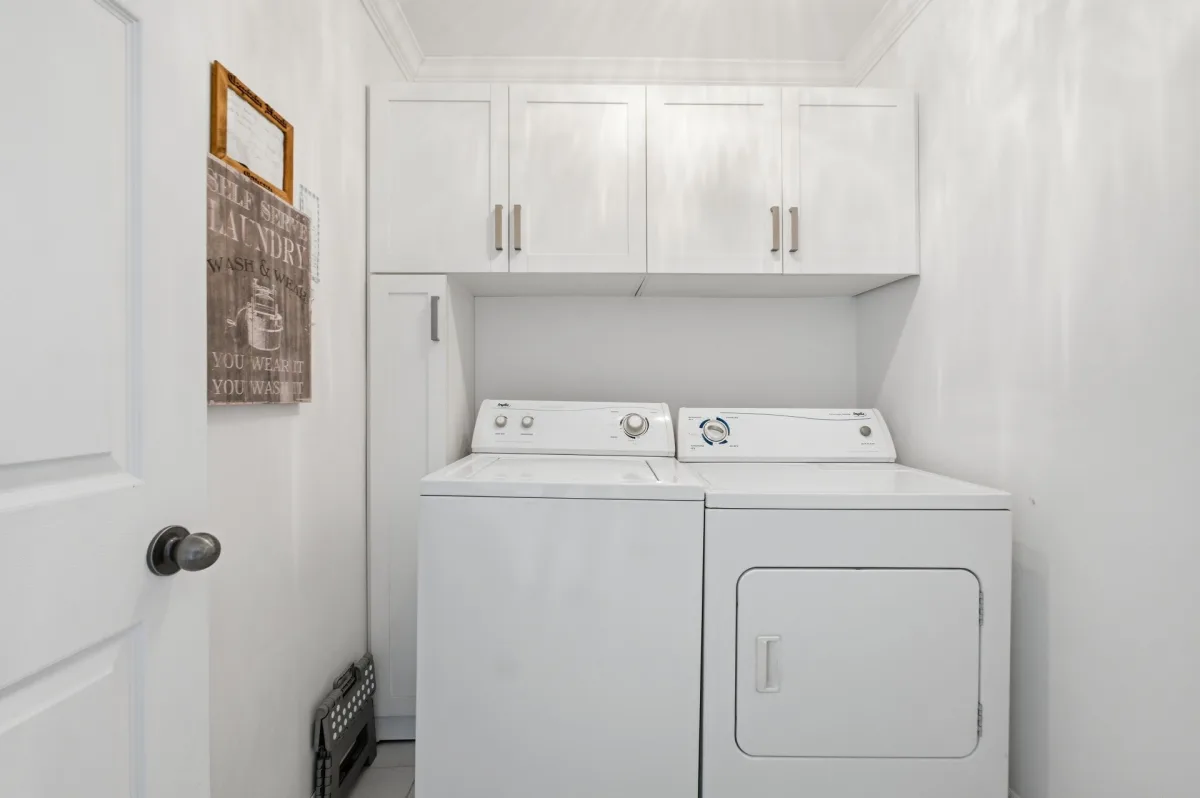
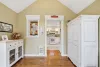
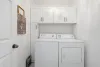
| Laundry room | 1st level/Ground floor | 6,0 x 6,1 pieds | Ceramic tiles |
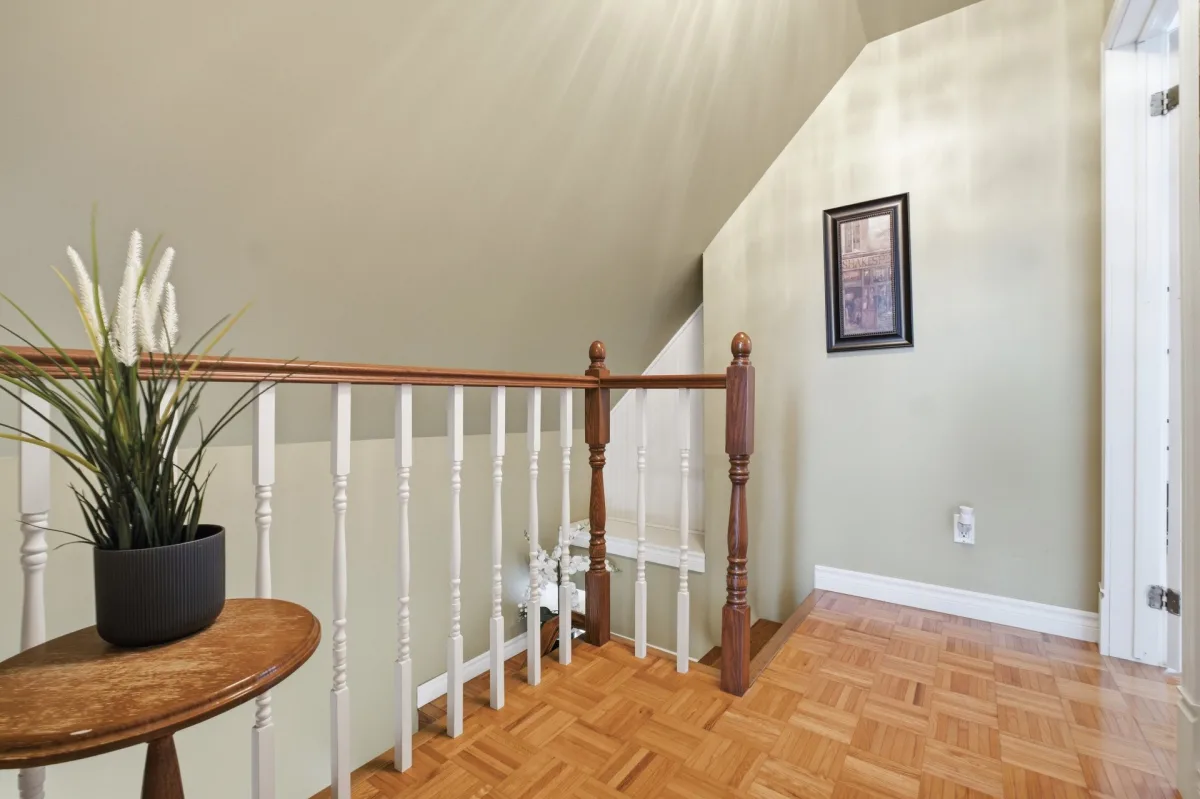
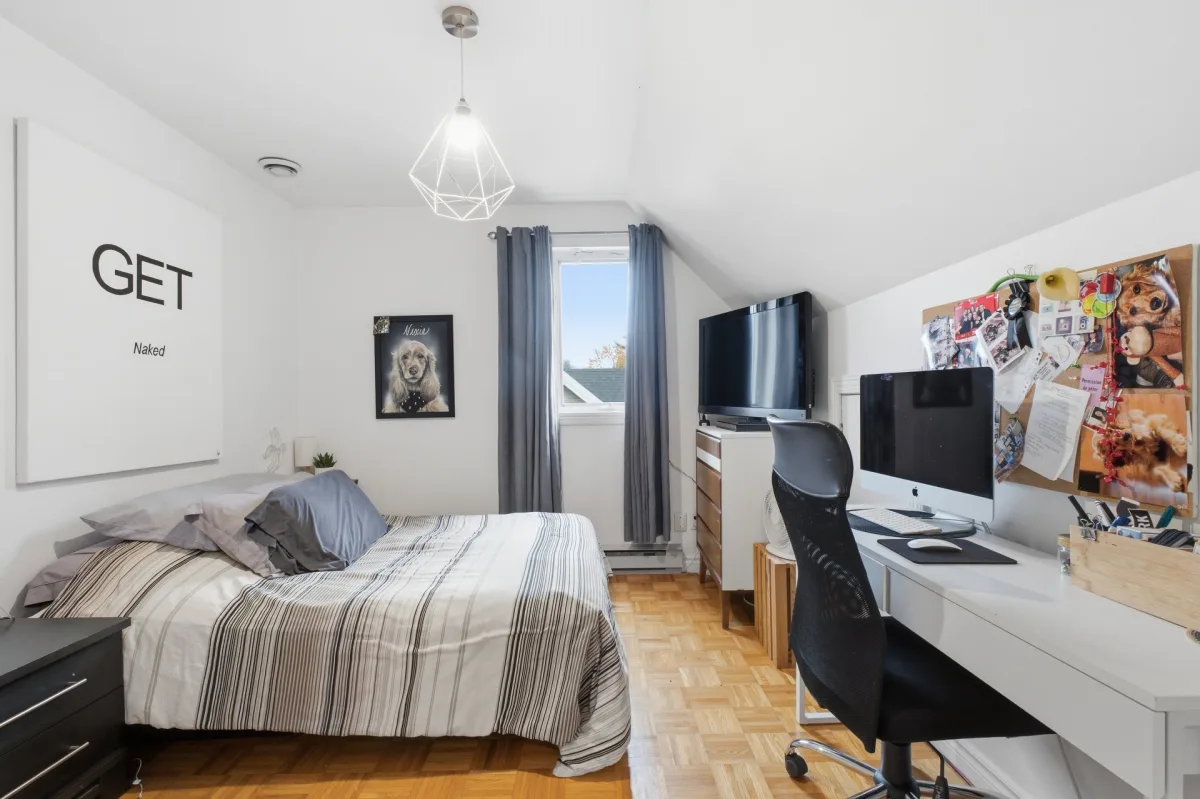
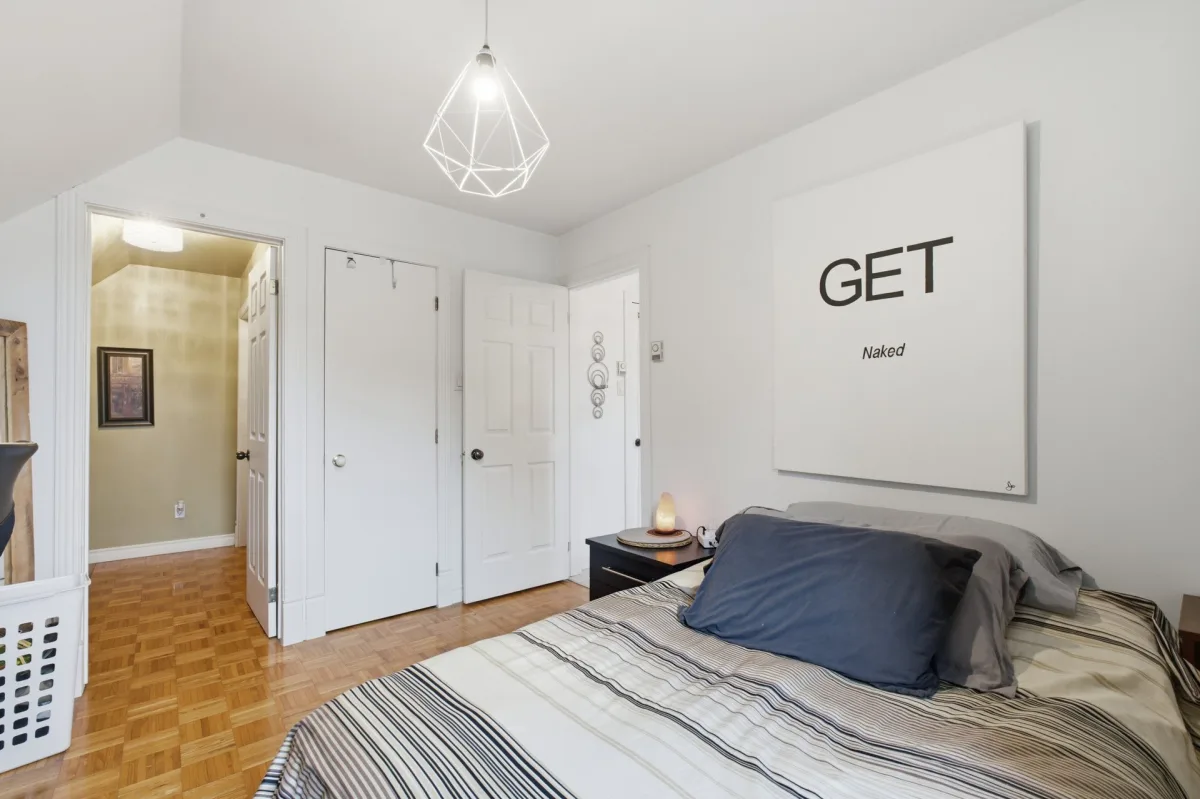
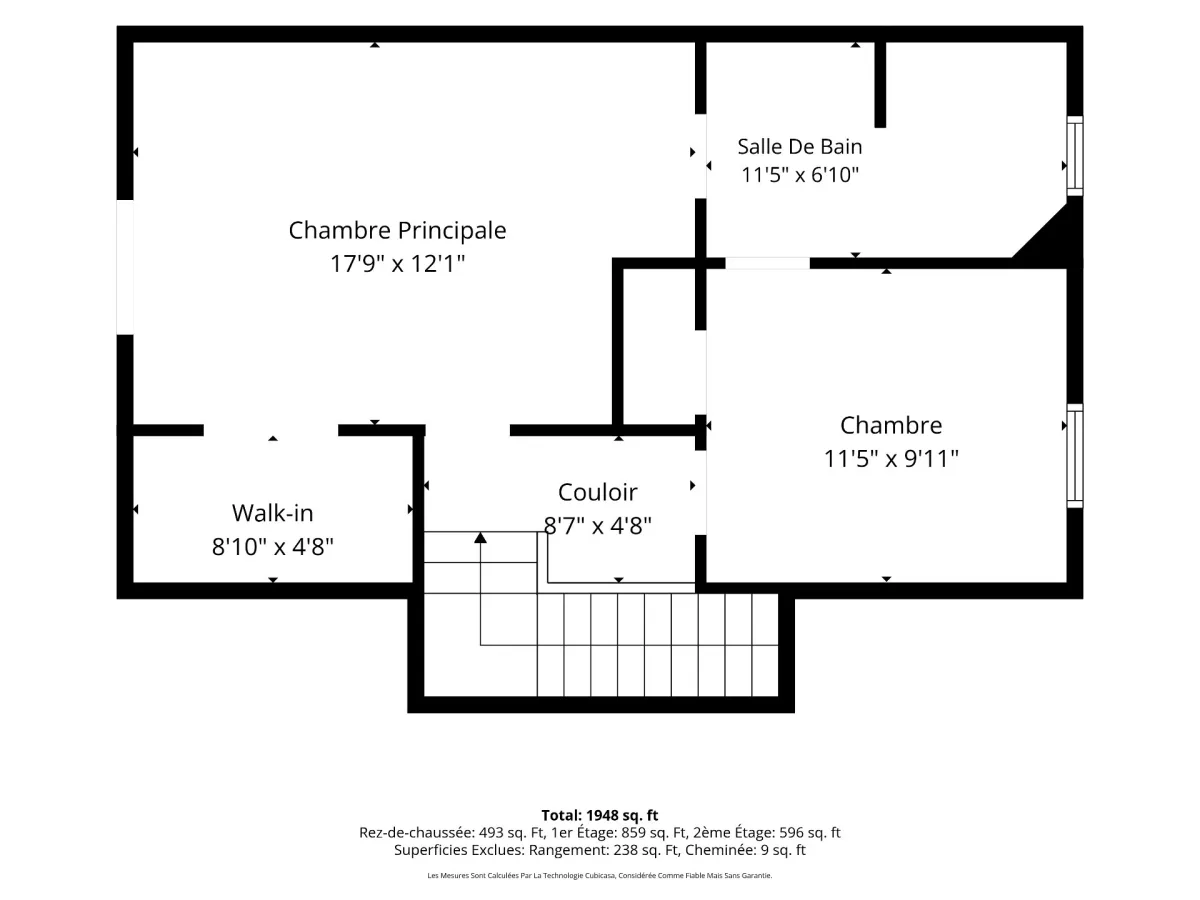
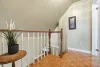
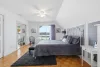
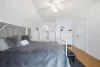
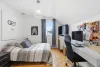
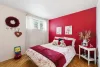
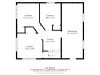
| Primary bedroom | 2nd floor | 17,9 x 12,1 pieds | Parquetry |
| Walk-in closet | 2nd floor | 8,10 x 4,8 pieds | Parquetry |
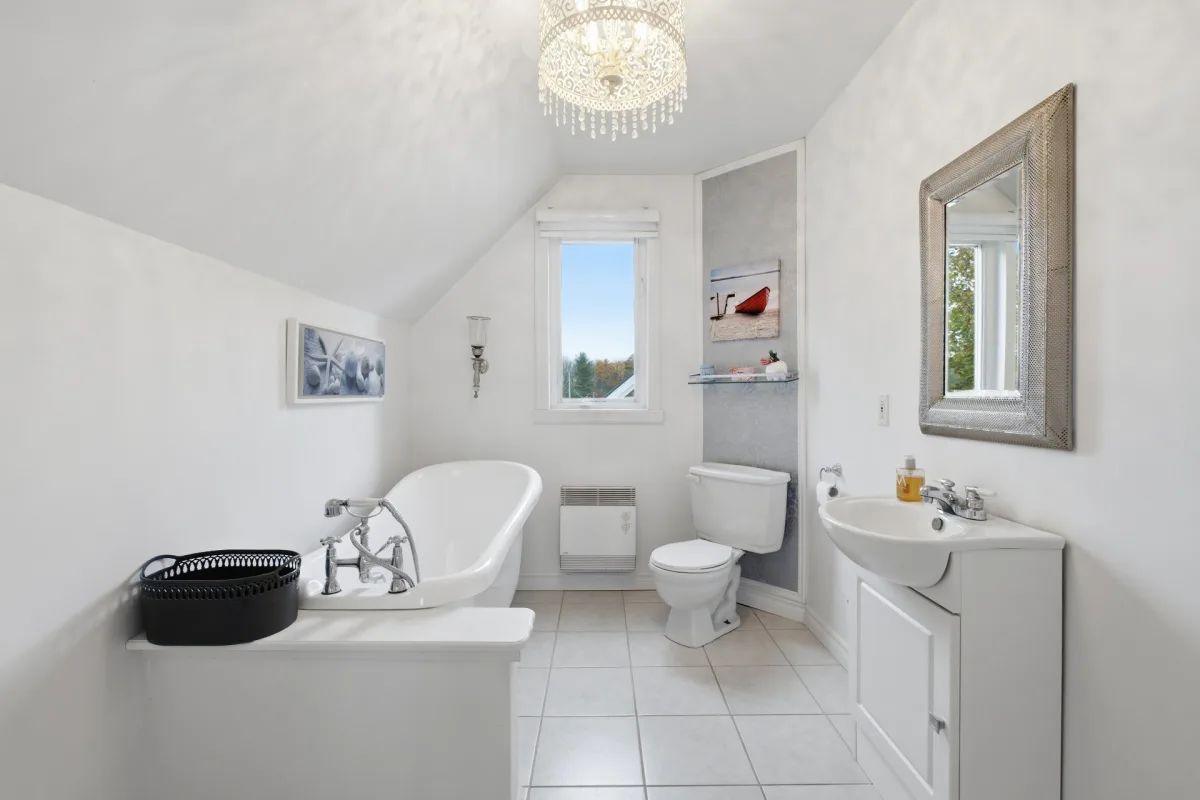
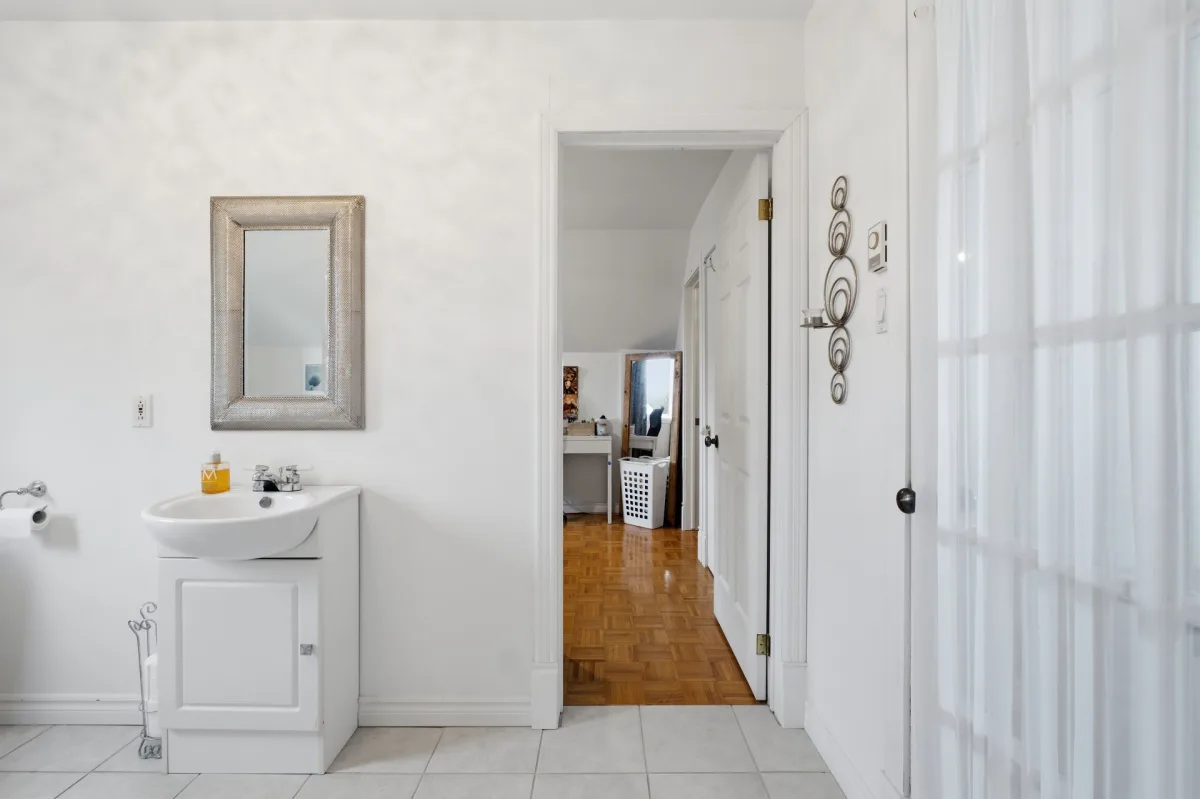
| Bathroom | 2nd floor | 11,5 x 6,10 pieds | Ceramic tiles |
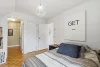
| Bedroom | 2nd floor | 11,5 x 9,11 pieds | Parquetry |
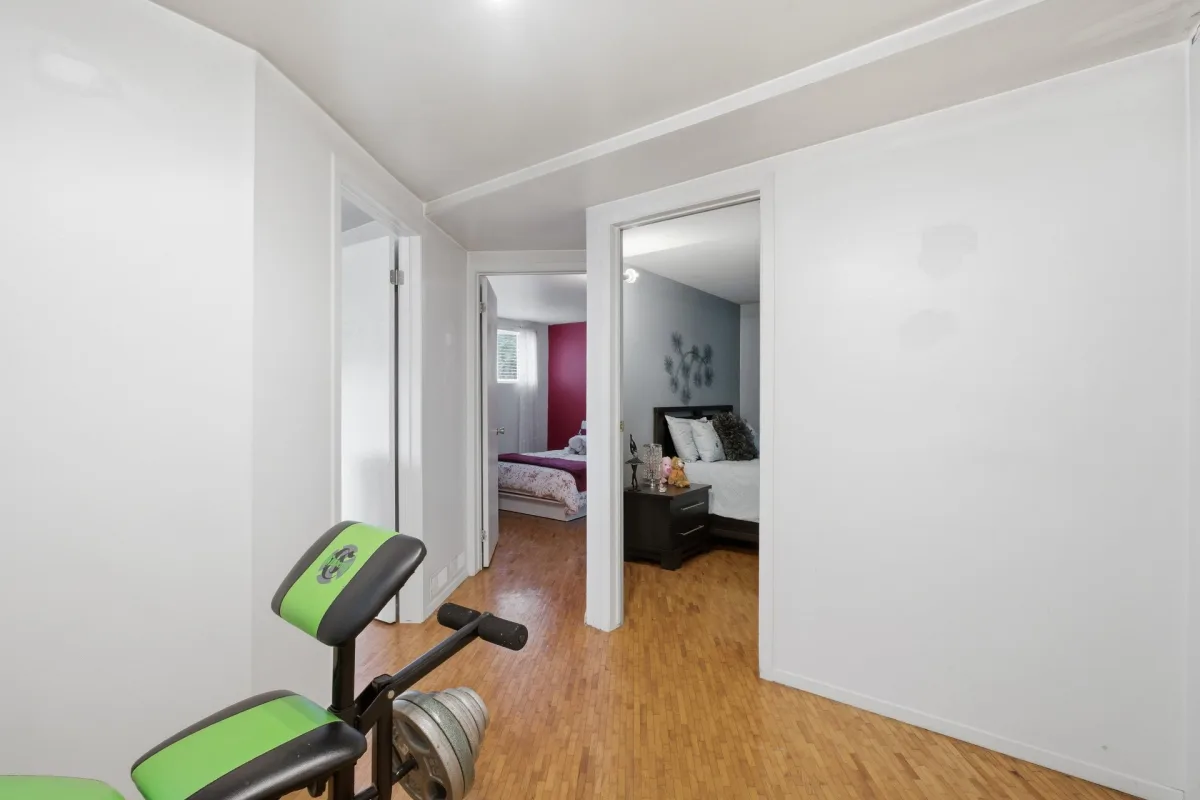
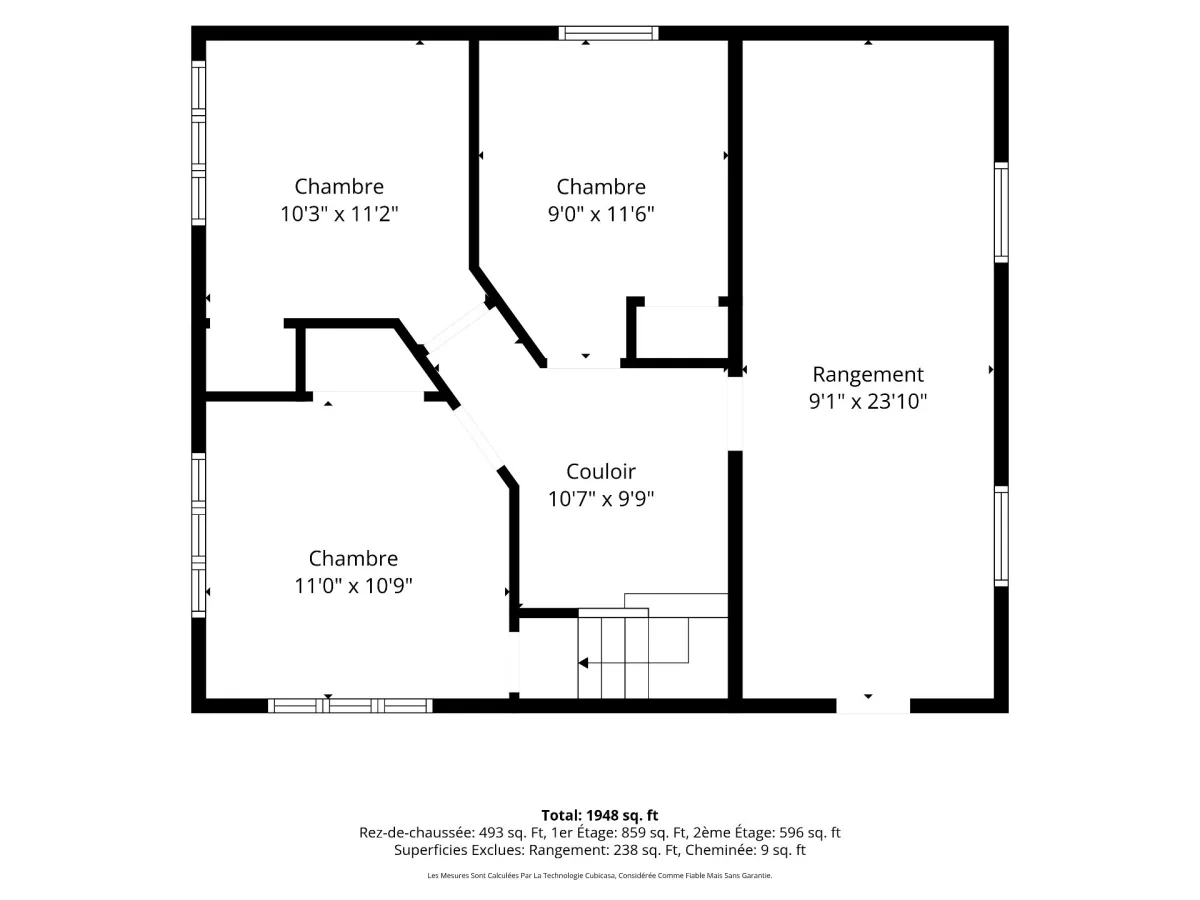
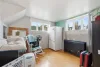
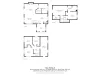
| Bedroom | Basement | 11,0 x 10,9 pieds | Wood |
| Bedroom | Basement | 10,3 x 11,2 pieds | Wood |
| Bedroom | Basement | 9,0 x 11,6 pieds | Wood |
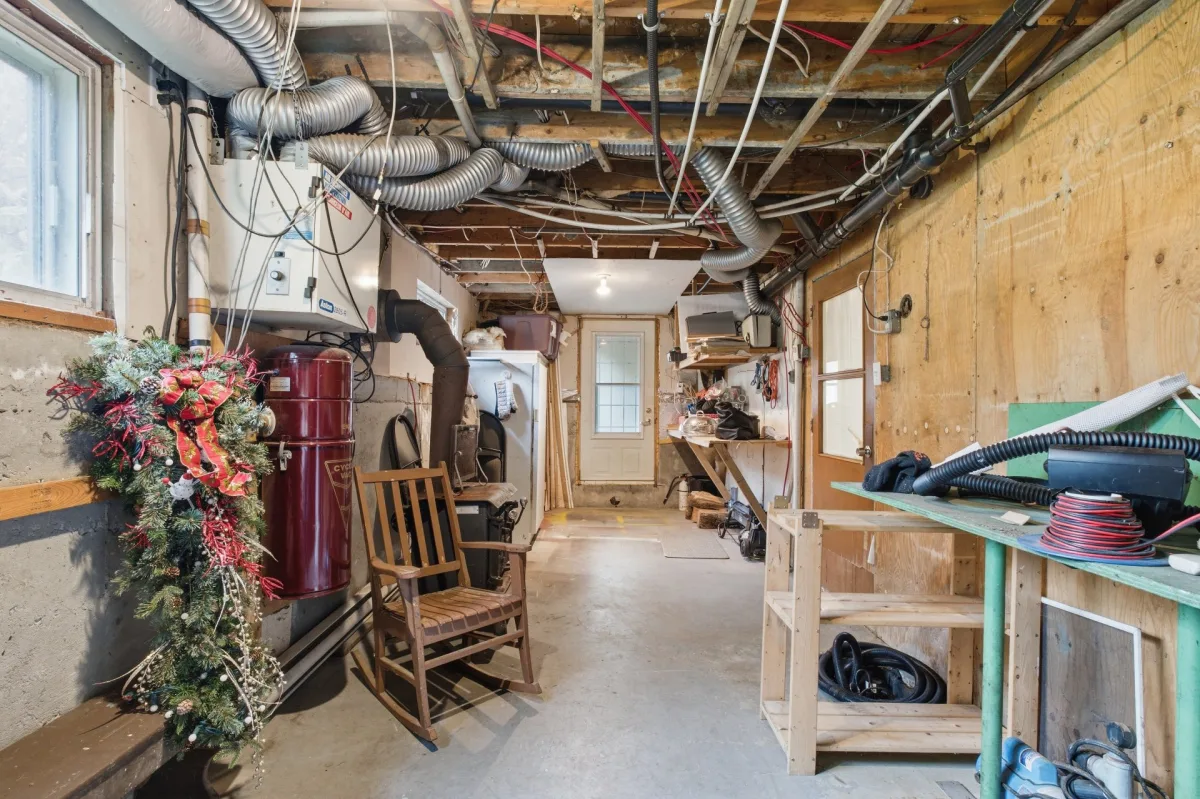
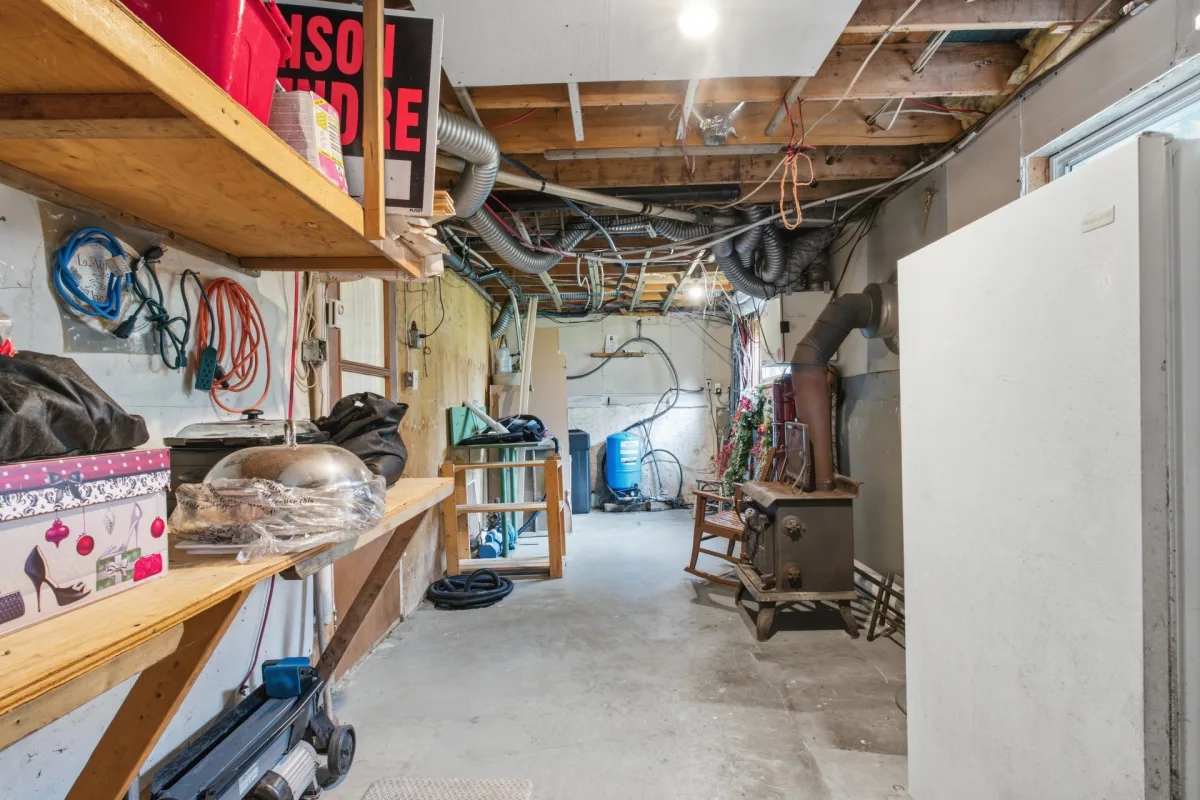
| Storage | Basement | 9,1 x 23,10 pieds | Concrete |
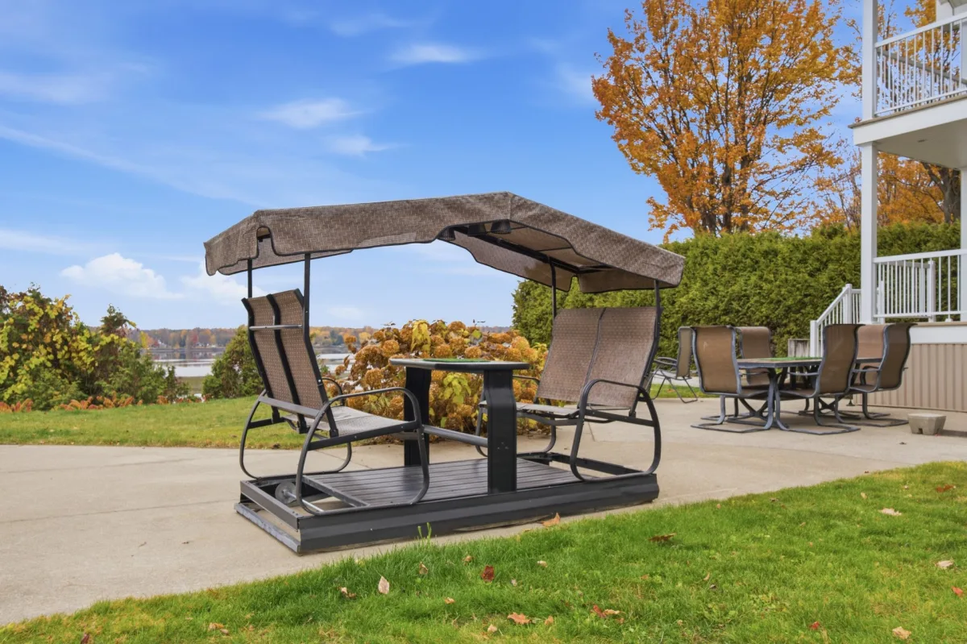
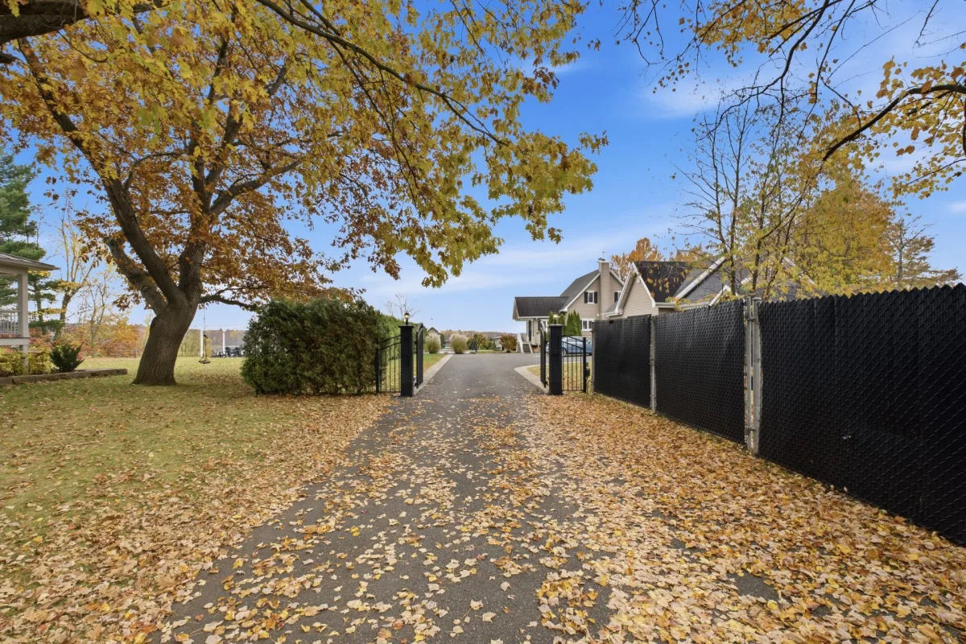
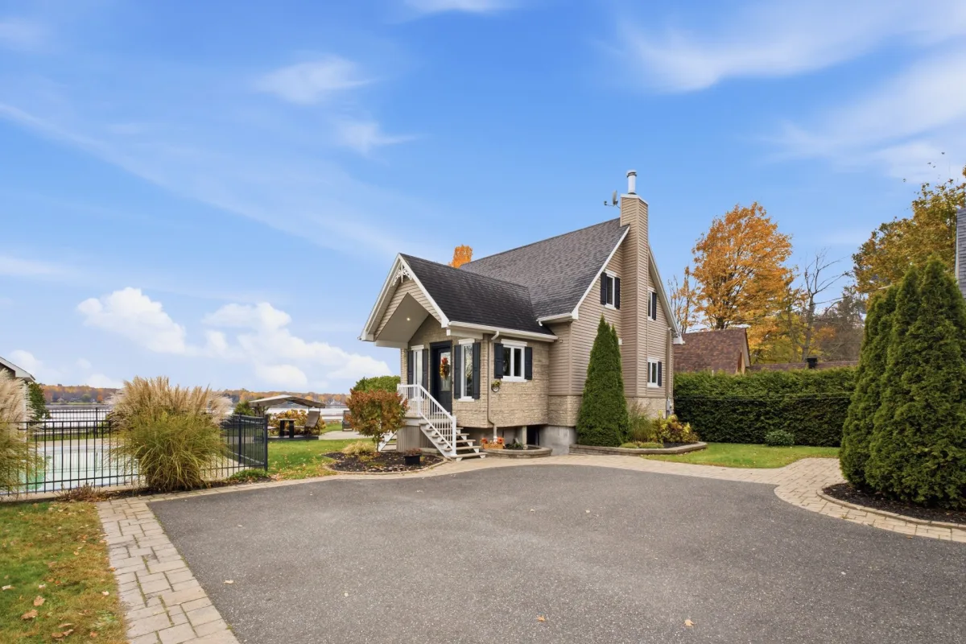
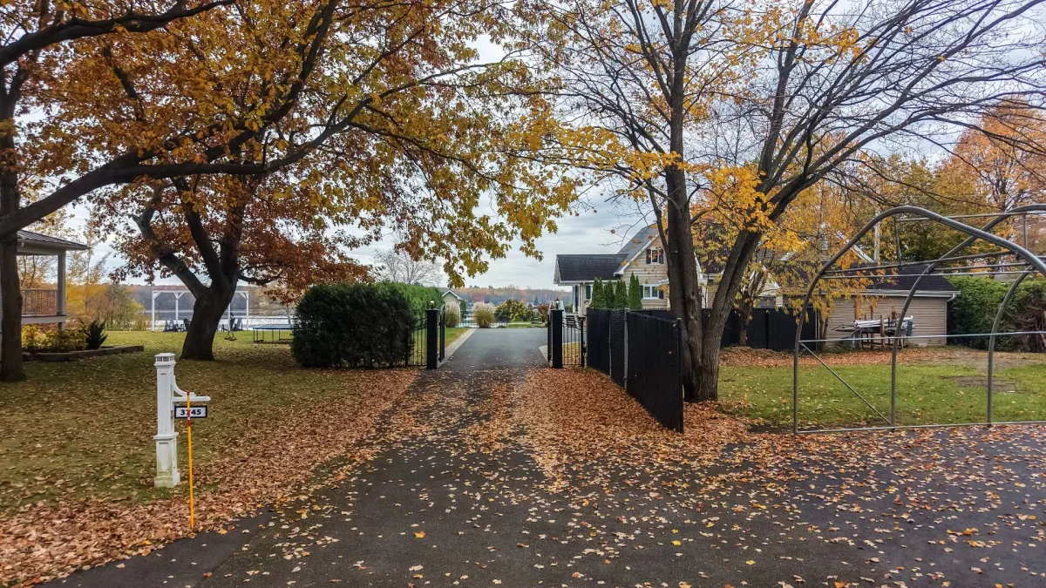
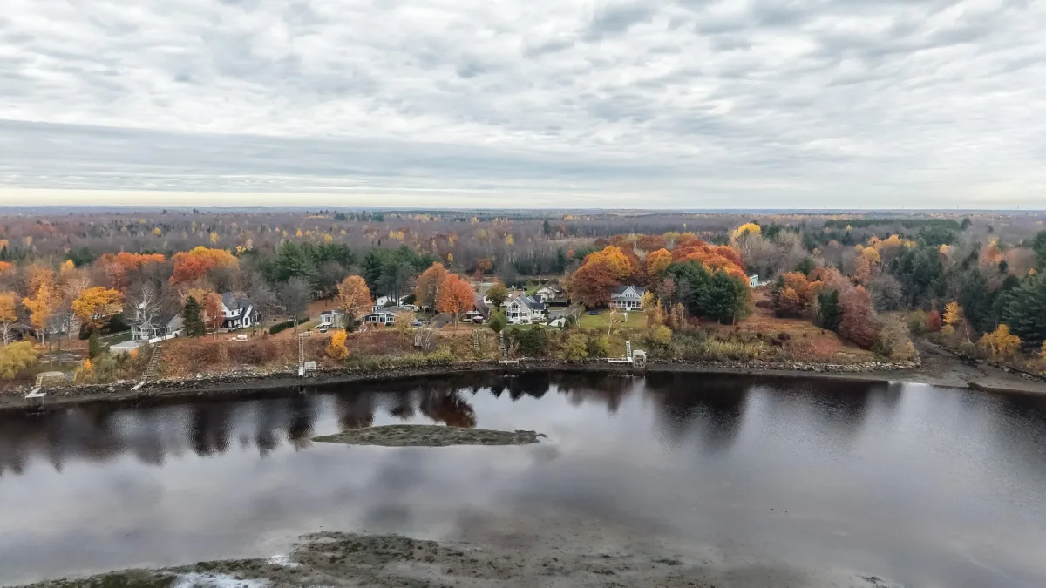
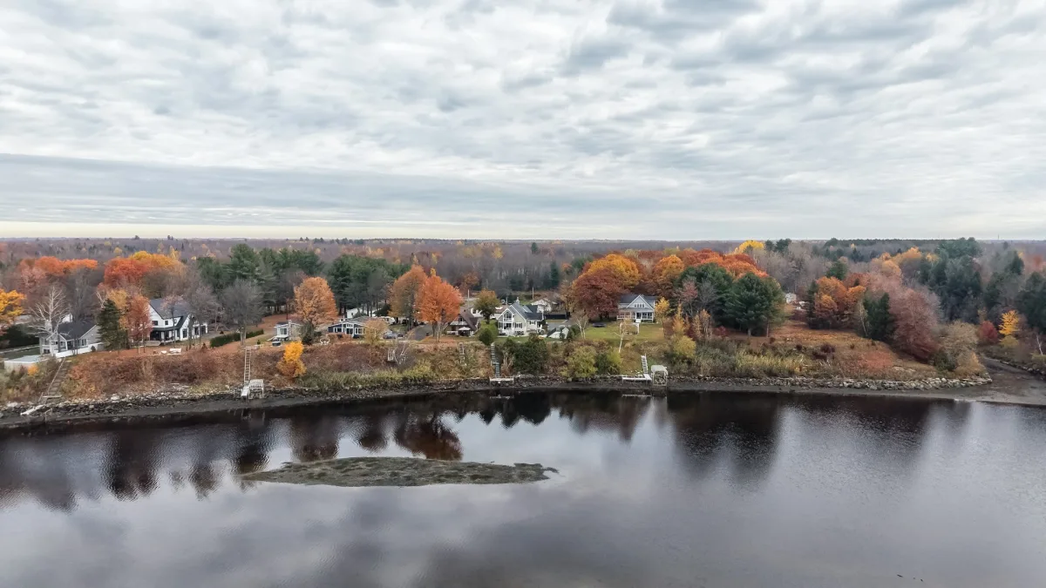
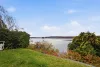
Let yourself be charmed by this magnificent waterfront property offering access to the navigable section of the Saint-François River! Set on a spacious lot of over 25,000 sq. ft., it invites you to fully enjoy the pleasures of waterfront living.
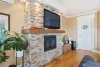
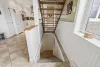
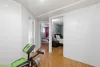
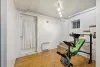
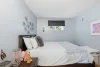
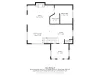
Inside, discover 5 bedrooms, including a stunning primary bedroom with an ensuite bathroom and private balcony overlooking the water. Two upstairs bedrooms share an ensuite bathroom, while the basement features 3 bedrooms and a separate entrance. A main-floor bathroom with laundry area and a wood-burning fireplace in the living room complete the interior.
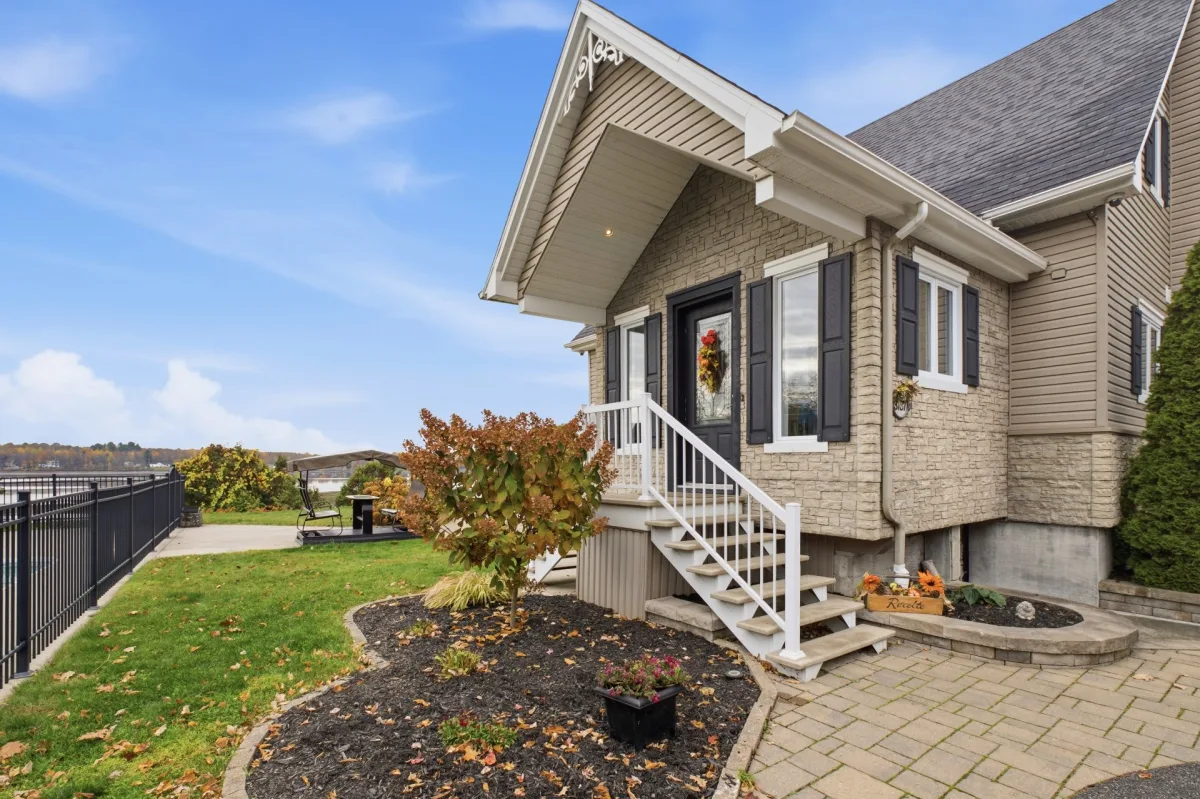
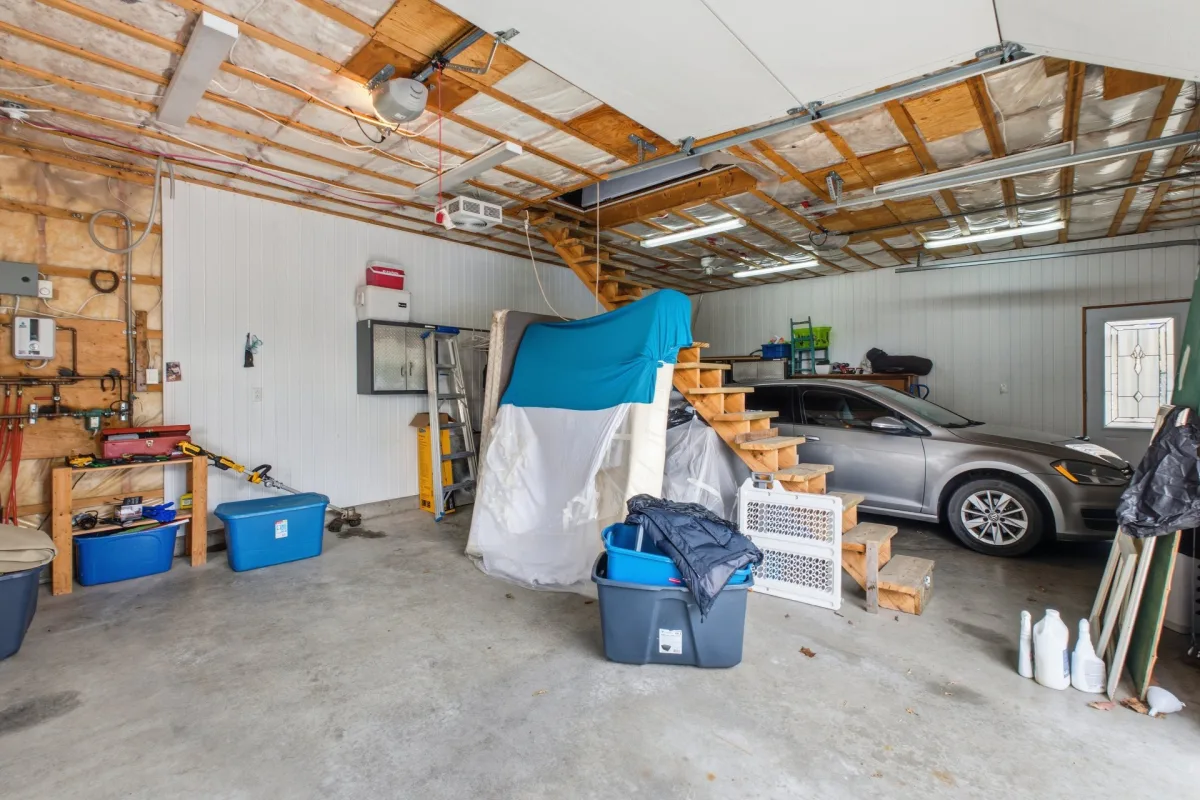
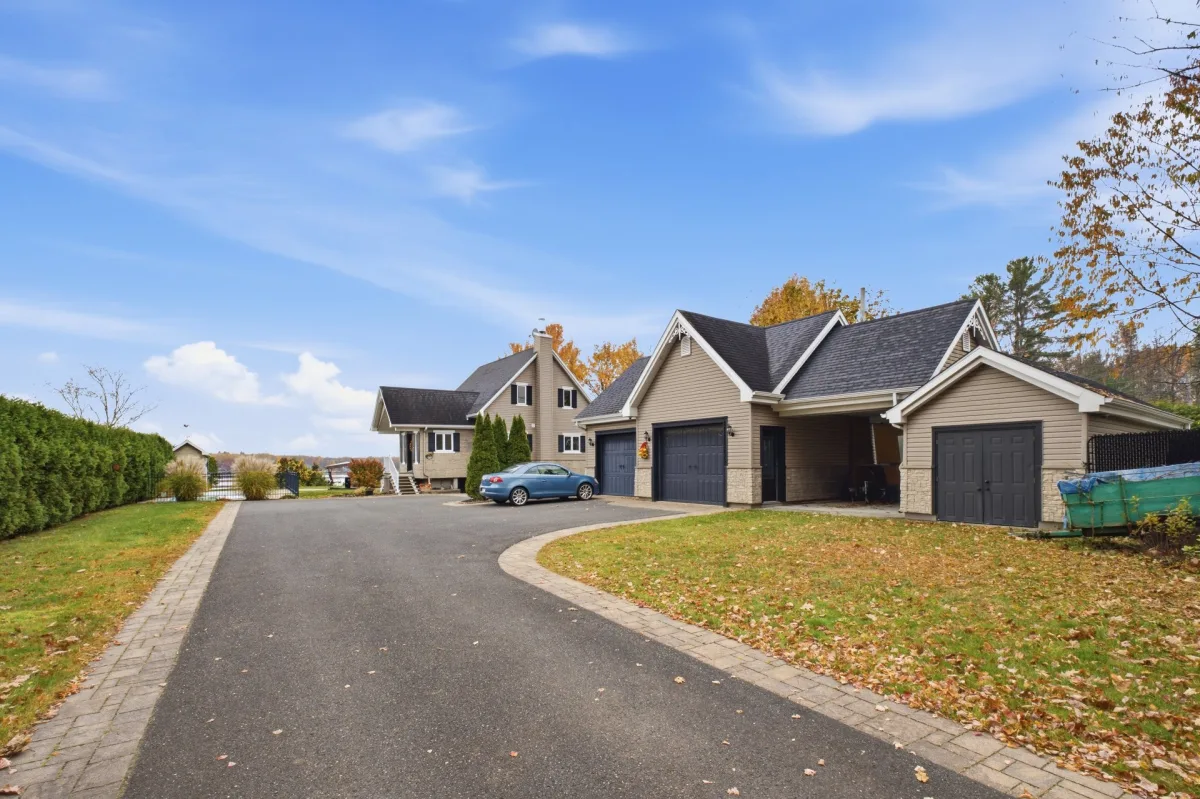
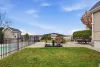
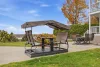
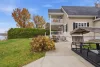
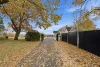
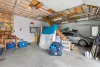
Outside, enjoy the heated chlorine inground pool, 2 garages, carport, shed and large driveway finished with interlocking pavers and asphalt.
A distinctive property where waterfront living truly comes to life!
*Sold without legal warranty, at the buyer's own risk.
**The stove(s), fireplace(s), combustion appliance(s) and chimney(s) are sold without any warranty as to their compliance with applicable regulations or the requirements imposed by insurance companies.
Dimensions
11.17 M X 9.39 M
Construction year
1967
Heating system
Electric baseboard units
Water supply
Artesian well
Heating energy
Wood
Heating energy
Electricity
Windows
PVC
Foundation
Poured concrete
Siding
Rock immitation
Siding
Vinyl
Basement
6 feet and over
Basement
Partially finished
Basement
Separate entrance
Roofing
Asphalt shingles
Dimensions
28.85 M X 164.44 M
Land area
2372.1 SM
Distinctive features
Water access
Distinctive features
No neighbours in the back
Distinctive features
Waterfront
Distinctive features
Navigable
Sewage system
Purification field
Sewage system
Septic tank
Zoning
Residential
Carport
Detached
Driveway
Asphalt
Driveway
Double width or more
Driveway
Plain paving stone
Equipment available
Central vacuum cleaner system installation
Equipment available
Ventilation system
Equipment available
Wall-mounted heat pump
Hearth stove
Wood burning stove
Garage
Heated
Garage
Detached
Garage
Double width or more
Pool
Heated
Pool
Inground
Proximity
Highway
Proximity
Daycare centre
Proximity
Park - green area
Proximity
Bicycle path
Proximity
Elementary school
Proximity
High school
Proximity
University
Bathroom / Washroom
Adjoining to primary bedroom
Bathroom / Washroom
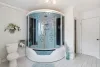
Seperate shower
Parking
In carport
Parking
Outdoor
Parking
Garage
Window type
Crank handle
View
Other
View
Water
View
Panoramic
Inclusions:
N.A.Exclusions:
Personal belongings.| Taxes & Costs | |
|---|---|
| Municipal taxes (2026) | 3959$ |
| School taxes (2026) | 434$ |
| TOTAL | 4393$ |
| Monthly fees | |
|---|---|
| Energy cost | 0$ |
| Common expenses/Base rent | 0$ |
| TOTAL | 0$ |
| Evaluation (2022) | |
|---|---|
| Building | 330300$ |
| Land | 244300$ |
| TOTAL | 574600$ |
in this property

Maxime Lahaie

Stéphanie Lamontagne
A true waterfront gem! This magnificent property offers a spacious lot of over 25,000 sq. ft., 5 bedrooms and 2 garages. The primary bedroom stands out with its ensuite bathroom and private balcony, perfect for taking in the beautiful views. The heated chlorine inground pool promises wonderful summer days, while the wood-burning fireplace invites you to unwind. With 3 bedrooms in the basement, a separate entrance, a main-floor bathroom with laundry area, a carport and a shed, this property has everything to please! A unique setting that is sure to captivate you from the moment you arrive!
| Rooms | Levels | Dimensions | Covering |
|---|---|---|---|
| Hallway | 1st level/Ground floor | 11,1 x 9,4 pieds | Wood |
| Kitchen | 1st level/Ground floor | 14,7 x 12,0 pieds | Ceramic tiles |
| Other | 1st level/Ground floor | 5,0 x 2,1 pieds | Ceramic tiles |
| Dining room | 1st level/Ground floor | 14,0 x 11,4 pieds | Ceramic tiles |
| Living room | 1st level/Ground floor | 16,9 x 12,10 pieds | Wood |
| Bathroom | 1st level/Ground floor | 11,5 x 11,9 pieds | Ceramic tiles |
| Laundry room | 1st level/Ground floor | 6,0 x 6,1 pieds | Ceramic tiles |
| Primary bedroom | 2nd floor | 17,9 x 12,1 pieds | Parquetry |
| Walk-in closet | 2nd floor | 8,10 x 4,8 pieds | Parquetry |
| Bathroom | 2nd floor | 11,5 x 6,10 pieds | Ceramic tiles |
| Bedroom | 2nd floor | 11,5 x 9,11 pieds | Parquetry |
| Bedroom | Basement | 11,0 x 10,9 pieds | Wood |
| Bedroom | Basement | 10,3 x 11,2 pieds | Wood |
| Bedroom | Basement | 9,0 x 11,6 pieds | Wood |
| Storage | Basement | 9,1 x 23,10 pieds | Concrete |
Let yourself be charmed by this magnificent waterfront property offering access to the navigable section of the Saint-François River! Set on a spacious lot of over 25,000 sq. ft., it invites you to fully enjoy the pleasures of waterfront living.
Inside, discover 5 bedrooms, including a stunning primary bedroom with an ensuite bathroom and private balcony overlooking the water. Two upstairs bedrooms share an ensuite bathroom, while the basement features 3 bedrooms and a separate entrance. A main-floor bathroom with laundry area and a wood-burning fireplace in the living room complete the interior.
Outside, enjoy the heated chlorine inground pool, 2 garages, carport, shed and large driveway finished with interlocking pavers and asphalt.
A distinctive property where waterfront living truly comes to life!
*Sold without legal warranty, at the buyer's own risk.
**The stove(s), fireplace(s), combustion appliance(s) and chimney(s) are sold without any warranty as to their compliance with applicable regulations or the requirements imposed by insurance companies.
Heating system
Electric baseboard units
Water supply
Artesian well
Heating energy
Wood
Heating energy
Electricity
Windows
PVC
Foundation
Poured concrete
Siding
Rock immitation
Siding
Vinyl
Basement
6 feet and over
Basement
Partially finished
Basement
Separate entrance
Roofing
Asphalt shingles
Distinctive features
Water access
Distinctive features
No neighbours in the back
Distinctive features
Waterfront
Distinctive features
Navigable
Sewage system
Purification field
Sewage system
Septic tank
Zoning
Residential
Carport
Detached
Driveway
Asphalt
Driveway
Double width or more
Driveway
Plain paving stone
Equipment available
Central vacuum cleaner system installation
Equipment available
Ventilation system
Equipment available
Wall-mounted heat pump
Hearth stove
Wood burning stove
Garage
Heated
Garage
Detached
Garage
Double width or more
Pool
Heated
Pool
Inground
Proximity
Highway
Proximity
Daycare centre
Proximity
Park - green area
Proximity
Bicycle path
Proximity
Elementary school
Proximity
High school
Proximity
University
Bathroom / Washroom
Adjoining to primary bedroom
Bathroom / Washroom
Seperate shower
Parking
In carport
Parking
Outdoor
Parking
Garage
Window type
Crank handle
View
Other
View
Water
View
Panoramic
Inclusions:
N.A.Exclusions:
Personal belongings.| Taxes et coûts | |
|---|---|
| Taxes municipales (2026) | 3959$ |
| Taxes scolaires (2026) | 434$ |
| TOTAL | 4393$ |
| Frais mensuels | |
|---|---|
| Coût d'énergie | 0$ |
| Frais commun/Loyer de base | 0$ |
| TOTAL | 0$ |
| Évaluation (2022) | |
|---|---|
| Bâtiment | 330300$ |
| Terrain | 244300$ |
| TOTAL | 574600$ |


