


 3
 1 + 1
 Space: 112.3 SM
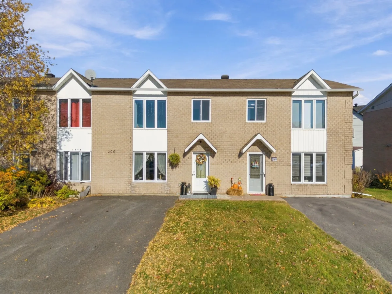
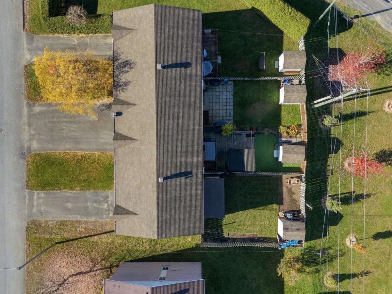
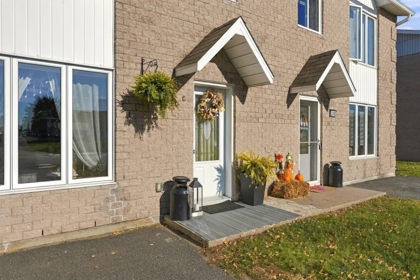
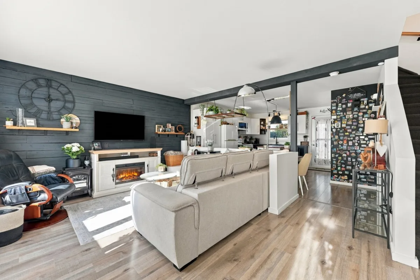
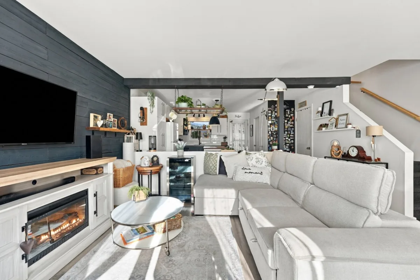
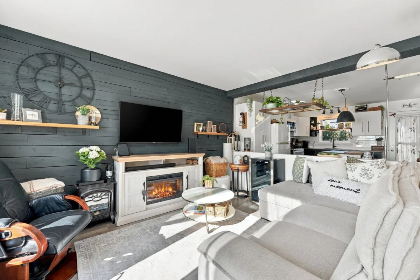
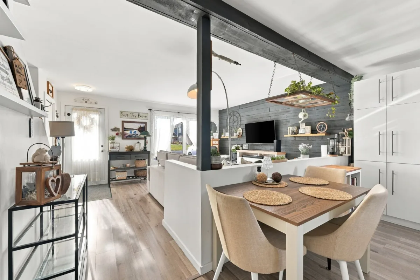
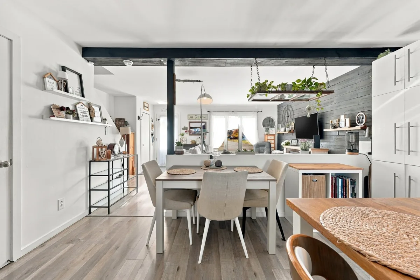
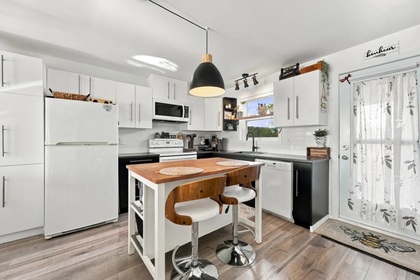
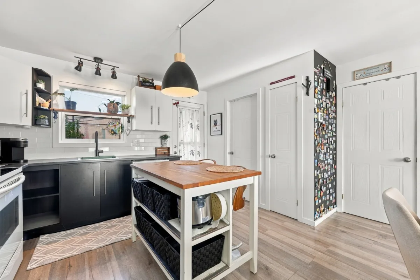
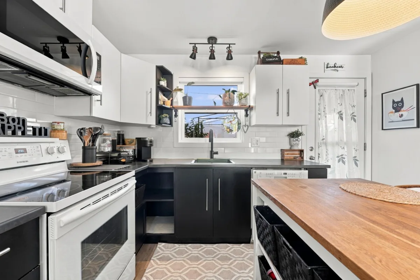
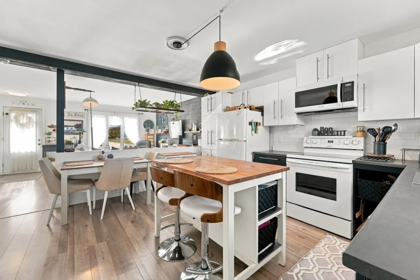
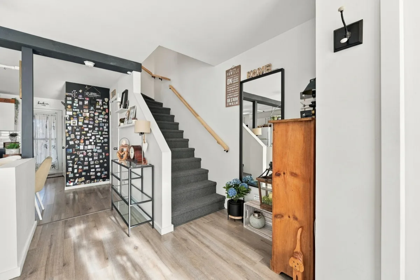
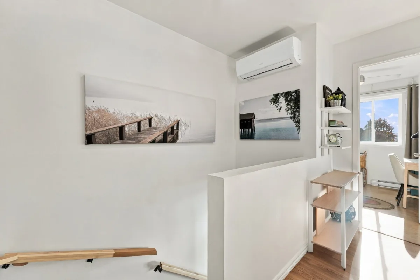
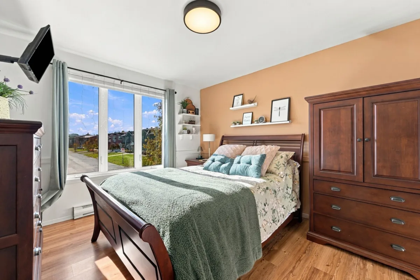
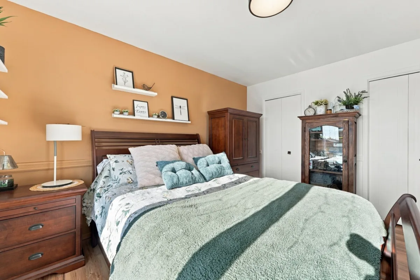
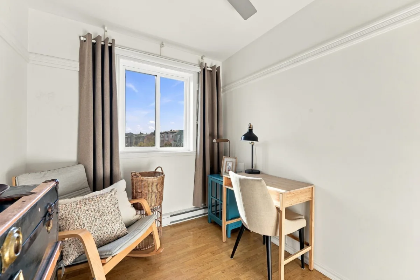
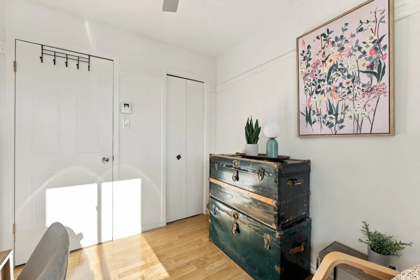
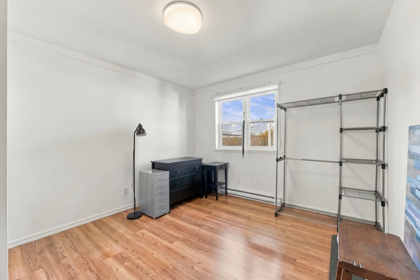
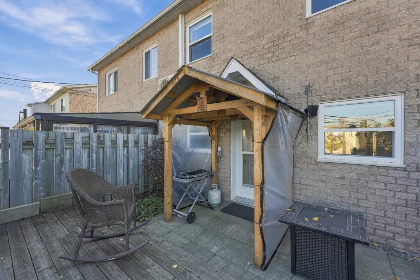
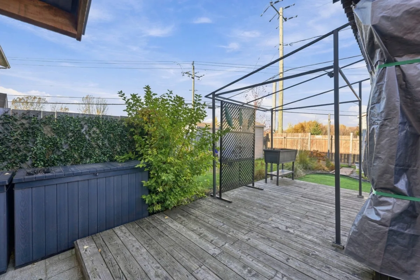
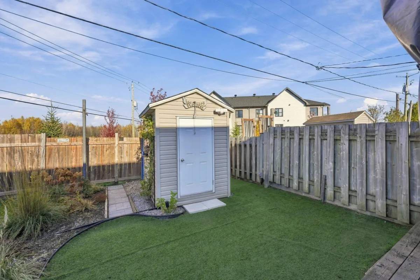
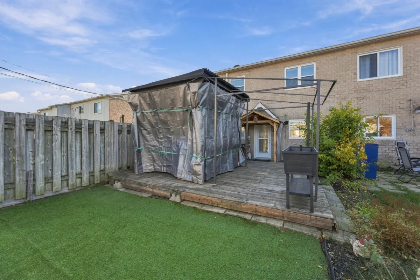
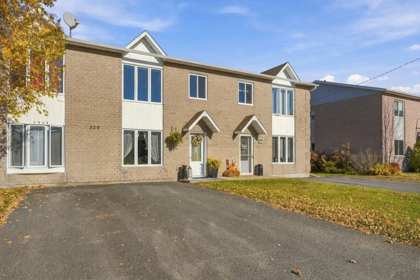
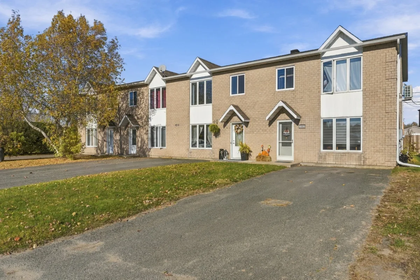
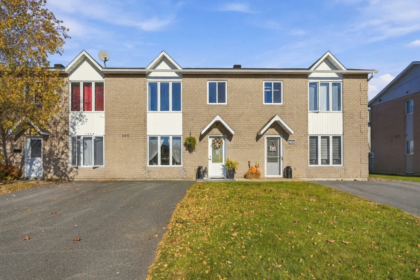
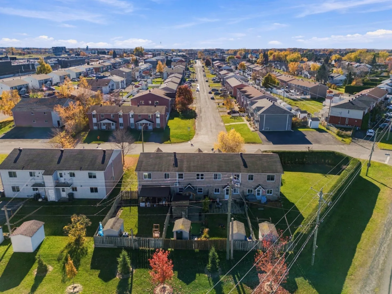
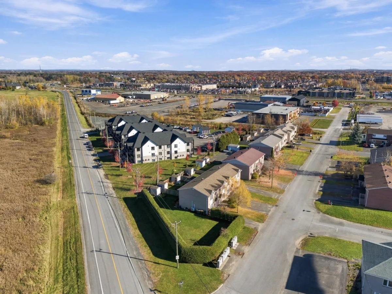
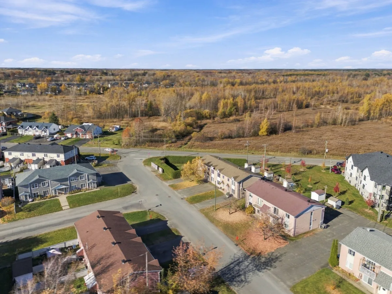
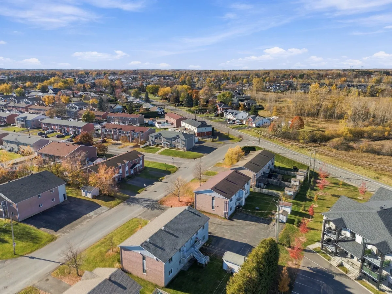
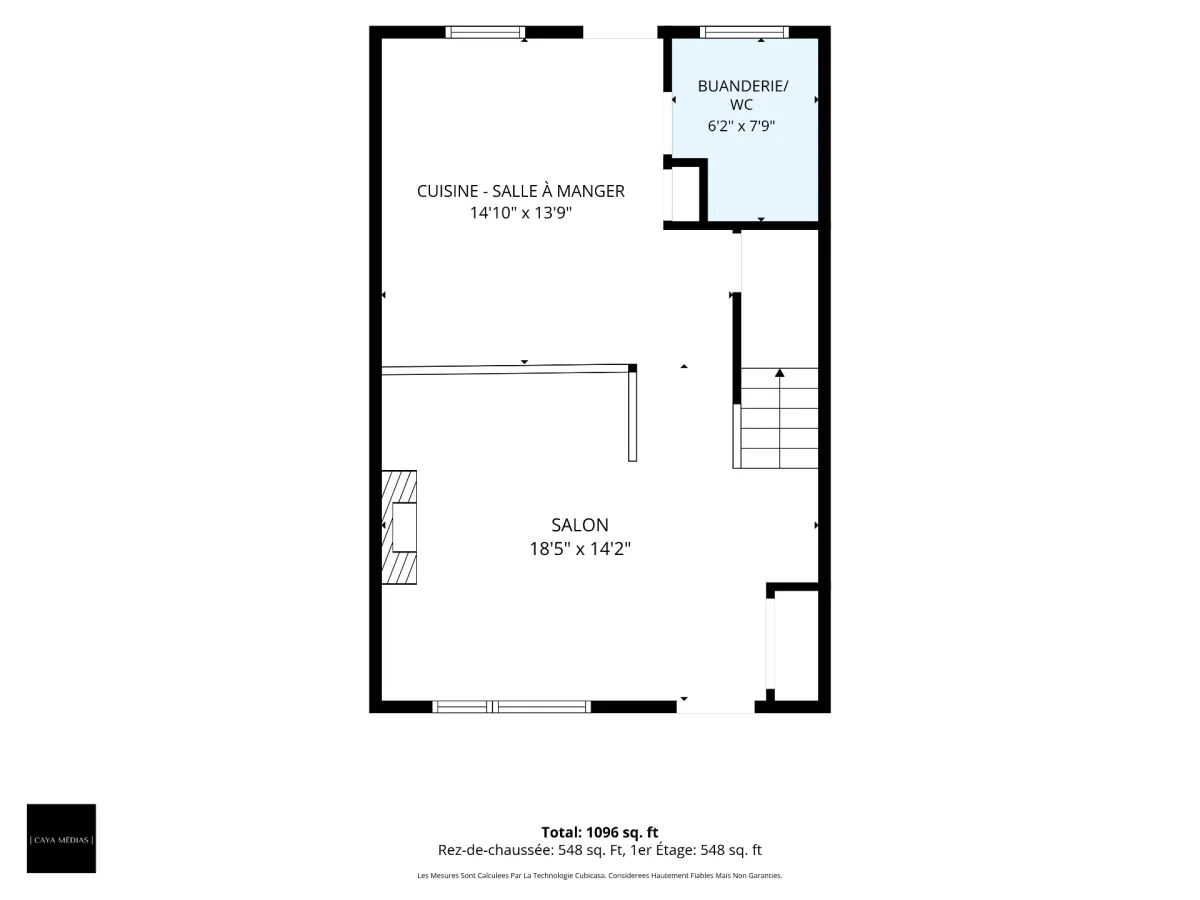
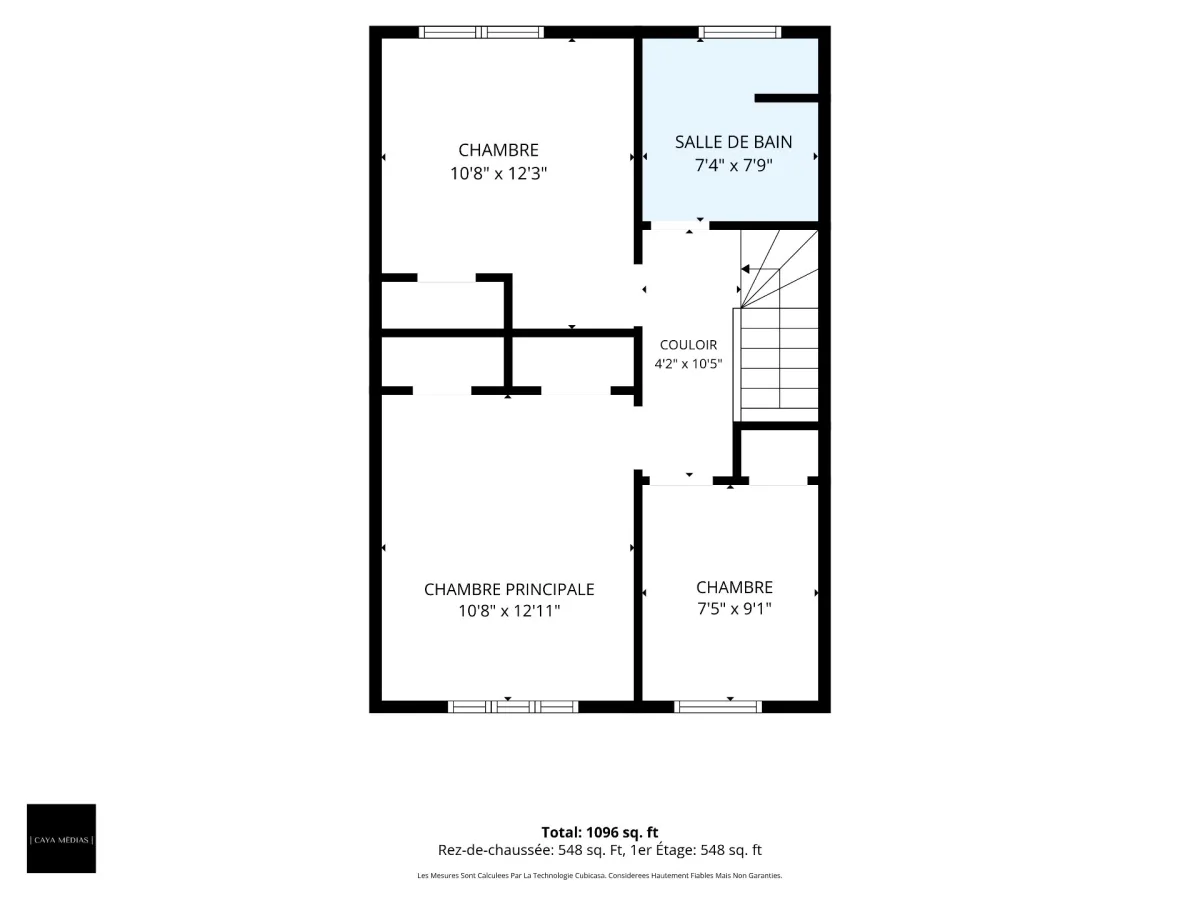
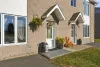
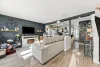
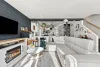
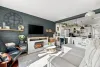
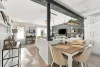
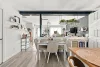
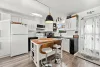
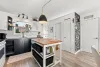
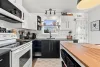
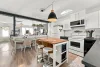
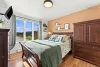
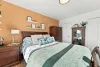
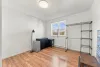
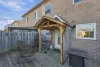
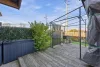
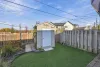
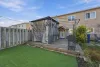
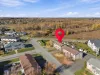
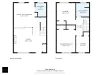
Beautiful two-storey condo offering several attractive features. Enjoy a bright, contemporary layout, with a recently renovated kitchen and new flooring. The main floor features the shared living areas, while the upper level offers comfort and privacy, with 3 bedrooms on the same floor and a full bathroom. Outside, enjoy a small, private, low-maintenance yard featuring a large terrace and a storage shed. Perfect for those seeking affordability and convenience, leaving more room in the budget to enjoy life's other pleasures!
| Rooms | Levels | Dimensions | Covering |
|---|---|---|---|
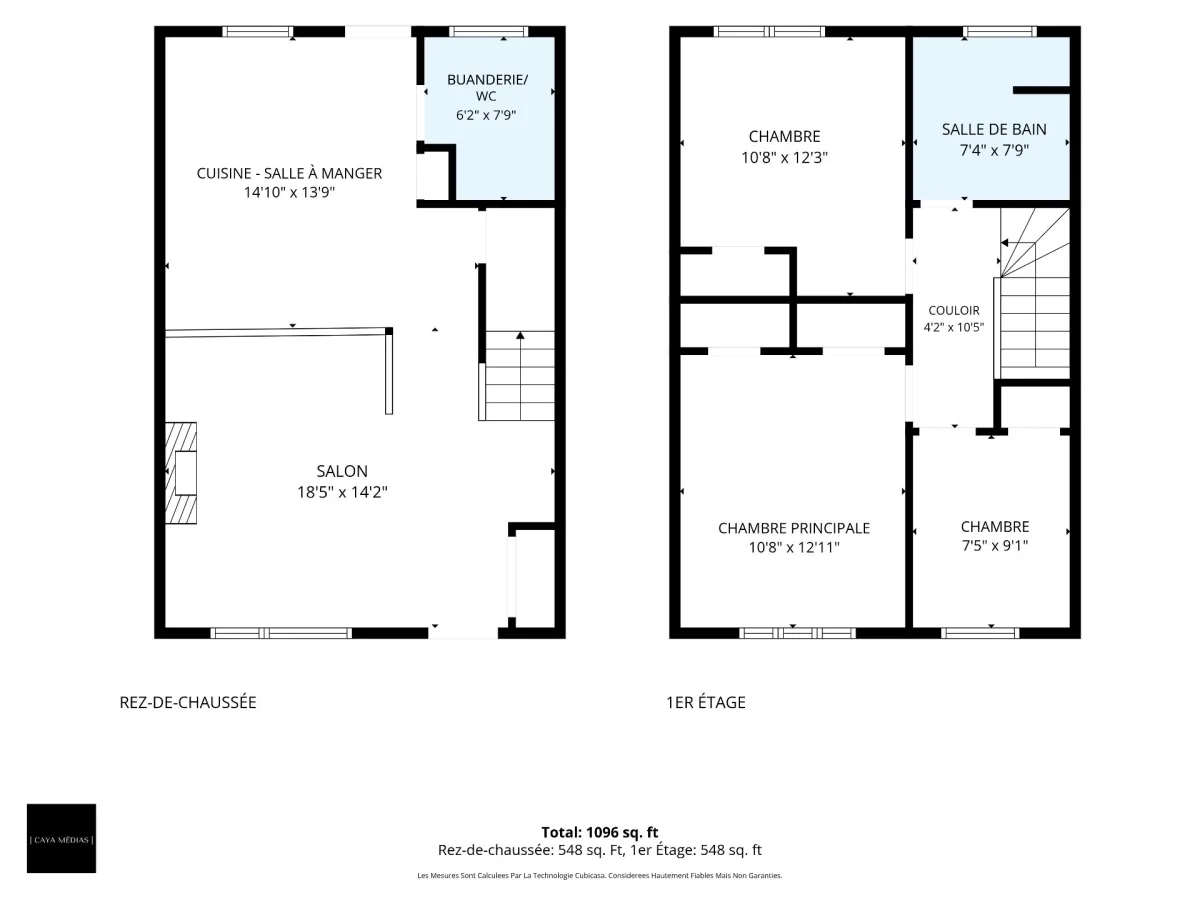
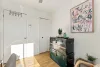
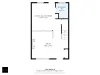
| Living room | 1st level/Ground floor | 18,5 x 14,2 pieds | Floating floor |
| Other | 1st level/Ground floor | 14,10 x 13,9 pieds | Floating floor |
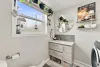
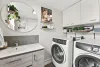
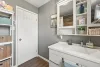
| Washroom | 1st level/Ground floor | 6,2 x 7,9 pieds | Ceramic tiles |
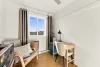
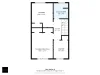
| Primary bedroom | 2nd floor | 10,8 x 12,11 pieds | Floating floor |
| Bedroom | 2nd floor | 7,5 x 9,1 pieds | Floating floor |
| Bedroom | 2nd floor | 10,8 x 12,3 pieds | Floating floor |
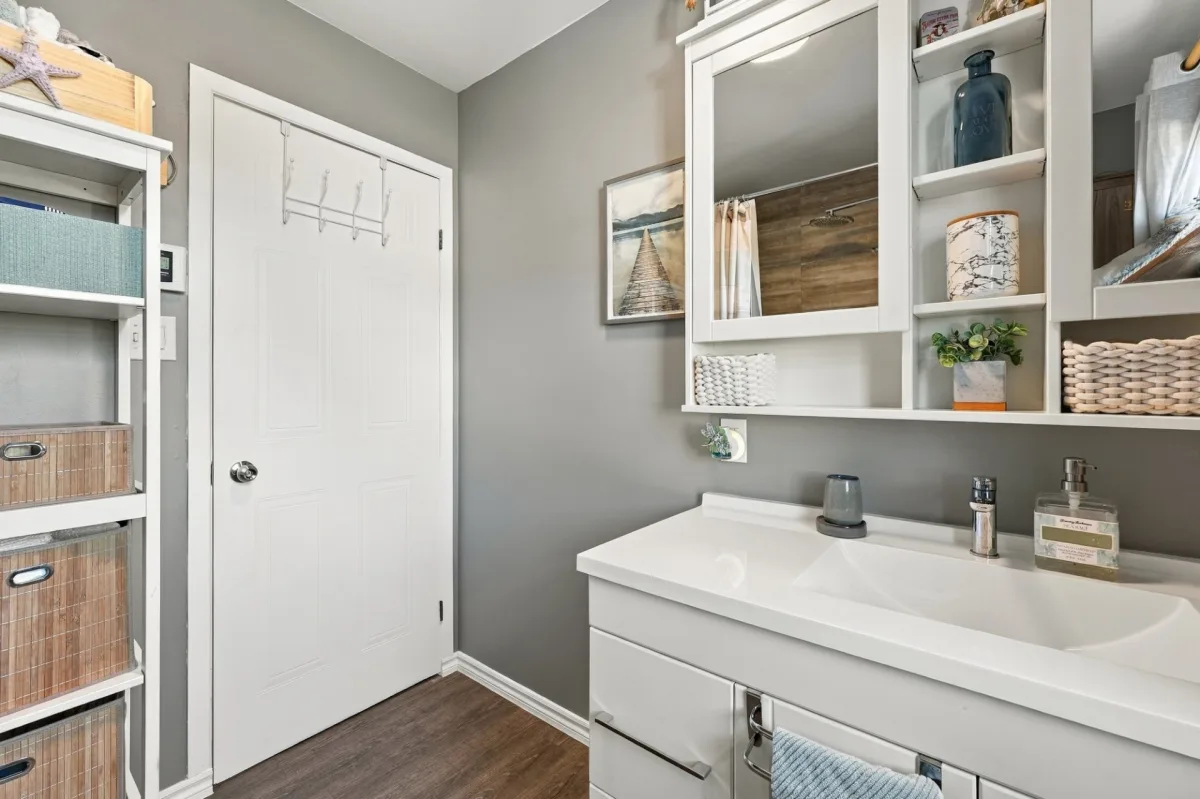
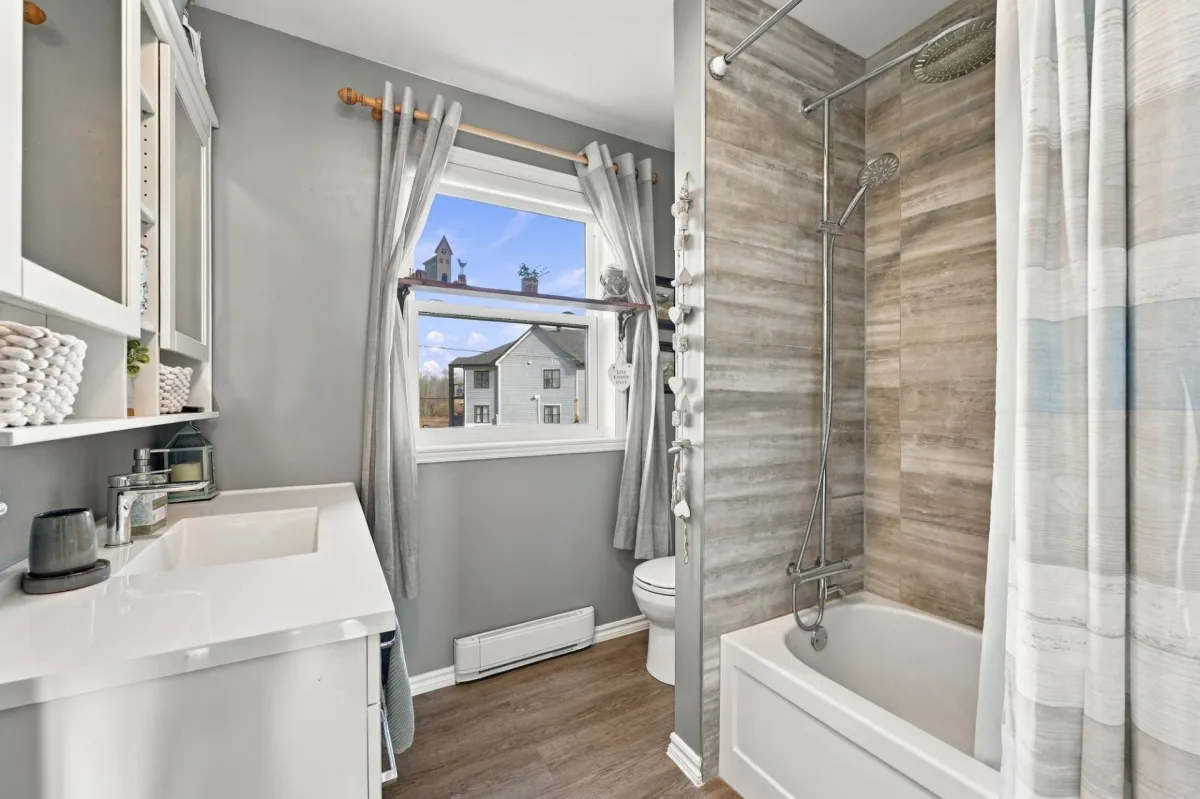
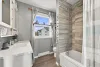
| Bathroom | 2nd floor | 7,4 x 7,9 pieds | Floating floor |
----DESCRIPTION----
Beautiful two-storey condo offering several attractive features. Enjoy a bright, contemporary layout, with a recently renovated kitchen and new flooring. The main floor features the shared living areas, while the upper level offers comfort and privacy, with 3 bedrooms on the same floor and a full bathroom. Outside, enjoy a small, private, low-maintenance yard featuring a large terrace and a storage shed. Perfect for those seeking affordability and convenience, leaving more room in the budget to enjoy life's other pleasures!
----ADDITIONAL DETAILS----
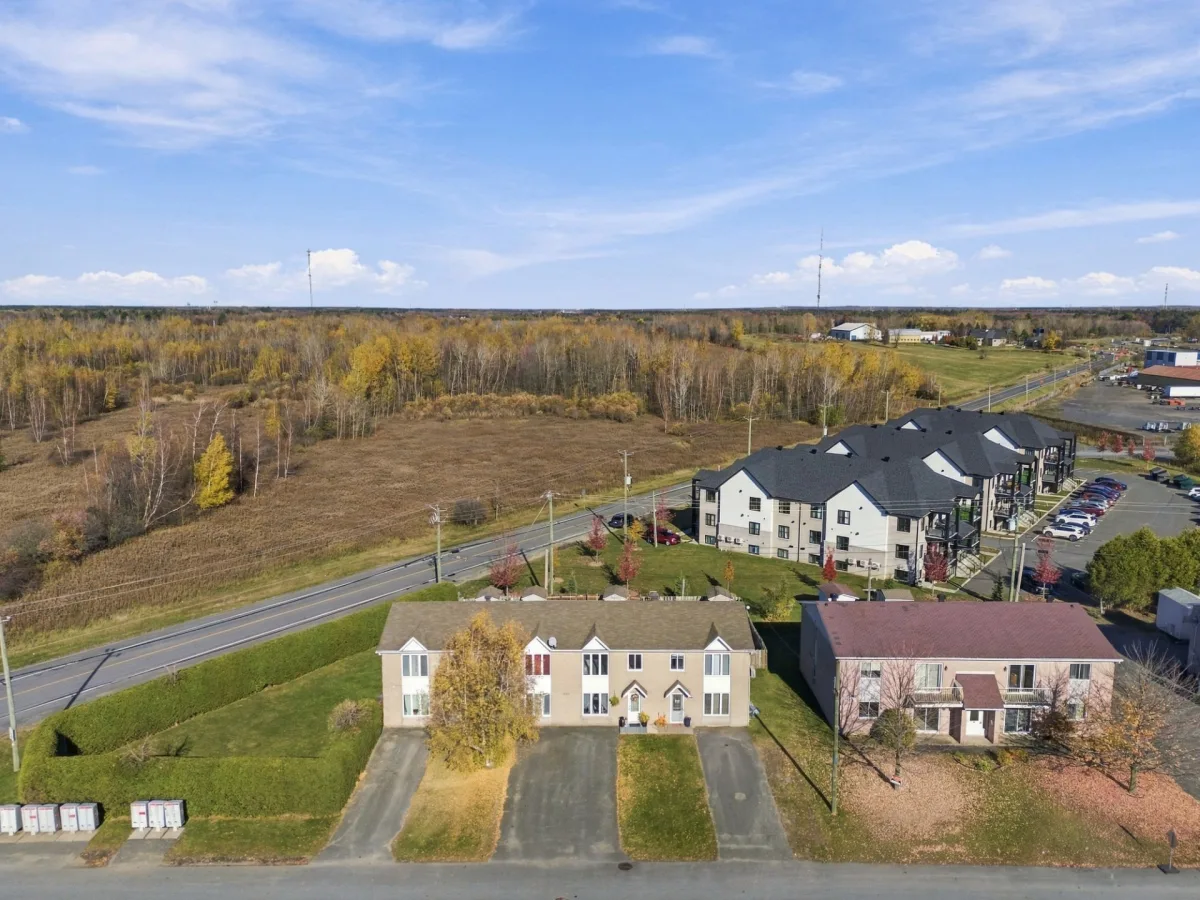
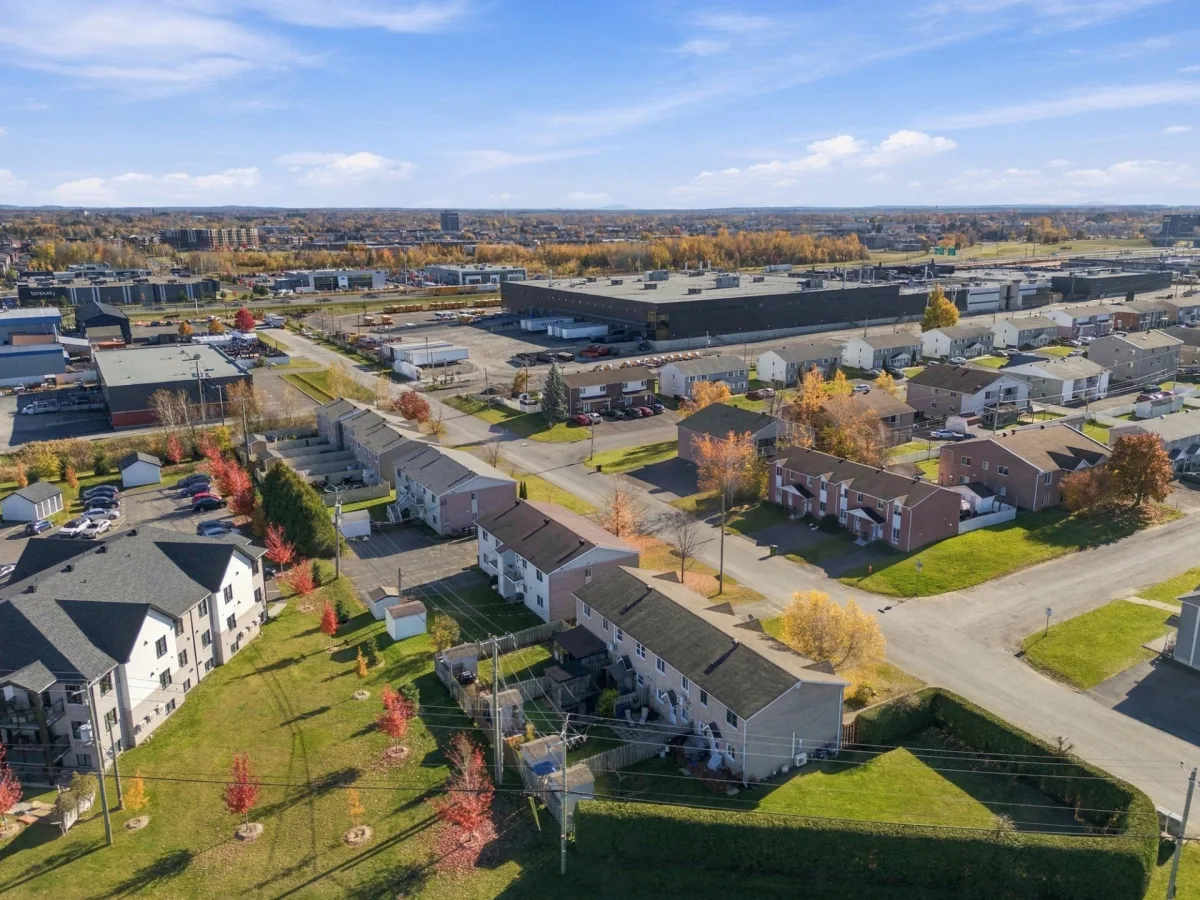
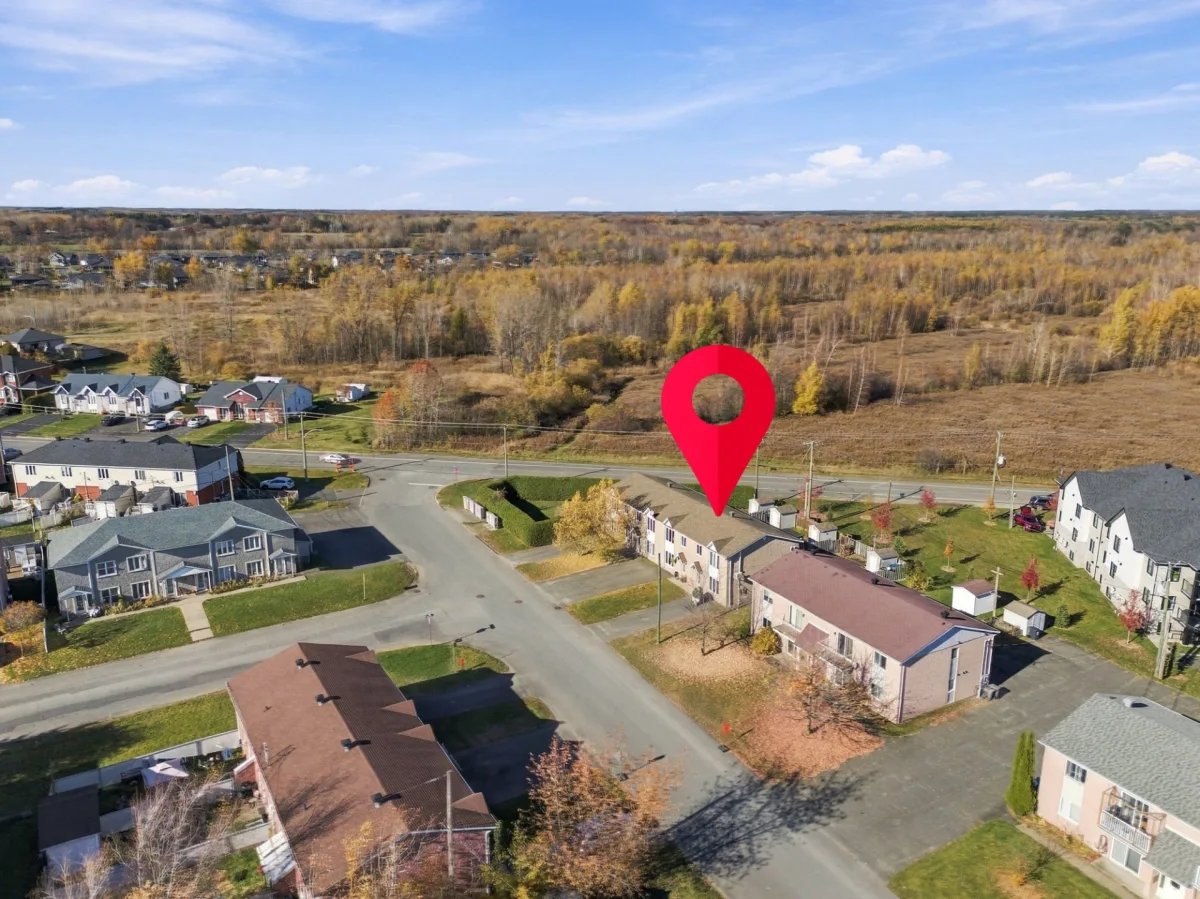
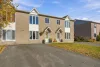
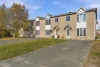
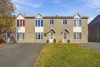
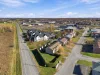
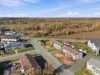
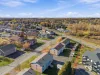
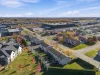
-- Condo is part of a complex of 4 townhouse-style condominiums.
-- Very affordable property-related expenses (municipal and school taxes, condo fees and electricity).
-- Condo allows long-term rentals (1 year or more).
-- Large terrace with pergola.
----RENOVATIONS AND IMPROVEMENTS----
Completed in 2020 by the previous owner:
-- Replacement of flooring
-- Kitchen renovation
Completed by the current owner:
-- Painting throughout the property
-- Installation of a heat pump
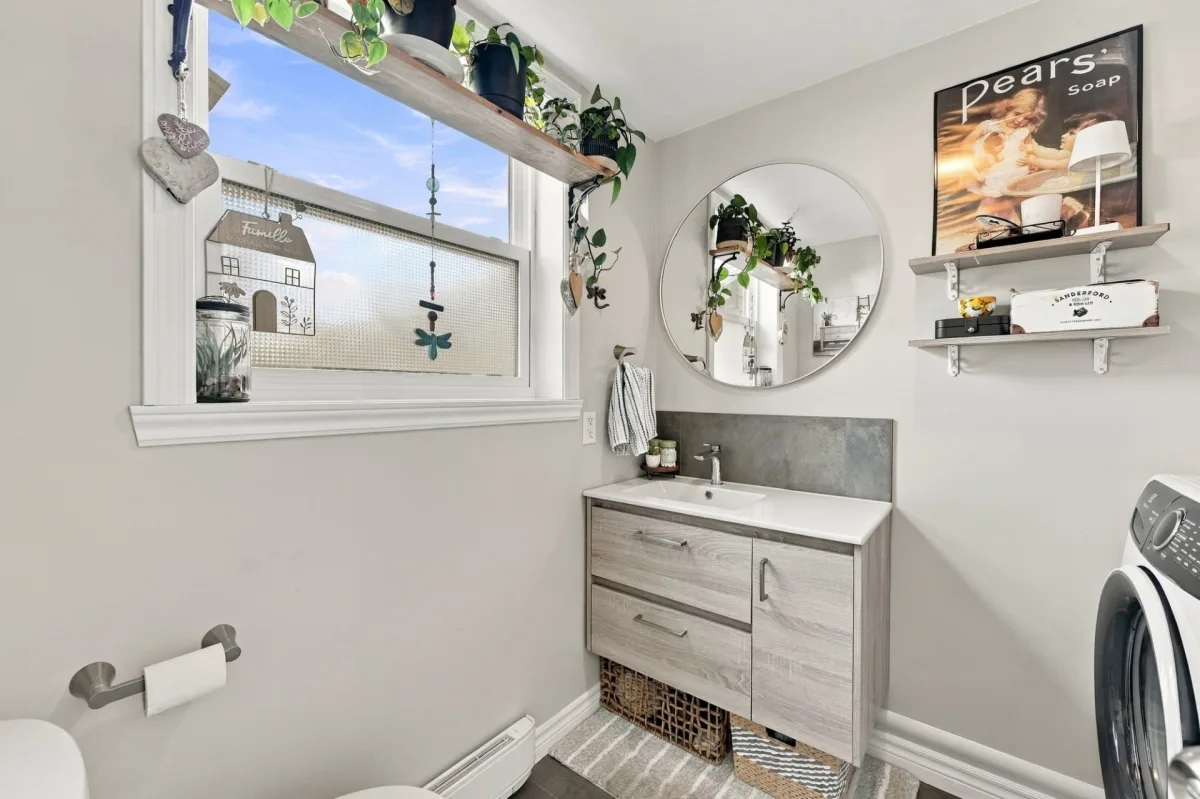
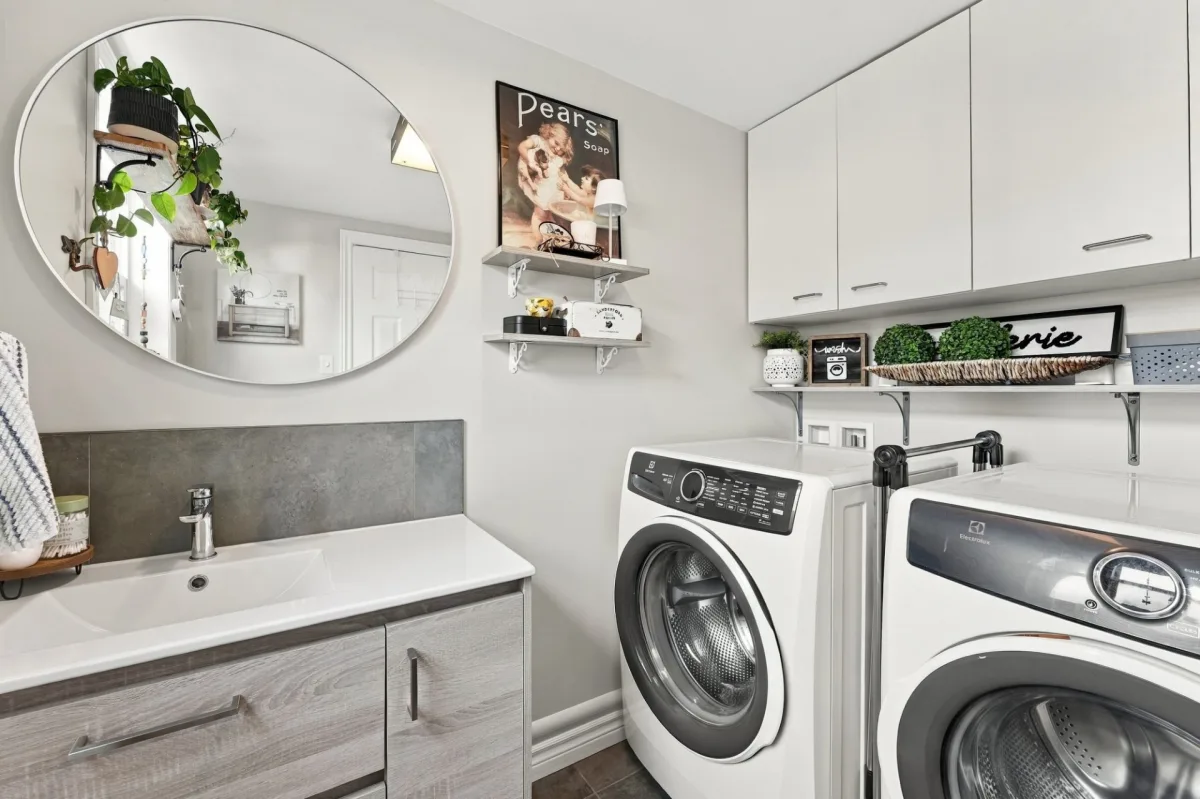
-- Powder room renovation
-- Bathroom renovation
-- Replacement of light fixtures
-- Installation of a kitchen backsplash
-- Plumbing and electrical updates following a previous inspection
-- Addition of a roof over the pergola
*Sold without legal warranty, at the buyer's own risk.
Dimensions
6.02 M X 9.14 M
Construction year
1992
Heating system
Electric baseboard units
Water supply
Municipality
Heating energy
Electricity
Siding
Brick
Siding
Vinyl
Roofing
Asphalt shingles
Dimensions
19.9 P X 30 P
Land area
1208.79 SF
Sewage system
Municipal sewer
Zoning
Residential
Driveway
Asphalt
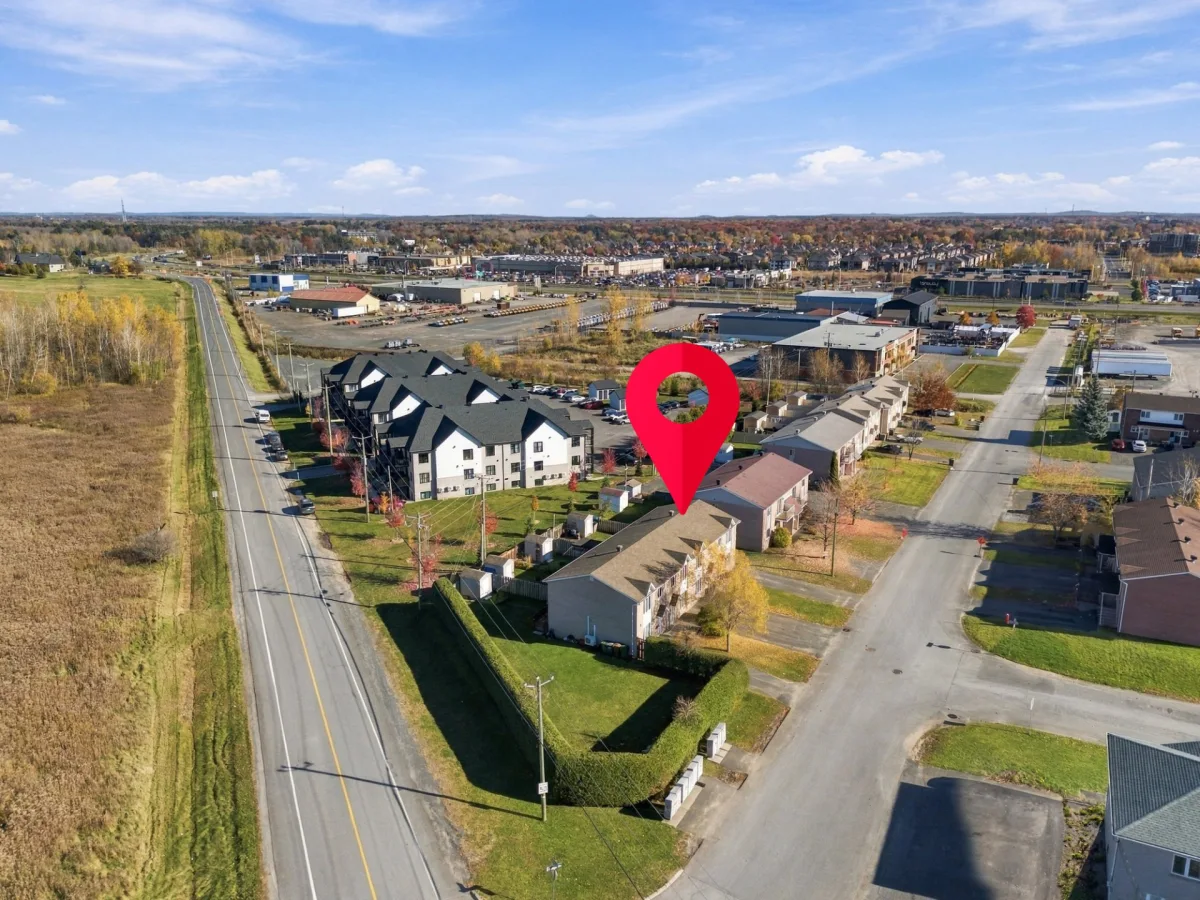
Proximity
Highway
Proximity
Public transport
Window type
Crank handle
Inclusions:
Light fixtures, large and small outdoor pergolas, blinds and roller shades, shelves.Exclusions:
Seller's belongings and furniture, electric fireplace.| Taxes & Costs | |
|---|---|
| Municipal taxes (2026) | 1578$ |
| School taxes (2026) | 122$ |
| TOTAL | 1700$ |
| Monthly fees | |
|---|---|
| Energy cost | 0$ |
| Common expenses/Base rent | 211$ |
| TOTAL | 211$ |
| Evaluation (2022) | |
|---|---|
| Building | 178800$ |
| Land | N.D.$ |
| TOTAL | 178800$ |
in this property

Sabrina Chagnon

Stéphanie Lamontagne
Beautiful two-storey condo offering several attractive features. Enjoy a bright, contemporary layout, with a recently renovated kitchen and new flooring. The main floor features the shared living areas, while the upper level offers comfort and privacy, with 3 bedrooms on the same floor and a full bathroom. Outside, enjoy a small, private, low-maintenance yard featuring a large terrace and a storage shed. Perfect for those seeking affordability and convenience, leaving more room in the budget to enjoy life's other pleasures!
| Rooms | Levels | Dimensions | Covering |
|---|---|---|---|
| Living room | 1st level/Ground floor | 18,5 x 14,2 pieds | Floating floor |
| Other | 1st level/Ground floor | 14,10 x 13,9 pieds | Floating floor |
| Washroom | 1st level/Ground floor | 6,2 x 7,9 pieds | Ceramic tiles |
| Primary bedroom | 2nd floor | 10,8 x 12,11 pieds | Floating floor |
| Bedroom | 2nd floor | 7,5 x 9,1 pieds | Floating floor |
| Bedroom | 2nd floor | 10,8 x 12,3 pieds | Floating floor |
| Bathroom | 2nd floor | 7,4 x 7,9 pieds | Floating floor |
----DESCRIPTION----
Beautiful two-storey condo offering several attractive features. Enjoy a bright, contemporary layout, with a recently renovated kitchen and new flooring. The main floor features the shared living areas, while the upper level offers comfort and privacy, with 3 bedrooms on the same floor and a full bathroom. Outside, enjoy a small, private, low-maintenance yard featuring a large terrace and a storage shed. Perfect for those seeking affordability and convenience, leaving more room in the budget to enjoy life's other pleasures!
----ADDITIONAL DETAILS----
-- Condo is part of a complex of 4 townhouse-style condominiums.
-- Very affordable property-related expenses (municipal and school taxes, condo fees and electricity).
-- Condo allows long-term rentals (1 year or more).
-- Large terrace with pergola.
----RENOVATIONS AND IMPROVEMENTS----
Completed in 2020 by the previous owner:
-- Replacement of flooring
-- Kitchen renovation
Completed by the current owner:
-- Painting throughout the property
-- Installation of a heat pump
-- Powder room renovation
-- Bathroom renovation
-- Replacement of light fixtures
-- Installation of a kitchen backsplash
-- Plumbing and electrical updates following a previous inspection
-- Addition of a roof over the pergola
*Sold without legal warranty, at the buyer's own risk.
Heating system
Electric baseboard units
Water supply
Municipality
Heating energy
Electricity
Siding
Brick
Siding
Vinyl
Roofing
Asphalt shingles
Sewage system
Municipal sewer
Zoning
Residential
Driveway
Asphalt
Proximity
Highway
Proximity
Public transport
Window type
Crank handle
Inclusions:
Light fixtures, large and small outdoor pergolas, blinds and roller shades, shelves.Exclusions:
Seller's belongings and furniture, electric fireplace.| Taxes et coûts | |
|---|---|
| Taxes municipales (2026) | 1578$ |
| Taxes scolaires (2026) | 122$ |
| TOTAL | 1700$ |
| Frais mensuels | |
|---|---|
| Coût d'énergie | 0$ |
| Frais commun/Loyer de base | 211$ |
| TOTAL | 211$ |
| Évaluation (2022) | |
|---|---|
| Bâtiment | 178800$ |
| Terrain | N.D.$ |
| TOTAL | 178800$ |


