


 N.D.
 N.D.
 Land: 2540.7 SM
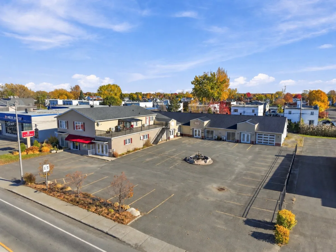
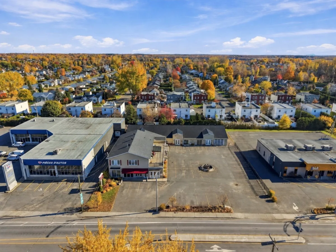
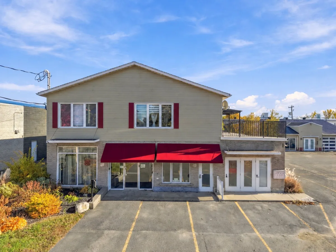
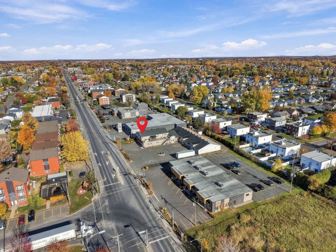
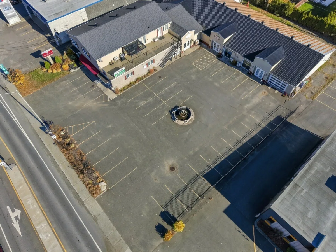
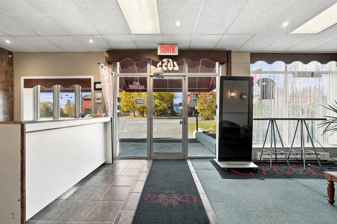
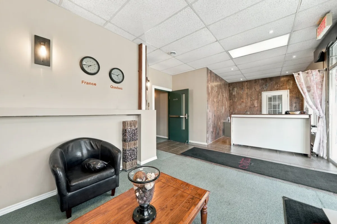
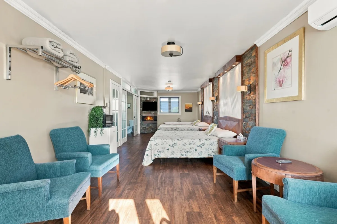
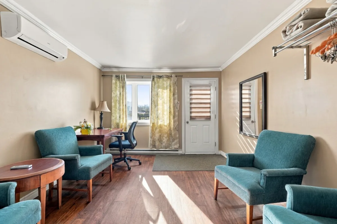
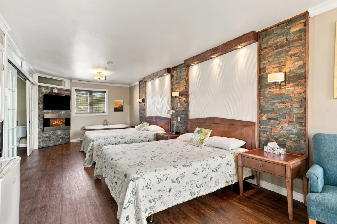
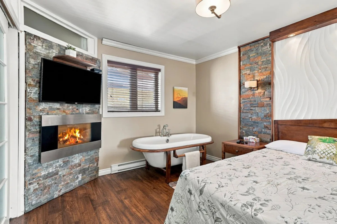
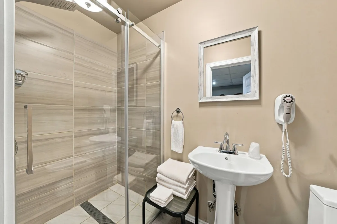
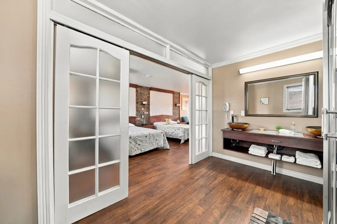
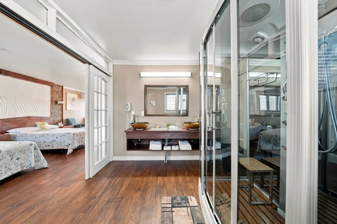
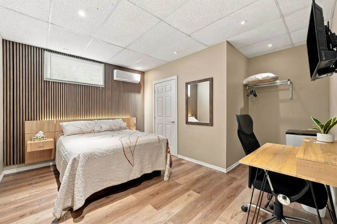
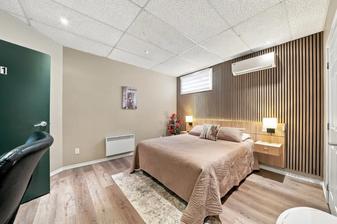
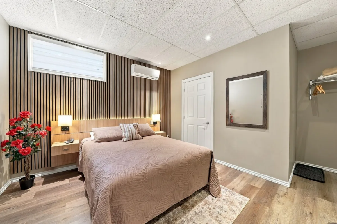
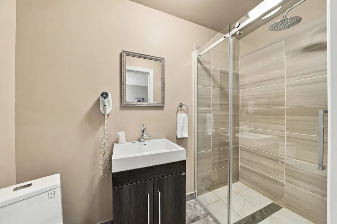
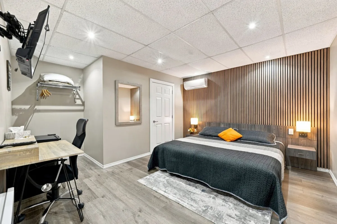
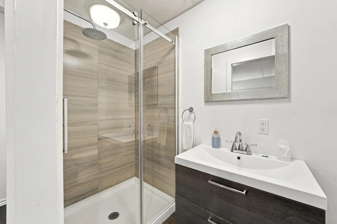
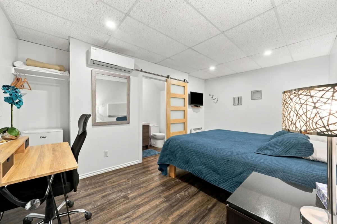
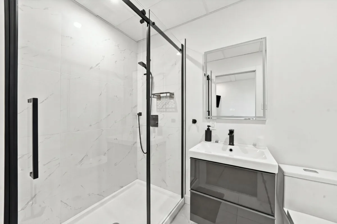
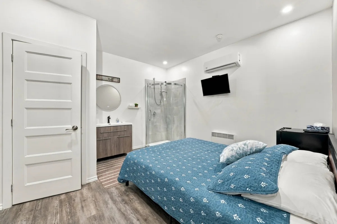
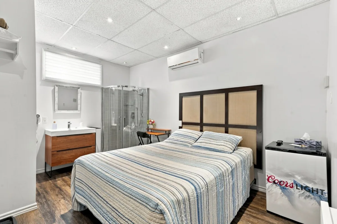
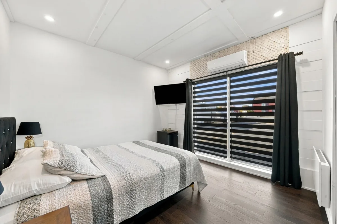
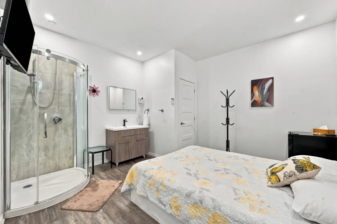
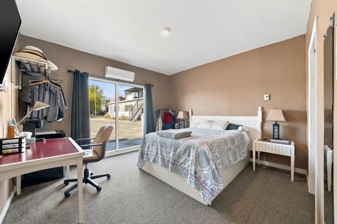
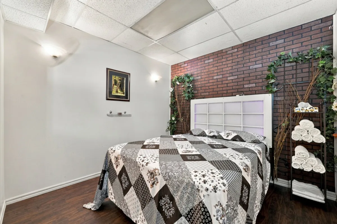
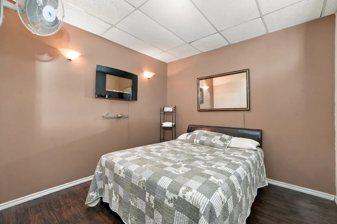
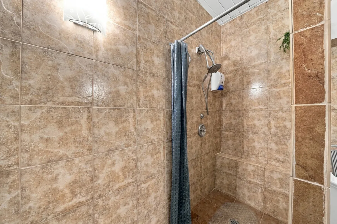
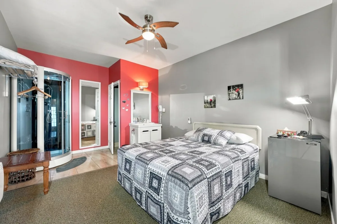
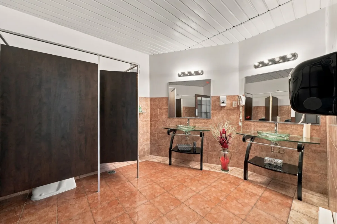
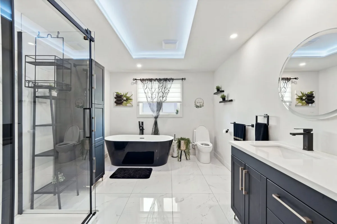
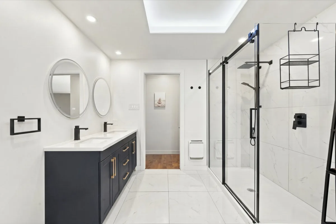
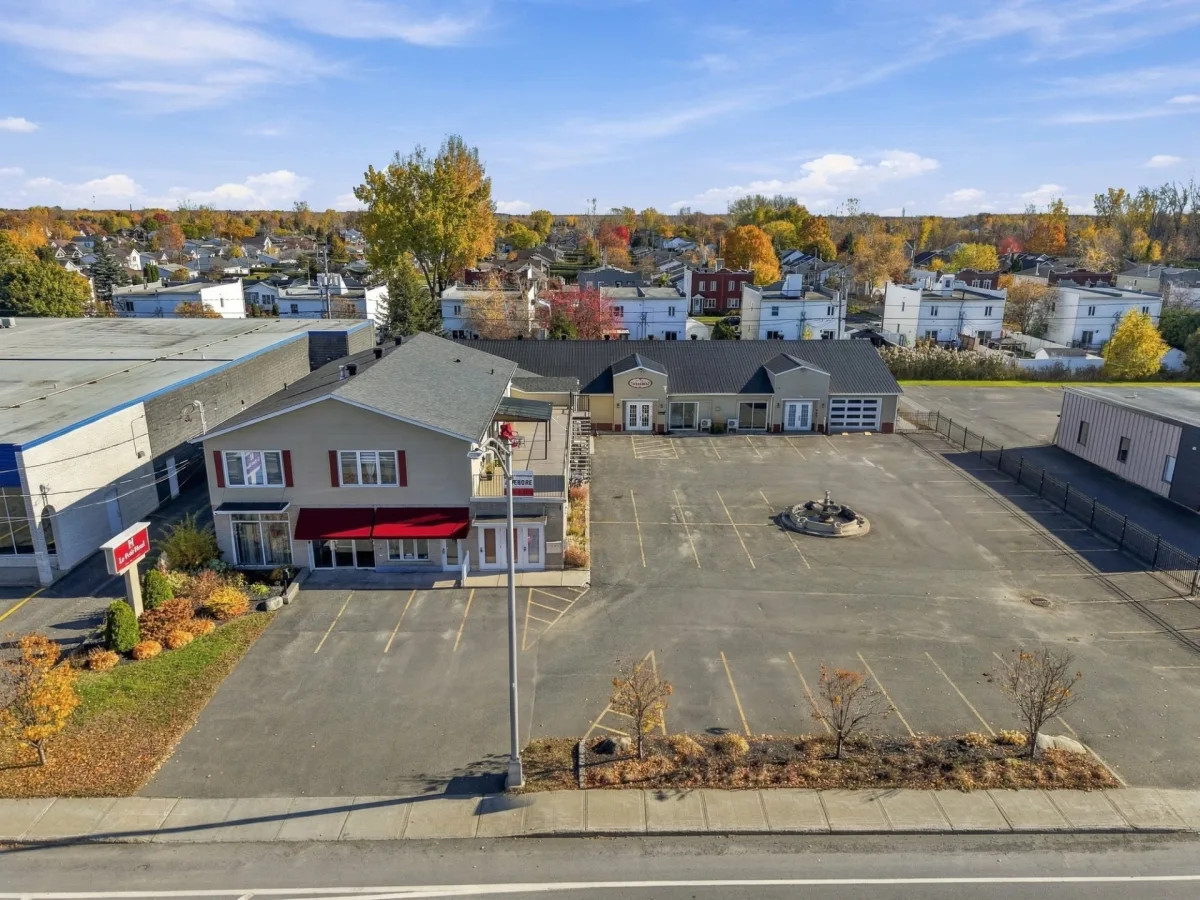
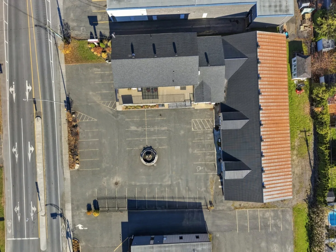
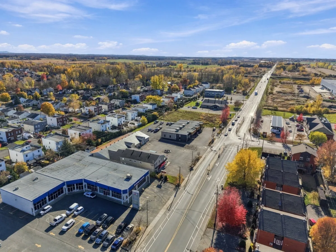
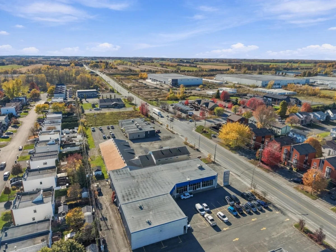
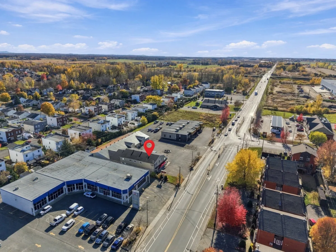
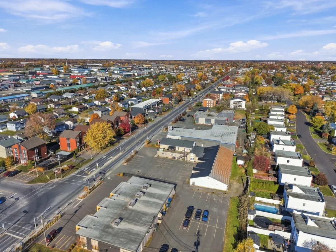
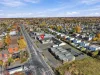
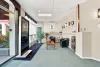
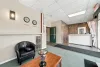
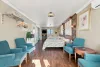
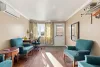
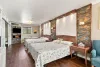
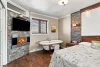
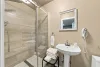
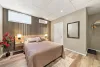
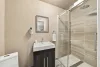
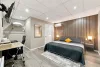
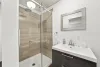
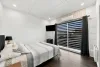
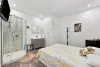
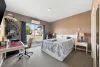
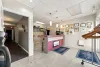
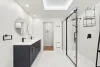
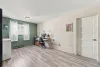
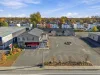
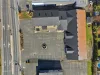
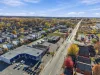
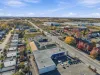
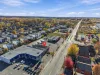
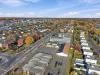
A strategic location and a spacious site with tremendous potential! Located near Highway 55 and Drummondville's industrial park, this motel-style building offers approximately 12,500 sq. ft. of rentable space on a 27,348 sq. ft. lot. It includes approximately 23 rooms, including 13 updated motel-style rooms with bathrooms, a beautifully renovated residential unit (2025) featuring an island, quartz countertops and a gas fireplace, as well as an attached heated garage. Large paved parking area and additional spaces to bring your project to life. Sale of the building only, excluding the company. Permitted uses to be verified according to the int
A LOCATION THAT WORKS FOR YOUR PROJECT
Located near Highway 55 and Drummondville's industrial park, this property benefits from attractive commercial visibility and convenient access. An appealing location for serving passing customers, workers or business travellers.
ACCOMMODATION AND VERSATILE SPACES
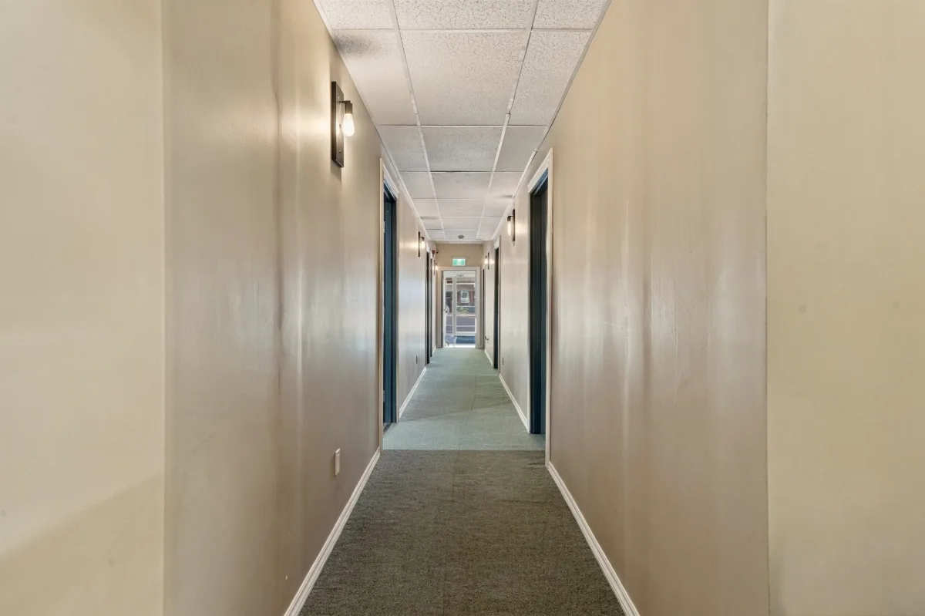
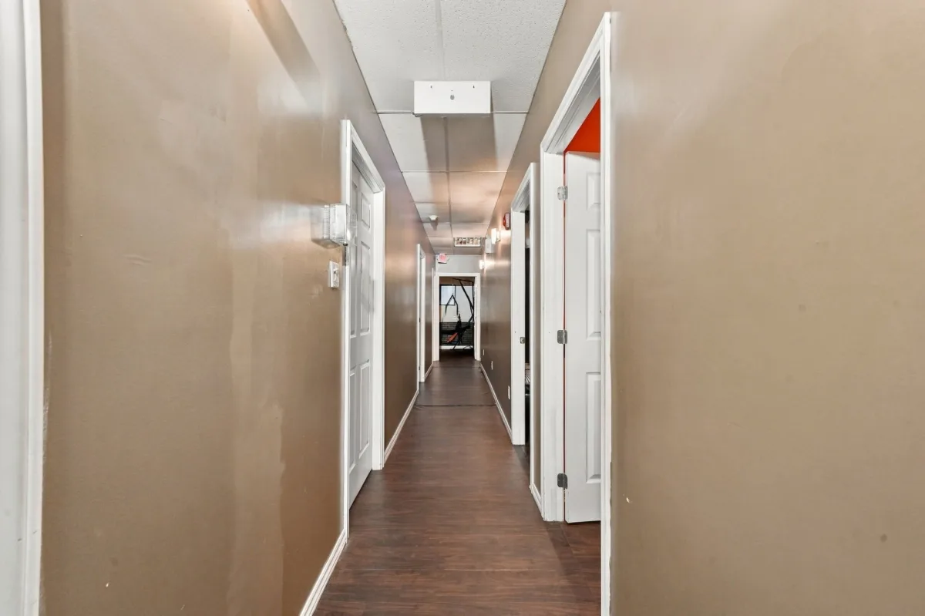
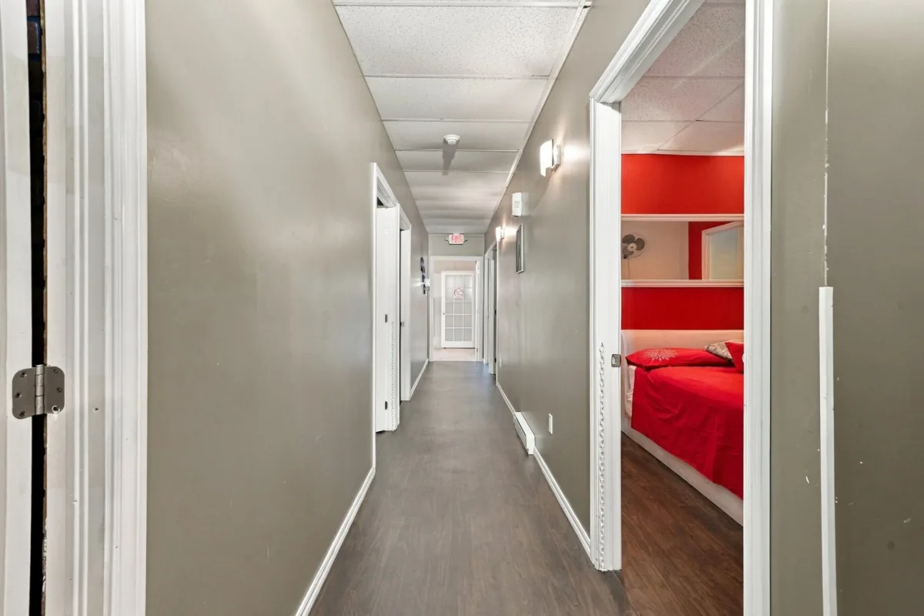
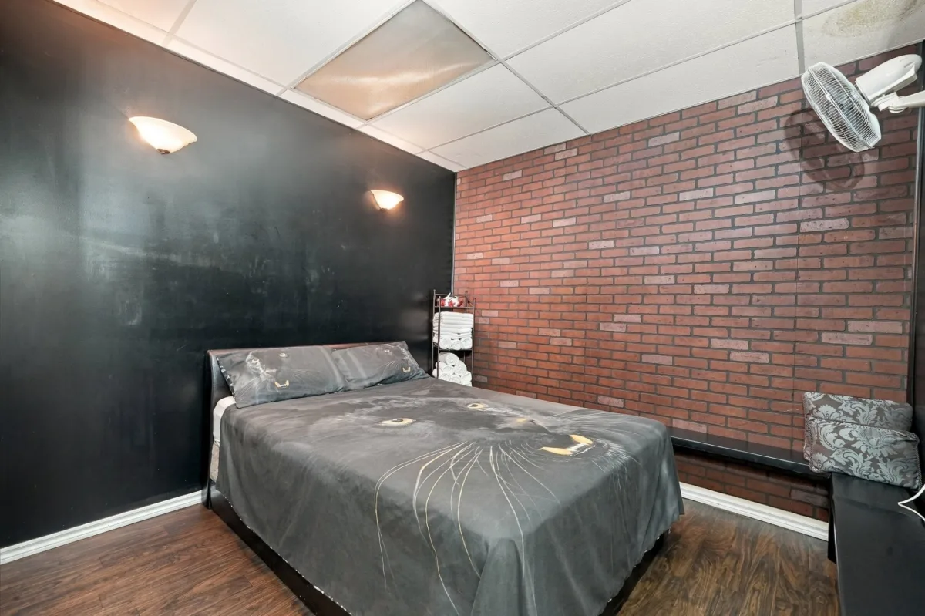
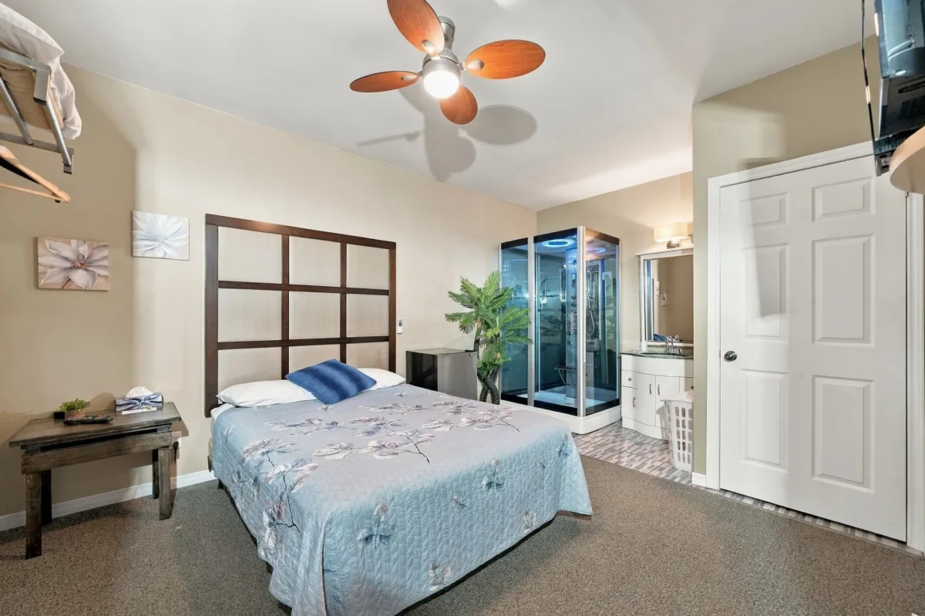
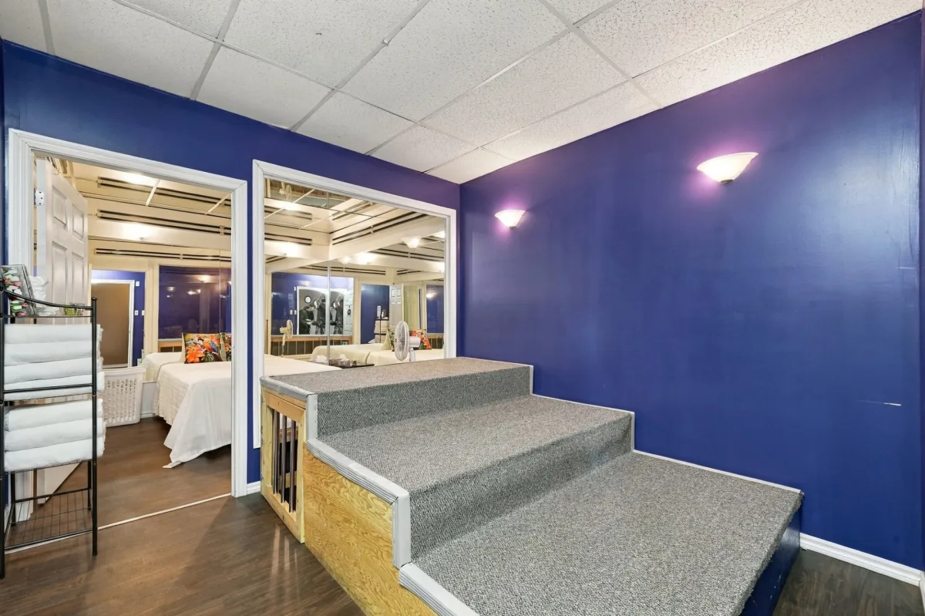
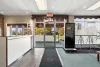
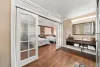
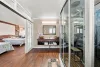
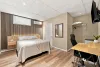
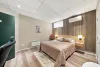
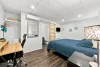
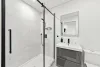
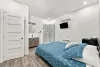
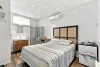
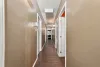
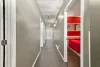
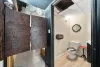
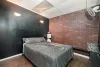
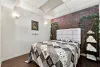
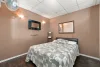
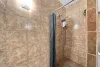
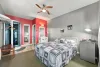
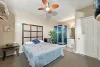
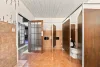
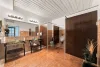
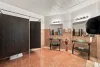
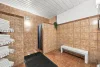
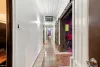
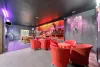
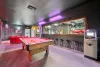
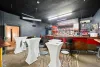
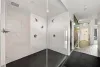
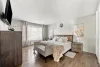
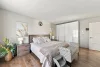
The building includes approximately 23 rooms in total, including 13 updated motel-style rooms with bathrooms. The remaining rooms are associated with the bar and club areas at the rear. The inventory and authorized accommodation capacity are to be confirmed.
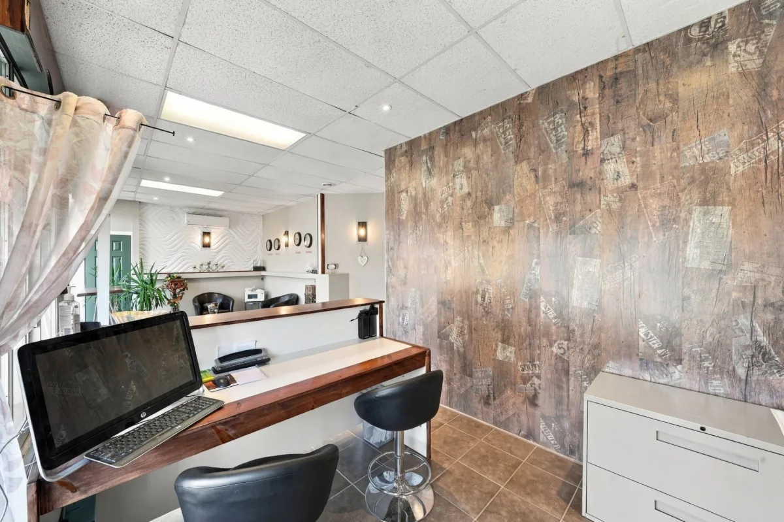
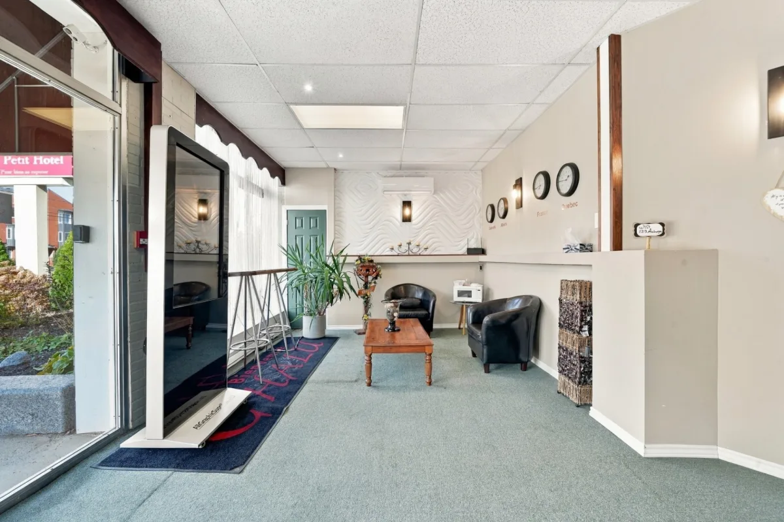
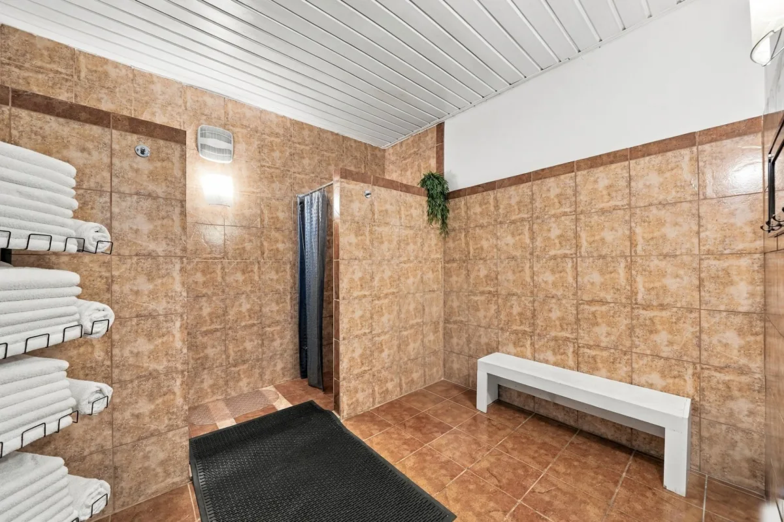
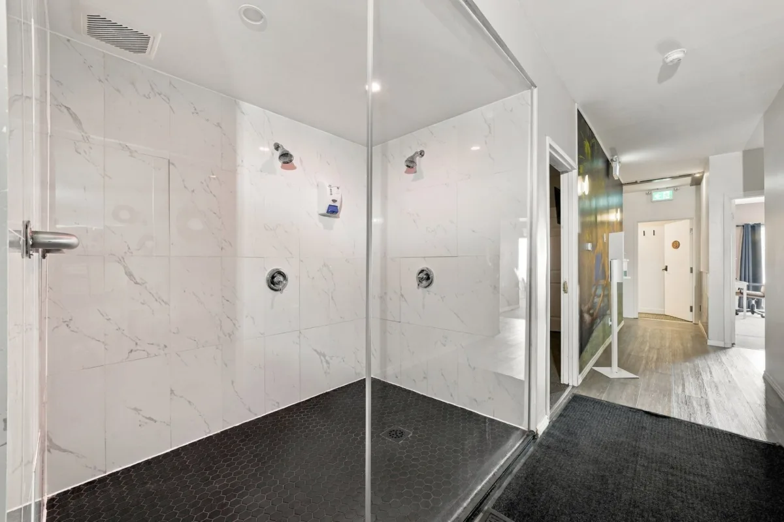
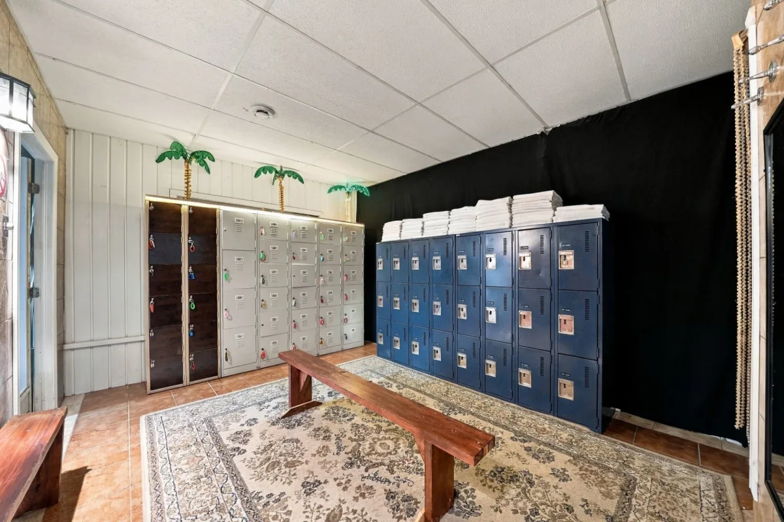
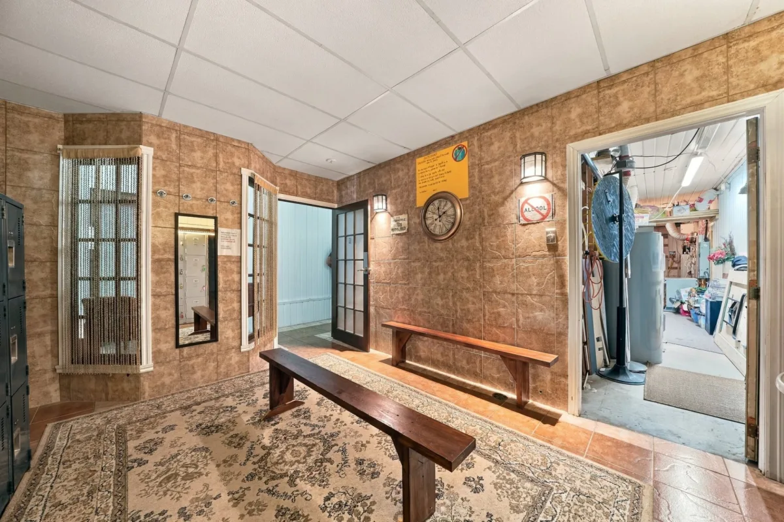
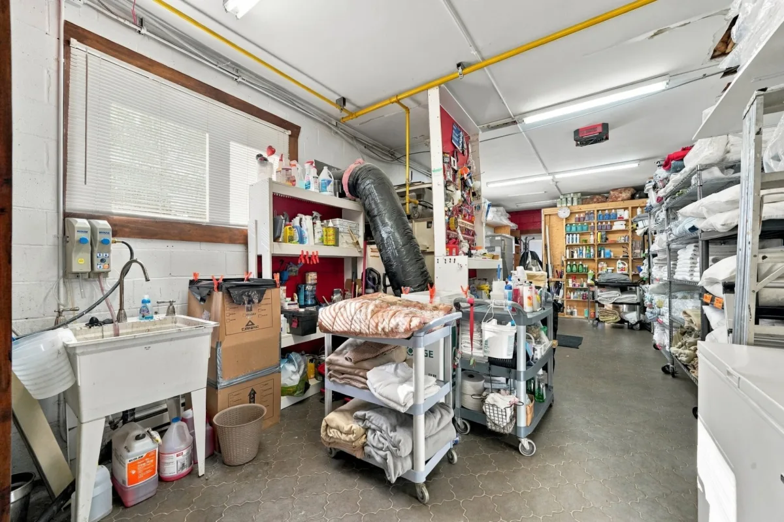
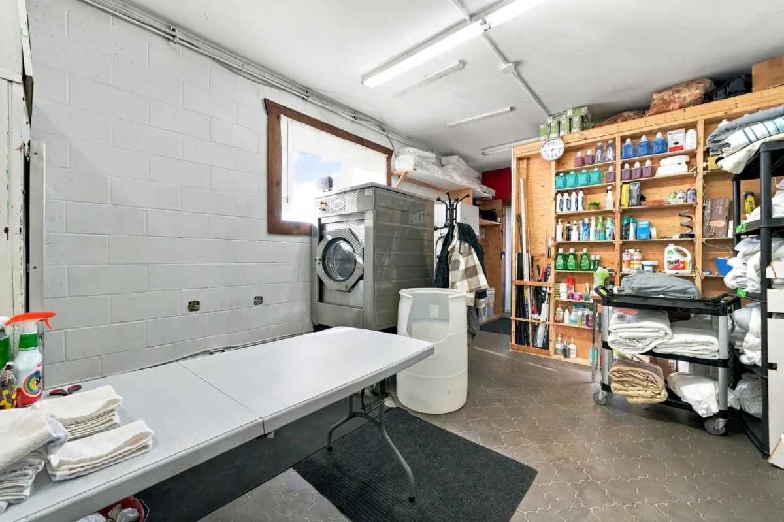
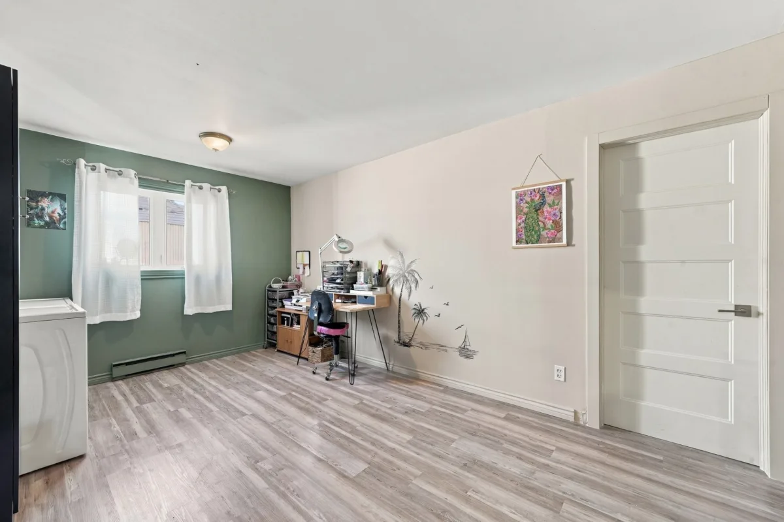
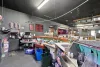
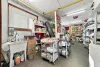
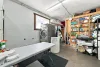
The building offers approximately 12,500 sq. ft. of total rentable space spread over two levels, including a large laundry room and additional commercial spaces. This area represents all rentable spaces, not the residential unit alone.
A RESIDENTIAL UNIT FOR AN OWNER-OCCUPANT
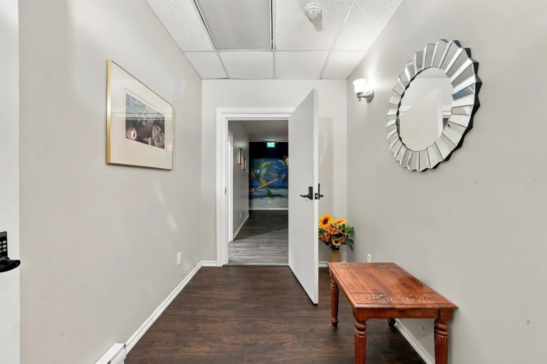
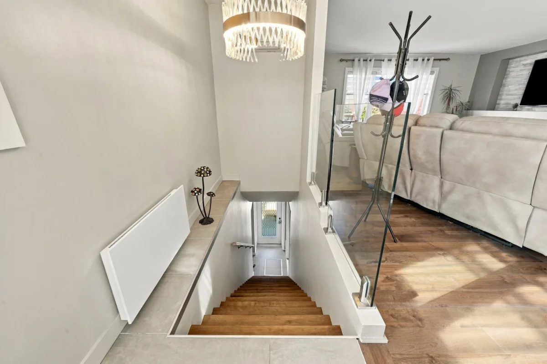
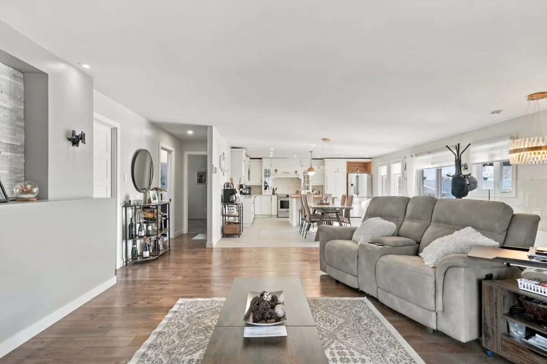
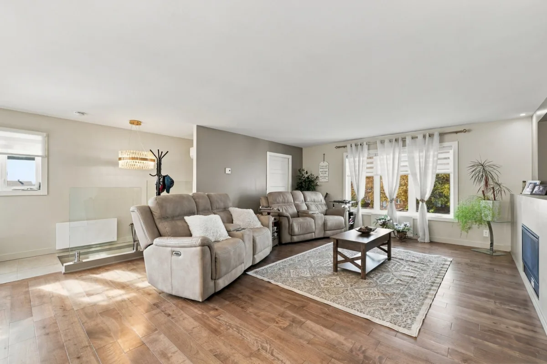
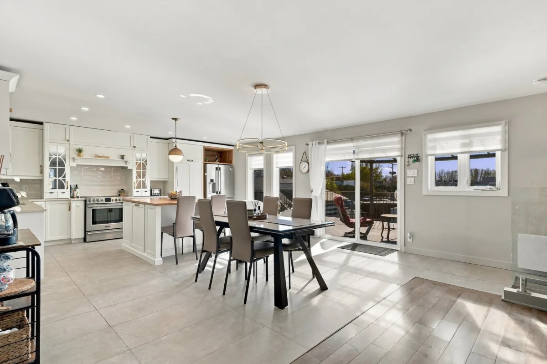
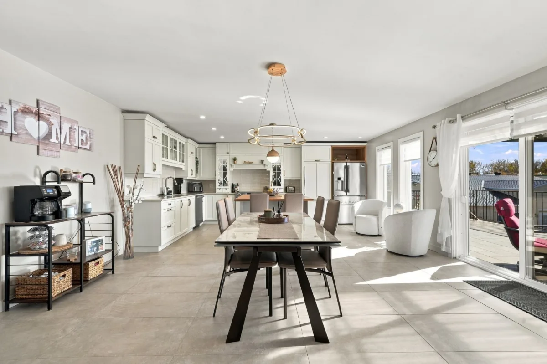
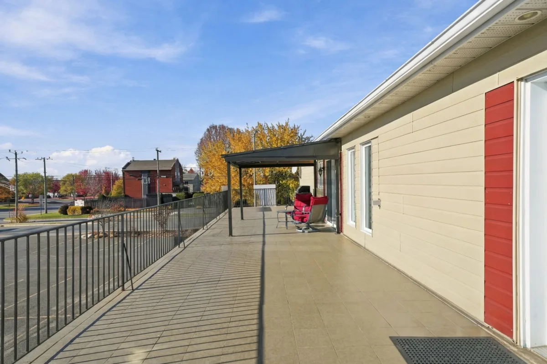
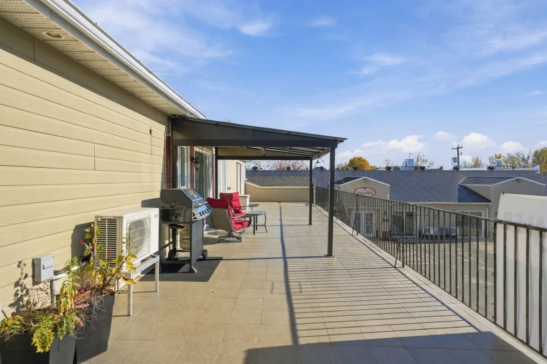
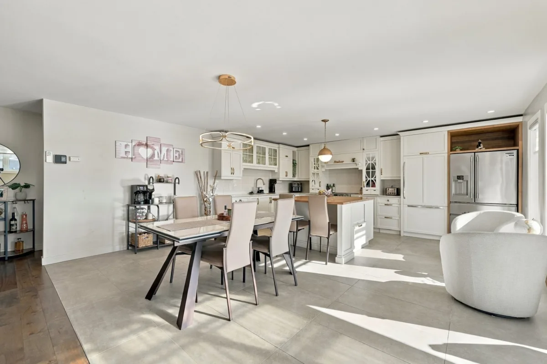
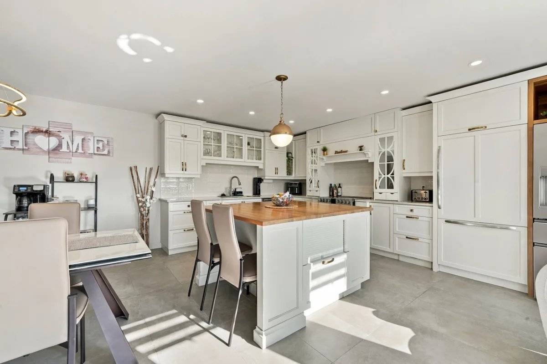
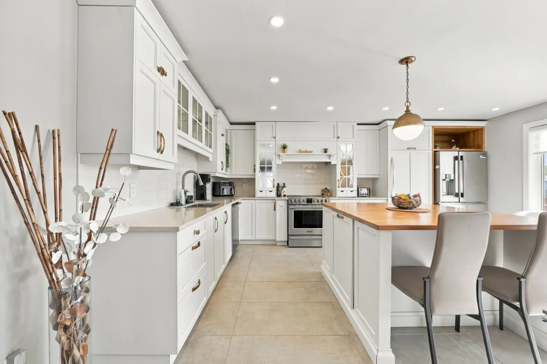
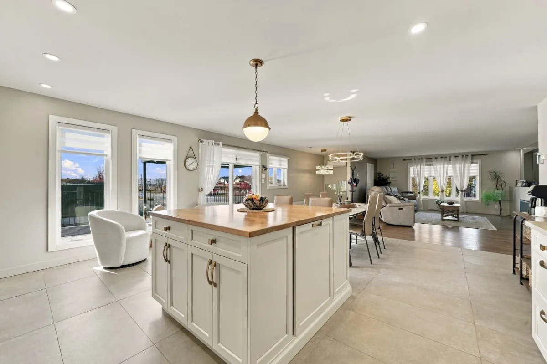
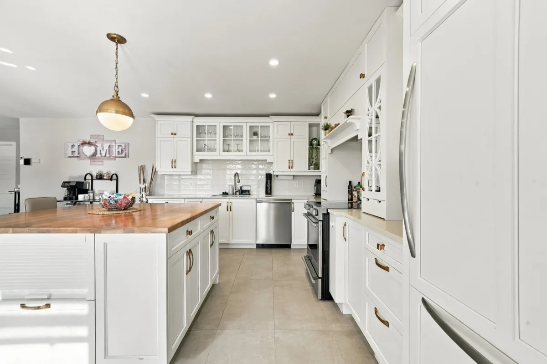
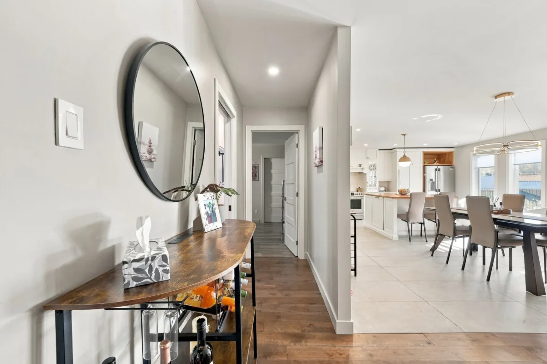
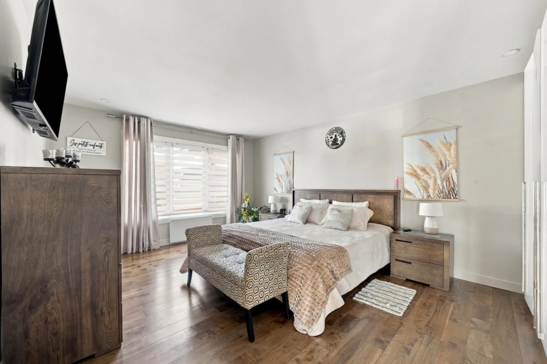
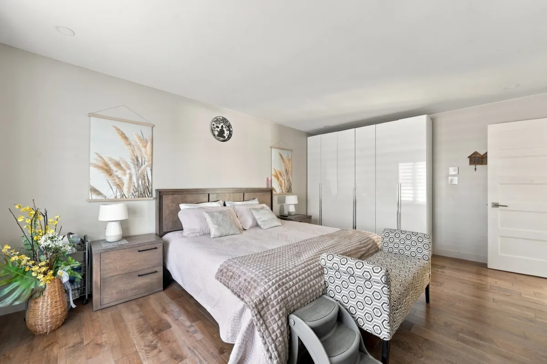
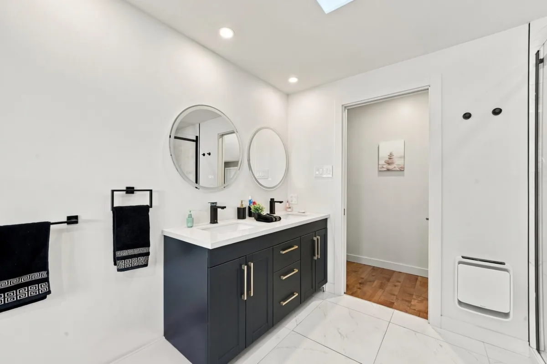
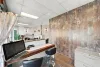
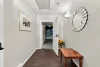
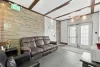
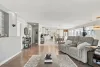
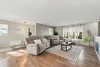
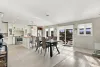
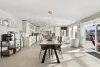
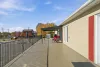
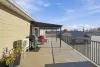
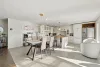
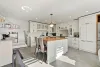
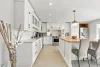
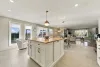
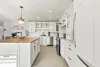
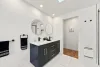
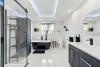
Updated in 2025, the upper-level residential unit features an attractive kitchen with an island, polyester cabinets and quartz countertops, as well as a renovated bathroom and living room. A natural gas fireplace adds a warm touch. A terrace is set up on part of the flat roof. The fireplace has not yet been inspected by a specialist.
LOT, GARAGE AND EQUIPMENT
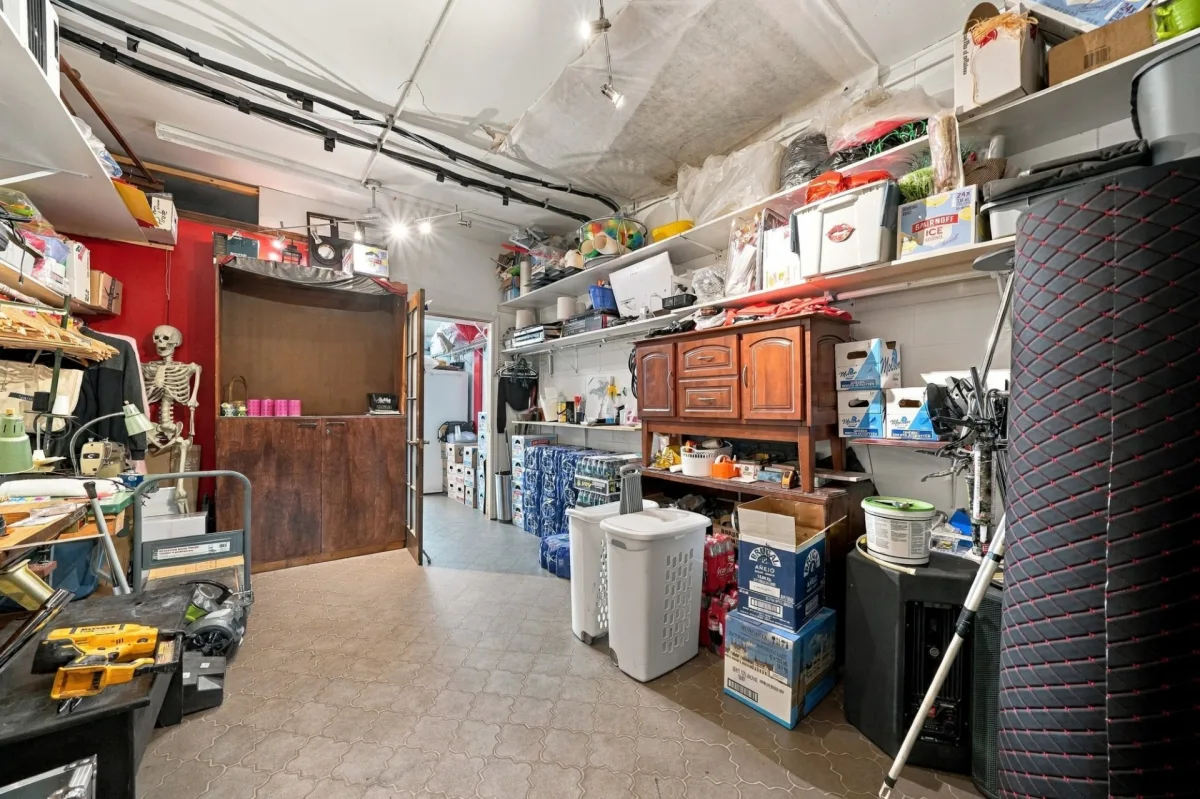
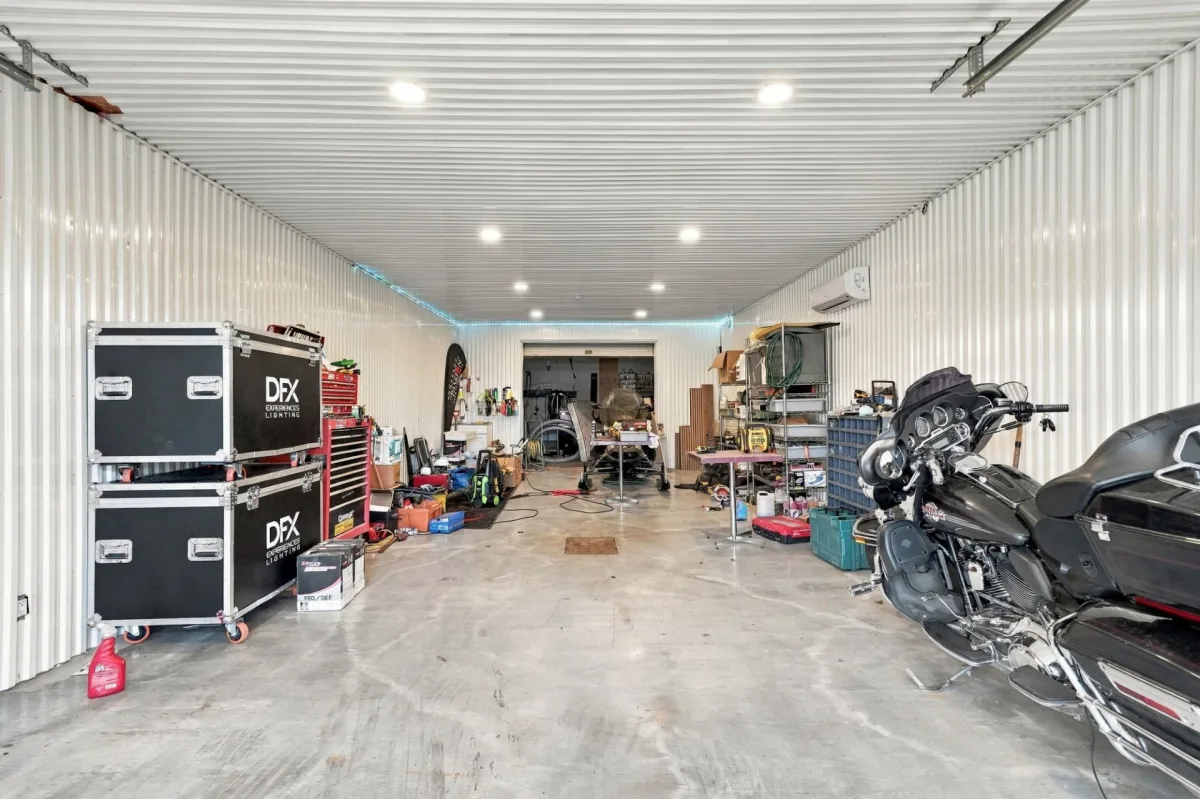
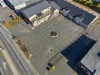
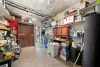
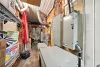
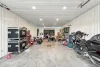
A 2,540.7 m² lot, equivalent to approximately 27,348 sq. ft., with a large paved parking area offering approximately 34 spaces, to be confirmed. Attached, heated one-car garage, also used for storage. 8 x 12 ft. shed. Electric baseboard heating and wall-mounted heat pumps. Natural gas supplies the industrial dryer and the fireplace in the residential unit.
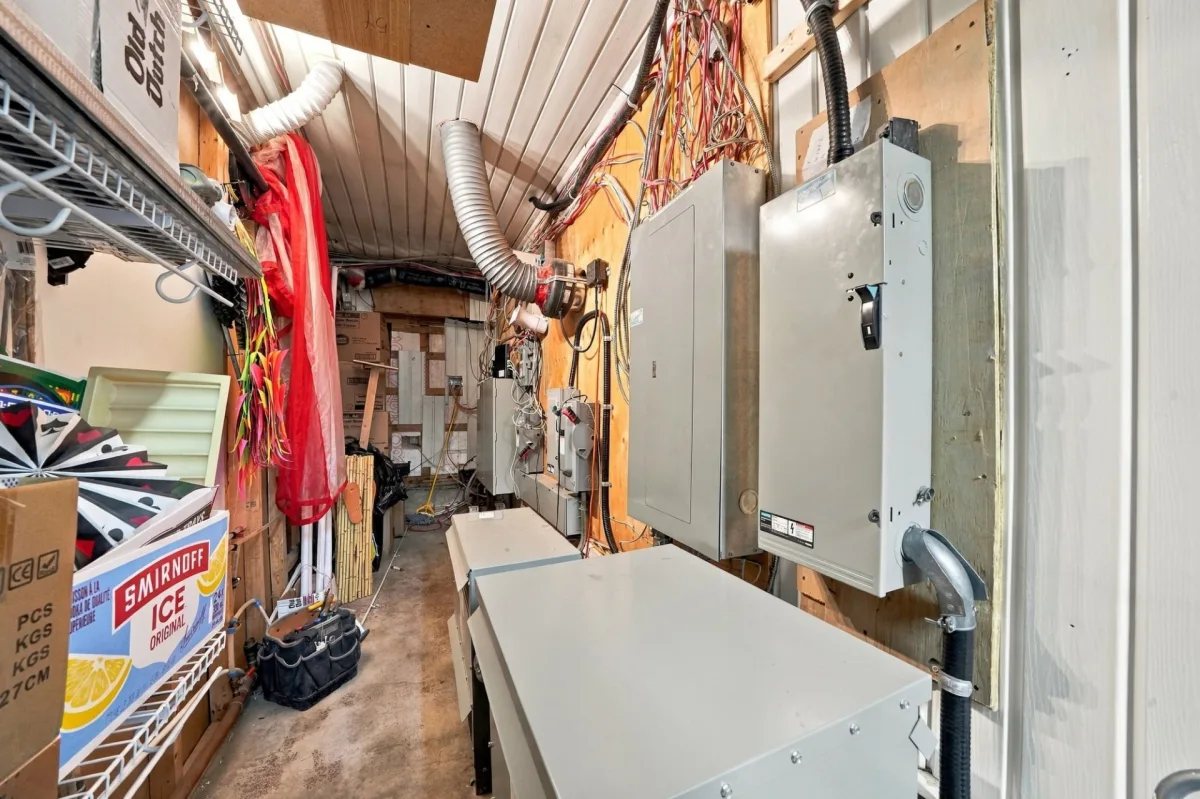
Improvements have been made over the years to the rooms, residential unit and electrical installations. The exterior staircases were recently rebuilt. The shingle roofing sections and the metal roofing at the front are approximately five years old; the metal roofing at the rear, on the Rue Auguste side, was already in place when the property was acquired, and its age is unknown.
ZONING AND CURRENT USE
Located in Zone C-552, which permits several categories of commercial uses. The Buyer must verify with the relevant authorities that their intended project, particularly short-term accommodation, complies with permitted uses and obtain the required authorizations. The authorized capacity and the conditions for continuing or modifying operations remain to be confirmed.
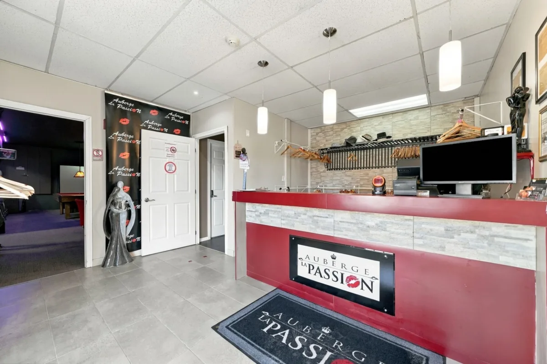
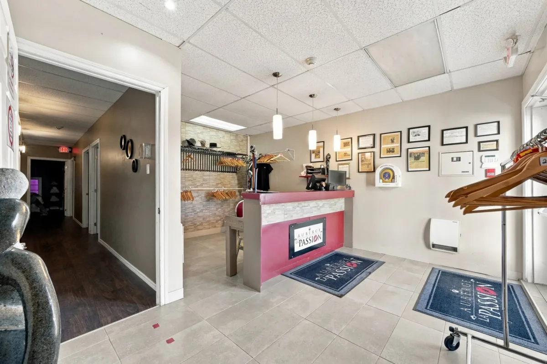
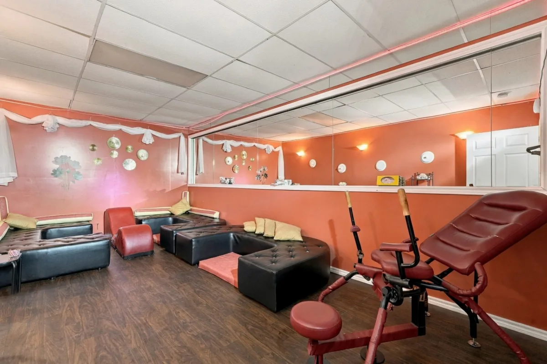
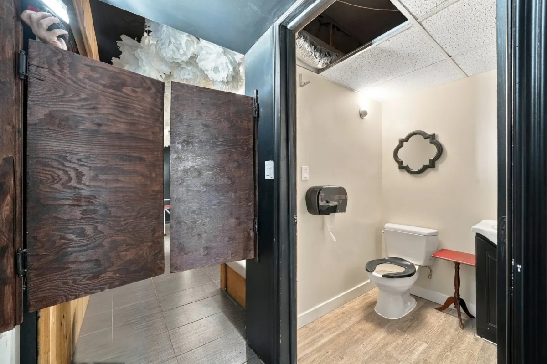
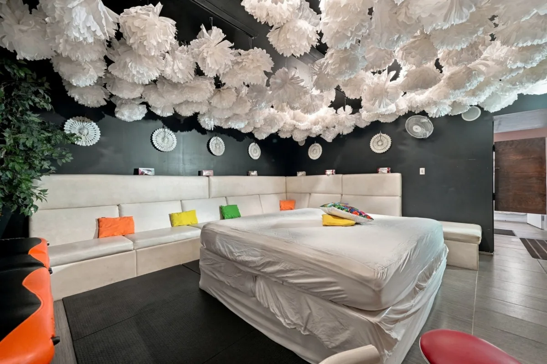
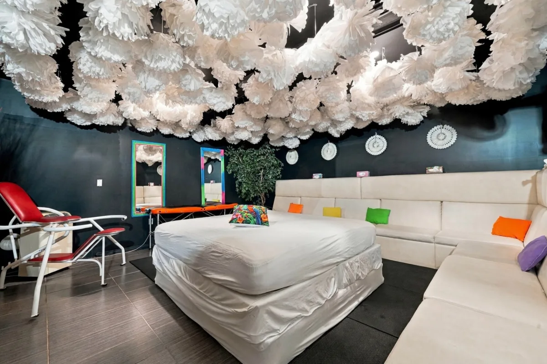
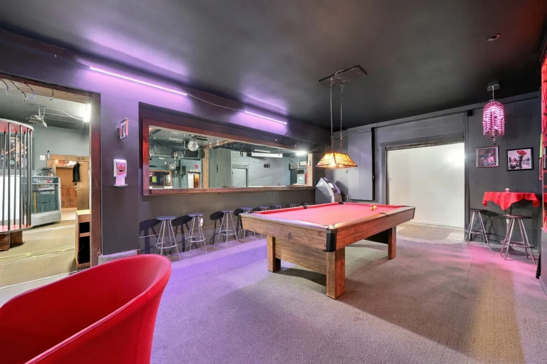
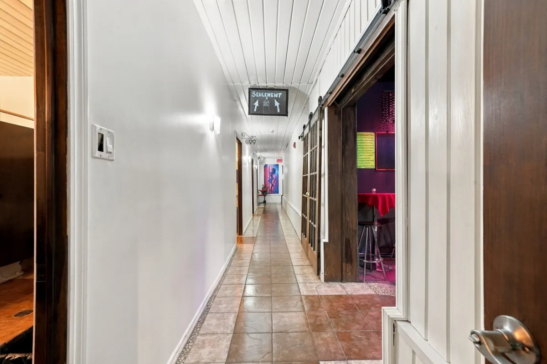
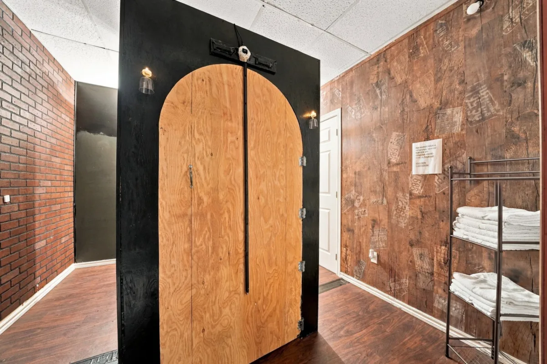
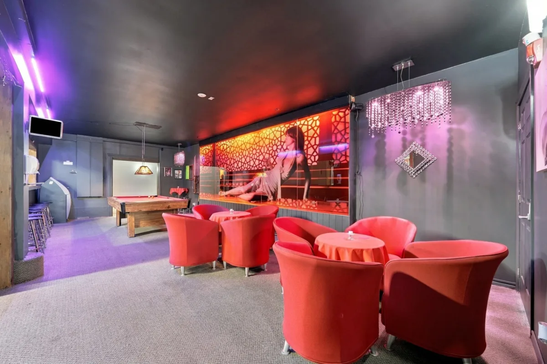
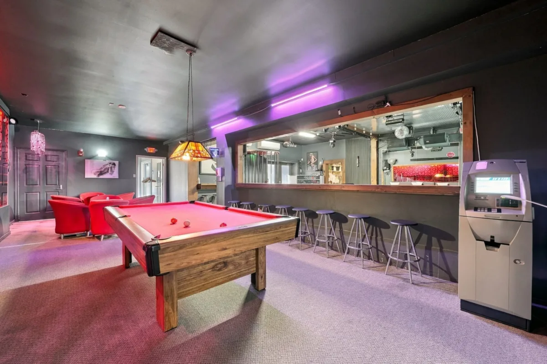
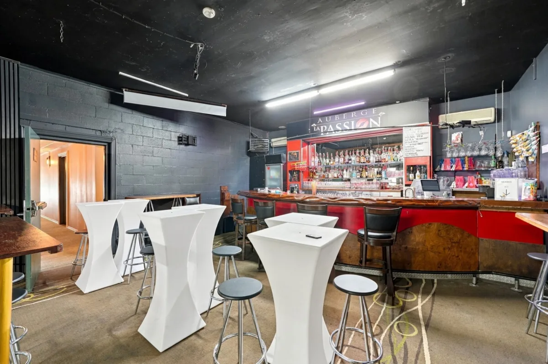
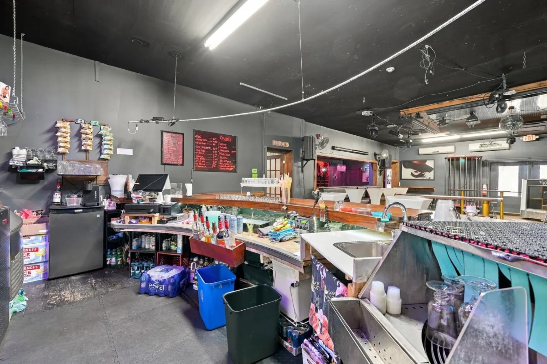
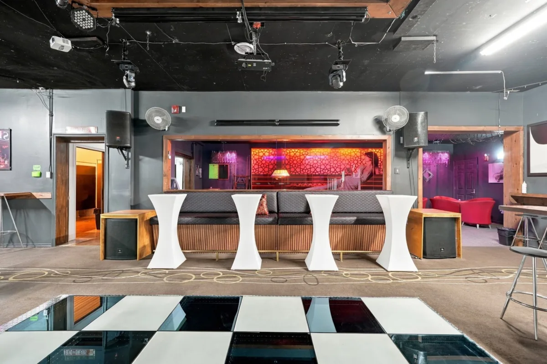
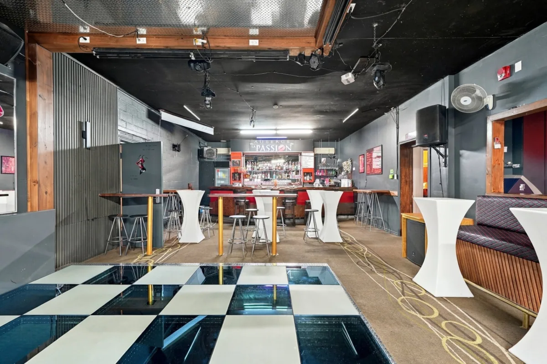
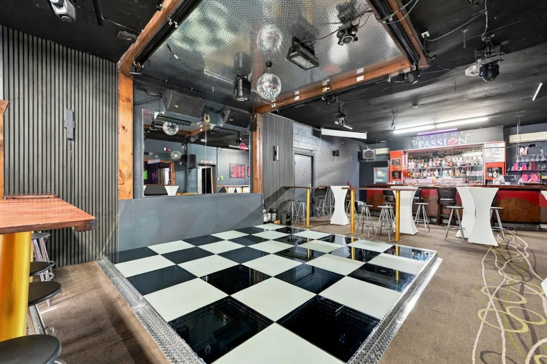
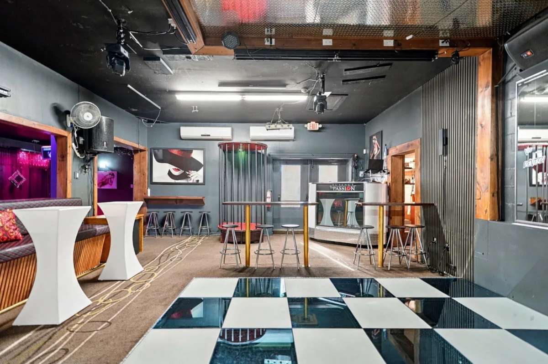
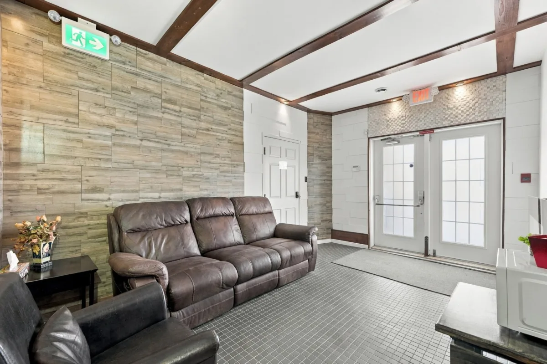
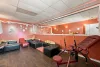
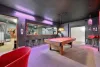
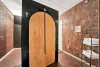
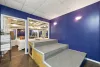
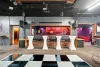
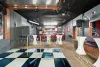
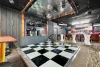
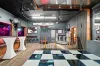
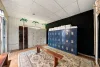
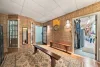
Current uses include a motel, a swingers' club operating under the name Auberge La Passion, with a bar, game and relaxation rooms, and rooms at the rear, as well as the owner's residential unit. The Seller indicates having obtained judicial authorization for the club's use.
The sale includes the building only.
*Sold without legal warranty, at the buyer's own risk.
Dimensions
38.07 M X 39.61 M
Construction year
1989
Heating system
Electric baseboard units
Water supply
Municipality
Heating energy
Electricity
Windows
Aluminum
Windows
Other
Windows
PVC
Kind of commerce
Motel
Siding
Brick
Basement
No basement
Roofing
Asphalt shingles
Roofing
Tin
Dimensions
43.49 M X 58.43 M
Land area
2540.7 SM
Distinctive features
Other
Sewage system
Municipal sewer
Type of business/Industry
Service
Zoning
Commercial
Driveway
Asphalt
Landscaping
Fenced
Basement foundation
Concrete slab on the ground
Equipment available
Alarm system
Equipment available
Wall-mounted heat pump
Garage
Attached
Garage
Other
Garage
Heated
Garage
Single width
Proximity
Other
Proximity
Highway
Proximity
Public transport
Parking
Outdoor
Parking
Garage
Inclusions:
All furniture in the motel rooms.Exclusions:
All other furniture, appliances, equipment and movable items located in the building, including those in the bar and the inn located at the rear, excluding the furniture in the motel rooms specified in the inclusions.| Taxes & Costs | |
|---|---|
| Municipal taxes (2026) | 17906$ |
| School taxes (2026) | 762$ |
| TOTAL | 18668$ |
| Monthly fees | |
|---|---|
| Energy cost | 0$ |
| Common expenses/Base rent | 0$ |
| TOTAL | 0$ |
| Evaluation (2022) | |
|---|---|
| Building | 582700$ |
| Land | 406500$ |
| TOTAL | 989200$ |
in this property

Stéphanie Lamontagne
A strategic location and a spacious site with tremendous potential! Located near Highway 55 and Drummondville's industrial park, this motel-style building offers approximately 12,500 sq. ft. of rentable space on a 27,348 sq. ft. lot. It includes approximately 23 rooms, including 13 updated motel-style rooms with bathrooms, a beautifully renovated residential unit (2025) featuring an island, quartz countertops and a gas fireplace, as well as an attached heated garage. Large paved parking area and additional spaces to bring your project to life. Sale of the building only, excluding the company. Permitted uses to be verified according to the int
A LOCATION THAT WORKS FOR YOUR PROJECT
Located near Highway 55 and Drummondville's industrial park, this property benefits from attractive commercial visibility and convenient access. An appealing location for serving passing customers, workers or business travellers.
ACCOMMODATION AND VERSATILE SPACES
The building includes approximately 23 rooms in total, including 13 updated motel-style rooms with bathrooms. The remaining rooms are associated with the bar and club areas at the rear. The inventory and authorized accommodation capacity are to be confirmed.
The building offers approximately 12,500 sq. ft. of total rentable space spread over two levels, including a large laundry room and additional commercial spaces. This area represents all rentable spaces, not the residential unit alone.
A RESIDENTIAL UNIT FOR AN OWNER-OCCUPANT
Updated in 2025, the upper-level residential unit features an attractive kitchen with an island, polyester cabinets and quartz countertops, as well as a renovated bathroom and living room. A natural gas fireplace adds a warm touch. A terrace is set up on part of the flat roof. The fireplace has not yet been inspected by a specialist.
LOT, GARAGE AND EQUIPMENT
A 2,540.7 m² lot, equivalent to approximately 27,348 sq. ft., with a large paved parking area offering approximately 34 spaces, to be confirmed. Attached, heated one-car garage, also used for storage. 8 x 12 ft. shed. Electric baseboard heating and wall-mounted heat pumps. Natural gas supplies the industrial dryer and the fireplace in the residential unit.
Improvements have been made over the years to the rooms, residential unit and electrical installations. The exterior staircases were recently rebuilt. The shingle roofing sections and the metal roofing at the front are approximately five years old; the metal roofing at the rear, on the Rue Auguste side, was already in place when the property was acquired, and its age is unknown.
ZONING AND CURRENT USE
Located in Zone C-552, which permits several categories of commercial uses. The Buyer must verify with the relevant authorities that their intended project, particularly short-term accommodation, complies with permitted uses and obtain the required authorizations. The authorized capacity and the conditions for continuing or modifying operations remain to be confirmed.
Current uses include a motel, a swingers' club operating under the name Auberge La Passion, with a bar, game and relaxation rooms, and rooms at the rear, as well as the owner's residential unit. The Seller indicates having obtained judicial authorization for the club's use.
The sale includes the building only.
*Sold without legal warranty, at the buyer's own risk.
Heating system
Electric baseboard units
Water supply
Municipality
Heating energy
Electricity
Windows
Aluminum
Windows
Other
Windows
PVC
Kind of commerce
Motel
Siding
Brick
Basement
No basement
Roofing
Asphalt shingles
Roofing
Tin
Distinctive features
Other
Sewage system
Municipal sewer
Type of business/Industry
Service
Zoning
Commercial
Driveway
Asphalt
Landscaping
Fenced
Basement foundation
Concrete slab on the ground
Equipment available
Alarm system
Equipment available
Wall-mounted heat pump
Garage
Attached
Garage
Other
Garage
Heated
Garage
Single width
Proximity
Other
Proximity
Highway
Proximity
Public transport
Parking
Outdoor
Parking
Garage
Inclusions:
All furniture in the motel rooms.Exclusions:
All other furniture, appliances, equipment and movable items located in the building, including those in the bar and the inn located at the rear, excluding the furniture in the motel rooms specified in the inclusions.| Taxes et coûts | |
|---|---|
| Taxes municipales (2026) | 17906$ |
| Taxes scolaires (2026) | 762$ |
| TOTAL | 18668$ |
| Frais mensuels | |
|---|---|
| Coût d'énergie | 0$ |
| Frais commun/Loyer de base | 0$ |
| TOTAL | 0$ |
| Évaluation (2022) | |
|---|---|
| Bâtiment | 582700$ |
| Terrain | 406500$ |
| TOTAL | 989200$ |


