
 4
 1 + 1
 Space: 95.1 SM
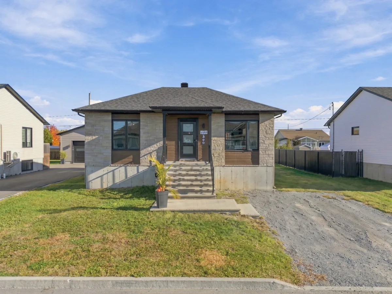
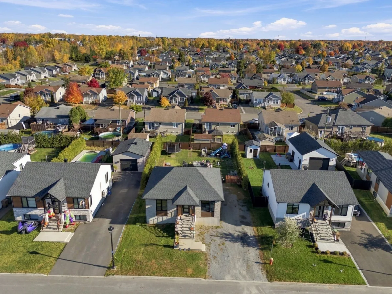
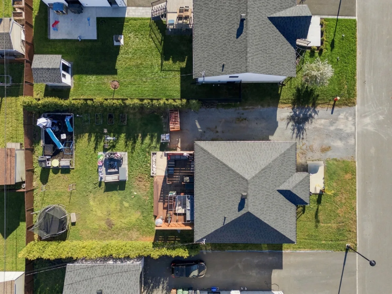
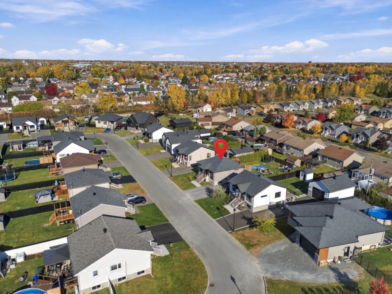
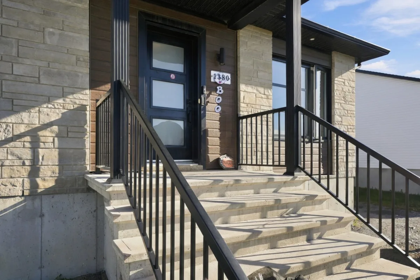
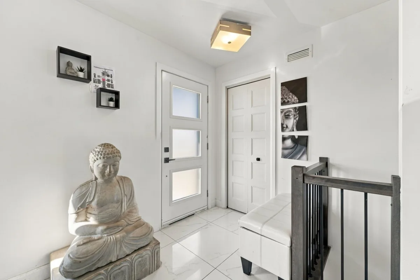
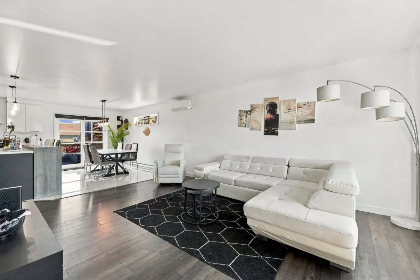
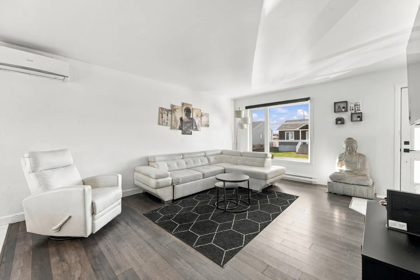
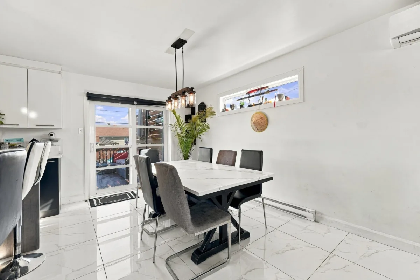
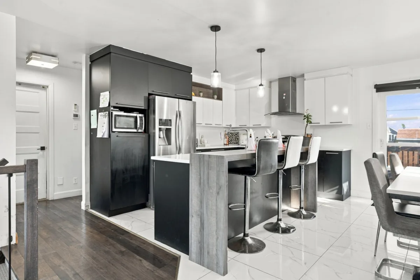
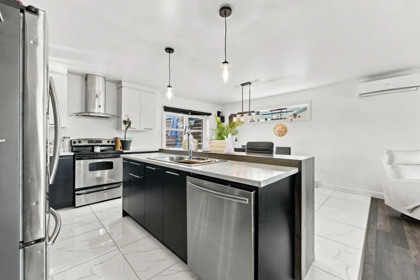
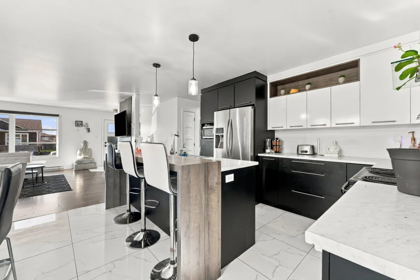
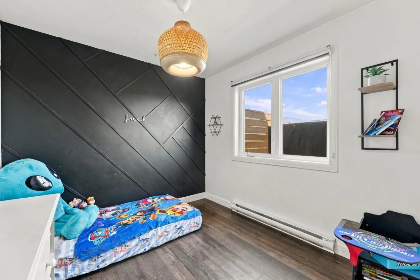
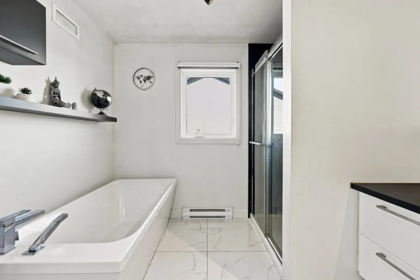
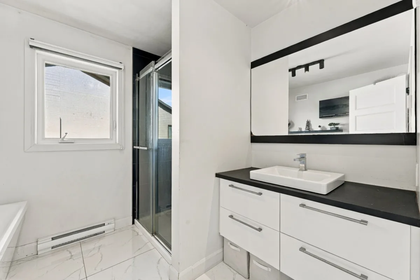
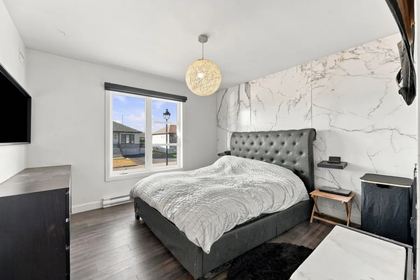
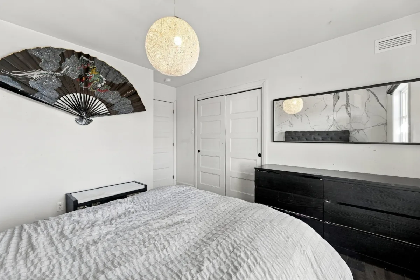
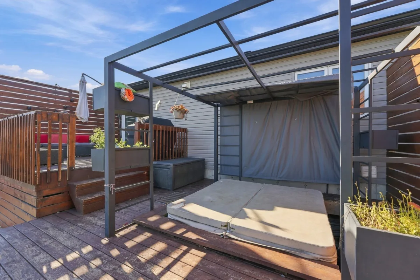
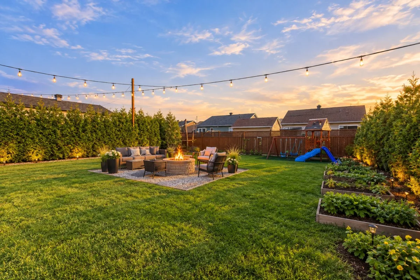
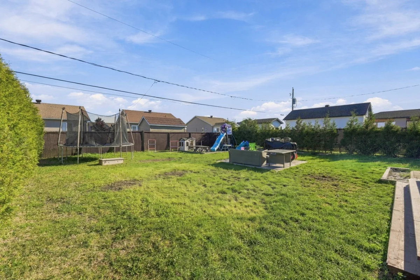
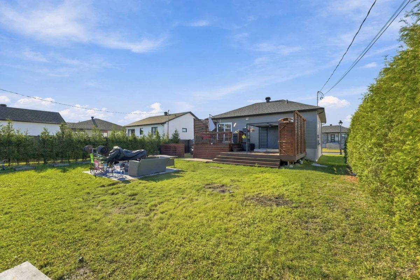
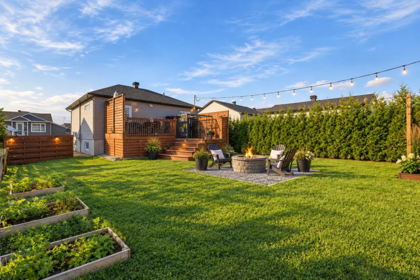
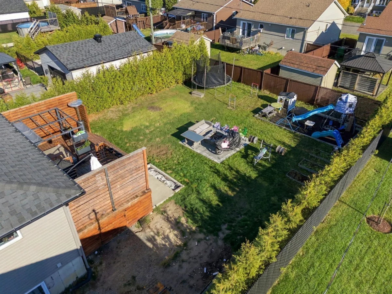
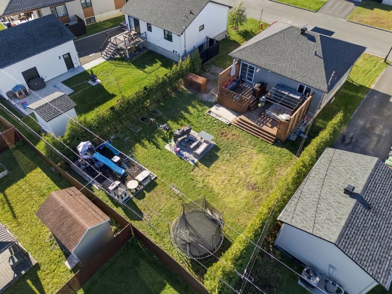
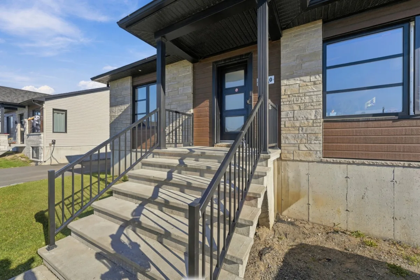
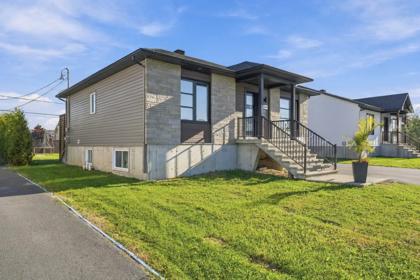
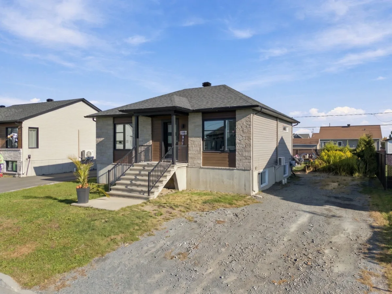
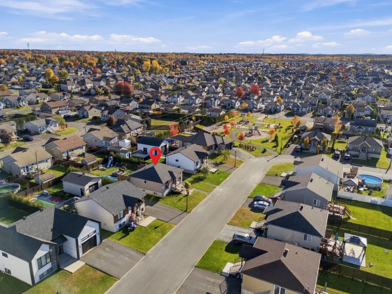
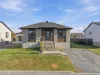
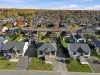
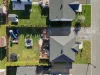
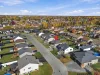
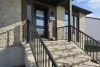
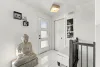
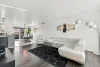
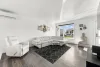
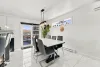
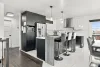
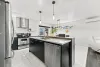
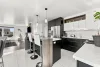
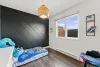
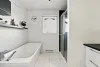
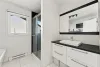
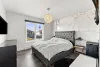
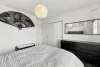
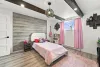
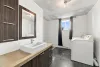
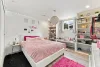
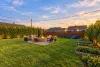
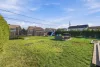
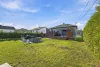
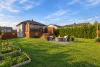
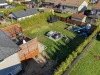
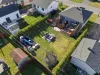
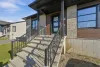
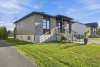
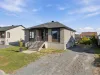
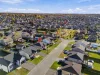
Welcome to this beautiful property built in 2019! Modern and bright, it offers 4 bedrooms, 1 bathroom and 1 powder room, in a layout ideal for family living. Its large fenced backyard, bordered by cedar hedges on both sides, provides a lovely outdoor space. Located in the sought-after La Commune area, close to École des Quatre Vents, this property offers several features designed to meet your everyday needs. A property worth discovering!
| Rooms | Levels | Dimensions | Covering |
|---|---|---|---|
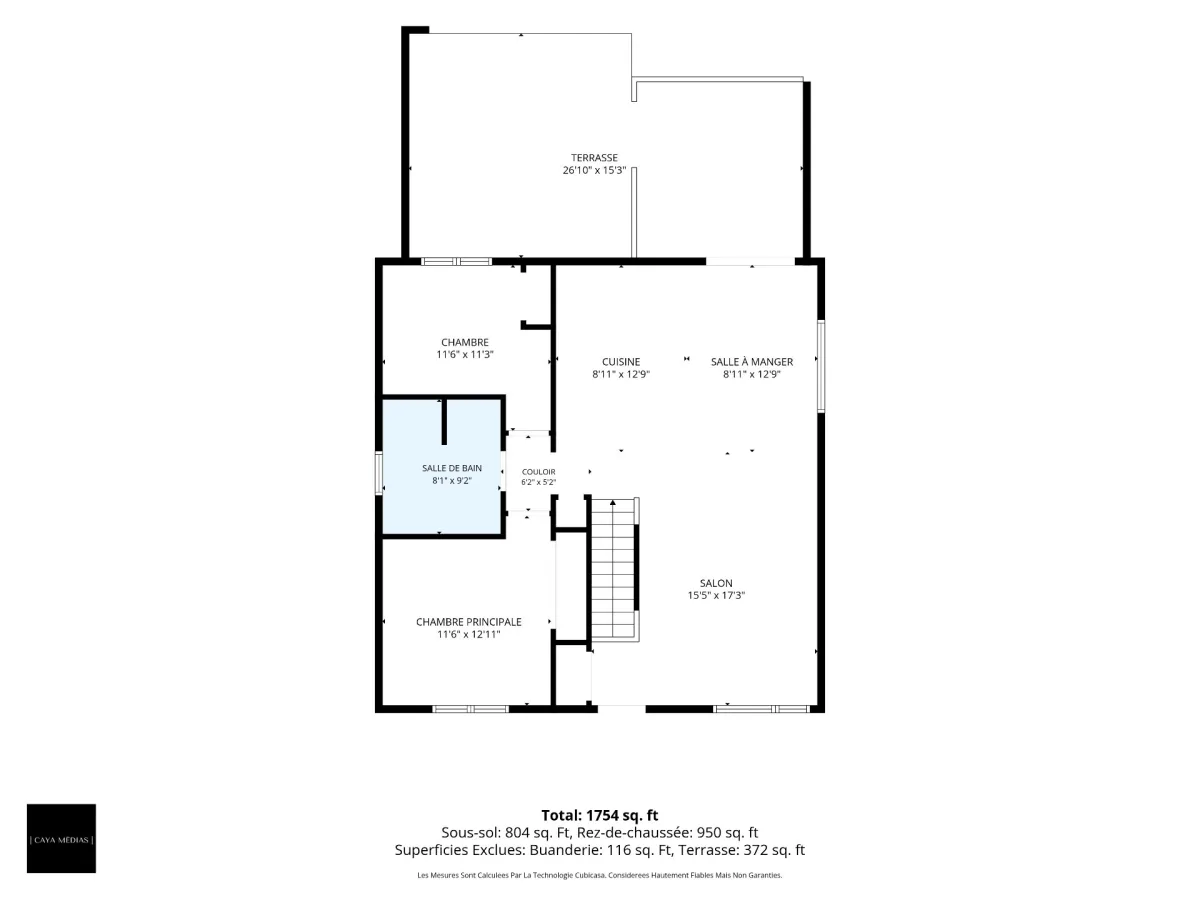
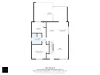
| Living room | 1st level/Ground floor | 15,5 x 17,3 pieds | Floating floor |
| Dining room | 1st level/Ground floor | 8,11 x 12,9 pieds | Ceramic tiles |
| Kitchen | 1st level/Ground floor | 8,11 x 12,9 pieds | Ceramic tiles |
| Bedroom | 1st level/Ground floor | 11,6 x 11,3 pieds | Floating floor |
| Bathroom | 1st level/Ground floor | 8,1 x 9,2 pieds | Ceramic tiles |
| Primary bedroom | 1st level/Ground floor | 11,6 x 12,11 pieds | Floating floor |
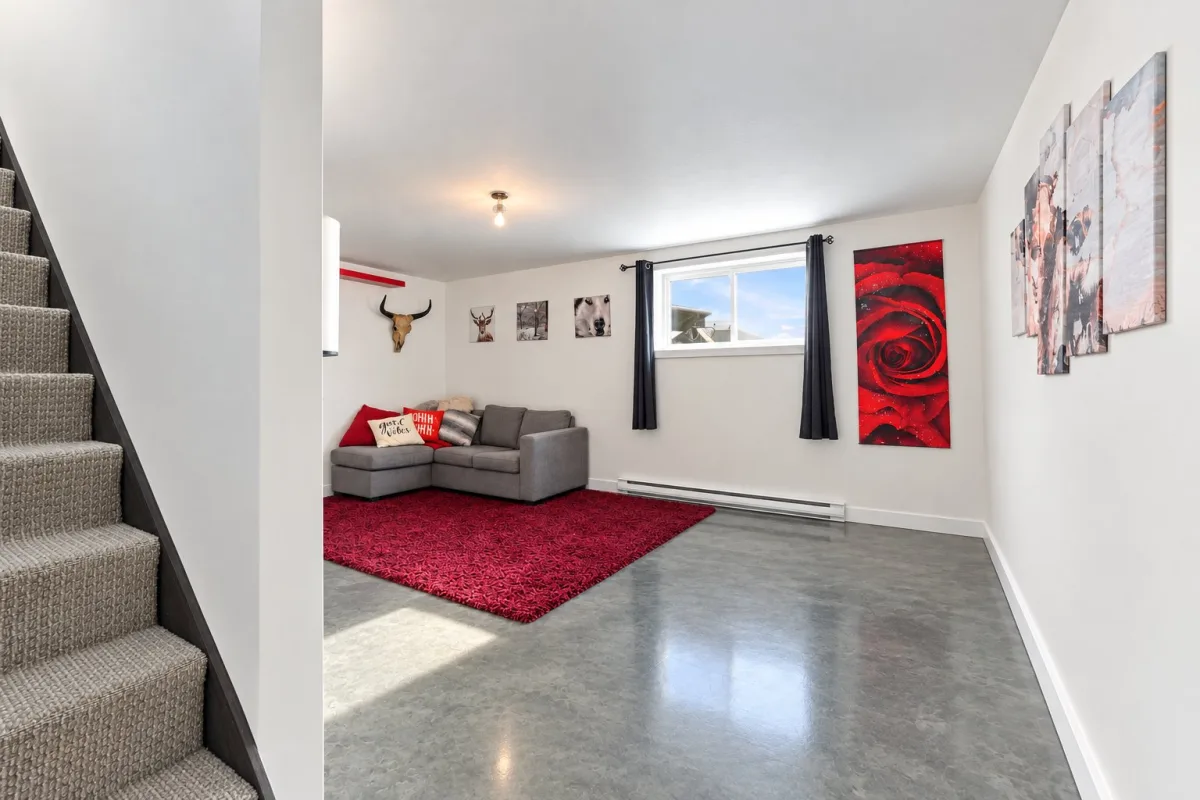
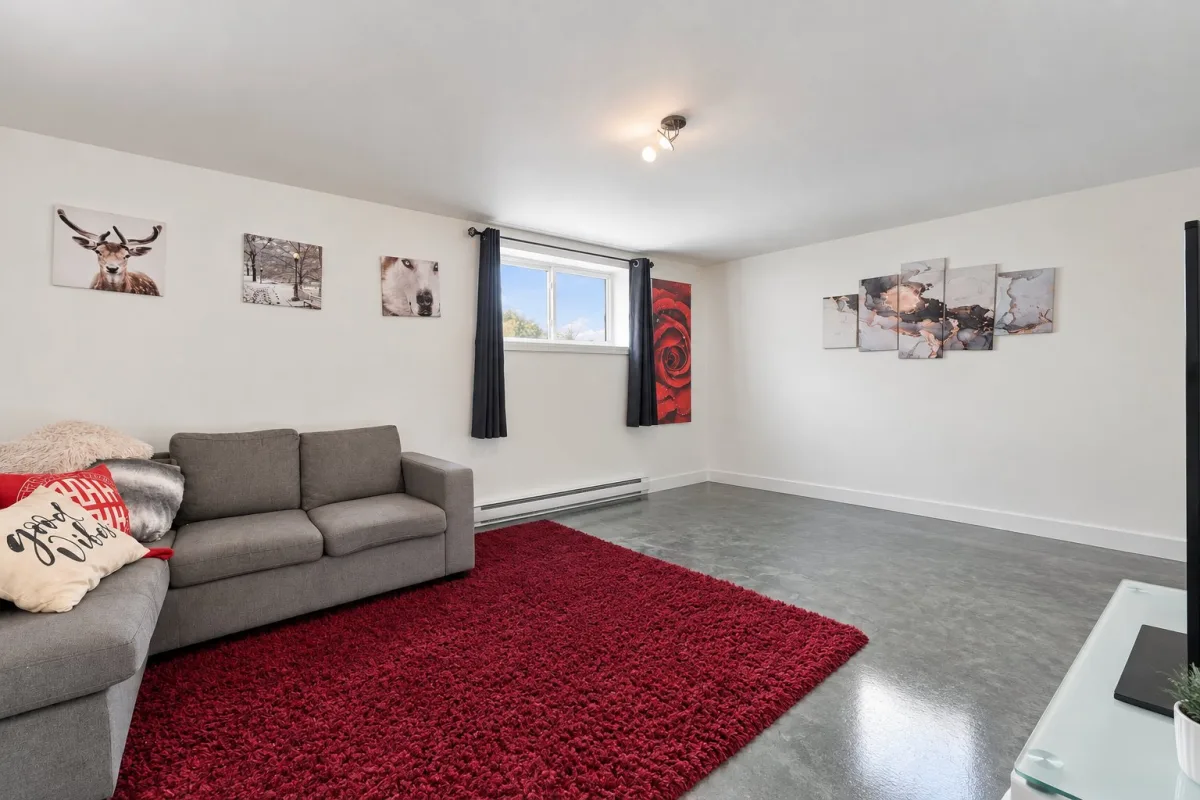
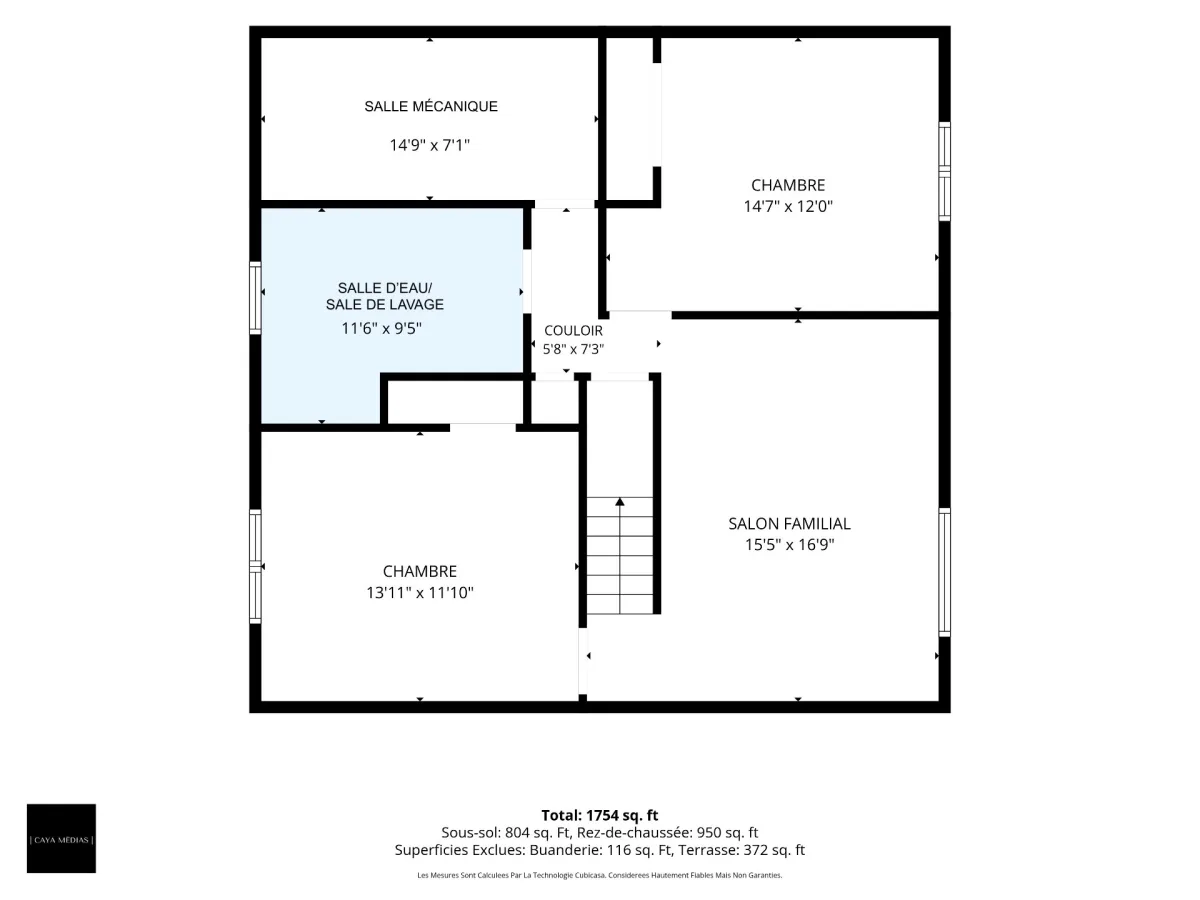
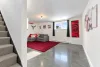
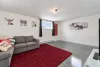
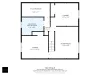
| Family room | Basement | 15,5 x 16,9 pieds | Other |
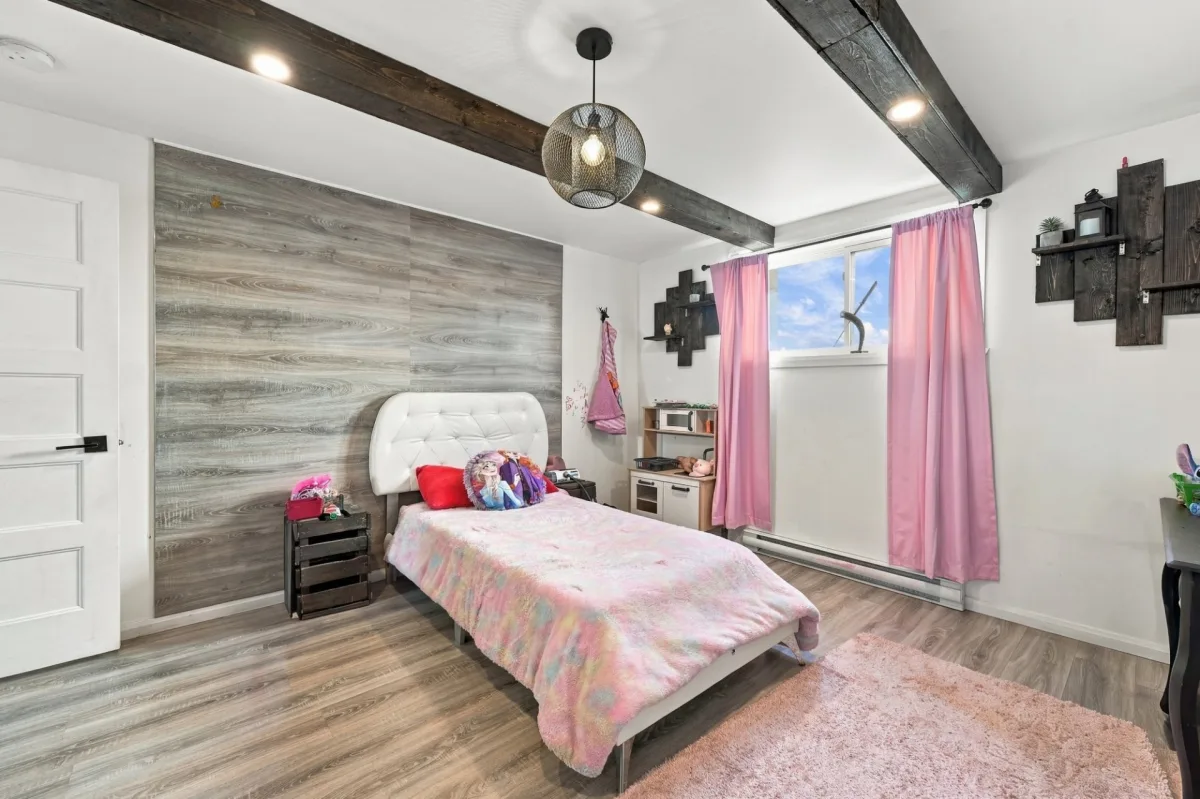
| Bedroom | Basement | 13,11 x 11,10 pieds | Floating floor |
| Other | Basement | 11,6 x 9,5 pieds | Other |
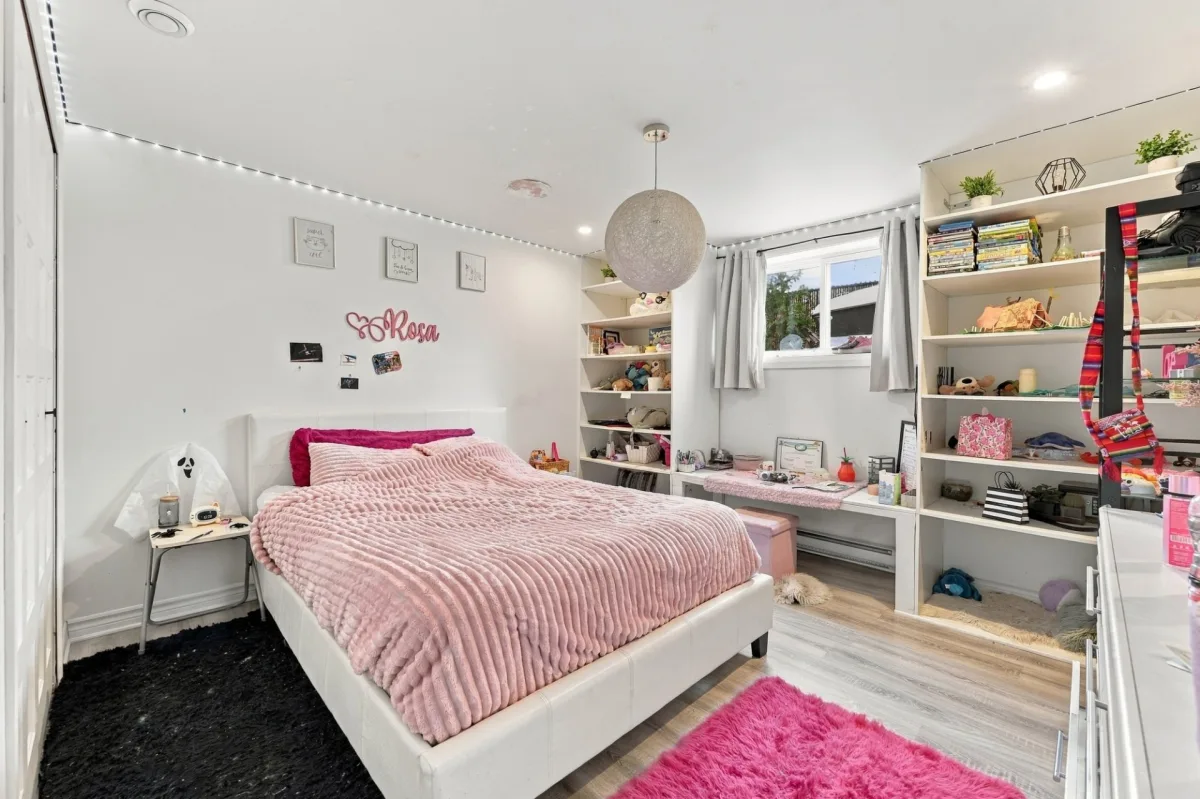
| Bedroom | Basement | 14,7 x 12,0 pieds | Floating floor |
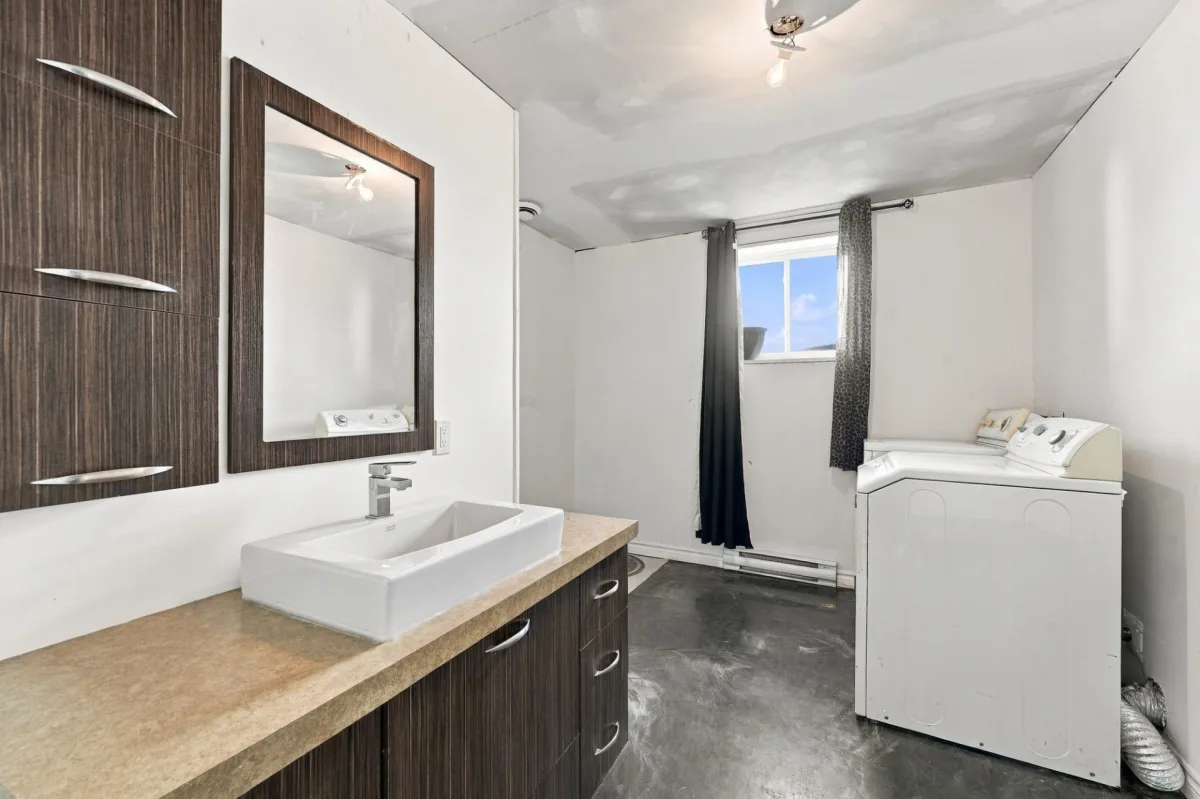
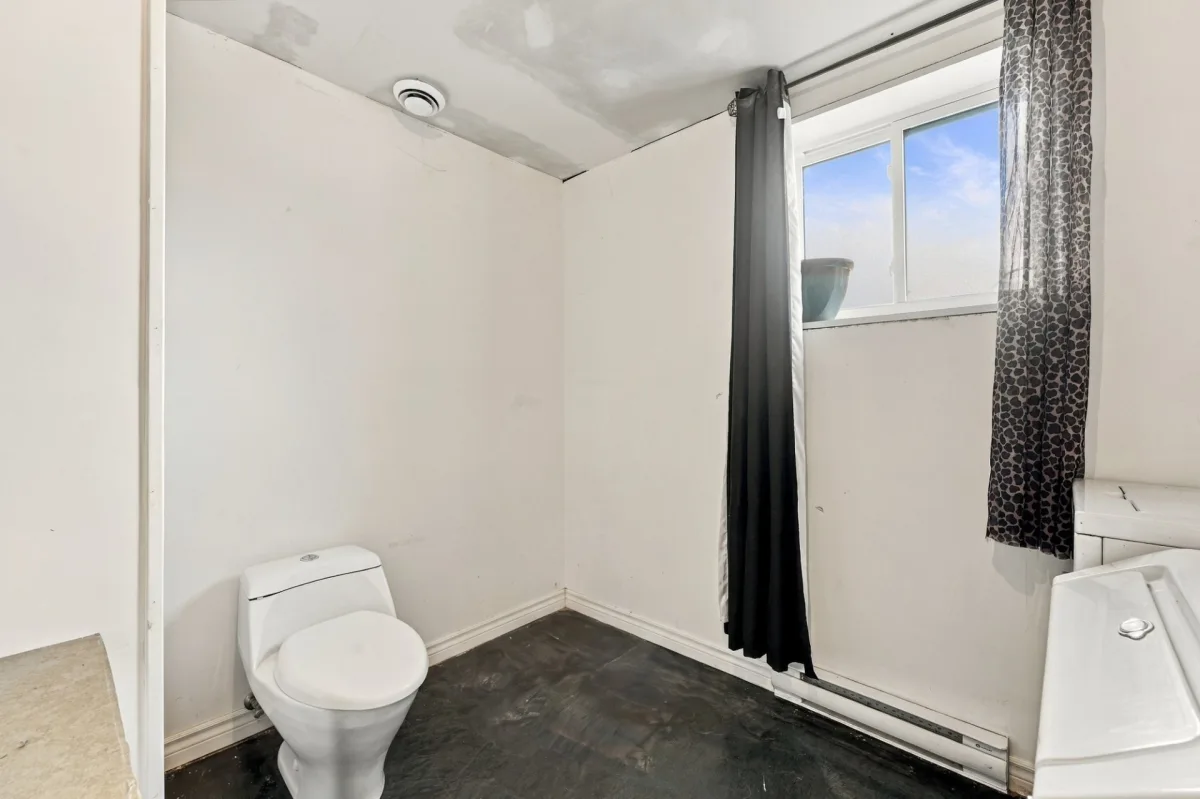
| Other | Basement | 14,9 x 7,1 pieds | Concrete |
----DESCRIPTION----
Welcome to this beautiful property built in 2019! Modern and bright, it offers 4 bedrooms, 1 bathroom and 1 powder room, in a layout ideal for family living. Its large fenced backyard, bordered by cedar hedges on both sides, provides a lovely outdoor space. Located in the sought-after La Commune area, close to École des Quatre Vents, this property offers several features designed to meet your everyday needs. A property worth discovering!
----IMPROVEMENTS & ADDITIONS----
-- Addition of a rear fence.
-- Addition of cedar hedges on both sides of the property.
-- Addition of a concrete slab at the front.
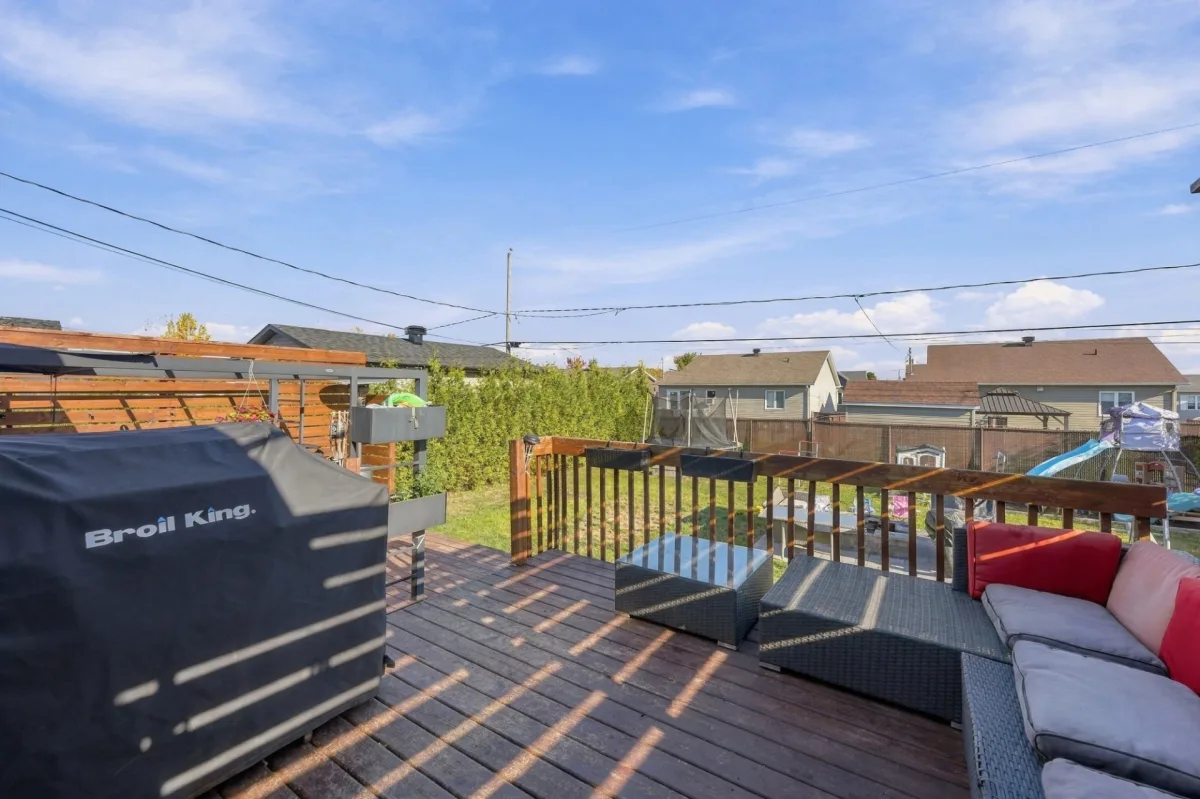
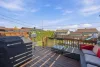
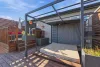
-- Enlargement of the rear balcony and addition of privacy walls.
-- Addition of a concrete walkway at the rear.
-- Addition of epoxy flooring in the basement.
Dimensions
9.88 M X 9.81 M
Construction year
2019
Heating system
Electric baseboard units
Water supply
Municipality
Heating energy
Electricity
Windows
PVC
Foundation
Poured concrete
Basement
6 feet and over
Basement
Finished basement
Roofing
Asphalt shingles
Dimensions
17.3 M X 35.62 M
Land area
616.3 SM
Sewage system
Municipal sewer
Zoning
Residential
Driveway
Other
Landscaping
Fenced
Landscaping
Land / Yard lined with hedges
Cupboard
Melamine
Equipment available
Central vacuum cleaner system installation
Equipment available
Ventilation system
Equipment available
Wall-mounted heat pump
Proximity
Highway
Proximity
Daycare centre
Proximity
Park - green area
Proximity
Bicycle path
Proximity
Elementary school
Proximity
Public transport
Parking
Outdoor
Inclusions:
Light fixtures, curtain rods and curtains, hot tub and accessories.Exclusions:
Seller's belongings, furniture and personal effects, dishwasher.| Taxes & Costs | |
|---|---|
| Municipal taxes (2026) | 3987$ |
| School taxes (2026) | 278$ |
| TOTAL | 4265$ |
| Monthly fees | |
|---|---|
| Energy cost | 0$ |
| Common expenses/Base rent | 0$ |
| TOTAL | 0$ |
| Evaluation (2022) | |
|---|---|
| Building | 294000$ |
| Land | 83200$ |
| TOTAL | 377200$ |
in this property

Joanie St-Germain

Stéphanie Lamontagne
Welcome to this beautiful property built in 2019! Modern and bright, it offers 4 bedrooms, 1 bathroom and 1 powder room, in a layout ideal for family living. Its large fenced backyard, bordered by cedar hedges on both sides, provides a lovely outdoor space. Located in the sought-after La Commune area, close to École des Quatre Vents, this property offers several features designed to meet your everyday needs. A property worth discovering!
| Rooms | Levels | Dimensions | Covering |
|---|---|---|---|
| Living room | 1st level/Ground floor | 15,5 x 17,3 pieds | Floating floor |
| Dining room | 1st level/Ground floor | 8,11 x 12,9 pieds | Ceramic tiles |
| Kitchen | 1st level/Ground floor | 8,11 x 12,9 pieds | Ceramic tiles |
| Bedroom | 1st level/Ground floor | 11,6 x 11,3 pieds | Floating floor |
| Bathroom | 1st level/Ground floor | 8,1 x 9,2 pieds | Ceramic tiles |
| Primary bedroom | 1st level/Ground floor | 11,6 x 12,11 pieds | Floating floor |
| Family room | Basement | 15,5 x 16,9 pieds | Other |
| Bedroom | Basement | 13,11 x 11,10 pieds | Floating floor |
| Other | Basement | 11,6 x 9,5 pieds | Other |
| Bedroom | Basement | 14,7 x 12,0 pieds | Floating floor |
| Other | Basement | 14,9 x 7,1 pieds | Concrete |
----DESCRIPTION----
Welcome to this beautiful property built in 2019! Modern and bright, it offers 4 bedrooms, 1 bathroom and 1 powder room, in a layout ideal for family living. Its large fenced backyard, bordered by cedar hedges on both sides, provides a lovely outdoor space. Located in the sought-after La Commune area, close to École des Quatre Vents, this property offers several features designed to meet your everyday needs. A property worth discovering!
----IMPROVEMENTS & ADDITIONS----
-- Addition of a rear fence.
-- Addition of cedar hedges on both sides of the property.
-- Addition of a concrete slab at the front.
-- Enlargement of the rear balcony and addition of privacy walls.
-- Addition of a concrete walkway at the rear.
-- Addition of epoxy flooring in the basement.
Heating system
Electric baseboard units
Water supply
Municipality
Heating energy
Electricity
Windows
PVC
Foundation
Poured concrete
Basement
6 feet and over
Basement
Finished basement
Roofing
Asphalt shingles
Sewage system
Municipal sewer
Zoning
Residential
Driveway
Other
Landscaping
Fenced
Landscaping
Land / Yard lined with hedges
Cupboard
Melamine
Equipment available
Central vacuum cleaner system installation
Equipment available
Ventilation system
Equipment available
Wall-mounted heat pump
Proximity
Highway
Proximity
Daycare centre
Proximity
Park - green area
Proximity
Bicycle path
Proximity
Elementary school
Proximity
Public transport
Parking
Outdoor
Inclusions:
Light fixtures, curtain rods and curtains, hot tub and accessories.Exclusions:
Seller's belongings, furniture and personal effects, dishwasher.| Taxes et coûts | |
|---|---|
| Taxes municipales (2026) | 3987$ |
| Taxes scolaires (2026) | 278$ |
| TOTAL | 4265$ |
| Frais mensuels | |
|---|---|
| Coût d'énergie | 0$ |
| Frais commun/Loyer de base | 0$ |
| TOTAL | 0$ |
| Évaluation (2022) | |
|---|---|
| Bâtiment | 294000$ |
| Terrain | 83200$ |
| TOTAL | 377200$ |


