
 2
 1 + 1
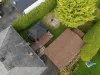
 Land: 537.1 SM
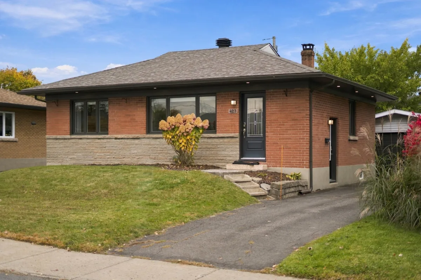
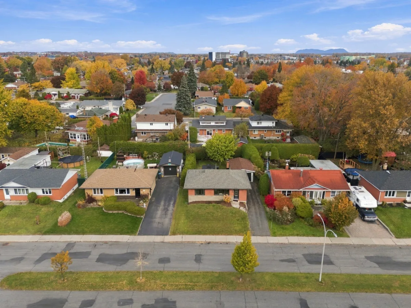
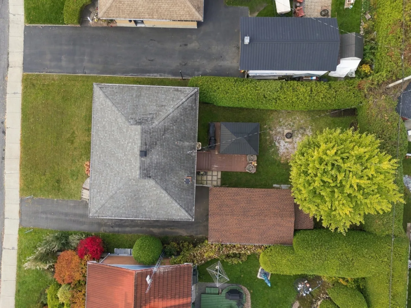
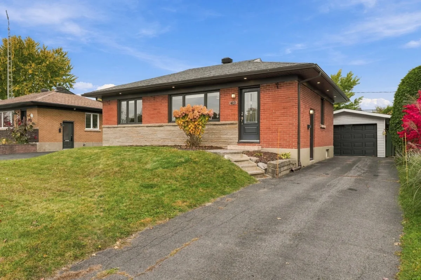
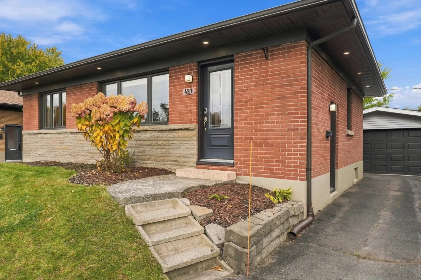
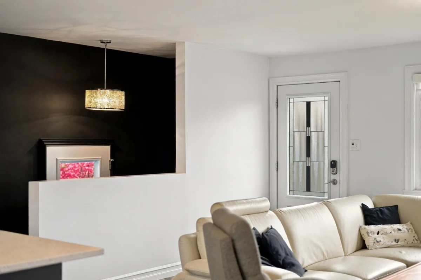
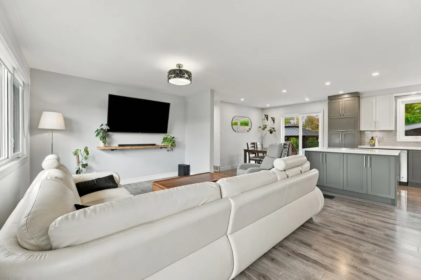
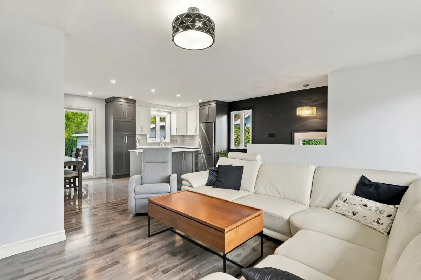
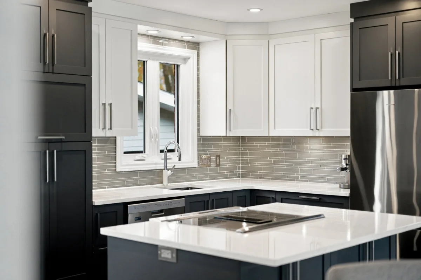
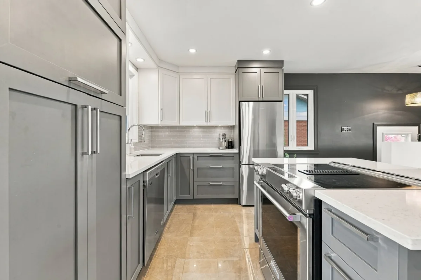
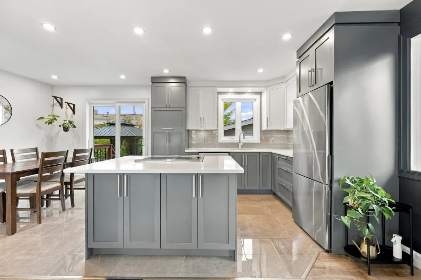
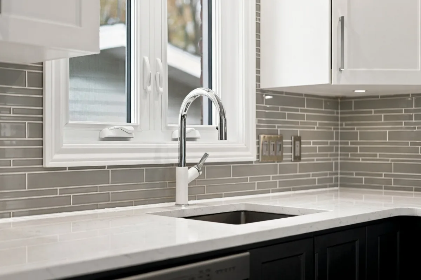
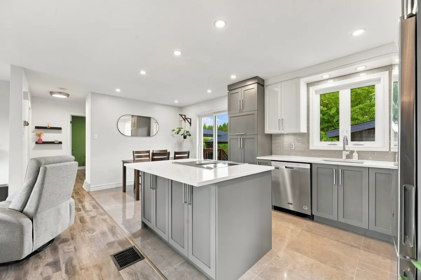
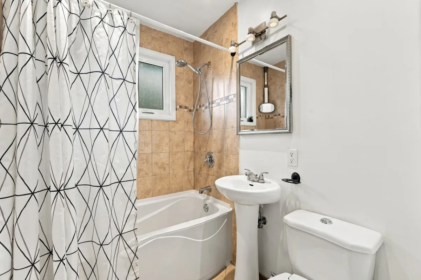
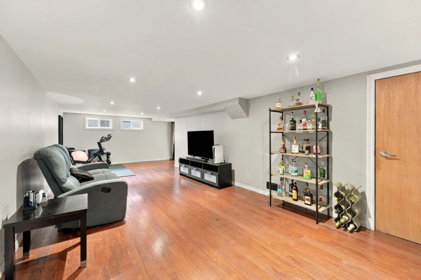
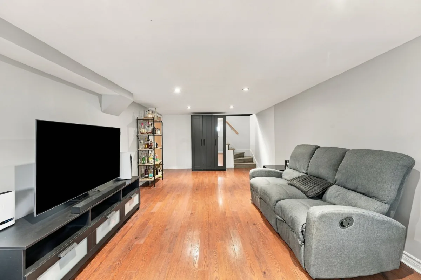
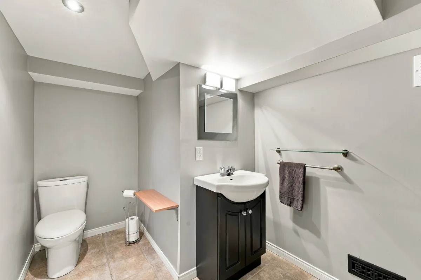
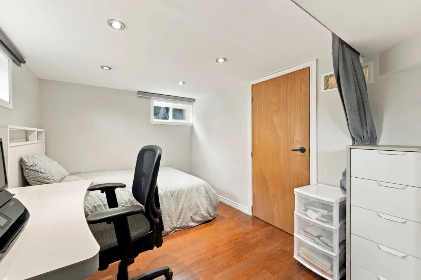
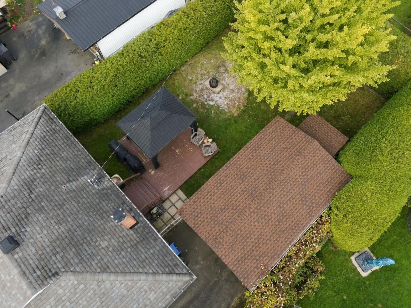
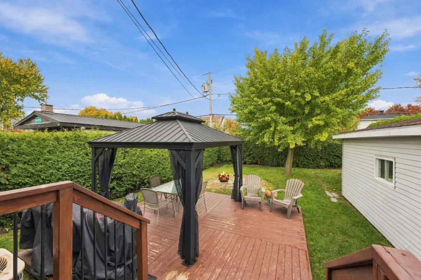
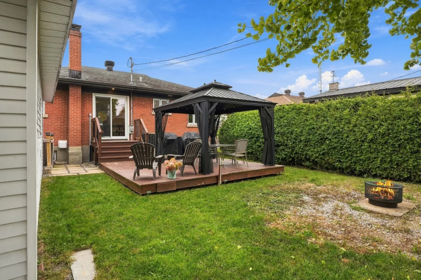
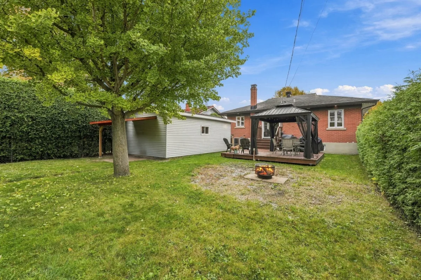
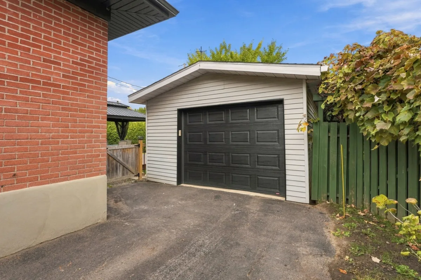
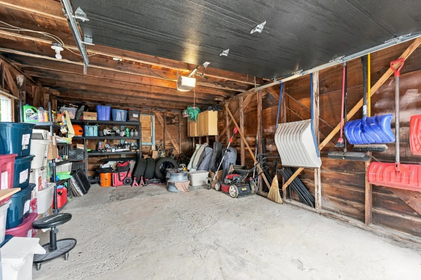
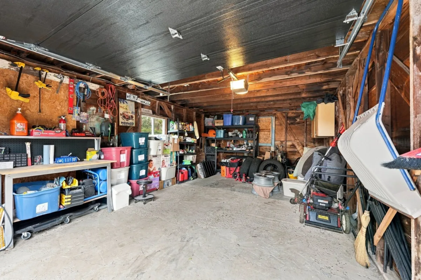
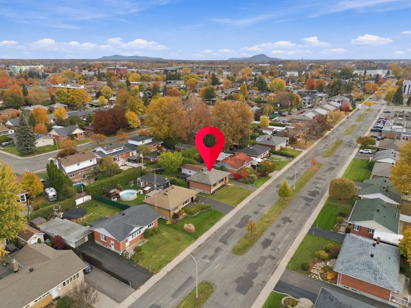
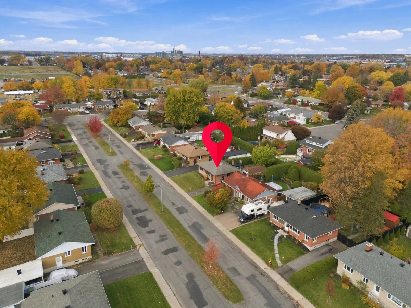
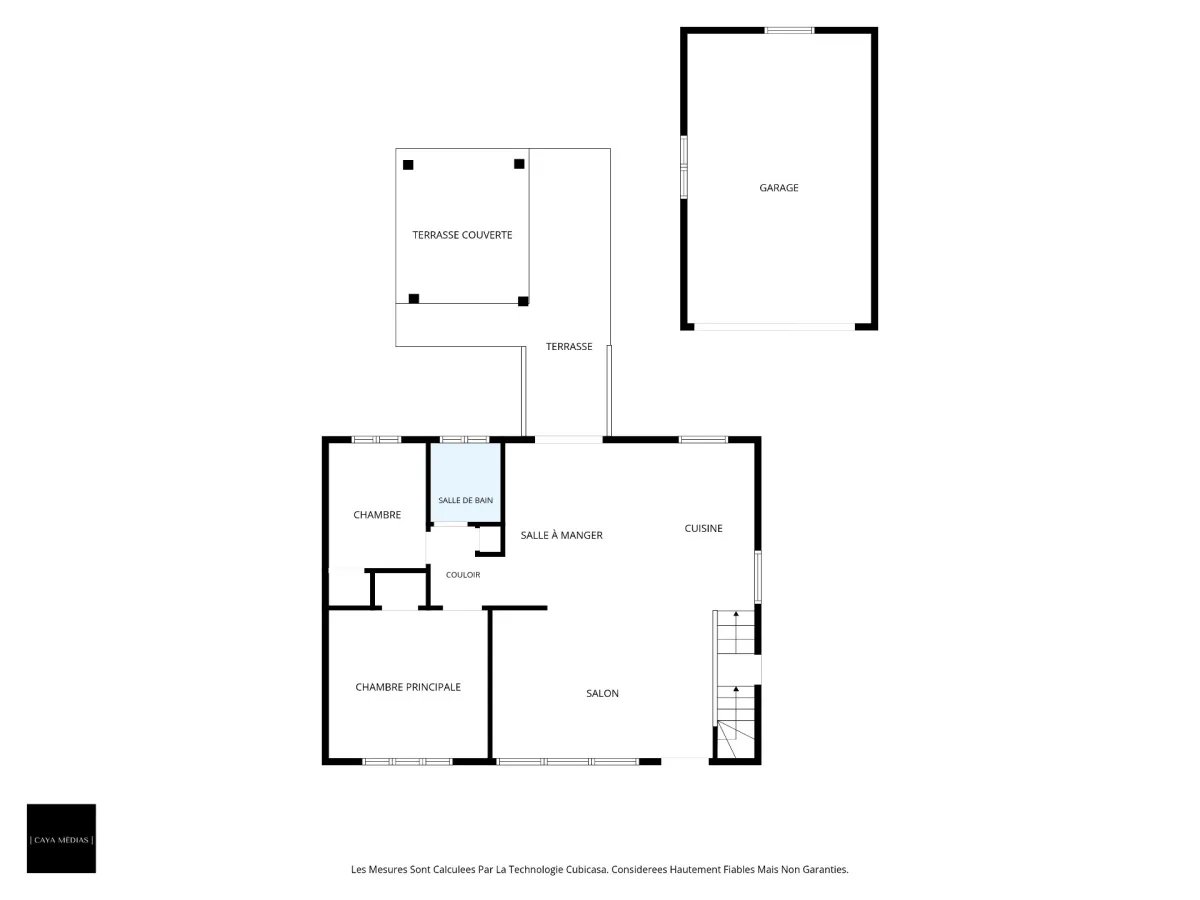
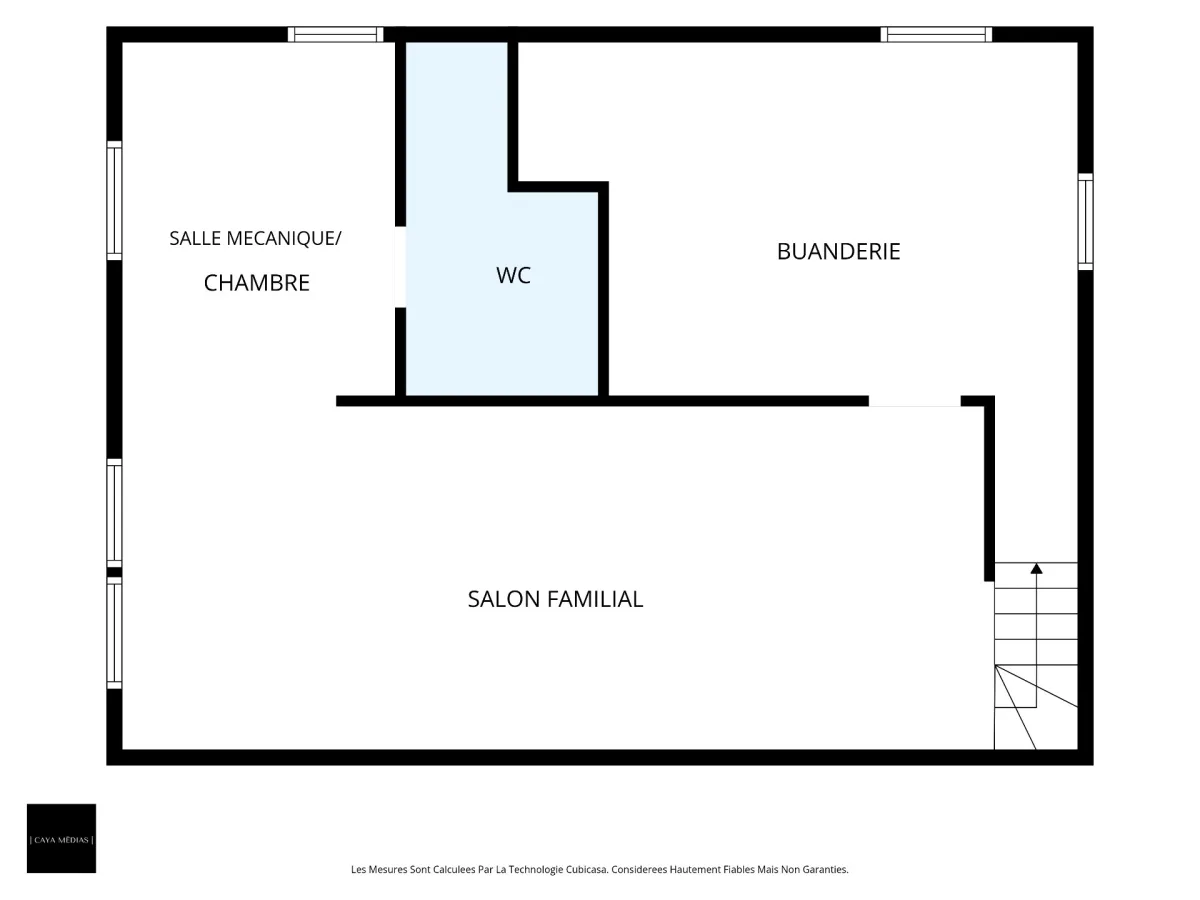
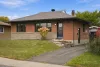
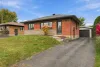
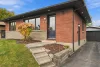
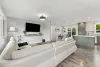
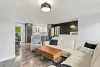
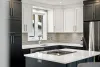
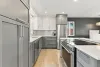
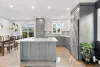
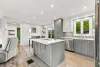
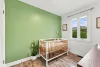
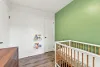
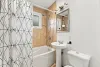
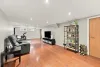
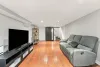
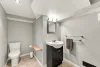
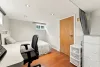
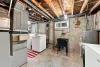
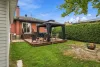
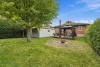
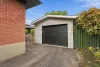
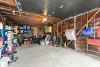
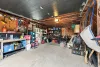
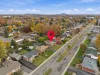
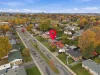
Discover this home, renovated over the years, featuring an updated kitchen with quartz countertops, 2 bedrooms upstairs, 1 full bathroom and 1 powder room. The fully finished basement and central heating system provide added comfort. Outside, enjoy a private yard bordered by hedges, along with a detached garage offering valuable additional space. Ideally located close to services and amenities.
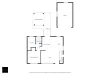
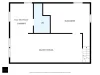
| Rooms | Levels | Dimensions | Covering |
|---|---|---|---|
| Living room | 1st level/Ground floor | 16,6 x 11,1 pieds | Floating floor |
| Kitchen | 1st level/Ground floor | 10,3 x 12,6 pieds | Ceramic tiles |
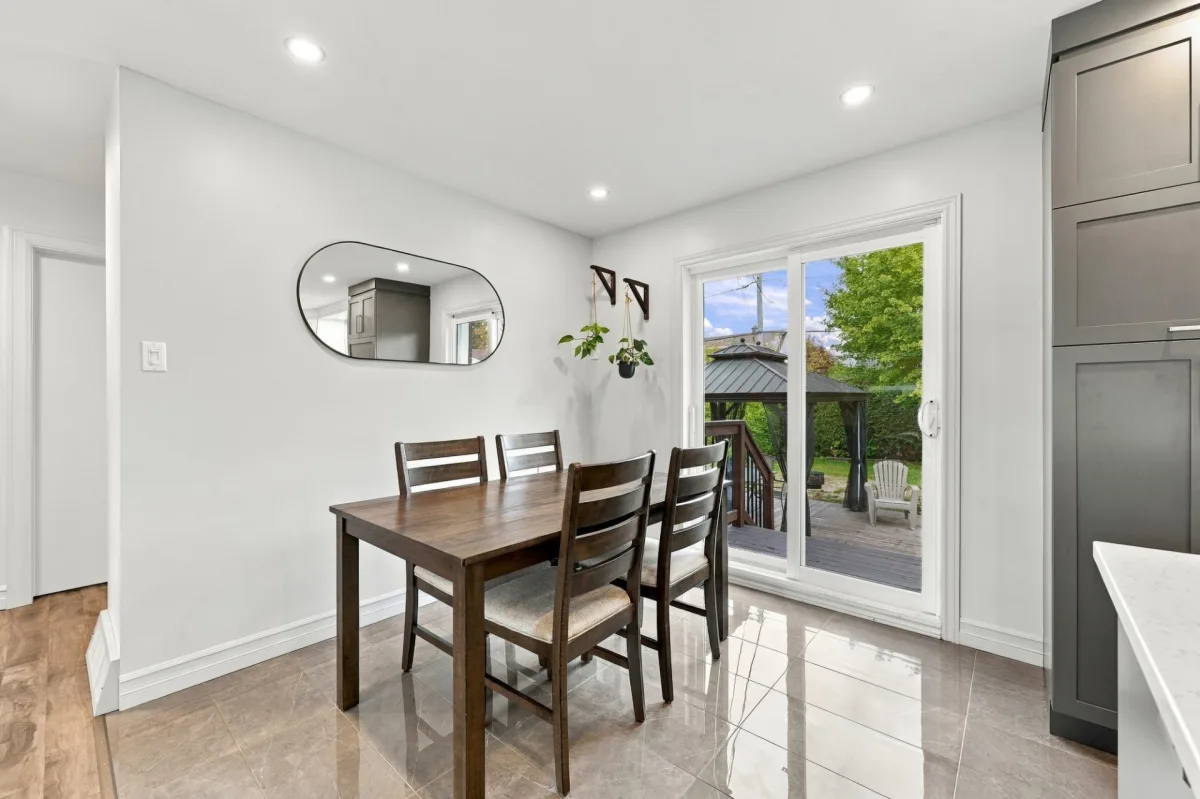
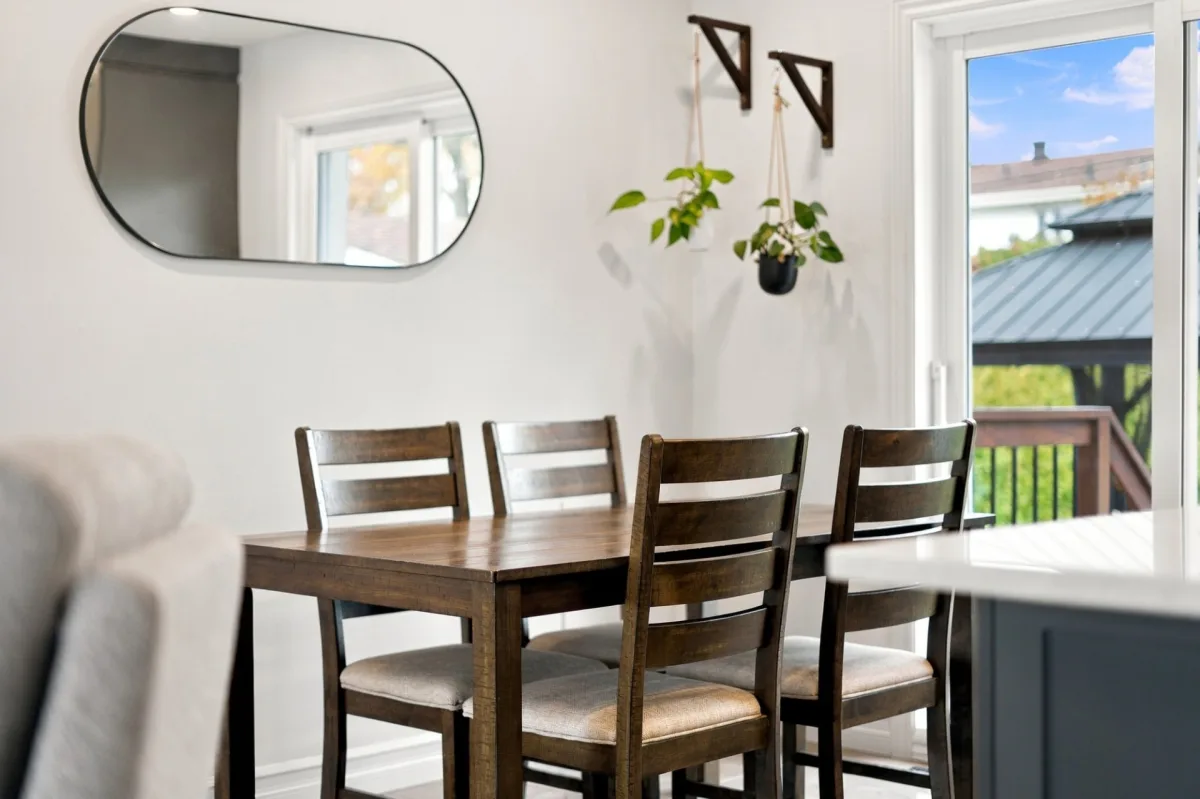
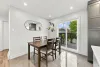
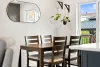
| Dining room | 1st level/Ground floor | 8,5 x 12,6 pieds | Ceramic tiles |
| Bathroom | 1st level/Ground floor | 5,3 x 5,11 pieds | N.A. |
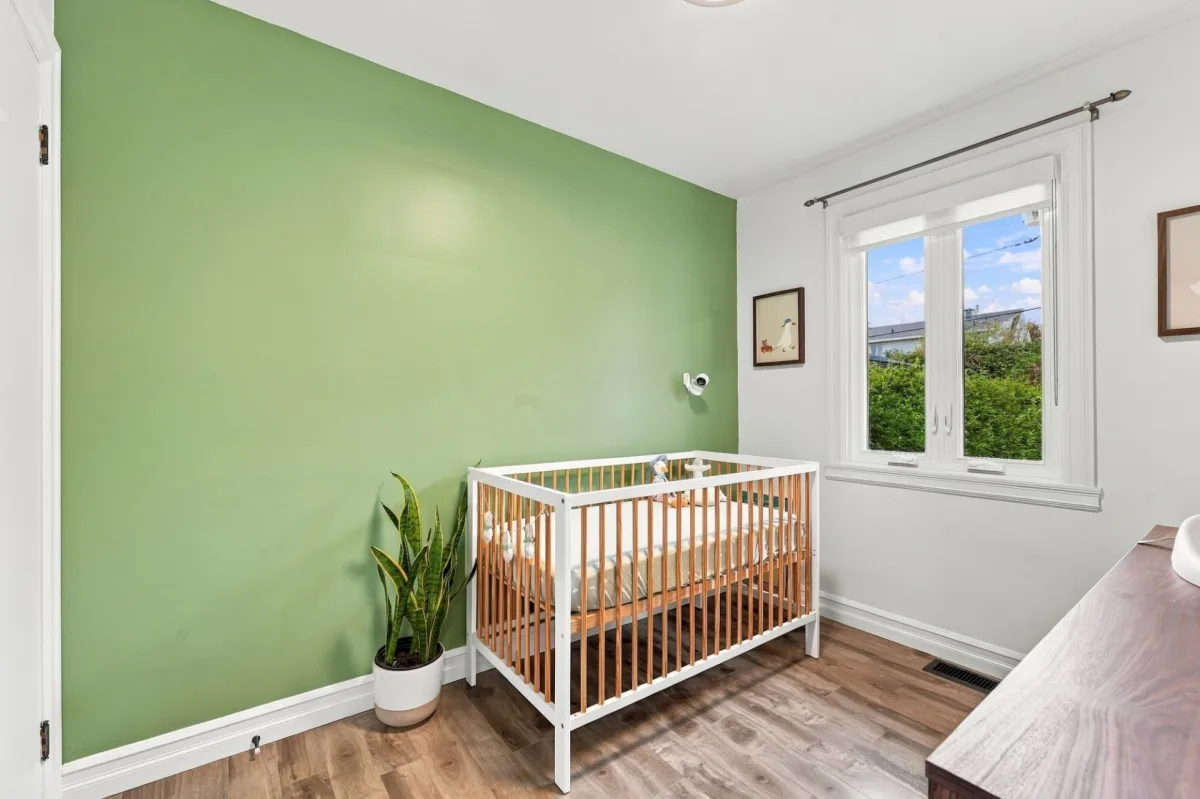
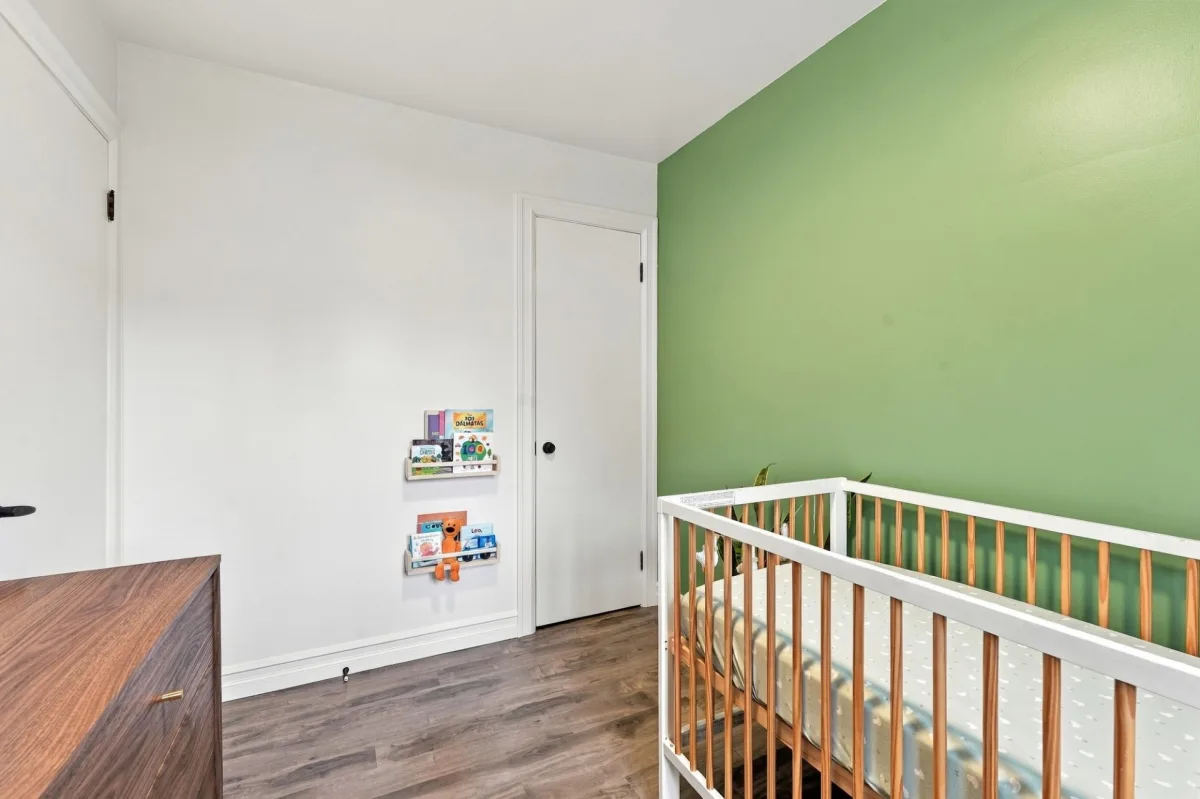
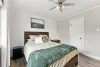
| Bedroom | 1st level/Ground floor | 7,3 x 9,5 pieds | Floating floor |
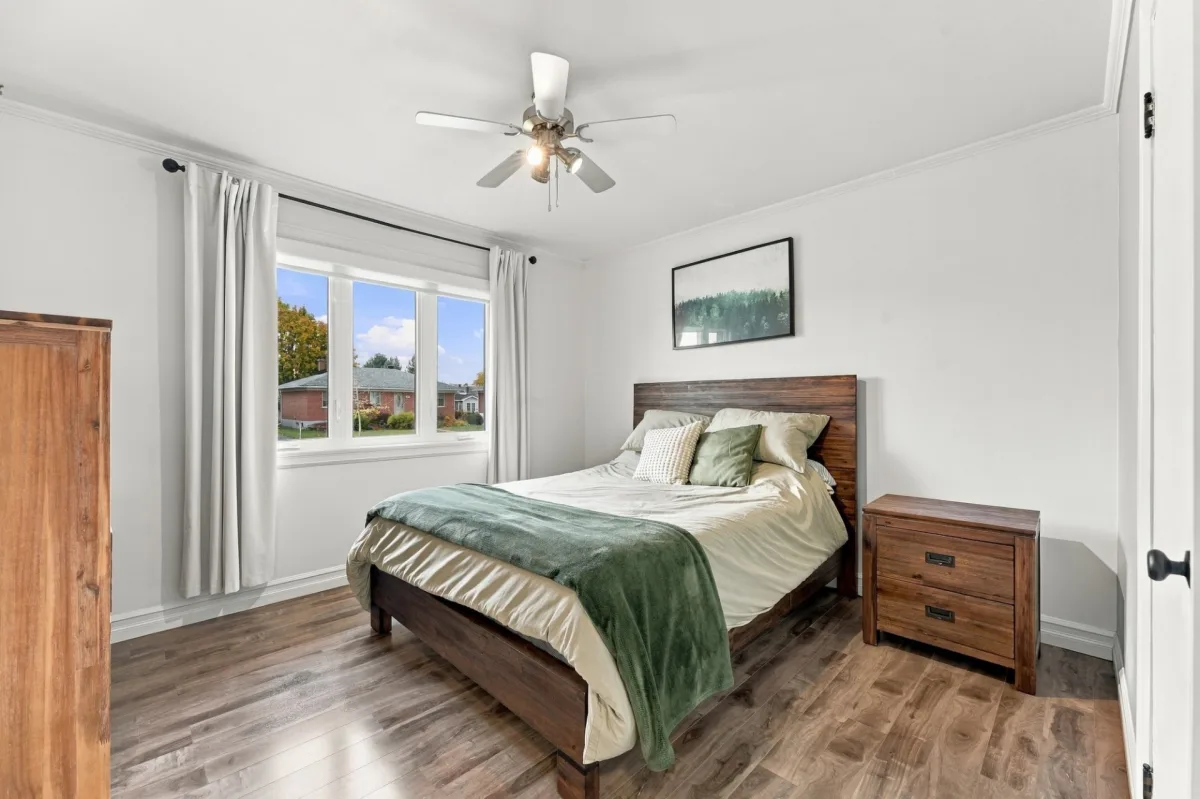
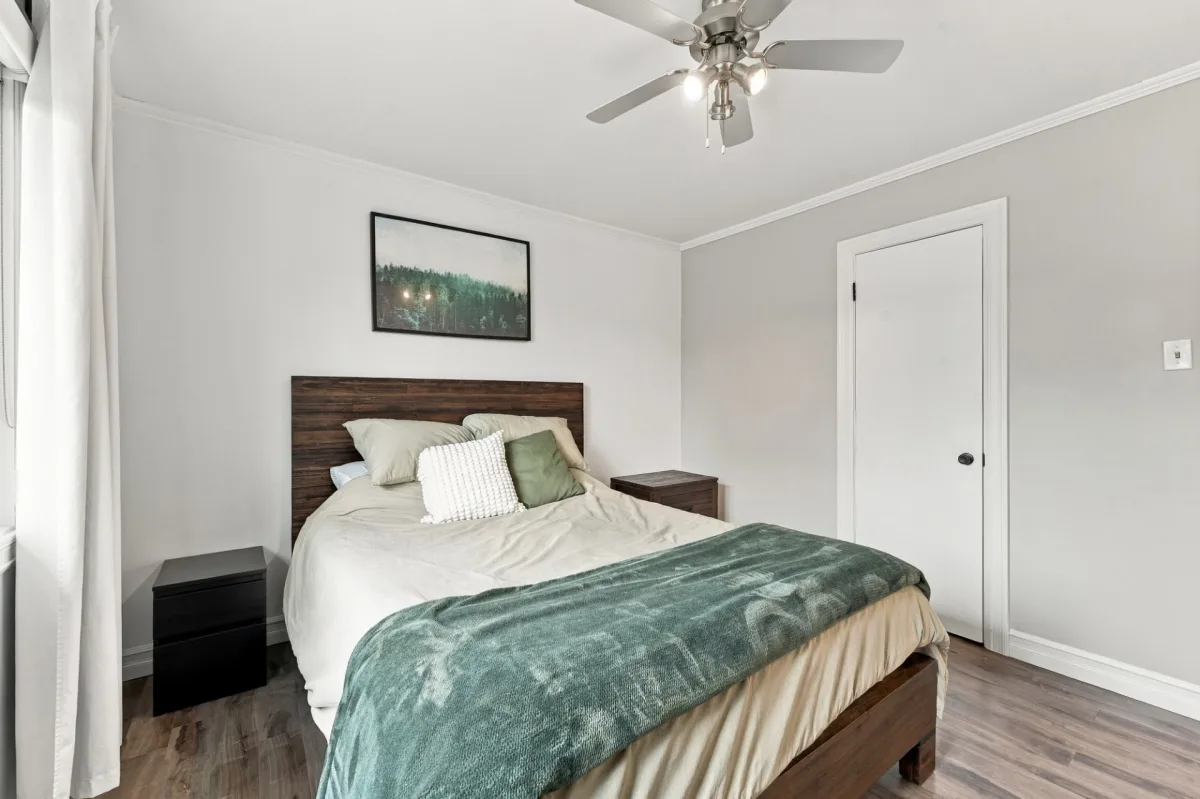
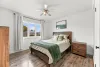
| Primary bedroom | 1st level/Ground floor | 11,11 x 11,1 pieds | Floating floor |
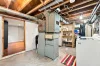
| Family room | Basement | 31,10 x 11,5 pieds | N.A. |
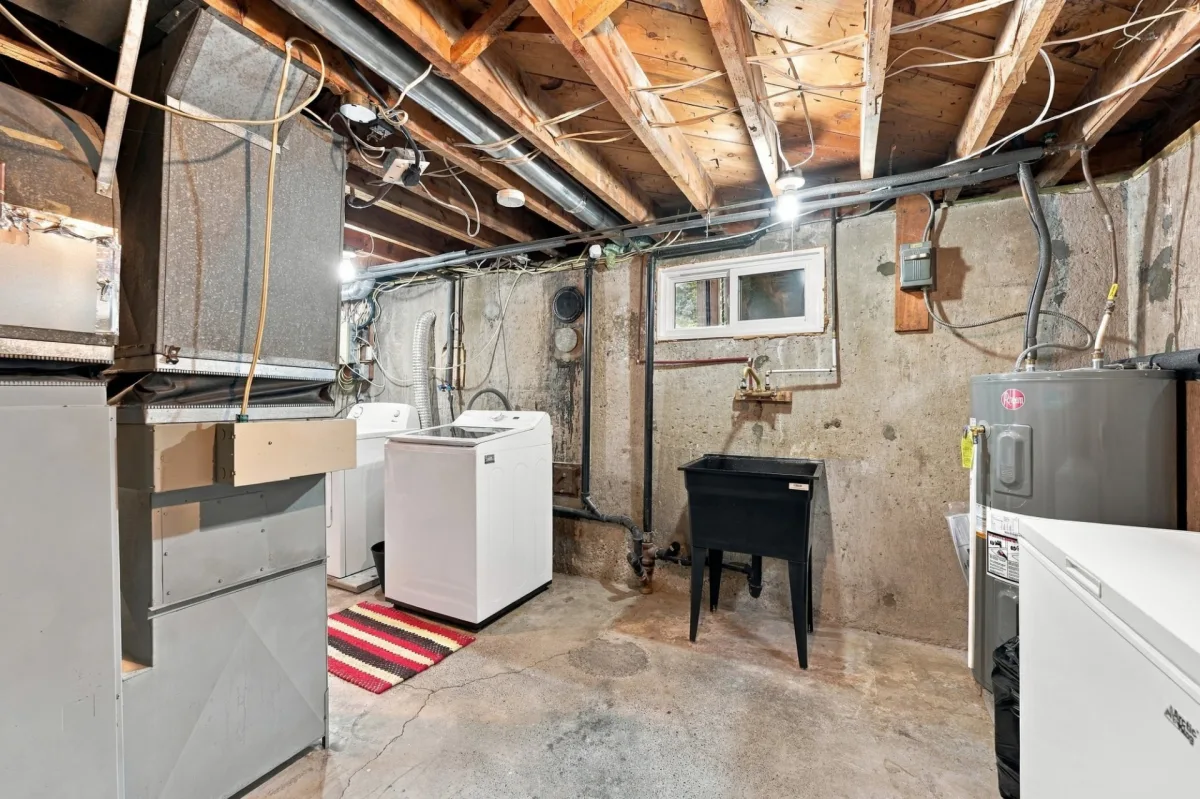
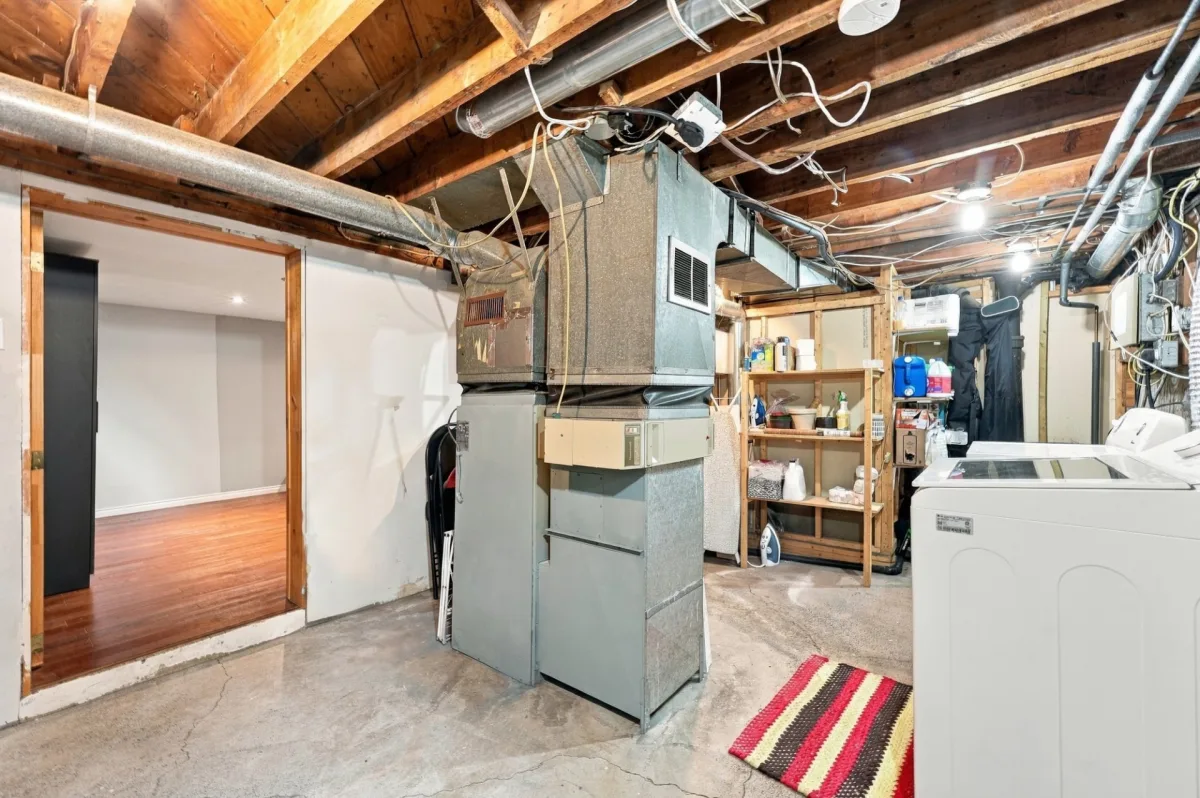
| Storage | Basement | 18,8 x 17,4 pieds | N.A. |
| Washroom | Basement | 6,5 x 11,9 pieds | Ceramic tiles |
| Other | Basement | 9,1 x 12,1 pieds | N.A. |
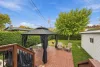
ADDITIONAL INCLUSIONS: Outdoor gazebo, wall-mounted garage cabinets and bricks, paving stones behind the garage, outdoor garbage, recycling and compost bins. No warranty is provided as to the presence or operation of the appliances and accessories.----DESCRIPTION----Discover this home, renovated over the years, featuring an updated kitchen with quartz countertops, 2 bedrooms upstairs, 1 full bathroom and 1 powder room. The fully finished basement and central heating system provide added comfort. Outside, enjoy a private yard bordered by hedges, along with a detached garage offering valuable additional space. Ideally located close to services and amenities.*The present sale is made without the Seller's legal warranty of quality, the Buyer not waiving the legal warranties provided by previous owners and received by the Seller upon acquisition of the property, which are hereby assigned to the Buyer.
Construction year
1956
Heating system
Air circulation
Heating system
Electric baseboard units
Water supply
Municipality
Windows
PVC
Siding
Brick
Basement
6 feet and over
Basement
Finished basement
Roofing
Asphalt shingles
Dimensions
15.24 M X 35.22 M
Land area
537.1 SM
Sewage system
Municipal sewer
Zoning
Residential
Landscaping
Land / Yard lined with hedges
Cupboard
Melamine
Equipment available
Central air conditioning
Equipment available
Central heat pump
Garage
Detached
Garage
Single width
Proximity
Highway
Proximity
Cegep
Proximity
Daycare centre
Proximity
Hospital
Proximity
Park - green area
Proximity
Bicycle path
Proximity
Elementary school
Proximity
High school
Proximity
Public transport
Available services
Fire detector
Parking
Garage
Window type
Crank handle
Topography
Flat
Inclusions:
Light fixtures, blinds (roller shades in the living room and 2 bedrooms) and 2 bedroom curtain rods, central air conditioning, heat pump and electronic thermostats, electric garage door opener, stove (with built-in range hood), ceiling fan, hallway shelves, dining room plant holder, basement gym mirror, freestanding supplemental heater in the basement. SEE ADDITIONAL INCLUSIONS IN THE ADDENDUM.Exclusions:
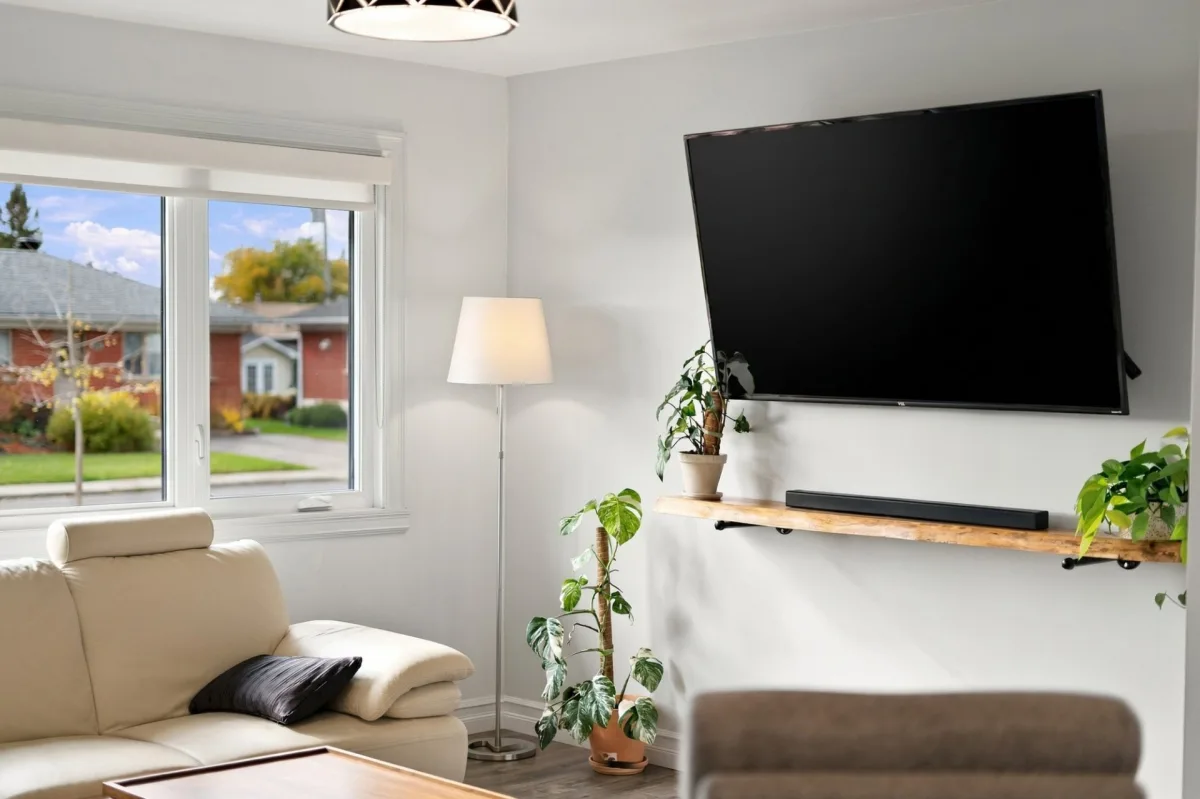
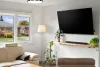
All other curtain rods, curtains and ceiling-mounted curtain track system in the basement bedroom, dishwasher, refrigerator, microwave and freezer in the basement, washer and dryer, wooden TV stand and wall shelf beneath the living room TV, living room TV wall mount, dining room mirror, and garage storage cabinets.| Taxes & Costs | |
|---|---|
| Municipal taxes (2026) | 2754$ |
| School taxes (2026) | 246$ |
| TOTAL | 3000$ |
| Monthly fees | |
|---|---|
| Energy cost | 0$ |
| Common expenses/Base rent | 0$ |
| TOTAL | 0$ |
| Evaluation (2023) | |
|---|---|
| Building | 211000$ |
| Land | 167600$ |
| TOTAL | 378600$ |
in this property

Kémy Réhel

Stéphanie Lamontagne
Discover this home, renovated over the years, featuring an updated kitchen with quartz countertops, 2 bedrooms upstairs, 1 full bathroom and 1 powder room. The fully finished basement and central heating system provide added comfort. Outside, enjoy a private yard bordered by hedges, along with a detached garage offering valuable additional space. Ideally located close to services and amenities.
| Rooms | Levels | Dimensions | Covering |
|---|---|---|---|
| Living room | 1st level/Ground floor | 16,6 x 11,1 pieds | Floating floor |
| Kitchen | 1st level/Ground floor | 10,3 x 12,6 pieds | Ceramic tiles |
| Dining room | 1st level/Ground floor | 8,5 x 12,6 pieds | Ceramic tiles |
| Bathroom | 1st level/Ground floor | 5,3 x 5,11 pieds | N.A. |
| Bedroom | 1st level/Ground floor | 7,3 x 9,5 pieds | Floating floor |
| Primary bedroom | 1st level/Ground floor | 11,11 x 11,1 pieds | Floating floor |
| Family room | Basement | 31,10 x 11,5 pieds | N.A. |
| Storage | Basement | 18,8 x 17,4 pieds | N.A. |
| Washroom | Basement | 6,5 x 11,9 pieds | Ceramic tiles |
| Other | Basement | 9,1 x 12,1 pieds | N.A. |
ADDITIONAL INCLUSIONS: Outdoor gazebo, wall-mounted garage cabinets and bricks, paving stones behind the garage, outdoor garbage, recycling and compost bins. No warranty is provided as to the presence or operation of the appliances and accessories.----DESCRIPTION----Discover this home, renovated over the years, featuring an updated kitchen with quartz countertops, 2 bedrooms upstairs, 1 full bathroom and 1 powder room. The fully finished basement and central heating system provide added comfort. Outside, enjoy a private yard bordered by hedges, along with a detached garage offering valuable additional space. Ideally located close to services and amenities.*The present sale is made without the Seller's legal warranty of quality, the Buyer not waiving the legal warranties provided by previous owners and received by the Seller upon acquisition of the property, which are hereby assigned to the Buyer.
Heating system
Air circulation
Heating system
Electric baseboard units
Water supply
Municipality
Windows
PVC
Siding
Brick
Basement
6 feet and over
Basement
Finished basement
Roofing
Asphalt shingles
Sewage system
Municipal sewer
Zoning
Residential
Landscaping
Land / Yard lined with hedges
Cupboard
Melamine
Equipment available
Central air conditioning
Equipment available
Central heat pump
Garage
Detached
Garage
Single width
Proximity
Highway
Proximity
Cegep
Proximity
Daycare centre
Proximity
Hospital
Proximity
Park - green area
Proximity
Bicycle path
Proximity
Elementary school
Proximity
High school
Proximity
Public transport
Available services
Fire detector
Parking
Garage
Window type
Crank handle
Topography
Flat
Inclusions:
Light fixtures, blinds (roller shades in the living room and 2 bedrooms) and 2 bedroom curtain rods, central air conditioning, heat pump and electronic thermostats, electric garage door opener, stove (with built-in range hood), ceiling fan, hallway shelves, dining room plant holder, basement gym mirror, freestanding supplemental heater in the basement. SEE ADDITIONAL INCLUSIONS IN THE ADDENDUM.Exclusions:
All other curtain rods, curtains and ceiling-mounted curtain track system in the basement bedroom, dishwasher, refrigerator, microwave and freezer in the basement, washer and dryer, wooden TV stand and wall shelf beneath the living room TV, living room TV wall mount, dining room mirror, and garage storage cabinets.| Taxes et coûts | |
|---|---|
| Taxes municipales (2026) | 2754$ |
| Taxes scolaires (2026) | 246$ |
| TOTAL | 3000$ |
| Frais mensuels | |
|---|---|
| Coût d'énergie | 0$ |
| Frais commun/Loyer de base | 0$ |
| TOTAL | 0$ |
| Évaluation (2023) | |
|---|---|
| Bâtiment | 211000$ |
| Terrain | 167600$ |
| TOTAL | 378600$ |


