

 4
 2
 Space: 105.2 SM
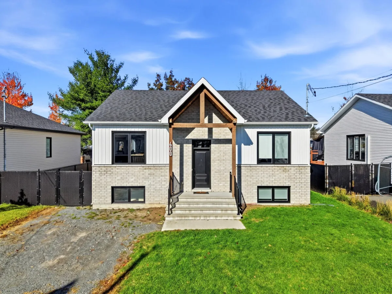
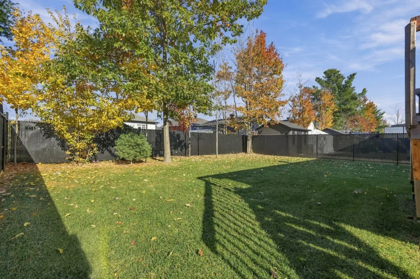
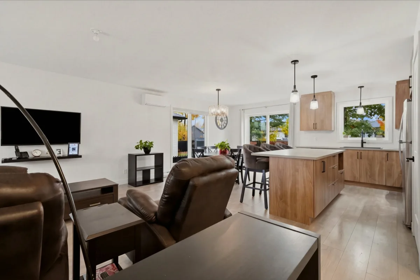
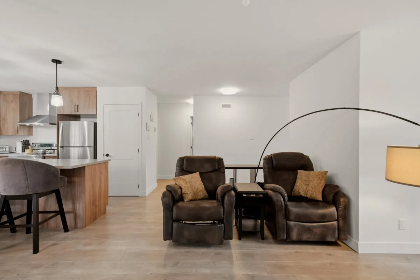
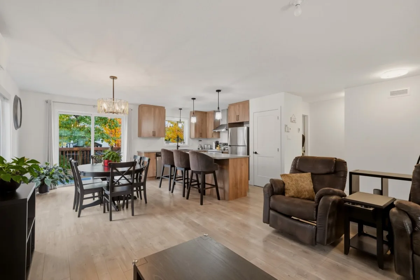
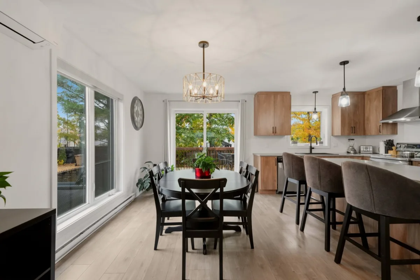
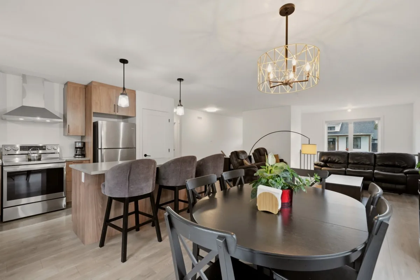
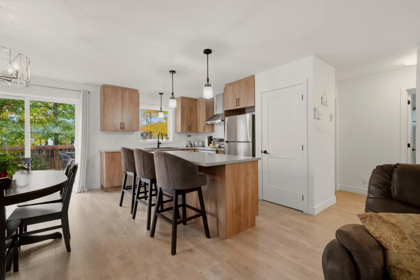
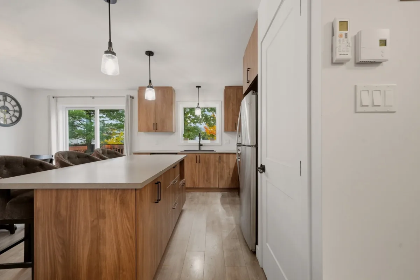
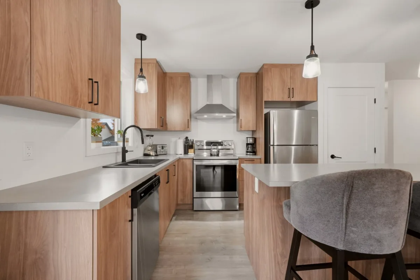
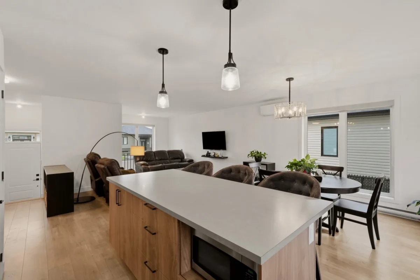
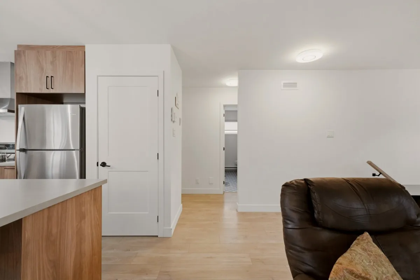
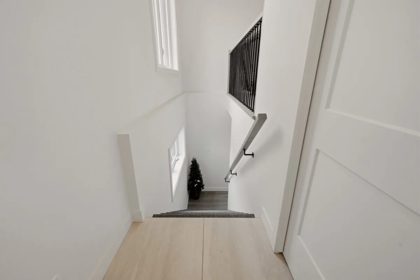
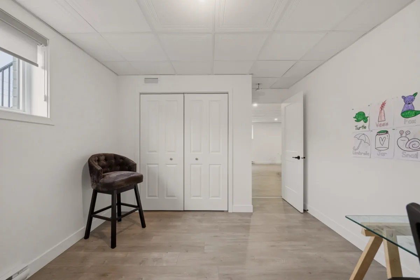
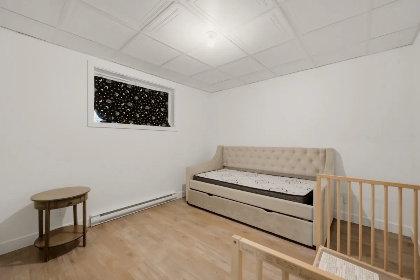
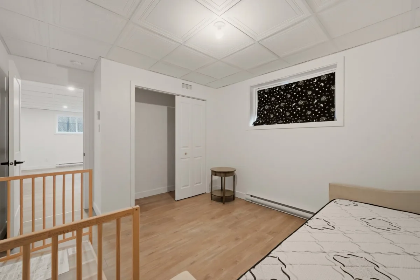
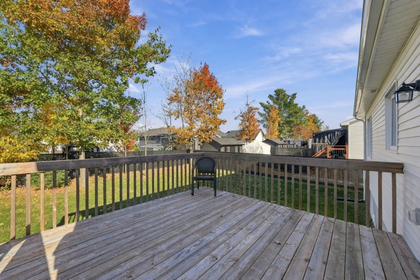
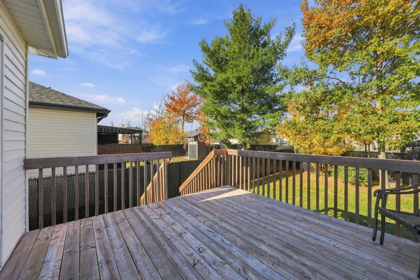
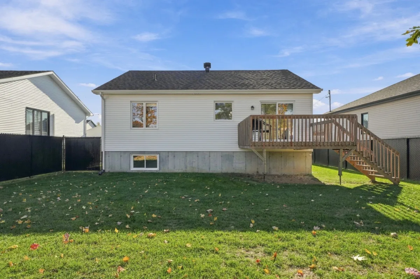
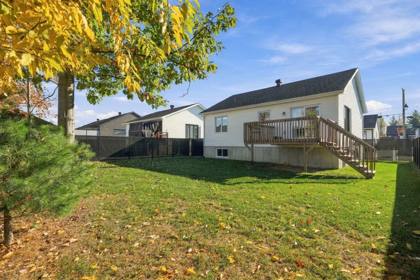
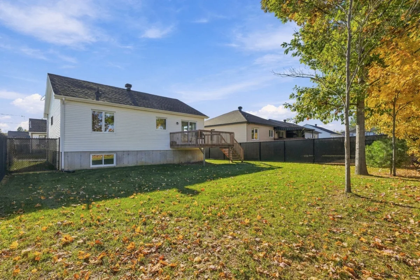
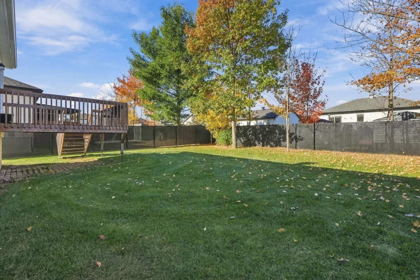
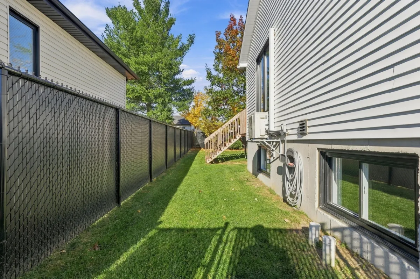
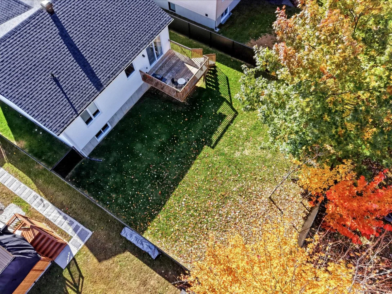
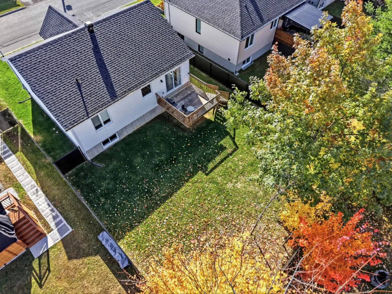
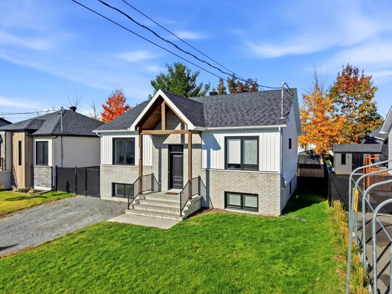
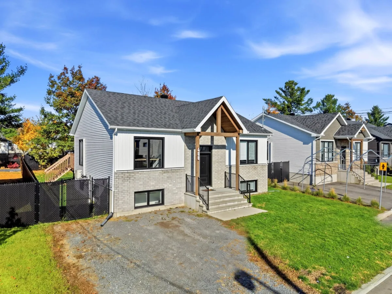
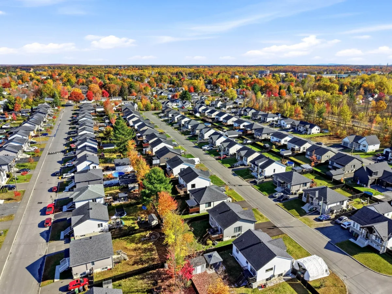
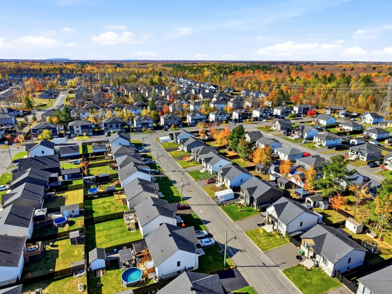
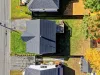
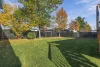
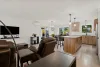
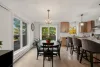
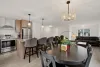
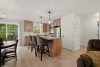
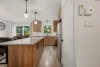
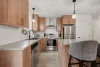
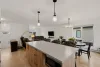
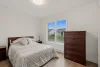
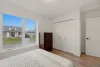
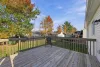
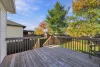
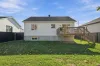
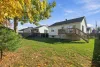
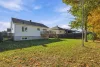
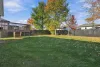
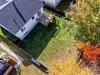
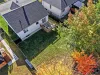
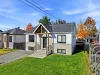
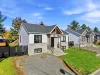
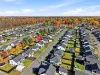
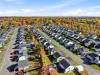
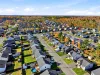
A true gem built in 2022! With over 1,132 sq. ft. of living space on each floor, this property offers all the space you could wish for. It features 4 bedrooms, 2 bathrooms, a bright and inviting living area, and a lovely kitchen. The basement bathroom only needs a shower to be complete. The fully fenced lot invites you to make the most of the outdoors. In the backyard, enjoy beautiful sunsets, gather with loved ones around a fire, and extend your BBQ evenings! The wooded strip at the rear of the property must be preserved, adding a natural backdrop to this beautiful outdoor living space.
| Rooms | Levels | Dimensions | Covering |
|---|---|---|---|
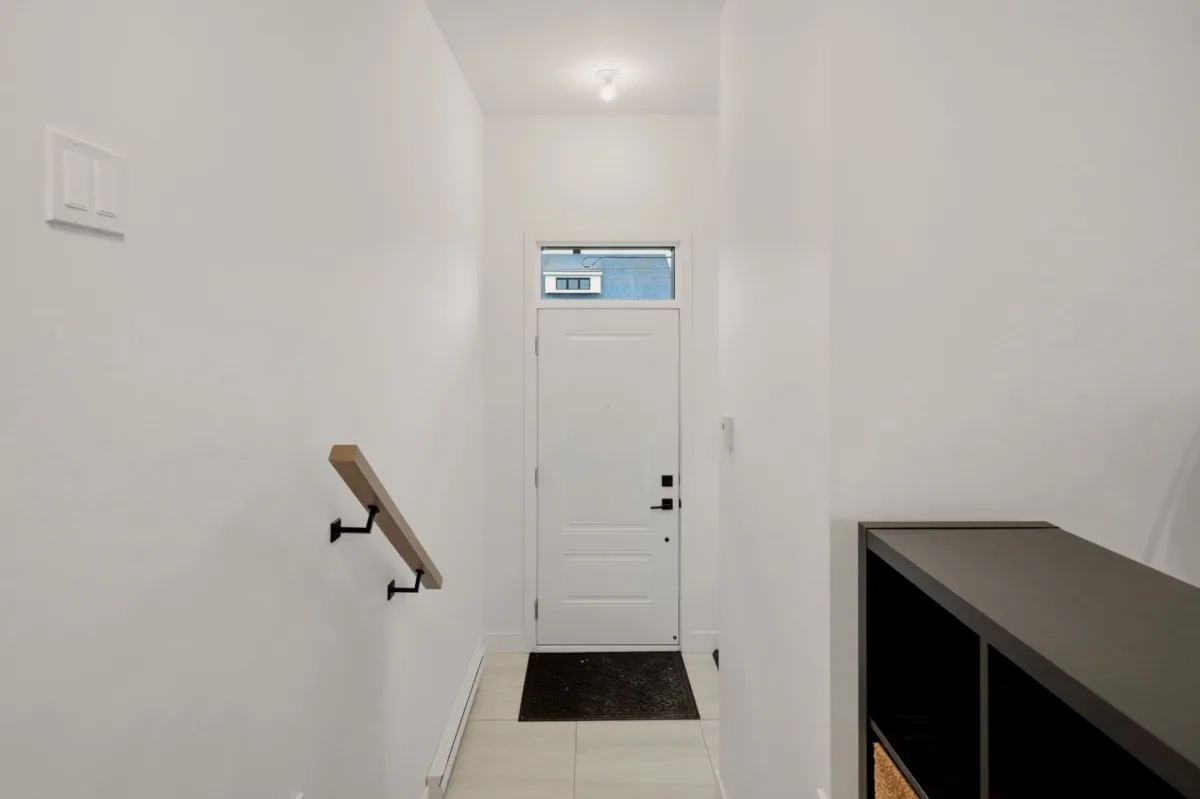
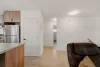
| Hallway | 1st level/Ground floor | 11,6 x 4,0 pieds | Ceramic tiles |
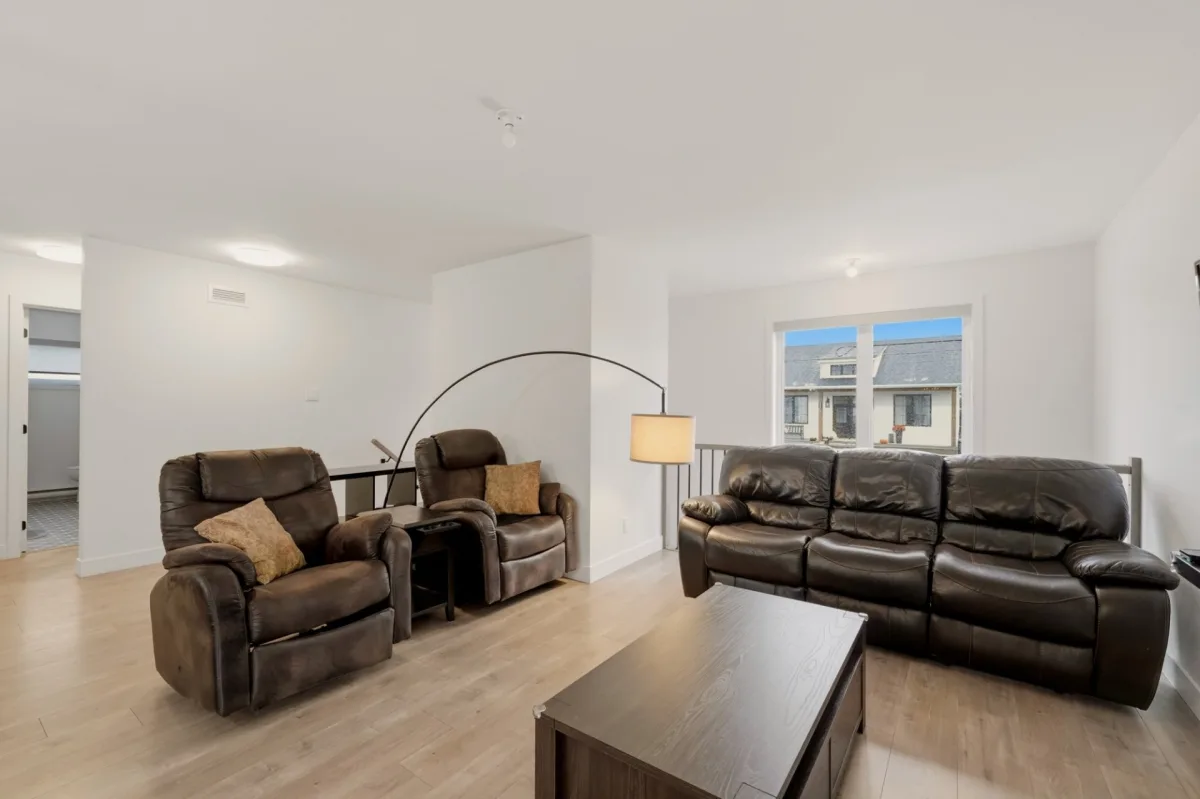
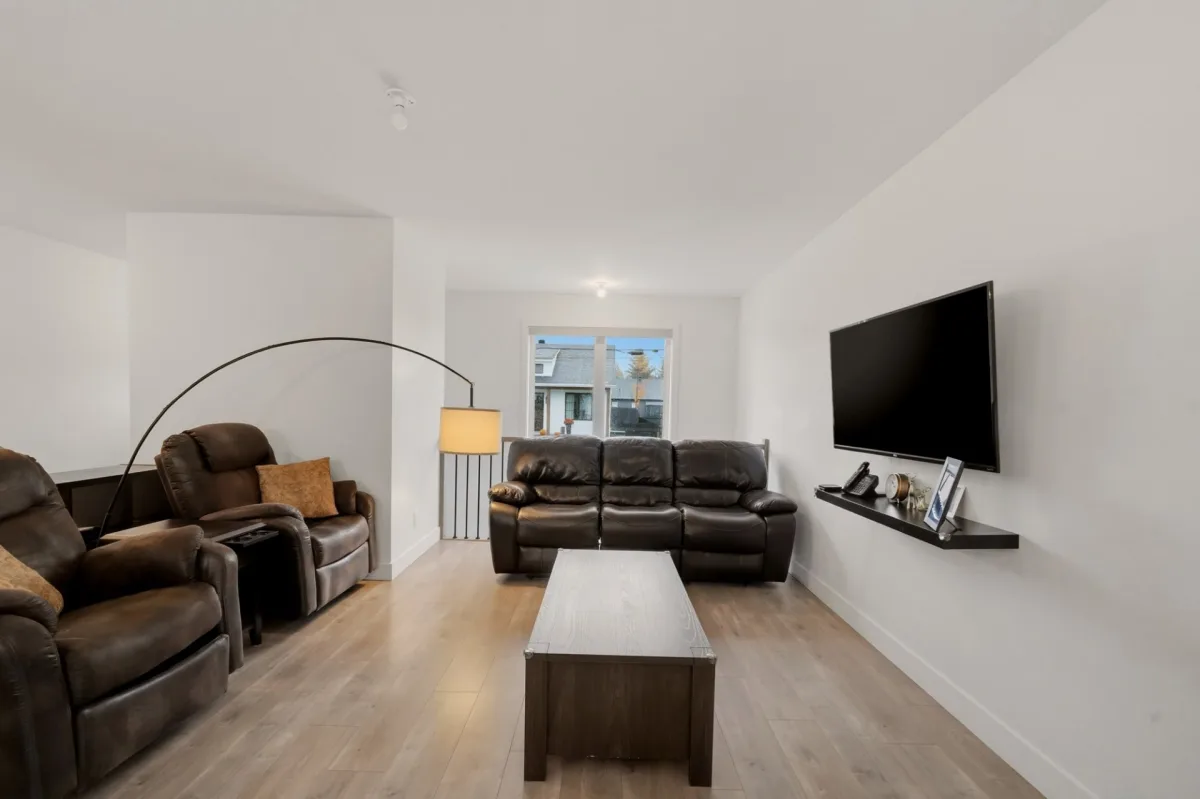
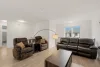
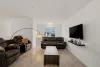
| Living room | 1st level/Ground floor | 18,4 x 13,6 pieds | Floating floor |
| Dining room | 1st level/Ground floor | 8,2 x 12,9 pieds | Floating floor |
| Kitchen | 1st level/Ground floor | 10,1 x 12,10 pieds | Floating floor |
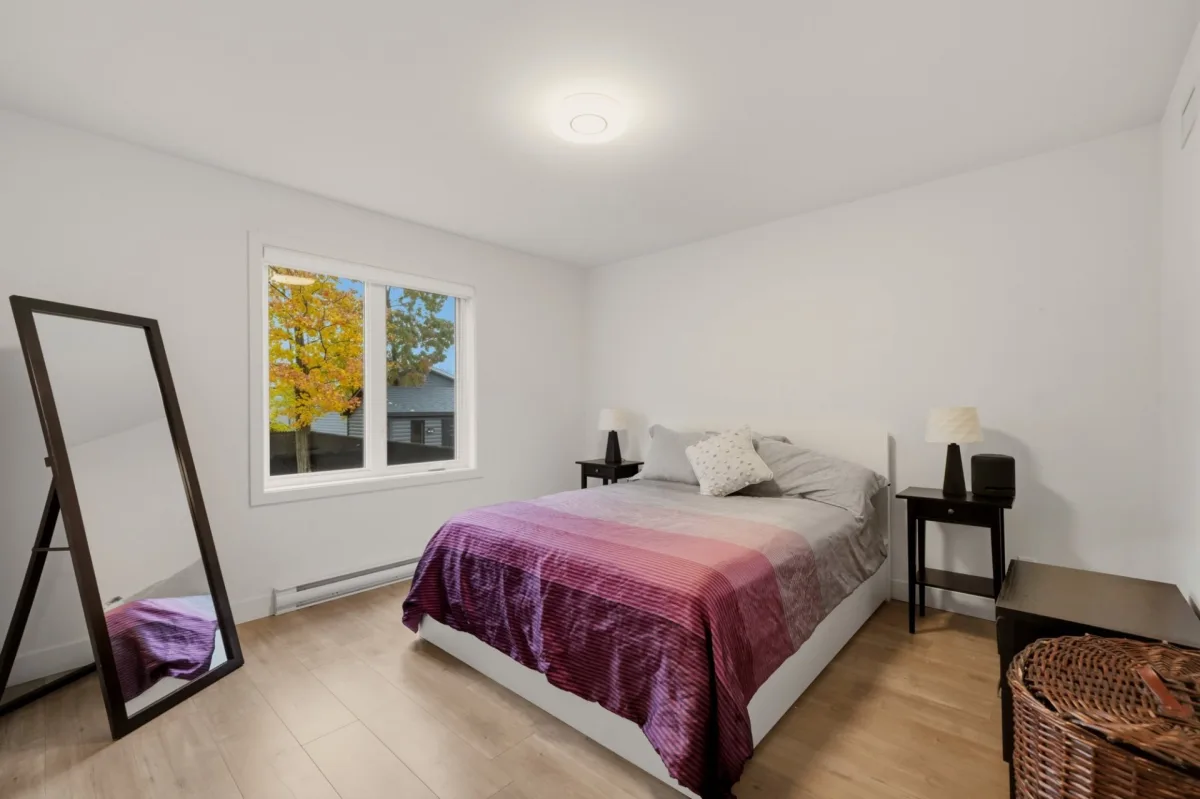
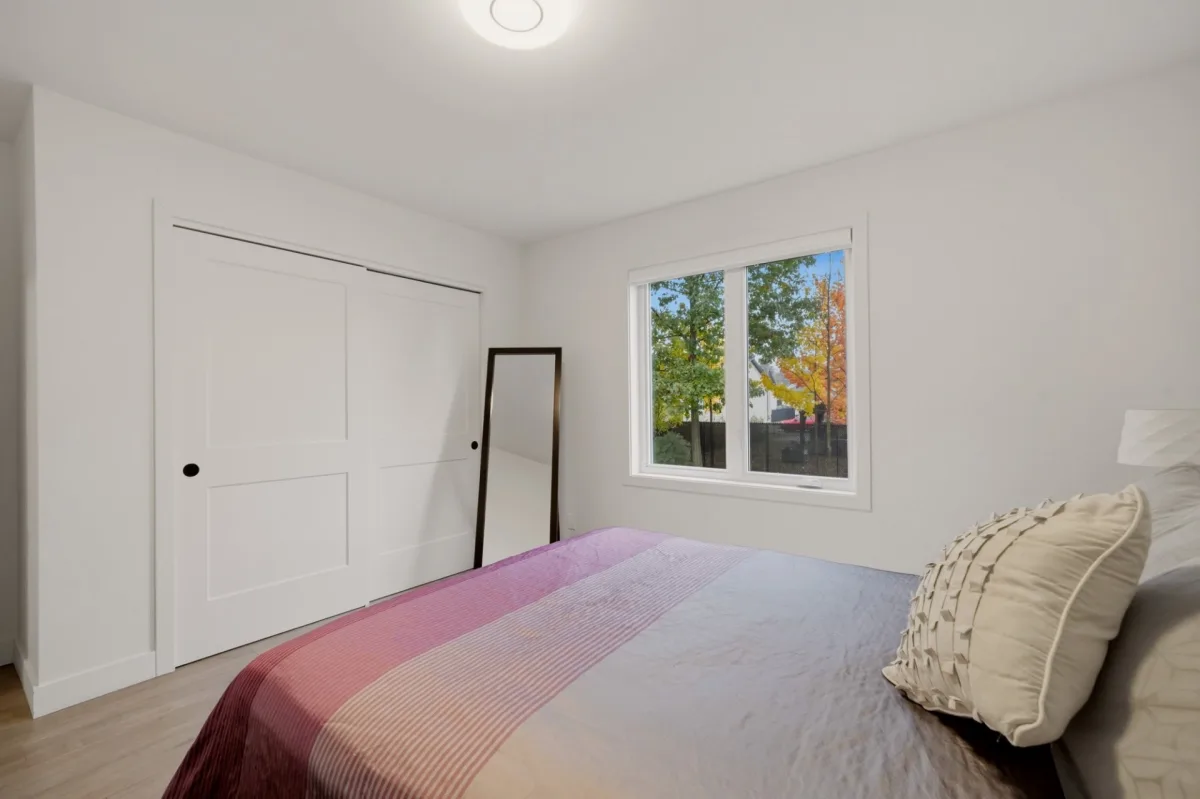
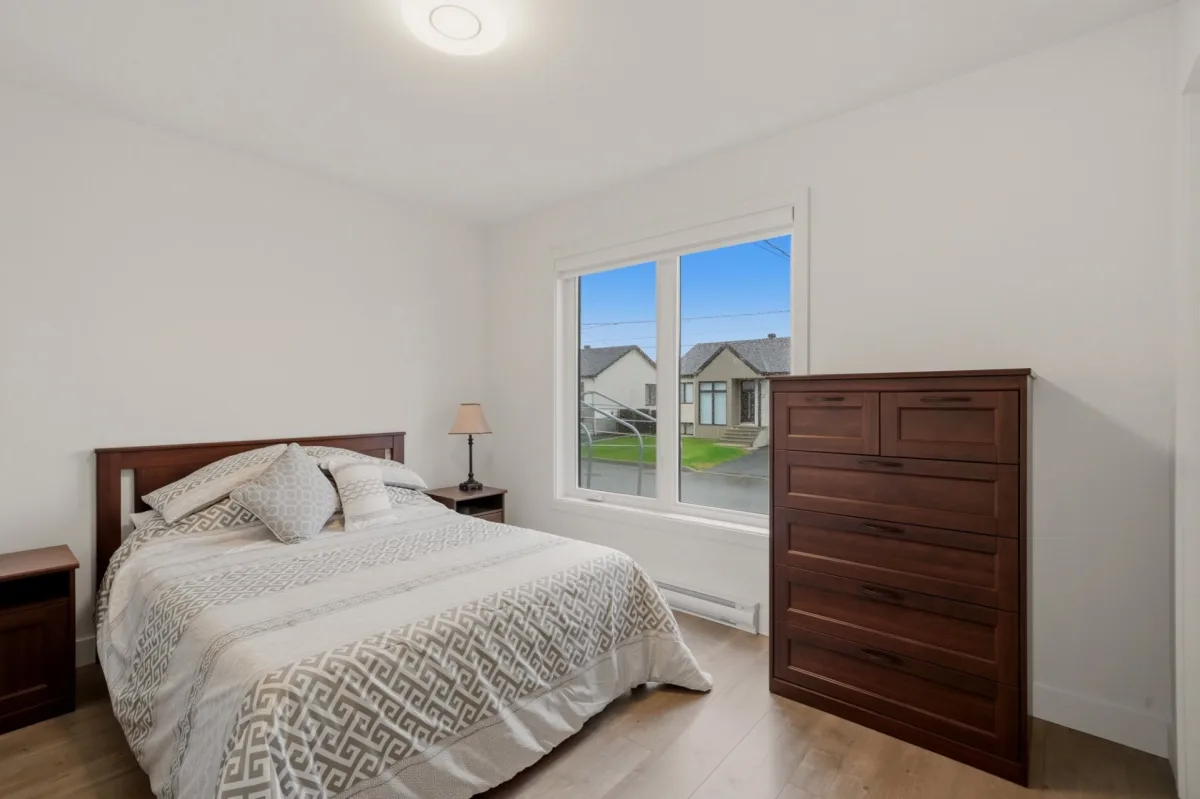
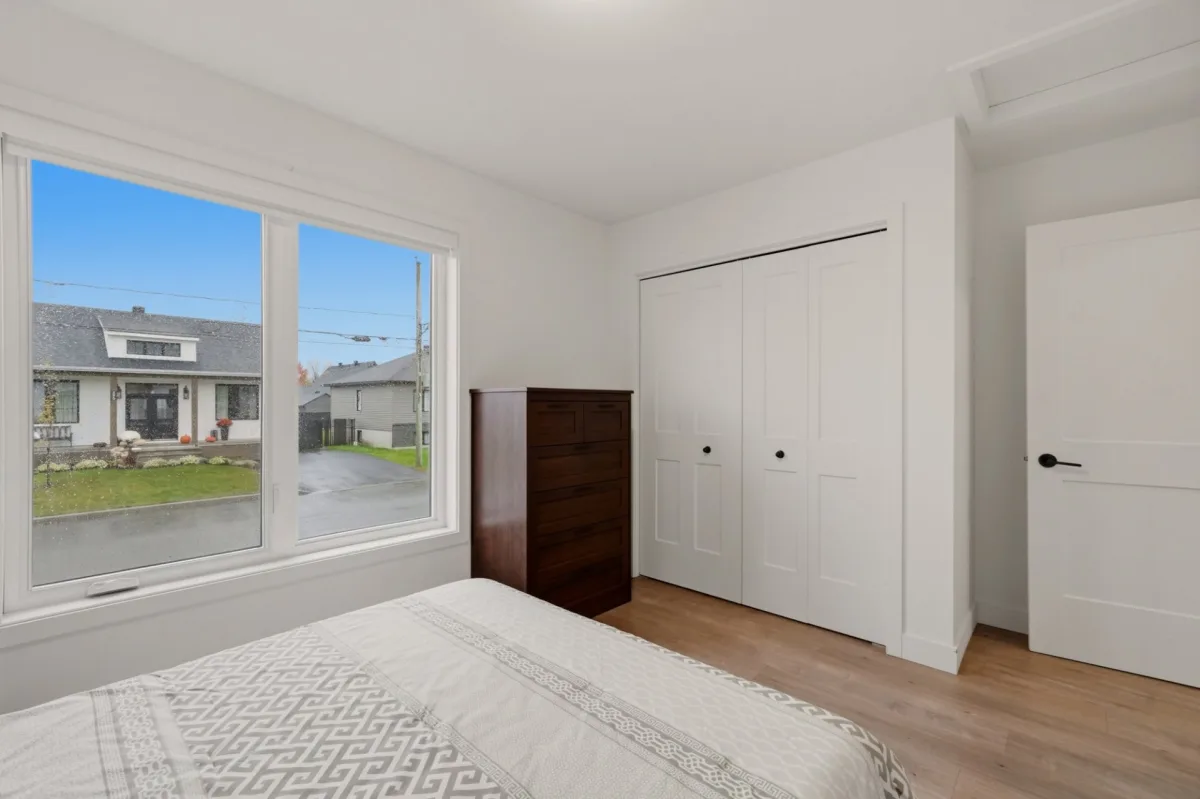
| Primary bedroom | 1st level/Ground floor | 13,10 x 11,7 pieds | Floating floor |
| Bedroom | 1st level/Ground floor | 13,10 x 9,3 pieds | Floating floor |
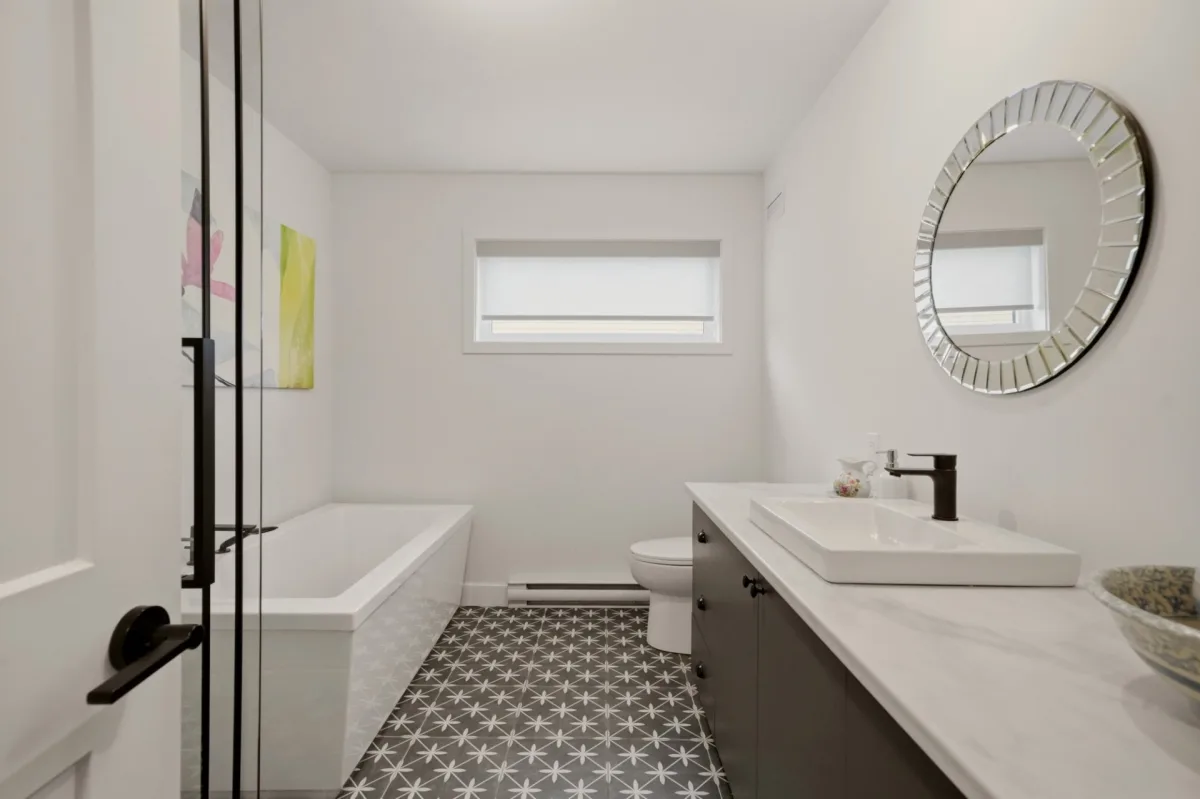
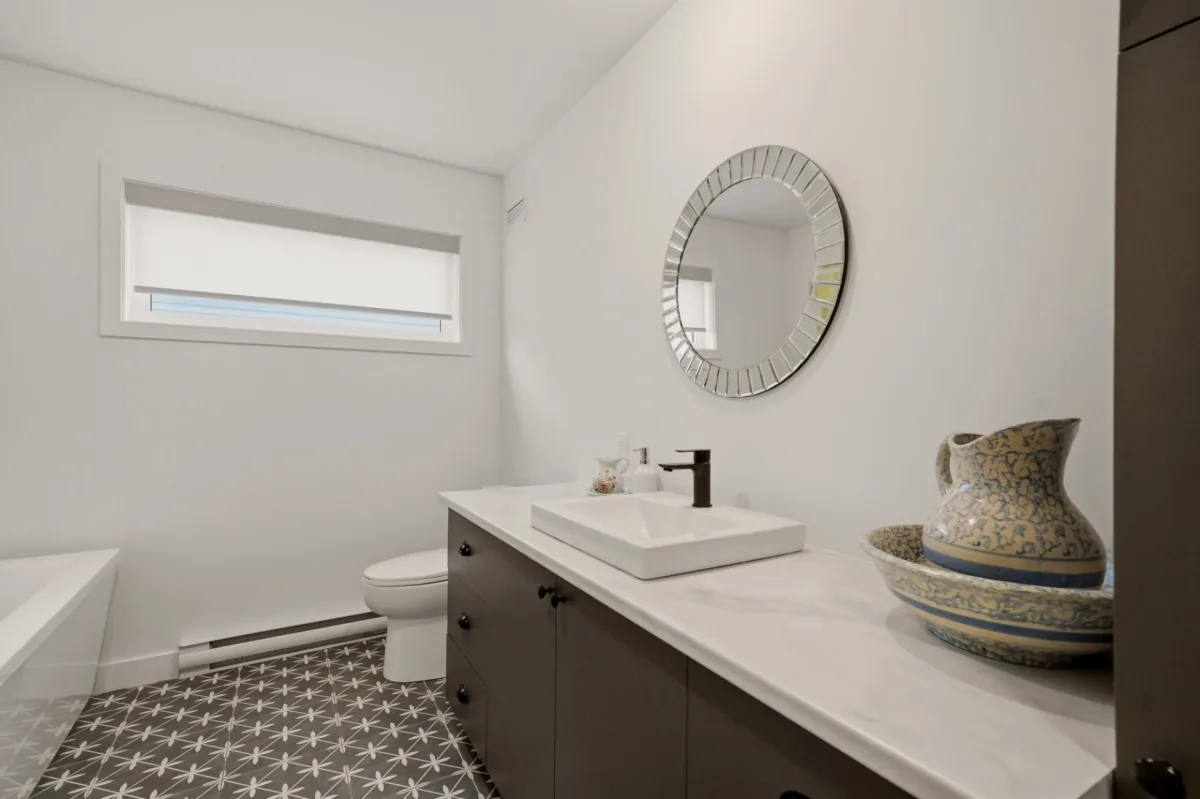
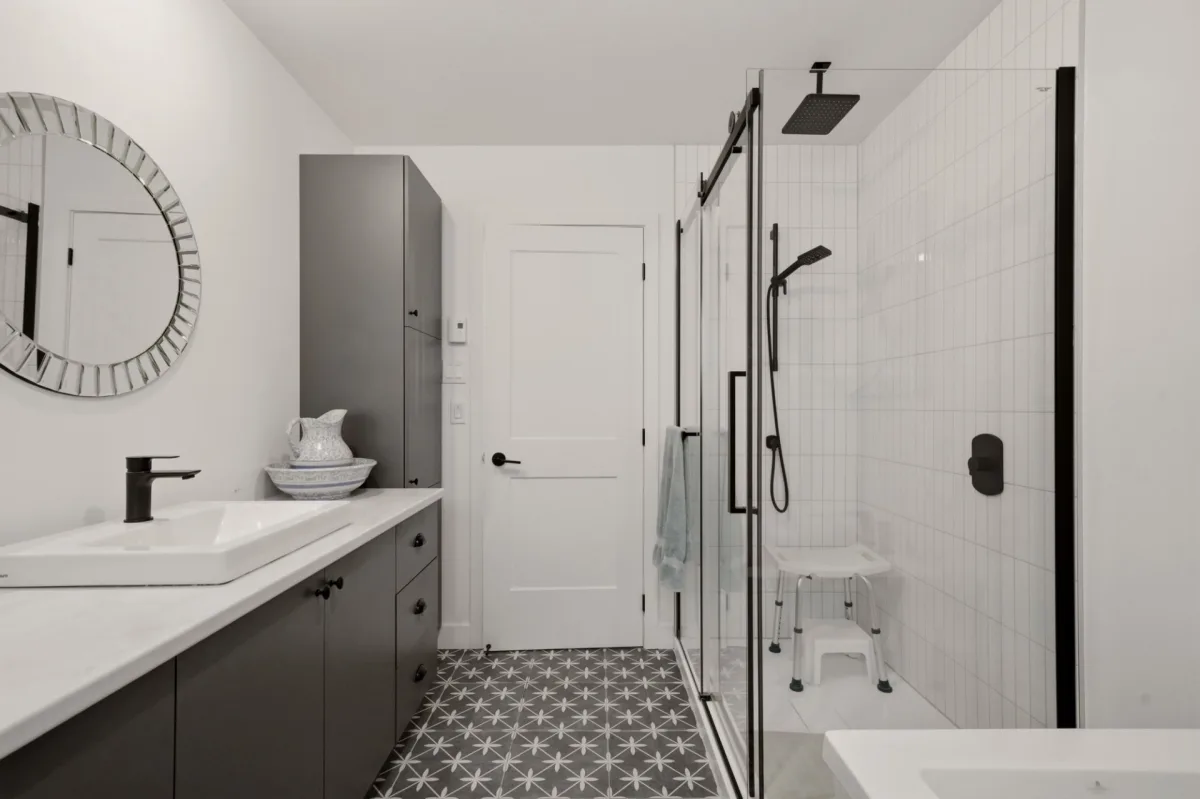
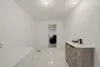
| Bathroom | 1st level/Ground floor | 10,3 x 8,8 pieds | Ceramic tiles |
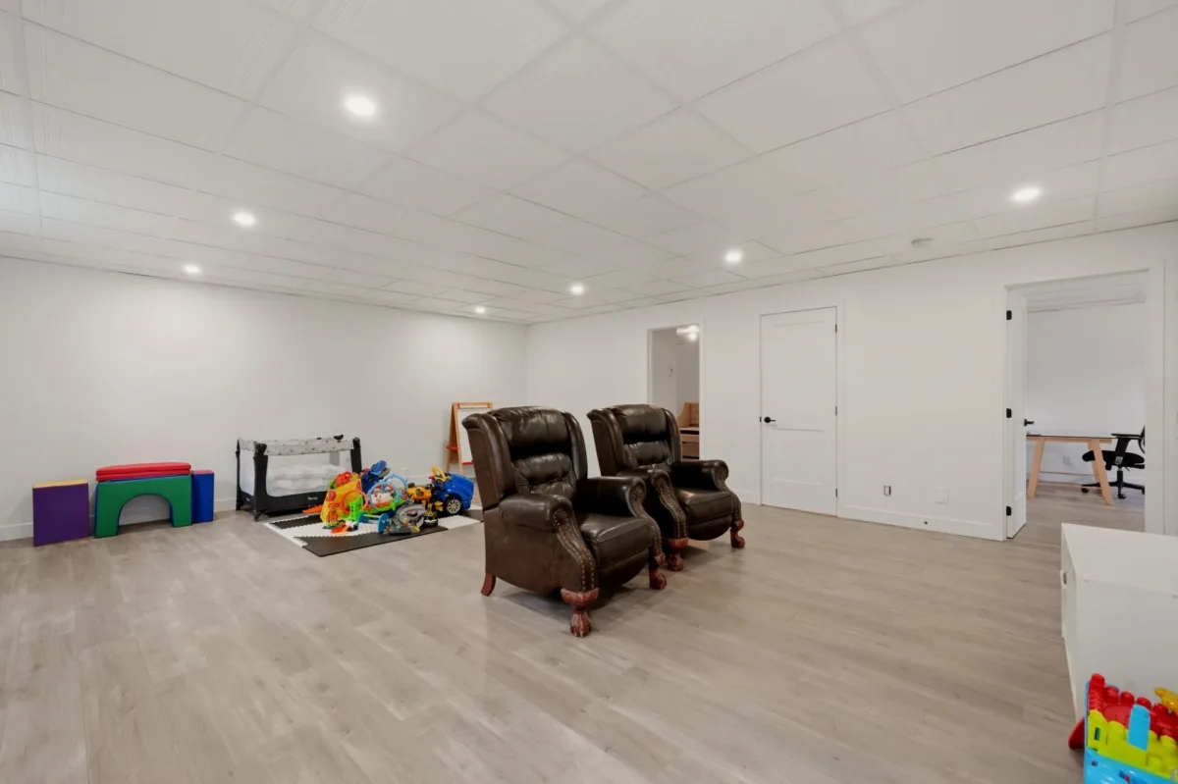
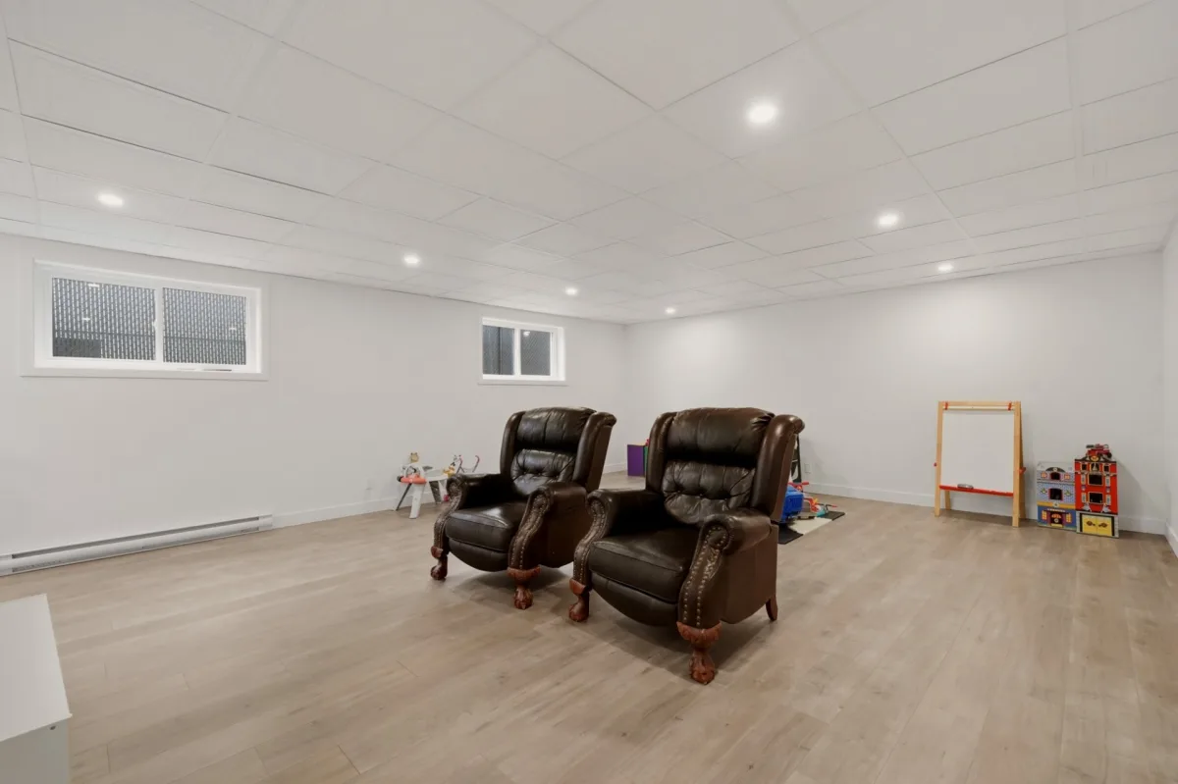
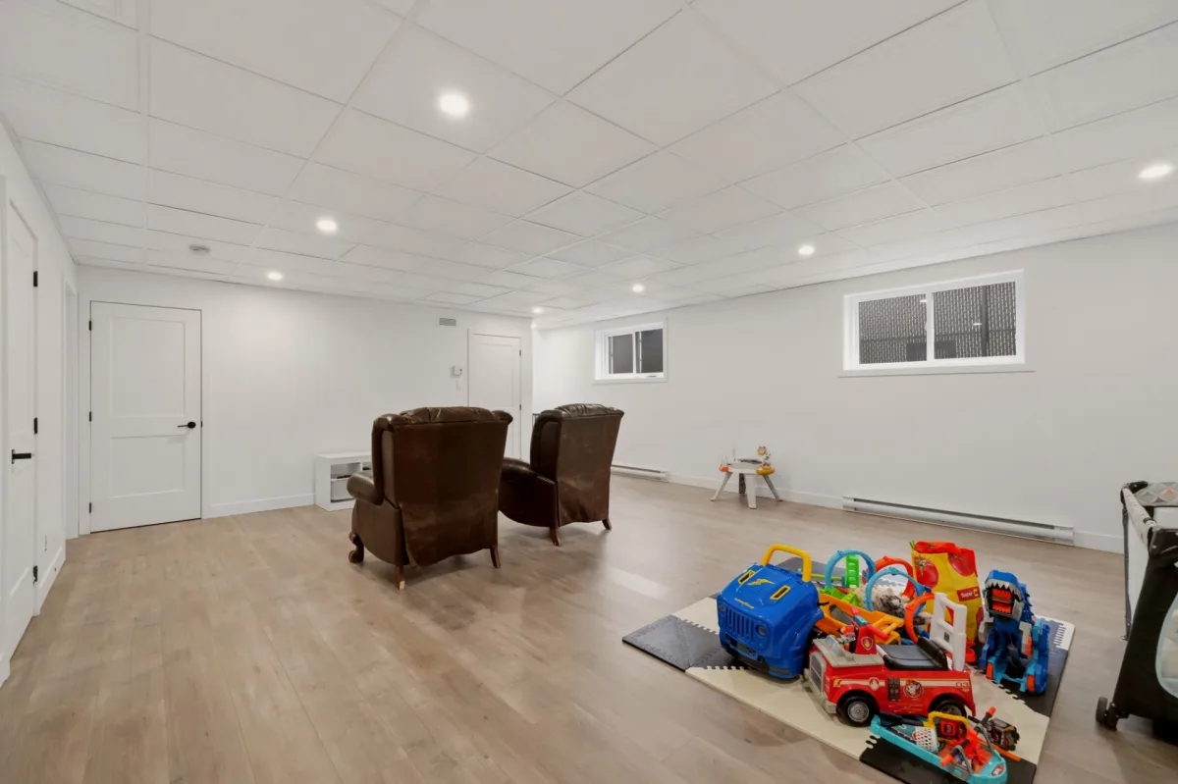
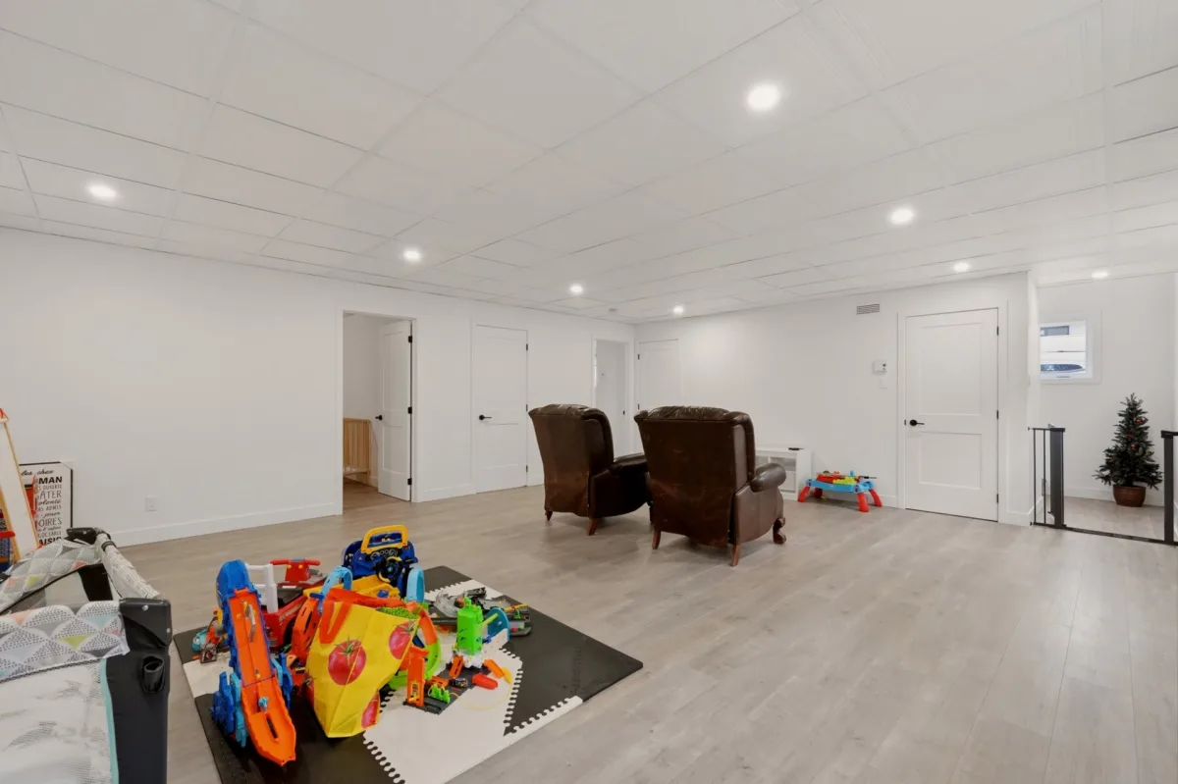
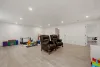
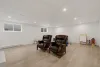
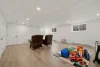
| Family room | Basement | 18,4 x 22,4 pieds | Floating floor |
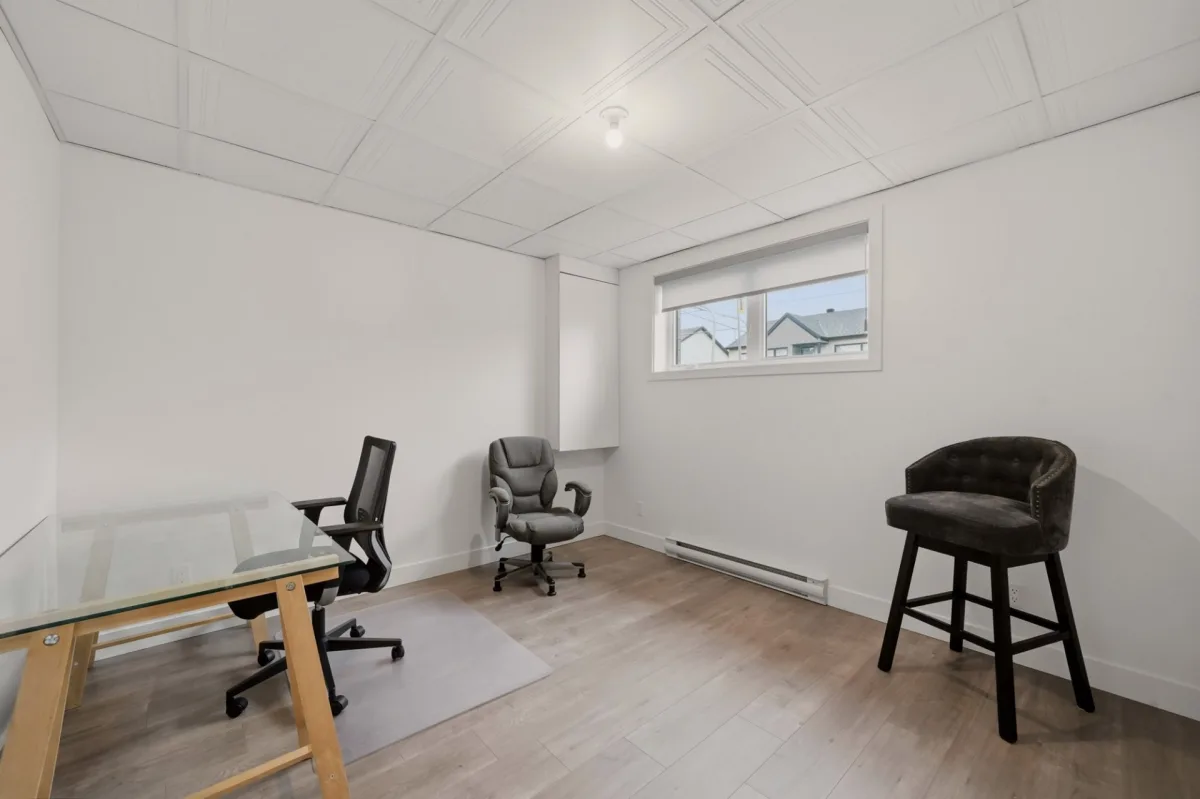
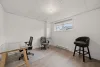
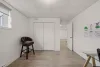
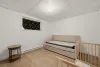
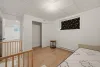
| Bedroom | Basement | 13,10 x 10,11 pieds | Floating floor |
| Bedroom | Basement | 13,10 x 10,11 pieds | Floating floor |
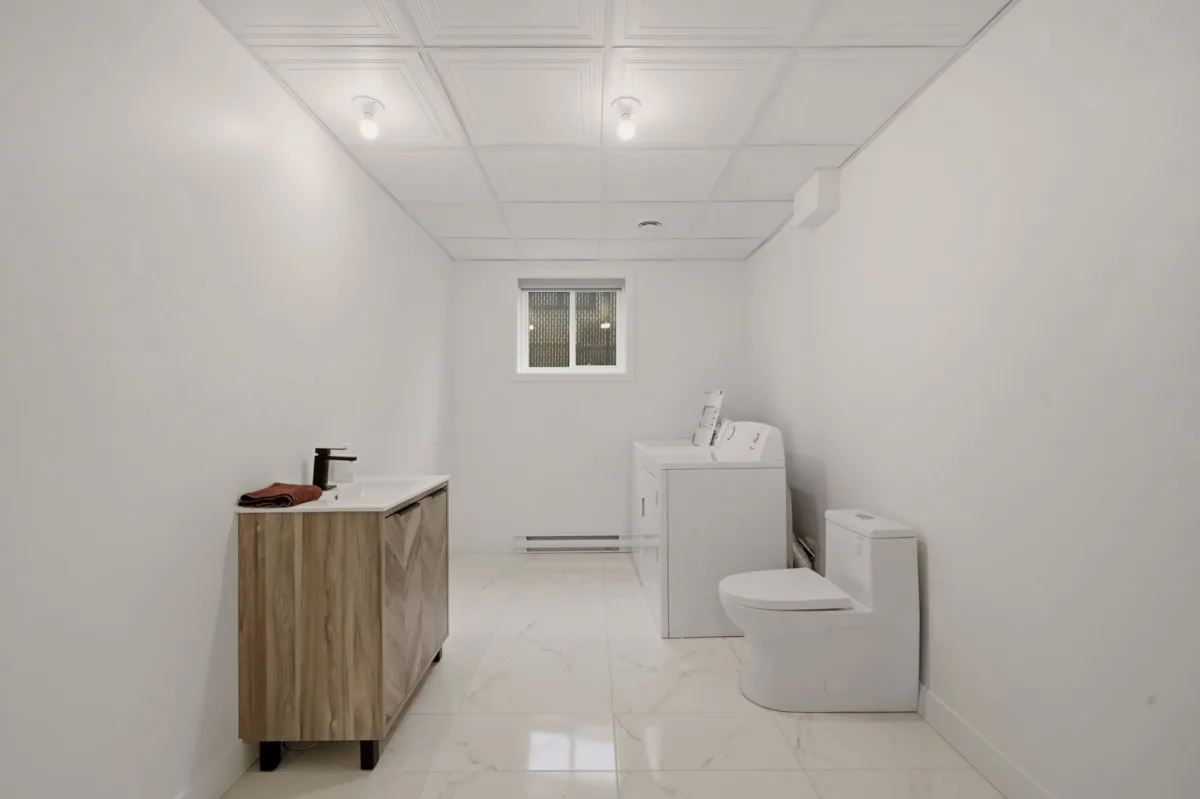
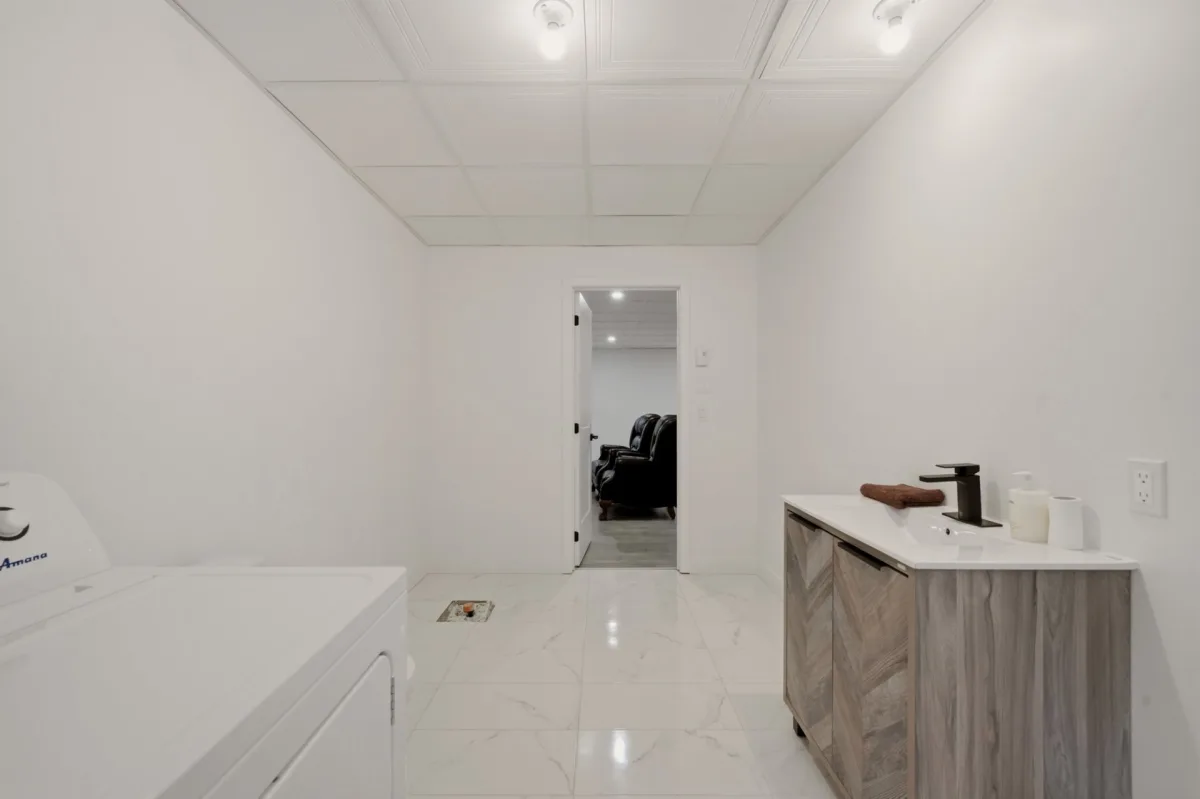
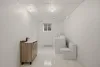
| Bathroom | Basement | 13,10 x 7,8 pieds | Ceramic tiles |
| Storage | Basement | 14,8 x 7,10 pieds | N.A. |
[Location and Nearby Amenities]
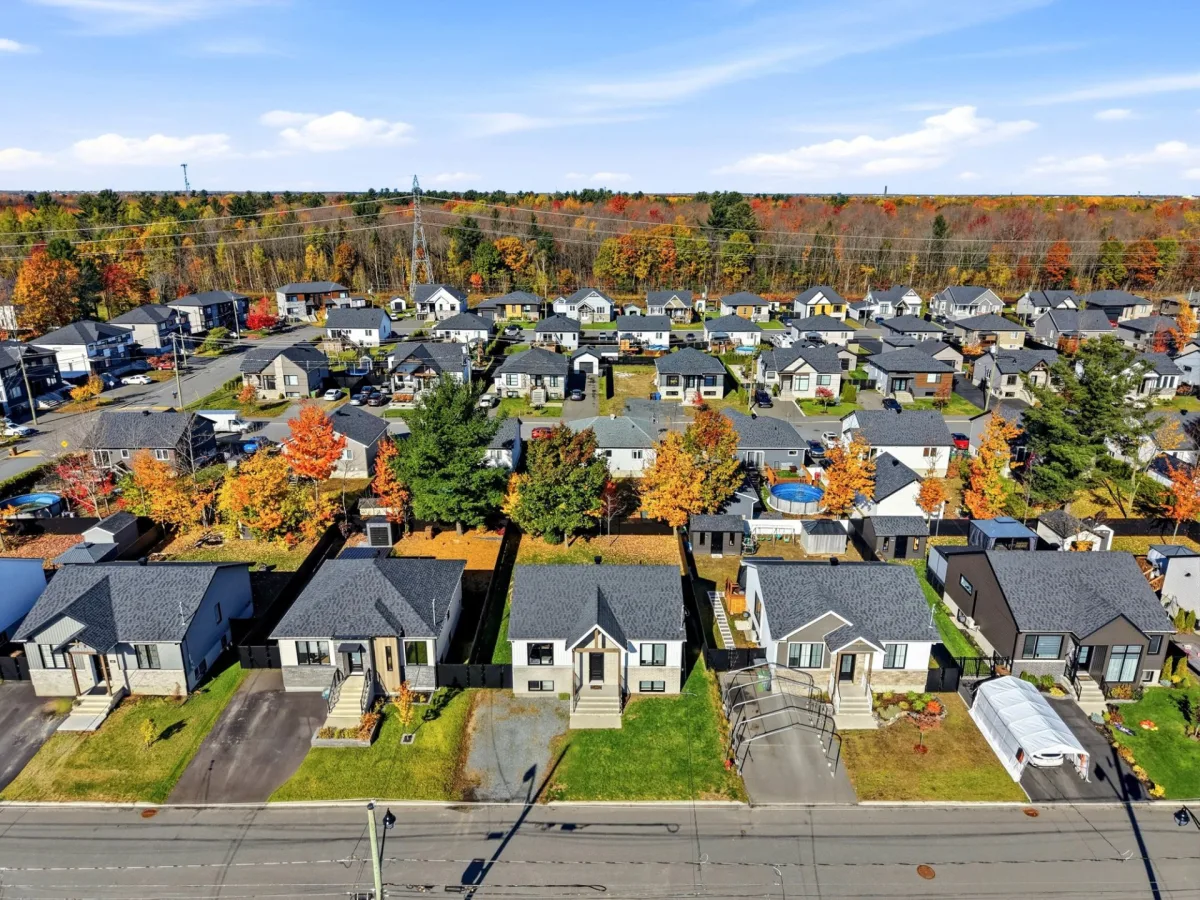
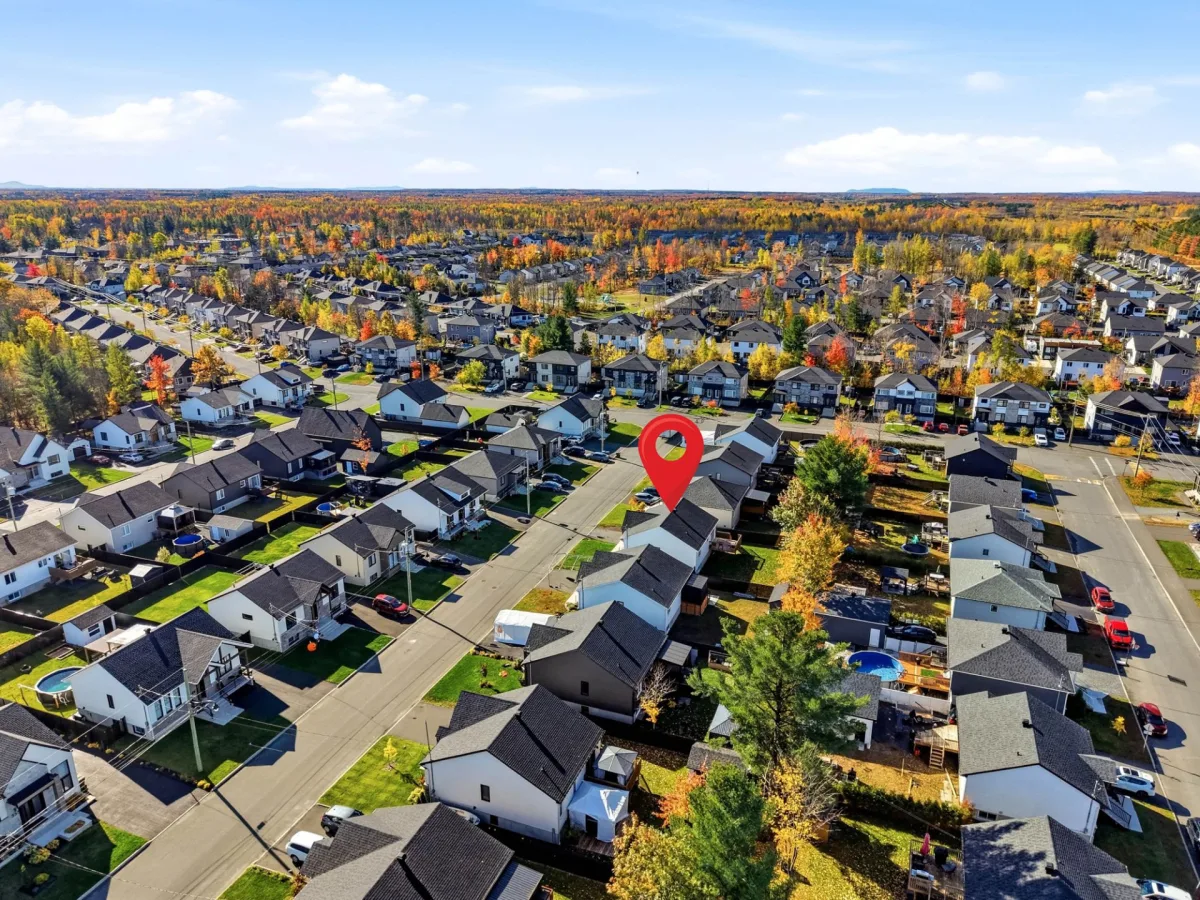
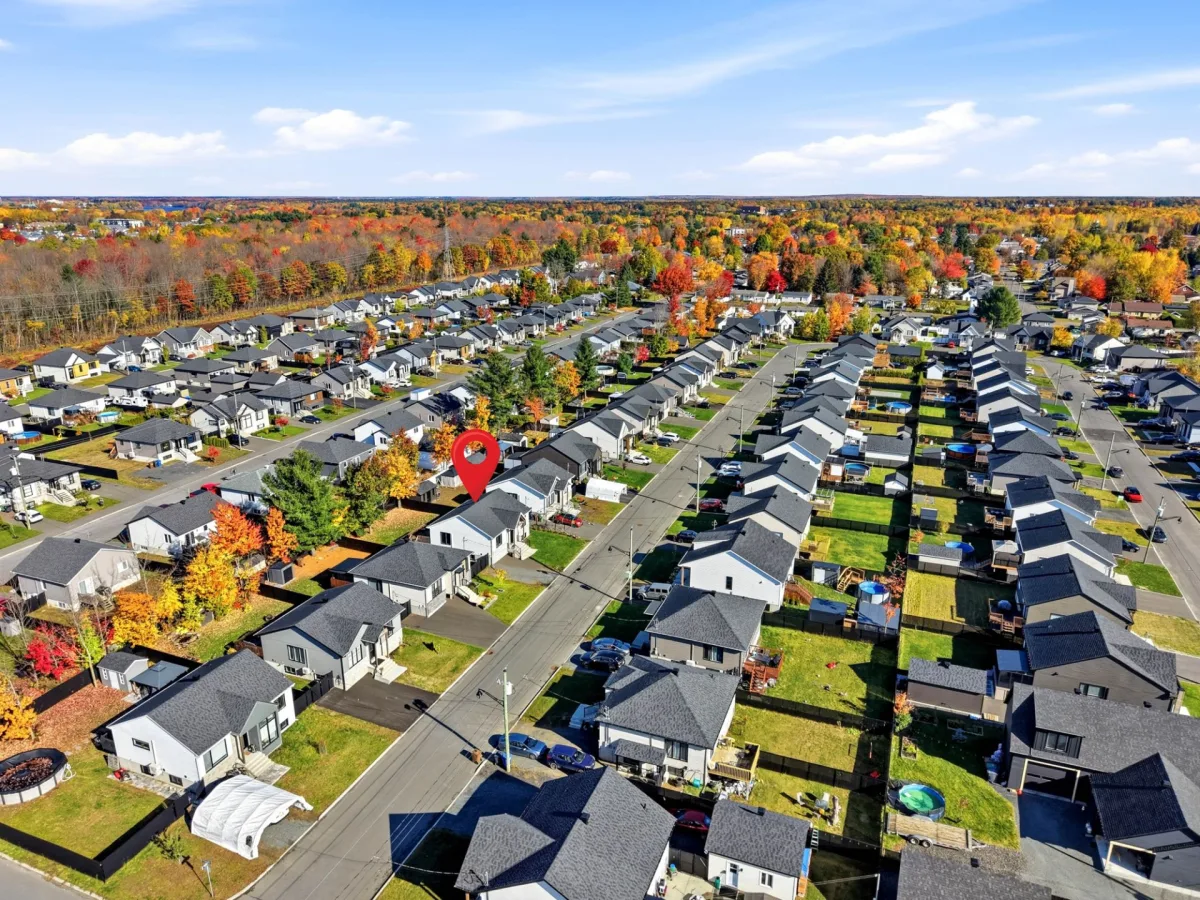
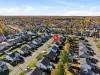
- Located in a residential neighbourhood of Drummondville, close to essential services.
- Convenient access to the highway, elementary and high schools, as well as daycare centres.
- Close to Parc de la Marconi, bike paths, and public transportation.
[Property Features -- Interior]
- Detached bungalow built in 2022.
- Over 1,132 sq. ft. of living space on the main floor, plus a fully finished basement.
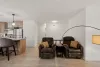
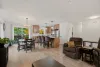
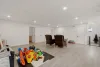
- Bright and welcoming living area featuring a living room, dining room, and functional kitchen.
- Kitchen with melamine cabinets and space for counter stools.
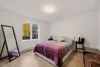
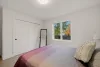
- Four generously sized bedrooms, including two on the main floor and two in the basement.
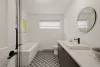
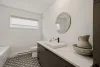
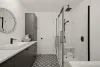
- Main-floor bathroom featuring a freestanding bathtub and separate shower.
- Spacious basement family room offering various layout possibilities.
- Second basement bathroom with washer and dryer hookups, offering the possibility of adding a shower thanks to existing plumbing connections.
- Additional storage space in the basement.
- Electric baseboard heating and wall-mounted heat pump.
- Air exchanger and central vacuum system.
[Property Features -- Exterior]
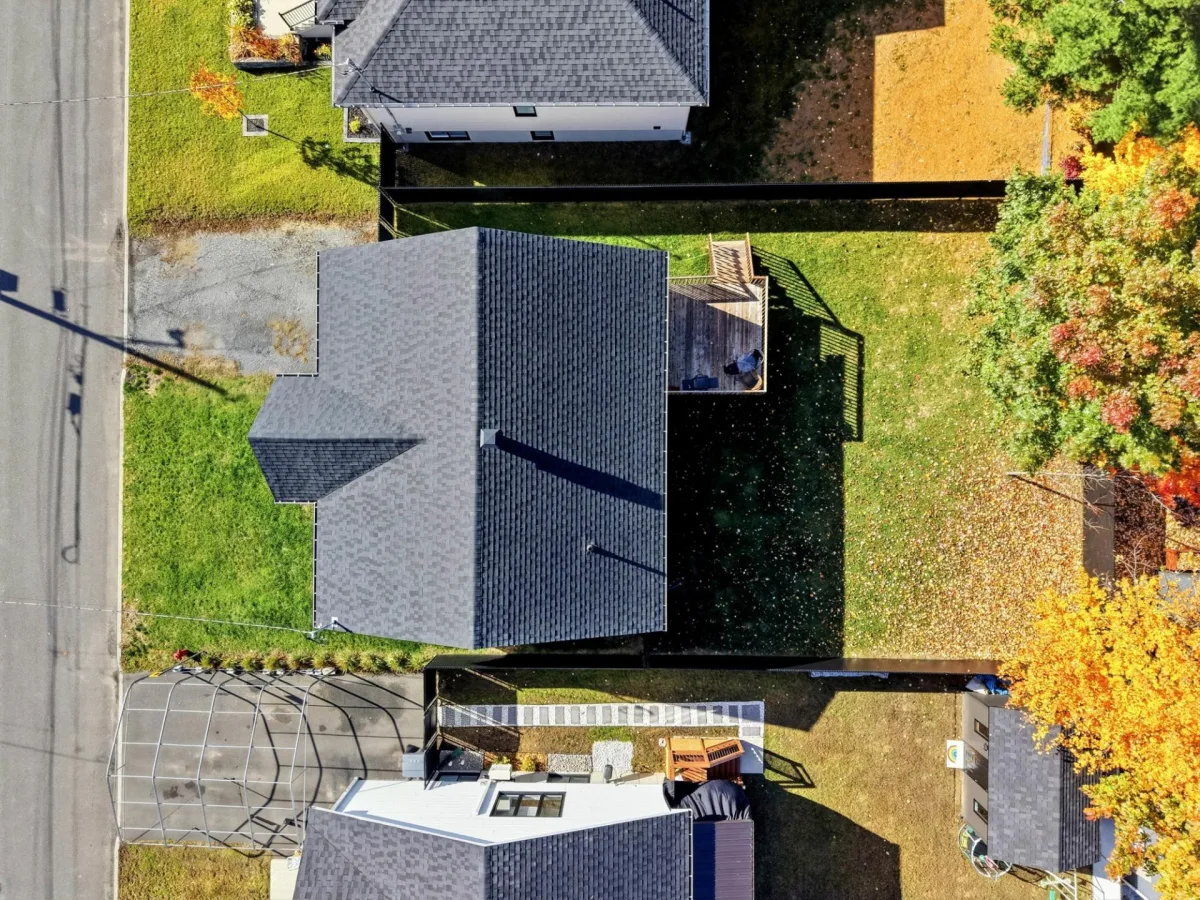
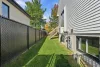
- Flat, fully fenced lot.
- Backyard ideal for relaxation, gatherings, and evenings around the fire.
- Backyard orientation allowing you to enjoy beautiful sunsets.
- Wooded strip at the rear of the property that must be preserved, providing a natural setting.
[Construction and Warranty]
- Property covered by the GCR new home warranty until July 5, 2027.
- Sale with legal warranty.
Dimensions
10.76 M X 9.92 M
Construction year
2022
Heating system
Electric baseboard units
Water supply
Municipality
Heating energy
Electricity
Windows
PVC
Foundation
Poured concrete
Siding
Concrete
Basement
6 feet and over
Basement
Finished basement
Roofing
Asphalt shingles
Dimensions
15.9 M X 31 M
Land area
492.9 SM
Sewage system
Municipal sewer
Zoning
Residential
Driveway
Other
Landscaping
Fenced
Cupboard
Melamine
Equipment available
Central vacuum cleaner system installation
Equipment available
Ventilation system
Equipment available
Wall-mounted heat pump
Proximity
Other
Proximity
Highway
Proximity
Daycare centre
Proximity
Park - green area
Proximity
Bicycle path
Proximity
Elementary school
Proximity
High school
Proximity
Public transport
Bathroom / Washroom
Other
Bathroom / Washroom
Seperate shower
Available services
Fire detector
Parking
Outdoor
Window type
Crank handle
Topography
Flat
Inclusions:
Blinds, curtains, light fixtures, 3 counter stools, heat pump.Exclusions:
The appliances (refrigerator, stove, washer and dryer) are excluded but may be included subject to the terms agreed upon in the Promise to Purchase.| Taxes & Costs | |
|---|---|
| Municipal taxes (2026) | 3482$ |
| School taxes (2026) | 275$ |
| TOTAL | 3757$ |
| Monthly fees | |
|---|---|
| Energy cost | 0$ |
| Common expenses/Base rent | 0$ |
| TOTAL | 0$ |
| Evaluation (2022) | |
|---|---|
| Building | 301700$ |
| Land | 71500$ |
| TOTAL | 373200$ |
in this property

Tommy Gignac

Stéphanie Lamontagne
A true gem built in 2022! With over 1,132 sq. ft. of living space on each floor, this property offers all the space you could wish for. It features 4 bedrooms, 2 bathrooms, a bright and inviting living area, and a lovely kitchen. The basement bathroom only needs a shower to be complete. The fully fenced lot invites you to make the most of the outdoors. In the backyard, enjoy beautiful sunsets, gather with loved ones around a fire, and extend your BBQ evenings! The wooded strip at the rear of the property must be preserved, adding a natural backdrop to this beautiful outdoor living space.
| Rooms | Levels | Dimensions | Covering |
|---|---|---|---|
| Hallway | 1st level/Ground floor | 11,6 x 4,0 pieds | Ceramic tiles |
| Living room | 1st level/Ground floor | 18,4 x 13,6 pieds | Floating floor |
| Dining room | 1st level/Ground floor | 8,2 x 12,9 pieds | Floating floor |
| Kitchen | 1st level/Ground floor | 10,1 x 12,10 pieds | Floating floor |
| Primary bedroom | 1st level/Ground floor | 13,10 x 11,7 pieds | Floating floor |
| Bedroom | 1st level/Ground floor | 13,10 x 9,3 pieds | Floating floor |
| Bathroom | 1st level/Ground floor | 10,3 x 8,8 pieds | Ceramic tiles |
| Family room | Basement | 18,4 x 22,4 pieds | Floating floor |
| Bedroom | Basement | 13,10 x 10,11 pieds | Floating floor |
| Bedroom | Basement | 13,10 x 10,11 pieds | Floating floor |
| Bathroom | Basement | 13,10 x 7,8 pieds | Ceramic tiles |
| Storage | Basement | 14,8 x 7,10 pieds | N.A. |
[Location and Nearby Amenities]
- Located in a residential neighbourhood of Drummondville, close to essential services.
- Convenient access to the highway, elementary and high schools, as well as daycare centres.
- Close to Parc de la Marconi, bike paths, and public transportation.
[Property Features -- Interior]
- Detached bungalow built in 2022.
- Over 1,132 sq. ft. of living space on the main floor, plus a fully finished basement.
- Bright and welcoming living area featuring a living room, dining room, and functional kitchen.
- Kitchen with melamine cabinets and space for counter stools.
- Four generously sized bedrooms, including two on the main floor and two in the basement.
- Main-floor bathroom featuring a freestanding bathtub and separate shower.
- Spacious basement family room offering various layout possibilities.
- Second basement bathroom with washer and dryer hookups, offering the possibility of adding a shower thanks to existing plumbing connections.
- Additional storage space in the basement.
- Electric baseboard heating and wall-mounted heat pump.
- Air exchanger and central vacuum system.
[Property Features -- Exterior]
- Flat, fully fenced lot.
- Backyard ideal for relaxation, gatherings, and evenings around the fire.
- Backyard orientation allowing you to enjoy beautiful sunsets.
- Wooded strip at the rear of the property that must be preserved, providing a natural setting.
[Construction and Warranty]
- Property covered by the GCR new home warranty until July 5, 2027.
- Sale with legal warranty.
Heating system
Electric baseboard units
Water supply
Municipality
Heating energy
Electricity
Windows
PVC
Foundation
Poured concrete
Siding
Concrete
Basement
6 feet and over
Basement
Finished basement
Roofing
Asphalt shingles
Sewage system
Municipal sewer
Zoning
Residential
Driveway
Other
Landscaping
Fenced
Cupboard
Melamine
Equipment available
Central vacuum cleaner system installation
Equipment available
Ventilation system
Equipment available
Wall-mounted heat pump
Proximity
Other
Proximity
Highway
Proximity
Daycare centre
Proximity
Park - green area
Proximity
Bicycle path
Proximity
Elementary school
Proximity
High school
Proximity
Public transport
Bathroom / Washroom
Other
Bathroom / Washroom
Seperate shower
Available services
Fire detector
Parking
Outdoor
Window type
Crank handle
Topography
Flat
Inclusions:
Blinds, curtains, light fixtures, 3 counter stools, heat pump.Exclusions:
The appliances (refrigerator, stove, washer and dryer) are excluded but may be included subject to the terms agreed upon in the Promise to Purchase.| Taxes et coûts | |
|---|---|
| Taxes municipales (2026) | 3482$ |
| Taxes scolaires (2026) | 275$ |
| TOTAL | 3757$ |
| Frais mensuels | |
|---|---|
| Coût d'énergie | 0$ |
| Frais commun/Loyer de base | 0$ |
| TOTAL | 0$ |
| Évaluation (2022) | |
|---|---|
| Bâtiment | 301700$ |
| Terrain | 71500$ |
| TOTAL | 373200$ |


