


 4
4
 2
2
 Space: 168 SM
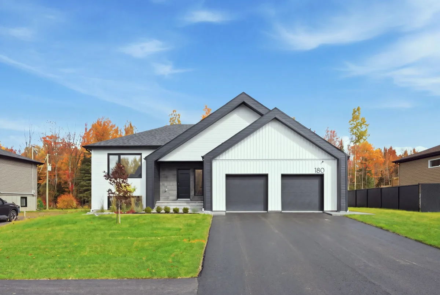
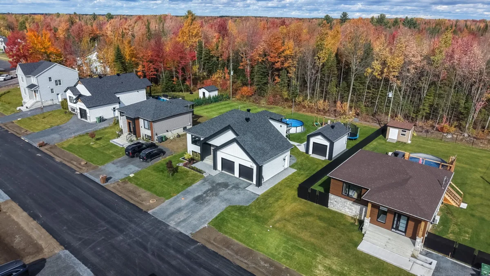
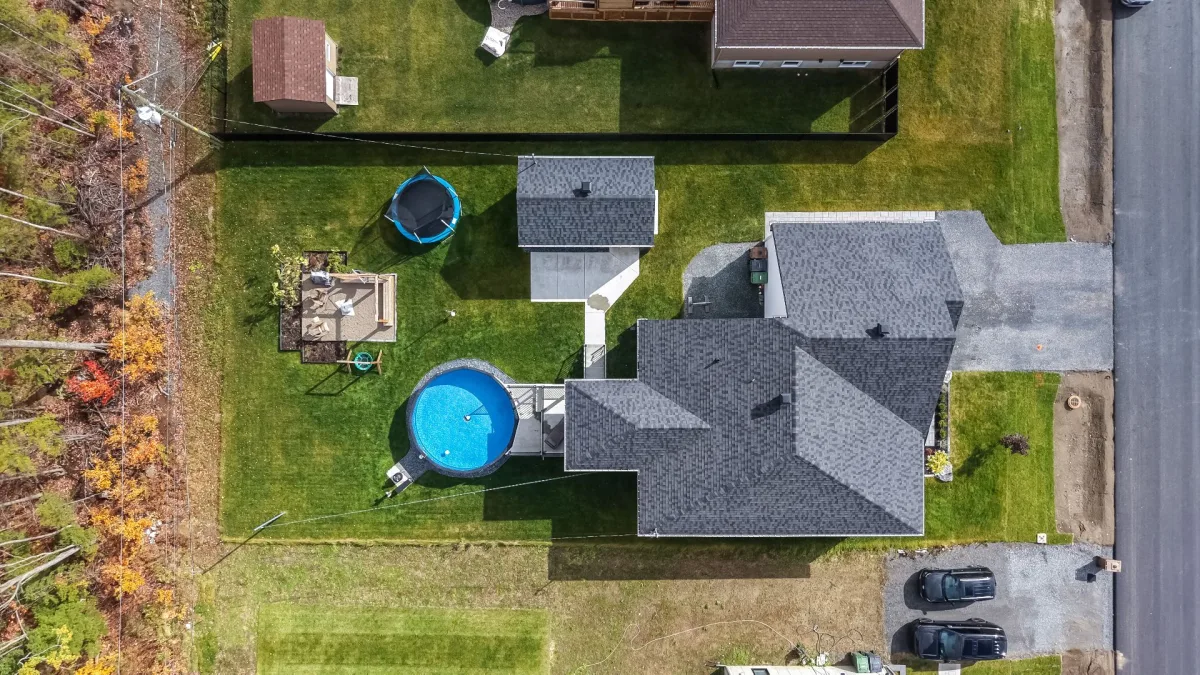
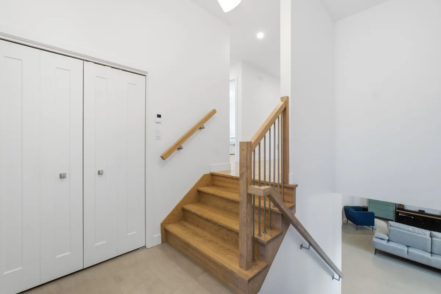
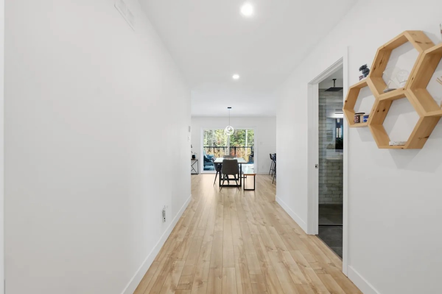
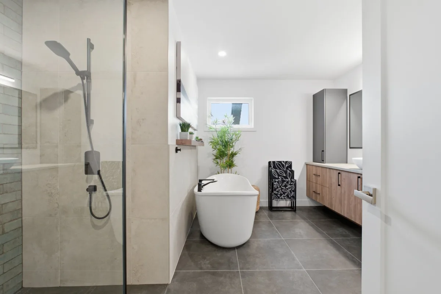
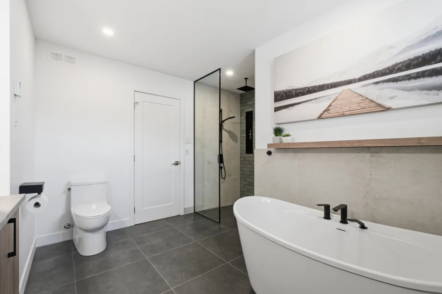
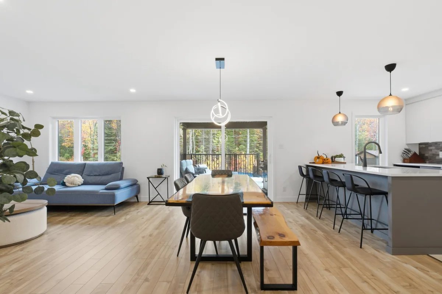
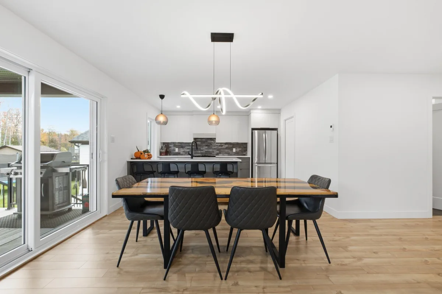
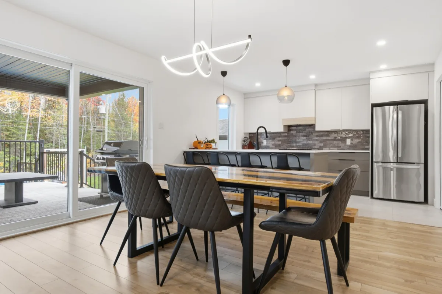
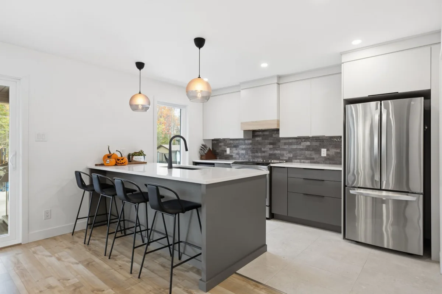
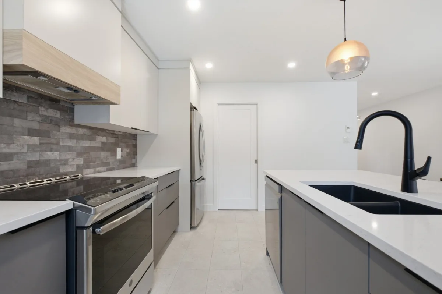
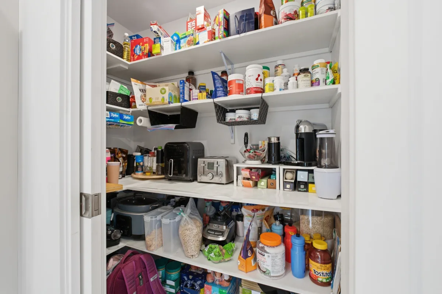
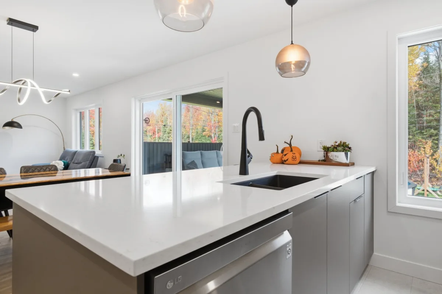
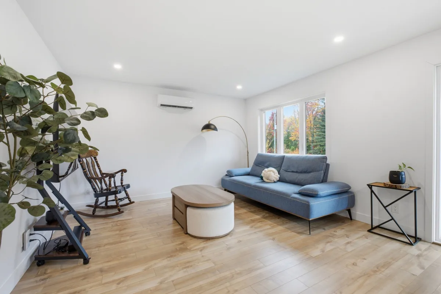
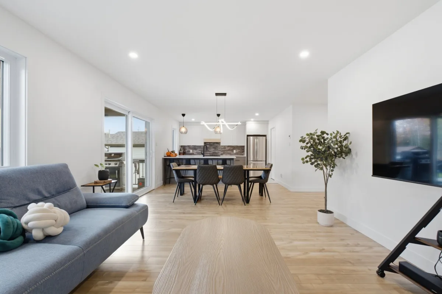
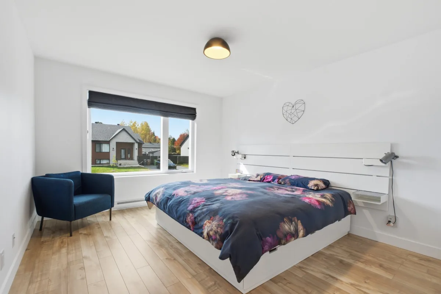
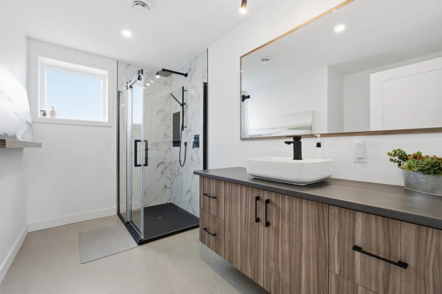
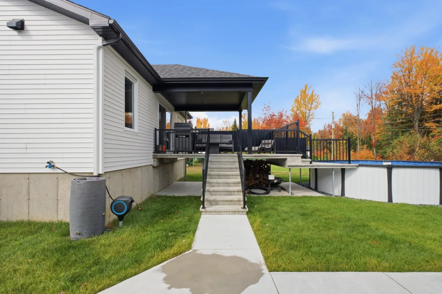
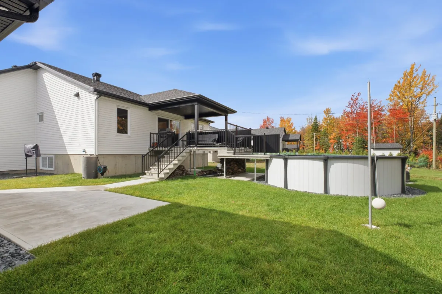
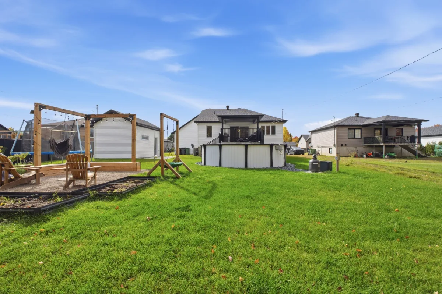
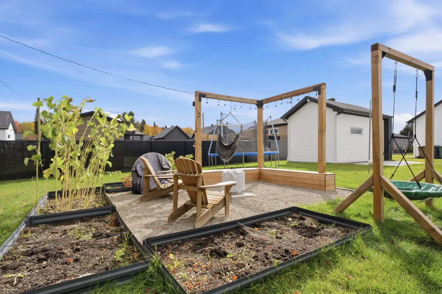
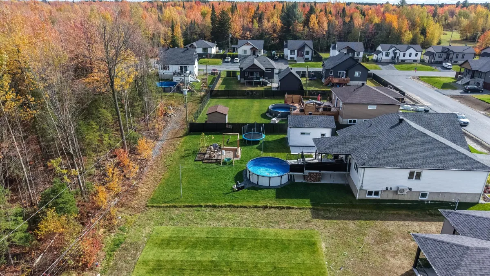
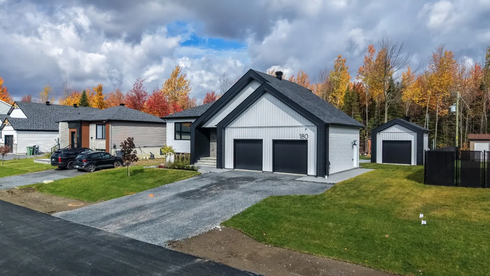
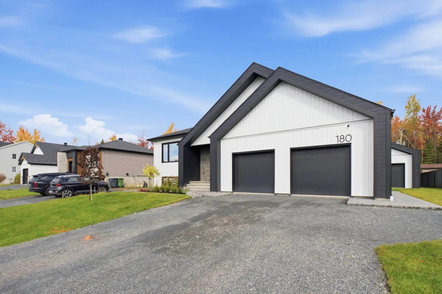
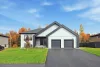
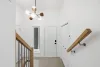
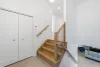
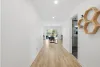
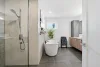
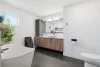
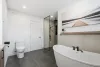
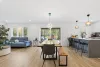
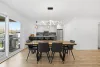
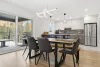
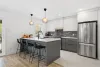
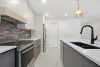
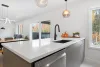
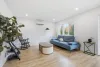
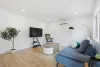
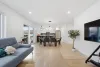
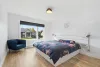
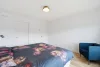
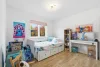
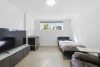
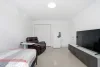
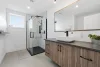
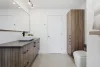
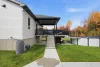
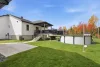
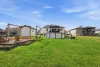
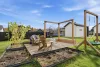
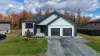
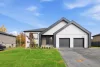
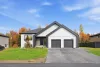
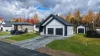
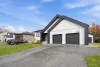
A property designed to make the most of every space! It offers 4 bedrooms, 2 bathrooms and a spacious, light-filled living area. The custom kitchen by LG Martel stands out with its abundant storage and walk-in pantry. The bathroom features an elegant walk-in shower, while heated floors in the kitchen, entrance, bathroom and basement provide added comfort. Outside, enjoy a covered terrace, heated pool and large backyard with no rear neighbours. With 3 garages and a GCR warranty through Doyon Construction, this property has it all!
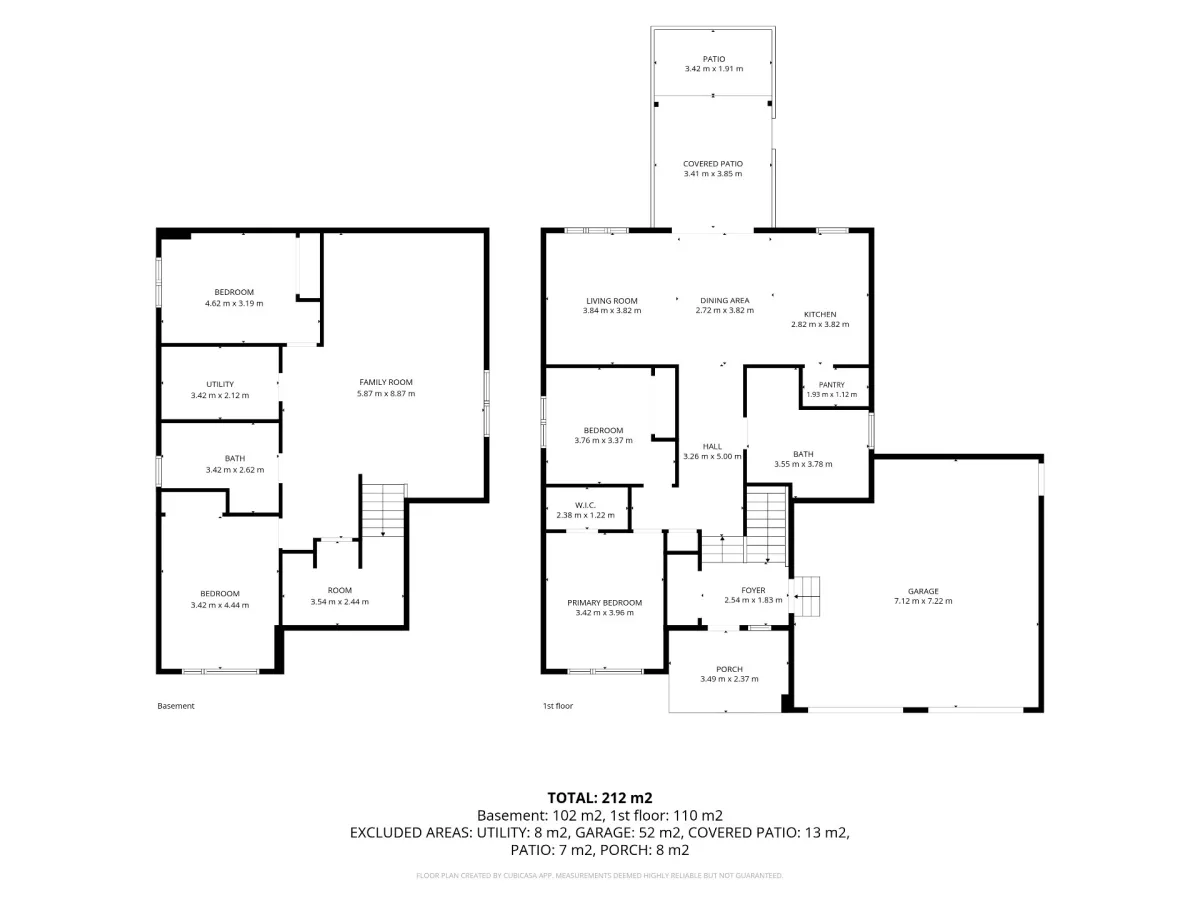
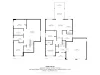
| Rooms | Levels | Dimensions | Covering |
|---|---|---|---|
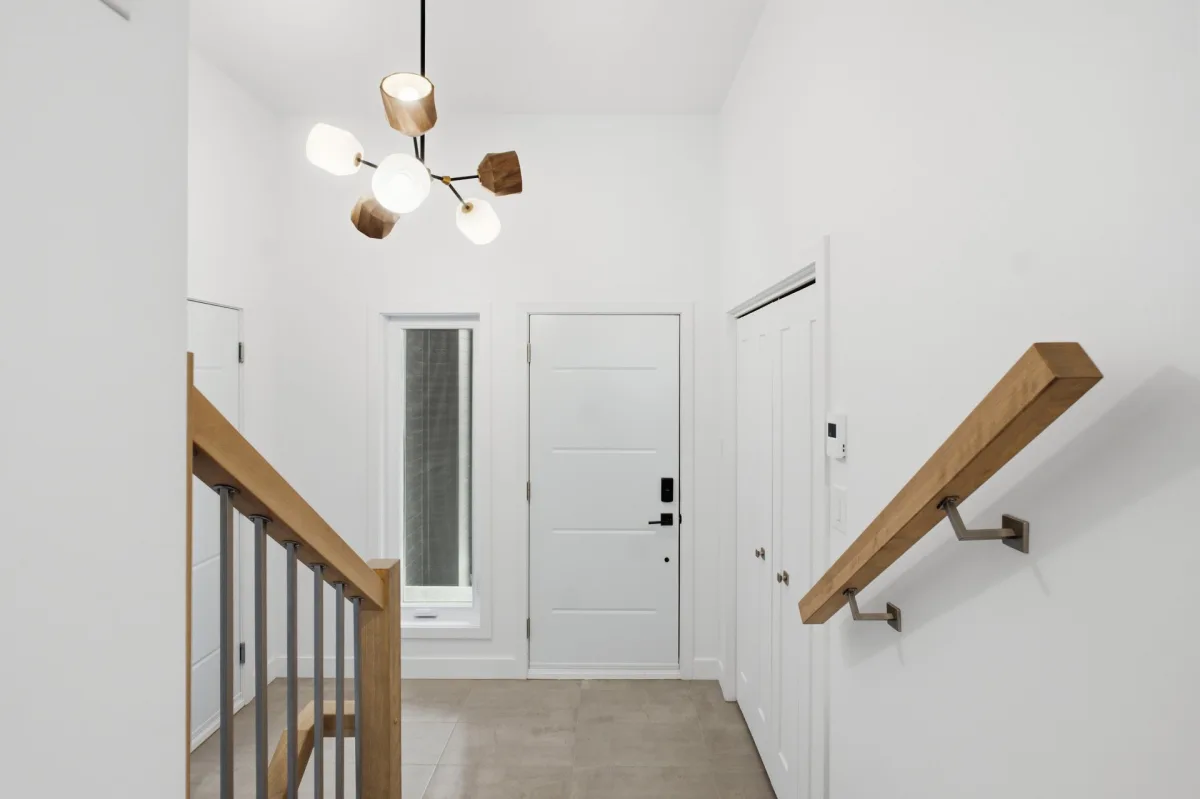
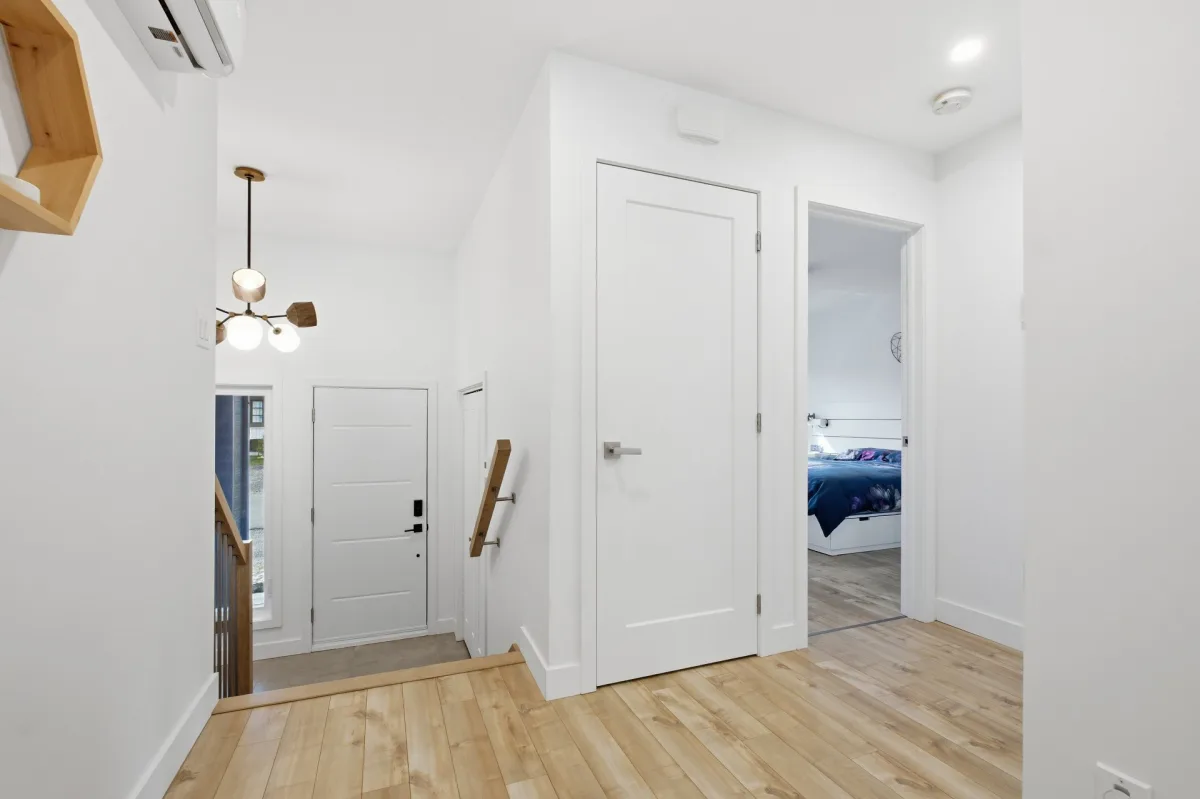
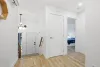
| Hallway | 1st level/Ground floor | 2,54 x 1,83 M | Ceramic tiles |
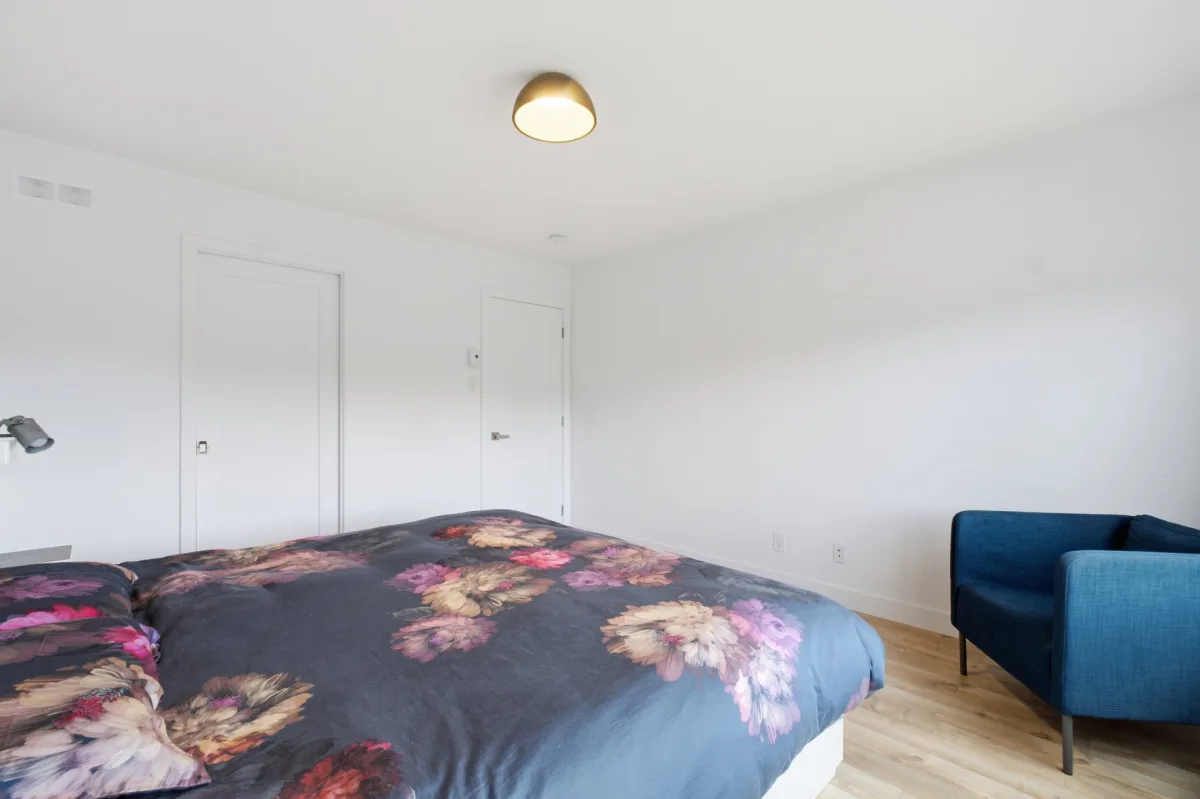
| Primary bedroom | 1st level/Ground floor | 3,42 x 3,96 M | Floating floor |
| Walk-in closet | 1st level/Ground floor | 2,38 x 1,22 M | Floating floor |
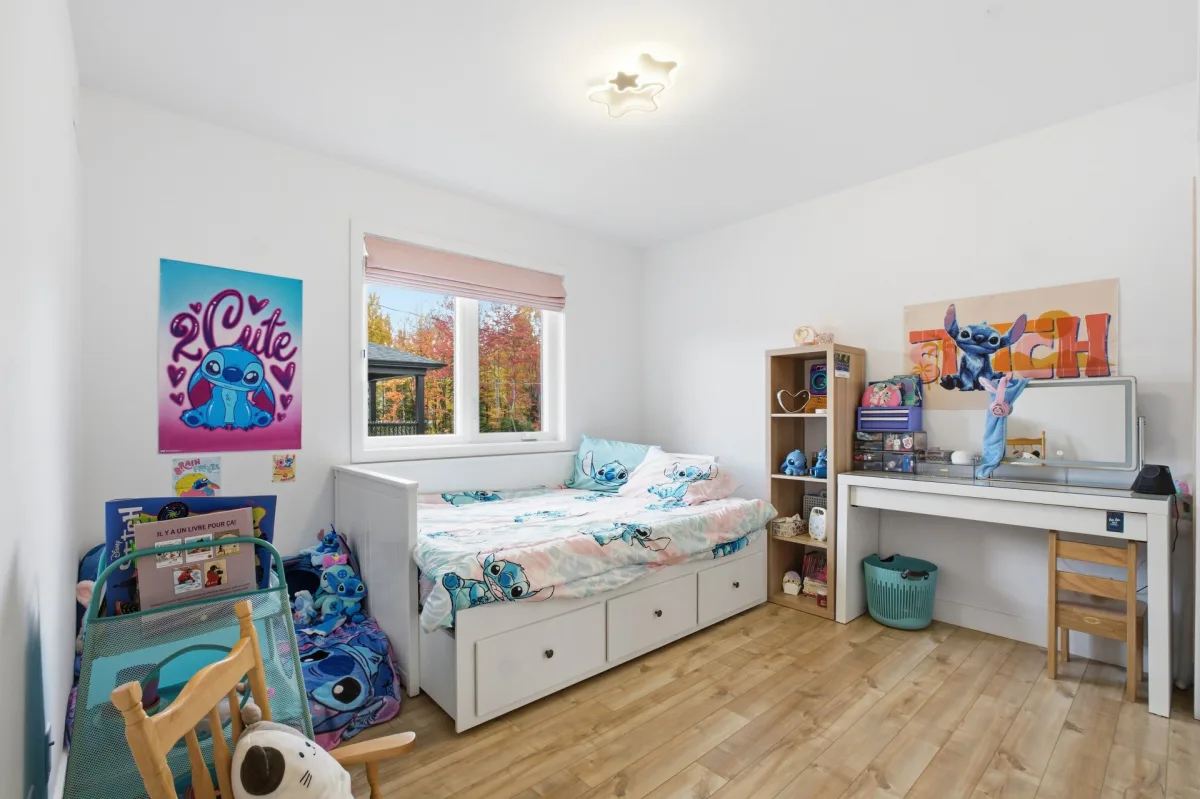
| Bedroom | 1st level/Ground floor | 3,76 x 3,37 M | Floating floor |
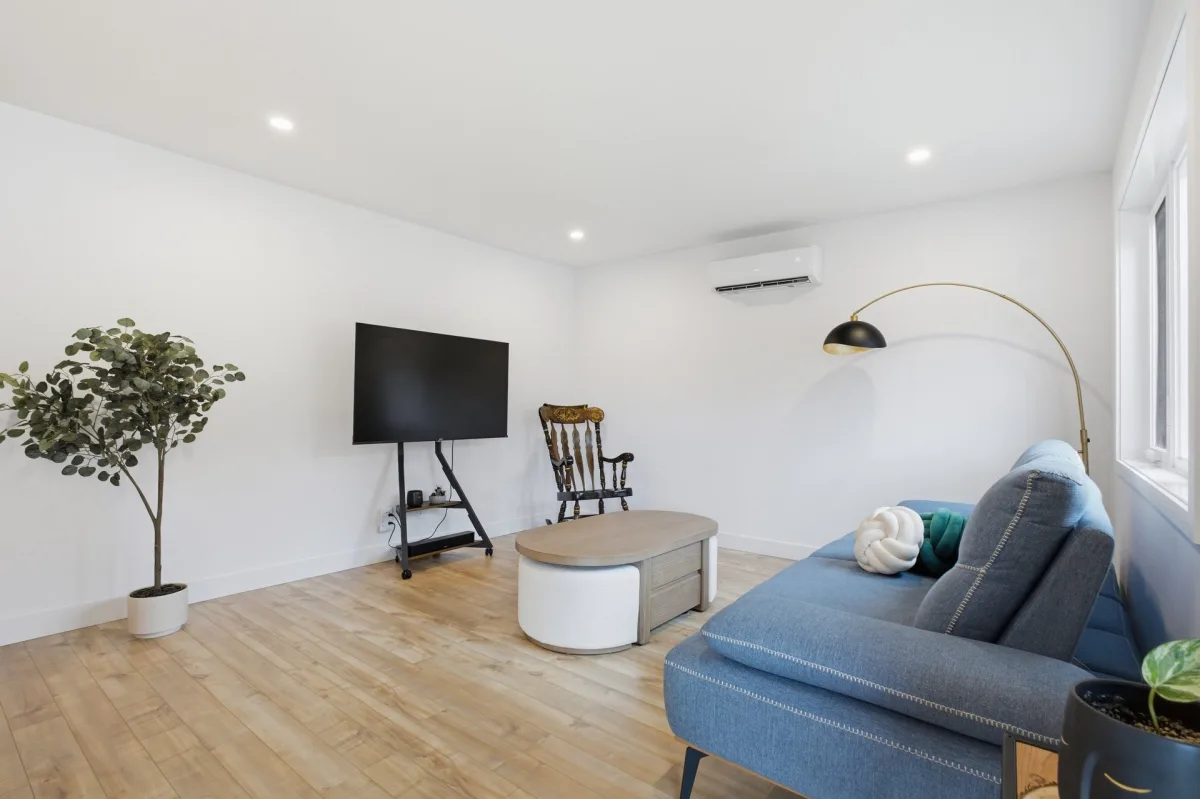
| Living room | 1st level/Ground floor | 3,84 x 3,82 M | Floating floor |
| Dining room | 1st level/Ground floor | 2,72 x 3,82 M | Floating floor |
| Kitchen | 1st level/Ground floor | 2,82 x 3,82 M | Ceramic tiles |
| Other | 1st level/Ground floor | 1,93 x 1,12 M | Ceramic tiles |
| Bathroom | 1st level/Ground floor | 3,55 x 3,78 M | Ceramic tiles |
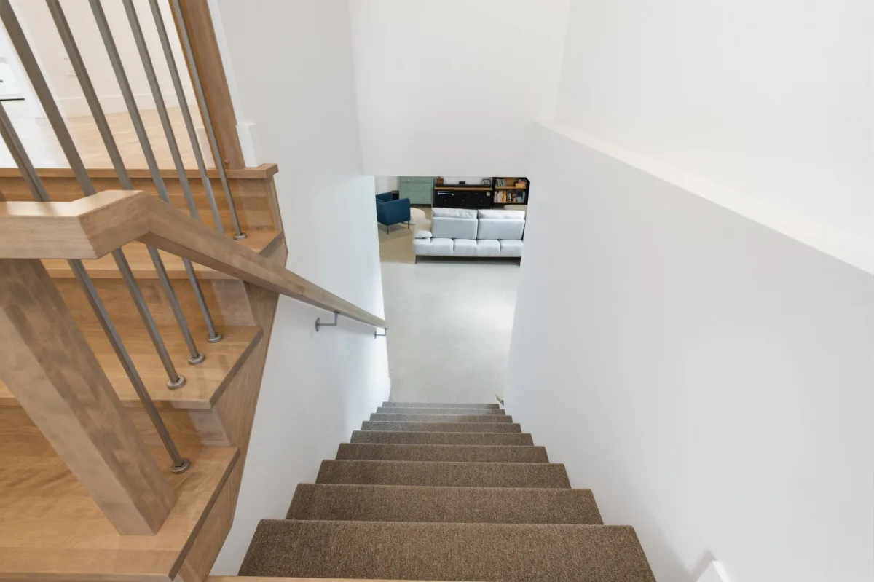
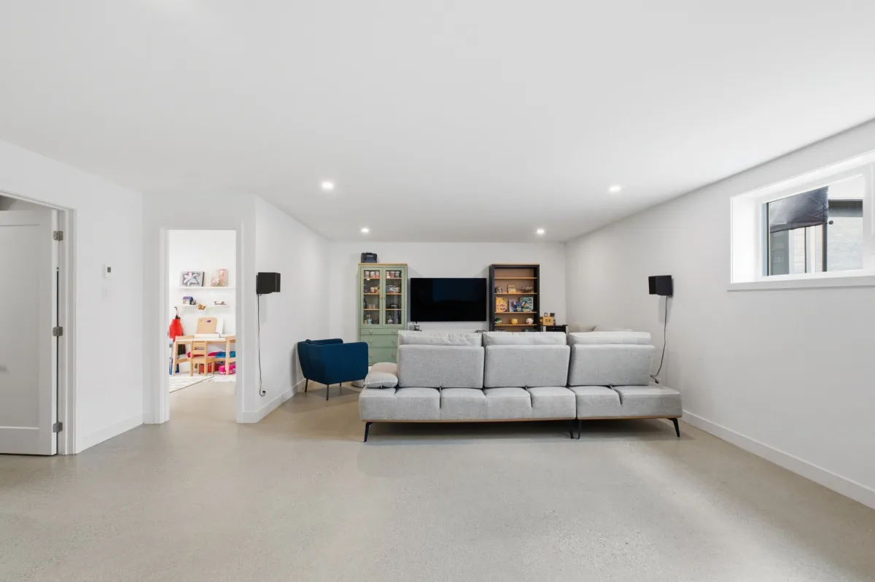
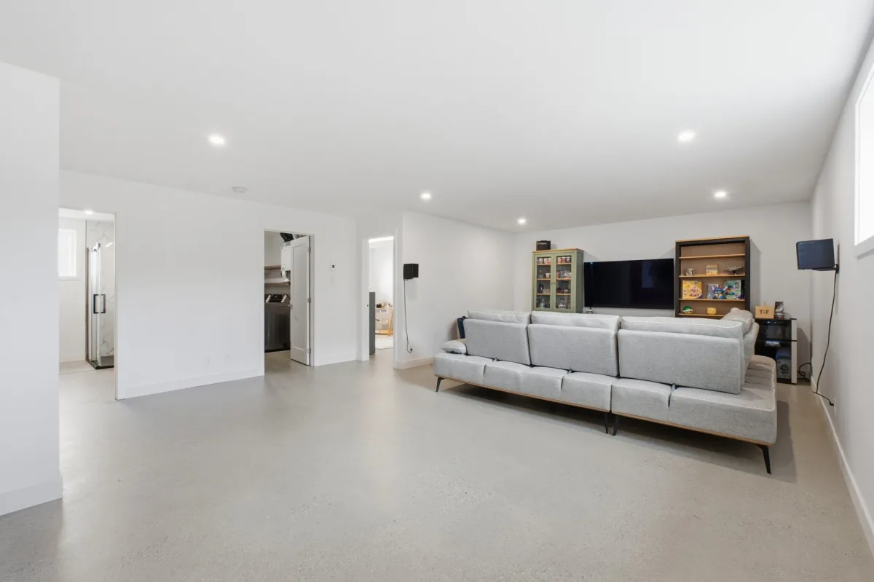
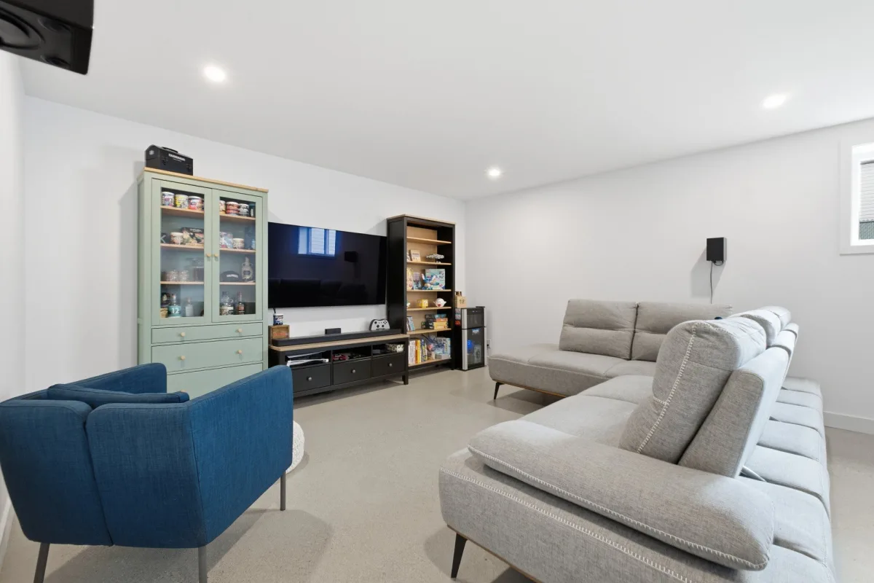
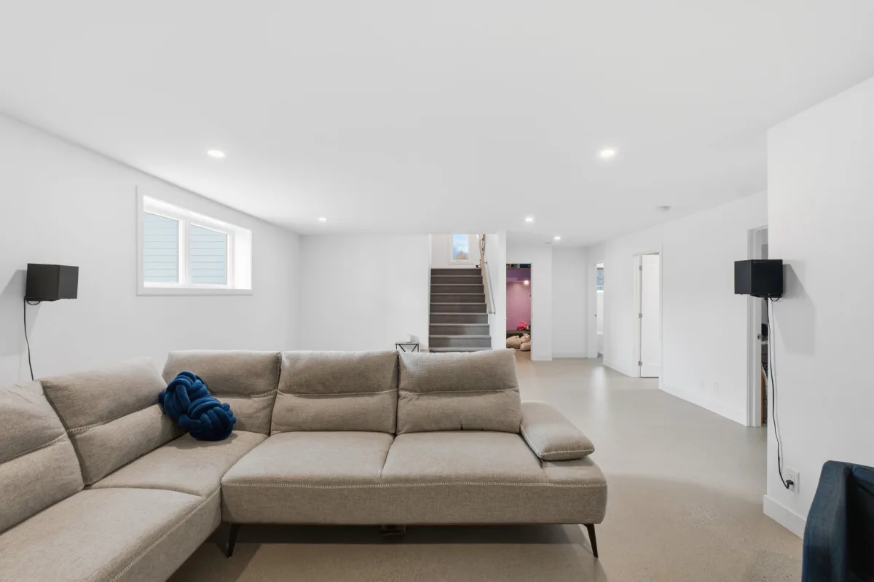
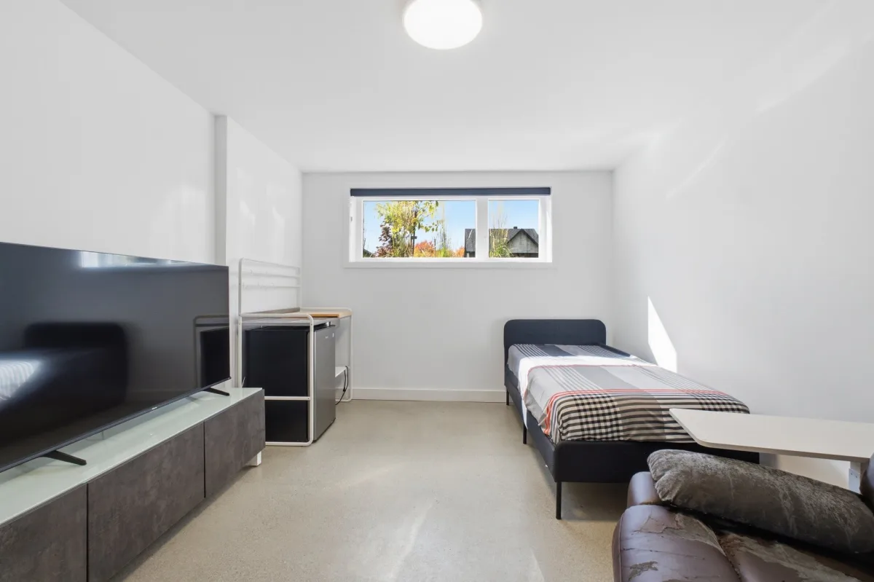
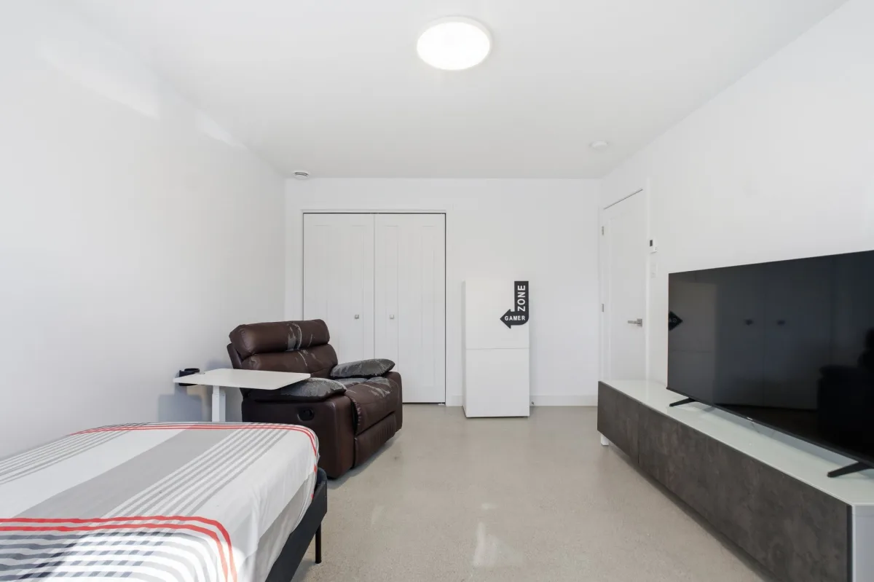
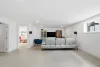
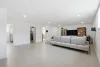
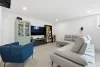
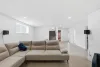
| Family room | Basement | 5,87 x 8,87 M | Concrete |
| Bedroom | Basement | 4,62 x 3,19 M | Concrete |
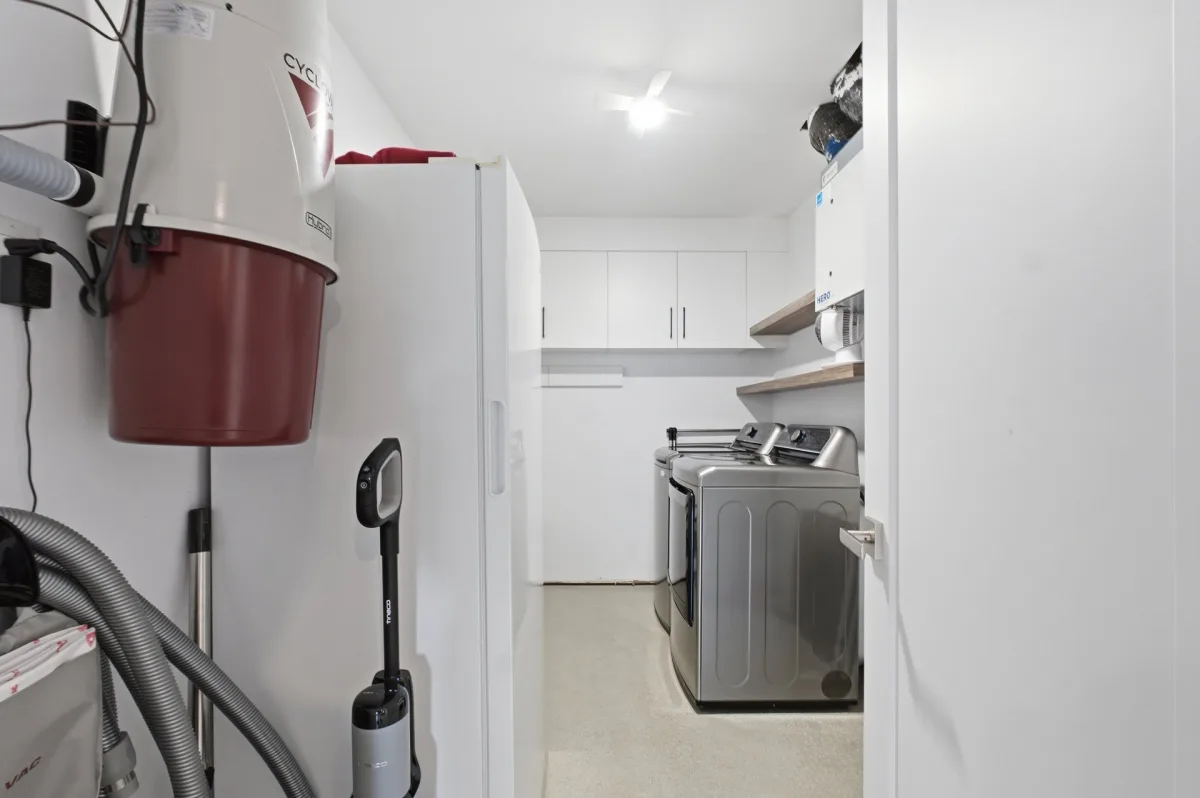
| Laundry room | Basement | 3,42 x 2,12 M | Concrete |
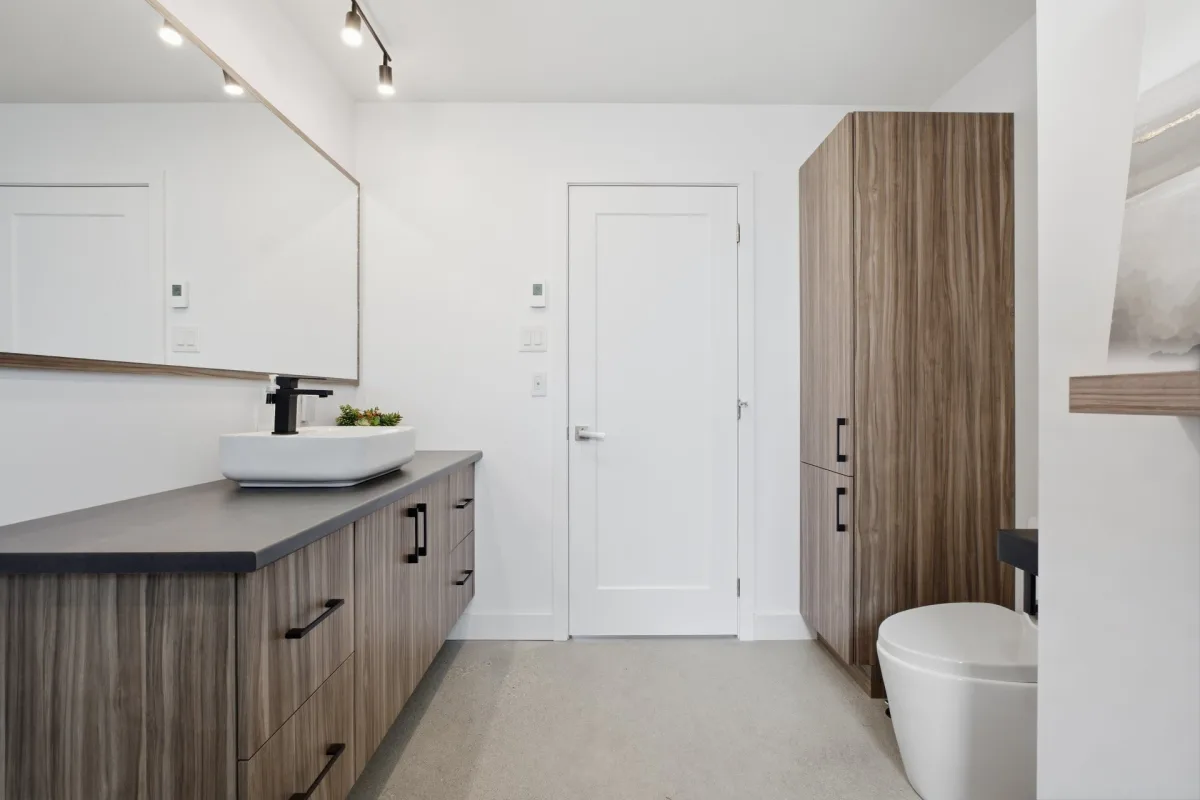
| Bathroom | Basement | 3,42 x 2,62 M | Concrete |
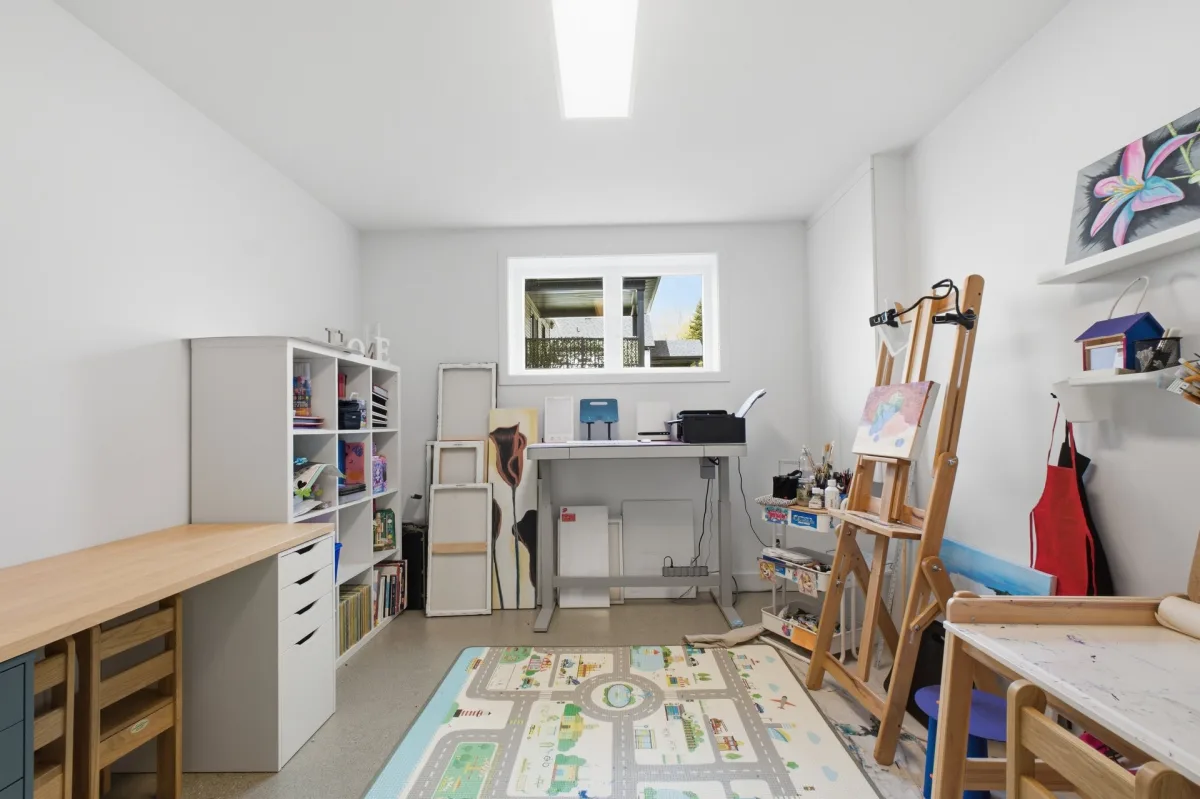
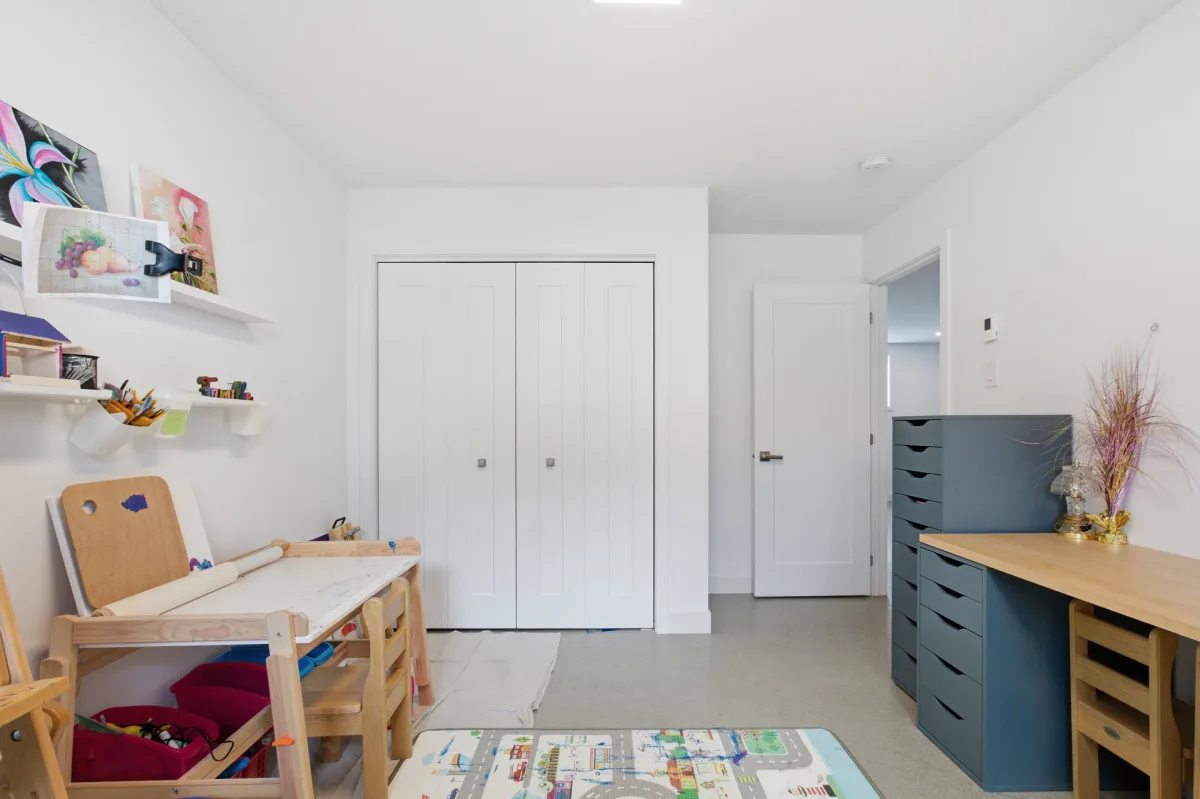
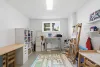
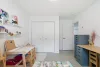
| Bedroom | Basement | 3,42 x 4,44 M | Concrete |
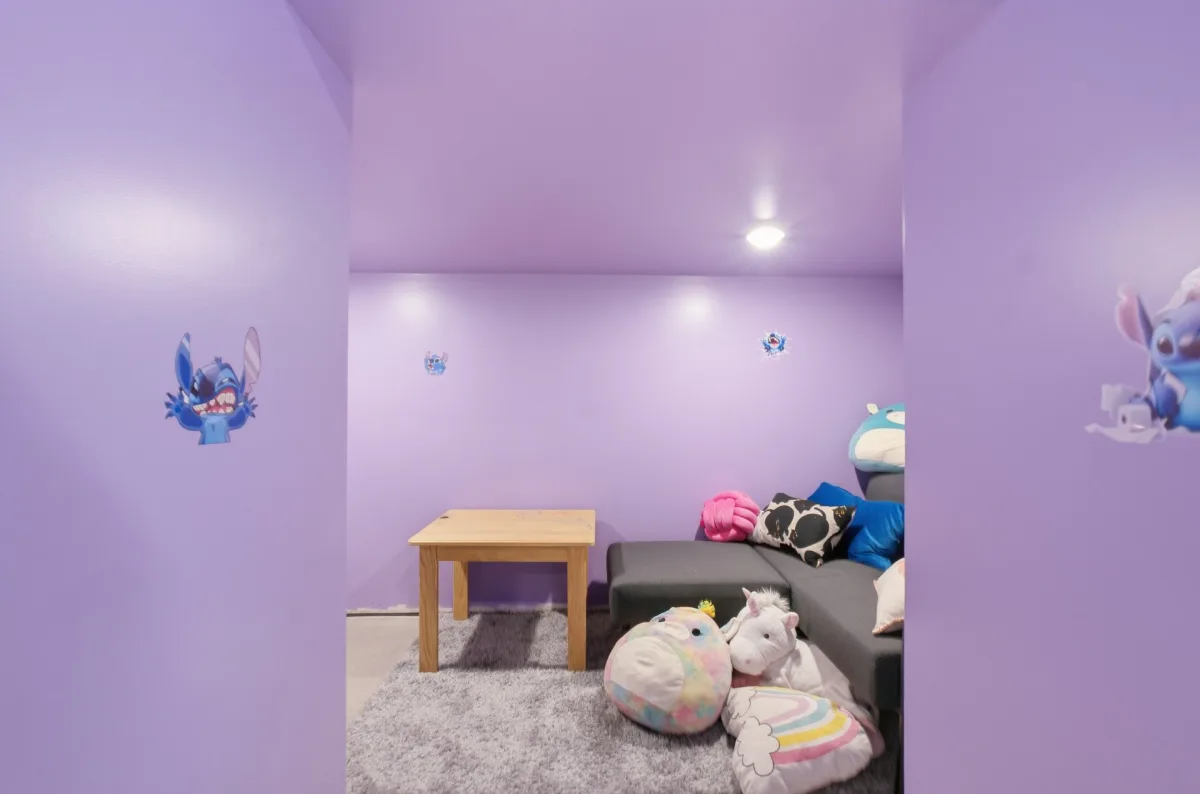
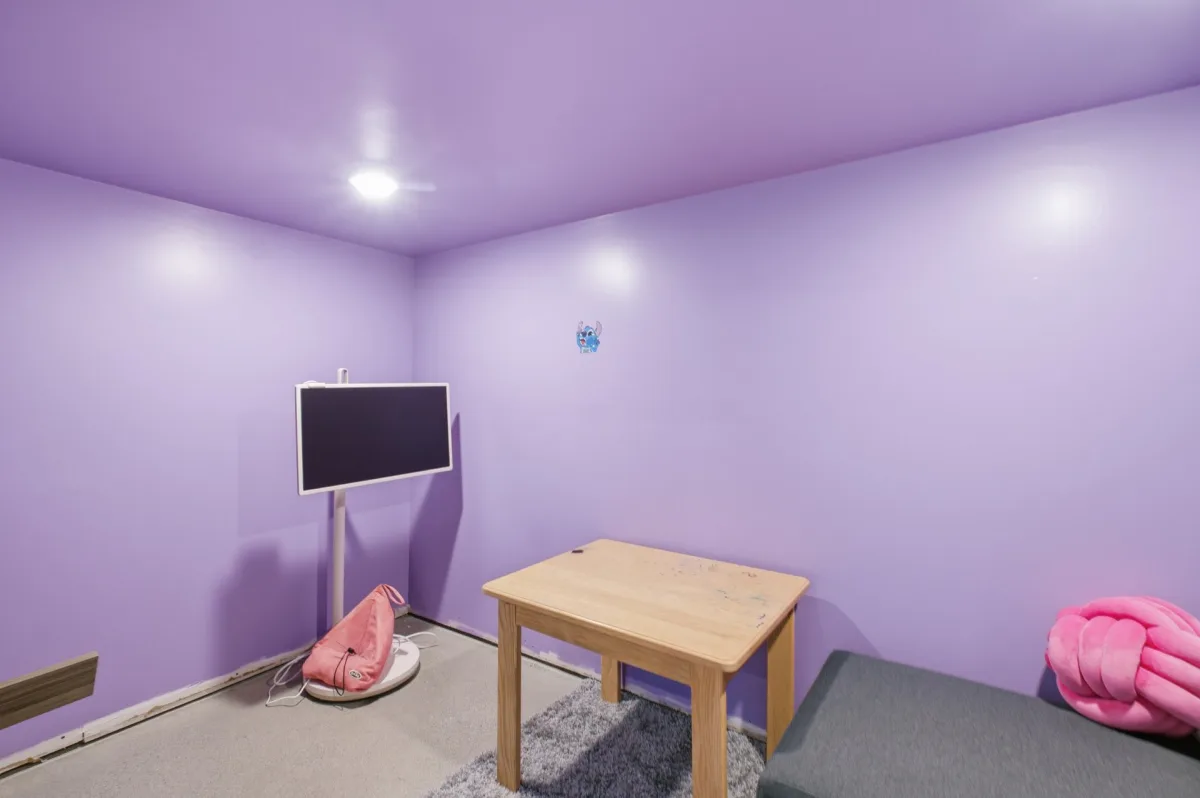
| Playroom | Basement | 3,54 x 2,44 M | Concrete |
There is so much to say about this magnificent property! From the moment you step inside, you'll be impressed by the abundance of natural light, spacious rooms, and attention to detail throughout. A complete package where comfort, quality, and enjoyable living come together. A home worth discovering!
[Location and Nearby Amenities]
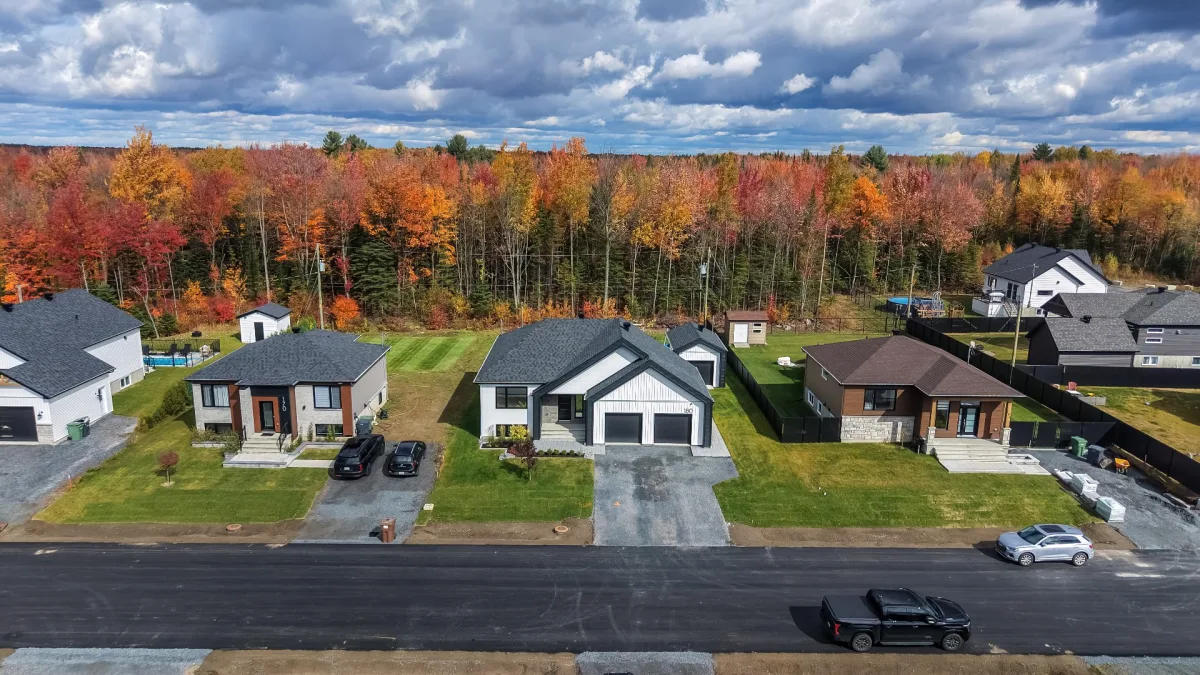
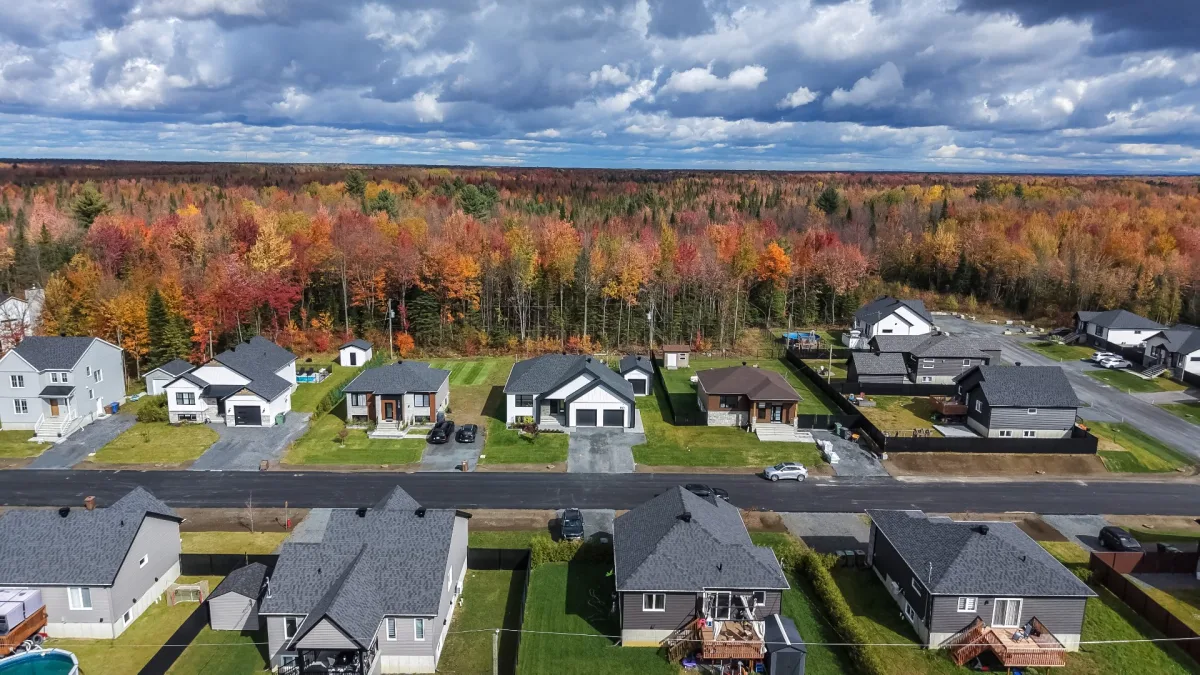
- Located in the Saint-Nicéphore area of Drummondville, in a residential setting overlooking a wooded area.
- No rear neighbours, providing added privacy.
- Close to elementary and secondary schools, daycares, parks, and bike paths.
- Convenient access to highways and public transportation.
[Property Features -- Interior]
- Built in 2024 by Doyon Construction, with GCR warranty coverage.
- Detached bungalow offering over 1,800 sq. ft. of living space.
- 4 bedrooms, including 2 on the main floor and 2 in the basement.
- 2 full bathrooms.
- Bright, open-concept living area combining the living room, dining room, and kitchen.
- Custom-designed kitchen by Ébénisterie LG Martel, featuring ample storage and a walk-in pantry.
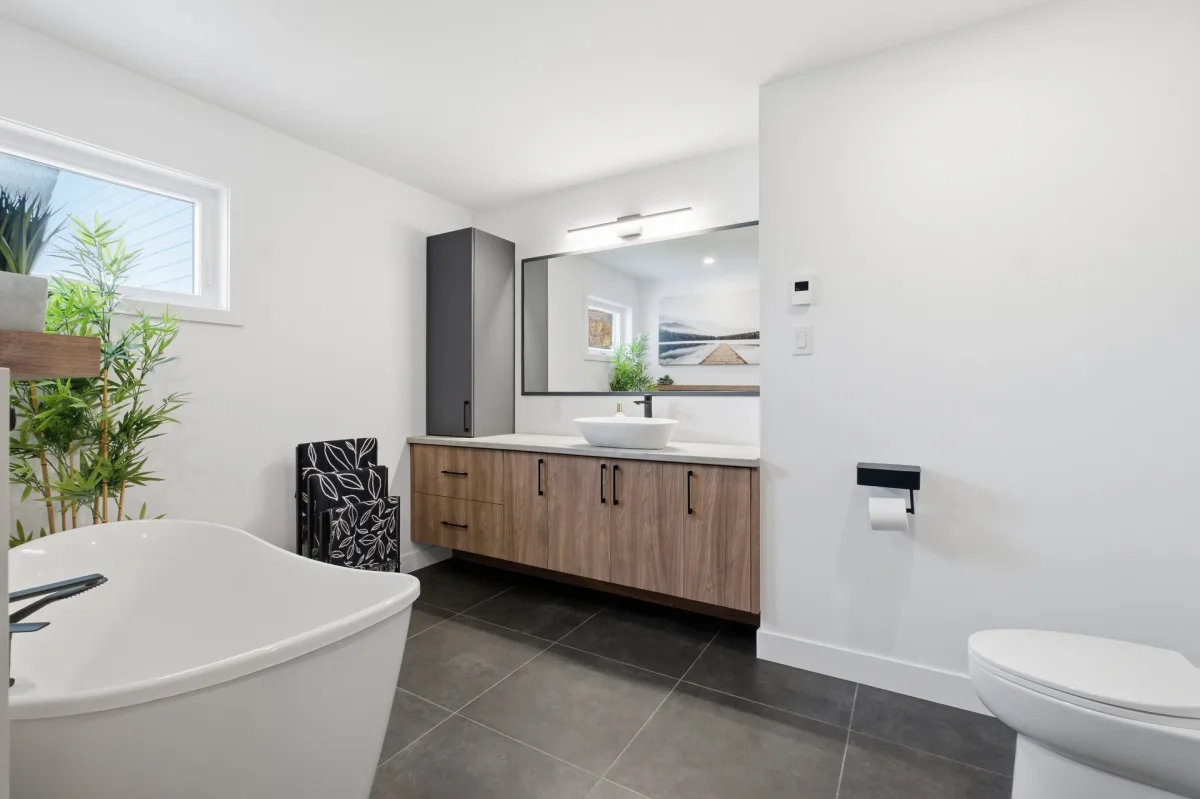
- Main bathroom featuring a separate walk-in shower and freestanding bathtub.
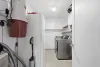
- Heated floors in the kitchen, entrance hall, bathroom, and basement.
- Fully finished basement featuring a spacious family room, 2 bedrooms, a bathroom, a laundry room, and a playroom.
- Wall-mounted heat pump, air exchanger, central vacuum installation, and security cameras.
[Property Features -- Exterior]
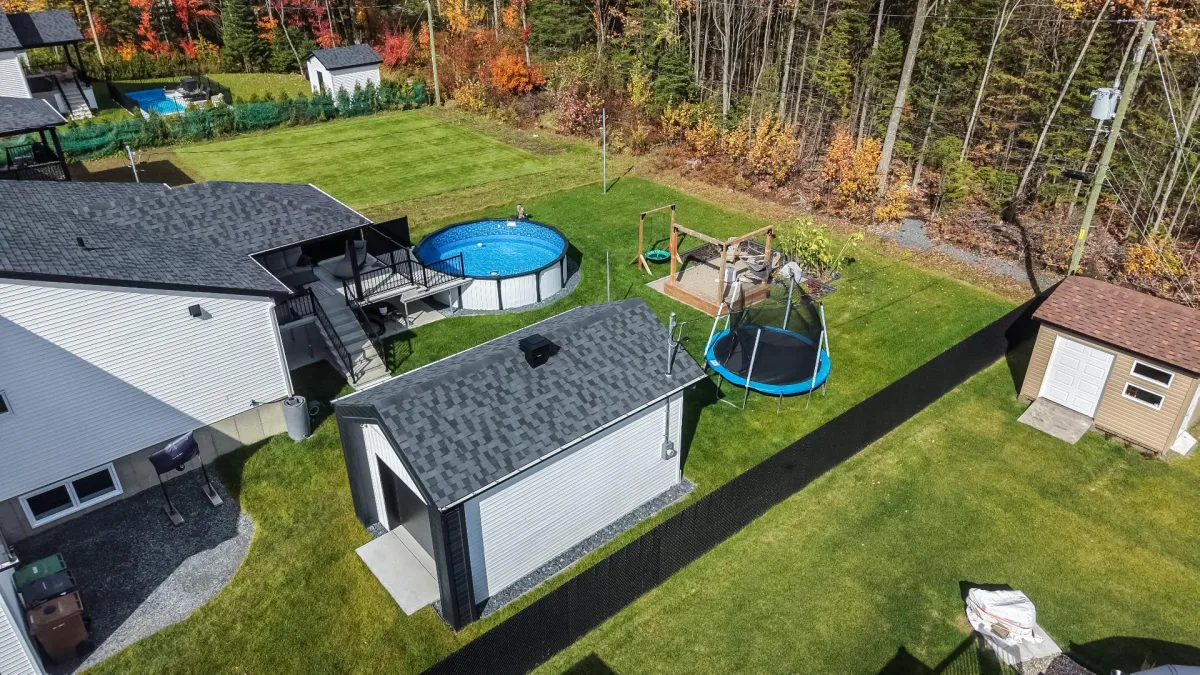
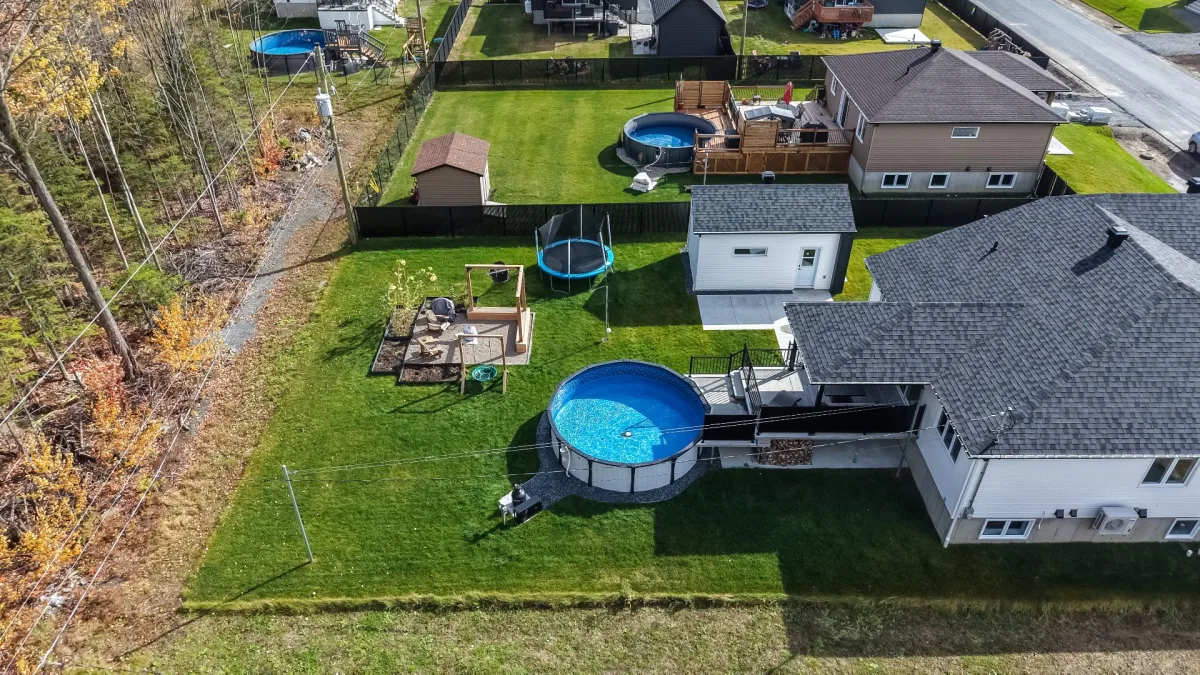
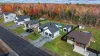
- Lot of over 10,650 sq. ft. with no rear neighbours.
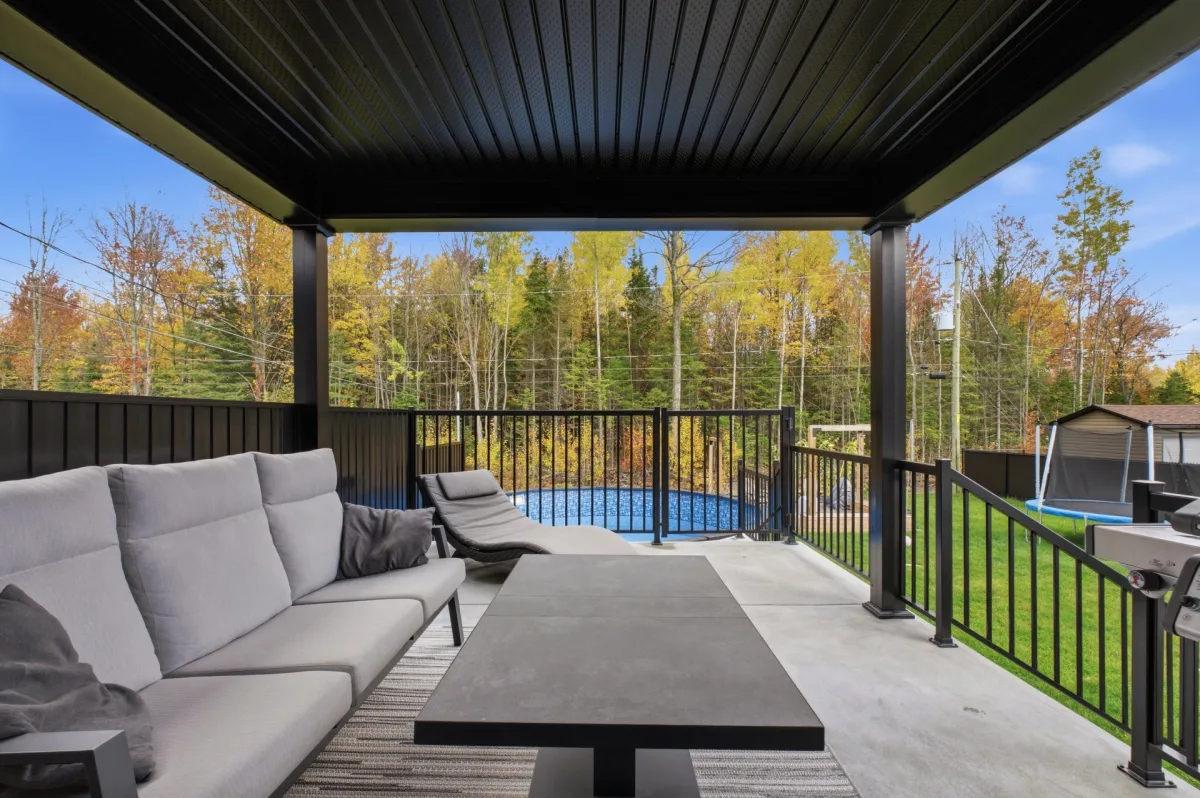
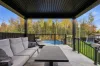
- Covered rear terrace, ideal for enjoying the outdoors while protected from the elements.
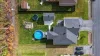
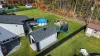
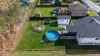
- Heated above-ground pool with adjacent deck.
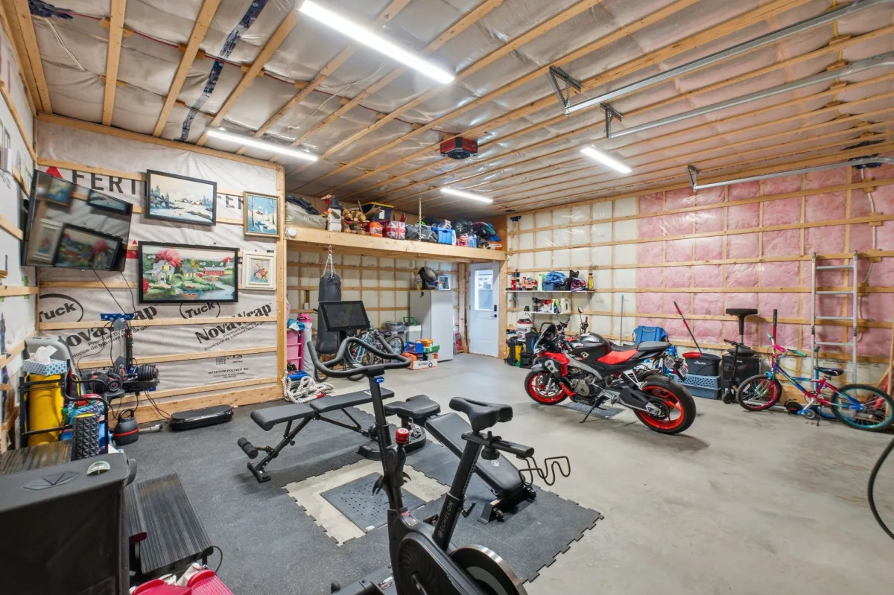
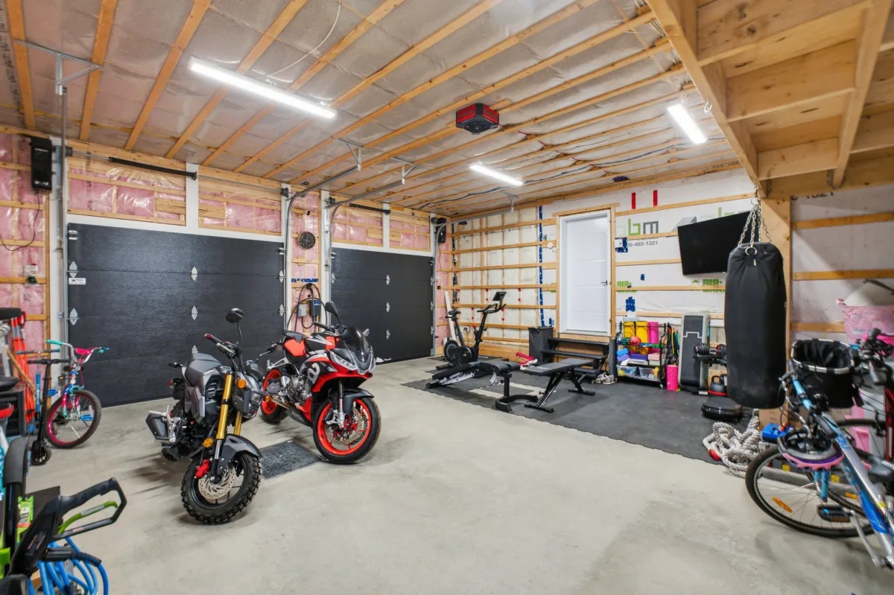
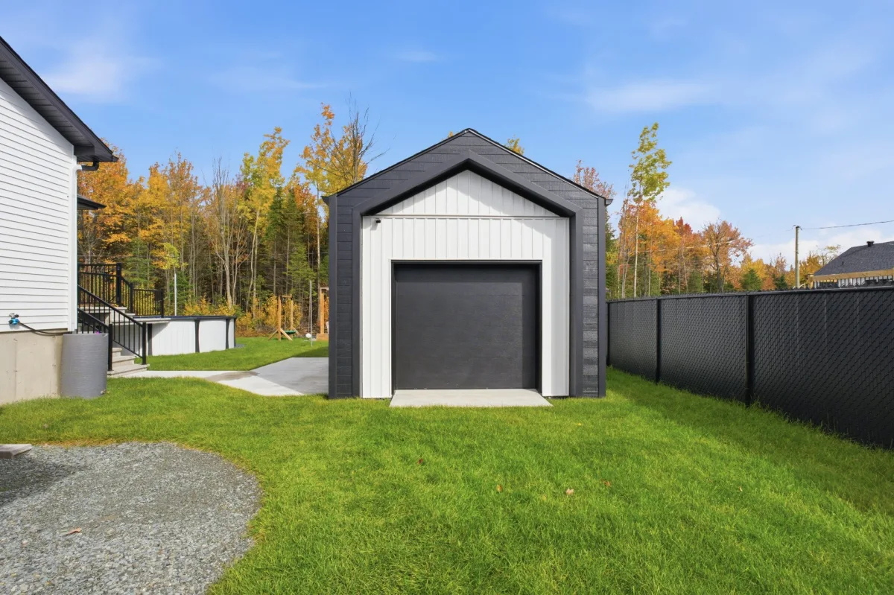
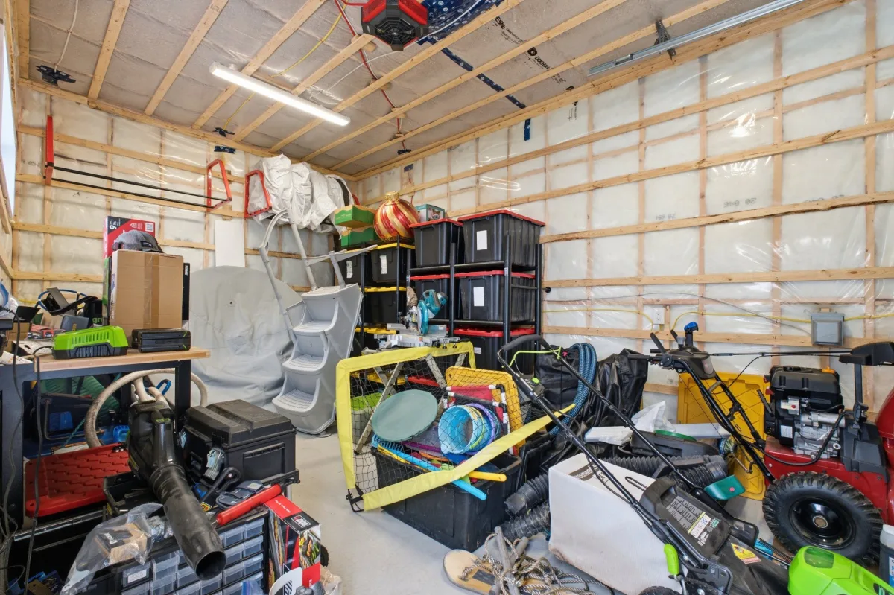
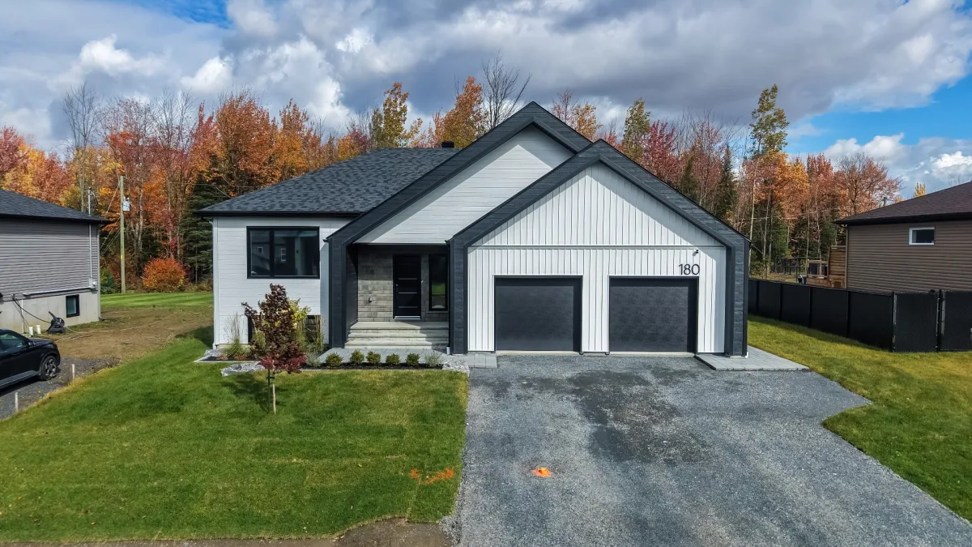
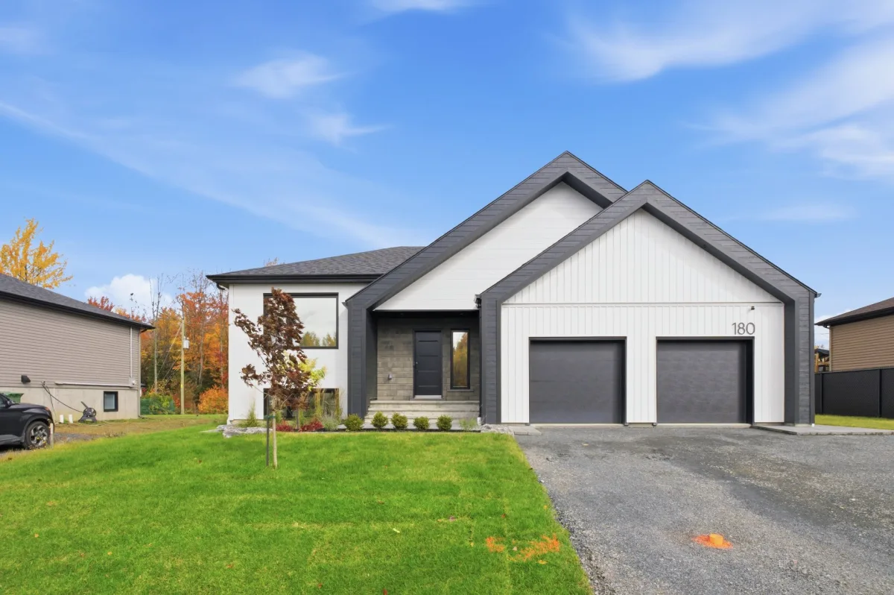
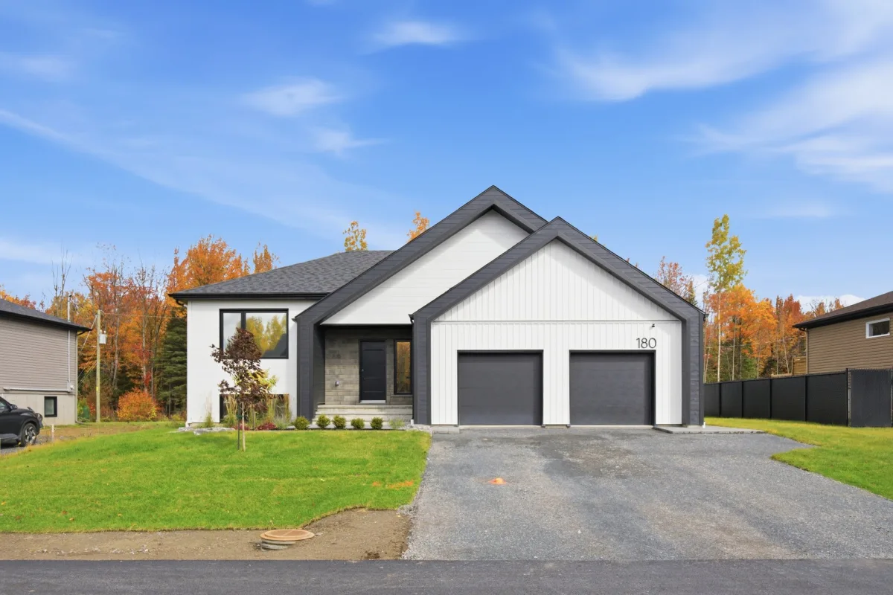
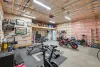
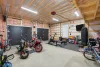
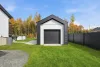
- Heated, attached double garage, plus a second single garage, providing a total of 3 indoor parking spaces.
- Driveway accommodating 4 additional vehicles. Asphalt paving work scheduled to be completed before the signing of the deed of sale.
[Additional Information]
- Occupancy and signing of the deed of sale: 30 days following acceptance of the promise to purchase.
- Sale with legal warranty.
Dimensions
14.95 M X 14.56 M
Construction year
2024
Heating system
Electric baseboard units
Water supply
Municipality
Heating energy
Electricity
Windows
PVC
Foundation
Poured concrete
Siding
Other
Siding
Brick
Siding
Vinyl
Basement
6 feet and over
Basement
Finished basement
Roofing
Asphalt shingles
Dimensions
22 M X 45 M
Land area
990 SM
Distinctive features
No neighbours in the back
Sewage system
Municipal sewer
Driveway
Other
Cupboard
Other
Cupboard
Melamine
Equipment available
Central vacuum cleaner system installation
Equipment available
Other
Equipment available
Ventilation system
Equipment available
Electric garage door
Equipment available
Wall-mounted heat pump
Garage
Heated
Garage
Double width or more
Garage
Fitted
Pool
Heated
Pool
Above-ground
Proximity
Highway
Proximity
Daycare centre
Proximity
Park - green area
Proximity
Bicycle path
Proximity
Elementary school
Proximity
High school
Proximity
Public transport
Bathroom / Washroom
Other
Bathroom / Washroom
Seperate shower
Available services
Fire detector
Parking
Outdoor
Parking
Garage
Window type
Crank handle
Topography
Flat
View
Other
Inclusions:
Blinds, curtains, light fixtures, wall-mounted shelving in the hallway, pool and accessories, and water heater.Exclusions:
Furniture and appliances may be sold separately; primary bedroom bed.| Taxes & Costs | |
|---|---|
| Municipal taxes (2026) | 4045$ |
| School taxes (2026) | 425$ |
| TOTAL | 4470$ |
| Monthly fees | |
|---|---|
| Energy cost | 0$ |
| Common expenses/Base rent | 0$ |
| TOTAL | 0$ |
| Evaluation (2022) | |
|---|---|
| Building | 436300$ |
| Land | 127000$ |
| TOTAL | 563300$ |
in this property

Tommy Gignac

Stéphanie Lamontagne
A property designed to make the most of every space! It offers 4 bedrooms, 2 bathrooms and a spacious, light-filled living area. The custom kitchen by LG Martel stands out with its abundant storage and walk-in pantry. The bathroom features an elegant walk-in shower, while heated floors in the kitchen, entrance, bathroom and basement provide added comfort. Outside, enjoy a covered terrace, heated pool and large backyard with no rear neighbours. With 3 garages and a GCR warranty through Doyon Construction, this property has it all!
| Rooms | Levels | Dimensions | Covering |
|---|---|---|---|
| Hallway | 1st level/Ground floor | 2,54 x 1,83 M | Ceramic tiles |
| Primary bedroom | 1st level/Ground floor | 3,42 x 3,96 M | Floating floor |
| Walk-in closet | 1st level/Ground floor | 2,38 x 1,22 M | Floating floor |
| Bedroom | 1st level/Ground floor | 3,76 x 3,37 M | Floating floor |
| Living room | 1st level/Ground floor | 3,84 x 3,82 M | Floating floor |
| Dining room | 1st level/Ground floor | 2,72 x 3,82 M | Floating floor |
| Kitchen | 1st level/Ground floor | 2,82 x 3,82 M | Ceramic tiles |
| Other | 1st level/Ground floor | 1,93 x 1,12 M | Ceramic tiles |
| Bathroom | 1st level/Ground floor | 3,55 x 3,78 M | Ceramic tiles |
| Family room | Basement | 5,87 x 8,87 M | Concrete |
| Bedroom | Basement | 4,62 x 3,19 M | Concrete |
| Laundry room | Basement | 3,42 x 2,12 M | Concrete |
| Bathroom | Basement | 3,42 x 2,62 M | Concrete |
| Bedroom | Basement | 3,42 x 4,44 M | Concrete |
| Playroom | Basement | 3,54 x 2,44 M | Concrete |
There is so much to say about this magnificent property! From the moment you step inside, you'll be impressed by the abundance of natural light, spacious rooms, and attention to detail throughout. A complete package where comfort, quality, and enjoyable living come together. A home worth discovering!
[Location and Nearby Amenities]
- Located in the Saint-Nicéphore area of Drummondville, in a residential setting overlooking a wooded area.
- No rear neighbours, providing added privacy.
- Close to elementary and secondary schools, daycares, parks, and bike paths.
- Convenient access to highways and public transportation.
[Property Features -- Interior]
- Built in 2024 by Doyon Construction, with GCR warranty coverage.
- Detached bungalow offering over 1,800 sq. ft. of living space.
- 4 bedrooms, including 2 on the main floor and 2 in the basement.
- 2 full bathrooms.
- Bright, open-concept living area combining the living room, dining room, and kitchen.
- Custom-designed kitchen by Ébénisterie LG Martel, featuring ample storage and a walk-in pantry.
- Main bathroom featuring a separate walk-in shower and freestanding bathtub.
- Heated floors in the kitchen, entrance hall, bathroom, and basement.
- Fully finished basement featuring a spacious family room, 2 bedrooms, a bathroom, a laundry room, and a playroom.
- Wall-mounted heat pump, air exchanger, central vacuum installation, and security cameras.
[Property Features -- Exterior]
- Lot of over 10,650 sq. ft. with no rear neighbours.
- Covered rear terrace, ideal for enjoying the outdoors while protected from the elements.
- Heated above-ground pool with adjacent deck.
- Heated, attached double garage, plus a second single garage, providing a total of 3 indoor parking spaces.
- Driveway accommodating 4 additional vehicles. Asphalt paving work scheduled to be completed before the signing of the deed of sale.
[Additional Information]
- Occupancy and signing of the deed of sale: 30 days following acceptance of the promise to purchase.
- Sale with legal warranty.
Heating system
Electric baseboard units
Water supply
Municipality
Heating energy
Electricity
Windows
PVC
Foundation
Poured concrete
Siding
Other
Siding
Brick
Siding
Vinyl
Basement
6 feet and over
Basement
Finished basement
Roofing
Asphalt shingles
Distinctive features
No neighbours in the back
Sewage system
Municipal sewer
Driveway
Other
Cupboard
Other
Cupboard
Melamine
Equipment available
Central vacuum cleaner system installation
Equipment available
Other
Equipment available
Ventilation system
Equipment available
Electric garage door
Equipment available
Wall-mounted heat pump
Garage
Heated
Garage
Double width or more
Garage
Fitted
Pool
Heated
Pool
Above-ground
Proximity
Highway
Proximity
Daycare centre
Proximity
Park - green area
Proximity
Bicycle path
Proximity
Elementary school
Proximity
High school
Proximity
Public transport
Bathroom / Washroom
Other
Bathroom / Washroom
Seperate shower
Available services
Fire detector
Parking
Outdoor
Parking
Garage
Window type
Crank handle
Topography
Flat
View
Other
Inclusions:
Blinds, curtains, light fixtures, wall-mounted shelving in the hallway, pool and accessories, and water heater.Exclusions:
Furniture and appliances may be sold separately; primary bedroom bed.| Taxes et coûts | |
|---|---|
| Taxes municipales (2026) | 4045$ |
| Taxes scolaires (2026) | 425$ |
| TOTAL | 4470$ |
| Frais mensuels | |
|---|---|
| Coût d'énergie | 0$ |
| Frais commun/Loyer de base | 0$ |
| TOTAL | 0$ |
| Évaluation (2022) | |
|---|---|
| Bâtiment | 436300$ |
| Terrain | 127000$ |
| TOTAL | 563300$ |


