
 2
2
 1
1
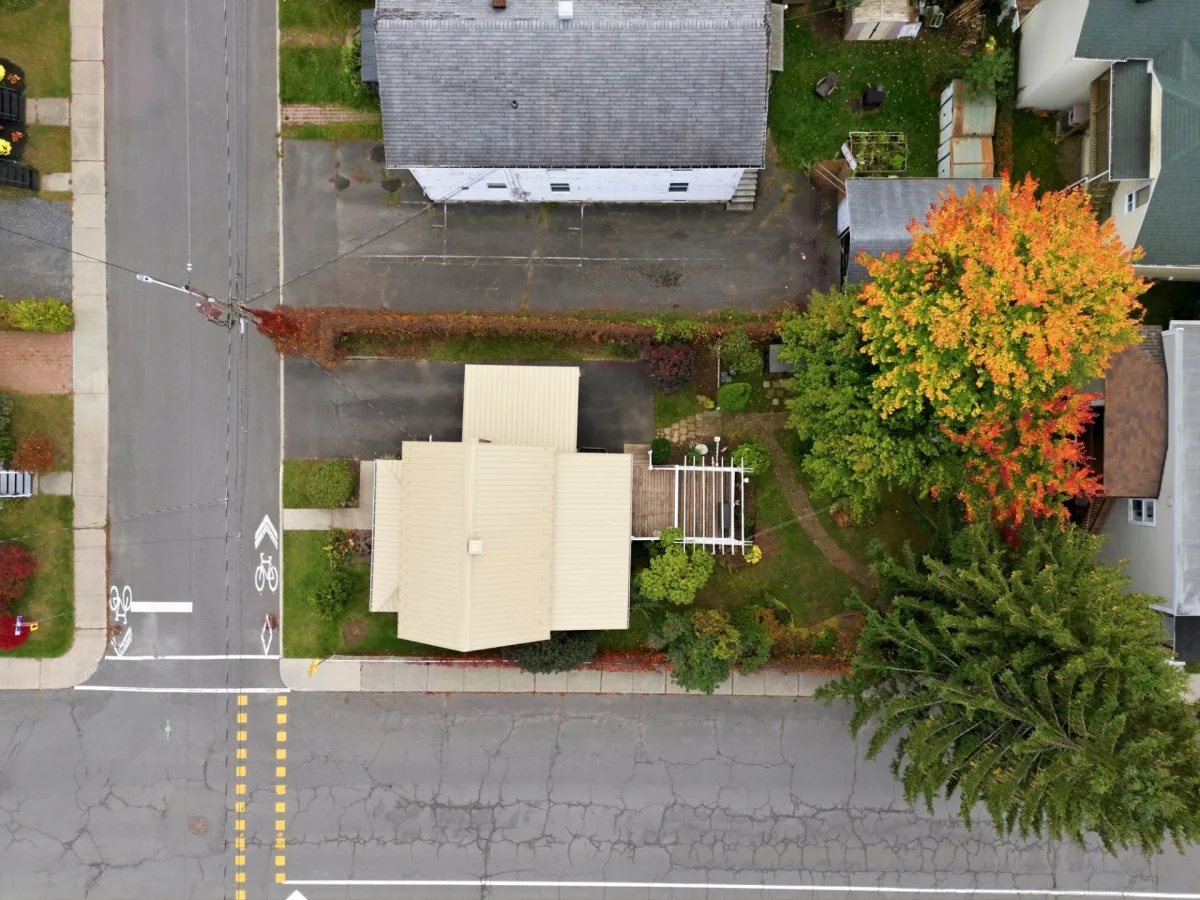
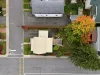
 Land: 464.5 SM
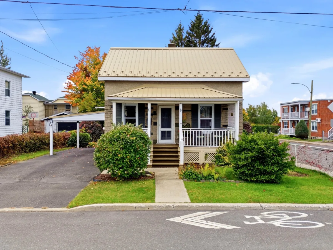
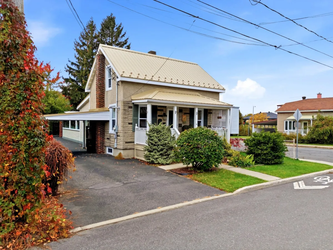
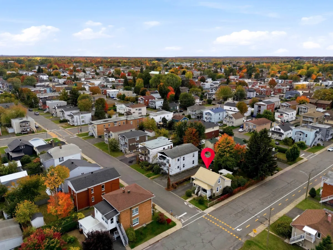
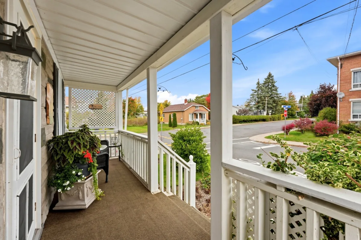
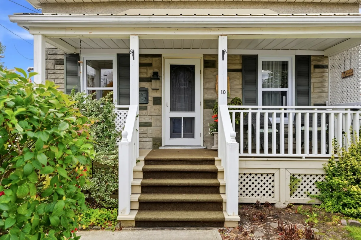
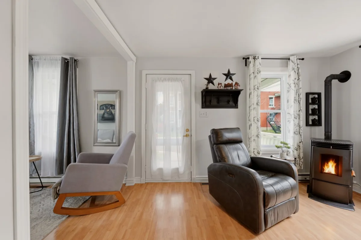
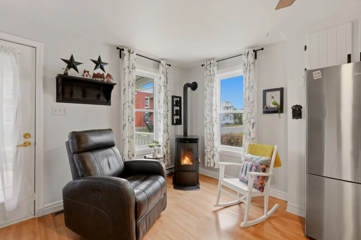
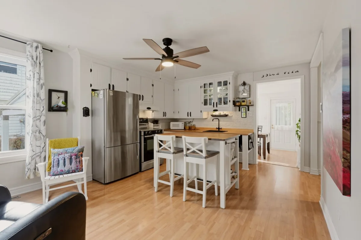
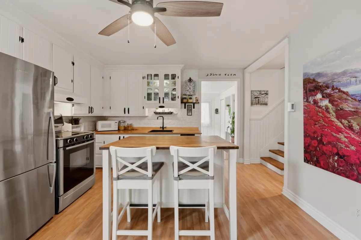
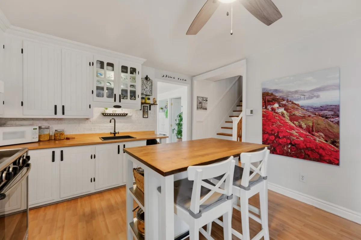
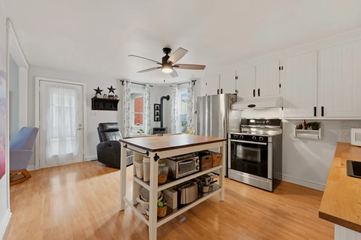
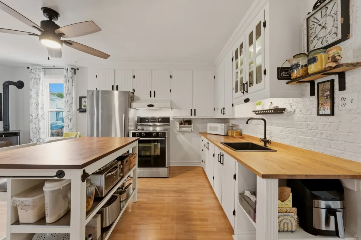
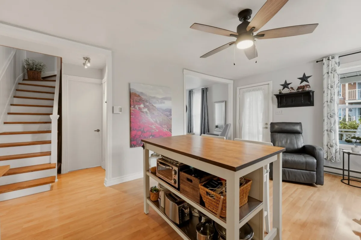
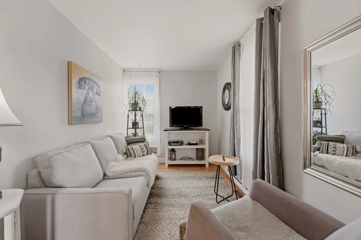
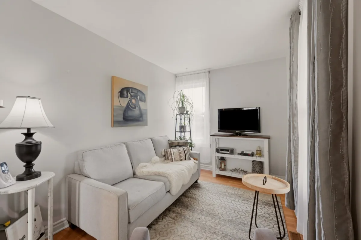
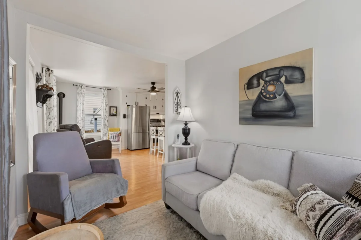
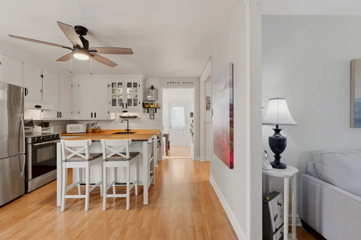
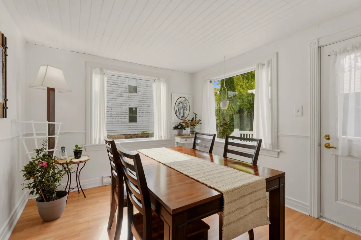
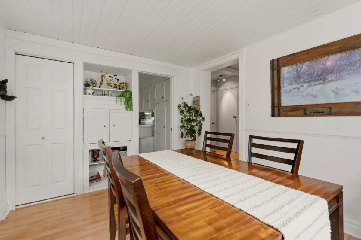
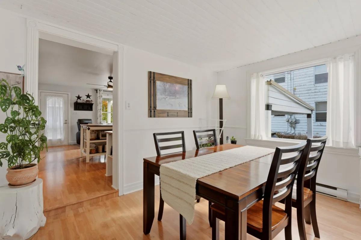
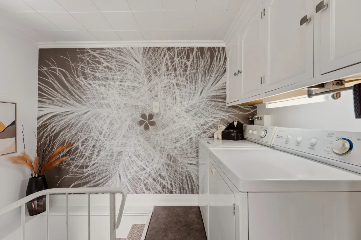
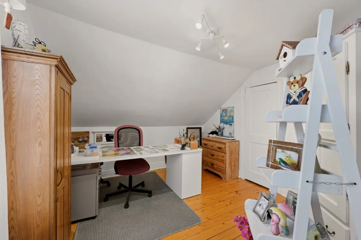
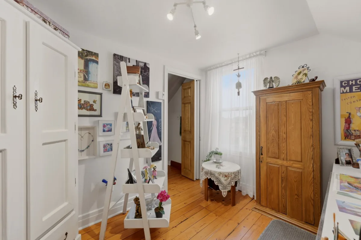
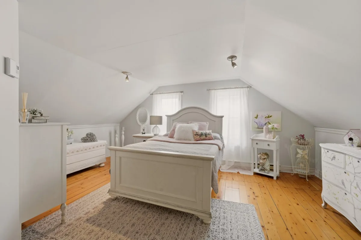
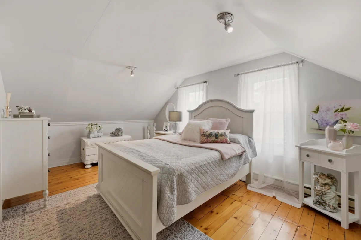
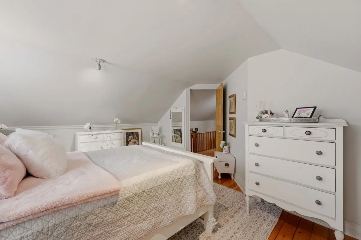
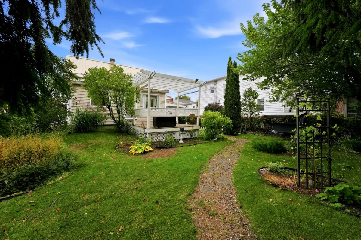
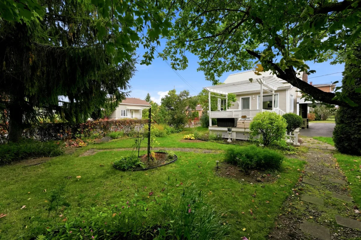
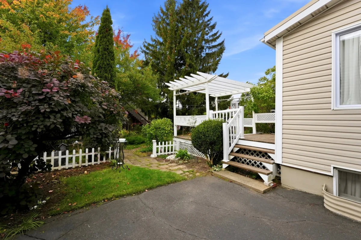
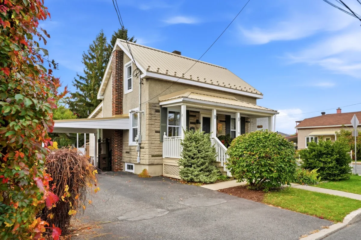
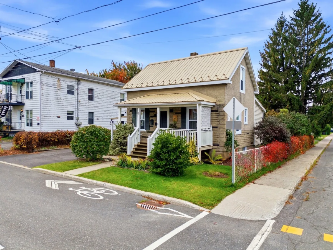
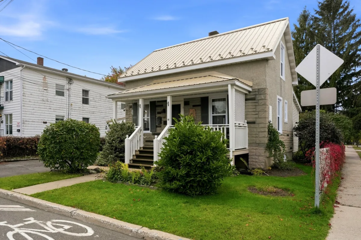
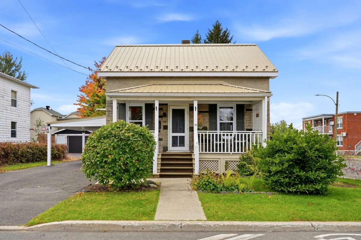
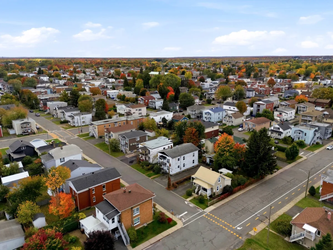
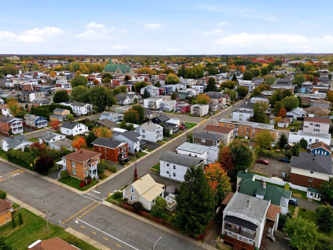
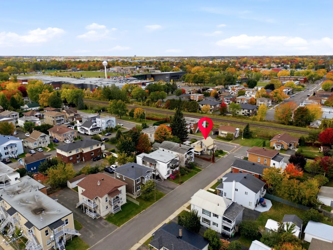
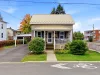
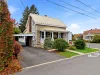
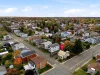
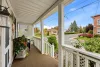
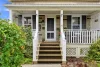
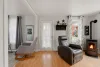
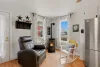
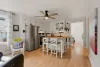
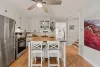
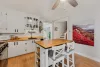
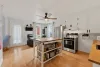
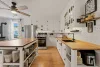
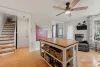
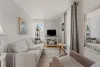
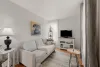
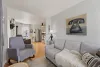
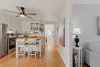
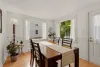
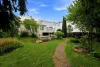
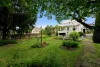
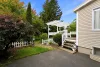
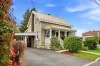
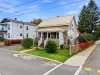
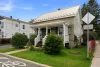
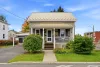
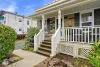
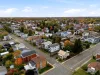
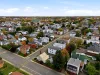
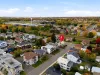
Charming property carefully renovated over the years and impeccably maintained by the same owner for 25 years. Truly turnkey, it will charm you with its warm atmosphere, thoughtfully designed spaces, carport and beautiful lot. It currently offers 2 bedrooms, with the possibility of creating a 3rd according to your needs. Ideally located close to several amenities, this home offers a pleasant, convenient and worry-free lifestyle. A charming property worth discovering!
| Rooms | Levels | Dimensions | Covering |
|---|---|---|---|
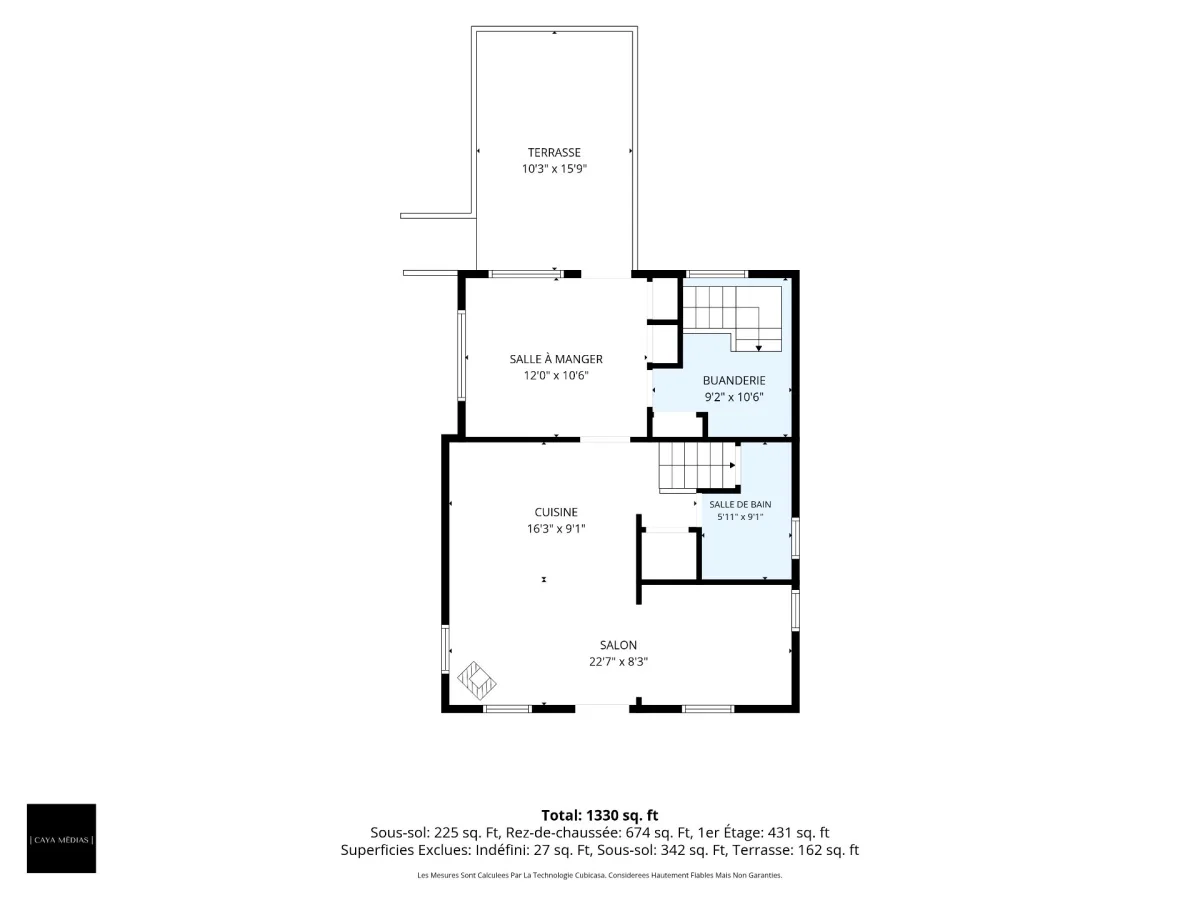
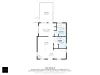
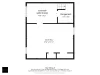
| Living room | 1st level/Ground floor | 6,4 x 8,3 pieds | Floating floor |
| Kitchen | 1st level/Ground floor | 16,3 x 9,1 pieds | Floating floor |
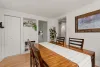
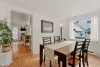
| Dining room | 1st level/Ground floor | 12,0 x 10,6 pieds | Floating floor |
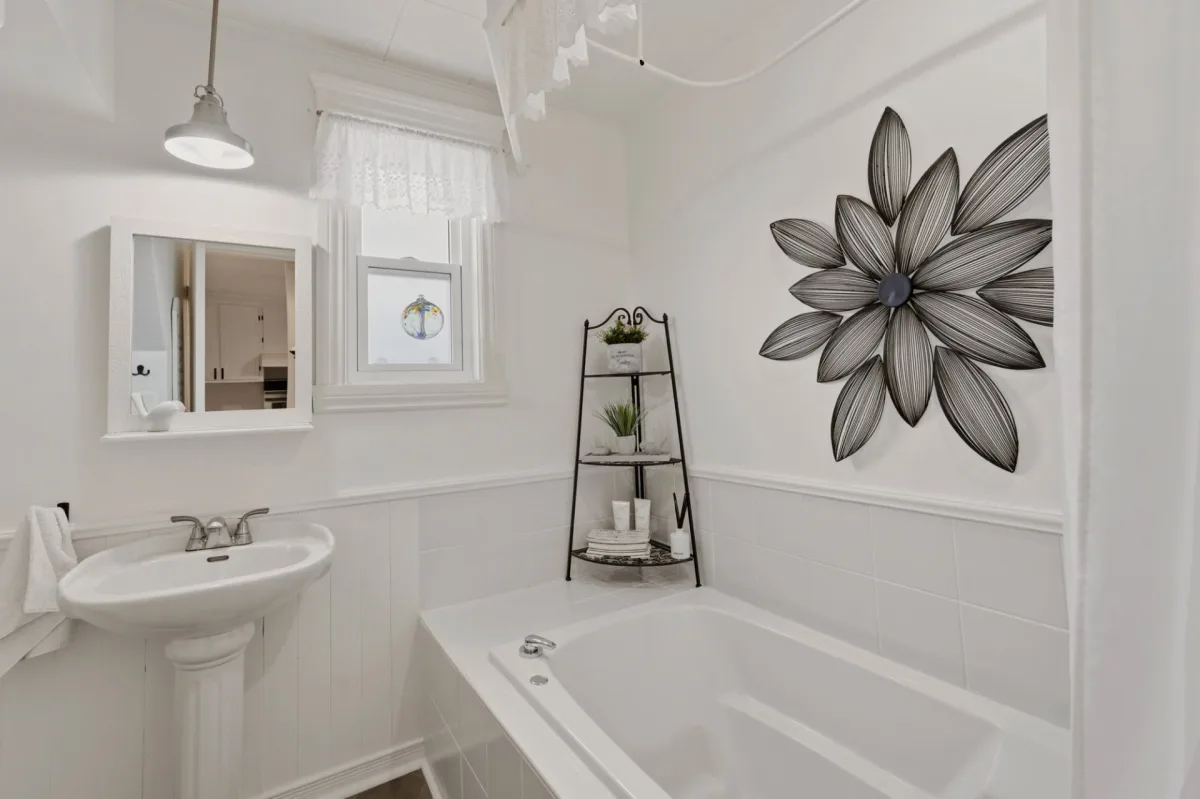
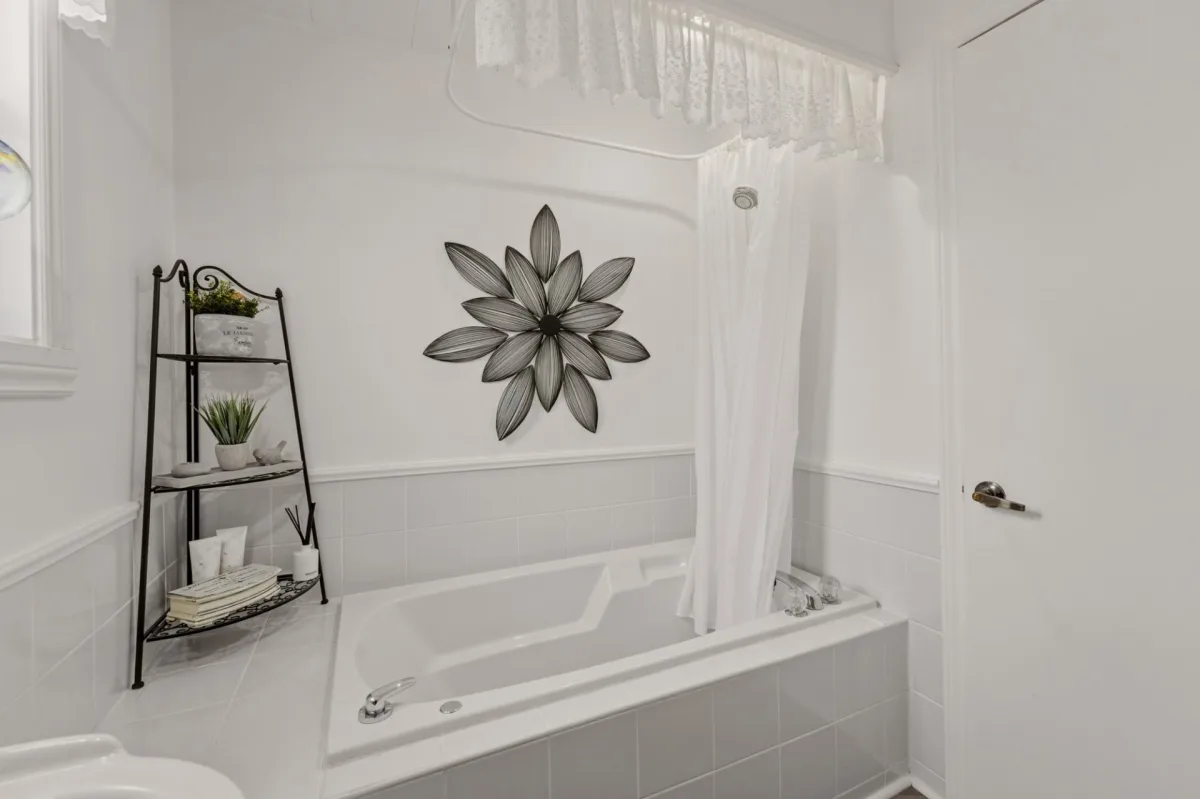
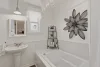
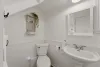
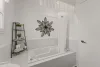
| Bathroom | 1st level/Ground floor | 5,11 x 9,1 pieds | Flexible floor coverings |
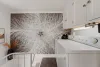
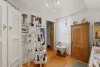
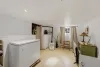
| Laundry room | 1st level/Ground floor | 9,2 x 10,6 pieds | Flexible floor coverings |
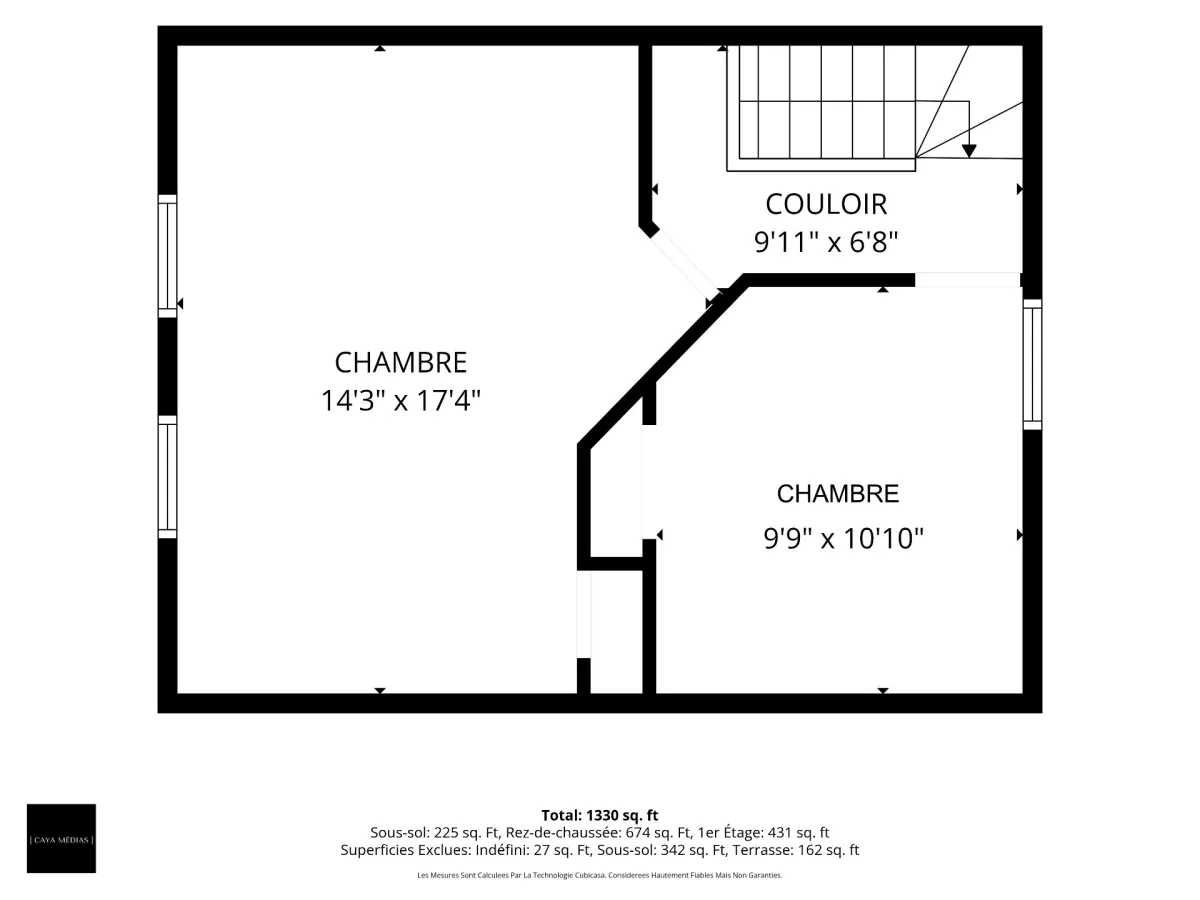
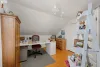
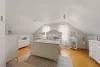
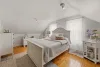
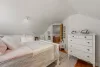
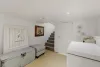
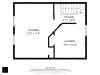
| Primary bedroom | 2nd floor | 14,3 x 17,4 pieds | Wood |
| Bedroom | 2nd floor | 9,9 x 10,10 pieds | Wood |
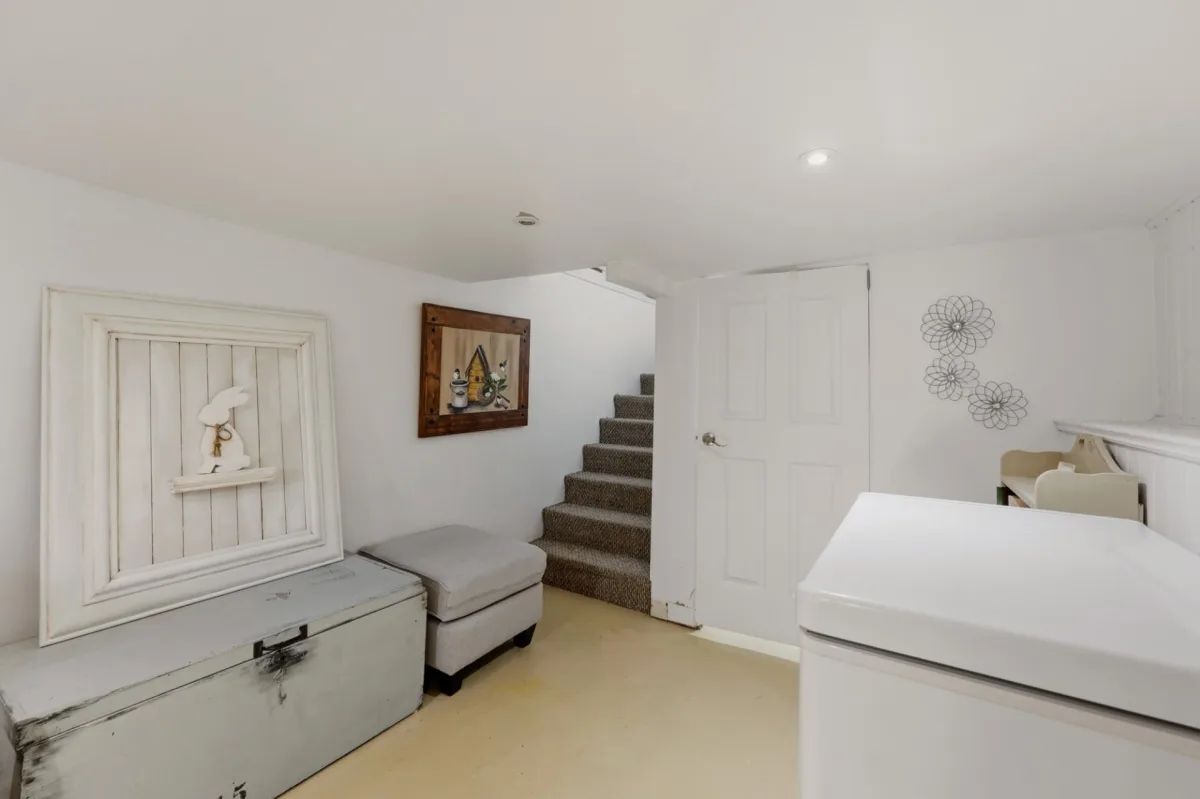
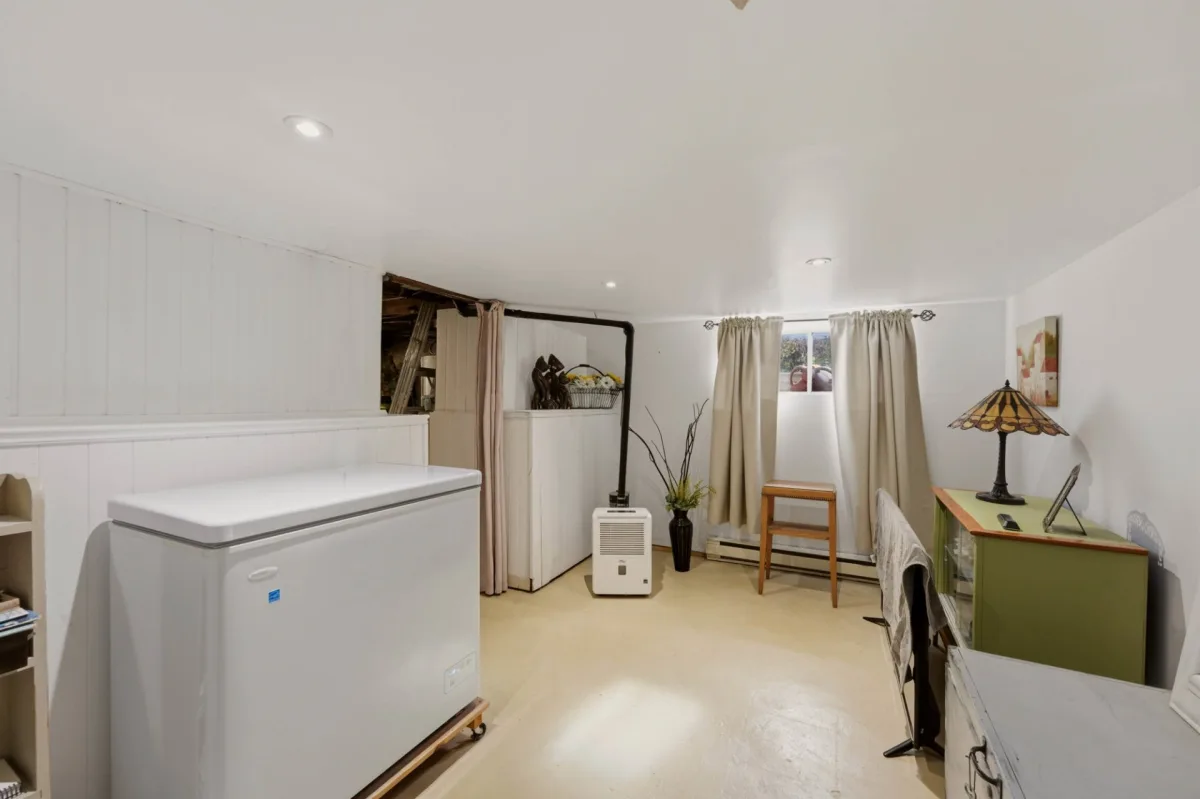
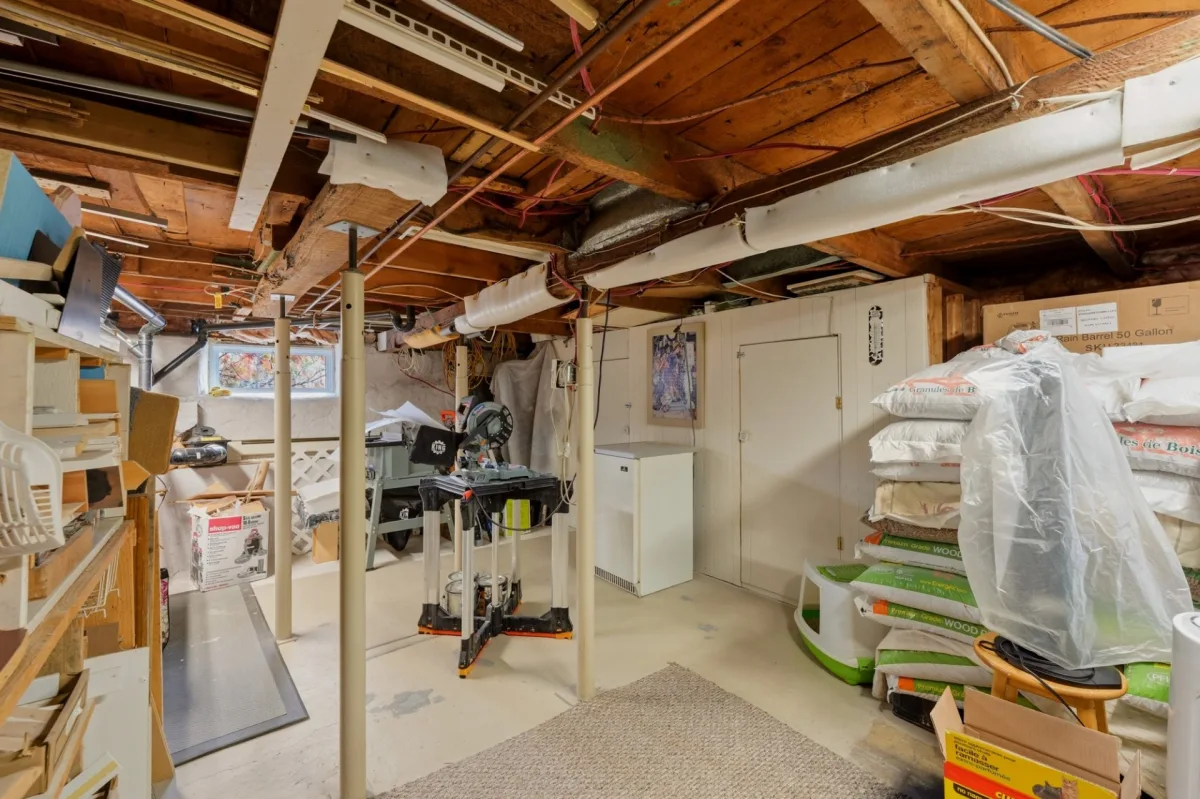
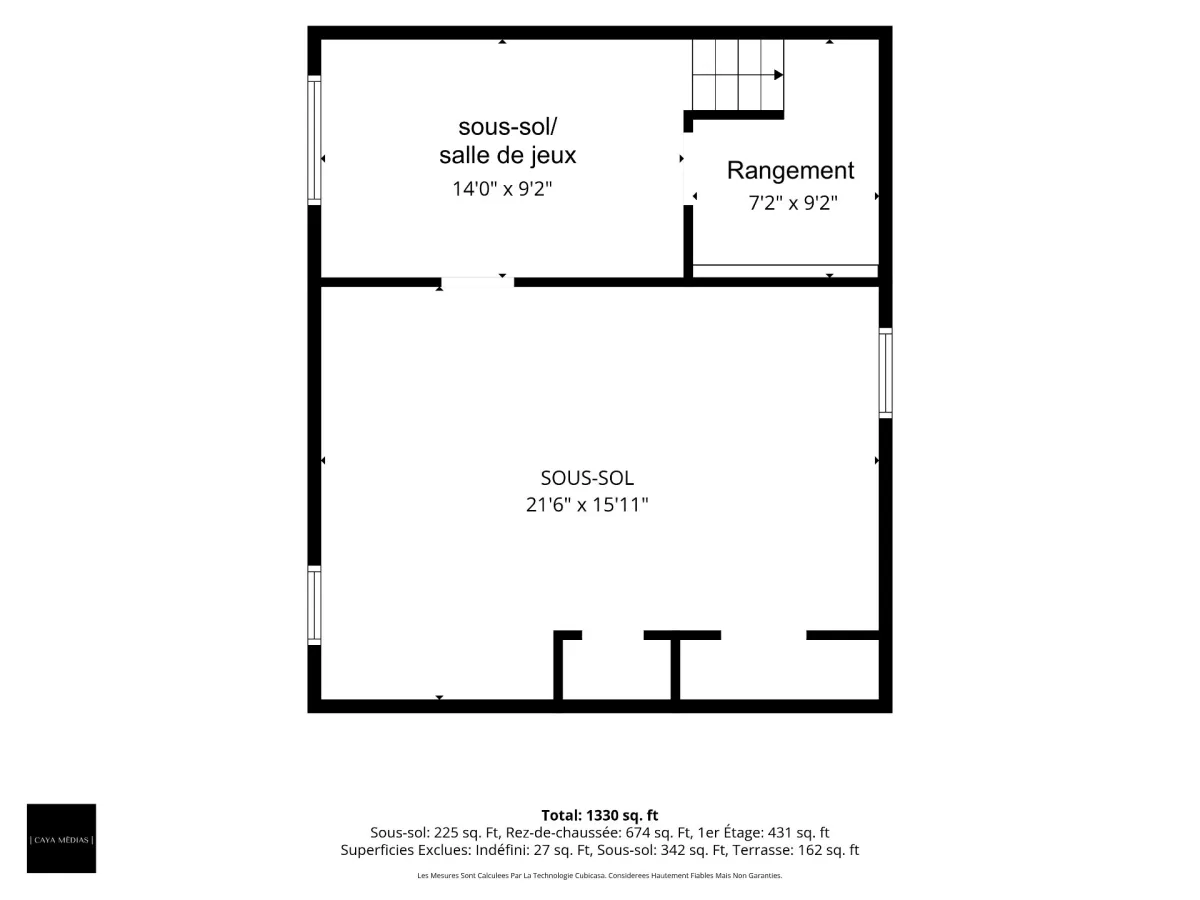
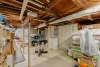
| Other | Basement | 21,6 x 15,11 pieds | Concrete |
| Storage | Basement | 14,0 x 9,2 pieds | Concrete |
| Storage | Basement | 7,2 x 9,2 pieds | Concrete |
----DESCRIPTION----
Charming property carefully renovated over the years and impeccably maintained by the same owner for 25 years. Truly turnkey, it will charm you with its warm atmosphere, thoughtfully designed spaces, carport and beautiful lot. It currently offers 2 bedrooms, with the possibility of creating a 3rd according to your needs. Ideally located close to several amenities, this home offers a pleasant, convenient and worry-free lifestyle. A charming property worth discovering!
----RENOVATIONS & IMPROVEMENTS----
-- 2001: Walls throughout the home redone with drywall and a partition removed from the upstairs primary bedroom to create one large bedroom.
-- 2001: Pantry renovated.
-- 2003: Main-floor flooring redone; second-floor flooring sanded and refinished.
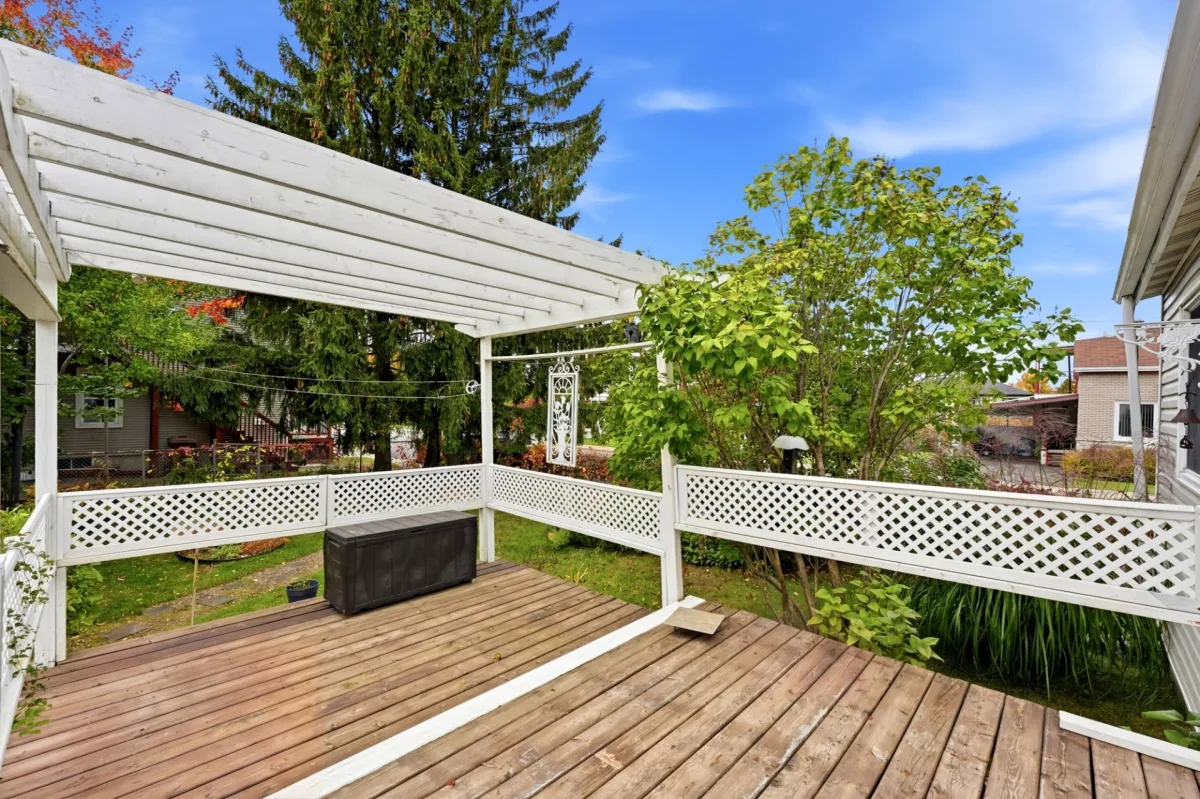
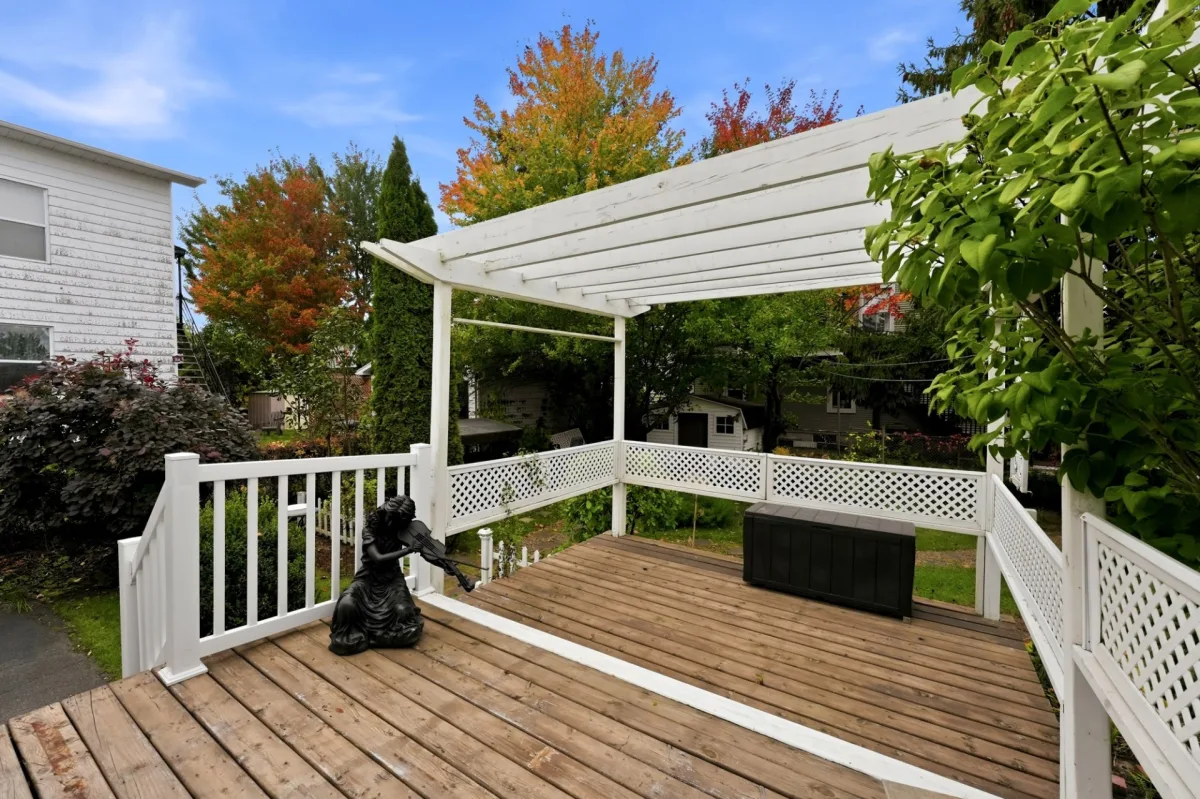
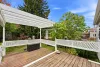
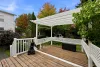
-- Circa 2006: Rear balcony redone.
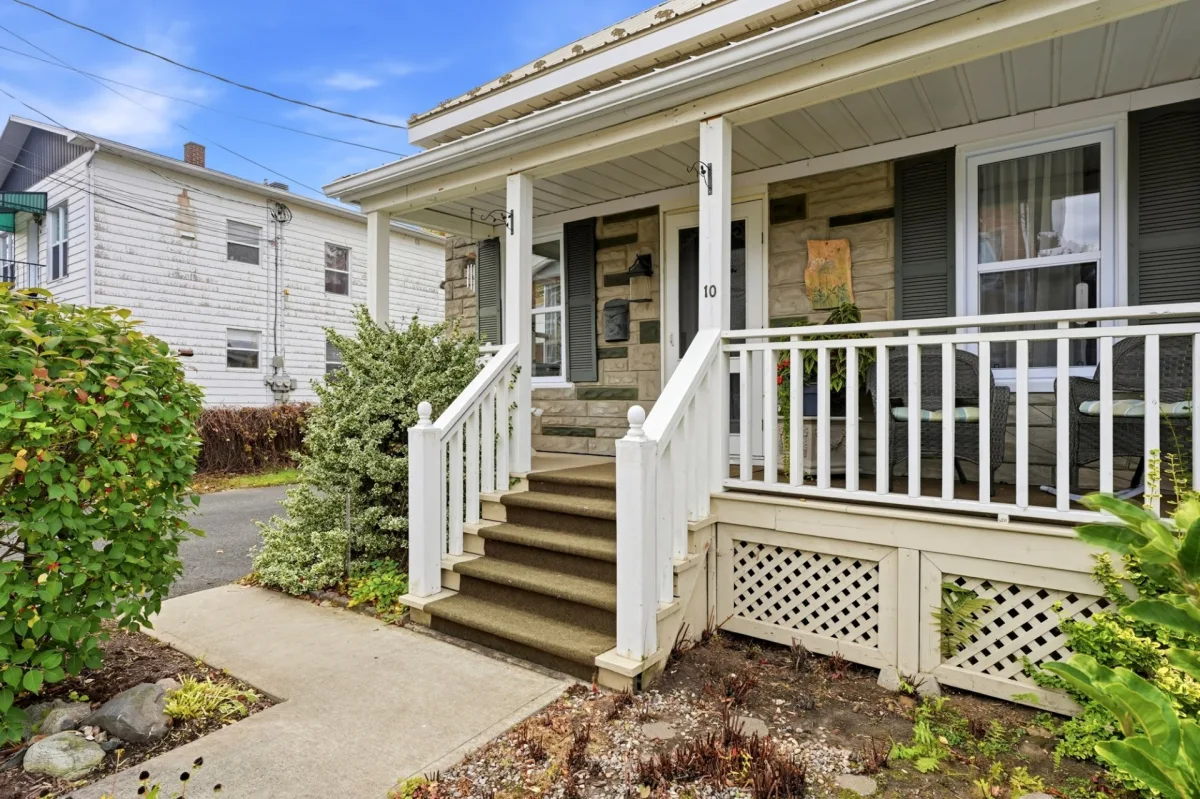
-- Circa 2016: Front balcony redone.
-- Circa 2016: Cabinet doors updated and handles replaced.
-- Circa 2018: Front concrete walkway redone.
-- Circa 2022: Carport completely renovated.
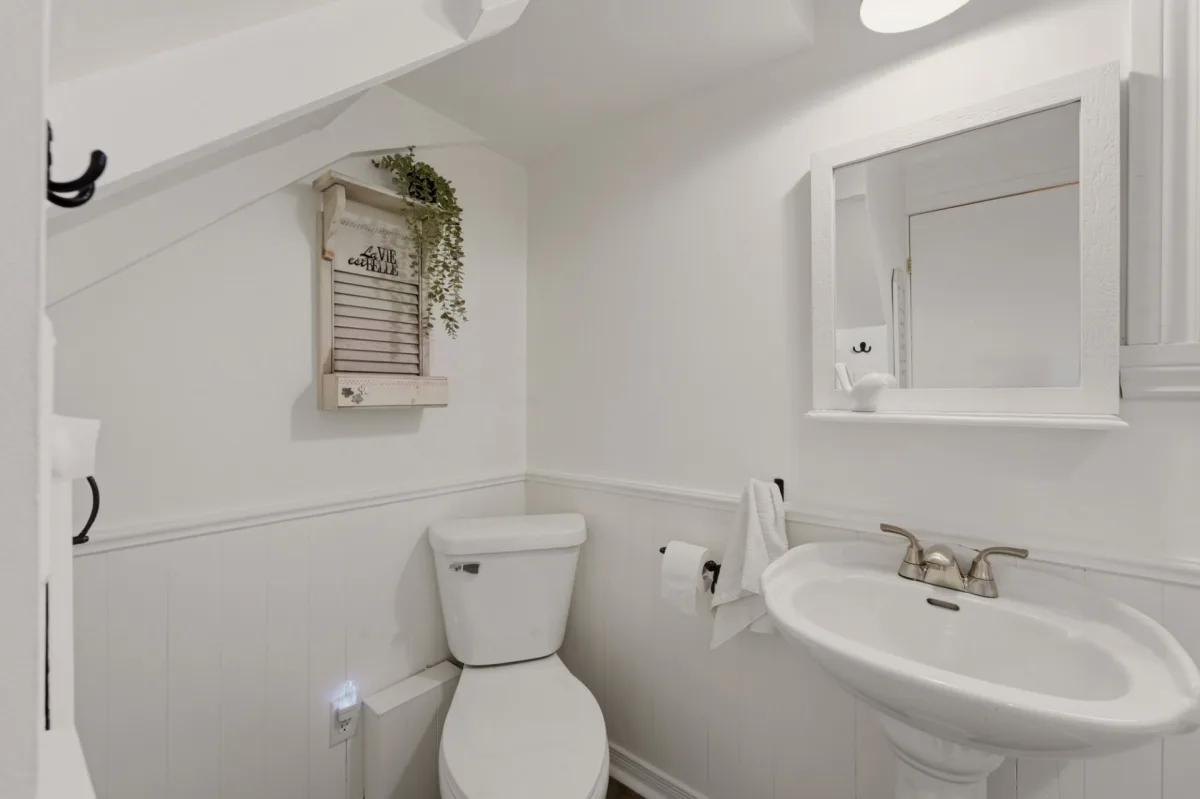
-- 2023: Main-floor toilet and sink replaced.
-- 2025: All windows in the home replaced, except for 2 basement windows.
-- 2025: Countertop, sink and faucet replaced.
*Sold without legal warranty, at the buyer's own risk.
*The stove(s), fireplace(s), combustion appliance(s) and chimney(s) are sold without any warranty as to their compliance with applicable regulations or the requirements imposed by insurance companies.
Construction year
1946
Heating system
Electric baseboard units
Water supply
Municipality
Heating energy
Other
Heating energy
Electricity
Windows
Other
Windows
PVC
Foundation
Concrete block
Foundation
Stone
Siding
Stone
Siding
Vinyl
Basement
Low (less than 6 feet)
Roofing
Other
Roofing
Tin
Dimensions
15.24 M X 30.48 M
Land area
464.5 SM
Distinctive features
Street corner
Sewage system
Municipal sewer
Zoning
Residential
Carport
Attached
Driveway
Asphalt
Landscaping
Fenced
Cupboard
Wood
Hearth stove
Granule stove
Proximity
Highway
Proximity
Cegep
Proximity
Daycare centre
Proximity
Park - green area
Proximity
Bicycle path
Proximity
Elementary school
Proximity
High school
Proximity
Public transport
Parking
In carport
Parking
Outdoor
Inclusions:
Light fixtures, curtain rods and curtains, blinds.Exclusions:
Seller's belongings, furniture and personal effects.| Taxes & Costs | |
|---|---|
| Municipal taxes (2026) | 1466$ |
| School taxes (2026) | 104$ |
| TOTAL | 1570$ |
| Monthly fees | |
|---|---|
| Energy cost | 0$ |
| Common expenses/Base rent | 0$ |
| TOTAL | 0$ |
| Evaluation (2022) | |
|---|---|
| Building | 103200$ |
| Land | 62700$ |
| TOTAL | 165900$ |
in this property

Joanie St-Germain

Stéphanie Lamontagne
Charming property carefully renovated over the years and impeccably maintained by the same owner for 25 years. Truly turnkey, it will charm you with its warm atmosphere, thoughtfully designed spaces, carport and beautiful lot. It currently offers 2 bedrooms, with the possibility of creating a 3rd according to your needs. Ideally located close to several amenities, this home offers a pleasant, convenient and worry-free lifestyle. A charming property worth discovering!
| Rooms | Levels | Dimensions | Covering |
|---|---|---|---|
| Living room | 1st level/Ground floor | 6,4 x 8,3 pieds | Floating floor |
| Kitchen | 1st level/Ground floor | 16,3 x 9,1 pieds | Floating floor |
| Dining room | 1st level/Ground floor | 12,0 x 10,6 pieds | Floating floor |
| Bathroom | 1st level/Ground floor | 5,11 x 9,1 pieds | Flexible floor coverings |
| Laundry room | 1st level/Ground floor | 9,2 x 10,6 pieds | Flexible floor coverings |
| Primary bedroom | 2nd floor | 14,3 x 17,4 pieds | Wood |
| Bedroom | 2nd floor | 9,9 x 10,10 pieds | Wood |
| Other | Basement | 21,6 x 15,11 pieds | Concrete |
| Storage | Basement | 14,0 x 9,2 pieds | Concrete |
| Storage | Basement | 7,2 x 9,2 pieds | Concrete |
----DESCRIPTION----
Charming property carefully renovated over the years and impeccably maintained by the same owner for 25 years. Truly turnkey, it will charm you with its warm atmosphere, thoughtfully designed spaces, carport and beautiful lot. It currently offers 2 bedrooms, with the possibility of creating a 3rd according to your needs. Ideally located close to several amenities, this home offers a pleasant, convenient and worry-free lifestyle. A charming property worth discovering!
----RENOVATIONS & IMPROVEMENTS----
-- 2001: Walls throughout the home redone with drywall and a partition removed from the upstairs primary bedroom to create one large bedroom.
-- 2001: Pantry renovated.
-- 2003: Main-floor flooring redone; second-floor flooring sanded and refinished.
-- Circa 2006: Rear balcony redone.
-- Circa 2016: Front balcony redone.
-- Circa 2016: Cabinet doors updated and handles replaced.
-- Circa 2018: Front concrete walkway redone.
-- Circa 2022: Carport completely renovated.
-- 2023: Main-floor toilet and sink replaced.
-- 2025: All windows in the home replaced, except for 2 basement windows.
-- 2025: Countertop, sink and faucet replaced.
*Sold without legal warranty, at the buyer's own risk.
*The stove(s), fireplace(s), combustion appliance(s) and chimney(s) are sold without any warranty as to their compliance with applicable regulations or the requirements imposed by insurance companies.
Heating system
Electric baseboard units
Water supply
Municipality
Heating energy
Other
Heating energy
Electricity
Windows
Other
Windows
PVC
Foundation
Concrete block
Foundation
Stone
Siding
Stone
Siding
Vinyl
Basement
Low (less than 6 feet)
Roofing
Other
Roofing
Tin
Distinctive features
Street corner
Sewage system
Municipal sewer
Zoning
Residential
Carport
Attached
Driveway
Asphalt
Landscaping
Fenced
Cupboard
Wood
Hearth stove
Granule stove
Proximity
Highway
Proximity
Cegep
Proximity
Daycare centre
Proximity
Park - green area
Proximity
Bicycle path
Proximity
Elementary school
Proximity
High school
Proximity
Public transport
Parking
In carport
Parking
Outdoor
Inclusions:
Light fixtures, curtain rods and curtains, blinds.Exclusions:
Seller's belongings, furniture and personal effects.| Taxes et coûts | |
|---|---|
| Taxes municipales (2026) | 1466$ |
| Taxes scolaires (2026) | 104$ |
| TOTAL | 1570$ |
| Frais mensuels | |
|---|---|
| Coût d'énergie | 0$ |
| Frais commun/Loyer de base | 0$ |
| TOTAL | 0$ |
| Évaluation (2022) | |
|---|---|
| Bâtiment | 103200$ |
| Terrain | 62700$ |
| TOTAL | 165900$ |


