

 3
3
 1
1
 Space: 109.2 SM
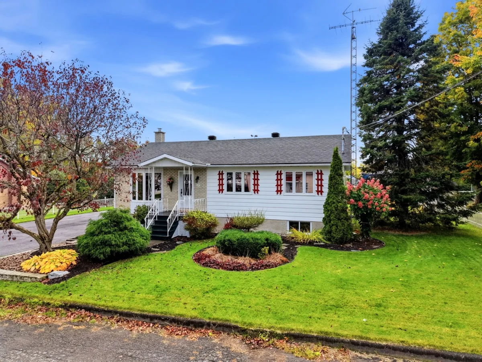
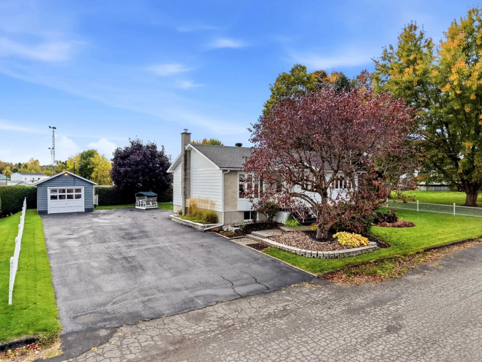
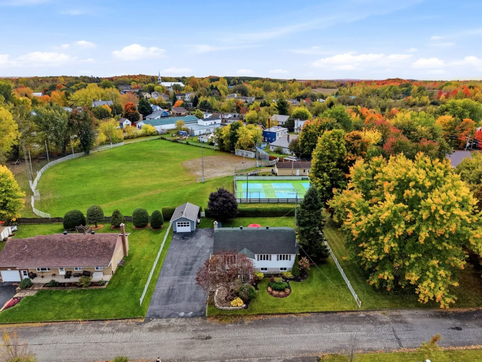
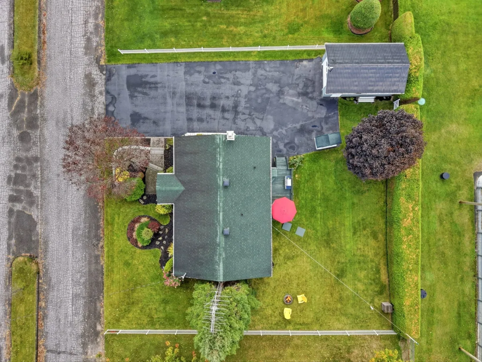
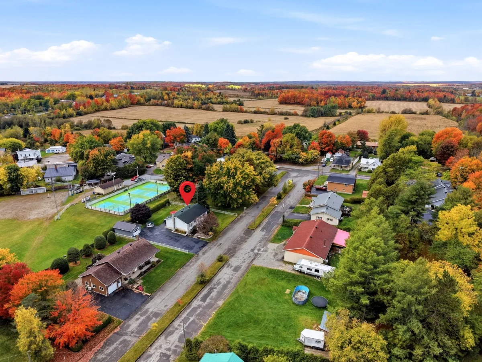
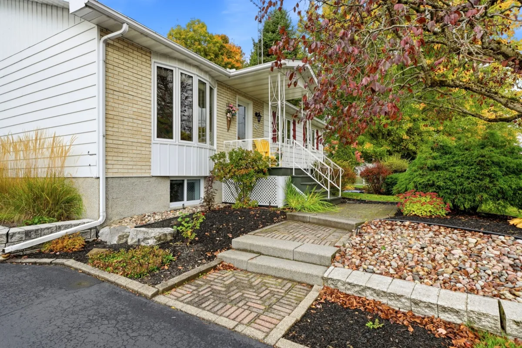
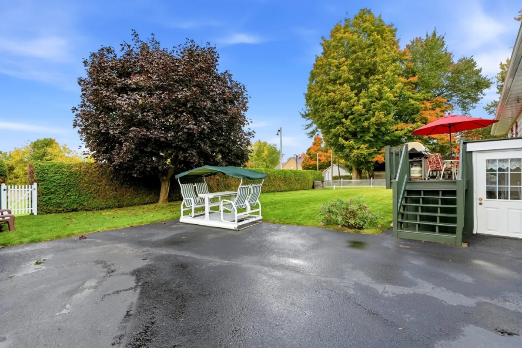
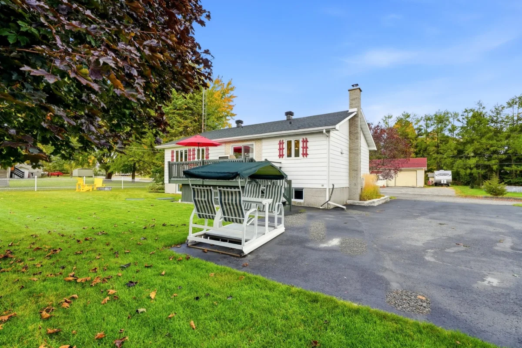
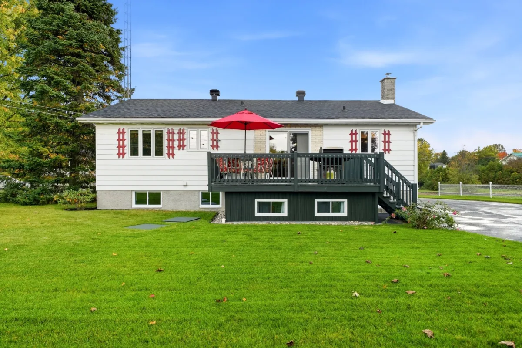
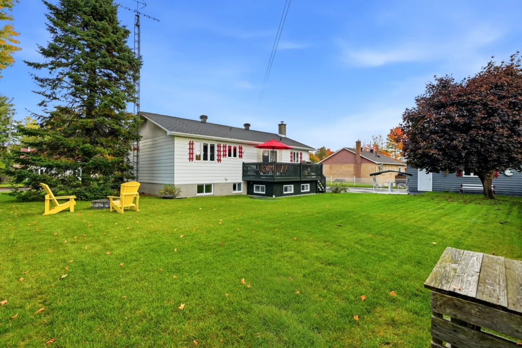
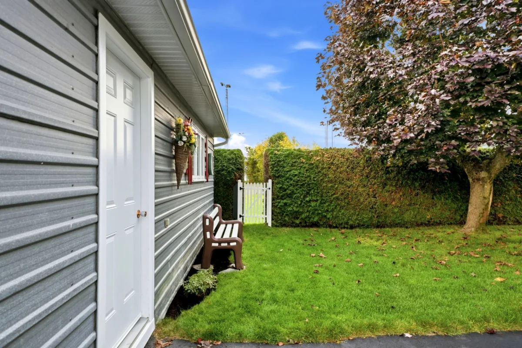
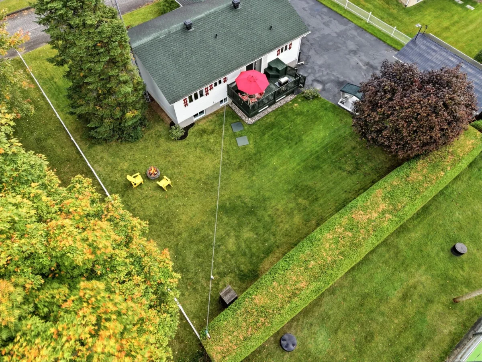
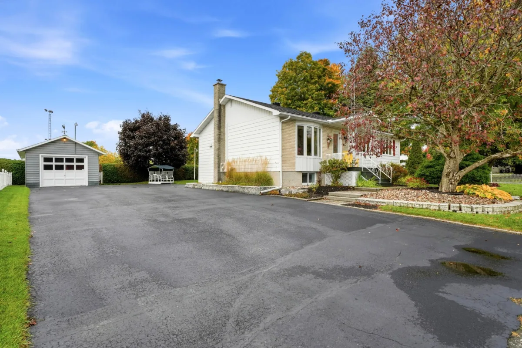
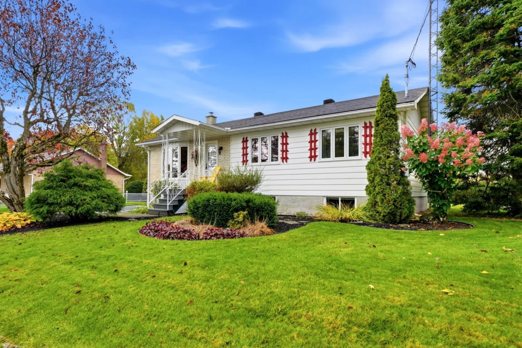
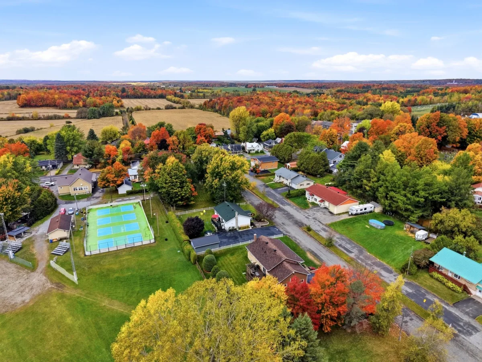
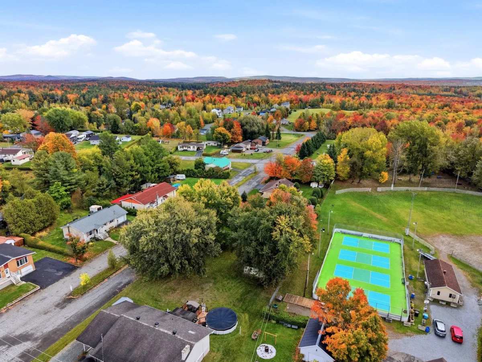
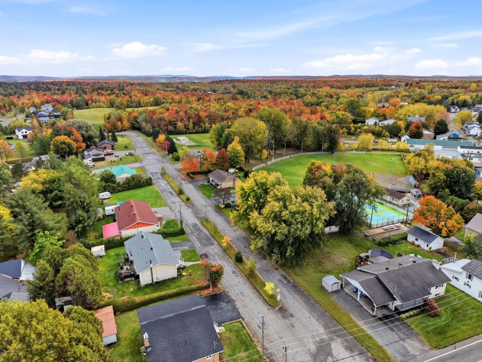
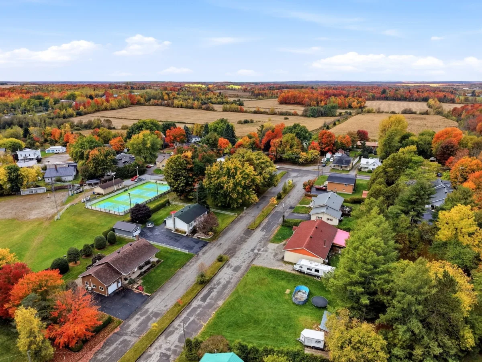
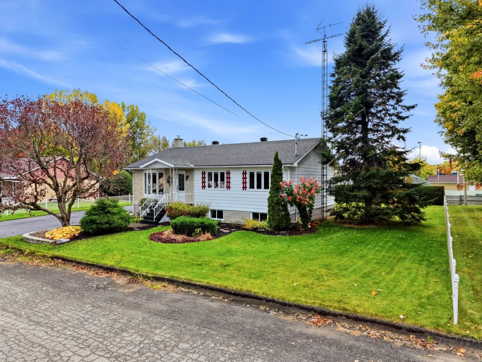
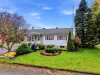
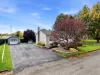
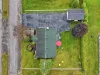
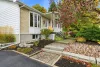
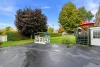
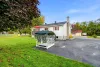
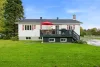
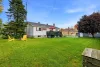
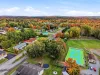
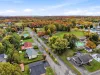
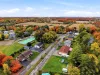
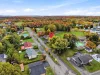
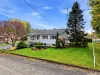
Charming property located in the heart of Durham-Sud! Impeccably maintained over the years by the same owner for the past 40 years. It features three bedrooms, two offices, and a bathroom on the main floor, with numerous careful upgrades made over time--including a fully renovated bathroom with heated flooring, a fully finished basement, and triple-glazed windows. With its large lot (nearly 10,000 sq. ft.), detached garage, and immediate proximity to the village park, baseball field, and skating rink, this is an ideal family home. A turnkey property well worth discovering!
| Rooms | Levels | Dimensions | Covering |
|---|---|---|---|
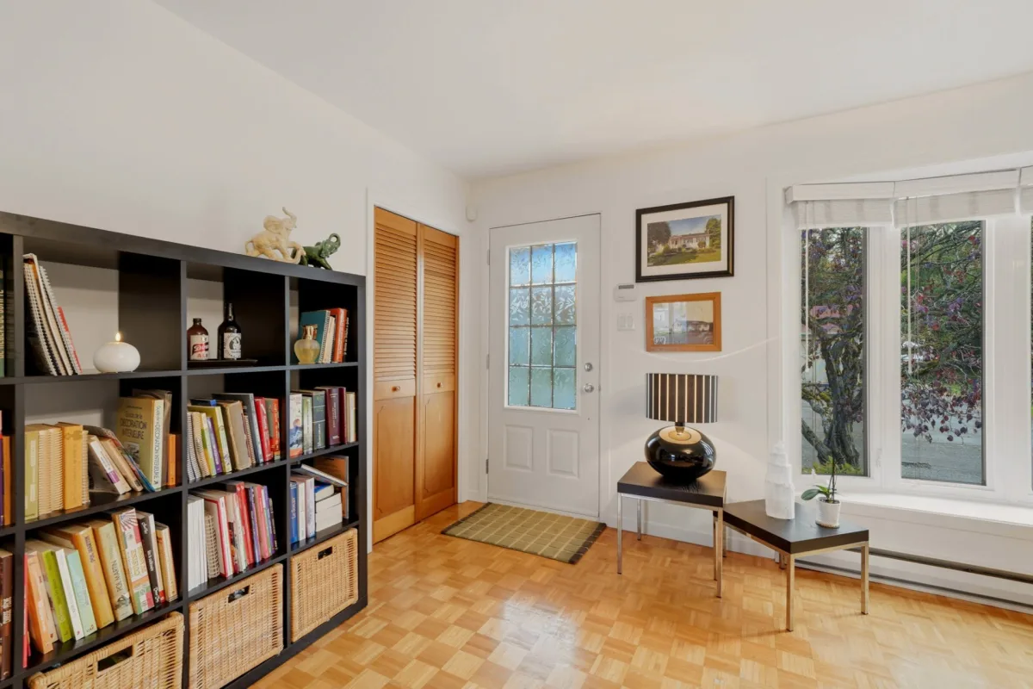
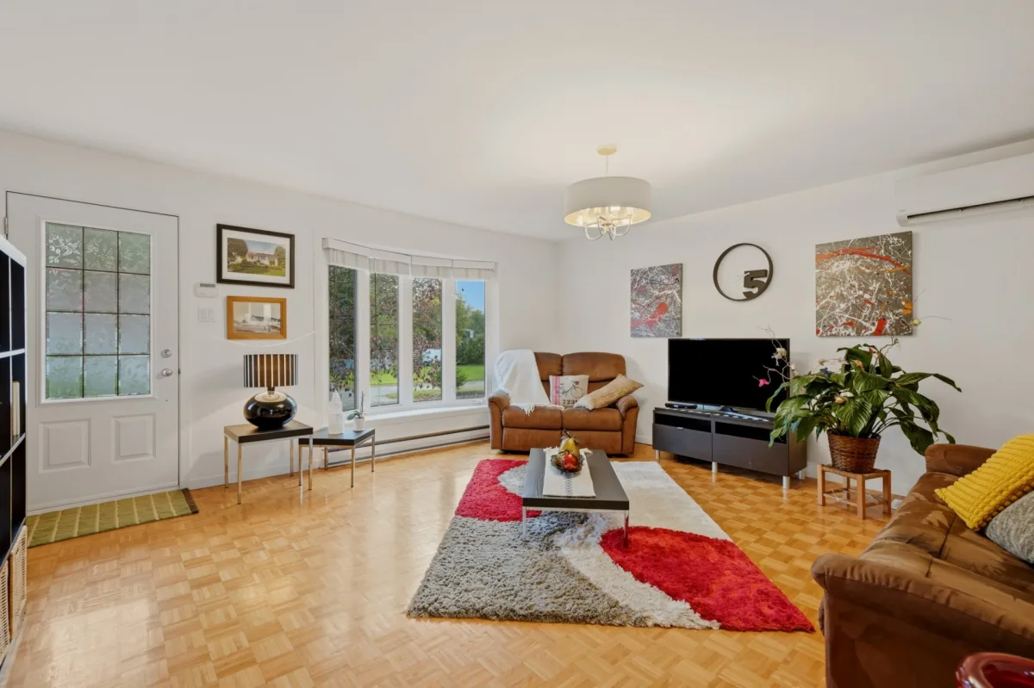
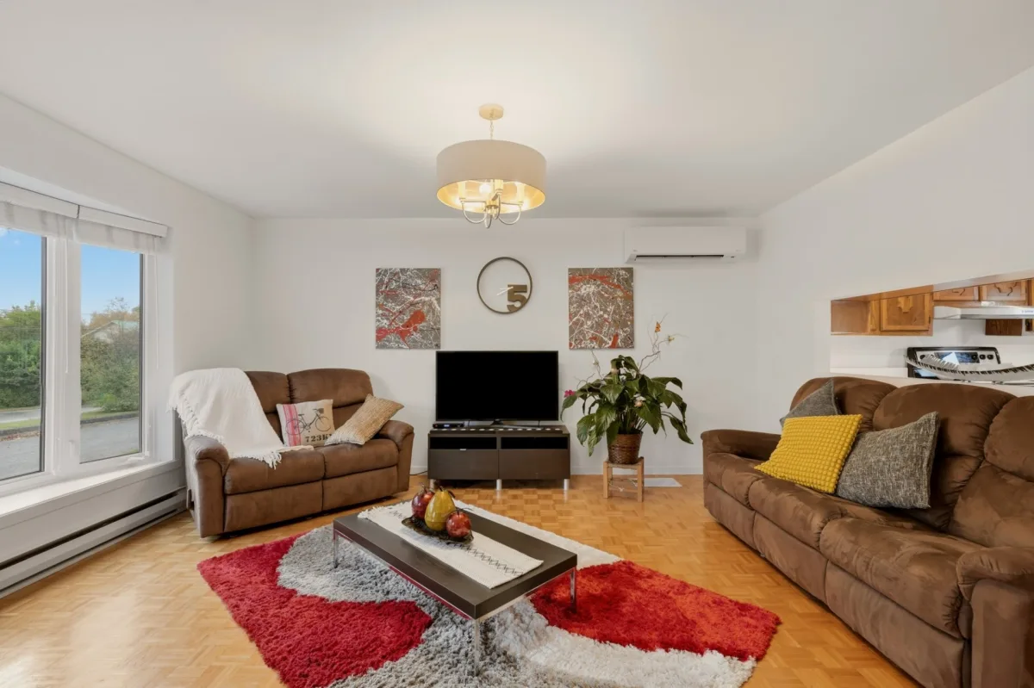
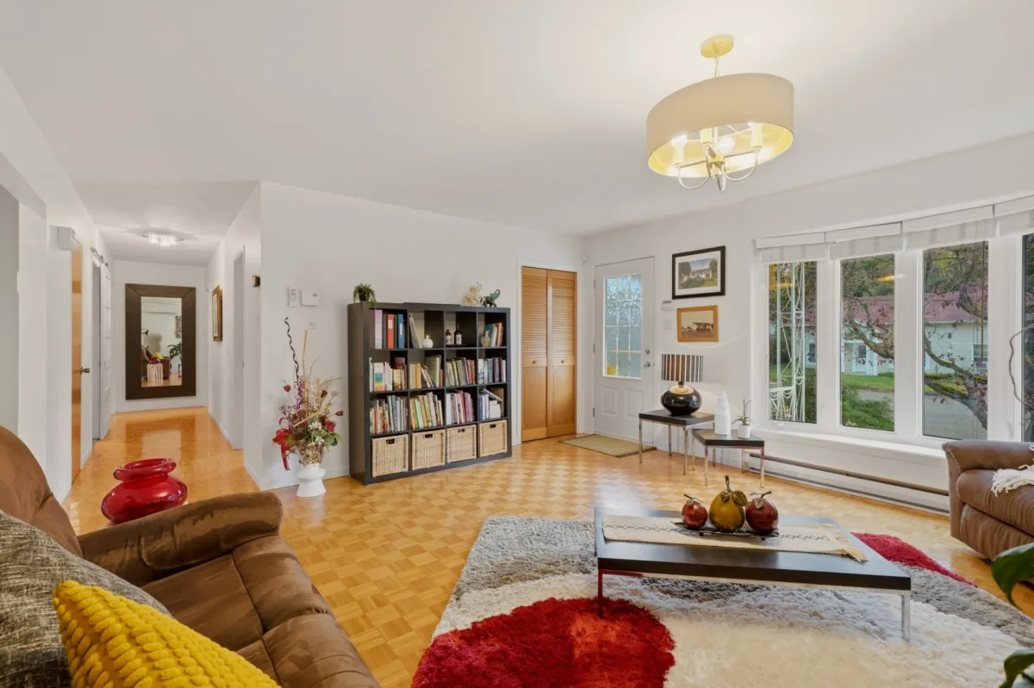
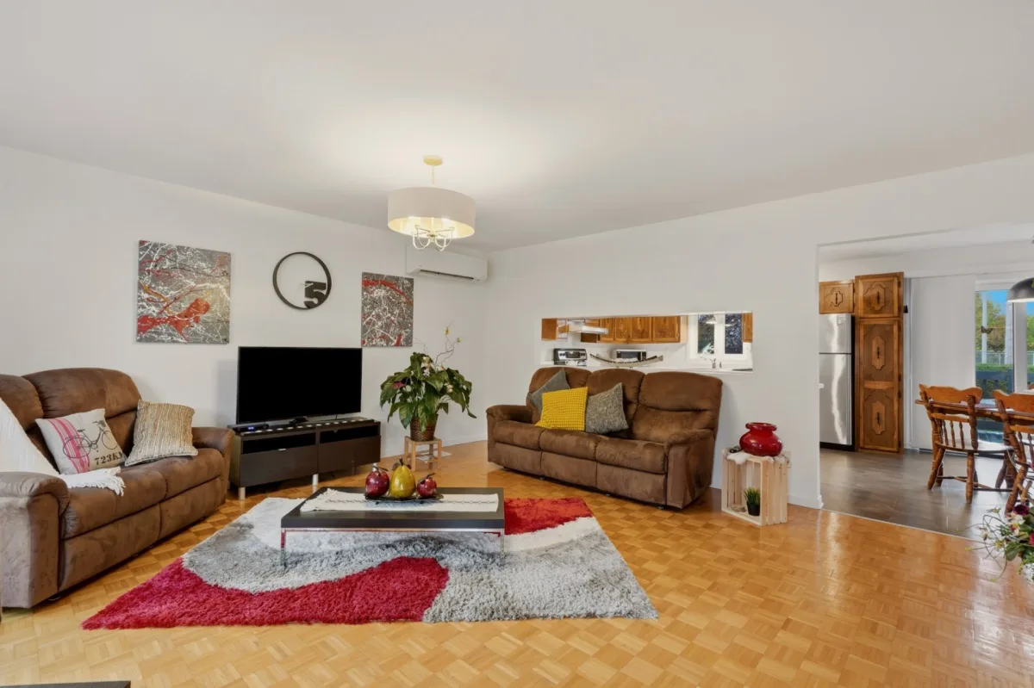
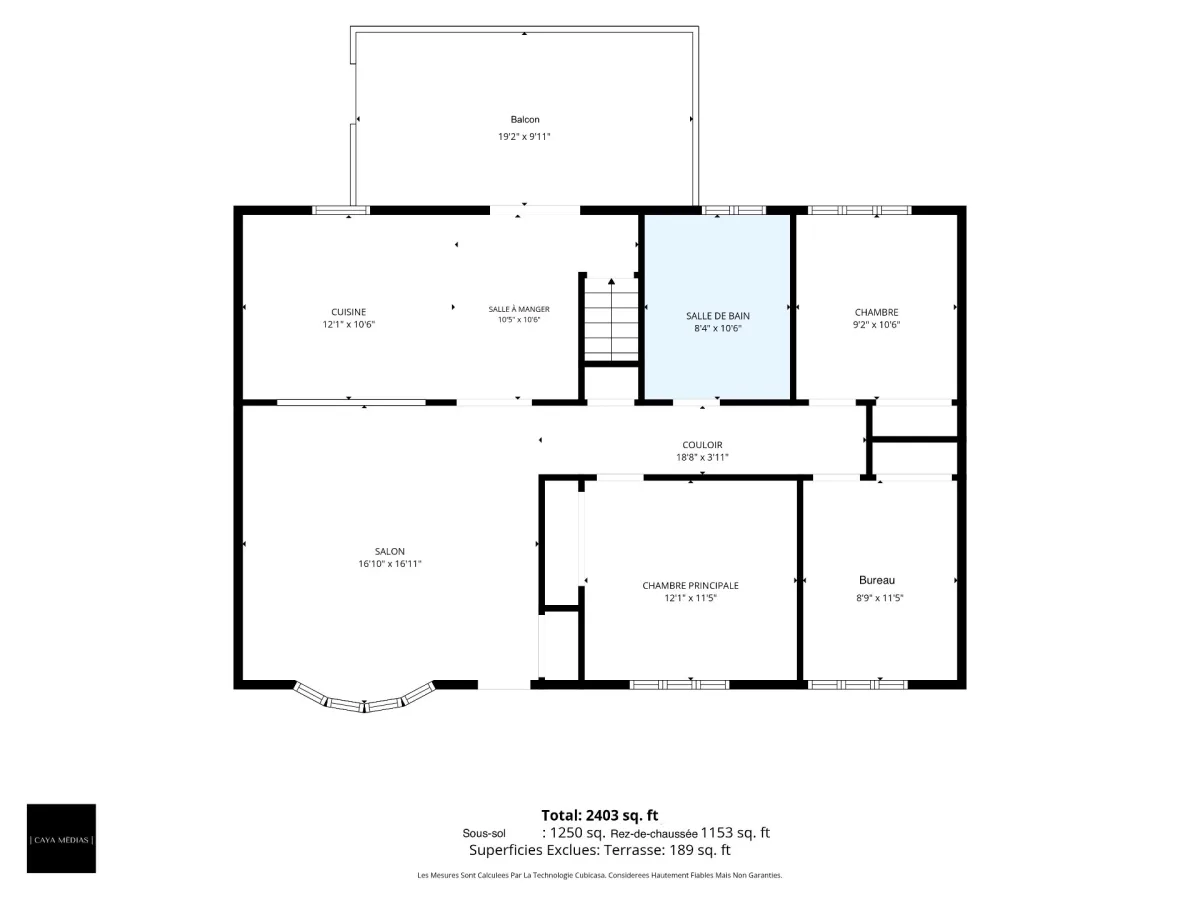
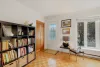
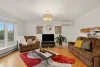
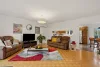
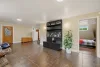
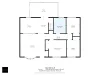
| Living room | 1st level/Ground floor | 16,10 x 16,11 pieds | Parquetry |
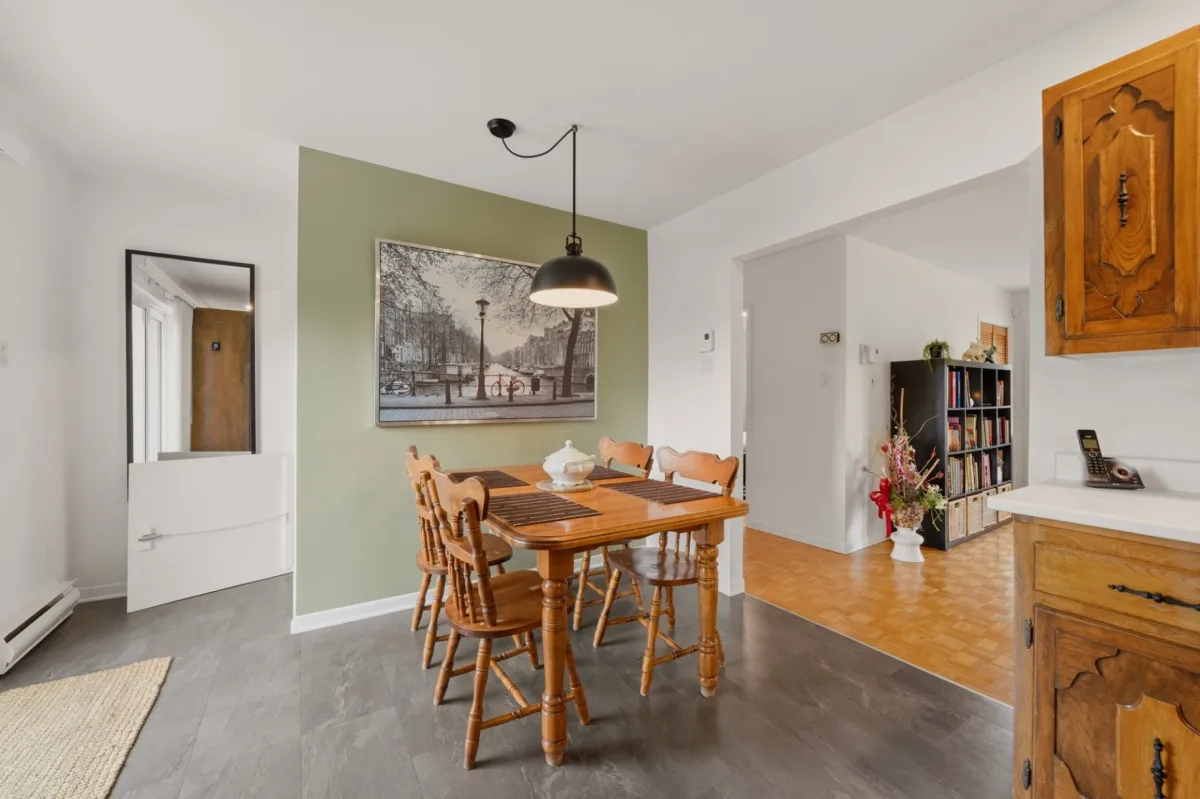
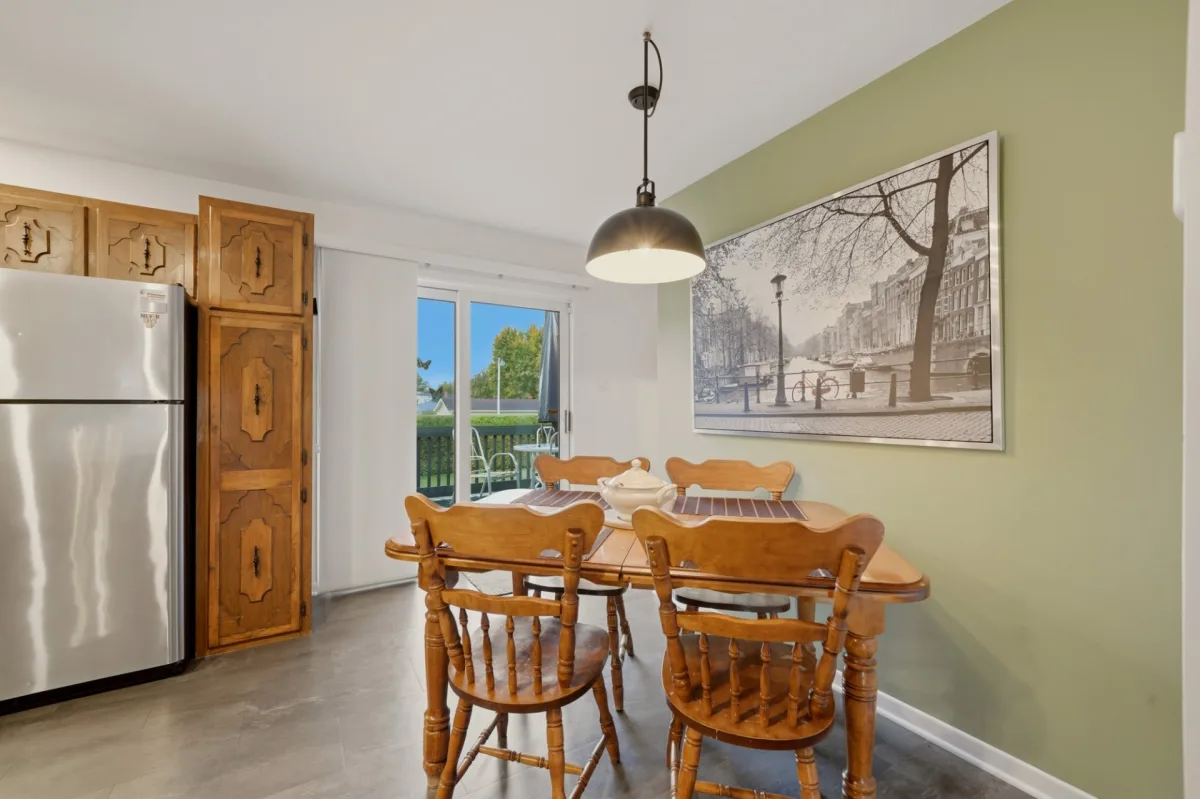
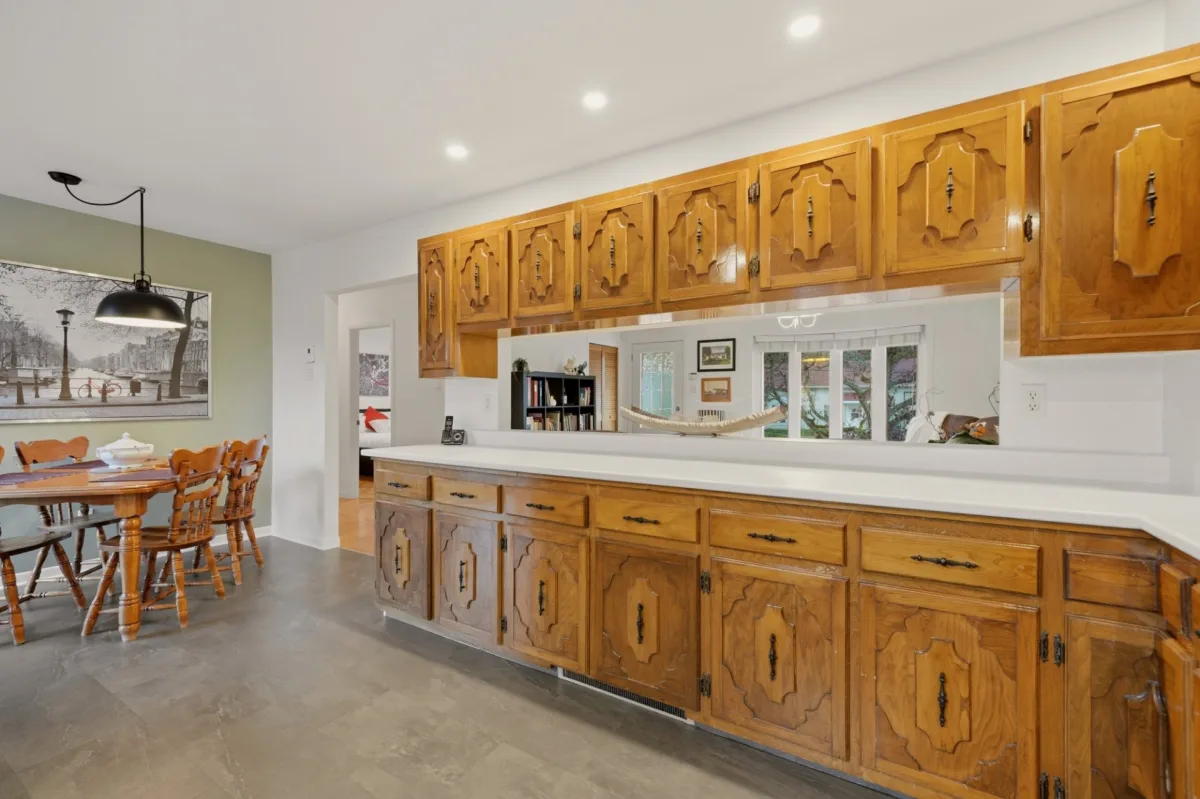
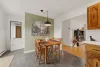
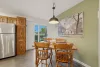
| Dining room | 1st level/Ground floor | 12,1 x 10,6 pieds | Other |
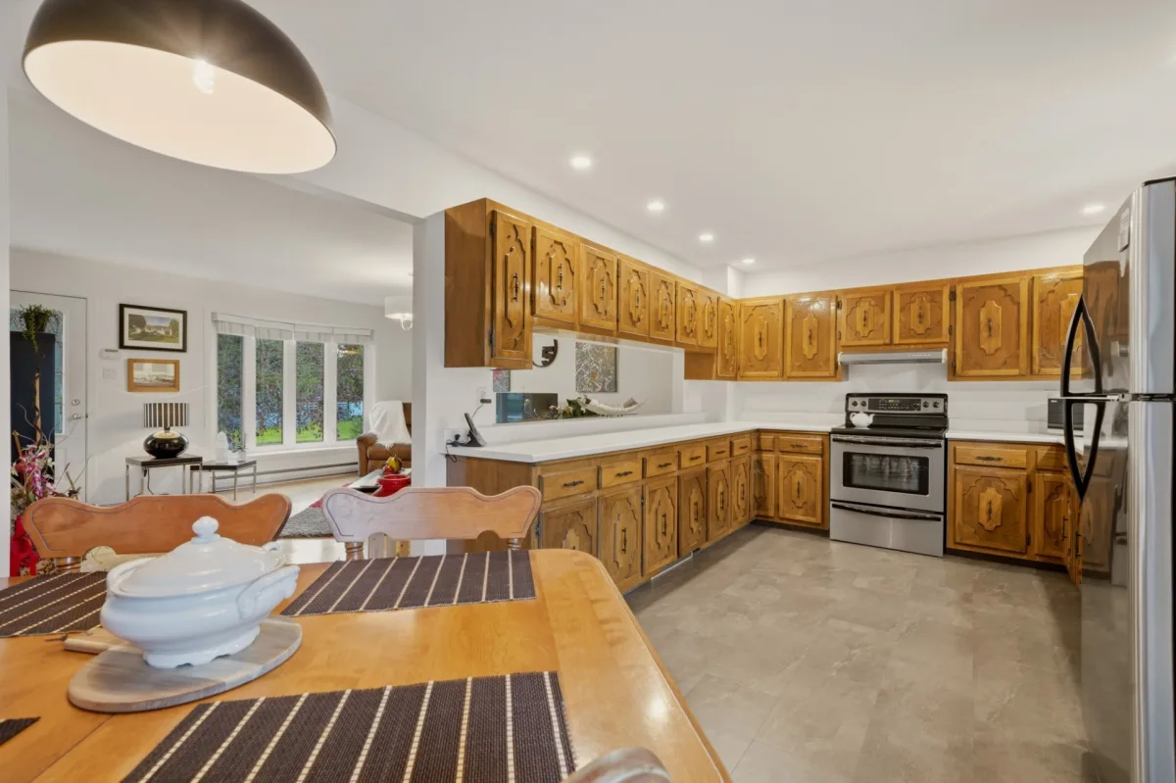
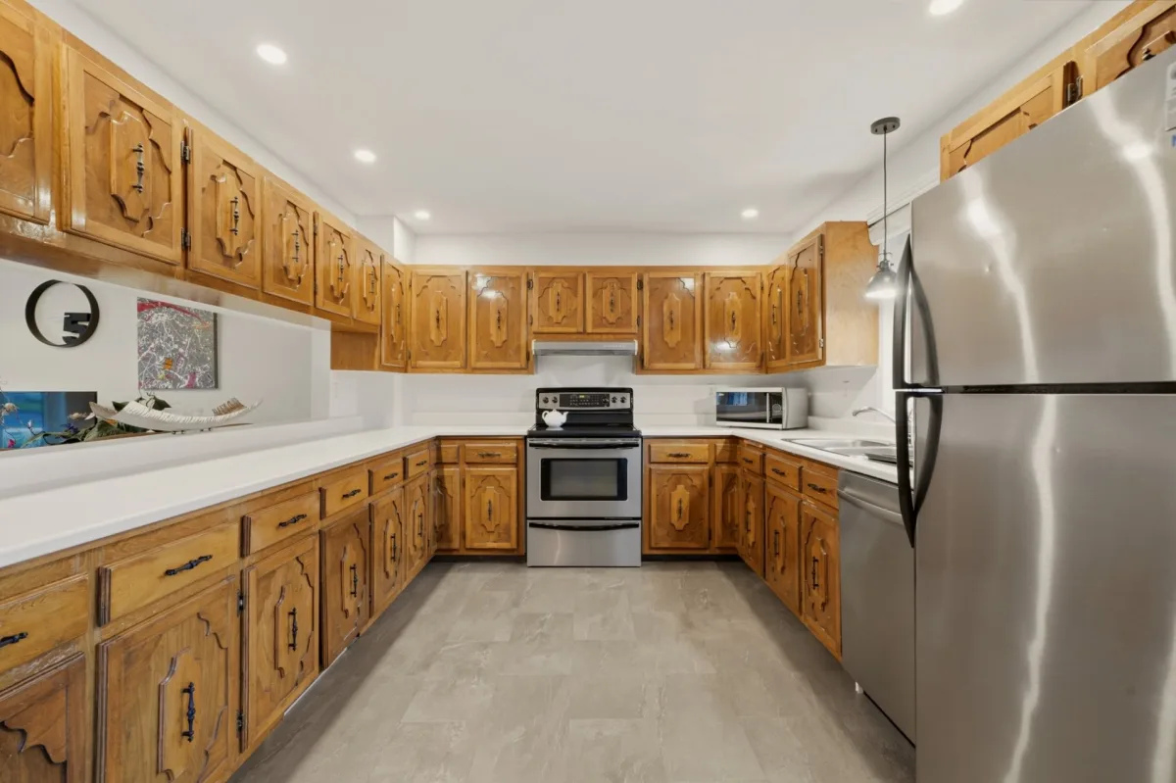
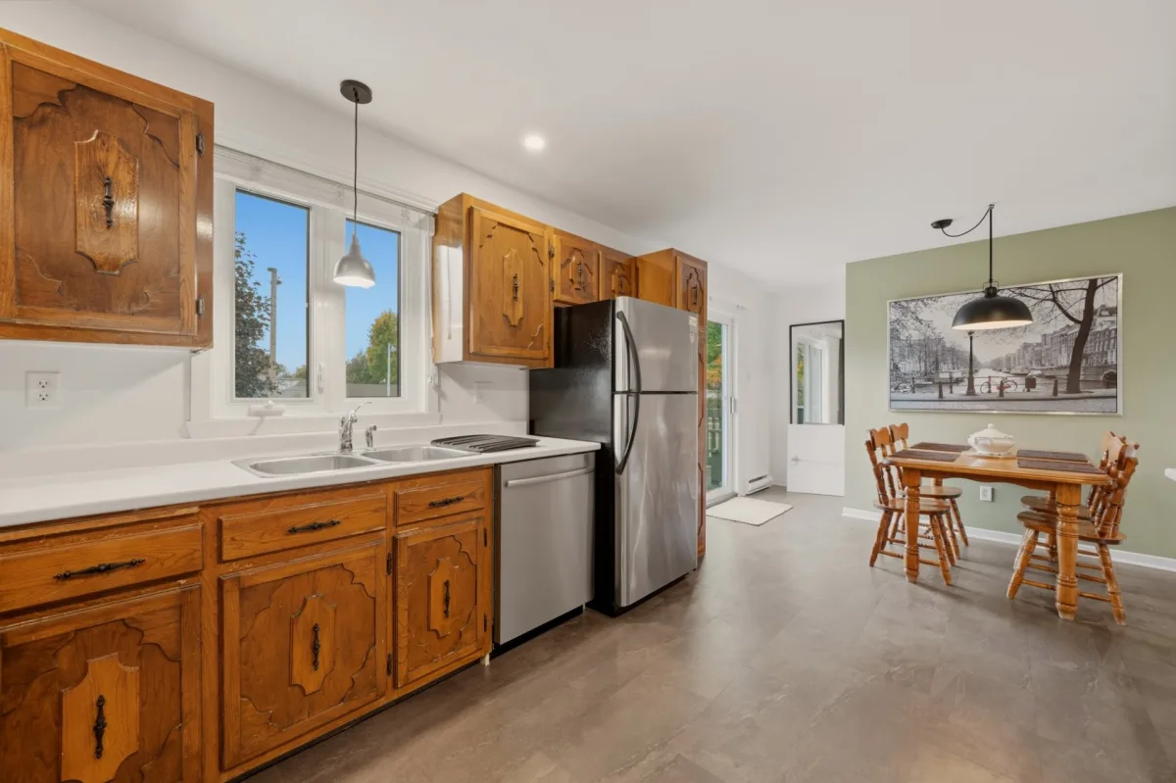
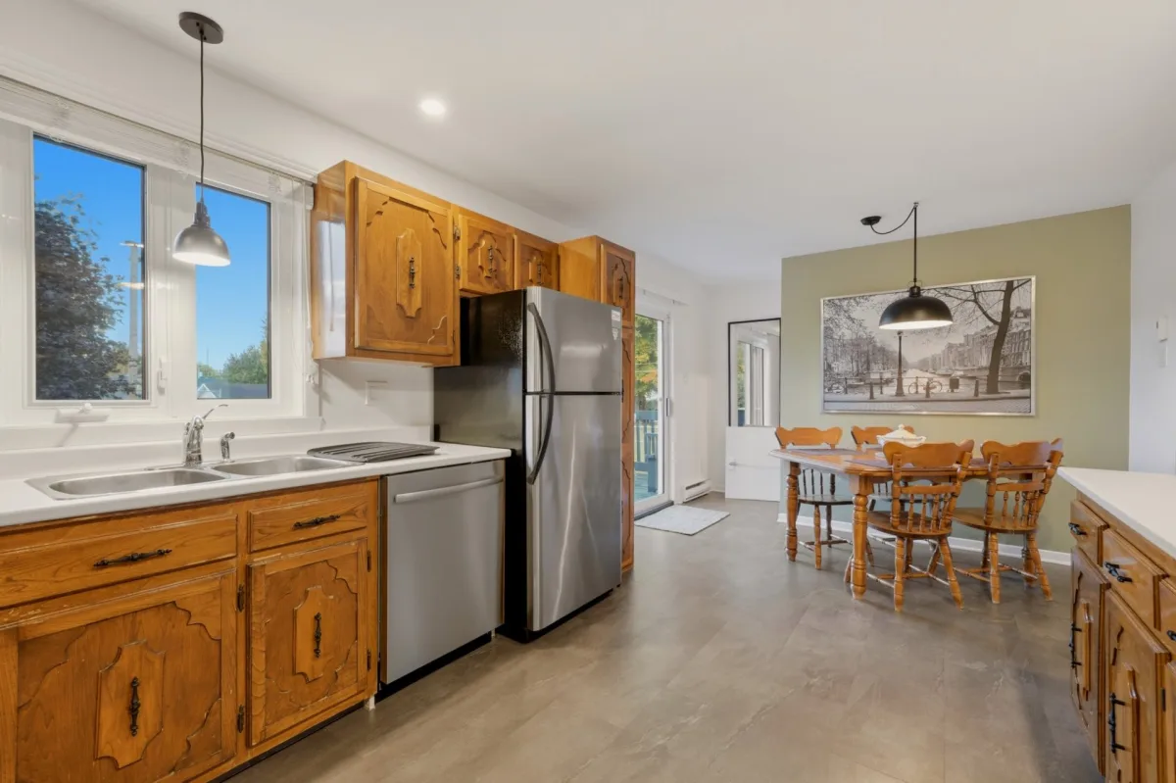
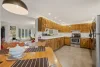
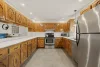
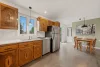
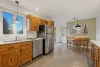
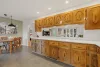
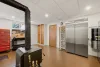
| Kitchen | 1st level/Ground floor | 10,5 x 10,6 pieds | Other |
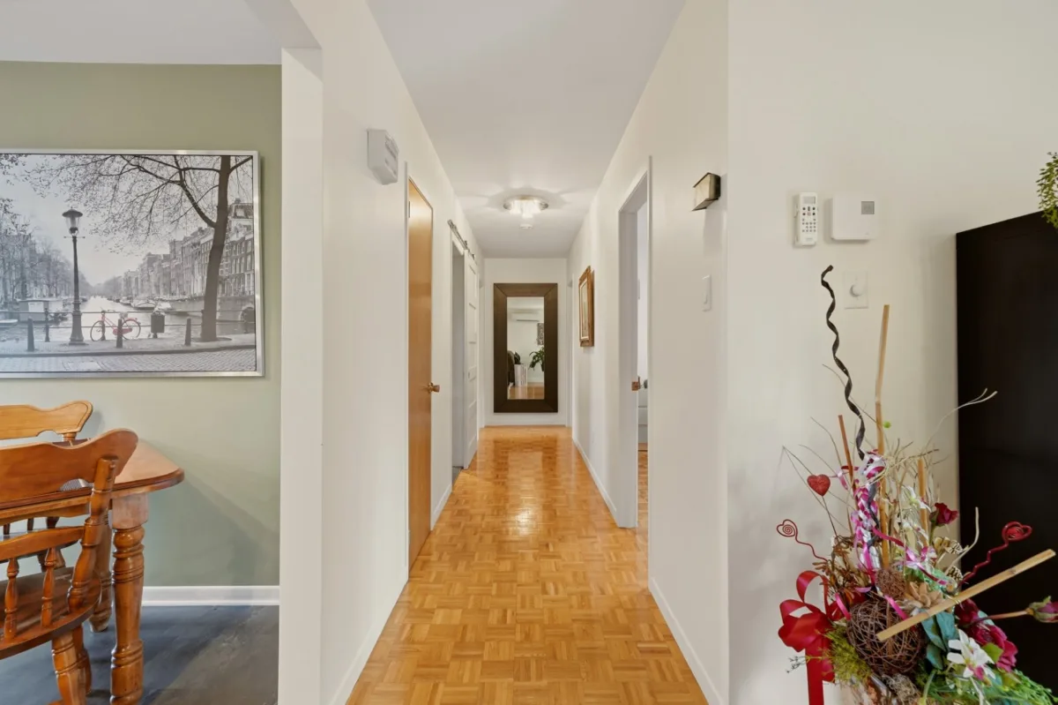
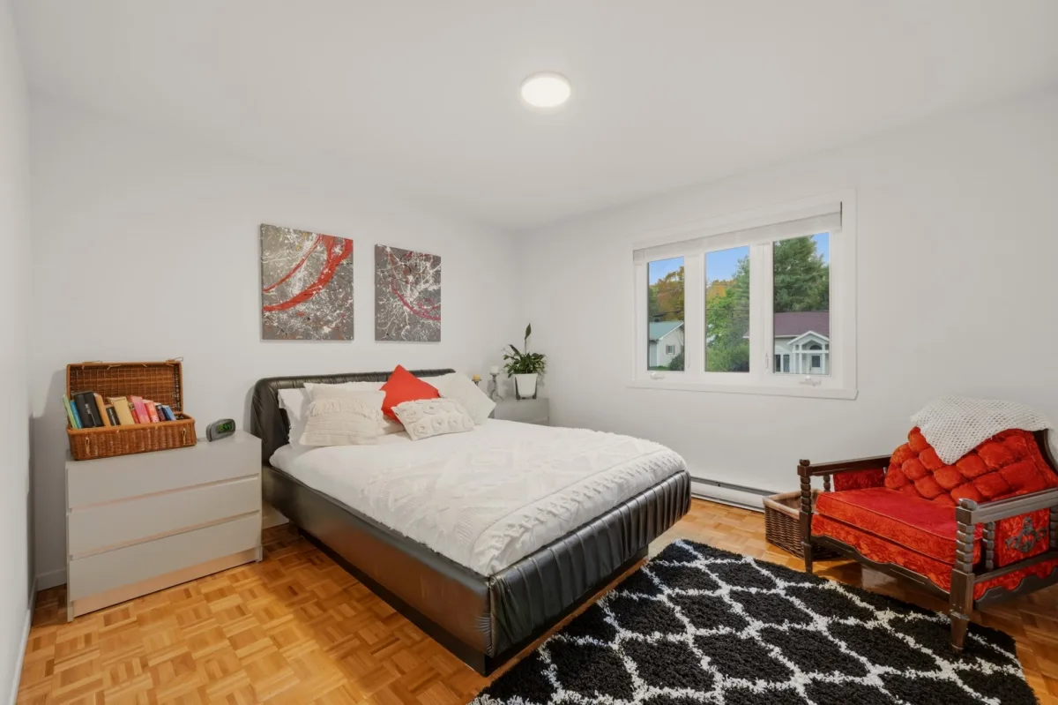
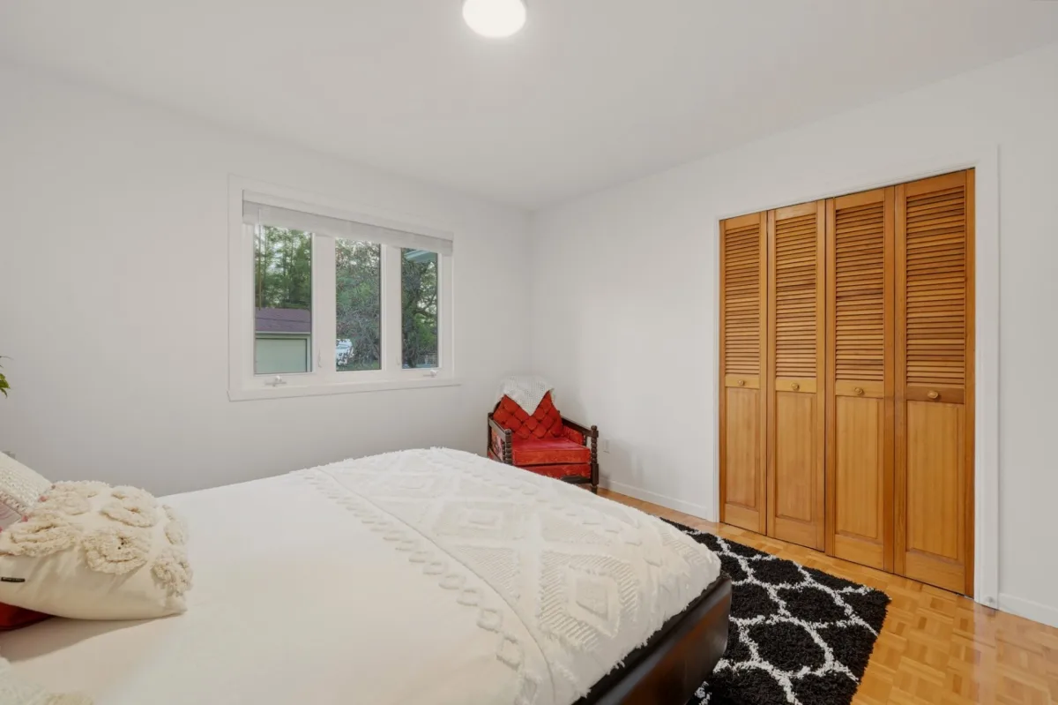
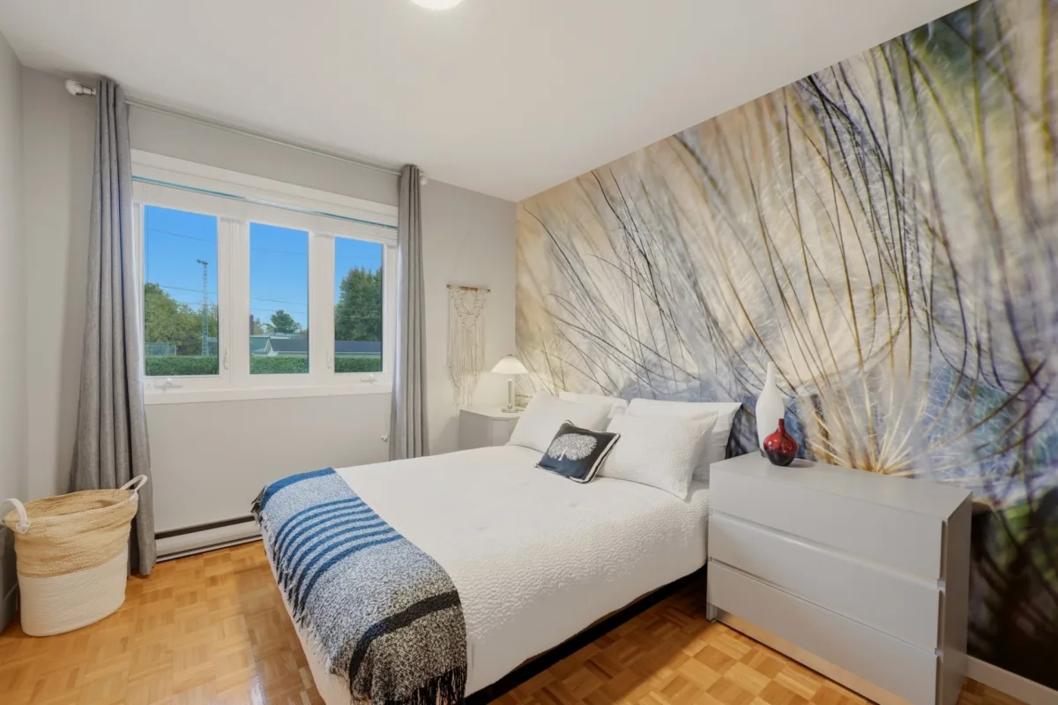
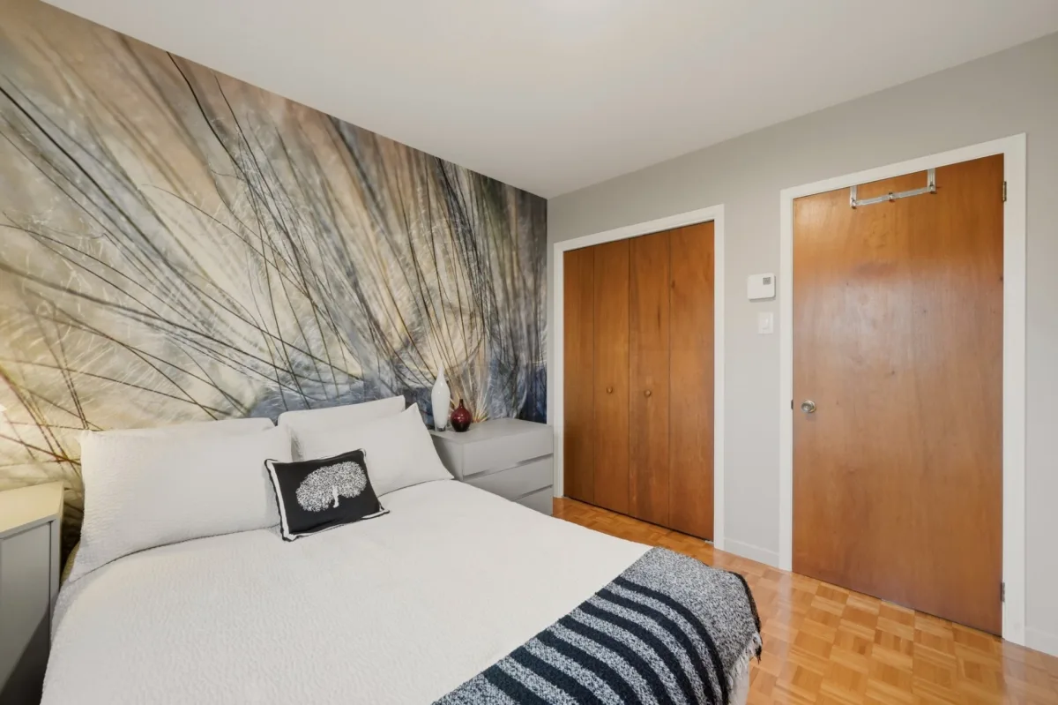
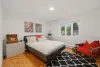
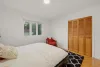
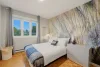
| Primary bedroom | 1st level/Ground floor | 12,1 x 11,5 pieds | Parquetry |
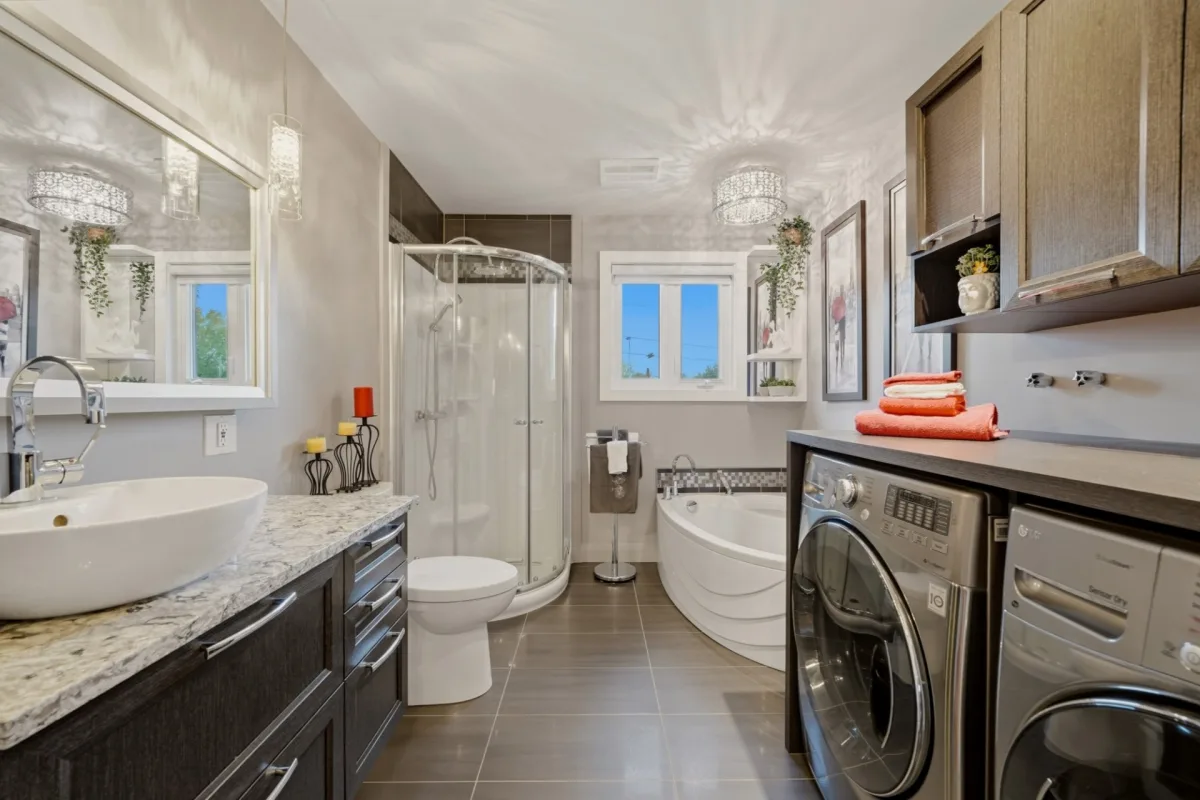
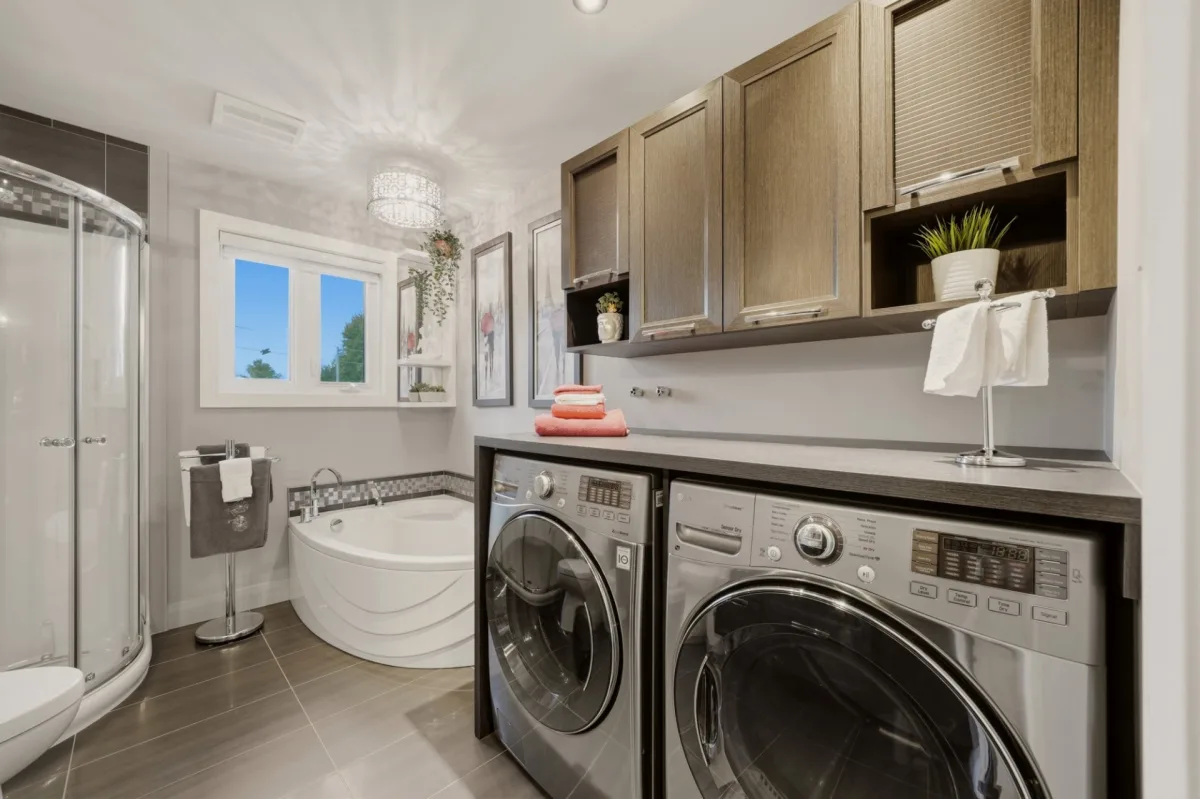
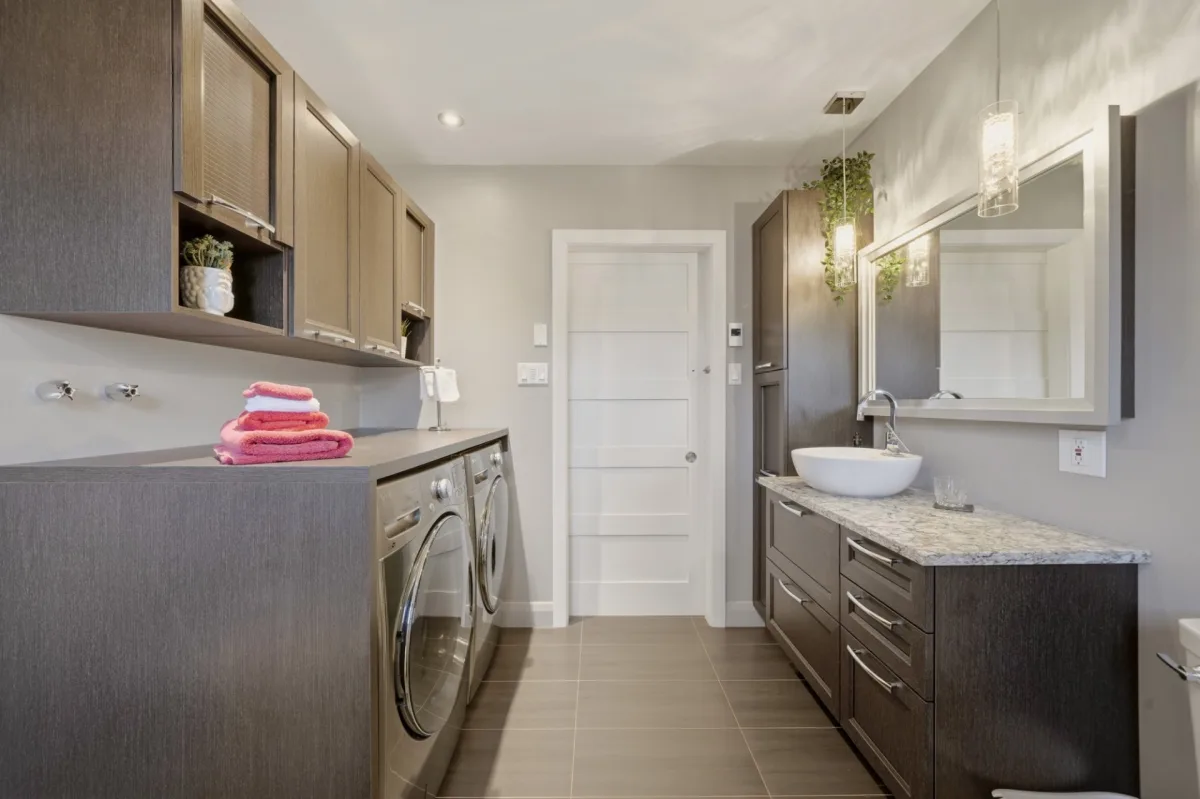
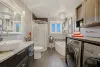
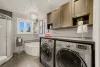
| Bathroom | 1st level/Ground floor | 8,4 x 10,6 pieds | Ceramic tiles |
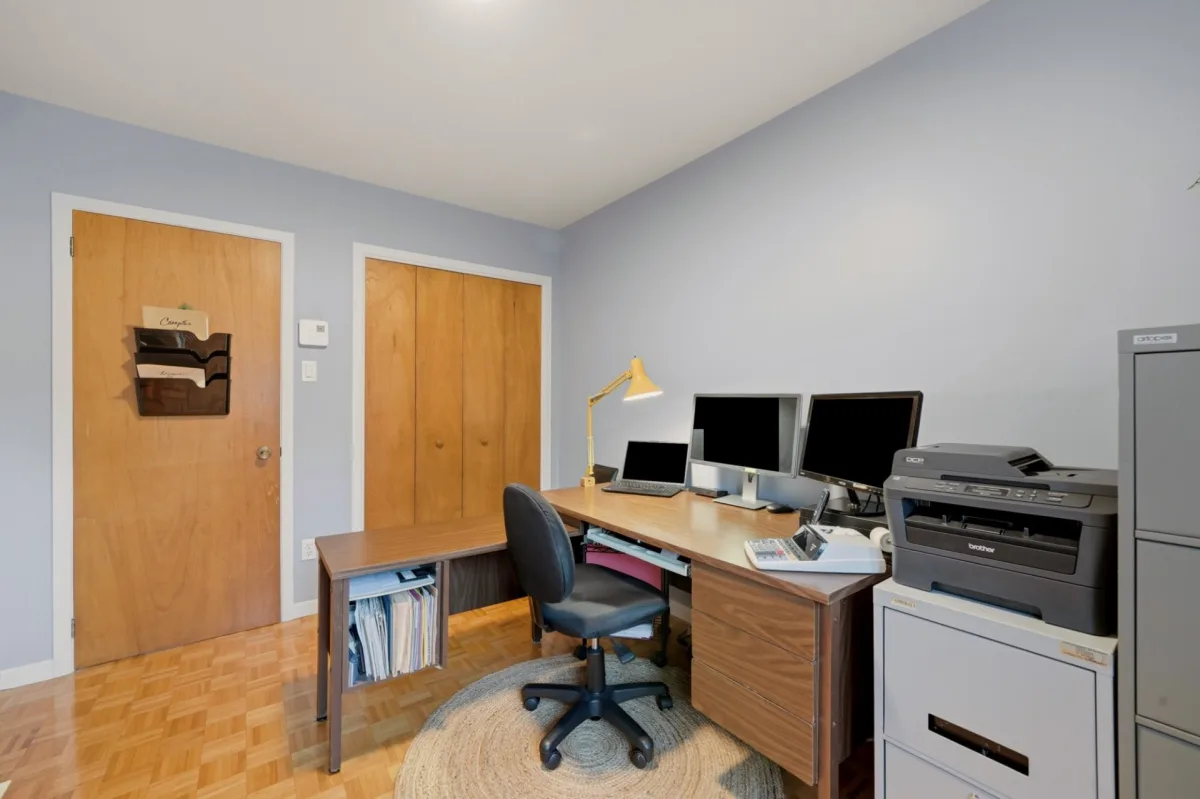
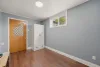
| Bedroom | 1st level/Ground floor | 9,2 x 10,6 pieds | Parquetry |
| Bedroom | 1st level/Ground floor | 8,9 x 11,5 pieds | Parquetry |
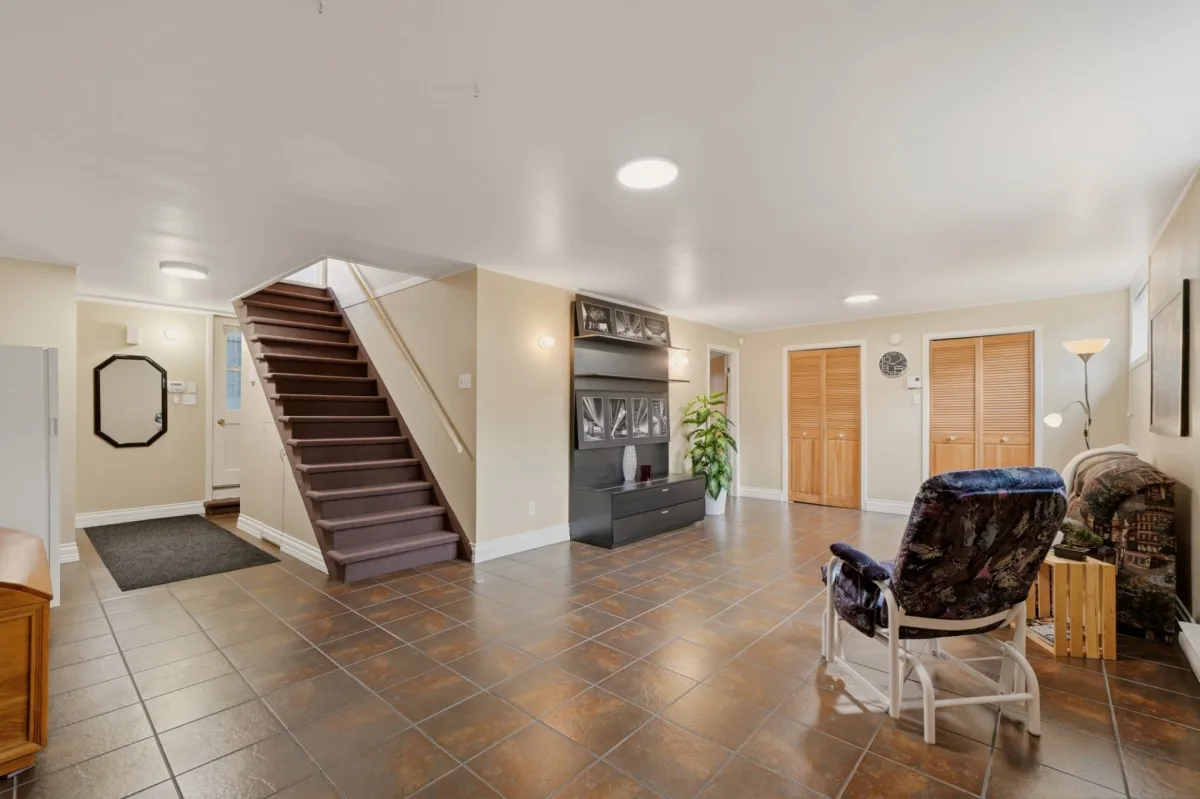
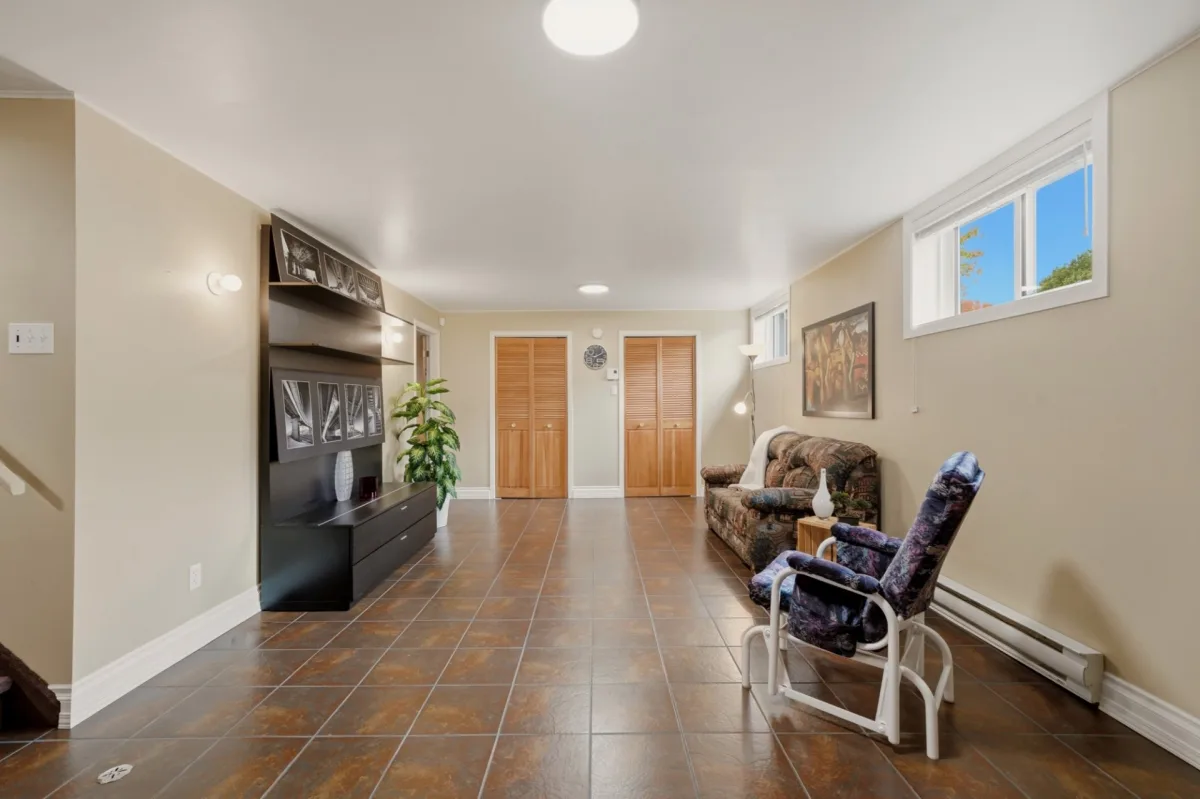
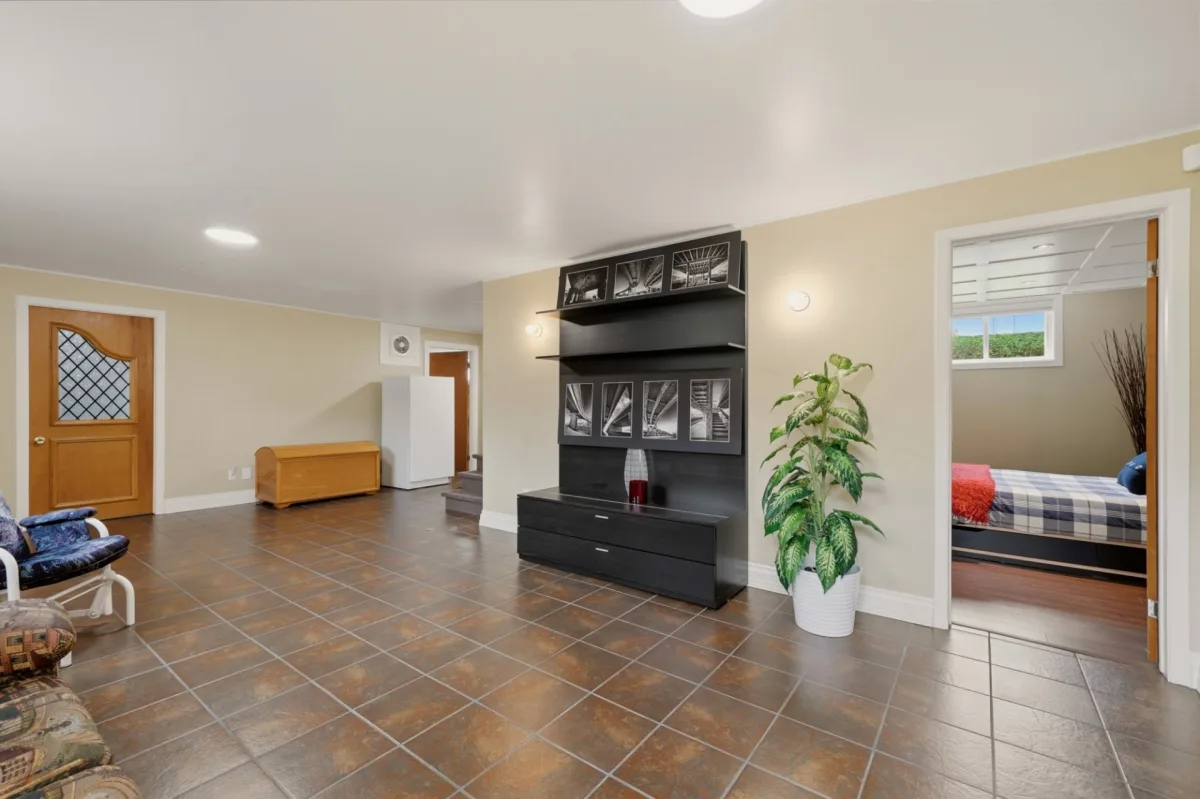
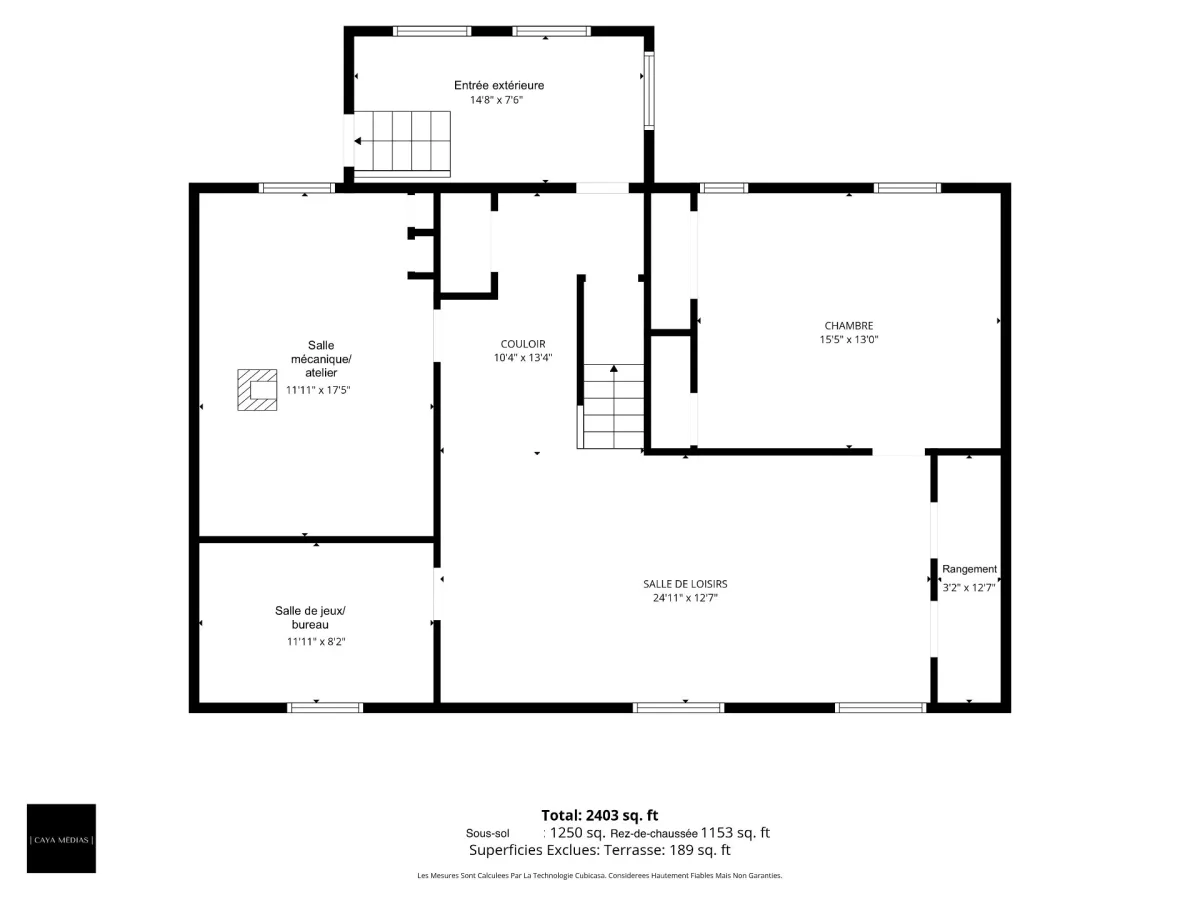
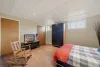
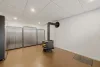
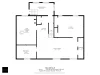
| Family room | Basement | 24,11 x 12,7 pieds | Ceramic tiles |
| Storage | Basement | 3,2 x 12,7 pieds | Ceramic tiles |
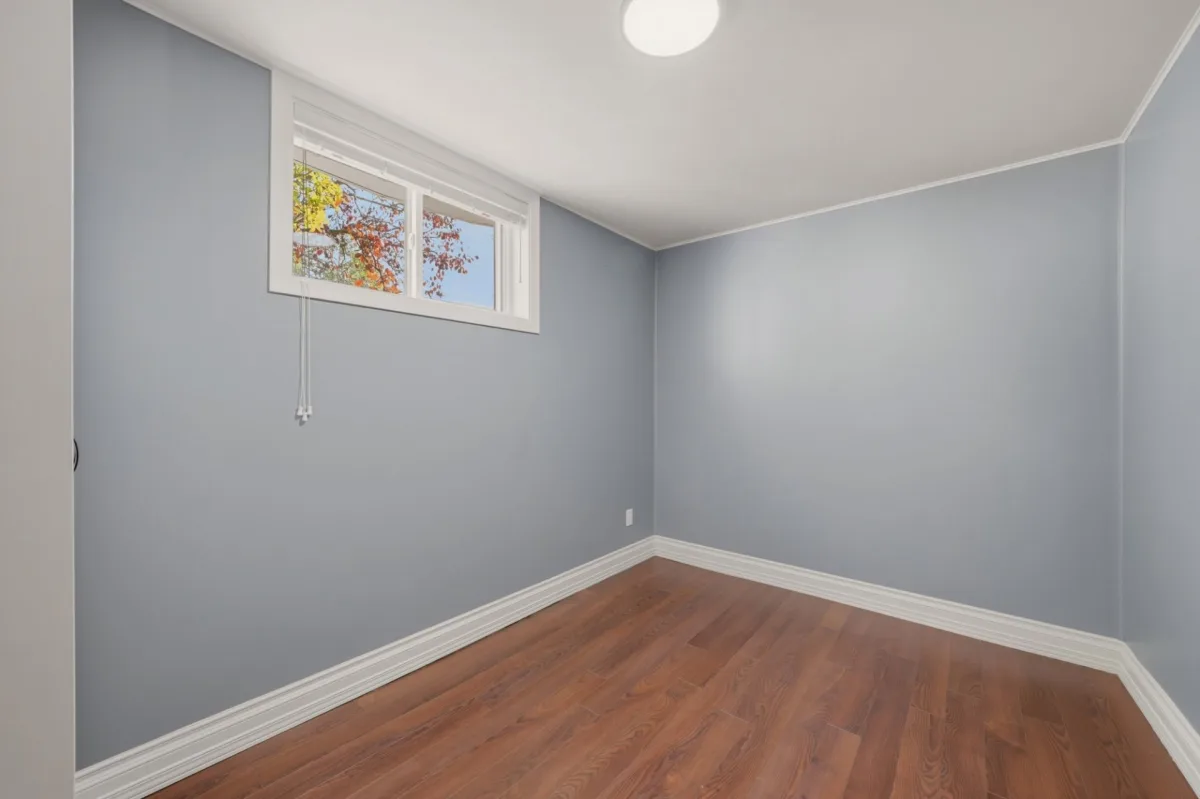
| Other | Basement | 11,11 x 8,2 pieds | Floating floor |
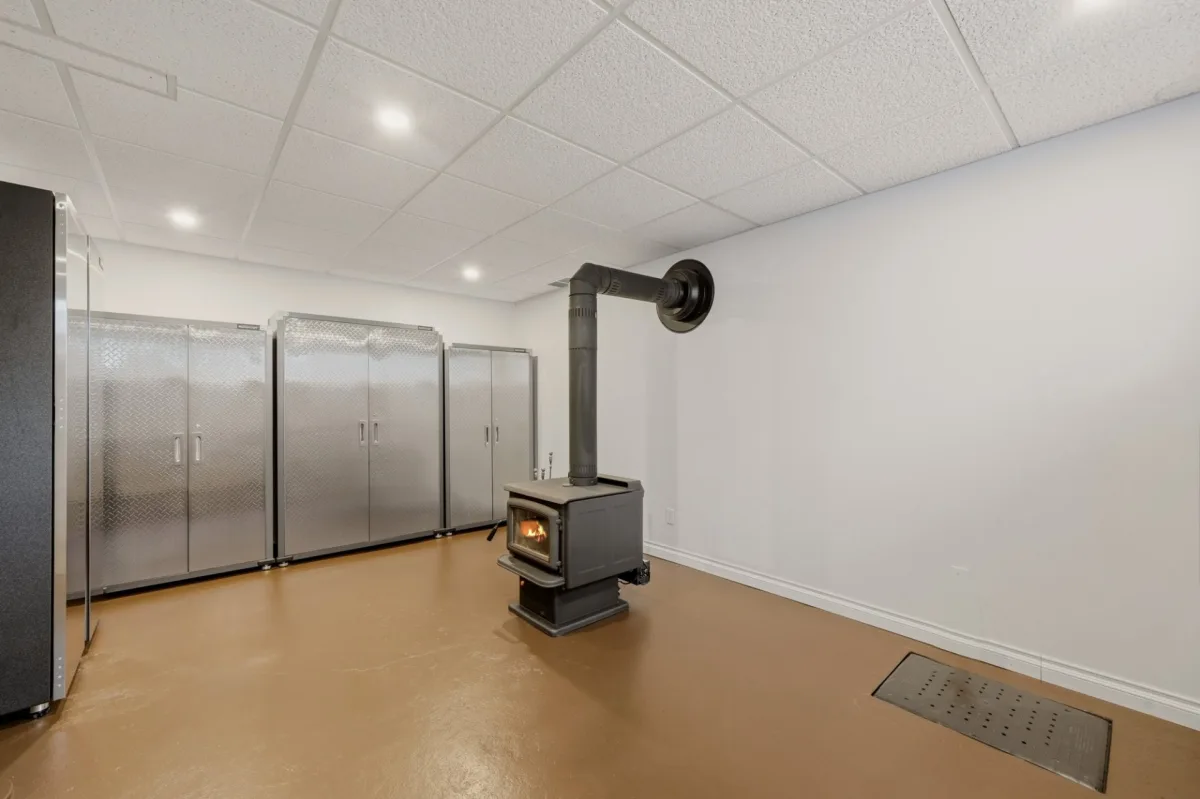
| Other | Basement | 11,11 x 17,5 pieds | Concrete |
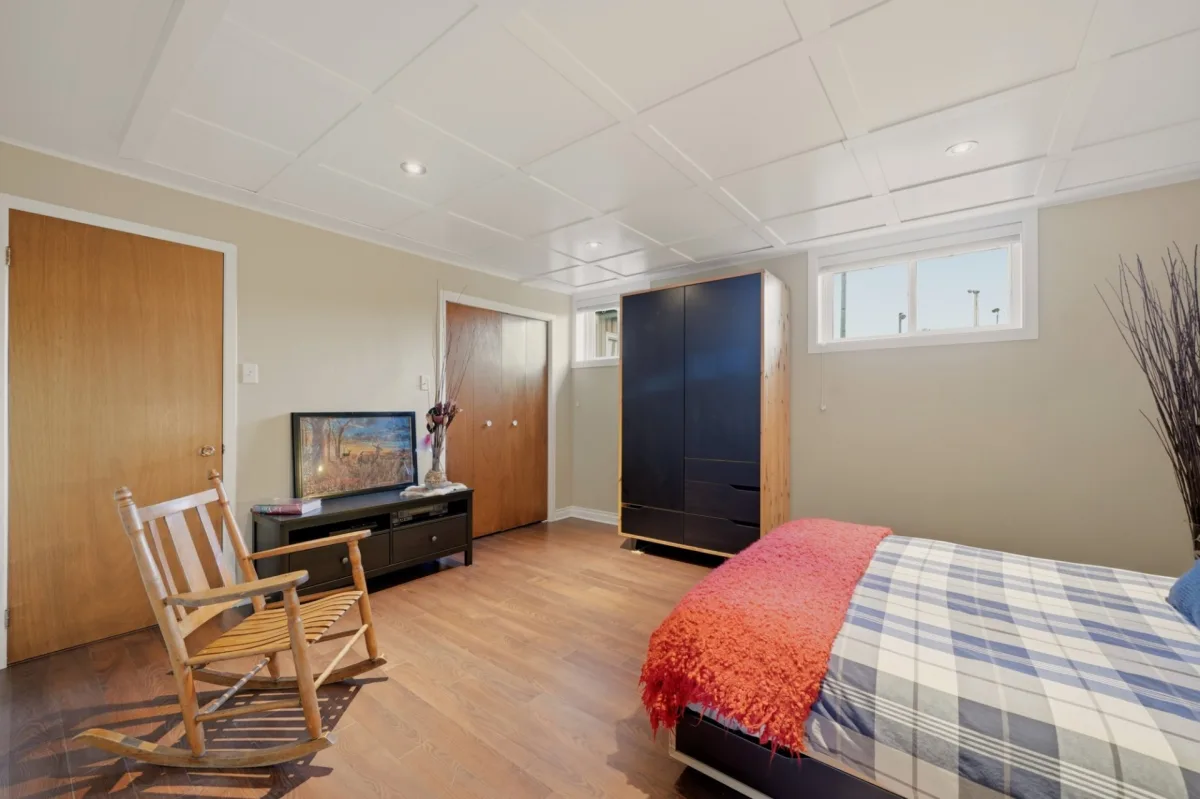
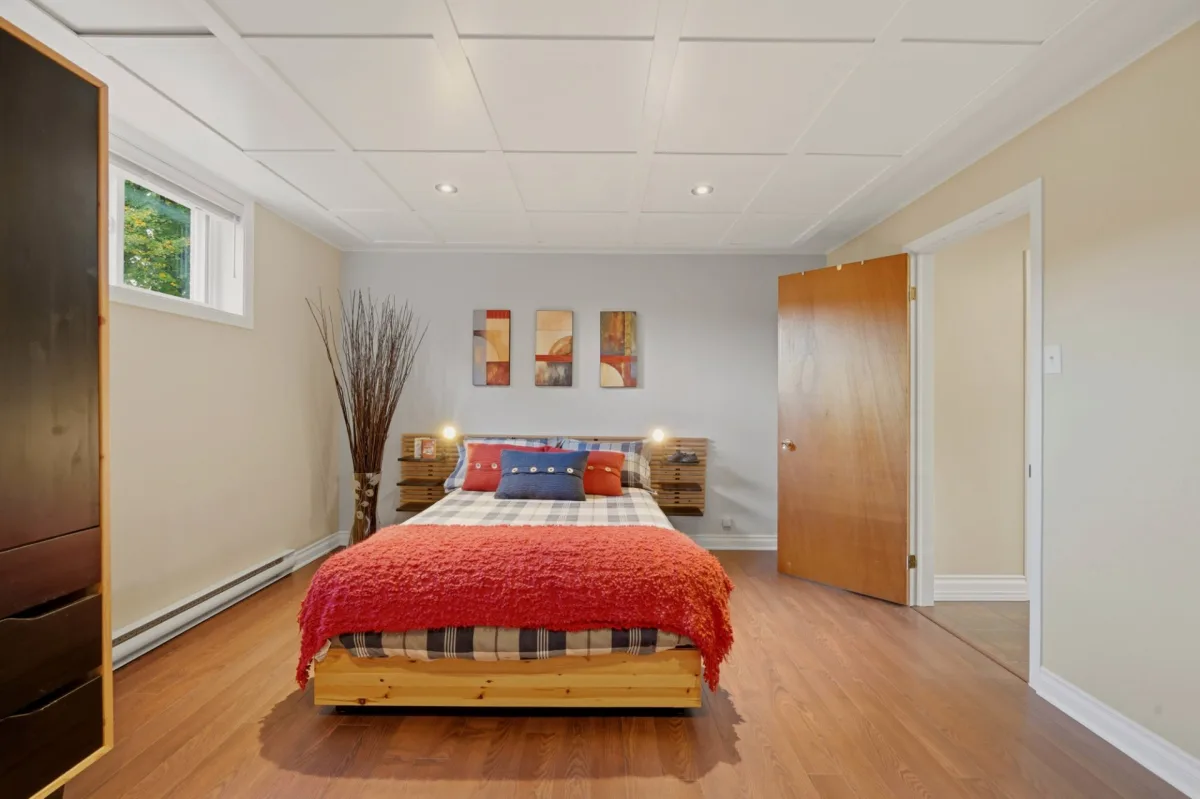
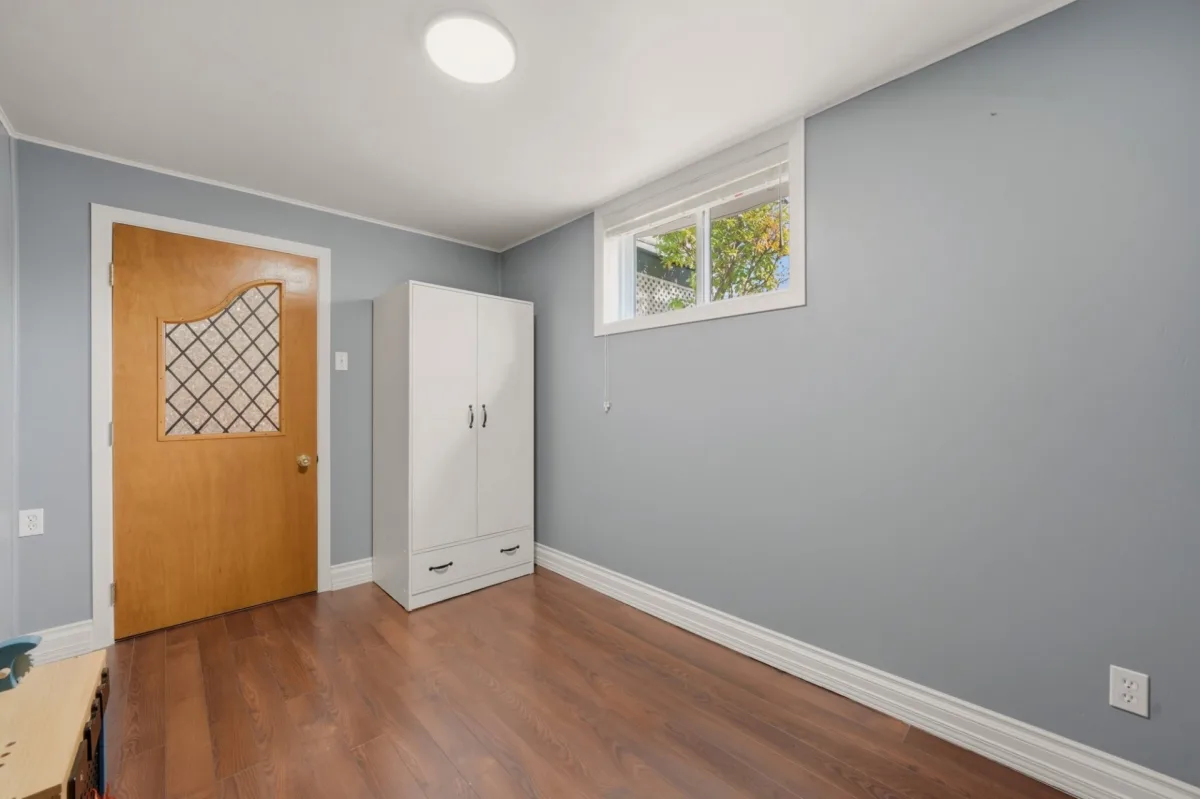
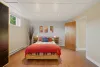
| Bedroom | Basement | 15,5 x 13,0 pieds | Floating floor |
| Other | Basement | 14,8 x 7,6 pieds | Concrete |
----DESCRIPTION----
Welcome to Durham-Sud, where this charming property--lovingly maintained by the same owner for nearly 40 years--is waiting for its next family!
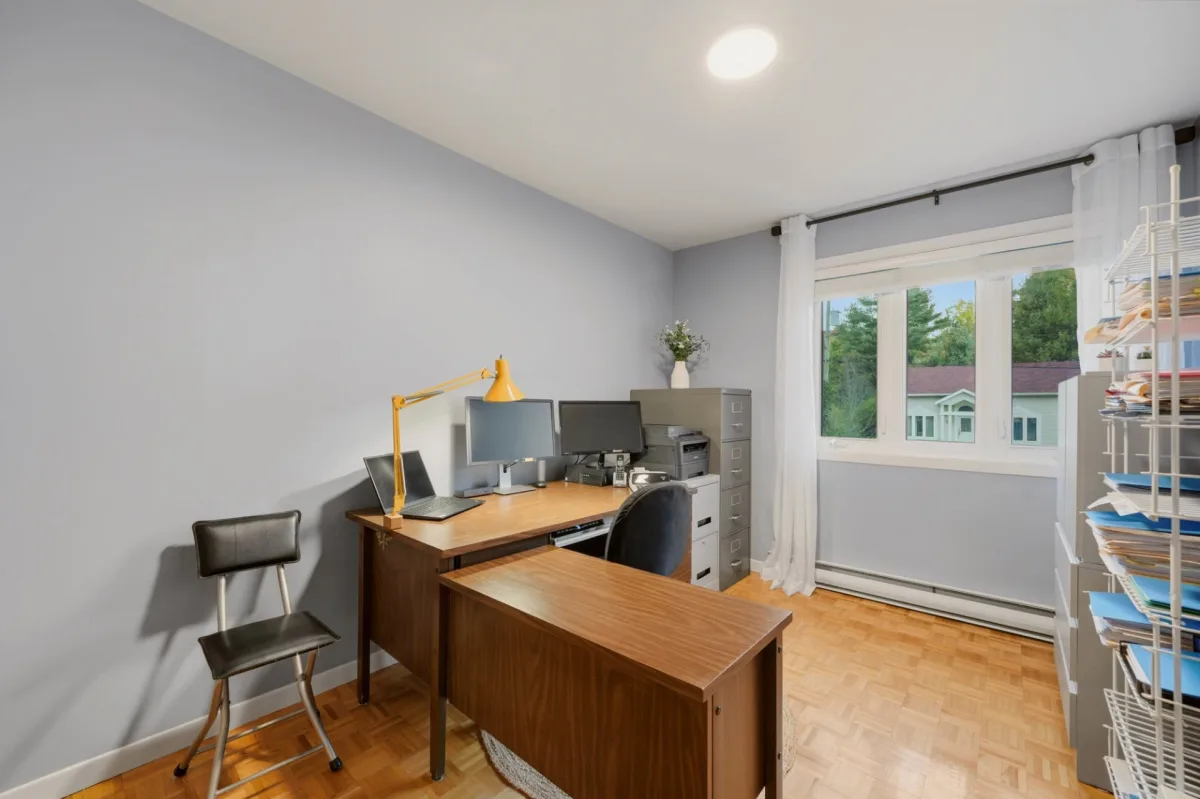
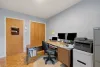
From the moment you step inside, you will appreciate the care lavished on the home over the years. It features three bedrooms on the main floor, two home offices, and a fully renovated bathroom with heated flooring.
Several thoughtful improvements have been made, including new flooring in the kitchen and dining room, a fully finished basement, and the installation of triple-glazed windows.
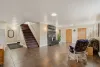
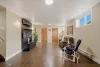
The finished basement offers versatile possibilities to suit your needs: a family room, playroom, home office, or extra storage space.
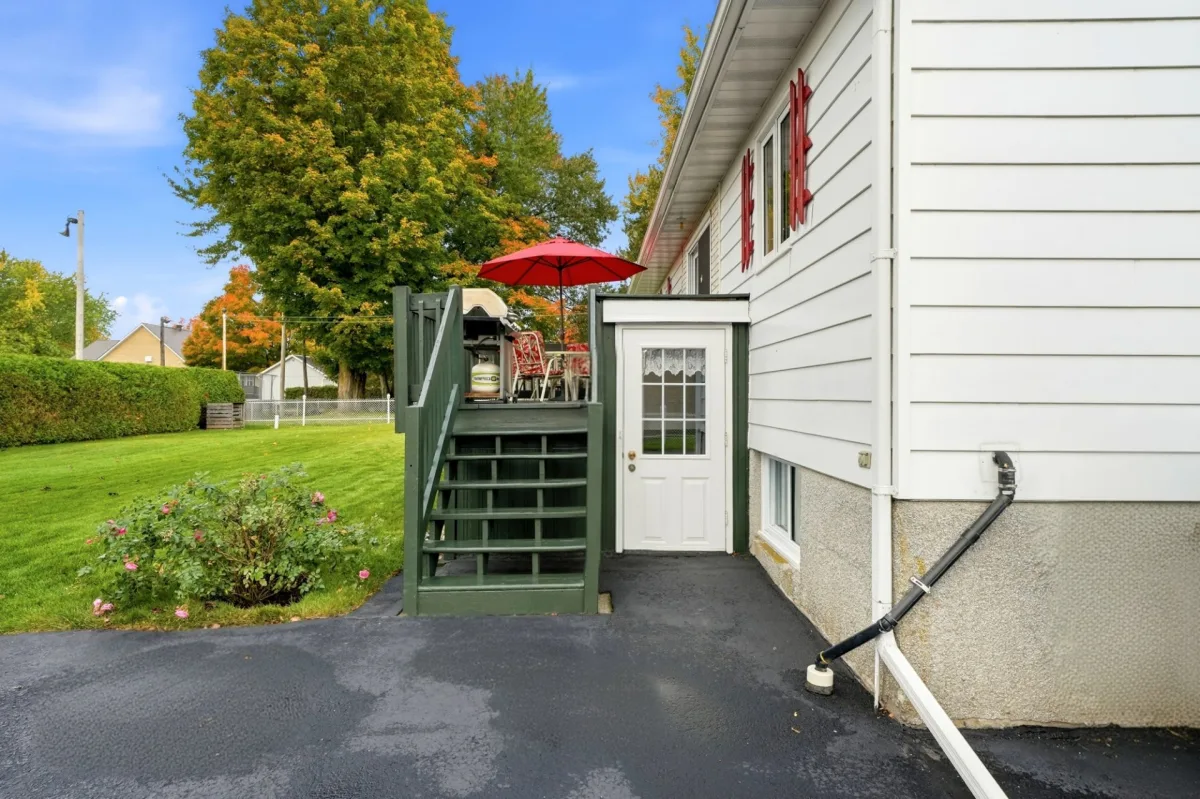
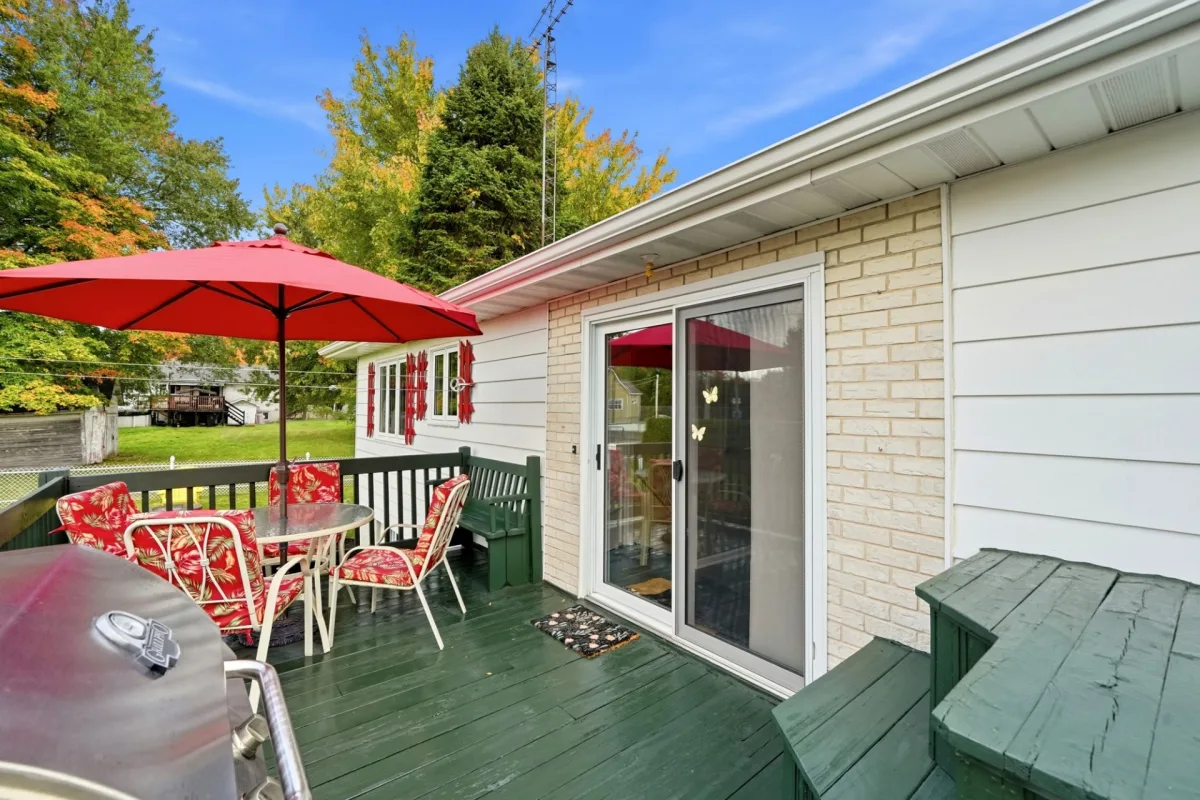
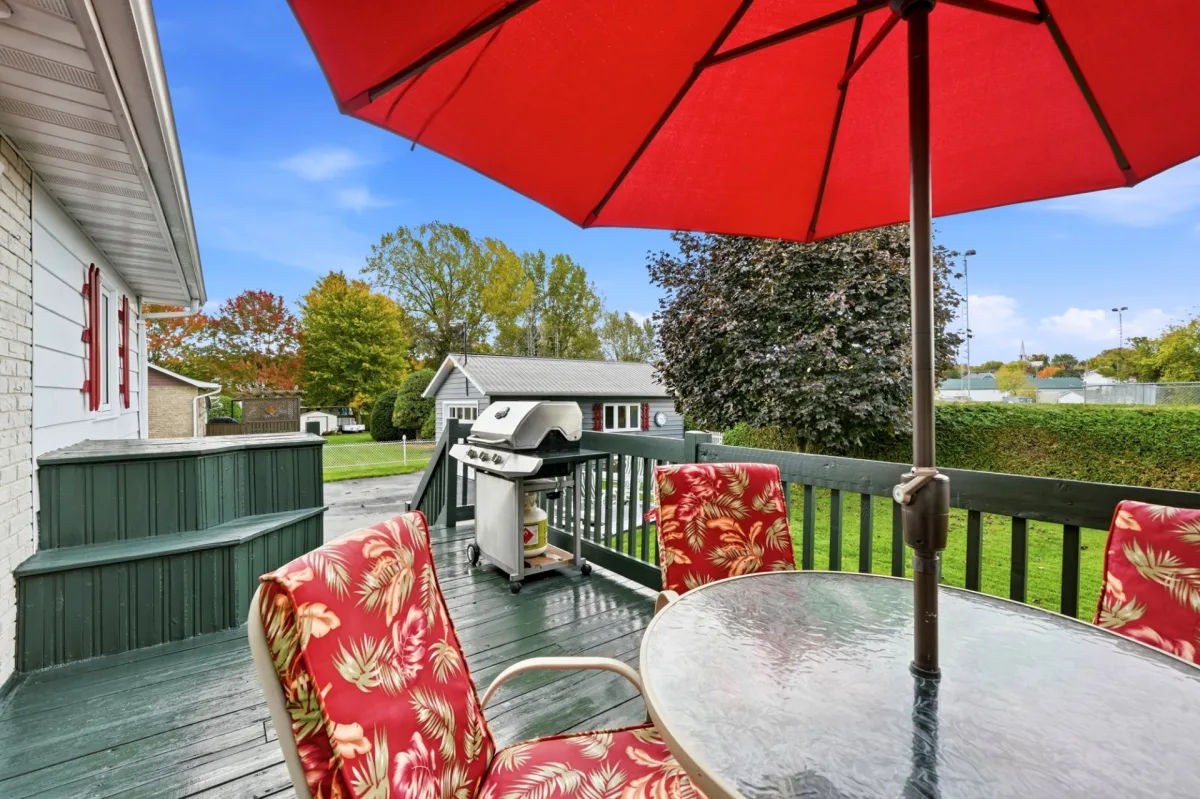
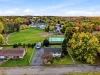
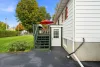
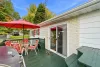
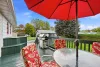
Outside, the nearly 10,000 sq. ft. lot provides a wonderful space to fully enjoy the changing seasons.
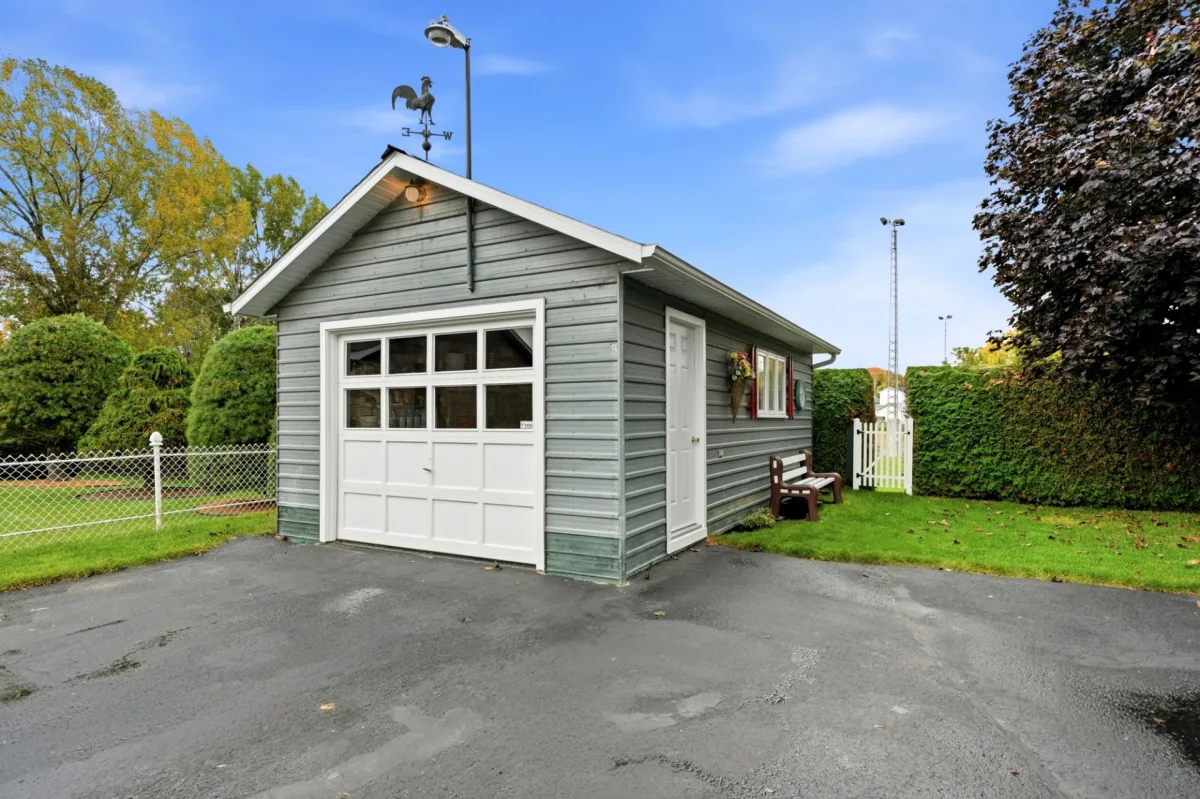
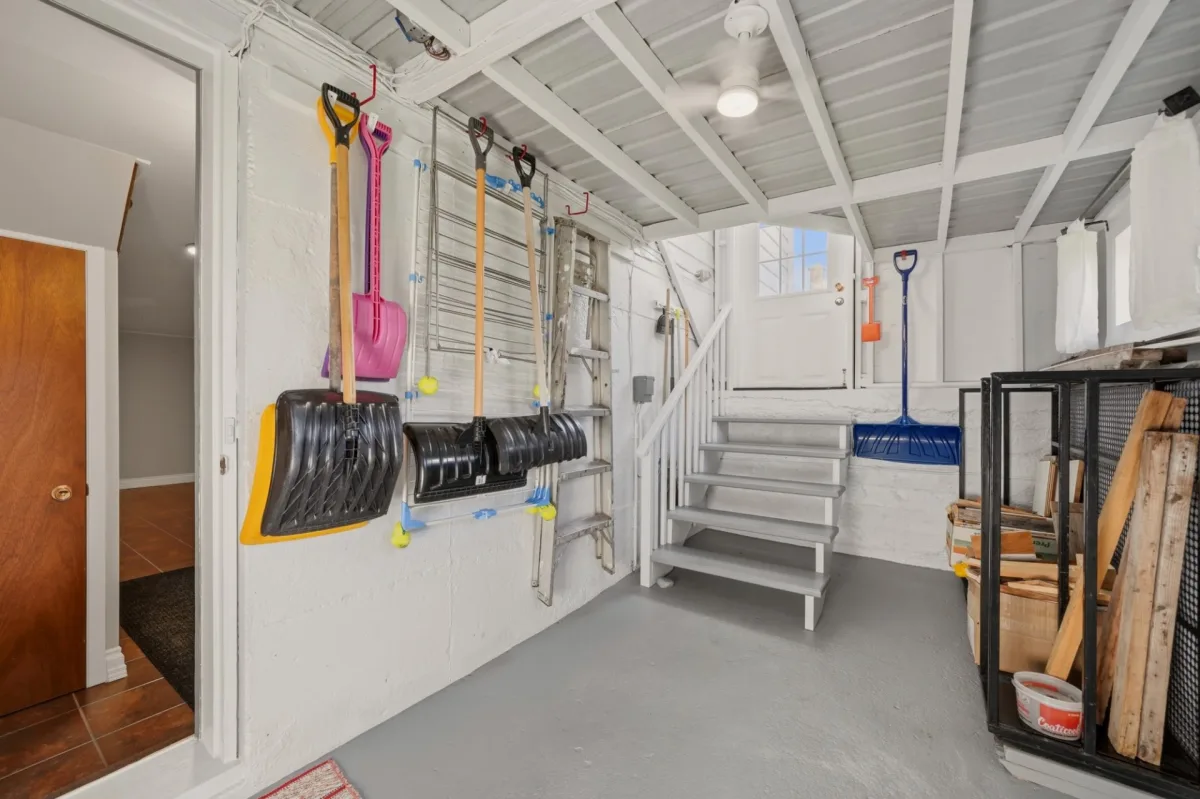
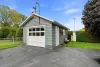
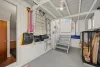
A detached garage rounds out the property, offering practical space for parking, storage, or hobbies.
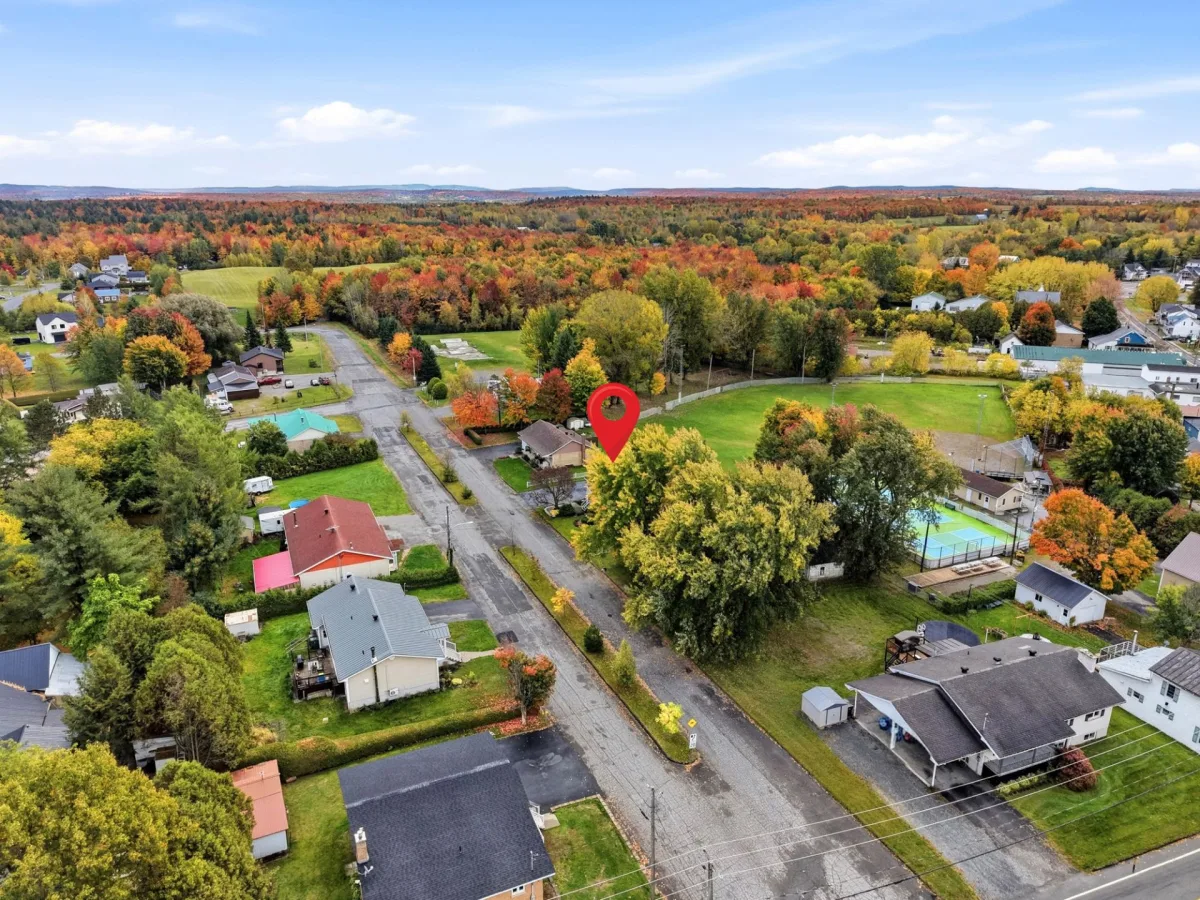
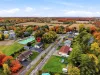
The location is sure to charm you, too! Situated right next to the village park, baseball field, and skating rink, the property makes it easy to enjoy local recreational facilities and village life.
A meticulously maintained home, enhanced over the years and full of potential--perfect for those seeking a peaceful, family-friendly, and welcoming environment. This is a fantastic opportunity to settle in the heart of Durham-Sud and create your own cherished memories in a close-knit community. A visit is a must!
----RENOVATIONS & IMPROVEMENTS-----
-- 1995: Kitchen renovated.
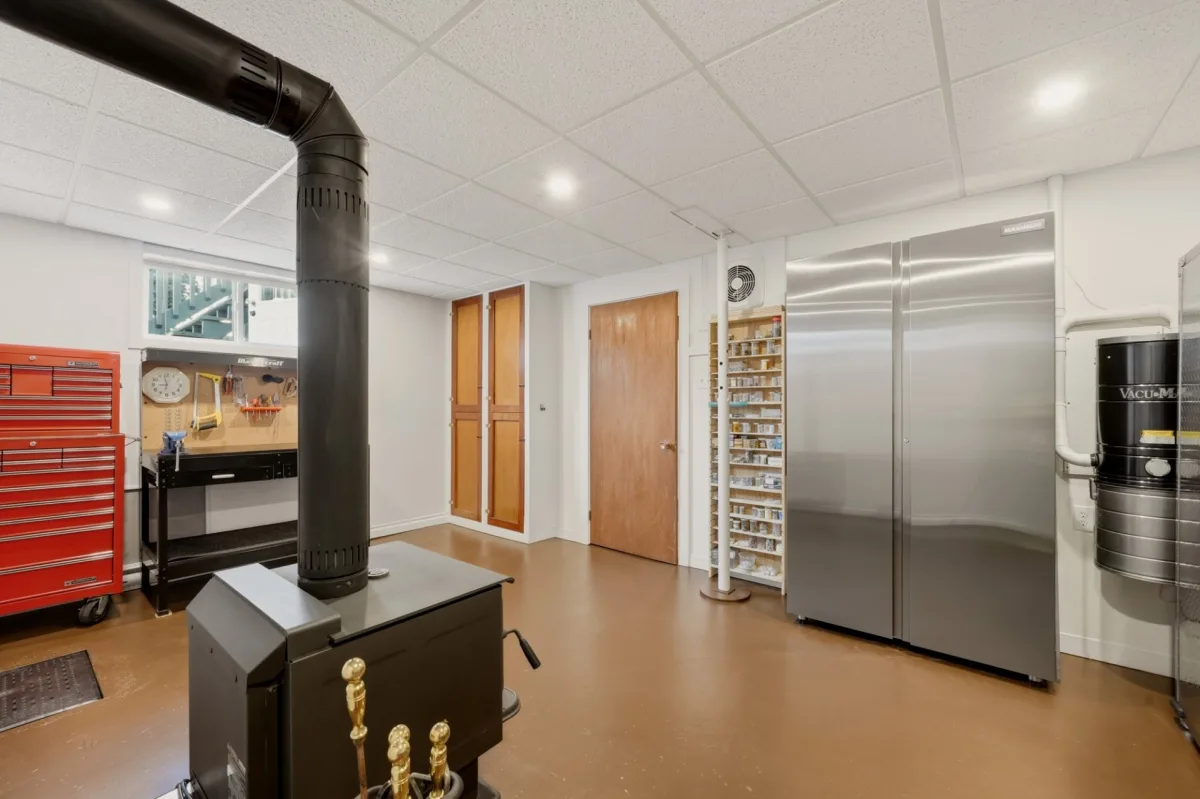
-- 2006: Central vacuum installed, with an outlet on the main floor and in the basement.
-- 2009: Gutters replaced. The front gutters are equipped with leaf guards.
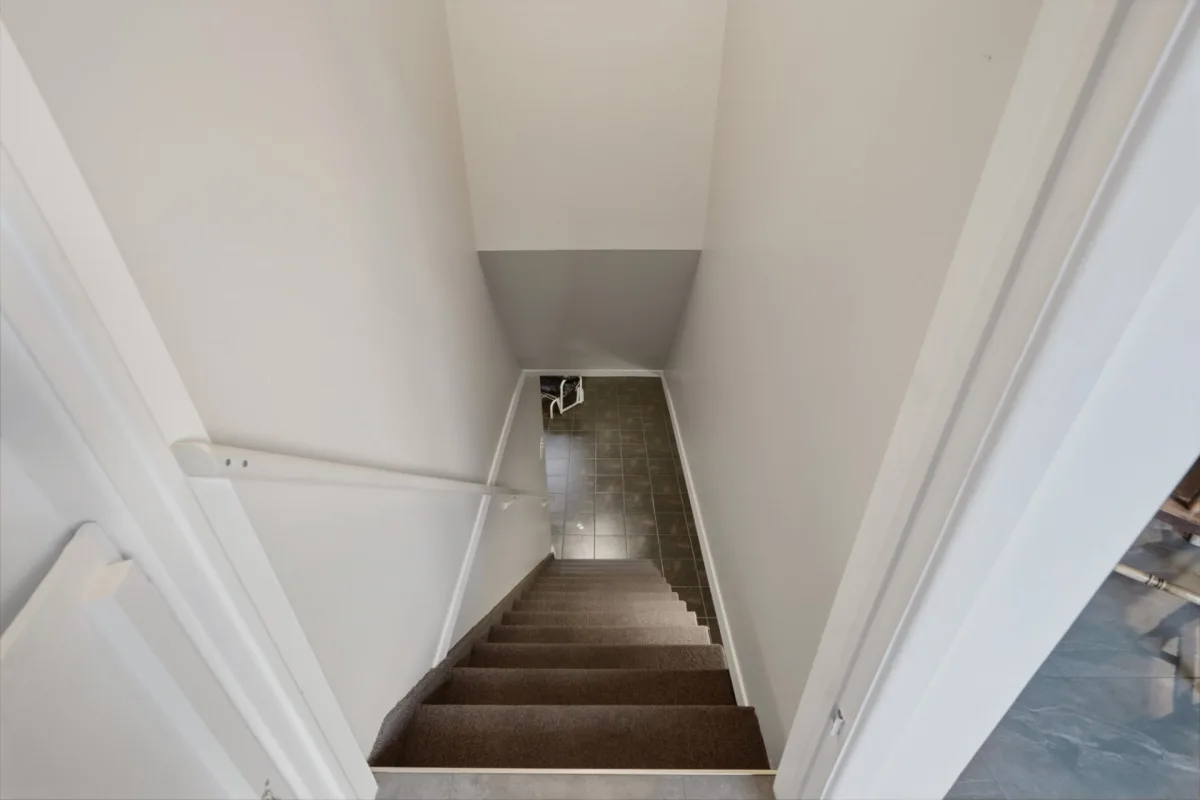
-- 2009: Ceramic and floating flooring installed in the basement.
-- 2009: Alarm system added.
-- 2009: Two heaters added in the basement family room.
-- 2009: Fan and reverse thermostat added in the workshop to help evacuate heat from the room.
-- 2014-2015: Bathroom completely renovated and enlarged.
-- 2015: Suspended ceiling installed in the basement bedroom.
-- 2021: Exterior outlet added for a generator.
-- 2022: Kitchen and dining room flooring replaced.
-- 2025: Light fixtures replaced and recessed lighting added in the kitchen.
-- 2026: Thermostats replaced with smart thermostats.
-- 2026: Basement light fixtures replaced.
-- The Seller washes and waxes the flooring and cleans the windows twice a year.
-- The house has been repainted approximately every 4 years.
The zoning regulations permit commercial use for accommodation, retail, and services. All buyers must verify the feasibility of their project with the municipality.
*The stove(s), fireplace(s), combustion appliance(s) and chimney(s) are sold without any warranty as to their compliance with applicable regulations or the requirements imposed by insurance companies.
*Sold without legal warranty, at the buyer's own risk.
Dimensions
12.86 M X 8.6 M
Construction year
1974
Heating system
Other
Heating system
Electric baseboard units
Water supply
Municipality
Heating energy
Wood
Heating energy
Electricity
Windows
PVC
Foundation
Poured concrete
Siding
Aluminum
Basement
6 feet and over
Basement
Finished basement
Basement
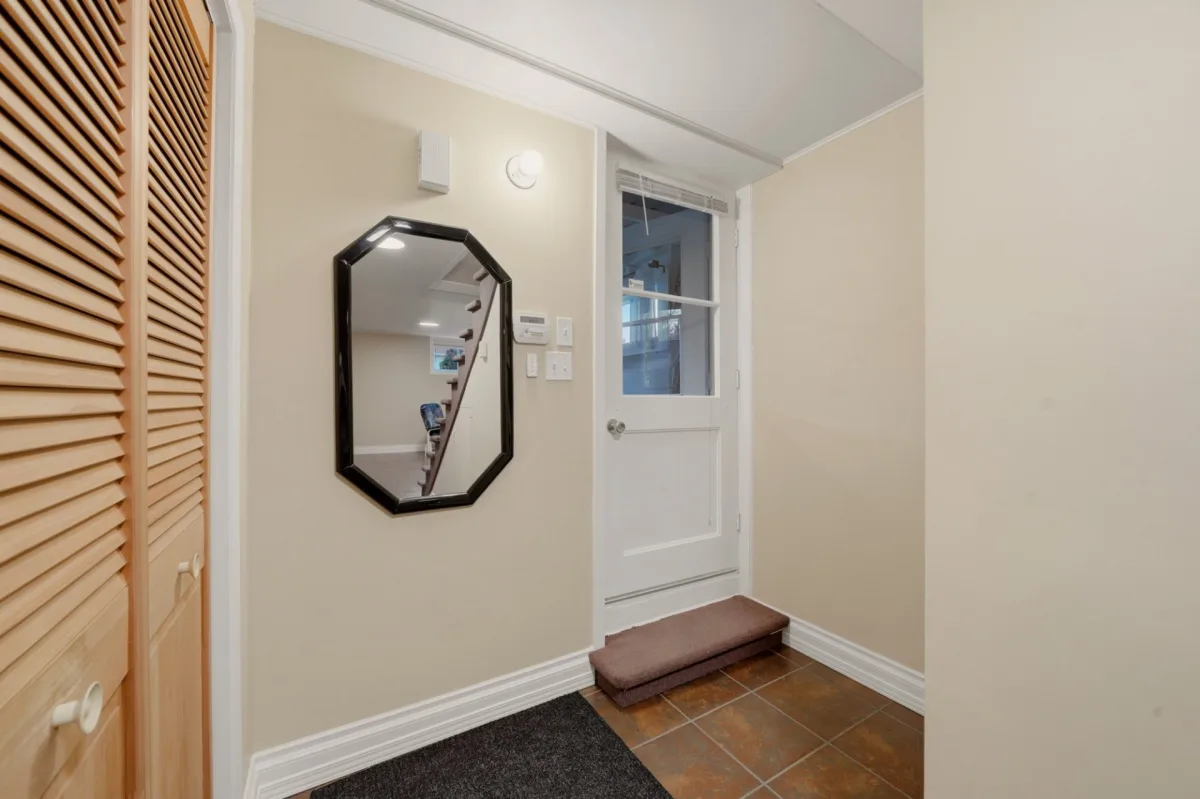
Separate entrance
Roofing
Asphalt shingles
Dimensions
30.48 M X 30.48 M
Land area
929 SM
Distinctive features
No neighbours in the back
Sewage system
Purification field
Sewage system
Septic tank
Zoning
Commercial
Zoning
Residential
Driveway
Asphalt
Landscaping
Fenced
Landscaping
Land / Yard lined with hedges
Cupboard
Other
Cupboard
Wood
Equipment available
Central vacuum cleaner system installation
Equipment available
Leak detection system
Equipment available
Wall-mounted heat pump
Hearth stove
Wood burning stove
Garage
Detached
Garage
Single width
Rental appliances
Alarm system
Proximity
Other
Proximity
Park - green area
Proximity
Elementary school
Parking
Outdoor
Parking
Garage
Inclusions:
Light fixtures, curtain rods and curtains, blinds, black TV stand in the basement, stove, refrigerator, dishwasher, rocking chair in the basement, washer and dryer, generator and accessories, basement loveseat, metal firewood rack, alarm system, central vacuum, fire extinguishers, and various other items. The appliances are sold without any warranty as to their proper functioning.Exclusions:
Seller's belongings, furniture and personal effects.| Taxes & Costs | |
|---|---|
| Municipal taxes (2026) | 1510$ |
| School taxes (2026) | 97$ |
| TOTAL | 1607$ |
| Monthly fees | |
|---|---|
| Energy cost | 0$ |
| Common expenses/Base rent | 0$ |
| TOTAL | 0$ |
| Evaluation (2025) | |
|---|---|
| Building | 202800$ |
| Land | 27900$ |
| TOTAL | 230700$ |
in this property

Joanie St-Germain

Stéphanie Lamontagne
Charming property located in the heart of Durham-Sud! Impeccably maintained over the years by the same owner for the past 40 years. It features three bedrooms, two offices, and a bathroom on the main floor, with numerous careful upgrades made over time--including a fully renovated bathroom with heated flooring, a fully finished basement, and triple-glazed windows. With its large lot (nearly 10,000 sq. ft.), detached garage, and immediate proximity to the village park, baseball field, and skating rink, this is an ideal family home. A turnkey property well worth discovering!
| Rooms | Levels | Dimensions | Covering |
|---|---|---|---|
| Living room | 1st level/Ground floor | 16,10 x 16,11 pieds | Parquetry |
| Dining room | 1st level/Ground floor | 12,1 x 10,6 pieds | Other |
| Kitchen | 1st level/Ground floor | 10,5 x 10,6 pieds | Other |
| Primary bedroom | 1st level/Ground floor | 12,1 x 11,5 pieds | Parquetry |
| Bathroom | 1st level/Ground floor | 8,4 x 10,6 pieds | Ceramic tiles |
| Bedroom | 1st level/Ground floor | 9,2 x 10,6 pieds | Parquetry |
| Bedroom | 1st level/Ground floor | 8,9 x 11,5 pieds | Parquetry |
| Family room | Basement | 24,11 x 12,7 pieds | Ceramic tiles |
| Storage | Basement | 3,2 x 12,7 pieds | Ceramic tiles |
| Other | Basement | 11,11 x 8,2 pieds | Floating floor |
| Other | Basement | 11,11 x 17,5 pieds | Concrete |
| Bedroom | Basement | 15,5 x 13,0 pieds | Floating floor |
| Other | Basement | 14,8 x 7,6 pieds | Concrete |
----DESCRIPTION----
Welcome to Durham-Sud, where this charming property--lovingly maintained by the same owner for nearly 40 years--is waiting for its next family!
From the moment you step inside, you will appreciate the care lavished on the home over the years. It features three bedrooms on the main floor, two home offices, and a fully renovated bathroom with heated flooring.
Several thoughtful improvements have been made, including new flooring in the kitchen and dining room, a fully finished basement, and the installation of triple-glazed windows.
The finished basement offers versatile possibilities to suit your needs: a family room, playroom, home office, or extra storage space.
Outside, the nearly 10,000 sq. ft. lot provides a wonderful space to fully enjoy the changing seasons.
A detached garage rounds out the property, offering practical space for parking, storage, or hobbies.
The location is sure to charm you, too! Situated right next to the village park, baseball field, and skating rink, the property makes it easy to enjoy local recreational facilities and village life.
A meticulously maintained home, enhanced over the years and full of potential--perfect for those seeking a peaceful, family-friendly, and welcoming environment. This is a fantastic opportunity to settle in the heart of Durham-Sud and create your own cherished memories in a close-knit community. A visit is a must!
----RENOVATIONS & IMPROVEMENTS-----
-- 1995: Kitchen renovated.
-- 2006: Central vacuum installed, with an outlet on the main floor and in the basement.
-- 2009: Gutters replaced. The front gutters are equipped with leaf guards.
-- 2009: Ceramic and floating flooring installed in the basement.
-- 2009: Alarm system added.
-- 2009: Two heaters added in the basement family room.
-- 2009: Fan and reverse thermostat added in the workshop to help evacuate heat from the room.
-- 2014-2015: Bathroom completely renovated and enlarged.
-- 2015: Suspended ceiling installed in the basement bedroom.
-- 2021: Exterior outlet added for a generator.
-- 2022: Kitchen and dining room flooring replaced.
-- 2025: Light fixtures replaced and recessed lighting added in the kitchen.
-- 2026: Thermostats replaced with smart thermostats.
-- 2026: Basement light fixtures replaced.
-- The Seller washes and waxes the flooring and cleans the windows twice a year.
-- The house has been repainted approximately every 4 years.
The zoning regulations permit commercial use for accommodation, retail, and services. All buyers must verify the feasibility of their project with the municipality.
*The stove(s), fireplace(s), combustion appliance(s) and chimney(s) are sold without any warranty as to their compliance with applicable regulations or the requirements imposed by insurance companies.
*Sold without legal warranty, at the buyer's own risk.
Heating system
Other
Heating system
Electric baseboard units
Water supply
Municipality
Heating energy
Wood
Heating energy
Electricity
Windows
PVC
Foundation
Poured concrete
Siding
Aluminum
Basement
6 feet and over
Basement
Finished basement
Basement
Separate entrance
Roofing
Asphalt shingles
Distinctive features
No neighbours in the back
Sewage system
Purification field
Sewage system
Septic tank
Zoning
Commercial
Zoning
Residential
Driveway
Asphalt
Landscaping
Fenced
Landscaping
Land / Yard lined with hedges
Cupboard
Other
Cupboard
Wood
Equipment available
Central vacuum cleaner system installation
Equipment available
Leak detection system
Equipment available
Wall-mounted heat pump
Hearth stove
Wood burning stove
Garage
Detached
Garage
Single width
Rental appliances
Alarm system
Proximity
Other
Proximity
Park - green area
Proximity
Elementary school
Parking
Outdoor
Parking
Garage
Inclusions:
Light fixtures, curtain rods and curtains, blinds, black TV stand in the basement, stove, refrigerator, dishwasher, rocking chair in the basement, washer and dryer, generator and accessories, basement loveseat, metal firewood rack, alarm system, central vacuum, fire extinguishers, and various other items. The appliances are sold without any warranty as to their proper functioning.Exclusions:
Seller's belongings, furniture and personal effects.| Taxes et coûts | |
|---|---|
| Taxes municipales (2026) | 1510$ |
| Taxes scolaires (2026) | 97$ |
| TOTAL | 1607$ |
| Frais mensuels | |
|---|---|
| Coût d'énergie | 0$ |
| Frais commun/Loyer de base | 0$ |
| TOTAL | 0$ |
| Évaluation (2025) | |
|---|---|
| Bâtiment | 202800$ |
| Terrain | 27900$ |
| TOTAL | 230700$ |


