

 4
4
 2
2
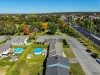
 Land: 587.4 SM
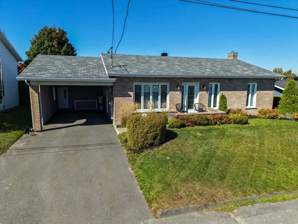
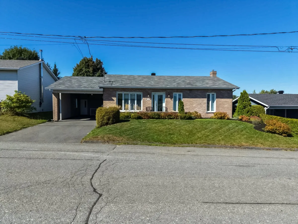
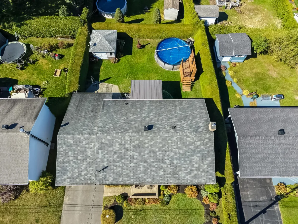
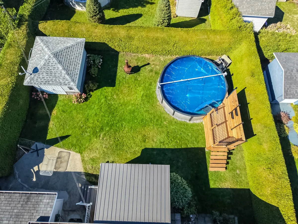
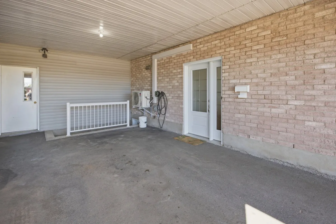
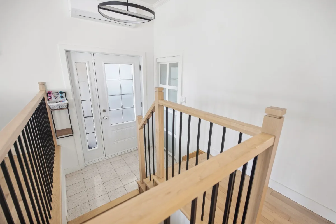
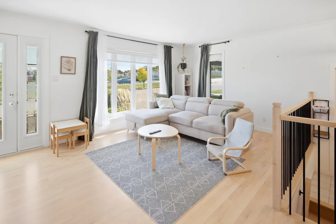
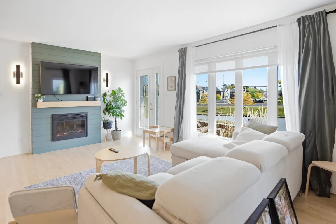
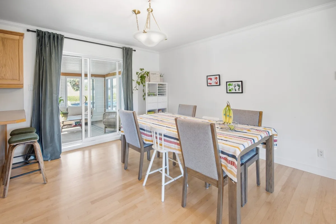
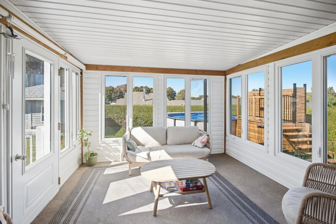
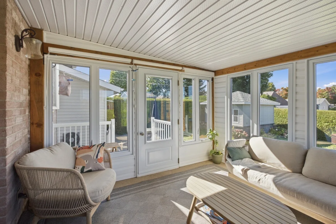
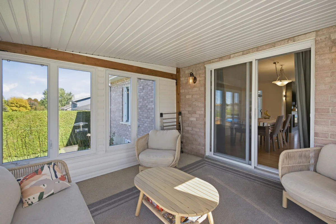
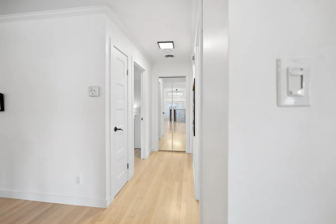
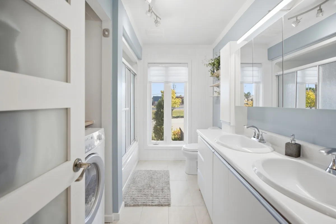
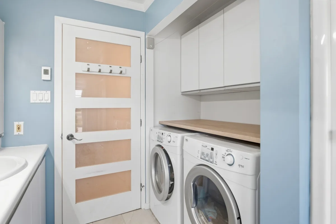
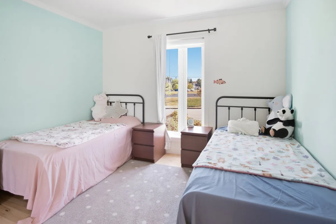
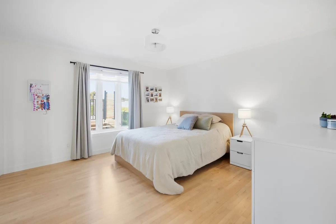
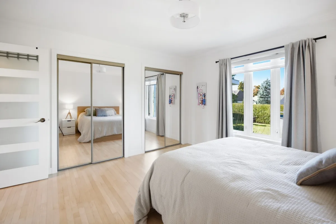
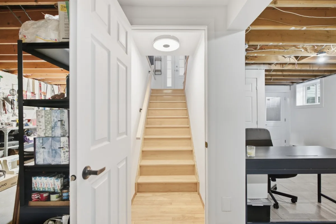
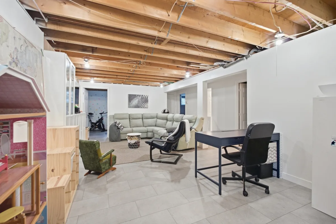
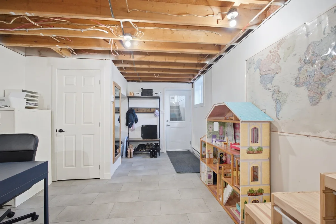
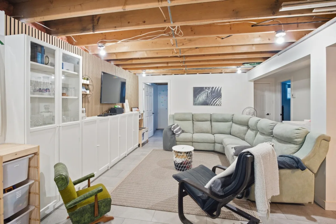
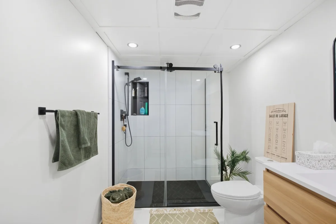
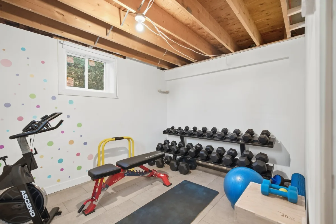
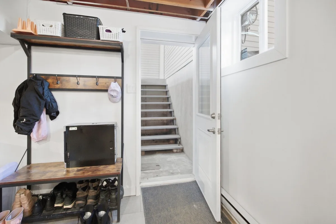
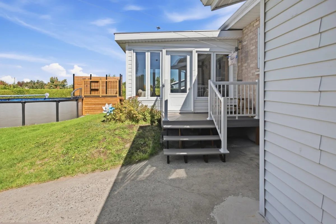
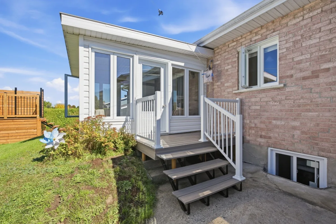
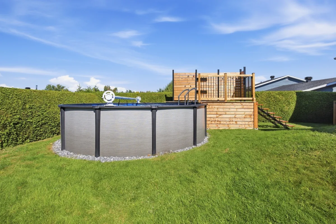
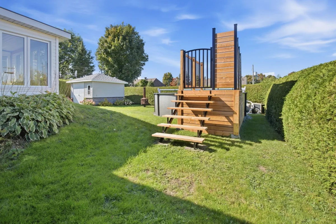
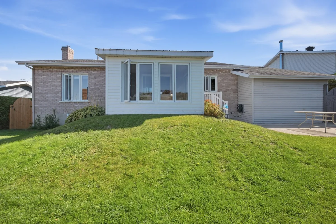
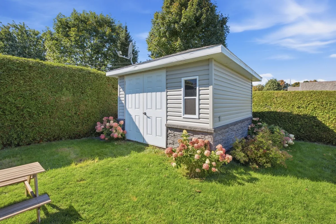
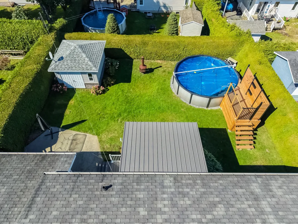
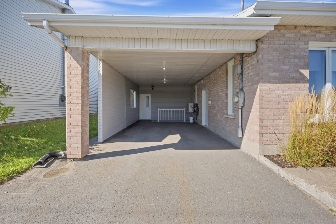
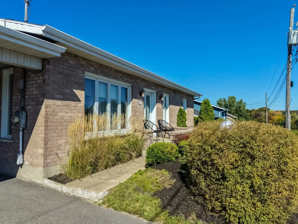
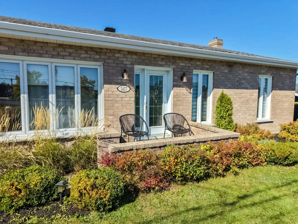
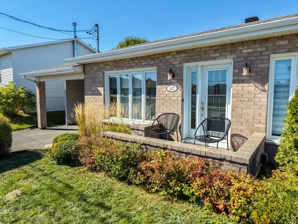
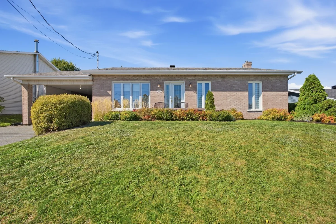
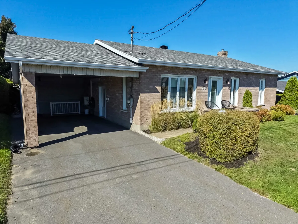
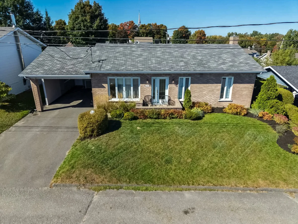
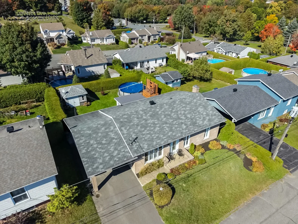
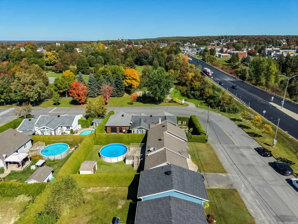
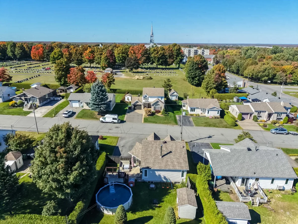
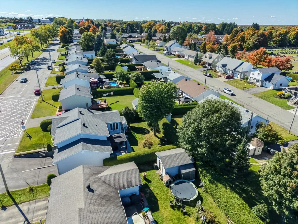
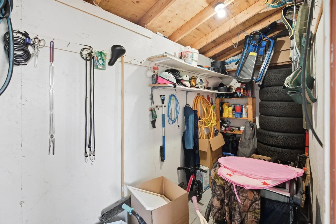
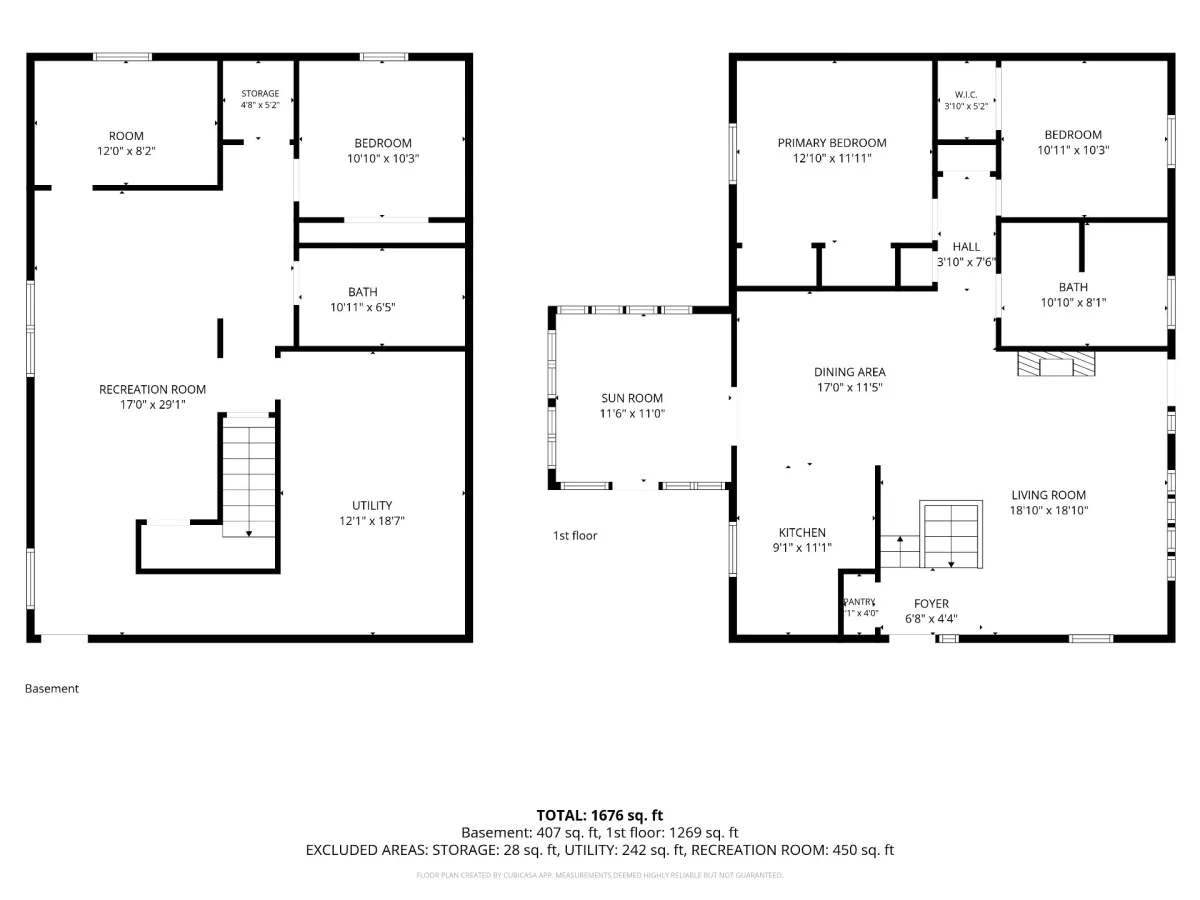
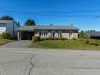
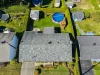
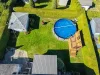
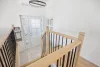
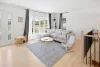
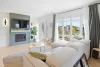
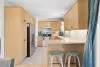
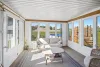
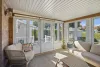
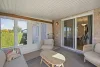
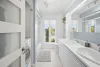
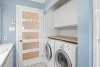
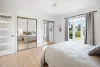
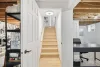
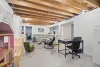
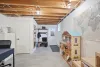
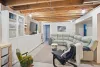
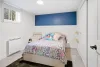
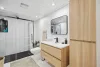
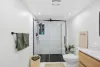
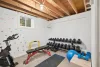
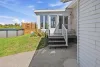
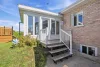
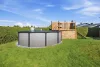
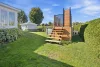
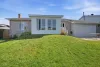
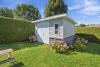
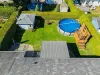
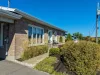
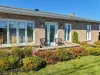
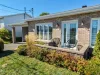
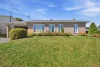
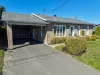
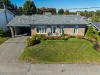
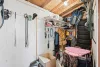
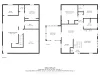
Discover this meticulously maintained property offering 4 bedrooms, including 2 on the main floor and 2 in the basement, as well as 2 bathrooms. The main floor features beautiful hardwood floors, while both bathrooms have heated ceramic flooring. The basement includes a family room, a bedroom and a gym area that could be converted into an additional bedroom. Outside, enjoy a backyard with an above-ground pool, a sunroom and a 12 x 12 ft. shed with an electrical panel. Several improvements have been made over the years. A functional property, ideal for family living. A must-see!
| Rooms | Levels | Dimensions | Covering |
|---|---|---|---|
| Hallway | 1st level/Ground floor | 6,8 x 4,4 pieds | Ceramic tiles |
| Living room | 1st level/Ground floor | 18,10 x 18,10 pieds | Wood |
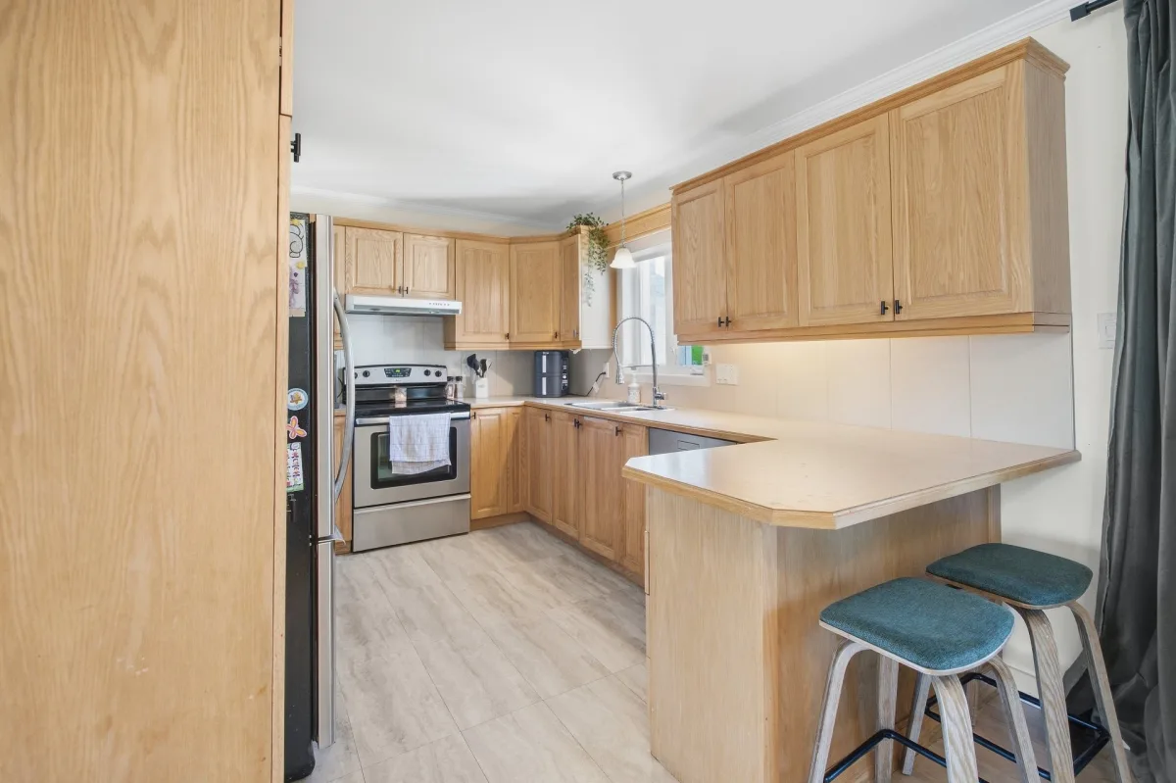
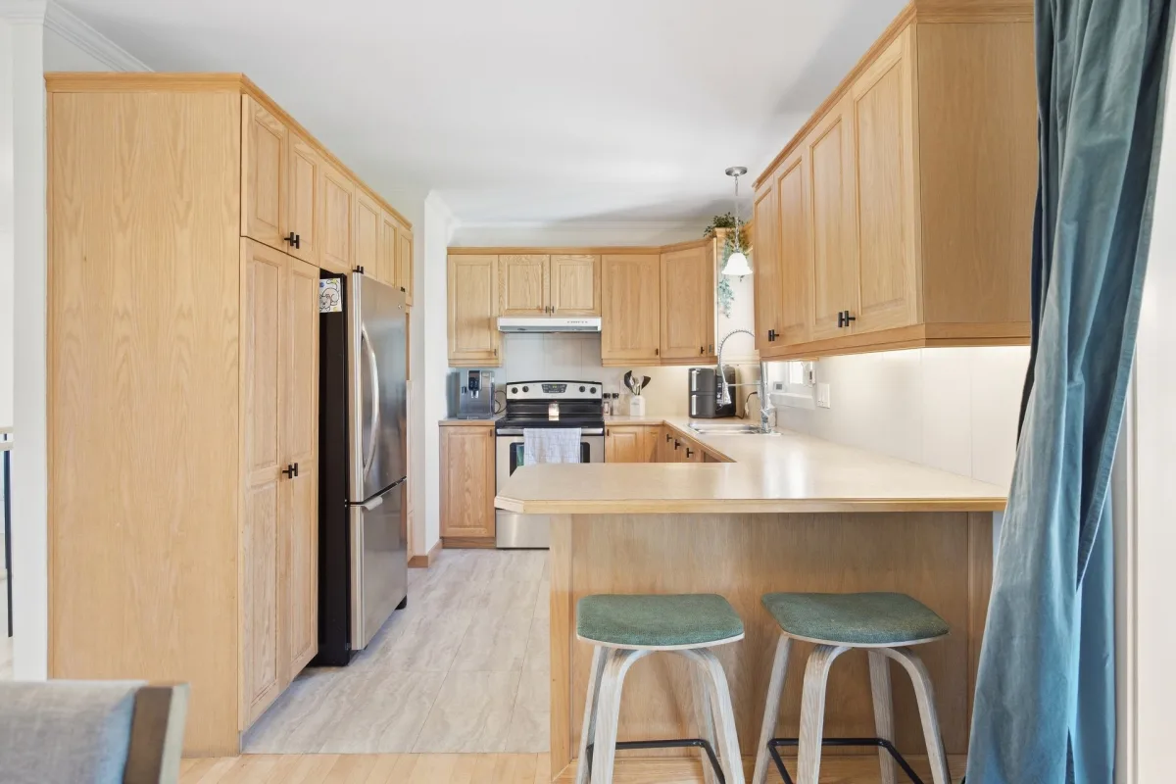
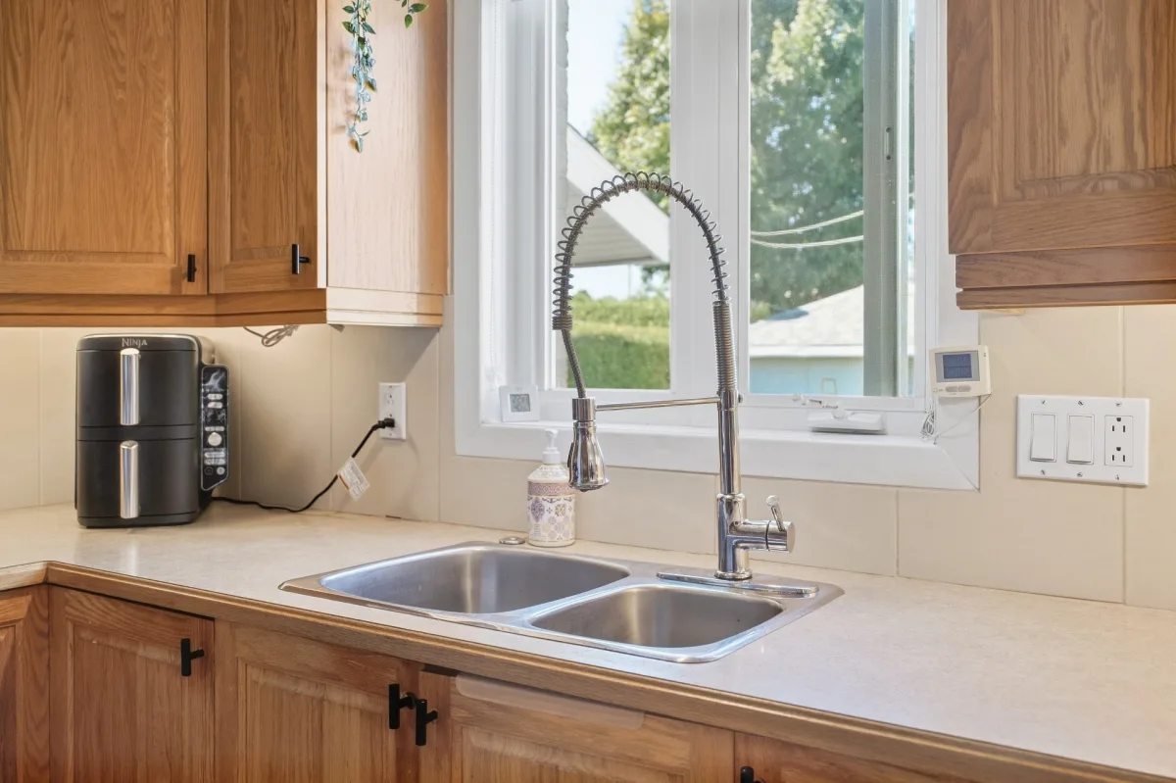
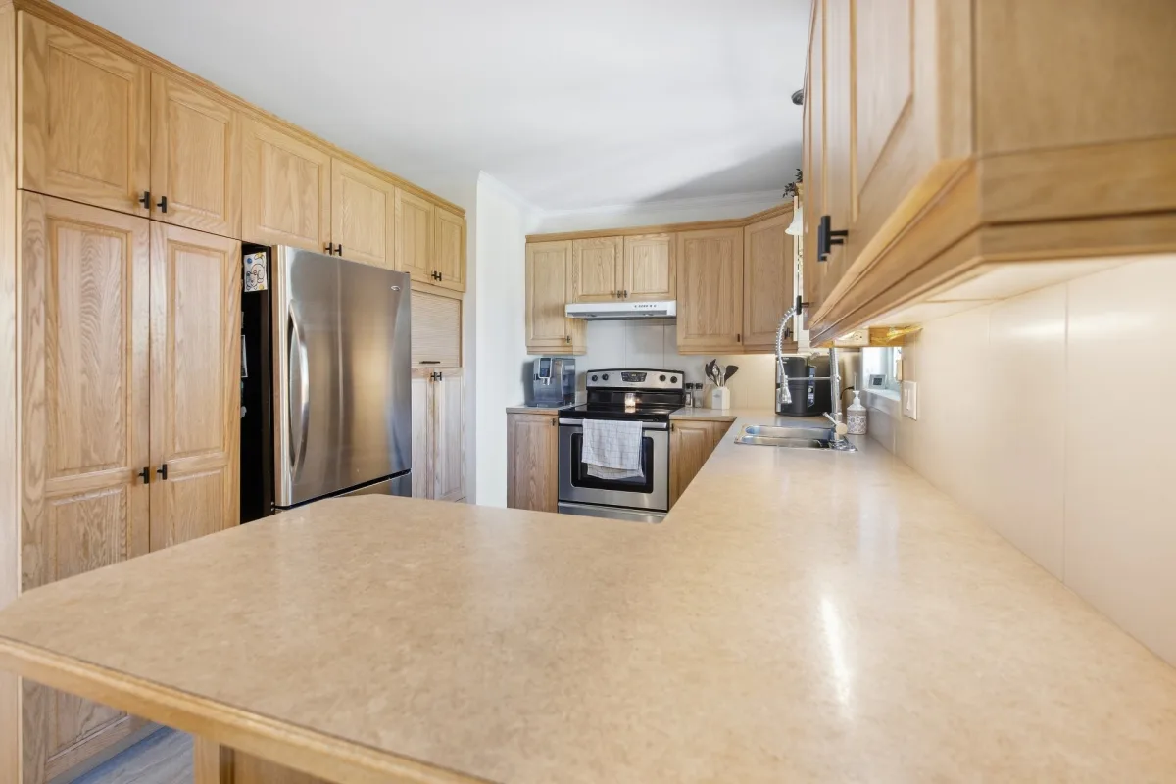
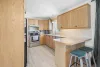
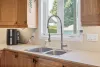
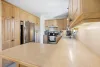
| Kitchen | 1st level/Ground floor | 9,1 x 11,1 pieds | Other |
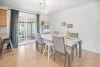
| Dining room | 1st level/Ground floor | 17,0 x 11,5 pieds | Wood |
| Solarium | 1st level/Ground floor | 11,6 x 11,0 pieds | Concrete |
| Bathroom | 1st level/Ground floor | 10,10 x 8,1 pieds | Ceramic tiles |
| Bedroom | 1st level/Ground floor | 10,11 x 10,3 pieds | Wood |
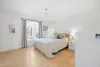
| Primary bedroom | 1st level/Ground floor | 12,10 x 11,11 pieds | Wood |
| Family room | Basement | 17,0 x 29,1 pieds | Other |
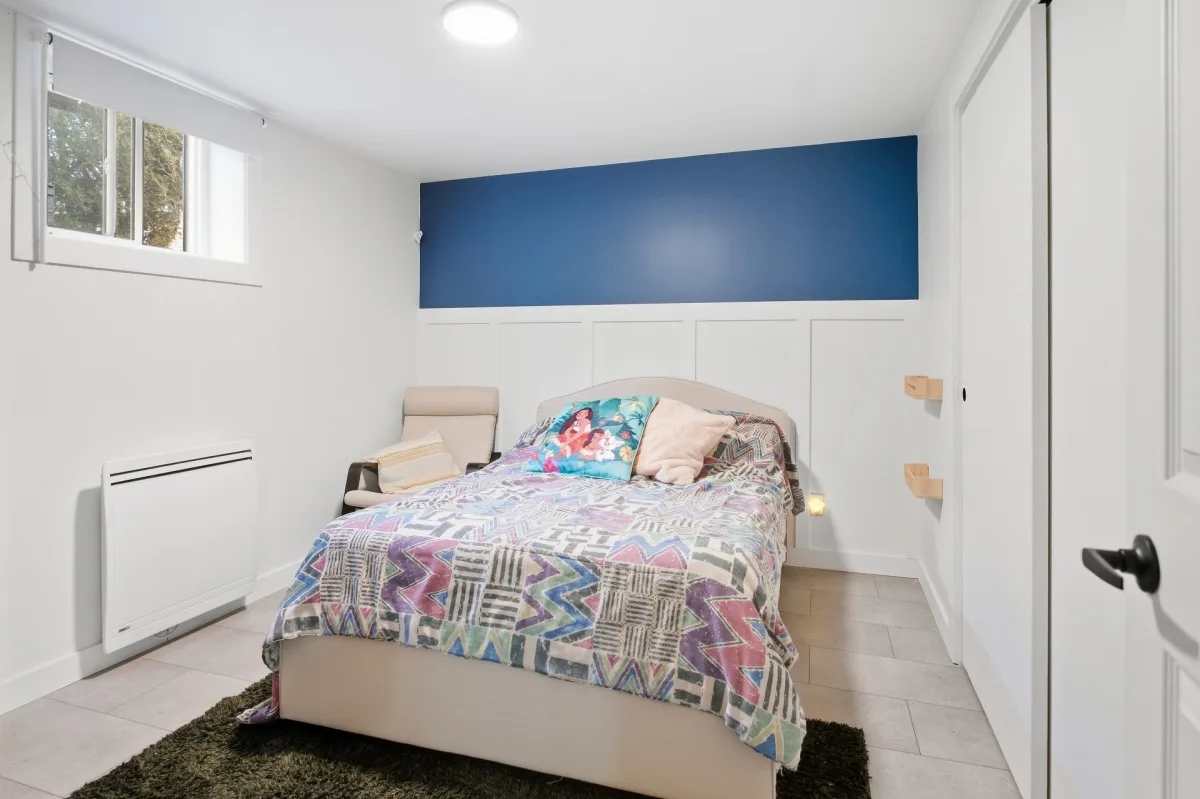
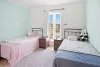
| Bedroom | Basement | 12,0 x 8,2 pieds | Other |
| Bedroom | Basement | 10,10 x 10,3 pieds | Other |
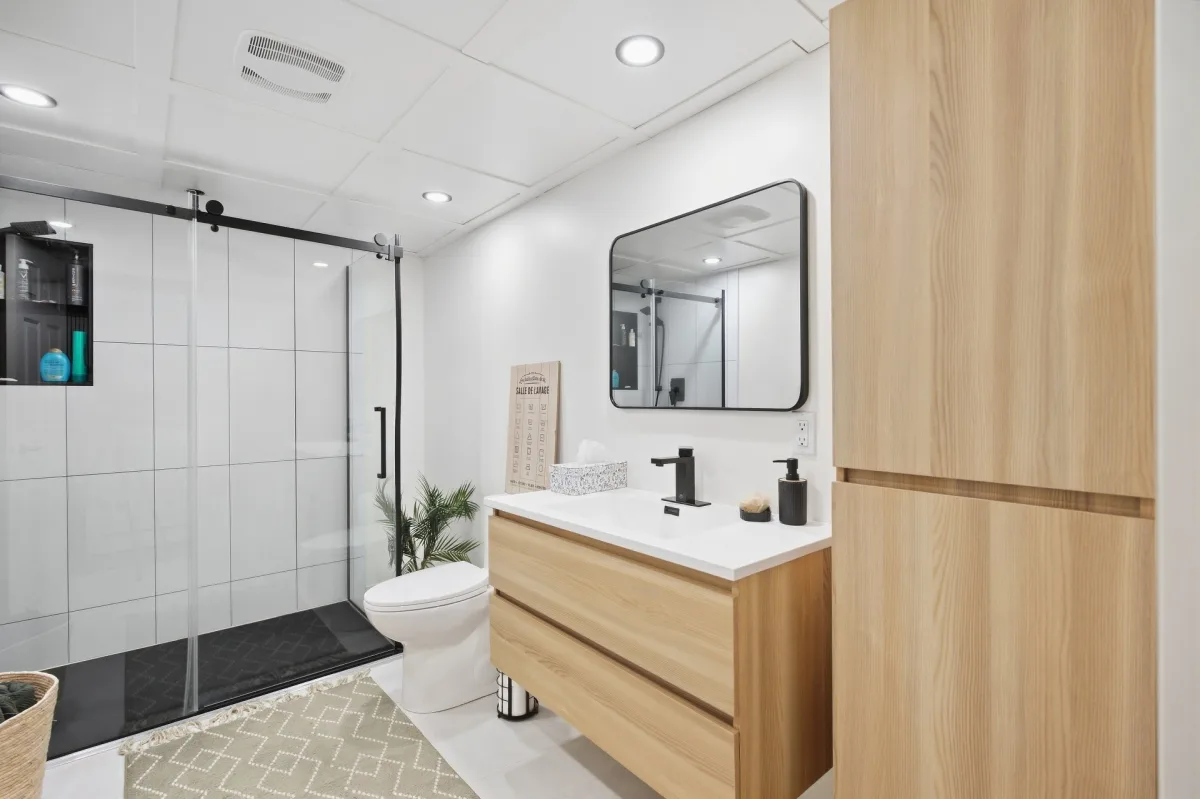
| Bathroom | Basement | 10,11 x 6,5 pieds | Ceramic tiles |
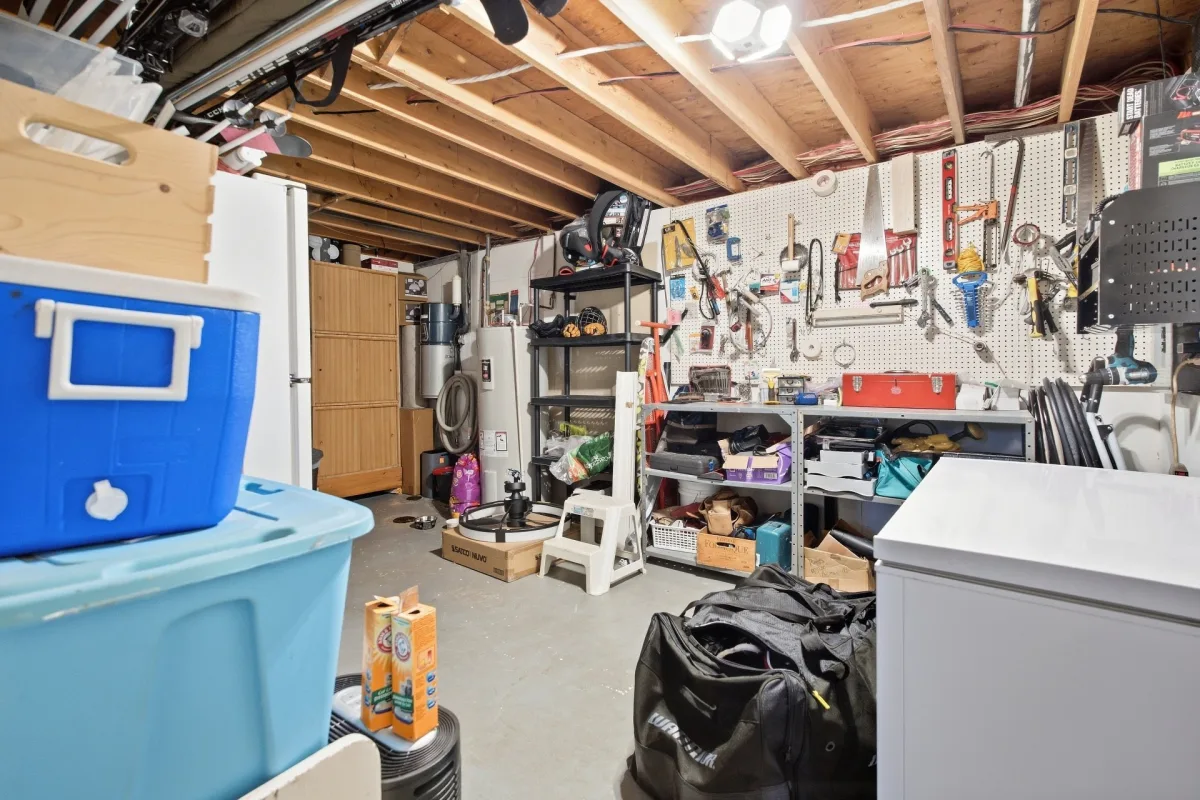
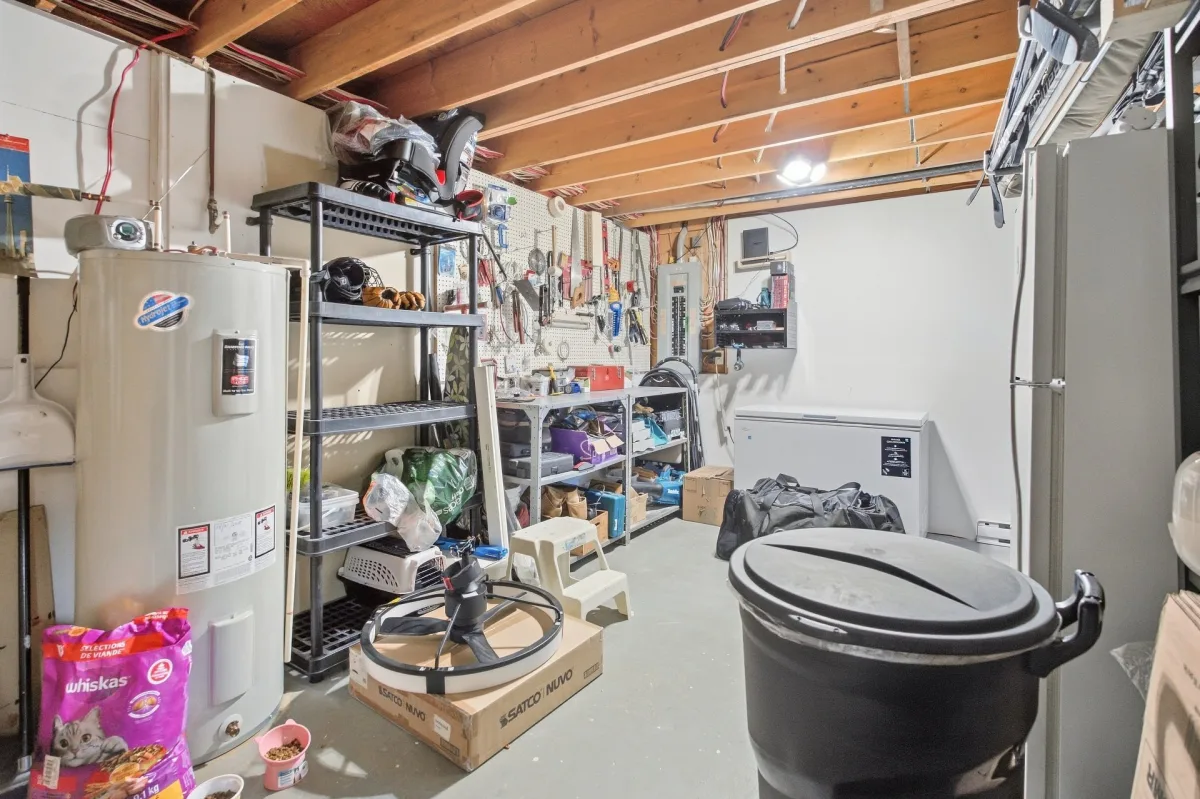
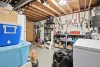
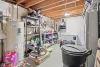
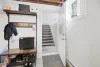
| Storage | Basement | 12,1 x 18,7 pieds | Concrete |
----DESCRIPTION----
Discover this meticulously maintained property offering 4 bedrooms, including 2 on the main floor and 2 in the basement, as well as 2 bathrooms. The main floor features beautiful hardwood floors, while both bathrooms have heated ceramic flooring. The basement includes a family room, a bedroom and a gym area that can be used as an additional bedroom. Outside, enjoy a backyard with an above-ground pool, a sunroom and a 12 x 12 ft. shed with an electrical panel. Several improvements have been made over the years. A functional property, ideal for family living. A must-see!
----RENOVATIONS & IMPROVEMENTS----
-- Basement windows replaced
-- Above-ground pool added
-- Basement exterior door replaced
-- Heated flooring added in both bathrooms
-- Heated ceilings in the primary bedroom and children's bedrooms
-- Main-floor hardwood floors sanded and new railings installed (2024)
-- Basement flooring: vinyl flooring (2024)
-- Basement bathroom: heated ceramic flooring (2025)
-- Addition of a basement bedroom with 2 closets (formerly gym)
-- Addition of a 12 x 12 ft. shed with electrical panel
-- Addition of an exterior deck leading to the sunroom (2026)
REMAINDER OF INCLUSIONS: The bins currently located on the property, namely the garbage bin, recycling bin and organic waste (compost) bin, are being left on site without any warranty as to their ownership, title or transferability. The Seller makes no representation in this regard, as these bins may, among other things, be the property of the municipality or be attached to the property in accordance with the applicable terms and conditions.
*Sold without legal warranty, at the buyer's own risk.
Dimensions
9.15 M X 12.19 M
Construction year
1987
Heating system
Electric baseboard units
Water supply
Municipality
Heating energy
Electricity
Windows
PVC
Foundation
Poured concrete
Siding
Brick
Basement
6 feet and over
Basement
Partially finished
Roofing
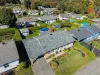
Asphalt shingles
Dimensions
19.26 M X 30.51 M
Land area
587.4 SM
Sewage system
Municipal sewer
Zoning
Residential
Carport
Attached
Driveway
Asphalt
Landscaping
Land / Yard lined with hedges
Cupboard
Wood
Energy efficiency
Energy rating 0 to 100
Equipment available
Central vacuum cleaner system installation
Equipment available
Ventilation system
Equipment available
Wall-mounted heat pump
Pool
Above-ground
Proximity
Daycare centre
Proximity
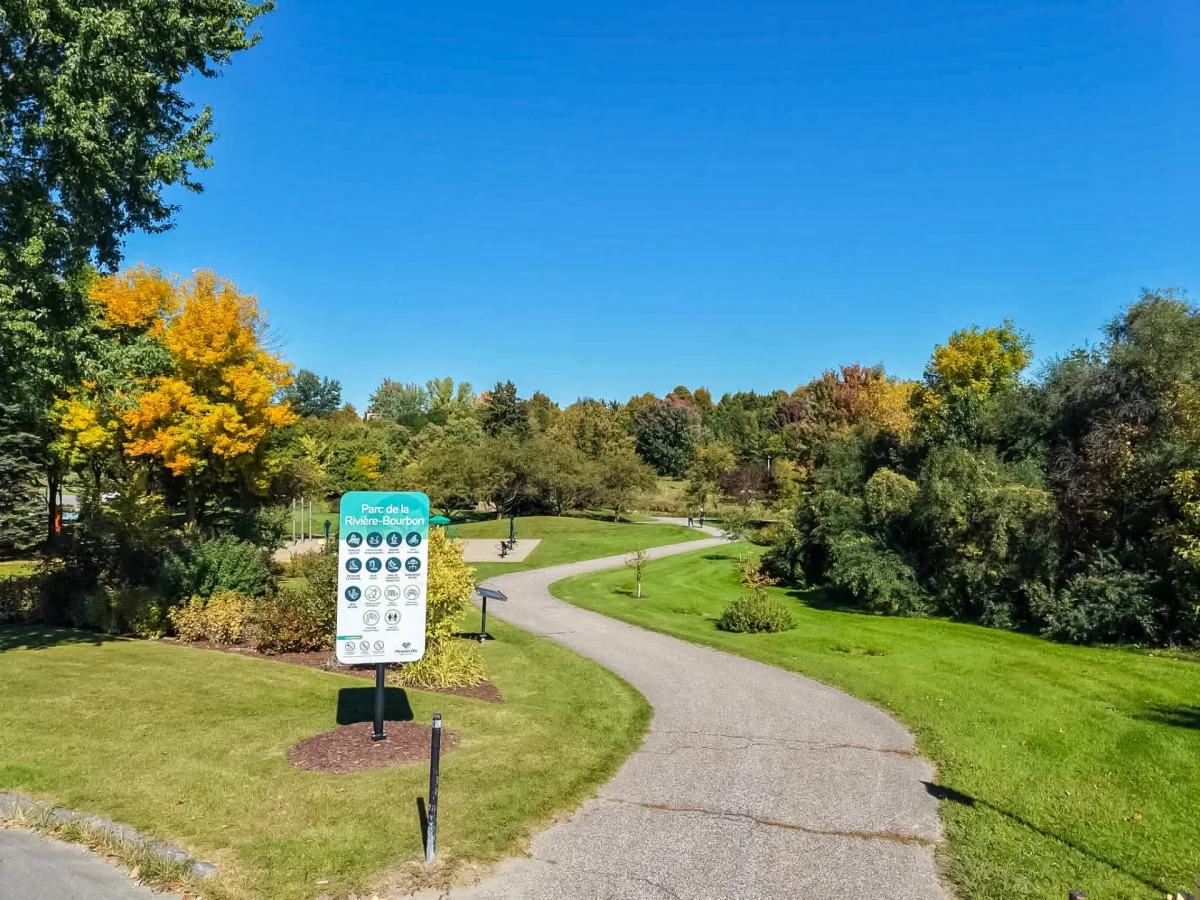
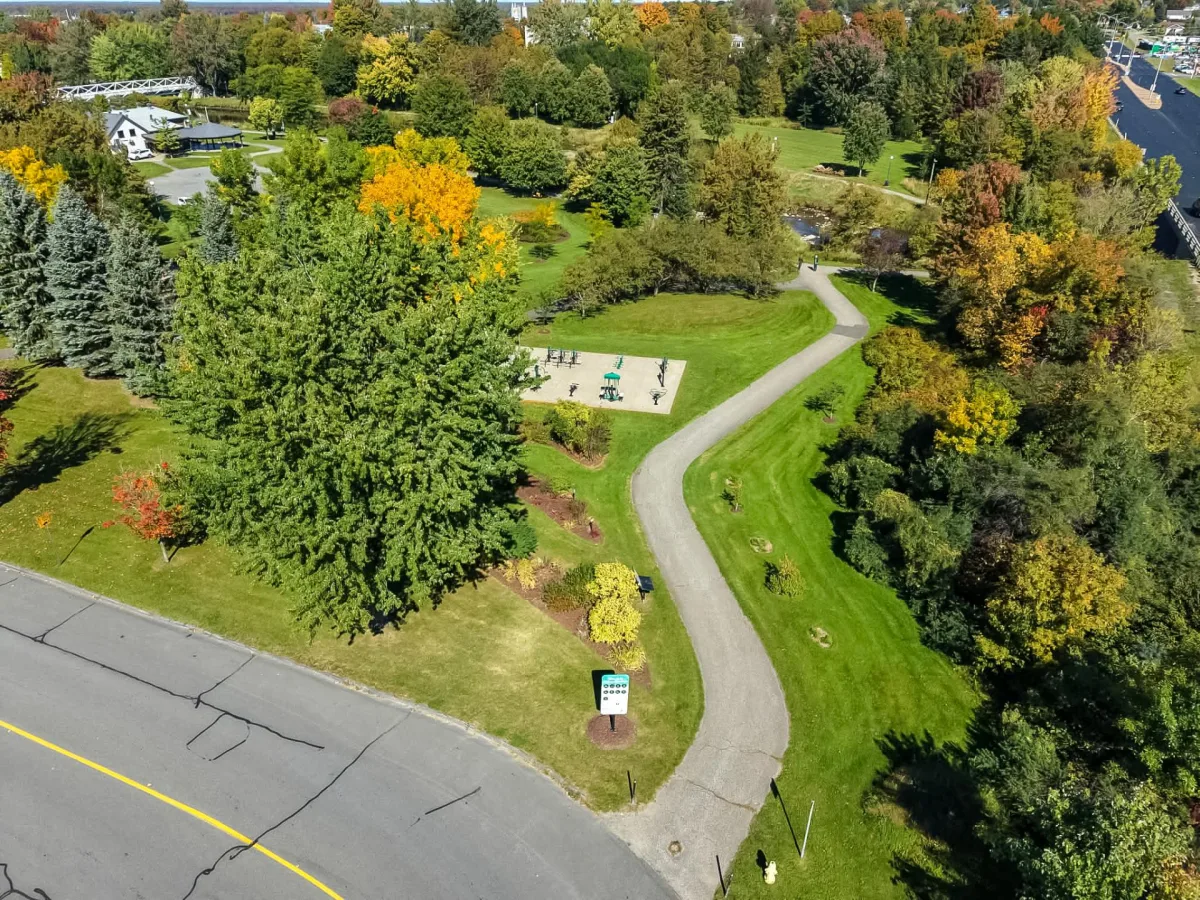
Park - green area
Proximity
Bicycle path
Proximity
Elementary school
Bathroom / Washroom
Seperate shower
Available services
Fire detector
Parking
In carport
Parking
Outdoor
Window type
Crank handle
Topography
Flat
Inclusions:
Pool and accessories. Central vacuum and accessories. Interior window shades. Built-in electric fireplace. SEE ADDENDUM FOR THE REMAINDER OF THE INCLUSIONS.Exclusions:
Hayward pool water heater. All of the Sellers' belongings and personal effects. ASKO stainless steel dishwasher. Curtain rods and curtains throughout the house and sunroom. All shelving and storage units in the mechanical workshop. Wallbox+ EV charging station.| Taxes & Costs | |
|---|---|
| Municipal taxes (2026) | 0$ |
| School taxes (2026) | 185$ |
| TOTAL | 185$ |
| Monthly fees | |
|---|---|
| Energy cost | 0$ |
| Common expenses/Base rent | 0$ |
| TOTAL | 0$ |
| Evaluation (2022) | |
|---|---|
| Building | 230800$ |
| Land | 28200$ |
| TOTAL | 259000$ |
in this property

Jonathan Ratté

Stéphanie Lamontagne
Discover this meticulously maintained property offering 4 bedrooms, including 2 on the main floor and 2 in the basement, as well as 2 bathrooms. The main floor features beautiful hardwood floors, while both bathrooms have heated ceramic flooring. The basement includes a family room, a bedroom and a gym area that could be converted into an additional bedroom. Outside, enjoy a backyard with an above-ground pool, a sunroom and a 12 x 12 ft. shed with an electrical panel. Several improvements have been made over the years. A functional property, ideal for family living. A must-see!
| Rooms | Levels | Dimensions | Covering |
|---|---|---|---|
| Hallway | 1st level/Ground floor | 6,8 x 4,4 pieds | Ceramic tiles |
| Living room | 1st level/Ground floor | 18,10 x 18,10 pieds | Wood |
| Kitchen | 1st level/Ground floor | 9,1 x 11,1 pieds | Other |
| Dining room | 1st level/Ground floor | 17,0 x 11,5 pieds | Wood |
| Solarium | 1st level/Ground floor | 11,6 x 11,0 pieds | Concrete |
| Bathroom | 1st level/Ground floor | 10,10 x 8,1 pieds | Ceramic tiles |
| Bedroom | 1st level/Ground floor | 10,11 x 10,3 pieds | Wood |
| Primary bedroom | 1st level/Ground floor | 12,10 x 11,11 pieds | Wood |
| Family room | Basement | 17,0 x 29,1 pieds | Other |
| Bedroom | Basement | 12,0 x 8,2 pieds | Other |
| Bedroom | Basement | 10,10 x 10,3 pieds | Other |
| Bathroom | Basement | 10,11 x 6,5 pieds | Ceramic tiles |
| Storage | Basement | 12,1 x 18,7 pieds | Concrete |
----DESCRIPTION----
Discover this meticulously maintained property offering 4 bedrooms, including 2 on the main floor and 2 in the basement, as well as 2 bathrooms. The main floor features beautiful hardwood floors, while both bathrooms have heated ceramic flooring. The basement includes a family room, a bedroom and a gym area that can be used as an additional bedroom. Outside, enjoy a backyard with an above-ground pool, a sunroom and a 12 x 12 ft. shed with an electrical panel. Several improvements have been made over the years. A functional property, ideal for family living. A must-see!
----RENOVATIONS & IMPROVEMENTS----
-- Basement windows replaced
-- Above-ground pool added
-- Basement exterior door replaced
-- Heated flooring added in both bathrooms
-- Heated ceilings in the primary bedroom and children's bedrooms
-- Main-floor hardwood floors sanded and new railings installed (2024)
-- Basement flooring: vinyl flooring (2024)
-- Basement bathroom: heated ceramic flooring (2025)
-- Addition of a basement bedroom with 2 closets (formerly gym)
-- Addition of a 12 x 12 ft. shed with electrical panel
-- Addition of an exterior deck leading to the sunroom (2026)
REMAINDER OF INCLUSIONS: The bins currently located on the property, namely the garbage bin, recycling bin and organic waste (compost) bin, are being left on site without any warranty as to their ownership, title or transferability. The Seller makes no representation in this regard, as these bins may, among other things, be the property of the municipality or be attached to the property in accordance with the applicable terms and conditions.
*Sold without legal warranty, at the buyer's own risk.
Heating system
Electric baseboard units
Water supply
Municipality
Heating energy
Electricity
Windows
PVC
Foundation
Poured concrete
Siding
Brick
Basement
6 feet and over
Basement
Partially finished
Roofing
Asphalt shingles
Sewage system
Municipal sewer
Zoning
Residential
Carport
Attached
Driveway
Asphalt
Landscaping
Land / Yard lined with hedges
Cupboard
Wood
Energy efficiency
Energy rating 0 to 100
Equipment available
Central vacuum cleaner system installation
Equipment available
Ventilation system
Equipment available
Wall-mounted heat pump
Pool
Above-ground
Proximity
Daycare centre
Proximity
Park - green area
Proximity
Bicycle path
Proximity
Elementary school
Bathroom / Washroom
Seperate shower
Available services
Fire detector
Parking
In carport
Parking
Outdoor
Window type
Crank handle
Topography
Flat
Inclusions:
Pool and accessories. Central vacuum and accessories. Interior window shades. Built-in electric fireplace. SEE ADDENDUM FOR THE REMAINDER OF THE INCLUSIONS.Exclusions:
Hayward pool water heater. All of the Sellers' belongings and personal effects. ASKO stainless steel dishwasher. Curtain rods and curtains throughout the house and sunroom. All shelving and storage units in the mechanical workshop. Wallbox+ EV charging station.| Taxes et coûts | |
|---|---|
| Taxes municipales (2026) | 0$ |
| Taxes scolaires (2026) | 185$ |
| TOTAL | 185$ |
| Frais mensuels | |
|---|---|
| Coût d'énergie | 0$ |
| Frais commun/Loyer de base | 0$ |
| TOTAL | 0$ |
| Évaluation (2022) | |
|---|---|
| Bâtiment | 230800$ |
| Terrain | 28200$ |
| TOTAL | 259000$ |


