







































 3
3
 1 + 1
1 + 1
 House: 1150 SF
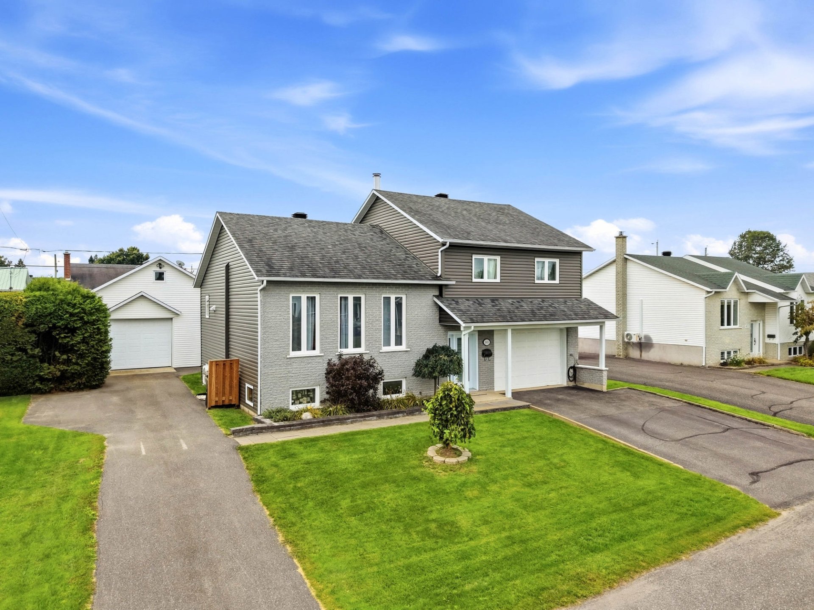
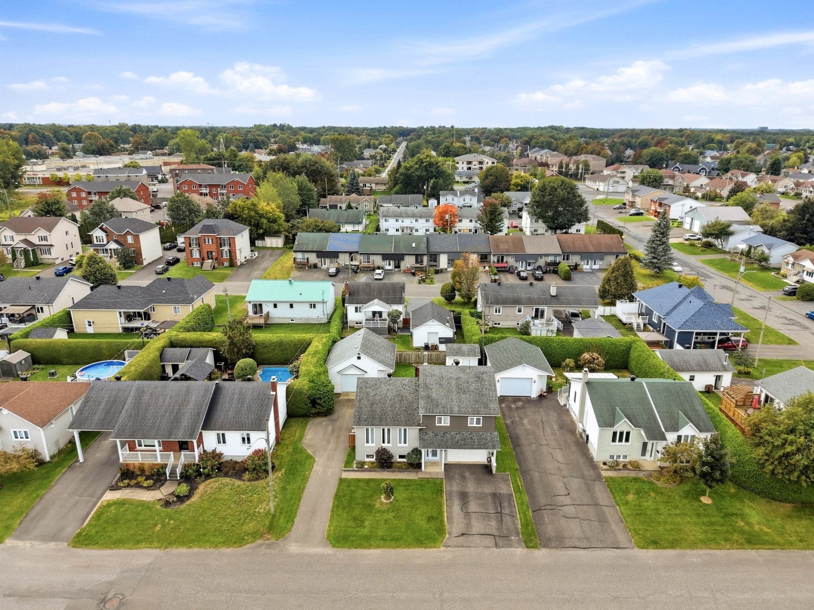
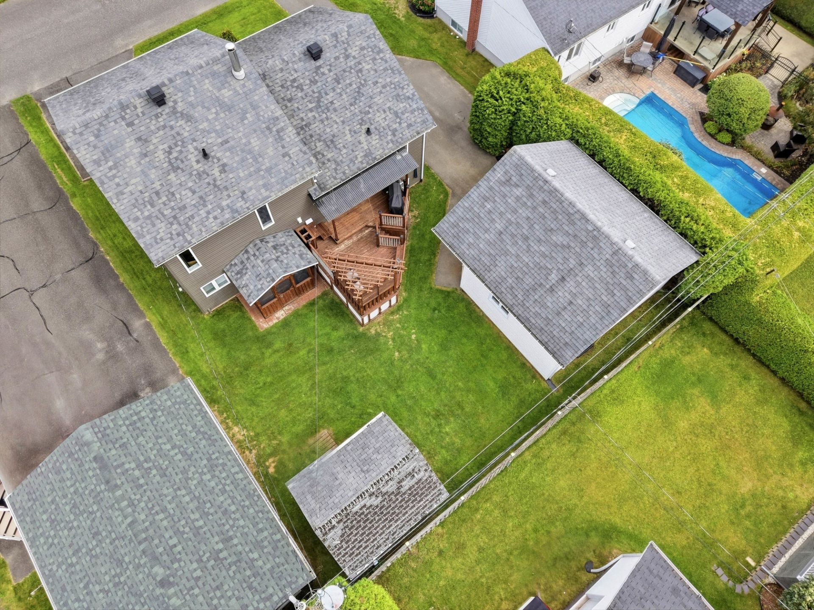
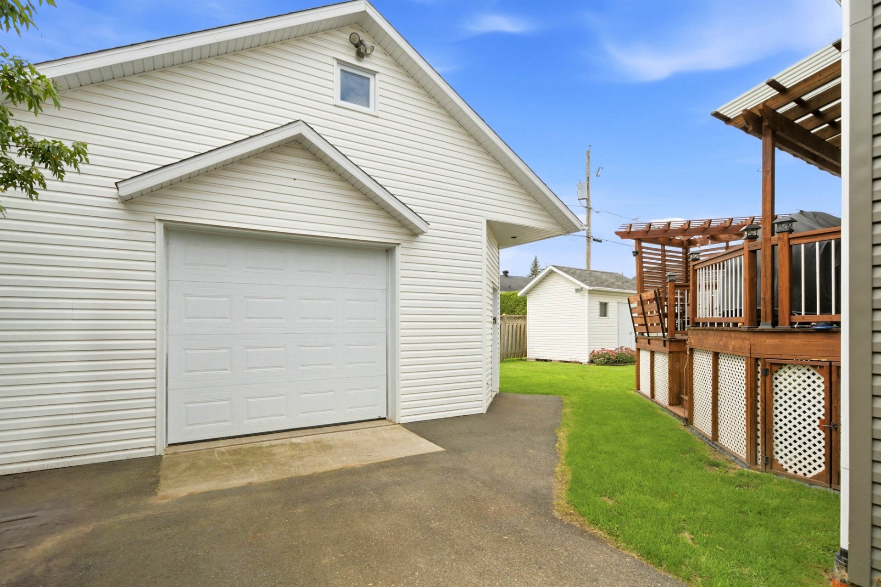
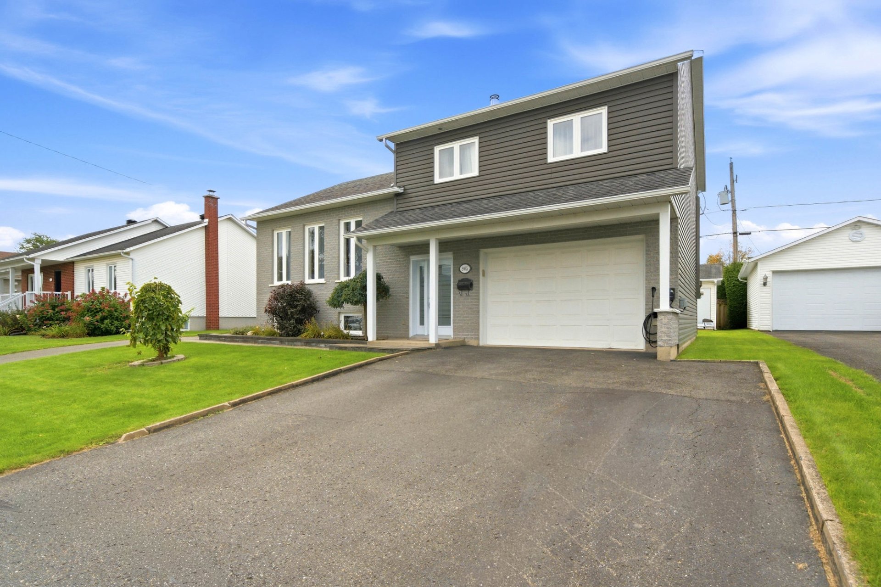
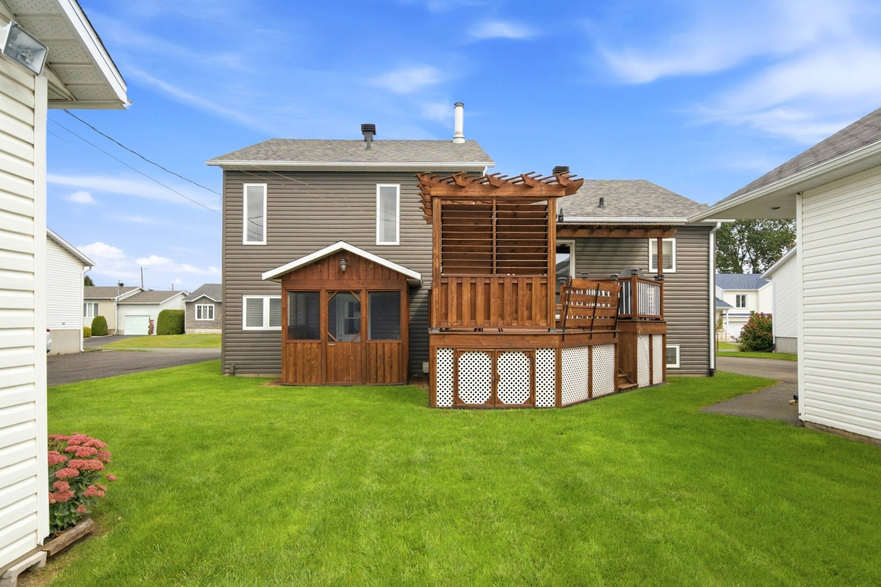
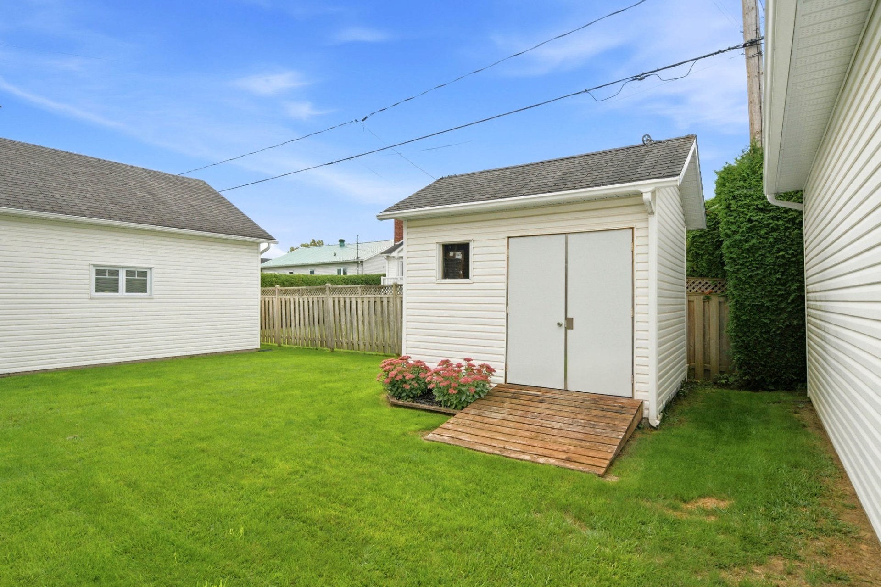
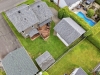
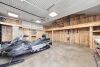
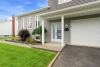
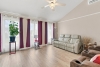
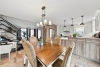
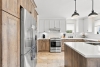
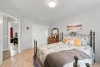
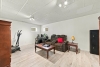
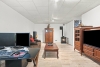
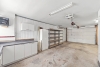
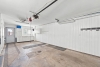
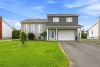
Welcome to 965 Campeau Street! This meticulously maintained property, cared for by its sole owner, is located in the sought-after Saint-Charles area, on a quiet, low-traffic street. Bright and thoughtfully laid out, it offers 3 bedrooms, 1 bathroom and 1 powder room, as well as a kitchen renovated in 2024. Several recent improvements have also been made, including hardwood flooring and vinyl siding in 2025. Enjoy a finished basement, an attached garage and a heated detached garage at the rear, in addition to a shed. A property offering plenty of great features that certainly deserves your attention. A must-see!
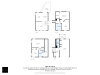
| Rooms | Levels | Dimensions | Covering |
|---|---|---|---|
| Hallway | 1st level/Ground floor | 5,9 x 14,2 pieds | Floating floor |
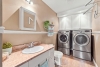
| Laundry room | 1st level/Ground floor | 4,10 x 13,7 pieds | Floating floor |
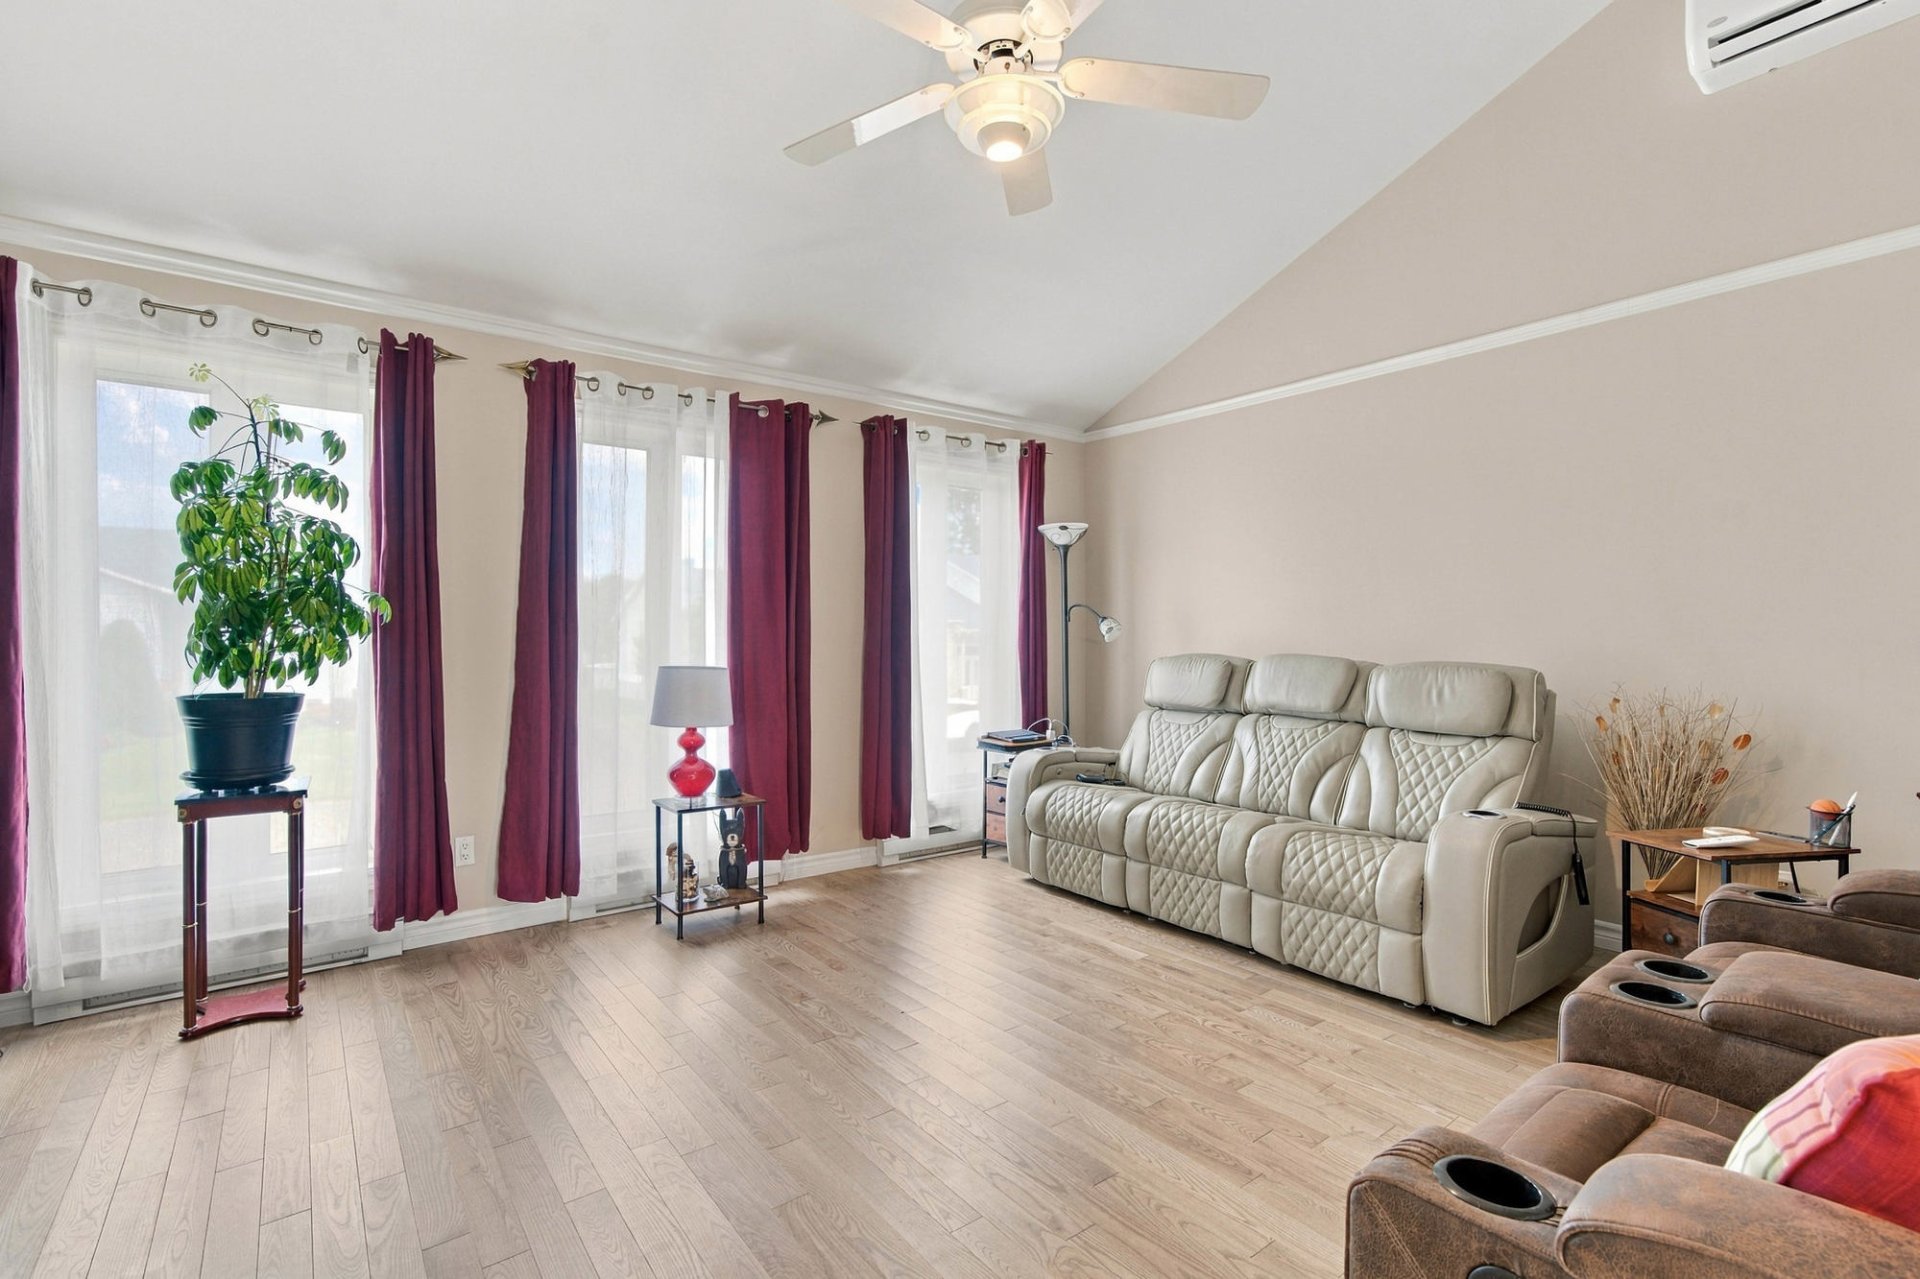
| Living room | 2nd floor | 19,1 x 14,6 pieds | Wood |
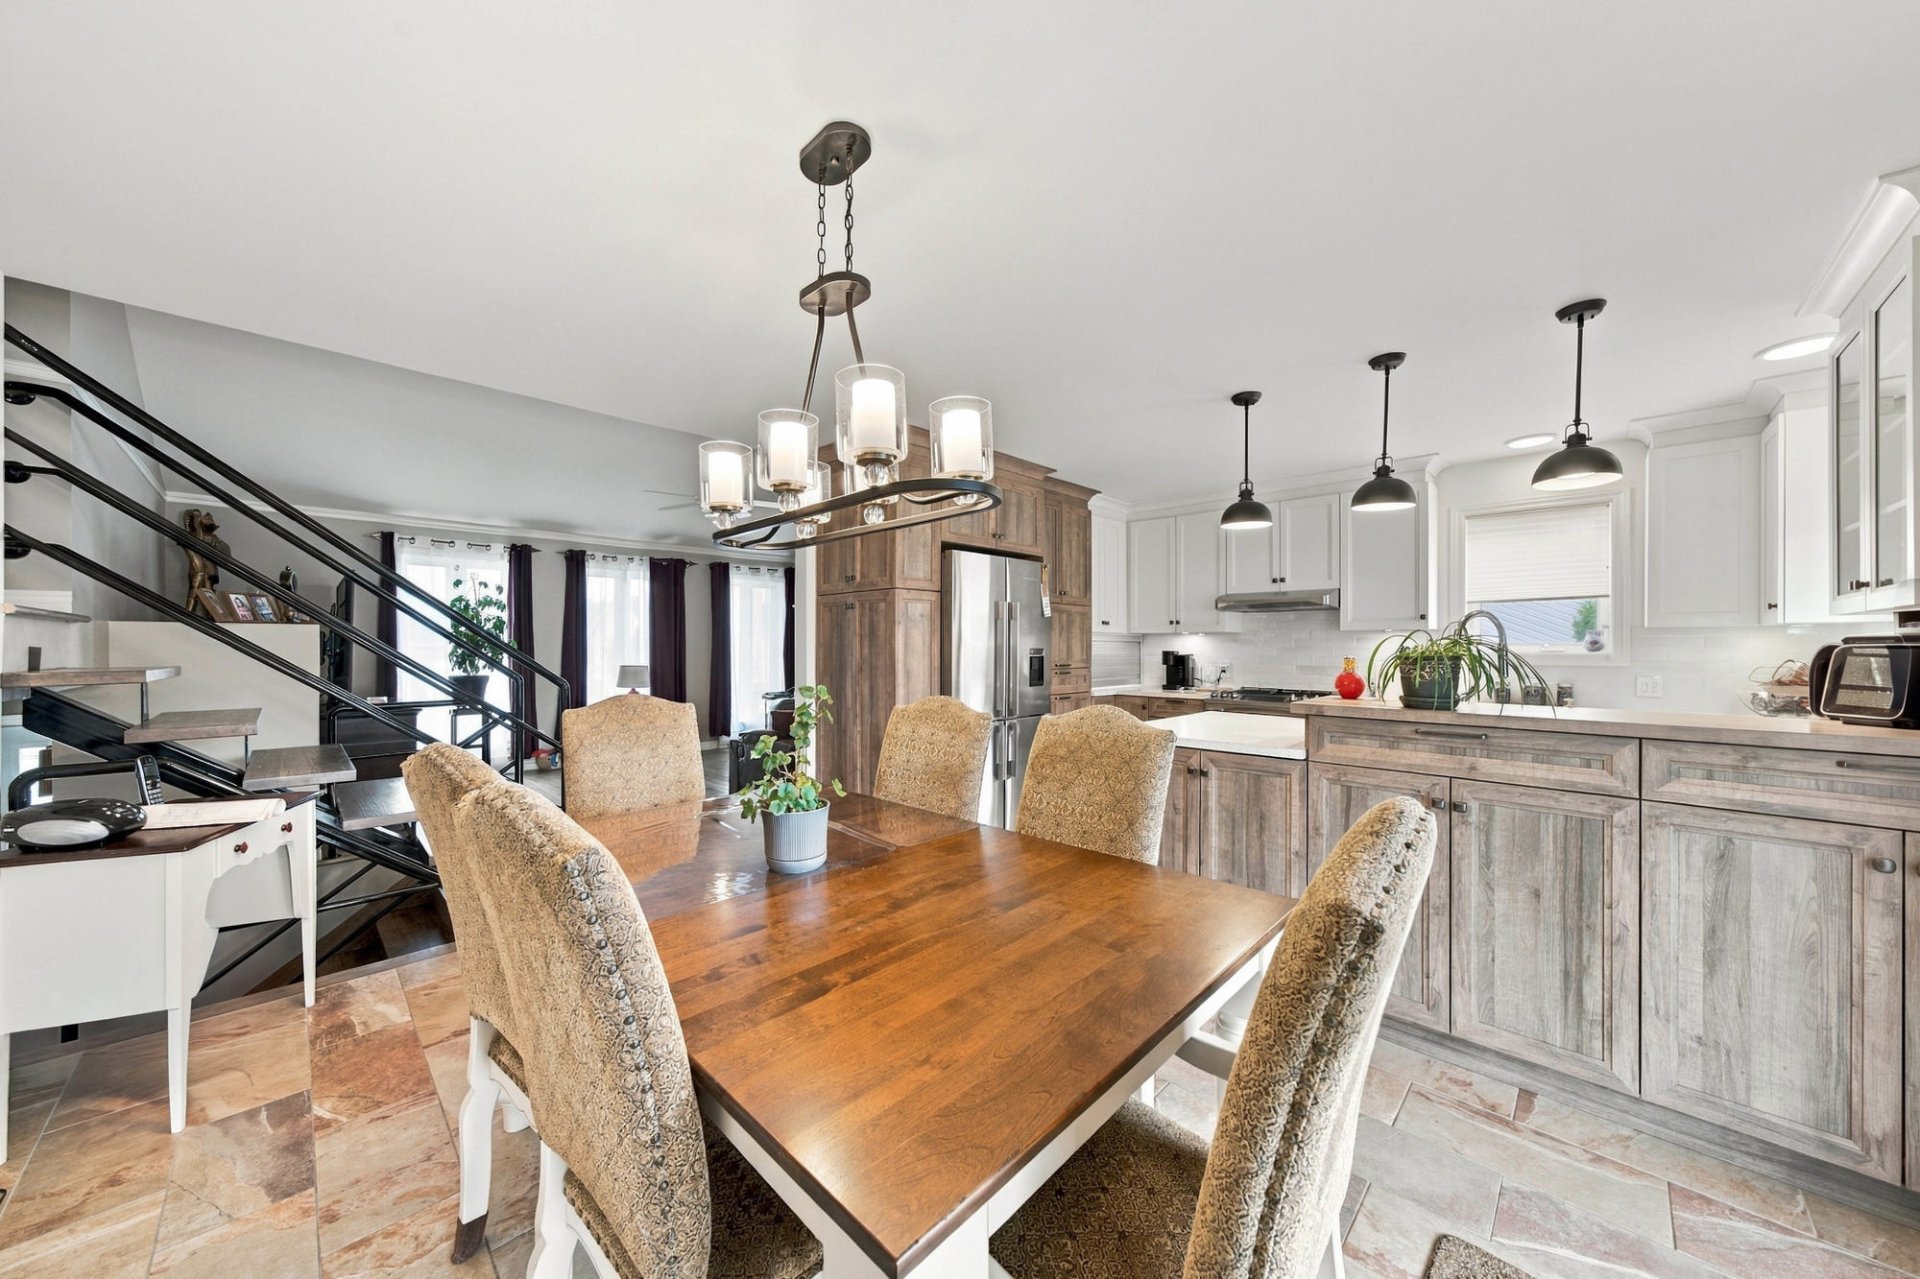
| Kitchen | 2nd floor | 9,5 x 13,7 pieds | Ceramic tiles |
| Dining room | 2nd floor | 9,7 x 13,7 pieds | Ceramic tiles |
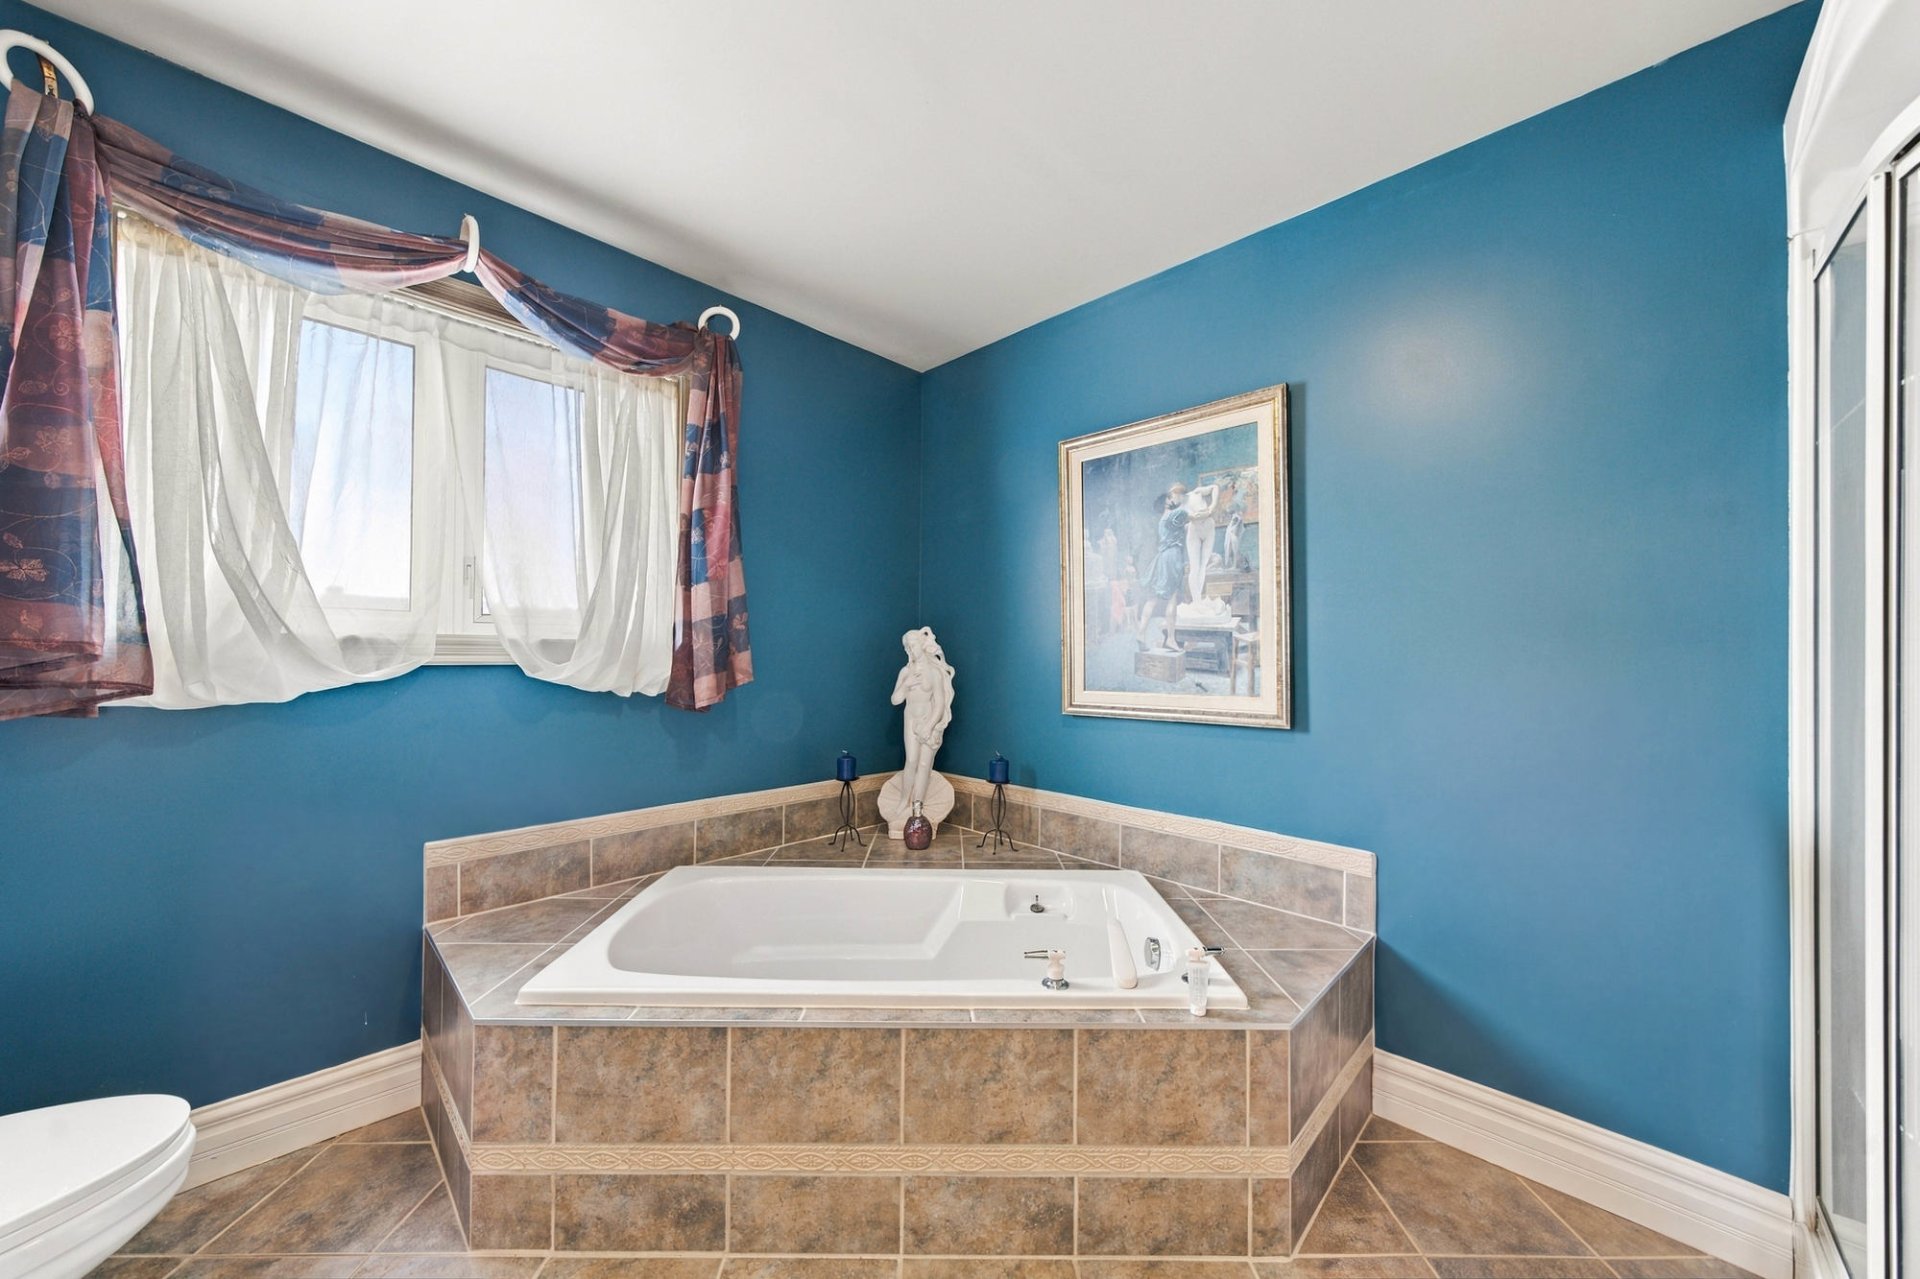
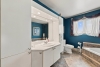
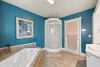
| Bathroom | 3rd floor | 9,2 x 10,9 pieds | Ceramic tiles |
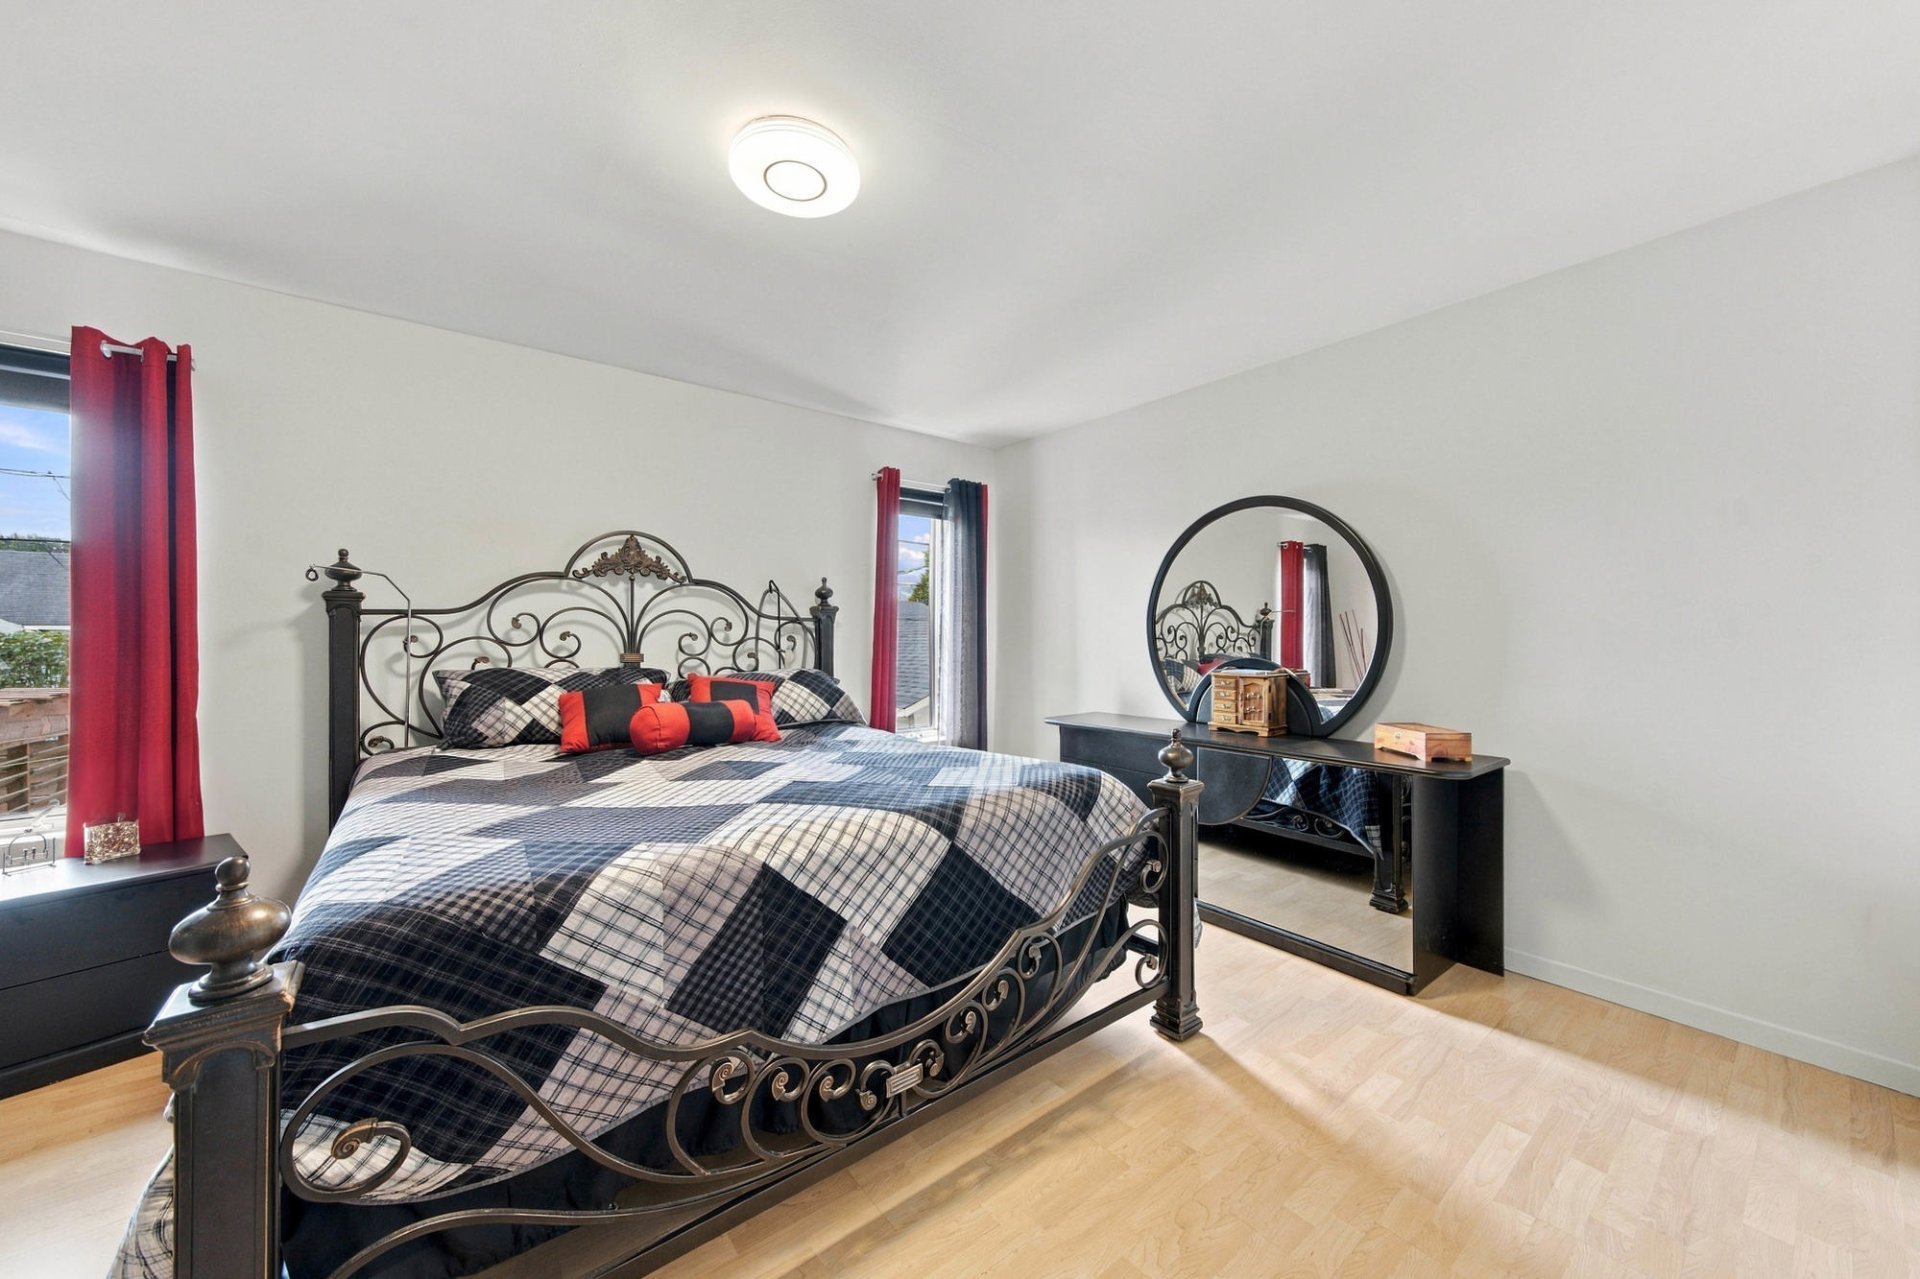
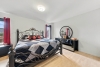
| Primary bedroom | 3rd floor | 15,1 x 14,9 pieds | Floating floor |
| Walk-in closet | 3rd floor | 5,7 x 11,0 pieds | Floating floor |
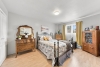
| Bedroom | 3rd floor | 11,6 x 14,0 pieds | Floating floor |
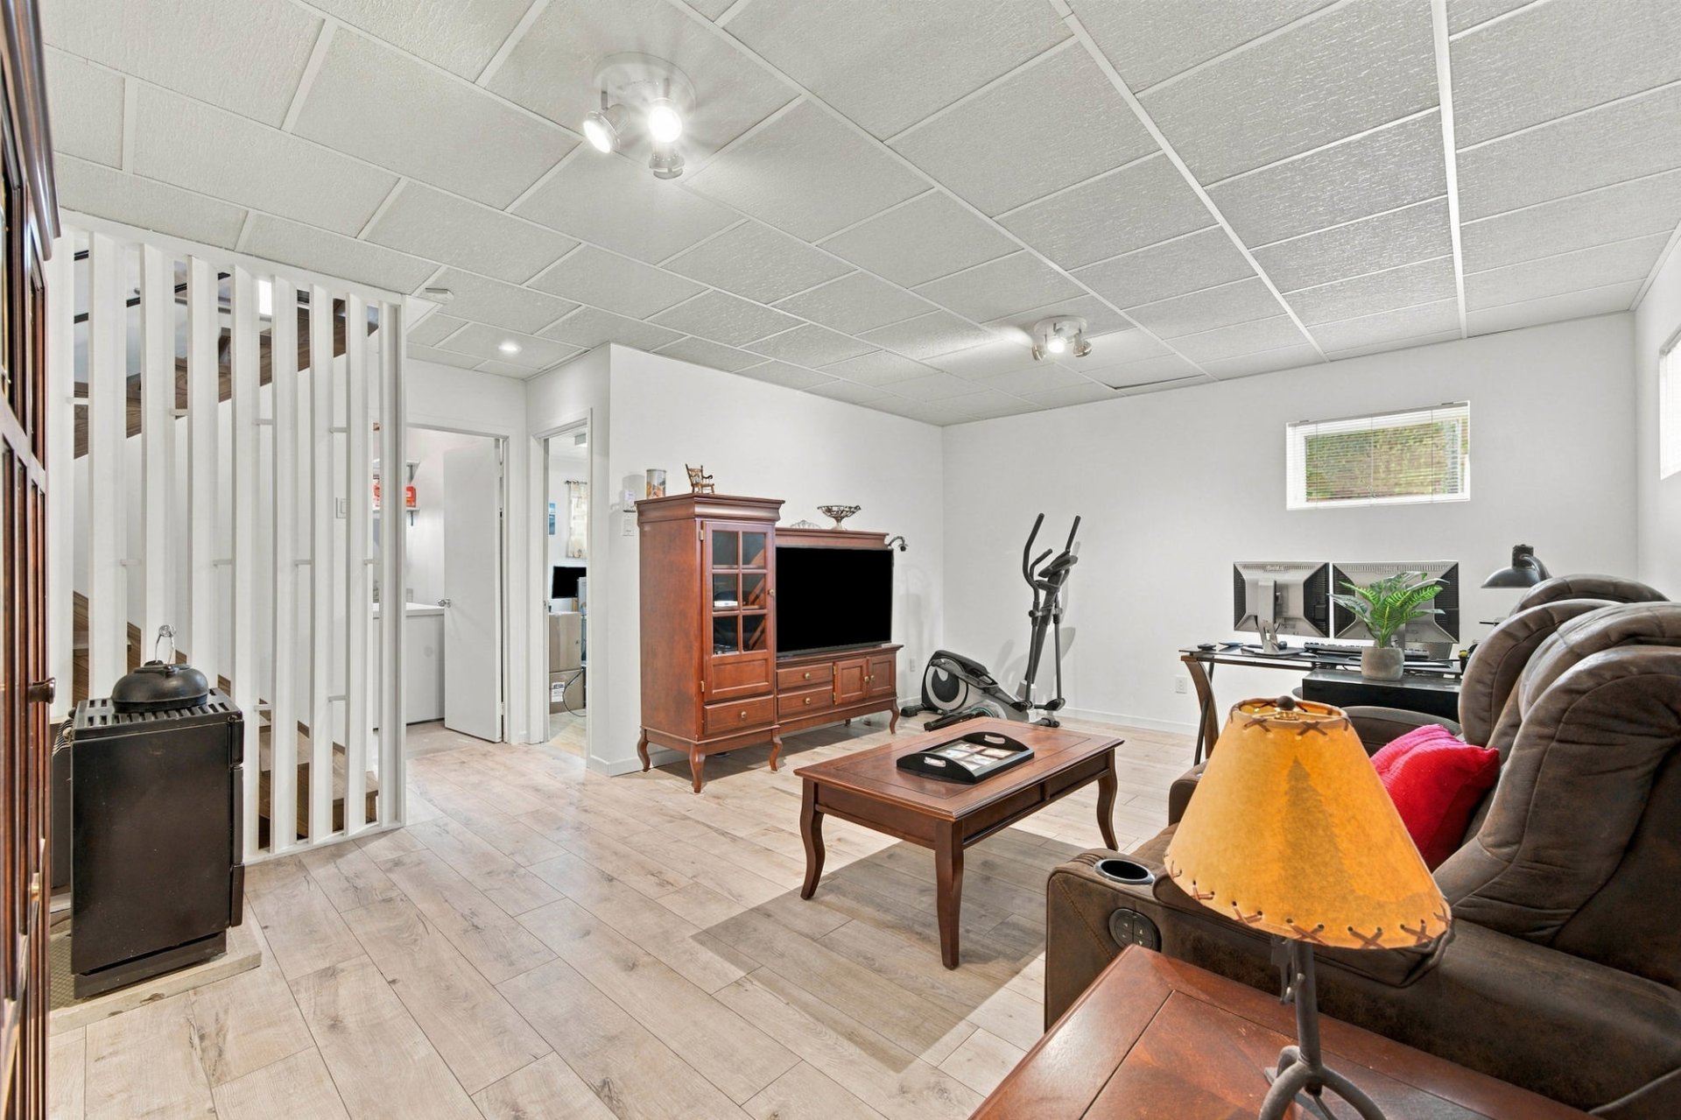
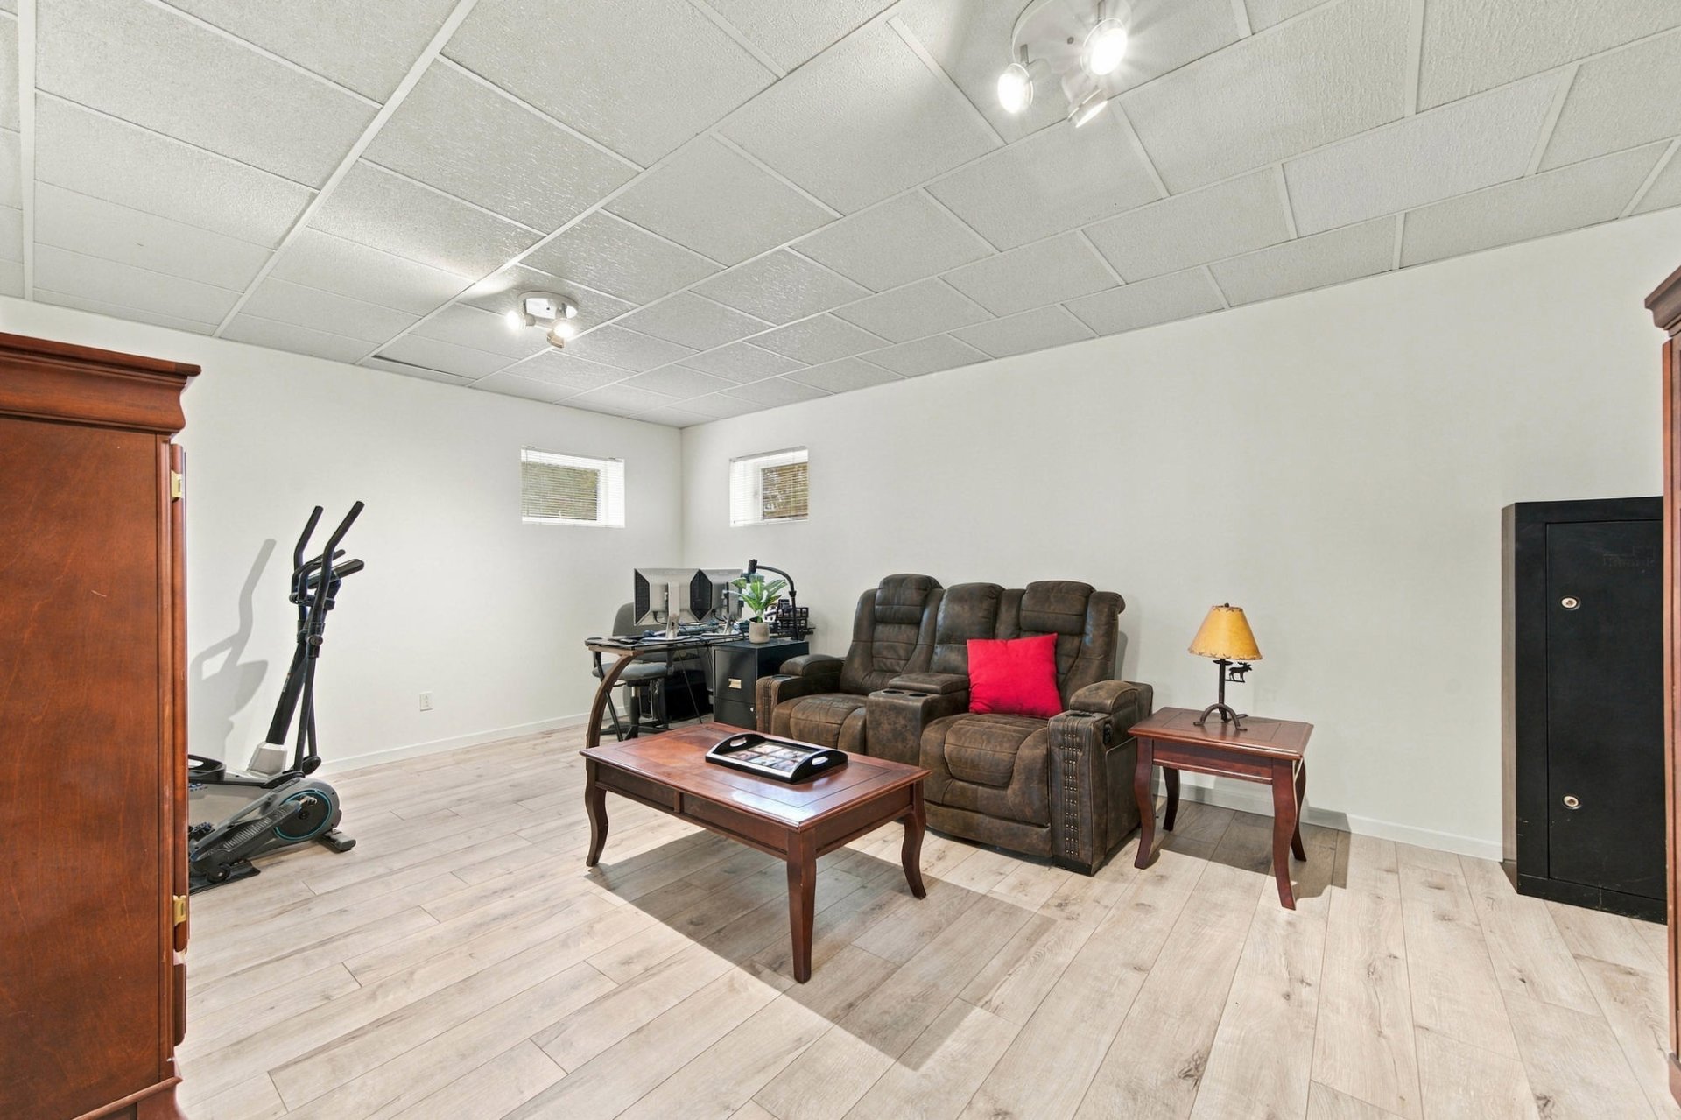
| Family room | Basement | 19,0 x 14,0 pieds | Floating floor |
| Bedroom | Basement | 10,2 x 14,2 pieds | Floating floor |
| Storage | Basement | 8,6 x 10,7 pieds | Concrete |
| Storage | Basement | 8,7 x 28,0 pieds | Concrete |
----DESCRIPTION----
Welcome to 965 Campeau Street! This meticulously maintained property, cared for by its sole owner, is located in the sought-after Saint-Charles area, on a quiet, low-traffic street. Bright and thoughtfully laid out, it offers 3 bedrooms, 1 bathroom and 1 powder room, as well as a kitchen renovated in 2024. Several recent improvements have also been made, including hardwood flooring and vinyl siding in 2025. Enjoy a finished basement, an attached garage and a heated detached garage at the rear, in addition to a shed. A property offering plenty of great features that certainly deserves your attention. A must-see!
----RENOVATIONS & IMPROVEMENTS----
-- 2007: Construction of the detached garage and removal of the pool.
-- 2016: Addition of the driveway in front of the garage.
-- 2018: Patio renovated.
-- 2024: Kitchen renovated, including cabinets and flooring.
-- 2025: Replacement of approximately 6 to 7 window panes, mainly at the rear of the main floor and in the basement.
-- 2025: Hardwood floors refinished in the hallway, living room and on the staircase.
-- 2025: Replacement of the exterior vinyl siding.
-- 2025: Replacement of flooring and painting in several rooms.
-- 2026: Replacement of all air exchanger ducts.
*Sold without legal warranty, at the buyer's own risk.
Dimensions
40 P X 28.6 P
Construction year
1992
Heating system
Electric baseboard units
Water supply
Municipality
Heating energy
Electricity
Windows
PVC
Foundation
Poured concrete
Siding
Brick
Siding
Vinyl
Basement
6 feet and over
Basement
Finished basement
Roofing
Asphalt shingles
Dimensions
20.42 M X 591.3 M
Land area
591.3 SM
Sewage system
Municipal sewer
Zoning
Residential
Driveway
Asphalt
Equipment available
Ventilation system
Equipment available
Electric garage door
Equipment available
Alarm system
Equipment available
Wall-mounted heat pump
Hearth stove
Oil stove
Garage
Attached
Garage
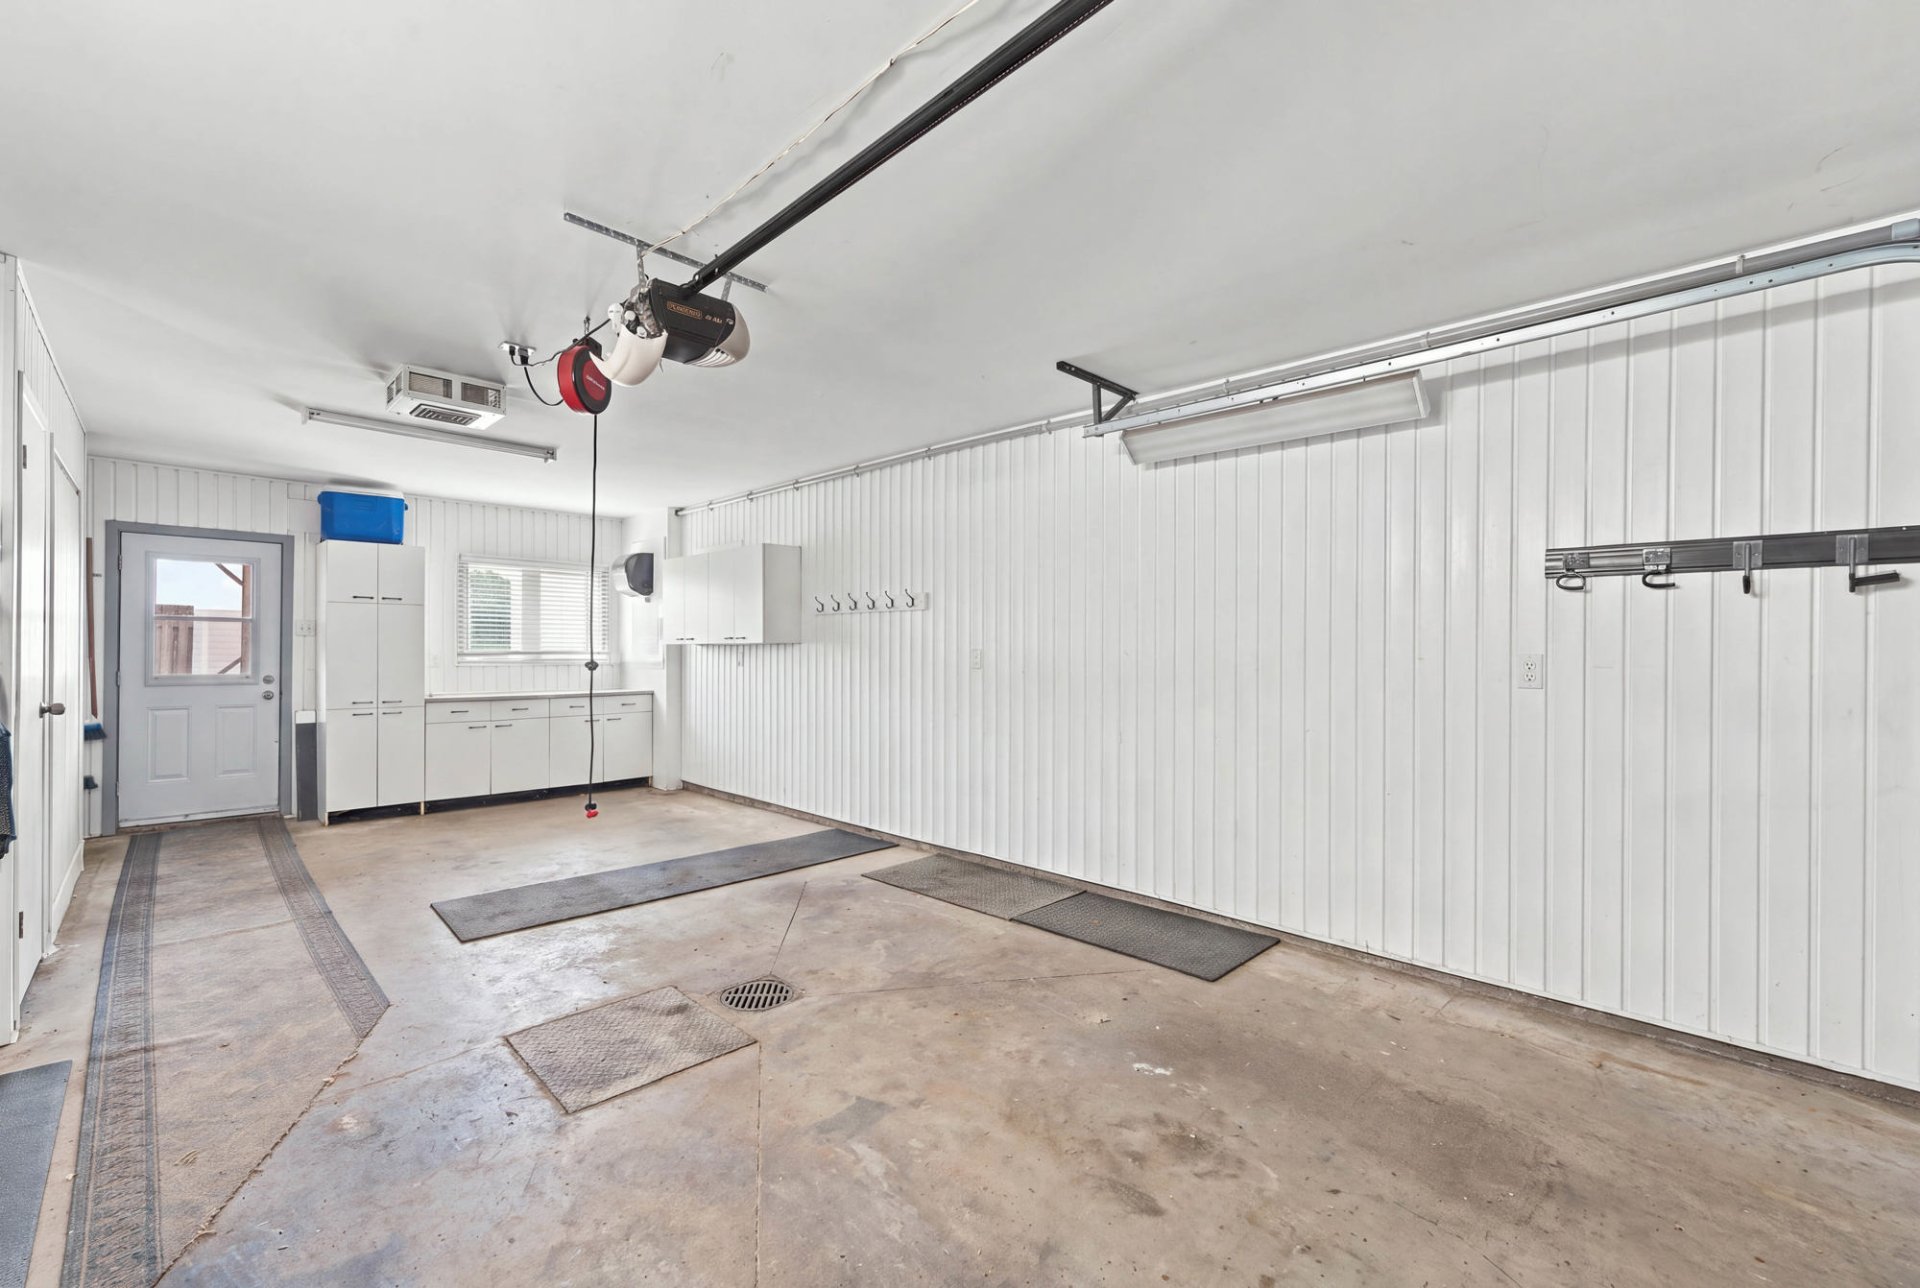
Heated
Garage
Detached
Garage
Single width
Rental appliances
Alarm system
Proximity
Highway
Proximity
Cegep
Proximity
Daycare centre
Proximity
Golf
Proximity
Hospital
Proximity
Park - green area
Proximity
Bicycle path
Proximity
Elementary school
Proximity
High school
Proximity
Public transport
Proximity
University
Parking
Outdoor
Parking
Garage
Window type
Crank handle
Topography
Flat
Inclusions:
Dishwasher, light fixtures, curtain rods, curtains, roller shades, central vacuum. Telus alarm system connected to the monitoring centre.Exclusions:
RV lift, freestanding workbench, metal cabinets in the rear garage. EV charging station, excluding the connection cable, Sellers' furniture and personal belongings.| Taxes & Costs | |
|---|---|
| Municipal taxes (2026) | 2777$ |
| School taxes (2026) | 267$ |
| TOTAL | 3044$ |
| Monthly fees | |
|---|---|
| Energy cost | 0$ |
| Common expenses/Base rent | 0$ |
| TOTAL | 0$ |
| Evaluation (2022) | |
|---|---|
| Building | 282400$ |
| Land | 79800$ |
| TOTAL | 362200$ |
in this property

Nicolas Massé

Nicolas Turcotte

Stéphanie Lamontagne
Welcome to 965 Campeau Street! This meticulously maintained property, cared for by its sole owner, is located in the sought-after Saint-Charles area, on a quiet, low-traffic street. Bright and thoughtfully laid out, it offers 3 bedrooms, 1 bathroom and 1 powder room, as well as a kitchen renovated in 2024. Several recent improvements have also been made, including hardwood flooring and vinyl siding in 2025. Enjoy a finished basement, an attached garage and a heated detached garage at the rear, in addition to a shed. A property offering plenty of great features that certainly deserves your attention. A must-see!
| Rooms | Levels | Dimensions | Covering |
|---|---|---|---|
| Hallway | 1st level/Ground floor | 5,9 x 14,2 pieds | Floating floor |
| Laundry room | 1st level/Ground floor | 4,10 x 13,7 pieds | Floating floor |
| Living room | 2nd floor | 19,1 x 14,6 pieds | Wood |
| Kitchen | 2nd floor | 9,5 x 13,7 pieds | Ceramic tiles |
| Dining room | 2nd floor | 9,7 x 13,7 pieds | Ceramic tiles |
| Bathroom | 3rd floor | 9,2 x 10,9 pieds | Ceramic tiles |
| Primary bedroom | 3rd floor | 15,1 x 14,9 pieds | Floating floor |
| Walk-in closet | 3rd floor | 5,7 x 11,0 pieds | Floating floor |
| Bedroom | 3rd floor | 11,6 x 14,0 pieds | Floating floor |
| Family room | Basement | 19,0 x 14,0 pieds | Floating floor |
| Bedroom | Basement | 10,2 x 14,2 pieds | Floating floor |
| Storage | Basement | 8,6 x 10,7 pieds | Concrete |
| Storage | Basement | 8,7 x 28,0 pieds | Concrete |
----DESCRIPTION----
Welcome to 965 Campeau Street! This meticulously maintained property, cared for by its sole owner, is located in the sought-after Saint-Charles area, on a quiet, low-traffic street. Bright and thoughtfully laid out, it offers 3 bedrooms, 1 bathroom and 1 powder room, as well as a kitchen renovated in 2024. Several recent improvements have also been made, including hardwood flooring and vinyl siding in 2025. Enjoy a finished basement, an attached garage and a heated detached garage at the rear, in addition to a shed. A property offering plenty of great features that certainly deserves your attention. A must-see!
----RENOVATIONS & IMPROVEMENTS----
-- 2007: Construction of the detached garage and removal of the pool.
-- 2016: Addition of the driveway in front of the garage.
-- 2018: Patio renovated.
-- 2024: Kitchen renovated, including cabinets and flooring.
-- 2025: Replacement of approximately 6 to 7 window panes, mainly at the rear of the main floor and in the basement.
-- 2025: Hardwood floors refinished in the hallway, living room and on the staircase.
-- 2025: Replacement of the exterior vinyl siding.
-- 2025: Replacement of flooring and painting in several rooms.
-- 2026: Replacement of all air exchanger ducts.
*Sold without legal warranty, at the buyer's own risk.
Heating system
Electric baseboard units
Water supply
Municipality
Heating energy
Electricity
Windows
PVC
Foundation
Poured concrete
Siding
Brick
Siding
Vinyl
Basement
6 feet and over
Basement
Finished basement
Roofing
Asphalt shingles
Sewage system
Municipal sewer
Zoning
Residential
Driveway
Asphalt
Equipment available
Ventilation system
Equipment available
Electric garage door
Equipment available
Alarm system
Equipment available
Wall-mounted heat pump
Hearth stove
Oil stove
Garage
Attached
Garage
Heated
Garage
Detached
Garage
Single width
Rental appliances
Alarm system
Proximity
Highway
Proximity
Cegep
Proximity
Daycare centre
Proximity
Golf
Proximity
Hospital
Proximity
Park - green area
Proximity
Bicycle path
Proximity
Elementary school
Proximity
High school
Proximity
Public transport
Proximity
University
Parking
Outdoor
Parking
Garage
Window type
Crank handle
Topography
Flat
Inclusions:
Dishwasher, light fixtures, curtain rods, curtains, roller shades, central vacuum. Telus alarm system connected to the monitoring centre.Exclusions:
RV lift, freestanding workbench, metal cabinets in the rear garage. EV charging station, excluding the connection cable, Sellers' furniture and personal belongings.| Taxes et coûts | |
|---|---|
| Taxes municipales (2026) | 2777$ |
| Taxes scolaires (2026) | 267$ |
| TOTAL | 3044$ |
| Frais mensuels | |
|---|---|
| Coût d'énergie | 0$ |
| Frais commun/Loyer de base | 0$ |
| TOTAL | 0$ |
| Évaluation (2022) | |
|---|---|
| Bâtiment | 282400$ |
| Terrain | 79800$ |
| TOTAL | 362200$ |


