































 4
4
 2
2
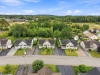
 Land: 343.2 SM
N.D.
| Rooms | Levels | Dimensions | Covering |
|---|---|---|---|
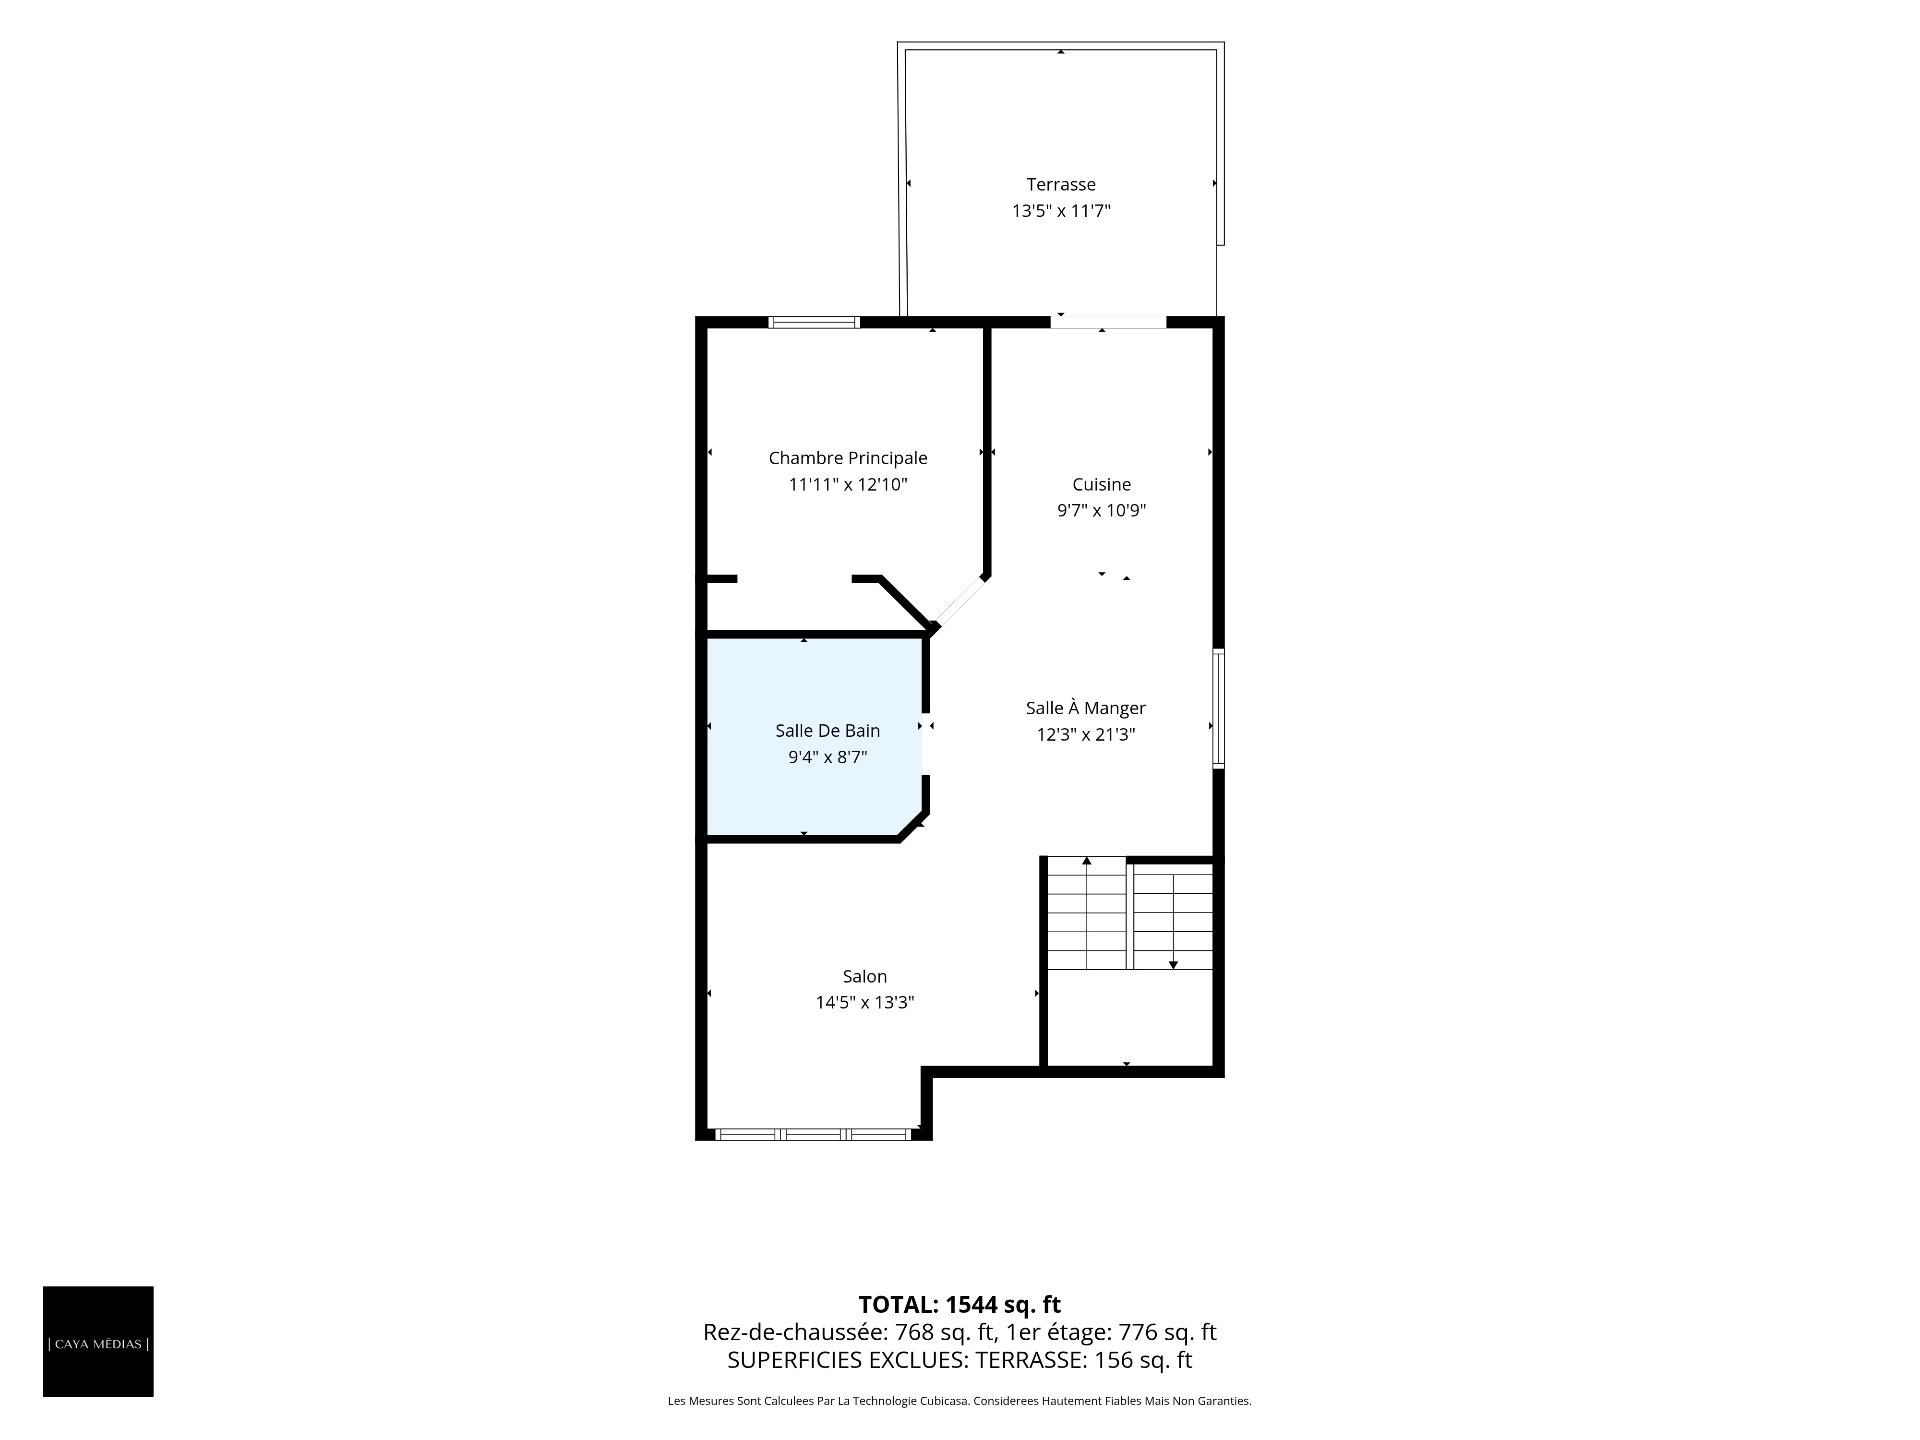
| Hallway | 1st level/Ground floor | 7,2 x 4,2 pieds | Ceramic tiles |
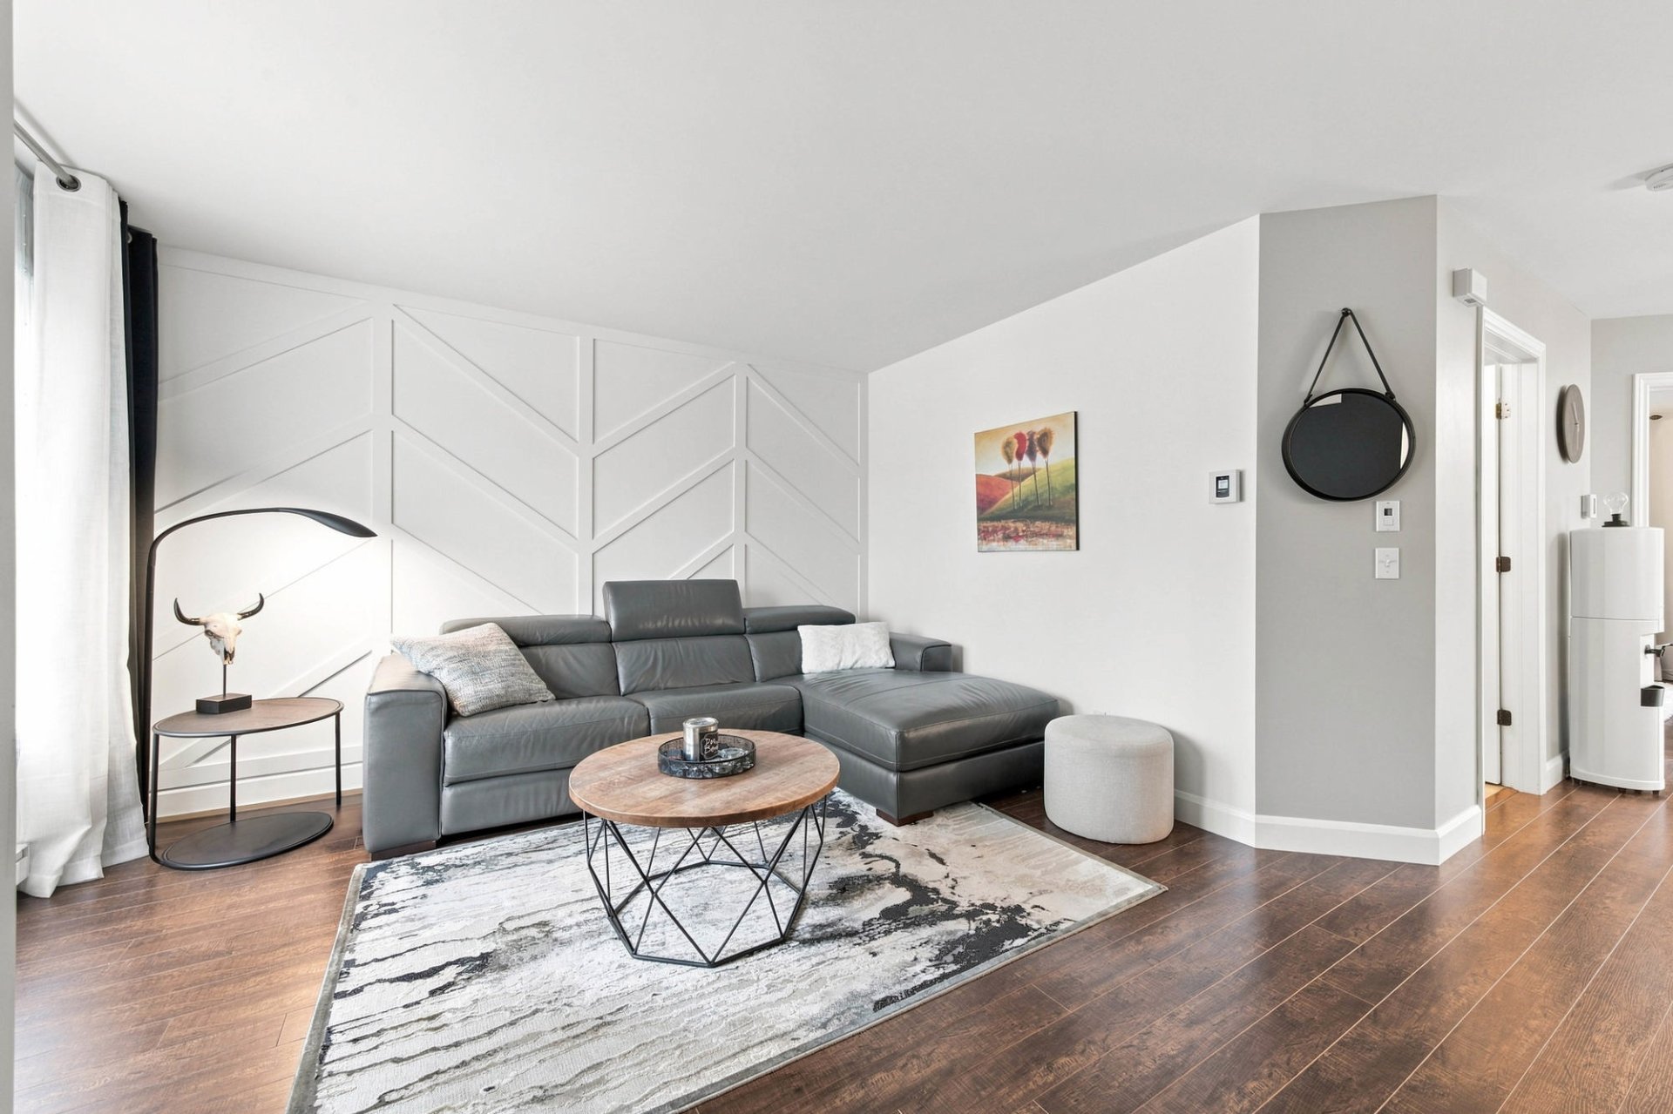
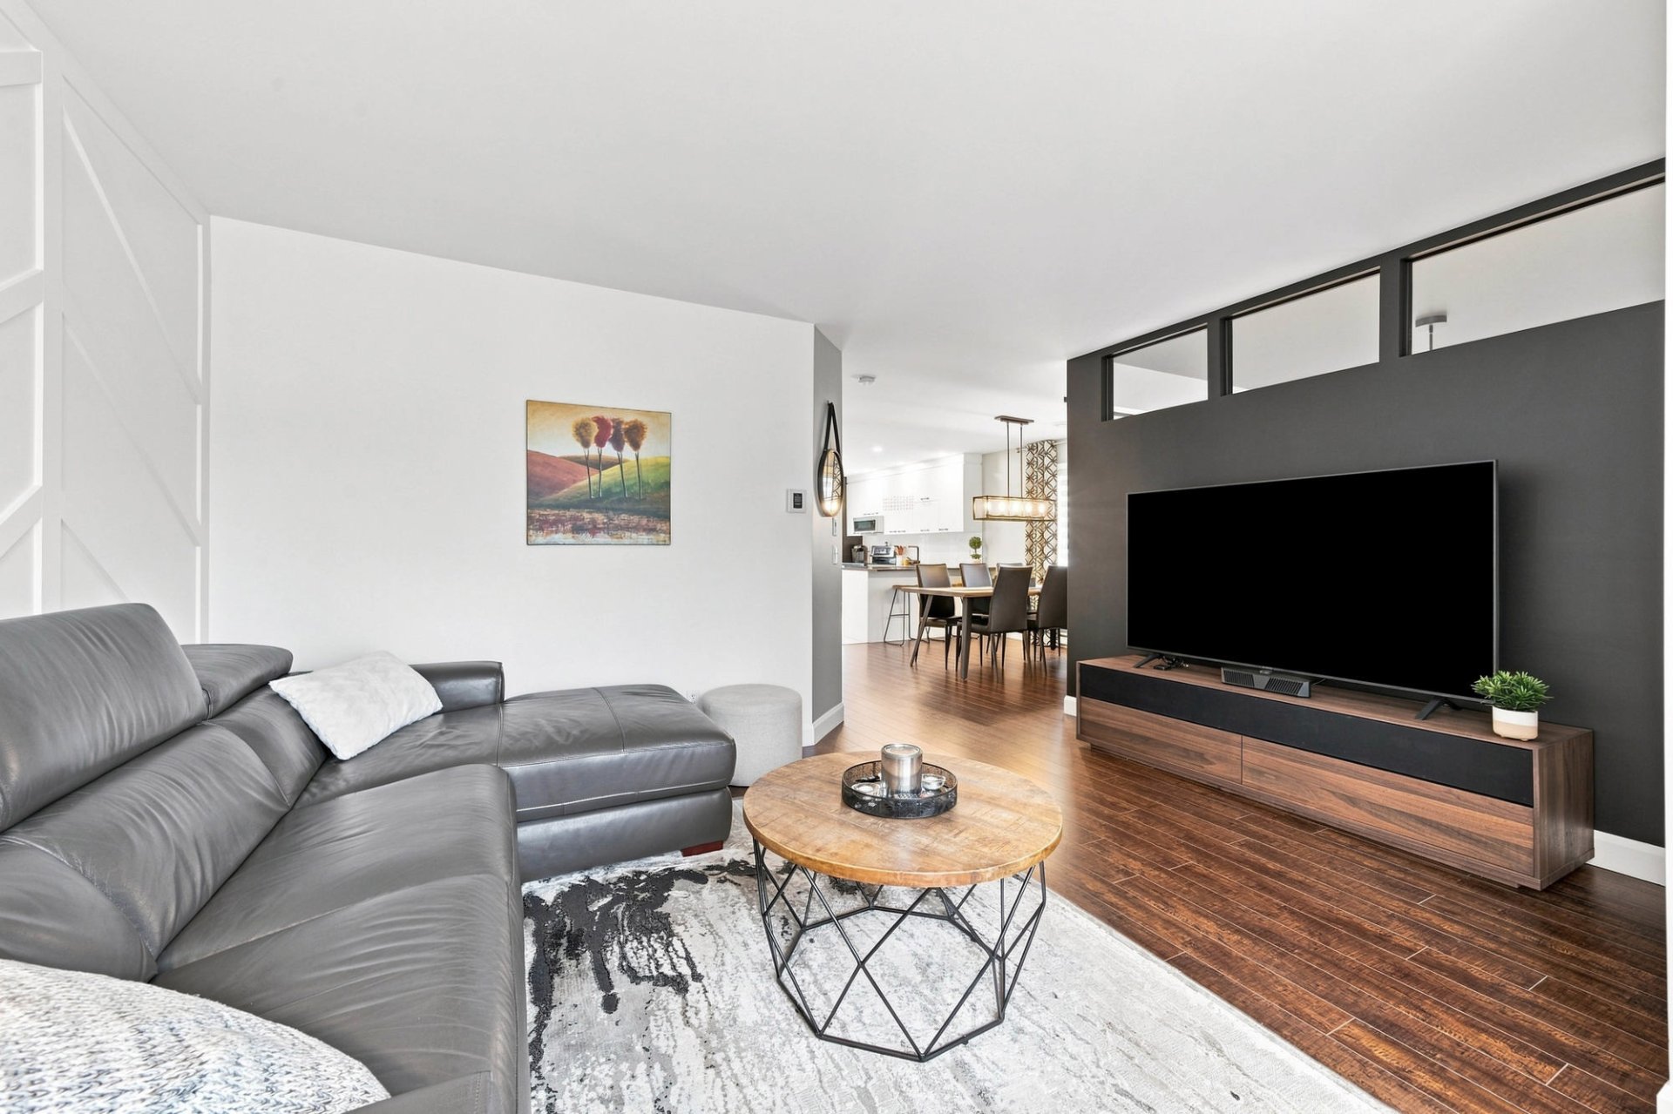
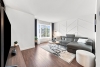
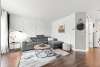
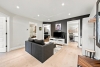
| Living room | 1st level/Ground floor | 14,5 x 13,3 pieds | Floating floor |
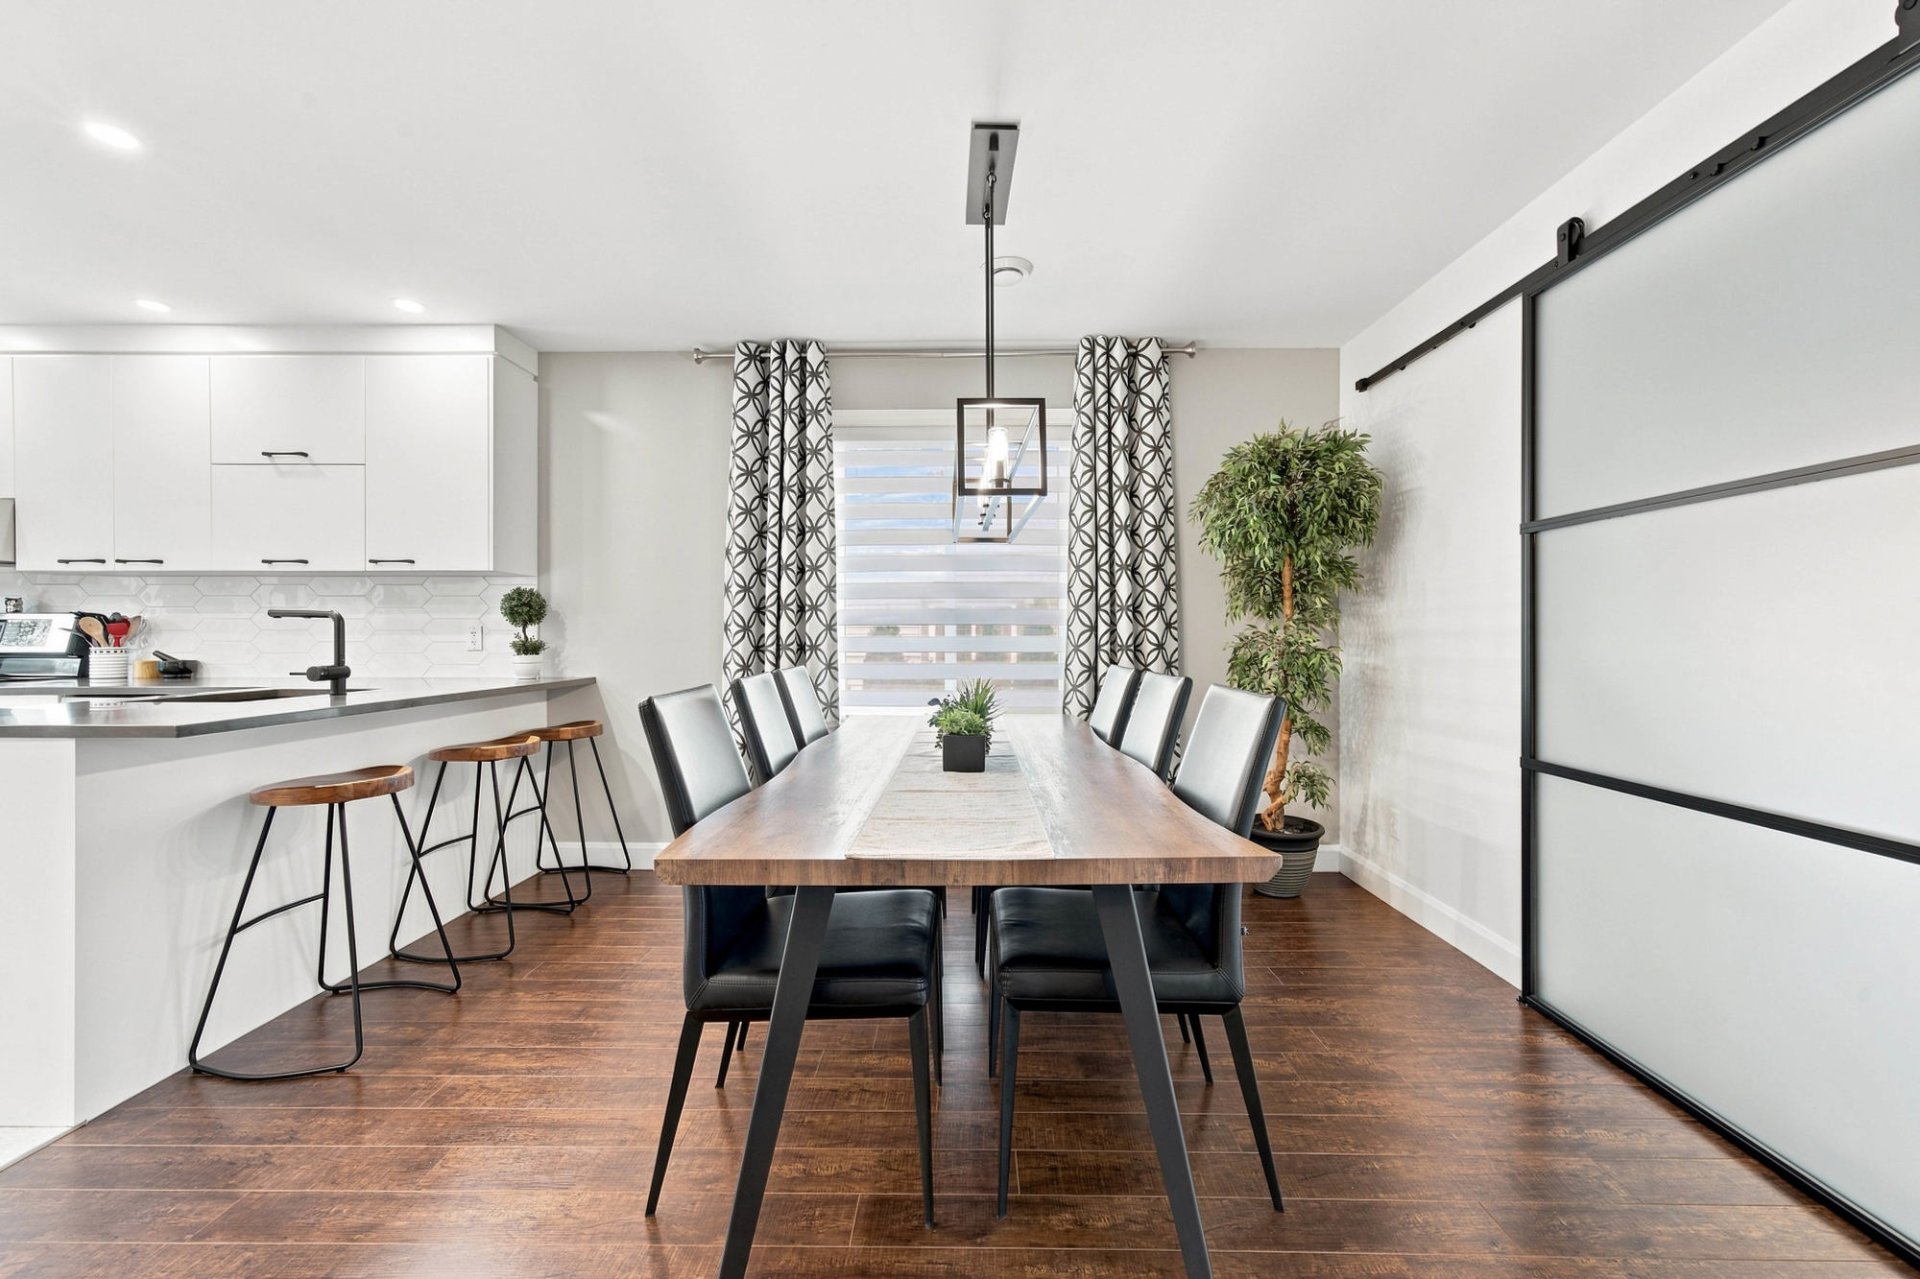
| Dining room | 1st level/Ground floor | 12,3 x 21,3 pieds | Floating floor |
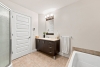
| Bathroom | 1st level/Ground floor | 9,4 x 8,7 pieds | Ceramic tiles |
| Kitchen | 1st level/Ground floor | 9,7 x 10,9 pieds | Floating floor |
| Primary bedroom | 1st level/Ground floor | 11,11 x 12,10 pieds | Floating floor |
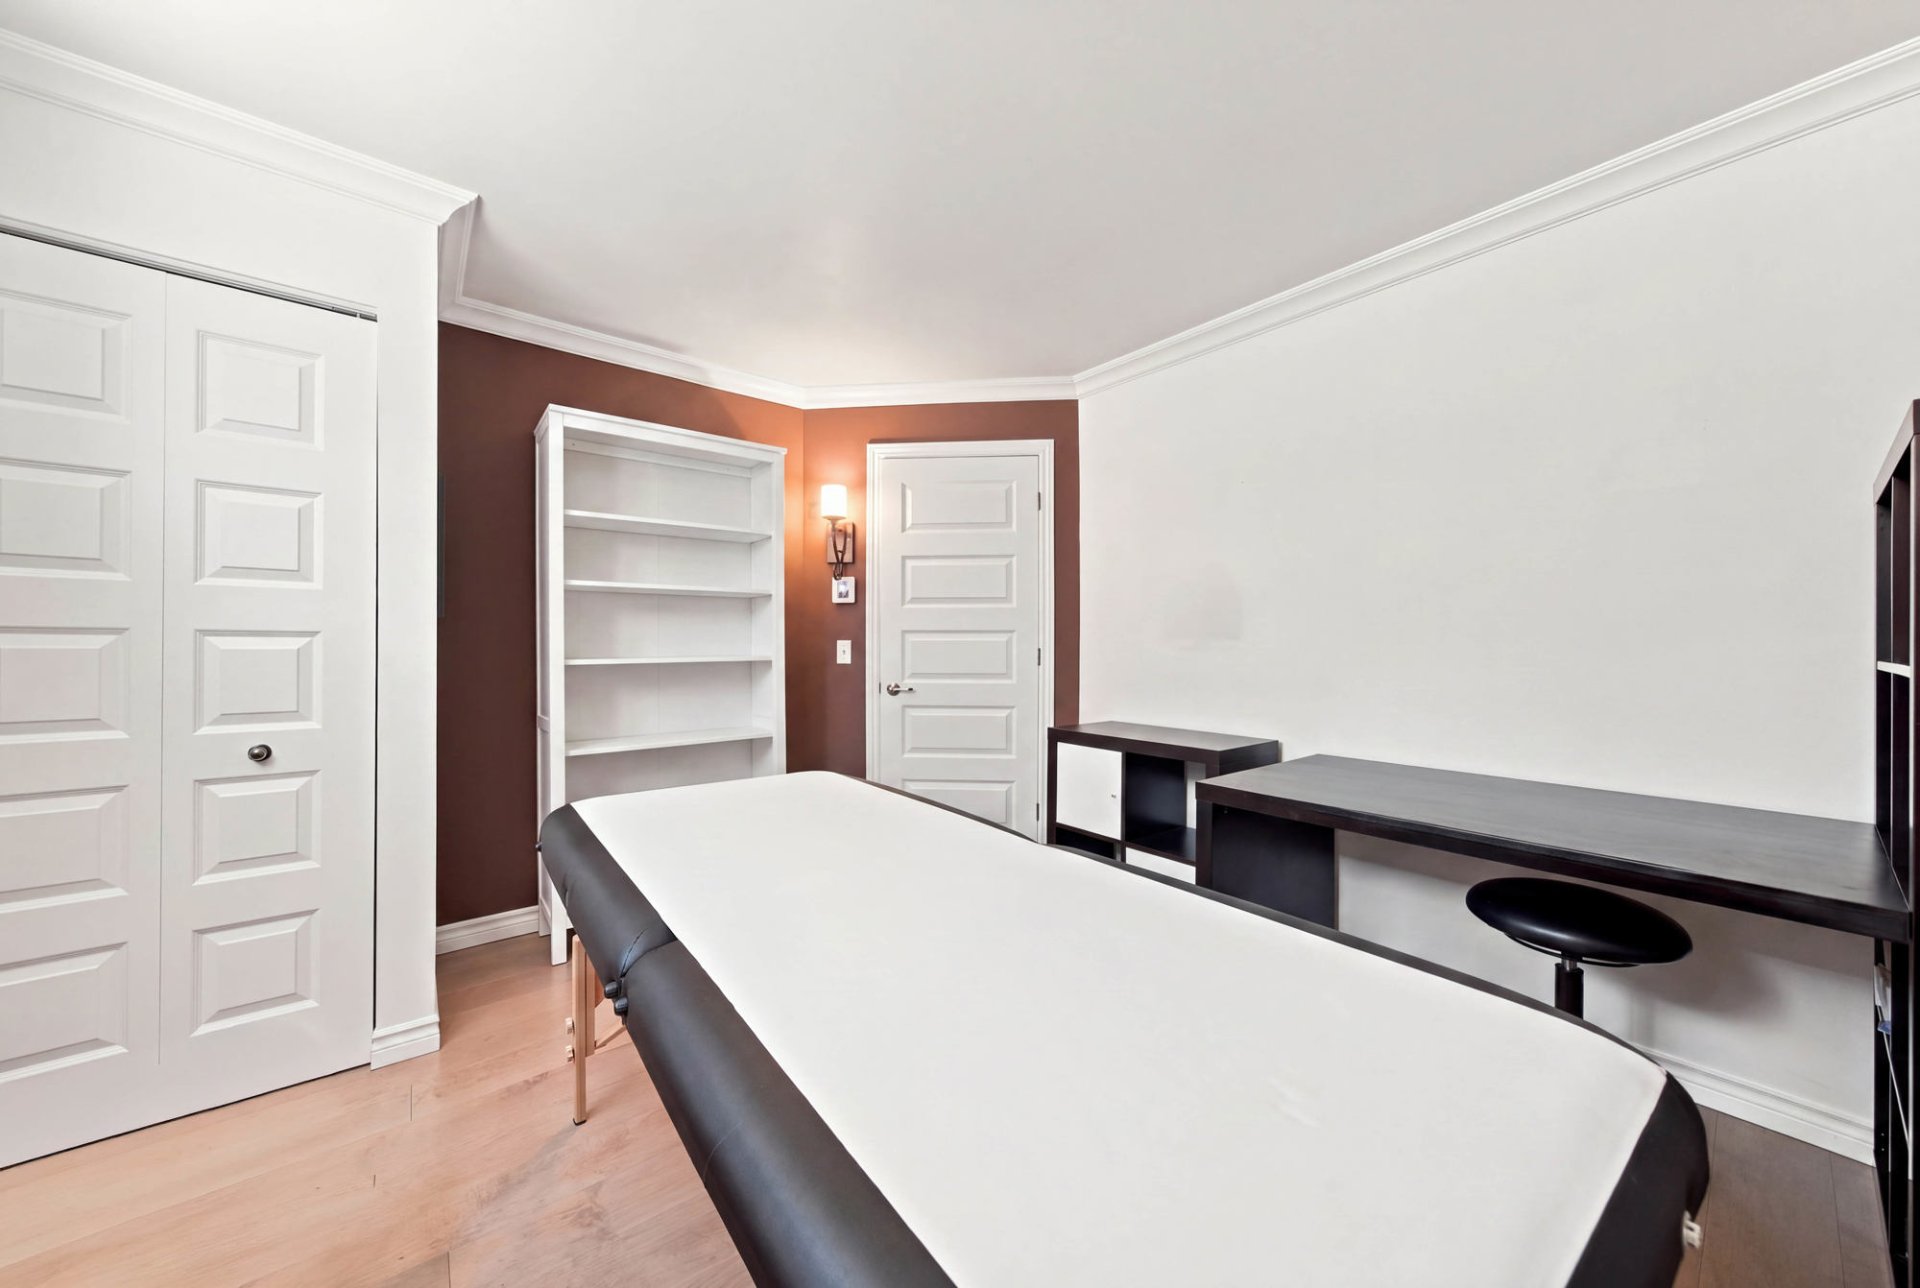
| Bedroom | Basement | 12,1 x 14,3 pieds | Wood |
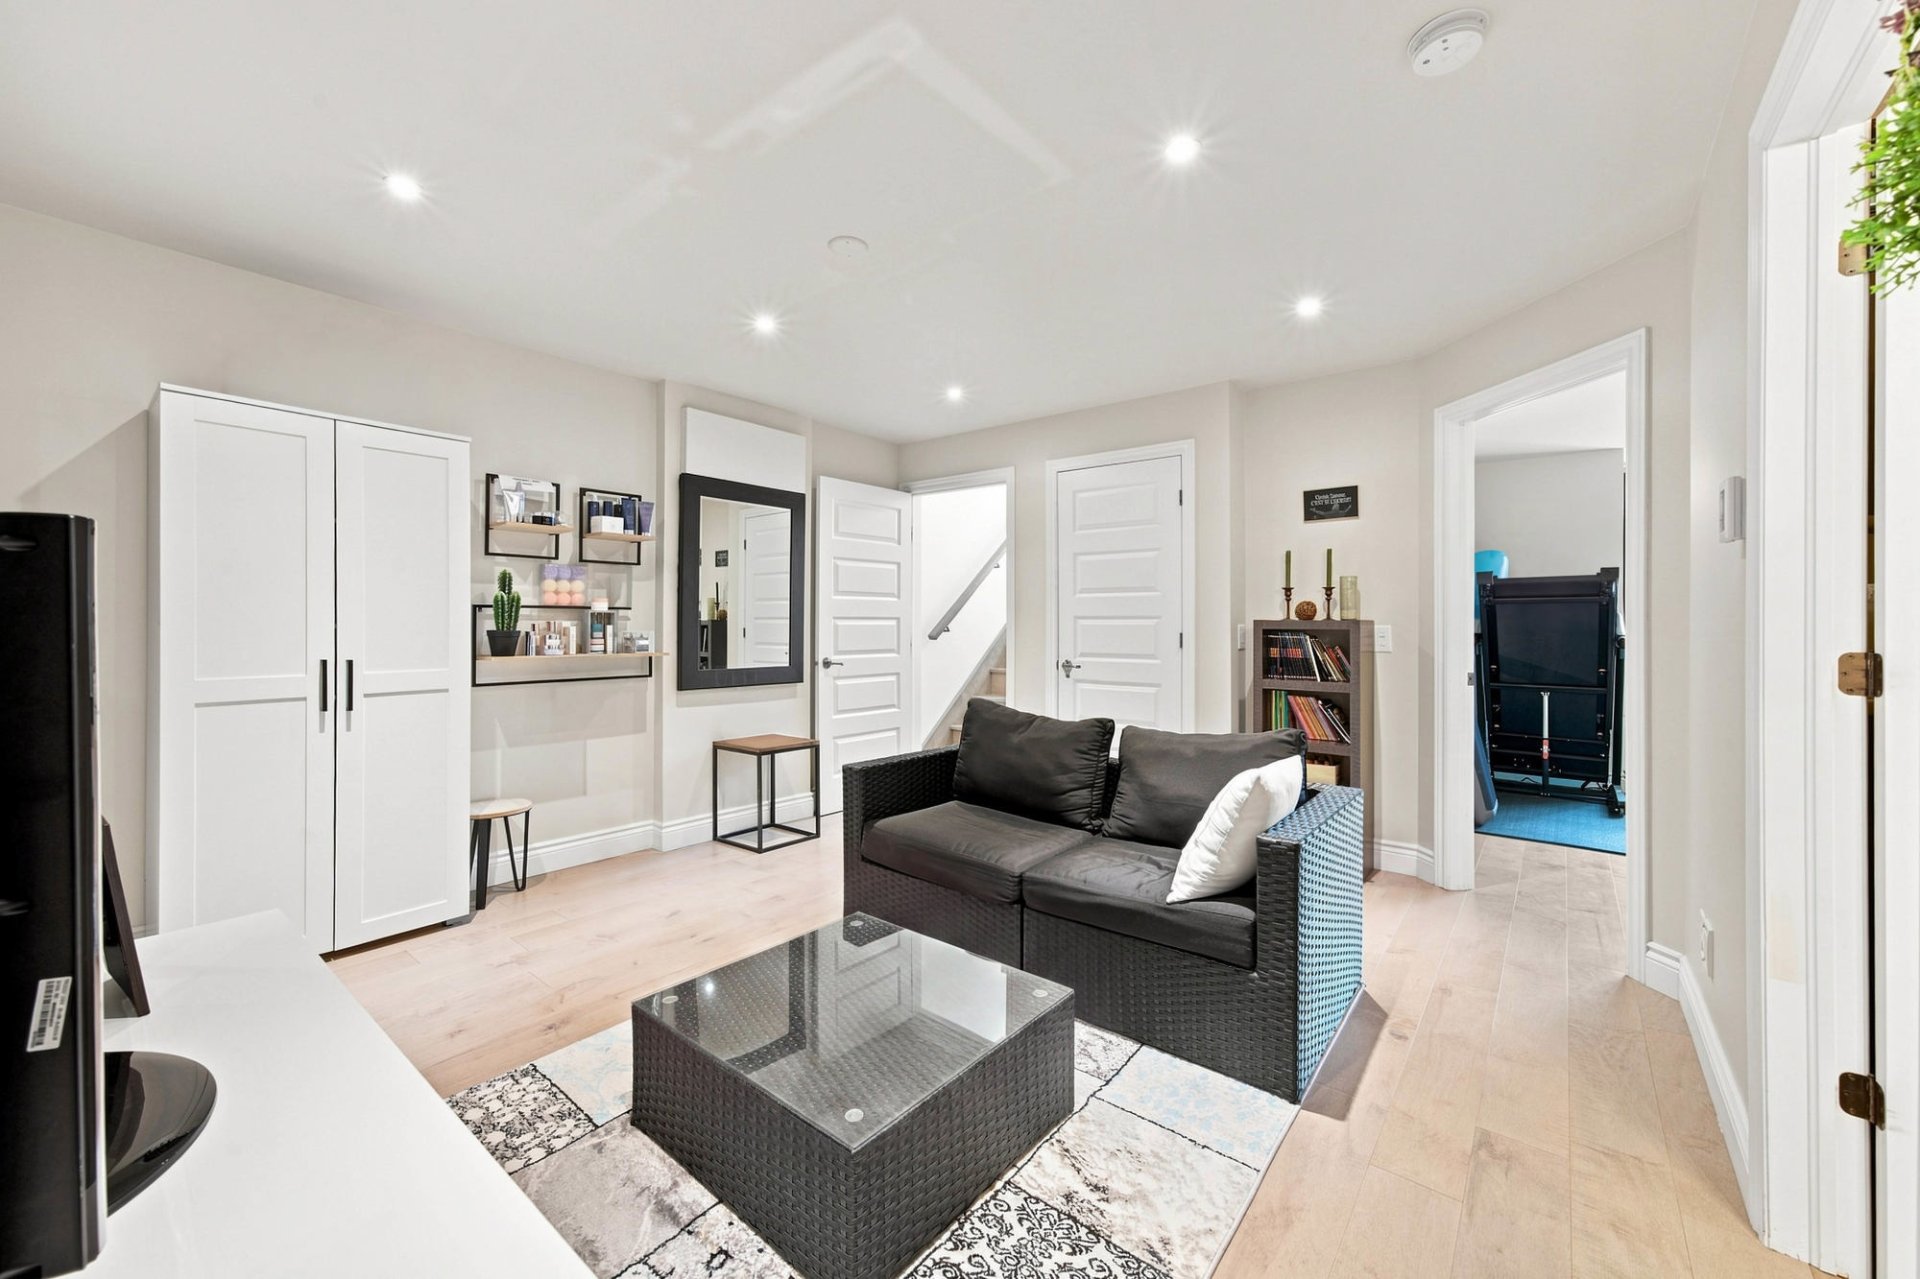
| Family room | Basement | 12,11 x 14,0 pieds | Wood |
| Bathroom | Basement | 8,8 x 8,8 pieds | Ceramic tiles |
| Bedroom | Basement | 11,9 x 11,0 pieds | Wood |
| Bedroom | Basement | 9,10 x 8,4 pieds | Wood |
Dimensions
10.45 M X 7.3 M
Construction year
2009
Heating system
Electric baseboard units
Heating system
Radiant
Water supply
Municipality
Heating energy
Electricity
Windows
PVC
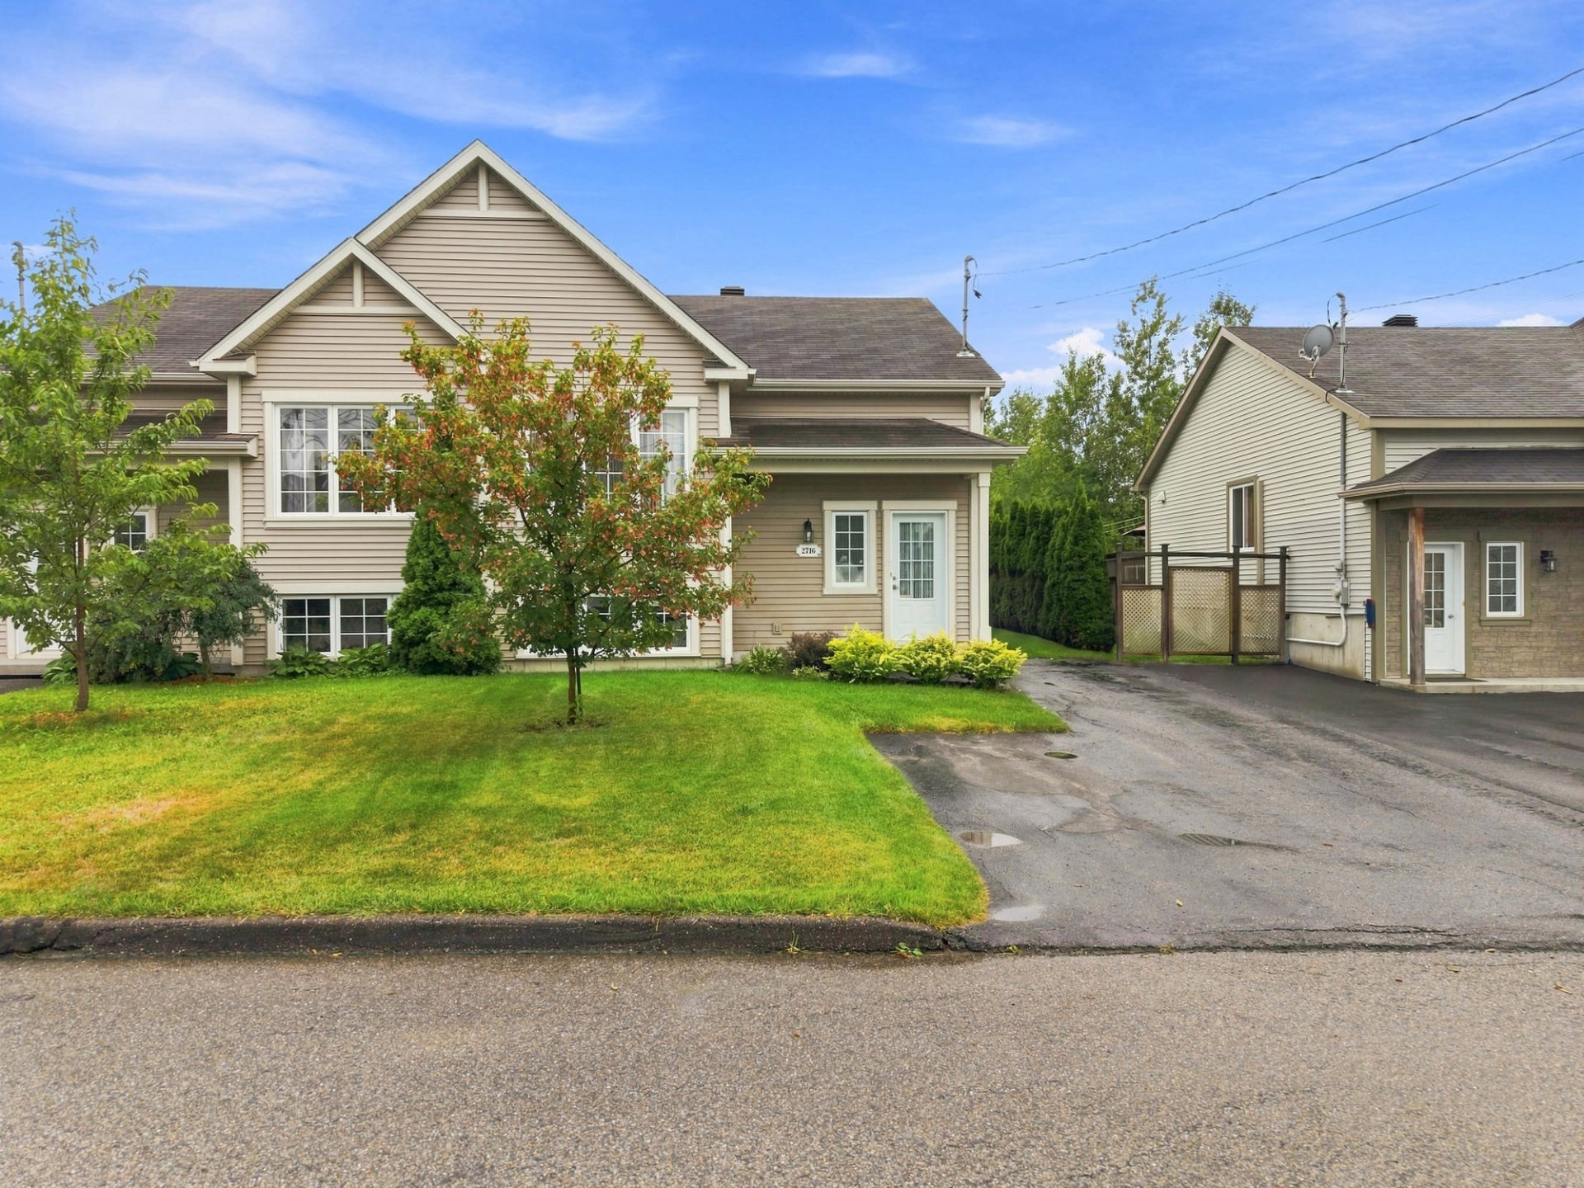
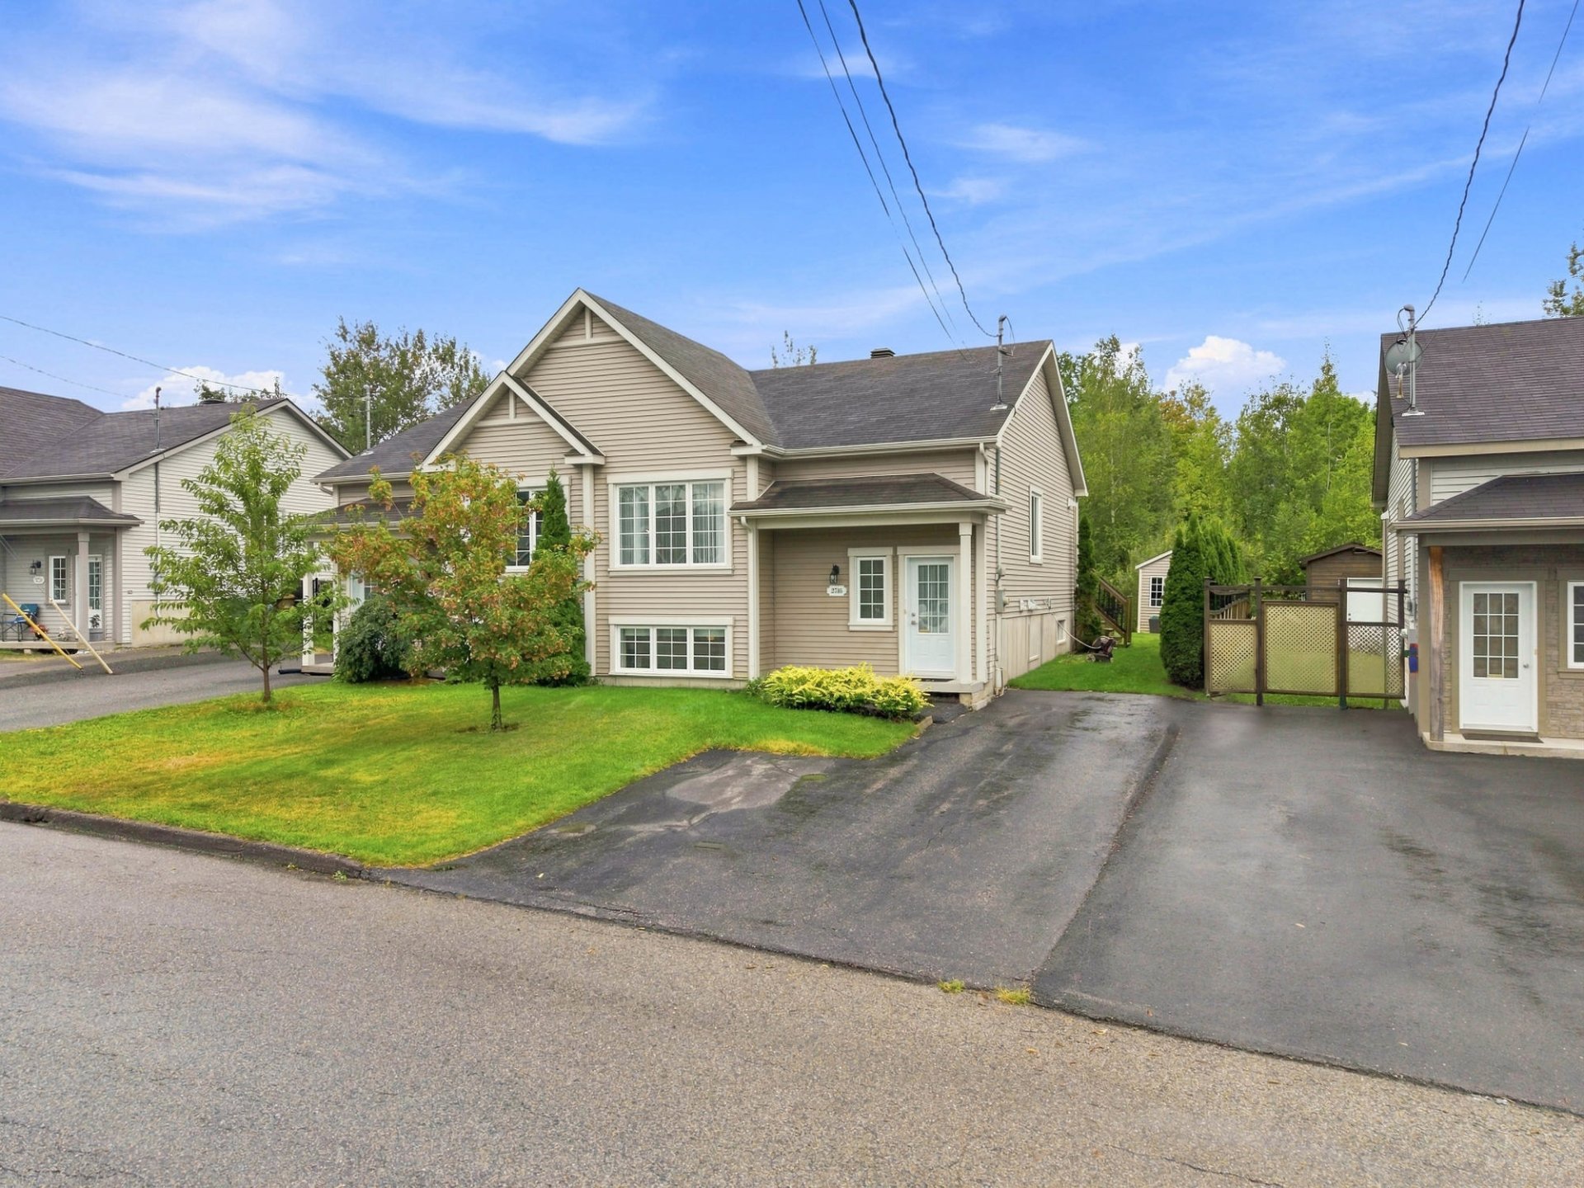
Foundation
Poured concrete
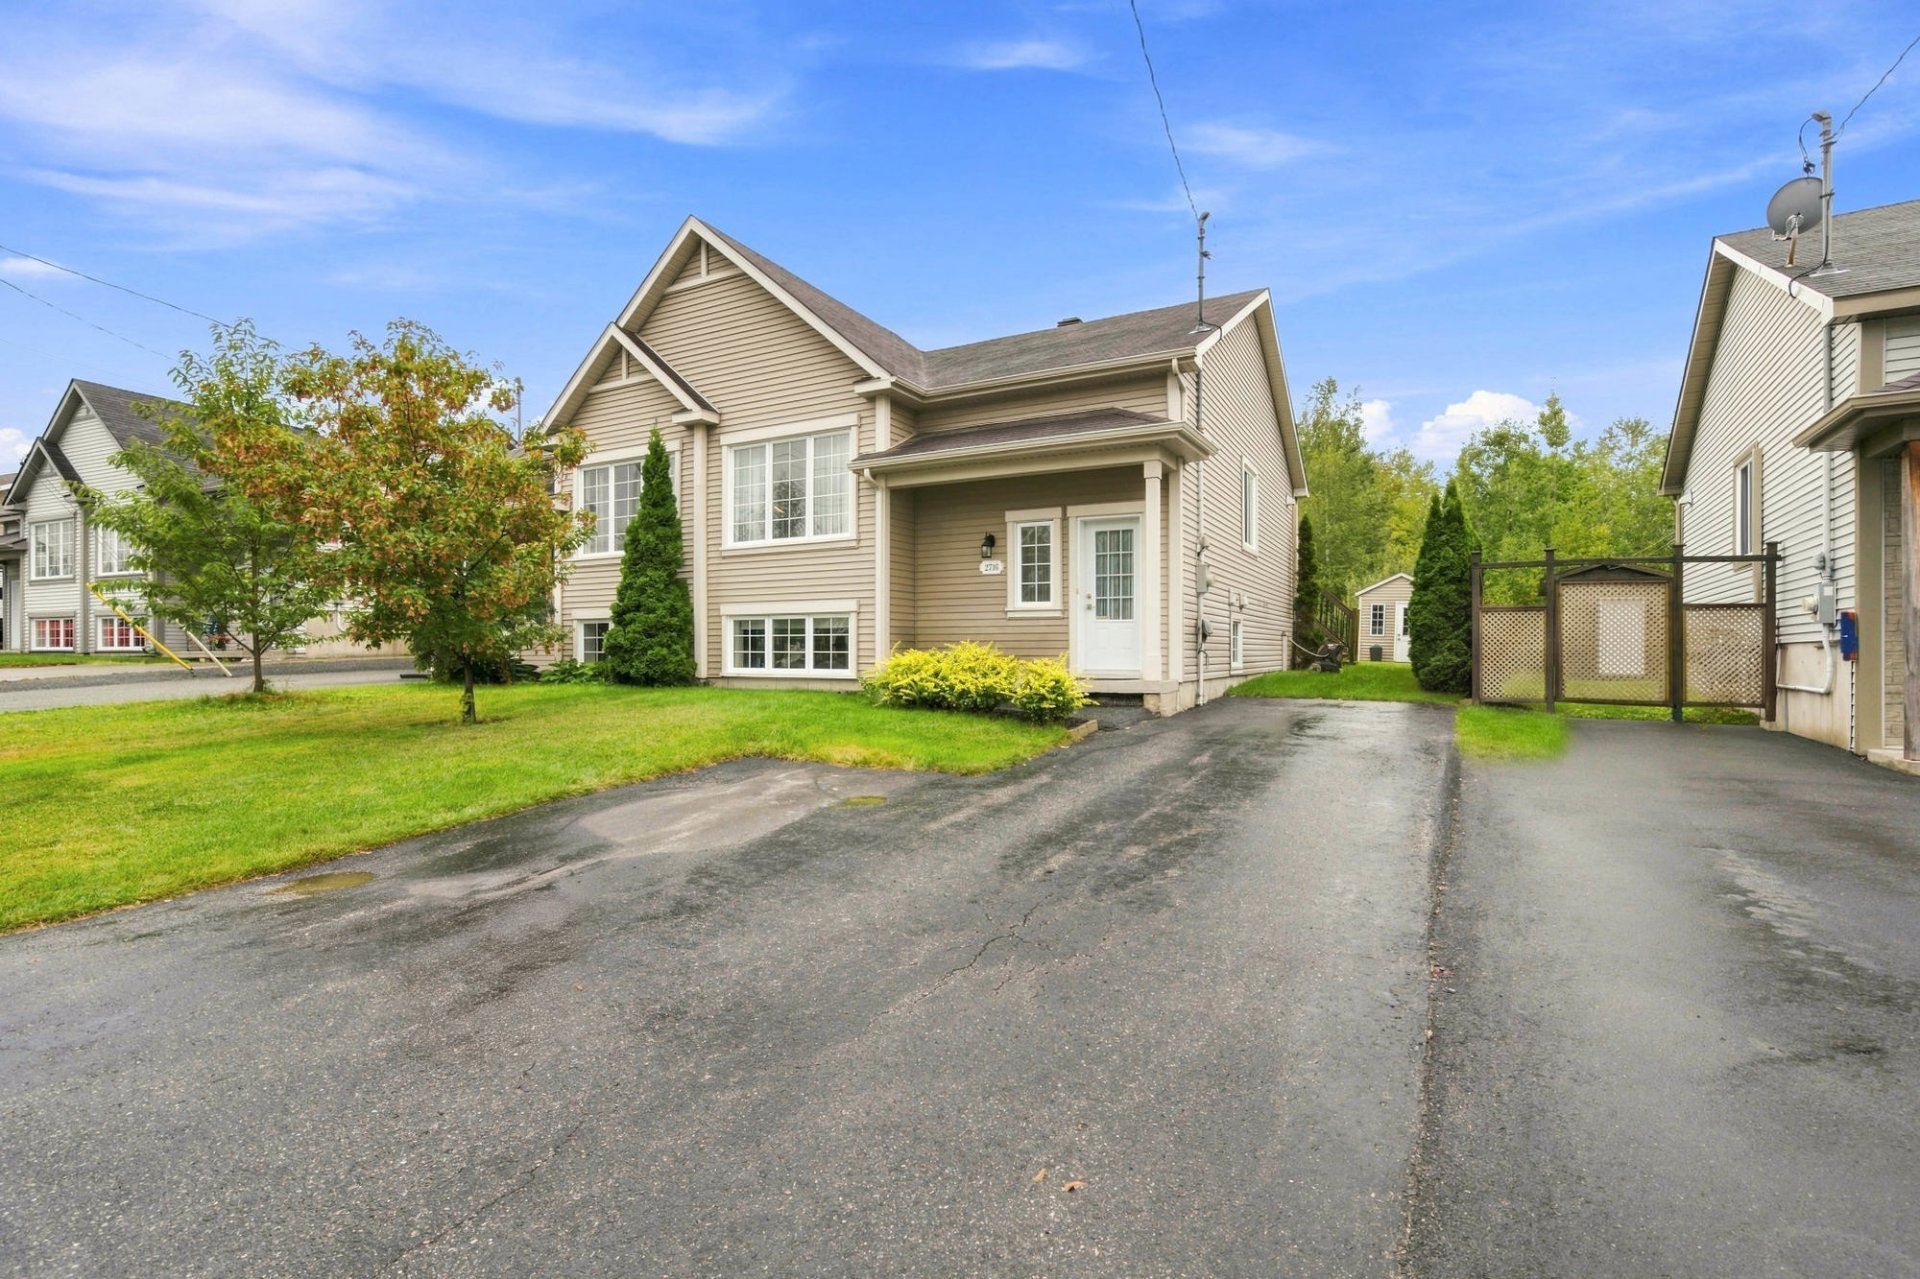
Siding
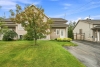
Vinyl
Basement
6 feet and over
Roofing
Asphalt shingles
Dimensions
10.96 M X 31.45 M
Land area
343.2 SM
Distinctive features
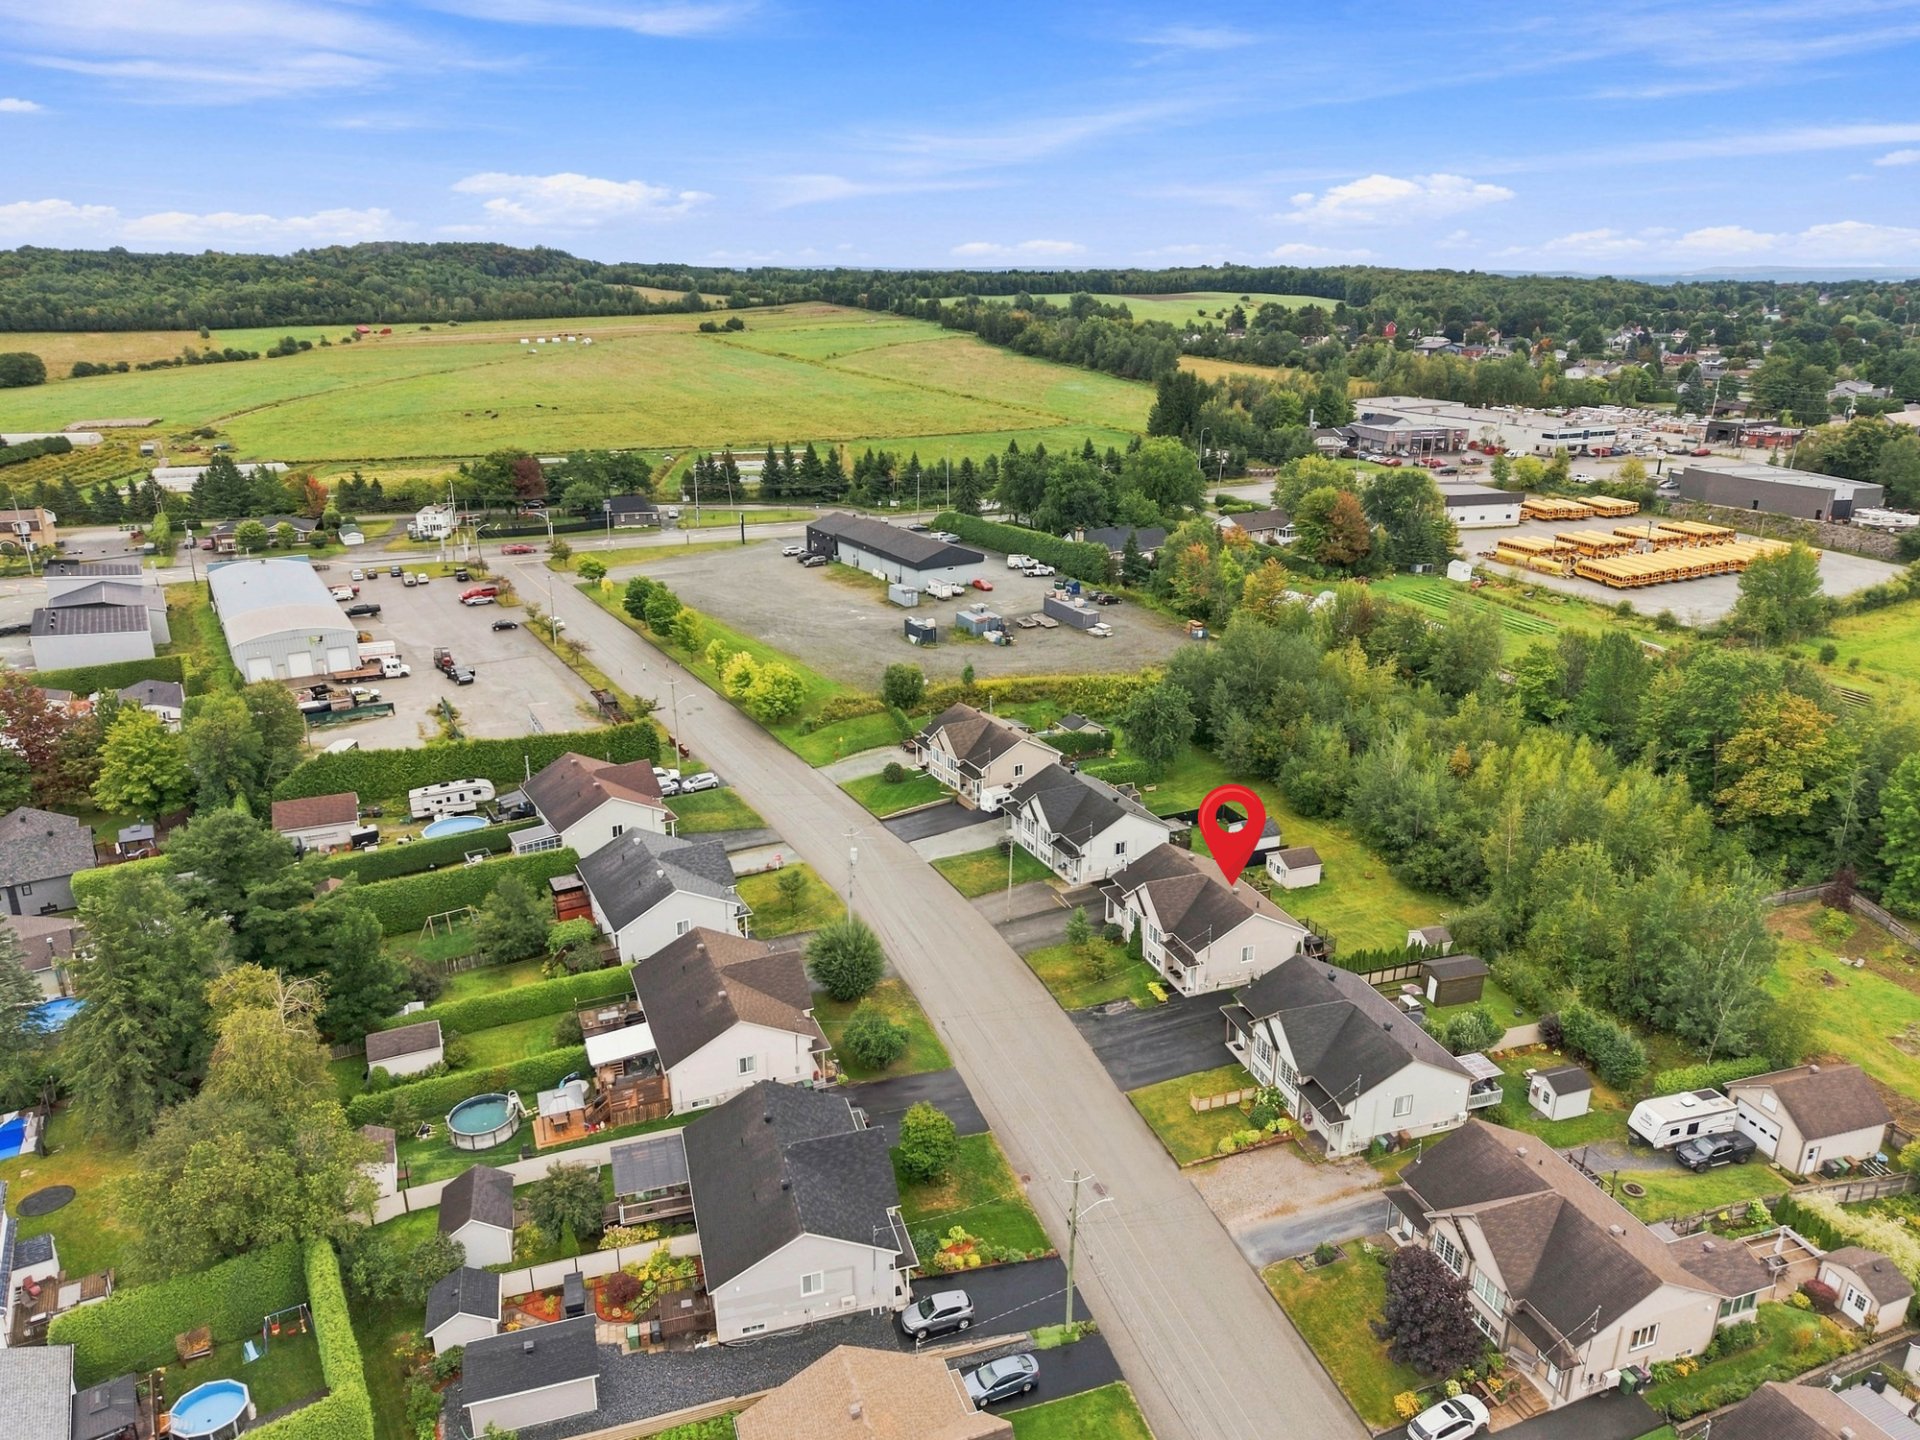
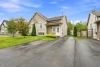
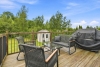
No neighbours in the back
Sewage system
Municipal sewer
Zoning
Residential
Driveway
Asphalt
Landscaping
Land / Yard lined with hedges
Cupboard
Thermoplastic
Equipment available
Central vacuum cleaner system installation
Equipment available
Wall-mounted heat pump
Proximity
Highway
Proximity
Daycare centre
Proximity
Hospital
Proximity
Park - green area
Proximity
Bicycle path
Proximity
Elementary school
Parking
Outdoor
Window type
Sliding
Window type
Crank handle
Topography
Flat
Inclusions:
N.A.Exclusions:
N.A.| Taxes & Costs | |
|---|---|
| Municipal taxes (2026) | 2643$ |
| School taxes (2026) | 192$ |
| TOTAL | 2835$ |
| Monthly fees | |
|---|---|
| Energy cost | 0$ |
| Common expenses/Base rent | 0$ |
| TOTAL | 0$ |
| Evaluation (2026) | |
|---|---|
| Building | 234400$ |
| Land | 74600$ |
| TOTAL | 309000$ |
in this property

Daniel Payette

Stéphanie Lamontagne
N.D.
| Rooms | Levels | Dimensions | Covering |
|---|---|---|---|
| Hallway | 1st level/Ground floor | 7,2 x 4,2 pieds | Ceramic tiles |
| Living room | 1st level/Ground floor | 14,5 x 13,3 pieds | Floating floor |
| Dining room | 1st level/Ground floor | 12,3 x 21,3 pieds | Floating floor |
| Bathroom | 1st level/Ground floor | 9,4 x 8,7 pieds | Ceramic tiles |
| Kitchen | 1st level/Ground floor | 9,7 x 10,9 pieds | Floating floor |
| Primary bedroom | 1st level/Ground floor | 11,11 x 12,10 pieds | Floating floor |
| Bedroom | Basement | 12,1 x 14,3 pieds | Wood |
| Family room | Basement | 12,11 x 14,0 pieds | Wood |
| Bathroom | Basement | 8,8 x 8,8 pieds | Ceramic tiles |
| Bedroom | Basement | 11,9 x 11,0 pieds | Wood |
| Bedroom | Basement | 9,10 x 8,4 pieds | Wood |
Heating system
Electric baseboard units
Heating system
Radiant
Water supply
Municipality
Heating energy
Electricity
Windows
PVC
Foundation
Poured concrete
Siding
Vinyl
Basement
6 feet and over
Roofing
Asphalt shingles
Distinctive features
No neighbours in the back
Sewage system
Municipal sewer
Zoning
Residential
Driveway
Asphalt
Landscaping
Land / Yard lined with hedges
Cupboard
Thermoplastic
Equipment available
Central vacuum cleaner system installation
Equipment available
Wall-mounted heat pump
Proximity
Highway
Proximity
Daycare centre
Proximity
Hospital
Proximity
Park - green area
Proximity
Bicycle path
Proximity
Elementary school
Parking
Outdoor
Window type
Sliding
Window type
Crank handle
Topography
Flat
Inclusions:
N.A.Exclusions:
N.A.| Taxes et coûts | |
|---|---|
| Taxes municipales (2026) | 2643$ |
| Taxes scolaires (2026) | 192$ |
| TOTAL | 2835$ |
| Frais mensuels | |
|---|---|
| Coût d'énergie | 0$ |
| Frais commun/Loyer de base | 0$ |
| TOTAL | 0$ |
| Évaluation (2026) | |
|---|---|
| Bâtiment | 234400$ |
| Terrain | 74600$ |
| TOTAL | 309000$ |


