


















 3
3
 1
1
 Land: 1345.2 SM
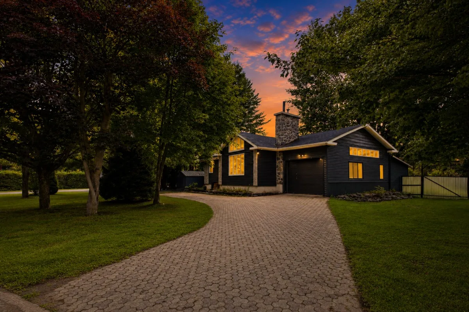
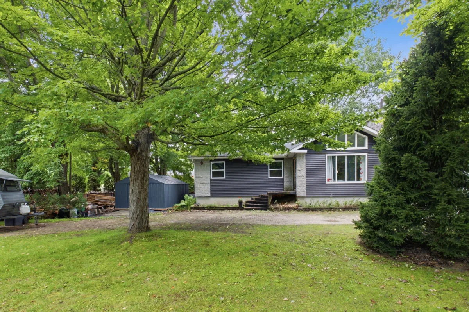
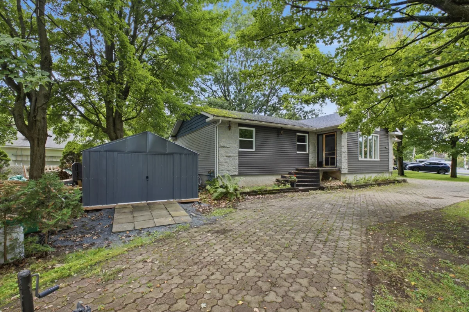
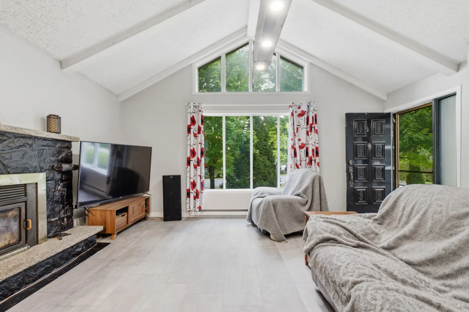
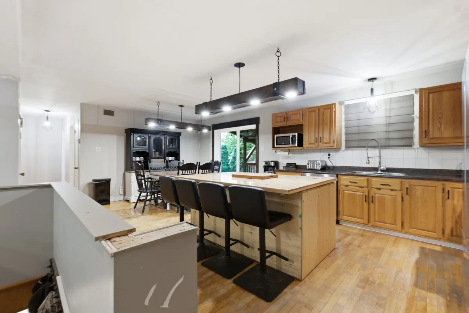
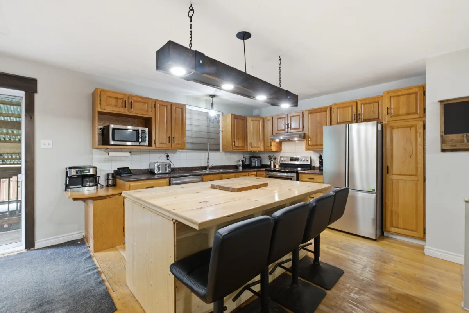
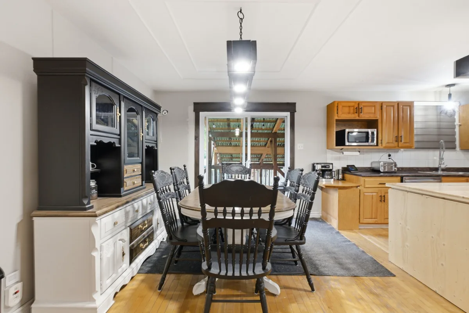
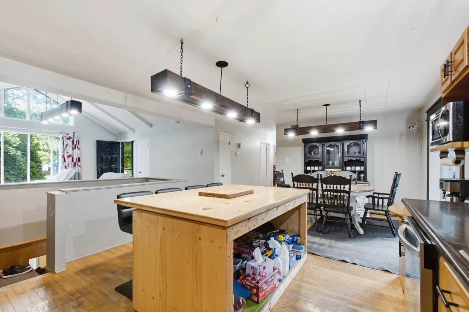
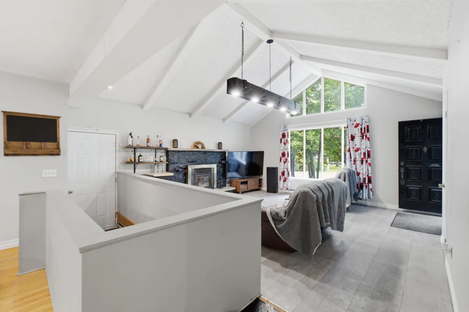
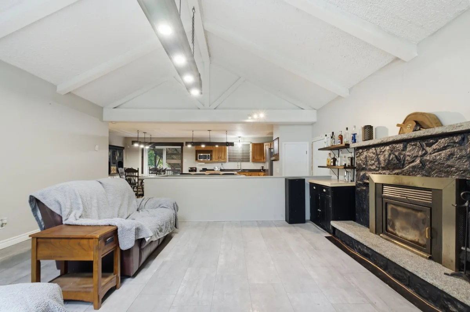
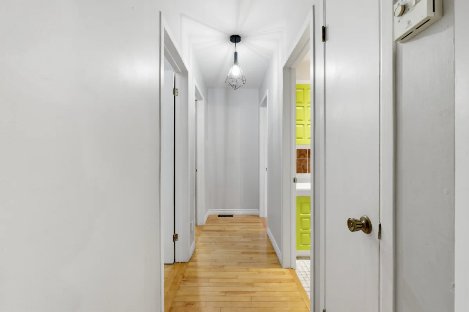
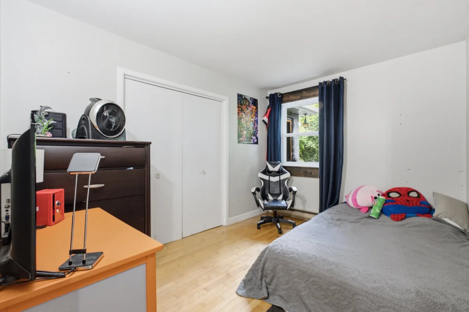
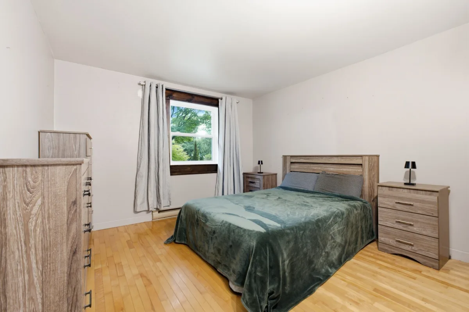
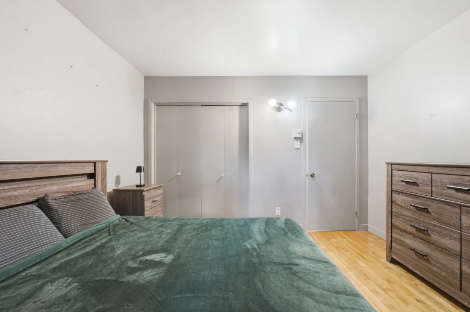
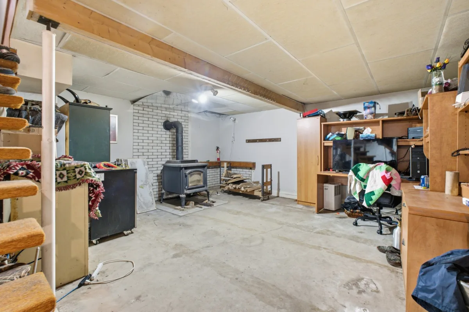
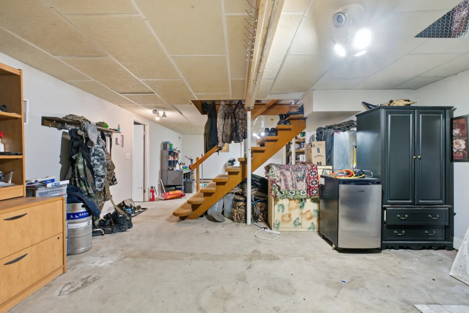
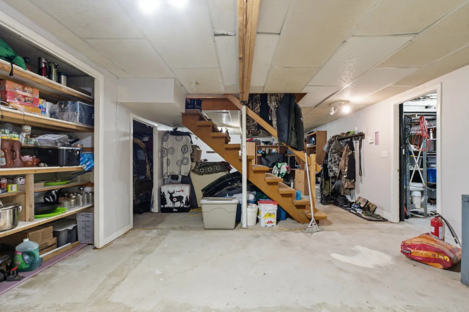
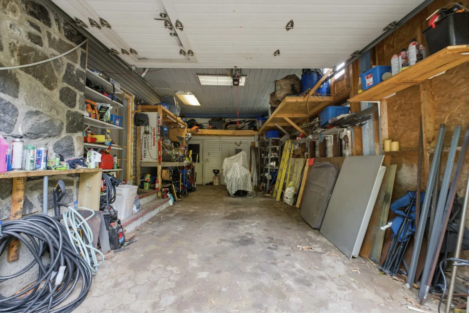
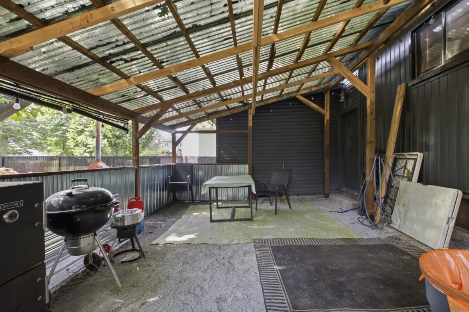
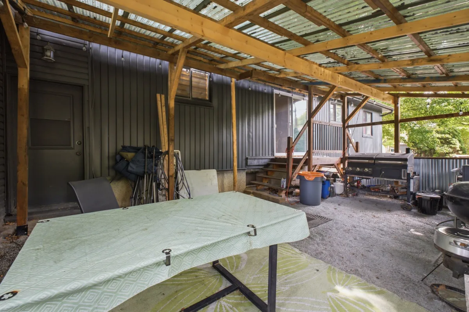
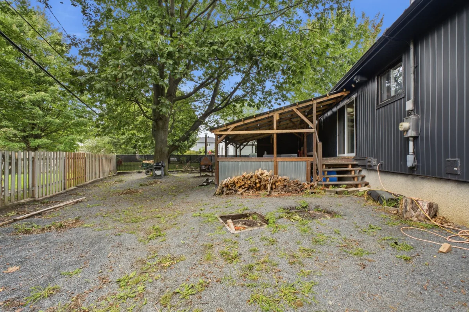
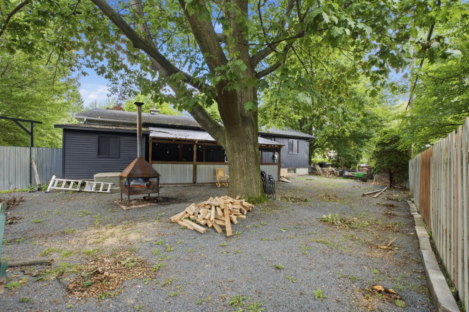
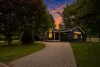
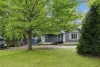
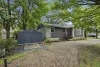
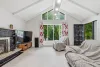
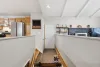
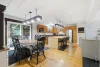
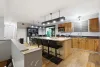
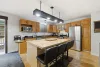
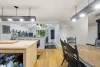
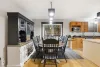
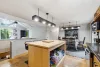
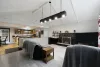
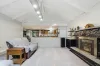
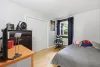
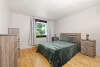
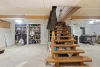
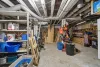
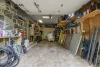
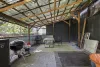
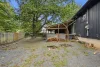
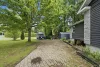
A home with endless possibilities, ready to evolve with your needs! This property features 3 bedrooms upstairs, 1 bathroom and a spacious living room with a cathedral ceiling and wood-burning fireplace. Hardwood floors and the wood-cabinet kitchen with island add warmth and character. The basement, currently used for storage, offers a great opportunity to create additional living space according to your needs. Outside, enjoy a fenced 14,479 sq. ft. lot, as well as an attached garage with an integrated storage area. A property worth discovering!
| Rooms | Levels | Dimensions | Covering |
|---|---|---|---|
| Kitchen | 1st level/Ground floor | 17,8 x 12,8 pieds | Other |
| Dining room | 1st level/Ground floor | 18,0 x 10,1 pieds | Other |
| Living room | 1st level/Ground floor | 14,11 x 17,10 pieds | Other |
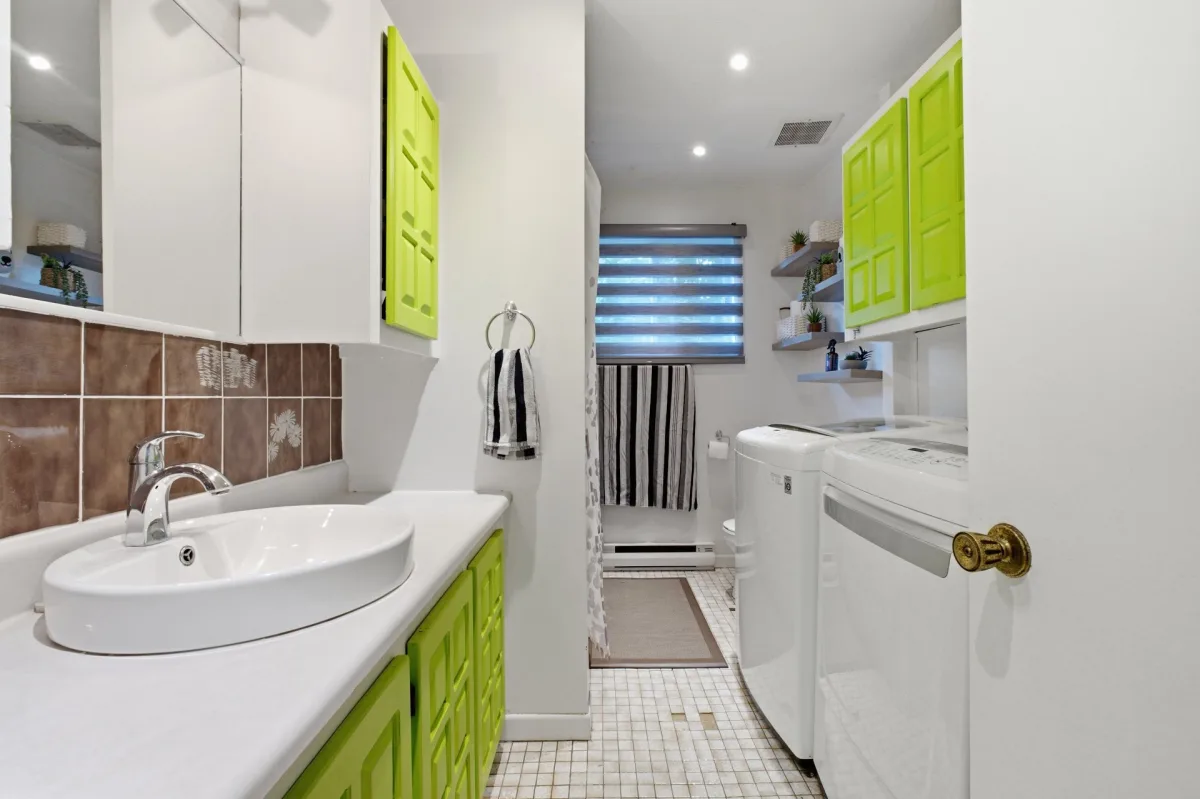
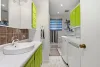
| Bathroom | 1st level/Ground floor | 10,9 x 7,7 pieds | Ceramic tiles |
| Bedroom | 1st level/Ground floor | 11,8 x 9,0 pieds | Other |
| Bedroom | 1st level/Ground floor | 10,9 x 9,10 pieds | Other |
| Primary bedroom | 1st level/Ground floor | 11,8 x 11,8 pieds | Other |
| Family room | Basement | 33,0 x 17,10 pieds | Concrete |
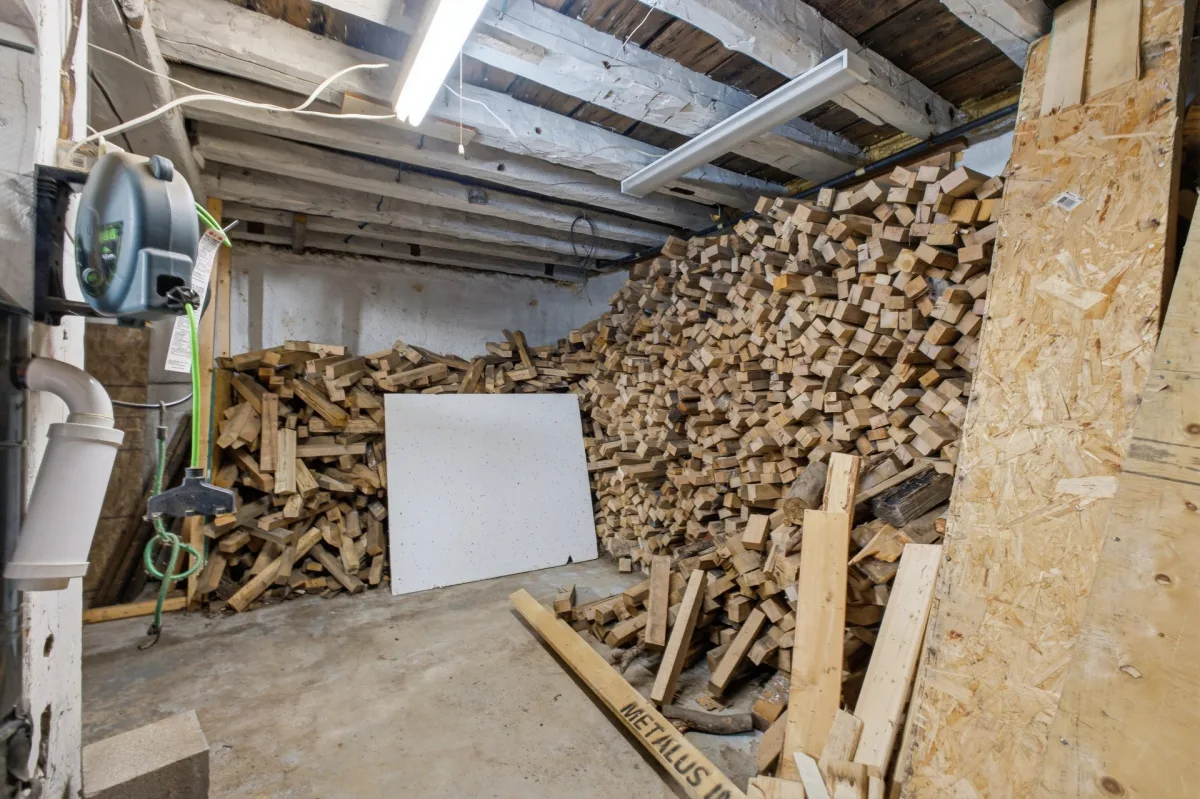
| Storage | Basement | 26,3 x 22,8 pieds | Concrete |
----DESCRIPTION----
A home with endless possibilities, ready to evolve with your needs! This property features 3 bedrooms upstairs, 1 bathroom and a spacious living room with a cathedral ceiling and wood-burning fireplace. Hardwood floors and the wood-cabinet kitchen with island add warmth and character. The basement, currently used for storage, offers a great opportunity to create additional living space according to your needs. Outside, enjoy a fenced 14,479 sq. ft. lot, as well as an attached garage with an integrated storage area. A property worth discovering!
*The stove(s), fireplace(s), combustion appliance(s) and chimney(s) are sold without any warranty as to their compliance with applicable regulations or the requirements imposed by insurance companies.
**The present sale is made without the Seller's legal warranty of quality, the Buyer not waiving the legal warranties provided by previous owners and received by the Seller upon acquisition of the property, which are hereby assigned to the Buyer.
Construction year
1978
Heating system
Electric baseboard units
Water supply
Municipality
Heating energy
Wood
Heating energy
Electricity
Windows
Wood
Windows
PVC
Foundation
Poured concrete
Siding
Brick
Siding
Vinyl
Basement
6 feet and over
Basement
Partially finished
Roofing
Asphalt shingles
Land area
1345.2 SM
Sewage system
Purification field
Sewage system
Septic tank
Zoning
Residential
Driveway
Plain paving stone
Landscaping
Fenced
Cupboard
Wood
Equipment available
Ventilation system
Hearth stove
Wood fireplace
Hearth stove
Wood burning stove
Garage
Attached
Parking
Outdoor
Parking
Garage
Window type
Sliding
Window type
Crank handle
Inclusions:
N.A.Exclusions:
Owners' personal belongings.| Taxes & Costs | |
|---|---|
| Municipal taxes (2026) | 2136$ |
| School taxes (2026) | 186$ |
| TOTAL | 2322$ |
| Monthly fees | |
|---|---|
| Energy cost | 0$ |
| Common expenses/Base rent | 0$ |
| TOTAL | 0$ |
| Evaluation (2022) | |
|---|---|
| Building | 206800$ |
| Land | 53800$ |
| TOTAL | 260600$ |
in this property

Maxime Lahaie

Stéphanie Lamontagne
A home with endless possibilities, ready to evolve with your needs! This property features 3 bedrooms upstairs, 1 bathroom and a spacious living room with a cathedral ceiling and wood-burning fireplace. Hardwood floors and the wood-cabinet kitchen with island add warmth and character. The basement, currently used for storage, offers a great opportunity to create additional living space according to your needs. Outside, enjoy a fenced 14,479 sq. ft. lot, as well as an attached garage with an integrated storage area. A property worth discovering!
| Rooms | Levels | Dimensions | Covering |
|---|---|---|---|
| Kitchen | 1st level/Ground floor | 17,8 x 12,8 pieds | Other |
| Dining room | 1st level/Ground floor | 18,0 x 10,1 pieds | Other |
| Living room | 1st level/Ground floor | 14,11 x 17,10 pieds | Other |
| Bathroom | 1st level/Ground floor | 10,9 x 7,7 pieds | Ceramic tiles |
| Bedroom | 1st level/Ground floor | 11,8 x 9,0 pieds | Other |
| Bedroom | 1st level/Ground floor | 10,9 x 9,10 pieds | Other |
| Primary bedroom | 1st level/Ground floor | 11,8 x 11,8 pieds | Other |
| Family room | Basement | 33,0 x 17,10 pieds | Concrete |
| Storage | Basement | 26,3 x 22,8 pieds | Concrete |
----DESCRIPTION----
A home with endless possibilities, ready to evolve with your needs! This property features 3 bedrooms upstairs, 1 bathroom and a spacious living room with a cathedral ceiling and wood-burning fireplace. Hardwood floors and the wood-cabinet kitchen with island add warmth and character. The basement, currently used for storage, offers a great opportunity to create additional living space according to your needs. Outside, enjoy a fenced 14,479 sq. ft. lot, as well as an attached garage with an integrated storage area. A property worth discovering!
*The stove(s), fireplace(s), combustion appliance(s) and chimney(s) are sold without any warranty as to their compliance with applicable regulations or the requirements imposed by insurance companies.
**The present sale is made without the Seller's legal warranty of quality, the Buyer not waiving the legal warranties provided by previous owners and received by the Seller upon acquisition of the property, which are hereby assigned to the Buyer.
Heating system
Electric baseboard units
Water supply
Municipality
Heating energy
Wood
Heating energy
Electricity
Windows
Wood
Windows
PVC
Foundation
Poured concrete
Siding
Brick
Siding
Vinyl
Basement
6 feet and over
Basement
Partially finished
Roofing
Asphalt shingles
Sewage system
Purification field
Sewage system
Septic tank
Zoning
Residential
Driveway
Plain paving stone
Landscaping
Fenced
Cupboard
Wood
Equipment available
Ventilation system
Hearth stove
Wood fireplace
Hearth stove
Wood burning stove
Garage
Attached
Parking
Outdoor
Parking
Garage
Window type
Sliding
Window type
Crank handle
Inclusions:
N.A.Exclusions:
Owners' personal belongings.| Taxes et coûts | |
|---|---|
| Taxes municipales (2026) | 2136$ |
| Taxes scolaires (2026) | 186$ |
| TOTAL | 2322$ |
| Frais mensuels | |
|---|---|
| Coût d'énergie | 0$ |
| Frais commun/Loyer de base | 0$ |
| TOTAL | 0$ |
| Évaluation (2022) | |
|---|---|
| Bâtiment | 206800$ |
| Terrain | 53800$ |
| TOTAL | 260600$ |


