



































 6
6
 2 + 1
2 + 1
 Land: 685.1 SM
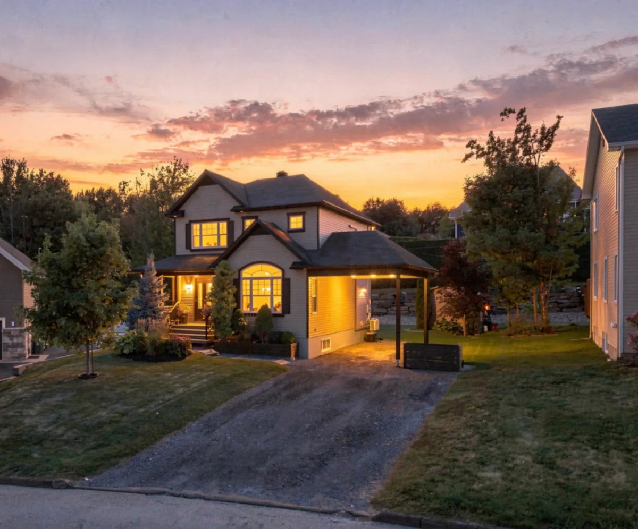
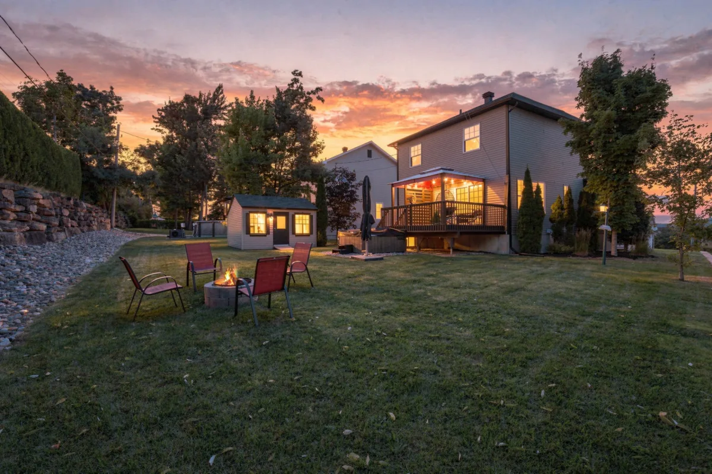
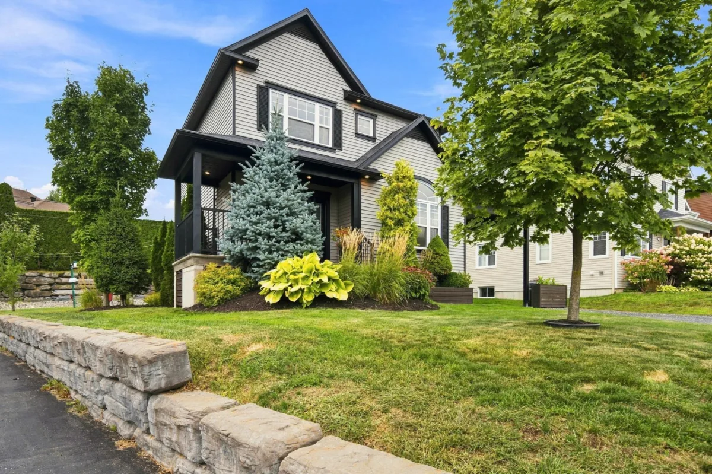
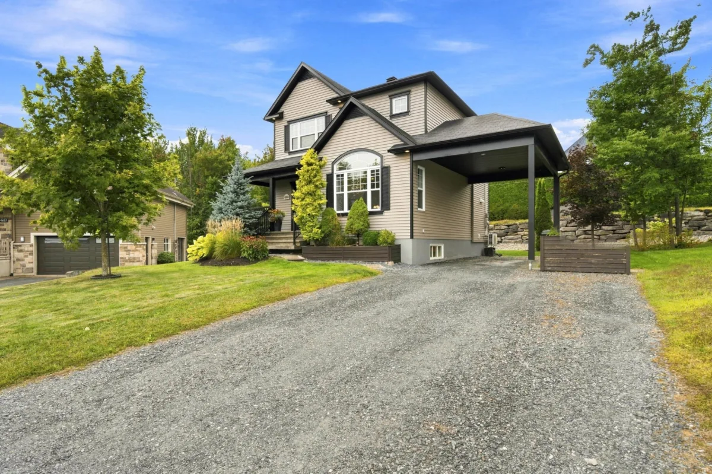
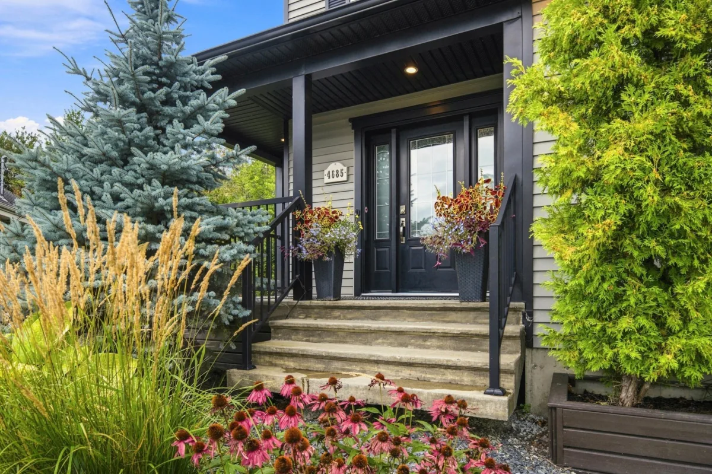
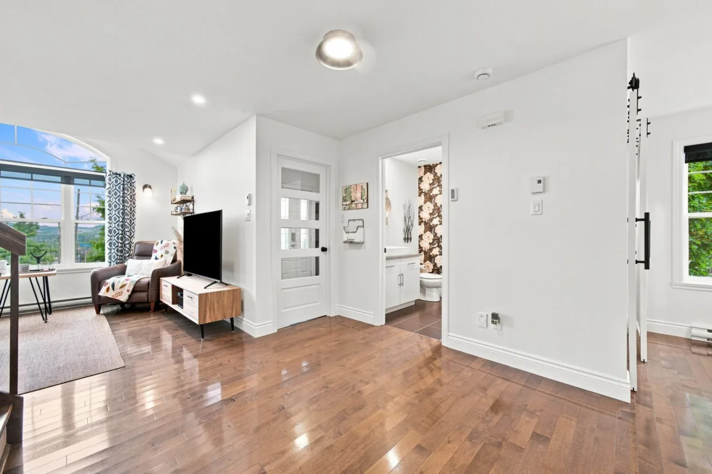
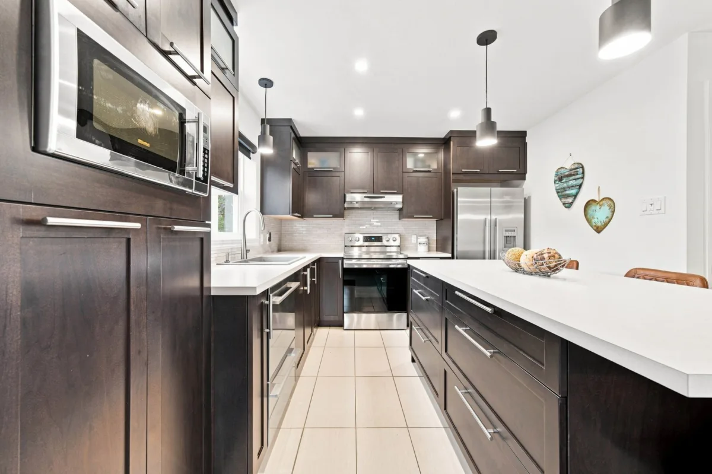
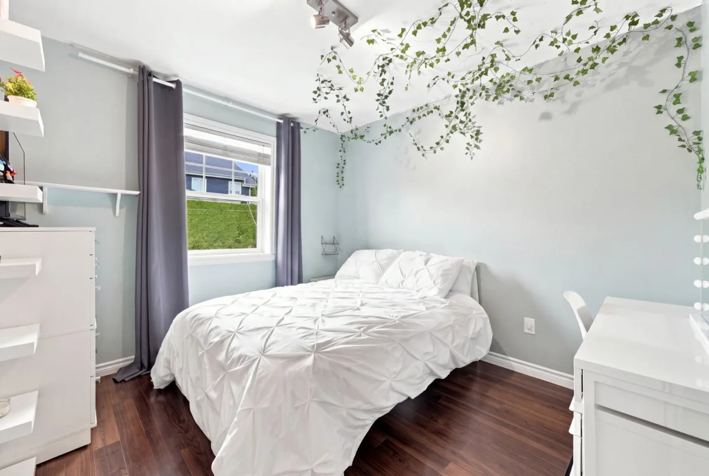
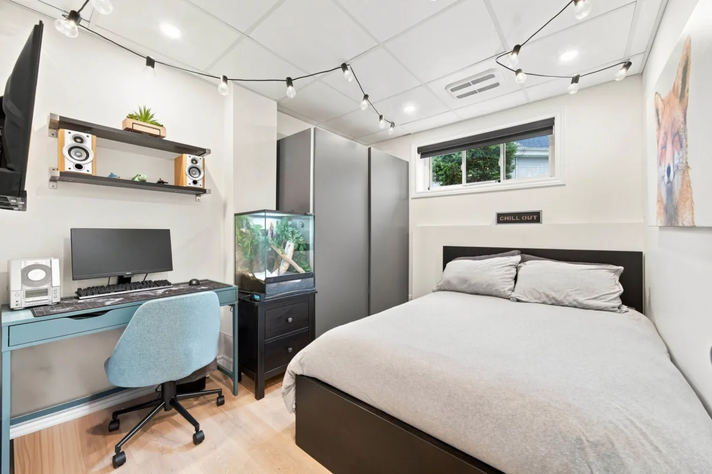
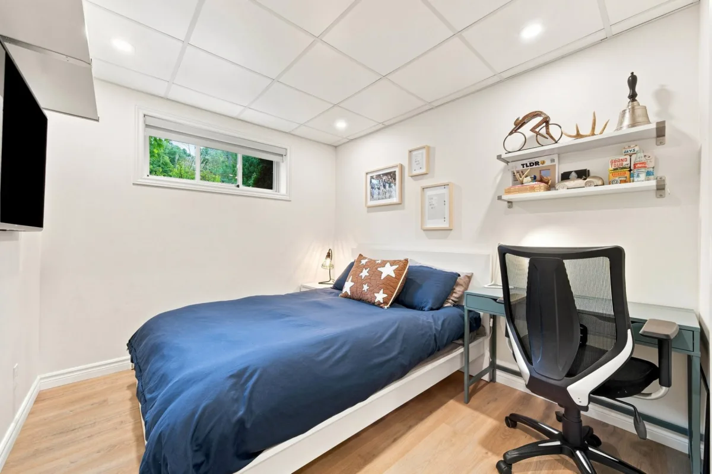
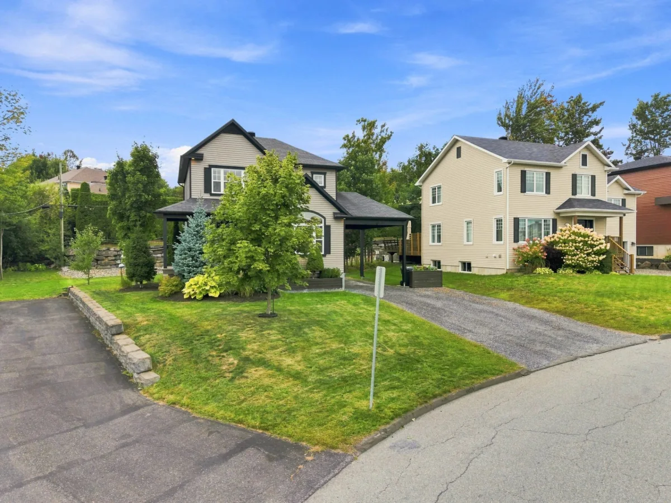
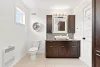
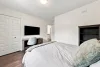
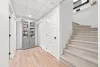
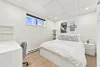
A two-storey home where comfort and tranquility come together every day! Located in the sought-after Rock Forest area, this modern, move-in-ready property offers a bright and warm interior with 6 bedrooms, including 3 conveniently located on the same floor. Several major renovations have been completed over the past year, particularly in the basement, adding significant value to the property. You'll appreciate its location in a highly sought-after family-friendly neighbourhood, on a horseshoe-shaped street with limited traffic. The attached carport adds practical convenience to the property. A home that checks all the boxes!
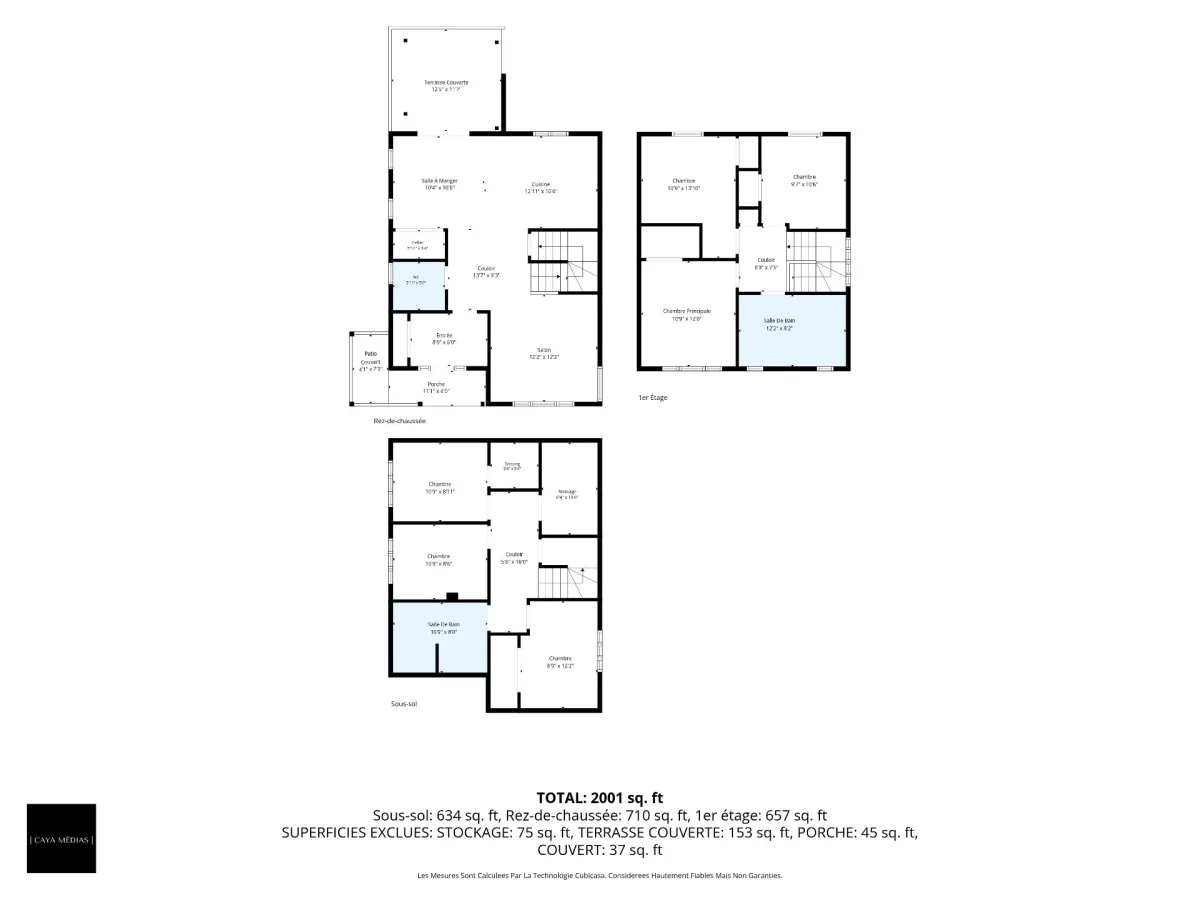
| Rooms | Levels | Dimensions | Covering |
|---|---|---|---|
| Hallway | 1st level/Ground floor | 8,9 x 6,0 pieds | Ceramic tiles |
| Washroom | 1st level/Ground floor | 5,11 x 5,6 pieds | Ceramic tiles |
| Living room | 1st level/Ground floor | 12,2 x 12,2 pieds | Wood |
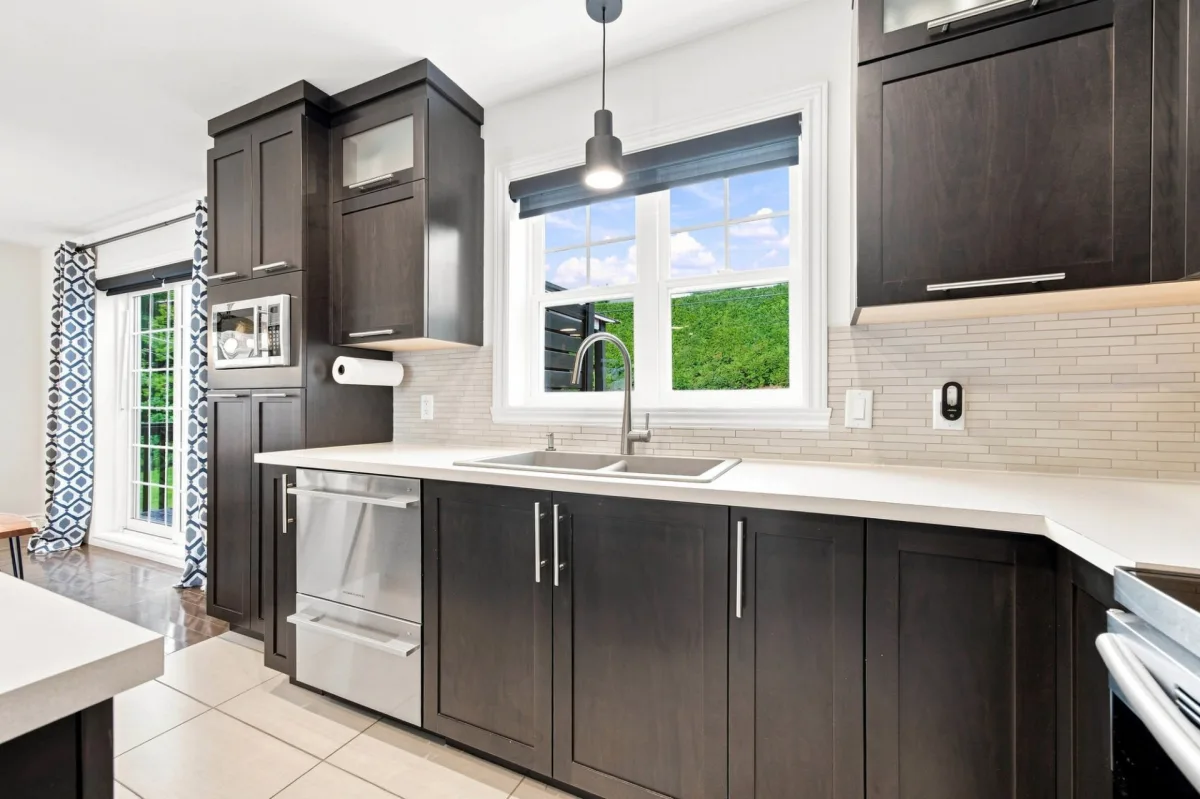
| Kitchen | 1st level/Ground floor | 12,11 x 10,6 pieds | Ceramic tiles |
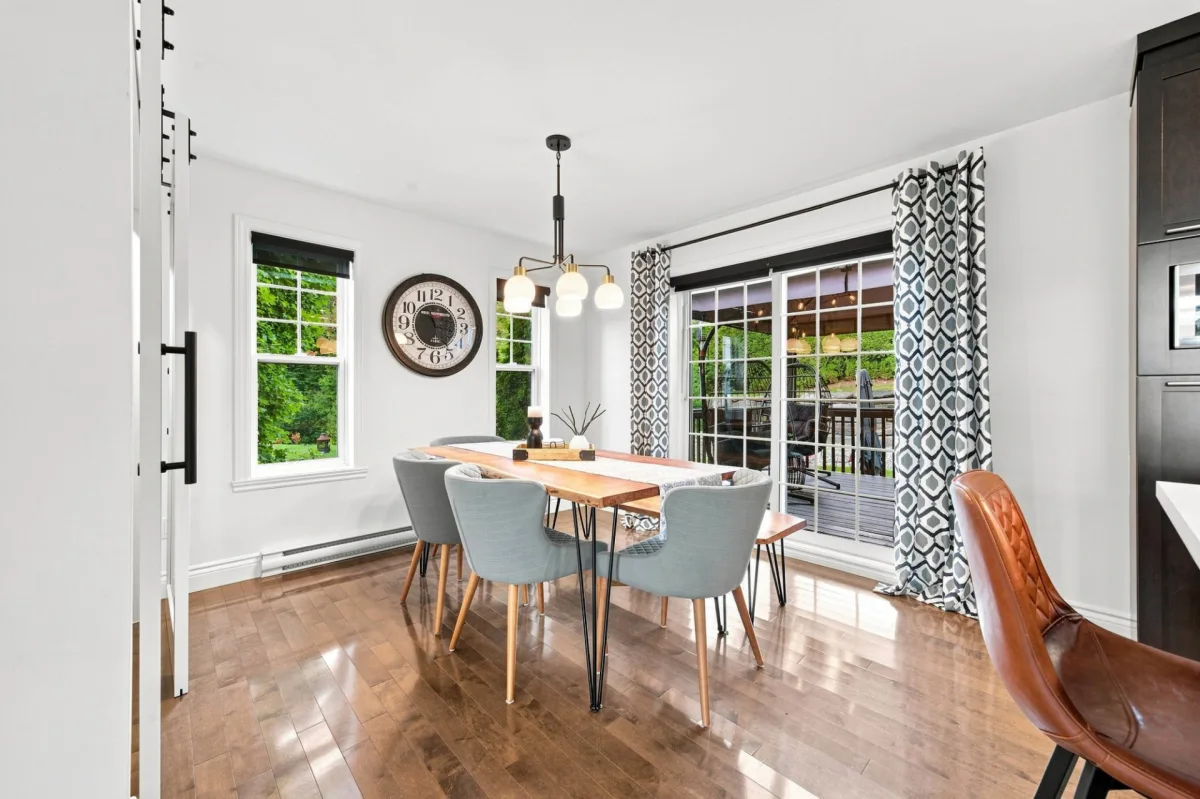
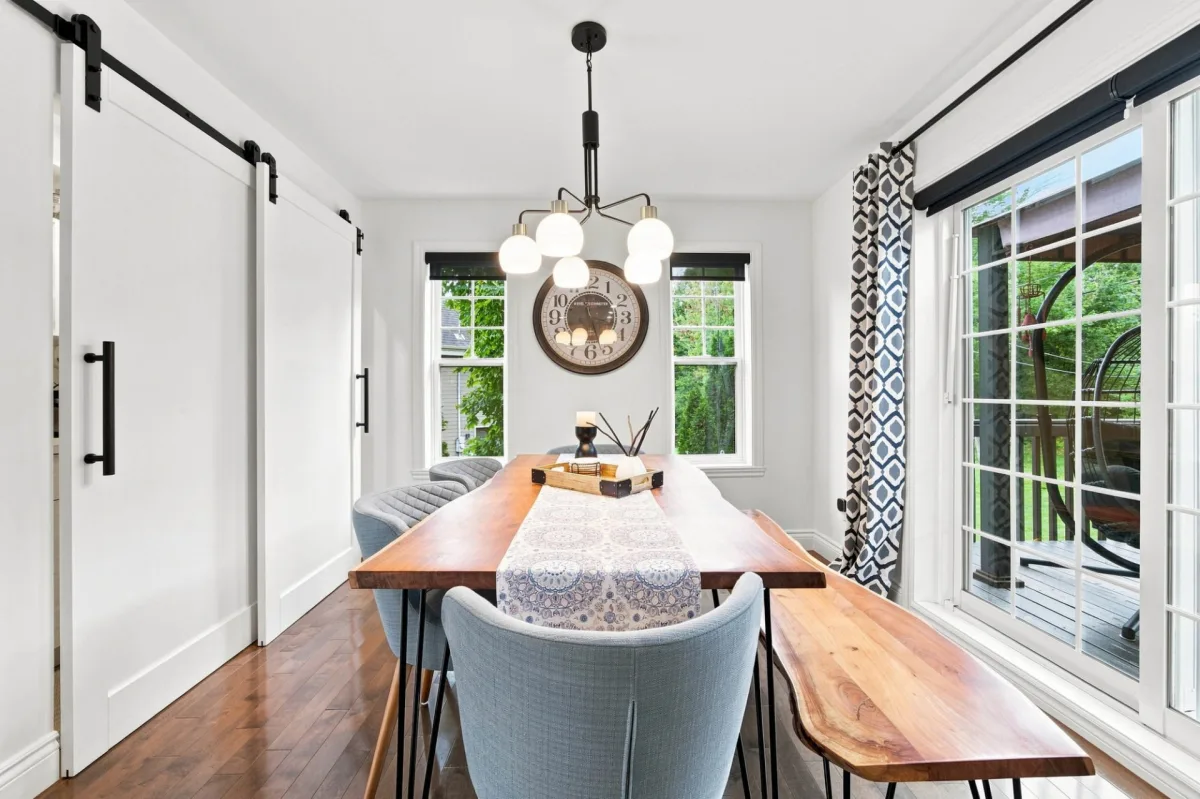
| Dining room | 1st level/Ground floor | 10,4 x 10,6 pieds | Wood |
| Other | 1st level/Ground floor | 5,11 x 3,4 pieds | Wood |
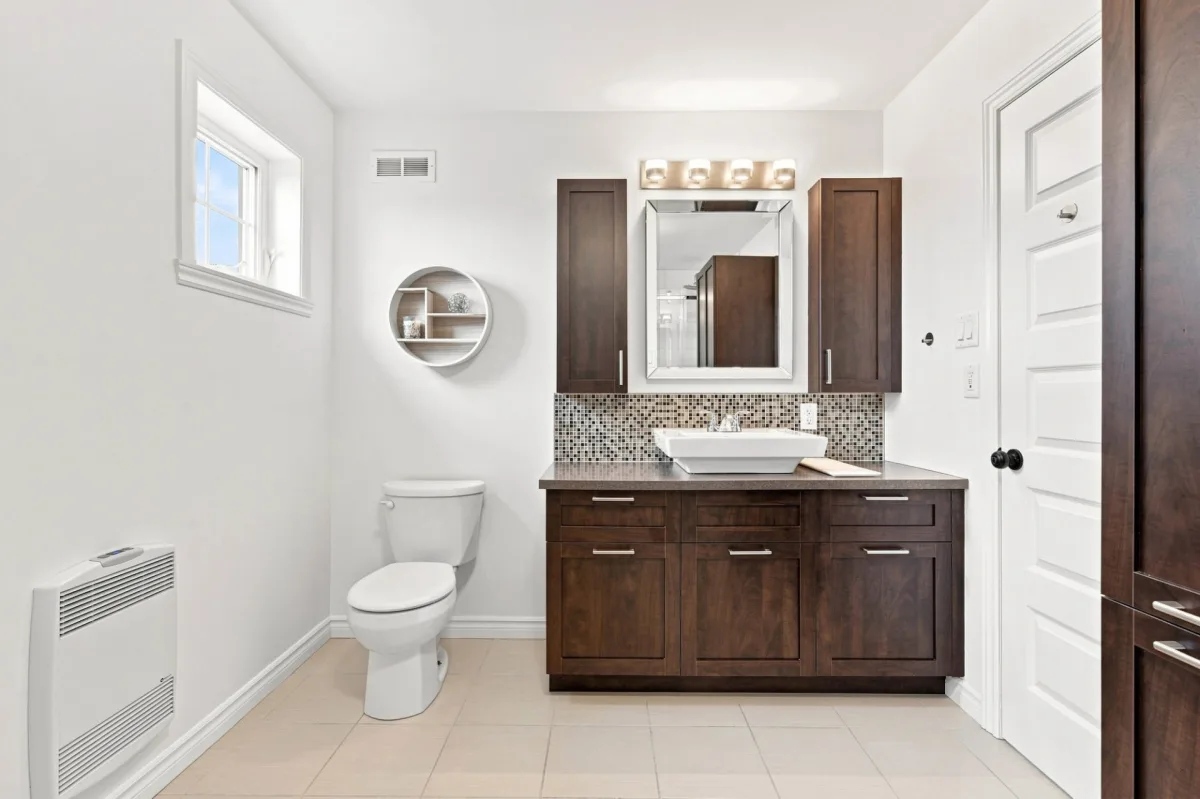
| Bathroom | 2nd floor | 12,2 x 8,2 pieds | Ceramic tiles |
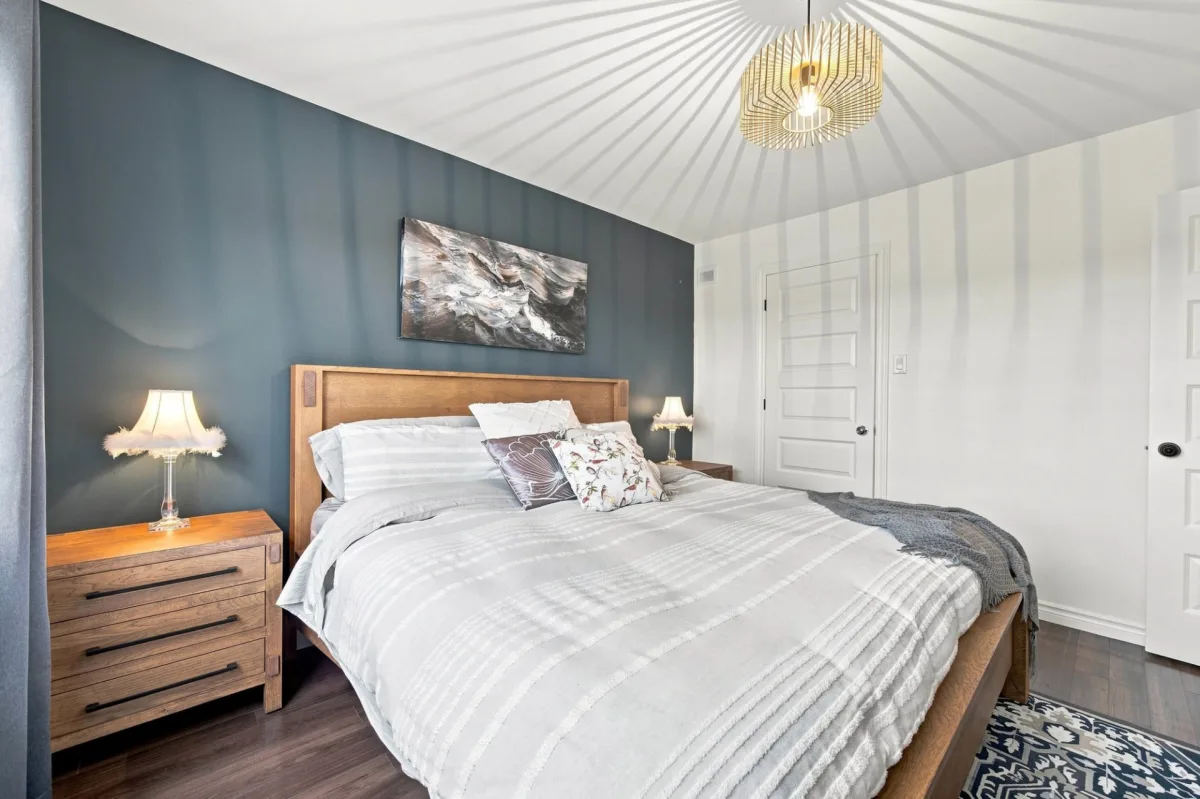
| Primary bedroom | 2nd floor | 10,9 x 12,0 pieds | N.A. |
| Bedroom | 2nd floor | 10,9 x 13,10 pieds | N.A. |
| Bedroom | 2nd floor | 9,7 x 10,6 pieds | N.A. |
| Bedroom | Basement | 8,9 x 12,2 pieds | Floating floor |
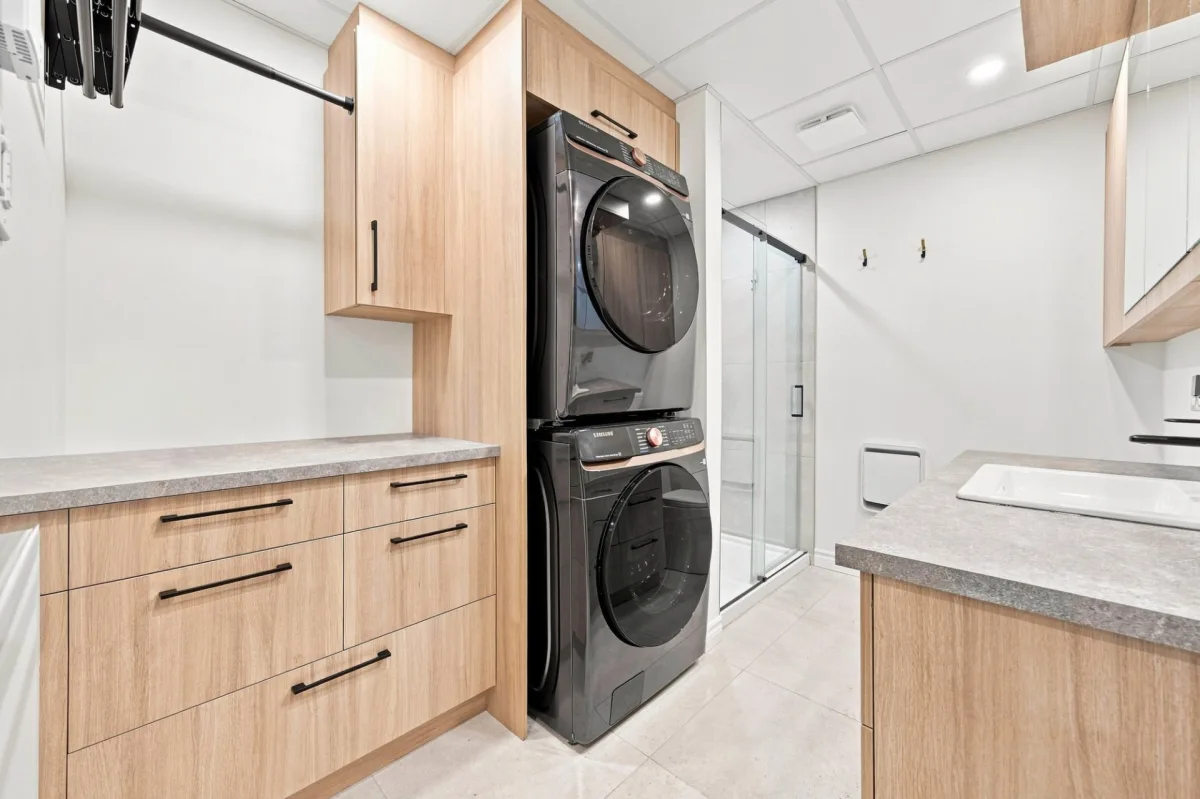
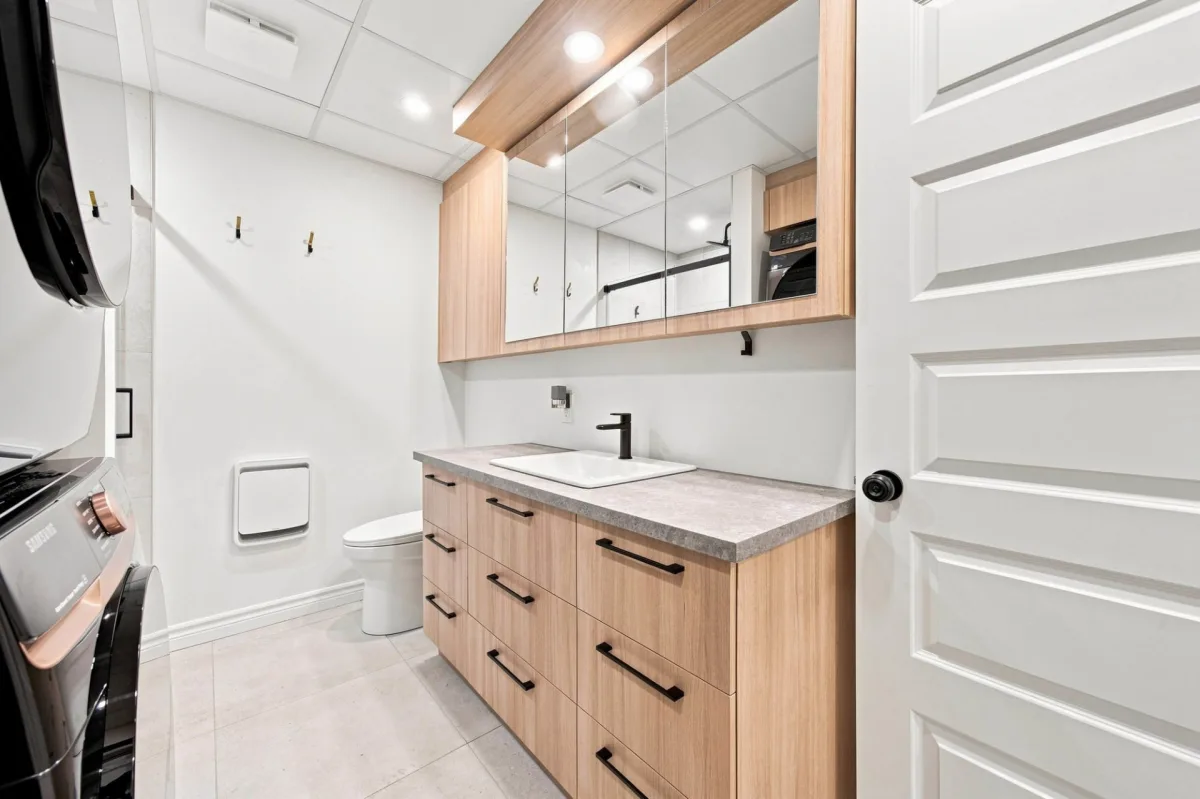
| Bathroom | Basement | 10,9 x 8,0 pieds | Ceramic tiles |
| Bedroom | Basement | 10,9 x 8,6 pieds | Floating floor |
| Bedroom | Basement | 10,9 x 8,11 pieds | Floating floor |
| Walk-in closet | Basement | 5,6 x 5,3 pieds | Floating floor |
| Storage | Basement | 6,4 x 10,6 pieds | N.A. |
Let yourself be charmed by this beautiful two-storey home located in the sought-after Rock Forest area, in the heart of a family-friendly, peaceful and highly desirable neighbourhood. Move-in ready and featuring a modern style, this property has undergone several major renovations over the past year, particularly in the basement, optimizing the available space and creating an ideal layout for family living.
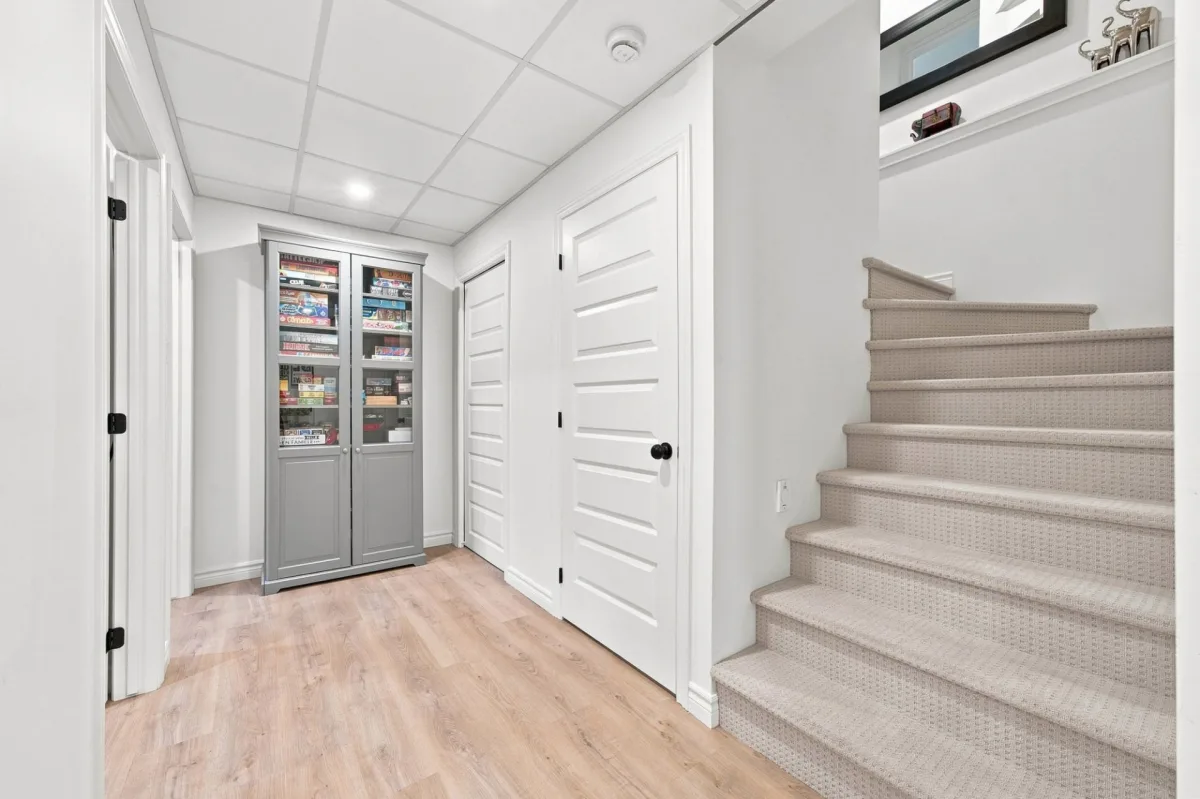
From the moment you enter, the abundant natural light creates a warm and inviting atmosphere. The property offers 6 bedrooms, including 3 conveniently located on the same floor, a particularly appealing configuration for young families. Recent renovations have also completely transformed the basement, which now includes 3 bedrooms, a full bathroom and a storage area. Plumbing was connected following the addition of the bathroom in February 2026. The washer and dryer were also relocated to maximize the available space.
Several other improvements have recently been completed, including modifications to the upstairs shower and a complete refresh of the home's interior paint, enhancing its current and well-maintained appearance.
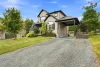
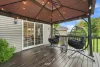
Outside, enjoy an attached carport that is both practical and functional for everyday living. The property is located on a horseshoe-shaped street with limited traffic, offering a peaceful and pleasant environment.
A bright, modern and carefully improved property, ready to welcome your family!
----NOTABLE FEATURES----
Interior:
-- Move-in ready and featuring a modern style
-- Abundant natural light
-- 6 bedrooms in total, including 3 on the same floor
-- 1 powder room on the main floor
-- 2 full bathrooms
-- Basement fully finished in February 2026
-- Addition of 3 bedrooms in the basement
-- Addition of a full bathroom in the basement
-- Addition of a storage area in the basement
-- Washer and dryer relocated
-- Complete refresh of the home's interior paint
Exterior:
-- Attached carport
Location:
-- Sought-after Rock Forest area
-- Family-friendly, peaceful and highly desirable neighbourhood
-- Horseshoe-shaped street with limited traffic
-- Peaceful setting
-- Close to amenities and services
Dimensions
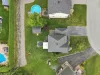
11.38 M X 9.81 M
Construction year
2012
Heating system
Other
Heating system
Electric baseboard units
Water supply
Municipality
Heating energy
Electricity
Windows
PVC
Foundation
Poured concrete
Siding
Vinyl
Basement
6 feet and over
Basement
Finished basement
Roofing
Asphalt shingles
Land area
685.1 SM
Sewage system
Municipal sewer
Zoning
Residential
Carport
Attached
Driveway
Other
Landscaping
Land / Yard lined with hedges
Cupboard
Wood
Equipment available
Central vacuum cleaner system installation
Equipment available
Wall-mounted heat pump
Proximity
Other
Proximity
Highway
Proximity
Cegep
Proximity
Daycare centre
Proximity
Hospital
Proximity
Park - green area
Proximity
Bicycle path
Proximity
Elementary school
Proximity
High school
Proximity
Public transport
Proximity
University
Available services
Fire detector
Parking
In carport
Parking
Outdoor
Window type
Sliding
Window type
Hung
Topography
Flat
Inclusions:
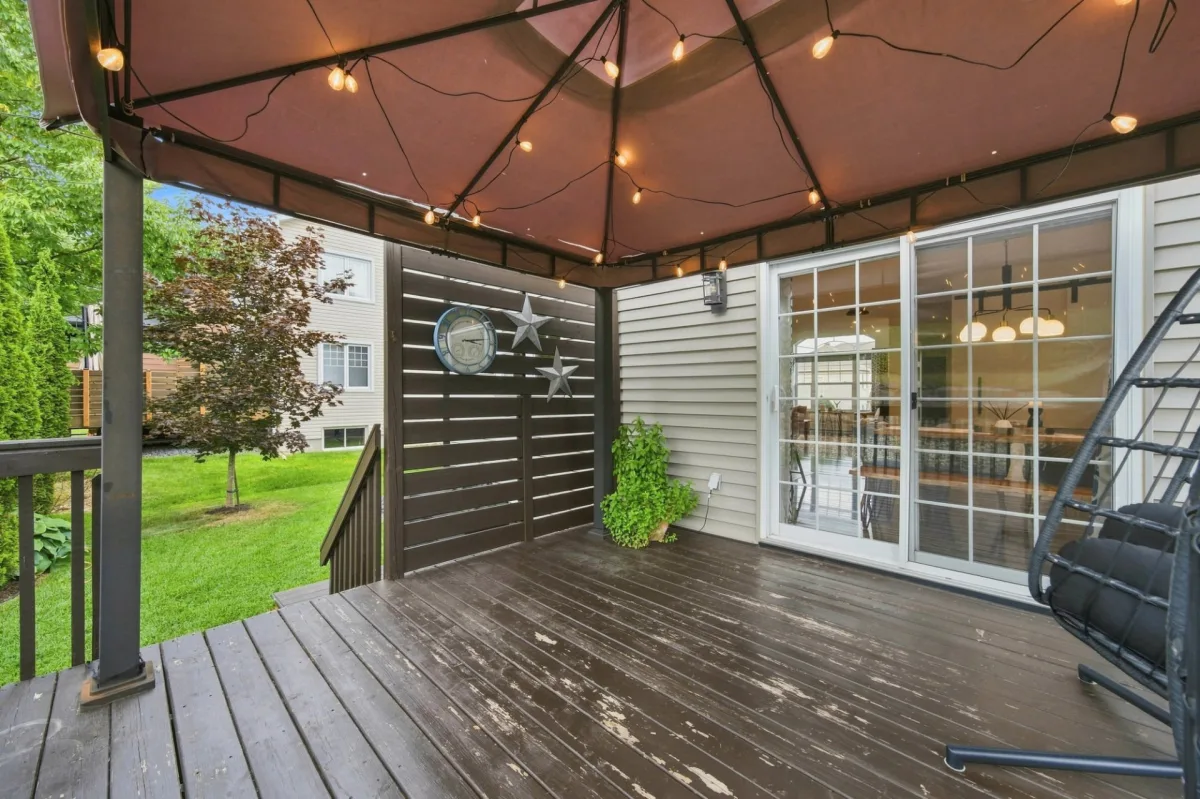
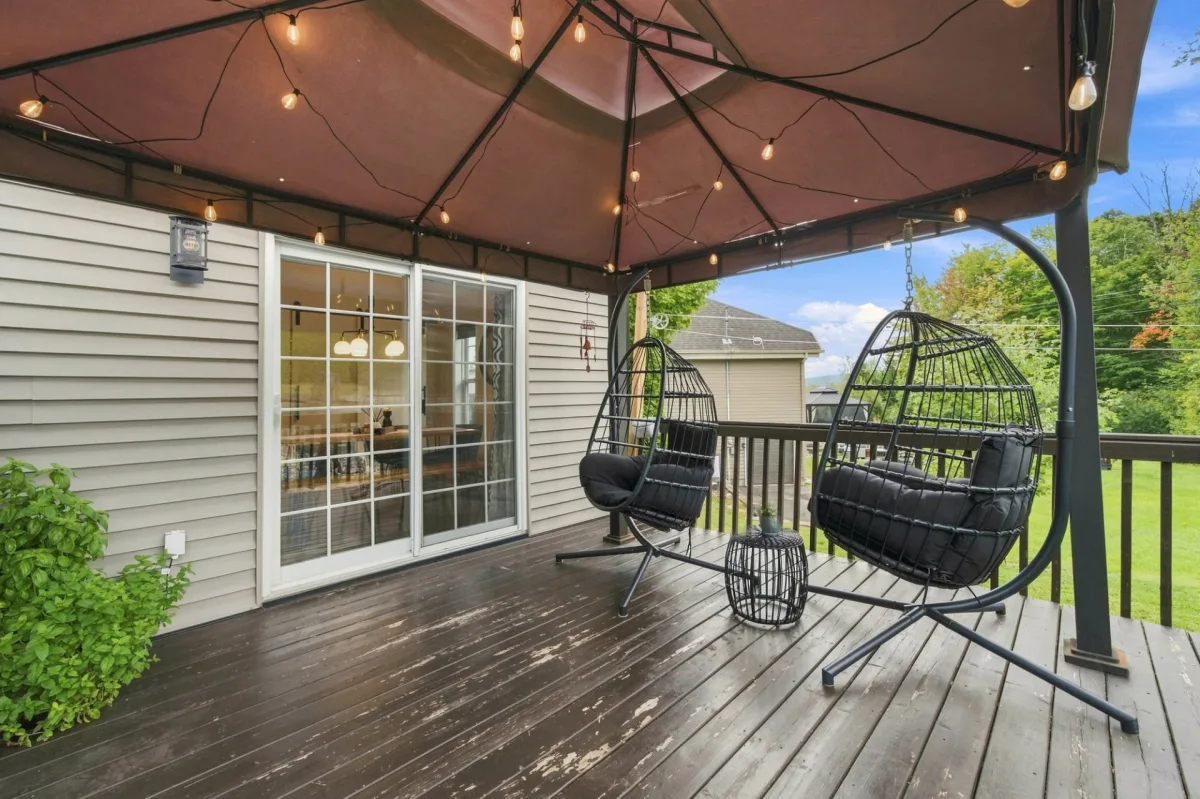
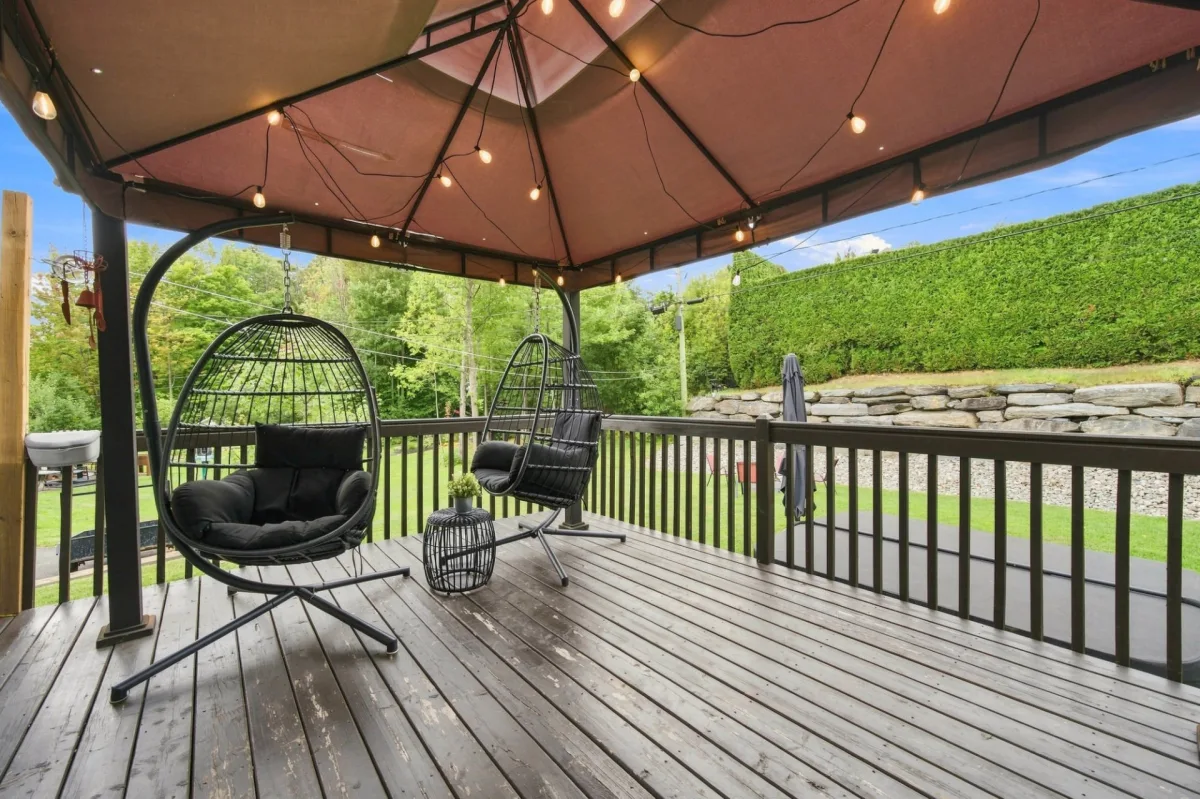
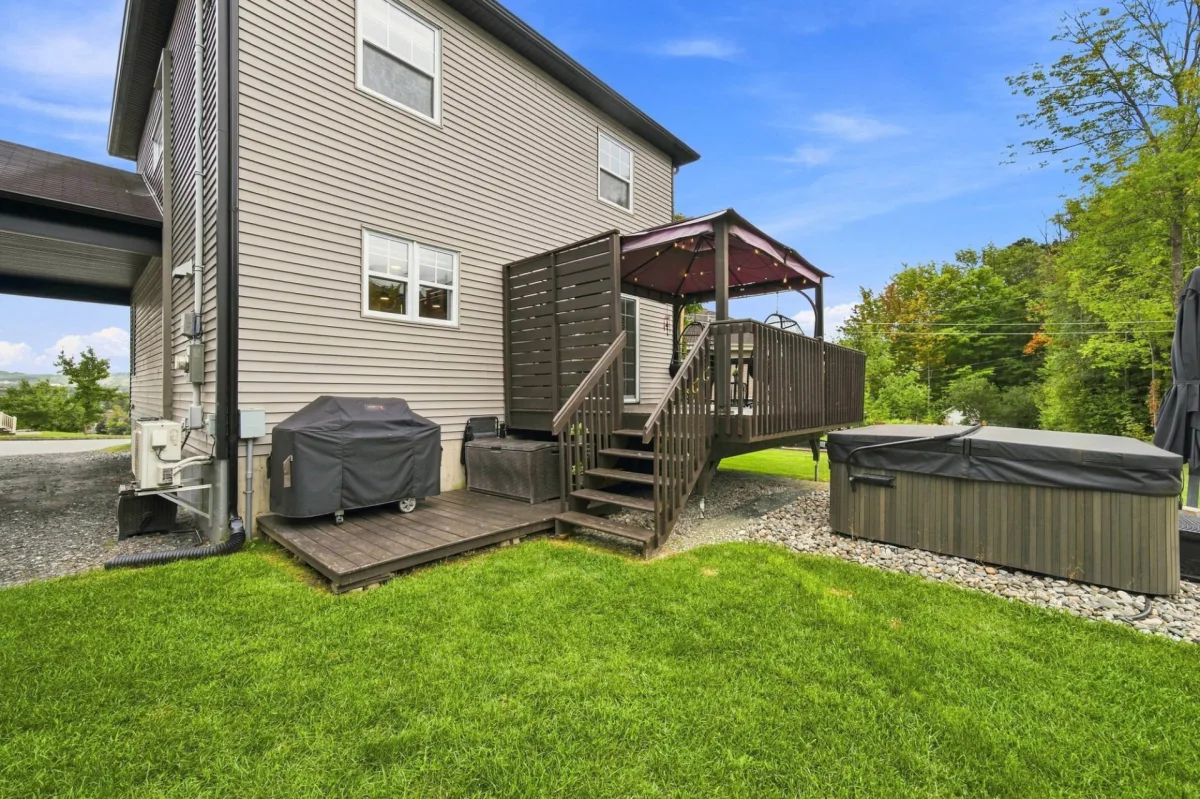
Light fixtures, basement freezer, grey cabinet in the basement hallway, PAX wardrobe in the middle bedroom in the basement, curtain rods and curtains, shades, and gazebo structure.Exclusions:
Sellers' belongings and furniture, storage shelving in the shed and basement, dishwasher and other appliances, mirror in the main-floor powder room, and hot tub.| Taxes & Costs | |
|---|---|
| Municipal taxes (2026) | 3973$ |
| School taxes (2026) | 292$ |
| TOTAL | 4265$ |
| Monthly fees | |
|---|---|
| Energy cost | 215$ |
| Common expenses/Base rent | 0$ |
| TOTAL | 215$ |
| Evaluation (2023) | |
|---|---|
| Building | 365400$ |
| Land | 134400$ |
| TOTAL | 499800$ |
in this property

Alexandre Côté

Stéphanie Lamontagne
A two-storey home where comfort and tranquility come together every day! Located in the sought-after Rock Forest area, this modern, move-in-ready property offers a bright and warm interior with 6 bedrooms, including 3 conveniently located on the same floor. Several major renovations have been completed over the past year, particularly in the basement, adding significant value to the property. You'll appreciate its location in a highly sought-after family-friendly neighbourhood, on a horseshoe-shaped street with limited traffic. The attached carport adds practical convenience to the property. A home that checks all the boxes!
| Rooms | Levels | Dimensions | Covering |
|---|---|---|---|
| Hallway | 1st level/Ground floor | 8,9 x 6,0 pieds | Ceramic tiles |
| Washroom | 1st level/Ground floor | 5,11 x 5,6 pieds | Ceramic tiles |
| Living room | 1st level/Ground floor | 12,2 x 12,2 pieds | Wood |
| Kitchen | 1st level/Ground floor | 12,11 x 10,6 pieds | Ceramic tiles |
| Dining room | 1st level/Ground floor | 10,4 x 10,6 pieds | Wood |
| Other | 1st level/Ground floor | 5,11 x 3,4 pieds | Wood |
| Bathroom | 2nd floor | 12,2 x 8,2 pieds | Ceramic tiles |
| Primary bedroom | 2nd floor | 10,9 x 12,0 pieds | N.A. |
| Bedroom | 2nd floor | 10,9 x 13,10 pieds | N.A. |
| Bedroom | 2nd floor | 9,7 x 10,6 pieds | N.A. |
| Bedroom | Basement | 8,9 x 12,2 pieds | Floating floor |
| Bathroom | Basement | 10,9 x 8,0 pieds | Ceramic tiles |
| Bedroom | Basement | 10,9 x 8,6 pieds | Floating floor |
| Bedroom | Basement | 10,9 x 8,11 pieds | Floating floor |
| Walk-in closet | Basement | 5,6 x 5,3 pieds | Floating floor |
| Storage | Basement | 6,4 x 10,6 pieds | N.A. |
Let yourself be charmed by this beautiful two-storey home located in the sought-after Rock Forest area, in the heart of a family-friendly, peaceful and highly desirable neighbourhood. Move-in ready and featuring a modern style, this property has undergone several major renovations over the past year, particularly in the basement, optimizing the available space and creating an ideal layout for family living.
From the moment you enter, the abundant natural light creates a warm and inviting atmosphere. The property offers 6 bedrooms, including 3 conveniently located on the same floor, a particularly appealing configuration for young families. Recent renovations have also completely transformed the basement, which now includes 3 bedrooms, a full bathroom and a storage area. Plumbing was connected following the addition of the bathroom in February 2026. The washer and dryer were also relocated to maximize the available space.
Several other improvements have recently been completed, including modifications to the upstairs shower and a complete refresh of the home's interior paint, enhancing its current and well-maintained appearance.
Outside, enjoy an attached carport that is both practical and functional for everyday living. The property is located on a horseshoe-shaped street with limited traffic, offering a peaceful and pleasant environment.
A bright, modern and carefully improved property, ready to welcome your family!
----NOTABLE FEATURES----
Interior:
-- Move-in ready and featuring a modern style
-- Abundant natural light
-- 6 bedrooms in total, including 3 on the same floor
-- 1 powder room on the main floor
-- 2 full bathrooms
-- Basement fully finished in February 2026
-- Addition of 3 bedrooms in the basement
-- Addition of a full bathroom in the basement
-- Addition of a storage area in the basement
-- Washer and dryer relocated
-- Complete refresh of the home's interior paint
Exterior:
-- Attached carport
Location:
-- Sought-after Rock Forest area
-- Family-friendly, peaceful and highly desirable neighbourhood
-- Horseshoe-shaped street with limited traffic
-- Peaceful setting
-- Close to amenities and services
Heating system
Other
Heating system
Electric baseboard units
Water supply
Municipality
Heating energy
Electricity
Windows
PVC
Foundation
Poured concrete
Siding
Vinyl
Basement
6 feet and over
Basement
Finished basement
Roofing
Asphalt shingles
Sewage system
Municipal sewer
Zoning
Residential
Carport
Attached
Driveway
Other
Landscaping
Land / Yard lined with hedges
Cupboard
Wood
Equipment available
Central vacuum cleaner system installation
Equipment available
Wall-mounted heat pump
Proximity
Other
Proximity
Highway
Proximity
Cegep
Proximity
Daycare centre
Proximity
Hospital
Proximity
Park - green area
Proximity
Bicycle path
Proximity
Elementary school
Proximity
High school
Proximity
Public transport
Proximity
University
Available services
Fire detector
Parking
In carport
Parking
Outdoor
Window type
Sliding
Window type
Hung
Topography
Flat
Inclusions:
Light fixtures, basement freezer, grey cabinet in the basement hallway, PAX wardrobe in the middle bedroom in the basement, curtain rods and curtains, shades, and gazebo structure.Exclusions:
Sellers' belongings and furniture, storage shelving in the shed and basement, dishwasher and other appliances, mirror in the main-floor powder room, and hot tub.| Taxes et coûts | |
|---|---|
| Taxes municipales (2026) | 3973$ |
| Taxes scolaires (2026) | 292$ |
| TOTAL | 4265$ |
| Frais mensuels | |
|---|---|
| Coût d'énergie | 215$ |
| Frais commun/Loyer de base | 0$ |
| TOTAL | 215$ |
| Évaluation (2023) | |
|---|---|
| Bâtiment | 365400$ |
| Terrain | 134400$ |
| TOTAL | 499800$ |


