





















































 3
3
 2 + 1
2 + 1
 Space: 252.5 SM
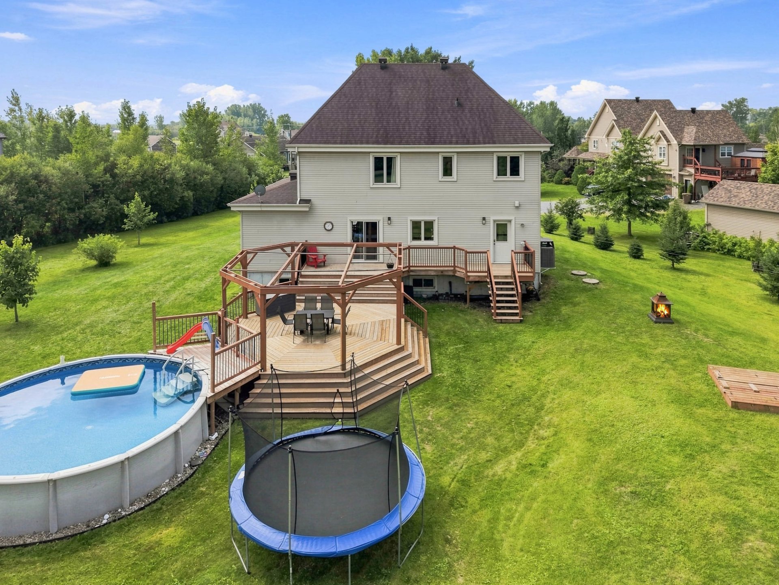
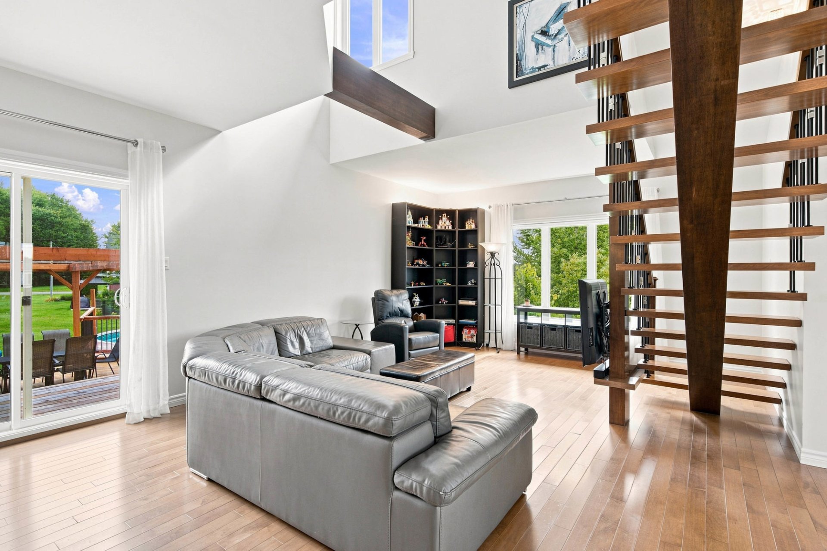
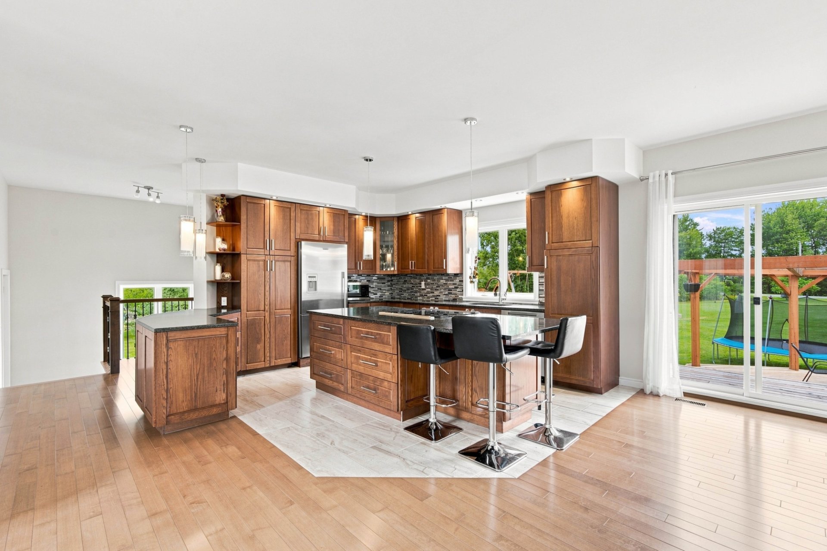
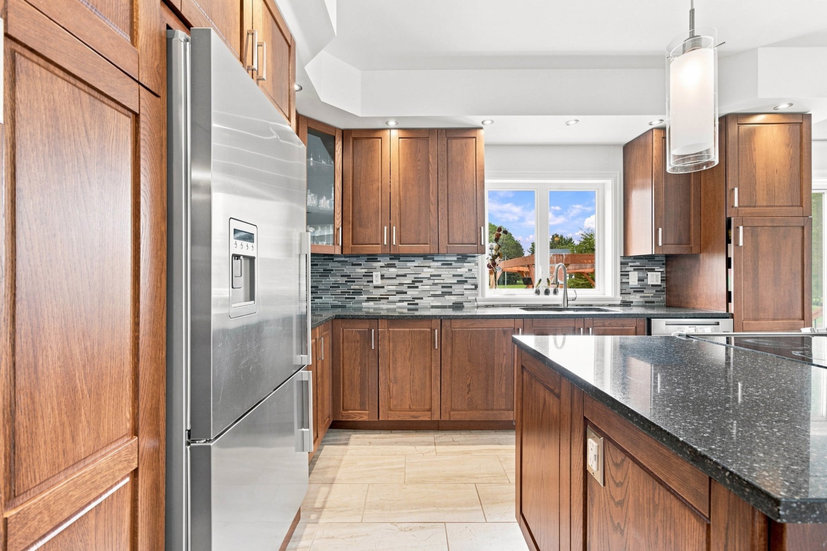
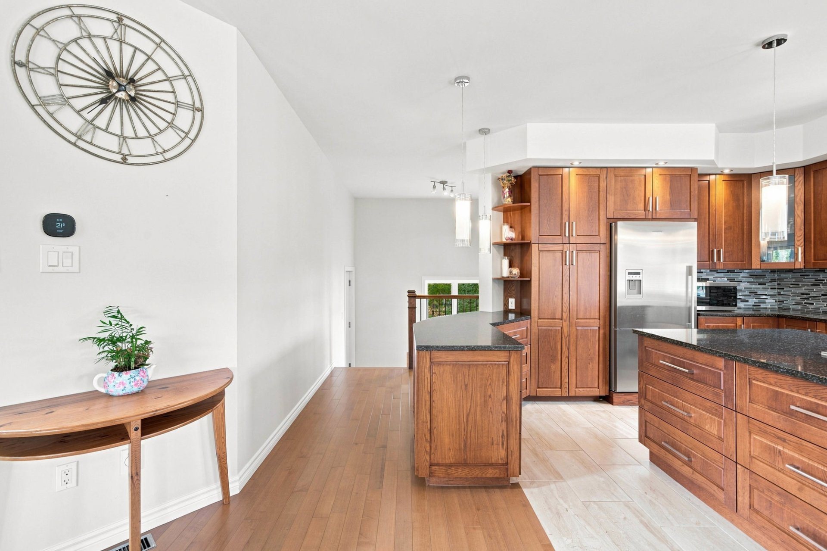
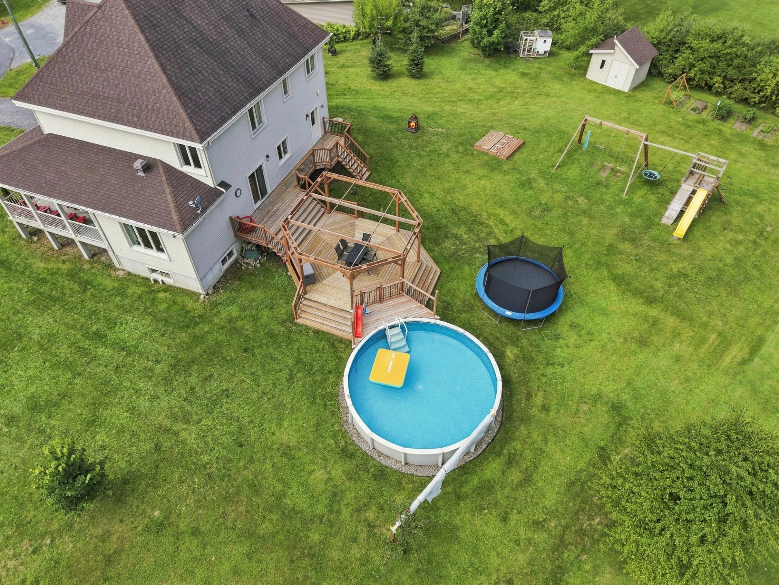
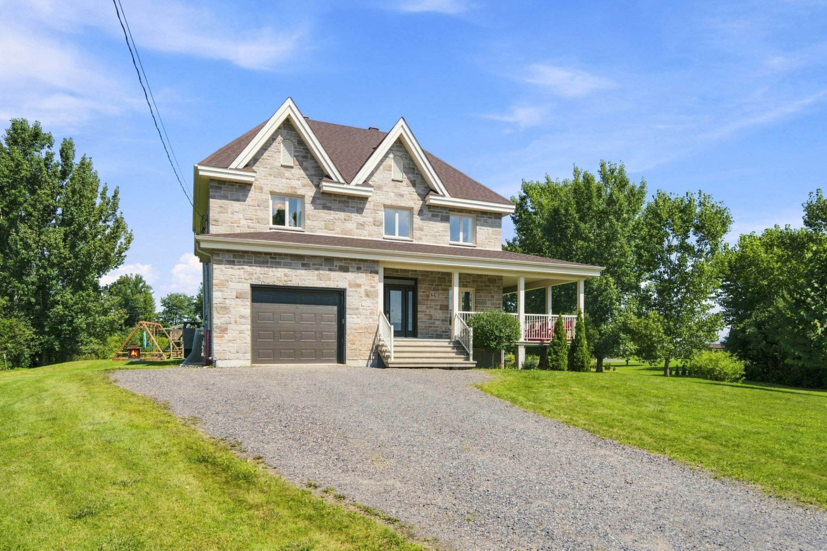
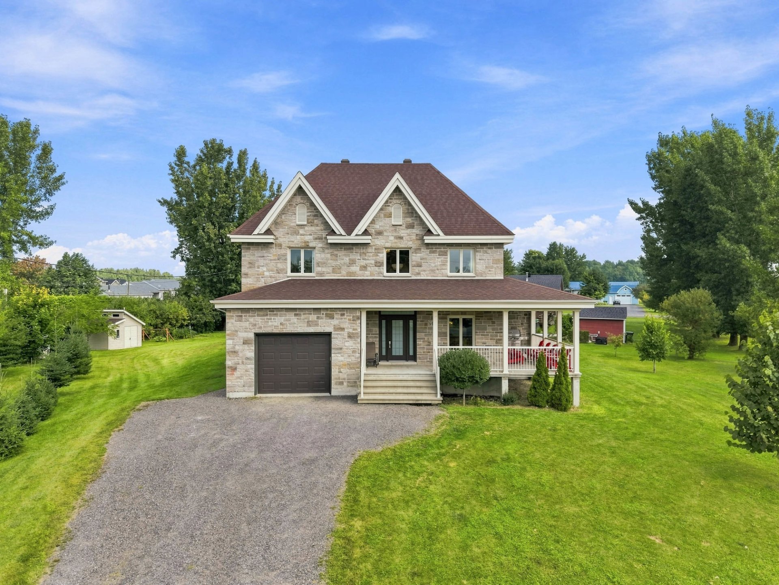
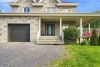
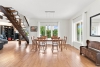
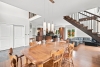
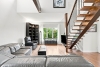
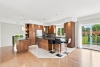
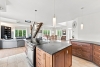
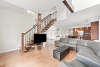
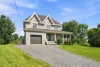
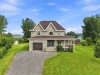
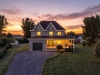
Discover this magnificent two-storey home, where space, comfort and family living come together. Its spacious open-concept living area showcases hardwood floors, quartz countertops and open staircases, while the 9-foot ceilings and impressive 20-foot ceiling height in the entrance enhance the sense of volume. The property offers 3 bedrooms and 2 bathrooms, including an ensuite bathroom in the primary bedroom, as well as a powder room and a heated attached garage. Outside, enjoy a 33,000 sq. ft. lot, a heated pool and a two-level wooden deck. Located on a quiet cul-de-sac, this property has everything to please!
| Rooms | Levels | Dimensions | Covering |
|---|---|---|---|
| Hallway | 1st level/Ground floor | 6,9 x 9,1 pieds | Ceramic tiles |
| Dining room | 1st level/Ground floor | 12,2 x 14,3 pieds | Wood |
| Living room | 1st level/Ground floor | 20,7 x 15,0 pieds | Wood |
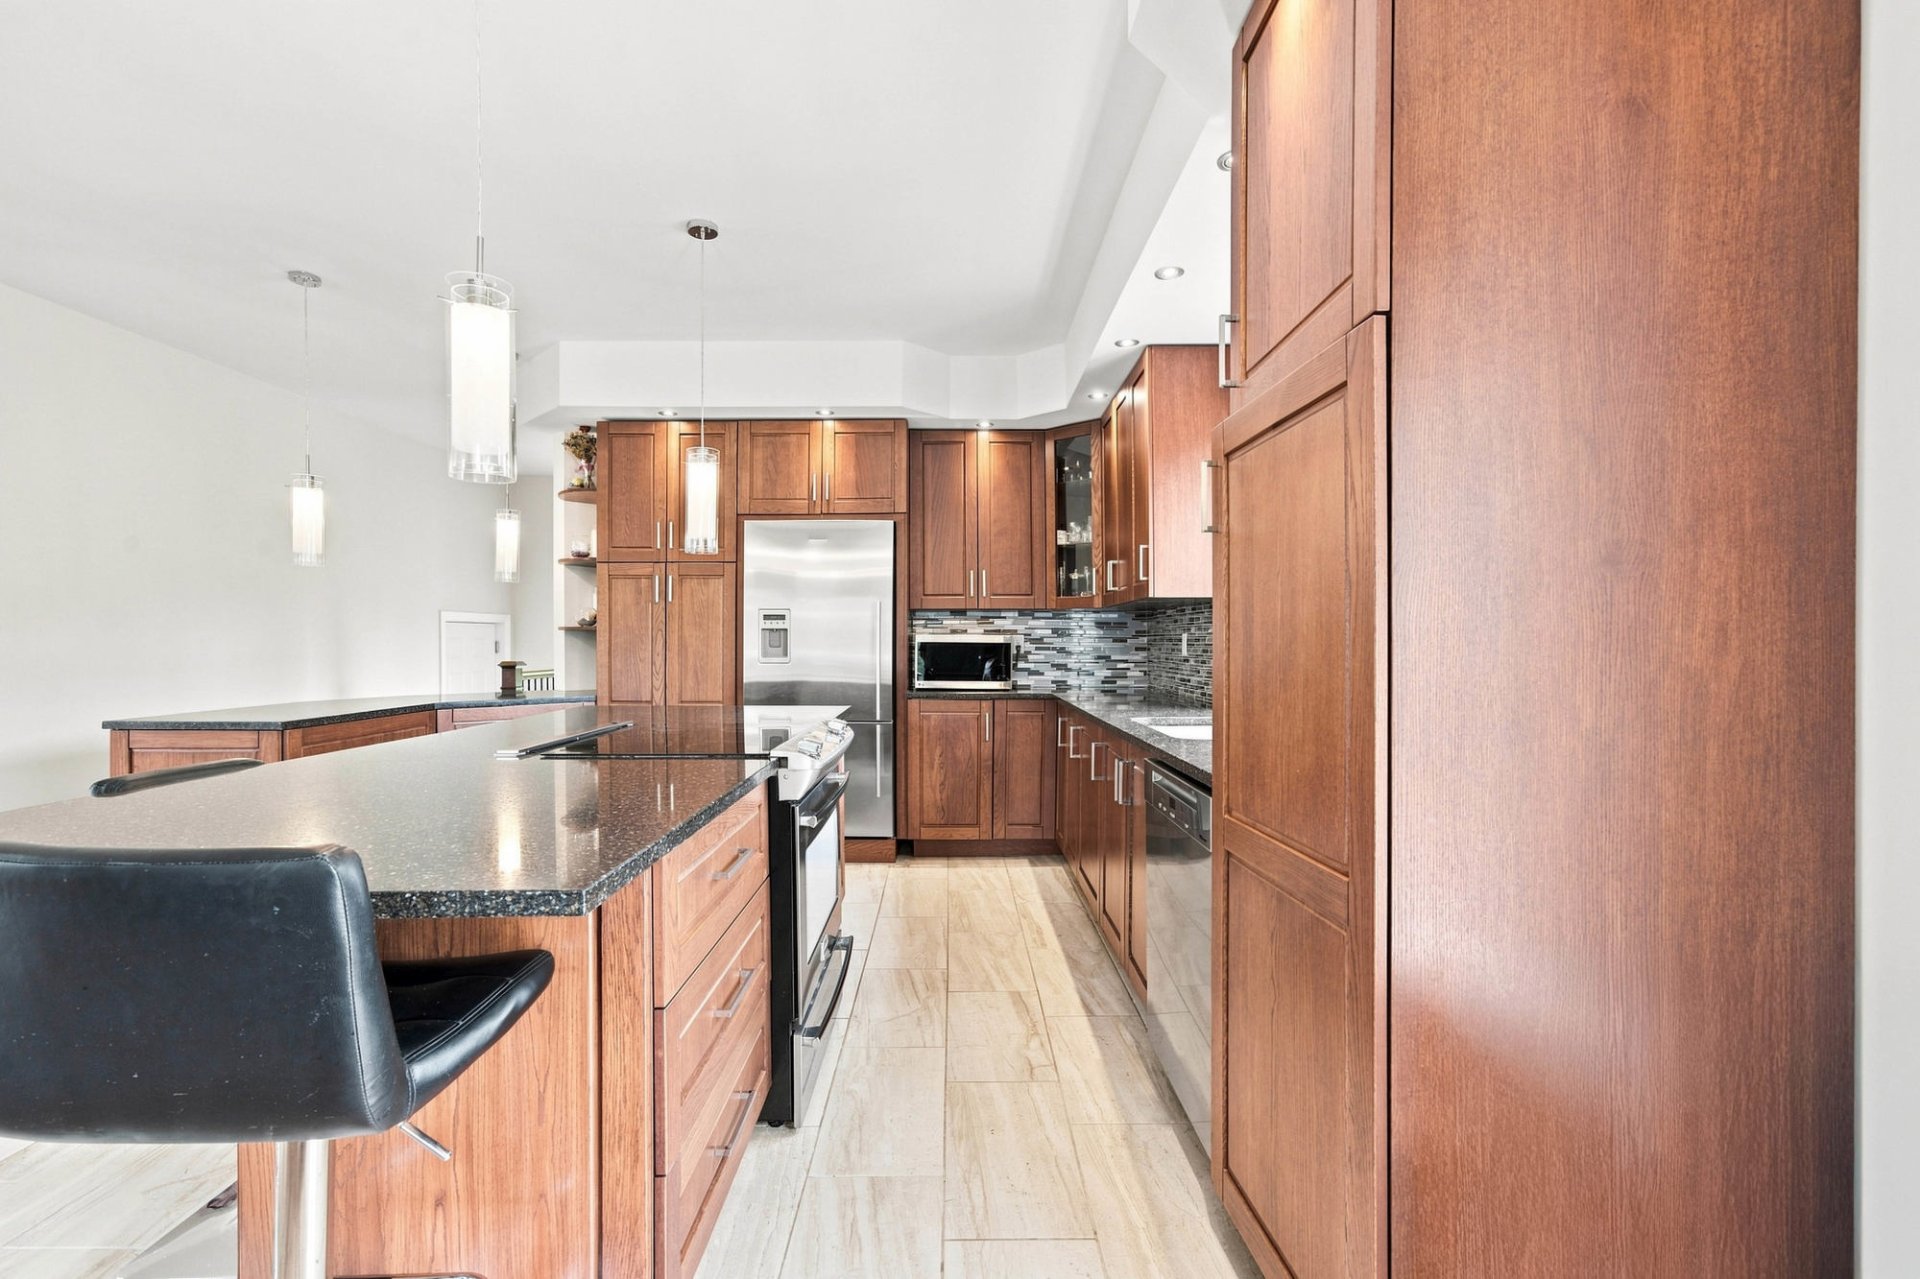
| Kitchen | 1st level/Ground floor | 16,8 x 15,0 pieds | Ceramic tiles |
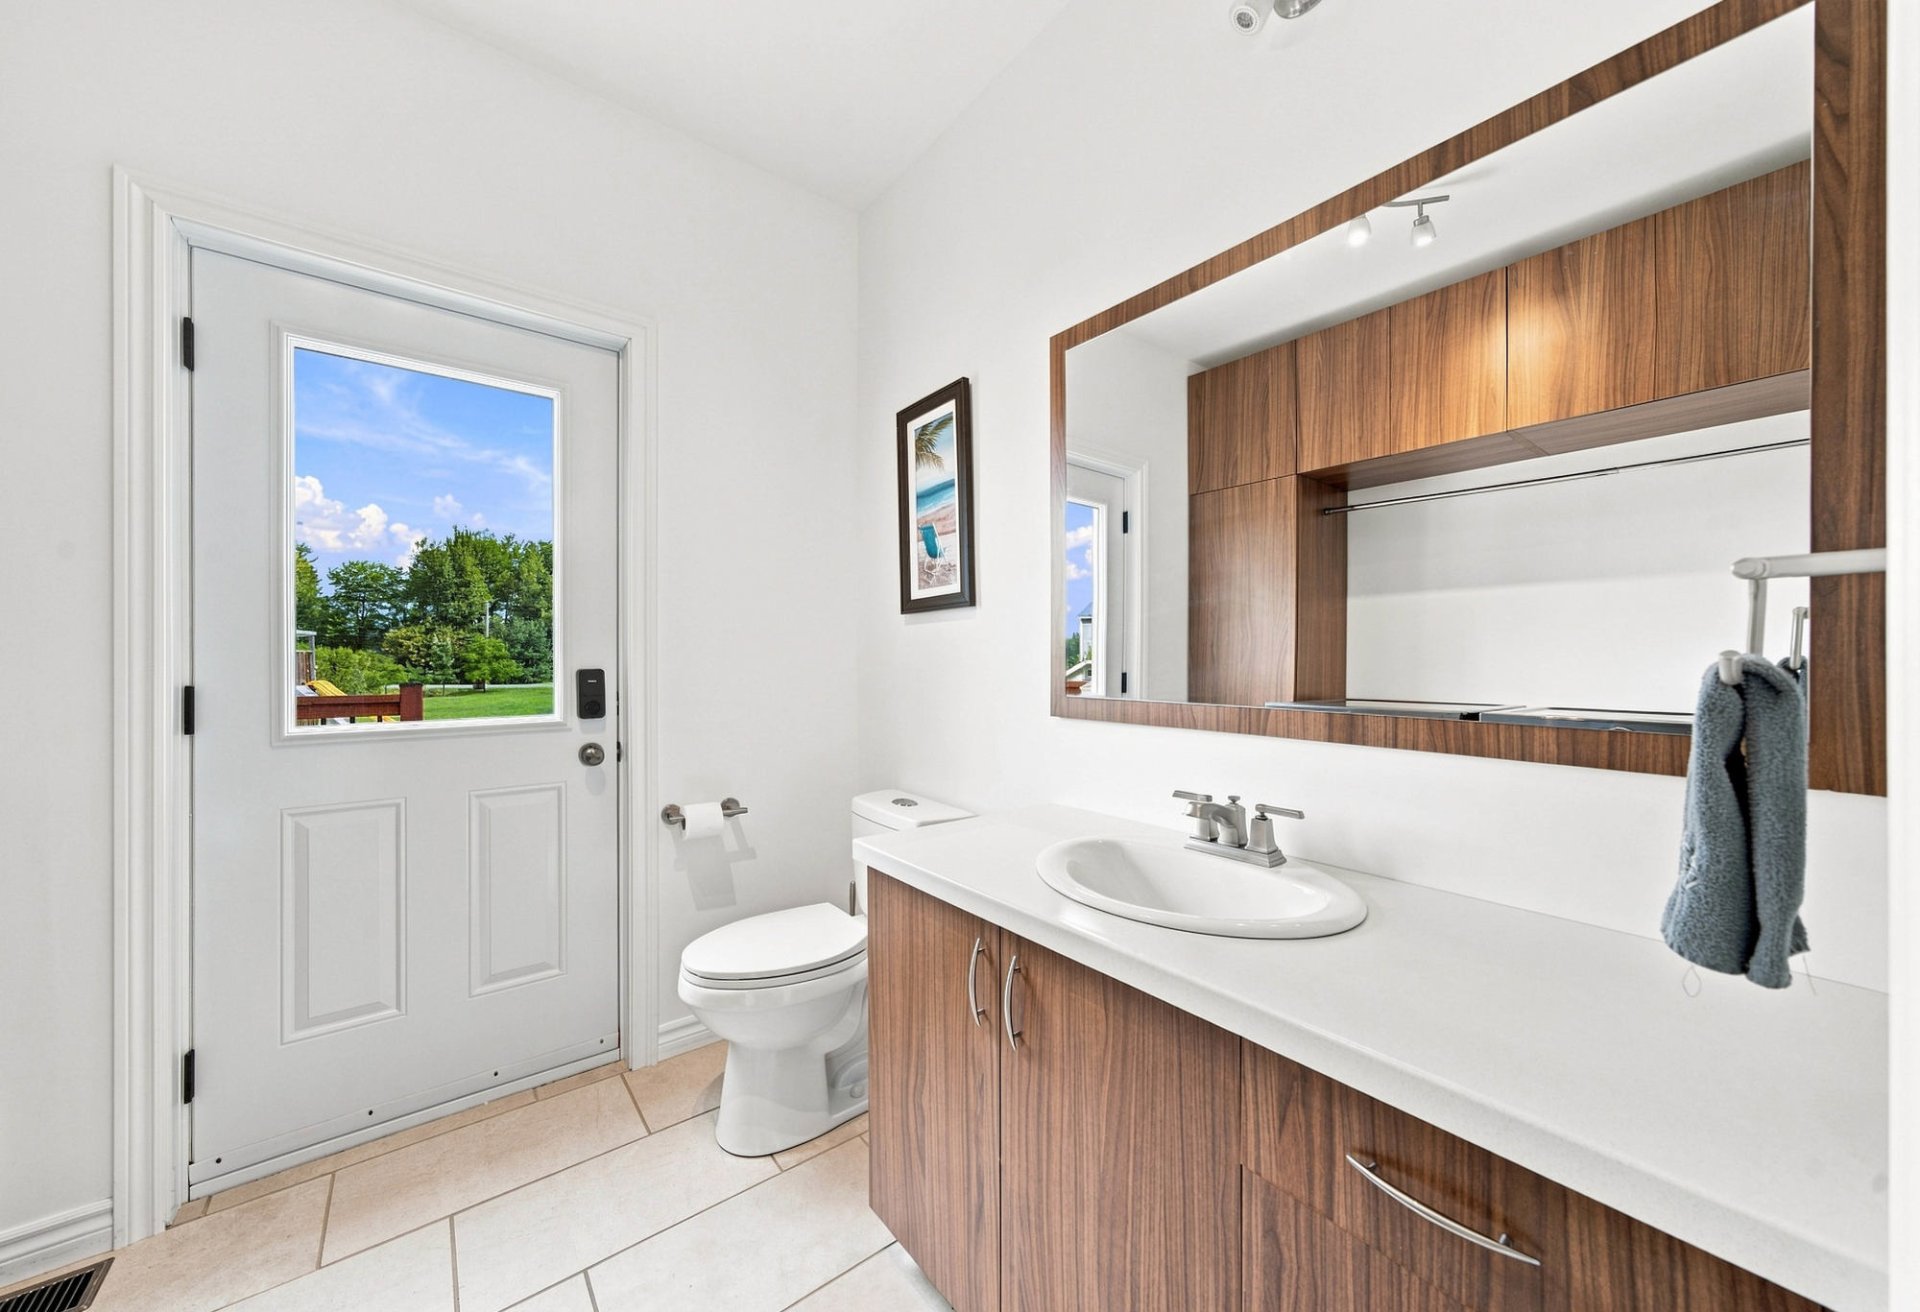
| Washroom | 1st level/Ground floor | 9,1 x 7,1 pieds | Ceramic tiles |
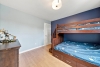
| Bedroom | 2nd floor | 11,1 x 13,0 pieds | Wood |
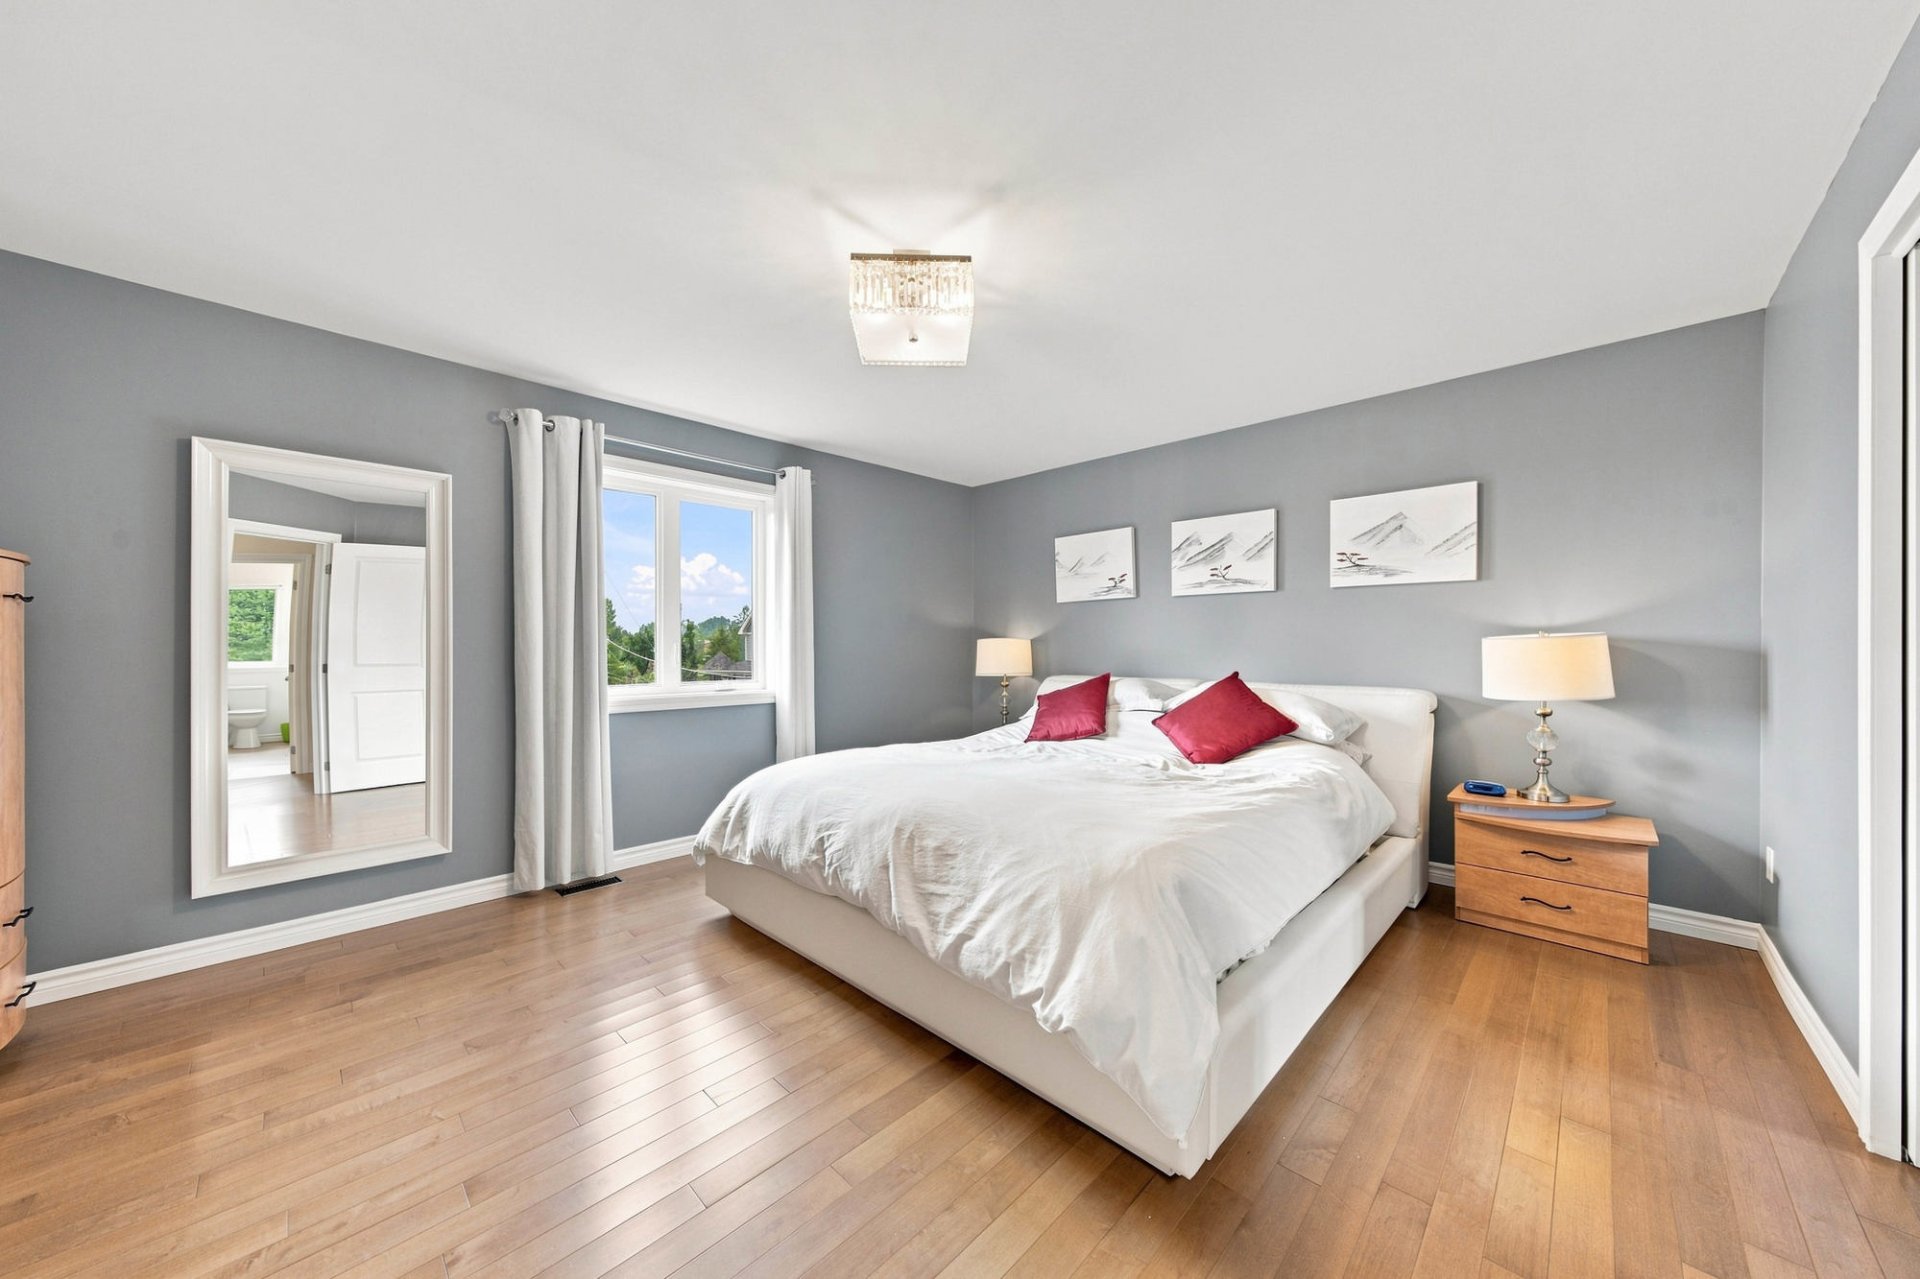
| Primary bedroom | 2nd floor | 15,11 x 13,5 pieds | Wood |
| Walk-in closet | 2nd floor | 11,3 x 7,0 pieds | Wood |
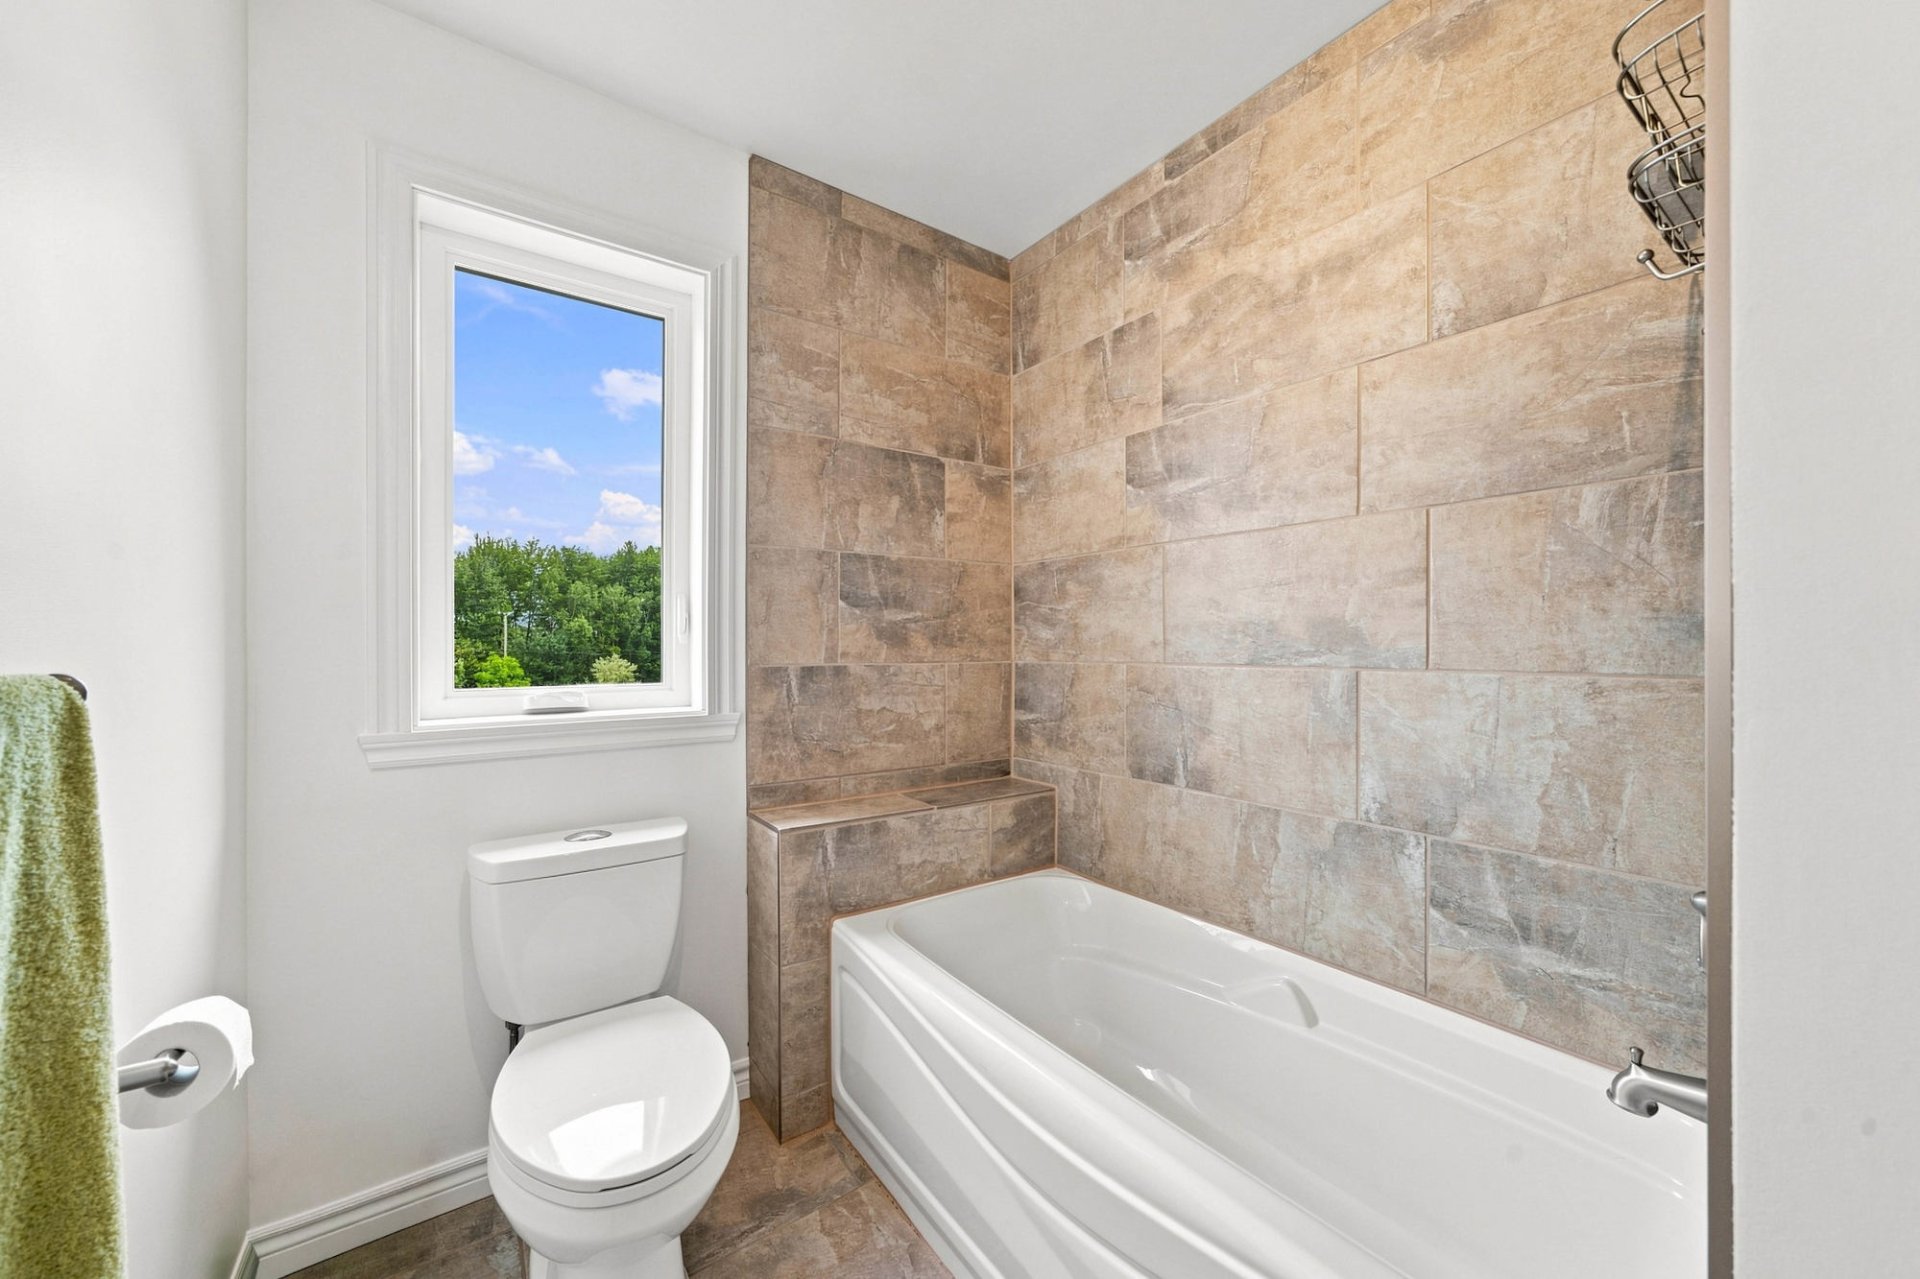
| Bathroom | 2nd floor | 11,3 x 8,2 pieds | Ceramic tiles |
| Bedroom | 2nd floor | 10,6 x 11,2 pieds | Wood |
| Bathroom | 2nd floor | 6,1 x 11,2 pieds | Ceramic tiles |
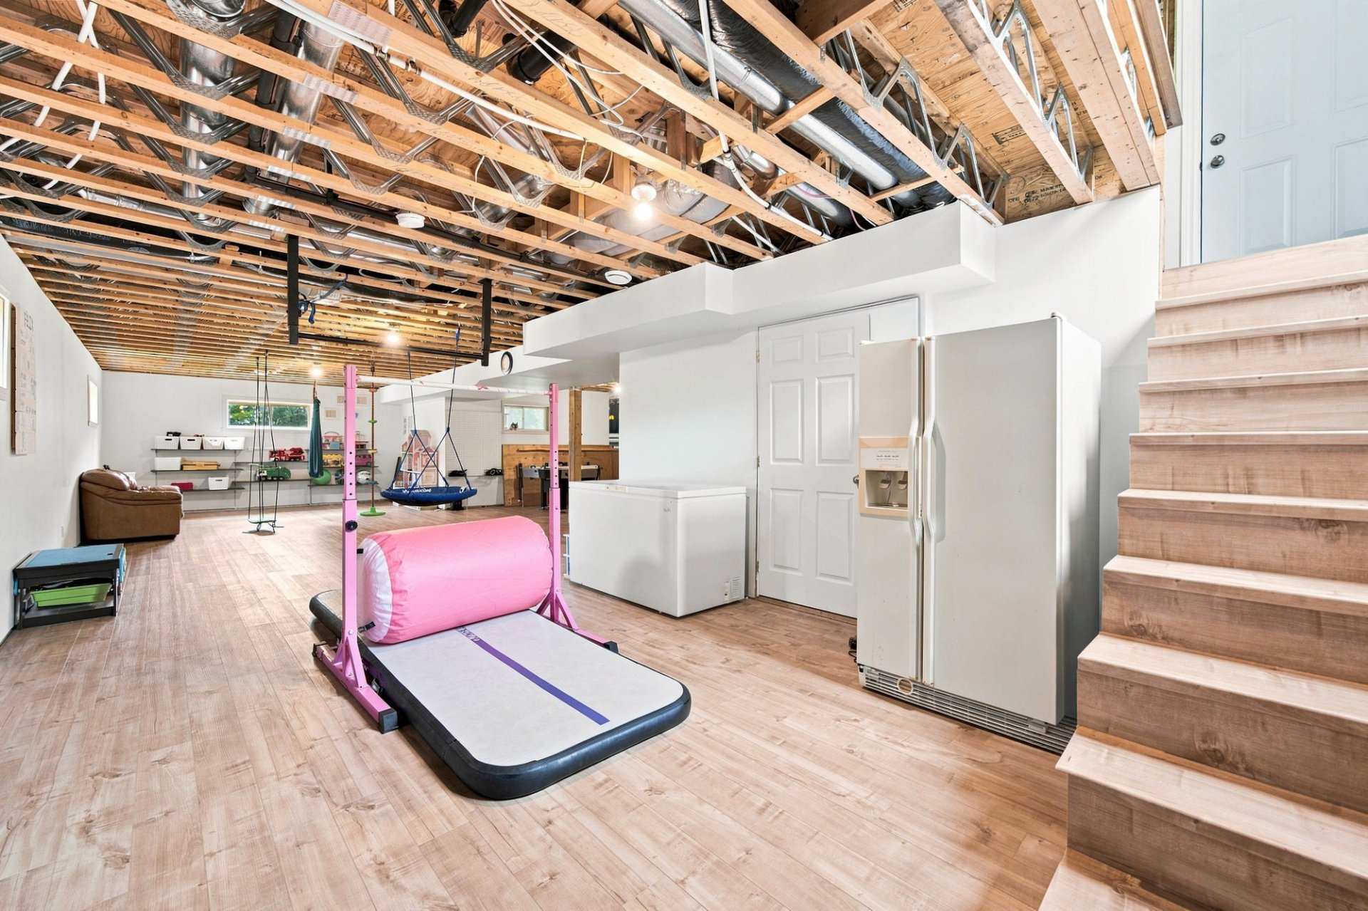
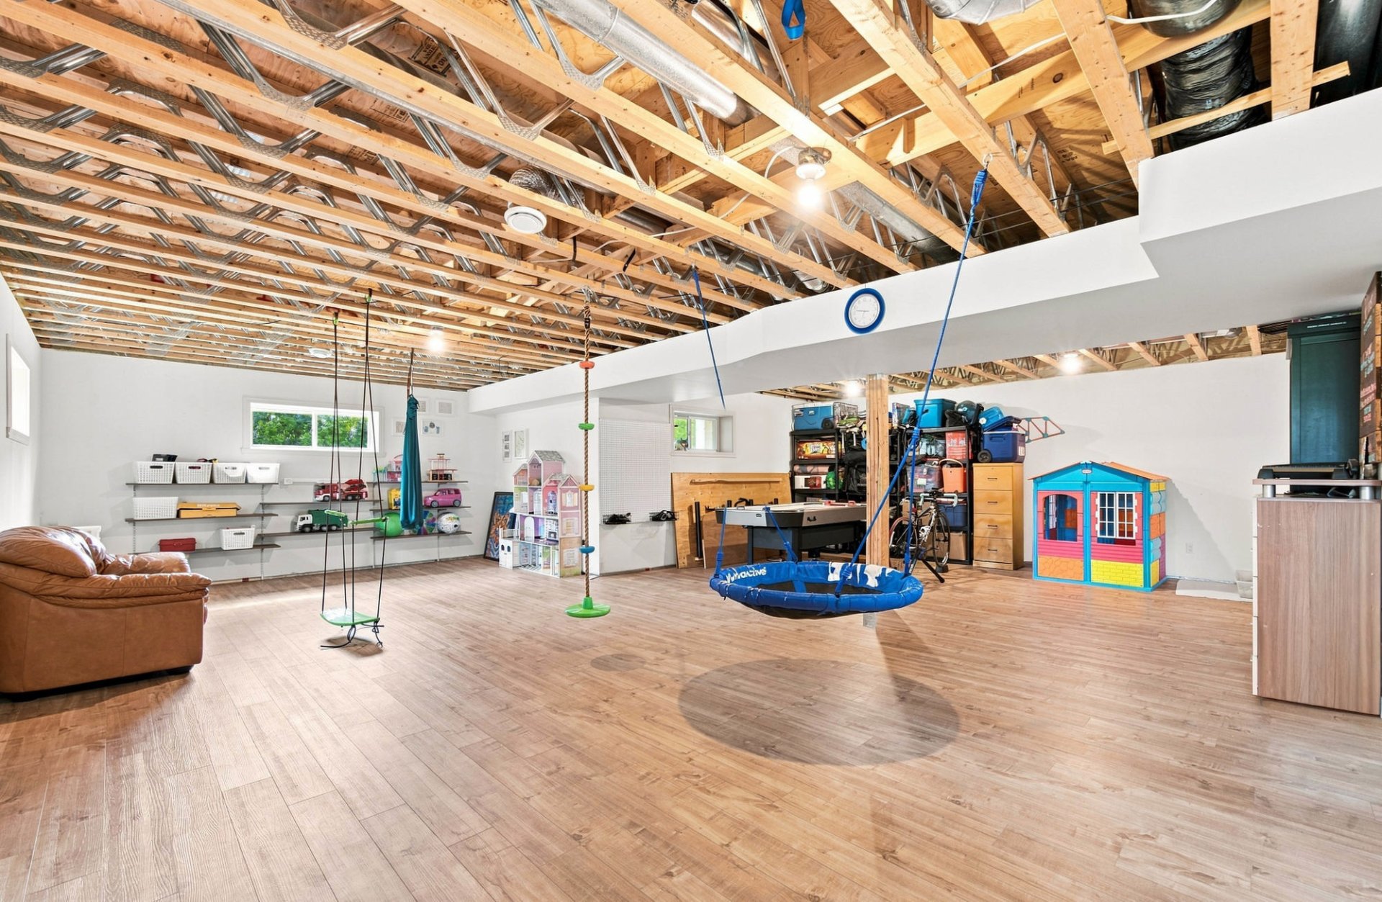
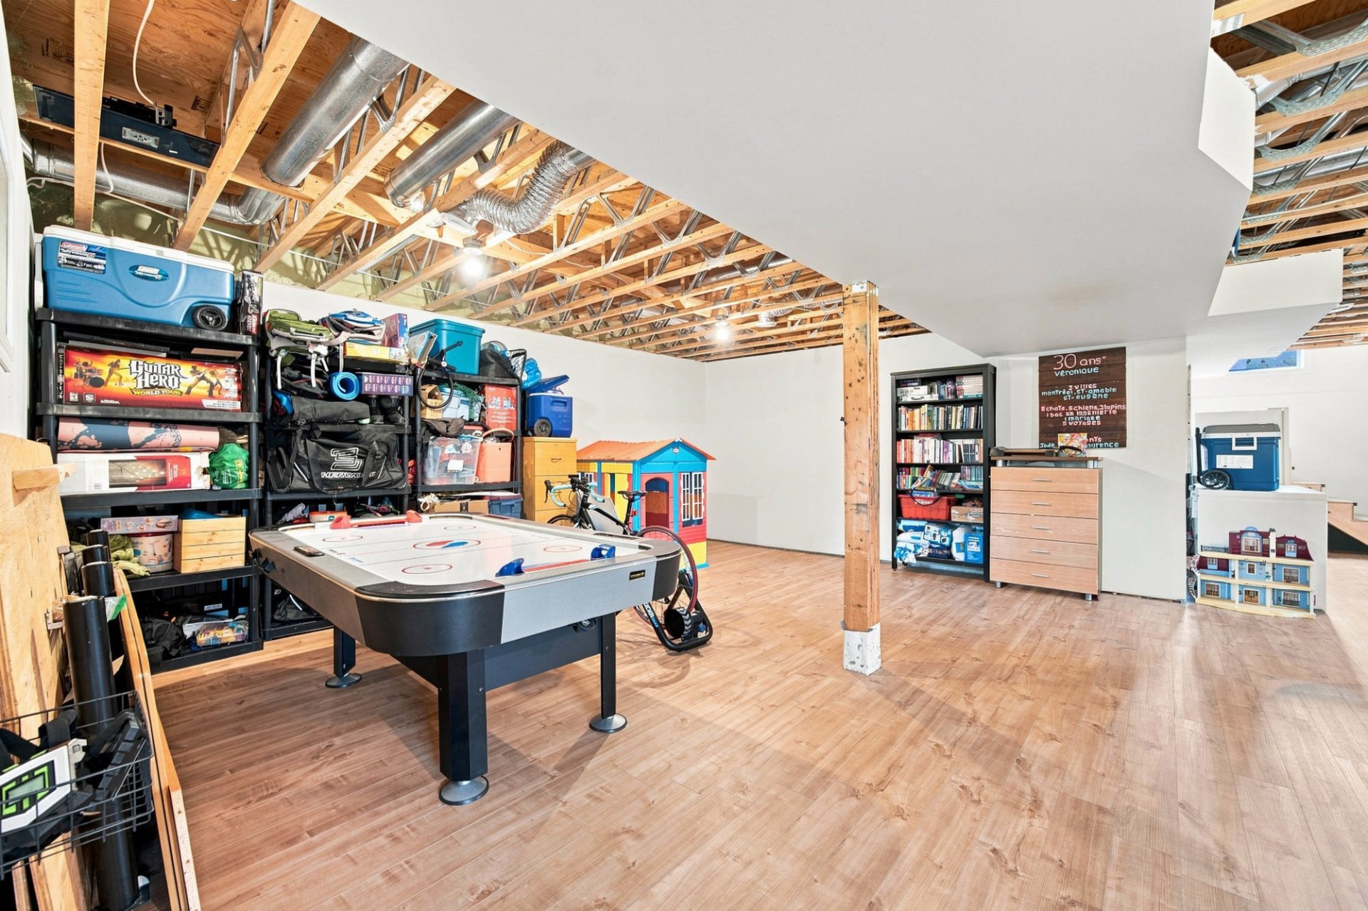
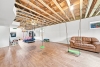
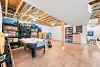
| Family room | Basement | 45,1 x 29,3 pieds | Floating floor |
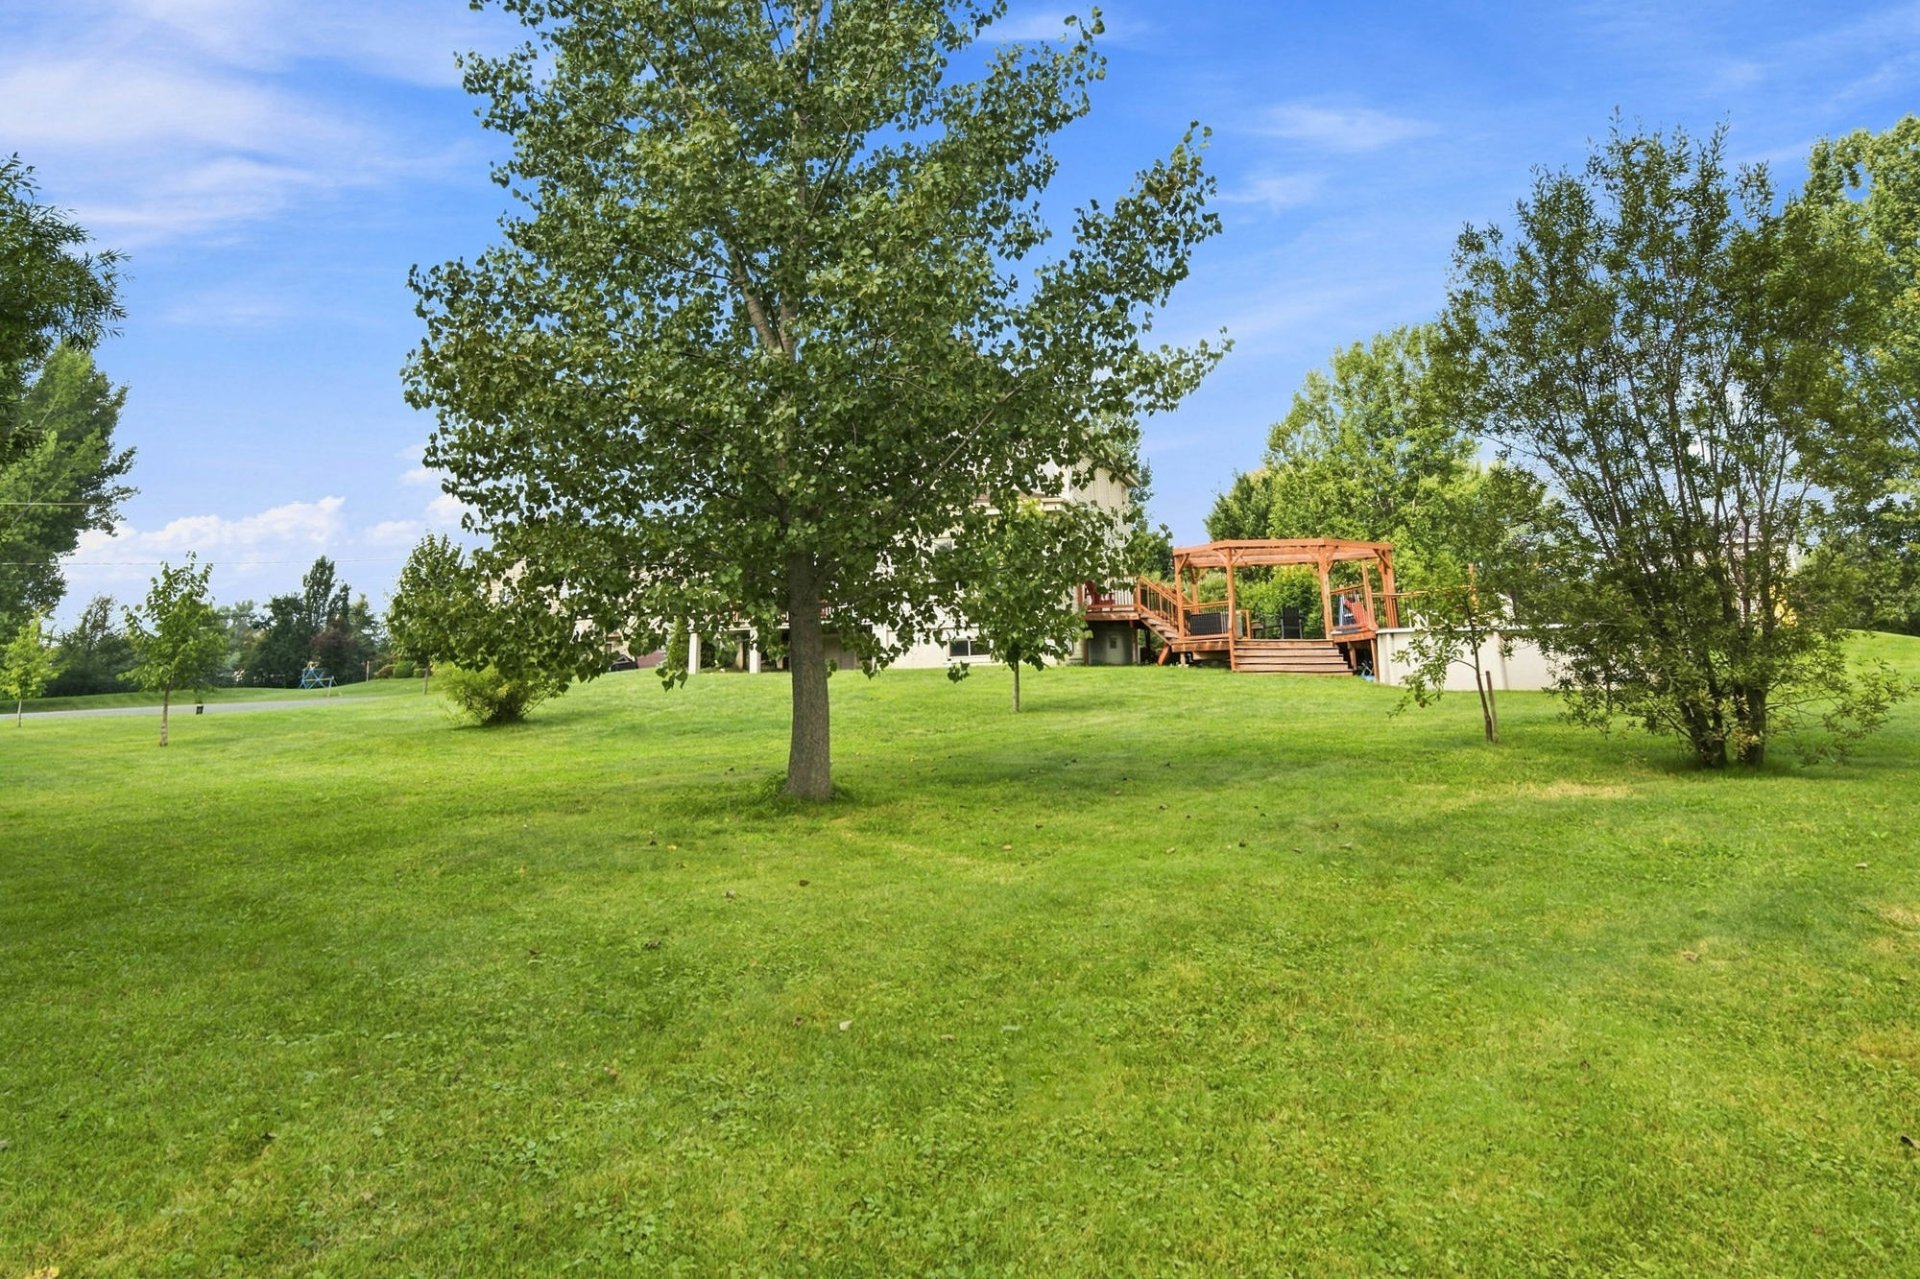
There is so much to discover about this property! Located on a quiet cul-de-sac, this magnificent two-storey home offers a peaceful and sought-after setting on a spacious, beautifully landscaped 33,000 sq. ft. lot. Enjoy the perfect balance of space and tranquility while remaining less than 30 minutes from Drummondville and Saint-Hyacinthe.
From the moment you enter, the impressive 20-foot ceiling height creates a striking sense of volume, while the 9-foot ceilings on the main floor further enhance the feeling of spaciousness. The large open-concept living area seamlessly brings the living spaces together and showcases hardwood floors, quartz countertops and open staircases. The property features 3 bedrooms and 2 bathrooms upstairs, including one ensuite to the primary bedroom, as well as a powder room.
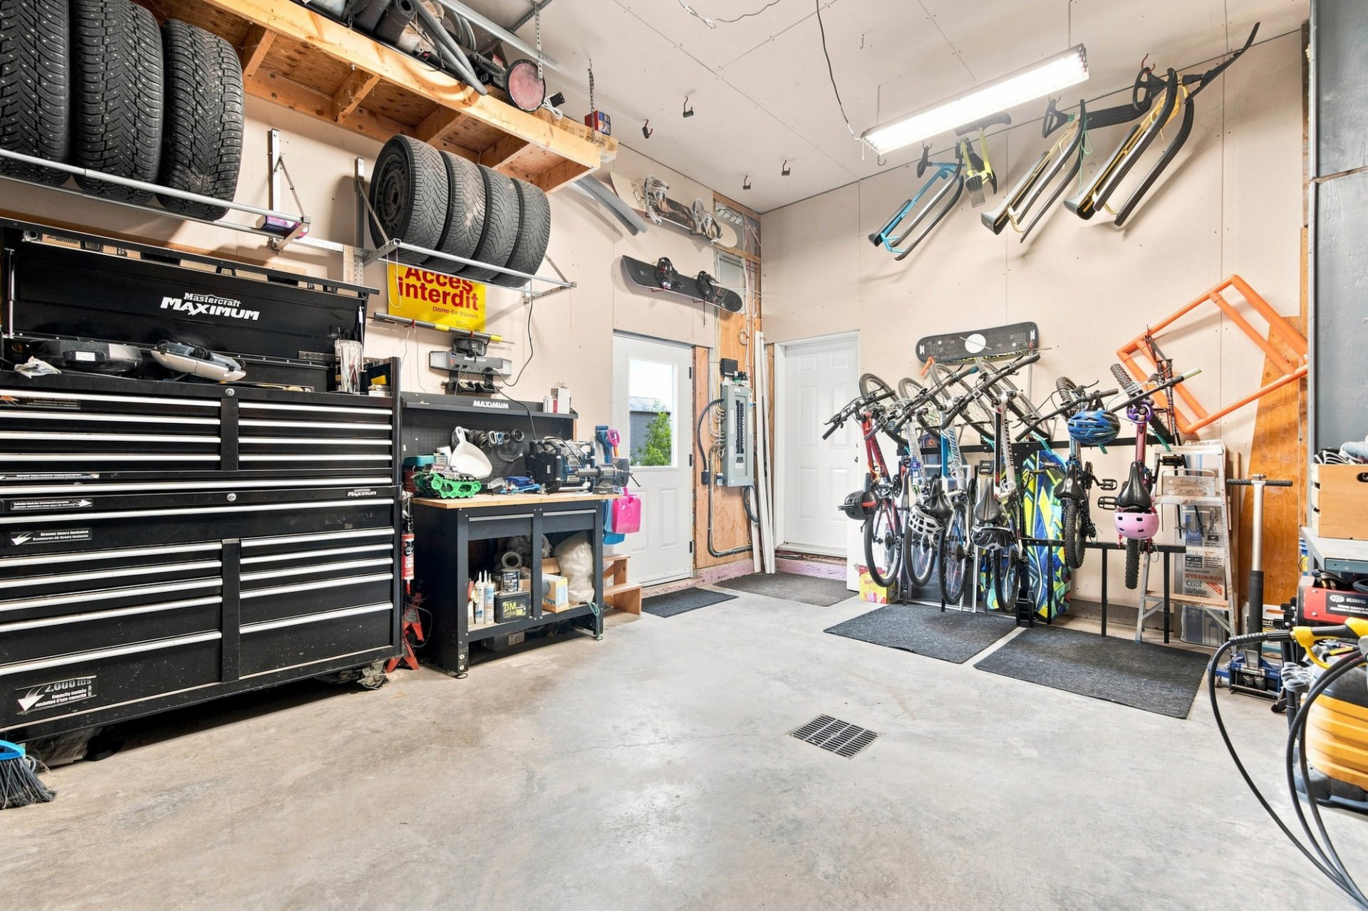
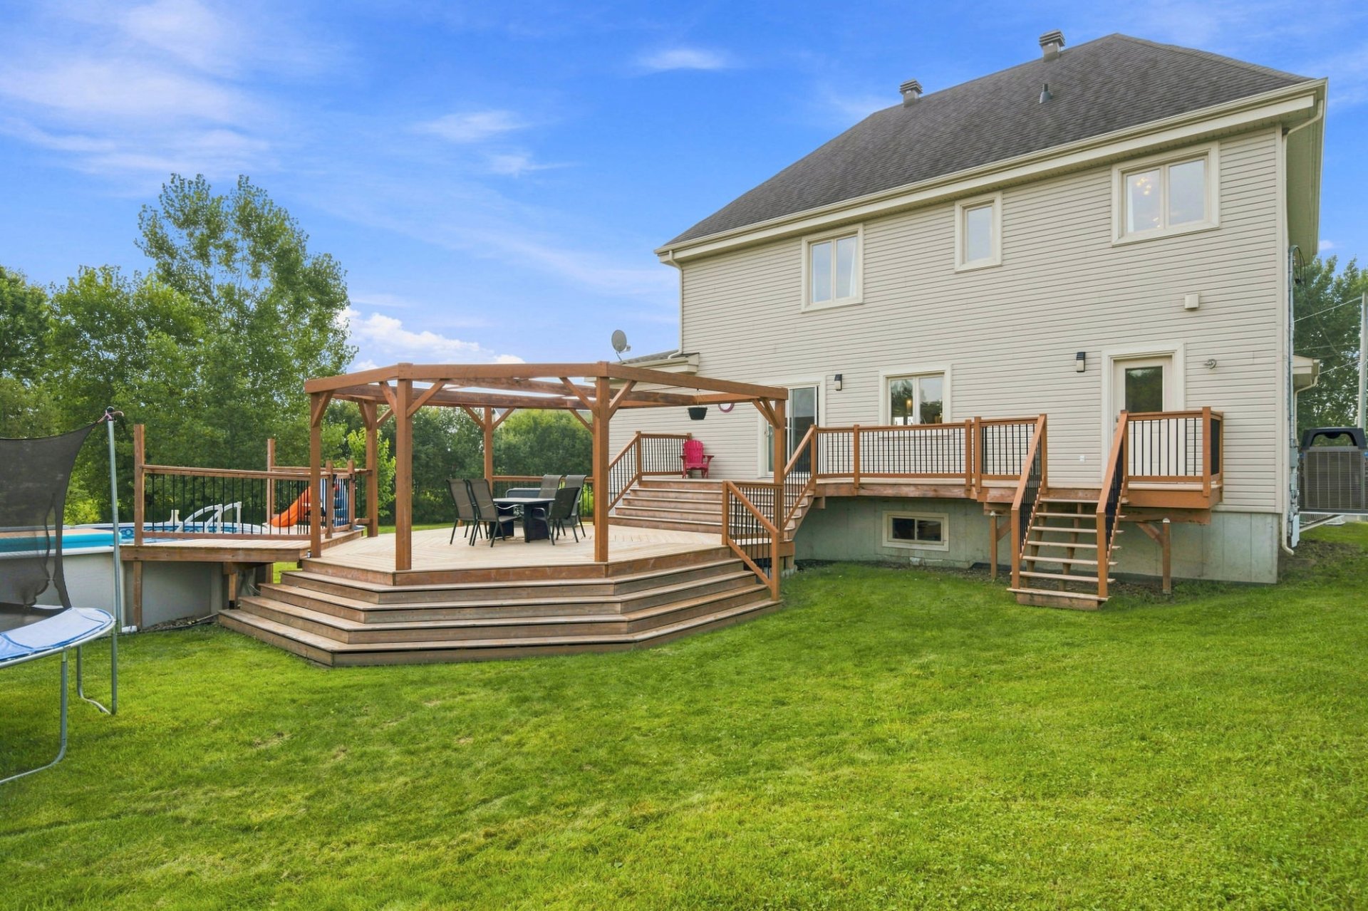
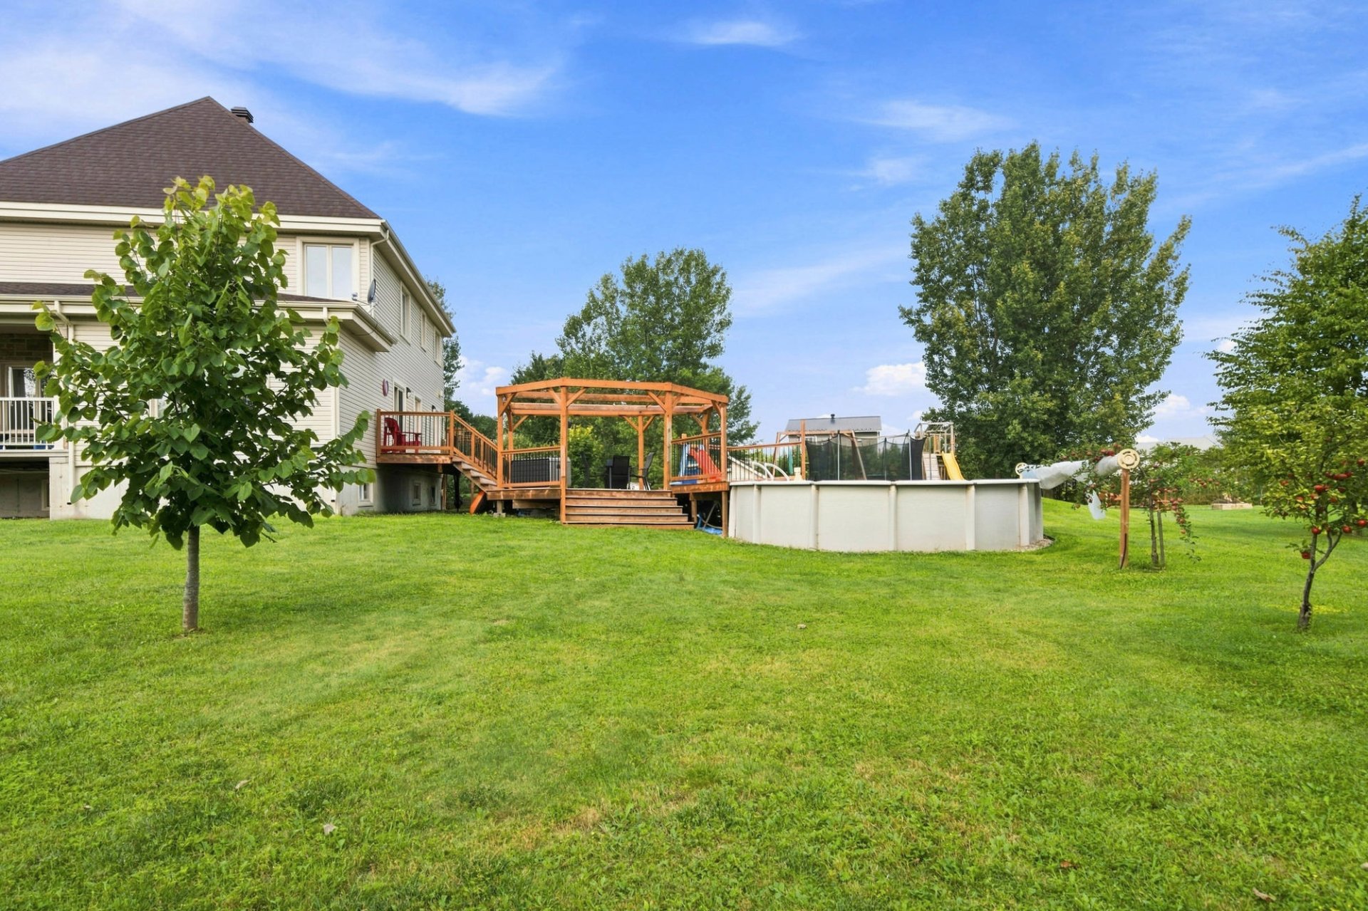
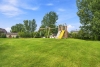
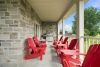
Outside, the beautifully landscaped grounds become a true extension of the living spaces. Enjoy a heated above-ground pool, a two-level wooden deck and a covered concrete front porch. The attached heated garage also adds an appreciated touch of everyday comfort.
A property offering a sought-after balance between space, tranquility and proximity to major centres, in an environment where you'll truly enjoy settling in.
Drummondville: less than 30 minutes
Saint-Hyacinthe: less than 30 minutes
Montréal: approximately 1 hour
Construction year
2015
Heating system
Air circulation
Water supply
Artesian well
Heating energy
Electricity
Windows
PVC
Foundation
Poured concrete
Siding
Stone
Siding
Vinyl
Basement
6 feet and over
Basement
Partially finished
Roofing
Asphalt shingles
Dimensions
40.46 M X 75.87 M
Land area
3069.7 SM
Distinctive features
Cul-de-sac
Sewage system
Purification field
Sewage system
Septic tank
Zoning
Residential
Driveway
Other
Driveway
Double width or more
Cupboard
Wood
Energy efficiency
Novoclimat certification
Equipment available
Water softener
Equipment available
Central vacuum cleaner system installation
Equipment available
Ventilation system
Equipment available
Electric garage door
Equipment available
Central heat pump
Garage
Attached
Garage
Heated
Garage
Single width
Pool
Heated
Pool
Above-ground
Bathroom / Washroom
Adjoining to primary bedroom
Parking
Outdoor
Parking
Garage
Window type
Crank handle
Inclusions:
Light fixtures, blinds, curtains, curtain rods, curtain tracks, saltwater pool, pool heat pump, stove, outdoor children's play equipment, riding lawn mower (approximate value of $2,500), central heat pump, and air exchanger.Exclusions:
N.A.| Taxes & Costs | |
|---|---|
| Municipal taxes (2026) | 2515$ |
| School taxes (2026) | 425$ |
| TOTAL | 2940$ |
| Monthly fees | |
|---|---|
| Energy cost | 0$ |
| Common expenses/Base rent | 0$ |
| TOTAL | 0$ |
| Evaluation (2024) | |
|---|---|
| Building | 578400$ |
| Land | 73700$ |
| TOTAL | 652100$ |
in this property

Nicolas Massé

Nicolas Turcotte

Stéphanie Lamontagne
Discover this magnificent two-storey home, where space, comfort and family living come together. Its spacious open-concept living area showcases hardwood floors, quartz countertops and open staircases, while the 9-foot ceilings and impressive 20-foot ceiling height in the entrance enhance the sense of volume. The property offers 3 bedrooms and 2 bathrooms, including an ensuite bathroom in the primary bedroom, as well as a powder room and a heated attached garage. Outside, enjoy a 33,000 sq. ft. lot, a heated pool and a two-level wooden deck. Located on a quiet cul-de-sac, this property has everything to please!
| Rooms | Levels | Dimensions | Covering |
|---|---|---|---|
| Hallway | 1st level/Ground floor | 6,9 x 9,1 pieds | Ceramic tiles |
| Dining room | 1st level/Ground floor | 12,2 x 14,3 pieds | Wood |
| Living room | 1st level/Ground floor | 20,7 x 15,0 pieds | Wood |
| Kitchen | 1st level/Ground floor | 16,8 x 15,0 pieds | Ceramic tiles |
| Washroom | 1st level/Ground floor | 9,1 x 7,1 pieds | Ceramic tiles |
| Bedroom | 2nd floor | 11,1 x 13,0 pieds | Wood |
| Primary bedroom | 2nd floor | 15,11 x 13,5 pieds | Wood |
| Walk-in closet | 2nd floor | 11,3 x 7,0 pieds | Wood |
| Bathroom | 2nd floor | 11,3 x 8,2 pieds | Ceramic tiles |
| Bedroom | 2nd floor | 10,6 x 11,2 pieds | Wood |
| Bathroom | 2nd floor | 6,1 x 11,2 pieds | Ceramic tiles |
| Family room | Basement | 45,1 x 29,3 pieds | Floating floor |
There is so much to discover about this property! Located on a quiet cul-de-sac, this magnificent two-storey home offers a peaceful and sought-after setting on a spacious, beautifully landscaped 33,000 sq. ft. lot. Enjoy the perfect balance of space and tranquility while remaining less than 30 minutes from Drummondville and Saint-Hyacinthe.
From the moment you enter, the impressive 20-foot ceiling height creates a striking sense of volume, while the 9-foot ceilings on the main floor further enhance the feeling of spaciousness. The large open-concept living area seamlessly brings the living spaces together and showcases hardwood floors, quartz countertops and open staircases. The property features 3 bedrooms and 2 bathrooms upstairs, including one ensuite to the primary bedroom, as well as a powder room.
Outside, the beautifully landscaped grounds become a true extension of the living spaces. Enjoy a heated above-ground pool, a two-level wooden deck and a covered concrete front porch. The attached heated garage also adds an appreciated touch of everyday comfort.
A property offering a sought-after balance between space, tranquility and proximity to major centres, in an environment where you'll truly enjoy settling in.
Drummondville: less than 30 minutes
Saint-Hyacinthe: less than 30 minutes
Montréal: approximately 1 hour
Heating system
Air circulation
Water supply
Artesian well
Heating energy
Electricity
Windows
PVC
Foundation
Poured concrete
Siding
Stone
Siding
Vinyl
Basement
6 feet and over
Basement
Partially finished
Roofing
Asphalt shingles
Distinctive features
Cul-de-sac
Sewage system
Purification field
Sewage system
Septic tank
Zoning
Residential
Driveway
Other
Driveway
Double width or more
Cupboard
Wood
Energy efficiency
Novoclimat certification
Equipment available
Water softener
Equipment available
Central vacuum cleaner system installation
Equipment available
Ventilation system
Equipment available
Electric garage door
Equipment available
Central heat pump
Garage
Attached
Garage
Heated
Garage
Single width
Pool
Heated
Pool
Above-ground
Bathroom / Washroom
Adjoining to primary bedroom
Parking
Outdoor
Parking
Garage
Window type
Crank handle
Inclusions:
Light fixtures, blinds, curtains, curtain rods, curtain tracks, saltwater pool, pool heat pump, stove, outdoor children's play equipment, riding lawn mower (approximate value of $2,500), central heat pump, and air exchanger.Exclusions:
N.A.| Taxes et coûts | |
|---|---|
| Taxes municipales (2026) | 2515$ |
| Taxes scolaires (2026) | 425$ |
| TOTAL | 2940$ |
| Frais mensuels | |
|---|---|
| Coût d'énergie | 0$ |
| Frais commun/Loyer de base | 0$ |
| TOTAL | 0$ |
| Évaluation (2024) | |
|---|---|
| Bâtiment | 578400$ |
| Terrain | 73700$ |
| TOTAL | 652100$ |
