












































 3
3
 1 + 1
1 + 1
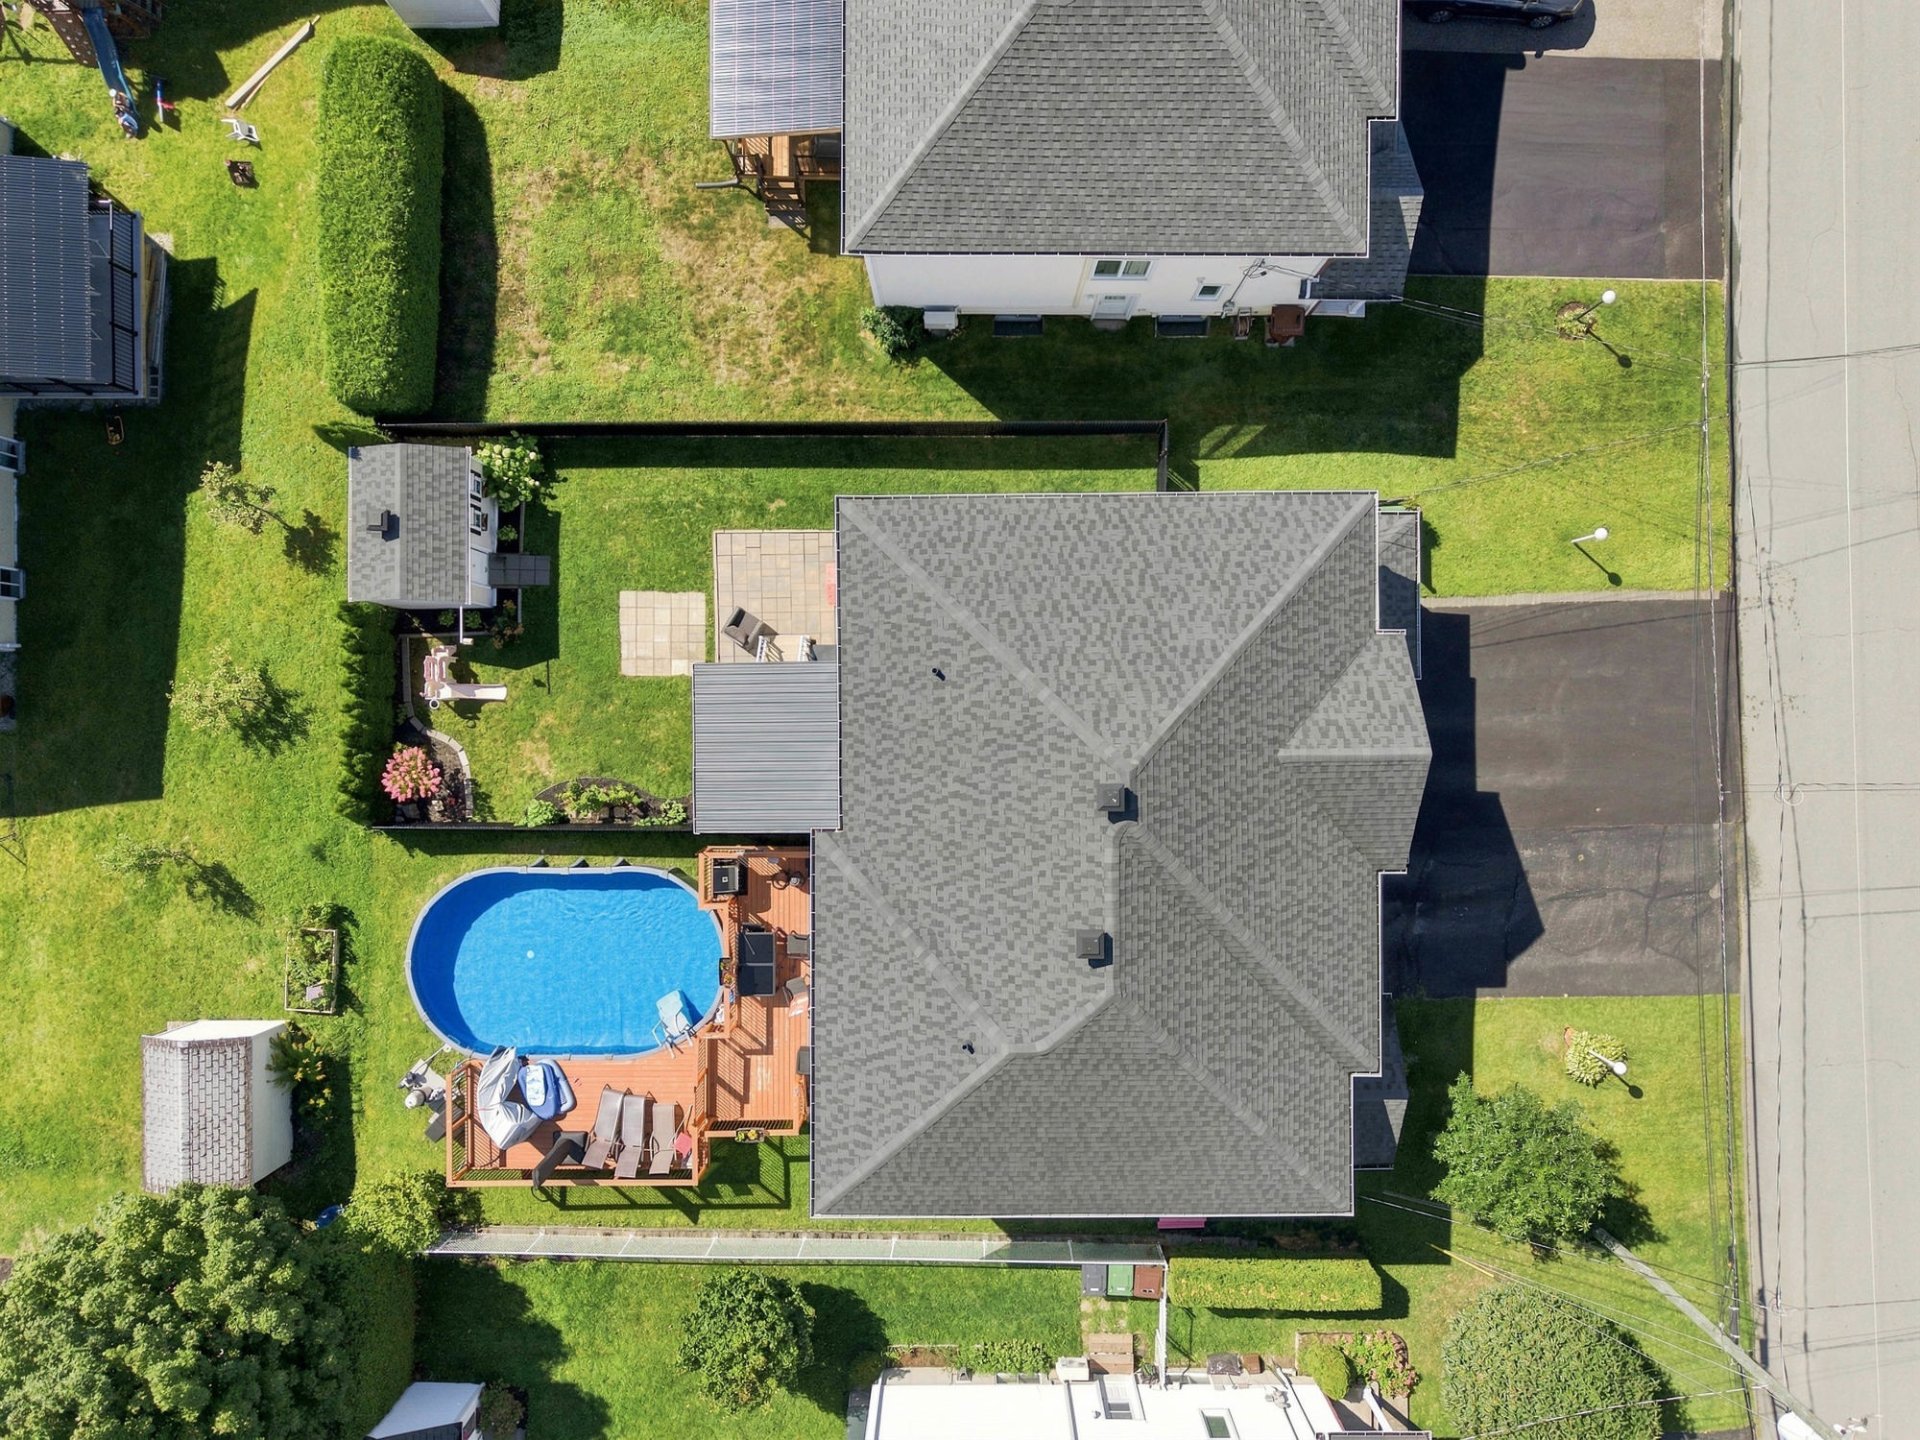
 Land: 335.6 SM
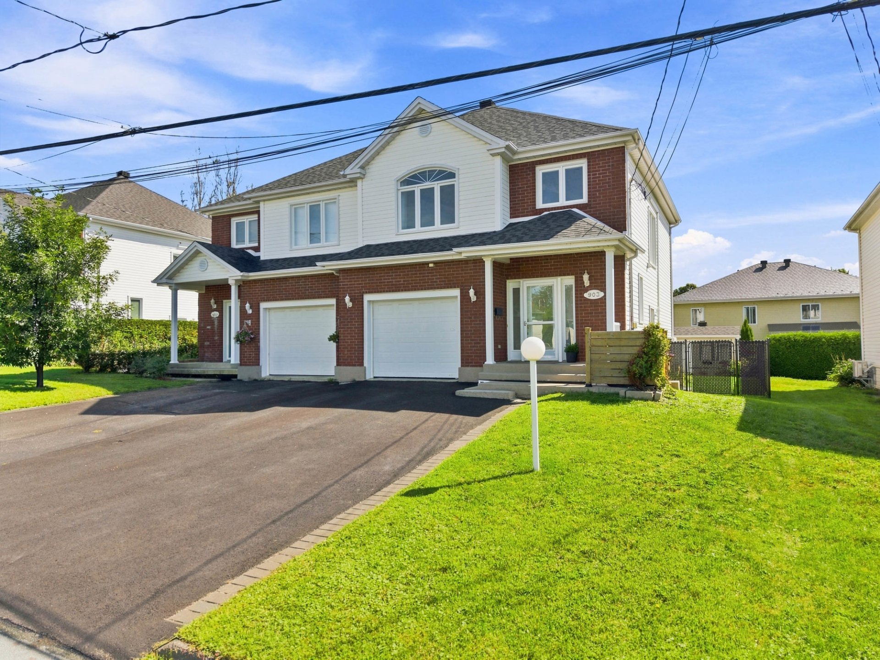
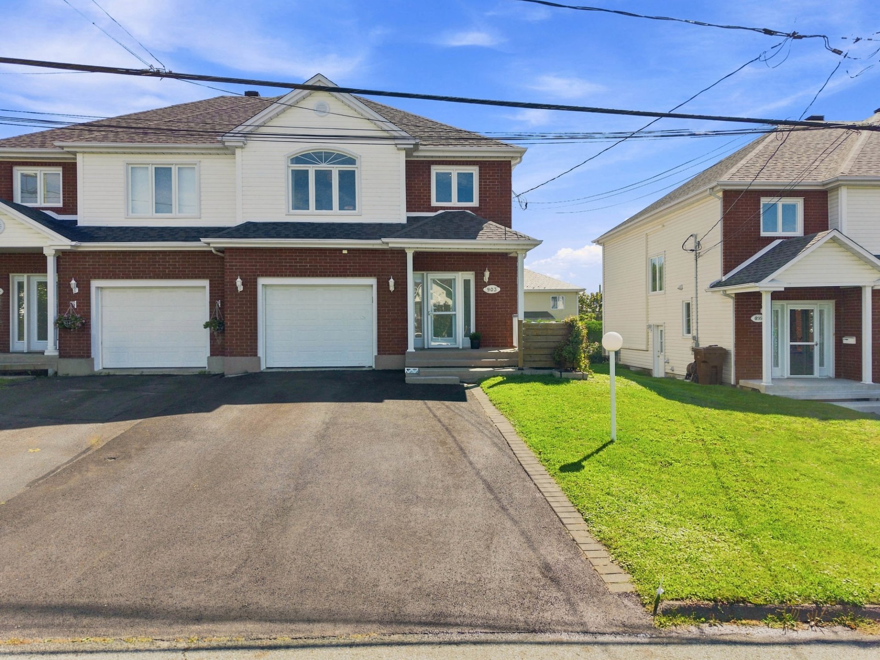
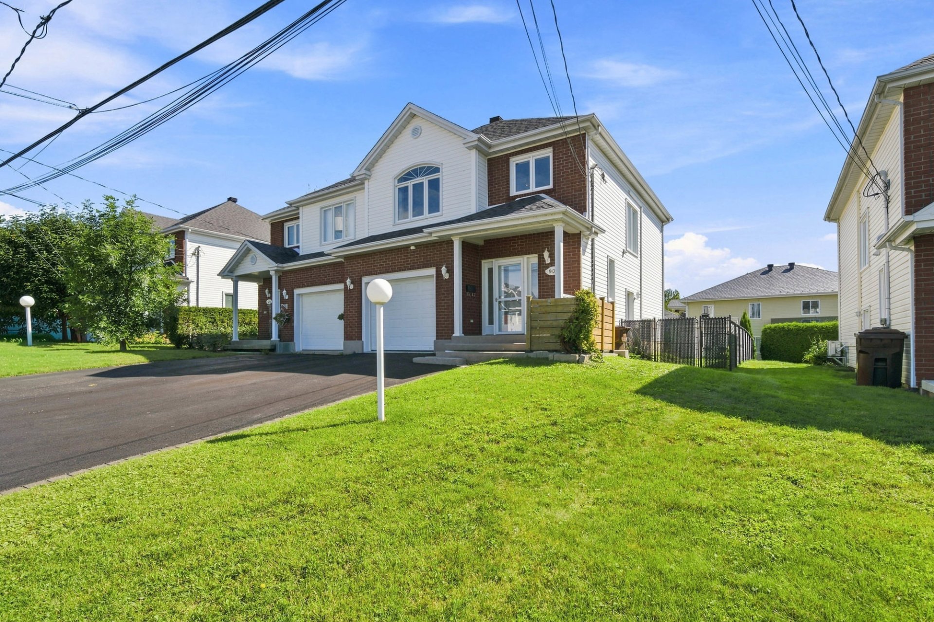
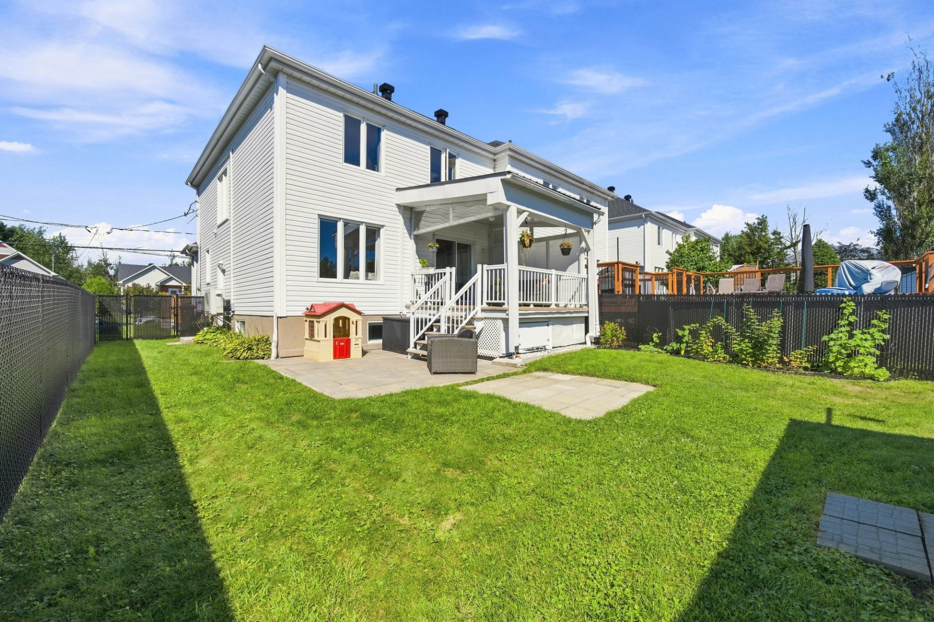
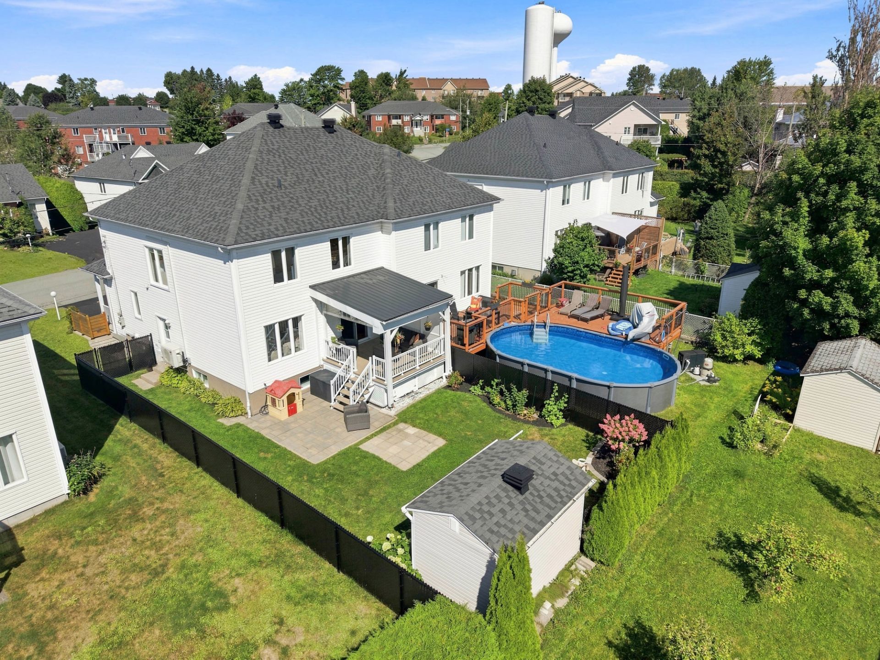
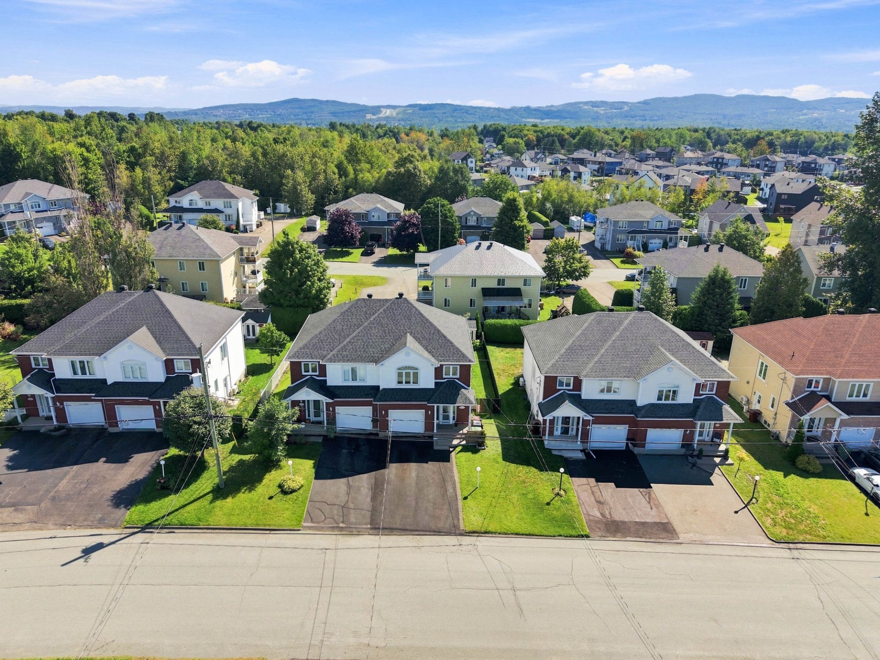
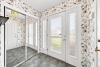
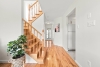
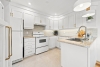
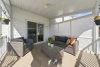
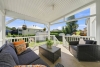
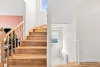
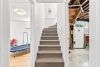
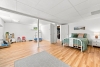
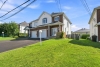
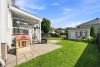
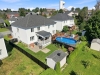
A rare find on the market that is sure to impress! This beautiful two-storey semi-detached home with an attached garage offers the perfect balance of comfort, space and tranquility. Located in a sought-after family-friendly neighbourhood with little through traffic, it features a move-in-ready interior with a modern style, abundant natural light, 3 bedrooms upstairs and plenty of storage space. The spacious basement offers the possibility of being reconfigured to create additional bedrooms, according to your needs. Outside, enjoy a fenced yard, a covered patio with privacy panel and a large paved driveway that can accommodate up to 4 vehicles
| Rooms | Levels | Dimensions | Covering |
|---|---|---|---|
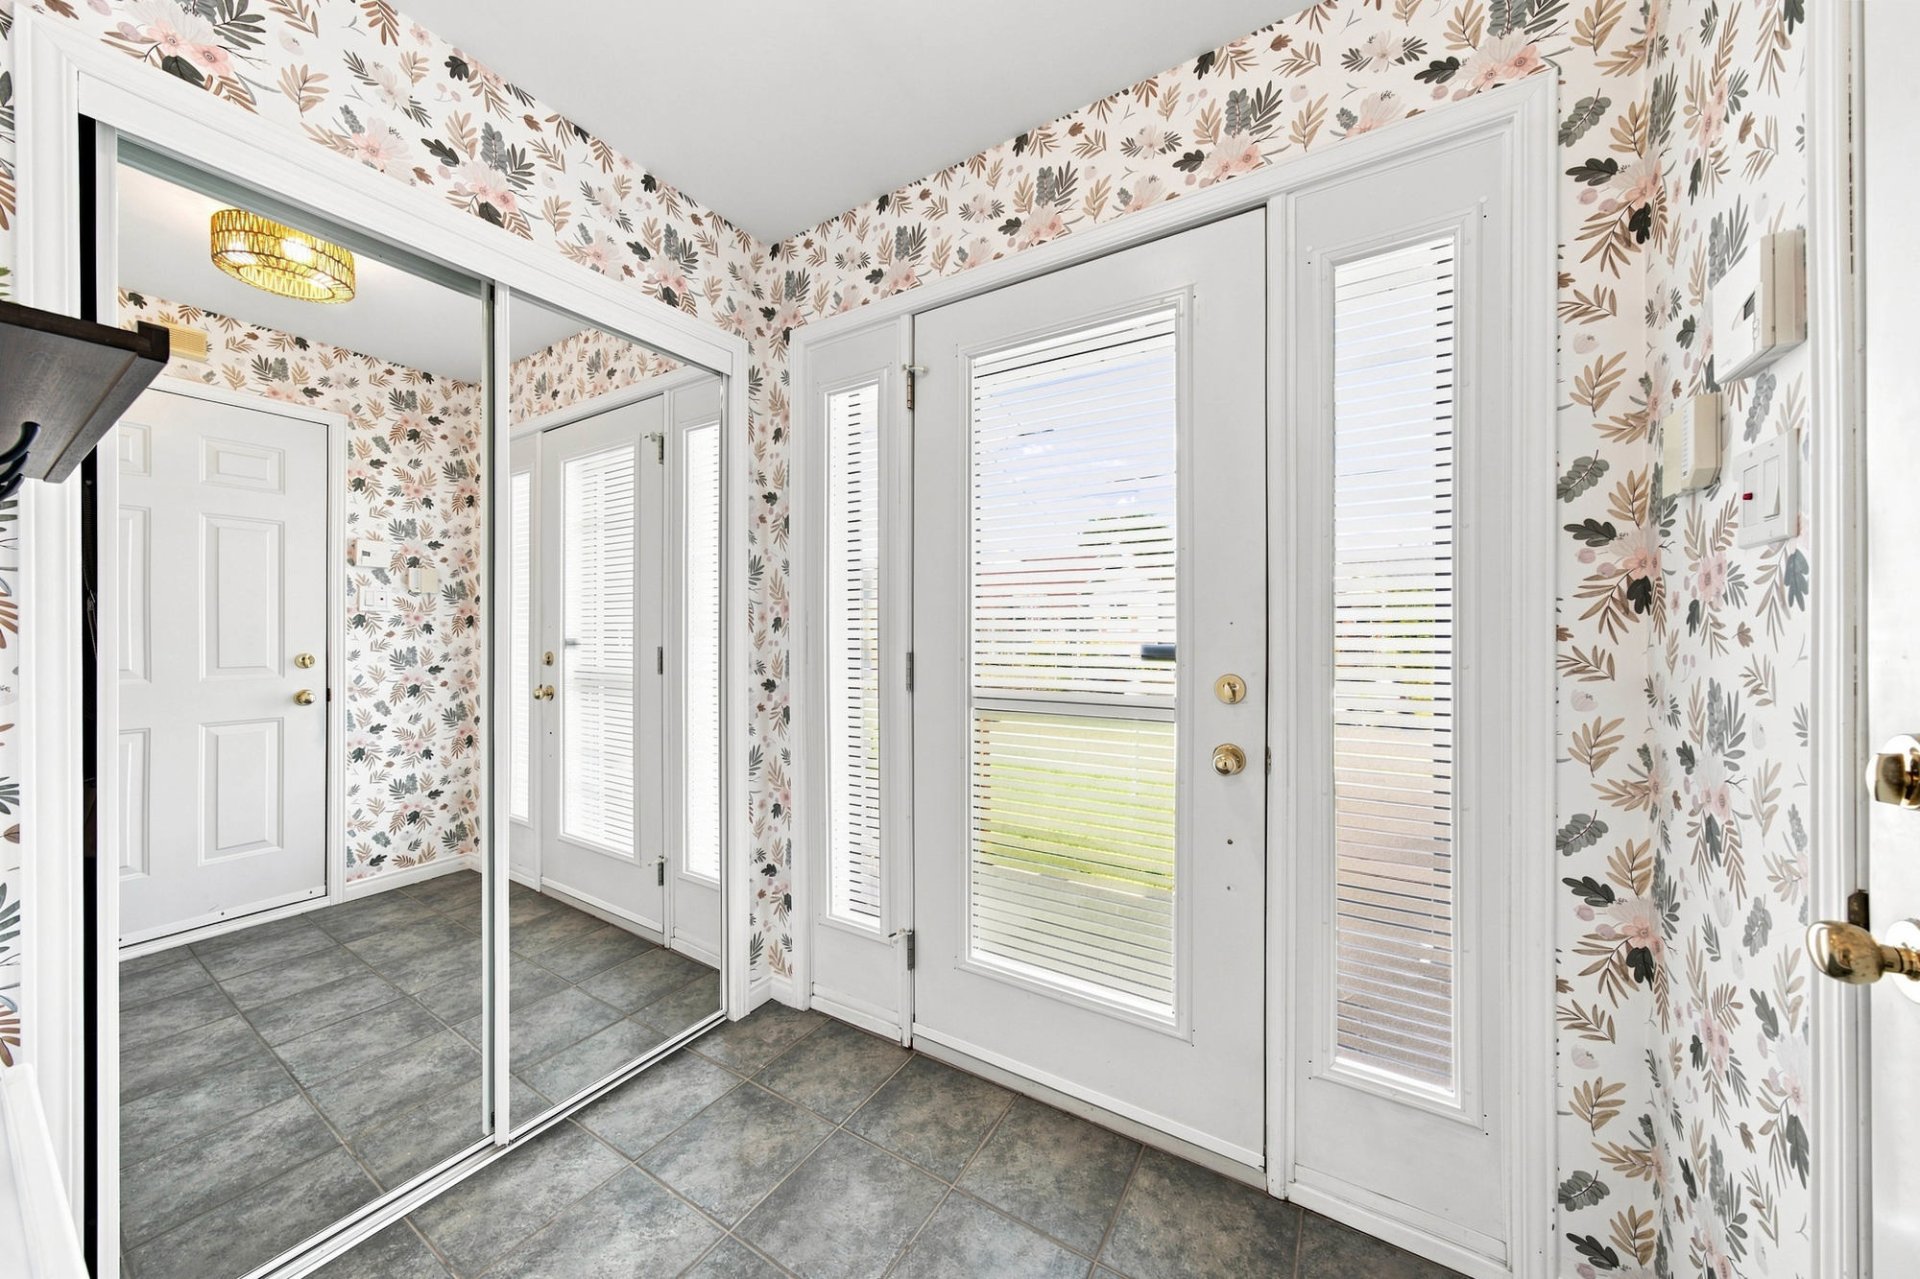
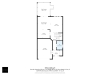
| Hallway | 1st level/Ground floor | 6,0 x 5,0 pieds | Ceramic tiles |
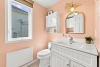
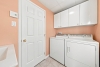
| Washroom | 1st level/Ground floor | 5,3 x 7,11 pieds | Ceramic tiles |
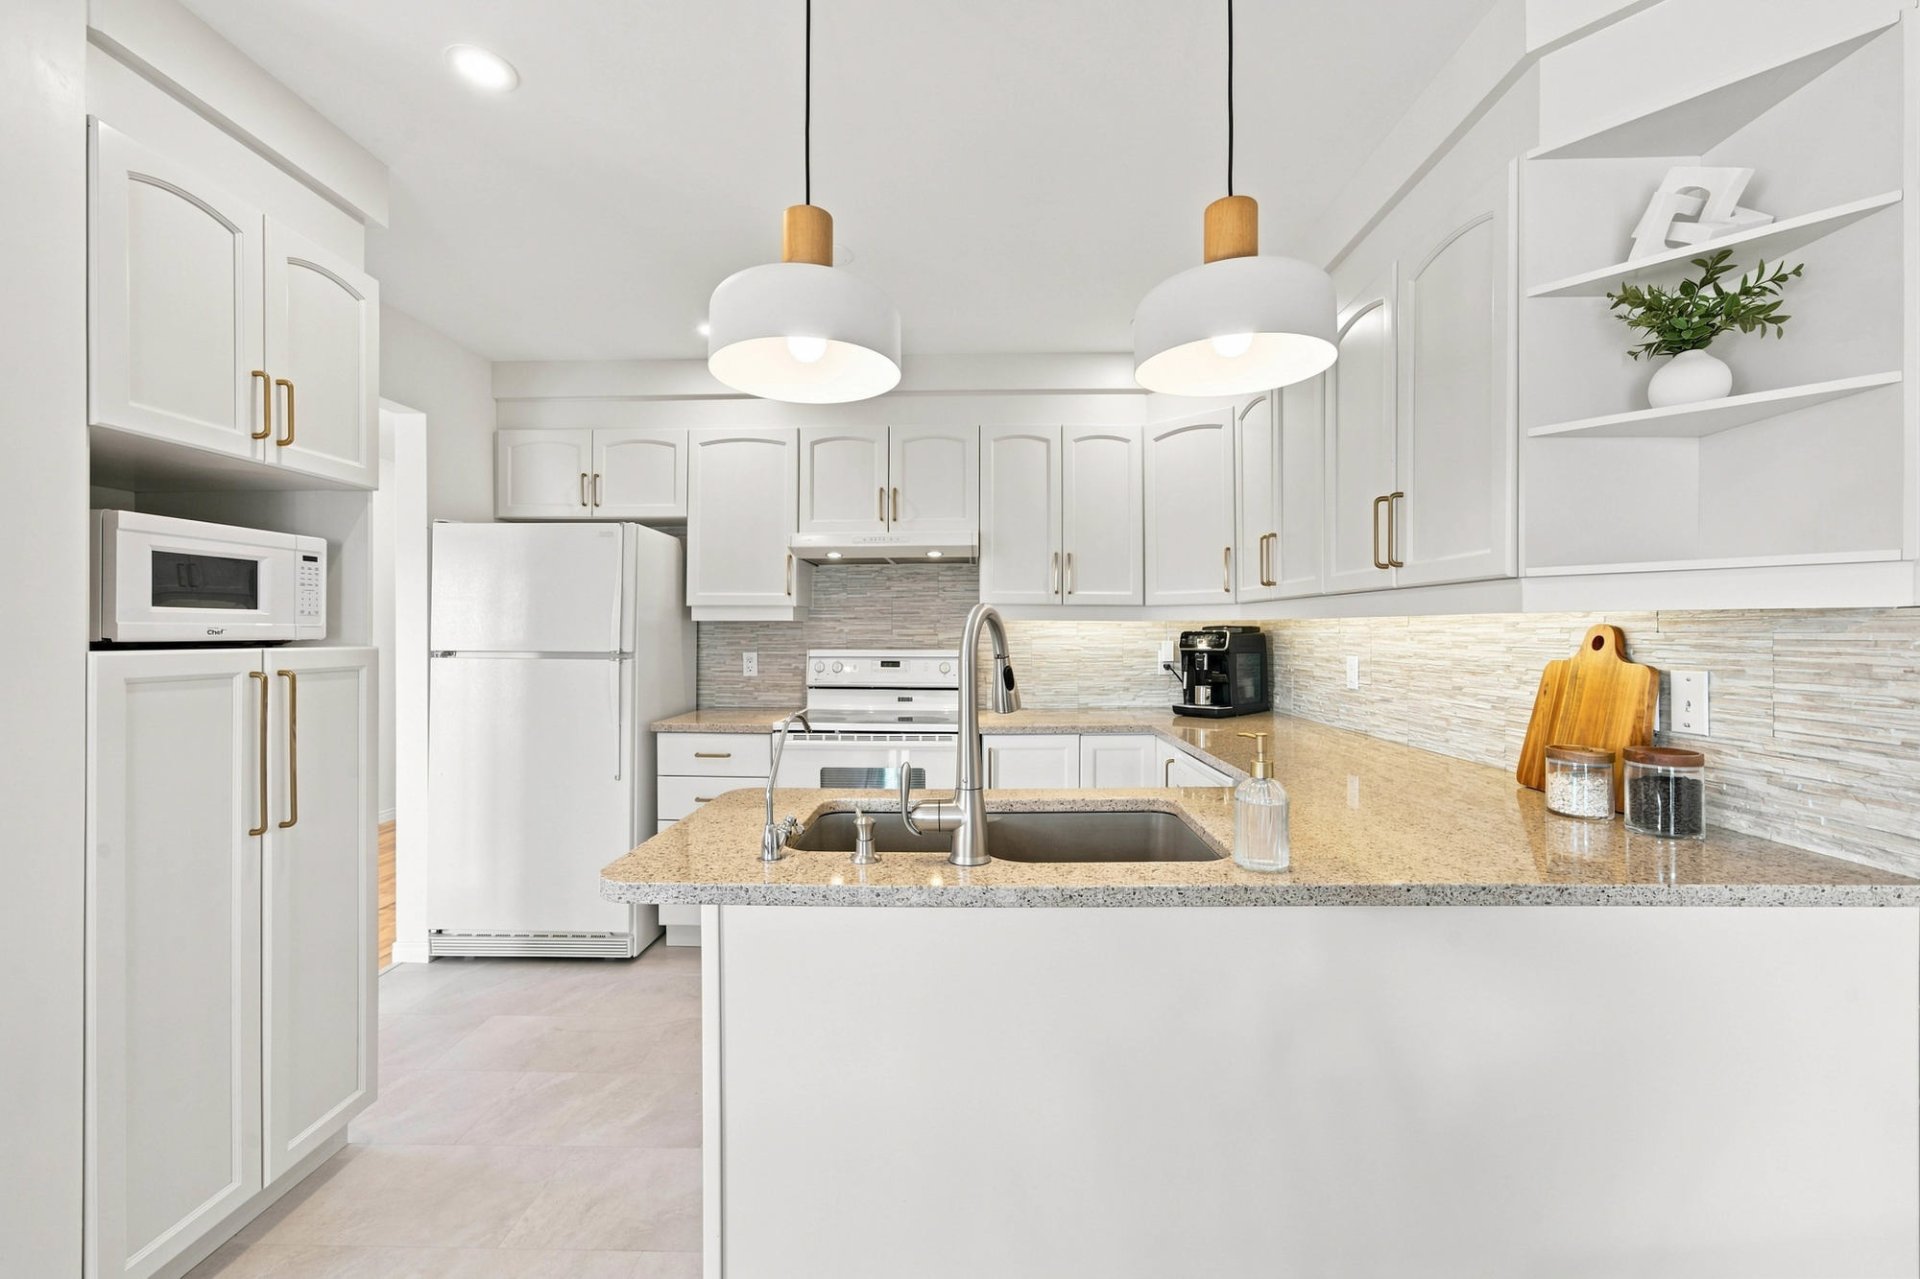
| Kitchen | 1st level/Ground floor | 11,2 x 7,9 pieds | Ceramic tiles |
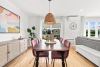
| Dining room | 1st level/Ground floor | 11,6 x 11,4 pieds | Wood |
| Living room | 1st level/Ground floor | 11,0 x 14,4 pieds | Wood |
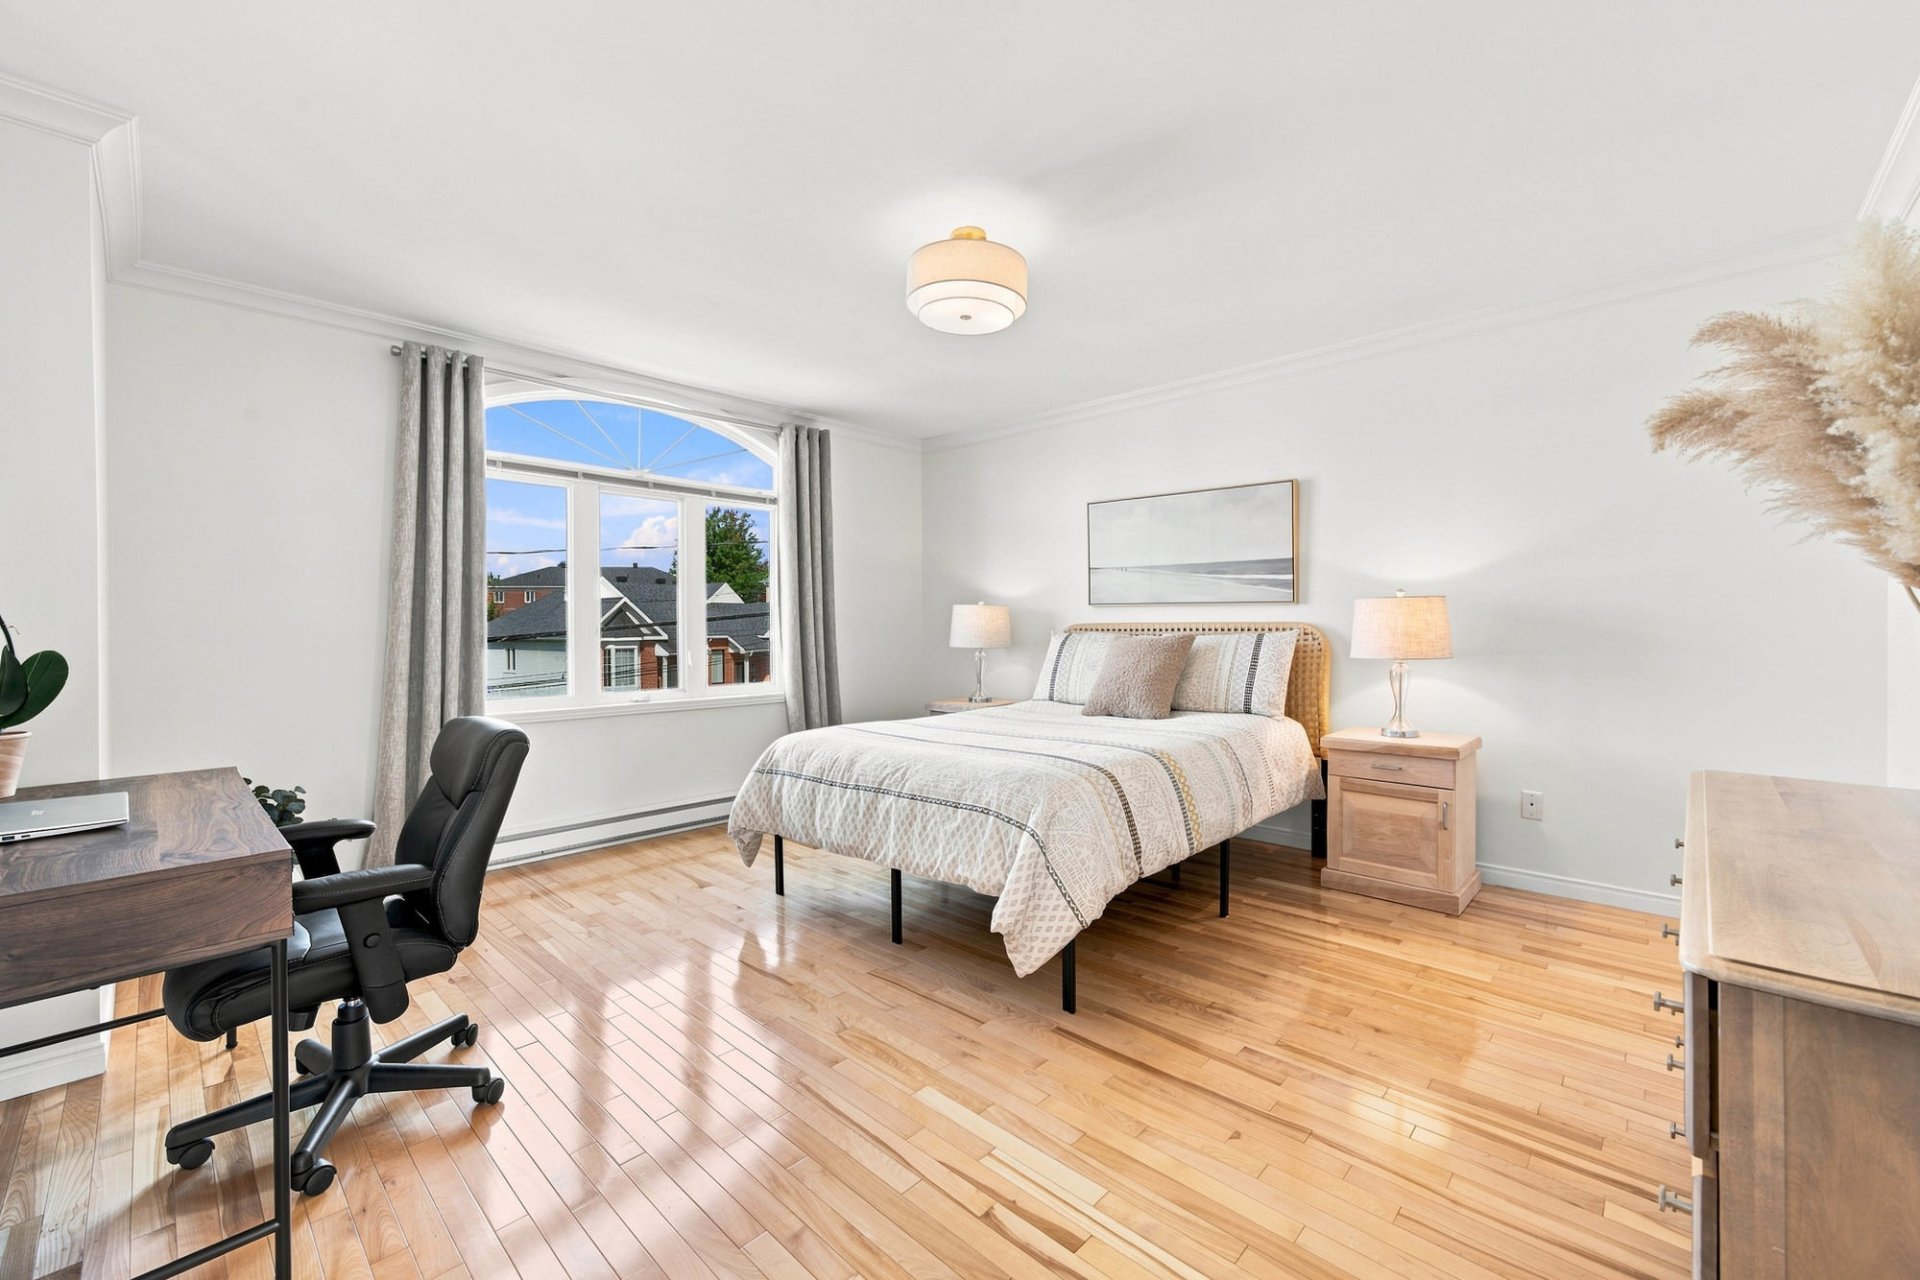
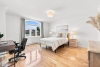
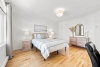
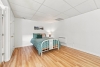
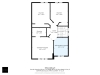
| Primary bedroom | 2nd floor | 13,5 x 13,7 pieds | Wood |
| Walk-in closet | 2nd floor | 8,9 x 5,5 pieds | Wood |
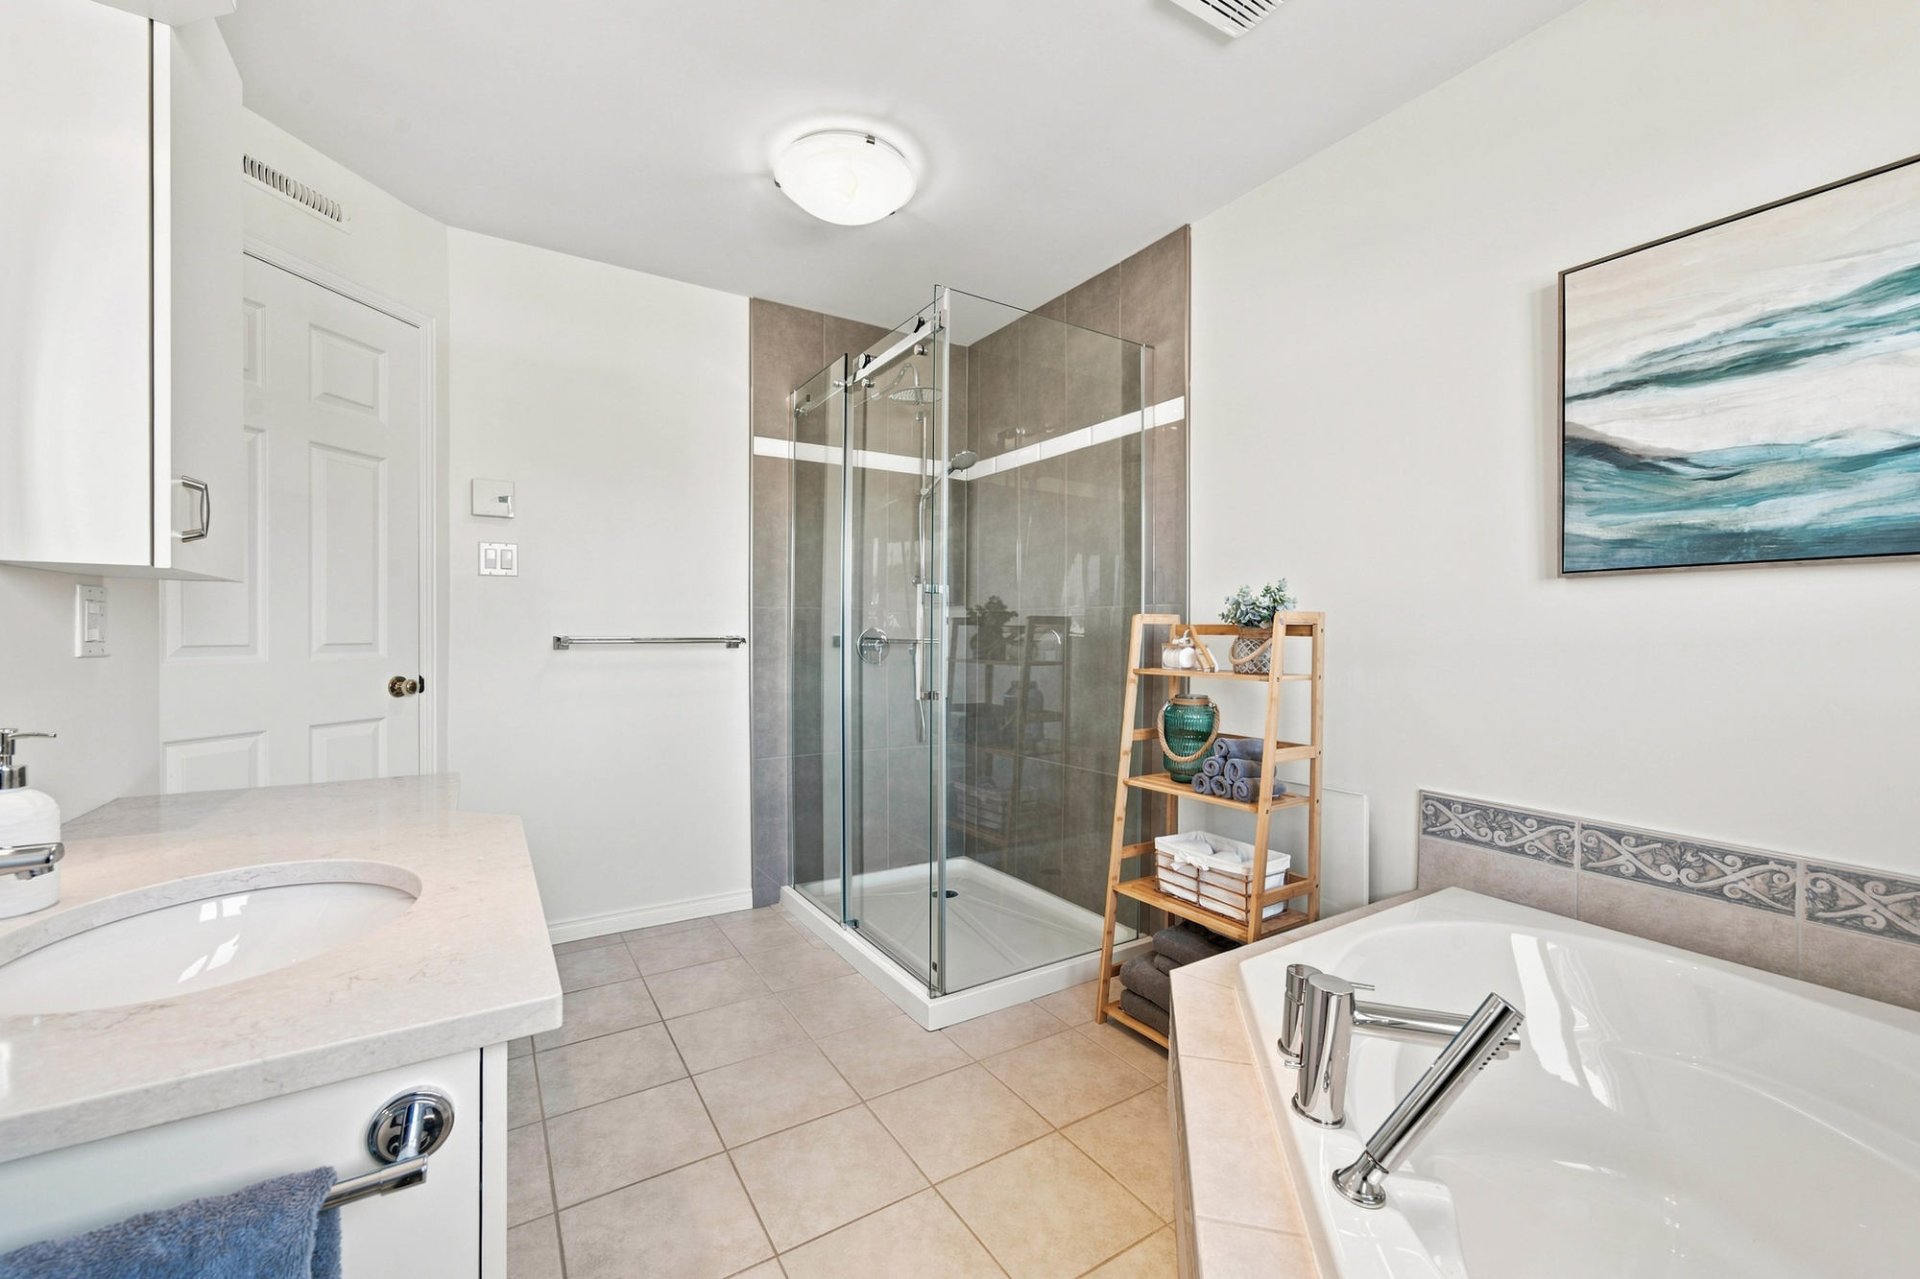
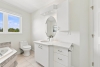
| Bathroom | 2nd floor | 8,9 x 11,6 pieds | Ceramic tiles |
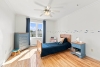
| Bedroom | 2nd floor | 13,1 x 14,1 pieds | Wood |
| Bedroom | 2nd floor | 11,0 x 14,2 pieds | Wood |
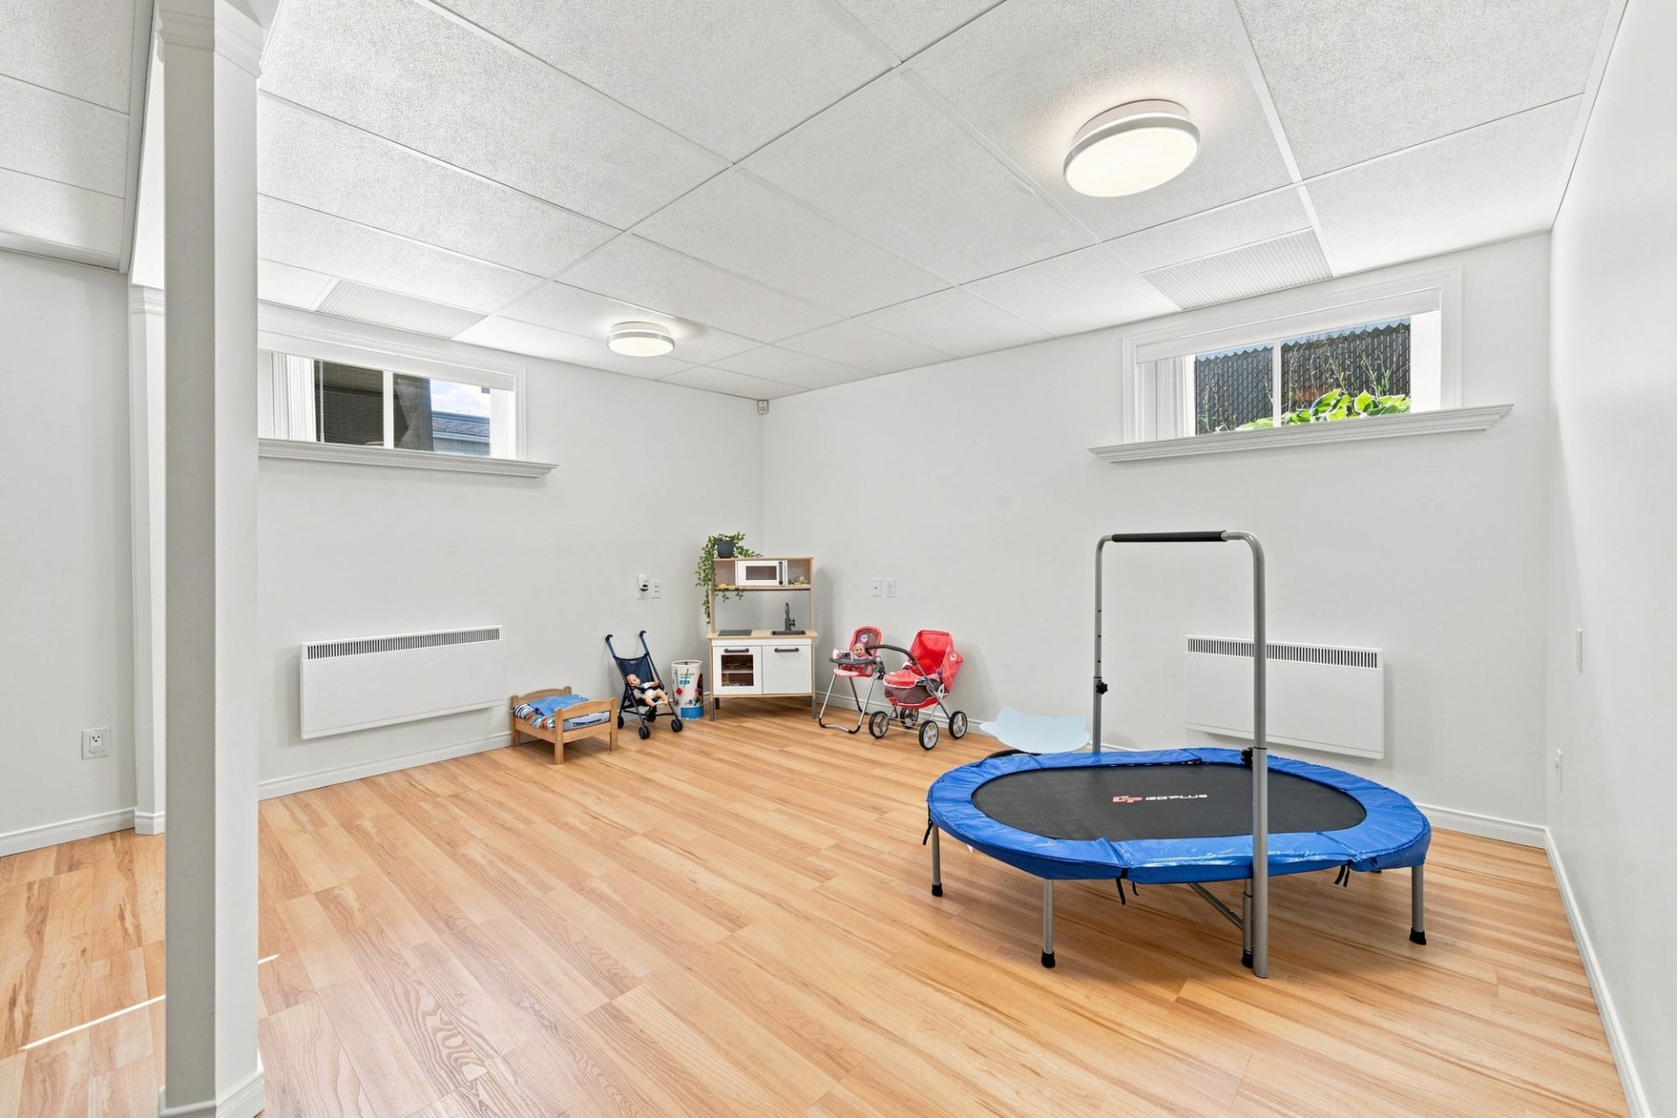
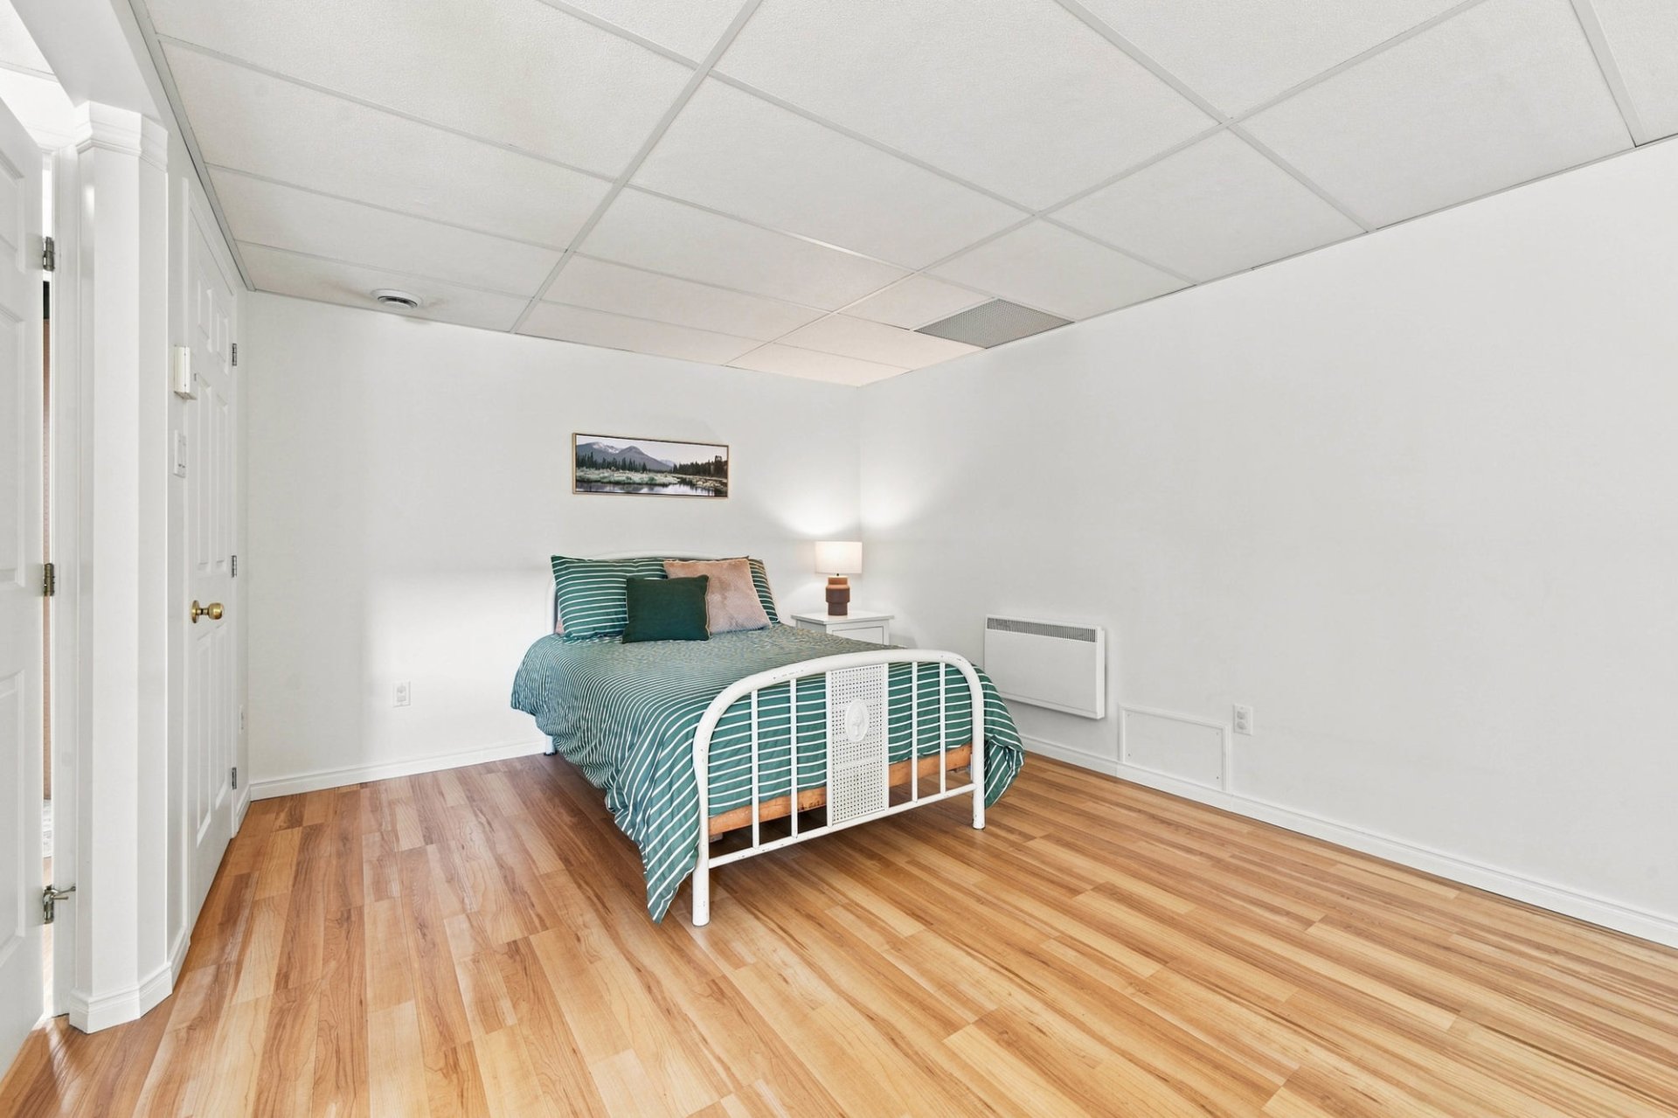
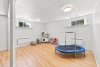
| Family room | Basement | 22,6 x 19,1 pieds | Floating floor |
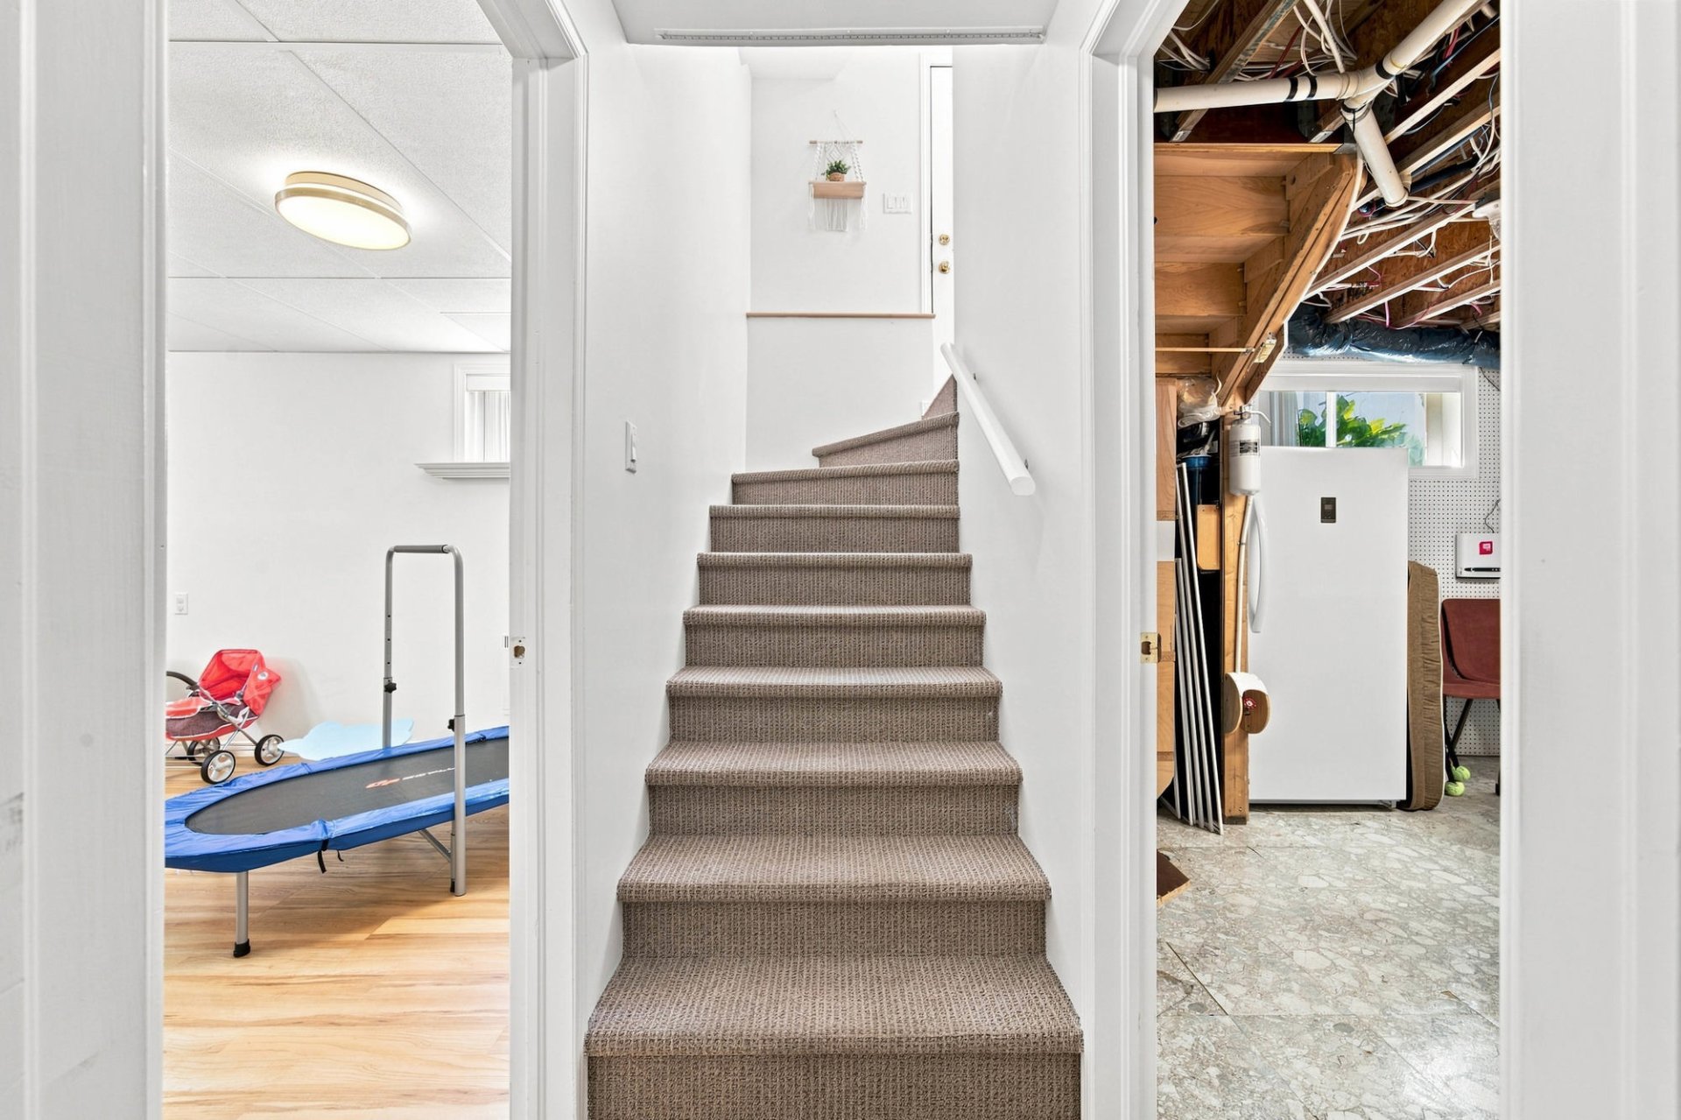
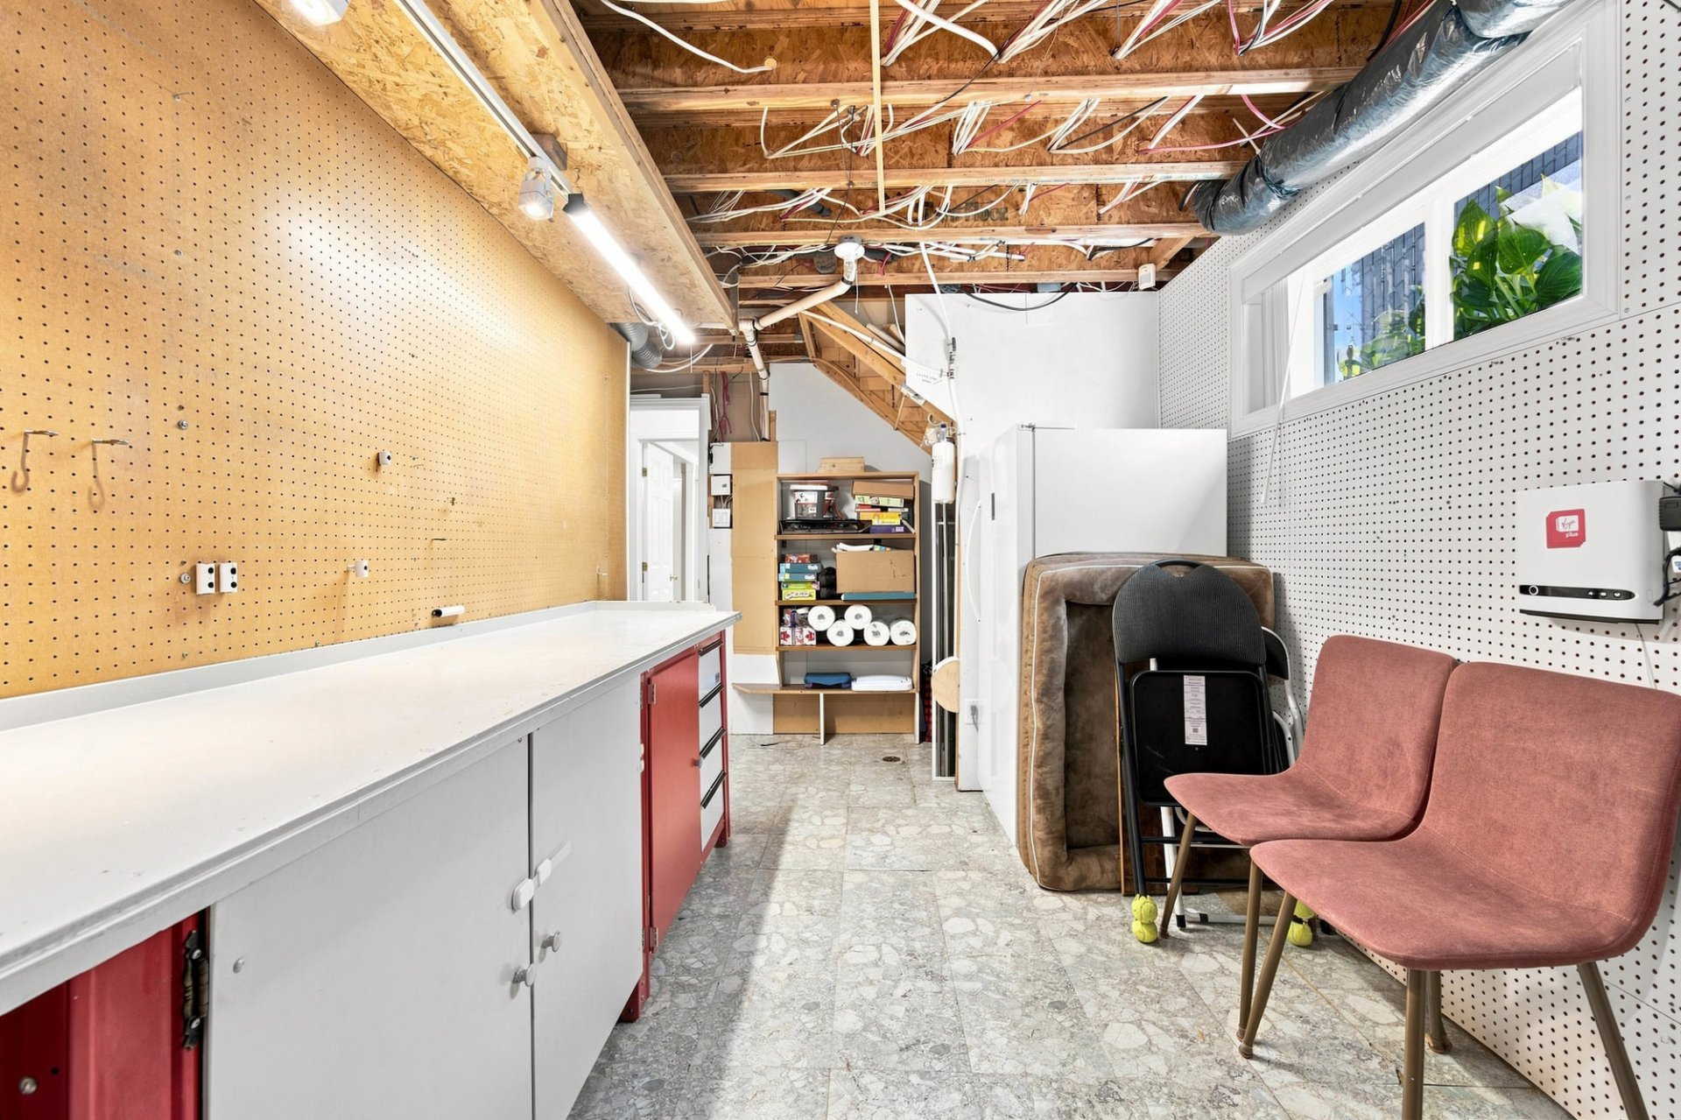
| Storage | Basement | 8,7 x 13,7 pieds | N.A. |
----DESCRIPTION----
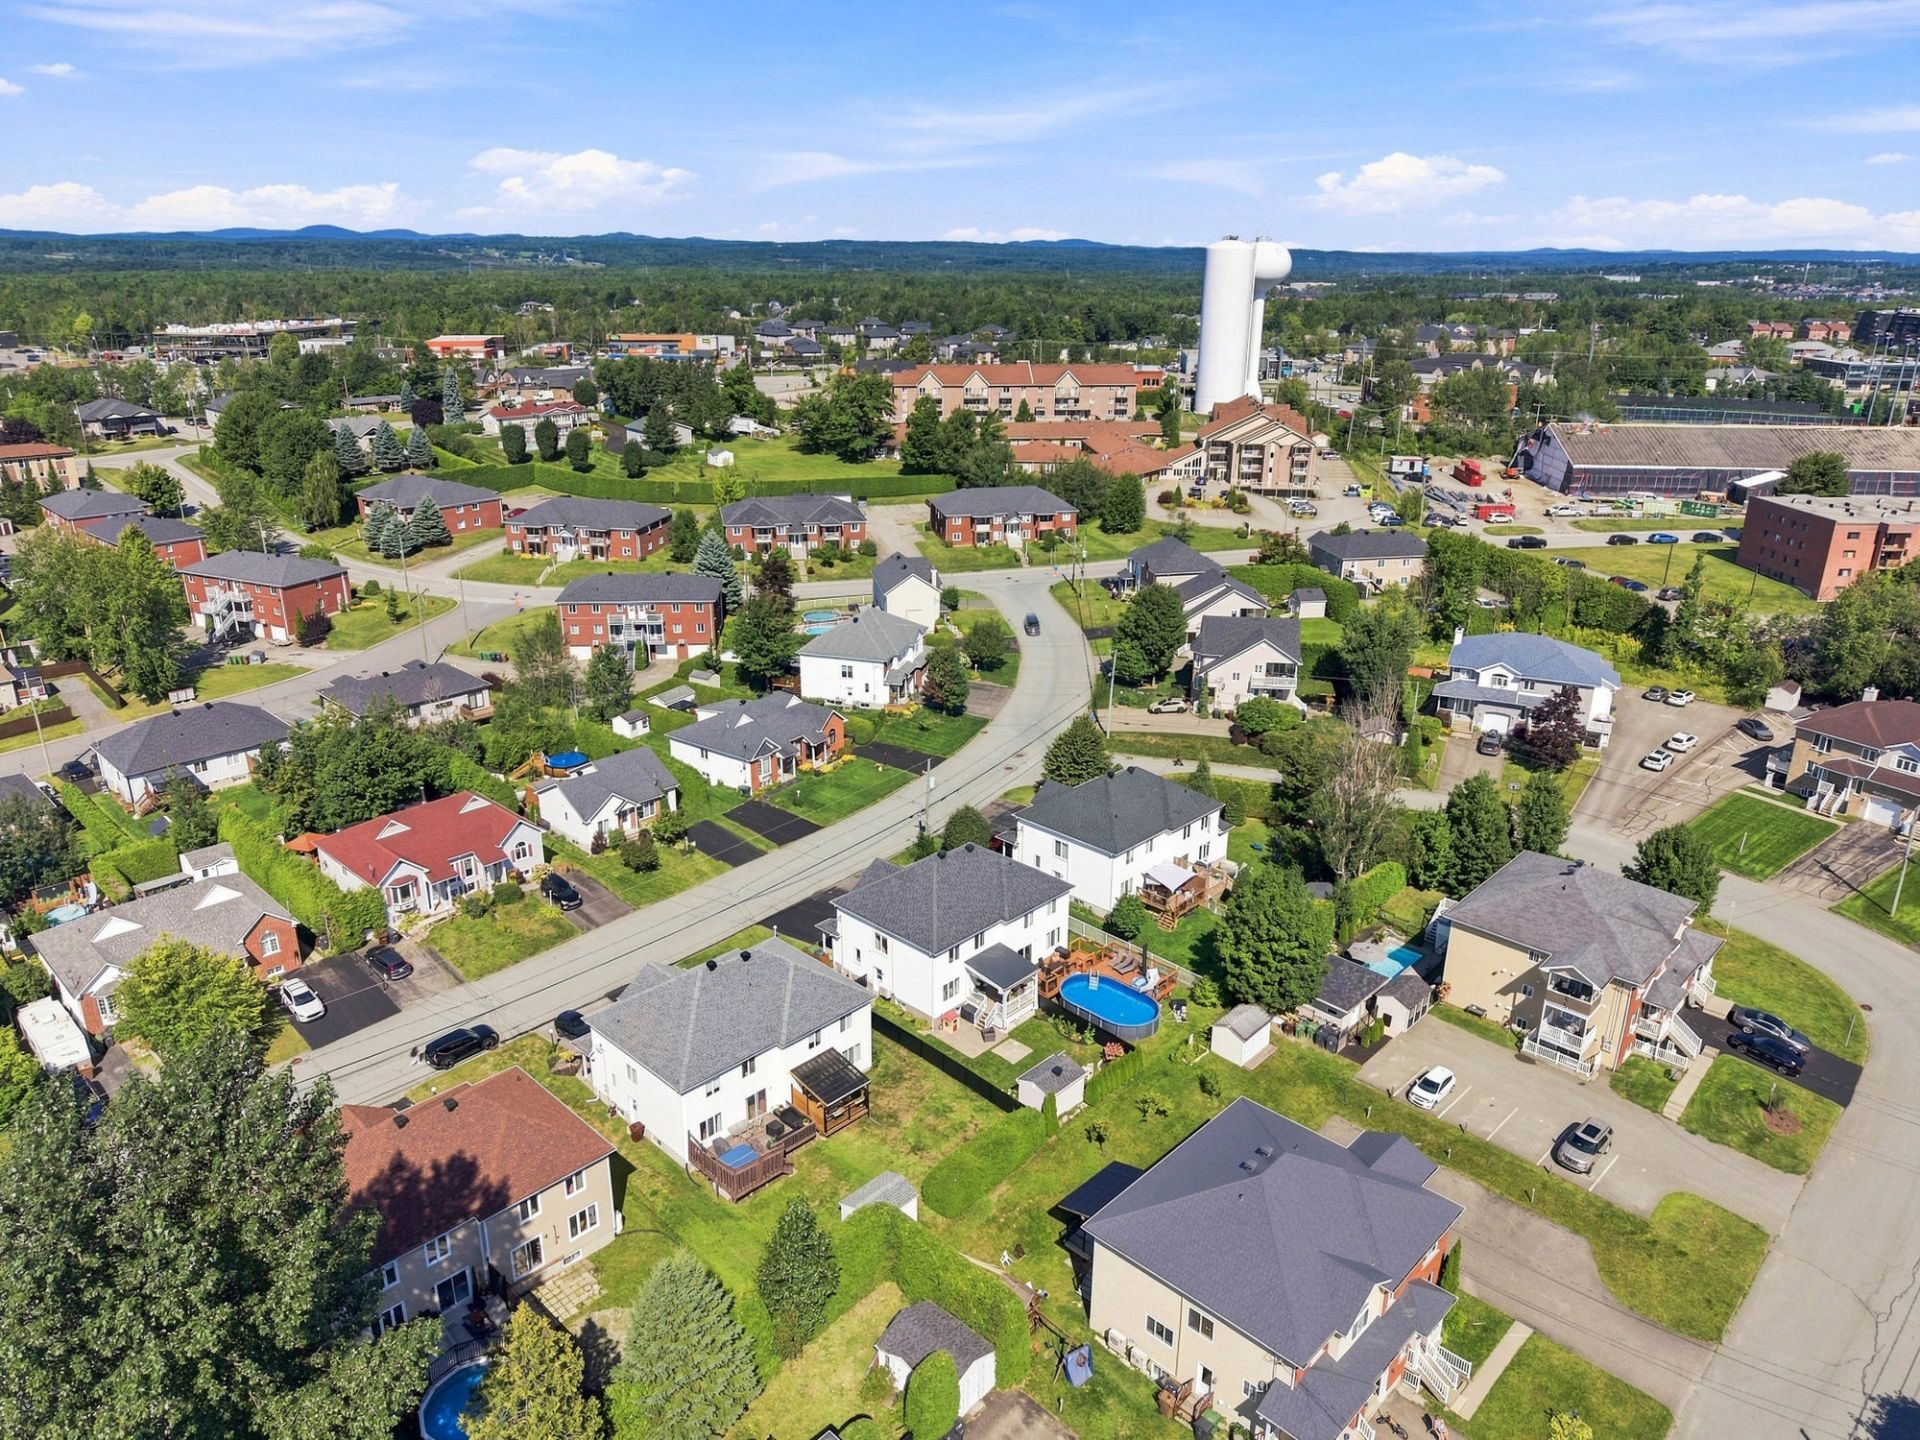
Let yourself be charmed by this beautiful two-storey semi-detached home located in a sought-after, family-friendly neighbourhood with little through traffic. Move-in ready and featuring a modern style, this property offers a comfortable, bright and functional environment, ideal for a family or for those looking for a home where they can settle in without compromise.
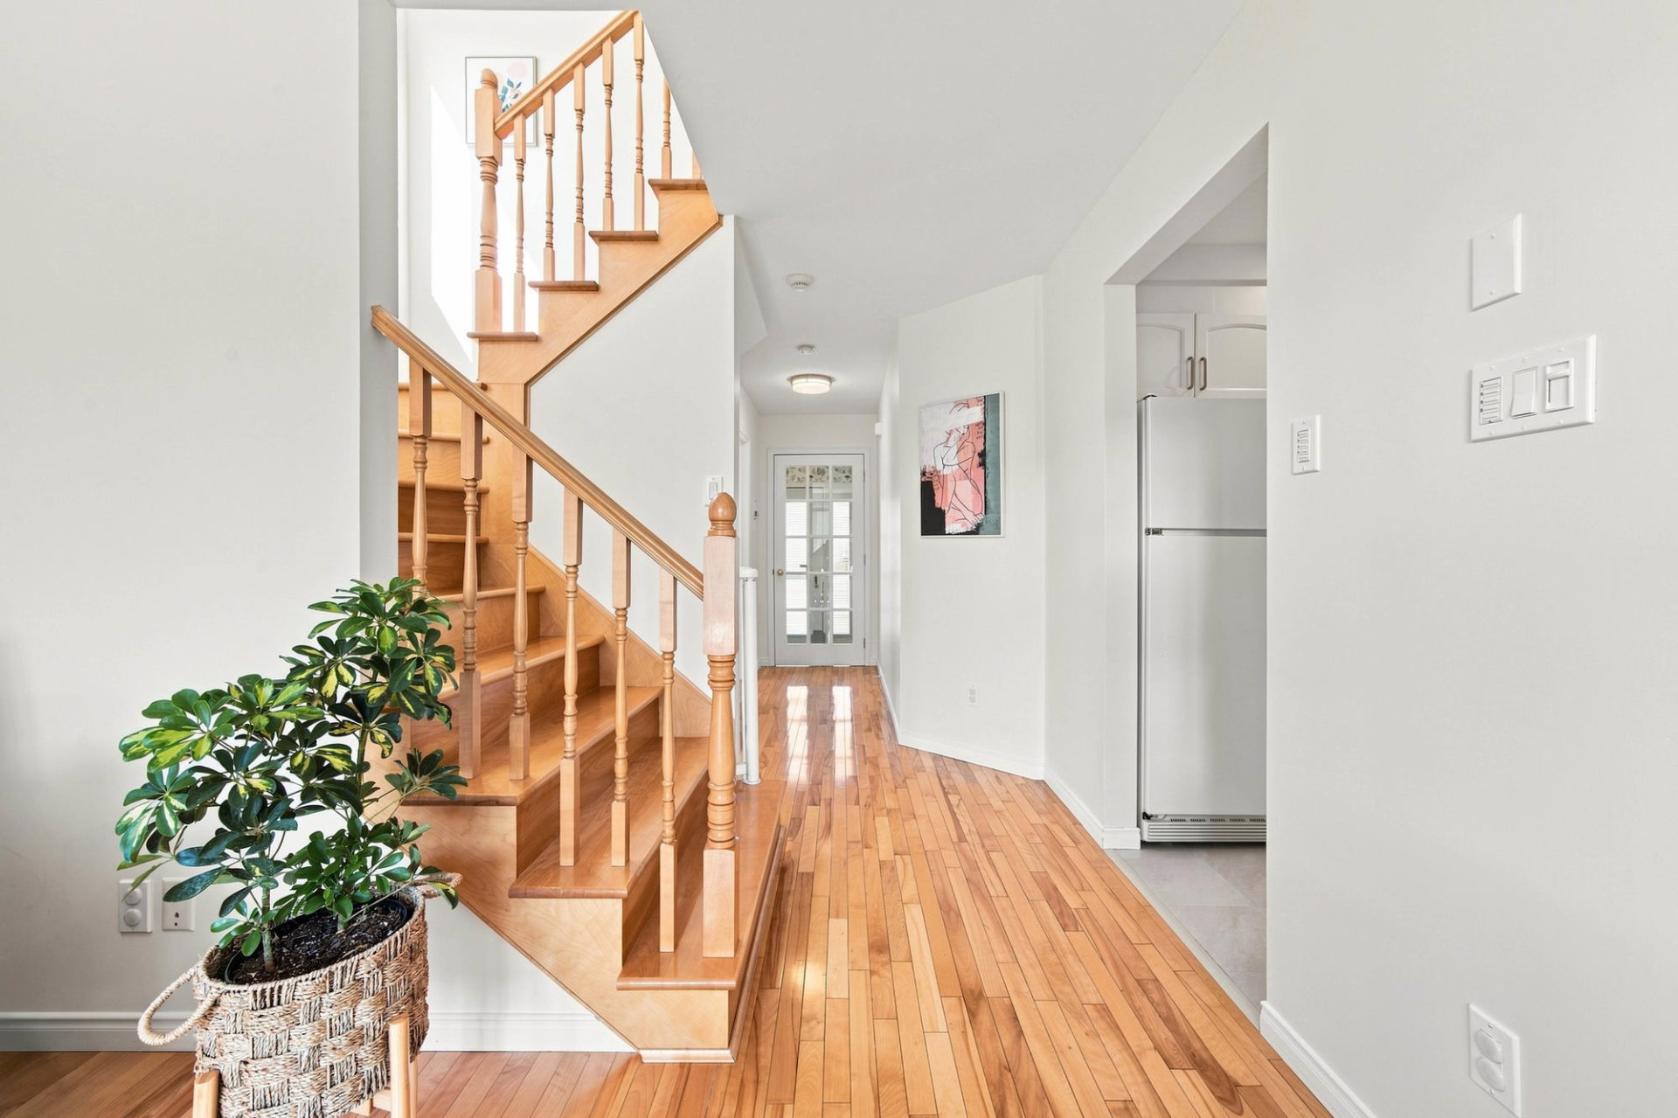
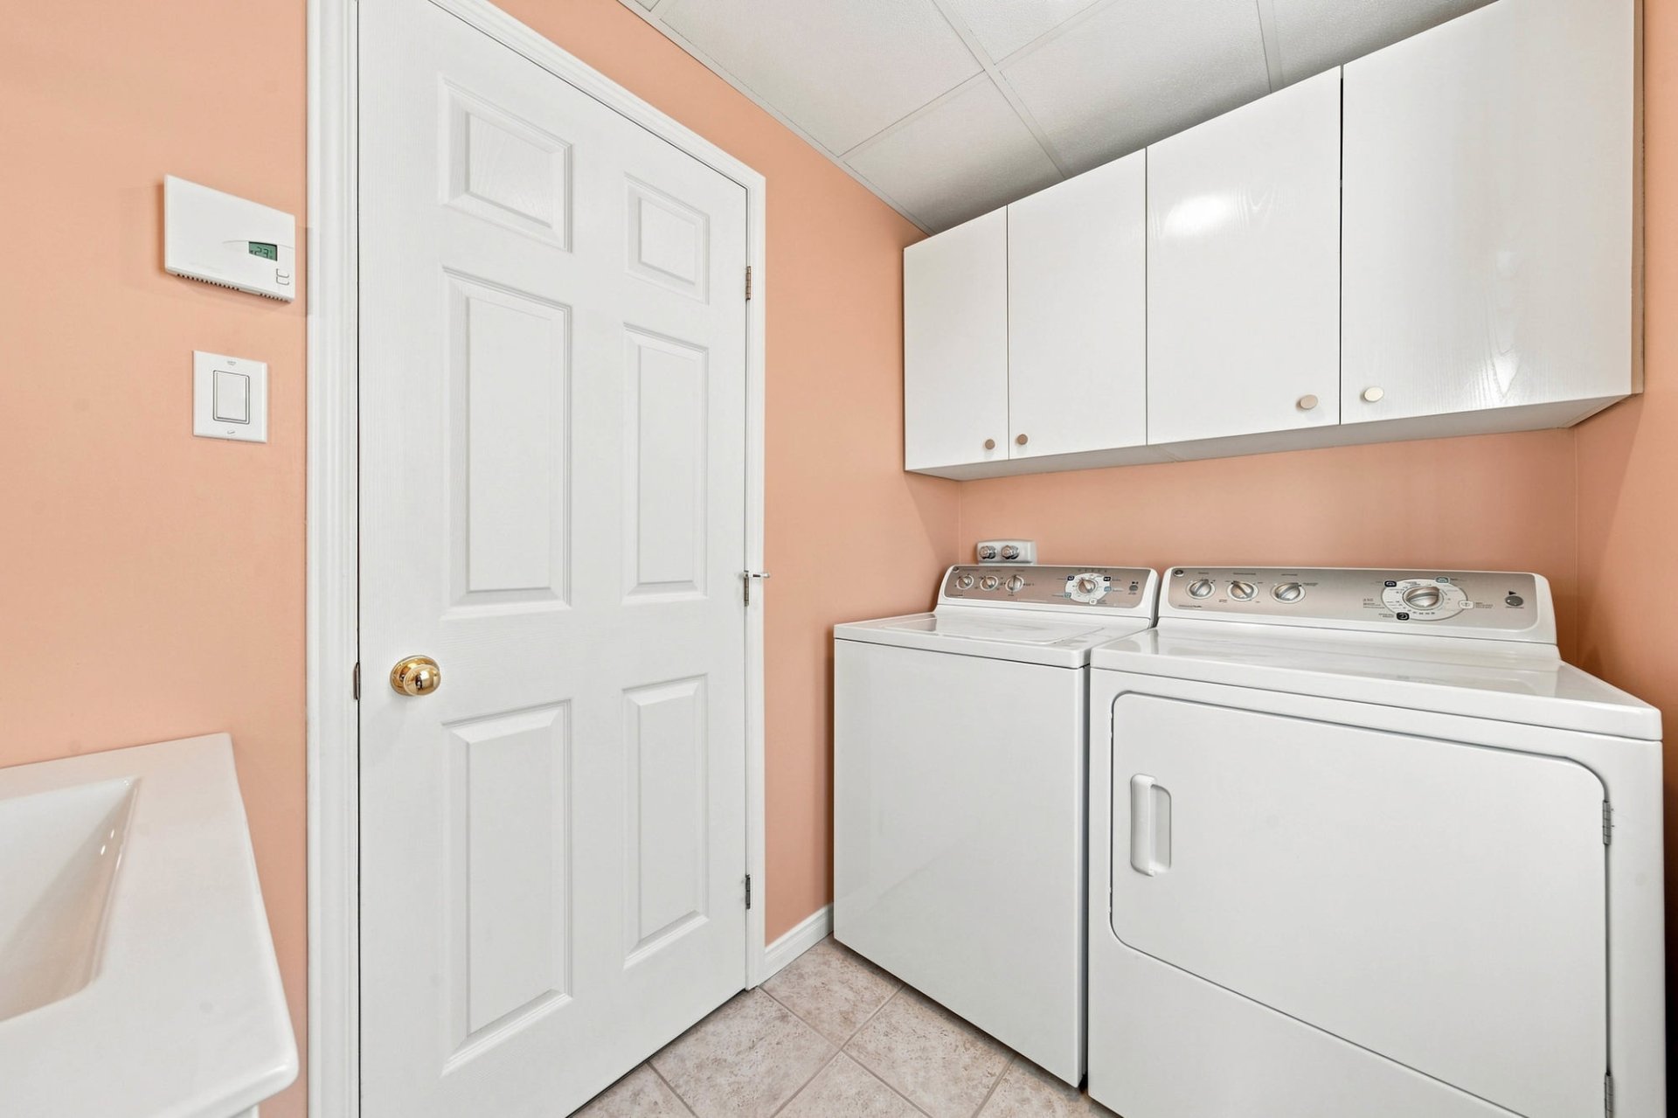
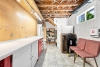
From the moment you enter, the abundant natural light immediately stands out, creating a warm and inviting atmosphere. The property offers a practical layout with 3 bedrooms upstairs, plenty of storage space and a large basement that could be reconfigured to create additional bedrooms according to your needs.
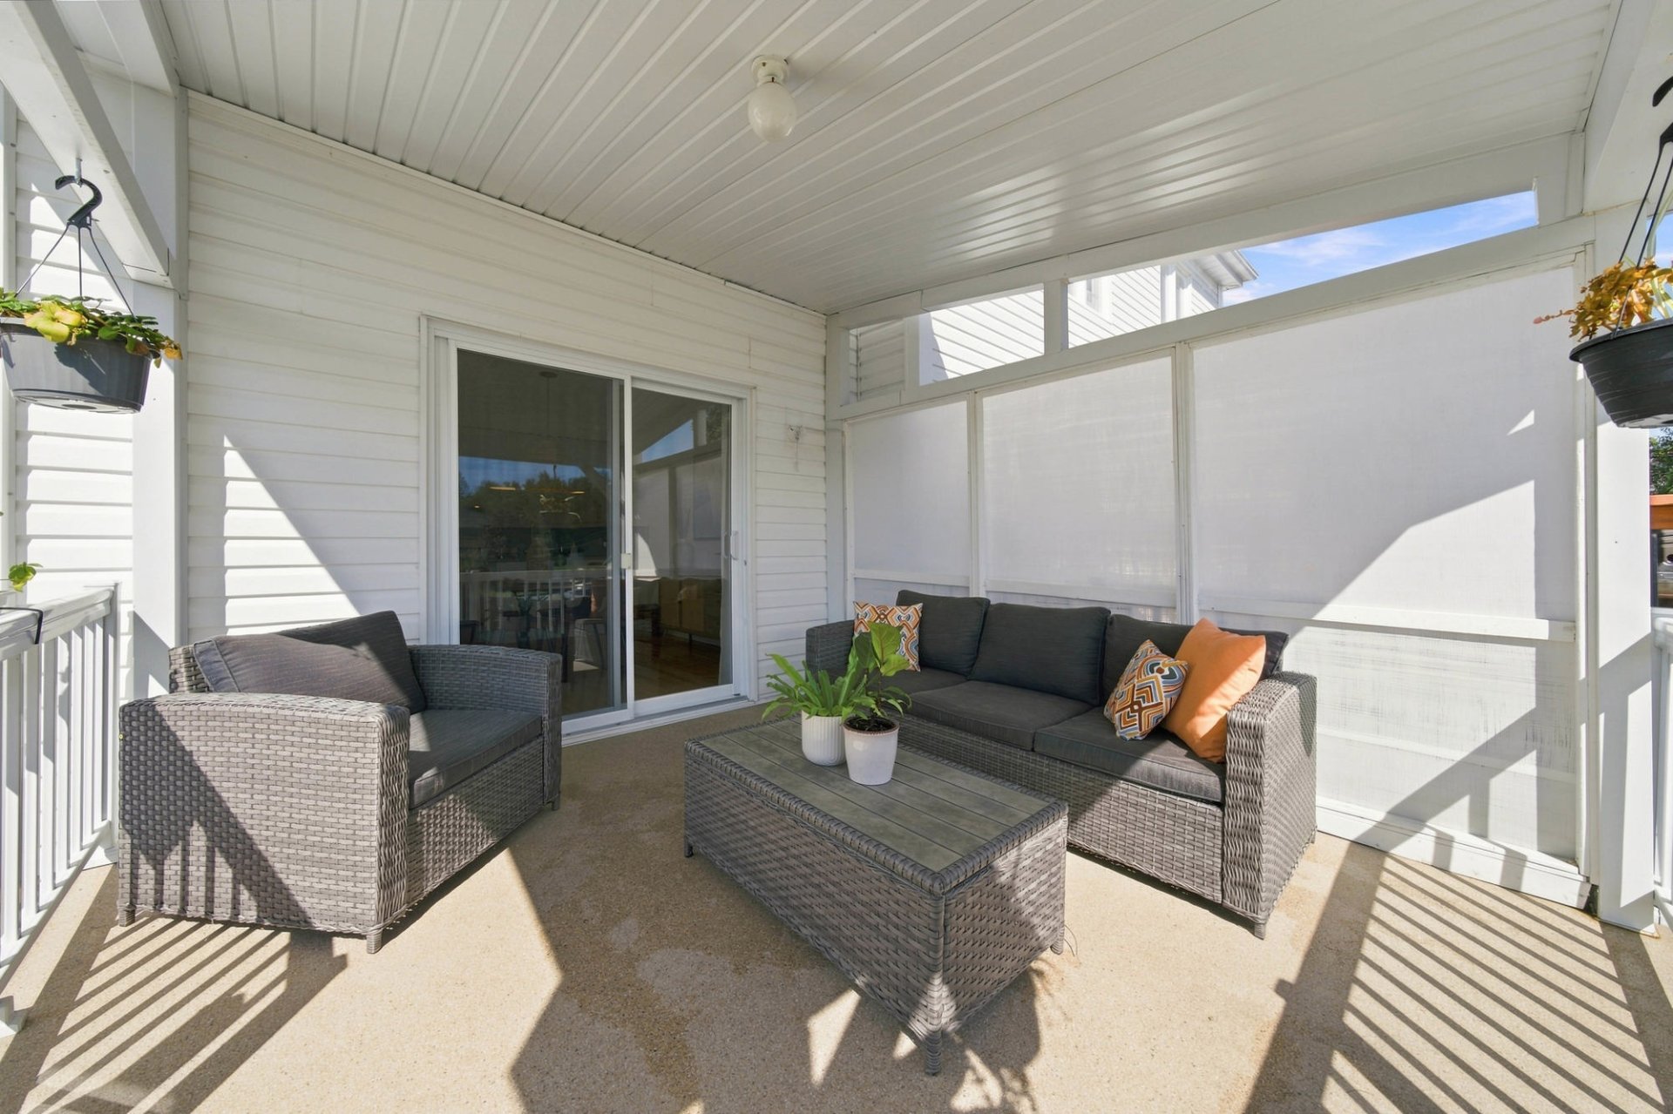
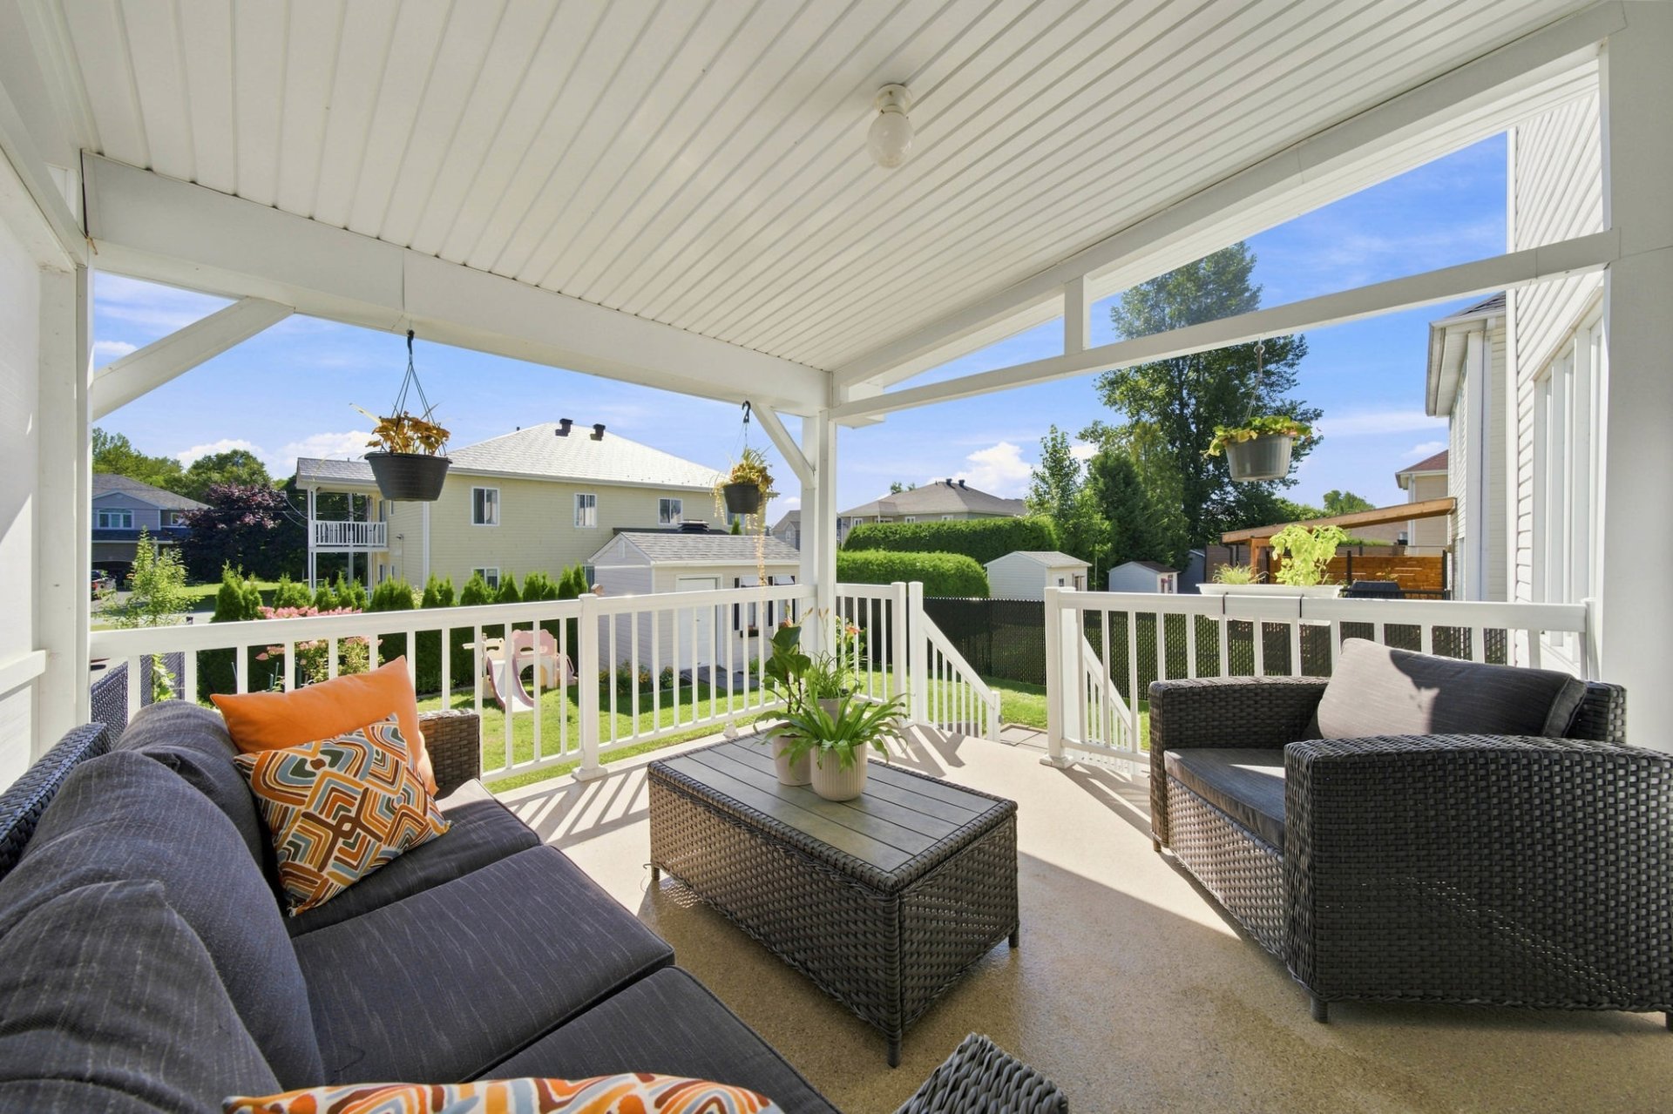
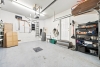
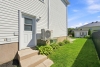
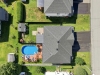
Outside, the fenced yard allows you to fully enjoy the warmer months in a private and well-appointed setting. The covered patio with privacy panel provides a pleasant space to relax or entertain, while the large paved driveway can accommodate up to 4 vehicles. The attached garage adds appreciated convenience to everyday life while also providing additional storage space. Several improvements have been made over the years, and the property has been carefully maintained.
A property that will quickly make you feel right at home!
----NOTABLE FEATURES----
Interior:
--Move-in ready and featuring a modern style
--Very bright interior
--3 bedrooms upstairs
--1 full bathroom
--1 powder room on the main floor
--Plenty of storage space
--Possibility of adding bedrooms in the basement
Exterior:
--Fenced yard
--Covered patio with privacy panel
--Large paved driveway accommodating up to 4 vehicles
--Attached garage
Location:
--Sought-after family-friendly neighbourhood
--Peaceful setting
--Close to services, schools and parks
Dimensions
7.34 M X 12.21 M
Construction year
1999
Heating system
Other
Heating system
Electric baseboard units
Water supply
Municipality
Heating energy
Electricity
Windows
PVC
Foundation
Poured concrete
Siding
Brick
Siding
Vinyl
Basement
6 feet and over
Basement
Finished basement
Roofing
Asphalt shingles
Land area
335.6 SM
Sewage system
Municipal sewer
Zoning
Residential
Driveway
Asphalt
Landscaping
Fenced
Cupboard
Wood
Equipment available
Water softener
Equipment available
Central vacuum cleaner system installation
Equipment available
Ventilation system
Equipment available
Wall-mounted heat pump
Garage
Attached
Garage
Heated
Proximity
Other
Proximity
Highway
Proximity
Cegep
Proximity
Daycare centre
Proximity
Hospital
Proximity
Park - green area
Proximity
Bicycle path
Proximity
Elementary school
Proximity
High school
Proximity
University
Bathroom / Washroom
Seperate shower
Available services
Fire detector
Parking
Outdoor
Parking
Garage
Window type
Sliding
Window type
Crank handle
Topography
Flat
Inclusions:
Washer, dryer, stove, refrigerator, dishwasher, light fixtures, window coverings, entryway shelf, central vacuum and accessories.Exclusions:
Seller's personal belongings and furniture.| Taxes & Costs | |
|---|---|
| Municipal taxes (2026) | 2895$ |
| School taxes (2026) | 193$ |
| TOTAL | 3088$ |
| Monthly fees | |
|---|---|
| Energy cost | 0$ |
| Common expenses/Base rent | 0$ |
| TOTAL | 0$ |
| Evaluation (2023) | |
|---|---|
| Building | 263700$ |
| Land | 80800$ |
| TOTAL | 344500$ |
in this property

Alexandre Côté

Stéphanie Lamontagne
A rare find on the market that is sure to impress! This beautiful two-storey semi-detached home with an attached garage offers the perfect balance of comfort, space and tranquility. Located in a sought-after family-friendly neighbourhood with little through traffic, it features a move-in-ready interior with a modern style, abundant natural light, 3 bedrooms upstairs and plenty of storage space. The spacious basement offers the possibility of being reconfigured to create additional bedrooms, according to your needs. Outside, enjoy a fenced yard, a covered patio with privacy panel and a large paved driveway that can accommodate up to 4 vehicles
| Rooms | Levels | Dimensions | Covering |
|---|---|---|---|
| Hallway | 1st level/Ground floor | 6,0 x 5,0 pieds | Ceramic tiles |
| Washroom | 1st level/Ground floor | 5,3 x 7,11 pieds | Ceramic tiles |
| Kitchen | 1st level/Ground floor | 11,2 x 7,9 pieds | Ceramic tiles |
| Dining room | 1st level/Ground floor | 11,6 x 11,4 pieds | Wood |
| Living room | 1st level/Ground floor | 11,0 x 14,4 pieds | Wood |
| Primary bedroom | 2nd floor | 13,5 x 13,7 pieds | Wood |
| Walk-in closet | 2nd floor | 8,9 x 5,5 pieds | Wood |
| Bathroom | 2nd floor | 8,9 x 11,6 pieds | Ceramic tiles |
| Bedroom | 2nd floor | 13,1 x 14,1 pieds | Wood |
| Bedroom | 2nd floor | 11,0 x 14,2 pieds | Wood |
| Family room | Basement | 22,6 x 19,1 pieds | Floating floor |
| Storage | Basement | 8,7 x 13,7 pieds | N.A. |
----DESCRIPTION----
Let yourself be charmed by this beautiful two-storey semi-detached home located in a sought-after, family-friendly neighbourhood with little through traffic. Move-in ready and featuring a modern style, this property offers a comfortable, bright and functional environment, ideal for a family or for those looking for a home where they can settle in without compromise.
From the moment you enter, the abundant natural light immediately stands out, creating a warm and inviting atmosphere. The property offers a practical layout with 3 bedrooms upstairs, plenty of storage space and a large basement that could be reconfigured to create additional bedrooms according to your needs.
Outside, the fenced yard allows you to fully enjoy the warmer months in a private and well-appointed setting. The covered patio with privacy panel provides a pleasant space to relax or entertain, while the large paved driveway can accommodate up to 4 vehicles. The attached garage adds appreciated convenience to everyday life while also providing additional storage space. Several improvements have been made over the years, and the property has been carefully maintained.
A property that will quickly make you feel right at home!
----NOTABLE FEATURES----
Interior:
--Move-in ready and featuring a modern style
--Very bright interior
--3 bedrooms upstairs
--1 full bathroom
--1 powder room on the main floor
--Plenty of storage space
--Possibility of adding bedrooms in the basement
Exterior:
--Fenced yard
--Covered patio with privacy panel
--Large paved driveway accommodating up to 4 vehicles
--Attached garage
Location:
--Sought-after family-friendly neighbourhood
--Peaceful setting
--Close to services, schools and parks
Heating system
Other
Heating system
Electric baseboard units
Water supply
Municipality
Heating energy
Electricity
Windows
PVC
Foundation
Poured concrete
Siding
Brick
Siding
Vinyl
Basement
6 feet and over
Basement
Finished basement
Roofing
Asphalt shingles
Sewage system
Municipal sewer
Zoning
Residential
Driveway
Asphalt
Landscaping
Fenced
Cupboard
Wood
Equipment available
Water softener
Equipment available
Central vacuum cleaner system installation
Equipment available
Ventilation system
Equipment available
Wall-mounted heat pump
Garage
Attached
Garage
Heated
Proximity
Other
Proximity
Highway
Proximity
Cegep
Proximity
Daycare centre
Proximity
Hospital
Proximity
Park - green area
Proximity
Bicycle path
Proximity
Elementary school
Proximity
High school
Proximity
University
Bathroom / Washroom
Seperate shower
Available services
Fire detector
Parking
Outdoor
Parking
Garage
Window type
Sliding
Window type
Crank handle
Topography
Flat
Inclusions:
Washer, dryer, stove, refrigerator, dishwasher, light fixtures, window coverings, entryway shelf, central vacuum and accessories.Exclusions:
Seller's personal belongings and furniture.| Taxes et coûts | |
|---|---|
| Taxes municipales (2026) | 2895$ |
| Taxes scolaires (2026) | 193$ |
| TOTAL | 3088$ |
| Frais mensuels | |
|---|---|
| Coût d'énergie | 0$ |
| Frais commun/Loyer de base | 0$ |
| TOTAL | 0$ |
| Évaluation (2023) | |
|---|---|
| Bâtiment | 263700$ |
| Terrain | 80800$ |
| TOTAL | 344500$ |
