








































 4
4
 2 + 1
2 + 1
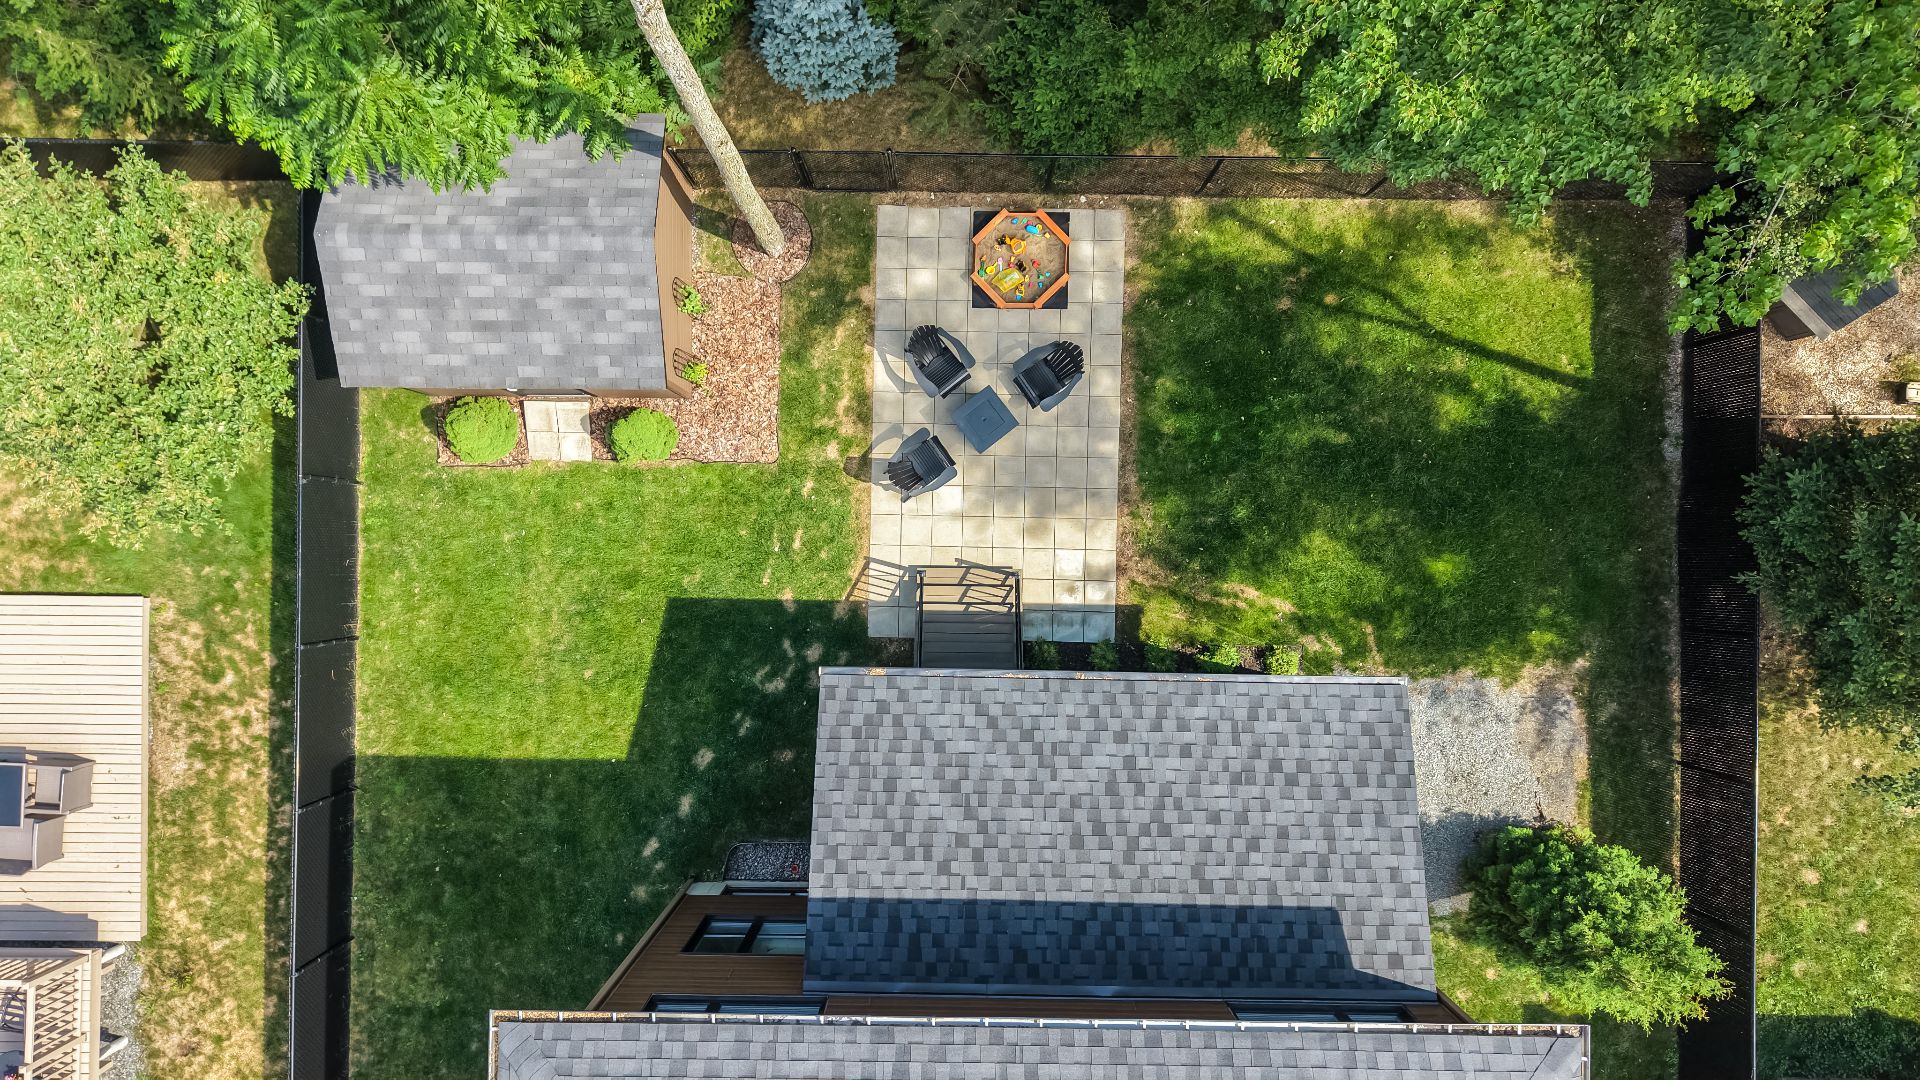
 Land: 672 SM
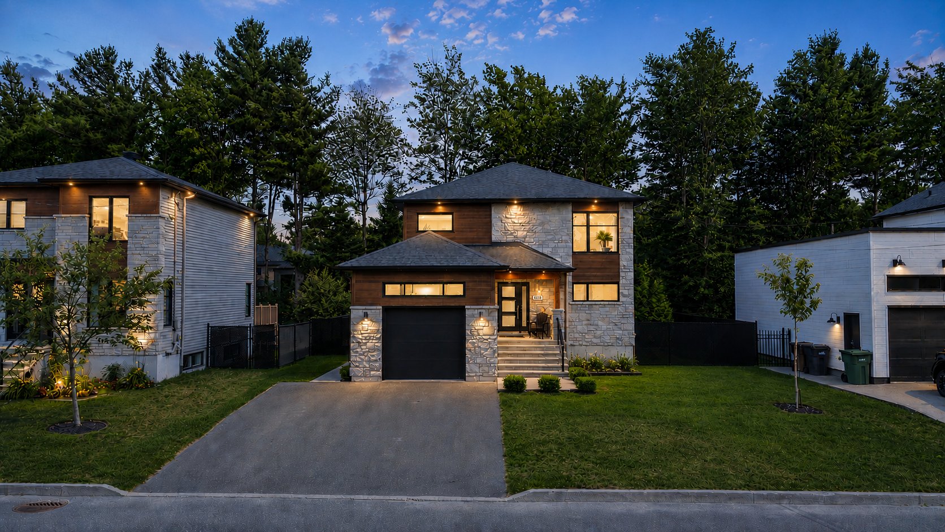
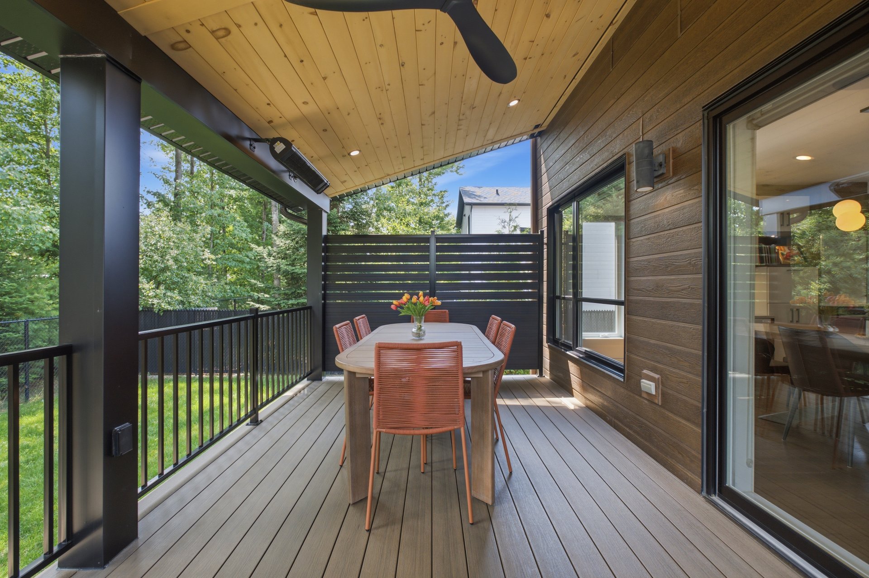
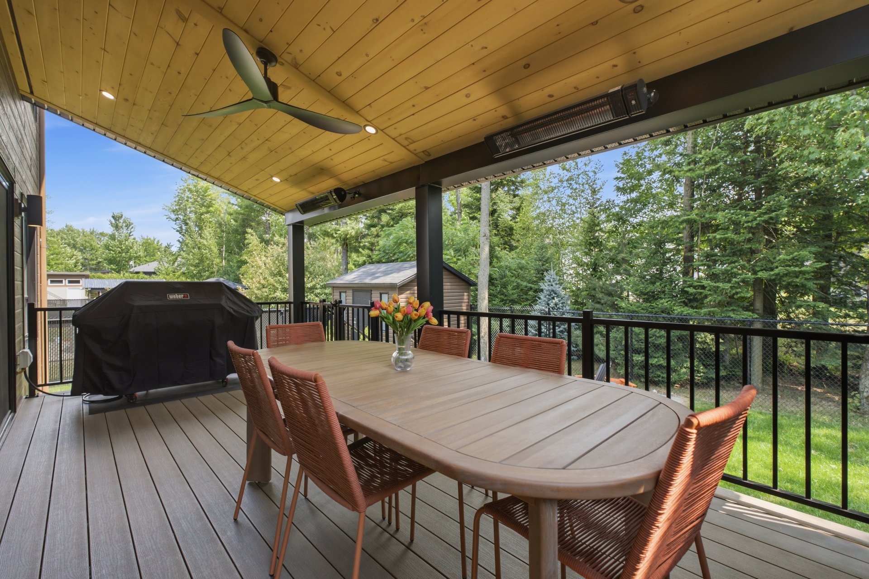
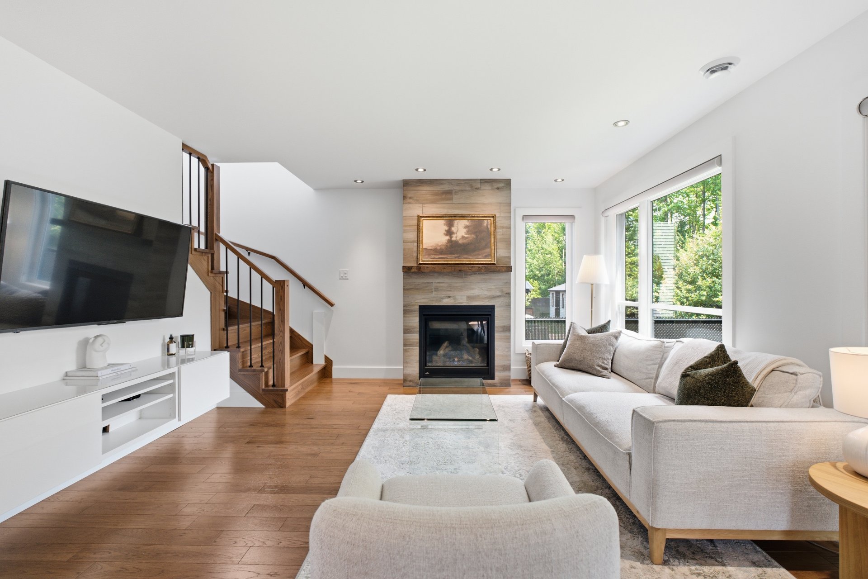
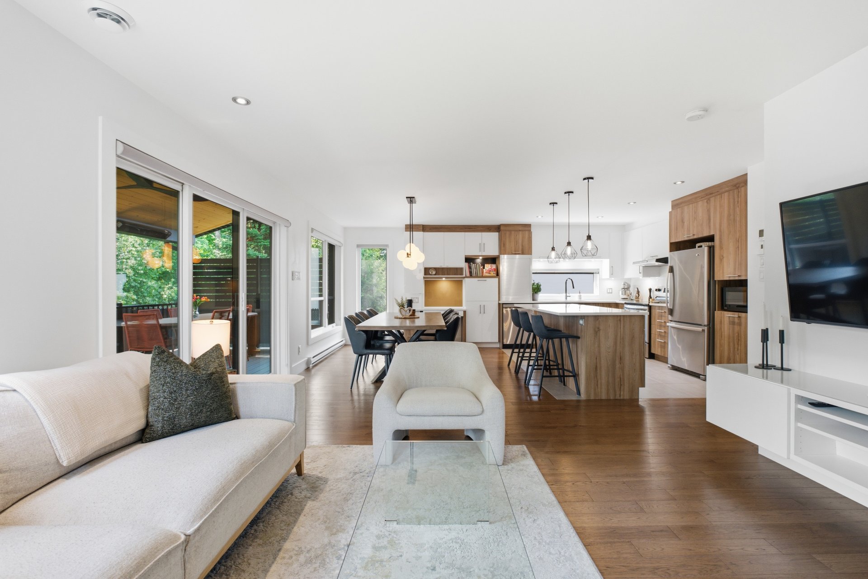
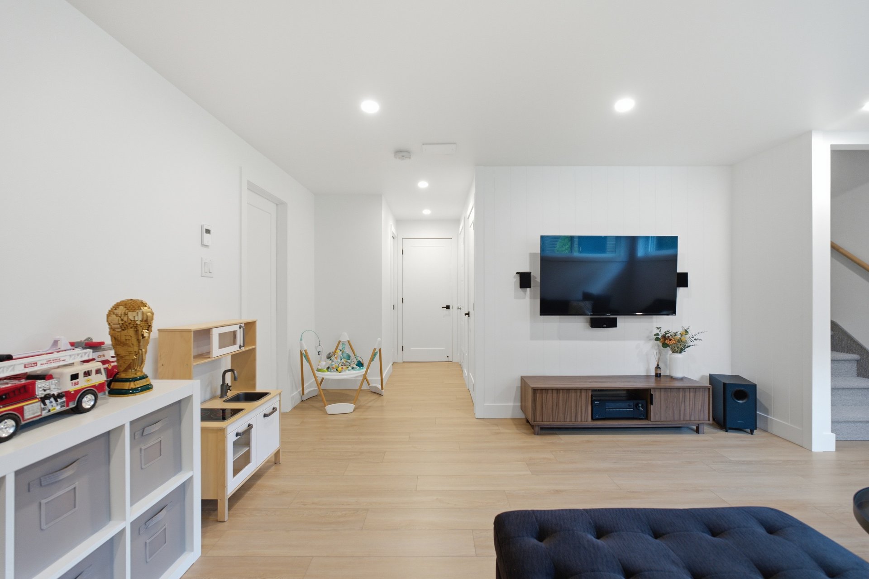
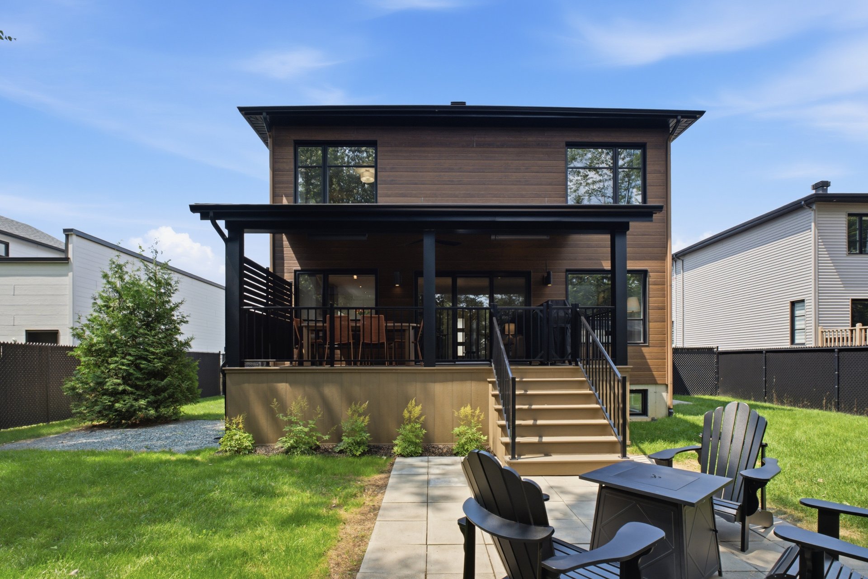
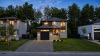
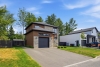
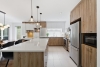
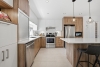
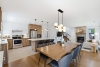
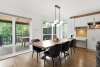
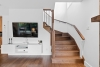
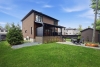
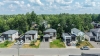
Discover this stunning home located in the highly sought-after Vigneron neighborhood. Offering 4 bedrooms, 2 full bathrooms, and a powder room, it features an open-concept living area, a fully finished basement with heated floors (3 zones), and a fully finished garage with an epoxy floor and direct access to the basement.Outside, enjoy an impressive 10 x 20 ft. covered composite deck with a permanent roof, perfect for relaxing or entertaining. Numerous recent upgrades and an exceptional list of inclusions make this property truly stand out. A visit will convince you!
| Rooms | Levels | Dimensions | Covering |
|---|---|---|---|
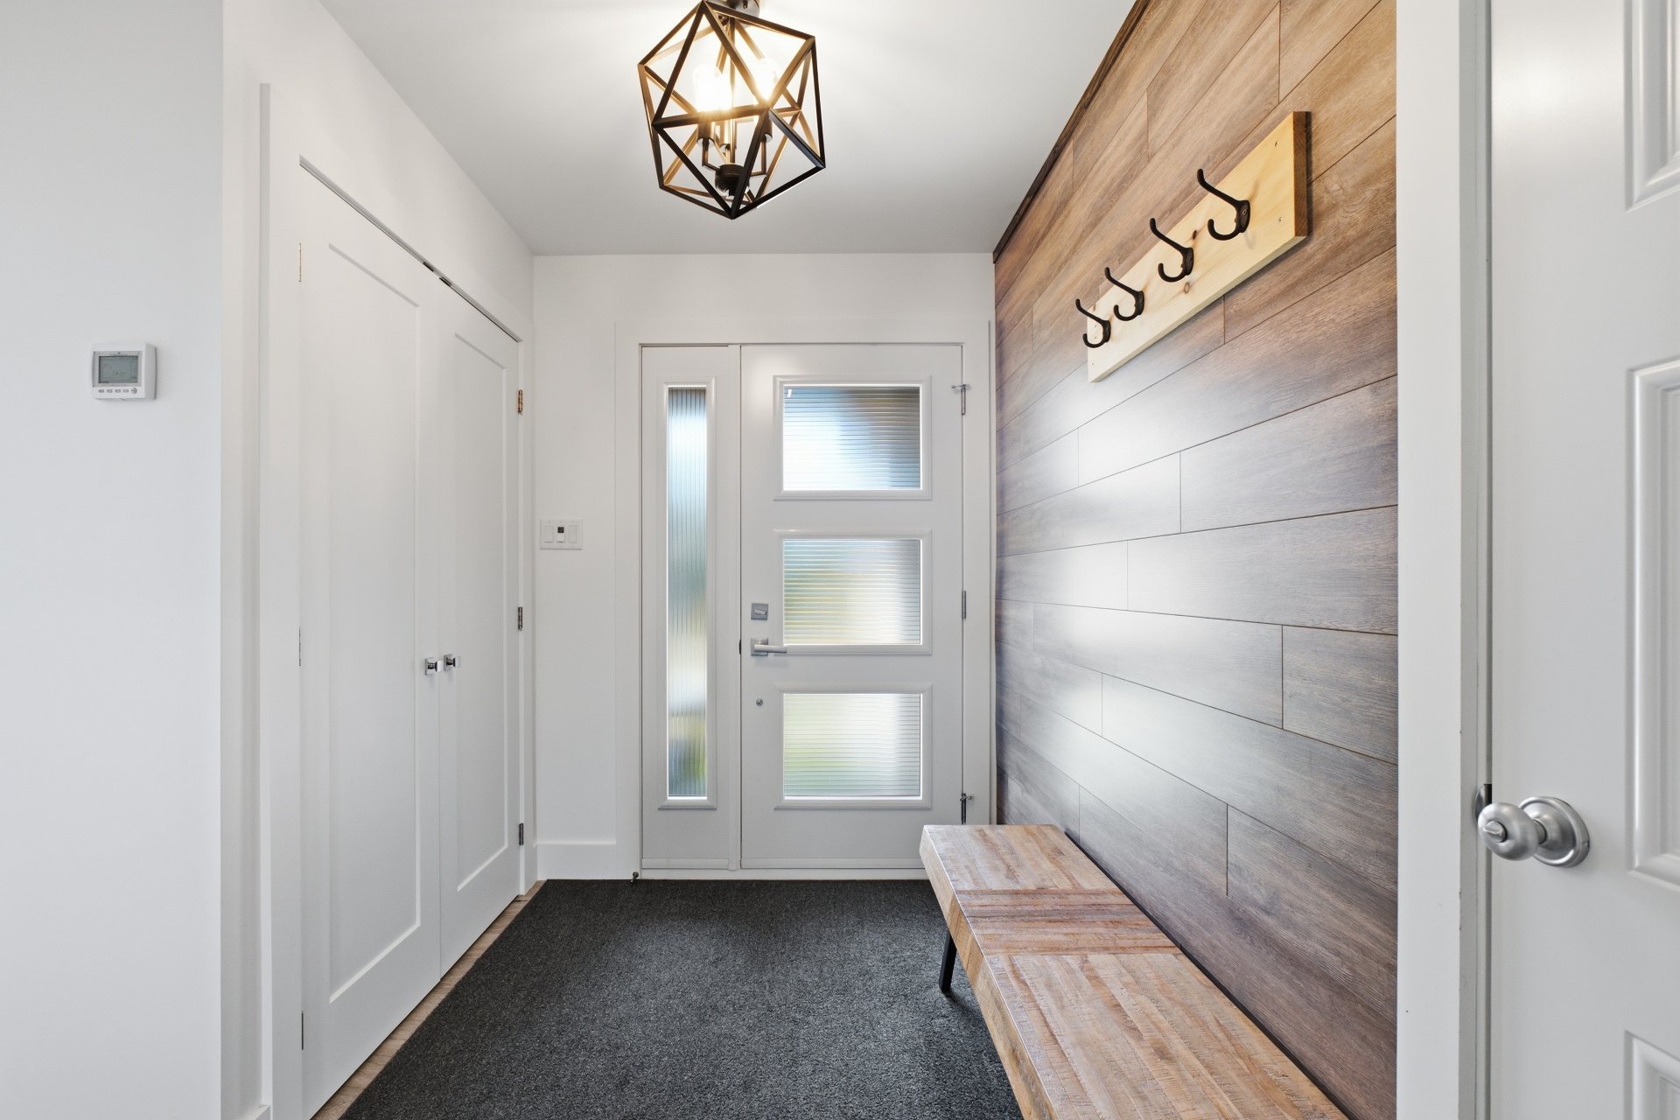
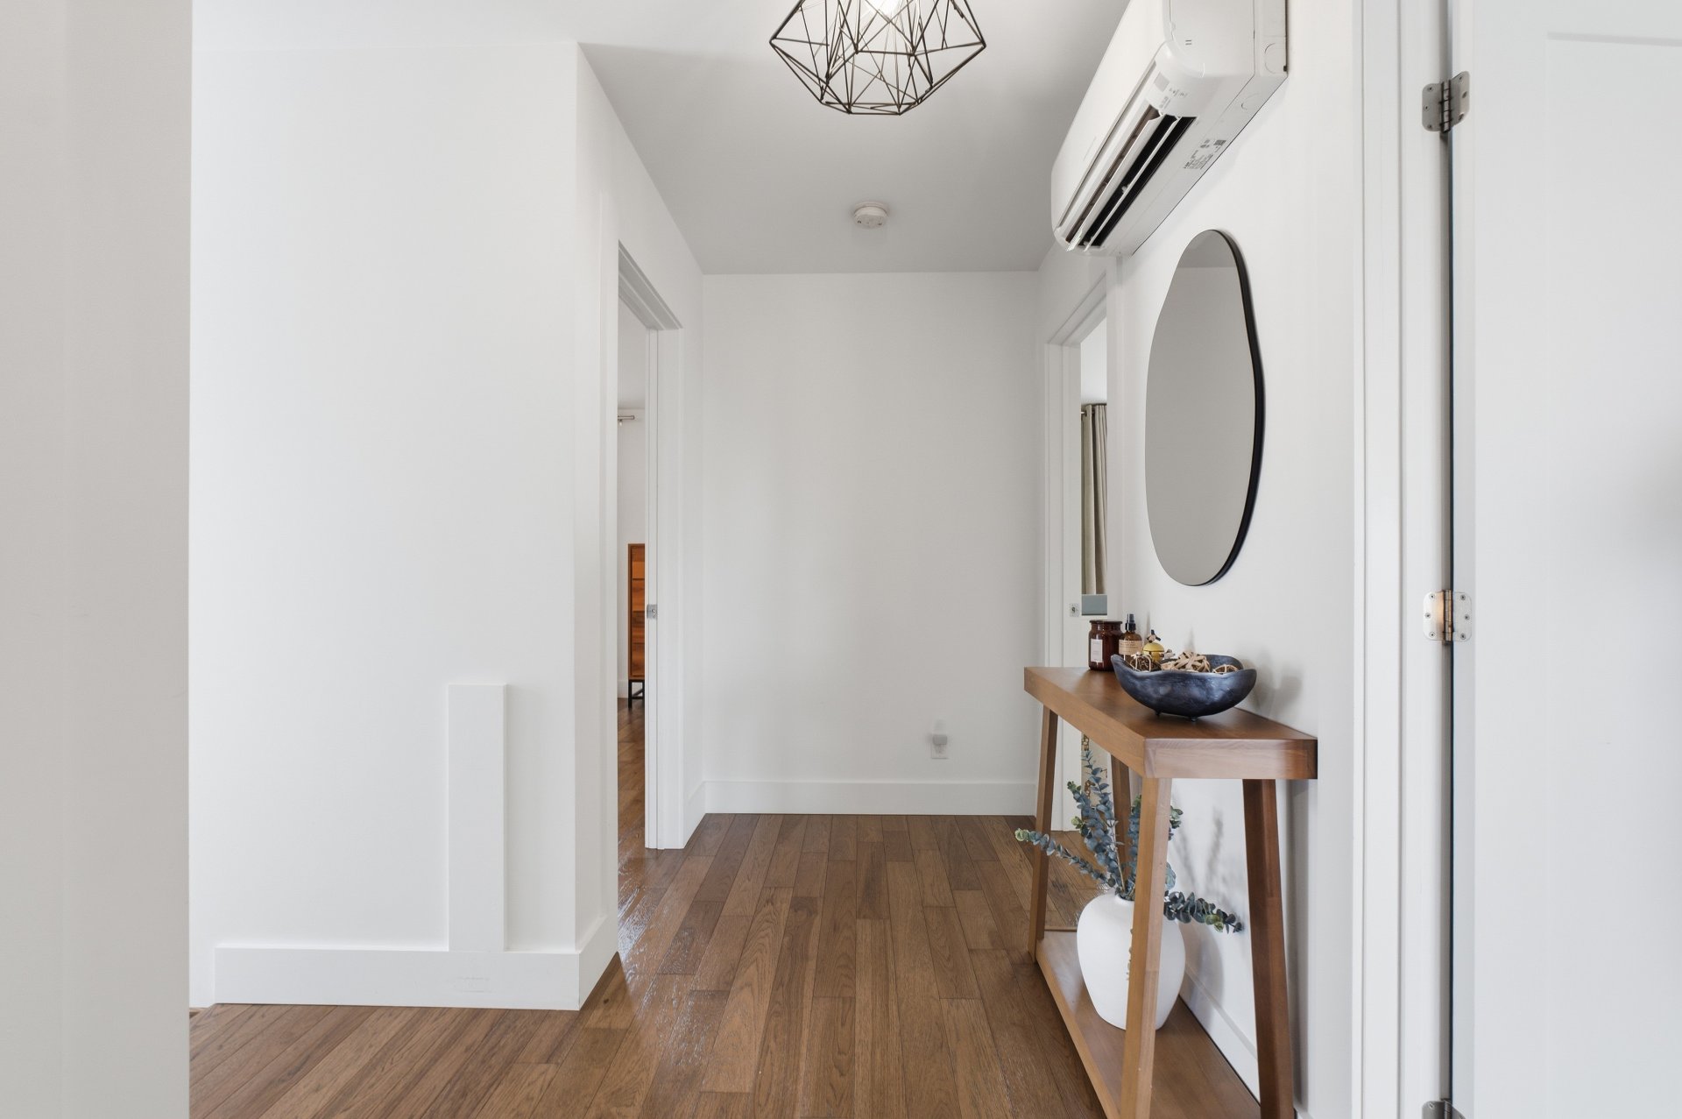
| Hallway | 1st level/Ground floor | 2,73 x 3,38 M | Ceramic tiles |
| Washroom | 1st level/Ground floor | 2,21 x 2,63 M | Ceramic tiles |
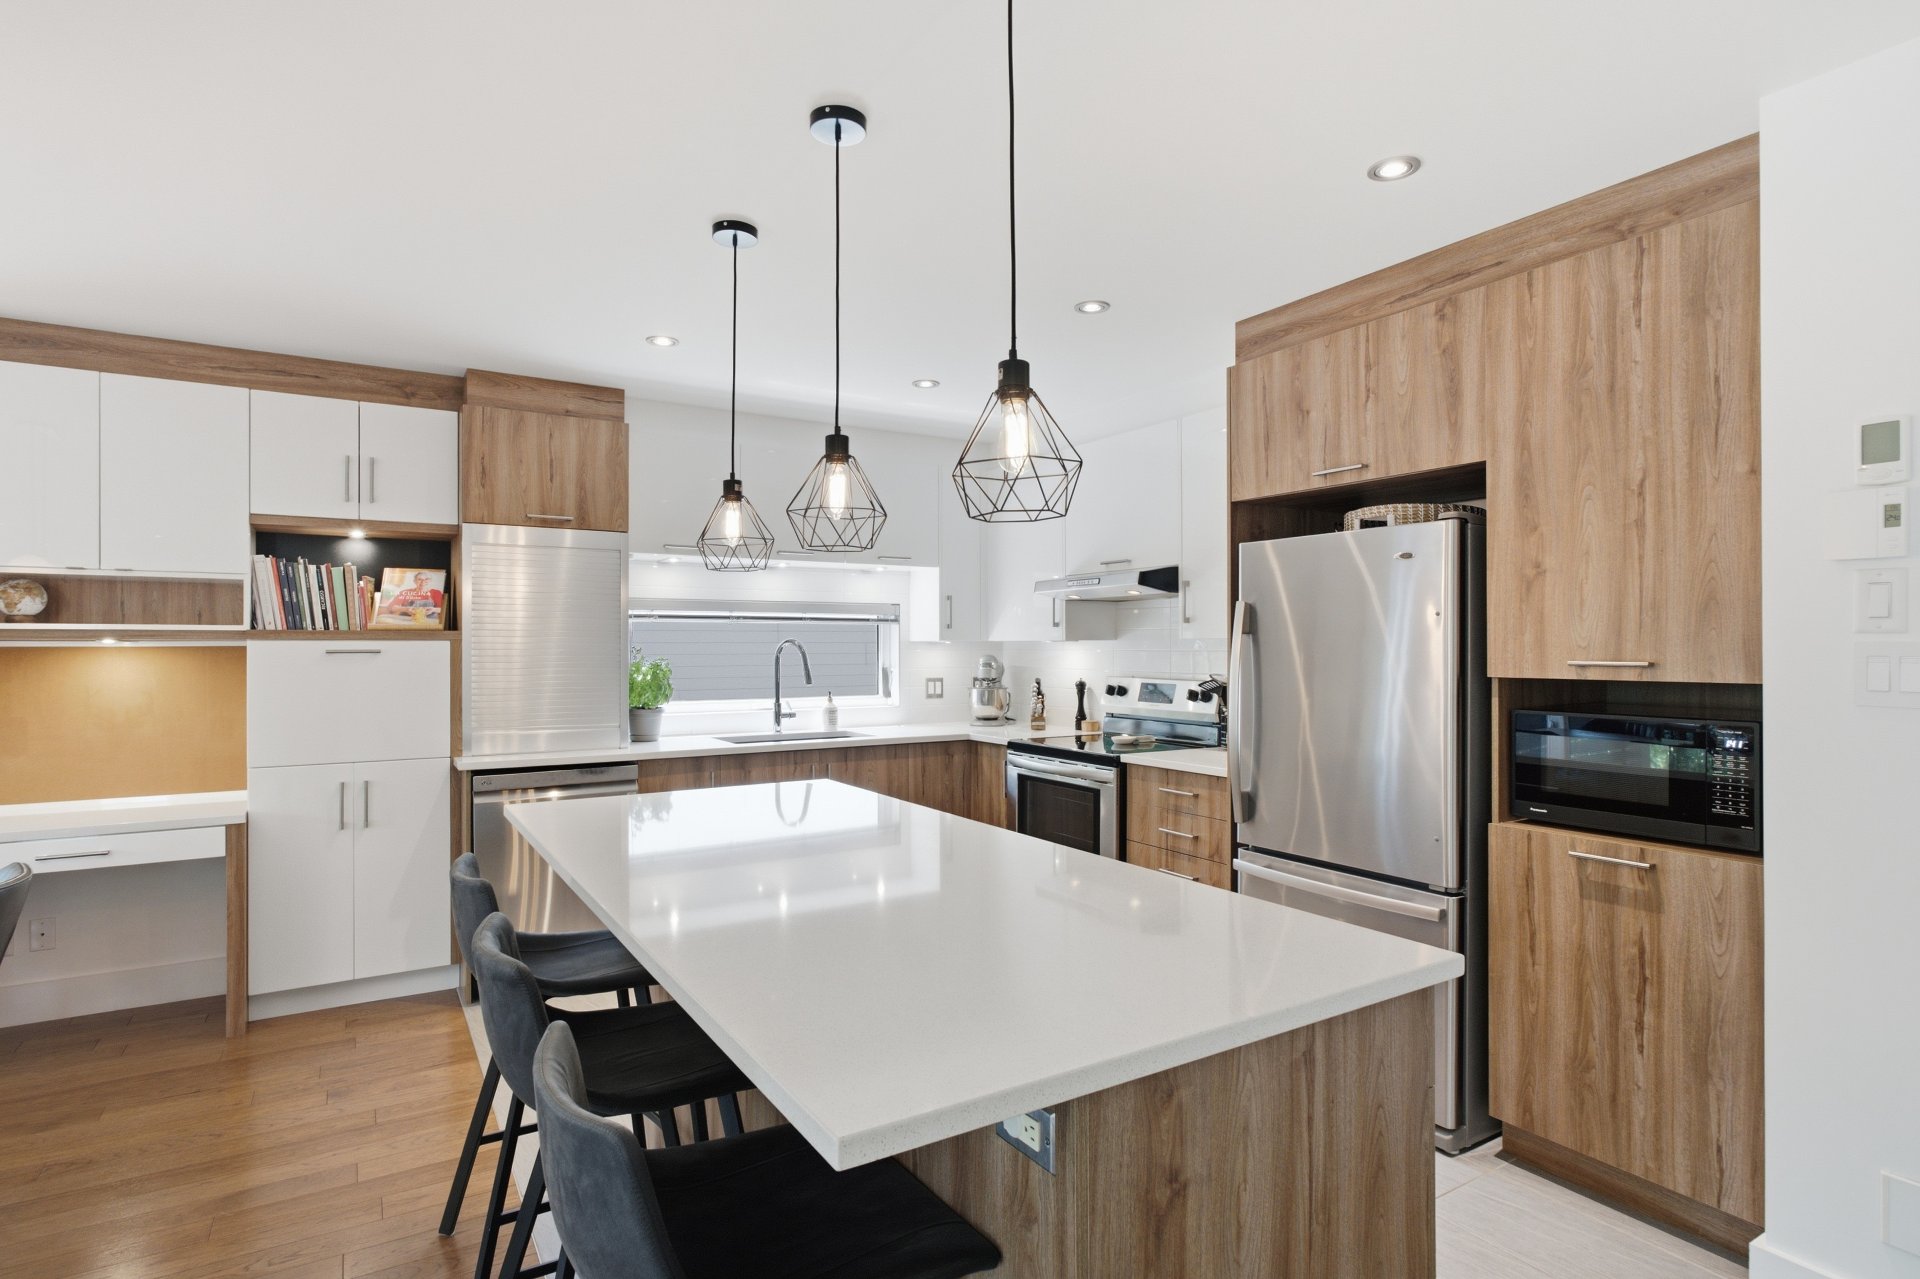
| Kitchen | 1st level/Ground floor | 3,63 x 2,86 M | Ceramic tiles |
| Dining room | 1st level/Ground floor | 3,63 x 3,25 M | Floating floor |
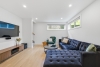
| Living room | 1st level/Ground floor | 5,0 x 5,36 M | Floating floor |
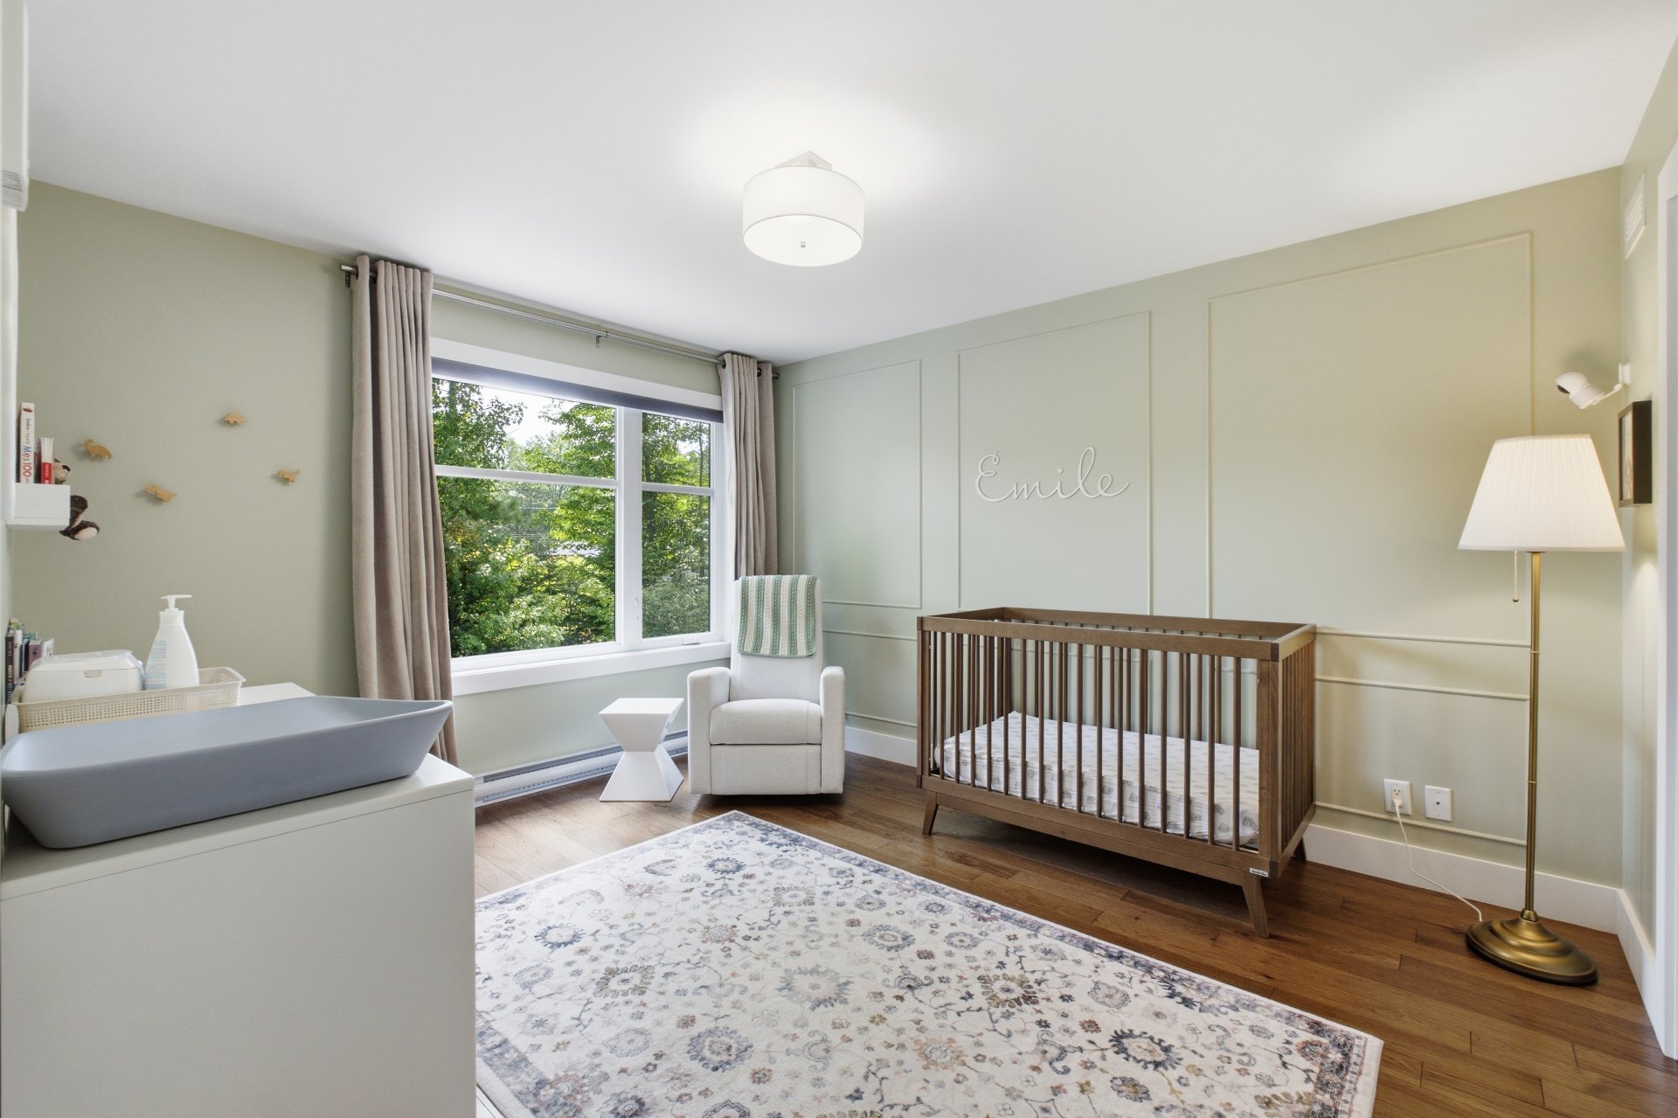
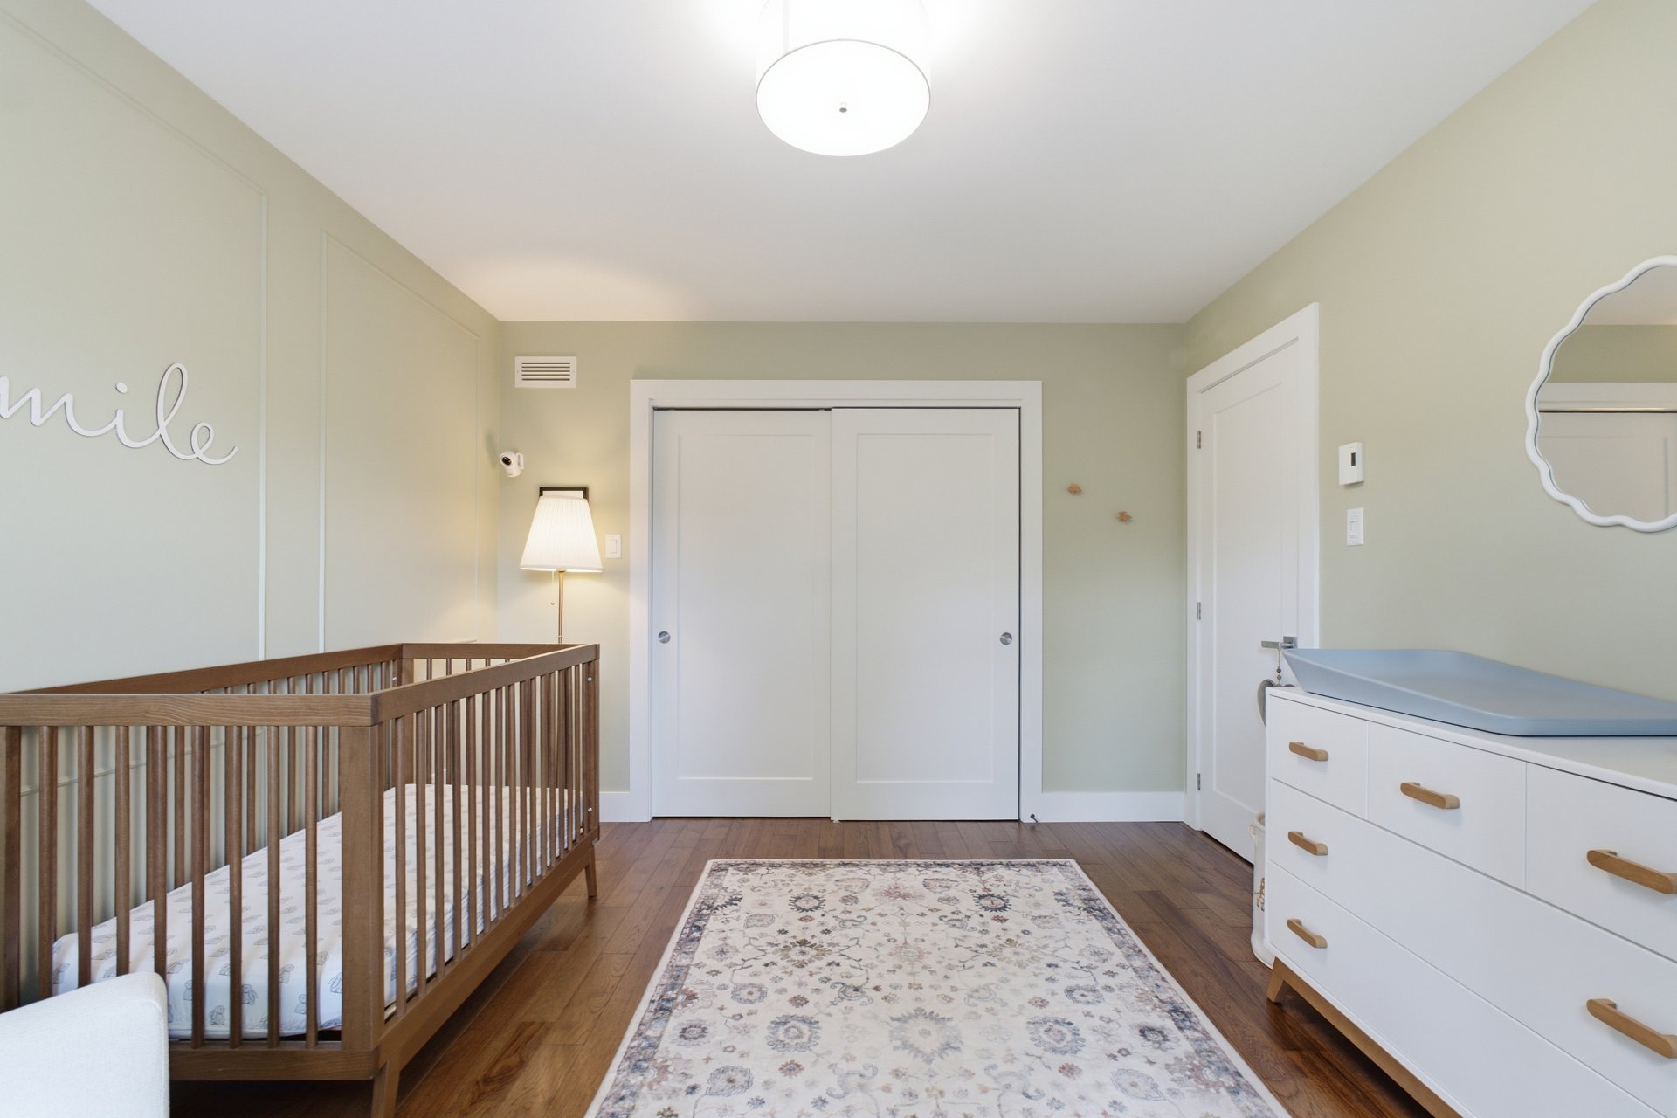
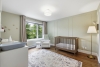
| Bedroom | 2nd floor | 3,37 x 4,9 M | Floating floor |
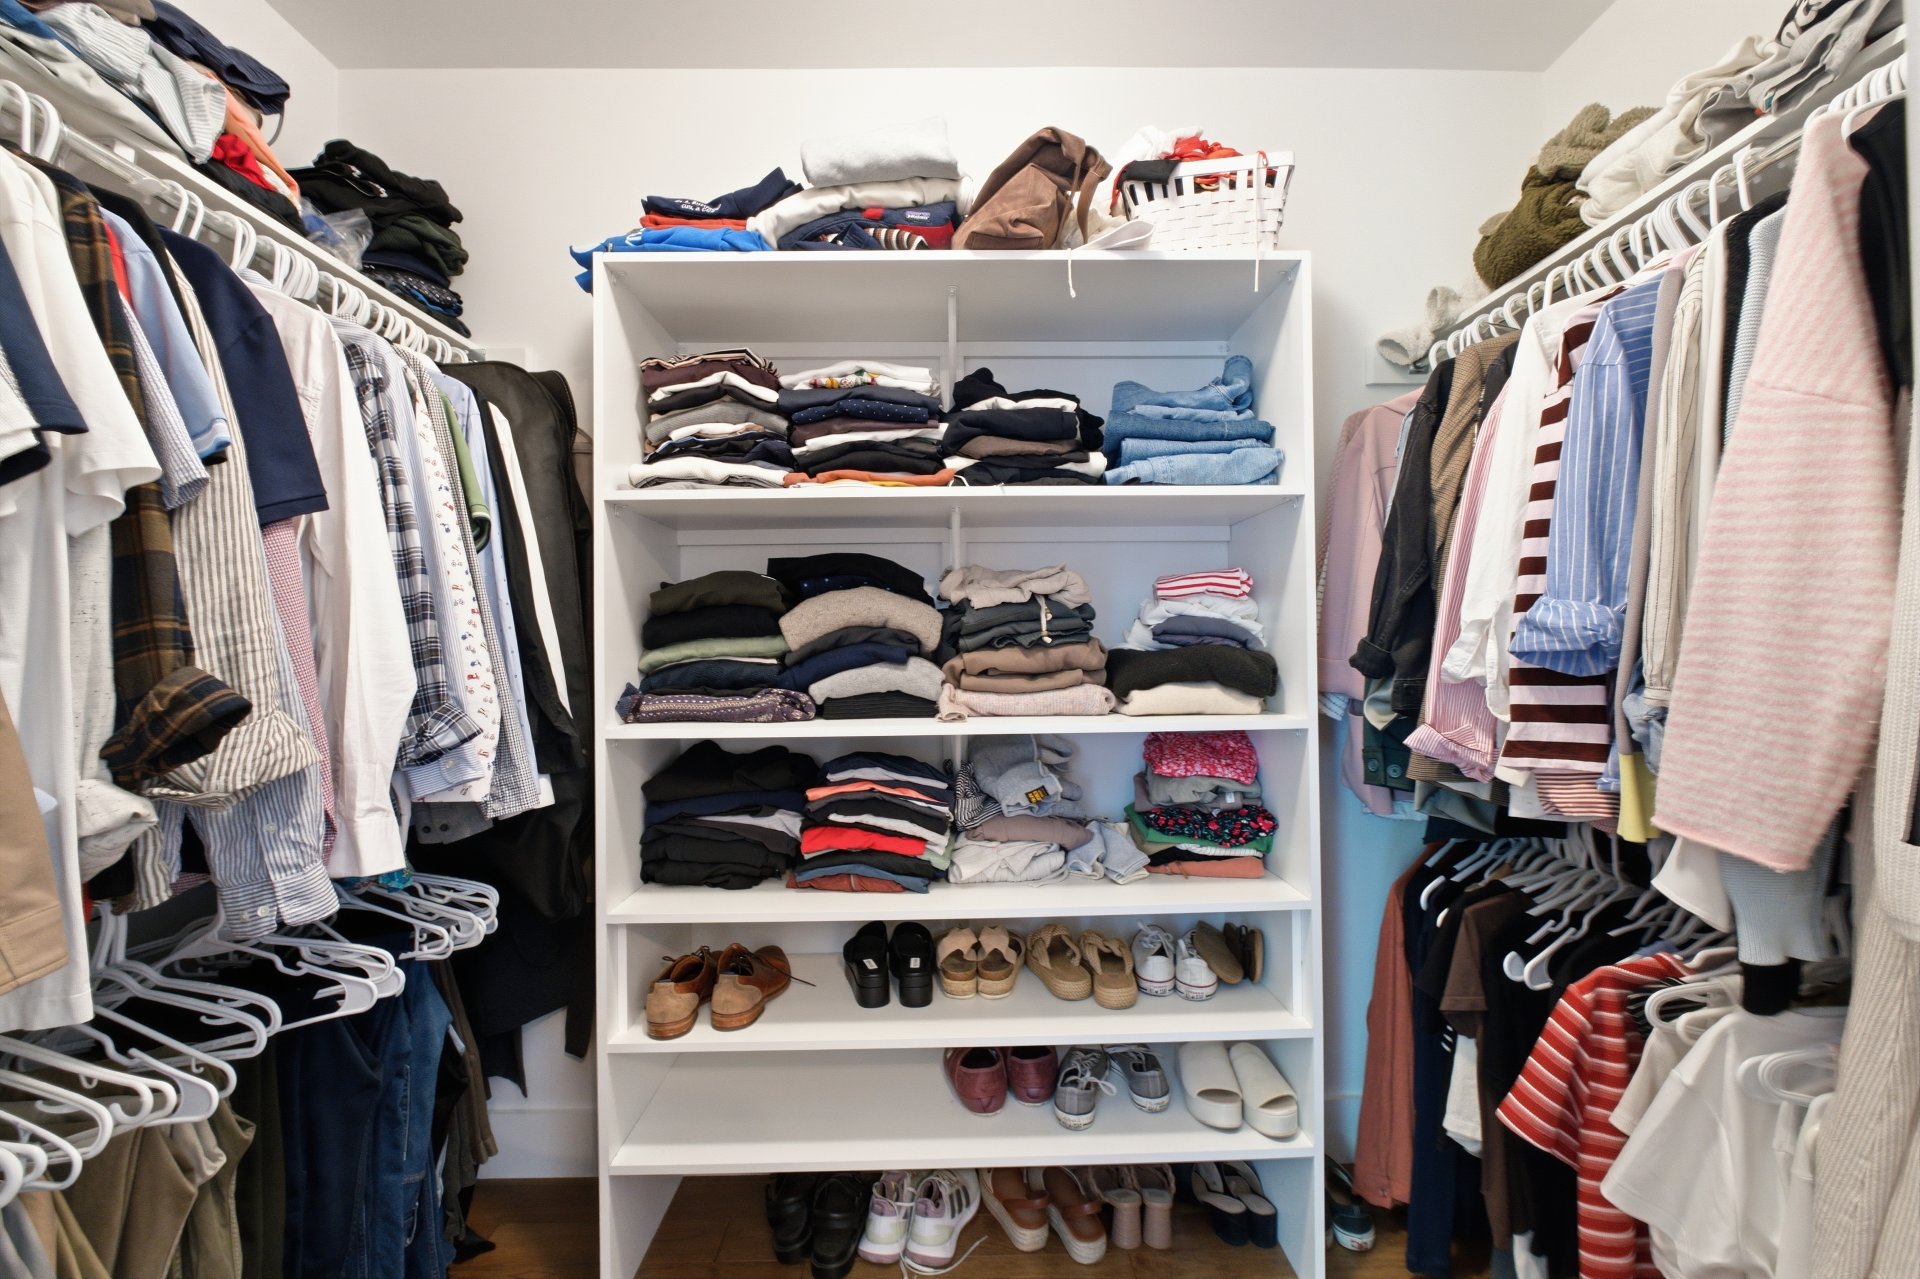
| Walk-in closet | 2nd floor | 1,62 x 1,41 M | Floating floor |
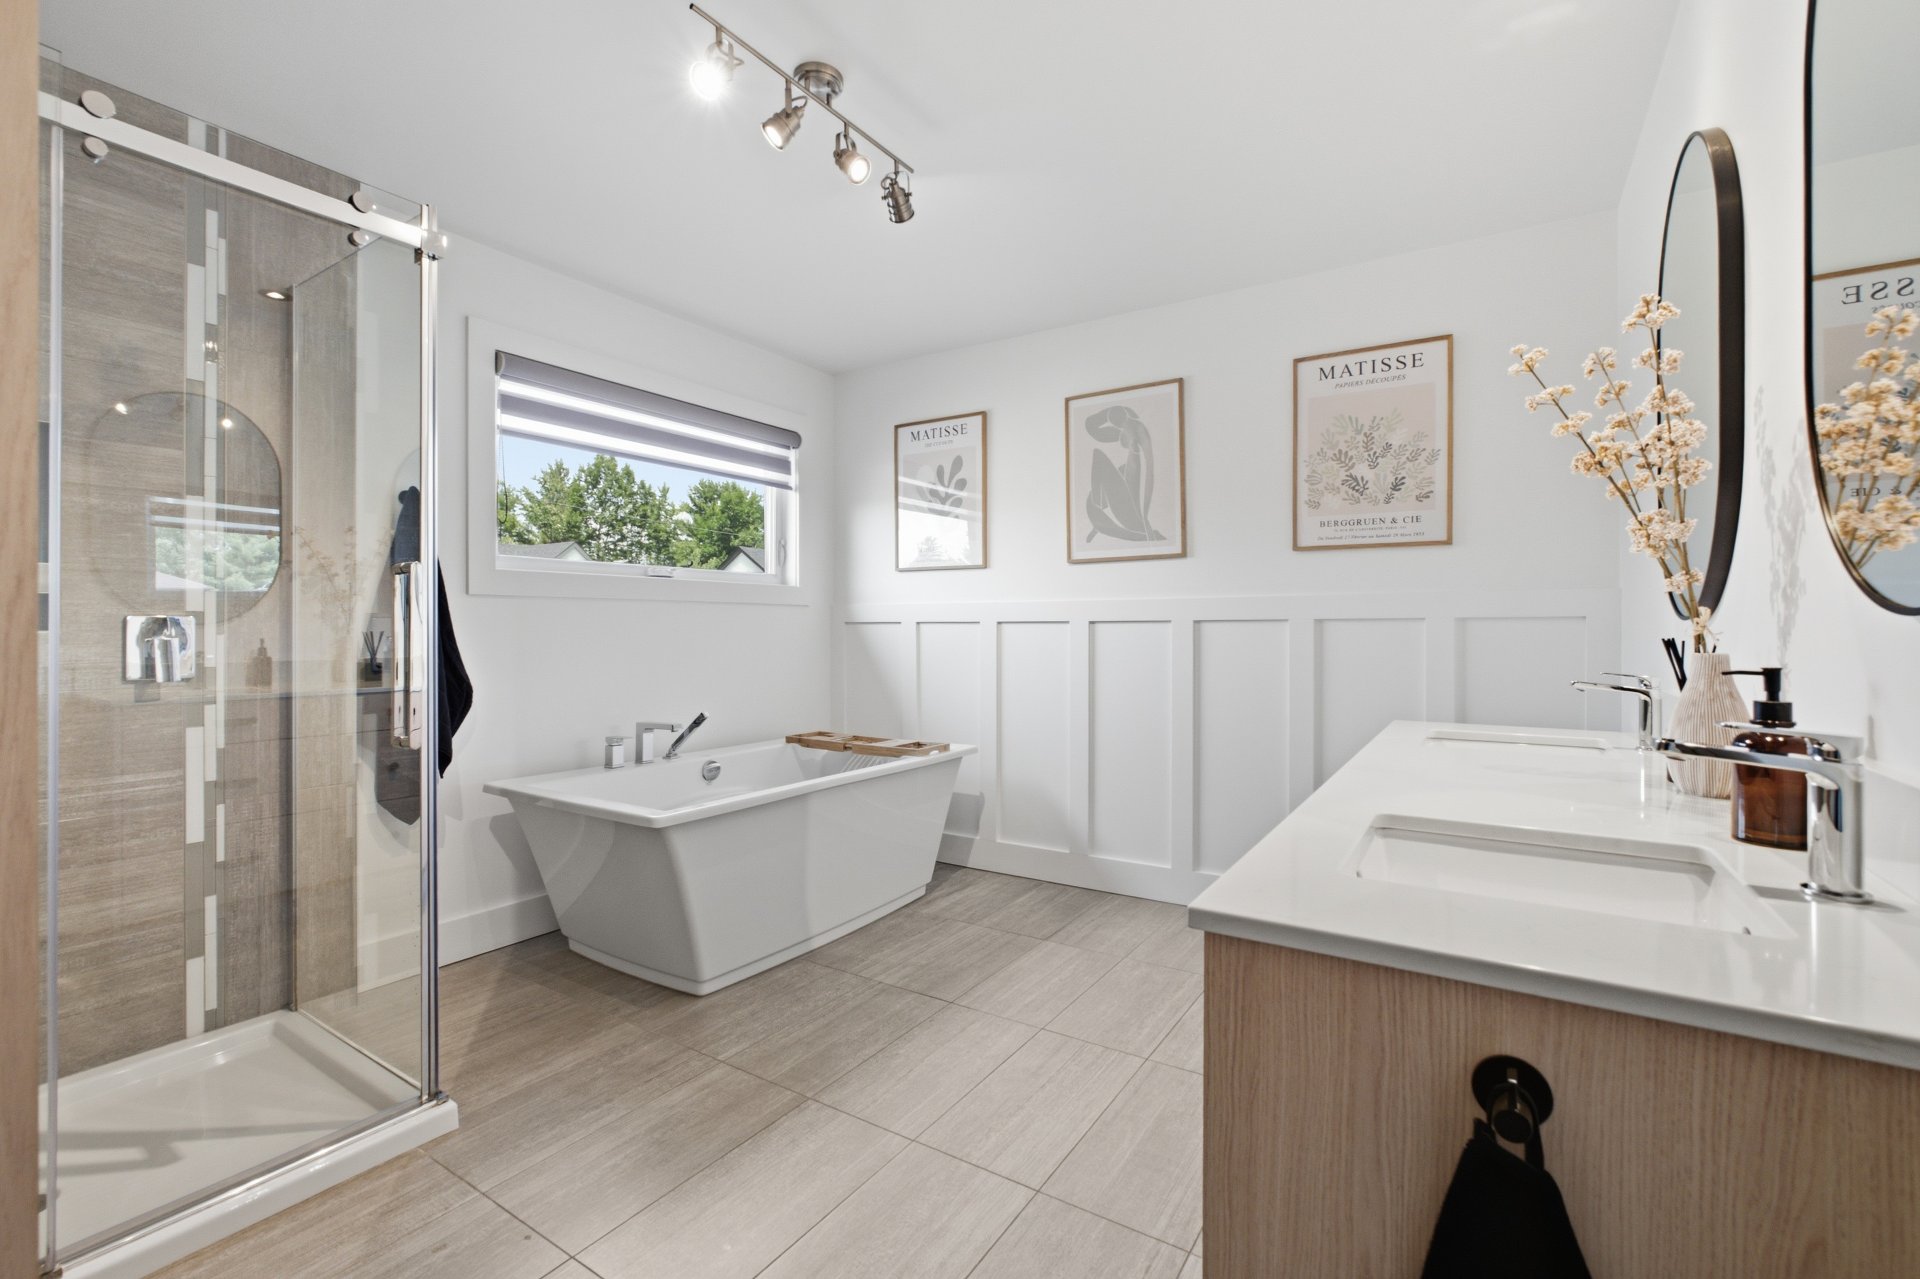
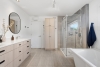
| Bathroom | 2nd floor | 3,44 x 3,38 M | Ceramic tiles |
| Bedroom | 2nd floor | 3,37 x 3,95 M | Floating floor |
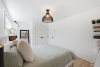
| Primary bedroom | 2nd floor | 3,44 x 4,26 M | Floating floor |
| Walk-in closet | 2nd floor | 1,62 x 2,63 M | Floating floor |
| Family room | Basement | 5,15 x 6,72 M | Floating floor |
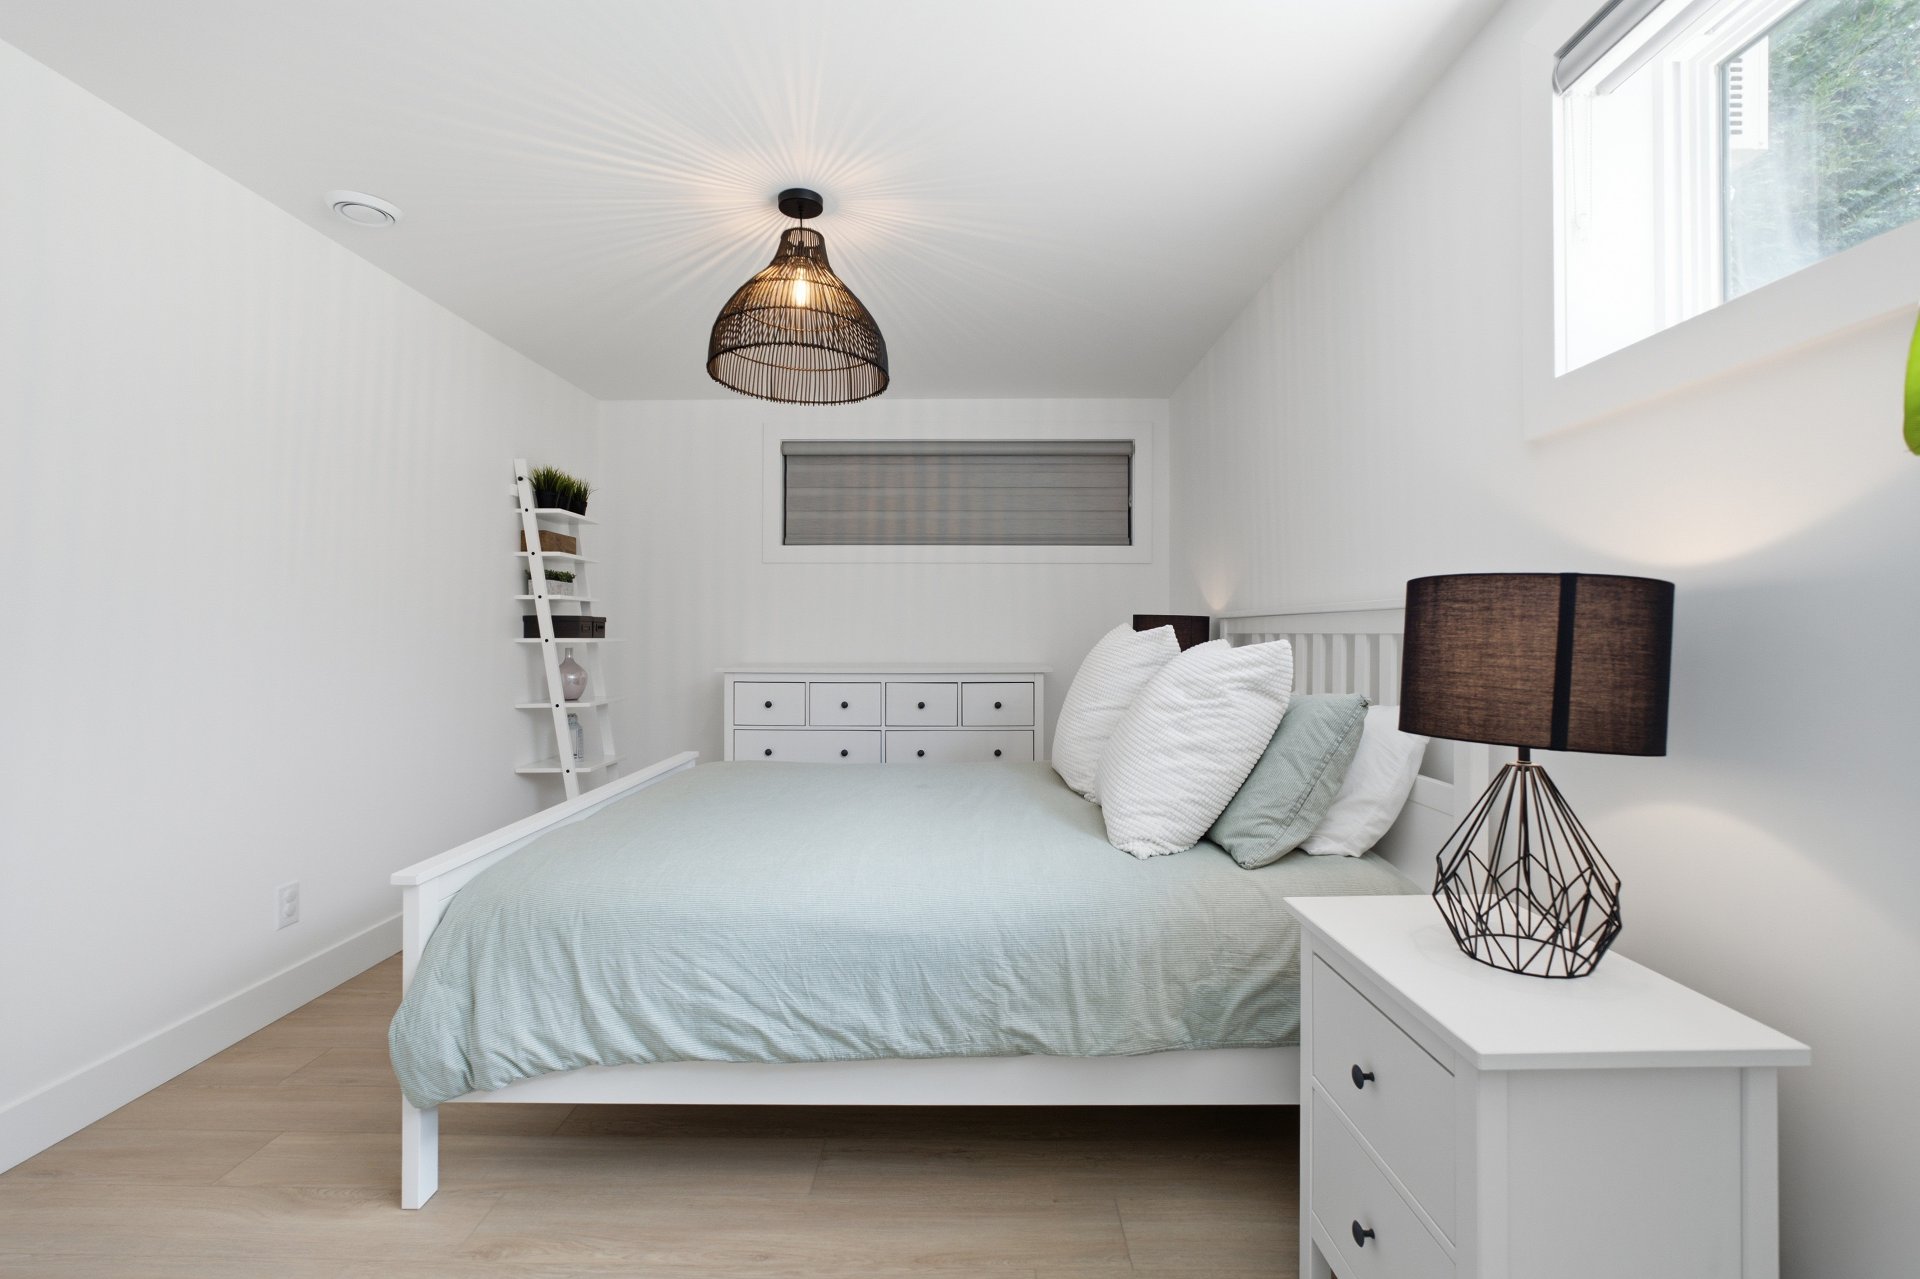
| Bedroom | Basement | 3,37 x 5,13 M | Floating floor |
| Bathroom | Basement | 4,5 x 1,49 M | Ceramic tiles |
| Storage | Basement | 5,9 x 1,0 M | Concrete |
----DESCRIPTION----
Discover this stunning home located in the highly sought-after Vigneron neighborhood. Offering 4 bedrooms, 2 full bathrooms, and a powder room, it features an open-concept living area, a fully finished basement with heated floors (3 zones), and a fully finished garage with an epoxy floor and direct access to the basement.Outside, enjoy an impressive 10 x 20 ft. covered composite deck with a permanent roof, perfect for relaxing or entertaining. Numerous recent upgrades and an exceptional list of inclusions make this property truly stand out. A visit will convince you!
----UPGRADES & IMPROVEMENTS----
2023:
-- Completed installation of the backyard fence
-- Installed a 48-amp electric vehicle charging outlet
-- Fully finished garage with epoxy flooring, drywall finishing, industrial-grade paint, utility sink, and wall-mounted storage systems
2024:
-- High-end basement finishing including a family room, bedroom, full bathroom, two storage areas, and heated floors (3 zones)
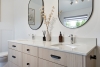
-- Added custom cabinetry in the primary bathroom
2025:
-- Removed the above-ground pool
-- Built a premium 10 x 20 ft. composite deck with a permanent roof
2026:
-- Landscaping completed
**Additional inclusions: Two wooden dressers in the primary bedroom, electric vehicle charging station in the garage, two patio heaters with remote controls on the deck, ceiling fan on the deck, all window coverings, all light fixtures, and the central vacuum with accessories.
Dimensions
10.47 M X 13.63 M
Construction year
2016
Heating system
Electric baseboard units
Water supply
Municipality
Heating energy
Electricity
Windows
PVC
Foundation
Poured concrete
Siding
Other
Siding
Stone
Basement
6 feet and over
Basement
Finished basement
Roofing
Asphalt shingles
Dimensions
19.2 M X 35 M
Land area
672 SM
Distinctive features
No neighbours in the back
Sewage system
Municipal sewer
Zoning
Residential
Driveway
Asphalt
Landscaping
Fenced
Equipment available
Central vacuum cleaner system installation
Equipment available
Level 2 charging station
Equipment available
Ventilation system
Equipment available
Electric garage door
Equipment available
Wall-mounted heat pump
Hearth stove
Gaz fireplace
Garage
Attached
Garage
Heated
Proximity
Highway
Proximity
Cegep
Proximity
Daycare centre
Proximity
Hospital
Proximity
Park - green area
Proximity
Bicycle path
Proximity
Elementary school
Proximity
High school
Proximity
Public transport
Parking
Outdoor
Parking
Garage
Window type
Crank handle
Topography
Flat
Inclusions:
All kitchen appliances (dishwasher, oven, and range hood), excluding both refrigerators; the complete living room furniture on the main floor (sofa, accent chair, TV stand, area rug, coffee table, and television); solid wood dining table with 8 chairs; 4 bar stools; basement living room furniture (sofa, 2 end tables, television, sound system, and TV stand); basement bedroom furniture (bed, shelving units, 2 nightstands, and 1 dresser); and the white-and-wood office bookcase, **as per the addExclusions:
The refrigerator in the kitchen and basement, the mattress in the basement bedroom, the wall-mounted storage units and shelving in the garage, as well as the owners' personal belongings.| Taxes & Costs | |
|---|---|
| Municipal taxes (2026) | 4930$ |
| School taxes (2025) | 442$ |
| TOTAL | 5372$ |
| Monthly fees | |
|---|---|
| Energy cost | 0$ |
| Common expenses/Base rent | 0$ |
| TOTAL | 0$ |
| Evaluation (2022) | |
|---|---|
| Building | 539000$ |
| Land | 97400$ |
| TOTAL | 636400$ |
in this property

Maxime Lahaie

Stéphanie Lamontagne
Discover this stunning home located in the highly sought-after Vigneron neighborhood. Offering 4 bedrooms, 2 full bathrooms, and a powder room, it features an open-concept living area, a fully finished basement with heated floors (3 zones), and a fully finished garage with an epoxy floor and direct access to the basement.Outside, enjoy an impressive 10 x 20 ft. covered composite deck with a permanent roof, perfect for relaxing or entertaining. Numerous recent upgrades and an exceptional list of inclusions make this property truly stand out. A visit will convince you!
| Rooms | Levels | Dimensions | Covering |
|---|---|---|---|
| Hallway | 1st level/Ground floor | 2,73 x 3,38 M | Ceramic tiles |
| Washroom | 1st level/Ground floor | 2,21 x 2,63 M | Ceramic tiles |
| Kitchen | 1st level/Ground floor | 3,63 x 2,86 M | Ceramic tiles |
| Dining room | 1st level/Ground floor | 3,63 x 3,25 M | Floating floor |
| Living room | 1st level/Ground floor | 5,0 x 5,36 M | Floating floor |
| Bedroom | 2nd floor | 3,37 x 4,9 M | Floating floor |
| Walk-in closet | 2nd floor | 1,62 x 1,41 M | Floating floor |
| Bathroom | 2nd floor | 3,44 x 3,38 M | Ceramic tiles |
| Bedroom | 2nd floor | 3,37 x 3,95 M | Floating floor |
| Primary bedroom | 2nd floor | 3,44 x 4,26 M | Floating floor |
| Walk-in closet | 2nd floor | 1,62 x 2,63 M | Floating floor |
| Family room | Basement | 5,15 x 6,72 M | Floating floor |
| Bedroom | Basement | 3,37 x 5,13 M | Floating floor |
| Bathroom | Basement | 4,5 x 1,49 M | Ceramic tiles |
| Storage | Basement | 5,9 x 1,0 M | Concrete |
----DESCRIPTION----
Discover this stunning home located in the highly sought-after Vigneron neighborhood. Offering 4 bedrooms, 2 full bathrooms, and a powder room, it features an open-concept living area, a fully finished basement with heated floors (3 zones), and a fully finished garage with an epoxy floor and direct access to the basement.Outside, enjoy an impressive 10 x 20 ft. covered composite deck with a permanent roof, perfect for relaxing or entertaining. Numerous recent upgrades and an exceptional list of inclusions make this property truly stand out. A visit will convince you!
----UPGRADES & IMPROVEMENTS----
2023:
-- Completed installation of the backyard fence
-- Installed a 48-amp electric vehicle charging outlet
-- Fully finished garage with epoxy flooring, drywall finishing, industrial-grade paint, utility sink, and wall-mounted storage systems
2024:
-- High-end basement finishing including a family room, bedroom, full bathroom, two storage areas, and heated floors (3 zones)
-- Added custom cabinetry in the primary bathroom
2025:
-- Removed the above-ground pool
-- Built a premium 10 x 20 ft. composite deck with a permanent roof
2026:
-- Landscaping completed
**Additional inclusions: Two wooden dressers in the primary bedroom, electric vehicle charging station in the garage, two patio heaters with remote controls on the deck, ceiling fan on the deck, all window coverings, all light fixtures, and the central vacuum with accessories.
Heating system
Electric baseboard units
Water supply
Municipality
Heating energy
Electricity
Windows
PVC
Foundation
Poured concrete
Siding
Other
Siding
Stone
Basement
6 feet and over
Basement
Finished basement
Roofing
Asphalt shingles
Distinctive features
No neighbours in the back
Sewage system
Municipal sewer
Zoning
Residential
Driveway
Asphalt
Landscaping
Fenced
Equipment available
Central vacuum cleaner system installation
Equipment available
Level 2 charging station
Equipment available
Ventilation system
Equipment available
Electric garage door
Equipment available
Wall-mounted heat pump
Hearth stove
Gaz fireplace
Garage
Attached
Garage
Heated
Proximity
Highway
Proximity
Cegep
Proximity
Daycare centre
Proximity
Hospital
Proximity
Park - green area
Proximity
Bicycle path
Proximity
Elementary school
Proximity
High school
Proximity
Public transport
Parking
Outdoor
Parking
Garage
Window type
Crank handle
Topography
Flat
Inclusions:
All kitchen appliances (dishwasher, oven, and range hood), excluding both refrigerators; the complete living room furniture on the main floor (sofa, accent chair, TV stand, area rug, coffee table, and television); solid wood dining table with 8 chairs; 4 bar stools; basement living room furniture (sofa, 2 end tables, television, sound system, and TV stand); basement bedroom furniture (bed, shelving units, 2 nightstands, and 1 dresser); and the white-and-wood office bookcase, **as per the addExclusions:
The refrigerator in the kitchen and basement, the mattress in the basement bedroom, the wall-mounted storage units and shelving in the garage, as well as the owners' personal belongings.| Taxes et coûts | |
|---|---|
| Taxes municipales (2026) | 4930$ |
| Taxes scolaires (2025) | 442$ |
| TOTAL | 5372$ |
| Frais mensuels | |
|---|---|
| Coût d'énergie | 0$ |
| Frais commun/Loyer de base | 0$ |
| TOTAL | 0$ |
| Évaluation (2022) | |
|---|---|
| Bâtiment | 539000$ |
| Terrain | 97400$ |
| TOTAL | 636400$ |
