






































 3
3
 1 + 1
1 + 1
 Space: 115.4 SM
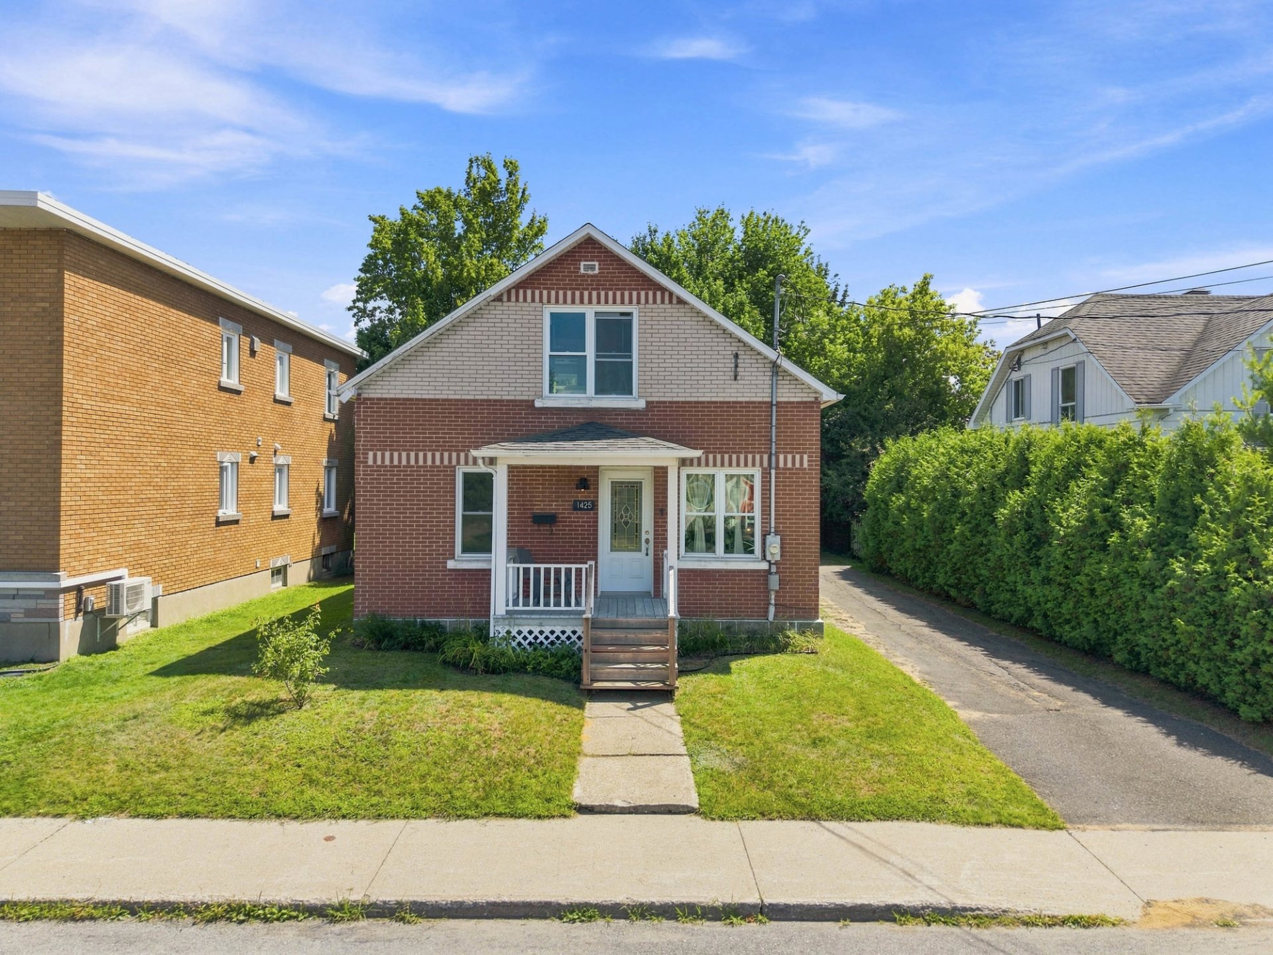
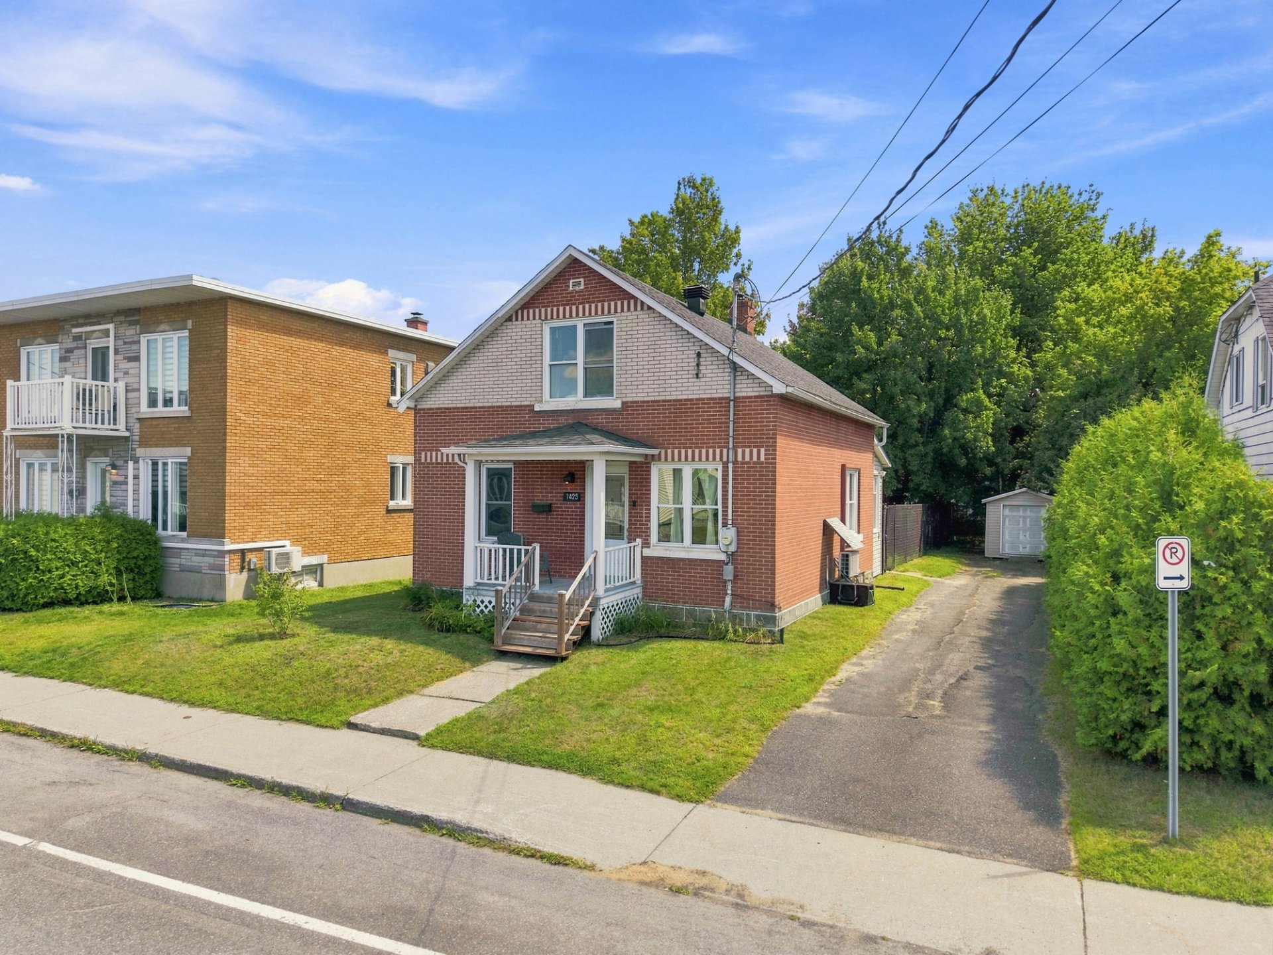
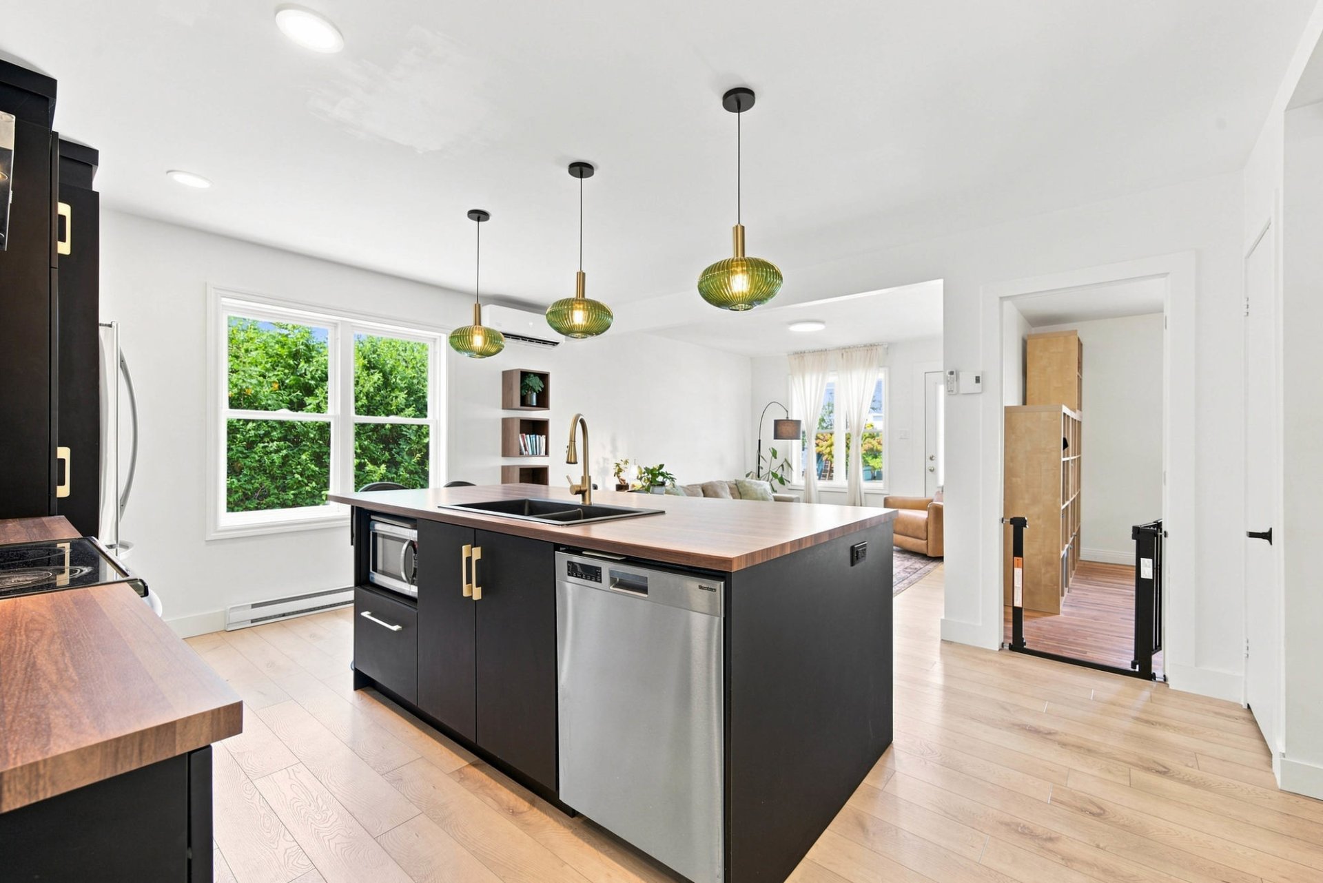
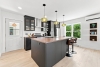
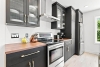
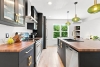
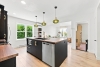
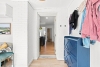
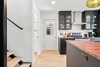
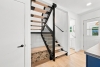
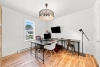
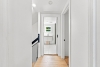
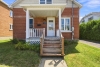
Style, character, and a great touch of modernity! This property has undergone major renovations in recent years and now offers a completely updated interior. A kitchen by Armoires Sylvain, a large island, a stunning custom steel staircase, and a fenced-in yard are just some of the thoughtful details that create a contemporary and inviting living space. With 3 bedrooms, 1 bathroom, and 1 powder room, it perfectly meets the needs of a family. Located close to schools, public transportation, and downtown. A home that is sure to charm you!
| Rooms | Levels | Dimensions | Covering |
|---|---|---|---|
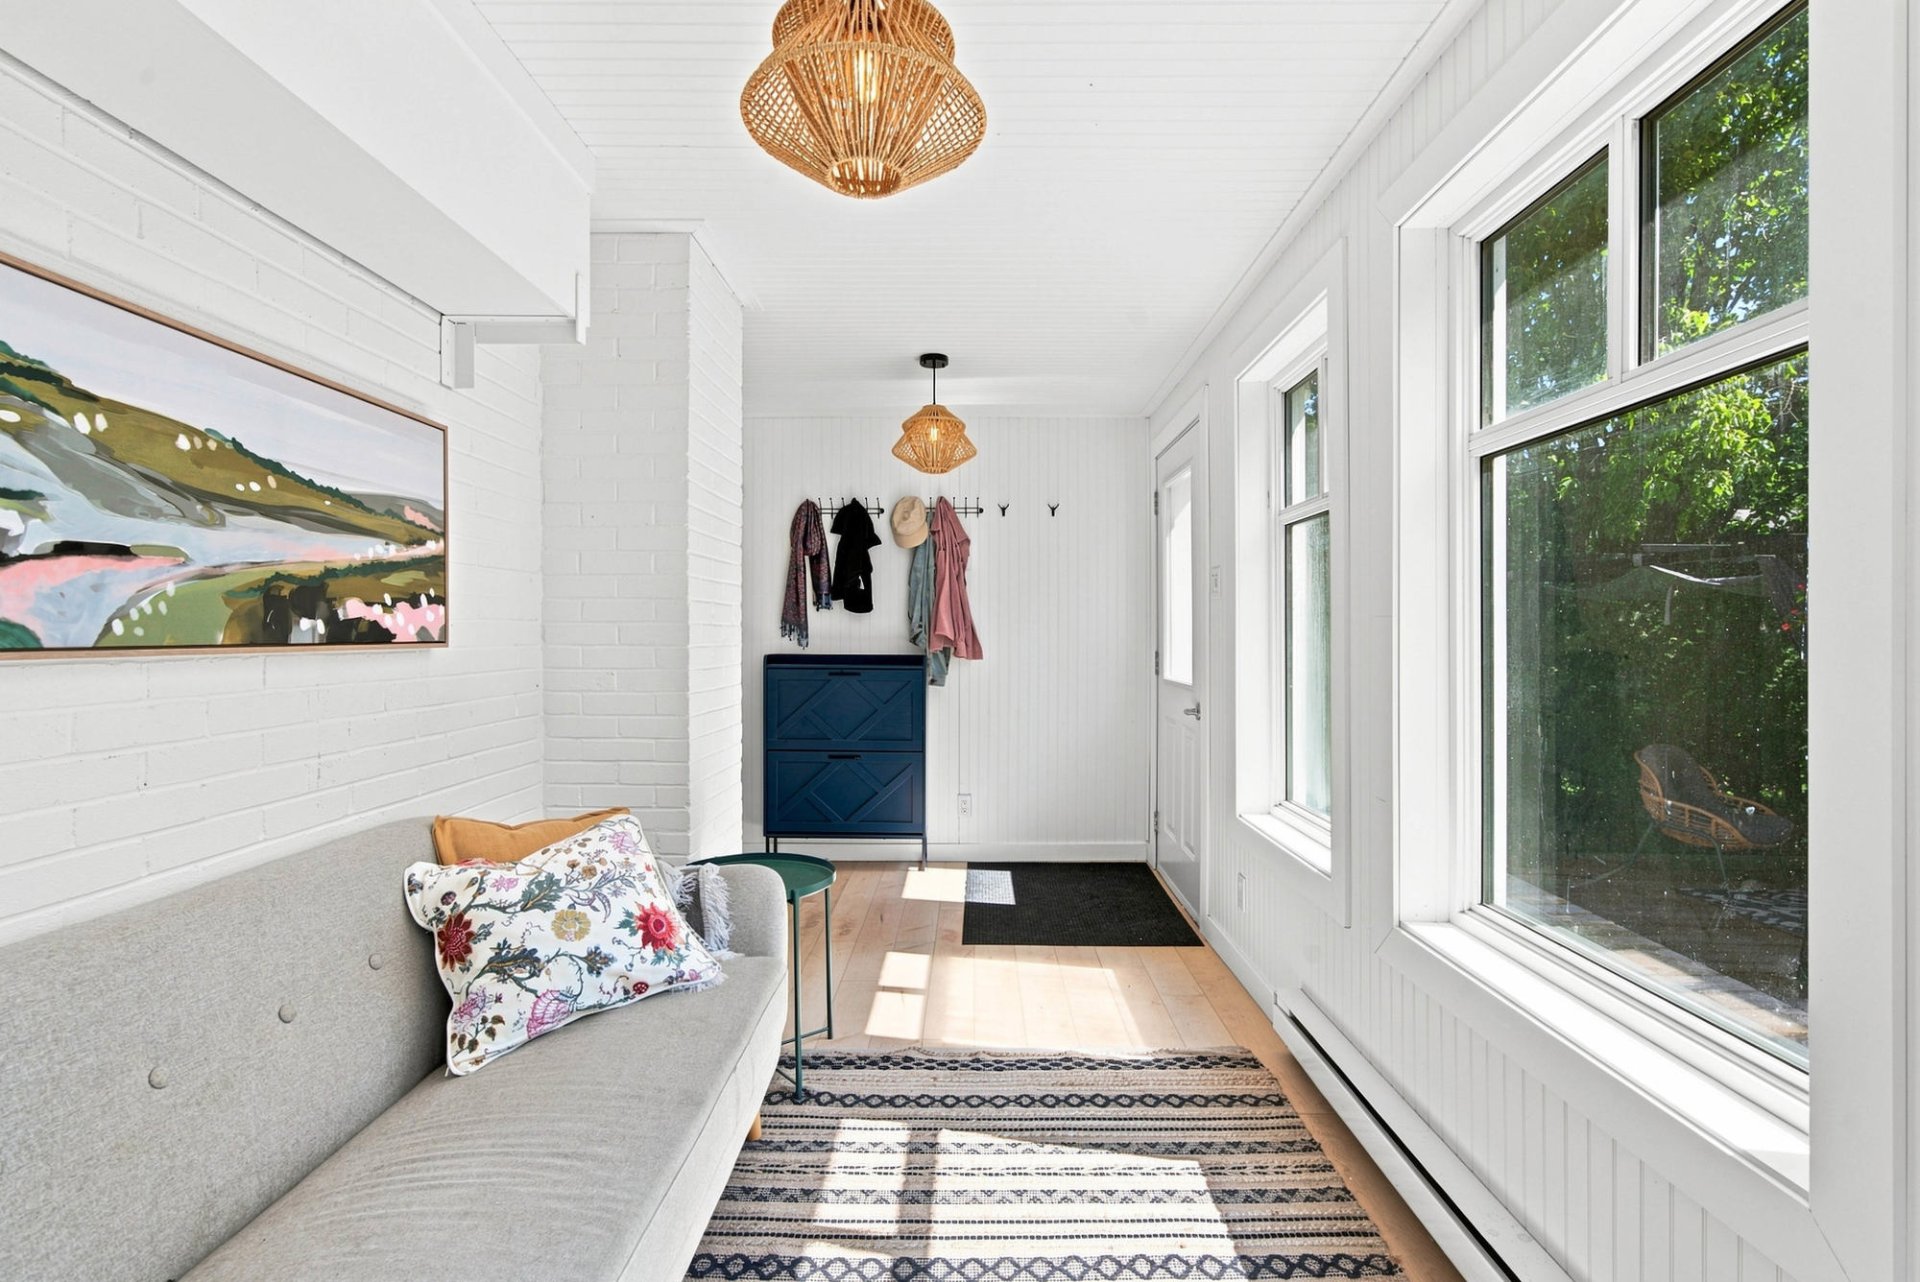
| Solarium | 1st level/Ground floor | 16,9 x 7,4 pieds | PVC |
| Kitchen | 1st level/Ground floor | 22,8 x 13,0 pieds | PVC |
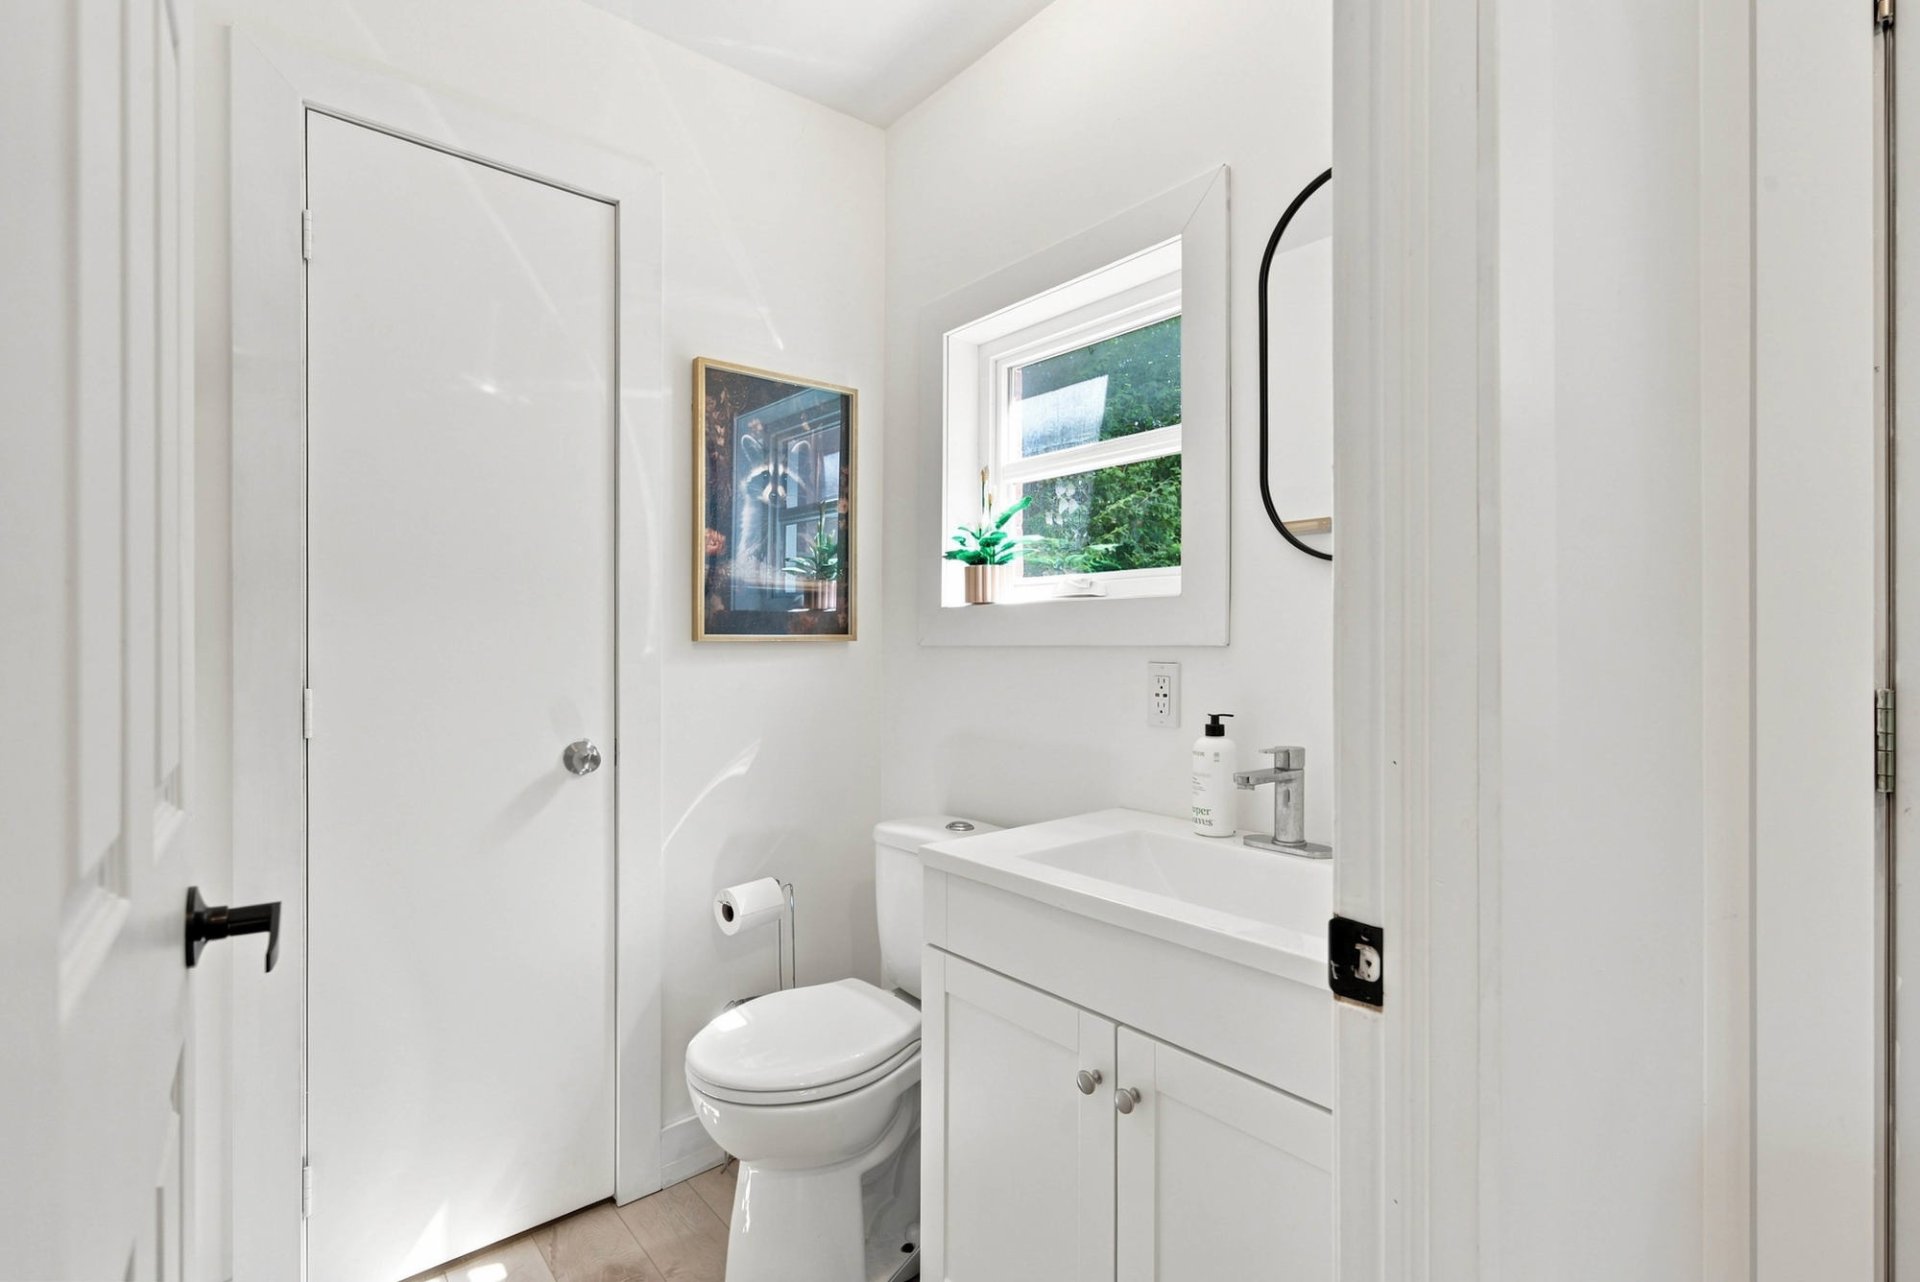
| Washroom | 1st level/Ground floor | 5,3 x 4,5 pieds | PVC |
| Living room | 1st level/Ground floor | 11,5 x 11,11 pieds | PVC |
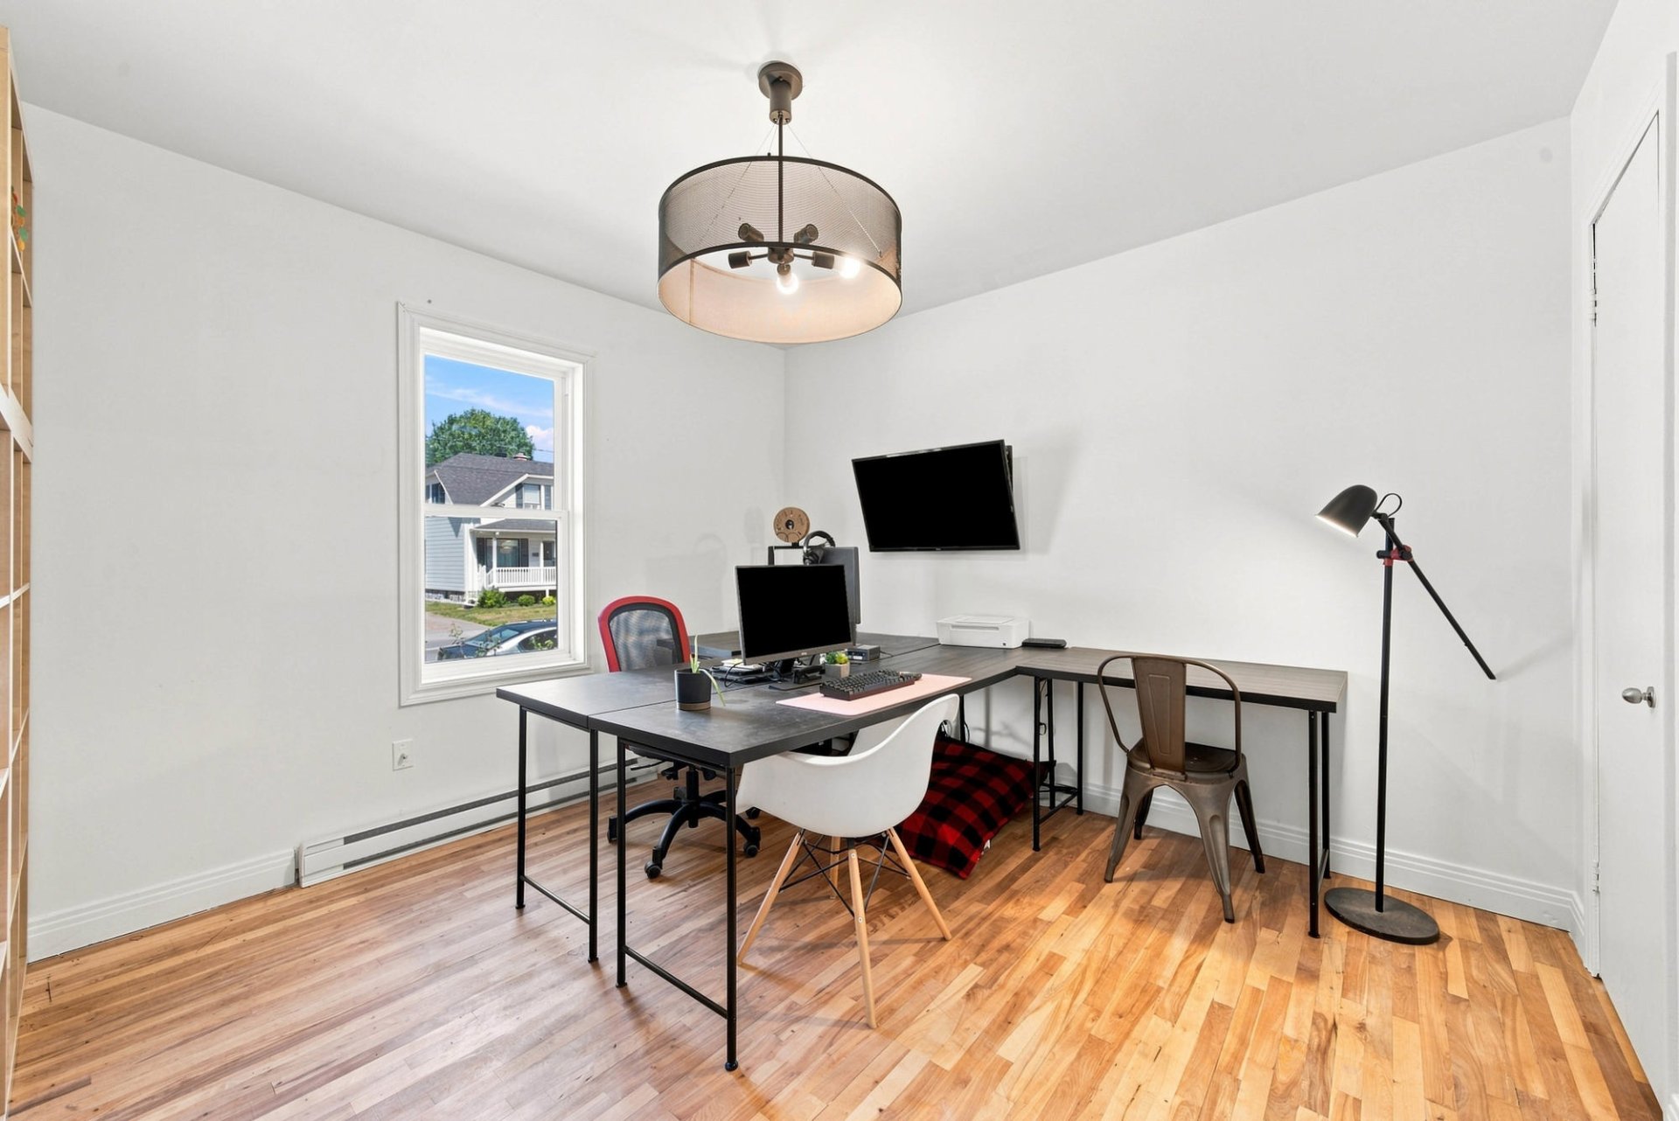
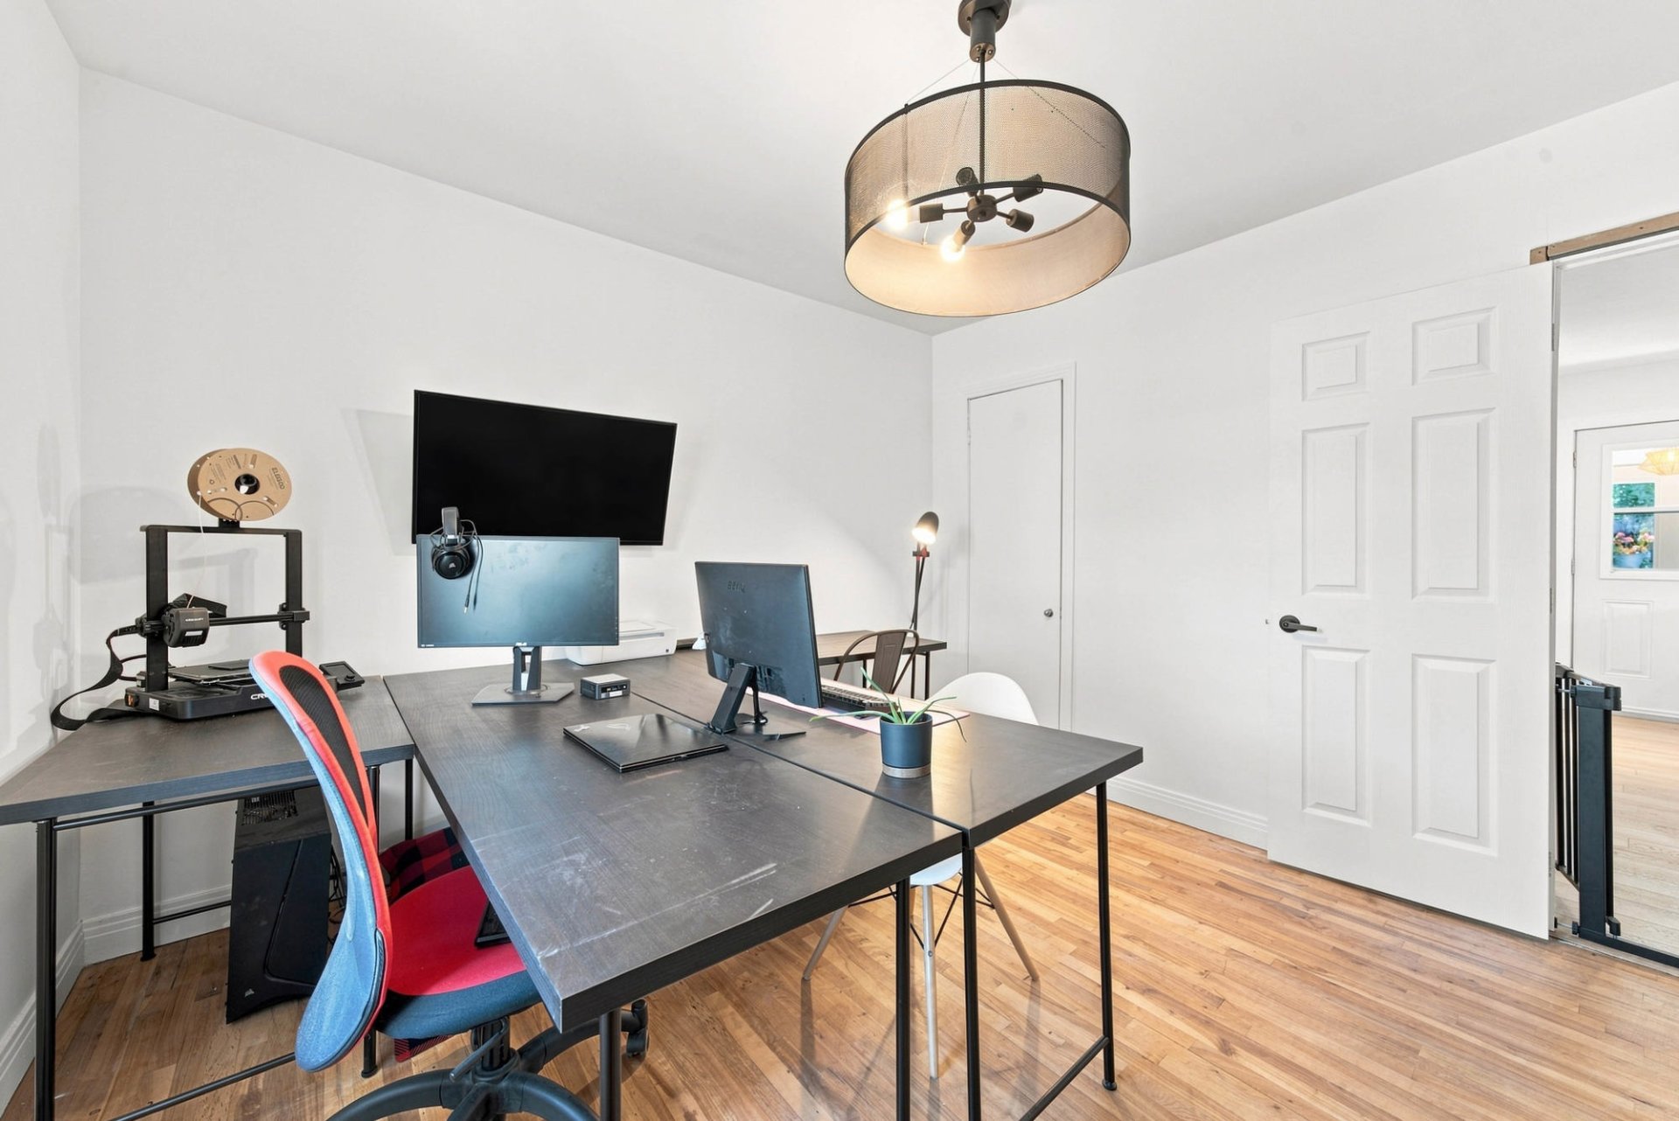
| Bedroom | 1st level/Ground floor | 10,11 x 11,6 pieds | Wood |
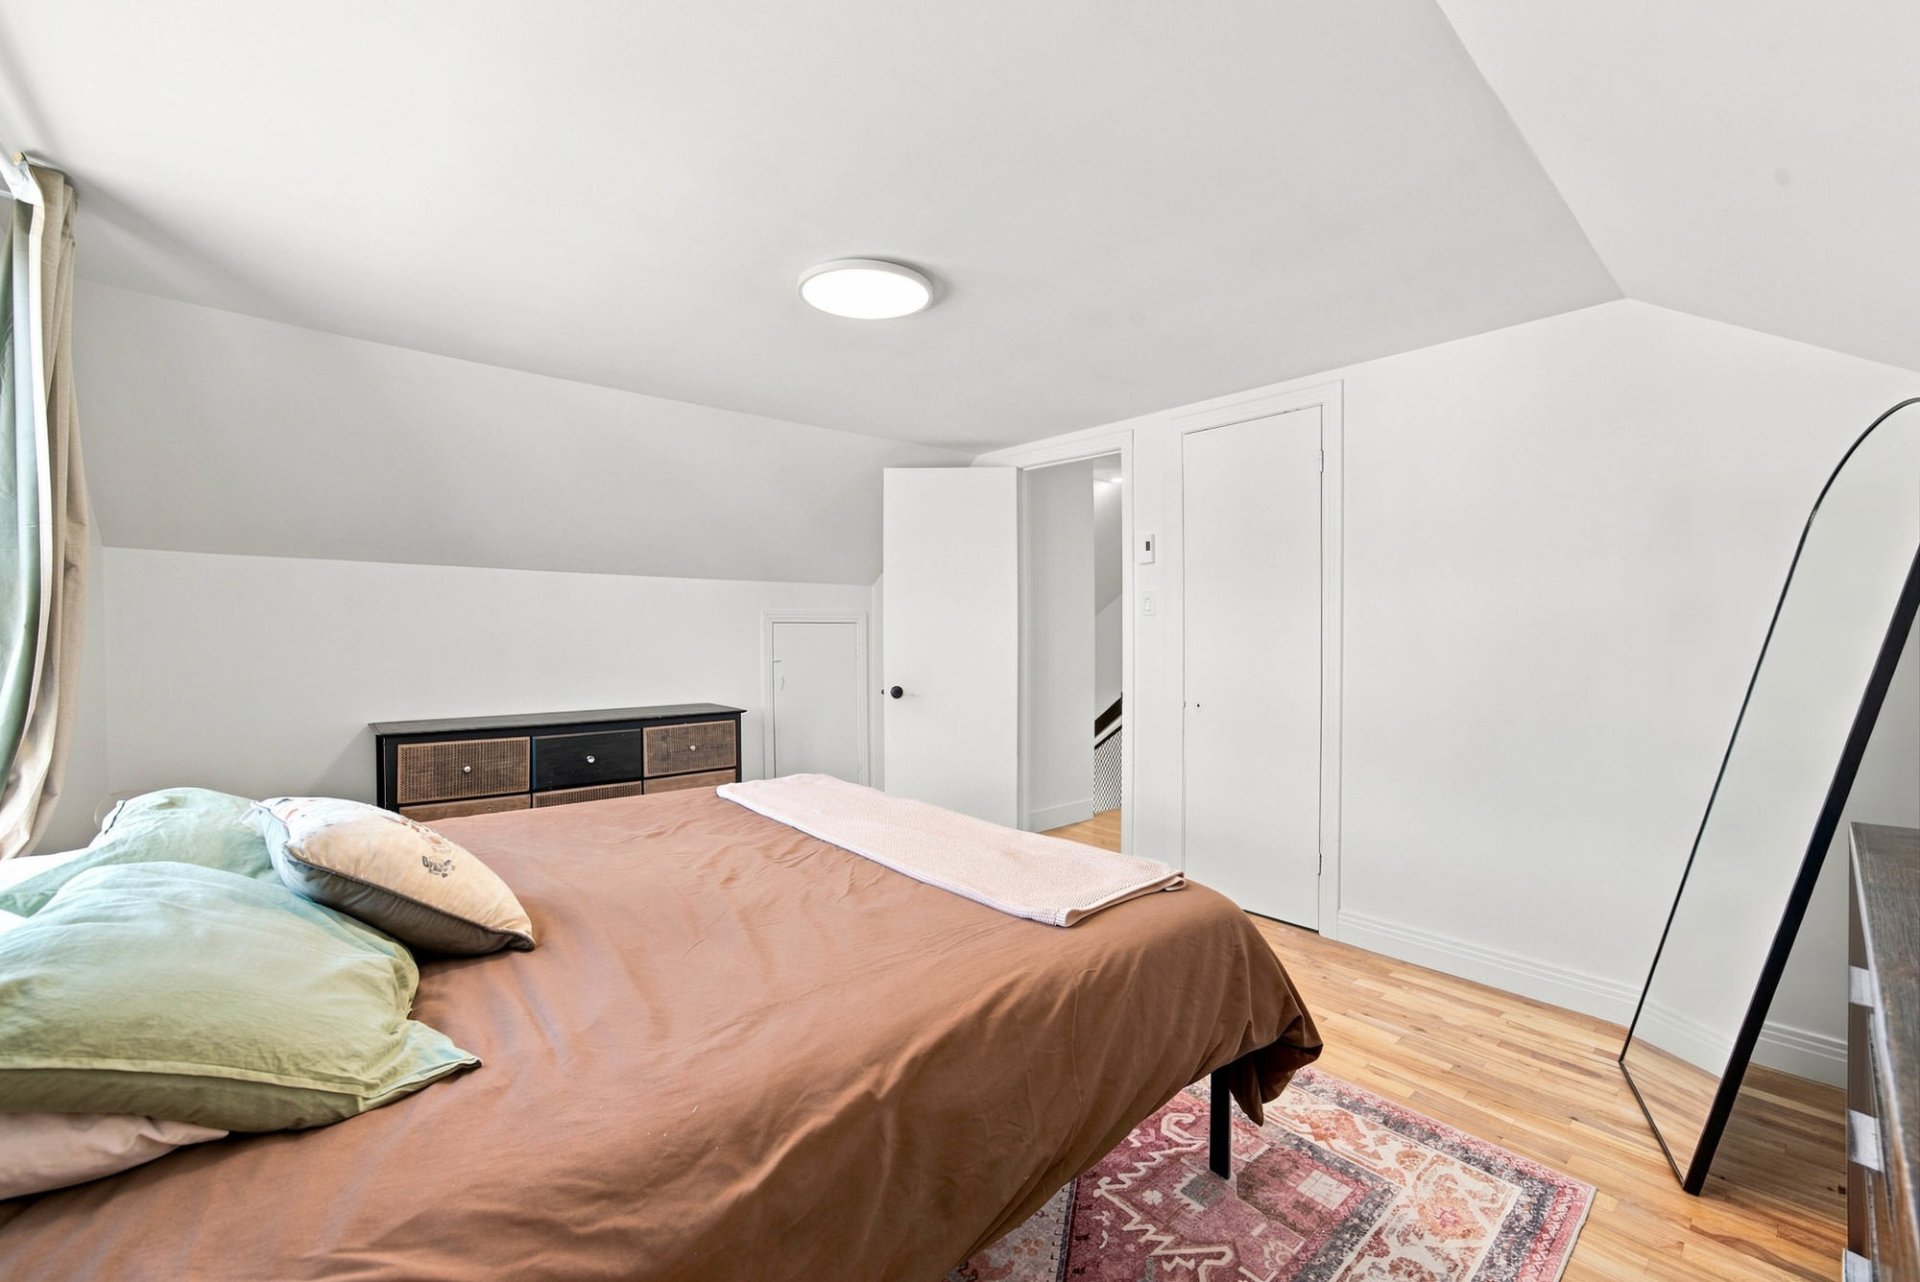
| Primary bedroom | 2nd floor | 16,0 x 11,6 pieds | Wood |
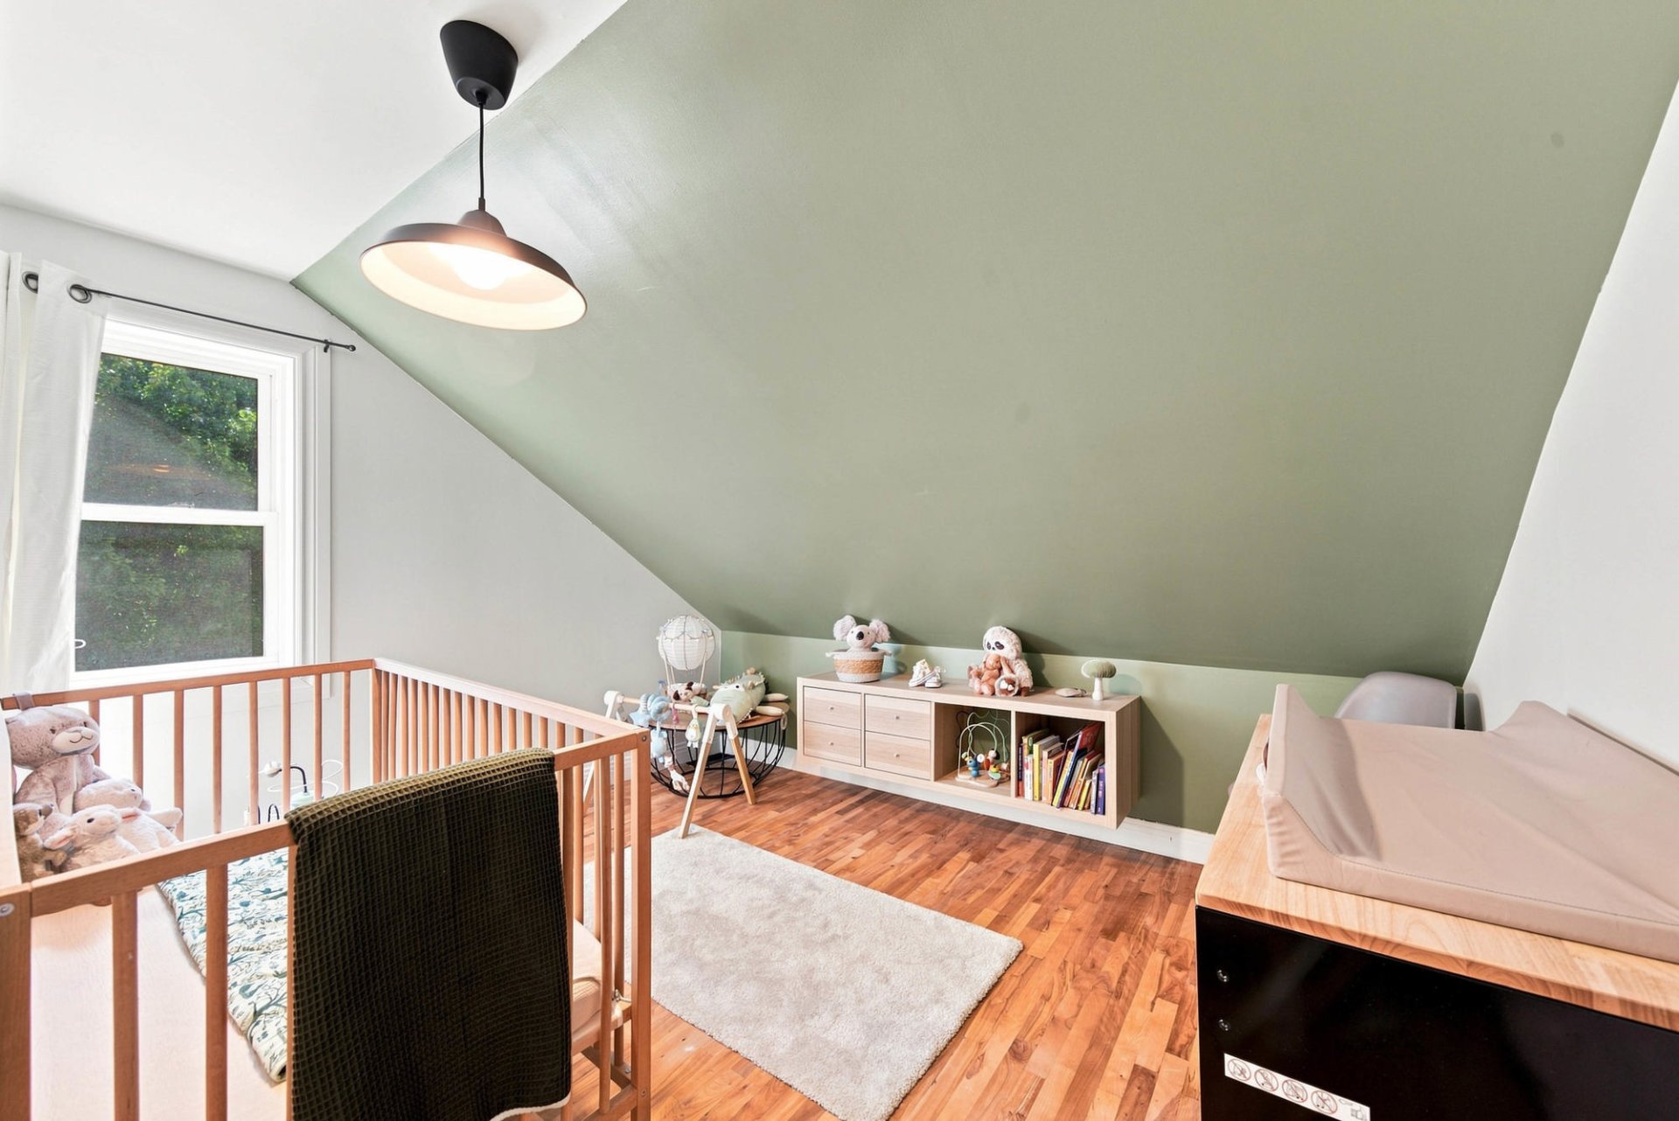
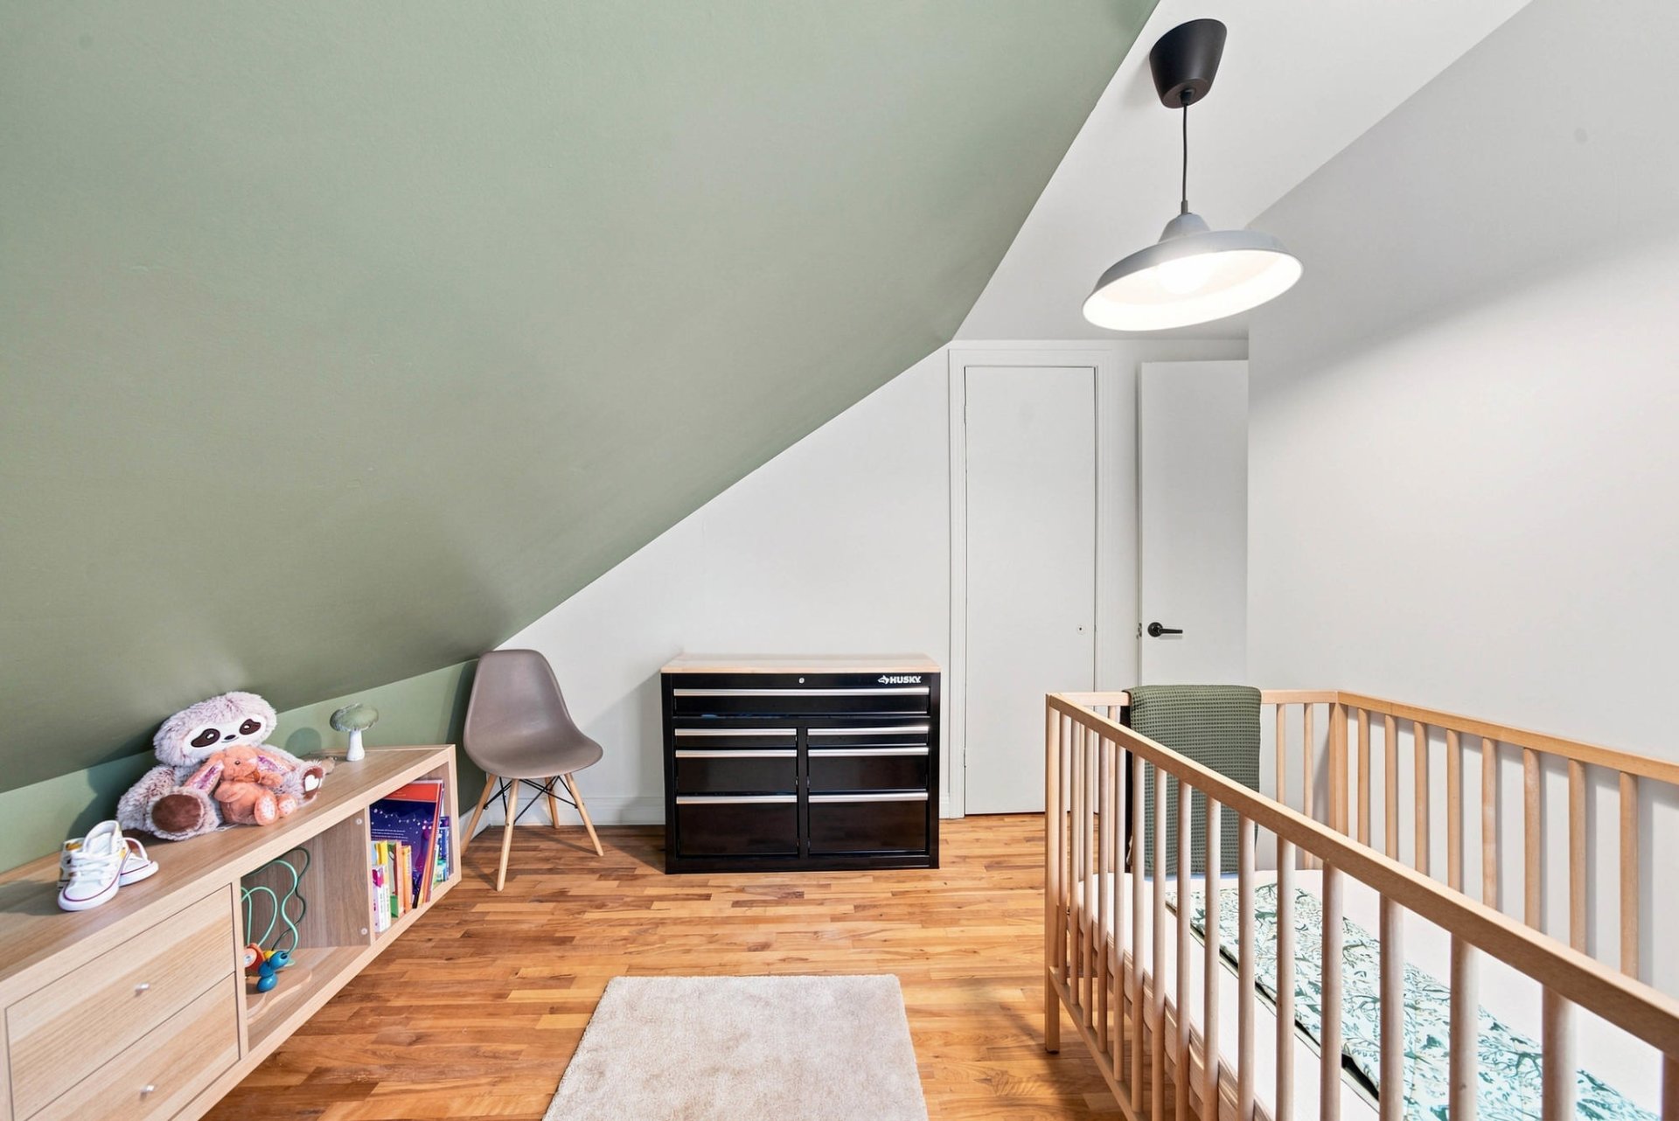
| Bedroom | 2nd floor | 11,5 x 10,6 pieds | Wood |
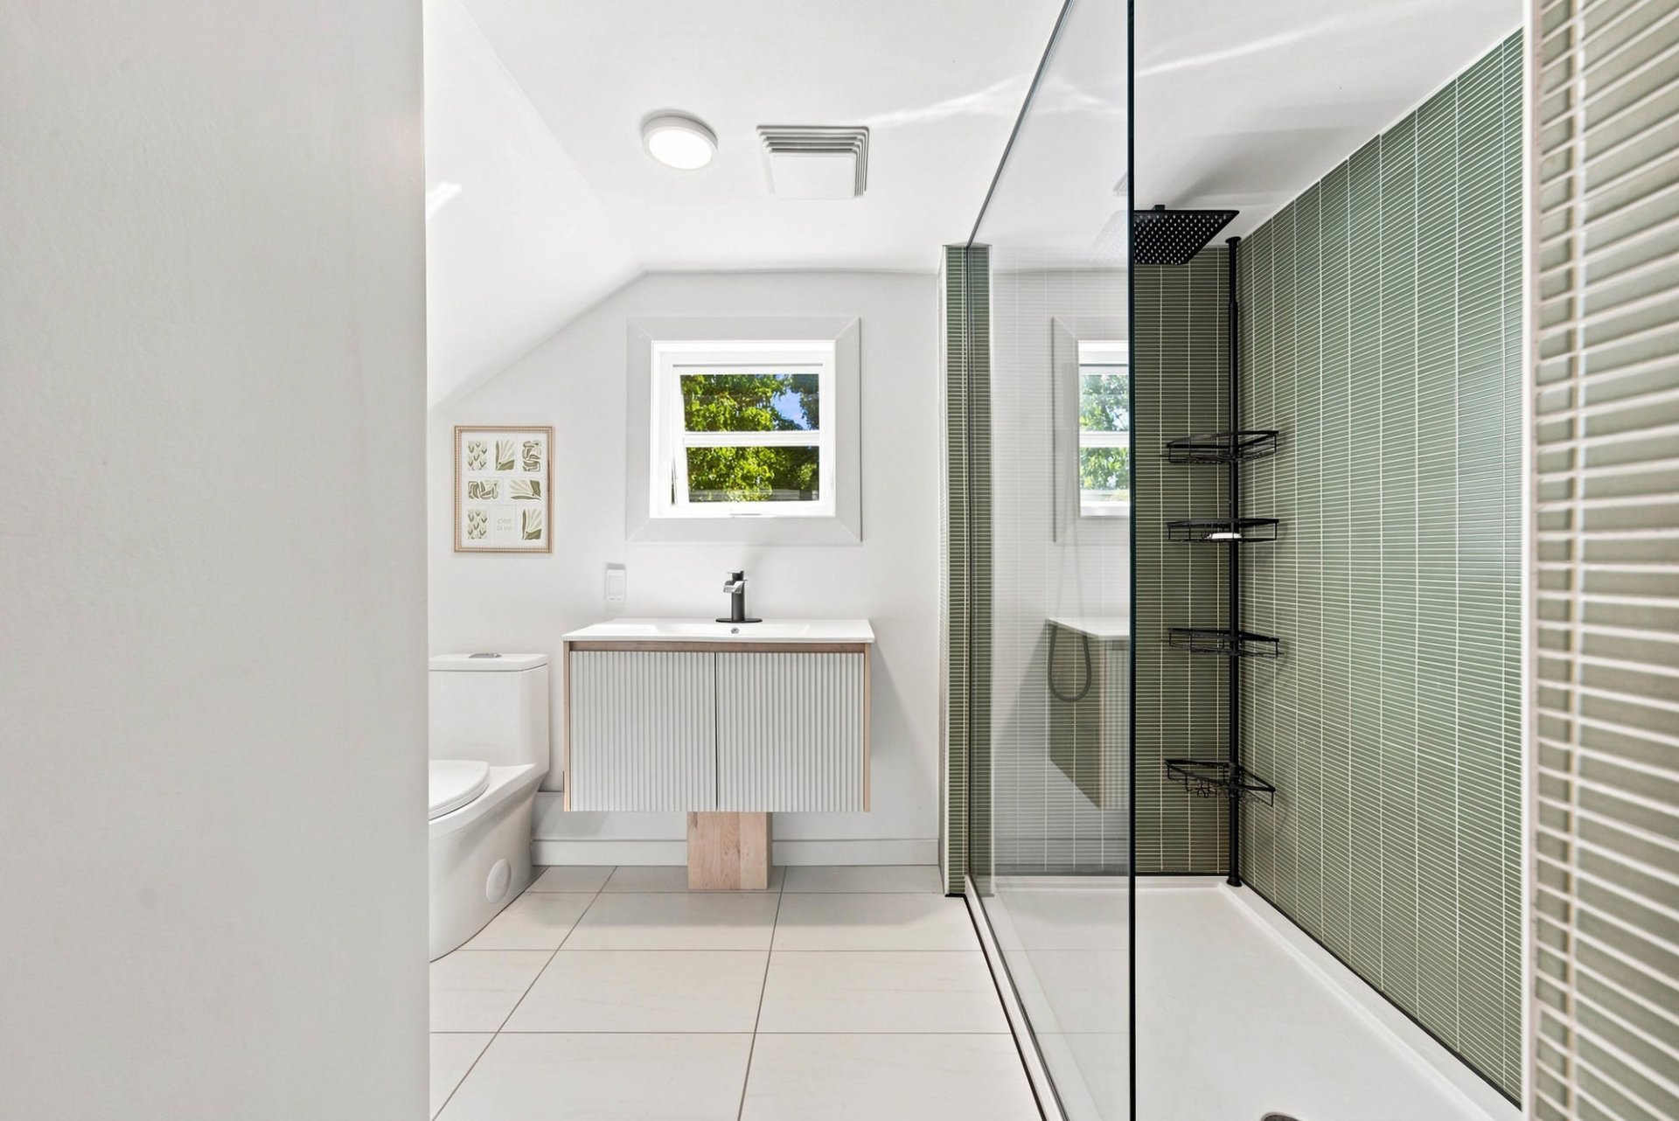
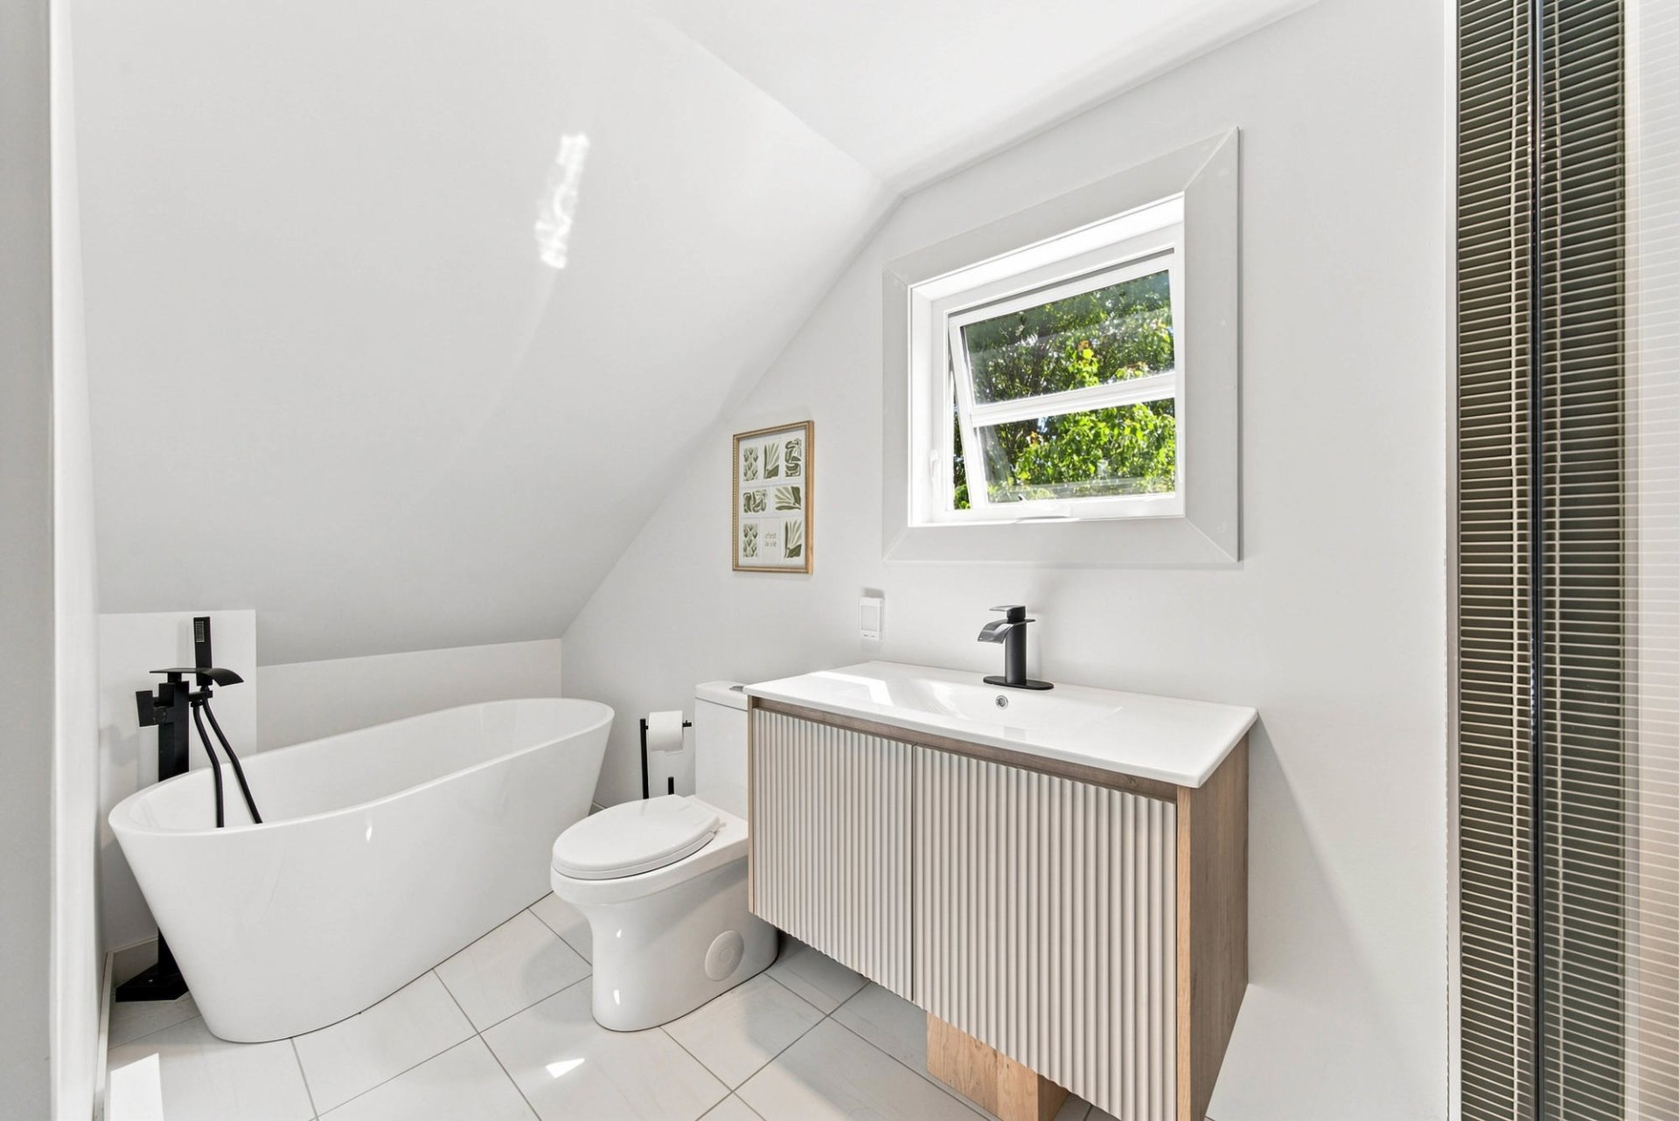
| Bathroom | 2nd floor | 13,9 x 7,6 pieds | Ceramic tiles |
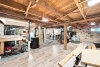
| Family room | Basement | 22,8 x 24,10 pieds | N.A. |
----DESCRIPTION----
Style, character, and a great touch of modernity! This property has undergone significant renovations in recent years and now offers a fully updated interior. A kitchen by Armoires Sylvain, large island, stunning custom steel staircase, and fenced yard: every detail has been carefully considered to create a contemporary and inviting living space. With 3 bedrooms, 1 bathroom, and 1 powder room, it is perfectly suited to family living. Close to schools, public transit, and downtown. A home that is sure to charm!
[Renovations and Improvements]
Work completed in 2024:
-- Complete kitchen renovation by Armoires Sylvain.
-- Bathroom renovation.
-- Electrical work, including replacement of wiring and replacement and addition of electric baseboard heaters.
-- Replacement of the heat pump.
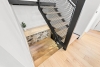
-- Renovation of the staircase.
-- Painting work.
-- Refurbishment of the rear balcony.
-- Replacement of the kitchen flooring.
-- Insulation work in the rear portion of the house, in the veranda area.
[Location and Nearby Amenities]
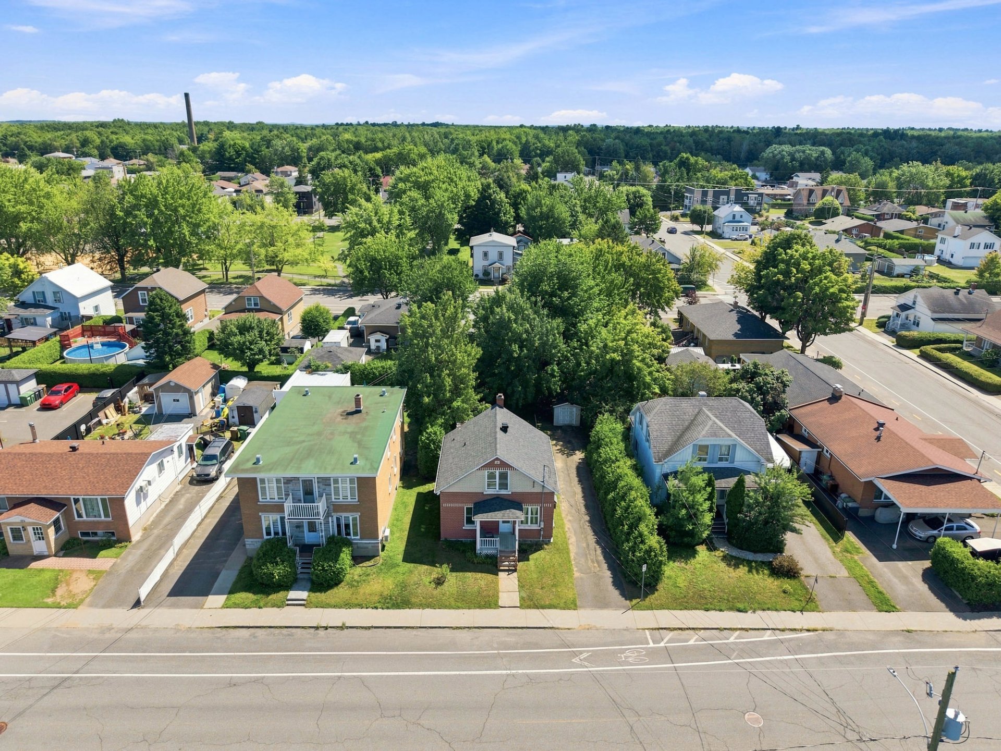
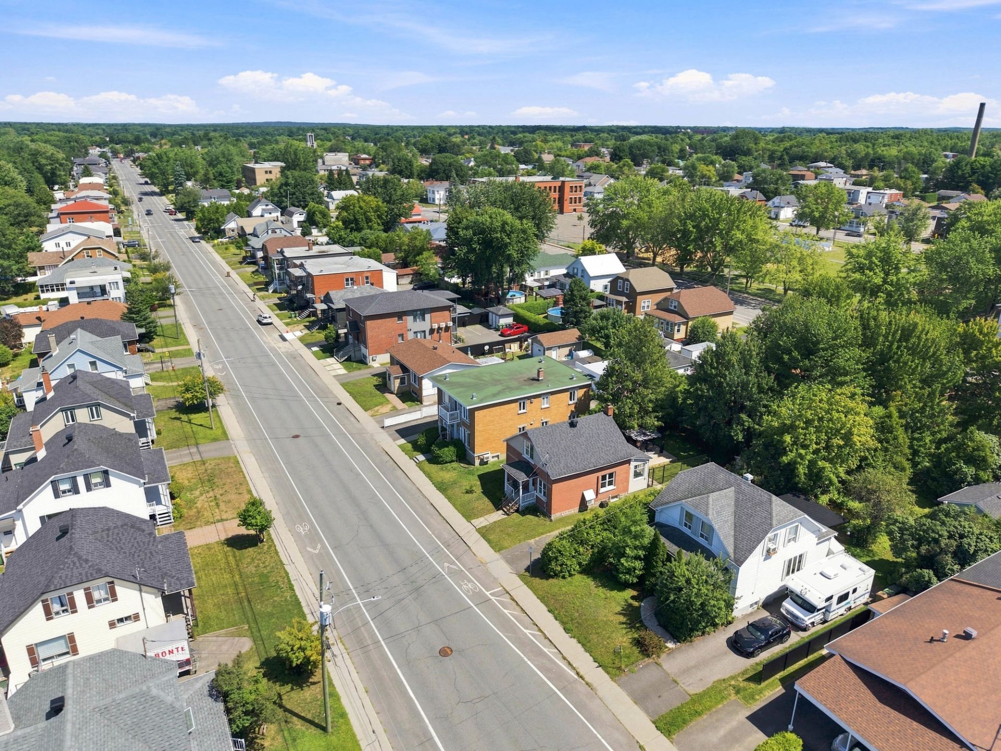
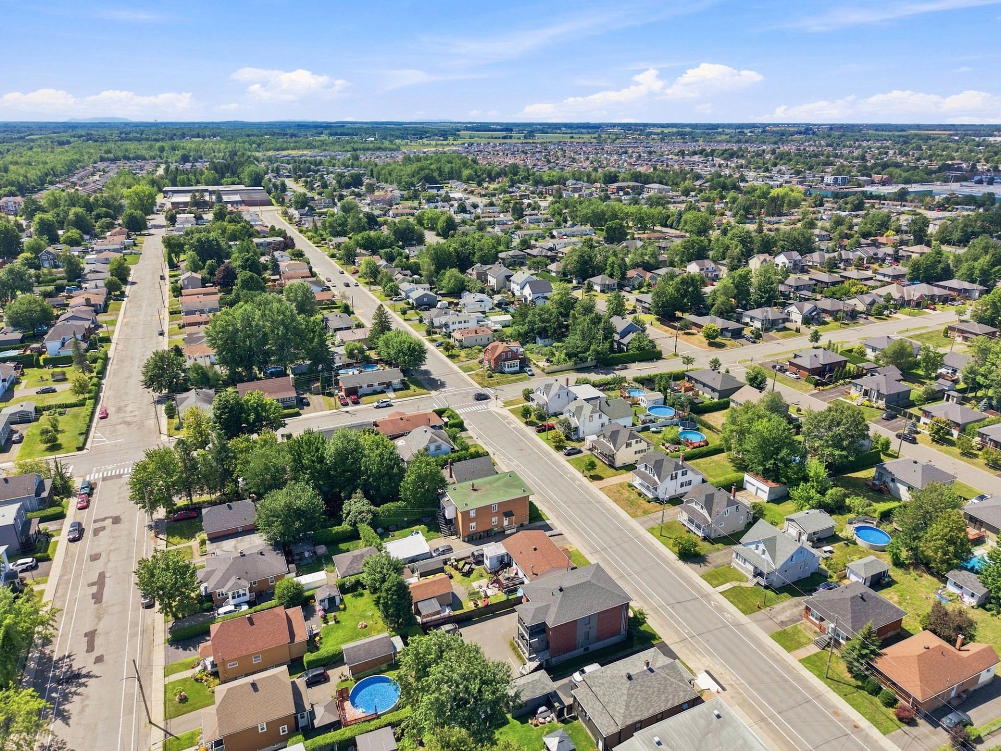
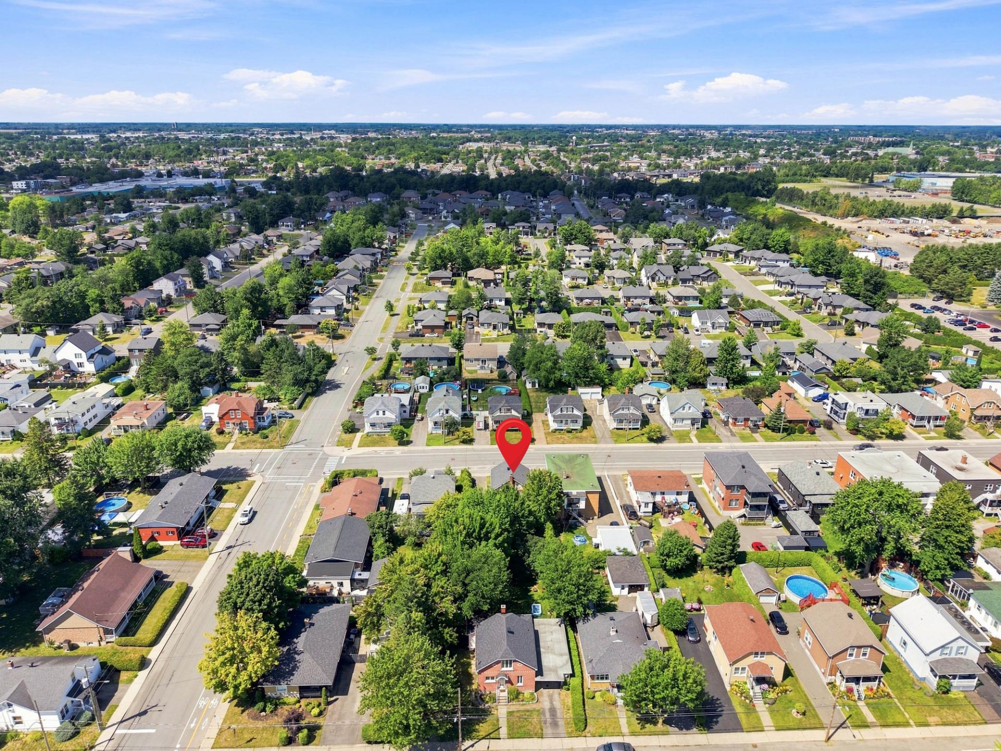
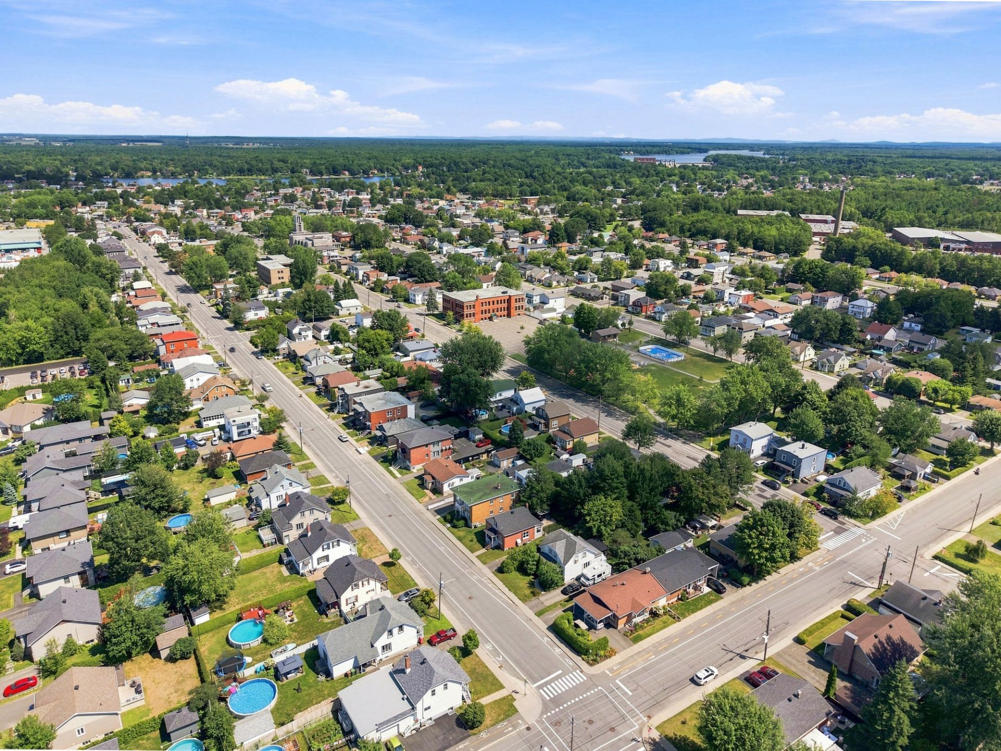
-- Property located in Drummondville, in an established residential neighbourhood.
-- Close to elementary and secondary schools, daycares/CPEs, the hospital, bike paths, and public transit.
-- Convenient access to major roadways and downtown.
[Property Features -- Interior]
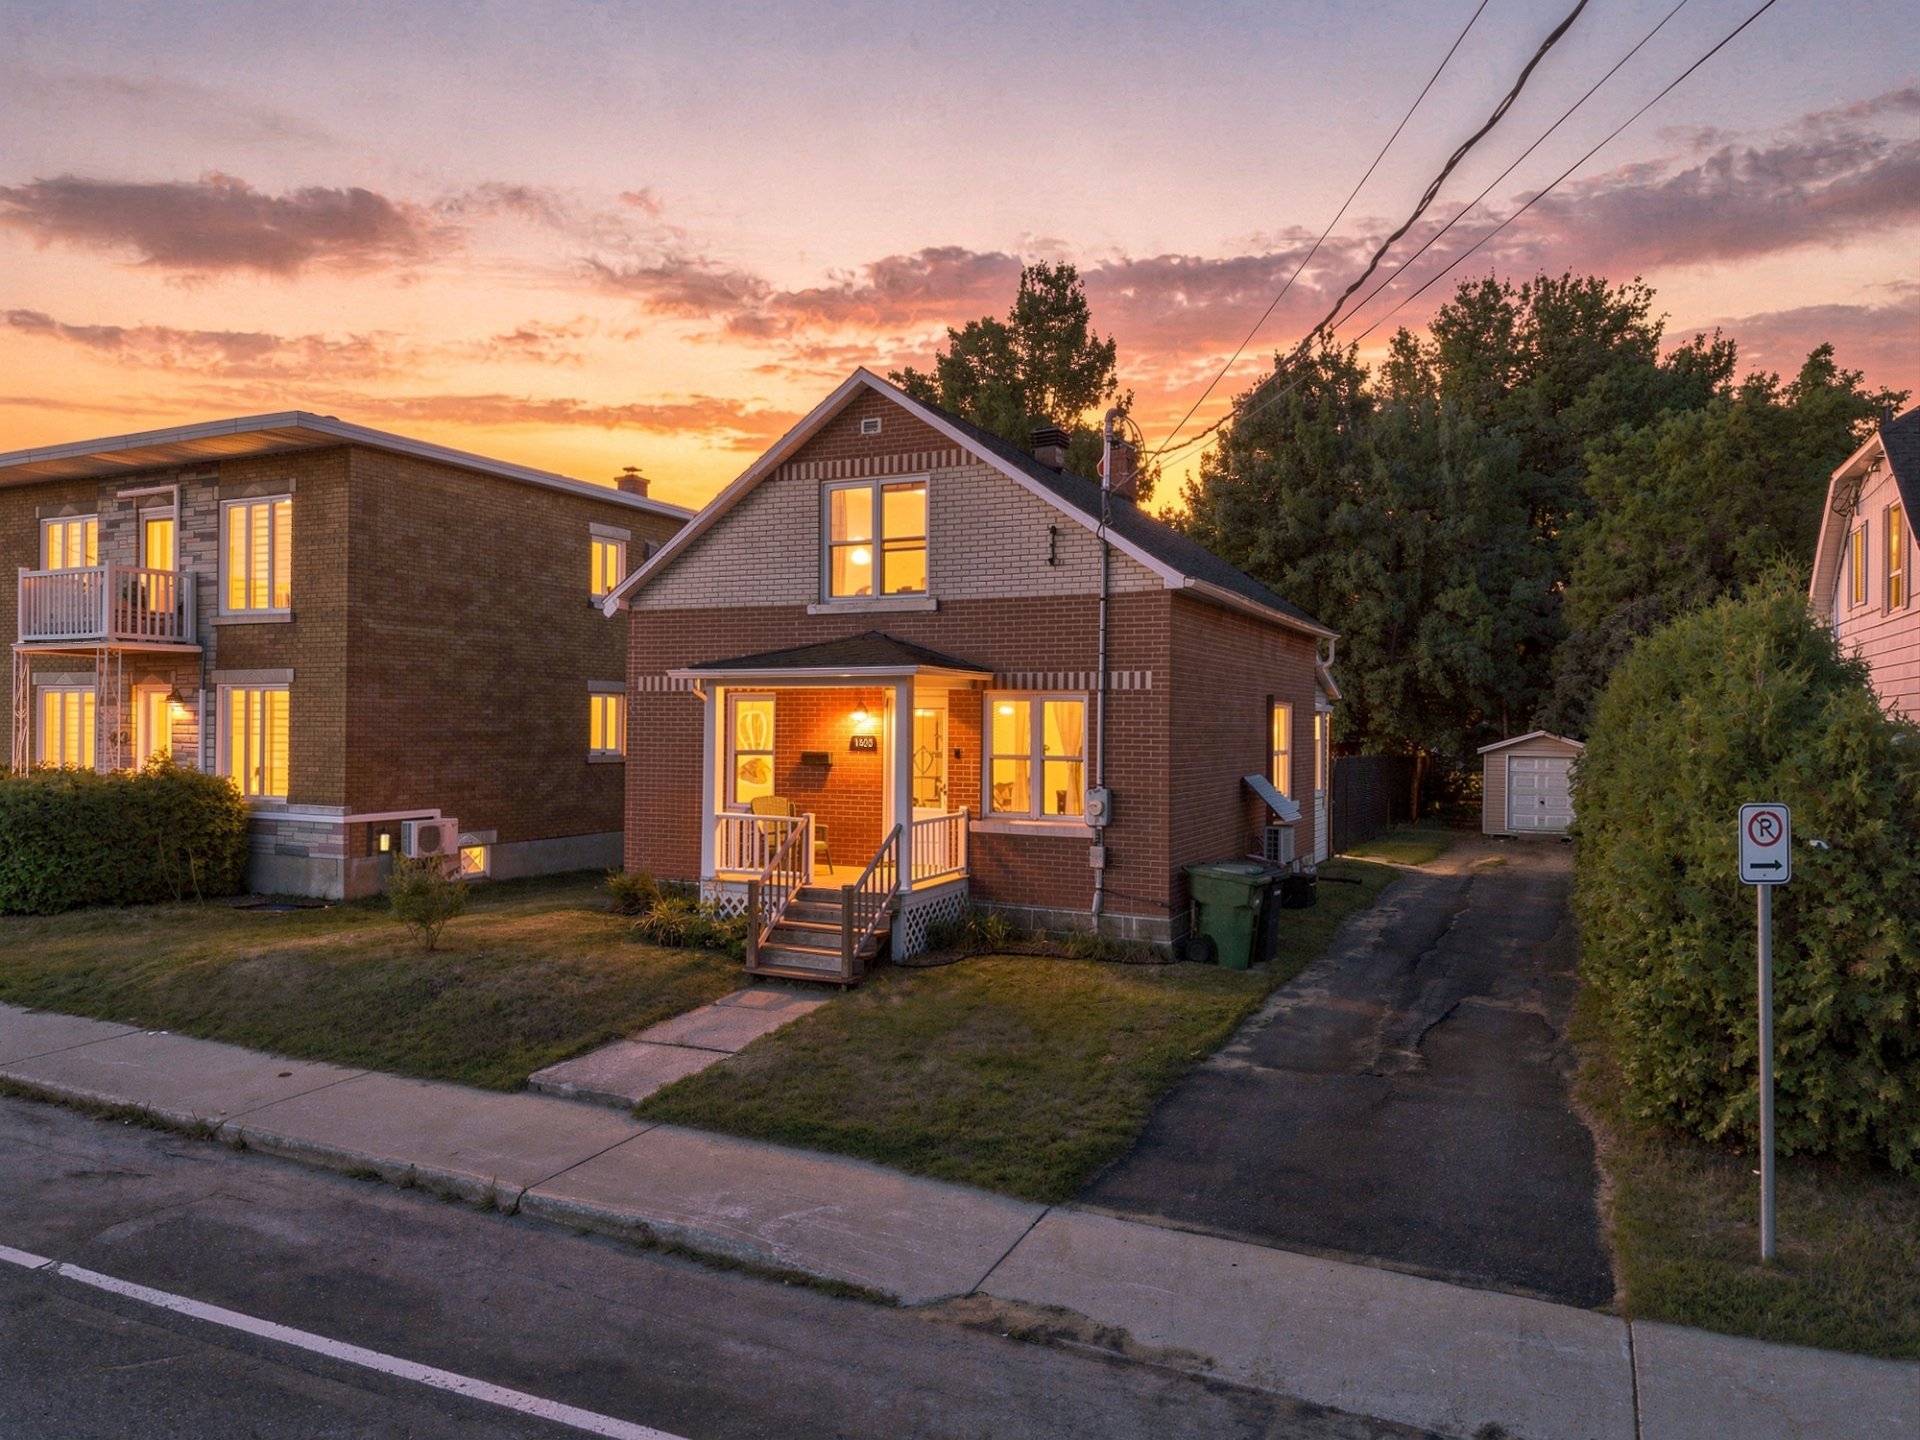
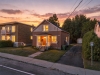
-- One-and-a-half-storey home built in 1952.
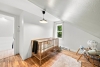
-- 3 above-ground bedrooms, including one on the main floor and two upstairs.
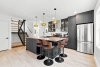
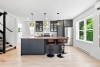
-- Kitchen renovated in 2024 with a large island.
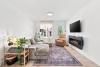
-- Living room featuring an electric fireplace.
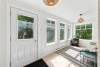
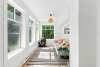
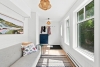
-- Veranda providing additional living space.
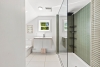
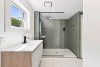
-- Renovated bathroom with separate bathtub and shower.
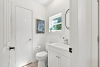
-- Powder room on the main floor.
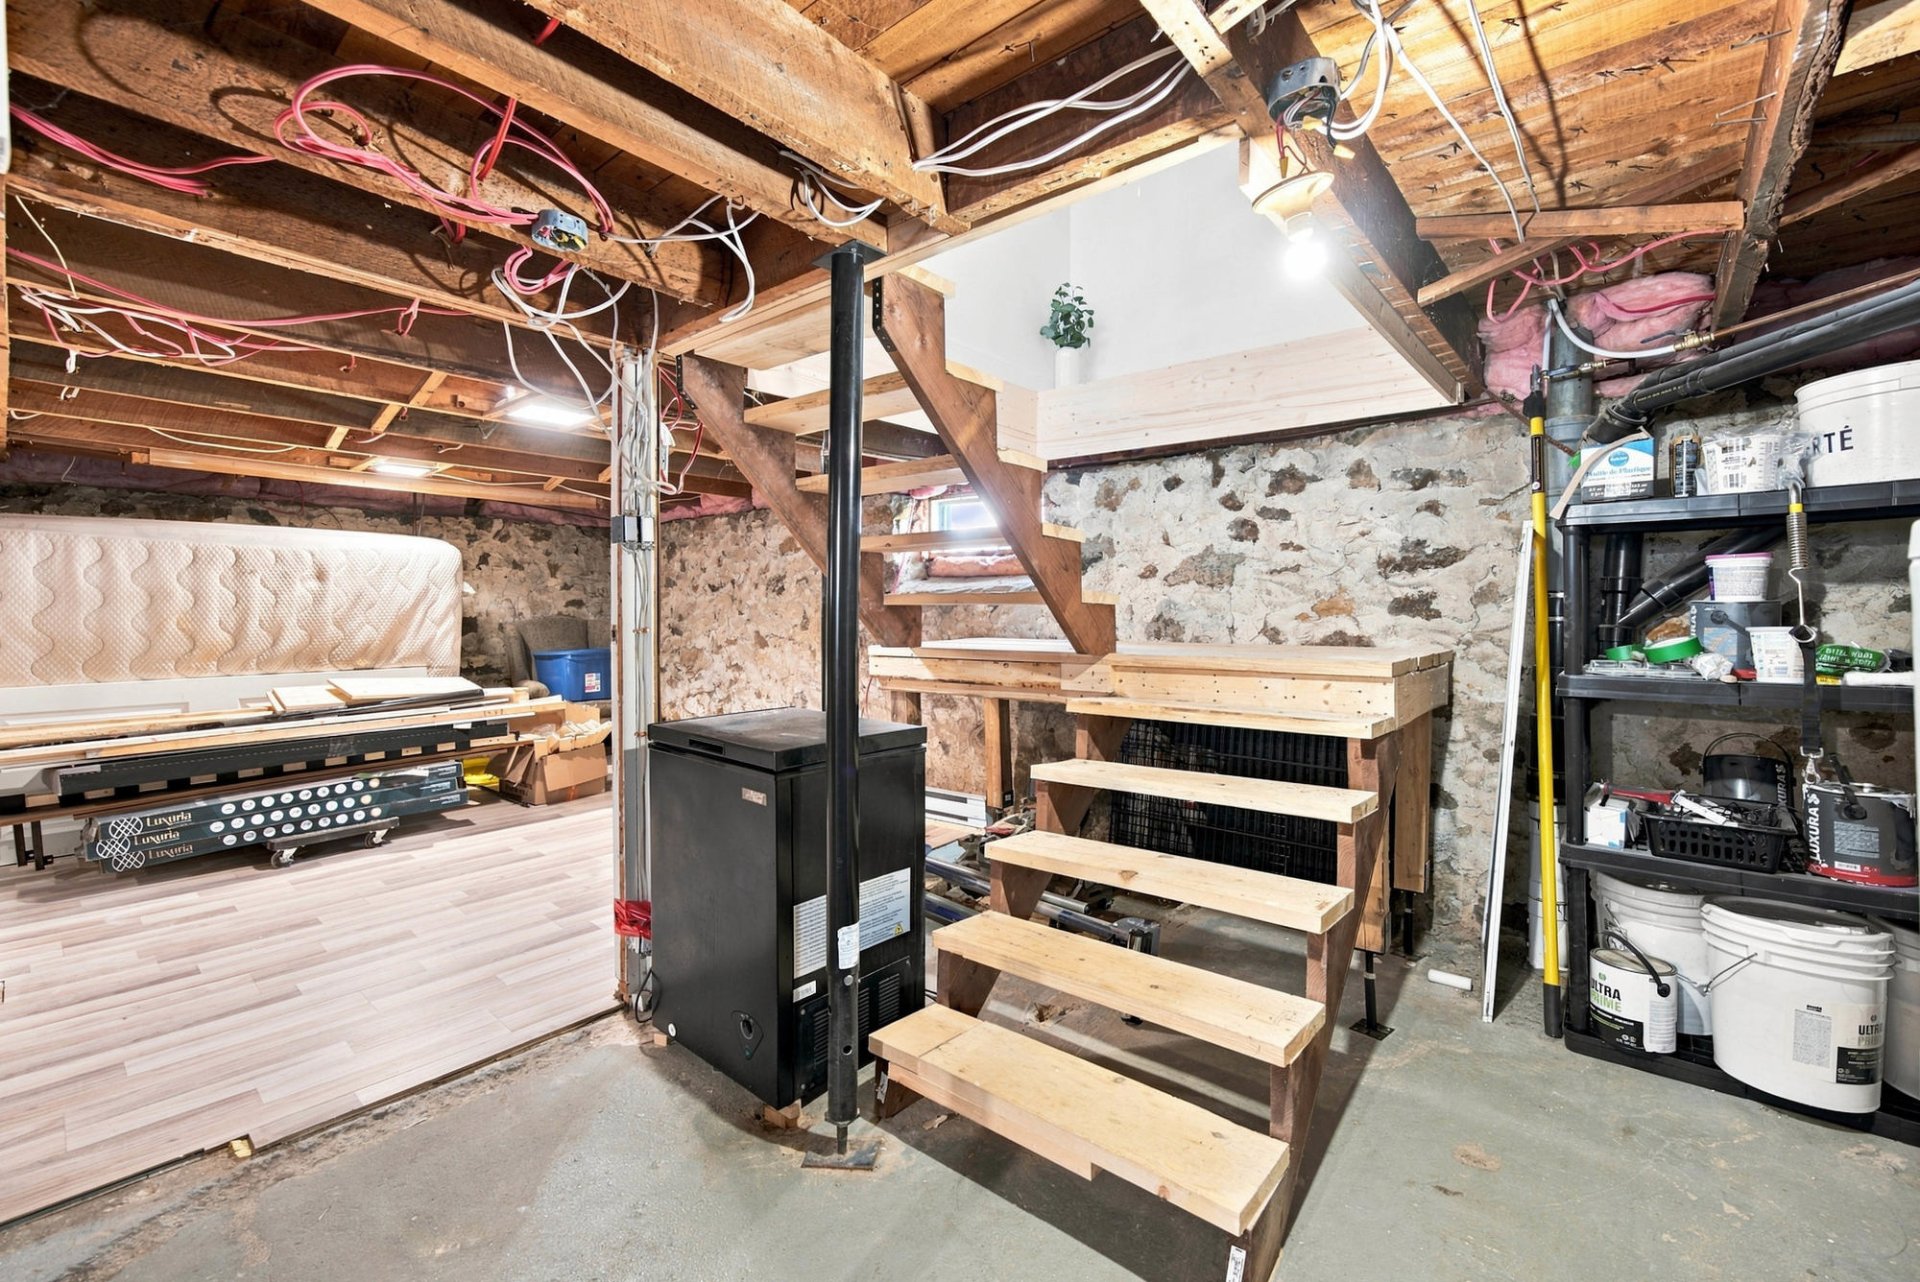
-- Renovated staircase featuring a custom steel structure.
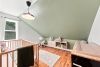
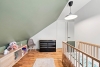
-- Storage areas under the sloped ceilings upstairs.
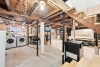
-- Unfinished basement with a ceiling height of 6 feet or more, including washer and dryer hookups.
-- Electric baseboard heating and wall-mounted heat pump.
[Property Features -- Exterior]
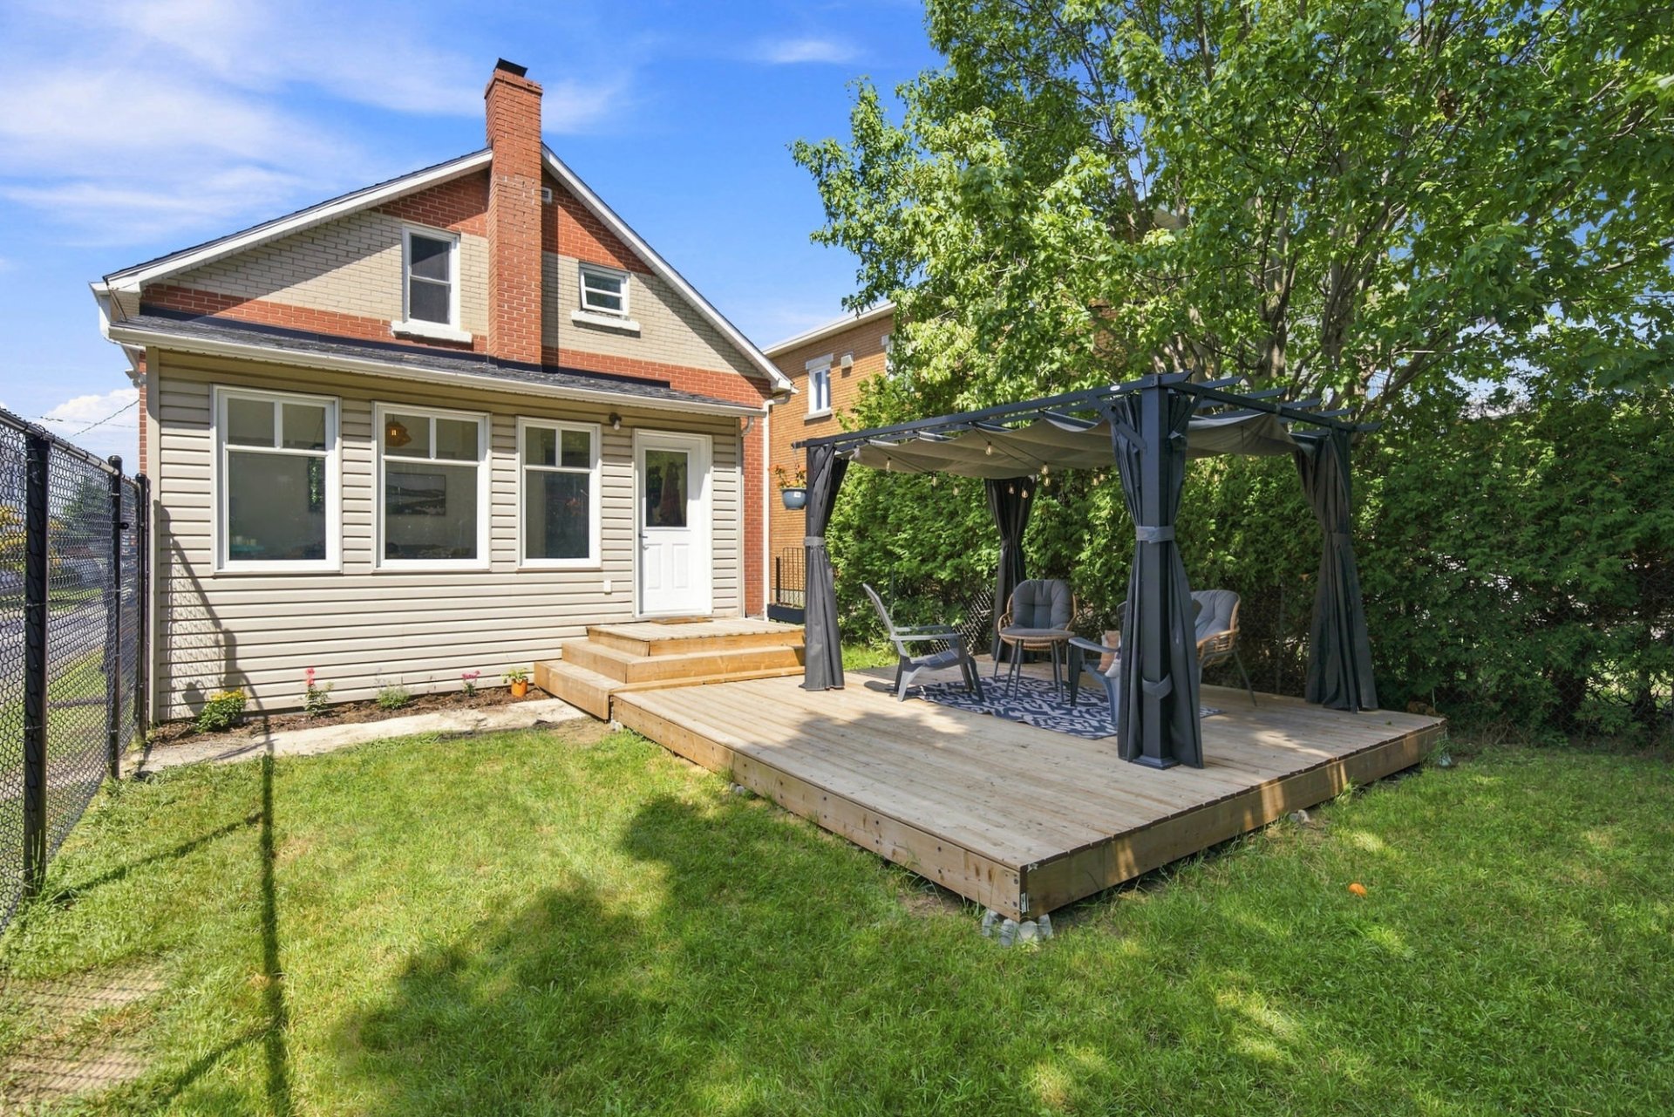
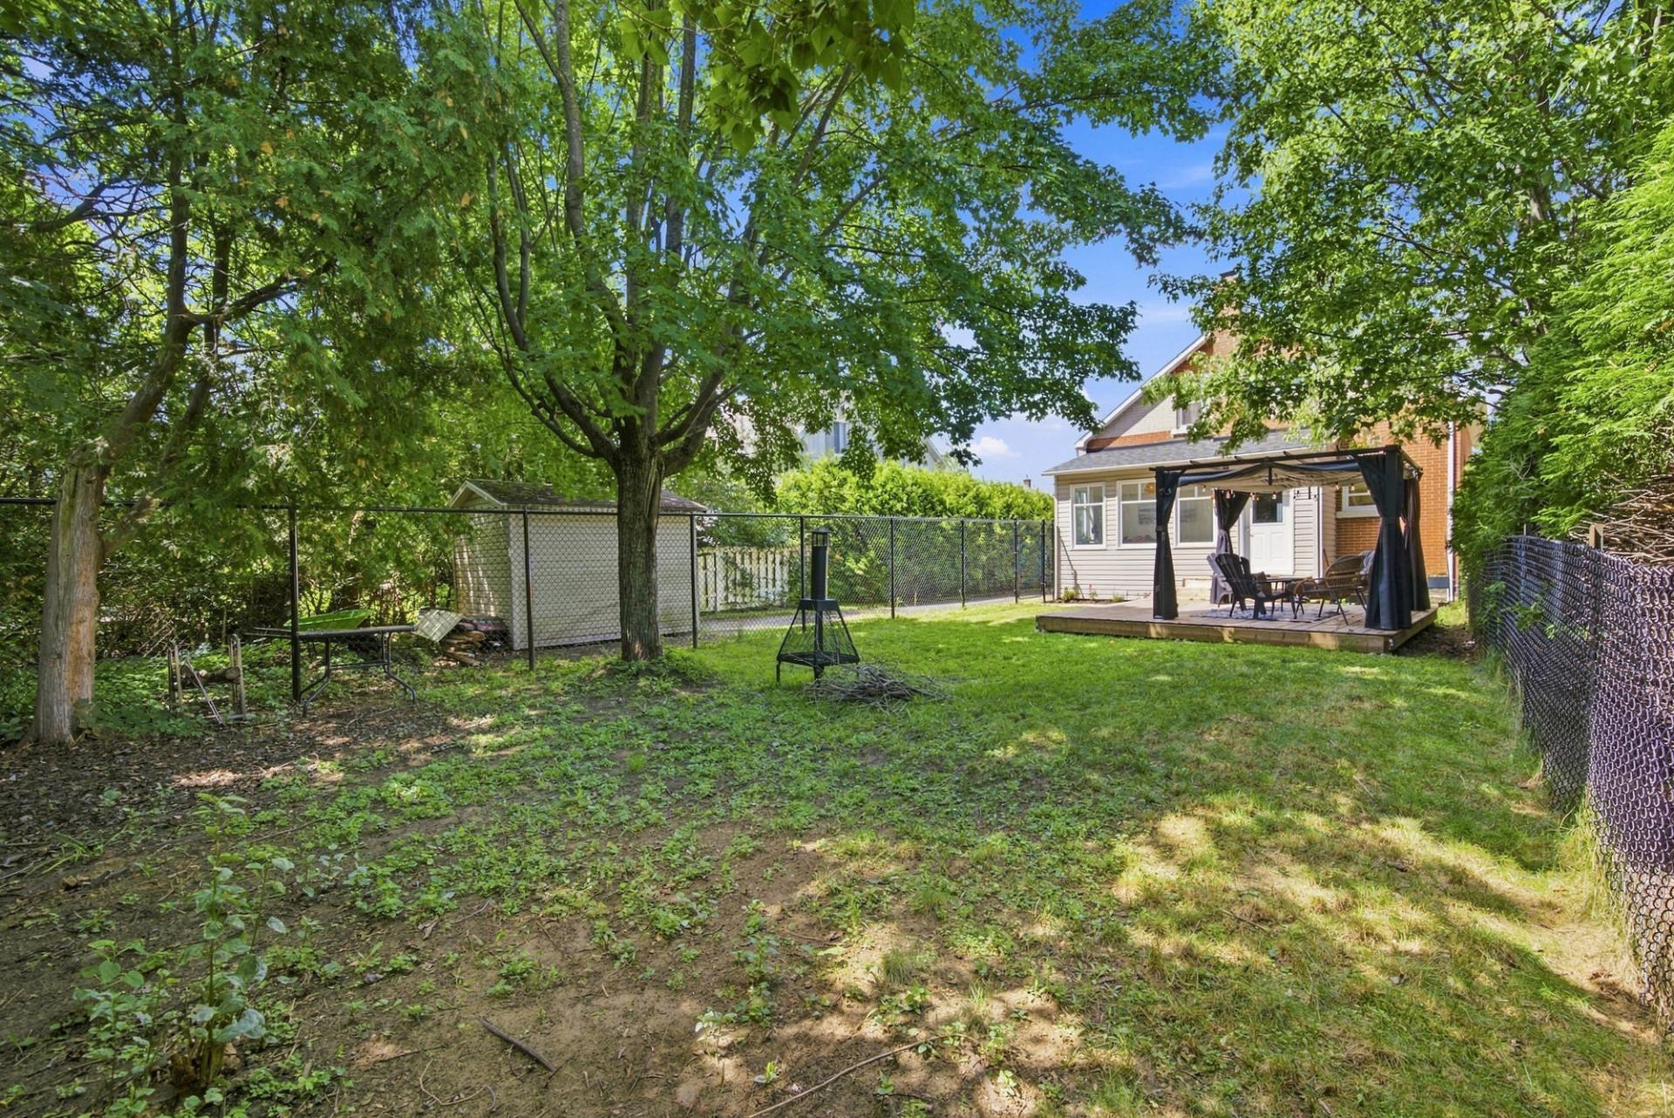
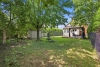
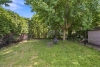
-- Wooded and fenced lot of more than 5,500 sq. ft.
-- Asphalt driveway.
-- Brick exterior.
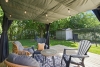
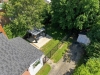
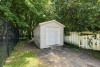
-- Outdoor gazebo included.
**Sale without legal warranty of quality, at the buyer's risk and peril.**
Construction year
1952
Heating system
Electric baseboard units
Water supply
Municipality
Heating energy
Electricity
Windows
PVC
Foundation
Stone
Siding
Brick
Basement
6 feet and over
Basement
Unfinished
Roofing
Asphalt shingles
Dimensions
15.24 M X 33.53 M
Land area
511 SM
Distinctive features
Wooded lot: hardwood trees
Sewage system
Municipal sewer
Zoning
Residential
Driveway
Asphalt
Landscaping
Fenced
Cupboard
Melamine
Equipment available
Wall-mounted heat pump
Proximity
Highway
Proximity
Daycare centre
Proximity
Hospital
Proximity
Bicycle path
Proximity
Elementary school
Proximity
High school
Proximity
Public transport
Bathroom / Washroom
Other
Bathroom / Washroom
Seperate shower
Available services
Fire detector
Window type
Crank handle
Topography
Flat
Inclusions:
Curtain rods, light fixtures, heat pump, outdoor gazebo, electric fireplace in the living room, propane fireplace in the sunroom (not connected), children's bedroom furniture, entryway shoe storage unit, and island stools.Exclusions:
The personal property and belongings of the sellers.| Taxes & Costs | |
|---|---|
| Municipal taxes (2026) | 1828$ |
| School taxes (2026) | 145$ |
| TOTAL | 1973$ |
| Monthly fees | |
|---|---|
| Energy cost | 0$ |
| Common expenses/Base rent | 0$ |
| TOTAL | 0$ |
| Evaluation (2022) | |
|---|---|
| Building | 139200$ |
| Land | 69000$ |
| TOTAL | 208200$ |
in this property

Tommy Gignac

Stéphanie Lamontagne
Style, character, and a great touch of modernity! This property has undergone major renovations in recent years and now offers a completely updated interior. A kitchen by Armoires Sylvain, a large island, a stunning custom steel staircase, and a fenced-in yard are just some of the thoughtful details that create a contemporary and inviting living space. With 3 bedrooms, 1 bathroom, and 1 powder room, it perfectly meets the needs of a family. Located close to schools, public transportation, and downtown. A home that is sure to charm you!
| Rooms | Levels | Dimensions | Covering |
|---|---|---|---|
| Solarium | 1st level/Ground floor | 16,9 x 7,4 pieds | PVC |
| Kitchen | 1st level/Ground floor | 22,8 x 13,0 pieds | PVC |
| Washroom | 1st level/Ground floor | 5,3 x 4,5 pieds | PVC |
| Living room | 1st level/Ground floor | 11,5 x 11,11 pieds | PVC |
| Bedroom | 1st level/Ground floor | 10,11 x 11,6 pieds | Wood |
| Primary bedroom | 2nd floor | 16,0 x 11,6 pieds | Wood |
| Bedroom | 2nd floor | 11,5 x 10,6 pieds | Wood |
| Bathroom | 2nd floor | 13,9 x 7,6 pieds | Ceramic tiles |
| Family room | Basement | 22,8 x 24,10 pieds | N.A. |
----DESCRIPTION----
Style, character, and a great touch of modernity! This property has undergone significant renovations in recent years and now offers a fully updated interior. A kitchen by Armoires Sylvain, large island, stunning custom steel staircase, and fenced yard: every detail has been carefully considered to create a contemporary and inviting living space. With 3 bedrooms, 1 bathroom, and 1 powder room, it is perfectly suited to family living. Close to schools, public transit, and downtown. A home that is sure to charm!
[Renovations and Improvements]
Work completed in 2024:
-- Complete kitchen renovation by Armoires Sylvain.
-- Bathroom renovation.
-- Electrical work, including replacement of wiring and replacement and addition of electric baseboard heaters.
-- Replacement of the heat pump.
-- Renovation of the staircase.
-- Painting work.
-- Refurbishment of the rear balcony.
-- Replacement of the kitchen flooring.
-- Insulation work in the rear portion of the house, in the veranda area.
[Location and Nearby Amenities]
-- Property located in Drummondville, in an established residential neighbourhood.
-- Close to elementary and secondary schools, daycares/CPEs, the hospital, bike paths, and public transit.
-- Convenient access to major roadways and downtown.
[Property Features -- Interior]
-- One-and-a-half-storey home built in 1952.
-- 3 above-ground bedrooms, including one on the main floor and two upstairs.
-- Kitchen renovated in 2024 with a large island.
-- Living room featuring an electric fireplace.
-- Veranda providing additional living space.
-- Renovated bathroom with separate bathtub and shower.
-- Powder room on the main floor.
-- Renovated staircase featuring a custom steel structure.
-- Storage areas under the sloped ceilings upstairs.
-- Unfinished basement with a ceiling height of 6 feet or more, including washer and dryer hookups.
-- Electric baseboard heating and wall-mounted heat pump.
[Property Features -- Exterior]
-- Wooded and fenced lot of more than 5,500 sq. ft.
-- Asphalt driveway.
-- Brick exterior.
-- Outdoor gazebo included.
**Sale without legal warranty of quality, at the buyer's risk and peril.**
Heating system
Electric baseboard units
Water supply
Municipality
Heating energy
Electricity
Windows
PVC
Foundation
Stone
Siding
Brick
Basement
6 feet and over
Basement
Unfinished
Roofing
Asphalt shingles
Distinctive features
Wooded lot: hardwood trees
Sewage system
Municipal sewer
Zoning
Residential
Driveway
Asphalt
Landscaping
Fenced
Cupboard
Melamine
Equipment available
Wall-mounted heat pump
Proximity
Highway
Proximity
Daycare centre
Proximity
Hospital
Proximity
Bicycle path
Proximity
Elementary school
Proximity
High school
Proximity
Public transport
Bathroom / Washroom
Other
Bathroom / Washroom
Seperate shower
Available services
Fire detector
Window type
Crank handle
Topography
Flat
Inclusions:
Curtain rods, light fixtures, heat pump, outdoor gazebo, electric fireplace in the living room, propane fireplace in the sunroom (not connected), children's bedroom furniture, entryway shoe storage unit, and island stools.Exclusions:
The personal property and belongings of the sellers.| Taxes et coûts | |
|---|---|
| Taxes municipales (2026) | 1828$ |
| Taxes scolaires (2026) | 145$ |
| TOTAL | 1973$ |
| Frais mensuels | |
|---|---|
| Coût d'énergie | 0$ |
| Frais commun/Loyer de base | 0$ |
| TOTAL | 0$ |
| Évaluation (2022) | |
|---|---|
| Bâtiment | 139200$ |
| Terrain | 69000$ |
| TOTAL | 208200$ |
