

































 2
2
 1 + 1
1 + 1
 House: 91.78 SM
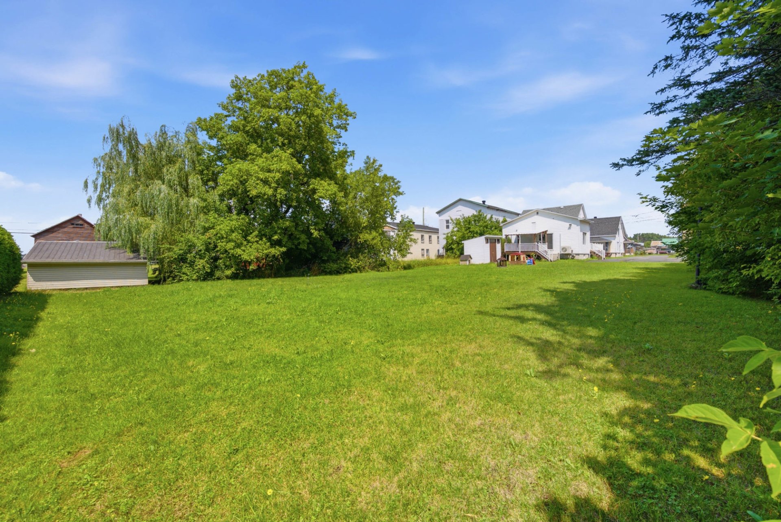
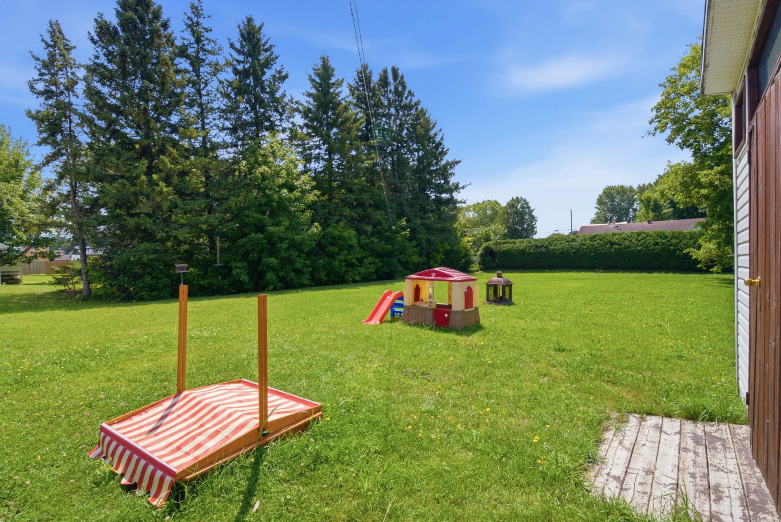
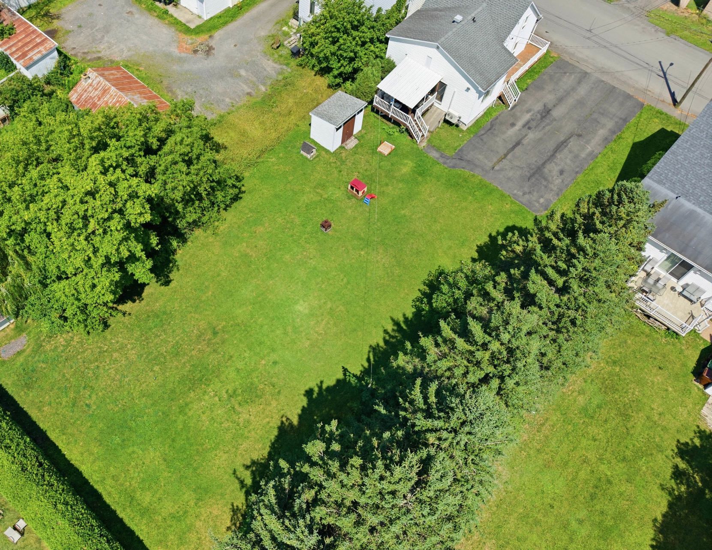
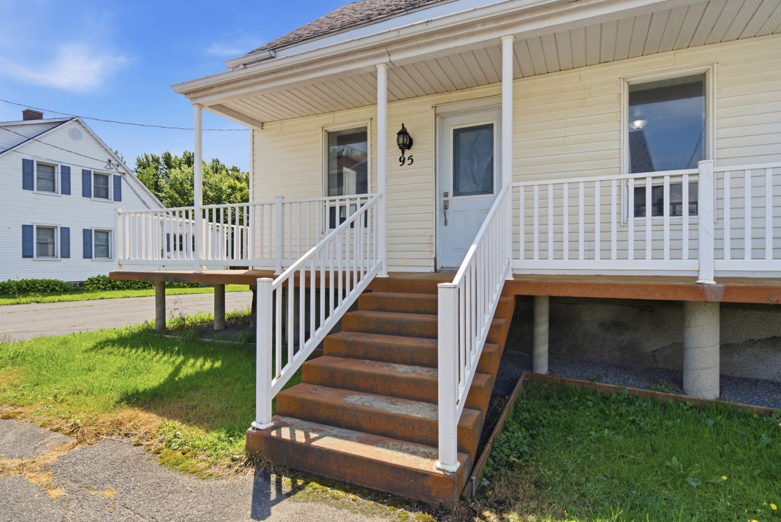
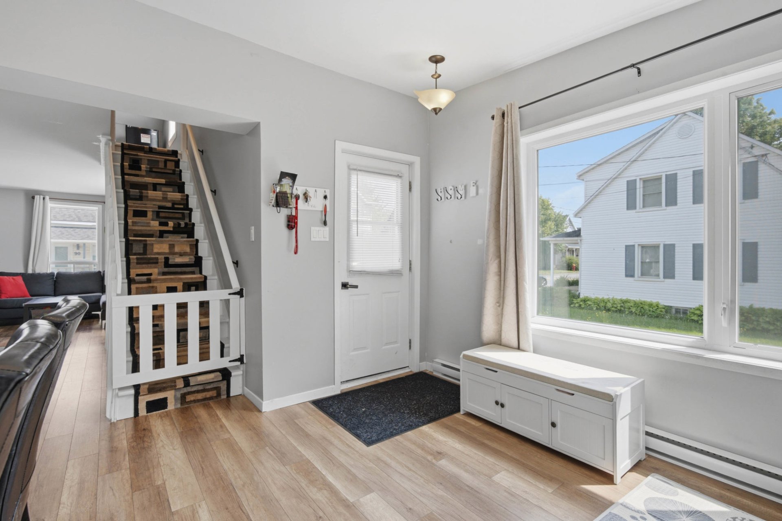
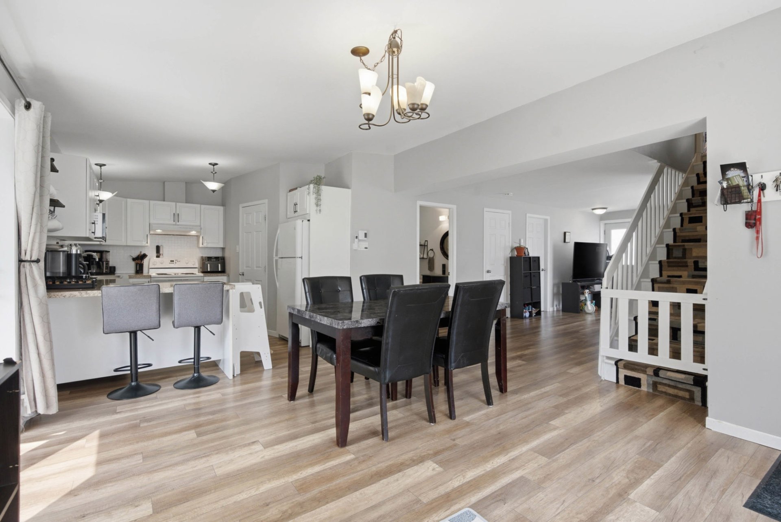
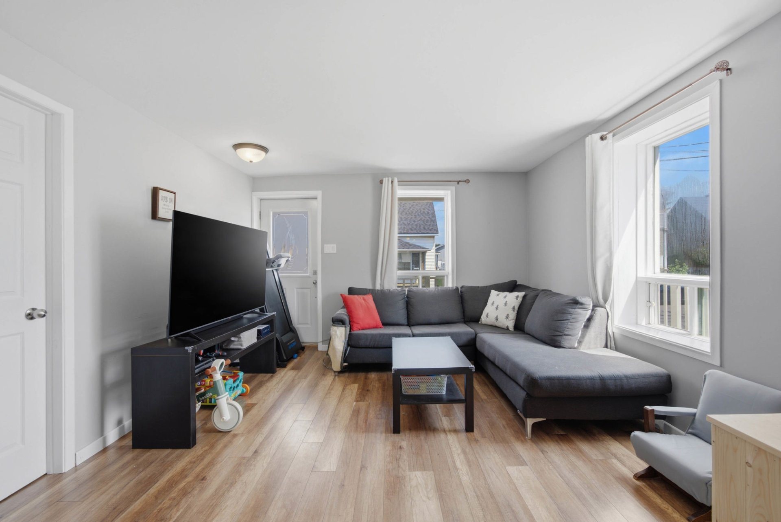
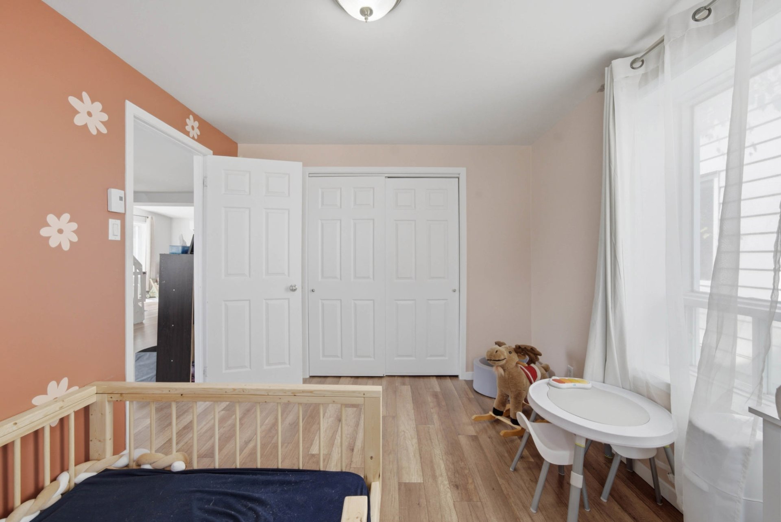
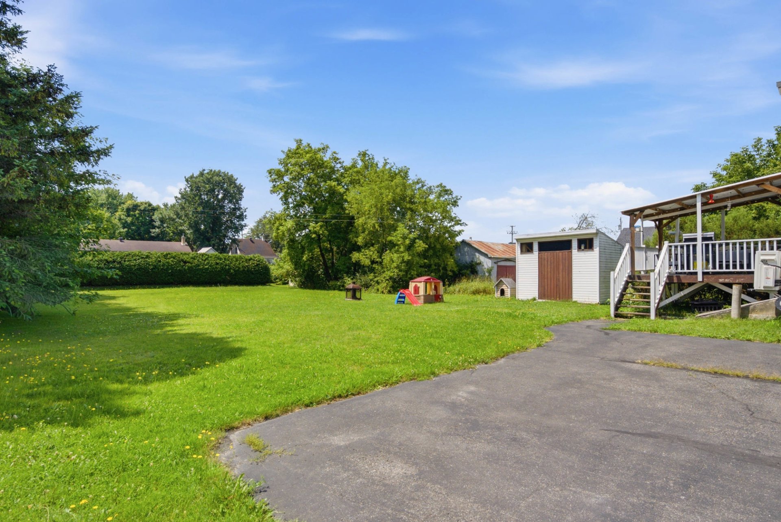
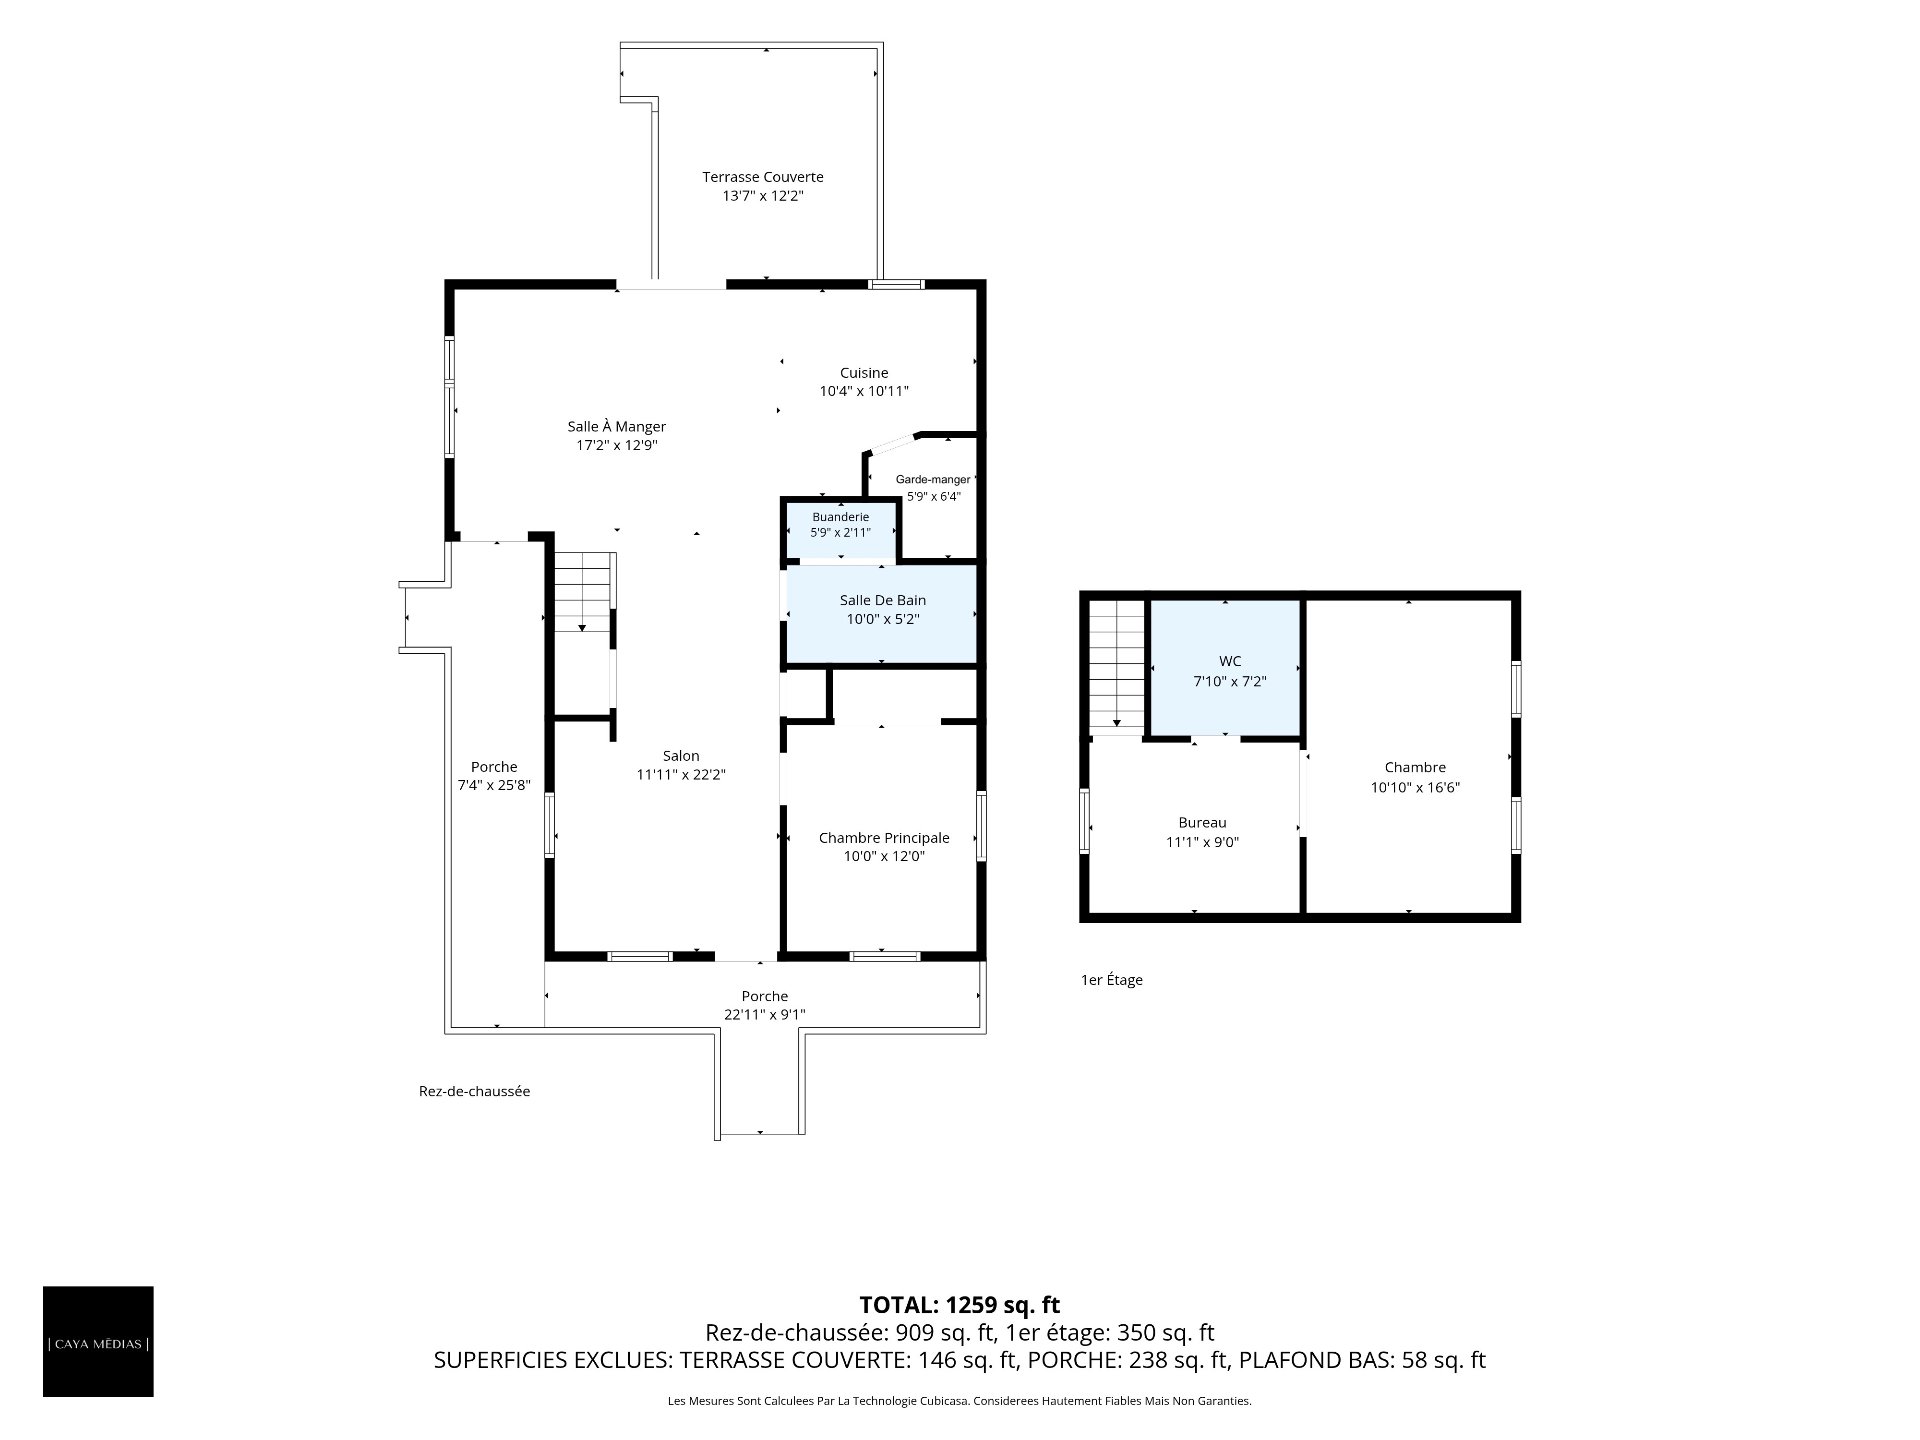
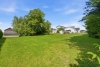
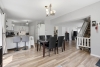
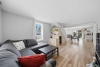
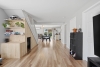
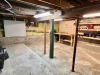
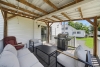
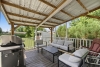
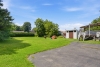
Your next chapter could begin here! Located in the heart of Saint-Cyrille-de-Wendover, this charming family home offers a practical layout designed for everyday living, featuring 2 bedrooms, an office, 1 bathroom, and 1 powder room. Enjoy a spacious 14,420 sq. ft. lot, offering plenty of room to enjoy the outdoors and bring your projects to life. The basement, built on a concrete slab and divided into two sections, provides practical space for storage or a workshop, with a height of approximately 6 feet at its highest point. Wall-mounted heat pump and electrical panel replaced in 2026. Come take a look!
| Rooms | Levels | Dimensions | Covering |
|---|---|---|---|
| Dining room | 1st level/Ground floor | 17,2 x 12,9 pieds | Floating floor |
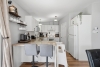
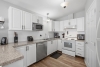
| Kitchen | 1st level/Ground floor | 10,4 x 10,11 pieds | Floating floor |
| Other | 1st level/Ground floor | 5,9 x 6,4 pieds | Floating floor |
| Bathroom | 1st level/Ground floor | 10,0 x 5,2 pieds | Ceramic tiles |
| Laundry room | 1st level/Ground floor | 5,9 x 2,11 pieds | N.A. |
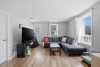
| Living room | 1st level/Ground floor | 11,11 x 22,2 pieds | Floating floor |
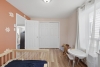
| Bedroom | 1st level/Ground floor | 10,0 x 12,0 pieds | Floating floor |
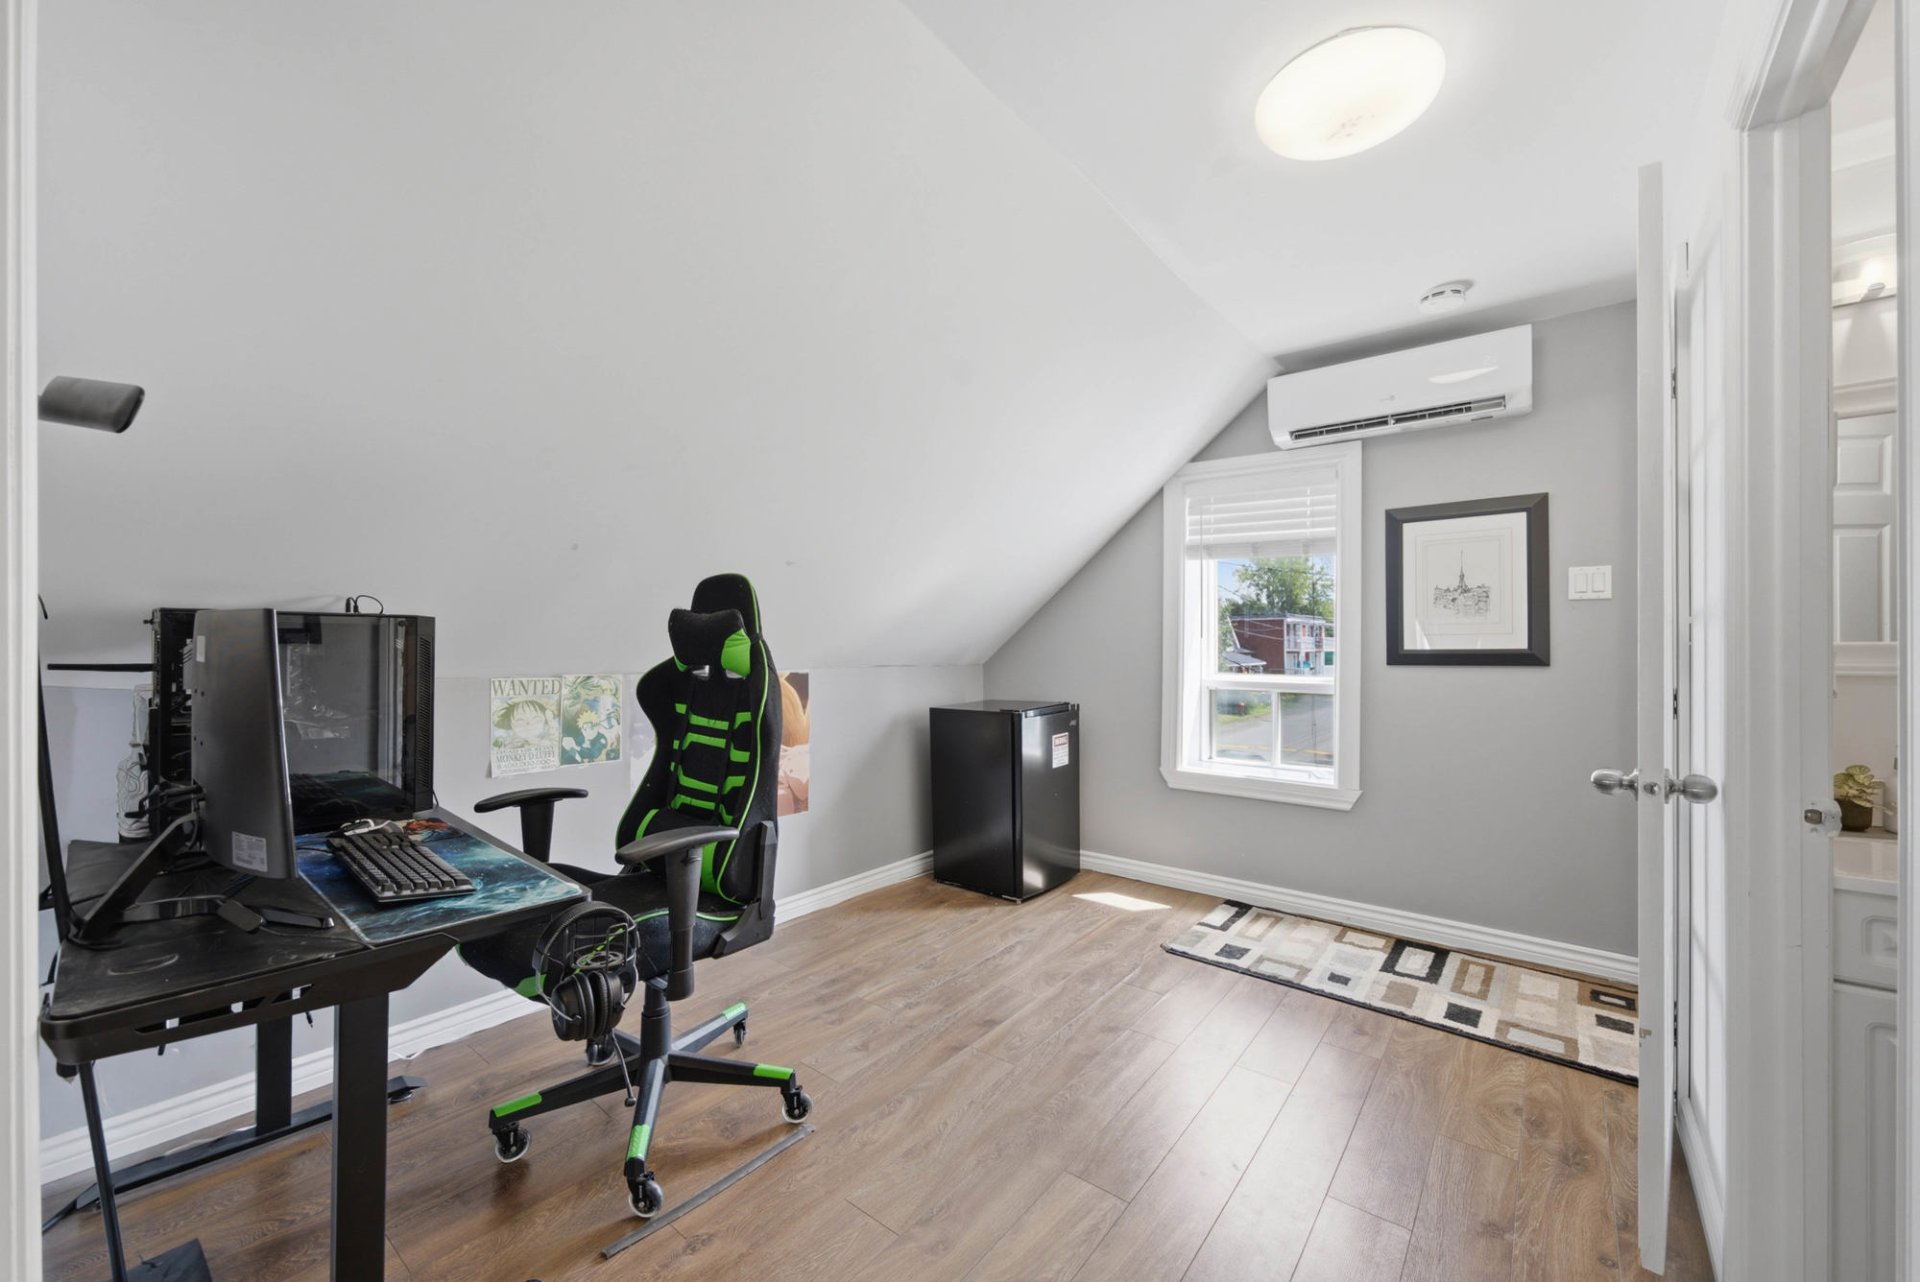
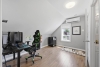
| Home office | 2nd floor | 11,1 x 9,0 pieds | Floating floor |
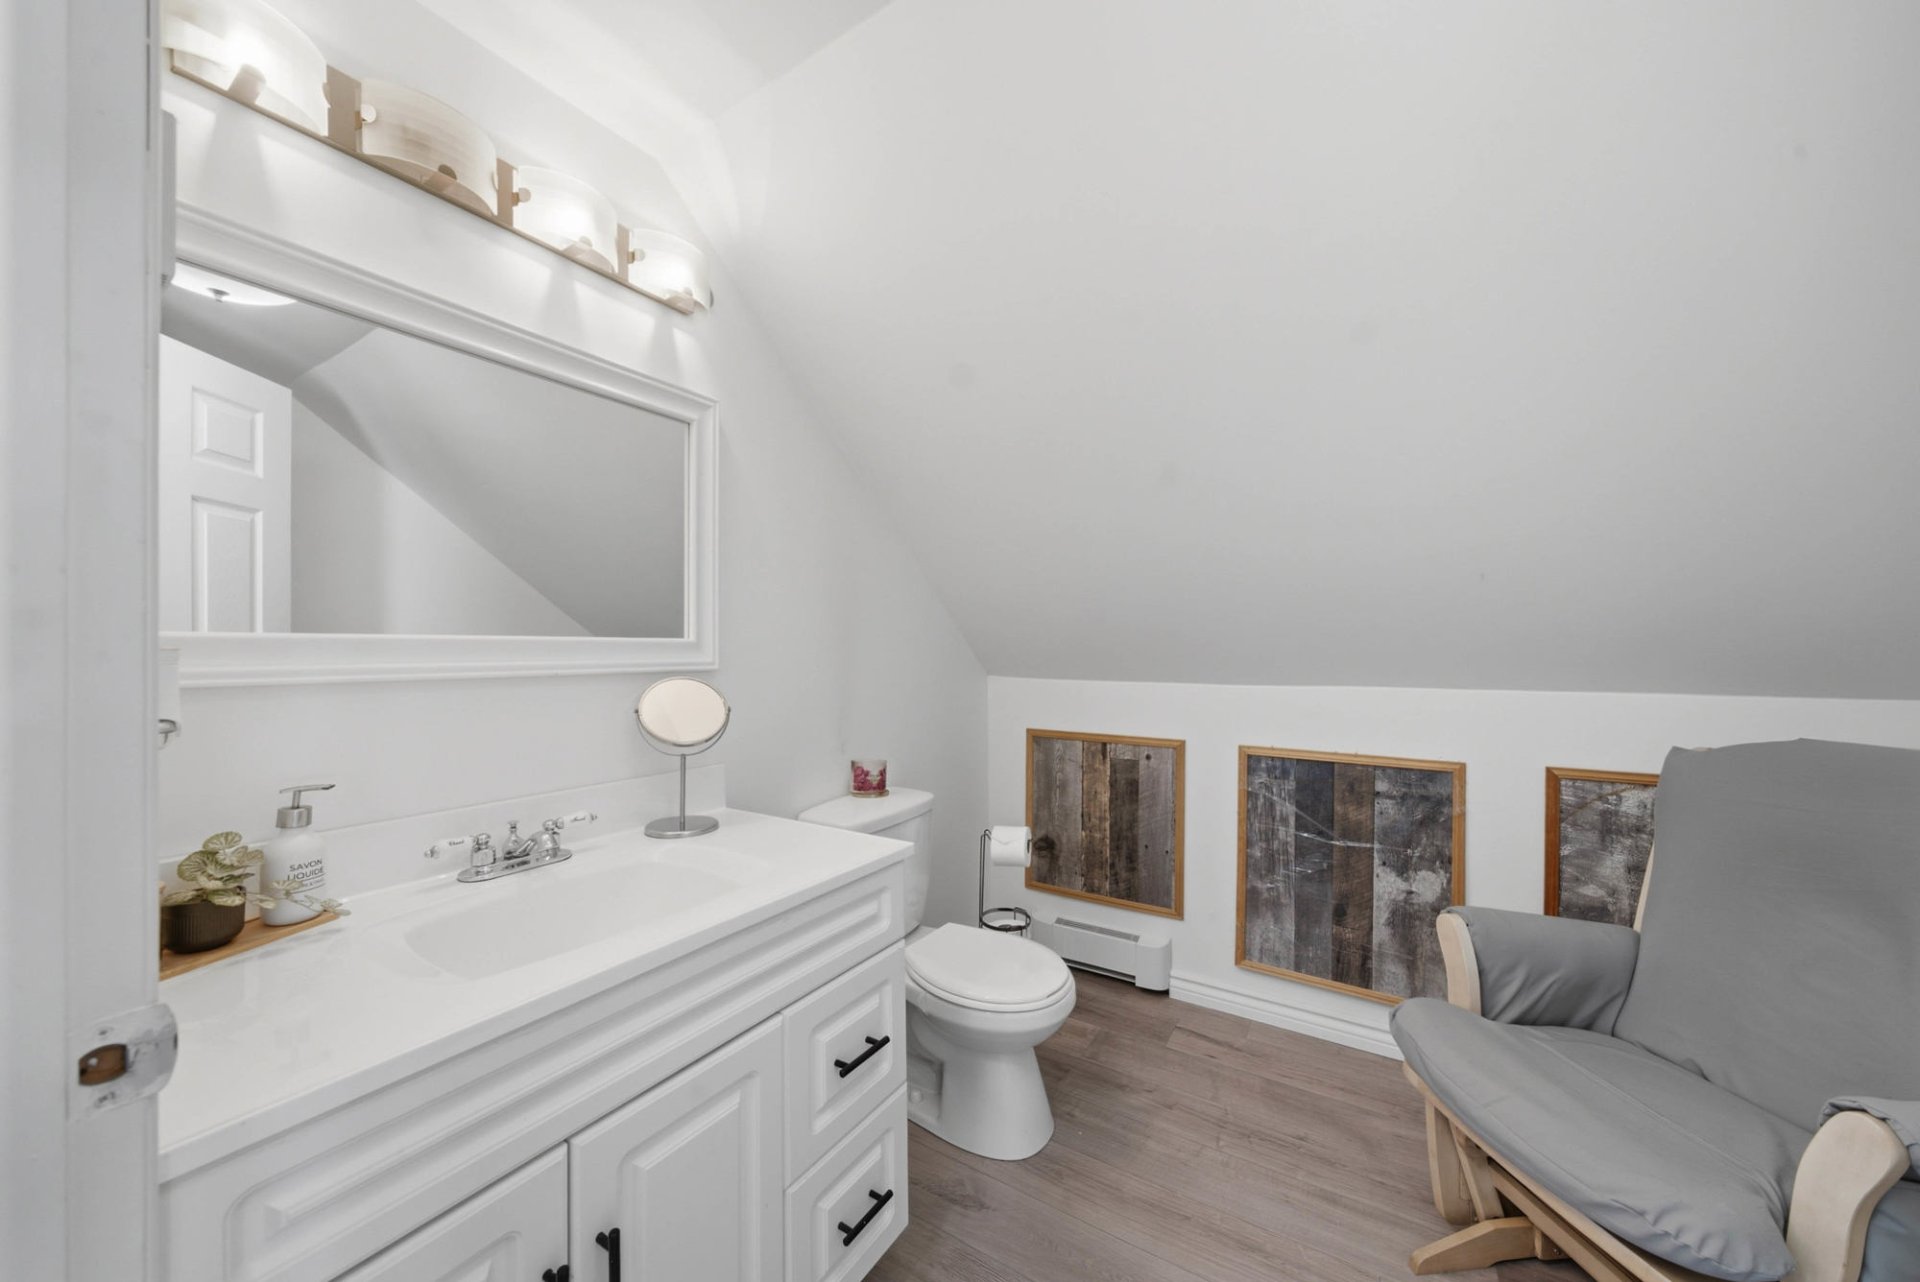
| Washroom | 2nd floor | 7,10 x 7,2 pieds | N.A. |
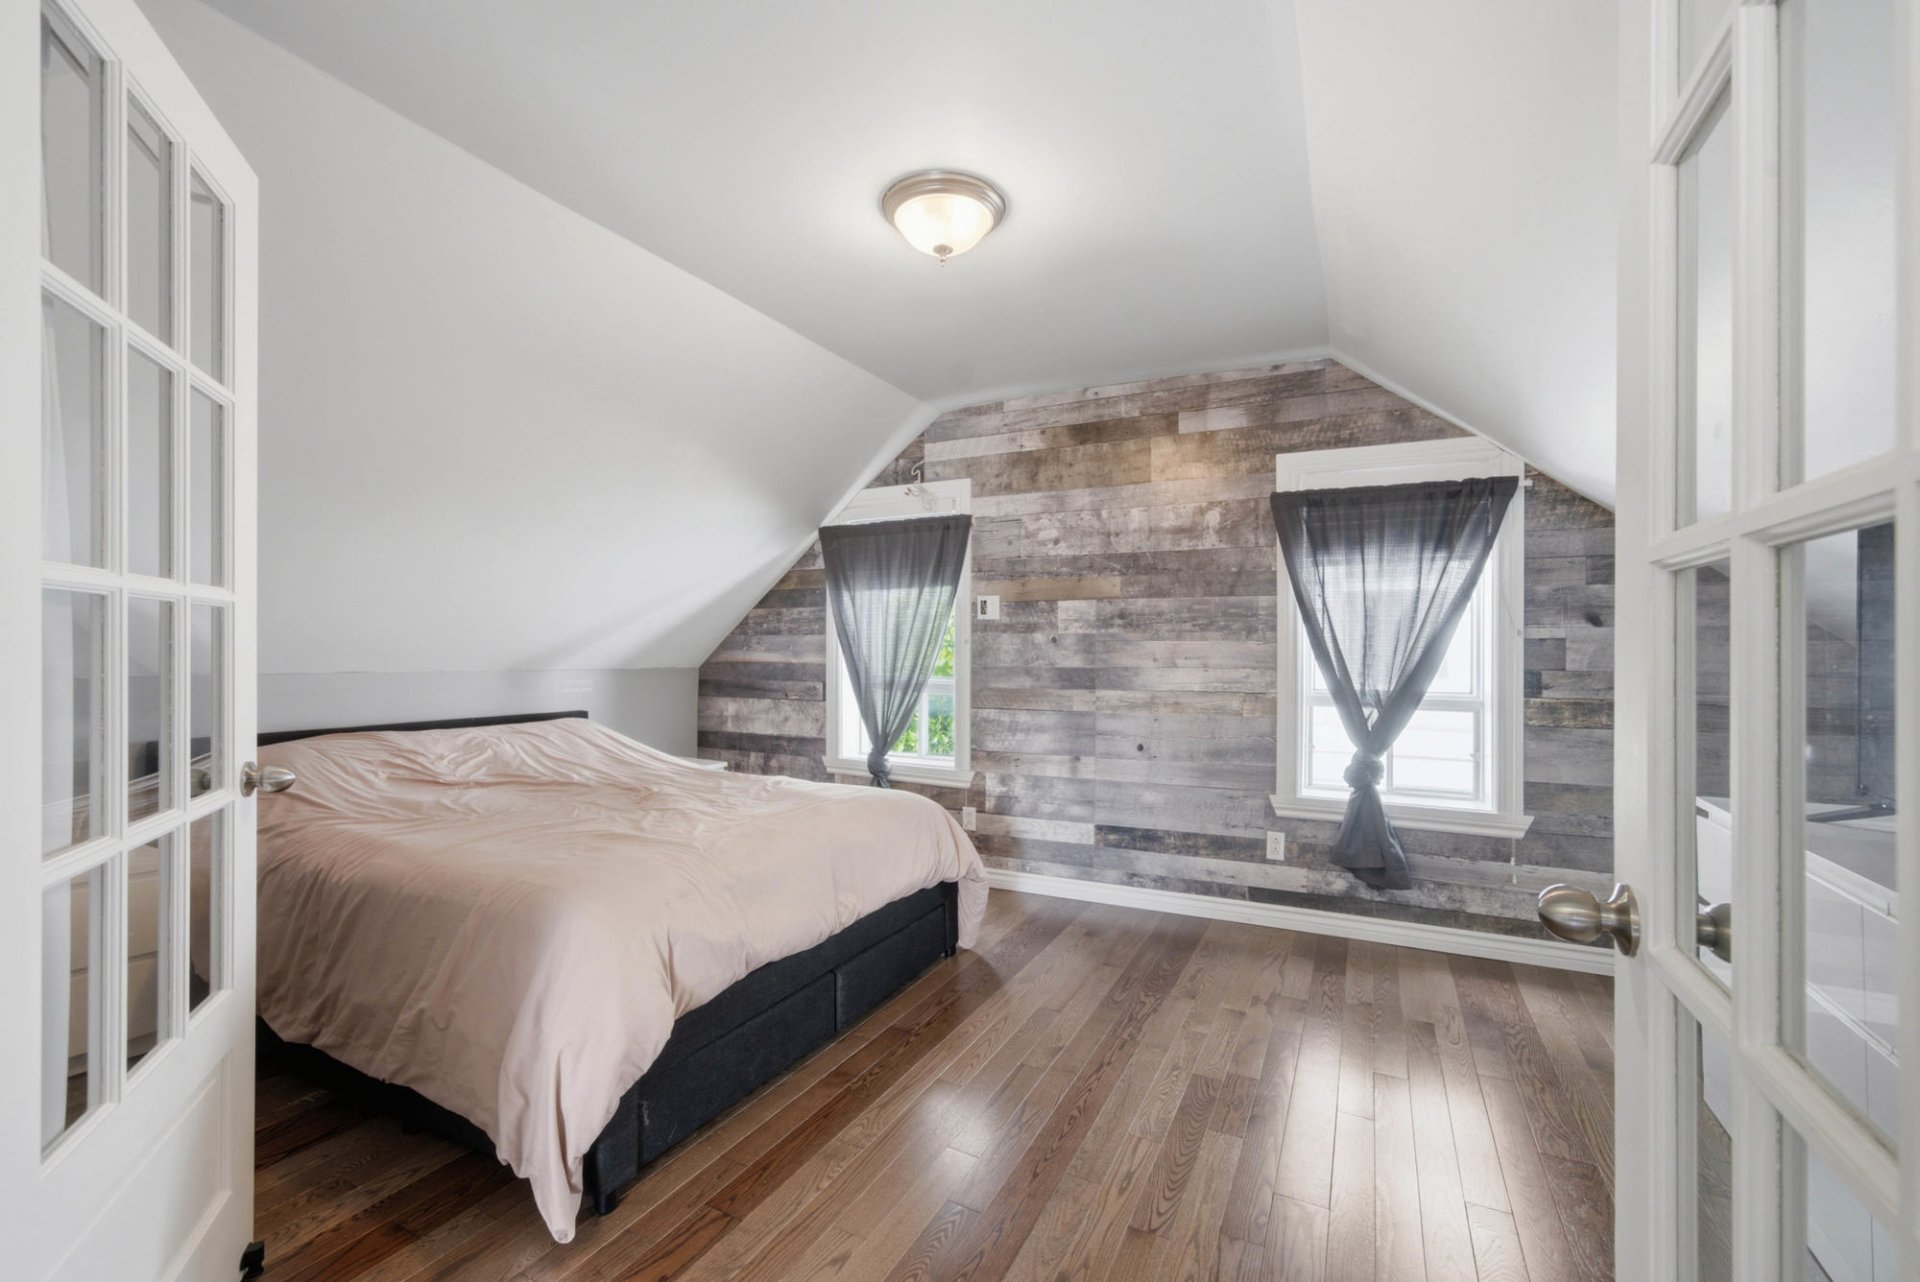
| Primary bedroom | 2nd floor | 10,10 x 16,6 pieds | N.A. |
----DESCRIPTION----
Your next chapter could begin here! Located in the heart of Saint-Cyrille-de-Wendover, this charming family home offers a practical layout designed for everyday living, featuring 2 bedrooms, an office, 1 bathroom, and 1 powder room. Enjoy a spacious 14,420 sq. ft. lot, offering plenty of room to enjoy the outdoors and bring your projects to life. The basement, built on a concrete slab and divided into two sections, provides practical space for storage or a workshop, with a height of approximately 6 feet at its highest point. Wall-mounted heat pump and electrical panel replaced in 2026. Come take a look!
Improvements since 2023:
-- Wall-mounted heat pump (2026)
-- Electrical panel (2026)
-- Enclosed area beneath the staircase for additional storage
-- Bathroom painting
*Window quotation available.
**Sold without legal warranty, at the buyer's own risk.
Dimensions
9.1 M X 11.28 M
Construction year
1880
Heating system
Electric baseboard units
Water supply
Municipality
Heating energy
Electricity
Foundation
Stone
Siding
Vinyl
Basement
6 feet and over
Basement
Unfinished
Basement
Low (less than 6 feet)
Basement
Separate entrance
Roofing
Asphalt shingles
Dimensions
24.38 M X 55.02 M
Land area
1339.7 SM
Sewage system
Municipal sewer
Zoning
Residential
Driveway
Asphalt
Driveway
Double width or more
Equipment available
Central vacuum cleaner system installation
Equipment available
Wall-mounted heat pump
Parking
Outdoor
Inclusions:
Light fixtures, curtain rods, rods, curtains, wall-mounted heat pump, central vacuum and accessories.Exclusions:
Two cup shelves in the kitchen, and the owners' personal belongings.| Taxes & Costs | |
|---|---|
| Municipal taxes (2026) | 2556$ |
| School taxes (2026) | 108$ |
| TOTAL | 2664$ |
| Monthly fees | |
|---|---|
| Energy cost | 0$ |
| Common expenses/Base rent | 0$ |
| TOTAL | 0$ |
| Evaluation (2024) | |
|---|---|
| Building | 136700$ |
| Land | 115200$ |
| TOTAL | 251900$ |
in this property

Nicolas Massé

Nicolas Turcotte

Stéphanie Lamontagne
Your next chapter could begin here! Located in the heart of Saint-Cyrille-de-Wendover, this charming family home offers a practical layout designed for everyday living, featuring 2 bedrooms, an office, 1 bathroom, and 1 powder room. Enjoy a spacious 14,420 sq. ft. lot, offering plenty of room to enjoy the outdoors and bring your projects to life. The basement, built on a concrete slab and divided into two sections, provides practical space for storage or a workshop, with a height of approximately 6 feet at its highest point. Wall-mounted heat pump and electrical panel replaced in 2026. Come take a look!
| Rooms | Levels | Dimensions | Covering |
|---|---|---|---|
| Dining room | 1st level/Ground floor | 17,2 x 12,9 pieds | Floating floor |
| Kitchen | 1st level/Ground floor | 10,4 x 10,11 pieds | Floating floor |
| Other | 1st level/Ground floor | 5,9 x 6,4 pieds | Floating floor |
| Bathroom | 1st level/Ground floor | 10,0 x 5,2 pieds | Ceramic tiles |
| Laundry room | 1st level/Ground floor | 5,9 x 2,11 pieds | N.A. |
| Living room | 1st level/Ground floor | 11,11 x 22,2 pieds | Floating floor |
| Bedroom | 1st level/Ground floor | 10,0 x 12,0 pieds | Floating floor |
| Home office | 2nd floor | 11,1 x 9,0 pieds | Floating floor |
| Washroom | 2nd floor | 7,10 x 7,2 pieds | N.A. |
| Primary bedroom | 2nd floor | 10,10 x 16,6 pieds | N.A. |
----DESCRIPTION----
Your next chapter could begin here! Located in the heart of Saint-Cyrille-de-Wendover, this charming family home offers a practical layout designed for everyday living, featuring 2 bedrooms, an office, 1 bathroom, and 1 powder room. Enjoy a spacious 14,420 sq. ft. lot, offering plenty of room to enjoy the outdoors and bring your projects to life. The basement, built on a concrete slab and divided into two sections, provides practical space for storage or a workshop, with a height of approximately 6 feet at its highest point. Wall-mounted heat pump and electrical panel replaced in 2026. Come take a look!
Improvements since 2023:
-- Wall-mounted heat pump (2026)
-- Electrical panel (2026)
-- Enclosed area beneath the staircase for additional storage
-- Bathroom painting
*Window quotation available.
**Sold without legal warranty, at the buyer's own risk.
Heating system
Electric baseboard units
Water supply
Municipality
Heating energy
Electricity
Foundation
Stone
Siding
Vinyl
Basement
6 feet and over
Basement
Unfinished
Basement
Low (less than 6 feet)
Basement
Separate entrance
Roofing
Asphalt shingles
Sewage system
Municipal sewer
Zoning
Residential
Driveway
Asphalt
Driveway
Double width or more
Equipment available
Central vacuum cleaner system installation
Equipment available
Wall-mounted heat pump
Parking
Outdoor
Inclusions:
Light fixtures, curtain rods, rods, curtains, wall-mounted heat pump, central vacuum and accessories.Exclusions:
Two cup shelves in the kitchen, and the owners' personal belongings.| Taxes et coûts | |
|---|---|
| Taxes municipales (2026) | 2556$ |
| Taxes scolaires (2026) | 108$ |
| TOTAL | 2664$ |
| Frais mensuels | |
|---|---|
| Coût d'énergie | 0$ |
| Frais commun/Loyer de base | 0$ |
| TOTAL | 0$ |
| Évaluation (2024) | |
|---|---|
| Bâtiment | 136700$ |
| Terrain | 115200$ |
| TOTAL | 251900$ |
