






































 3
3
 2
2
 House: 106 SM
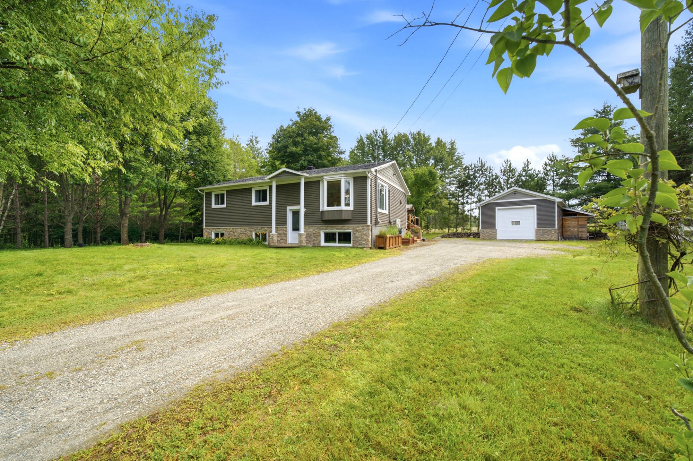
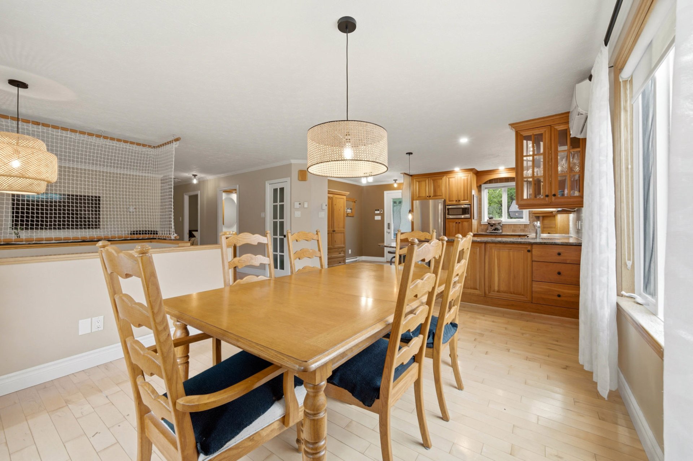
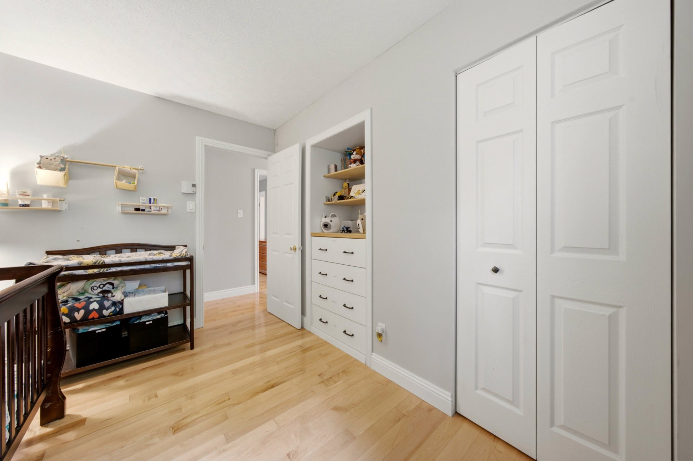
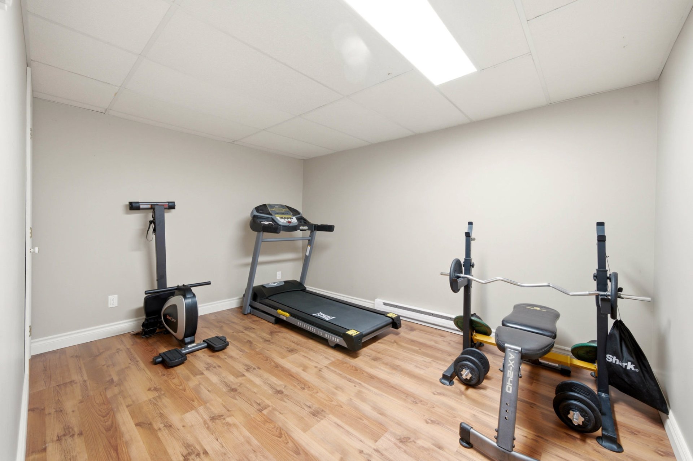
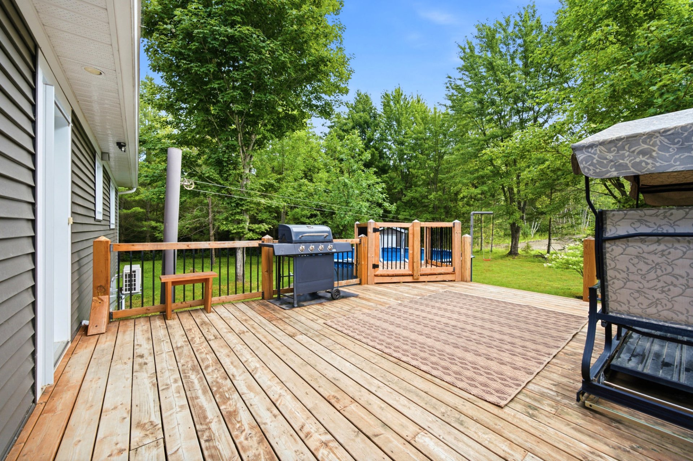
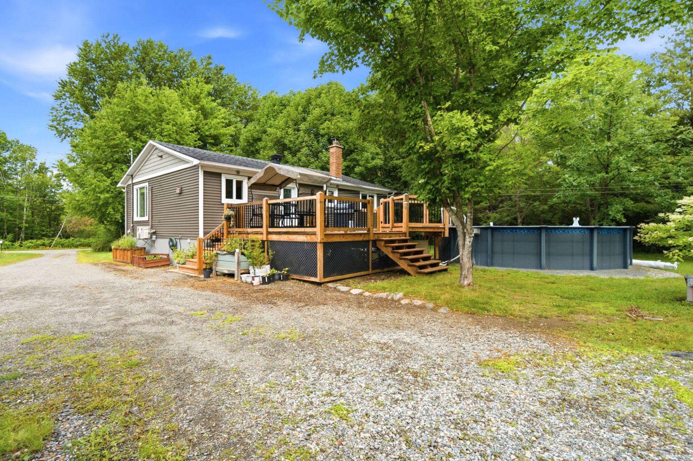
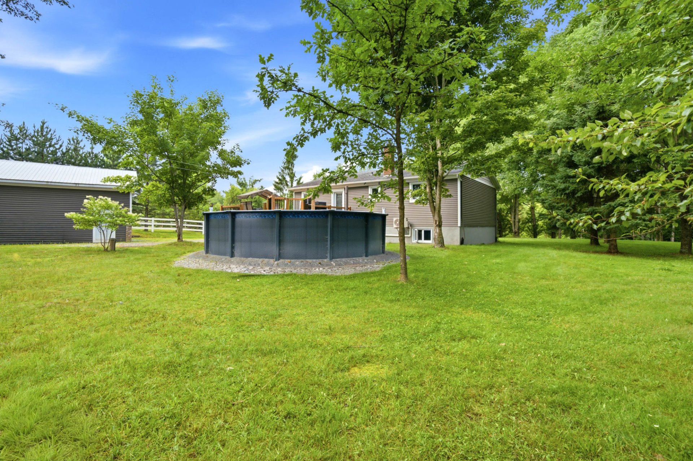
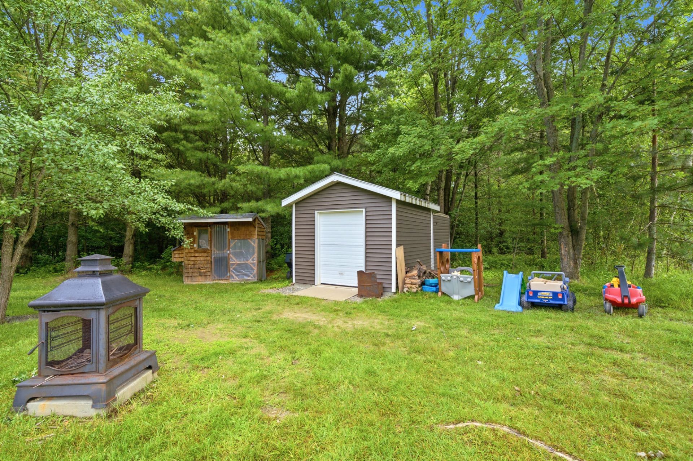
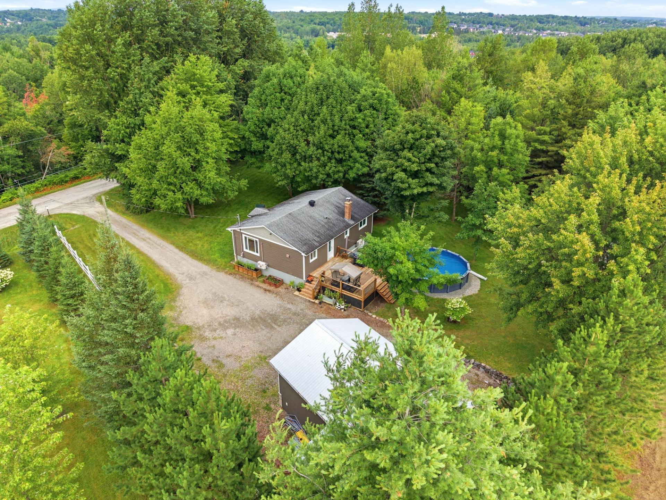
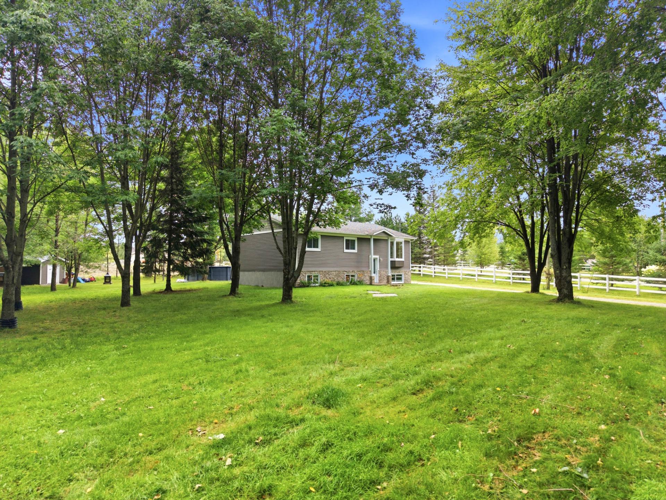
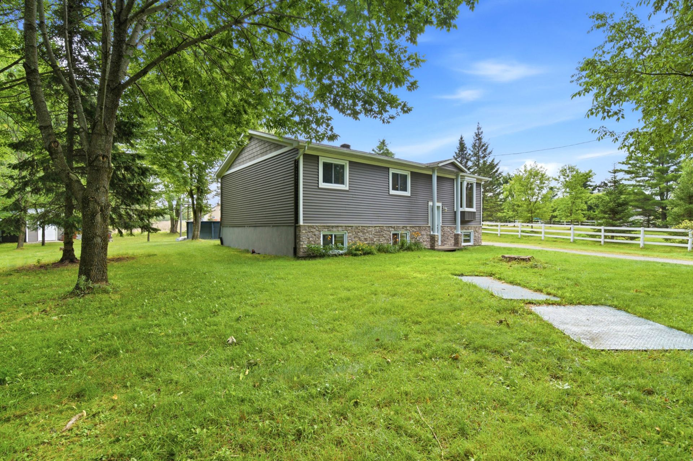
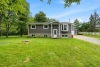
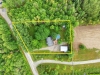

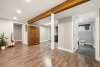
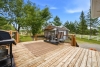
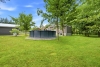
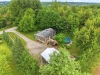
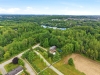
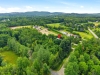
Looking for peace and tranquility without compromising on comfort? This property will charm you with its expansive 32,292 sq. ft. lot surrounded by mature trees. Well maintained, it offers 3 bedrooms, an office, 2 bathrooms, hardwood floors on the main floor, and a spacious finished basement. A large terrace with pool and a detached garage complete the property. Its zoning allows for several possibilities, adding great potential to this home. Enjoy the best of both worlds: a peaceful country-style setting surrounded by nature, just minutes from amenities.
| Rooms | Levels | Dimensions | Covering |
|---|---|---|---|
| Hallway | 1st level/Ground floor | 5,11 x 3,4 pieds | Ceramic tiles |
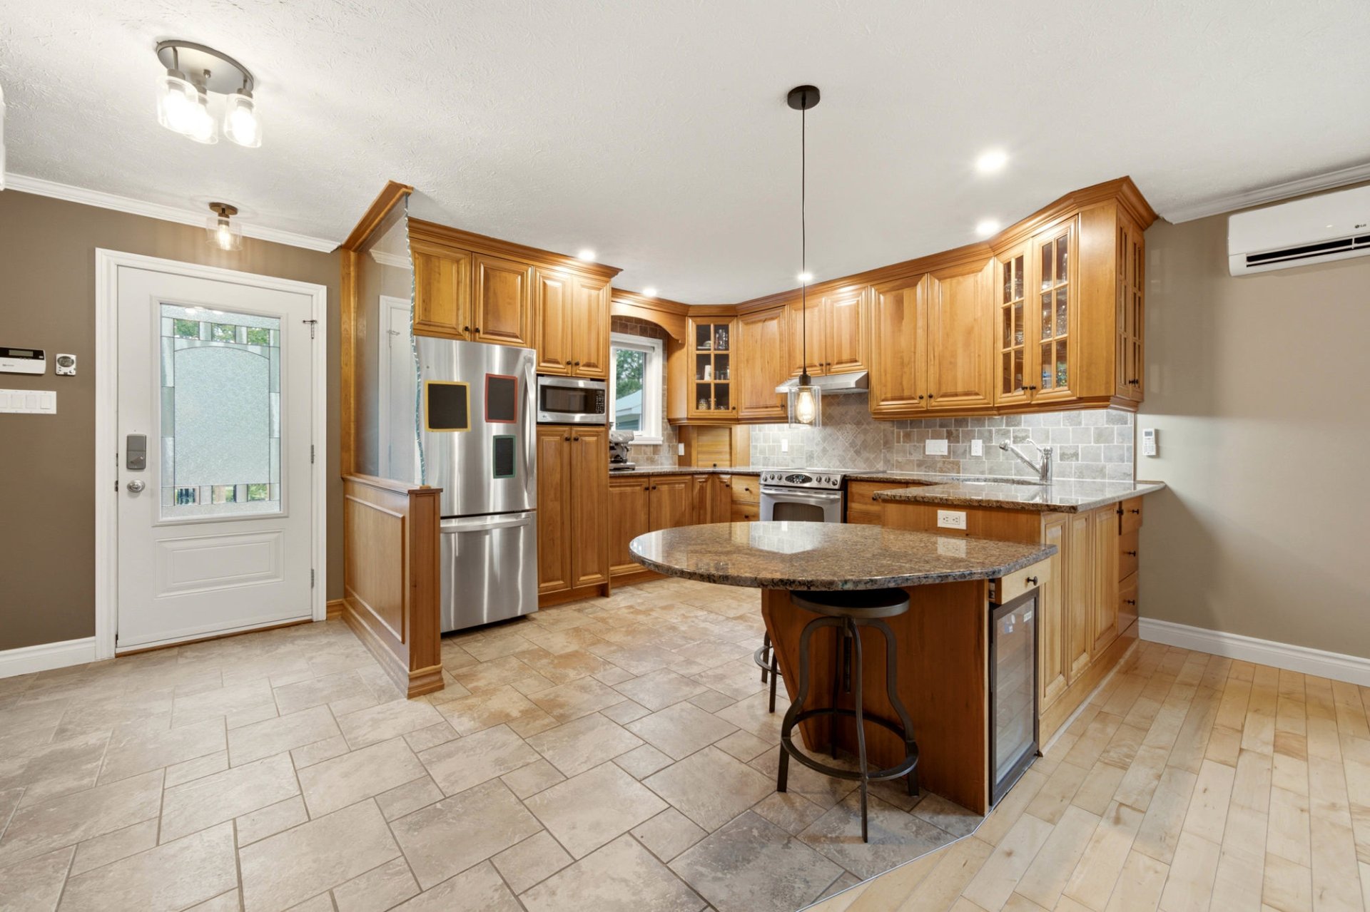
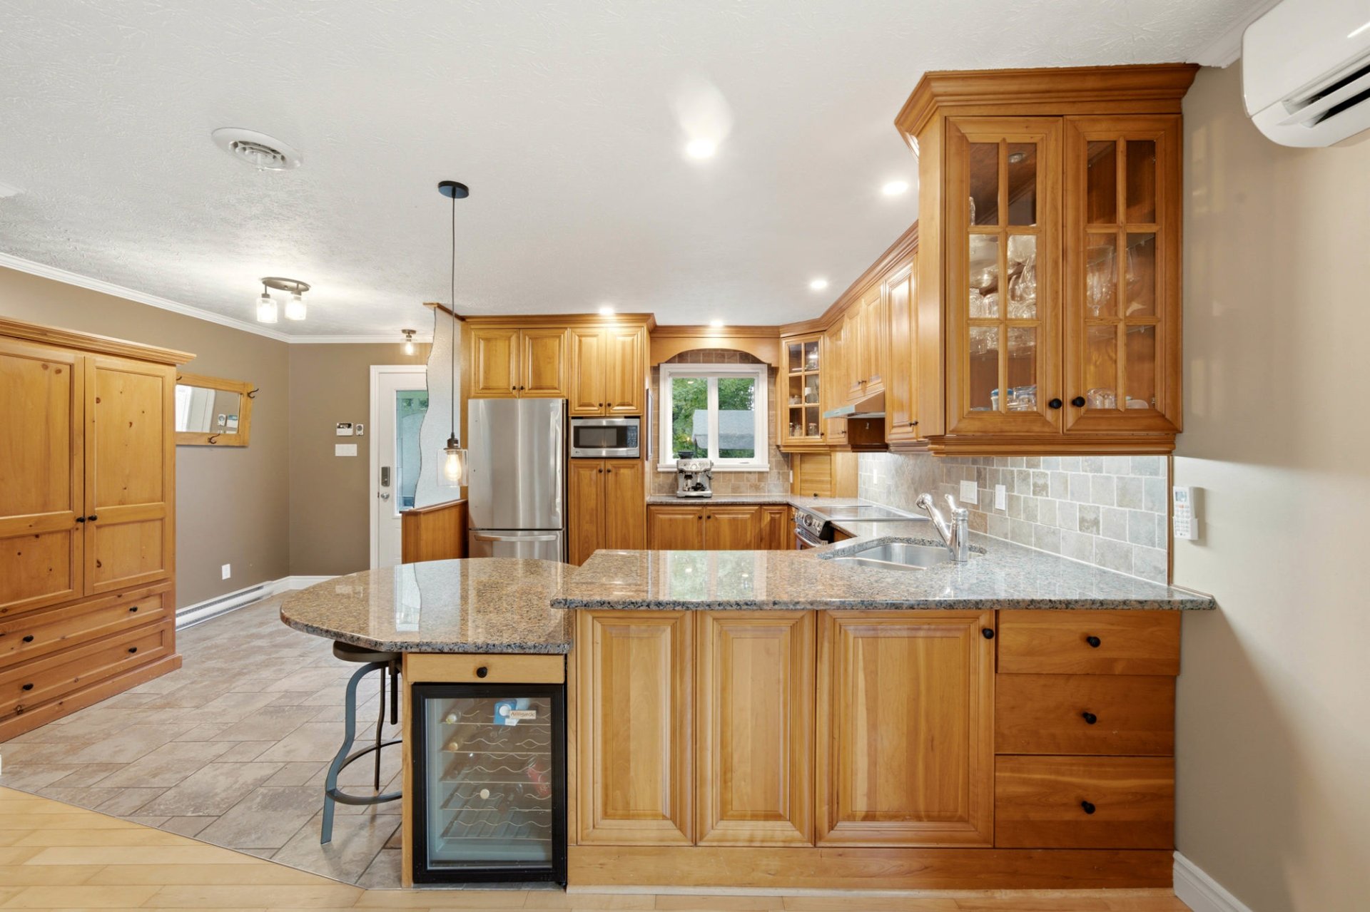
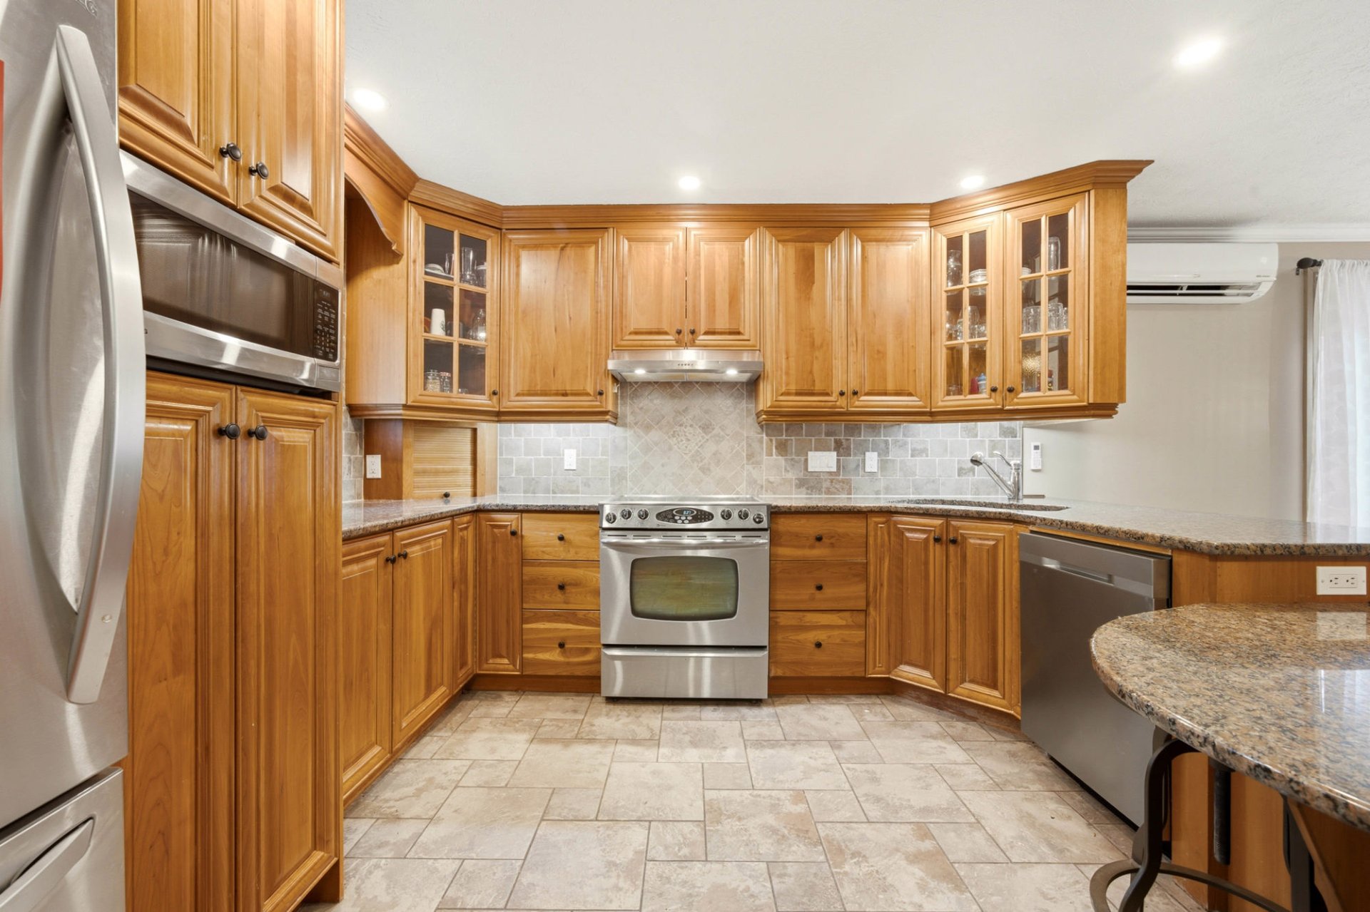
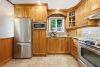
| Kitchen | 1st level/Ground floor | 17,2 x 11,3 pieds | Ceramic tiles |
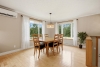
| Dining room | 1st level/Ground floor | 17,5 x 15,4 pieds | Wood |
| Living room | 1st level/Ground floor | 10,2 x 14,7 pieds | Wood |
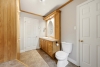
| Bathroom | 1st level/Ground floor | 8,3 x 11,8 pieds | Ceramic tiles |
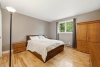
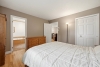
| Primary bedroom | 1st level/Ground floor | 12,4 x 11,8 pieds | Wood |
| Bedroom | 1st level/Ground floor | 8,4 x 11,3 pieds | Wood |
| Family room | Basement | 16,6 x 26,3 pieds | Floating floor |
| Bathroom | Basement | 6,10 x 9,5 pieds | Ceramic tiles |
| Storage | Basement | 10,0 x 12,10 pieds | Floating floor |
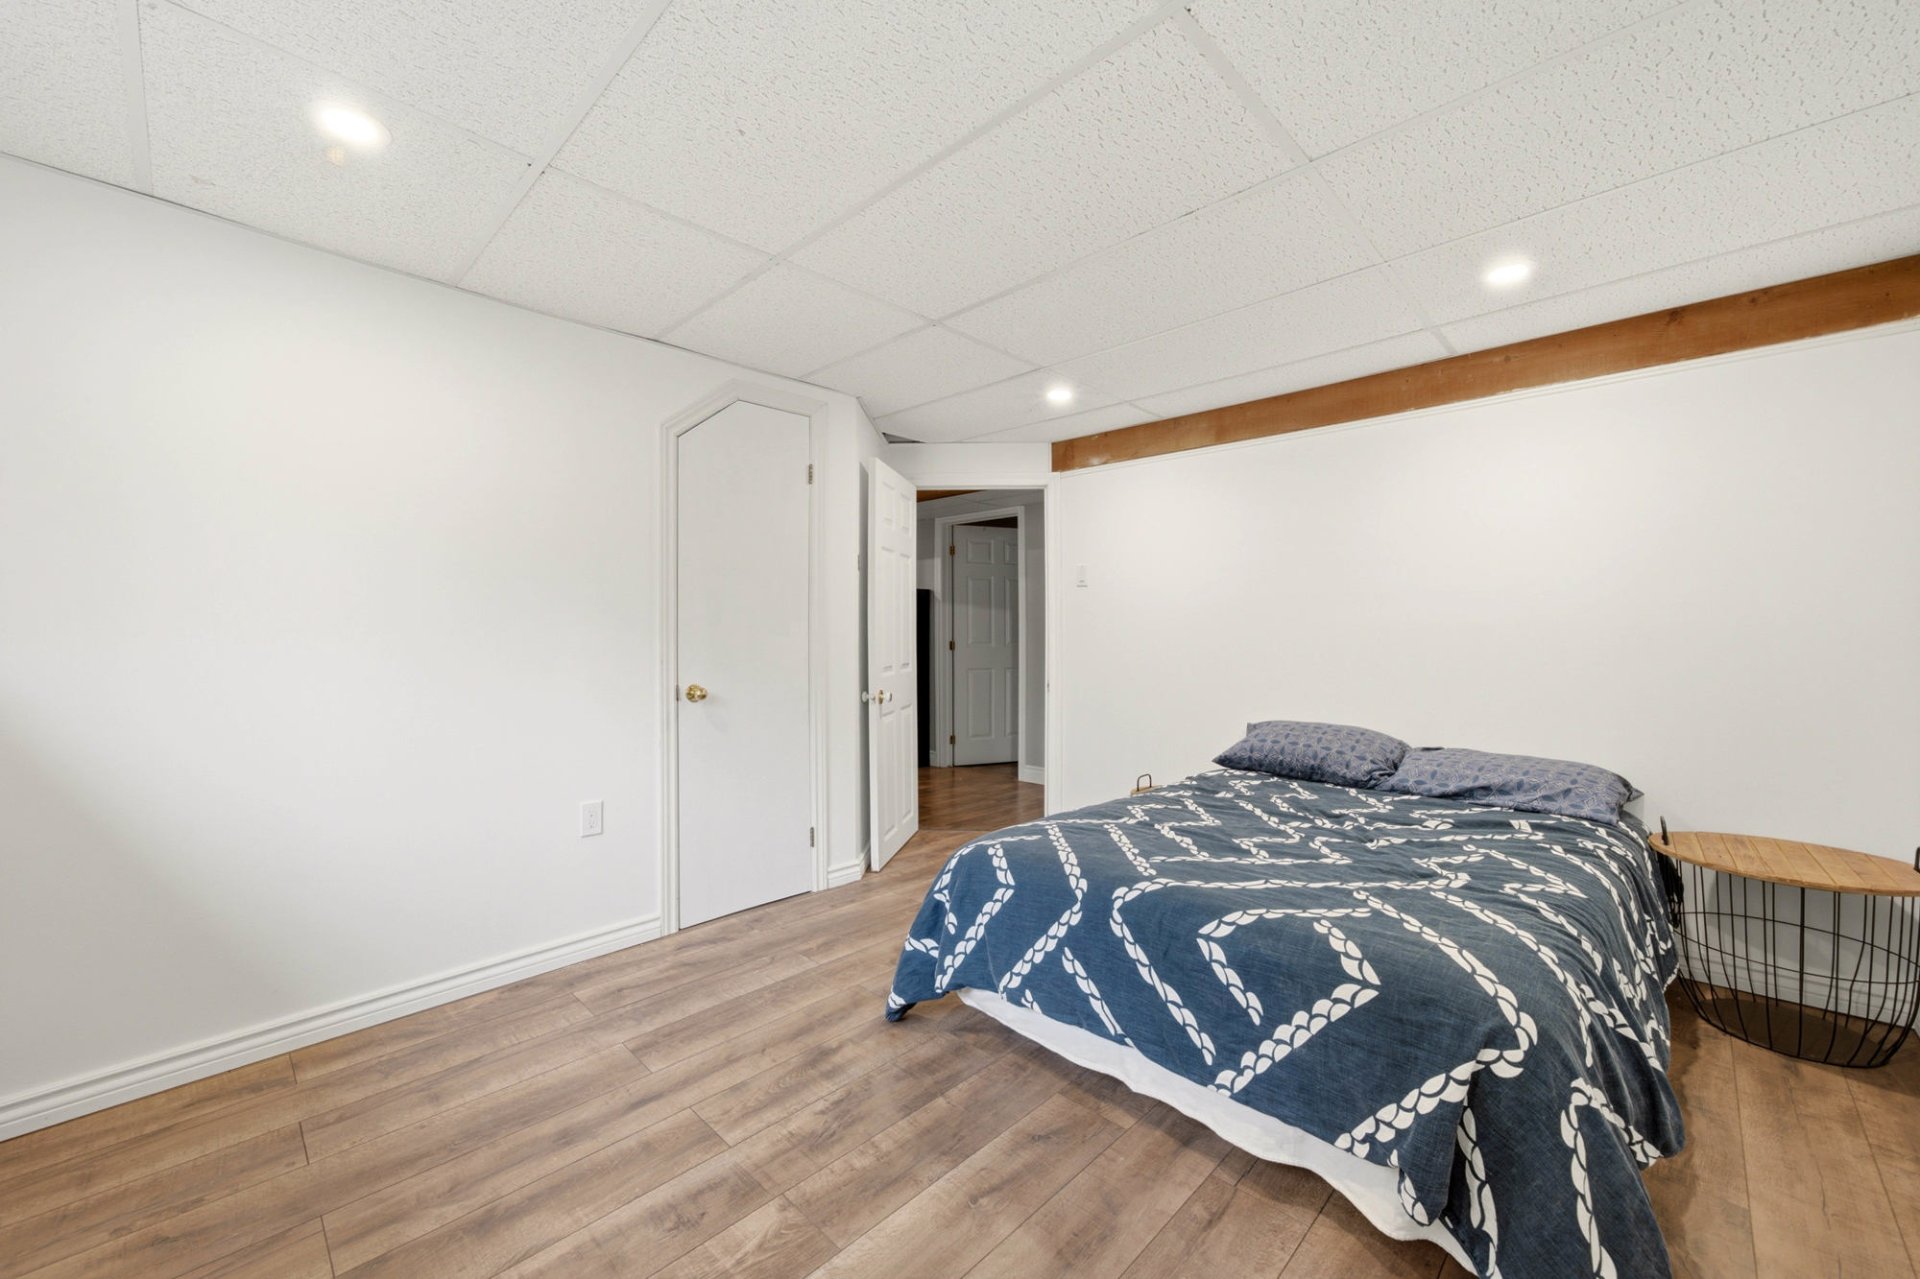
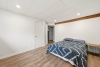
| Bedroom | Basement | 12,2 x 13,1 pieds | Floating floor |
| Bedroom | Basement | 7,6 x 13,1 pieds | Floating floor |
| Home office | Basement | 9,5 x 12,10 pieds | N.A. |
----DESCRIPTION----
Looking for peace and tranquility without compromising on comfort? This property will charm you with its expansive 32,292 sq. ft. lot surrounded by mature trees. Well maintained, it offers 3 bedrooms, an office, 2 bathrooms, hardwood floors on the main floor, and a spacious finished basement. A large terrace with pool and a detached garage complete the property. Its zoning allows for several possibilities, adding great potential to this home.
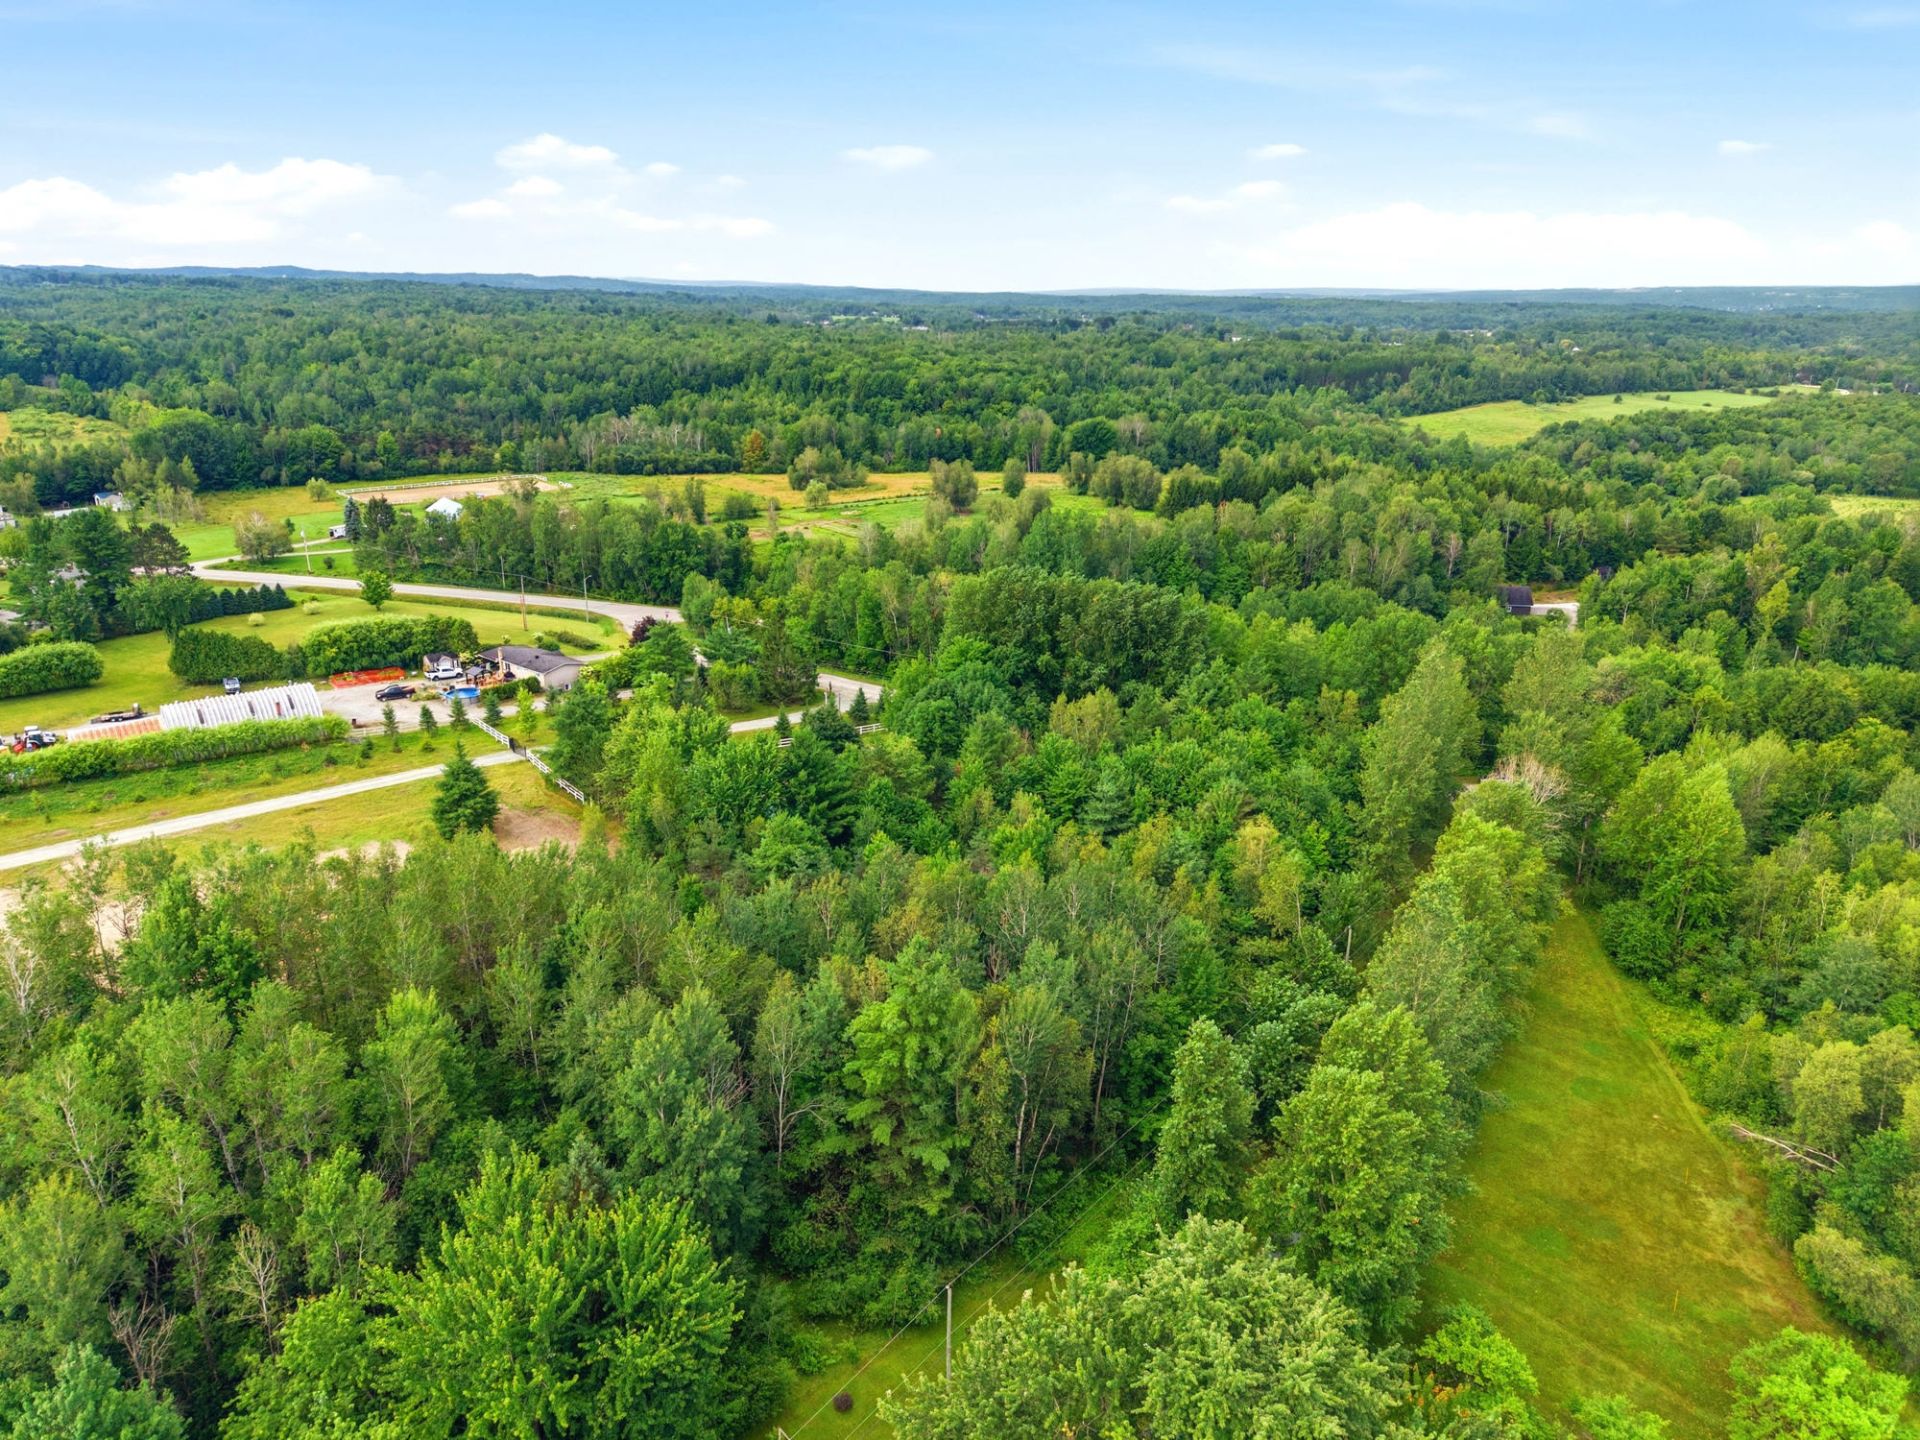
Enjoy the best of both worlds: a peaceful country-style setting surrounded by nature, just minutes from amenities.
----IMPROVEMENTS & RENOVATIONS----
-- 2023: Removal of a wall upstairs to create an open-concept living area.
-- 2025: Insulation, flooring installation, and drywall installation in the storage room.
-- 2026: Addition of a basement bedroom, including insulation, flooring, walls, and closet installation.
-- 2026: Installation of the pool and pool heat pump.
-- 2026 (planned): Septic system.
-- 2026 (planned): Water heater replacement.
*The stove(s), fireplace(s), combustion appliance(s), and chimney(s) are sold without any warranty regarding their compliance with applicable regulations or insurance company requirements.
**Sold without legal warranty, at the buyer's own risk.
***The buyer acknowledges and accepts that it is their sole responsibility to verify the feasibility of their real estate project. The buyer must complete all required verifications with the appropriate authorities to ensure that the planned project complies with all applicable regulations and obtain all necessary approvals to proceed.
****The SELLER agrees to redo the septic systems. If these are not ready by the time of possession, the notary handling the transaction may provide for a holdback of funds.
Dimensions
12.27 M X 8.64 M
Construction year
1983
Heating system
Other
Heating system
Electric baseboard units
Water supply
Artesian well
Heating energy
Other
Heating energy
Electricity
Windows
PVC
Foundation
Poured concrete
Siding
Vinyl
Basement
6 feet and over
Basement
Finished basement
Roofing
Asphalt shingles
Dimensions
50 M X 77.85 M
Land area
3000.4 SM
Distinctive features
Wooded lot: hardwood trees
Sewage system
Purification field
Sewage system
Septic tank
Zoning
Agricultural
Zoning
Residential
Driveway
Not Paved
Landscaping
Fenced
Cupboard
Wood
Equipment available
Wall-mounted heat pump
Hearth stove
Granule stove
Garage
Detached
Pool
Above-ground
Proximity
Highway
Proximity
Bicycle path
Proximity
University
Bathroom / Washroom
Other
Bathroom / Washroom
Seperate shower
Parking
Outdoor
Parking
Garage
Window type
Sliding
Window type
Crank handle
Inclusions:
Blinds, curtain rods and curtains, pellet stove, wall-mounted heat pump.Exclusions:
Dishwasher, appliances, and all personal property and belongings of the seller.| Taxes & Costs | |
|---|---|
| Municipal taxes (2026) | 2774$ |
| School taxes (2026) | 230$ |
| TOTAL | 3004$ |
| Monthly fees | |
|---|---|
| Energy cost | 0$ |
| Common expenses/Base rent | 0$ |
| TOTAL | 0$ |
| Evaluation (2023) | |
|---|---|
| Building | 274600$ |
| Land | 105000$ |
| TOTAL | 379600$ |
in this property

David Marticorena

Elias Tibocha

Stéphanie Lamontagne
Looking for peace and tranquility without compromising on comfort? This property will charm you with its expansive 32,292 sq. ft. lot surrounded by mature trees. Well maintained, it offers 3 bedrooms, an office, 2 bathrooms, hardwood floors on the main floor, and a spacious finished basement. A large terrace with pool and a detached garage complete the property. Its zoning allows for several possibilities, adding great potential to this home. Enjoy the best of both worlds: a peaceful country-style setting surrounded by nature, just minutes from amenities.
| Rooms | Levels | Dimensions | Covering |
|---|---|---|---|
| Hallway | 1st level/Ground floor | 5,11 x 3,4 pieds | Ceramic tiles |
| Kitchen | 1st level/Ground floor | 17,2 x 11,3 pieds | Ceramic tiles |
| Dining room | 1st level/Ground floor | 17,5 x 15,4 pieds | Wood |
| Living room | 1st level/Ground floor | 10,2 x 14,7 pieds | Wood |
| Bathroom | 1st level/Ground floor | 8,3 x 11,8 pieds | Ceramic tiles |
| Primary bedroom | 1st level/Ground floor | 12,4 x 11,8 pieds | Wood |
| Bedroom | 1st level/Ground floor | 8,4 x 11,3 pieds | Wood |
| Family room | Basement | 16,6 x 26,3 pieds | Floating floor |
| Bathroom | Basement | 6,10 x 9,5 pieds | Ceramic tiles |
| Storage | Basement | 10,0 x 12,10 pieds | Floating floor |
| Bedroom | Basement | 12,2 x 13,1 pieds | Floating floor |
| Bedroom | Basement | 7,6 x 13,1 pieds | Floating floor |
| Home office | Basement | 9,5 x 12,10 pieds | N.A. |
----DESCRIPTION----
Looking for peace and tranquility without compromising on comfort? This property will charm you with its expansive 32,292 sq. ft. lot surrounded by mature trees. Well maintained, it offers 3 bedrooms, an office, 2 bathrooms, hardwood floors on the main floor, and a spacious finished basement. A large terrace with pool and a detached garage complete the property. Its zoning allows for several possibilities, adding great potential to this home.
Enjoy the best of both worlds: a peaceful country-style setting surrounded by nature, just minutes from amenities.
----IMPROVEMENTS & RENOVATIONS----
-- 2023: Removal of a wall upstairs to create an open-concept living area.
-- 2025: Insulation, flooring installation, and drywall installation in the storage room.
-- 2026: Addition of a basement bedroom, including insulation, flooring, walls, and closet installation.
-- 2026: Installation of the pool and pool heat pump.
-- 2026 (planned): Septic system.
-- 2026 (planned): Water heater replacement.
*The stove(s), fireplace(s), combustion appliance(s), and chimney(s) are sold without any warranty regarding their compliance with applicable regulations or insurance company requirements.
**Sold without legal warranty, at the buyer's own risk.
***The buyer acknowledges and accepts that it is their sole responsibility to verify the feasibility of their real estate project. The buyer must complete all required verifications with the appropriate authorities to ensure that the planned project complies with all applicable regulations and obtain all necessary approvals to proceed.
****The SELLER agrees to redo the septic systems. If these are not ready by the time of possession, the notary handling the transaction may provide for a holdback of funds.
Heating system
Other
Heating system
Electric baseboard units
Water supply
Artesian well
Heating energy
Other
Heating energy
Electricity
Windows
PVC
Foundation
Poured concrete
Siding
Vinyl
Basement
6 feet and over
Basement
Finished basement
Roofing
Asphalt shingles
Distinctive features
Wooded lot: hardwood trees
Sewage system
Purification field
Sewage system
Septic tank
Zoning
Agricultural
Zoning
Residential
Driveway
Not Paved
Landscaping
Fenced
Cupboard
Wood
Equipment available
Wall-mounted heat pump
Hearth stove
Granule stove
Garage
Detached
Pool
Above-ground
Proximity
Highway
Proximity
Bicycle path
Proximity
University
Bathroom / Washroom
Other
Bathroom / Washroom
Seperate shower
Parking
Outdoor
Parking
Garage
Window type
Sliding
Window type
Crank handle
Inclusions:
Blinds, curtain rods and curtains, pellet stove, wall-mounted heat pump.Exclusions:
Dishwasher, appliances, and all personal property and belongings of the seller.| Taxes et coûts | |
|---|---|
| Taxes municipales (2026) | 2774$ |
| Taxes scolaires (2026) | 230$ |
| TOTAL | 3004$ |
| Frais mensuels | |
|---|---|
| Coût d'énergie | 0$ |
| Frais commun/Loyer de base | 0$ |
| TOTAL | 0$ |
| Évaluation (2023) | |
|---|---|
| Bâtiment | 274600$ |
| Terrain | 105000$ |
| TOTAL | 379600$ |
