























































 5
5
 3 + 1
3 + 1
 Land: 1509.7 SM
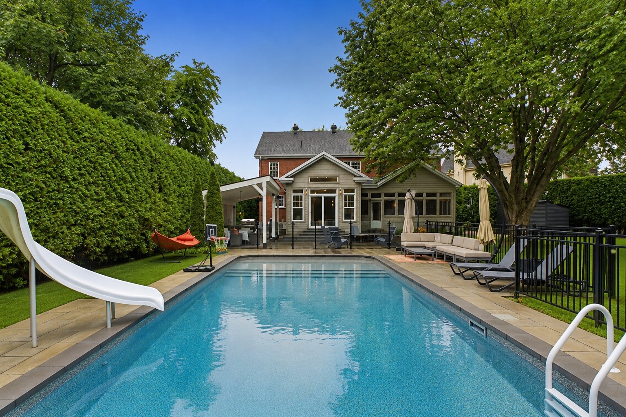
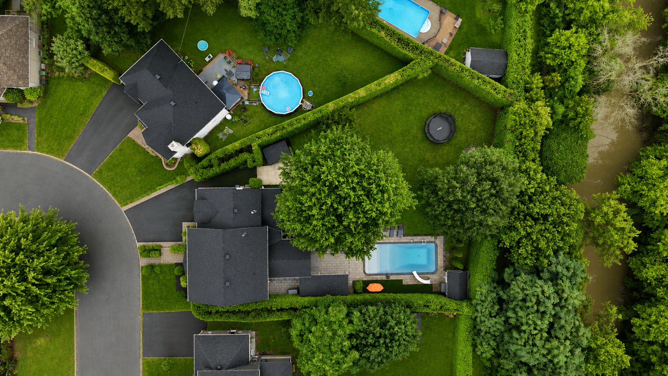
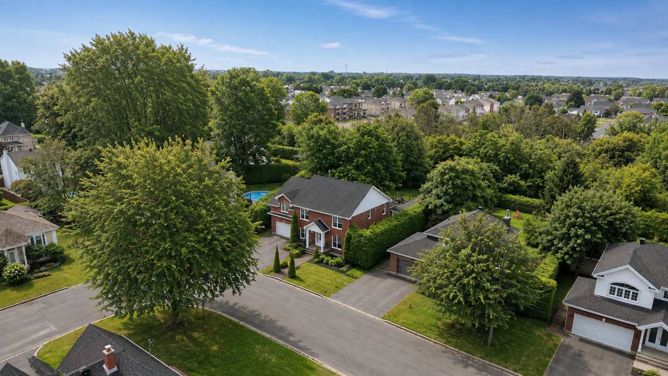
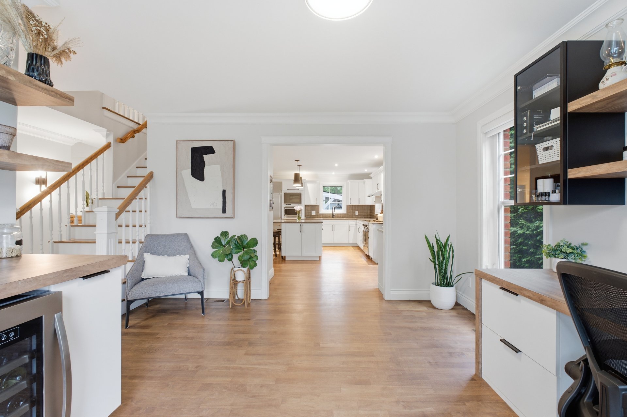
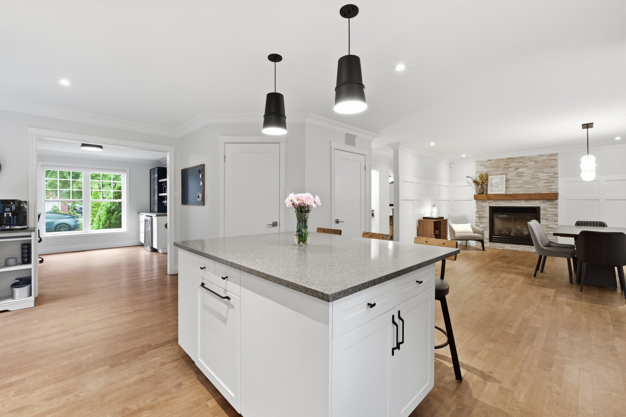
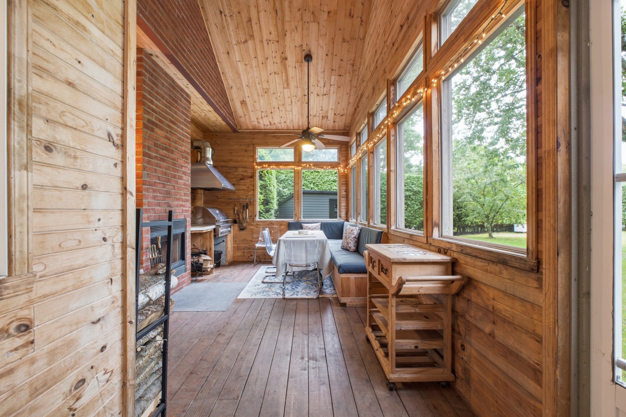
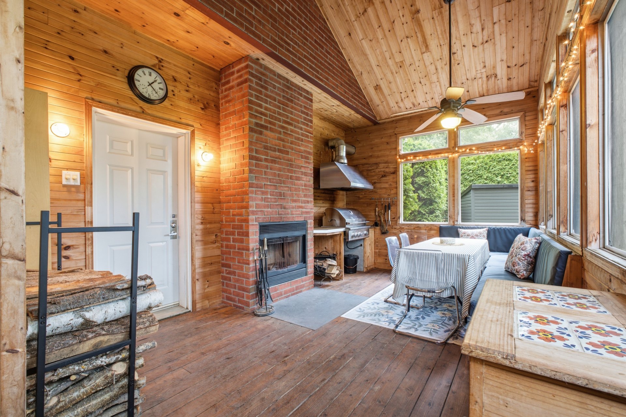
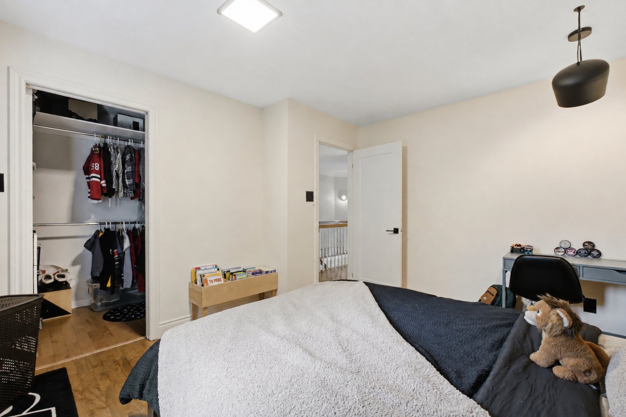
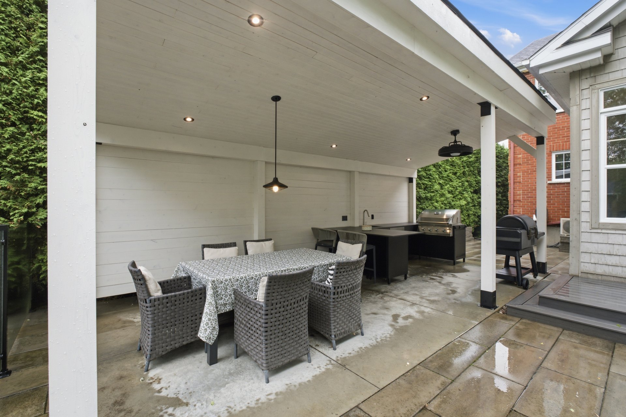
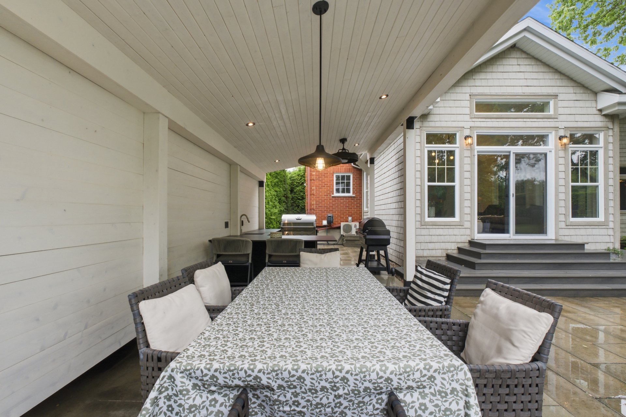
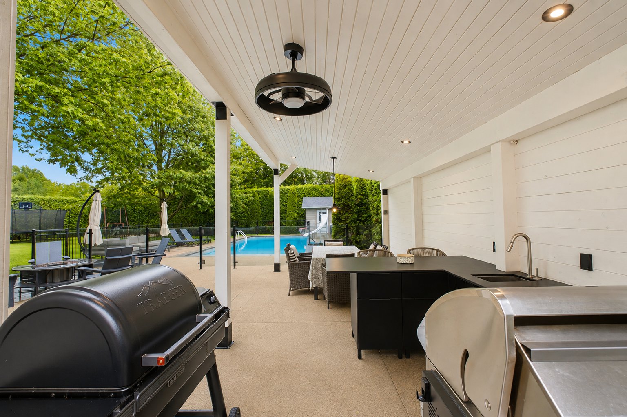
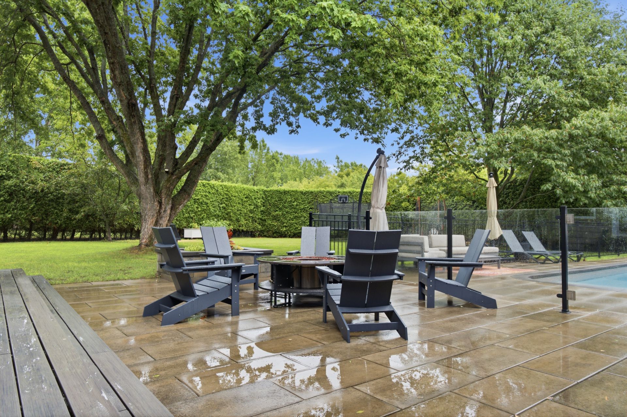
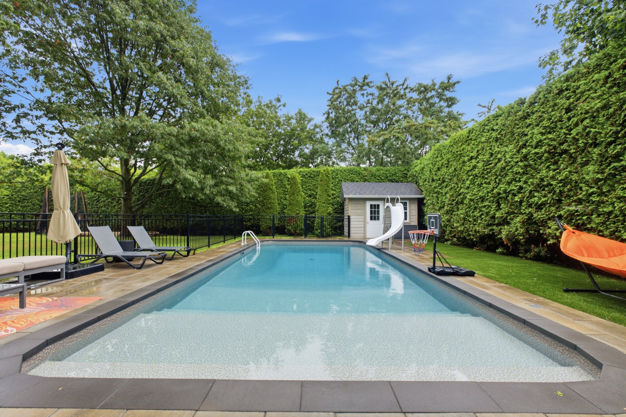
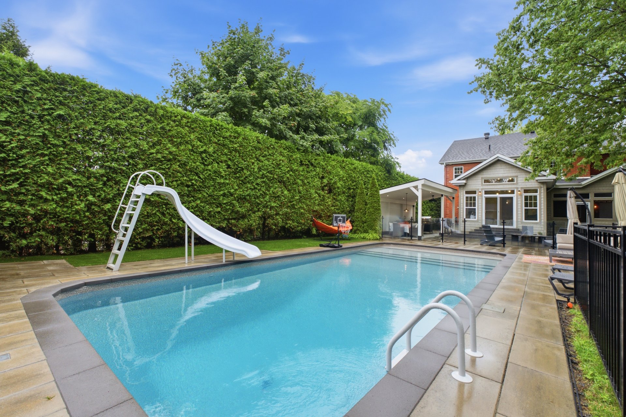
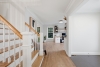
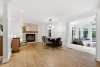
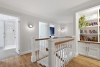
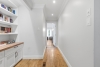
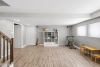
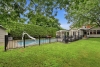
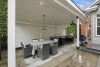
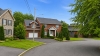
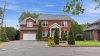
Let yourself be captivated by this exceptional residence set on an intimate 16,251 sq. ft. lot bordered by mature hedges. Its resort-style backyard features an in-ground pool, outdoor kitchen, three-season sunroom with wood-burning fireplace, and a stunning solarium. Inside enjoy 4 bedrooms on the second floor, each with a walk-in closet, a primary suite with a renovated bathroom, and a kitchen featuring quartz countertops, a large island, and a walk-in pantry. Geothermal heating, an attached garage, and nearly $300,000 invested since 2019 complete this one-of-a-kind property. A remarkable home that will impress you from the very first visit!
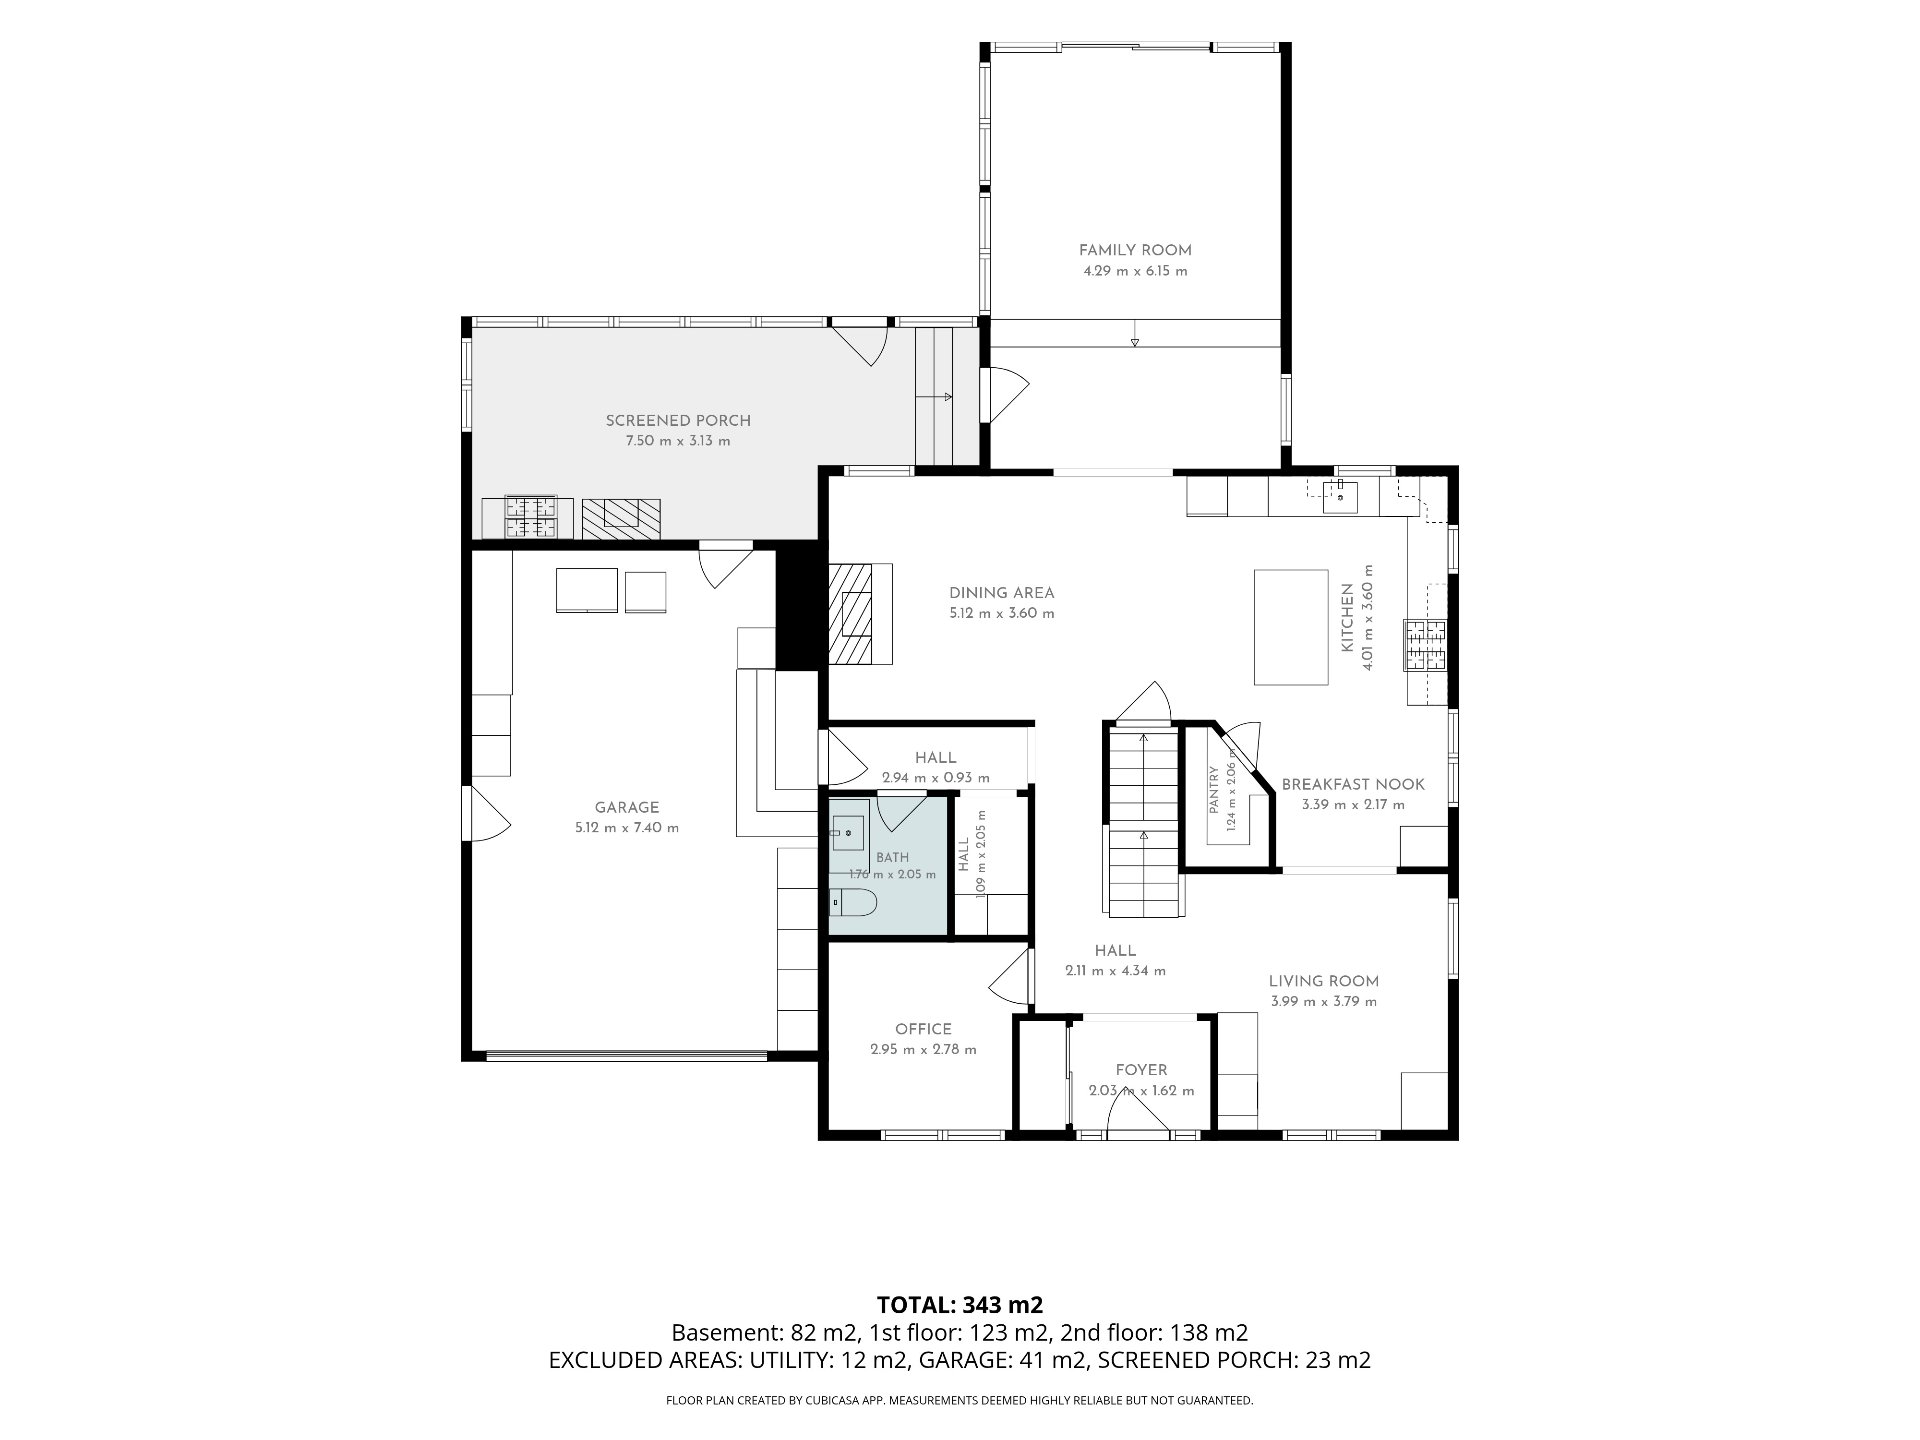
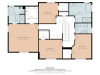
| Rooms | Levels | Dimensions | Covering |
|---|---|---|---|
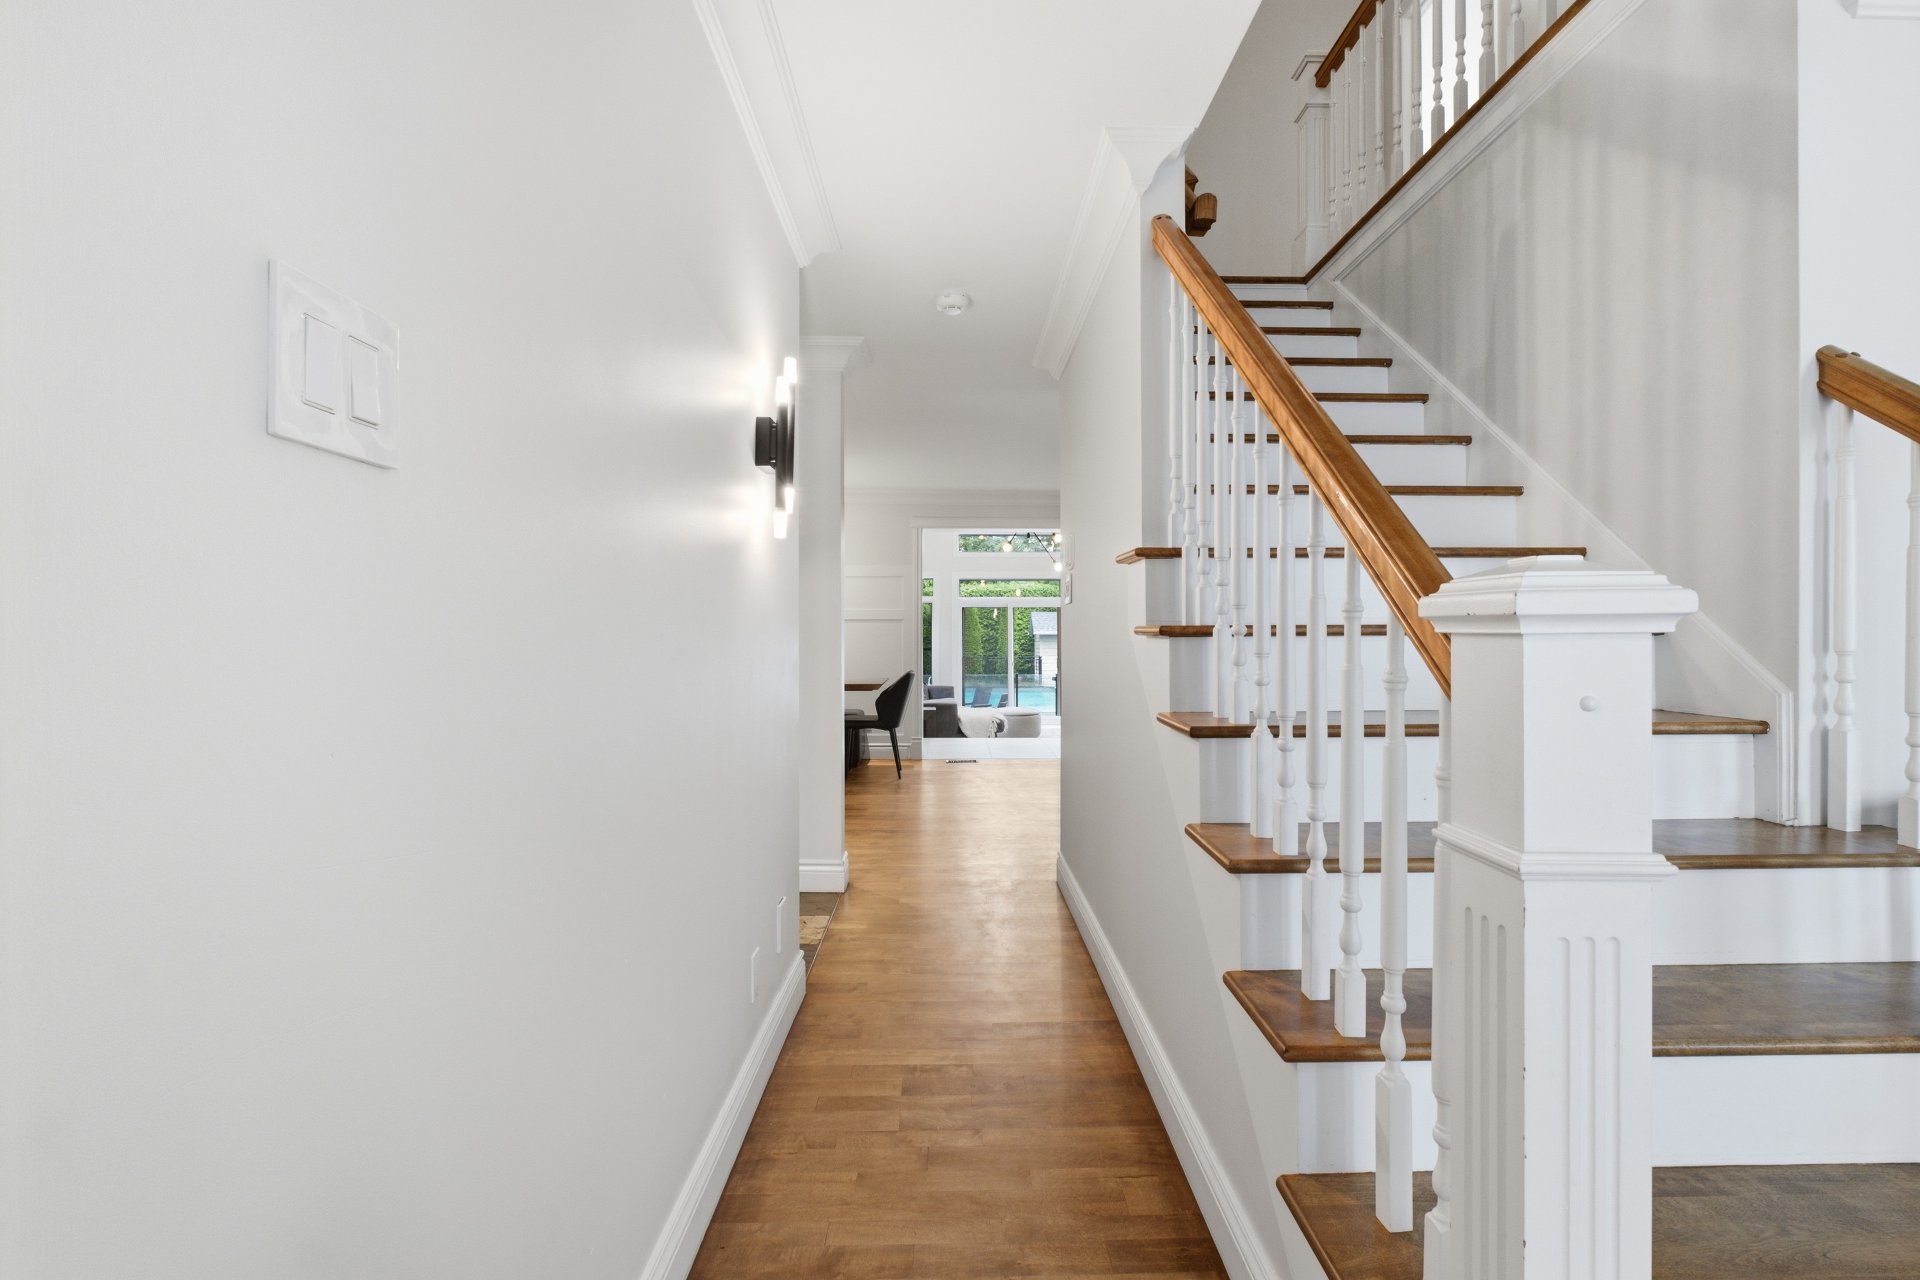
| Hallway | 1st level/Ground floor | 2,3 x 1,62 M | Ceramic tiles |
| Home office | 1st level/Ground floor | 2,95 x 2,78 M | Wood |
| Living room | 1st level/Ground floor | 3,99 x 3,79 M | Wood |
| Other | 1st level/Ground floor | 3,39 x 2,17 M | Wood |
| Kitchen | 1st level/Ground floor | 4,1 x 3,60 M | Wood |
| Other | 1st level/Ground floor | 1,24 x 2,6 M | Wood |
| Dining room | 1st level/Ground floor | 5,12 x 3,60 M | Wood |
| Veranda | 1st level/Ground floor | 4,29 x 6,15 M | Ceramic tiles |
| Solarium | 1st level/Ground floor | 7,50 x 3,13 M | Wood |
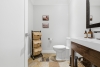
| Washroom | 1st level/Ground floor | 1,76 x 2,5 M | Ceramic tiles |
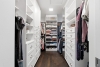
| Walk-in closet | 1st level/Ground floor | 1,9 x 2,5 M | Ceramic tiles |
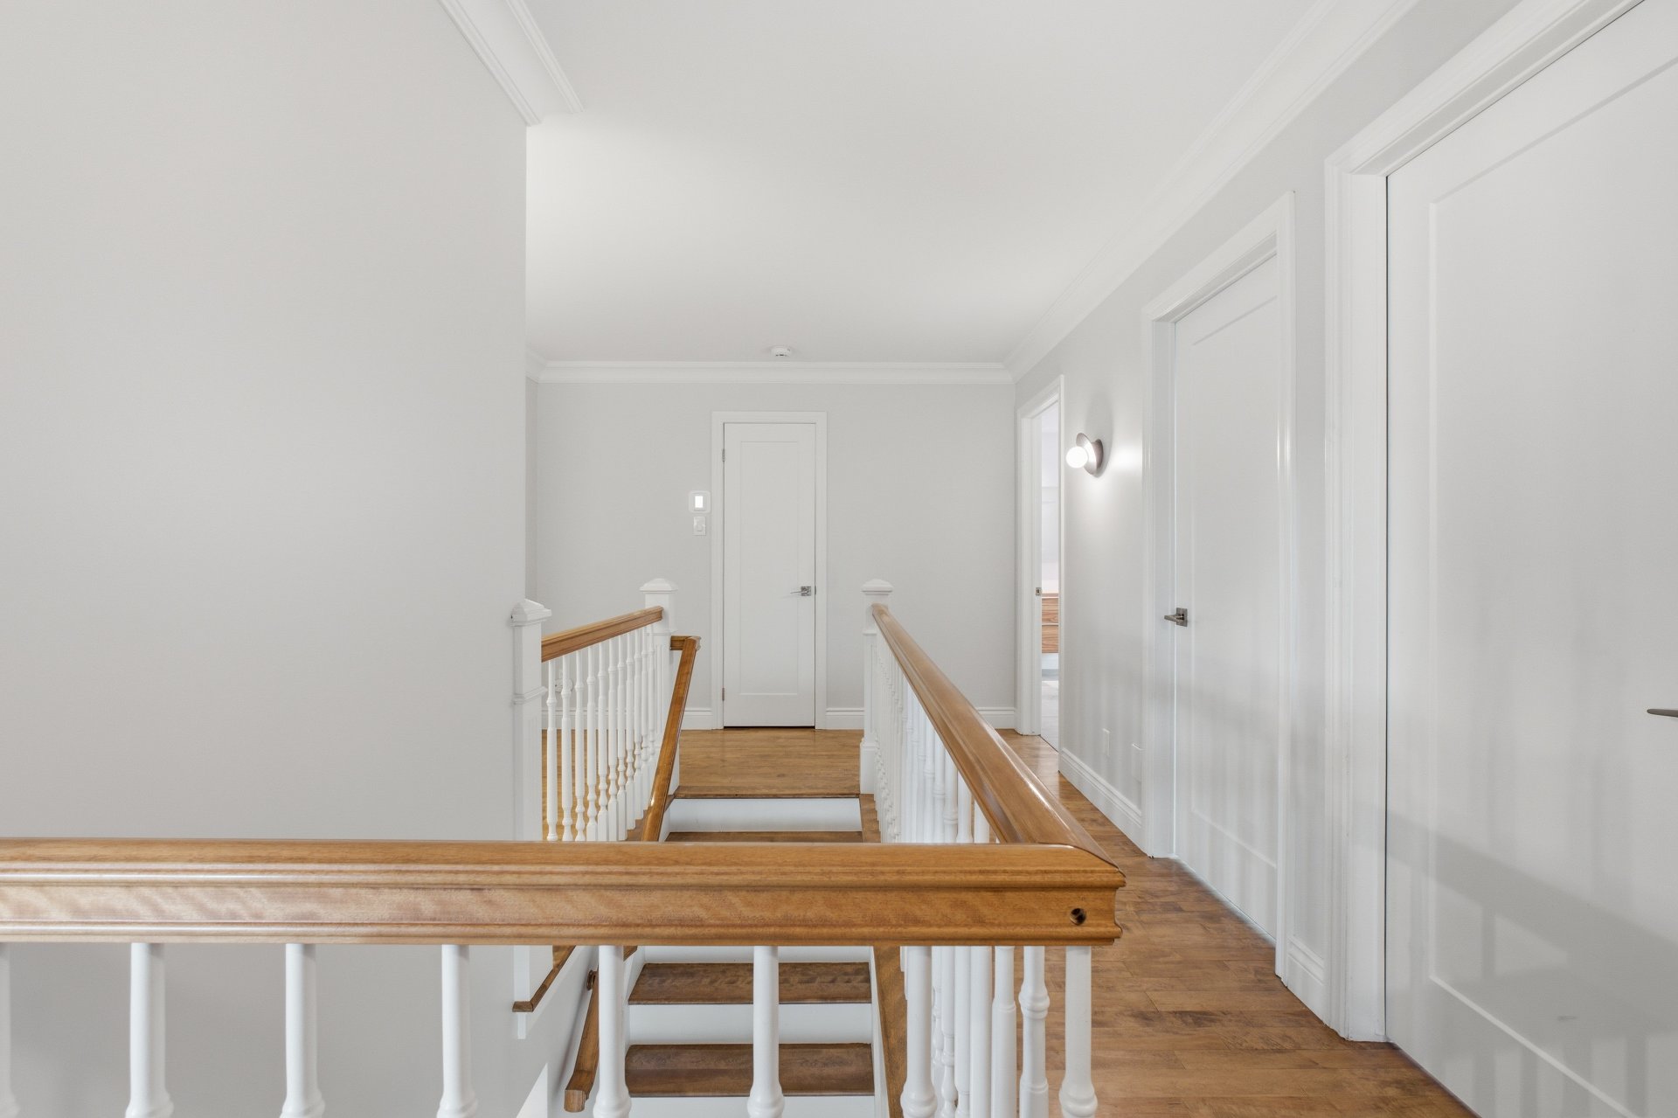
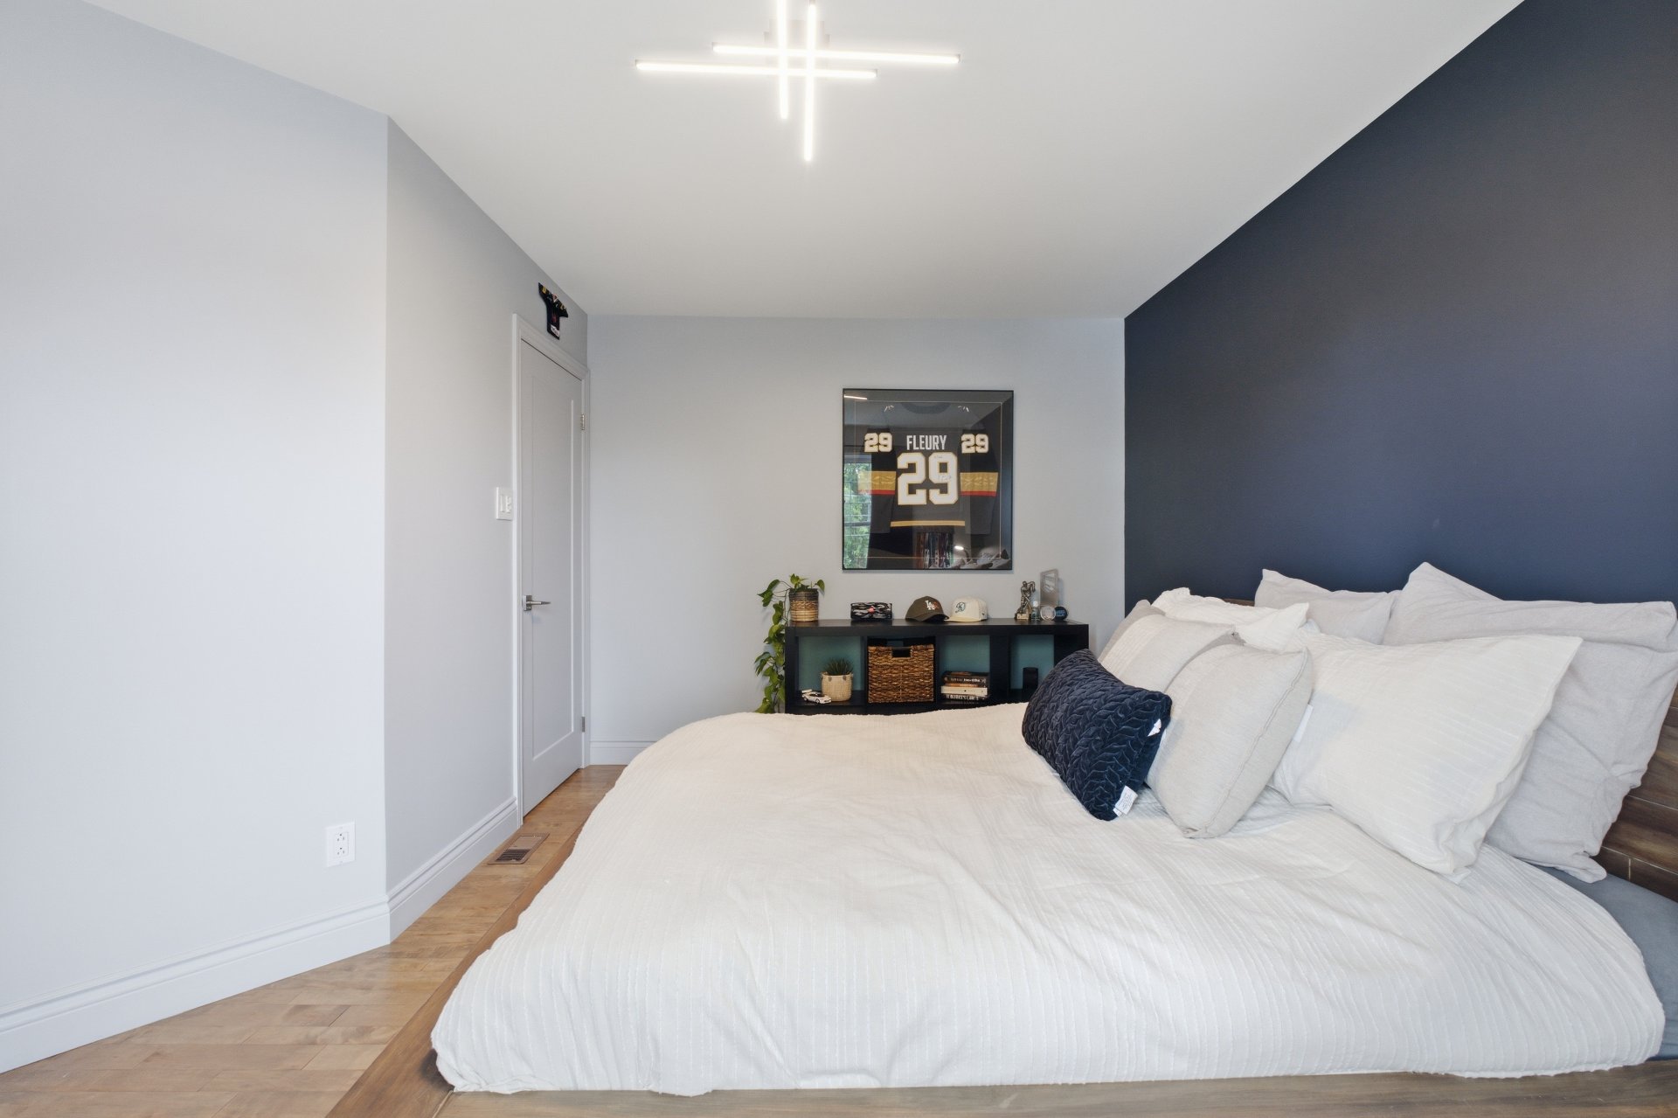
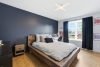
| Primary bedroom | 2nd floor | 5,17 x 4,84 M | Wood |
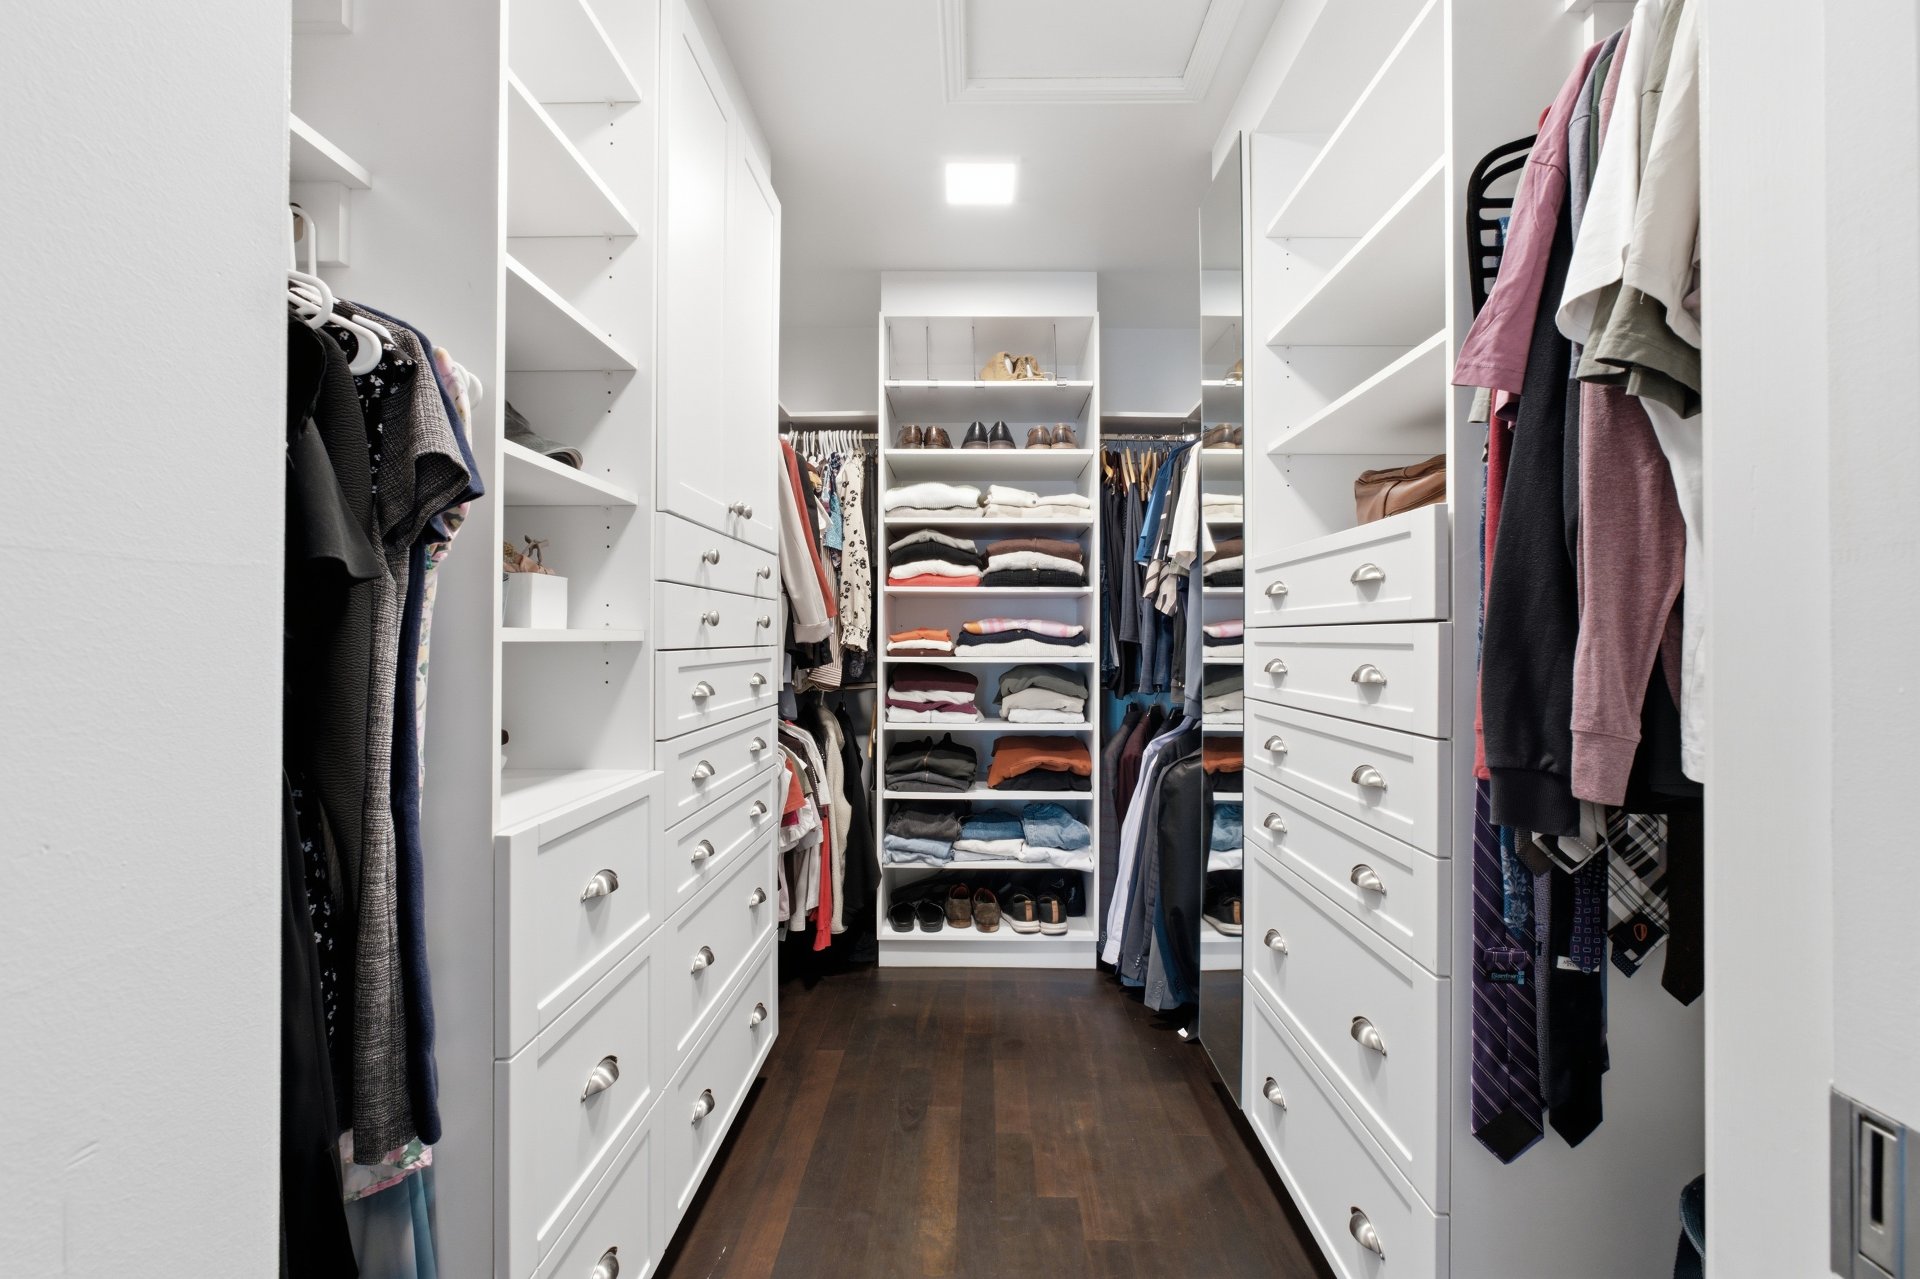
| Walk-in closet | 2nd floor | 2,26 x 2,95 M | Wood |
| Bathroom | 2nd floor | 2,80 x 2,94 M | Ceramic tiles |
| Bedroom | 2nd floor | 4,5 x 3,32 M | Wood |
| Walk-in closet | 2nd floor | 1,76 x 1,51 M | Wood |
| Bedroom | 2nd floor | 3,41 x 4,25 M | Wood |
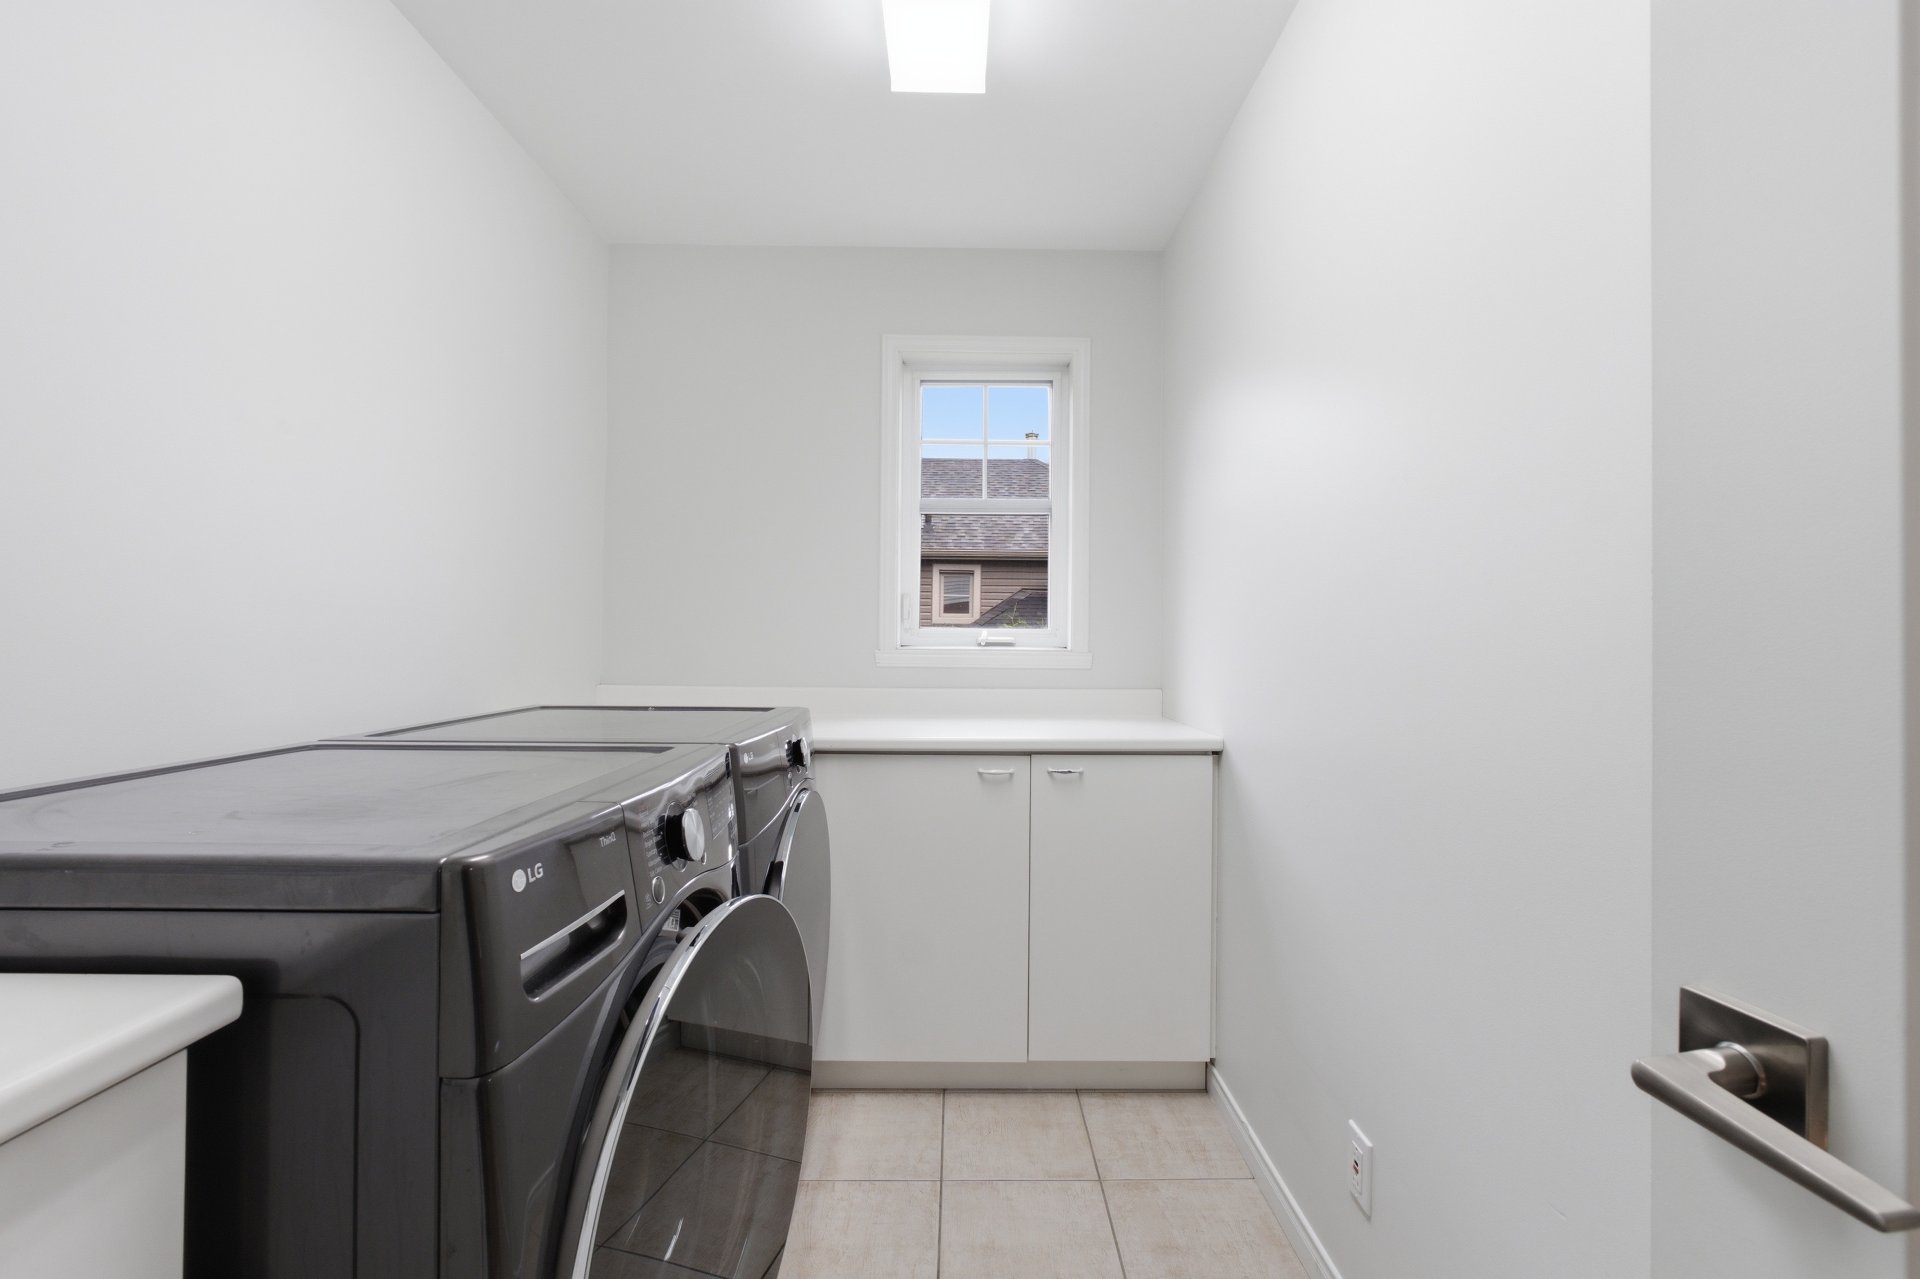
| Laundry room | 2nd floor | 2,85 x 1,80 M | Ceramic tiles |
| Bathroom | 2nd floor | 3,89 x 3,42 M | Ceramic tiles |
| Bedroom | 2nd floor | 3,35 x 3,56 M | Wood |
| Walk-in closet | 2nd floor | 1,71 x 1,47 M | Wood |
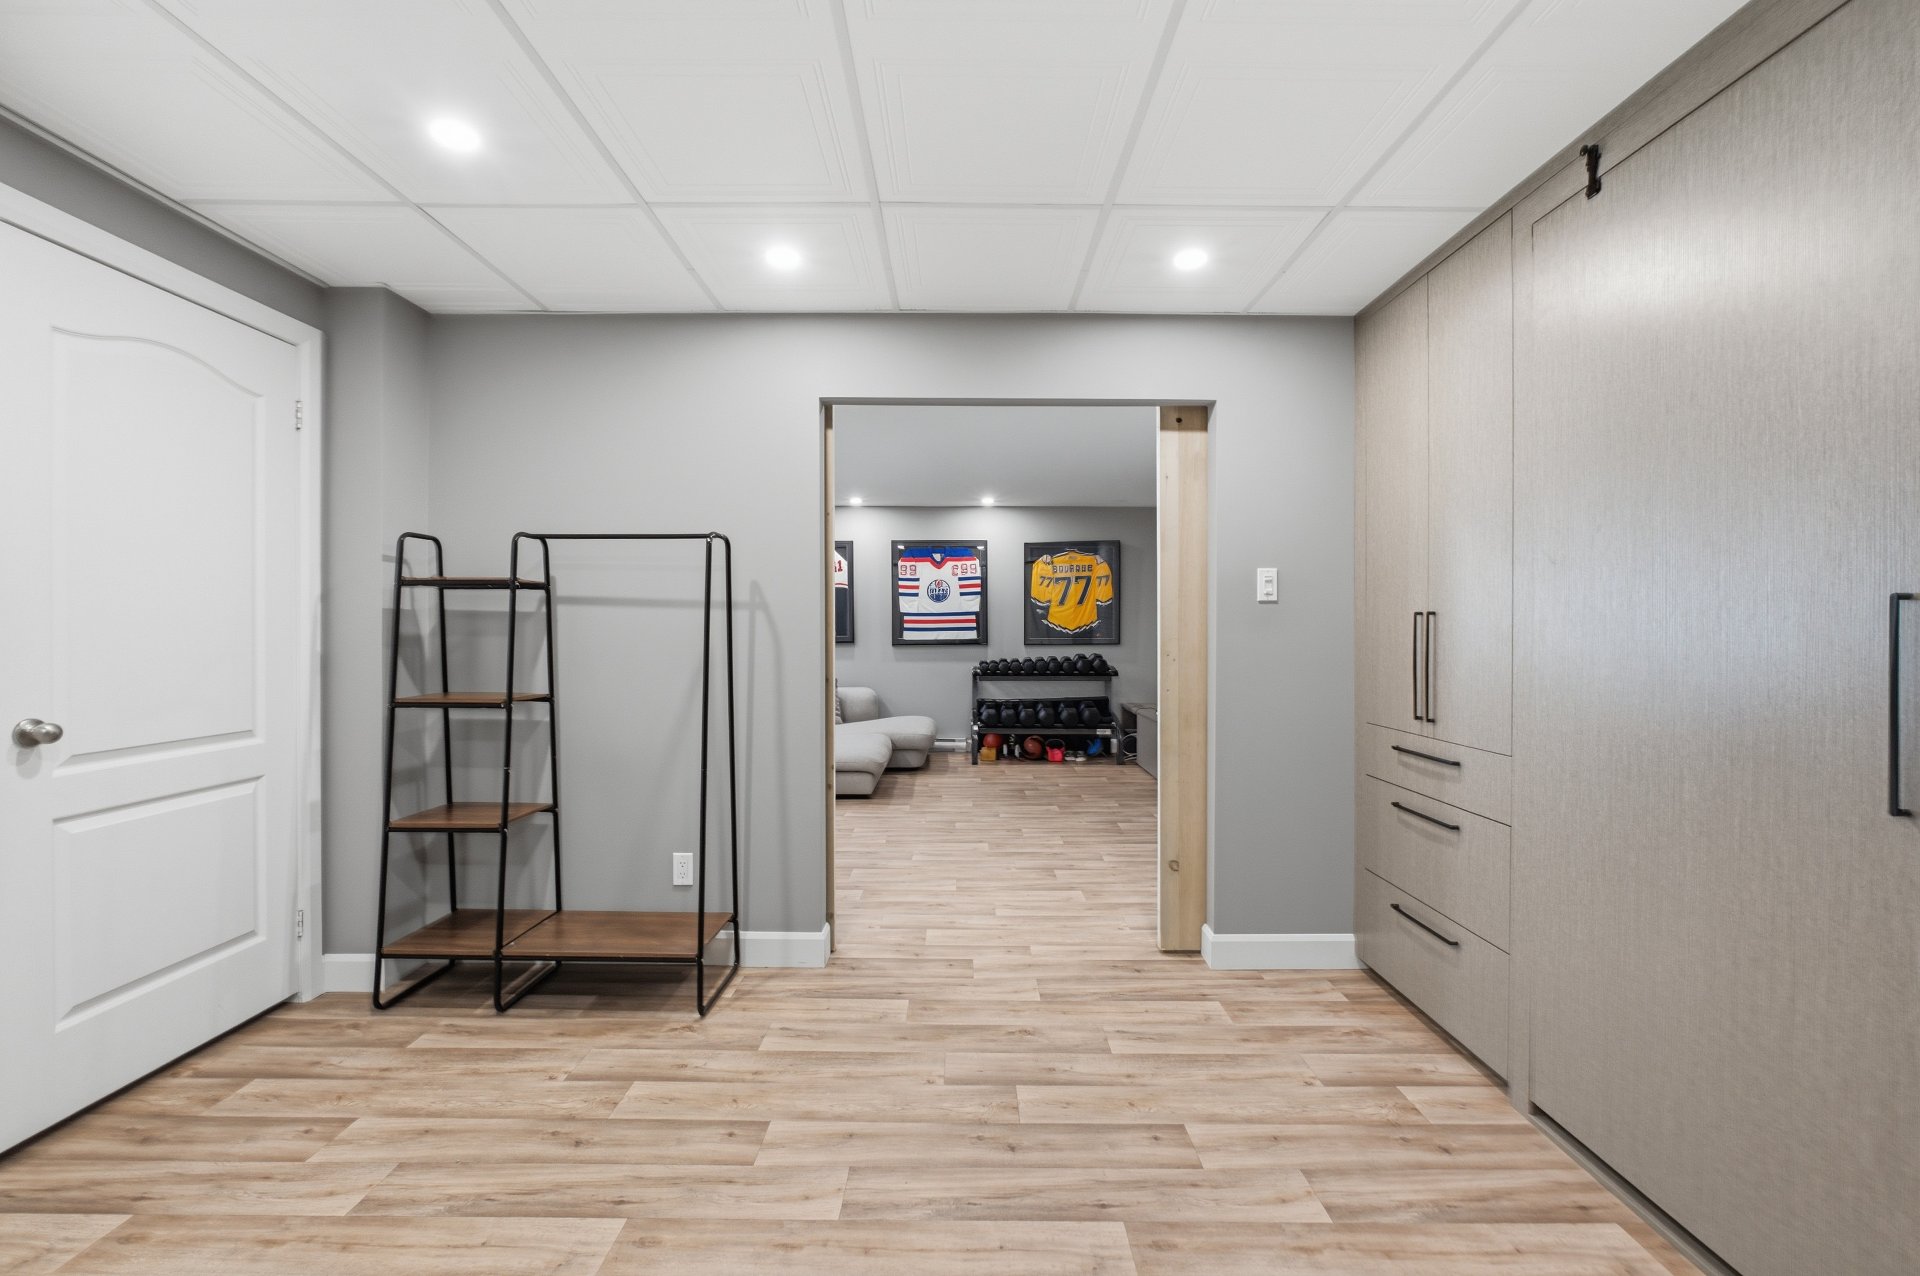
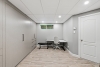
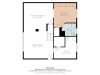
| Family room | Basement | 5,16 x 4,88 M | Other |
| Other | Basement | 5,17 x 4,79 M | Other |
| Bedroom | Basement | 3,88 x 4,24 M | Other |
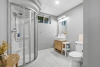
| Bathroom | Basement | 2,54 x 2,26 M | Ceramic tiles |
| Other | Basement | 3,89 x 3,79 M | Concrete |
----DESCRIPTION----
Let yourself be captivated by this exceptional residence set on an intimate 16,251 sq. ft. lot bordered by mature hedges. Its resort-style backyard features an in-ground pool, outdoor kitchen, sunroom with wood-burning fireplace, and a stunning solarium.
Inside, enjoy 5 bedrooms, including 4 on the second floor, each with a walk-in closet, a primary suite with a renovated bathroom, and a kitchen featuring quartz countertops, a large island, and a walk-in pantry. Geothermal heating, an attached garage, and nearly $300,000 invested since 2019 complete this unique property. A remarkable home that will impress you from the very first visit!
This property has undergone numerous major improvements in recent years, demonstrating the exceptional care provided by the owners.
2026
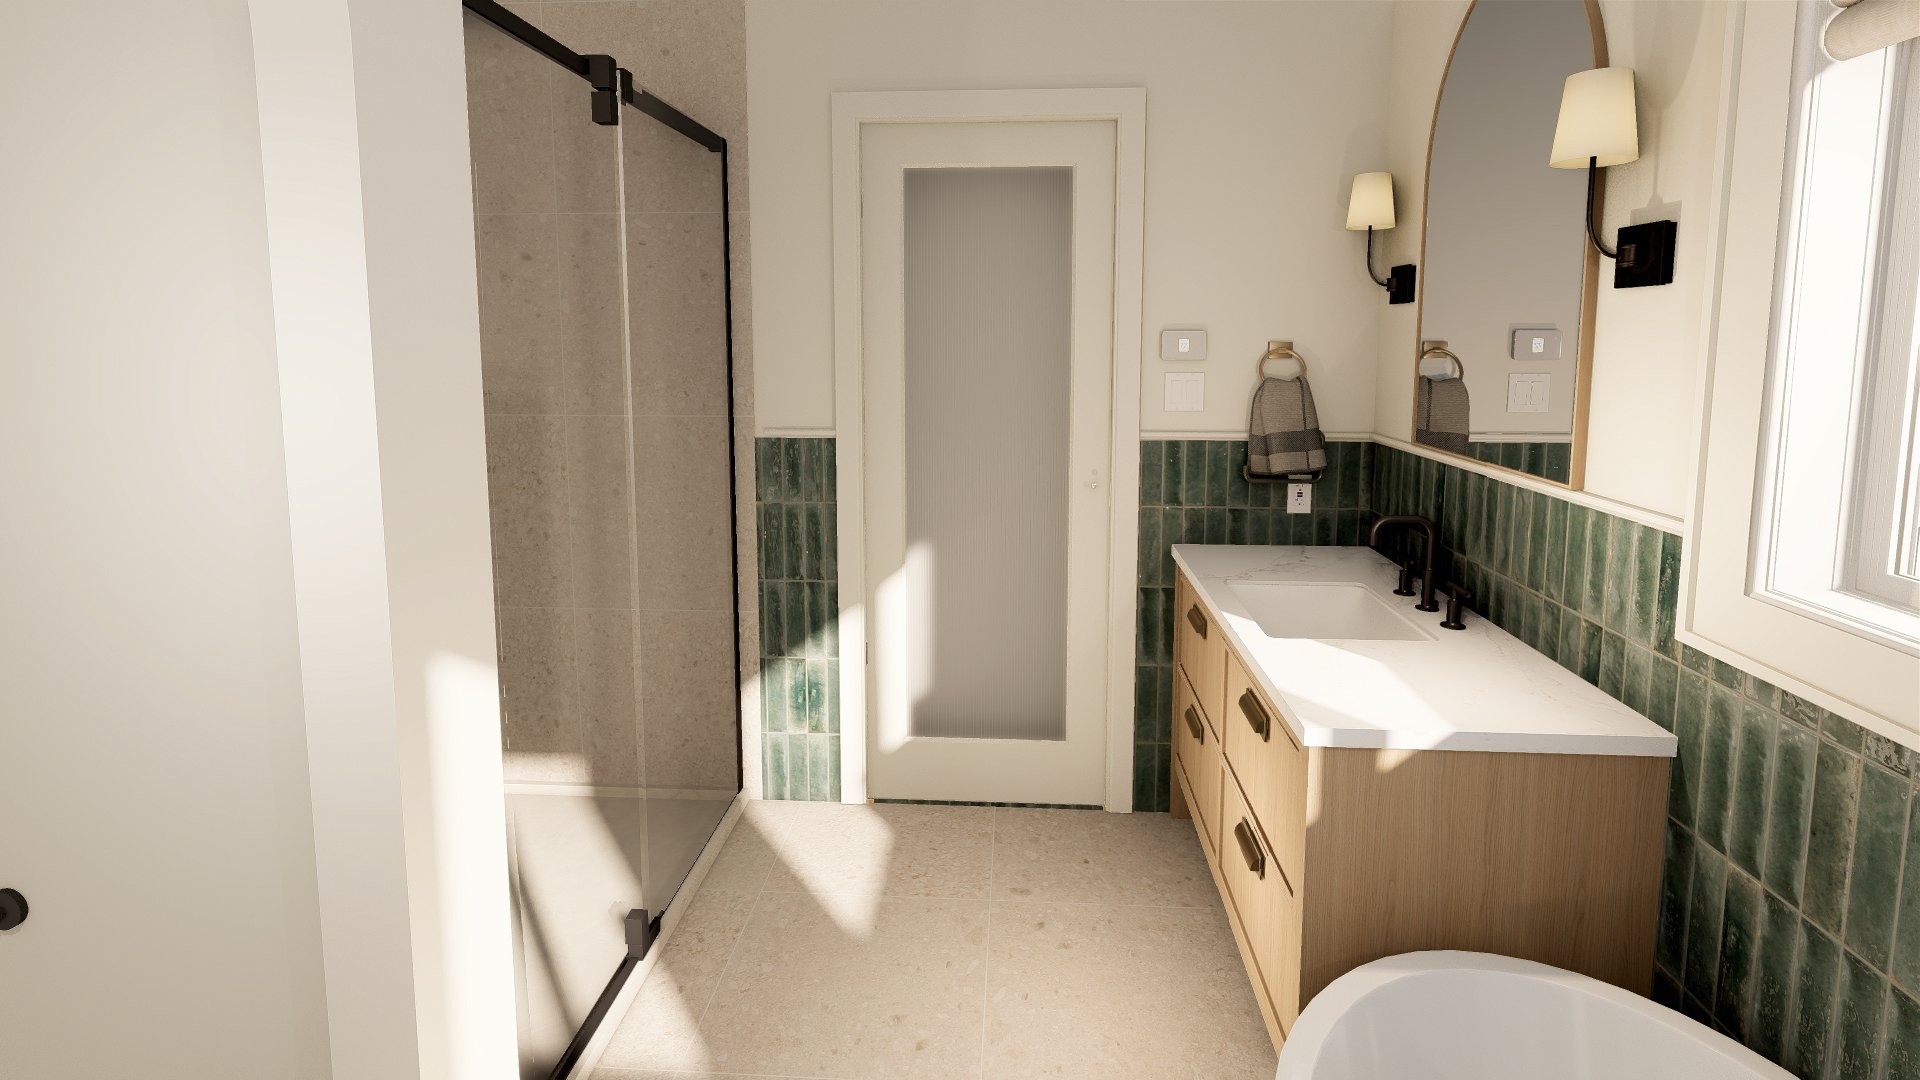
- Complete renovation of the primary bathroom
- New bathroom cabinetry
- New light fixtures
- Renovation of the sunroom fireplace, now incorporated into the bathroom
2025
- Front door replacement
- Installation of a new rear patio door
- Replacement of several window thermopanes
- Complete cleaning of ventilation ducts
- Heat pump cleaning
- Dryer vent cleaning
- Complete asphalt resurfacing
2024
- Complete replacement of the geothermal system
- Construction of a beautiful outdoor kitchen
- Construction of the pergola
- Complete irrigation system renovation
- Installation of synthetic grass around the pool
- Replacement of the sunroom plexiglass panels
- Installation of new gutters
2023
- Concrete slab for the outdoor kitchen
- Installation of extensive interlocking stone landscaping
- Construction of a retaining wall
- Office renovation
2022
- Installation of a thermostat
- Installation of a humidifier
- Construction of the shed
2020-2021
- Complete roof replacement of the residence
- Shed roof replacement
- Installation of compliant pool safety barriers
- Redesign of the entrance office area
- Creation of the bar area
- Sunroom improvements
2018-2019
- Complete interior painting before occupancy
- Installation of composite decking
- Installation of glass fencing around the pool
- Basement bar construction
- Kitchen cabinet refinishing
- Cabinet hardware replacement
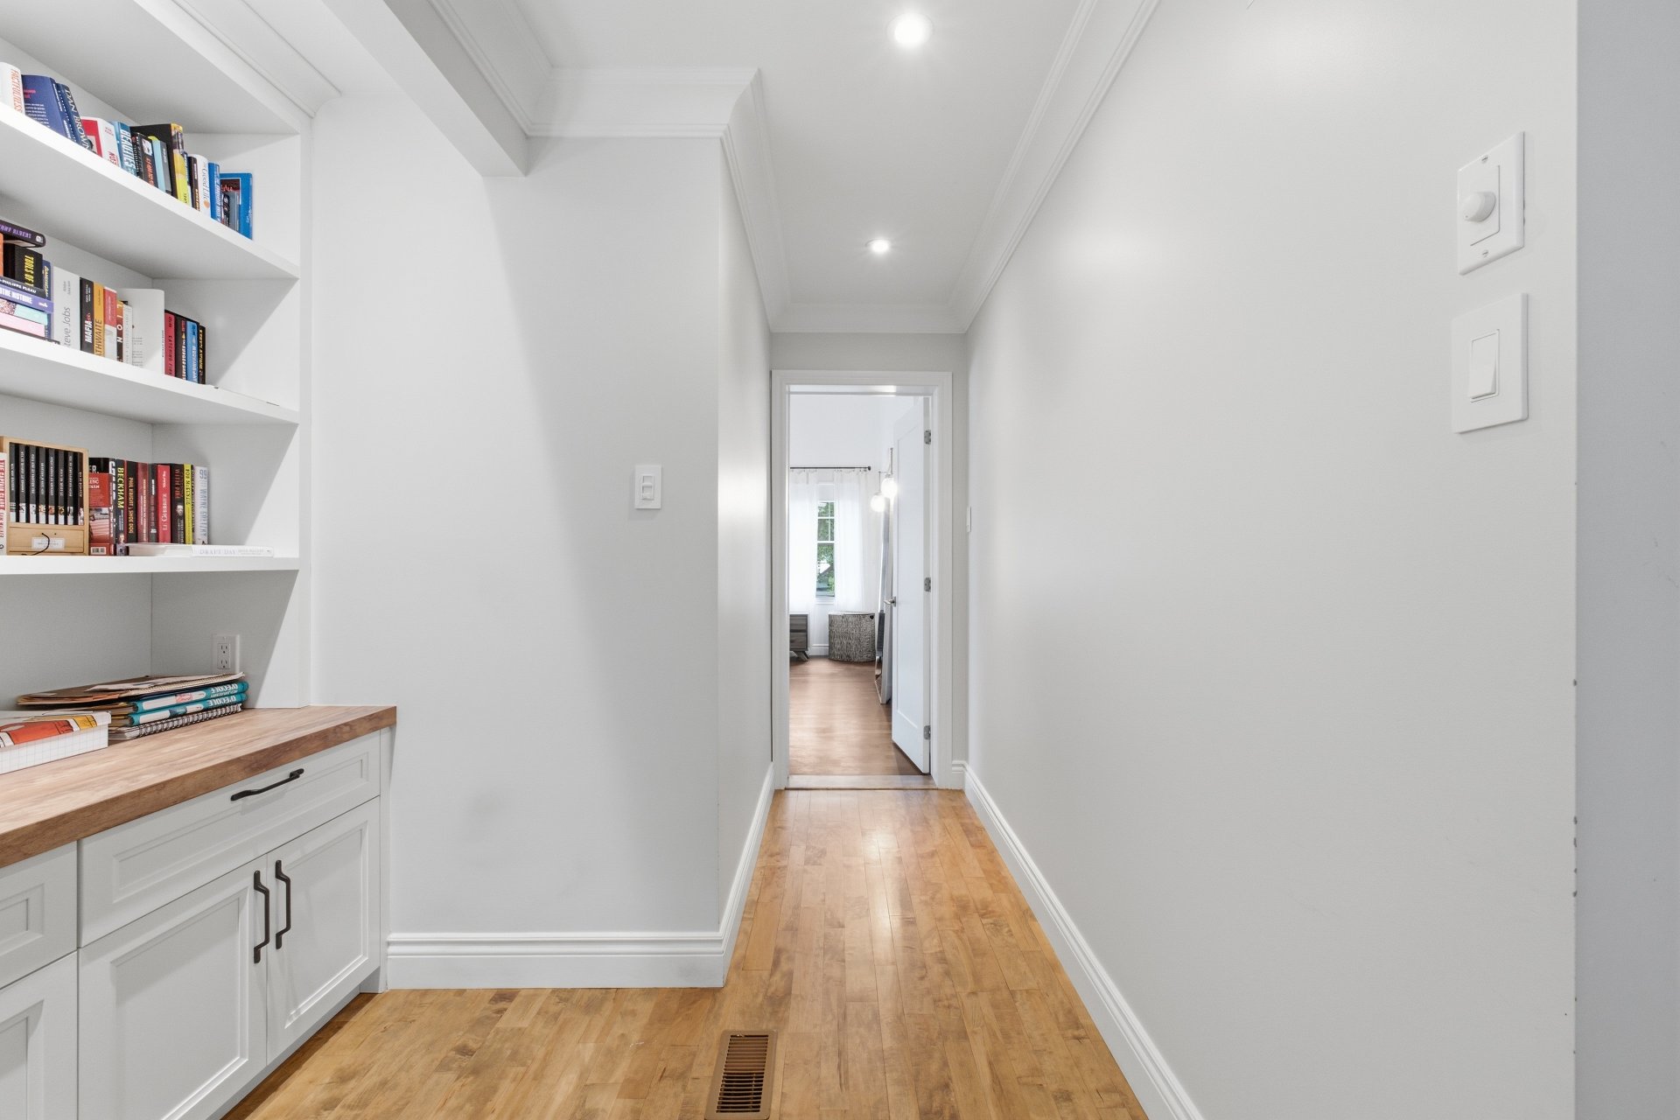
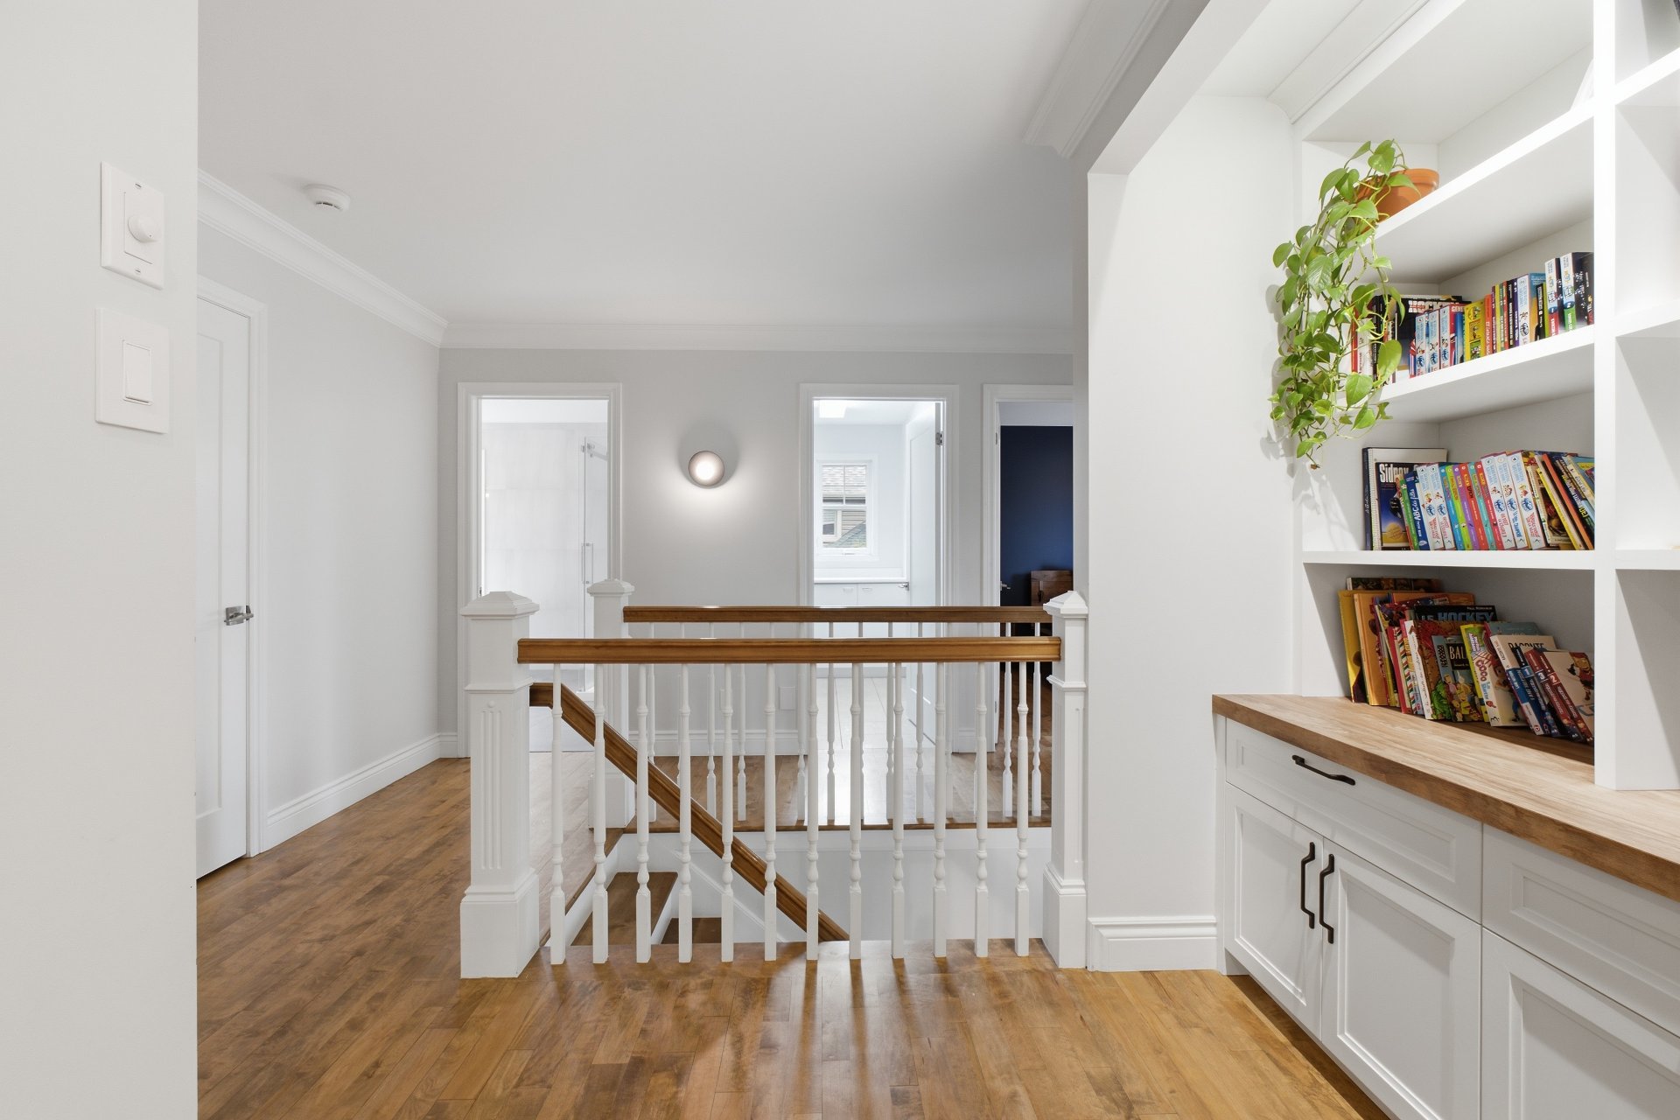
- Installation of a built-in bookshelf upstairs
- Corrective work following the water damage that occurred at the time of possession
- Garage door belt replacement
Total investments since 2019: $286,298.74
Additional inclusions: Wall-mounted heat pumps in the solarium and primary bedroom, a new certificate of location currently in production, and Tesla electric vehicle charging station.
Construction year
1998
Heating system
Air circulation
Water supply
Municipality
Heating energy
Geothermal
Windows
PVC
Foundation
Poured concrete
Siding
Brick
Basement
6 feet and over
Basement
Finished basement
Roofing
Asphalt shingles
Land area
1509.7 SM
Sewage system
Municipal sewer
Zoning
Residential
Driveway
Asphalt
Landscaping
Land / Yard lined with hedges
Equipment available
Central vacuum cleaner system installation
Equipment available
Electric garage door
Equipment available
Wall-mounted heat pump
Hearth stove
Wood fireplace
Hearth stove
Gaz fireplace
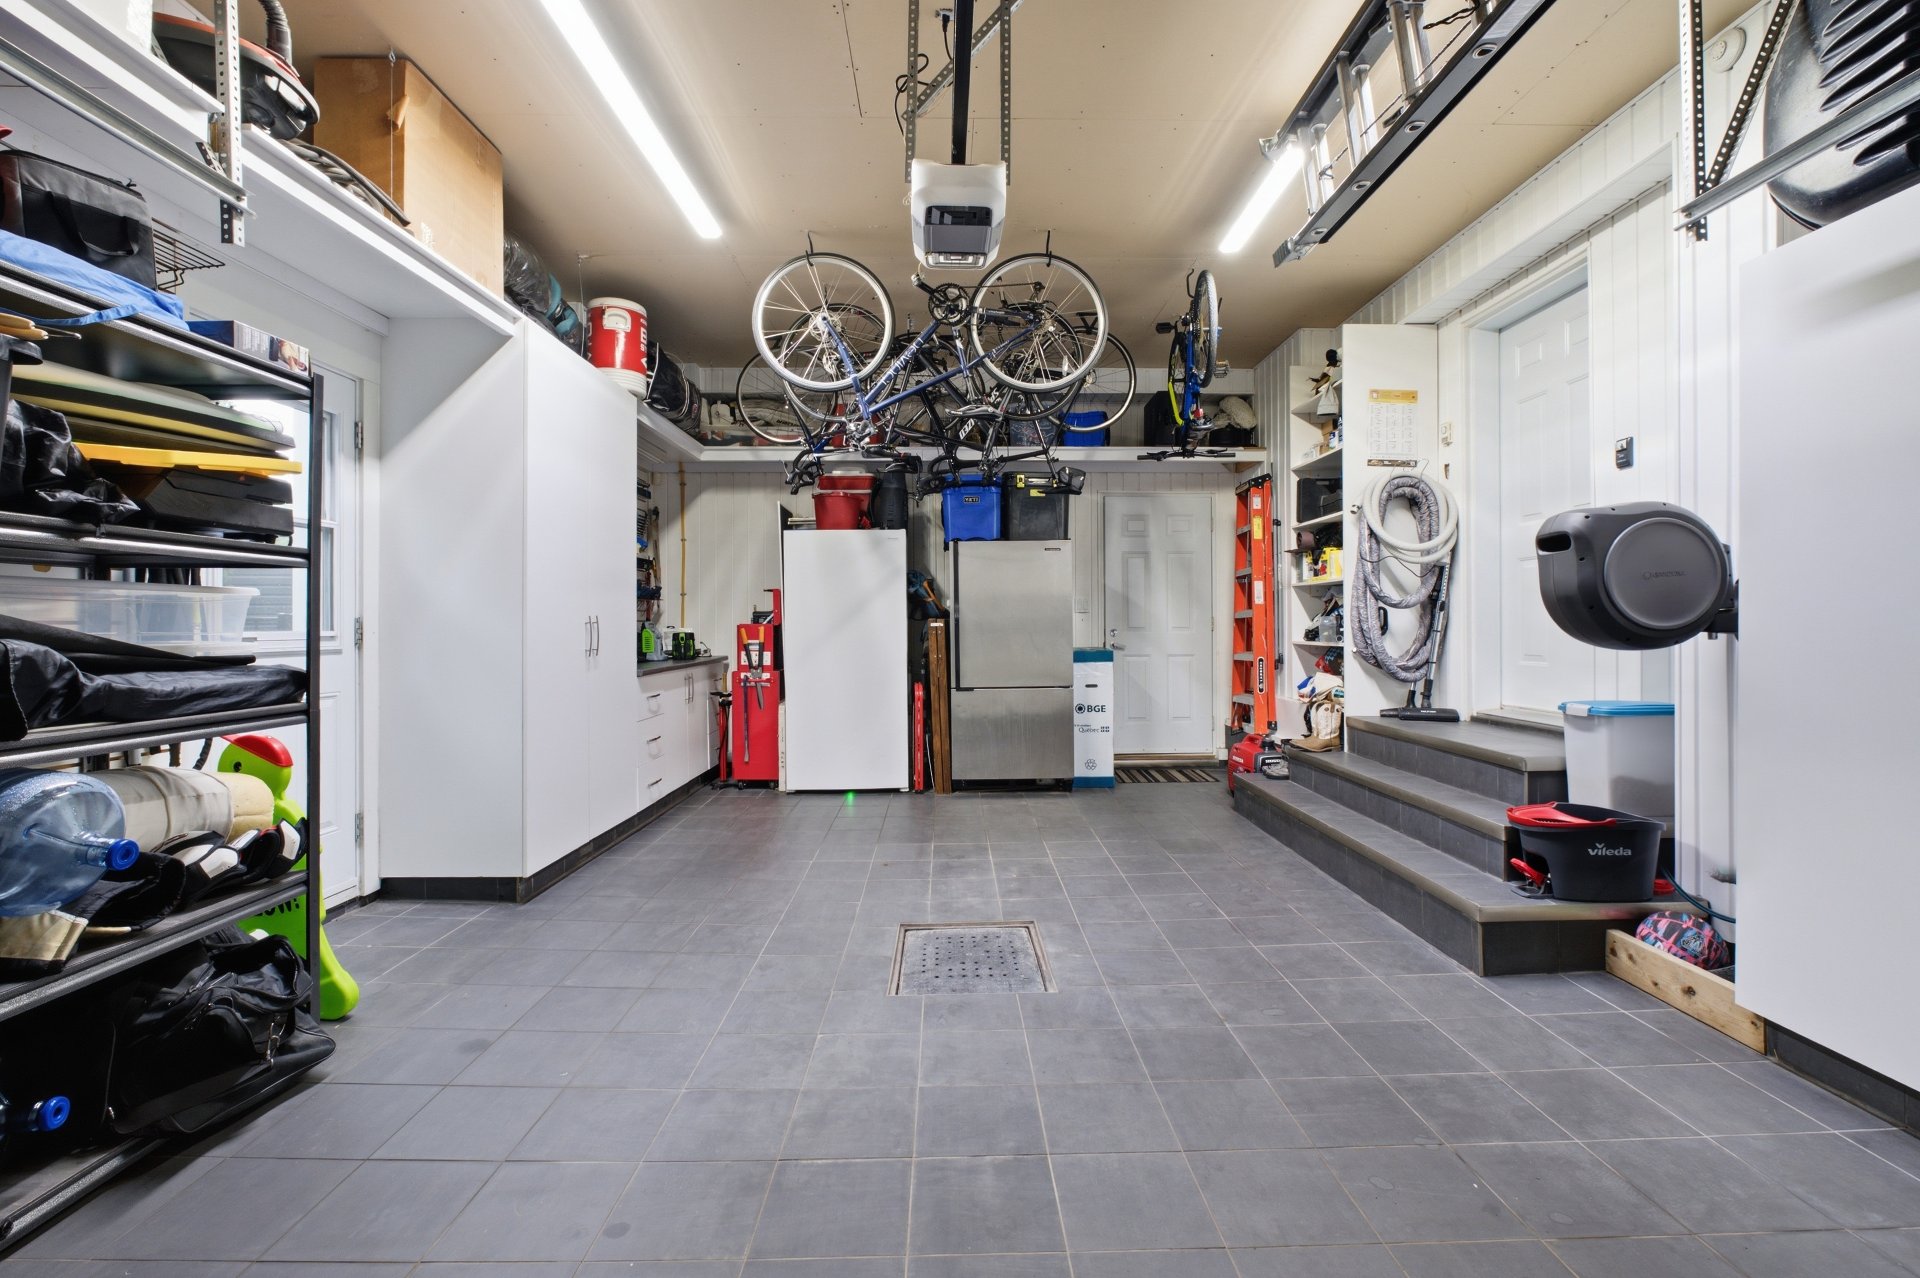
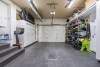
Garage
Attached
Garage
Heated
Pool
Heated
Pool
Inground
Proximity
Highway
Proximity
Cegep
Proximity
Daycare centre
Proximity
Golf
Proximity
Hospital
Proximity
Park - green area
Proximity
Bicycle path
Proximity
Elementary school
Proximity
High school
Proximity
University
Bathroom / Washroom
Adjoining to primary bedroom
Parking
Outdoor
Parking
Garage
Window type
Hung
Inclusions:
All built-in kitchen appliances, the built-in wine cooler in the wine bar at the entrance, the built-in barbecue in the outdoor kitchen located in the three-season room (older but in working condition), curtain rods and curtains, the outdoor summer kitchen (excluding the smoker), the central vacuum and accessories, all chandeliers and other permanently installed light fixtures, and all pool equipment, including the pool heater. CONTINUED INCLUSIONS IN THE ADDENDUM.Exclusions:
All of the seller's personal belongings, televisions, washer and dryer, refrigerator and freezer in the garage, retractable hoses, patio furniture and outdoor furnishings, outdoor fireplaces, and the smoker in the outdoor summer kitchen.| Taxes & Costs | |
|---|---|
| Municipal taxes (2026) | 5434$ |
| School taxes (2026) | 598$ |
| TOTAL | 6032$ |
| Monthly fees | |
|---|---|
| Energy cost | 0$ |
| Common expenses/Base rent | 0$ |
| TOTAL | 0$ |
| Evaluation (2022) | |
|---|---|
| Building | 659400$ |
| Land | 123000$ |
| TOTAL | 782400$ |
in this property

Stéphanie Lamontagne
Let yourself be captivated by this exceptional residence set on an intimate 16,251 sq. ft. lot bordered by mature hedges. Its resort-style backyard features an in-ground pool, outdoor kitchen, three-season sunroom with wood-burning fireplace, and a stunning solarium. Inside enjoy 4 bedrooms on the second floor, each with a walk-in closet, a primary suite with a renovated bathroom, and a kitchen featuring quartz countertops, a large island, and a walk-in pantry. Geothermal heating, an attached garage, and nearly $300,000 invested since 2019 complete this one-of-a-kind property. A remarkable home that will impress you from the very first visit!
| Rooms | Levels | Dimensions | Covering |
|---|---|---|---|
| Hallway | 1st level/Ground floor | 2,3 x 1,62 M | Ceramic tiles |
| Home office | 1st level/Ground floor | 2,95 x 2,78 M | Wood |
| Living room | 1st level/Ground floor | 3,99 x 3,79 M | Wood |
| Other | 1st level/Ground floor | 3,39 x 2,17 M | Wood |
| Kitchen | 1st level/Ground floor | 4,1 x 3,60 M | Wood |
| Other | 1st level/Ground floor | 1,24 x 2,6 M | Wood |
| Dining room | 1st level/Ground floor | 5,12 x 3,60 M | Wood |
| Veranda | 1st level/Ground floor | 4,29 x 6,15 M | Ceramic tiles |
| Solarium | 1st level/Ground floor | 7,50 x 3,13 M | Wood |
| Washroom | 1st level/Ground floor | 1,76 x 2,5 M | Ceramic tiles |
| Walk-in closet | 1st level/Ground floor | 1,9 x 2,5 M | Ceramic tiles |
| Primary bedroom | 2nd floor | 5,17 x 4,84 M | Wood |
| Walk-in closet | 2nd floor | 2,26 x 2,95 M | Wood |
| Bathroom | 2nd floor | 2,80 x 2,94 M | Ceramic tiles |
| Bedroom | 2nd floor | 4,5 x 3,32 M | Wood |
| Walk-in closet | 2nd floor | 1,76 x 1,51 M | Wood |
| Bedroom | 2nd floor | 3,41 x 4,25 M | Wood |
| Laundry room | 2nd floor | 2,85 x 1,80 M | Ceramic tiles |
| Bathroom | 2nd floor | 3,89 x 3,42 M | Ceramic tiles |
| Bedroom | 2nd floor | 3,35 x 3,56 M | Wood |
| Walk-in closet | 2nd floor | 1,71 x 1,47 M | Wood |
| Family room | Basement | 5,16 x 4,88 M | Other |
| Other | Basement | 5,17 x 4,79 M | Other |
| Bedroom | Basement | 3,88 x 4,24 M | Other |
| Bathroom | Basement | 2,54 x 2,26 M | Ceramic tiles |
| Other | Basement | 3,89 x 3,79 M | Concrete |
----DESCRIPTION----
Let yourself be captivated by this exceptional residence set on an intimate 16,251 sq. ft. lot bordered by mature hedges. Its resort-style backyard features an in-ground pool, outdoor kitchen, sunroom with wood-burning fireplace, and a stunning solarium.
Inside, enjoy 5 bedrooms, including 4 on the second floor, each with a walk-in closet, a primary suite with a renovated bathroom, and a kitchen featuring quartz countertops, a large island, and a walk-in pantry. Geothermal heating, an attached garage, and nearly $300,000 invested since 2019 complete this unique property. A remarkable home that will impress you from the very first visit!
This property has undergone numerous major improvements in recent years, demonstrating the exceptional care provided by the owners.
2026
- Complete renovation of the primary bathroom
- New bathroom cabinetry
- New light fixtures
- Renovation of the sunroom fireplace, now incorporated into the bathroom
2025
- Front door replacement
- Installation of a new rear patio door
- Replacement of several window thermopanes
- Complete cleaning of ventilation ducts
- Heat pump cleaning
- Dryer vent cleaning
- Complete asphalt resurfacing
2024
- Complete replacement of the geothermal system
- Construction of a beautiful outdoor kitchen
- Construction of the pergola
- Complete irrigation system renovation
- Installation of synthetic grass around the pool
- Replacement of the sunroom plexiglass panels
- Installation of new gutters
2023
- Concrete slab for the outdoor kitchen
- Installation of extensive interlocking stone landscaping
- Construction of a retaining wall
- Office renovation
2022
- Installation of a thermostat
- Installation of a humidifier
- Construction of the shed
2020-2021
- Complete roof replacement of the residence
- Shed roof replacement
- Installation of compliant pool safety barriers
- Redesign of the entrance office area
- Creation of the bar area
- Sunroom improvements
2018-2019
- Complete interior painting before occupancy
- Installation of composite decking
- Installation of glass fencing around the pool
- Basement bar construction
- Kitchen cabinet refinishing
- Cabinet hardware replacement
- Installation of a built-in bookshelf upstairs
- Corrective work following the water damage that occurred at the time of possession
- Garage door belt replacement
Total investments since 2019: $286,298.74
Additional inclusions: Wall-mounted heat pumps in the solarium and primary bedroom, a new certificate of location currently in production, and Tesla electric vehicle charging station.
Heating system
Air circulation
Water supply
Municipality
Heating energy
Geothermal
Windows
PVC
Foundation
Poured concrete
Siding
Brick
Basement
6 feet and over
Basement
Finished basement
Roofing
Asphalt shingles
Sewage system
Municipal sewer
Zoning
Residential
Driveway
Asphalt
Landscaping
Land / Yard lined with hedges
Equipment available
Central vacuum cleaner system installation
Equipment available
Electric garage door
Equipment available
Wall-mounted heat pump
Hearth stove
Wood fireplace
Hearth stove
Gaz fireplace
Garage
Attached
Garage
Heated
Pool
Heated
Pool
Inground
Proximity
Highway
Proximity
Cegep
Proximity
Daycare centre
Proximity
Golf
Proximity
Hospital
Proximity
Park - green area
Proximity
Bicycle path
Proximity
Elementary school
Proximity
High school
Proximity
University
Bathroom / Washroom
Adjoining to primary bedroom
Parking
Outdoor
Parking
Garage
Window type
Hung
Inclusions:
All built-in kitchen appliances, the built-in wine cooler in the wine bar at the entrance, the built-in barbecue in the outdoor kitchen located in the three-season room (older but in working condition), curtain rods and curtains, the outdoor summer kitchen (excluding the smoker), the central vacuum and accessories, all chandeliers and other permanently installed light fixtures, and all pool equipment, including the pool heater. CONTINUED INCLUSIONS IN THE ADDENDUM.Exclusions:
All of the seller's personal belongings, televisions, washer and dryer, refrigerator and freezer in the garage, retractable hoses, patio furniture and outdoor furnishings, outdoor fireplaces, and the smoker in the outdoor summer kitchen.| Taxes et coûts | |
|---|---|
| Taxes municipales (2026) | 5434$ |
| Taxes scolaires (2026) | 598$ |
| TOTAL | 6032$ |
| Frais mensuels | |
|---|---|
| Coût d'énergie | 0$ |
| Frais commun/Loyer de base | 0$ |
| TOTAL | 0$ |
| Évaluation (2022) | |
|---|---|
| Bâtiment | 659400$ |
| Terrain | 123000$ |
| TOTAL | 782400$ |


