























































 4
4
 2
2
 Space: 148.4 SM
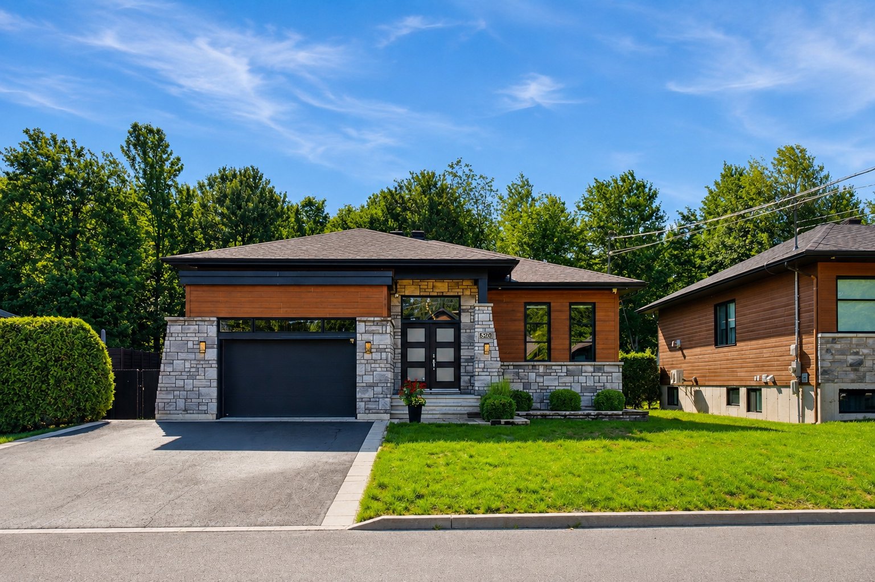
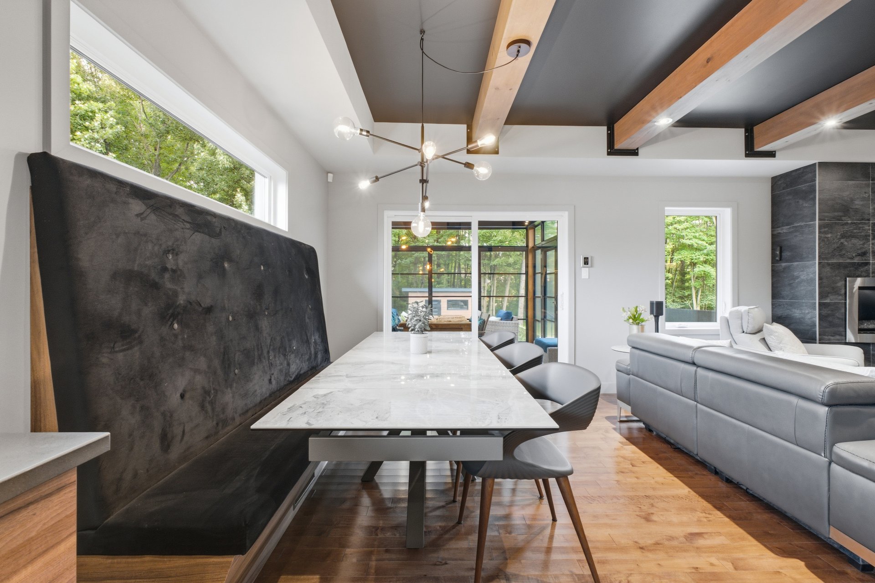
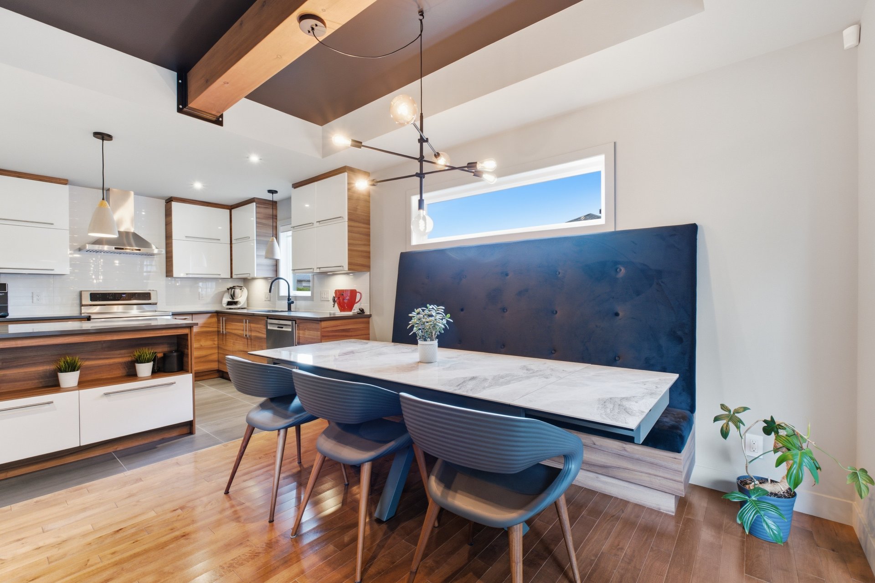
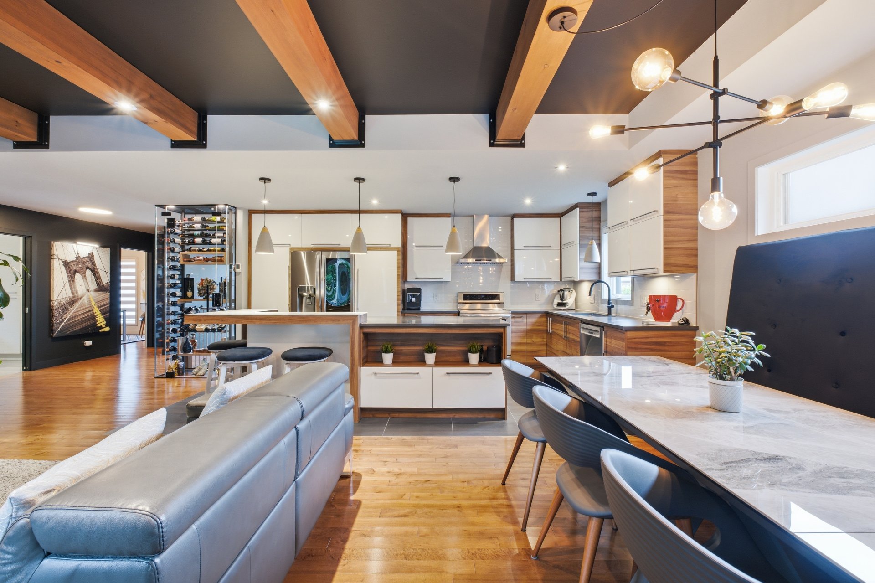
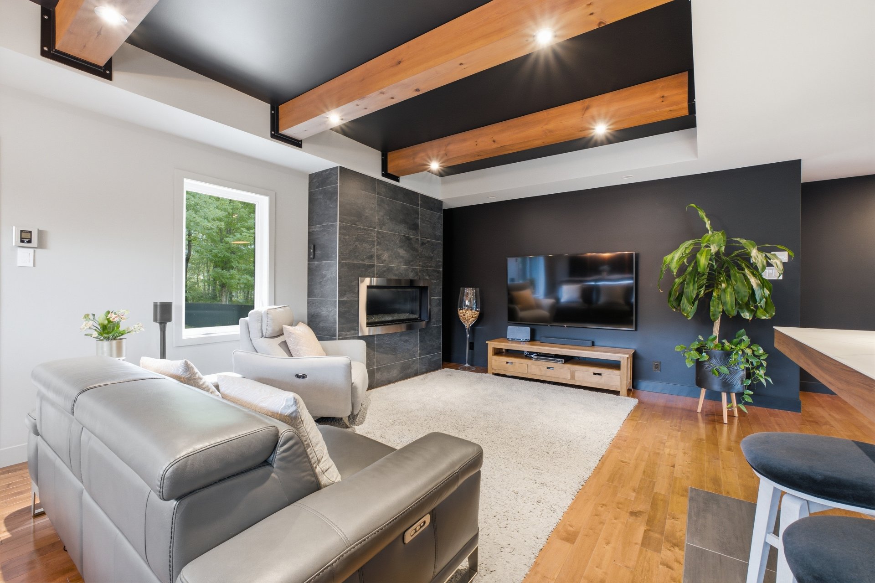
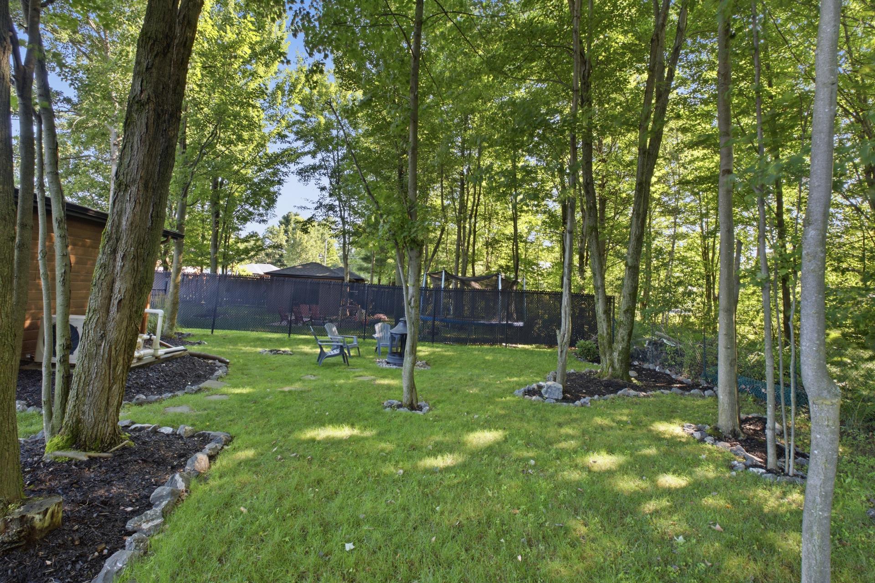
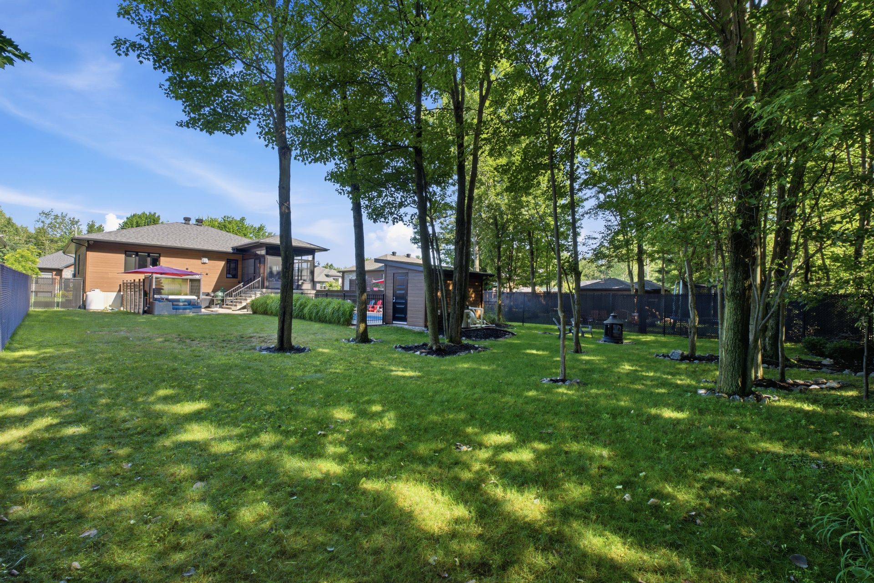
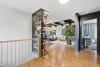
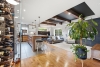
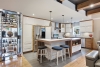
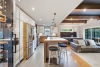
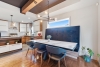
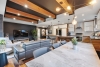
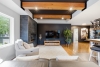
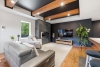
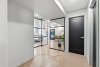
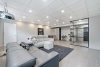
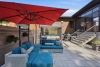
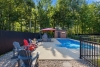
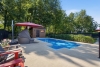
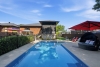
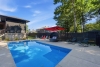
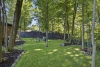
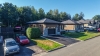
There are homes that meet expectations, and others that exceed them. From the moment you step inside, this exceptional residence showcases thoughtfully designed spaces, premium materials, and outstanding craftsmanship. Every upgrade was made with a single purpose: to create a lifestyle that is both elegant and functional. A custom wine cellar, high-end kitchen, three-season sunroom, smart home system, complete soundproofing, soaring ceilings, and a landscaped backyard with an in-ground pool and Jacuzzi hot tub create a home where every detail has been carefully considered. A distinctive property for the most discerning buyers.
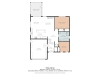
| Rooms | Levels | Dimensions | Covering |
|---|---|---|---|
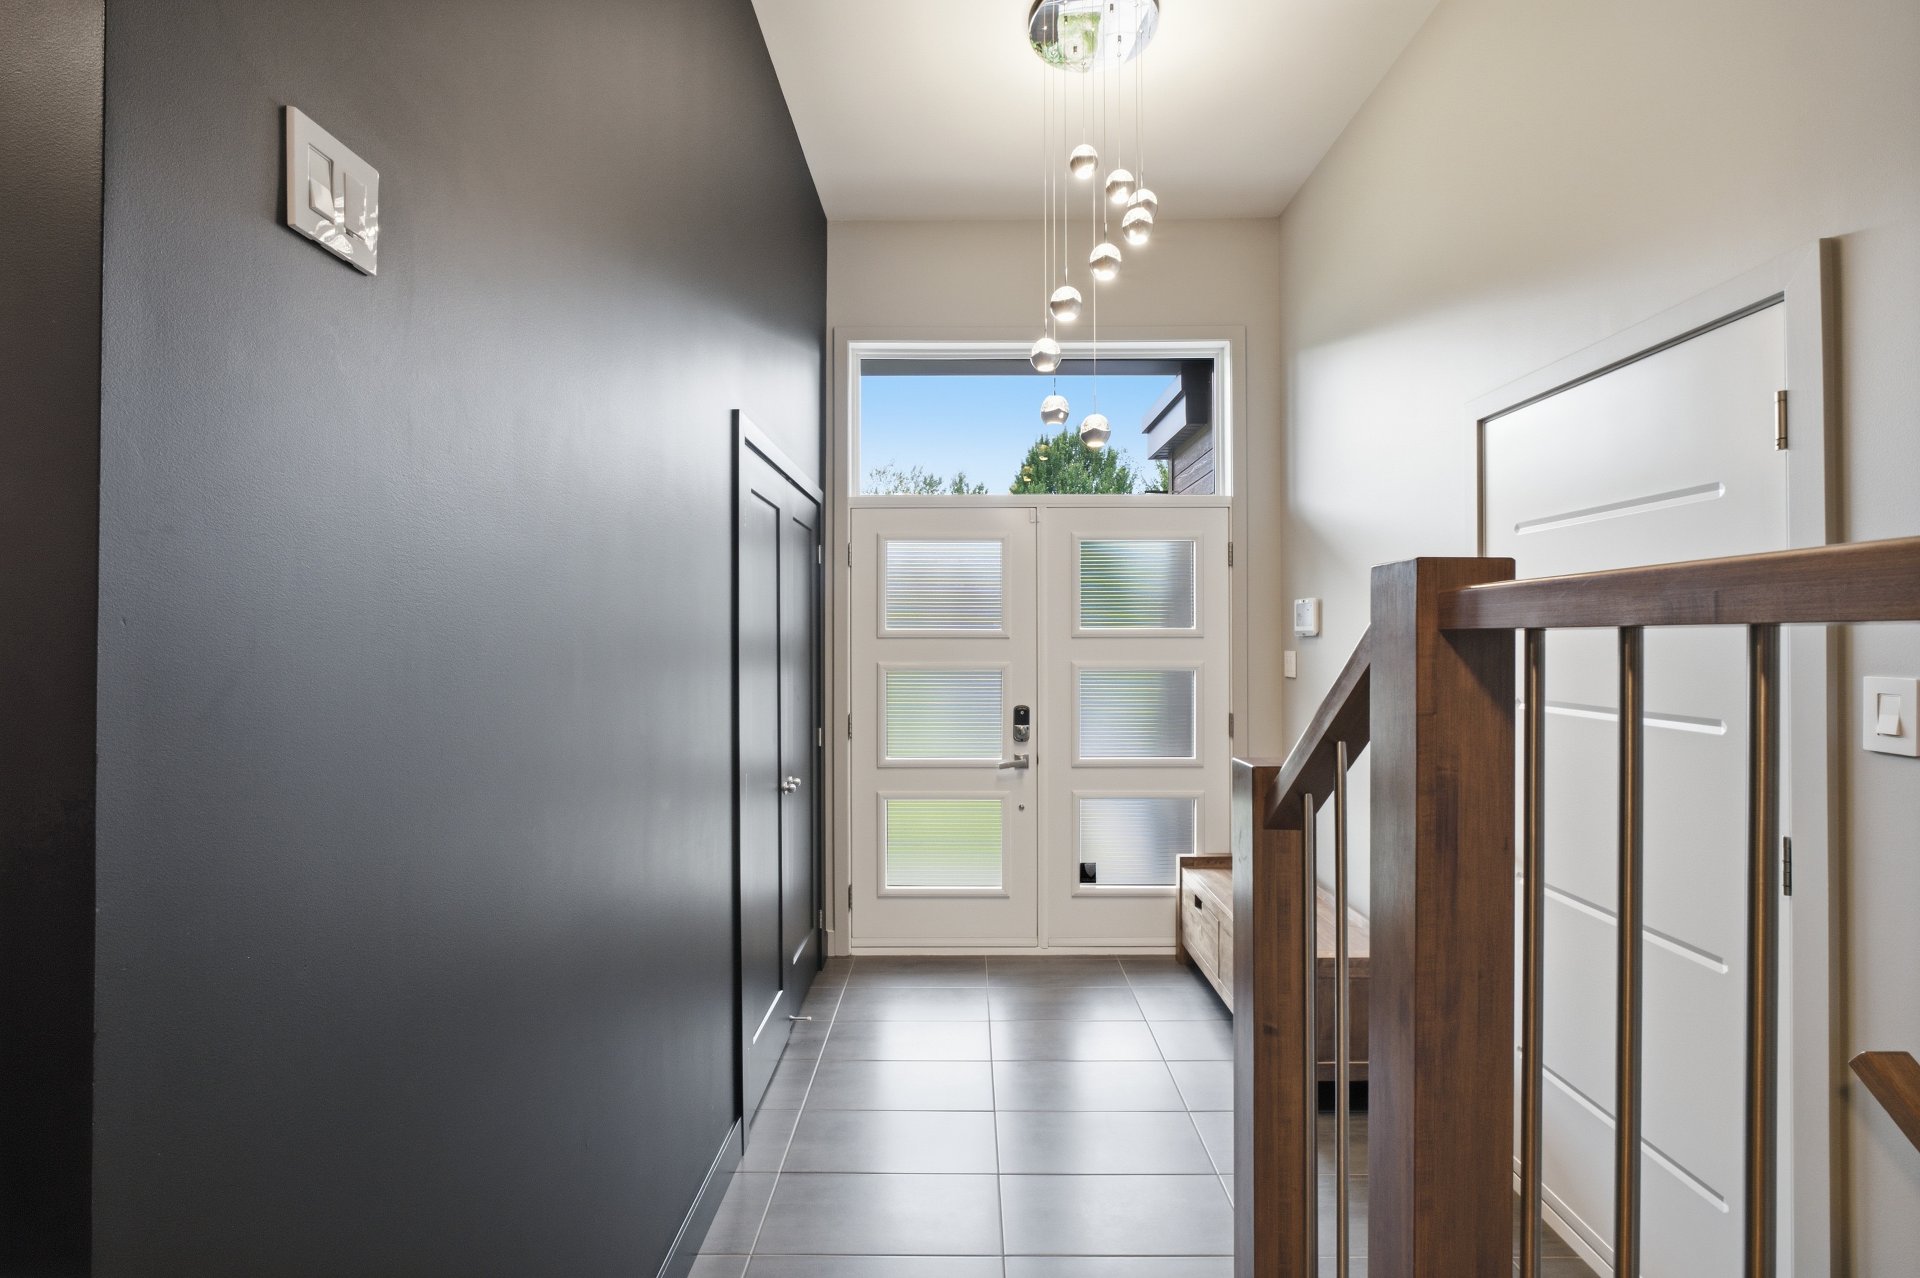
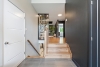
| Hallway | 1st level/Ground floor | 2,18 x 2,49 M | Ceramic tiles |
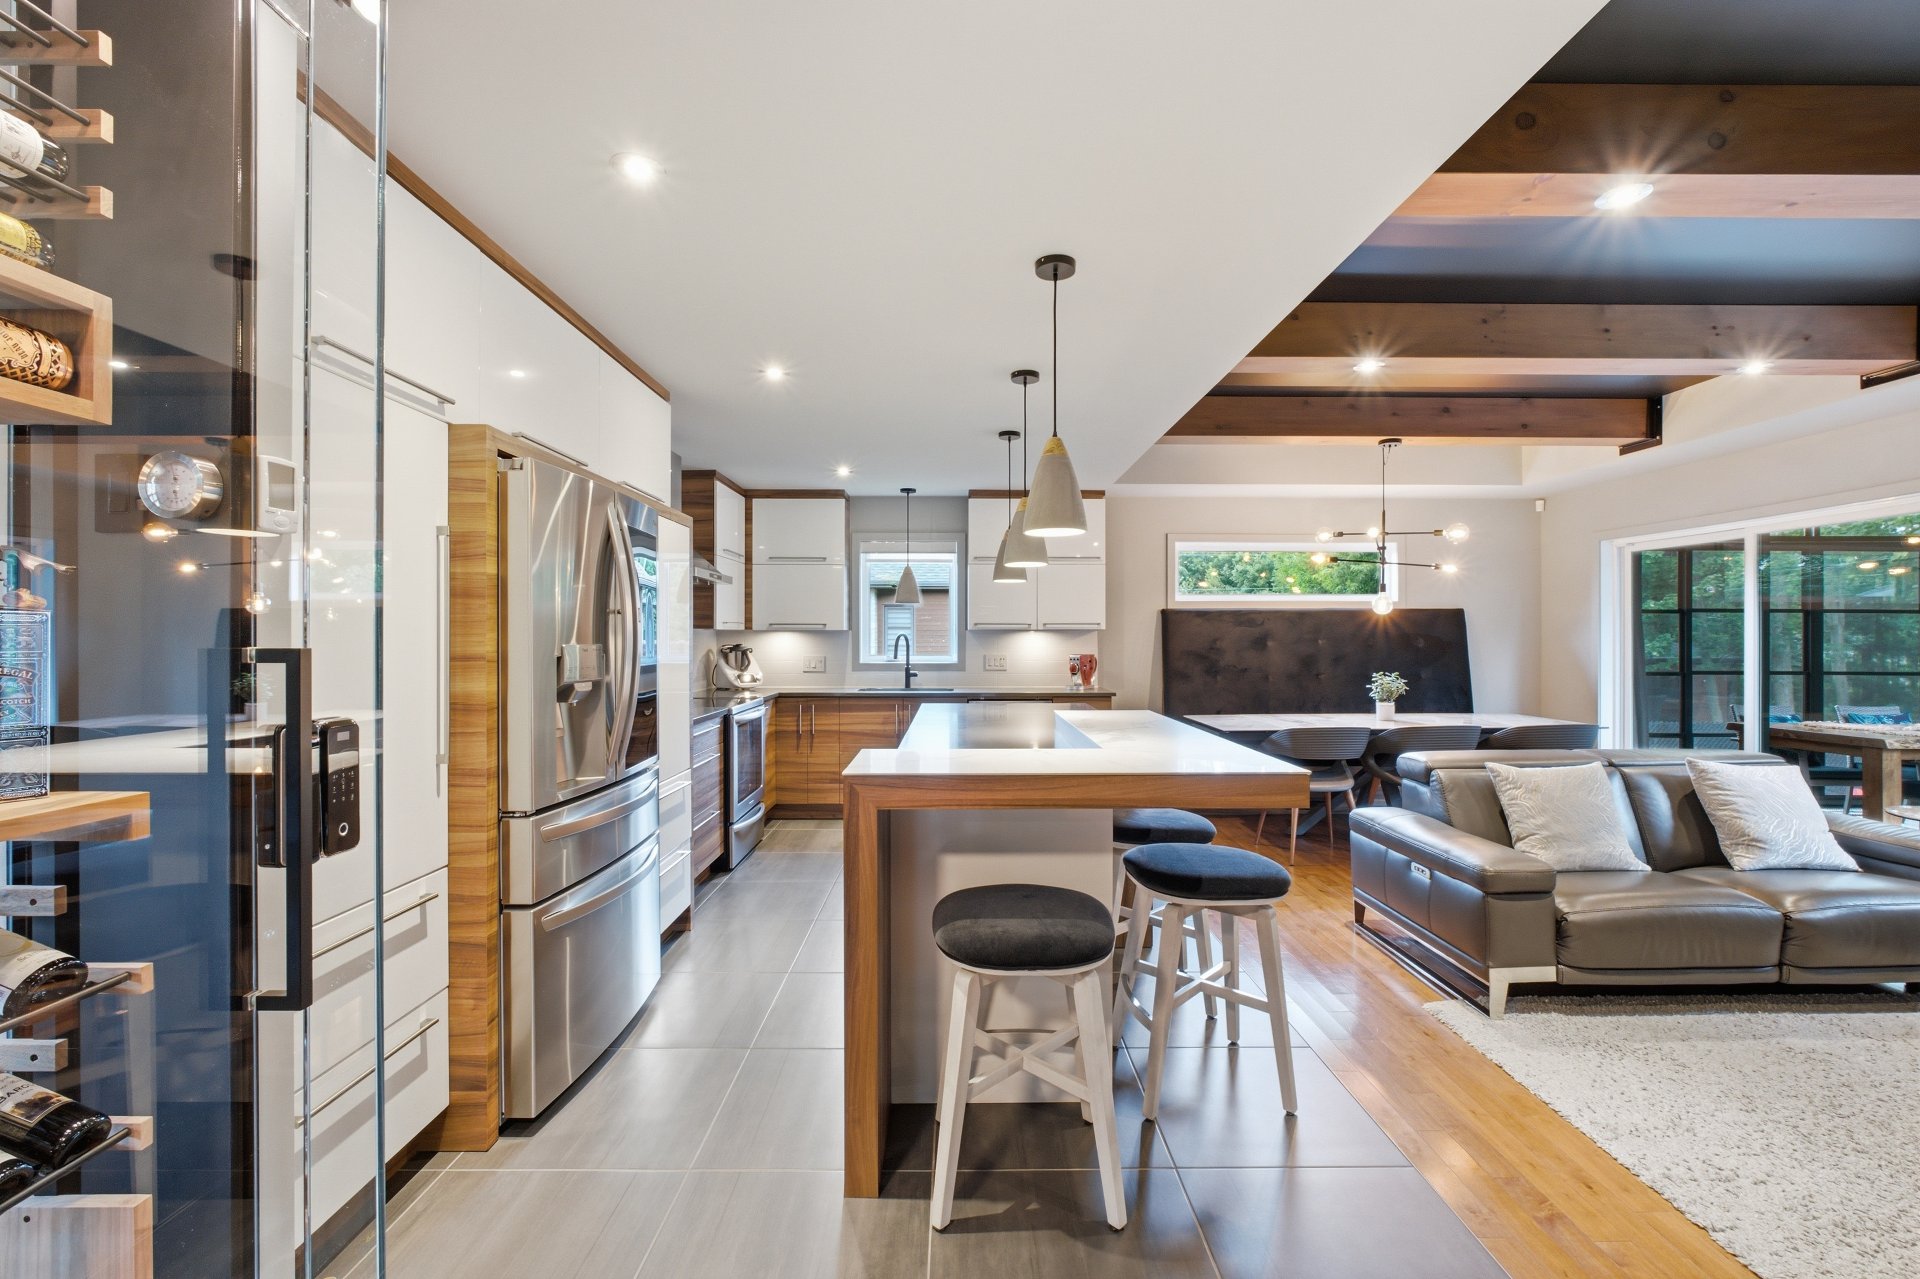
| Kitchen | 1st level/Ground floor | 4,99 x 2,91 M | Ceramic tiles |
| Dining room | 1st level/Ground floor | 3,34 x 3,77 M | Wood |
| Living room | 1st level/Ground floor | 3,94 x 3,77 M | Wood |
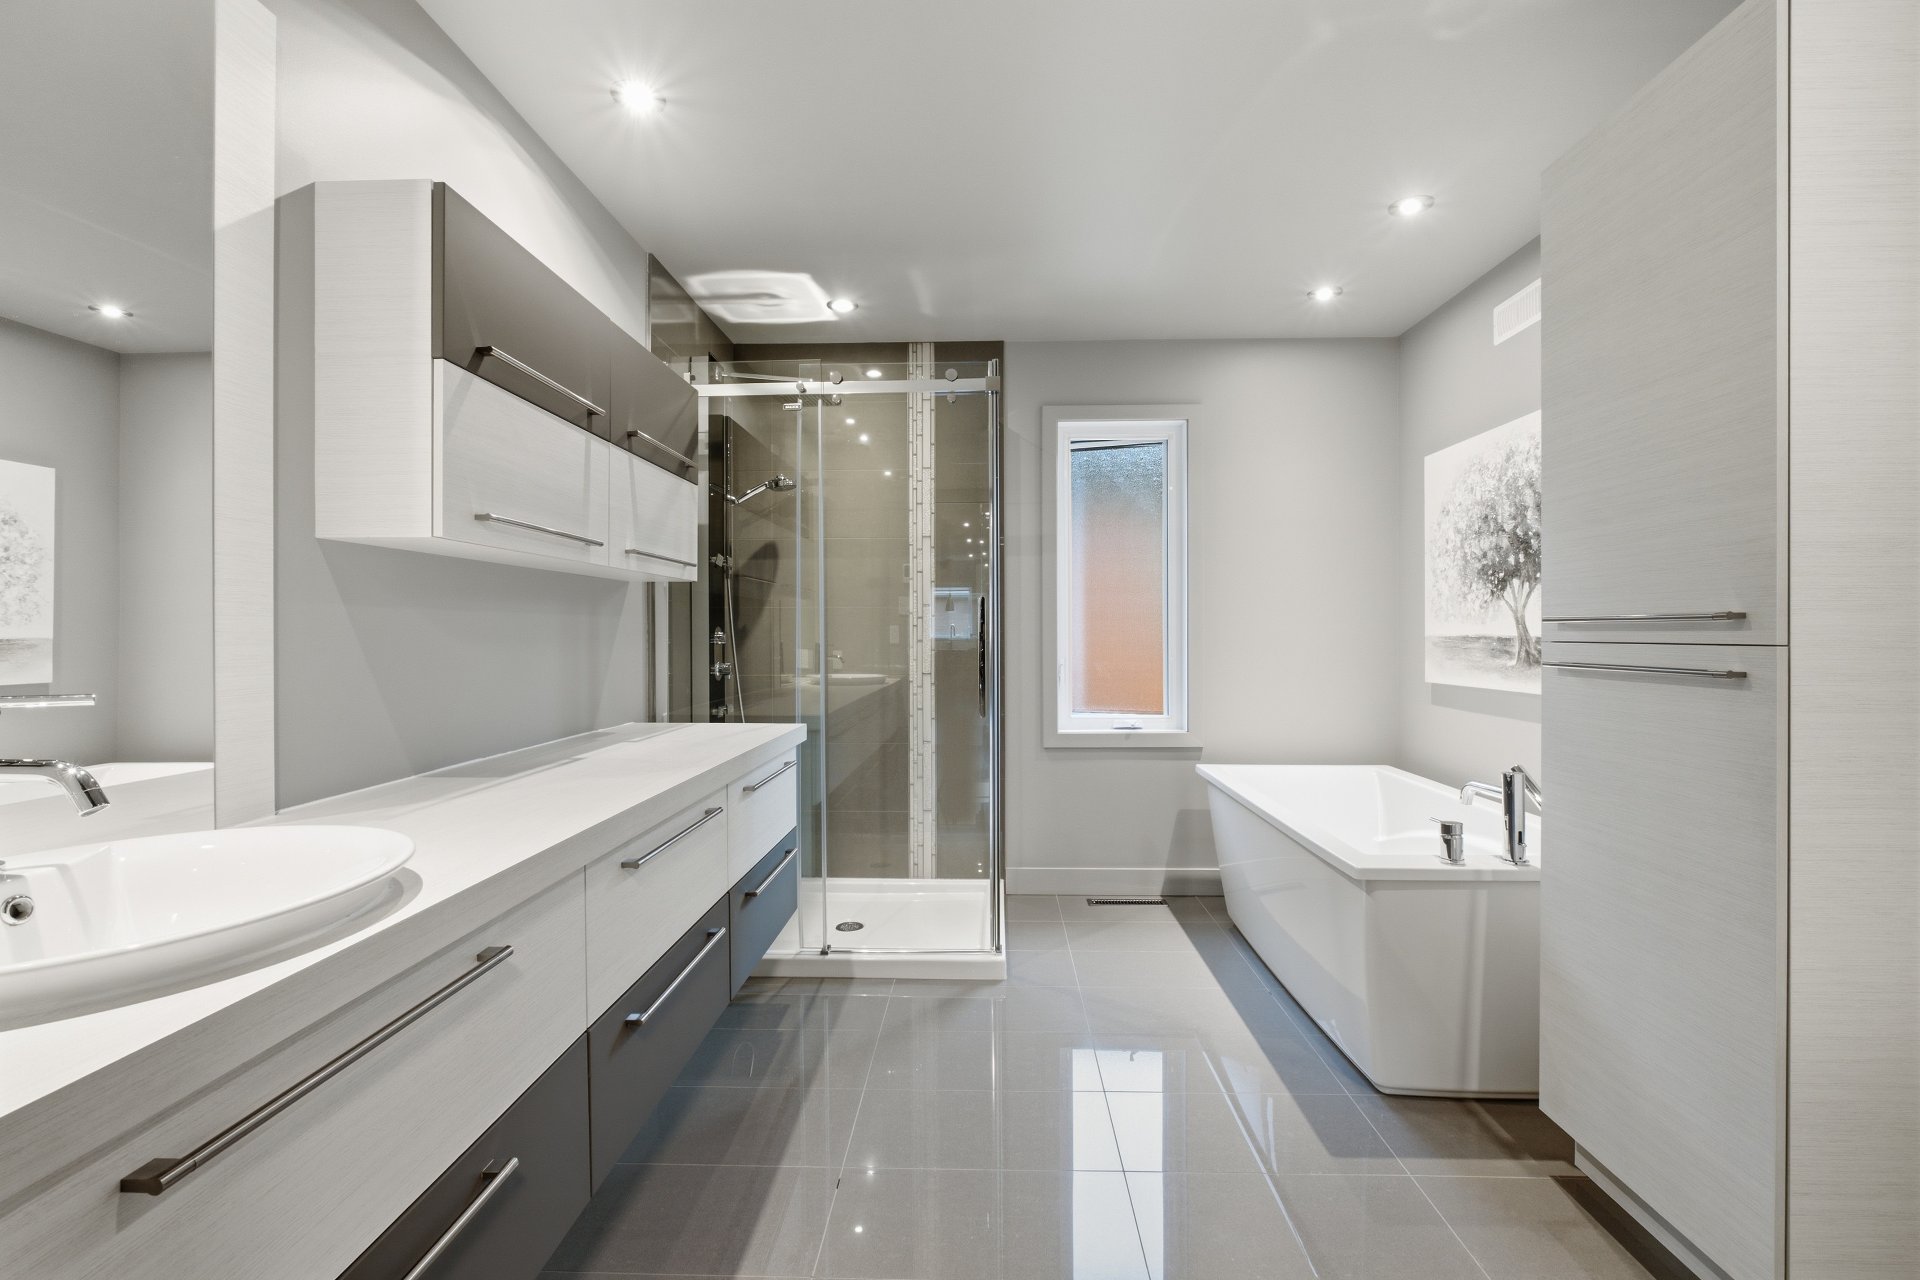
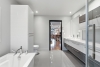
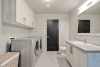
| Bathroom | 1st level/Ground floor | 3,29 x 2,89 M | Ceramic tiles |
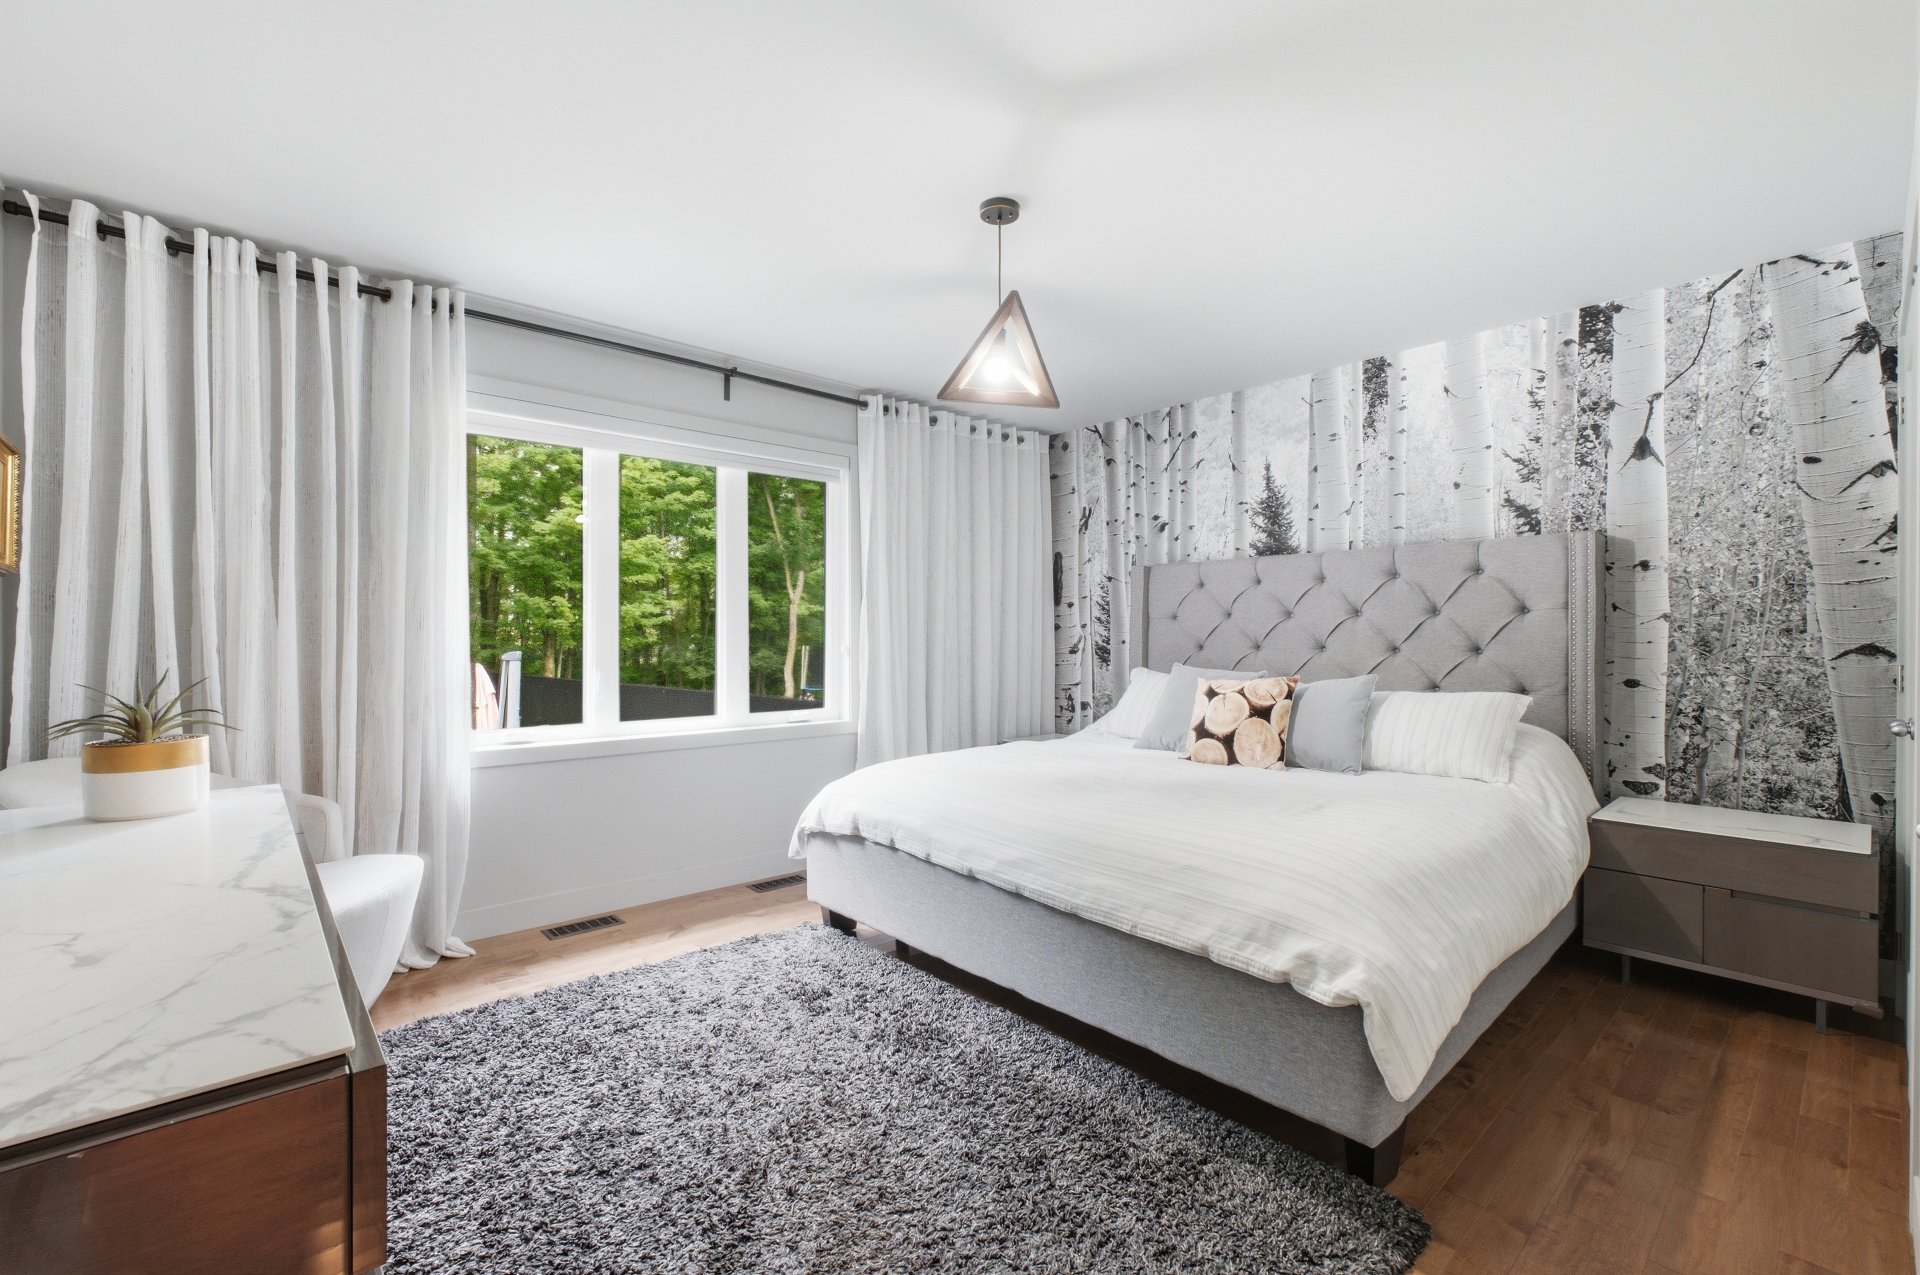
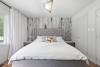
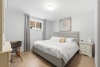
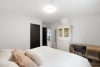
| Primary bedroom | 1st level/Ground floor | 4,36 x 3,67 M | Wood |
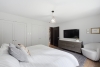
| Bedroom | 1st level/Ground floor | 3,29 x 3,10 M | Wood |
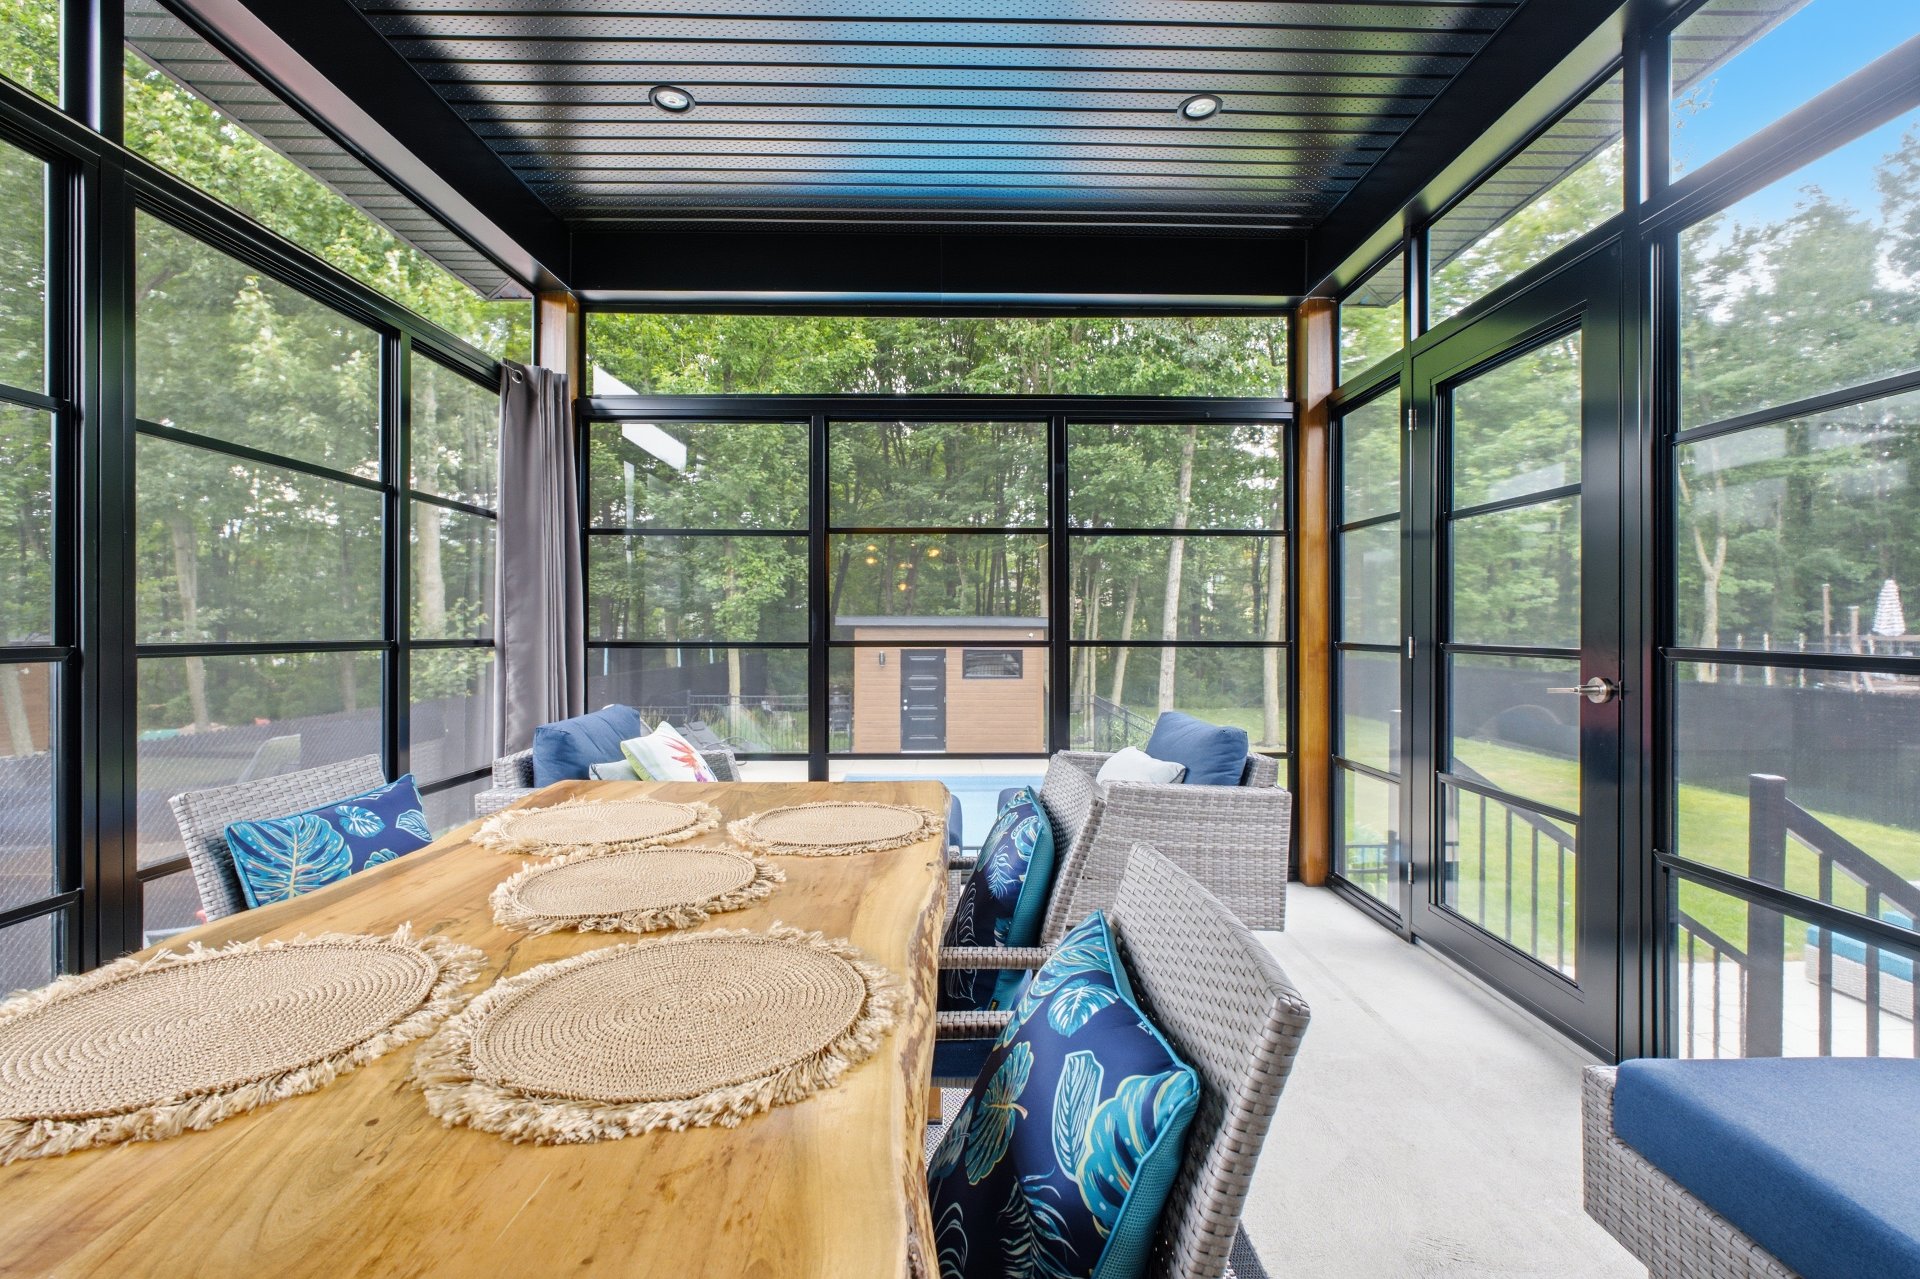
| Veranda | 1st level/Ground floor | 3,34 x 4,17 M | Concrete |
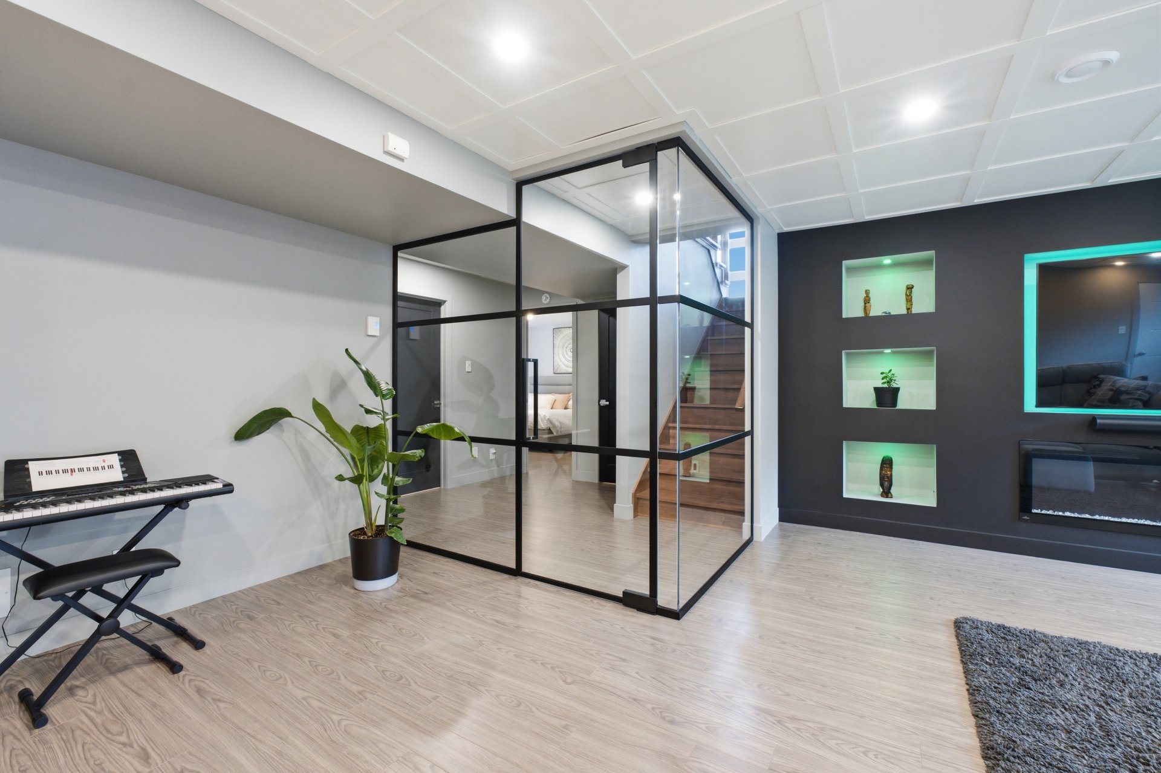
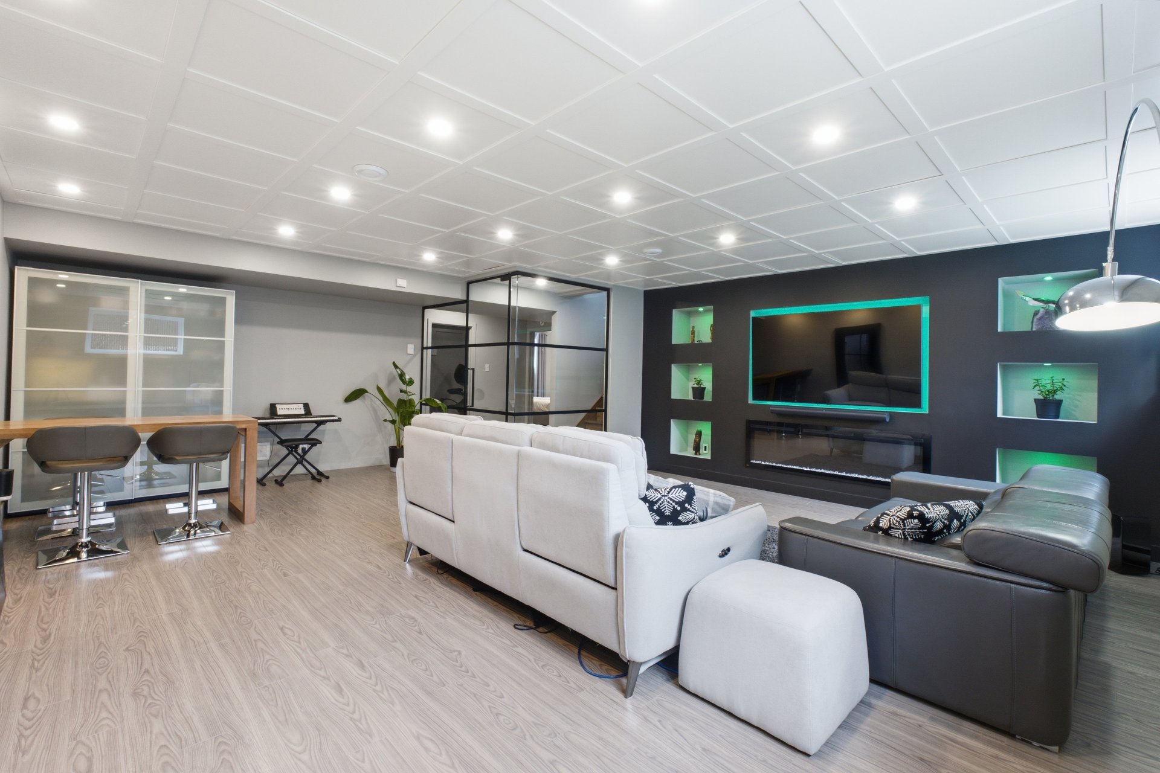
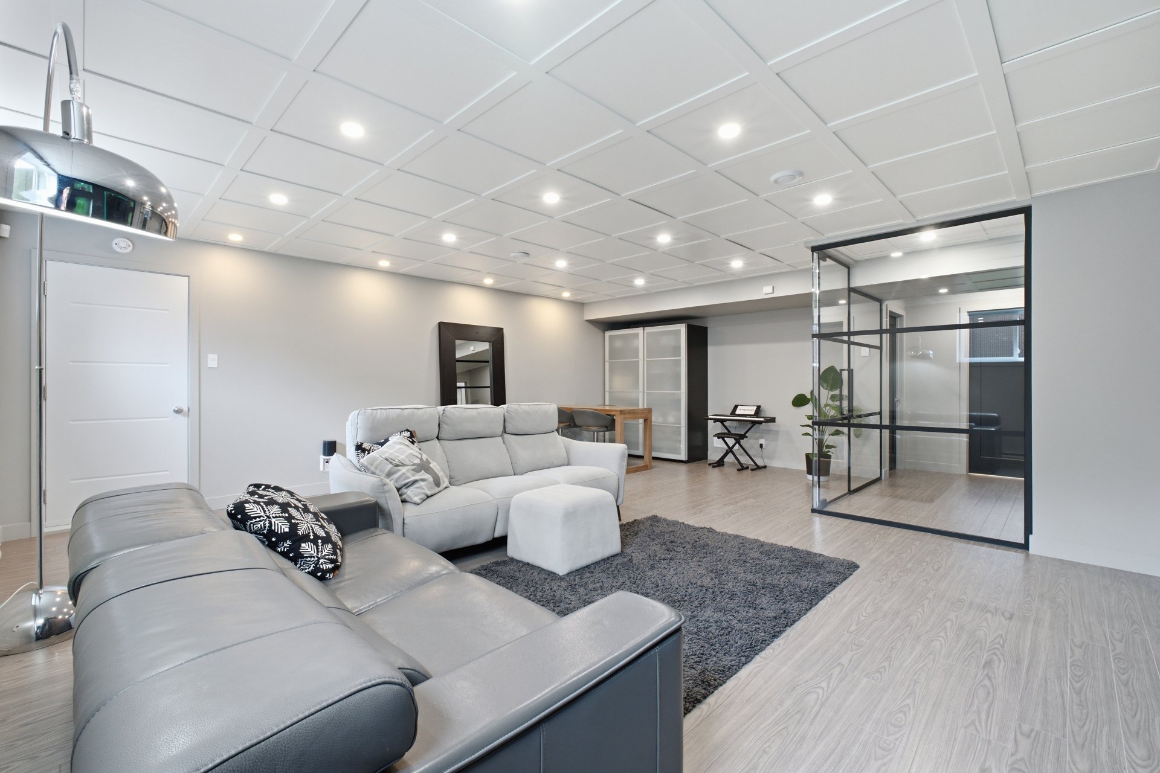
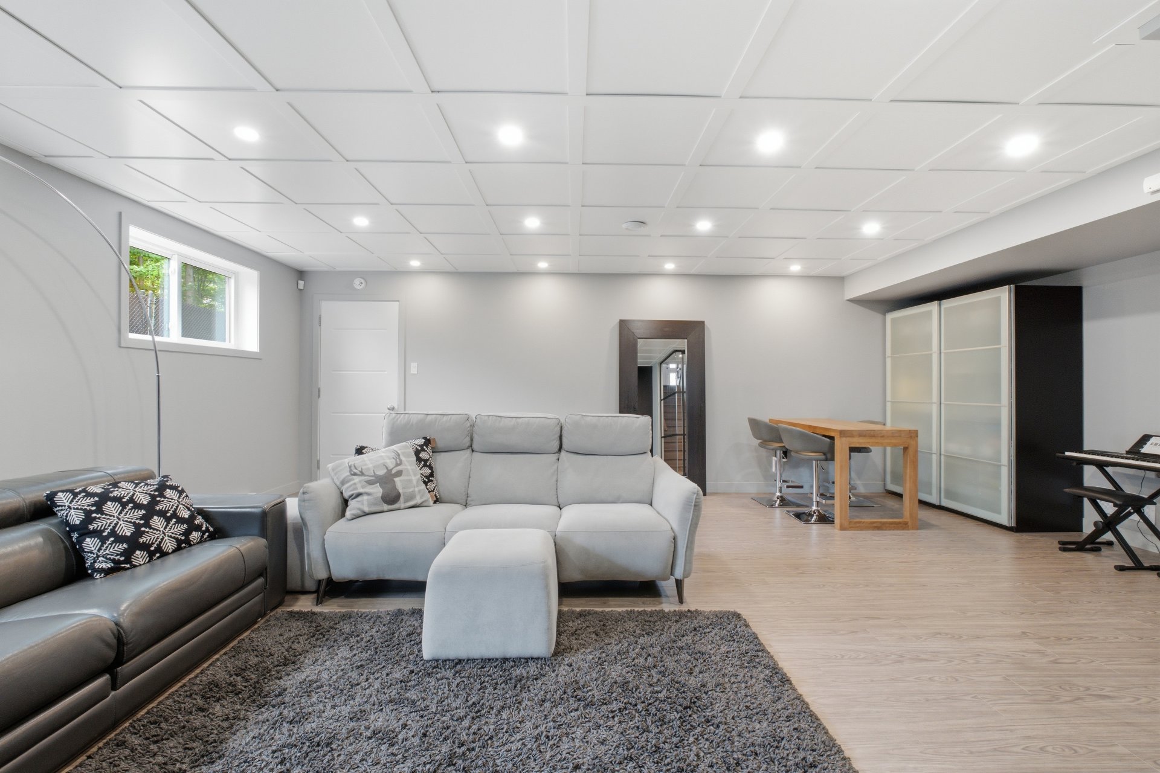
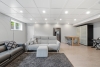
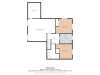
| Family room | Basement | 7,28 x 6,1 M | Floating floor |
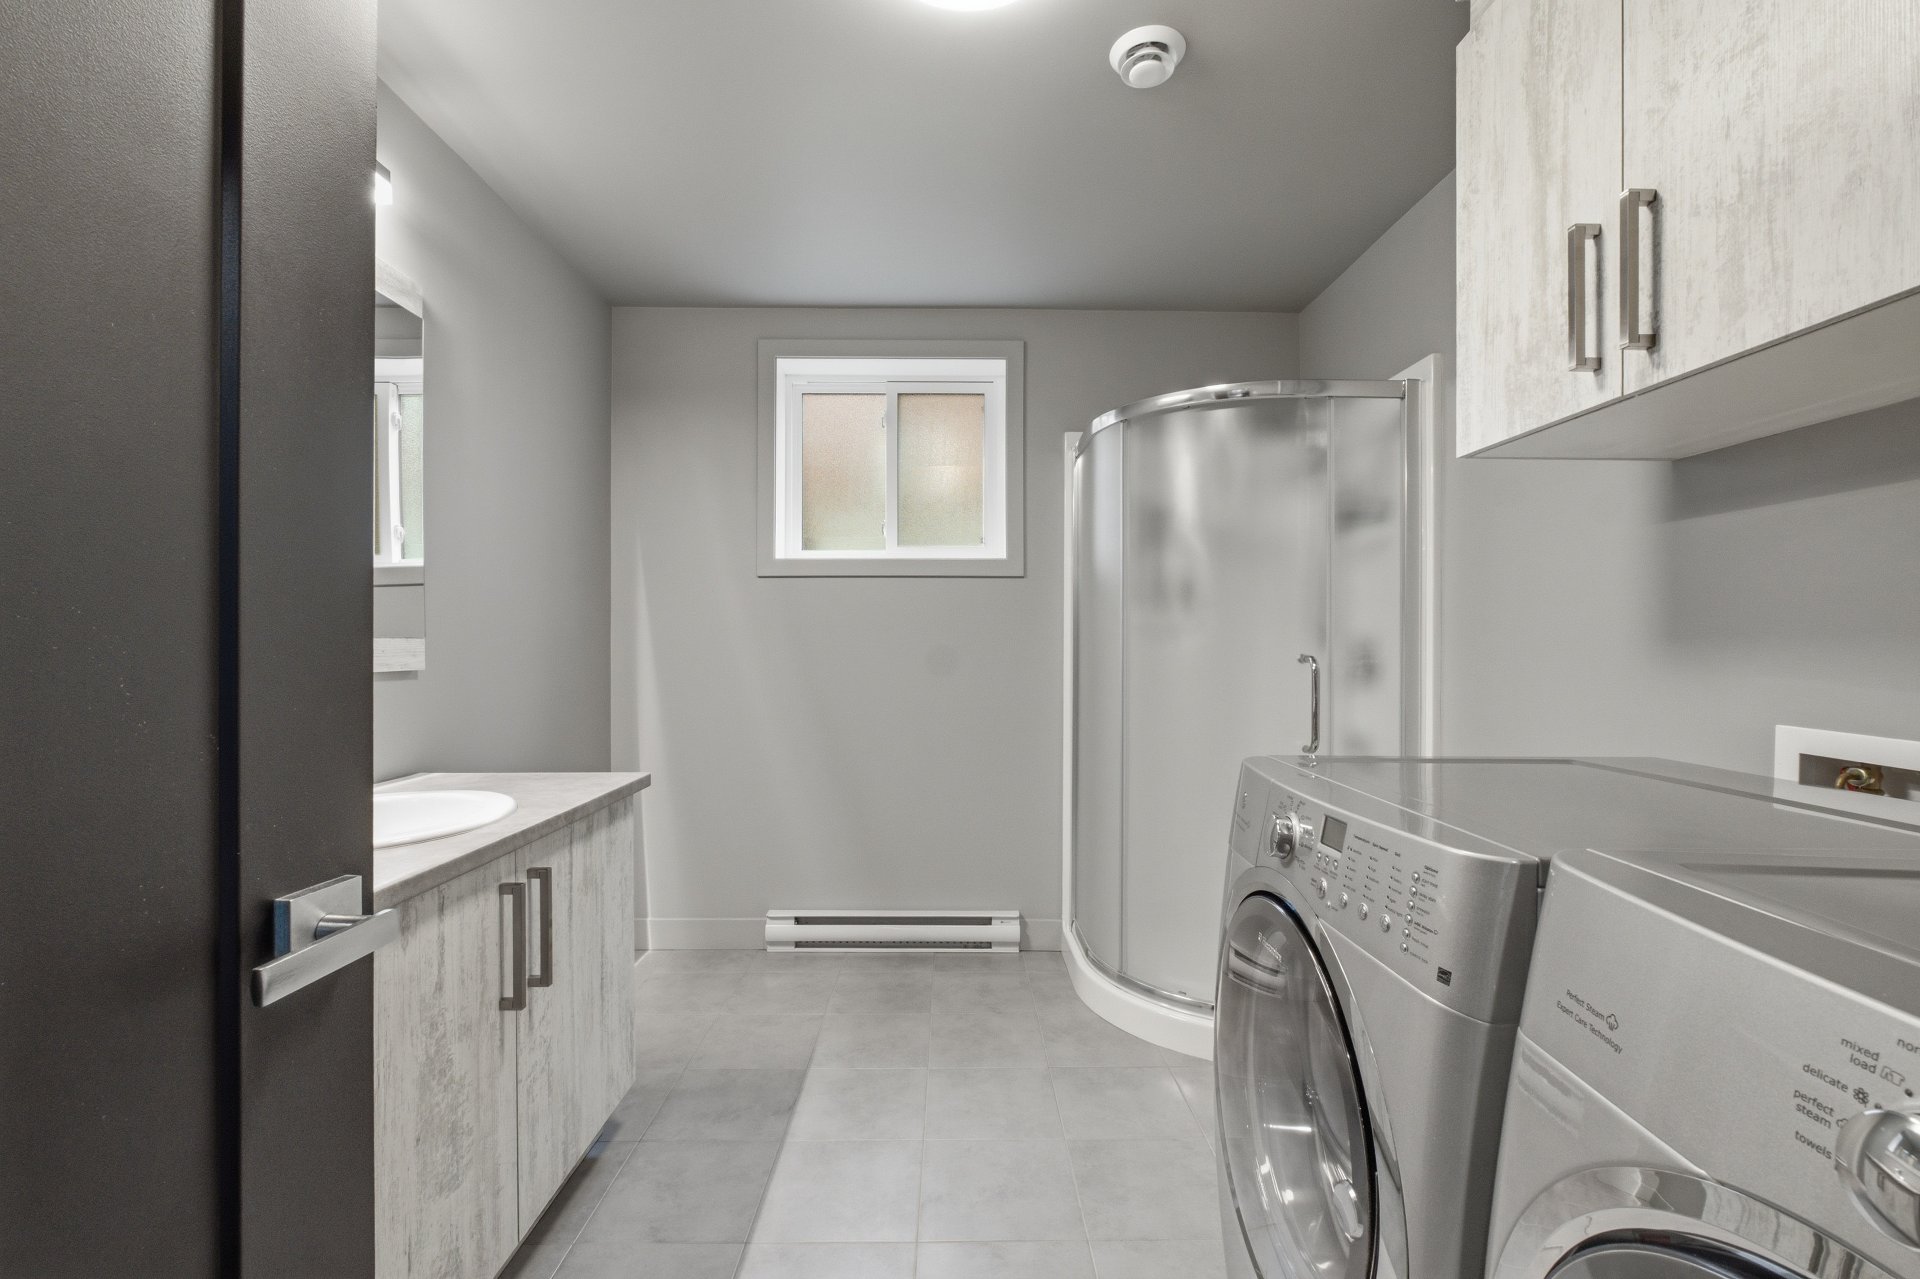
| Bathroom | Basement | 3,29 x 2,62 M | Ceramic tiles |
| Bedroom | Basement | 4,36 x 3,90 M | Floating floor |
| Bedroom | Basement | 4,36 x 3,94 M | Floating floor |
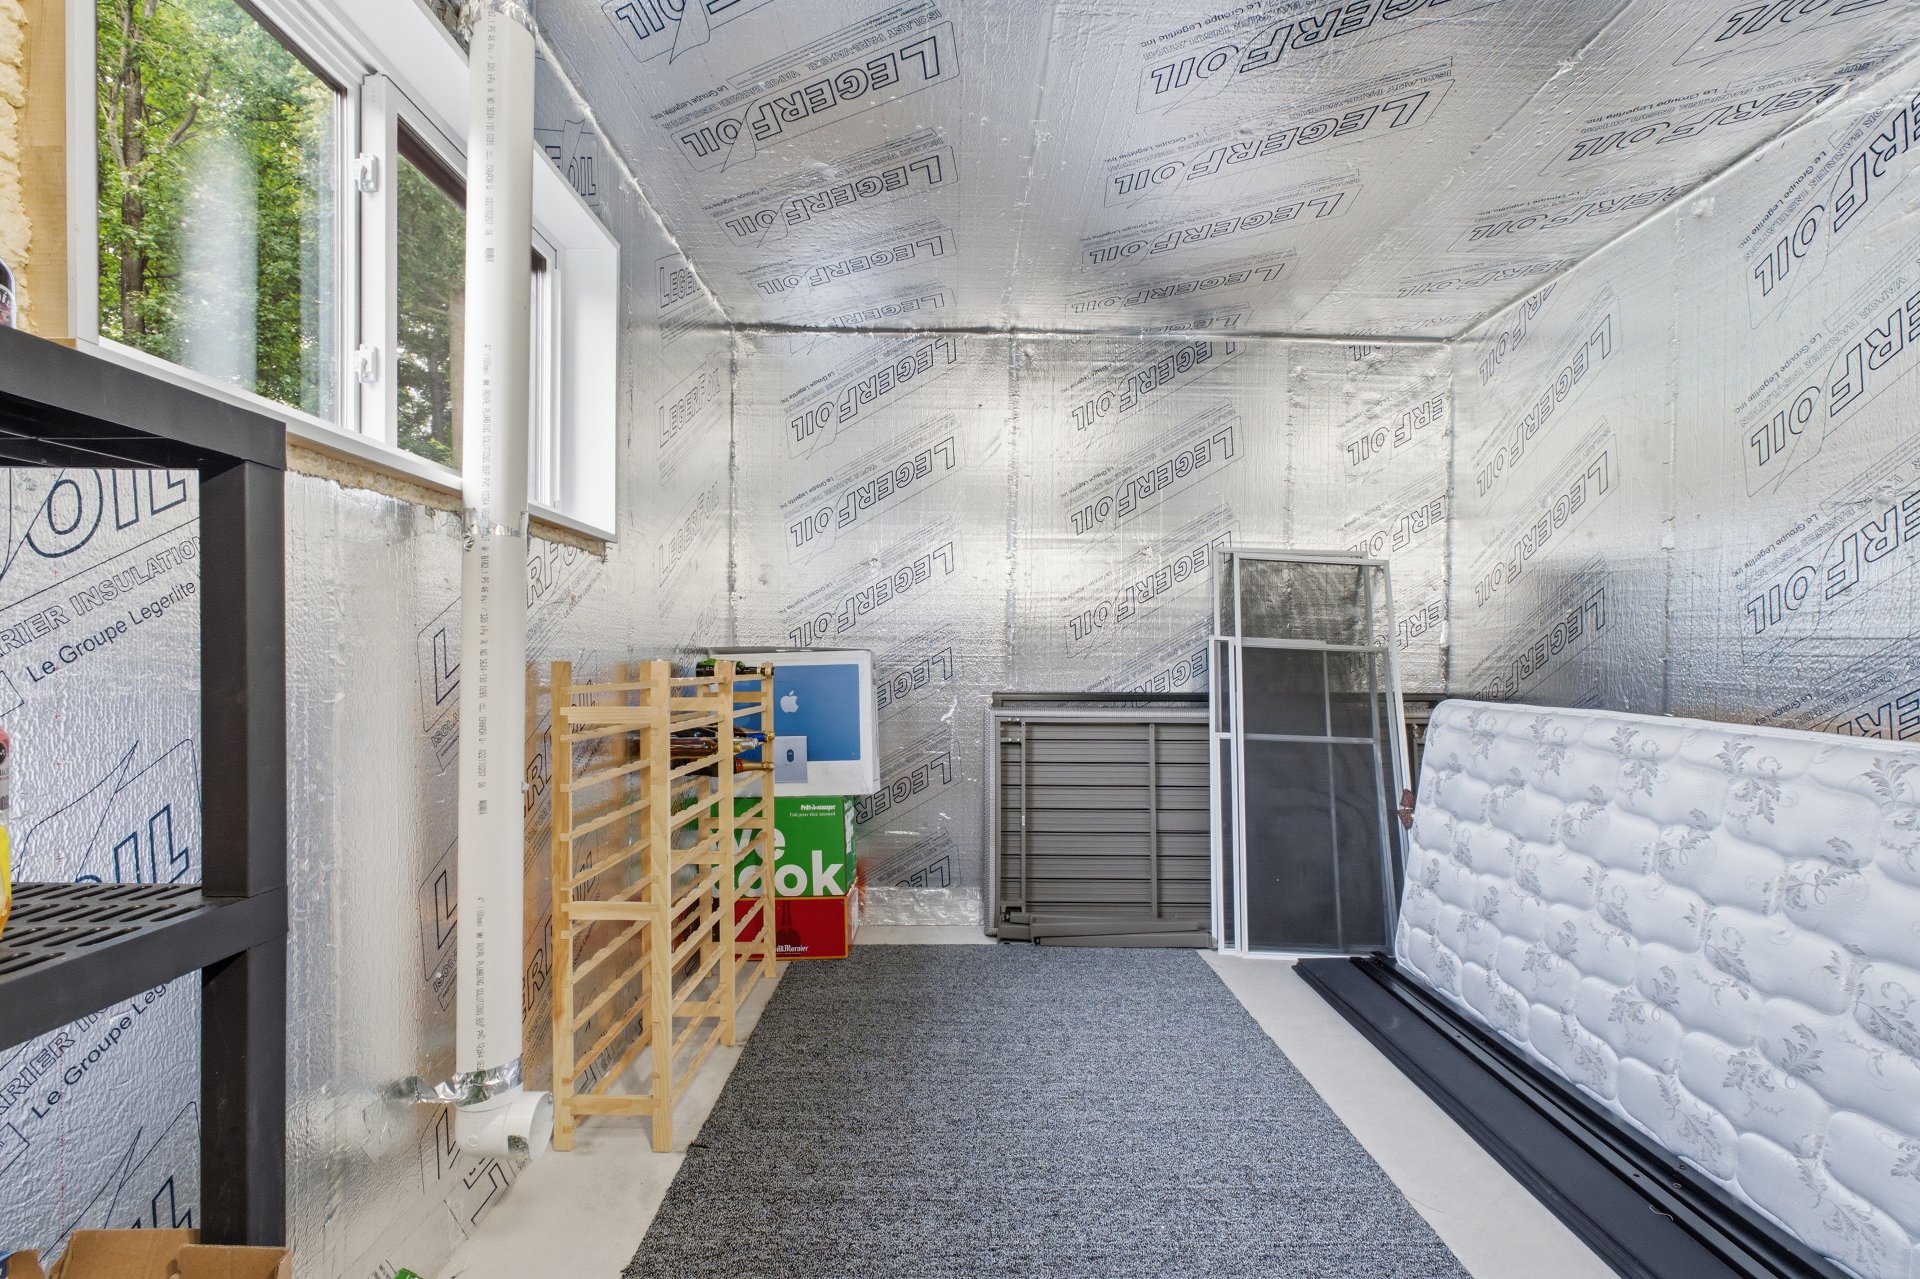
| Cellar / Cold room | Basement | 3,34 x 4,22 M | Concrete |
| Other | Basement | 3,25 x 2,62 M | Floating floor |
----DESCRIPTION----
There are homes that meet expectations, and others that exceed them. From the moment you step inside, this exceptional residence showcases thoughtfully designed living spaces, premium materials, and outstanding craftsmanship. Every enhancement was made with a single purpose: to create a lifestyle that is as elegant as it is functional. A custom wine cellar worthy of luxury estates, a high-end kitchen, a three-season sunroom, smart home technology, complete soundproofing, soaring ceilings, and a beautifully landscaped backyard featuring an in-ground pool and Jacuzzi hot tub come together to create a home where every detail has been carefully considered. A truly distinctive property designed to impress even the most discerning buyers.
----ADDITIONAL DETAILS----
INTERIOR
-- Meticulously maintained 2015 construction by its original owner
* Built by Jutras, a builder backed by an AA-rated GCR warranty
-- 11,268 sq. ft. lot
-- 4 bedrooms (with potential for a 5th)
-- 2 full bathrooms
-- Grand foyer with a 12-foot ceiling
-- All interior walls are soundproofed for superior comfort
-- Central air conditioning
-- Central vacuum with retractable hose on the main floor
KITCHEN & LIVING AREA
-- High-quality kitchen by LG Martel
-- Quartz countertops
-- Porcelain breakfast bar countertop
-- Water line for refrigerator
-- Heated floors in the kitchen and main-floor bathroom
-- Custom built-in banquette (2022)
-- Gas fireplace
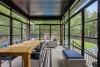
-- Three-season sunroom with patio heater
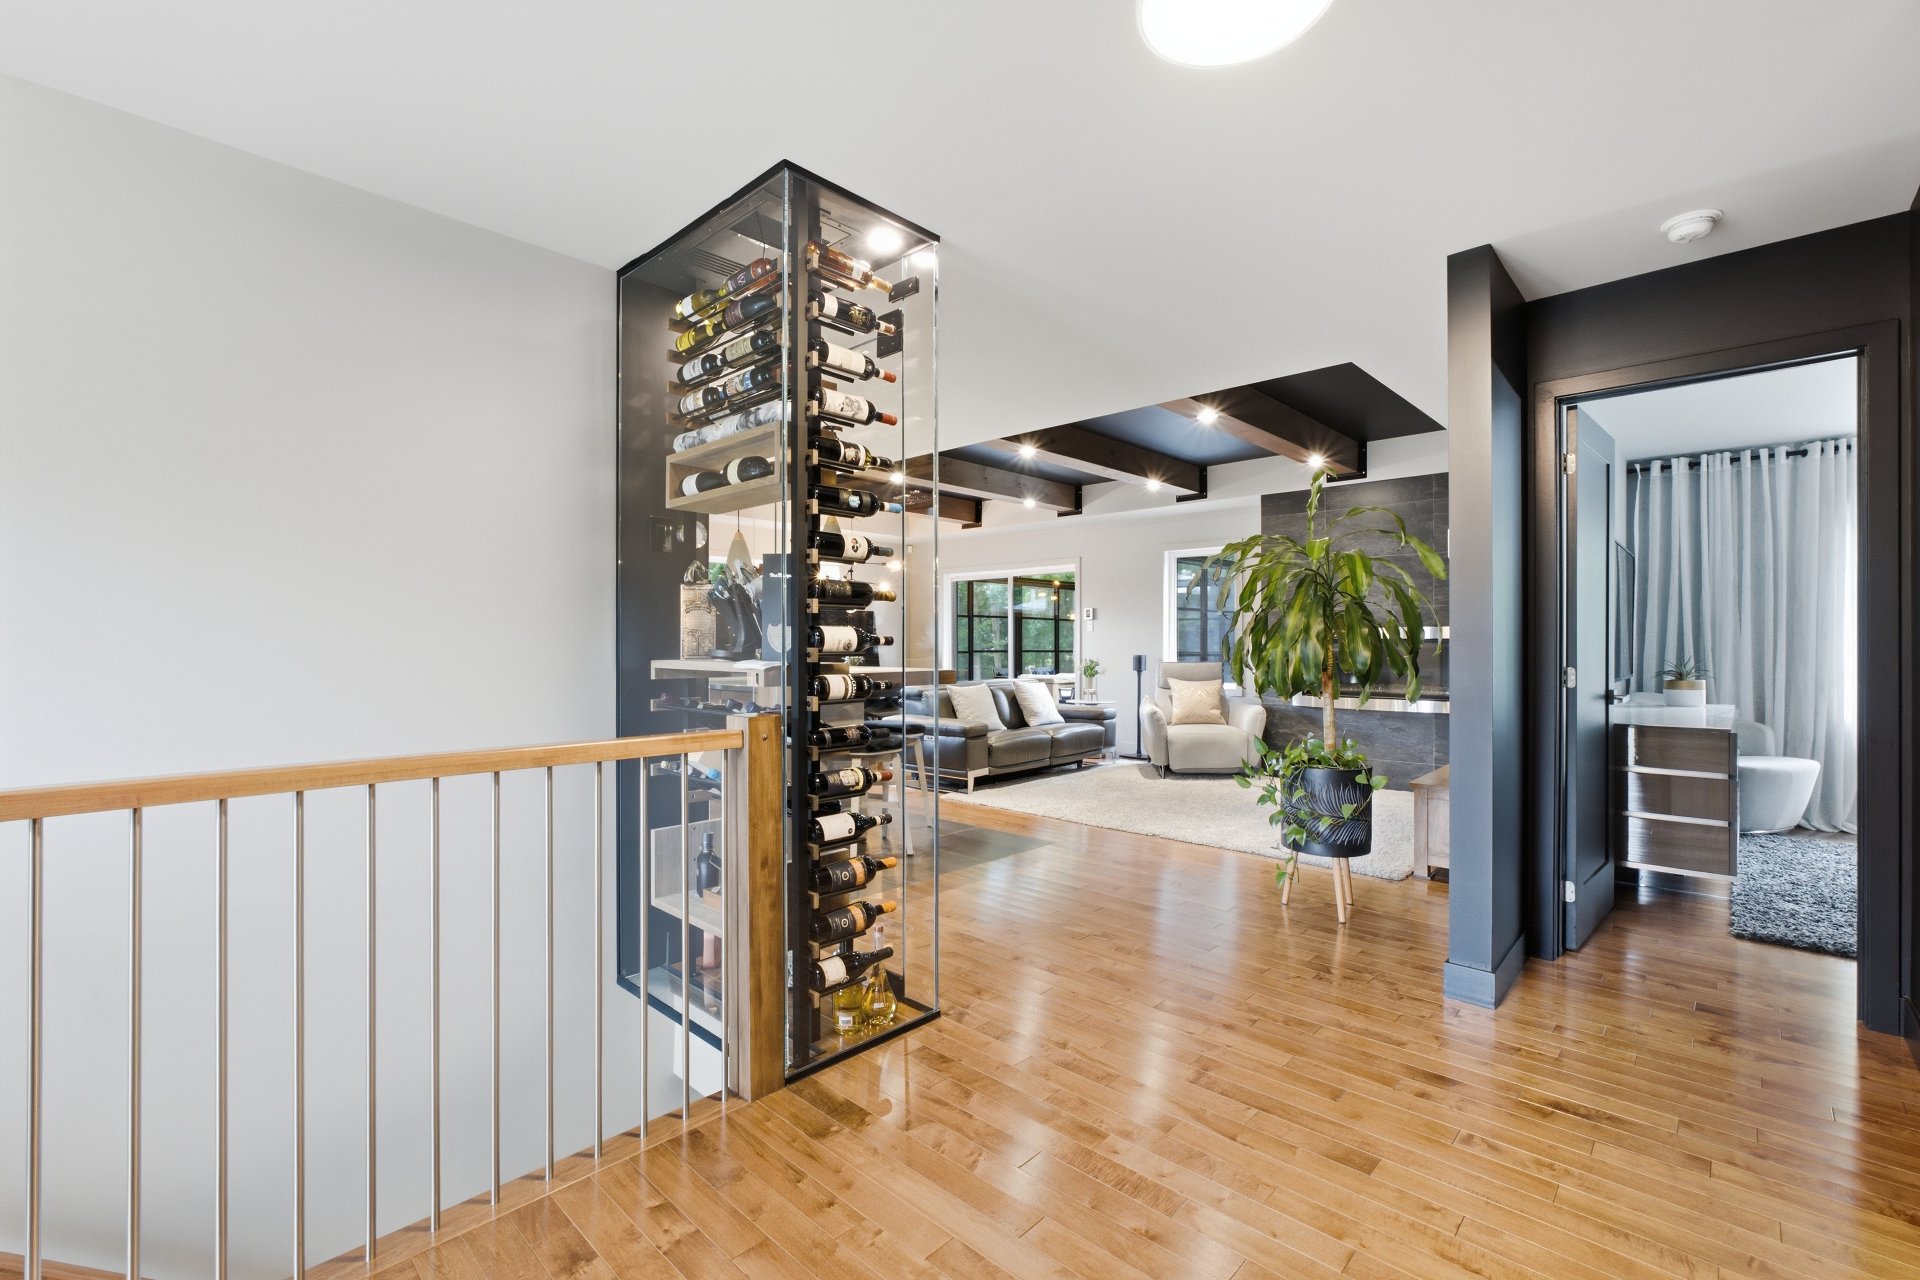
WINE CELLAR
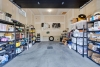
-- Custom wine cellar by Tendance Cellier (2022)
-- Ultra-clear tempered glass
-- WhisperKOOL Mini professional cooling system
-- Capacity: 75 bottles
-- Walnut shelving
-- Smart lock
BASEMENT
-- Spacious family room with a 6-foot electric fireplace
-- Soundproof glass wall
-- Ceiling insulated with Roxul acoustic insulation (2022)
-- Insulated cold room with window, easily convertible into a 5th bedroom
GARAGE
-- Attached one-and-a-half-car garage with a 14-foot ceiling
-- Window added in 2023
-- Pre-wired for an electric vehicle charging station
TECHNOLOGY (*Some features may require a subscription)
-- Smart home system controlling heating, lighting, garage door, and front door
-- Smart locks
-- Security camera and alarm system
OUTDOOR LIVING
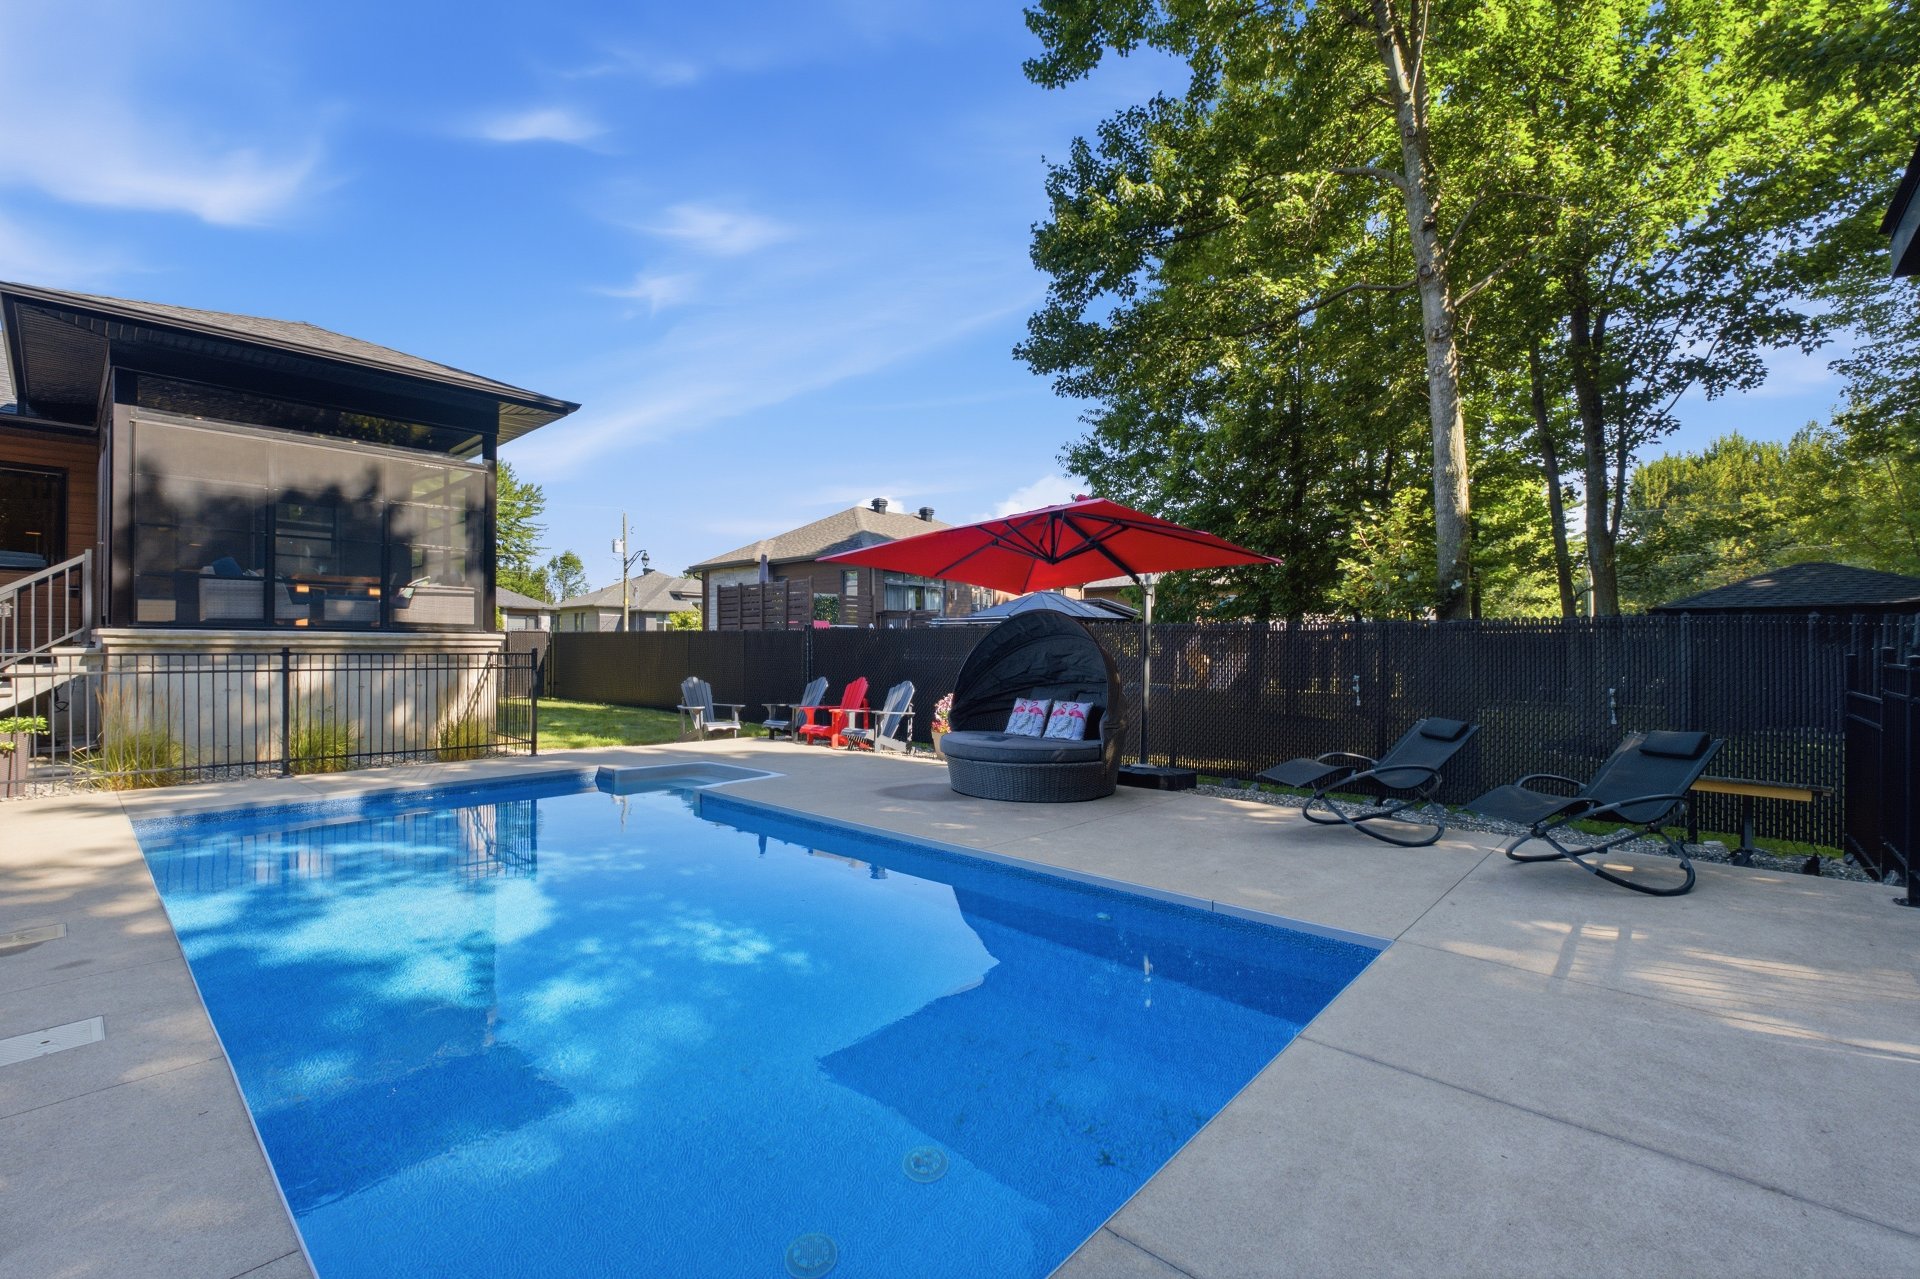
-- Jacuzzi hot tub with Covana motorized electric cover
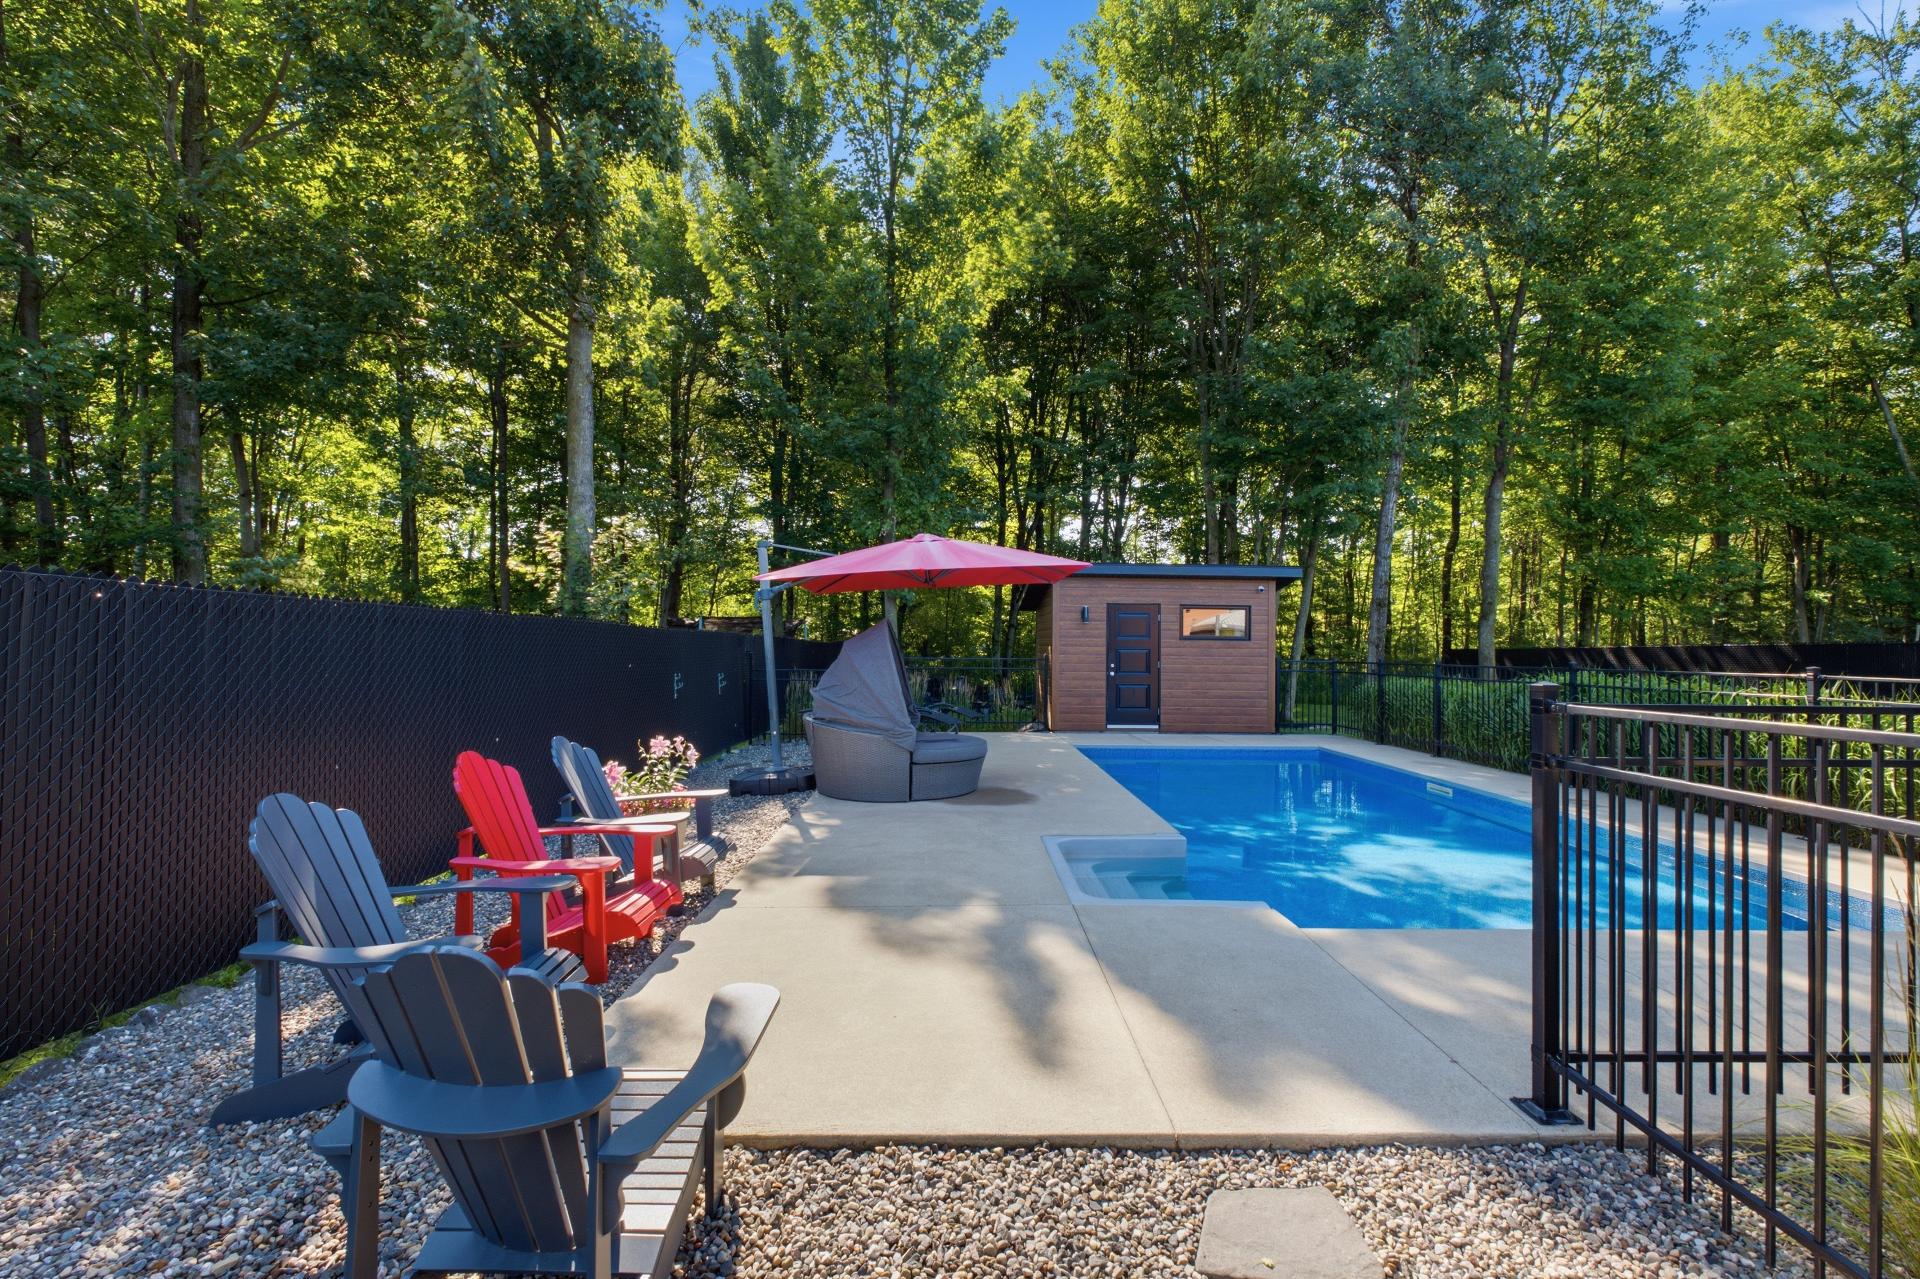
-- 12' x 26' Trevi Flex Finnish-style saltwater in-ground pool (2016) with integrated lighting and a 55,000 BTU heat pump
-- Pentair SuperMax pump replaced in 2019
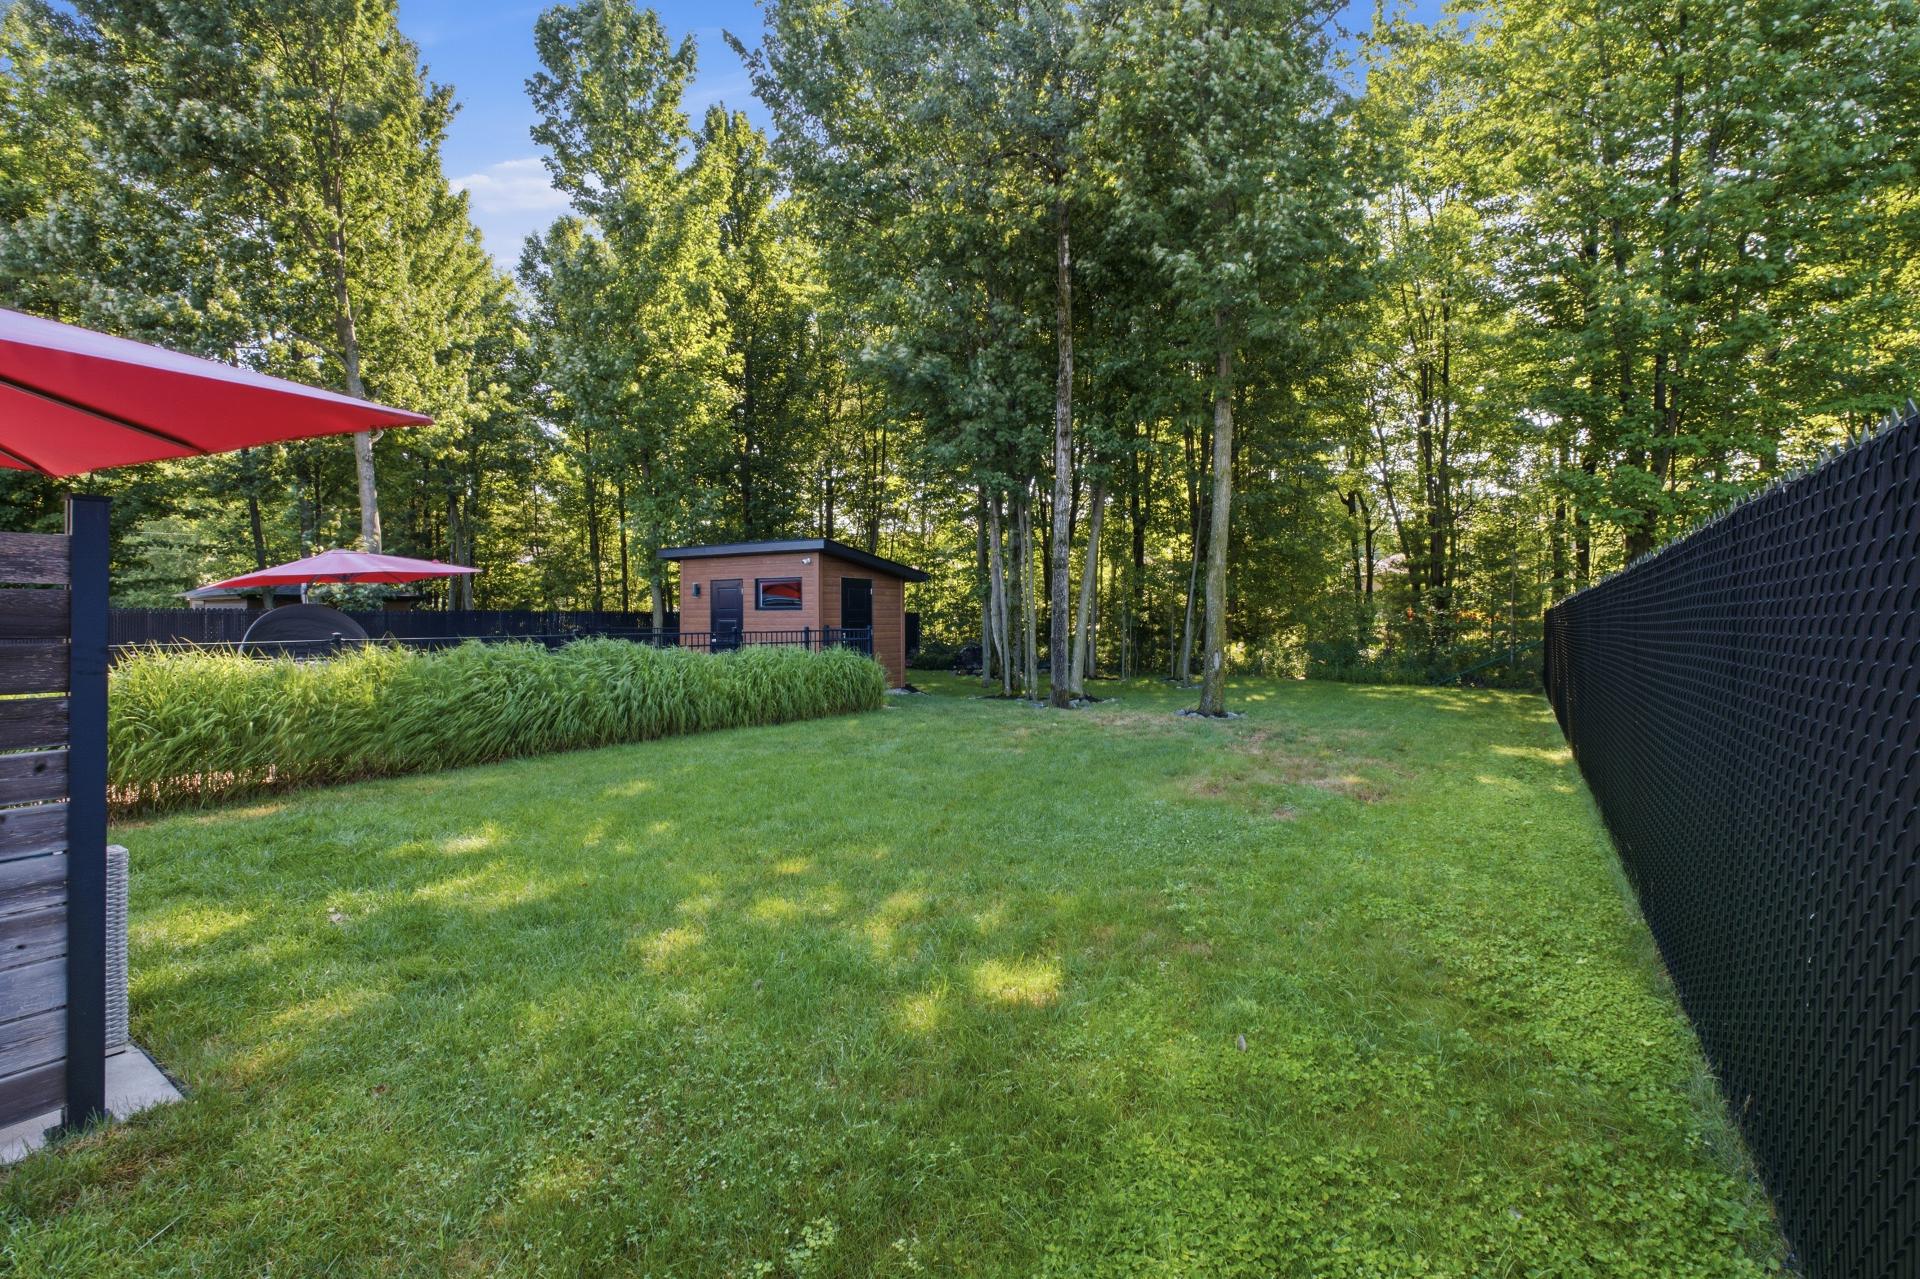
-- 8' x 12' storage shed
-- Outdoor fireplace
-- Interlocking stone landscaping by Pavé Suprême
----OTHER IMPROVEMENTS / RENOVATIONS----
-- 2022: Entire home professionally repainted
-- 2022: Window added to the cold room
-- 2025: Gutter guards installed on both the house and the shed
Dimensions
12.26 M X 11.24 M
Construction year
2015
Heating system
Air circulation
Heating system
Other
Heating system
Electric baseboard units
Water supply
Municipality
Heating energy
Electricity
Heating energy
Natural gas
Heating energy
Propane
Foundation
Poured concrete
Siding
Brick
Siding
Pressed fibre
Basement
6 feet and over
Basement
Finished basement
Roofing
Asphalt shingles
Dimensions
20 M X 58.78 M
Land area
1046.8 SM
Sewage system
Municipal sewer
Zoning
Residential
Driveway
Asphalt
Cupboard
Melamine
Cupboard
Thermoplastic
Equipment available
Central vacuum cleaner system installation
Equipment available
Other
Equipment available
Private balcony
Equipment available
Private yard
Equipment available
Leak detection system
Equipment available
Ventilation system
Equipment available
Electric garage door
Equipment available
Alarm system
Equipment available
Central heat pump
Hearth stove
Other
Hearth stove
Gaz fireplace
Garage
Other
Garage
Fitted
Pool
Other
Pool
Heated
Pool
Inground
Proximity
Highway
Proximity
Daycare centre
Proximity
Park - green area
Proximity
Elementary school
Proximity
High school
Proximity
Snowmobile trail
Proximity
ATV trail
Proximity
Public transport
Bathroom / Washroom
Other
Bathroom / Washroom
Seperate shower
Available services
Fire detector
Parking
Outdoor
Parking
Garage
Window type
Sliding
Window type
Crank handle
View
Other
Inclusions:
Bosch dishwasher, Custom wood countertop and IKEA PAX storage unit in basement family room, Outdoor fireplace, Light fixtures (except the one in the office), Custom curtains, rods and blinds, 3 TV wall mounts, Three-season sunroom, Custom wine cellar, Jacuzzi hot tub with Covana motorized electric cover, Nowa water leak detection system, Surveillance cameras with recorder (except the one in the garage), Living room propane fireplace, Basement electric fireplace, Swimming pool and its accessoriesExclusions:
**Translation:** Home automation system controlling lighting, temperature, door locks, heating, and air conditioning, available for inclusion with a **$40/month subscription** through **Objectif Surveillance**. Garage surveillance camera, office light fixture, Sonos sound system, and electric vehicle charging station.| Taxes & Costs | |
|---|---|
| Municipal taxes (2026) | 4260$ |
| School taxes (2026) | 452$ |
| TOTAL | 4712$ |
| Monthly fees | |
|---|---|
| Energy cost | 0$ |
| Common expenses/Base rent | 0$ |
| TOTAL | 0$ |
| Evaluation (2022) | |
|---|---|
| Building | 448300$ |
| Land | 148800$ |
| TOTAL | 597100$ |
in this property

Tommy Gignac

Stéphanie Lamontagne
There are homes that meet expectations, and others that exceed them. From the moment you step inside, this exceptional residence showcases thoughtfully designed spaces, premium materials, and outstanding craftsmanship. Every upgrade was made with a single purpose: to create a lifestyle that is both elegant and functional. A custom wine cellar, high-end kitchen, three-season sunroom, smart home system, complete soundproofing, soaring ceilings, and a landscaped backyard with an in-ground pool and Jacuzzi hot tub create a home where every detail has been carefully considered. A distinctive property for the most discerning buyers.
| Rooms | Levels | Dimensions | Covering |
|---|---|---|---|
| Hallway | 1st level/Ground floor | 2,18 x 2,49 M | Ceramic tiles |
| Kitchen | 1st level/Ground floor | 4,99 x 2,91 M | Ceramic tiles |
| Dining room | 1st level/Ground floor | 3,34 x 3,77 M | Wood |
| Living room | 1st level/Ground floor | 3,94 x 3,77 M | Wood |
| Bathroom | 1st level/Ground floor | 3,29 x 2,89 M | Ceramic tiles |
| Primary bedroom | 1st level/Ground floor | 4,36 x 3,67 M | Wood |
| Bedroom | 1st level/Ground floor | 3,29 x 3,10 M | Wood |
| Veranda | 1st level/Ground floor | 3,34 x 4,17 M | Concrete |
| Family room | Basement | 7,28 x 6,1 M | Floating floor |
| Bathroom | Basement | 3,29 x 2,62 M | Ceramic tiles |
| Bedroom | Basement | 4,36 x 3,90 M | Floating floor |
| Bedroom | Basement | 4,36 x 3,94 M | Floating floor |
| Cellar / Cold room | Basement | 3,34 x 4,22 M | Concrete |
| Other | Basement | 3,25 x 2,62 M | Floating floor |
----DESCRIPTION----
There are homes that meet expectations, and others that exceed them. From the moment you step inside, this exceptional residence showcases thoughtfully designed living spaces, premium materials, and outstanding craftsmanship. Every enhancement was made with a single purpose: to create a lifestyle that is as elegant as it is functional. A custom wine cellar worthy of luxury estates, a high-end kitchen, a three-season sunroom, smart home technology, complete soundproofing, soaring ceilings, and a beautifully landscaped backyard featuring an in-ground pool and Jacuzzi hot tub come together to create a home where every detail has been carefully considered. A truly distinctive property designed to impress even the most discerning buyers.
----ADDITIONAL DETAILS----
INTERIOR
-- Meticulously maintained 2015 construction by its original owner
* Built by Jutras, a builder backed by an AA-rated GCR warranty
-- 11,268 sq. ft. lot
-- 4 bedrooms (with potential for a 5th)
-- 2 full bathrooms
-- Grand foyer with a 12-foot ceiling
-- All interior walls are soundproofed for superior comfort
-- Central air conditioning
-- Central vacuum with retractable hose on the main floor
KITCHEN & LIVING AREA
-- High-quality kitchen by LG Martel
-- Quartz countertops
-- Porcelain breakfast bar countertop
-- Water line for refrigerator
-- Heated floors in the kitchen and main-floor bathroom
-- Custom built-in banquette (2022)
-- Gas fireplace
-- Three-season sunroom with patio heater
WINE CELLAR
-- Custom wine cellar by Tendance Cellier (2022)
-- Ultra-clear tempered glass
-- WhisperKOOL Mini professional cooling system
-- Capacity: 75 bottles
-- Walnut shelving
-- Smart lock
BASEMENT
-- Spacious family room with a 6-foot electric fireplace
-- Soundproof glass wall
-- Ceiling insulated with Roxul acoustic insulation (2022)
-- Insulated cold room with window, easily convertible into a 5th bedroom
GARAGE
-- Attached one-and-a-half-car garage with a 14-foot ceiling
-- Window added in 2023
-- Pre-wired for an electric vehicle charging station
TECHNOLOGY (*Some features may require a subscription)
-- Smart home system controlling heating, lighting, garage door, and front door
-- Smart locks
-- Security camera and alarm system
OUTDOOR LIVING
-- Jacuzzi hot tub with Covana motorized electric cover
-- 12' x 26' Trevi Flex Finnish-style saltwater in-ground pool (2016) with integrated lighting and a 55,000 BTU heat pump
-- Pentair SuperMax pump replaced in 2019
-- 8' x 12' storage shed
-- Outdoor fireplace
-- Interlocking stone landscaping by Pavé Suprême
----OTHER IMPROVEMENTS / RENOVATIONS----
-- 2022: Entire home professionally repainted
-- 2022: Window added to the cold room
-- 2025: Gutter guards installed on both the house and the shed
Heating system
Air circulation
Heating system
Other
Heating system
Electric baseboard units
Water supply
Municipality
Heating energy
Electricity
Heating energy
Natural gas
Heating energy
Propane
Foundation
Poured concrete
Siding
Brick
Siding
Pressed fibre
Basement
6 feet and over
Basement
Finished basement
Roofing
Asphalt shingles
Sewage system
Municipal sewer
Zoning
Residential
Driveway
Asphalt
Cupboard
Melamine
Cupboard
Thermoplastic
Equipment available
Central vacuum cleaner system installation
Equipment available
Other
Equipment available
Private balcony
Equipment available
Private yard
Equipment available
Leak detection system
Equipment available
Ventilation system
Equipment available
Electric garage door
Equipment available
Alarm system
Equipment available
Central heat pump
Hearth stove
Other
Hearth stove
Gaz fireplace
Garage
Other
Garage
Fitted
Pool
Other
Pool
Heated
Pool
Inground
Proximity
Highway
Proximity
Daycare centre
Proximity
Park - green area
Proximity
Elementary school
Proximity
High school
Proximity
Snowmobile trail
Proximity
ATV trail
Proximity
Public transport
Bathroom / Washroom
Other
Bathroom / Washroom
Seperate shower
Available services
Fire detector
Parking
Outdoor
Parking
Garage
Window type
Sliding
Window type
Crank handle
View
Other
Inclusions:
Bosch dishwasher, Custom wood countertop and IKEA PAX storage unit in basement family room, Outdoor fireplace, Light fixtures (except the one in the office), Custom curtains, rods and blinds, 3 TV wall mounts, Three-season sunroom, Custom wine cellar, Jacuzzi hot tub with Covana motorized electric cover, Nowa water leak detection system, Surveillance cameras with recorder (except the one in the garage), Living room propane fireplace, Basement electric fireplace, Swimming pool and its accessoriesExclusions:
**Translation:** Home automation system controlling lighting, temperature, door locks, heating, and air conditioning, available for inclusion with a **$40/month subscription** through **Objectif Surveillance**. Garage surveillance camera, office light fixture, Sonos sound system, and electric vehicle charging station.| Taxes et coûts | |
|---|---|
| Taxes municipales (2026) | 4260$ |
| Taxes scolaires (2026) | 452$ |
| TOTAL | 4712$ |
| Frais mensuels | |
|---|---|
| Coût d'énergie | 0$ |
| Frais commun/Loyer de base | 0$ |
| TOTAL | 0$ |
| Évaluation (2022) | |
|---|---|
| Bâtiment | 448300$ |
| Terrain | 148800$ |
| TOTAL | 597100$ |


