

















































 4
4
 3
3
 Land: 53820 SF
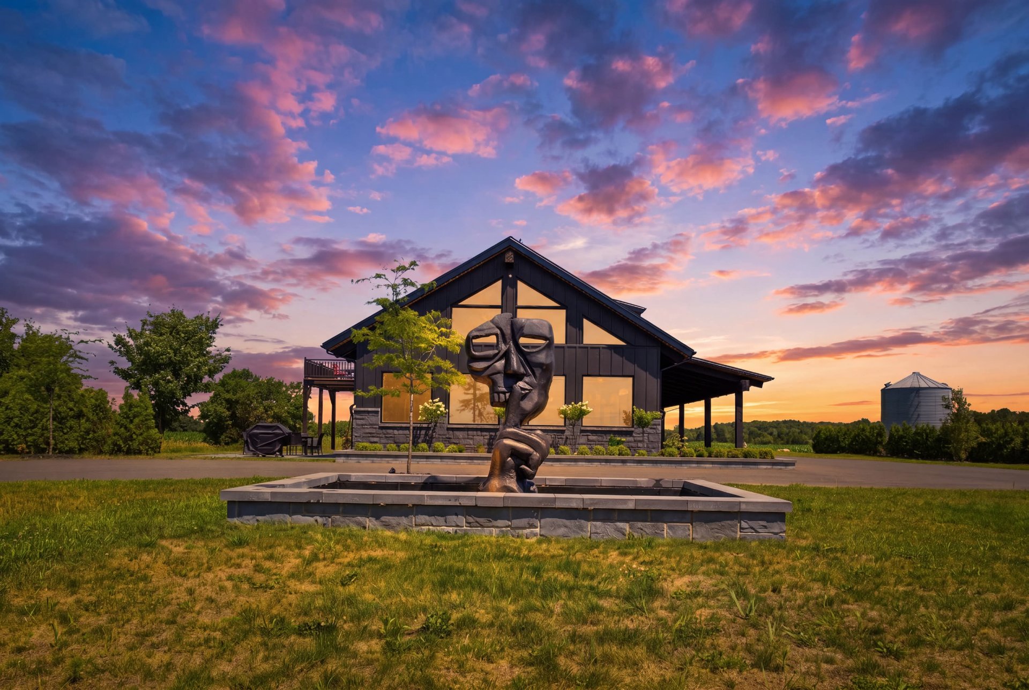
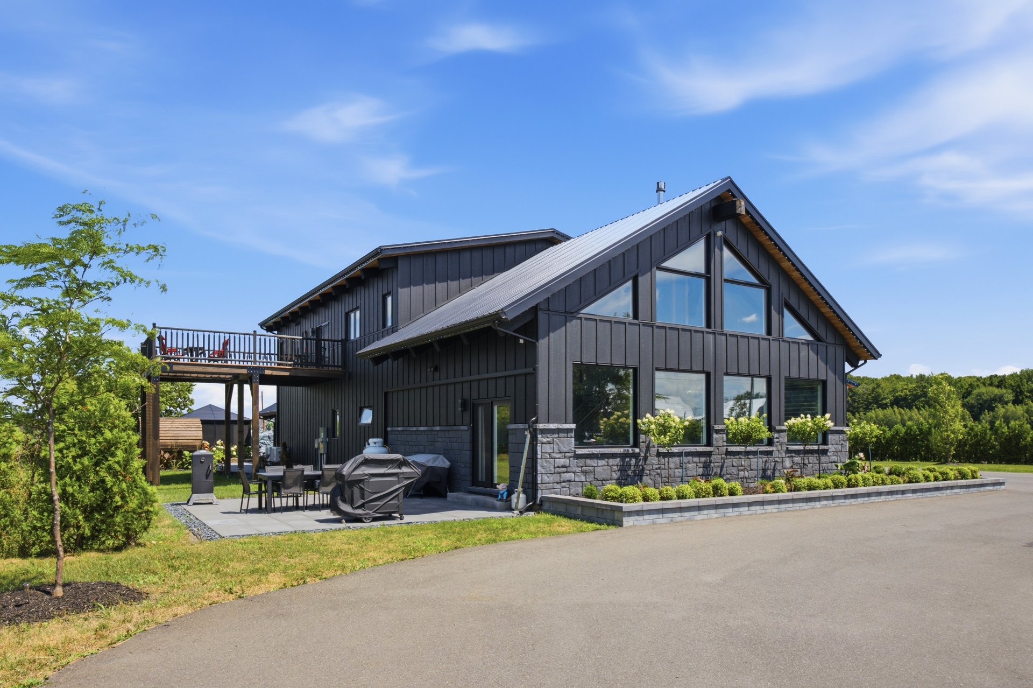

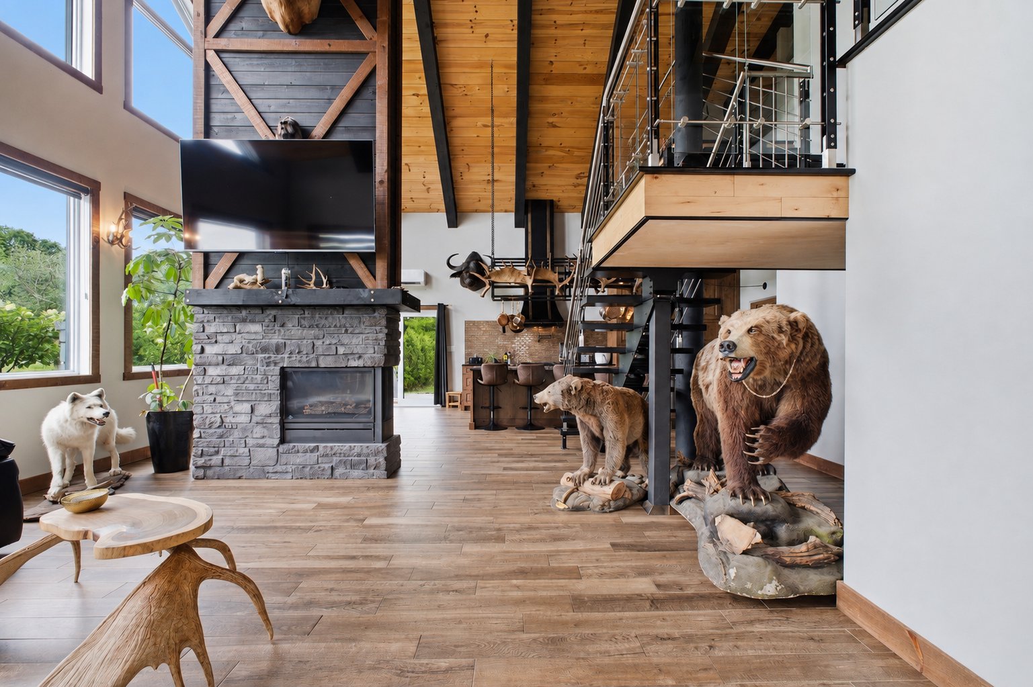
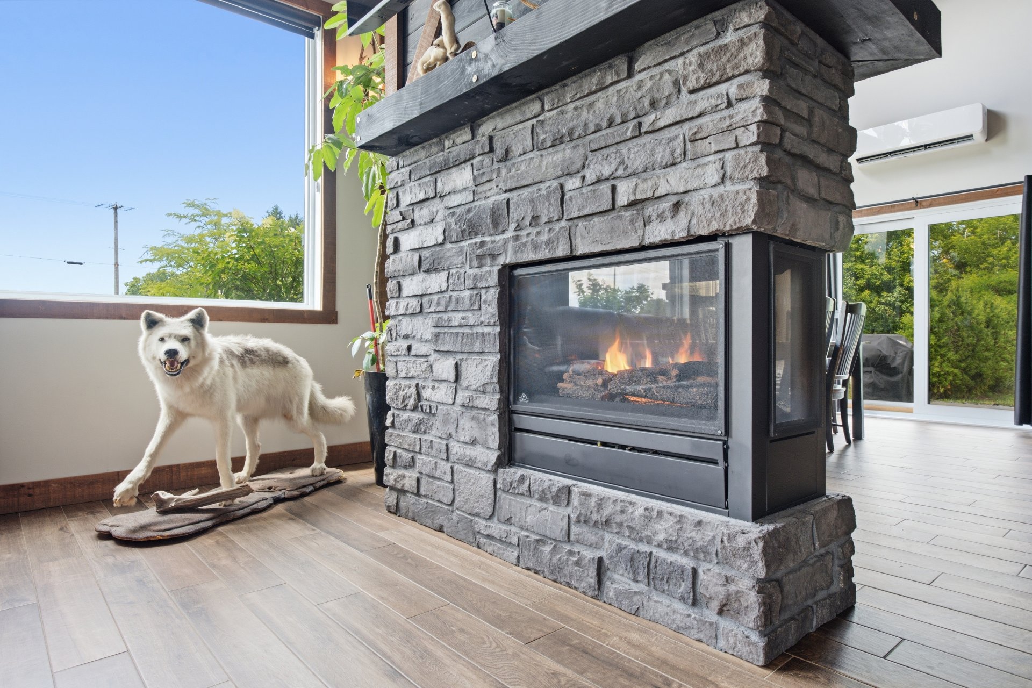
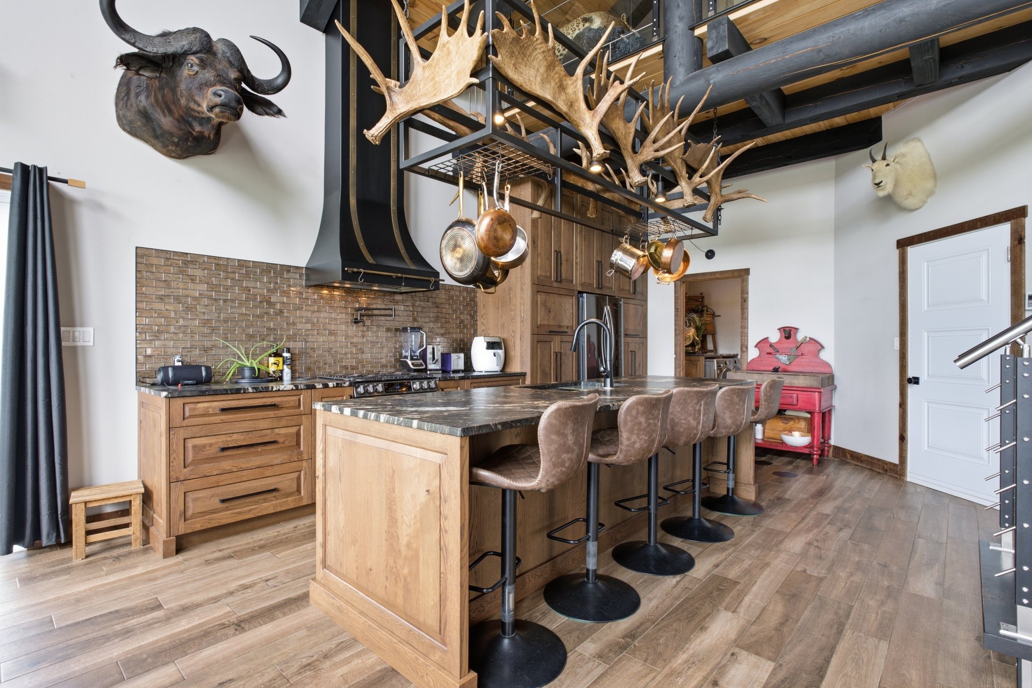
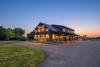
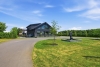
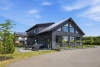
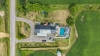
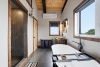
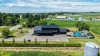
Discover this exceptional residence offering an incomparable lifestyle on a lot of over 53,000 sq. ft., with no rear neighbors and remarkable privacy. This nearly 4,000 sq. ft. property features 4 bedrooms, 3 bathrooms, a heated slab foundation, and 3 attached heated garages. Its impressive architecture showcases a 23-foot cathedral ceiling, a three-sided gas fireplace, and a high-end kitchen with granite countertops. Outside, enjoy a beautifully landscaped backyard complete with an in-ground pool, pool house, spa, and sauna. A truly unique property waiting to be discovered!
| Rooms | Levels | Dimensions | Covering |
|---|---|---|---|
| Hallway | 1st level/Ground floor | 11,2 x 4,9 pieds | Ceramic tiles |
| Living room | 1st level/Ground floor | 16,9 x 23,6 pieds | Ceramic tiles |
| Dining room | 1st level/Ground floor | 15,9 x 11,3 pieds | Ceramic tiles |
| Kitchen | 1st level/Ground floor | 15,9 x 17,0 pieds | Ceramic tiles |
| Bathroom | 1st level/Ground floor | 9,10 x 9,9 pieds | Ceramic tiles |
| Other | 1st level/Ground floor | 30,3 x 21,10 pieds | Other |
| Other | 1st level/Ground floor | 10,7 x 5,8 pieds | Other |
| Other | 1st level/Ground floor | 32,5 x 17,8 pieds | Concrete |
| Other | 1st level/Ground floor | 23,8 x 22,8 pieds | Other |
| Den | 2nd floor | 16,2 x 11 pieds | Wood |
| Bedroom | 2nd floor | 11,5 x 10,7 pieds | Wood |
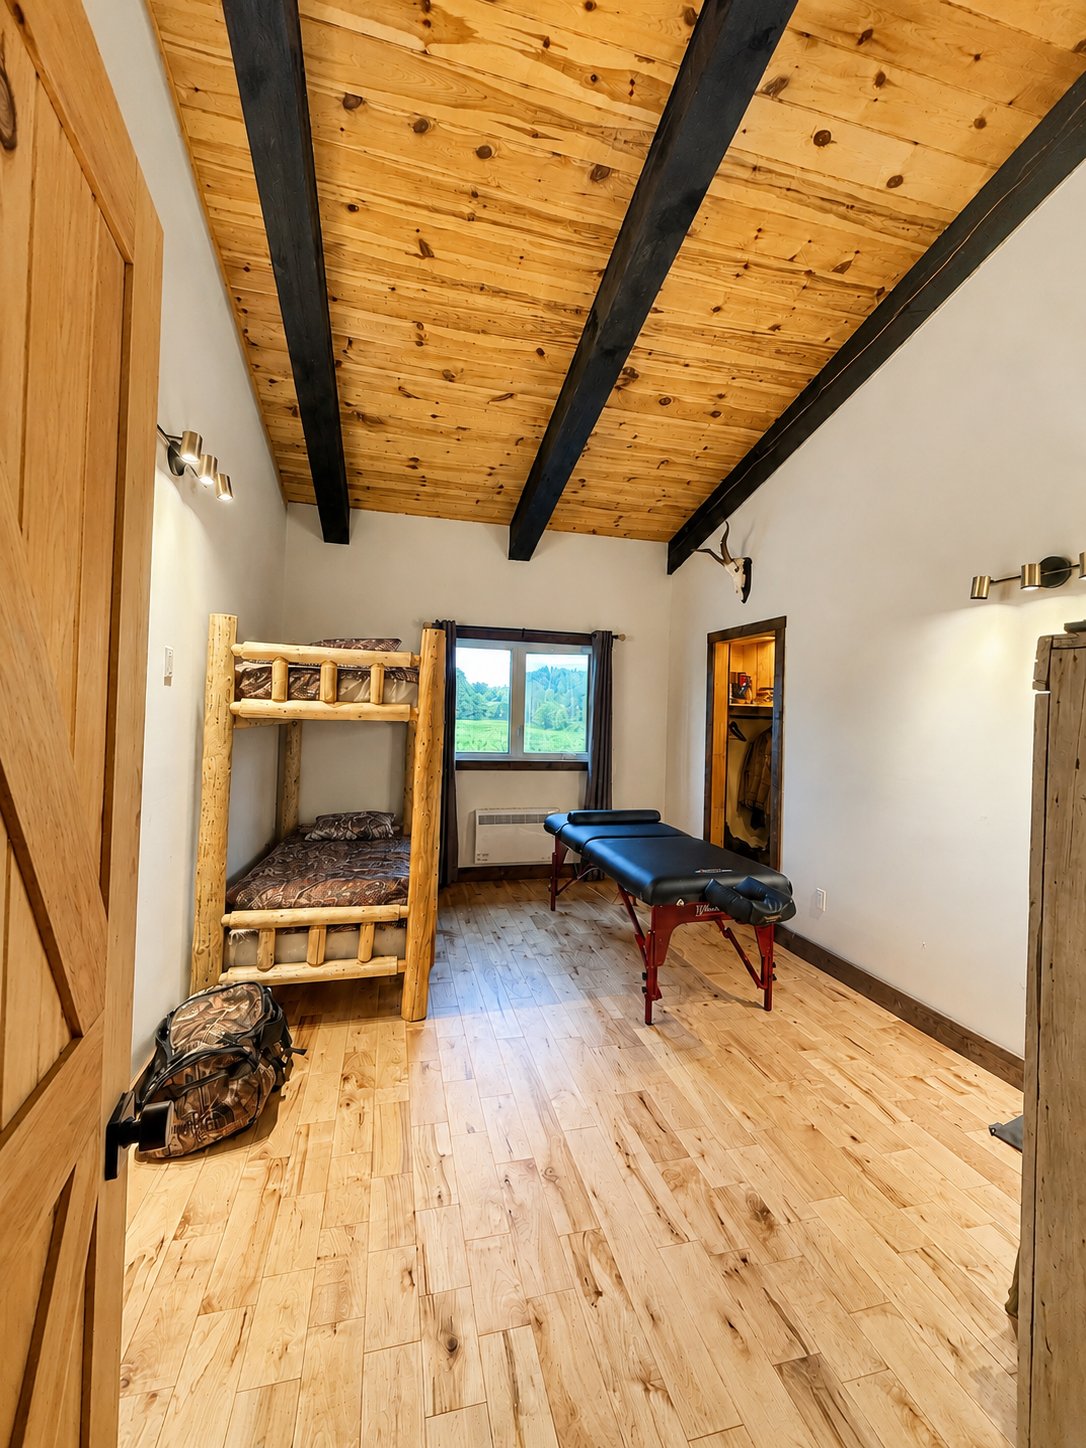
| Bedroom | 2nd floor | 16,2 x 12,6 pieds | Wood |
| Bedroom | 2nd floor | 16,2 x 10,10 pieds | Wood |
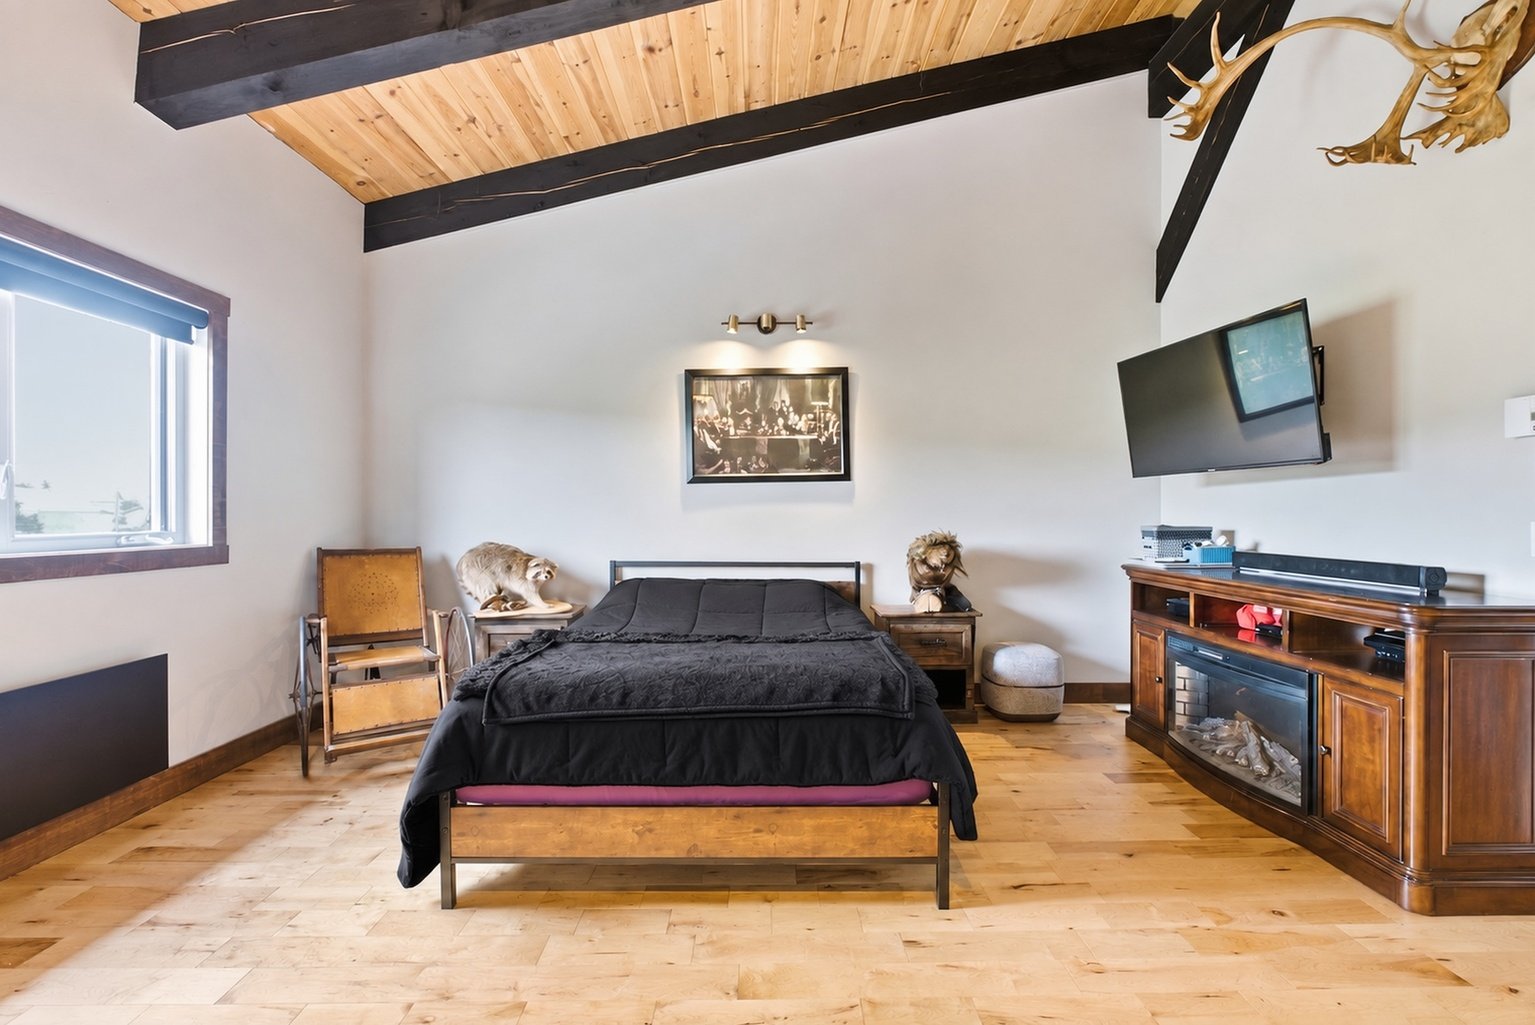
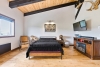
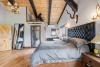
| Primary bedroom | 2nd floor | 32,8 x 17,9 pieds | Wood |
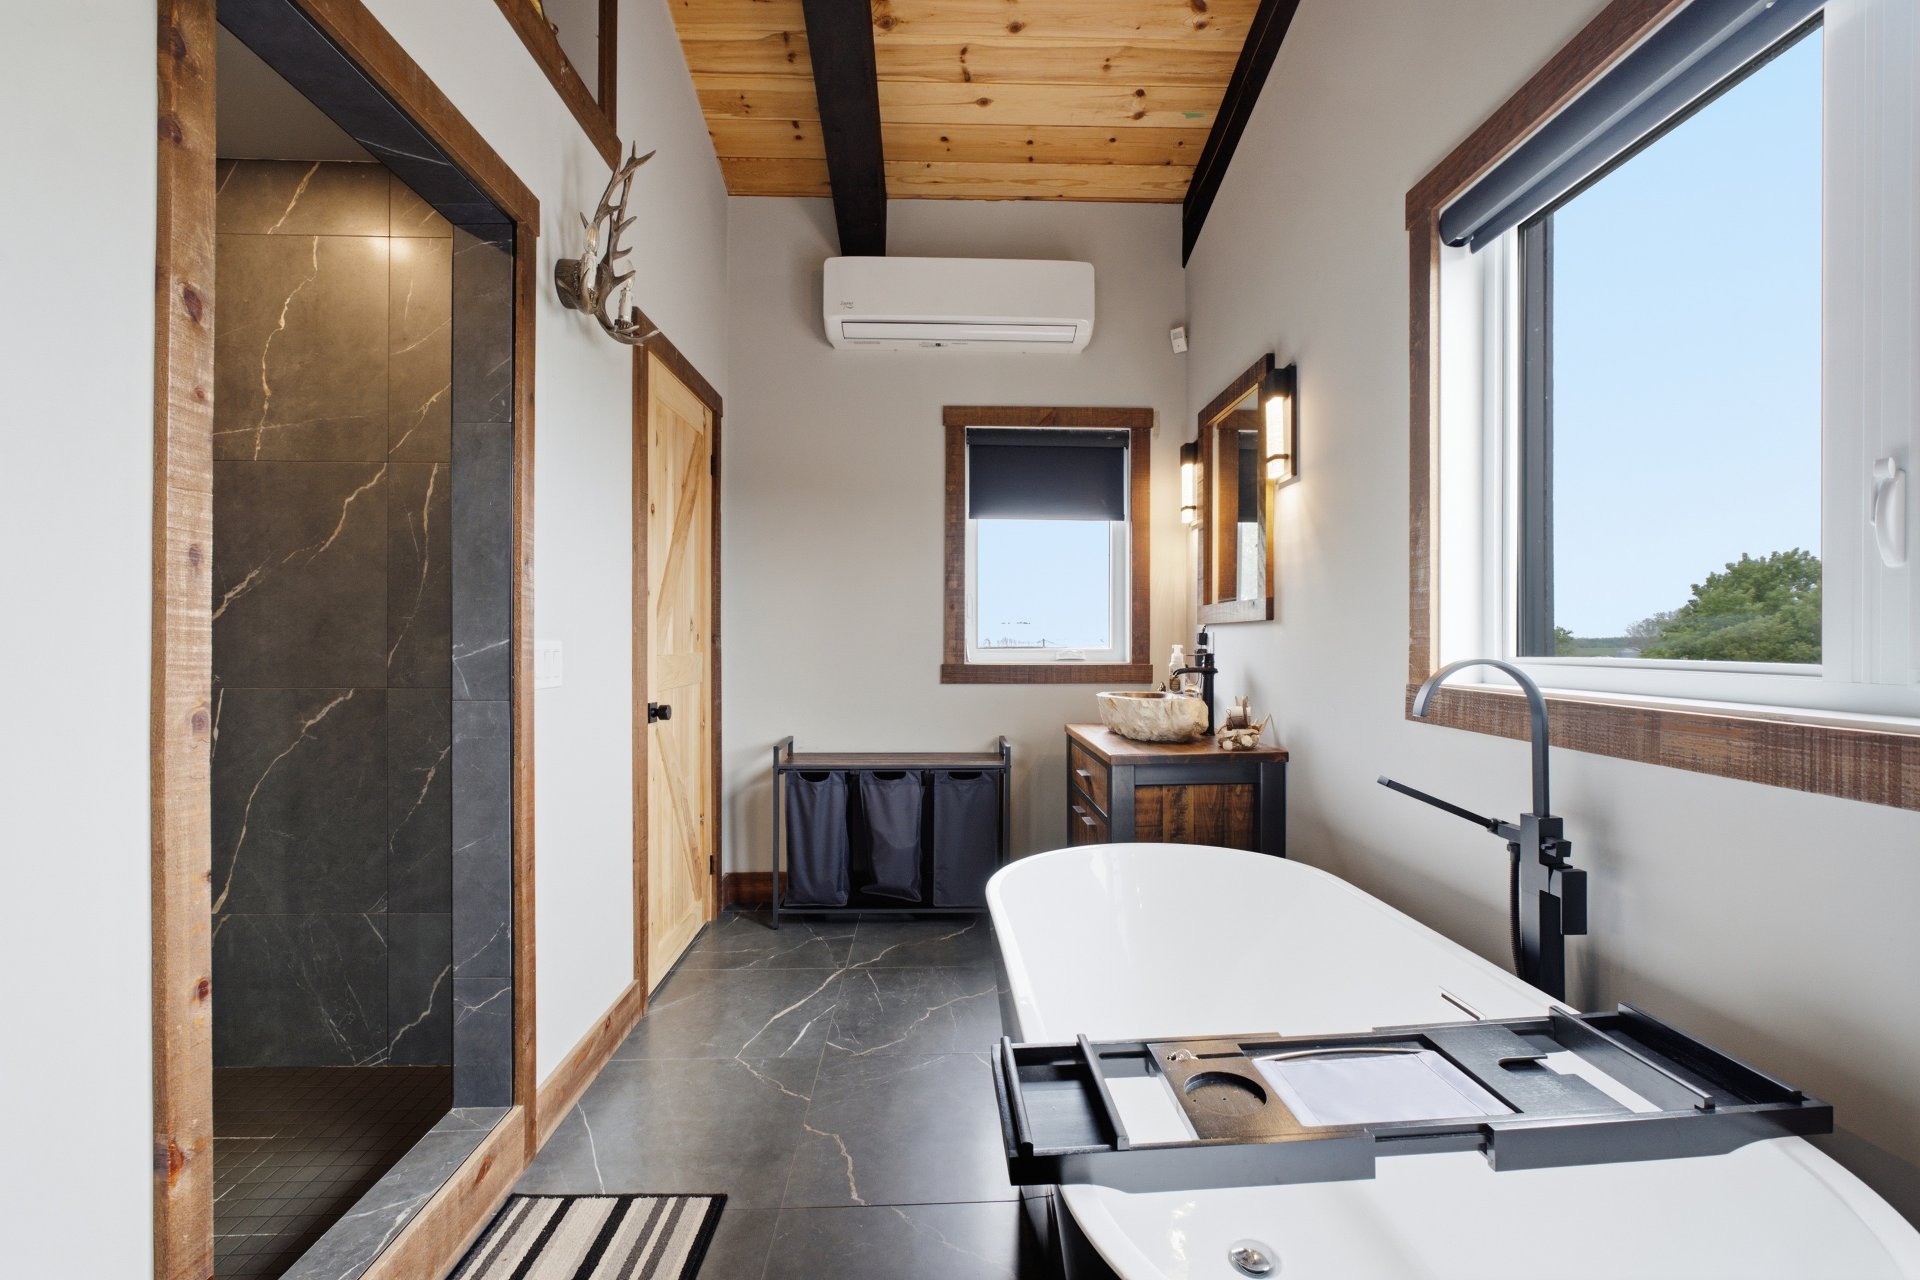
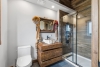
| Bathroom | 2nd floor | 11,7 x 10,5 pieds | Ceramic tiles |
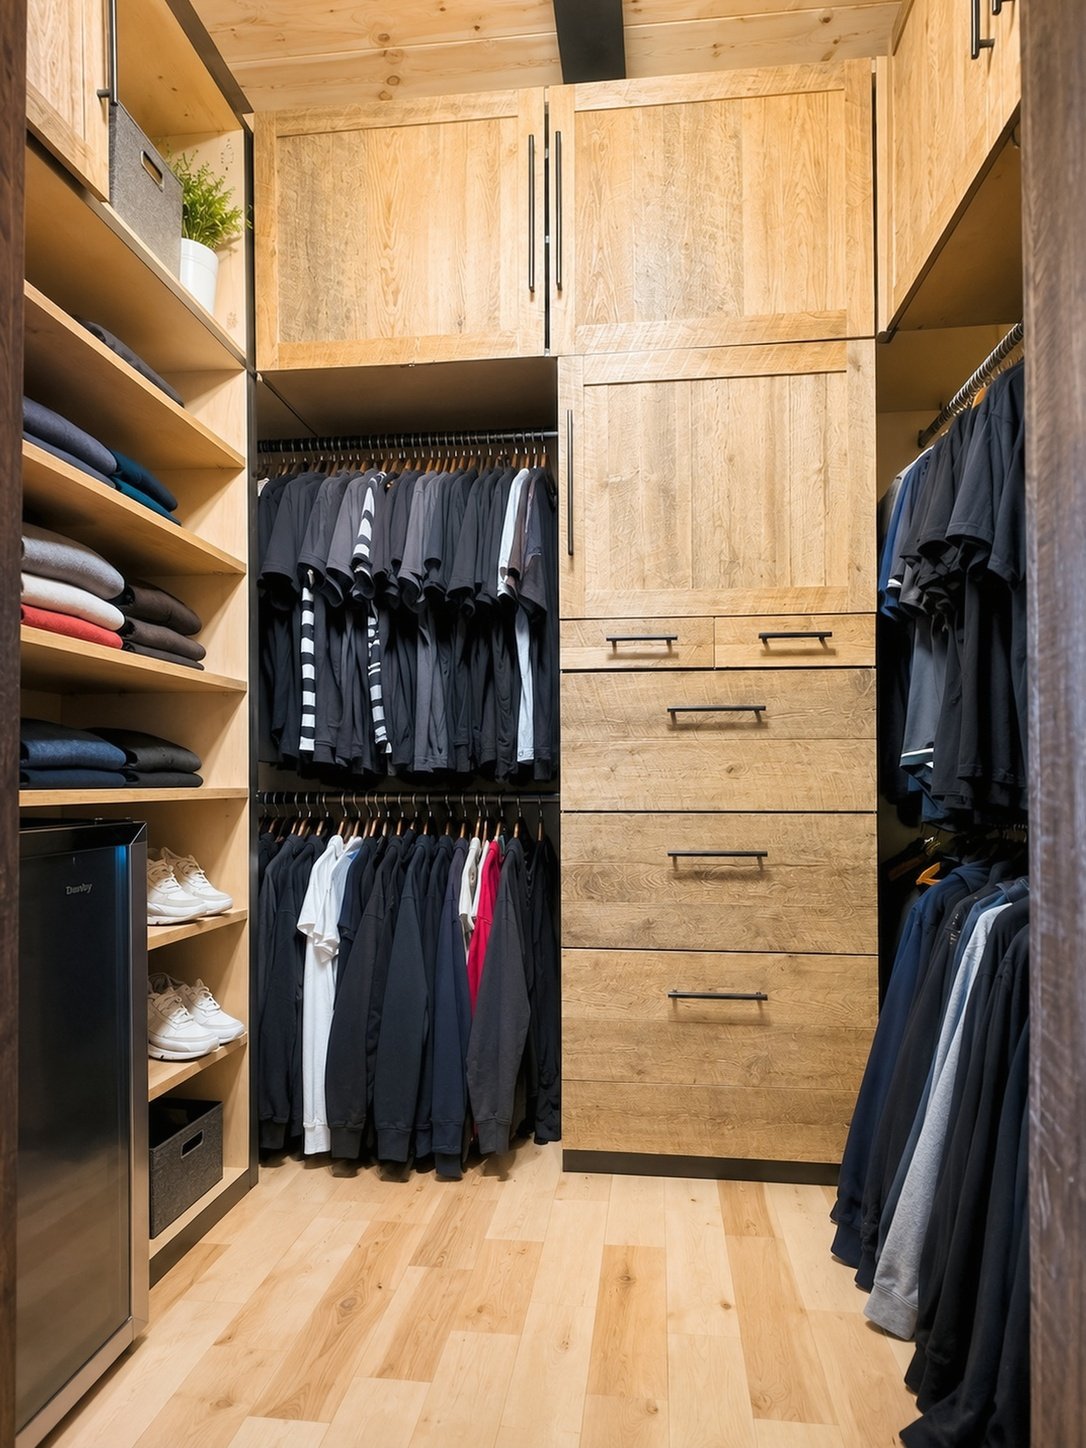
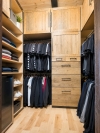
| Walk-in closet | 1st level/Ground floor | 8,5 x 5,4 pieds | Wood |
| Living room | 1st level/Ground floor | 16,2 x 12,0 pieds | Wood |
| Bathroom | 2nd floor | 9,9 x 5,6 pieds | Wood |
| Storage | 1st level/Ground floor | 6,2 x 4,0 pieds | Wood |
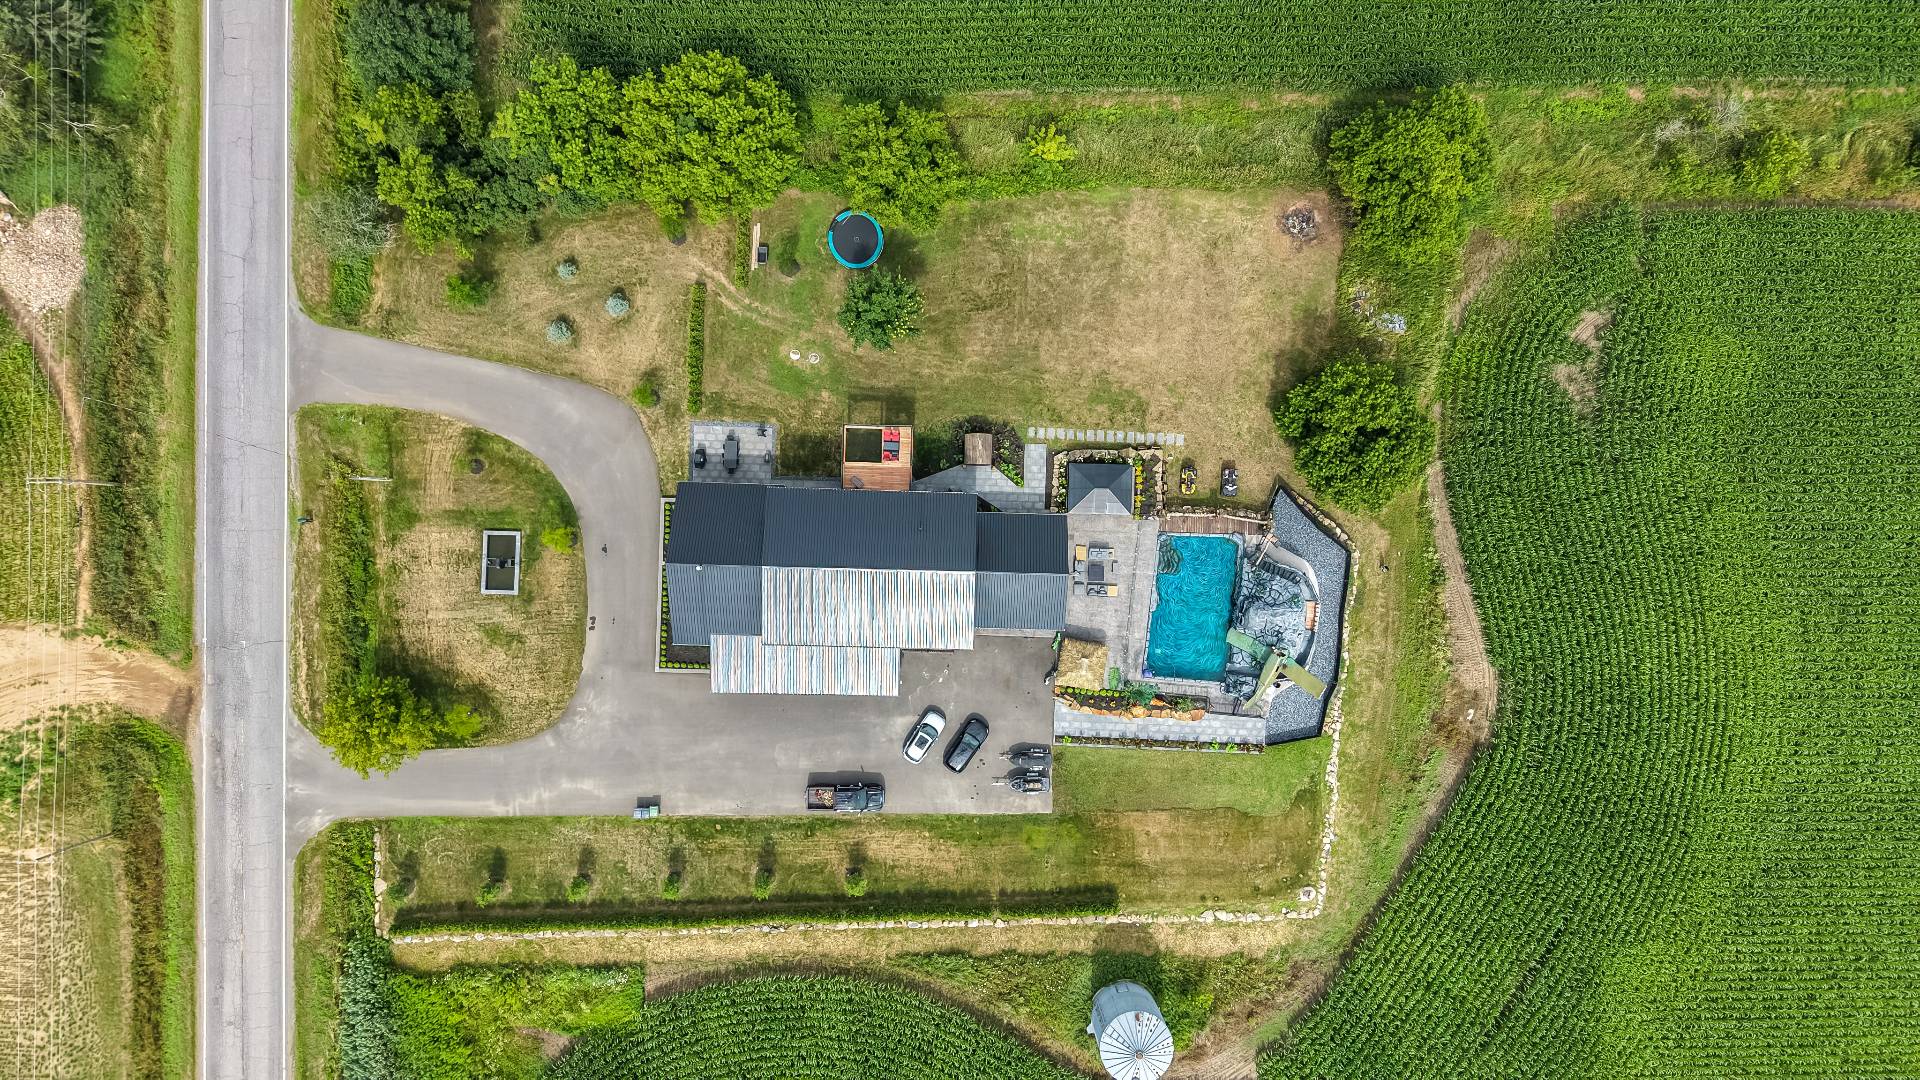
Discover an exceptional residence where architecture, refinement and quality of construction come together to create an absolutely incomparable living environment. Built on a spectacular plot of more than 53,000 ft², with no neighbor at the back and with a single neighbor located more than 200 meters away, this property offers exceptional privacy. Located just 15 minutes from Drummondville and less than 50 minutes from the Louis-Hippolyte-La Fontaine tunnel, it perfectly combines prestige, tranquility and accessibility.
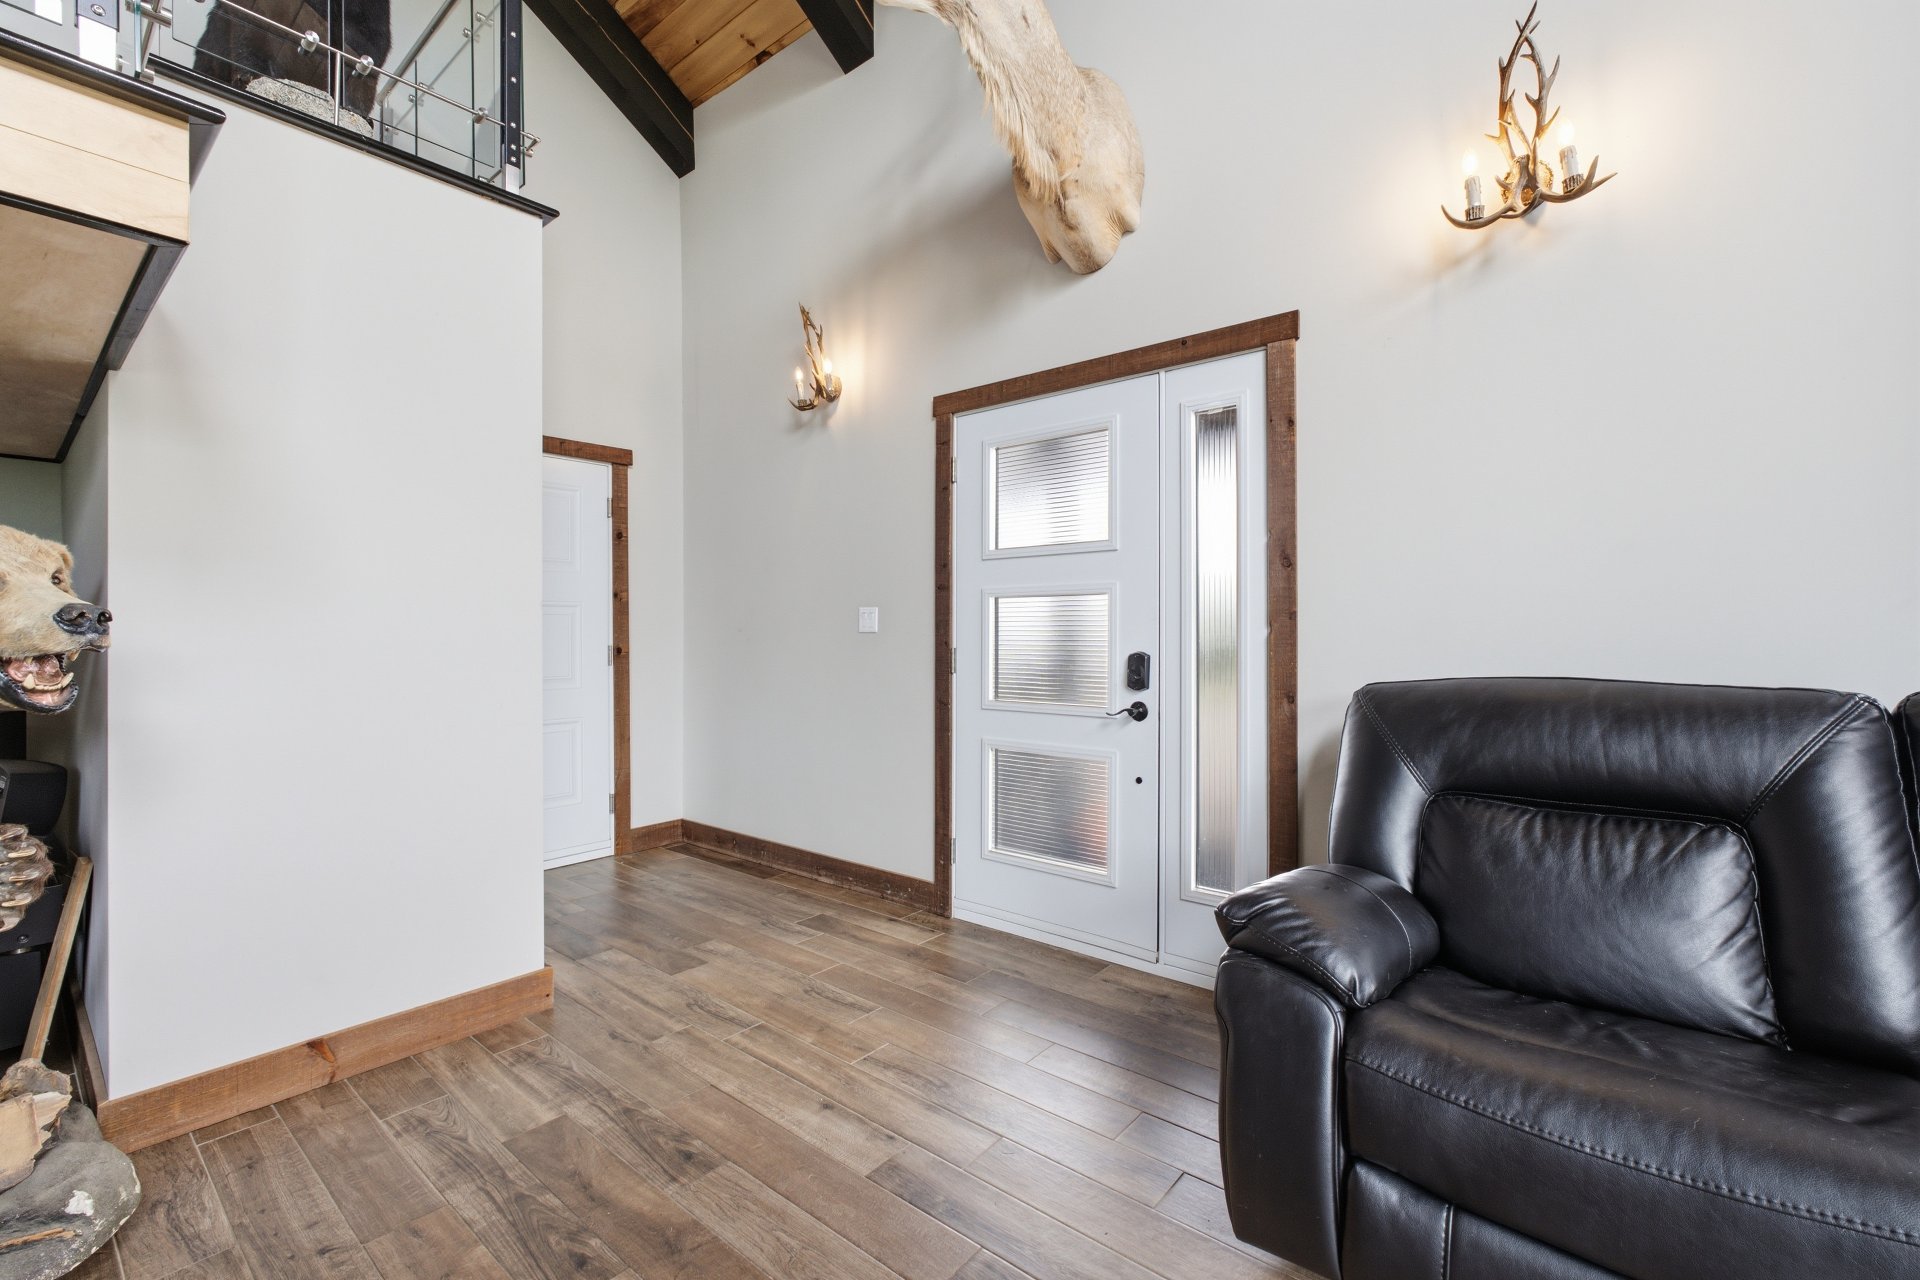
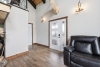
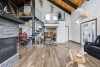
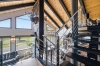
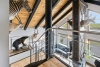
Deploying nearly 4,000 ft² of living space on a heated slab, this imposing residence includes 4 bedrooms, 3 full bathrooms, as well as an adjoining and heated double garage and single garage, totaling 3 garage doors. From the entrance, the volumes impress with a spectacular 23-foot cathedral ceiling in the living room where there is a massive three-sided gas fireplace.
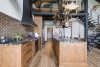
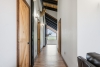
The ground floor is distinguished by its radiant ceramic and epoxy floors, as well as a kitchen worthy of the most beautiful prestigious residences, offering superior wooden cabinets, antique granite countertops, a large central island and a custom lighting that attracts all eyes.
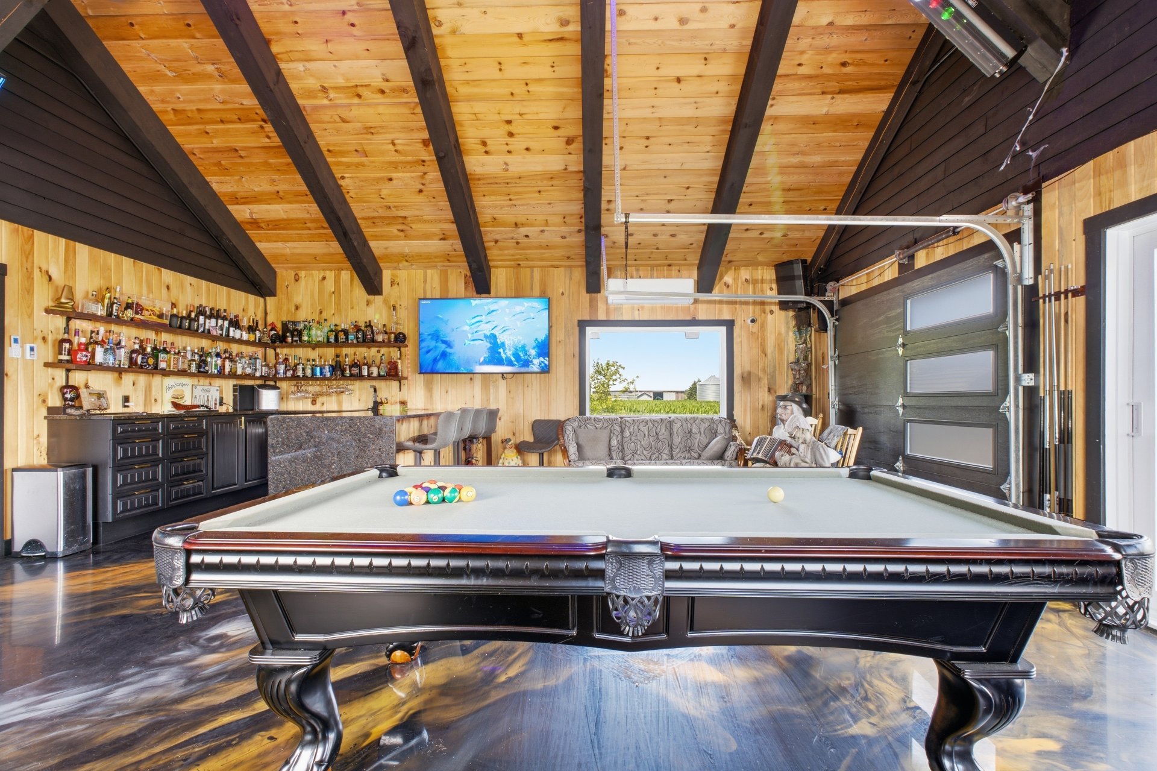
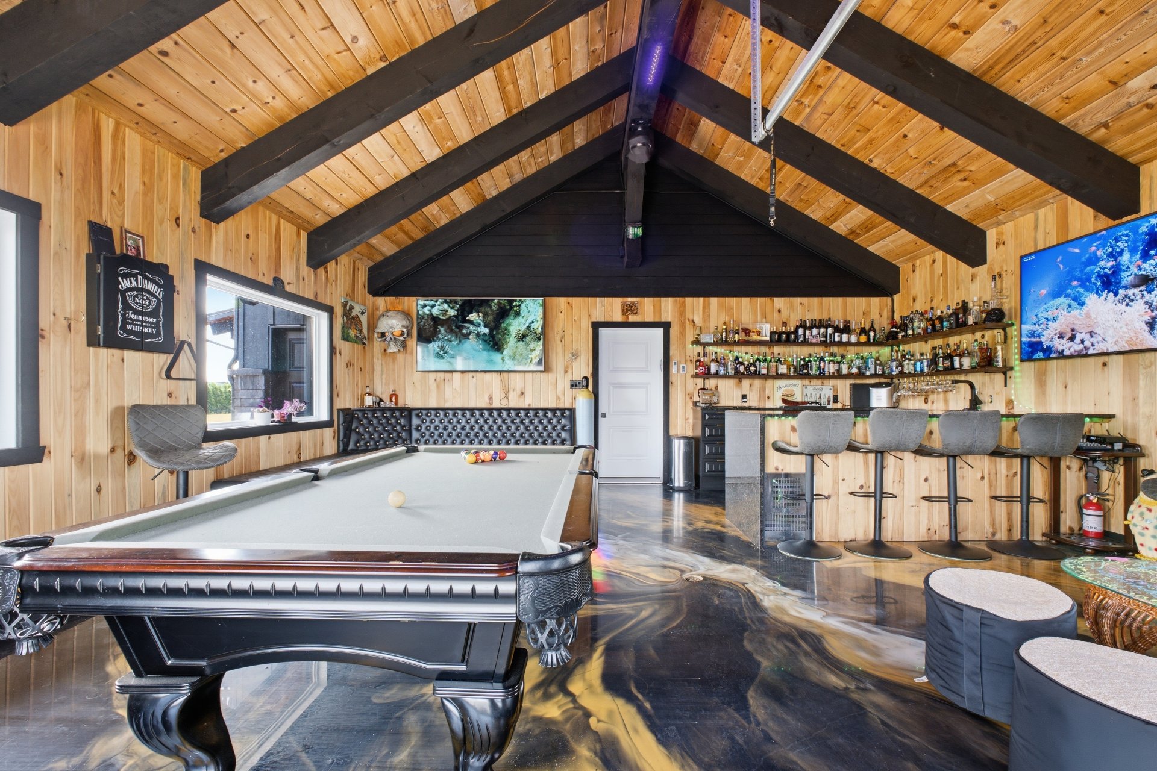
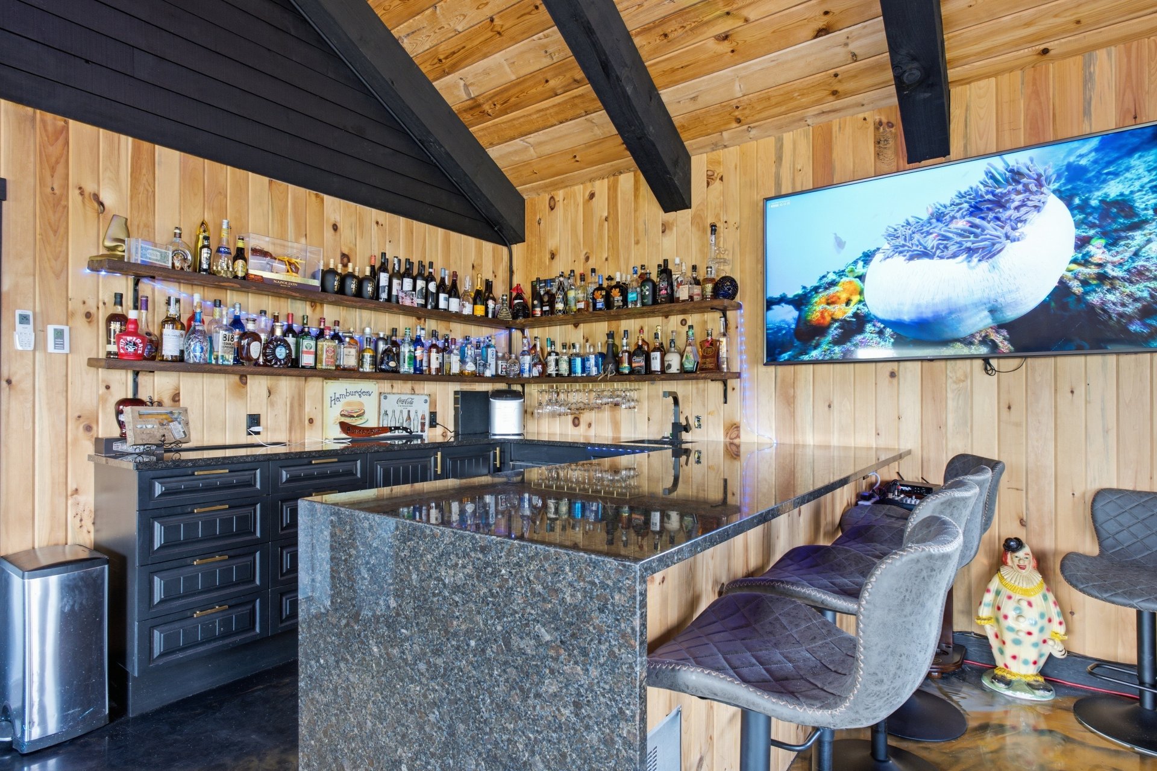
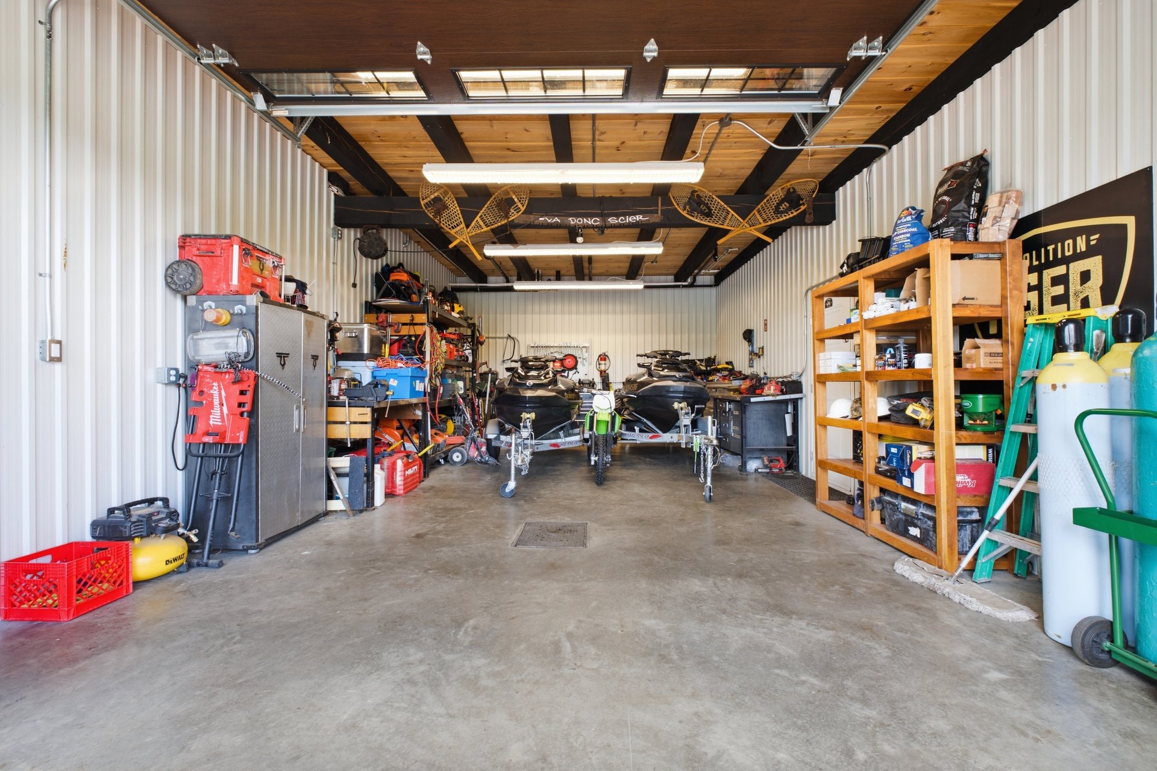
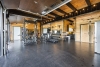
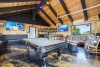
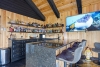
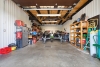
Designed as much for comfort as for receptions, the property also includes a large training room with kitchenette that can be converted into a double garage in addition to a single garage currently used as a workshop as well as a remarkable pool house with bar and pool table.
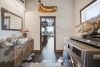
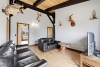
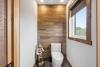
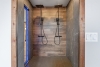
Upstairs, an elegant boudoir, a second living room, large bedrooms, including 3 with walk-in, as well as 2 bathrooms, including that of the superb main suite, complete the space. A third bathroom is set up on the ground floor.
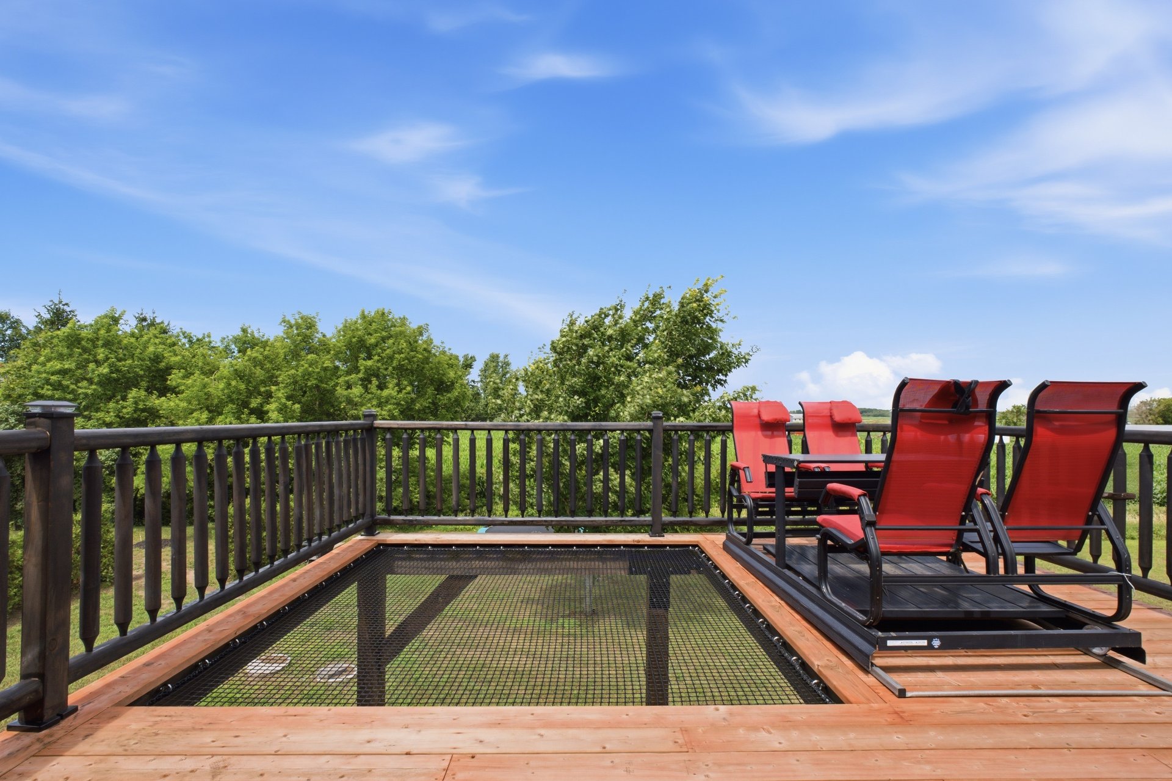
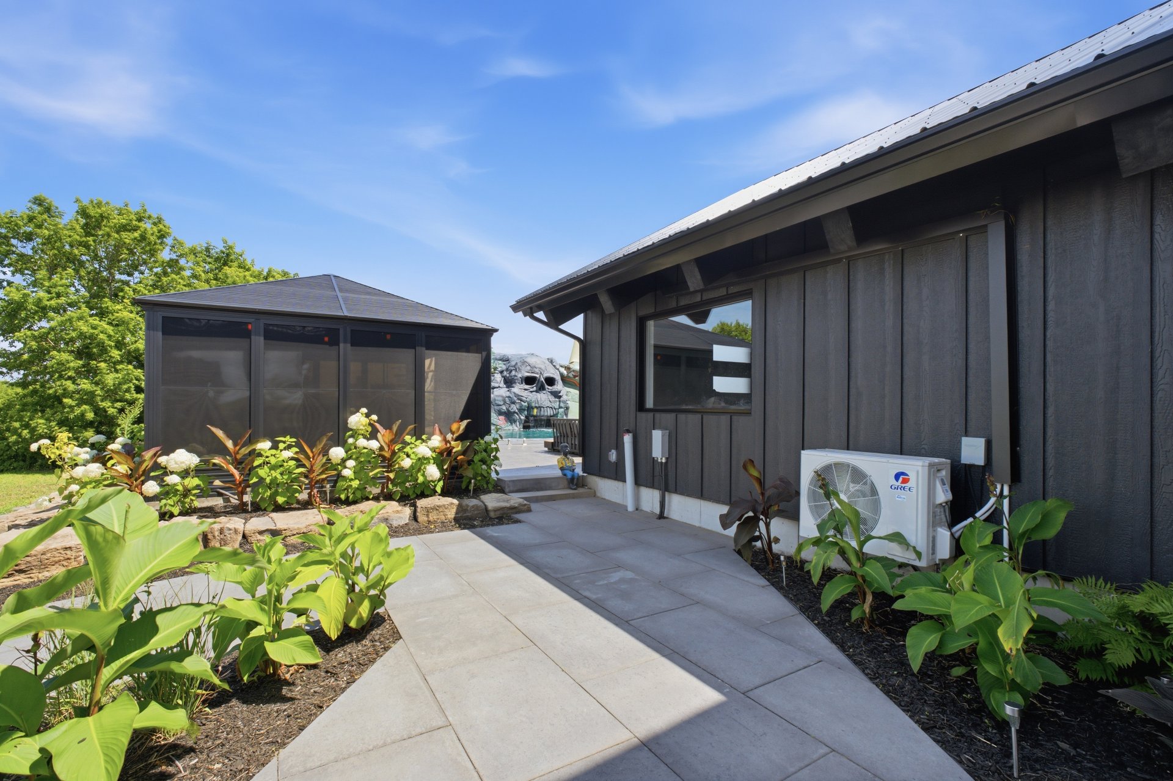
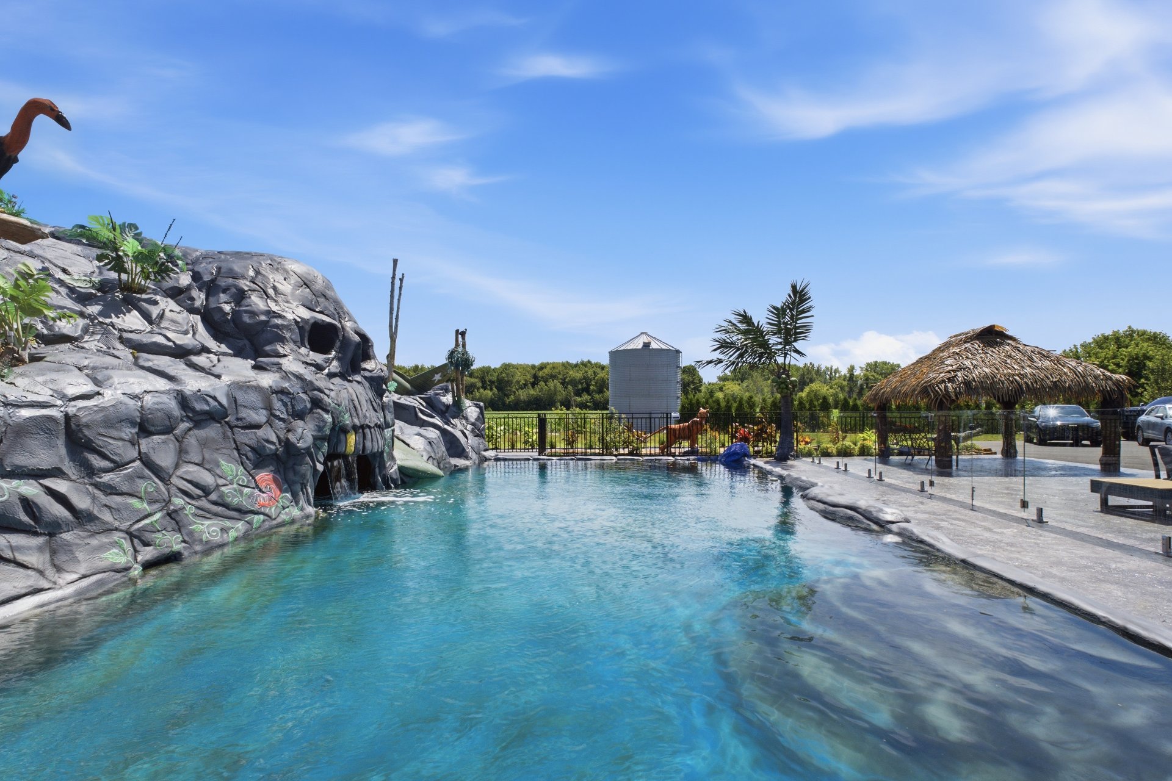
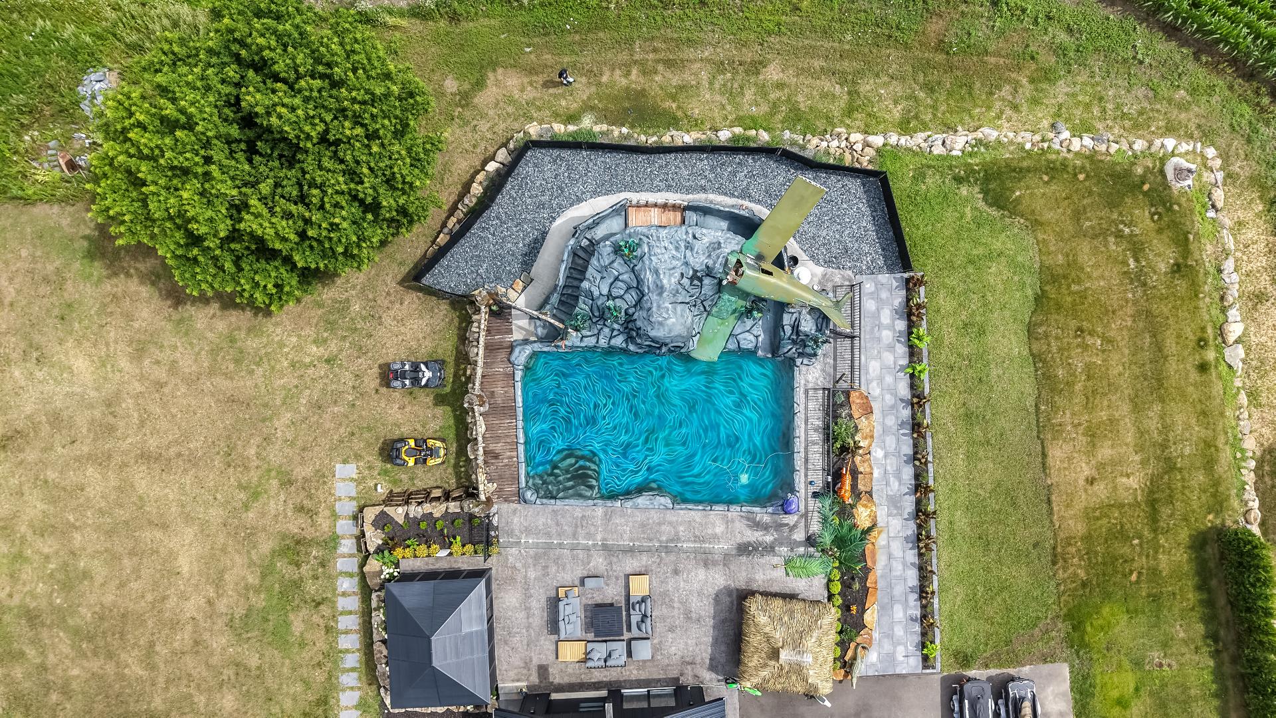
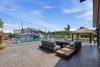
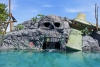
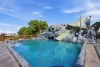
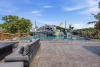
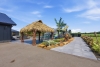
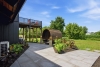
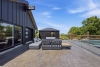
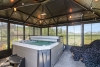
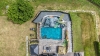
Outside, everything has been designed to impress: fully asphalted ''U'' front yard, 100% landscaped backyard, huge stamped concrete slab, spectacular custom-made in-ground pool, solid paving fire area, 16 ft x 13 ft gazebo with spa and sauna right next door, not to mention a gallery with a net suspended more than 15 feet from the ground, offering an experience as unique as it is unforgettable.
Protected by a Garda alarm system and equipped with 3 heat pumps (2 x 24,000 BTU and 1 x 18,000 BTU), this exclusive property represents a very rare opportunity to acquire a residence where luxury, comfort and privacy reach an exceptional level.
Construction year
2022
Heating system
Other
Heating system
Radiant
Water supply
Artesian well
Heating energy
Electricity
Heating energy
Propane
Siding
Wood
Siding
Stone
Basement
No basement
Roofing
Tin
Land area
53820 SF
Sewage system
Purification field
Sewage system
Septic tank
Zoning
Residential
Carport
Attached
Carport
Double width or more
Driveway
Asphalt
Driveway
Double width or more
Landscaping
Land / Yard lined with hedges
Basement foundation
Concrete slab on the ground
Equipment available
Water softener
Equipment available
Central vacuum cleaner system installation
Equipment available
Wall-mounted air conditioning
Equipment available
Electric garage door
Equipment available
Sauna
Equipment available
Partially furnished
Equipment available
Alarm system
Equipment available
Wall-mounted heat pump
Hearth stove
Other
Garage
Attached
Garage
Heated
Garage
Double width or more
Garage
Single width
Proximity
Highway
Proximity
Elementary school
Proximity
Cross-country skiing
Proximity
Snowmobile trail
Proximity
ATV trail
Bathroom / Washroom
Adjoining to primary bedroom
Bathroom / Washroom
Seperate shower
Parking
In carport
Parking
Outdoor
Parking
Garage
Topography
Flat
Inclusions:
High-value light fixtures, electric blinds, curtain rods, curtains, 3 wall-mounted heat pumps and accessories, gas stove, refrigerator, central vacuum and accessories, exterior LED lighting system with multiple color settings (value of $10,000), pool table, and office on the second floor.Exclusions:
All personal property and belongings of the owners, except for those specifically listed in the inclusions.| Taxes & Costs | |
|---|---|
| Municipal taxes (2026) | 4547$ |
| School taxes (2026) | 588$ |
| TOTAL | 5135$ |
| Monthly fees | |
|---|---|
| Energy cost | 0$ |
| Common expenses/Base rent | 0$ |
| TOTAL | 0$ |
| Evaluation (2026) | |
|---|---|
| Building | 1800$ |
| Land | 43000$ |
| TOTAL | 44800$ |
in this property

Stéphanie Lamontagne

Nicolas Turcotte
Discover this exceptional residence offering an incomparable lifestyle on a lot of over 53,000 sq. ft., with no rear neighbors and remarkable privacy. This nearly 4,000 sq. ft. property features 4 bedrooms, 3 bathrooms, a heated slab foundation, and 3 attached heated garages. Its impressive architecture showcases a 23-foot cathedral ceiling, a three-sided gas fireplace, and a high-end kitchen with granite countertops. Outside, enjoy a beautifully landscaped backyard complete with an in-ground pool, pool house, spa, and sauna. A truly unique property waiting to be discovered!
| Rooms | Levels | Dimensions | Covering |
|---|---|---|---|
| Hallway | 1st level/Ground floor | 11,2 x 4,9 pieds | Ceramic tiles |
| Living room | 1st level/Ground floor | 16,9 x 23,6 pieds | Ceramic tiles |
| Dining room | 1st level/Ground floor | 15,9 x 11,3 pieds | Ceramic tiles |
| Kitchen | 1st level/Ground floor | 15,9 x 17,0 pieds | Ceramic tiles |
| Bathroom | 1st level/Ground floor | 9,10 x 9,9 pieds | Ceramic tiles |
| Other | 1st level/Ground floor | 30,3 x 21,10 pieds | Other |
| Other | 1st level/Ground floor | 10,7 x 5,8 pieds | Other |
| Other | 1st level/Ground floor | 32,5 x 17,8 pieds | Concrete |
| Other | 1st level/Ground floor | 23,8 x 22,8 pieds | Other |
| Den | 2nd floor | 16,2 x 11 pieds | Wood |
| Bedroom | 2nd floor | 11,5 x 10,7 pieds | Wood |
| Bedroom | 2nd floor | 16,2 x 12,6 pieds | Wood |
| Bedroom | 2nd floor | 16,2 x 10,10 pieds | Wood |
| Primary bedroom | 2nd floor | 32,8 x 17,9 pieds | Wood |
| Bathroom | 2nd floor | 11,7 x 10,5 pieds | Ceramic tiles |
| Walk-in closet | 1st level/Ground floor | 8,5 x 5,4 pieds | Wood |
| Living room | 1st level/Ground floor | 16,2 x 12,0 pieds | Wood |
| Bathroom | 2nd floor | 9,9 x 5,6 pieds | Wood |
| Storage | 1st level/Ground floor | 6,2 x 4,0 pieds | Wood |
Discover an exceptional residence where architecture, refinement and quality of construction come together to create an absolutely incomparable living environment. Built on a spectacular plot of more than 53,000 ft², with no neighbor at the back and with a single neighbor located more than 200 meters away, this property offers exceptional privacy. Located just 15 minutes from Drummondville and less than 50 minutes from the Louis-Hippolyte-La Fontaine tunnel, it perfectly combines prestige, tranquility and accessibility.
Deploying nearly 4,000 ft² of living space on a heated slab, this imposing residence includes 4 bedrooms, 3 full bathrooms, as well as an adjoining and heated double garage and single garage, totaling 3 garage doors. From the entrance, the volumes impress with a spectacular 23-foot cathedral ceiling in the living room where there is a massive three-sided gas fireplace.
The ground floor is distinguished by its radiant ceramic and epoxy floors, as well as a kitchen worthy of the most beautiful prestigious residences, offering superior wooden cabinets, antique granite countertops, a large central island and a custom lighting that attracts all eyes.
Designed as much for comfort as for receptions, the property also includes a large training room with kitchenette that can be converted into a double garage in addition to a single garage currently used as a workshop as well as a remarkable pool house with bar and pool table.
Upstairs, an elegant boudoir, a second living room, large bedrooms, including 3 with walk-in, as well as 2 bathrooms, including that of the superb main suite, complete the space. A third bathroom is set up on the ground floor.
Outside, everything has been designed to impress: fully asphalted ''U'' front yard, 100% landscaped backyard, huge stamped concrete slab, spectacular custom-made in-ground pool, solid paving fire area, 16 ft x 13 ft gazebo with spa and sauna right next door, not to mention a gallery with a net suspended more than 15 feet from the ground, offering an experience as unique as it is unforgettable.
Protected by a Garda alarm system and equipped with 3 heat pumps (2 x 24,000 BTU and 1 x 18,000 BTU), this exclusive property represents a very rare opportunity to acquire a residence where luxury, comfort and privacy reach an exceptional level.
Heating system
Other
Heating system
Radiant
Water supply
Artesian well
Heating energy
Electricity
Heating energy
Propane
Siding
Wood
Siding
Stone
Basement
No basement
Roofing
Tin
Sewage system
Purification field
Sewage system
Septic tank
Zoning
Residential
Carport
Attached
Carport
Double width or more
Driveway
Asphalt
Driveway
Double width or more
Landscaping
Land / Yard lined with hedges
Basement foundation
Concrete slab on the ground
Equipment available
Water softener
Equipment available
Central vacuum cleaner system installation
Equipment available
Wall-mounted air conditioning
Equipment available
Electric garage door
Equipment available
Sauna
Equipment available
Partially furnished
Equipment available
Alarm system
Equipment available
Wall-mounted heat pump
Hearth stove
Other
Garage
Attached
Garage
Heated
Garage
Double width or more
Garage
Single width
Proximity
Highway
Proximity
Elementary school
Proximity
Cross-country skiing
Proximity
Snowmobile trail
Proximity
ATV trail
Bathroom / Washroom
Adjoining to primary bedroom
Bathroom / Washroom
Seperate shower
Parking
In carport
Parking
Outdoor
Parking
Garage
Topography
Flat
Inclusions:
High-value light fixtures, electric blinds, curtain rods, curtains, 3 wall-mounted heat pumps and accessories, gas stove, refrigerator, central vacuum and accessories, exterior LED lighting system with multiple color settings (value of $10,000), pool table, and office on the second floor.Exclusions:
All personal property and belongings of the owners, except for those specifically listed in the inclusions.| Taxes et coûts | |
|---|---|
| Taxes municipales (2026) | 4547$ |
| Taxes scolaires (2026) | 588$ |
| TOTAL | 5135$ |
| Frais mensuels | |
|---|---|
| Coût d'énergie | 0$ |
| Frais commun/Loyer de base | 0$ |
| TOTAL | 0$ |
| Évaluation (2026) | |
|---|---|
| Bâtiment | 1800$ |
| Terrain | 43000$ |
| TOTAL | 44800$ |


