








































 1
1
 1
1
 Land: 607 SM
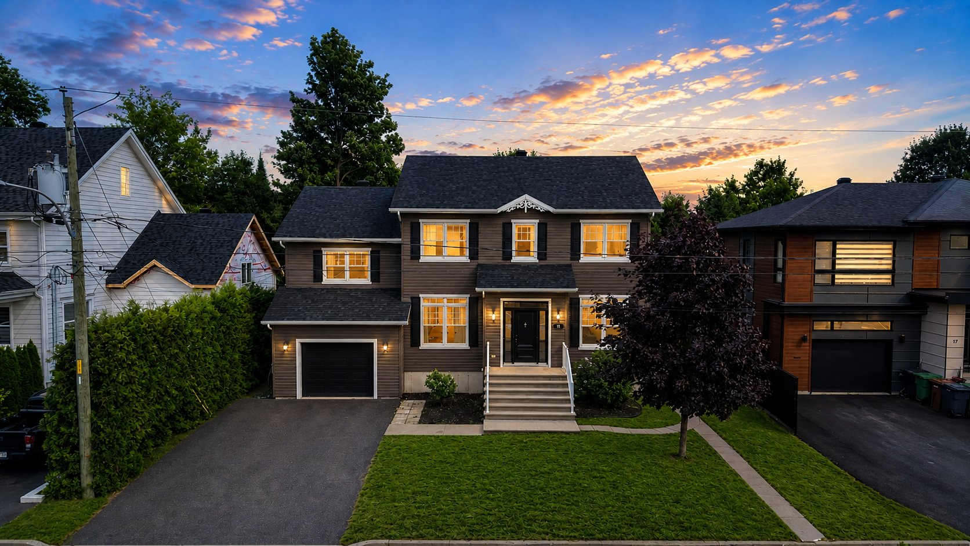
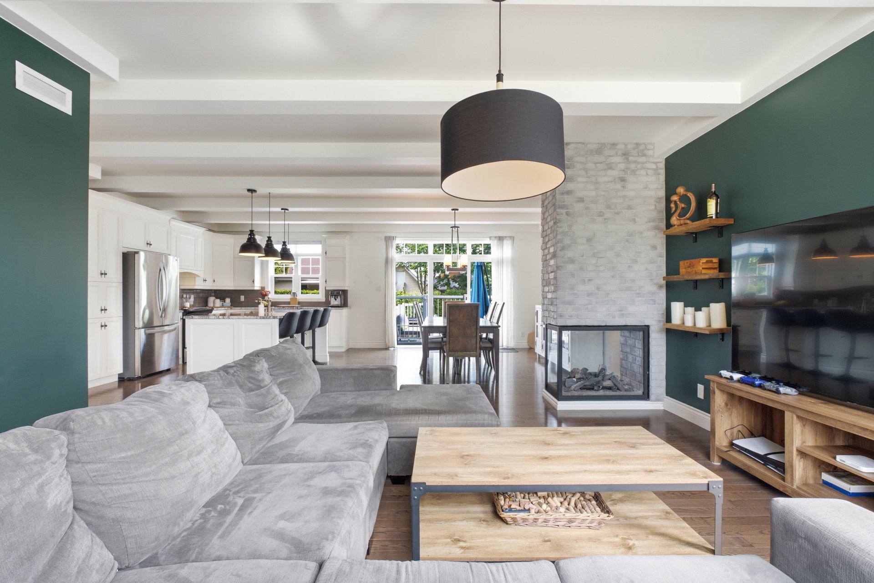
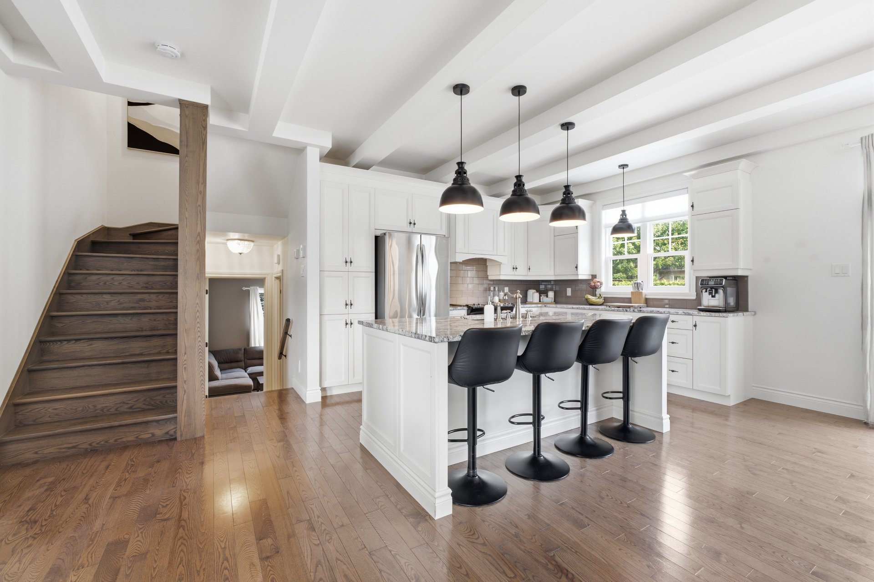
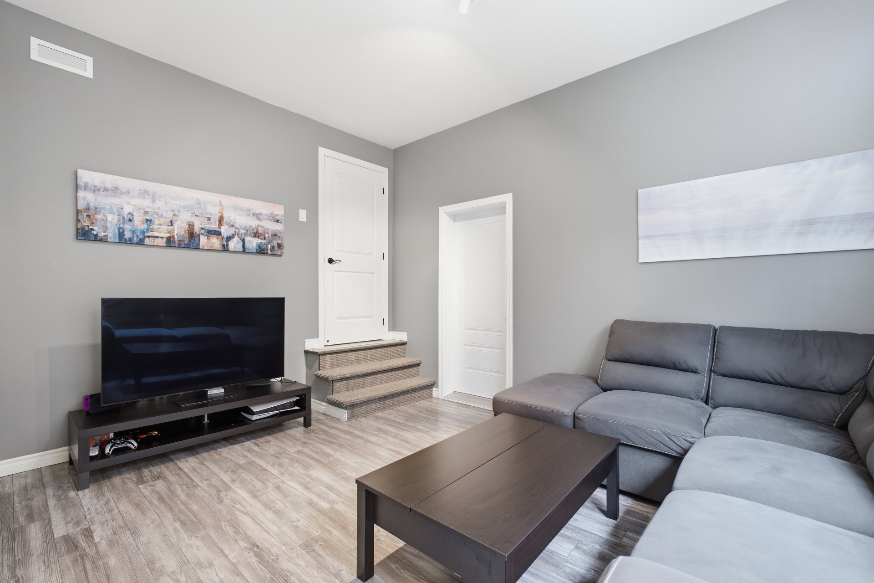
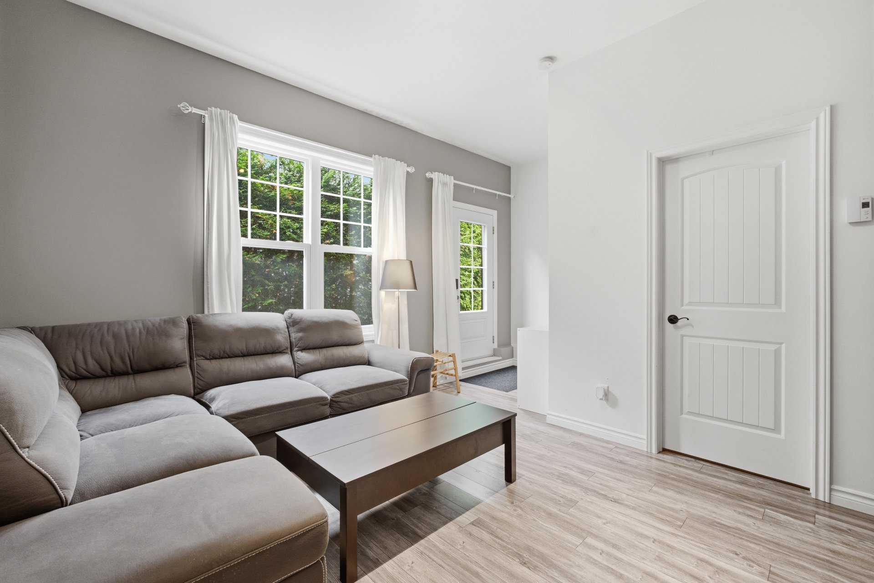
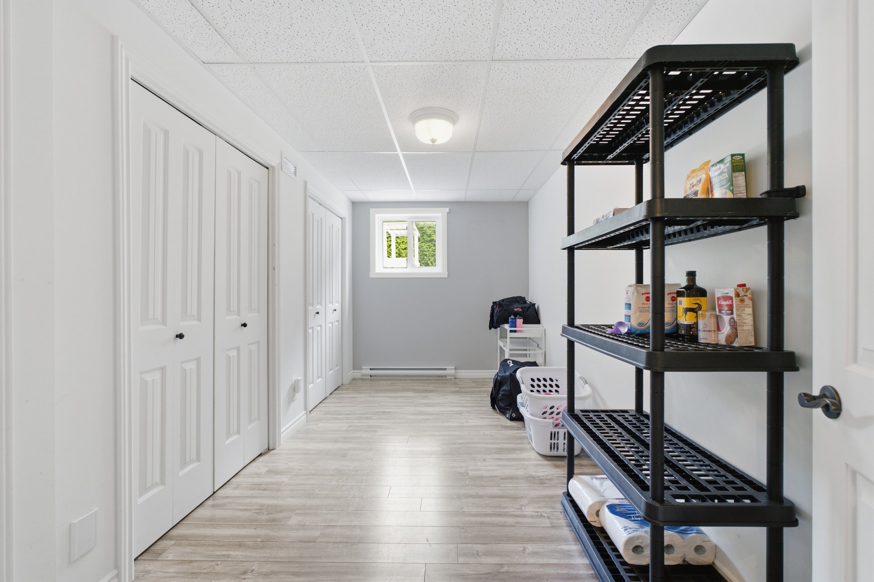
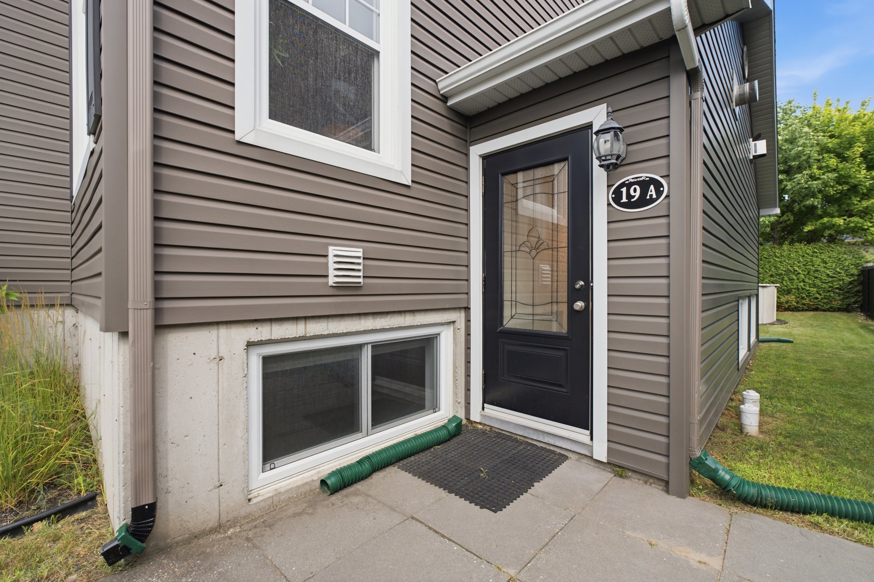
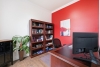
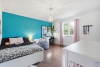
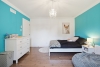
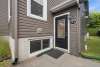
Designed to adapt to every stage of life, this spacious family home stands out for its generous living spaces and exceptional versatility. Featuring a self-contained accessory suite with a private entrance, it is ideal for a large family, a multigenerational living arrangement, or a homeowner seeking additional rental income. The expansive living areas, propane fireplace, hardwood floors, and inviting kitchen create a warm atmosphere, while the impressive bedrooms--including a primary suite with a walk-in closet--offer outstanding comfort. Everything is in place to enjoy everyday living at its finest!
----DESCRIPTION----
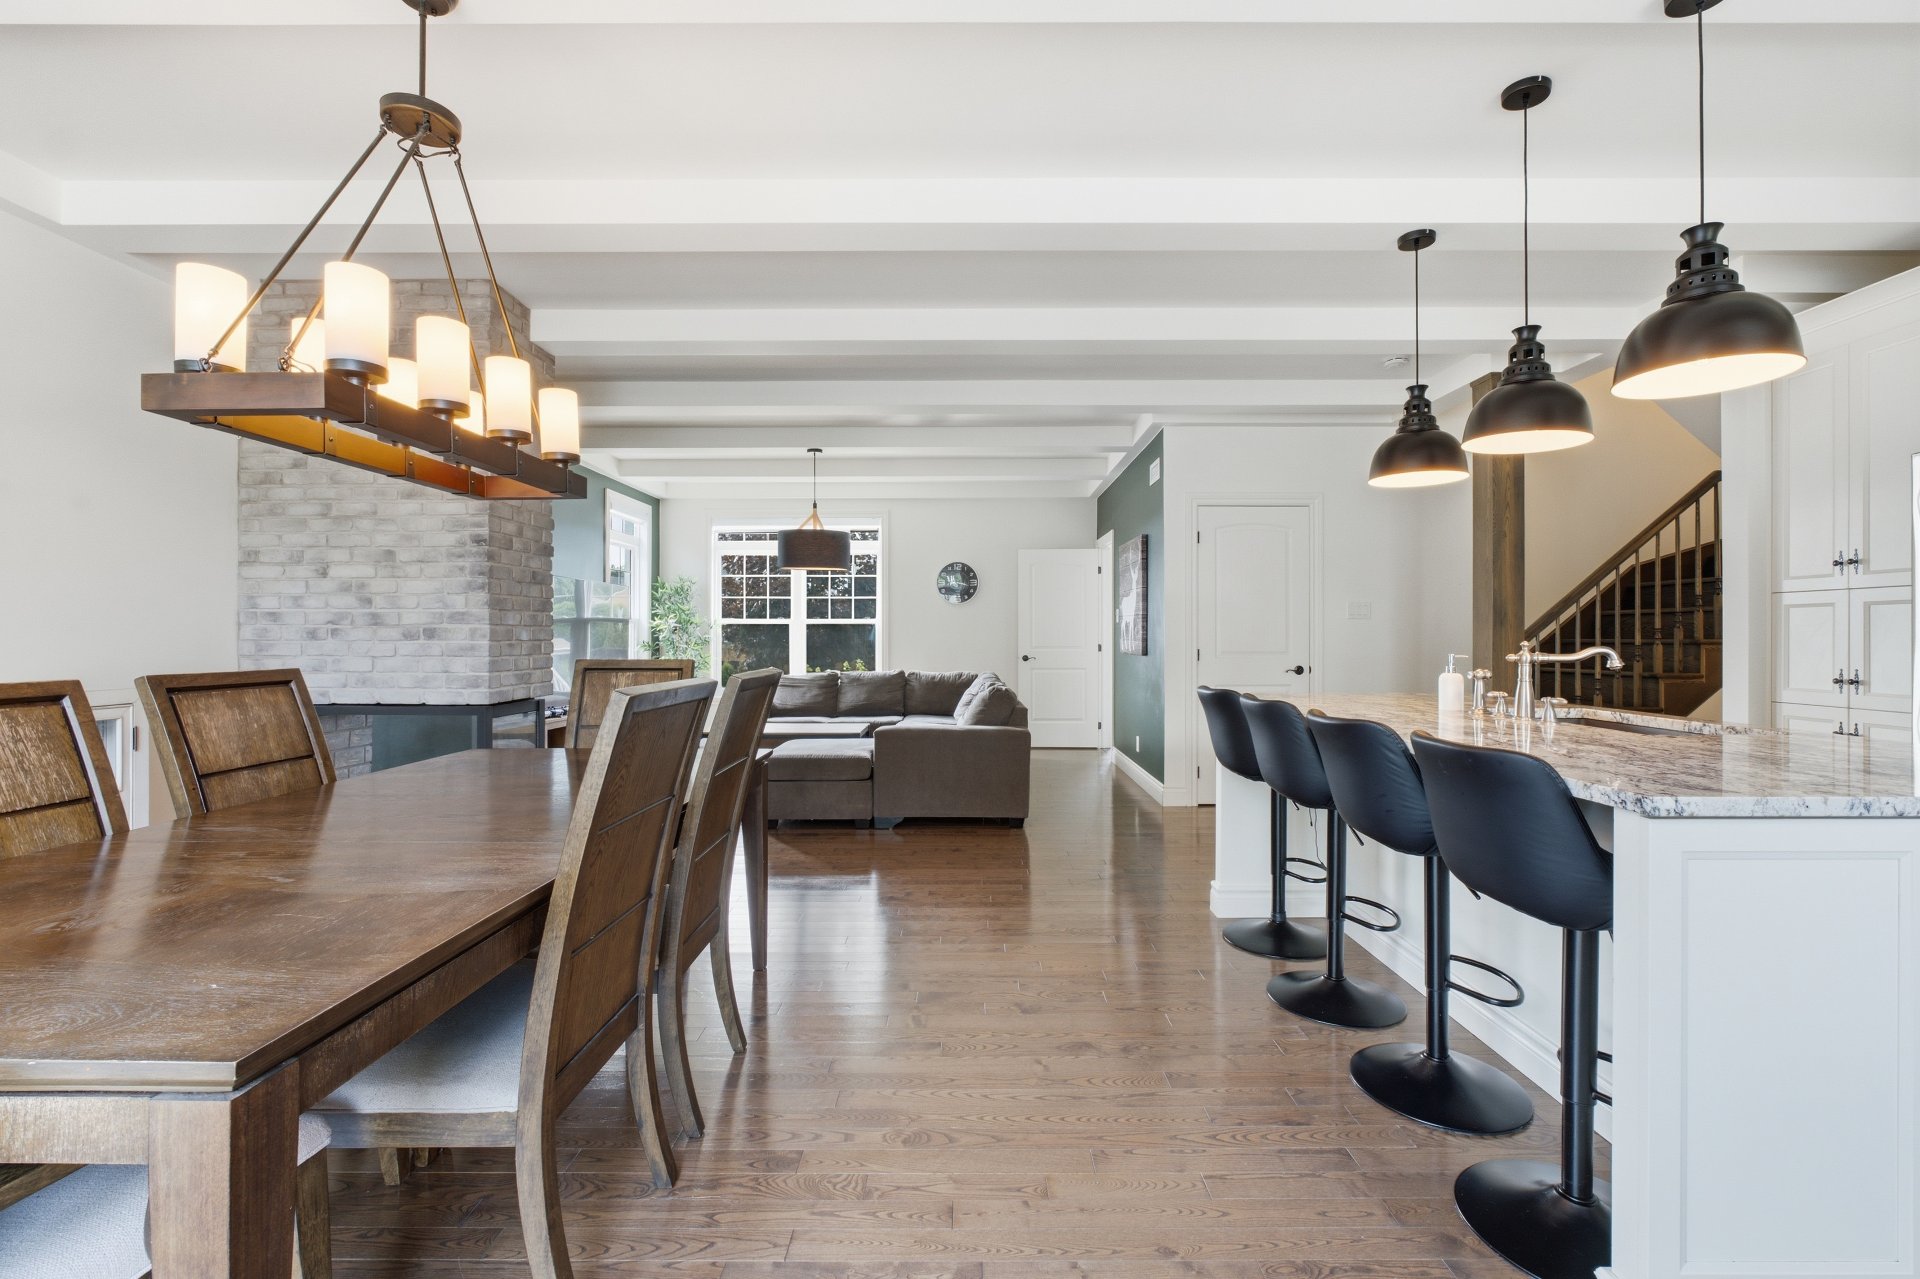
Designed to adapt to every stage of life, this spacious family home stands out for its generous living spaces and exceptional versatility. Featuring a self-contained accessory suite with a private entrance, it is ideal for a large family, a multigenerational living arrangement, or a homeowner seeking additional rental income. The expansive living areas, propane fireplace, hardwood floors, and inviting kitchen create a warm atmosphere, while the impressive bedrooms--including a primary suite with two walk-in closets--offer outstanding comfort. Everything is in place to enjoy everyday living at its finest!
----ADDITIONAL DETAILS----
-- Built in 2014
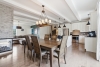
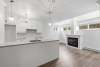
-- Spacious, bright, and inviting open-concept living area
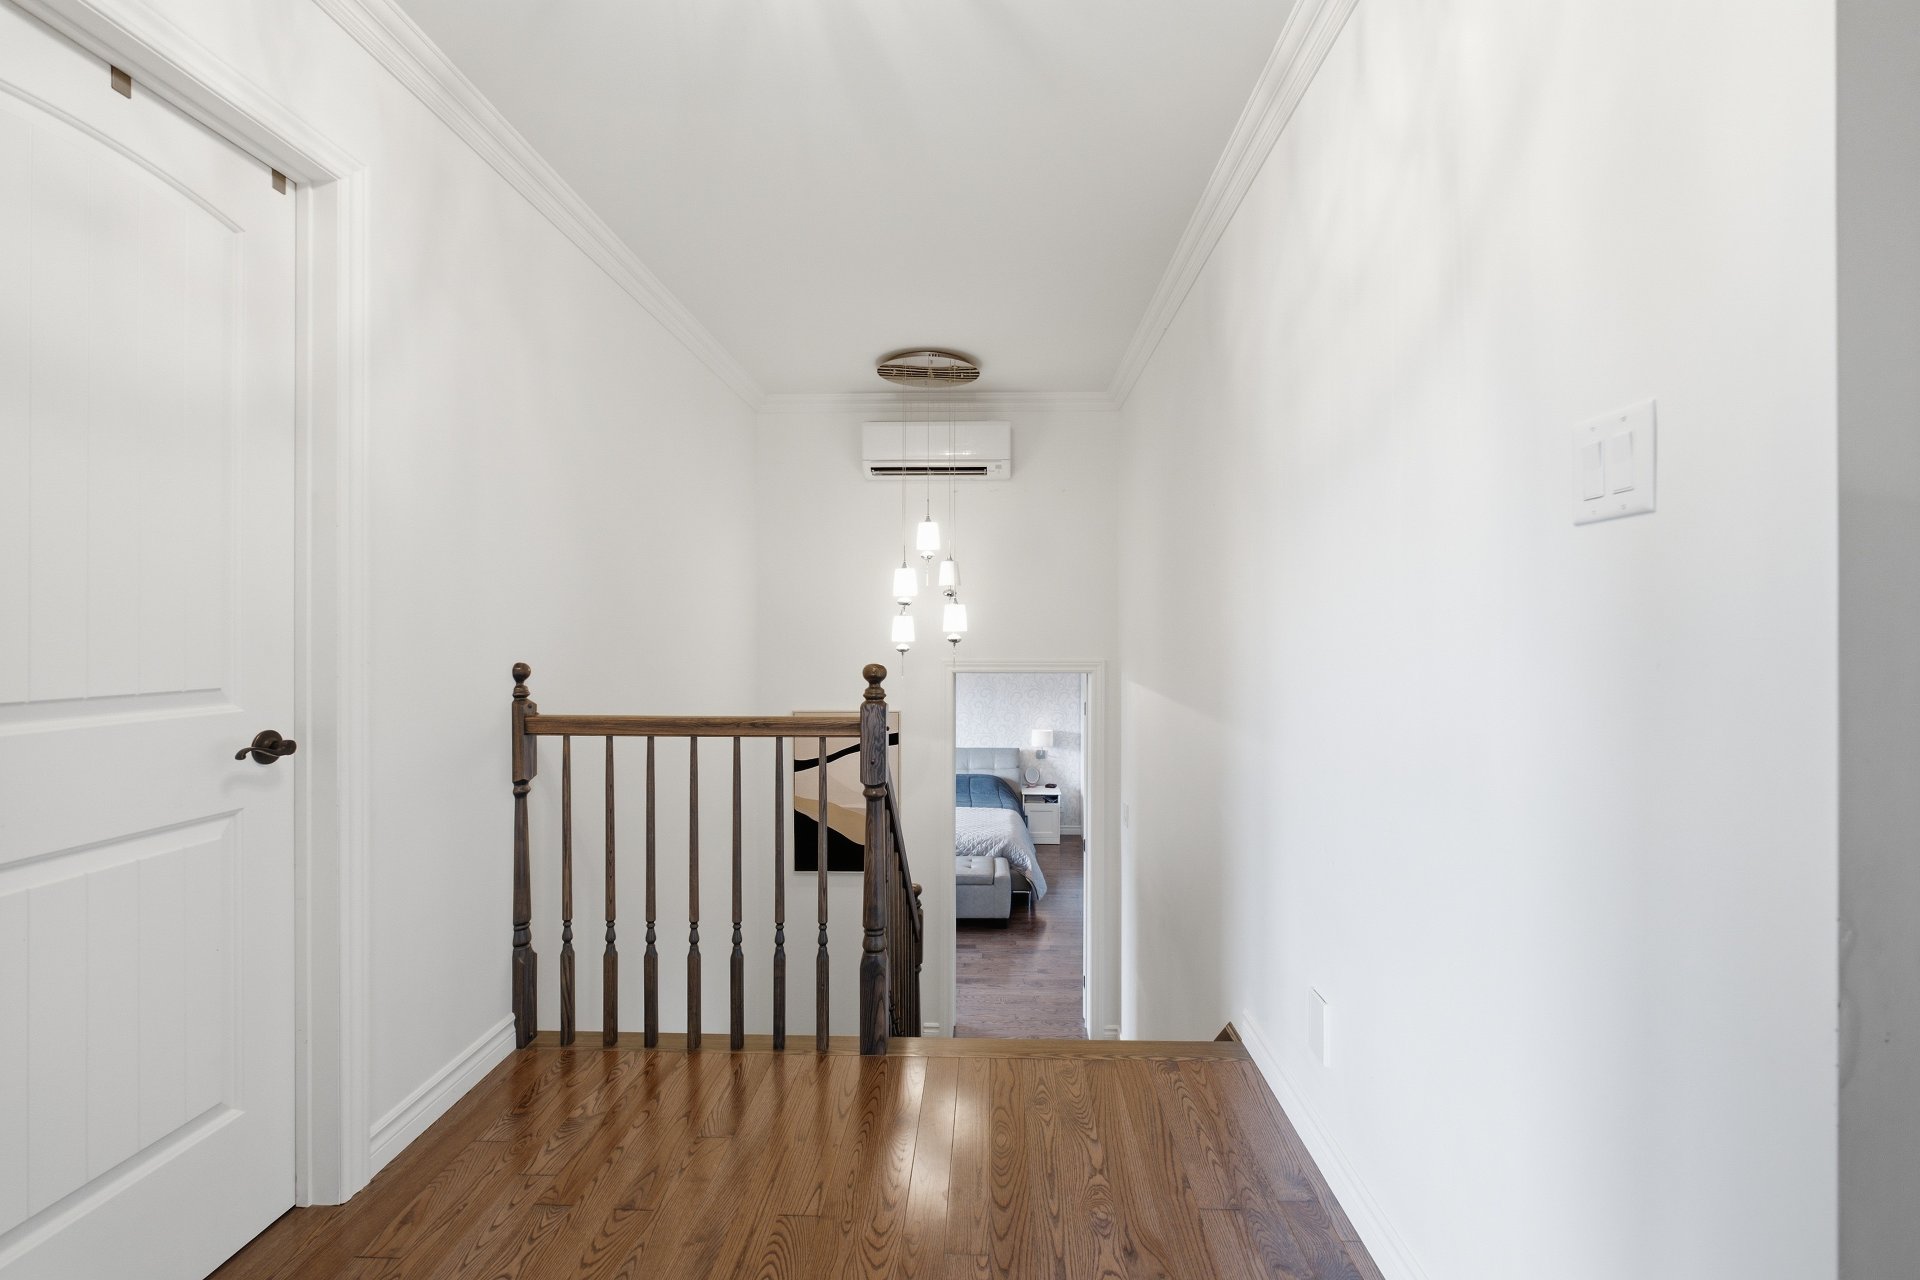
-- Hardwood flooring throughout the main floor and second level
-- Kitchen with central granite island
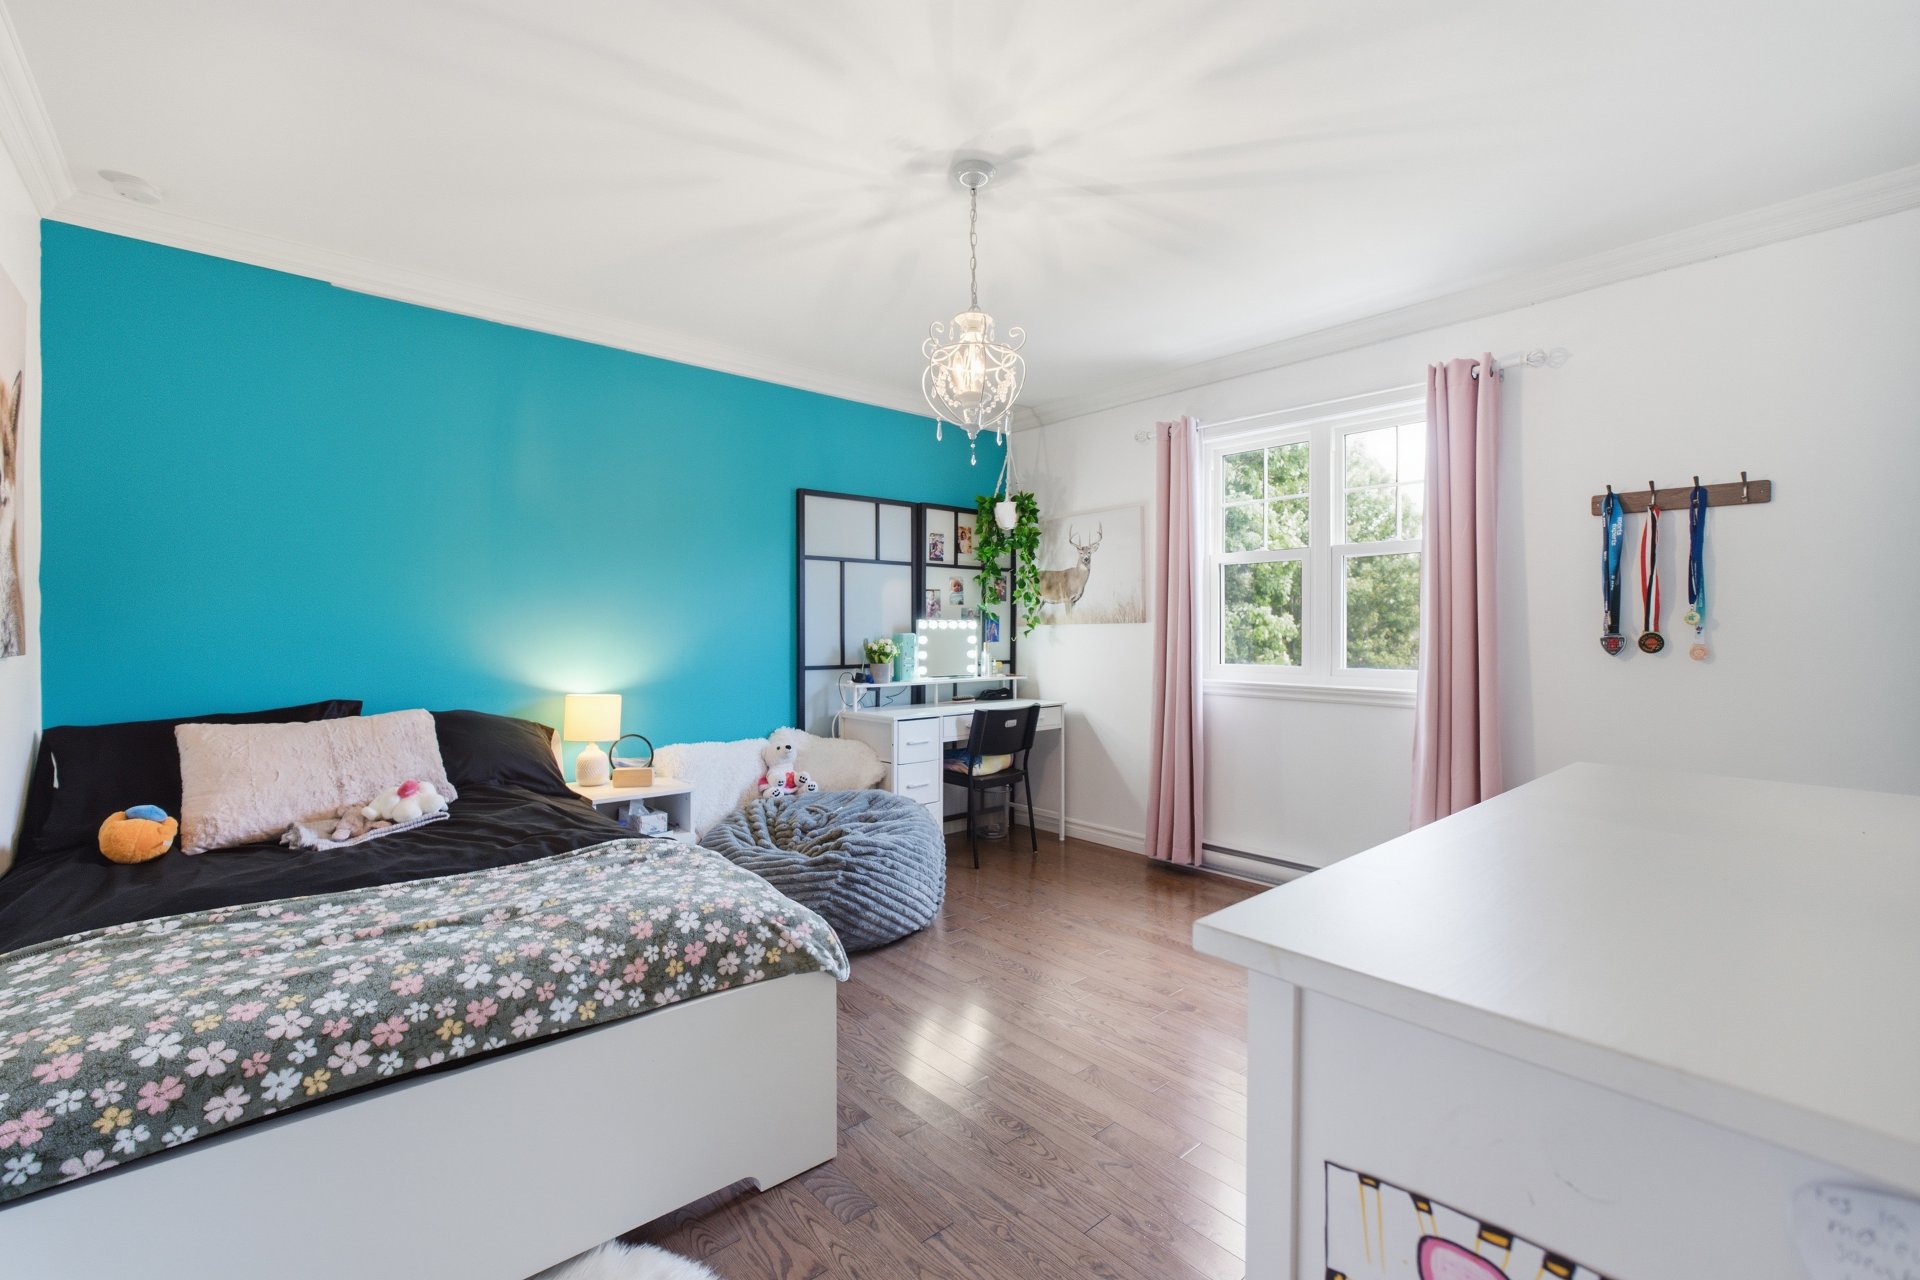
-- 4 large bedrooms on the second floor(with the possibility of 6 bedrooms)
-- Private office on the main floor, ideal for working from home
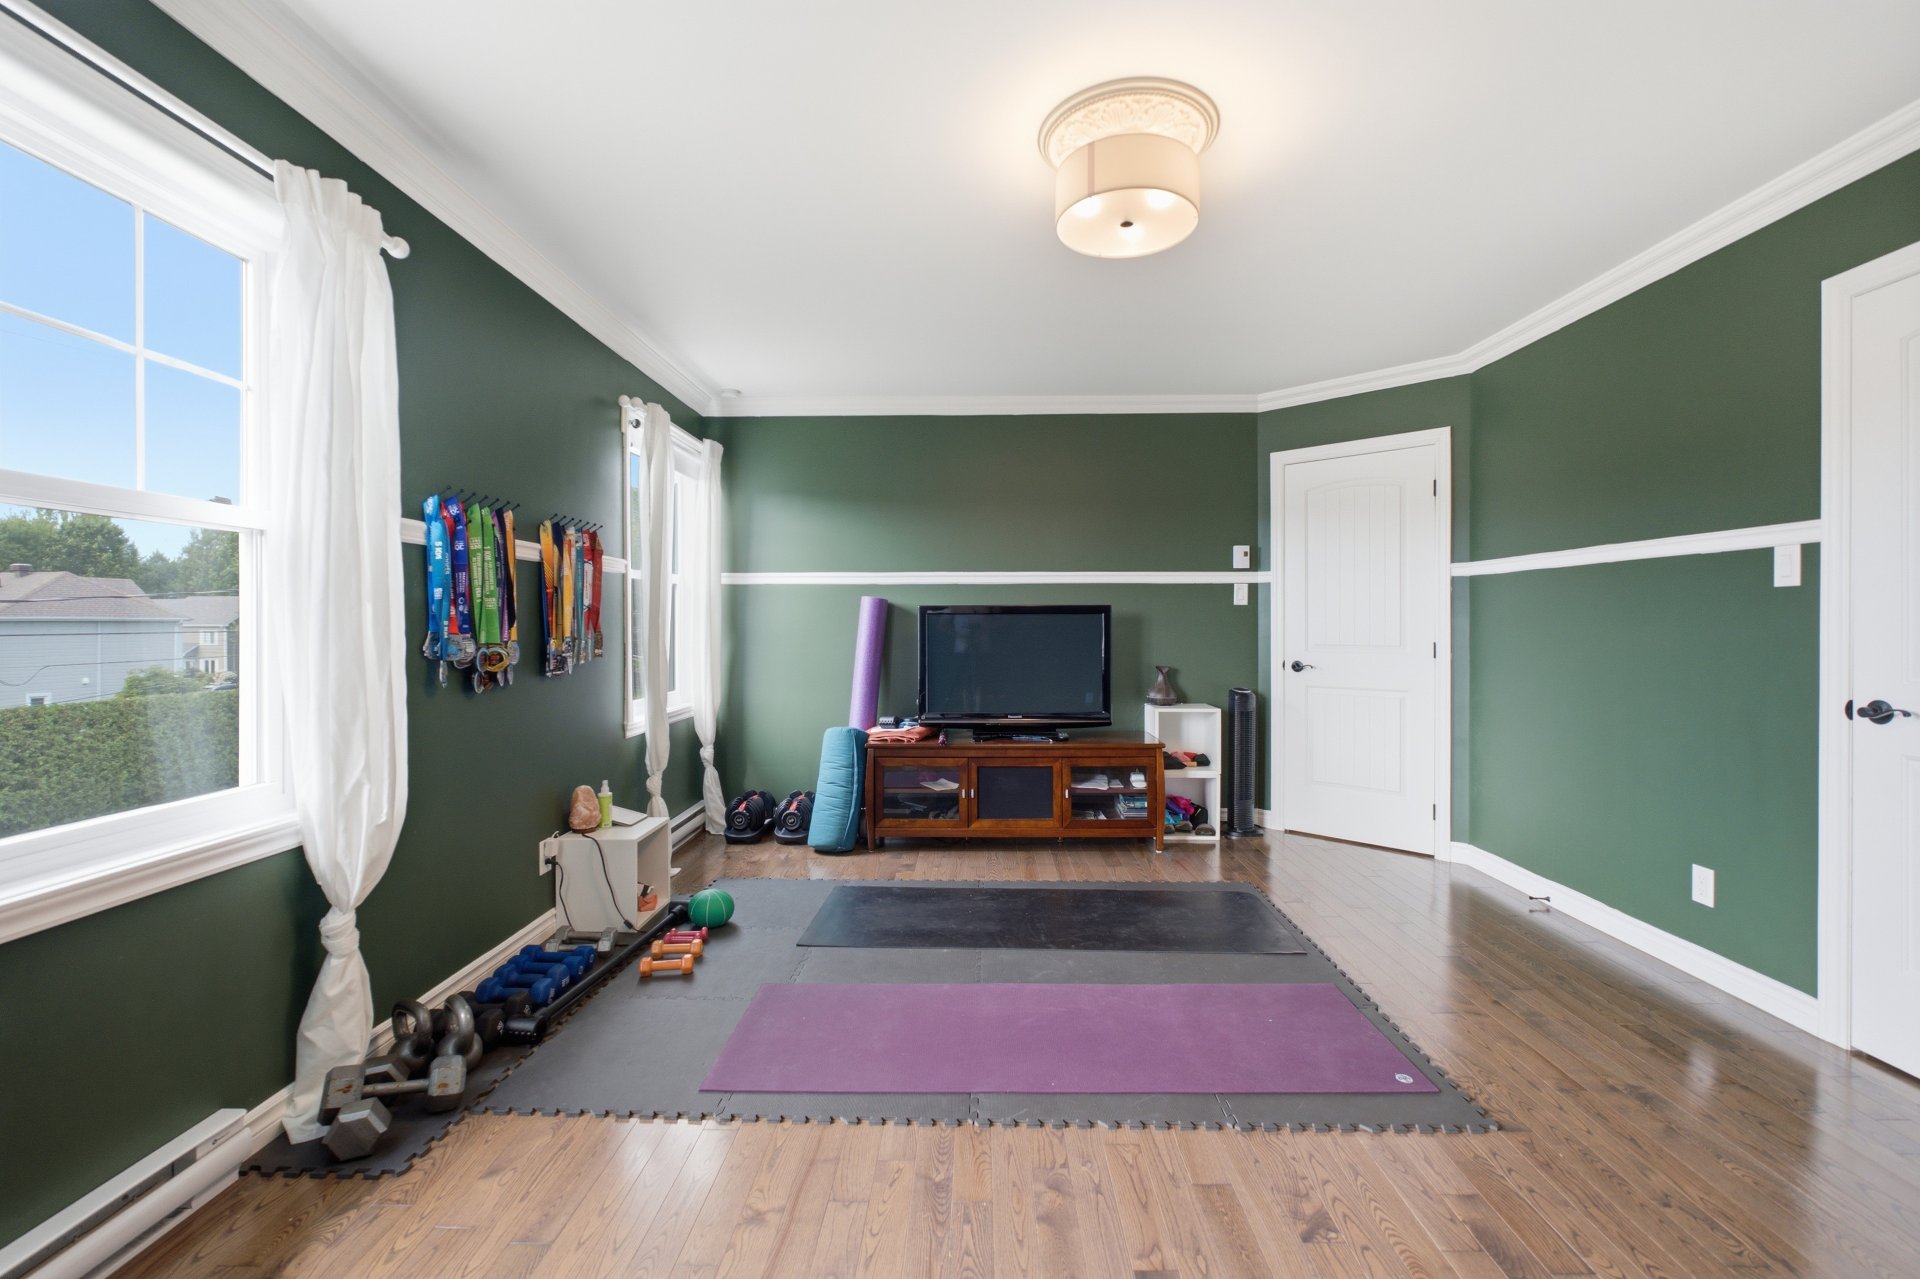
-- Impressive primary bedroom featuring 2 walk-in closets (one currently set up as a home gym)
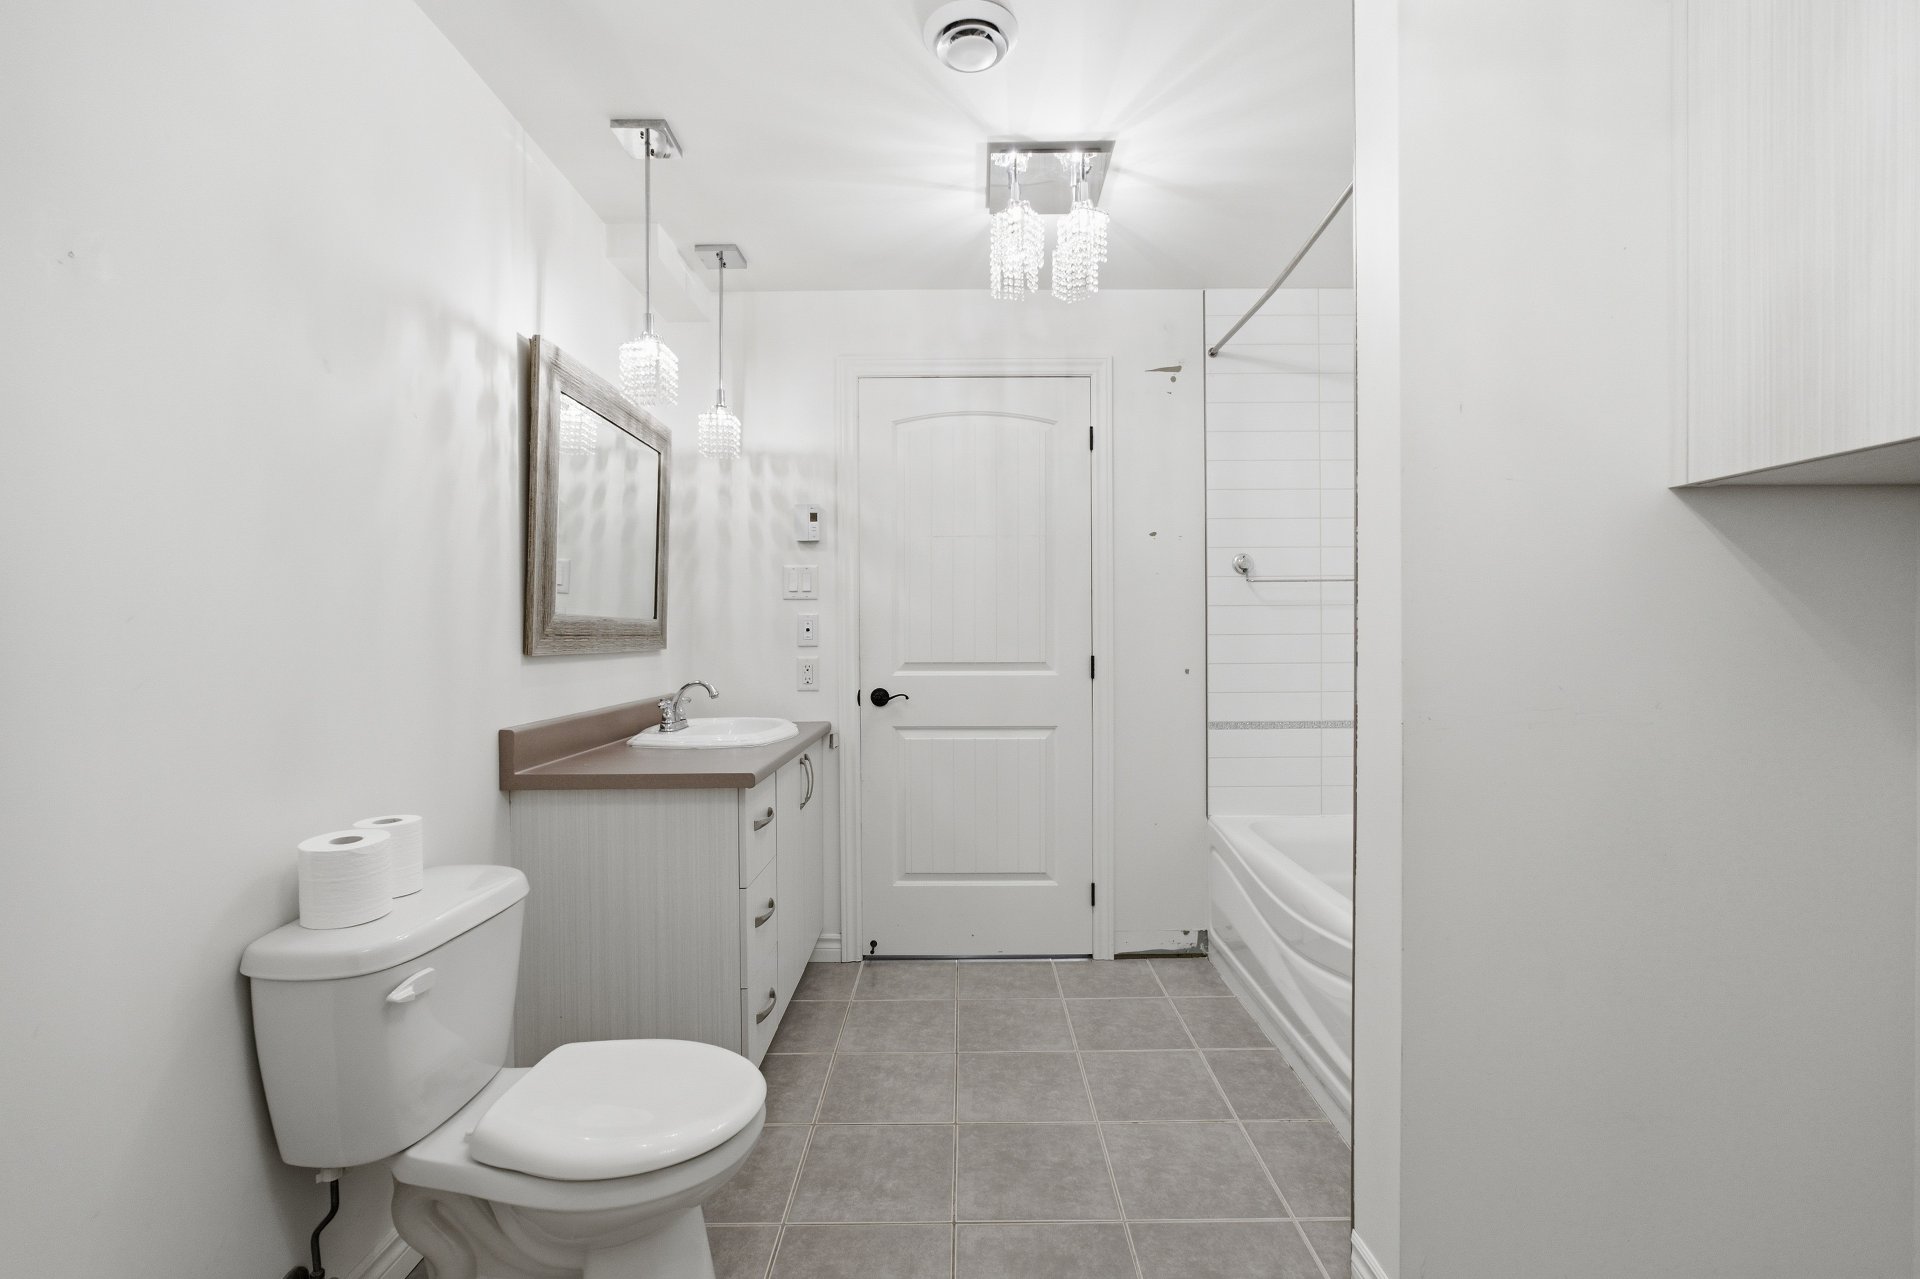
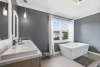
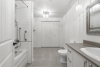
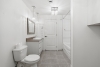
-- 3 full bathrooms
-- Powder room with laundry area on the main floor
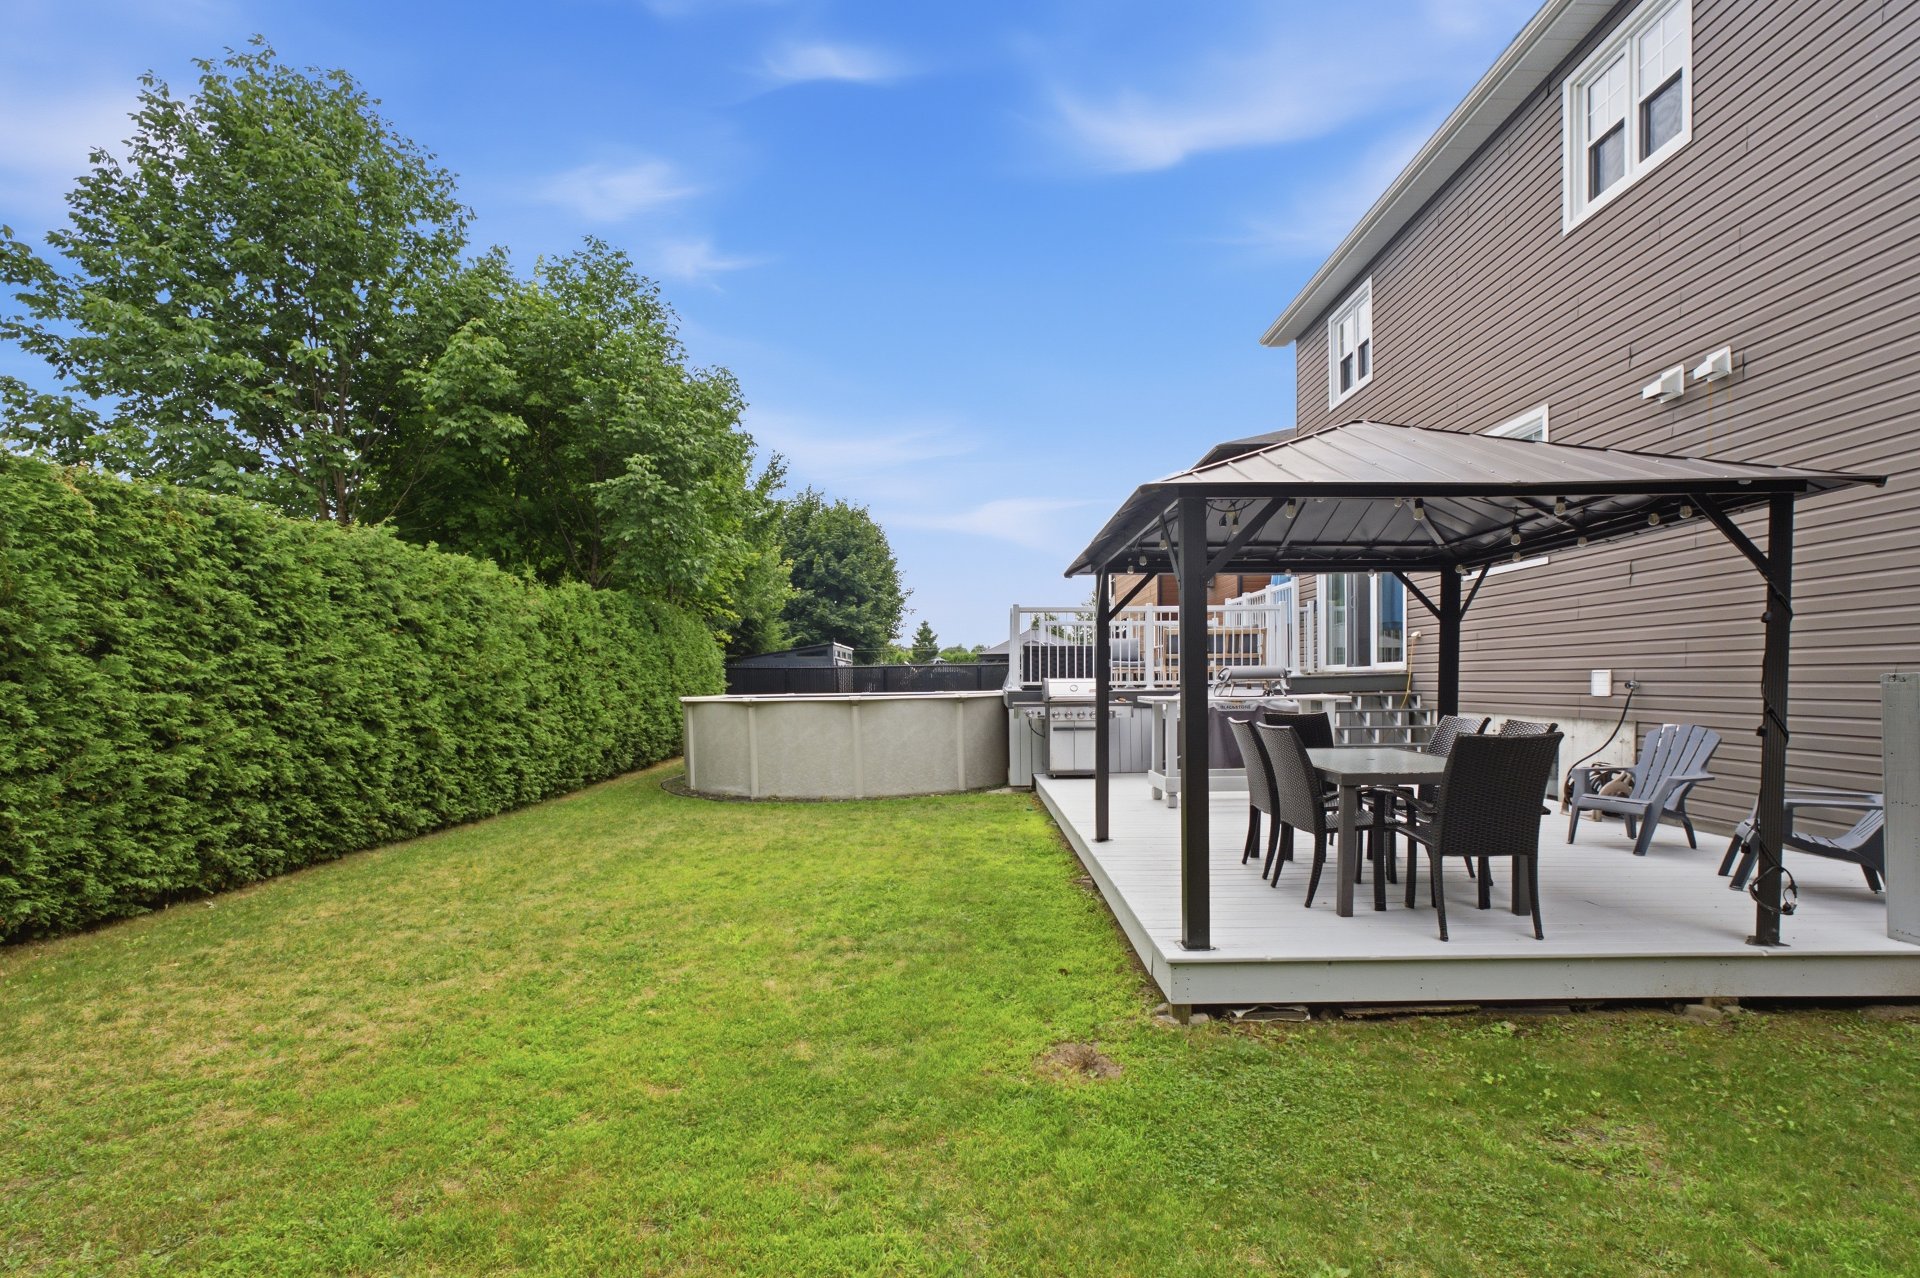
-- Landscaped lot
-- Above-ground pool (pool heater already installed but not connected)
*The accessory dwelling unit is currently rented until June 30th at 850$/month.
*Sold without legal warranty, at the buyer's own risk.
Dimensions
15.74 M X 10.46 M
Construction year
2014
Heating system
Electric baseboard units
Water supply
Municipality
Heating energy
Electricity
Heating energy
Propane
Windows
PVC
Foundation
Poured concrete
Siding
Vinyl
Basement
6 feet and over
Basement
Finished basement
Roofing
Asphalt shingles
Dimensions
19.92 M X 30.48 M
Land area
607 SM
Sewage system
Municipal sewer
Zoning
Residential
Driveway
Asphalt
Landscaping
Land / Yard lined with hedges
Equipment available
Central vacuum cleaner system installation
Equipment available
Level 2 charging station
Equipment available
Wall-mounted air conditioning
Equipment available
Ventilation system
Hearth stove
Gaz fireplace
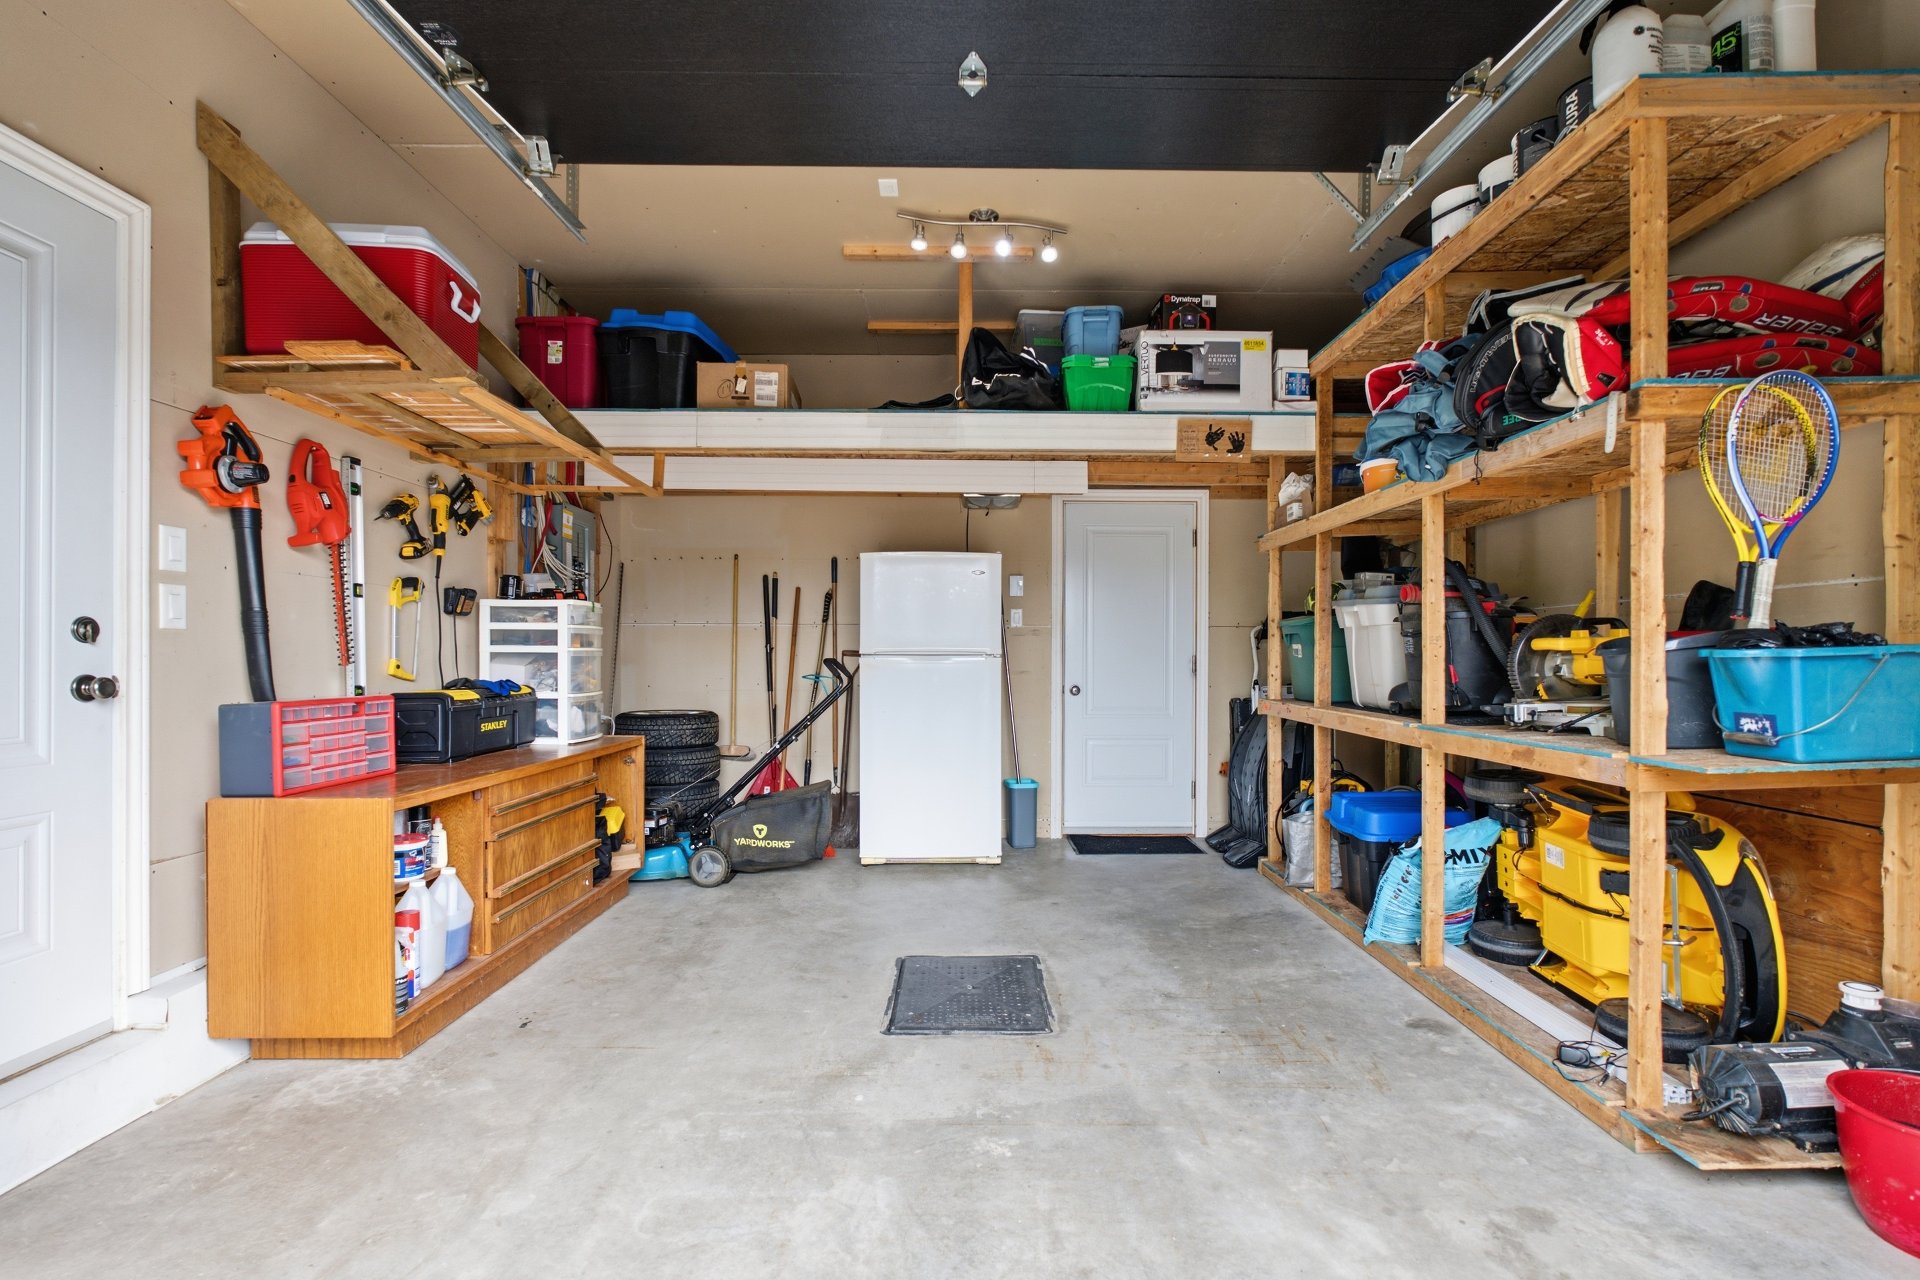
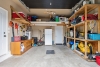
Garage
Attached
Garage
Heated
Rental appliances
Water heater
Pool
Above-ground
Proximity
Highway
Proximity
Cegep
Proximity
Daycare centre
Proximity
Hospital
Proximity
Park - green area
Proximity
Bicycle path
Proximity
Elementary school
Proximity
High school
Proximity
Public transport
Bathroom / Washroom
Seperate shower
Parking
Outdoor
Parking
Garage
Window type
Crank handle
Topography
Flat
Inclusions:
All curtains, all light fixtures, wall-mounted air conditioner, pool heat pump (pool heater), gazebo, and dishwasher.Exclusions:
The sellers' personal belongings and the electric vehicle charging station.| Taxes & Costs | |
|---|---|
| Municipal taxes (2026) | 5164$ |
| School taxes (2026) | 506$ |
| TOTAL | 5670$ |
| Monthly fees | |
|---|---|
| Energy cost | 0$ |
| Common expenses/Base rent | 0$ |
| TOTAL | 0$ |
| Evaluation (2026) | |
|---|---|
| Building | 595200$ |
| Land | 69800$ |
| TOTAL | 665000$ |
in this property

Maxime Lahaie

Stéphanie Lamontagne
Designed to adapt to every stage of life, this spacious family home stands out for its generous living spaces and exceptional versatility. Featuring a self-contained accessory suite with a private entrance, it is ideal for a large family, a multigenerational living arrangement, or a homeowner seeking additional rental income. The expansive living areas, propane fireplace, hardwood floors, and inviting kitchen create a warm atmosphere, while the impressive bedrooms--including a primary suite with a walk-in closet--offer outstanding comfort. Everything is in place to enjoy everyday living at its finest!
----DESCRIPTION----
Designed to adapt to every stage of life, this spacious family home stands out for its generous living spaces and exceptional versatility. Featuring a self-contained accessory suite with a private entrance, it is ideal for a large family, a multigenerational living arrangement, or a homeowner seeking additional rental income. The expansive living areas, propane fireplace, hardwood floors, and inviting kitchen create a warm atmosphere, while the impressive bedrooms--including a primary suite with two walk-in closets--offer outstanding comfort. Everything is in place to enjoy everyday living at its finest!
----ADDITIONAL DETAILS----
-- Built in 2014
-- Spacious, bright, and inviting open-concept living area
-- Hardwood flooring throughout the main floor and second level
-- Kitchen with central granite island
-- 4 large bedrooms on the second floor(with the possibility of 6 bedrooms)
-- Private office on the main floor, ideal for working from home
-- Impressive primary bedroom featuring 2 walk-in closets (one currently set up as a home gym)
-- 3 full bathrooms
-- Powder room with laundry area on the main floor
-- Landscaped lot
-- Above-ground pool (pool heater already installed but not connected)
*The accessory dwelling unit is currently rented until June 30th at 850$/month.
*Sold without legal warranty, at the buyer's own risk.
Heating system
Electric baseboard units
Water supply
Municipality
Heating energy
Electricity
Heating energy
Propane
Windows
PVC
Foundation
Poured concrete
Siding
Vinyl
Basement
6 feet and over
Basement
Finished basement
Roofing
Asphalt shingles
Sewage system
Municipal sewer
Zoning
Residential
Driveway
Asphalt
Landscaping
Land / Yard lined with hedges
Equipment available
Central vacuum cleaner system installation
Equipment available
Level 2 charging station
Equipment available
Wall-mounted air conditioning
Equipment available
Ventilation system
Hearth stove
Gaz fireplace
Garage
Attached
Garage
Heated
Rental appliances
Water heater
Pool
Above-ground
Proximity
Highway
Proximity
Cegep
Proximity
Daycare centre
Proximity
Hospital
Proximity
Park - green area
Proximity
Bicycle path
Proximity
Elementary school
Proximity
High school
Proximity
Public transport
Bathroom / Washroom
Seperate shower
Parking
Outdoor
Parking
Garage
Window type
Crank handle
Topography
Flat
Inclusions:
All curtains, all light fixtures, wall-mounted air conditioner, pool heat pump (pool heater), gazebo, and dishwasher.Exclusions:
The sellers' personal belongings and the electric vehicle charging station.| Taxes et coûts | |
|---|---|
| Taxes municipales (2026) | 5164$ |
| Taxes scolaires (2026) | 506$ |
| TOTAL | 5670$ |
| Frais mensuels | |
|---|---|
| Coût d'énergie | 0$ |
| Frais commun/Loyer de base | 0$ |
| TOTAL | 0$ |
| Évaluation (2026) | |
|---|---|
| Bâtiment | 595200$ |
| Terrain | 69800$ |
| TOTAL | 665000$ |


